Hudson Mews
8915 Hudson St.
Vancouver, BC V6P 4N3
- Levels4
- Suites19
- StatusCompleted
- Built2006
- Title to LandFreehold Strata
- Strata PlanBCS1536
- ConstructionFrame - Wood
- AreaVancouver West
- NeighbourhoodMarpole
Overview
Hudson Mews - 8915 Hudson Street, Vancouver, BC V6P 4N3, BCS1536 - Located on Hudson Street and West 73rd Avenue in the desirable Marpole subarea of Vancouver West, close to the shops and restaurants on Granville, minutes to Marpole Oakridge Community Centre, Canada Line, UBC and the Airport. The notable landmarks around Hudson Mews are Marpole Park, William Mackie Park, Fraser River Park and McCleery Golf Course. Easy access to Granville Street and other major routs allows for an easy commute to surrounding destinations including Richmond, Downtown and Burnaby.
Hudson Mews is close to David Lloyd George Elementary, Vancouver Montessori School and Sir Winston Churchill Secondary Schools. Some excellent restaurants in the area include Cafe de l'Orangerie, Wick's Cafe, White Spot Restaurant and many others.
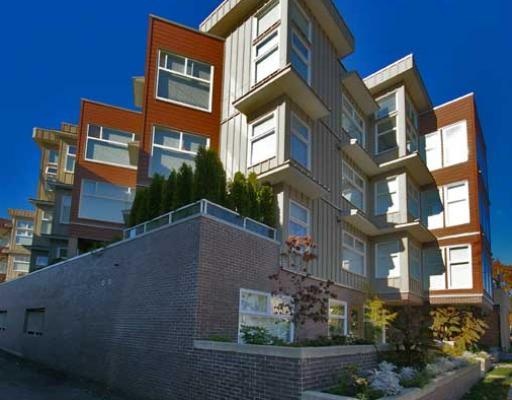
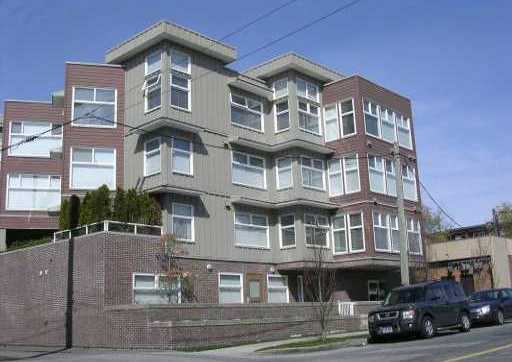
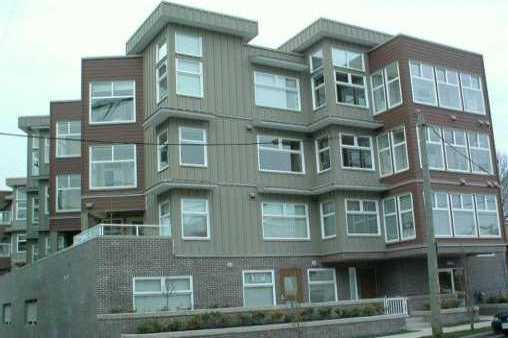
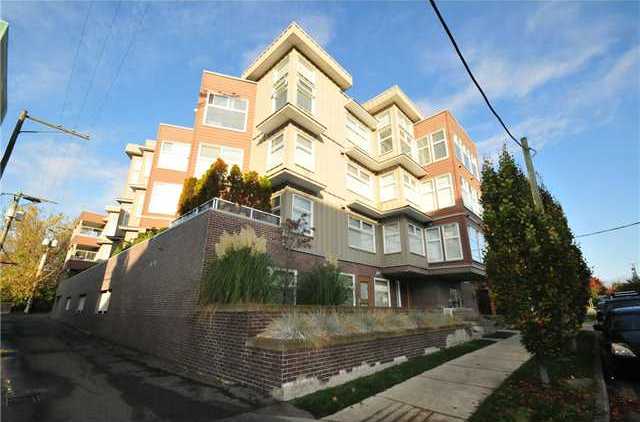
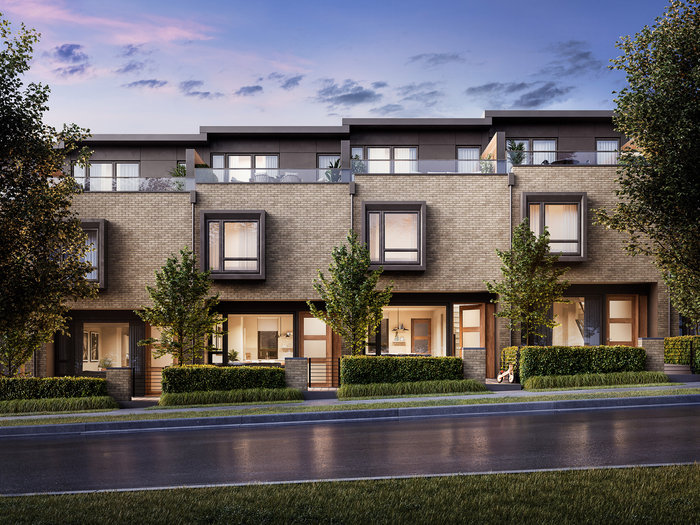
Hudson Mews is a four level rainscreened complex built in 2006. It consists of 19 units featuring spacious and open floor plan, charming electric fireplace; skylight and vaulted ceiling for top floor units; large covered balcony, in-suite laundry and large in-suite storage. Complex amenities include bike room, secured parking, alarm system, elevator and wheelchair access. Maintenance fees include gardening, garbage pickup and management.
 🔍 5 photos · slideshow
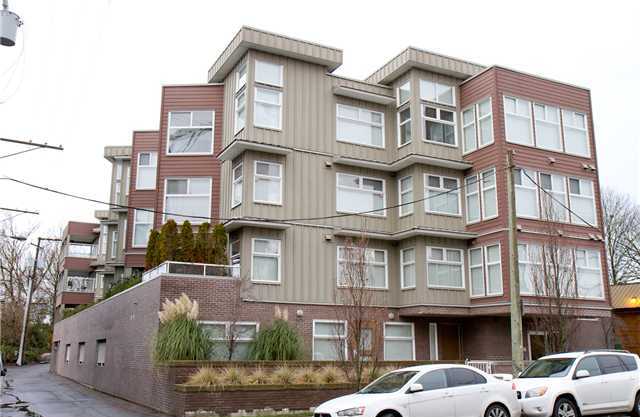

For Sale in Hudson Mews & Complex
Hudson Mews Sold History (last 24 months)
| Sold Date | Address | Bed | Bath | Sqft | Asking | Sold Price | DOM | Strata Fee | Tax | Listed By |
|---|---|---|---|---|---|---|---|---|---|---|
| 2024-11-23 | 305 8915 Hudson St. | 1 | 1 | 730 | $549,900 | $560,000 ($767/sf) | $370 | $1745 (2024) |
Sold data from the MLS® feed for strata plan BCS1536. Showing the last 24 months by default; expand for up to 80 recent sales.
Market Reports
Live market intelligence for this building's segments — active inventory, medians, ranges & trends. Opens in a new tab.
Amenities / Features
Maintenance Fees Include
Location / Site Influences
Construction & Development
| Construction | Frame - Wood |
|---|---|
| Exterior Finish | Mixed |
| Roof | Torch-on |
| Foundation | Concrete Perimeter |
| Rain Screen | Full |
| Developer | Bill's Development Ltd |
| Architect | Robert Turecki |
| Management Company | Dewdney Place |
Strata Information
| Strata Plan | BCS1536 |
|---|---|
| Building Type | Strata |
| Title to Land | Freehold Strata |
| Units in Strata | 19 |
| Units in Development | 19 |
| Management Company | Citybase Management — 604-708-8998 |
| Bylaws / Restrictions | PETS ALLOWED W/REST.,RENTALS ALLOWED W/RESTRICTIONS |
| Parking / Storage | Garage; Underground |
Frequently Asked Questions — Hudson Mews
What year was Hudson Mews built?
How many units are in Hudson Mews?
What amenities does Hudson Mews offer?
Is Hudson Mews pet-friendly, and what are the bylaws?
Who is the property manager for Hudson Mews?
What is the strata plan number for Hudson Mews?
Is Hudson Mews freehold or leasehold?
Where is Hudson Mews located?
Listings for Sale Near Hudson Mews 🔎 MLS® Search »
| Address | Bed | Bath | Sqft | Price |
|---|---|---|---|---|
| 205 8988 Hudson St. | 1 | 1 | 570 | $488,888 |
| 12 1328 W 73rd Ave. | 2 | 1 | 820 | $484,900 |
| 206 1334 W 73rd Ave. | 2 | 1 | 838 | $399,000 |
| 8860 Hudson St. | 3 | 3630 | $5,990,000 | |
| 301 8888 Osler St. | 3 | 2 | 1111 | $948,000 |
| 505 8888 Osler St. | 2 | 2 | 765 | $829,000 |
| 405 8775 Cartier St. | 1 | 1 | 688 | $489,900 |
| 302 1406 W 73rd Ave. | 2 | 2 | 924 | $599,000 |
| 303 1296 W 70th Ave. | 1 | 431 | $289,000 | |
| 8607 Selkirk St. | 8 | 5 | 3118 | $2,890,000 |
 $488,888
205 8988 Hudson St. · 1bd/1ba · 570sf
$488,888
205 8988 Hudson St. · 1bd/1ba · 570sf
 $484,900
12 1328 W 73rd Ave. · 2bd/1ba · 820sf
$484,900
12 1328 W 73rd Ave. · 2bd/1ba · 820sf
 $399,000
206 1334 W 73rd Ave. · 2bd/1ba · 838sf
$399,000
206 1334 W 73rd Ave. · 2bd/1ba · 838sf
 $5,990,000
8860 Hudson St. · 0bd/3ba · 3630sf
$5,990,000
8860 Hudson St. · 0bd/3ba · 3630sf
 $948,000
301 8888 Osler St. · 3bd/2ba · 1111sf
$948,000
301 8888 Osler St. · 3bd/2ba · 1111sf
 $829,000
505 8888 Osler St. · 2bd/2ba · 765sf
$829,000
505 8888 Osler St. · 2bd/2ba · 765sf
 $489,900
405 8775 Cartier St. · 1bd/1ba · 688sf
$489,900
405 8775 Cartier St. · 1bd/1ba · 688sf
 $599,000
302 1406 W 73rd Ave. · 2bd/2ba · 924sf
$599,000
302 1406 W 73rd Ave. · 2bd/2ba · 924sf
 $289,000
303 1296 W 70th Ave. · 0bd/1ba · 431sf
$289,000
303 1296 W 70th Ave. · 0bd/1ba · 431sf
 $2,890,000
8607 Selkirk St. · 8bd/5ba · 3118sf
$2,890,000
8607 Selkirk St. · 8bd/5ba · 3118sf


Buildings Near Hudson Mews
 MODA
1169 73rd Ave. · BCS1998
MODA
1169 73rd Ave. · BCS1998
 Retro
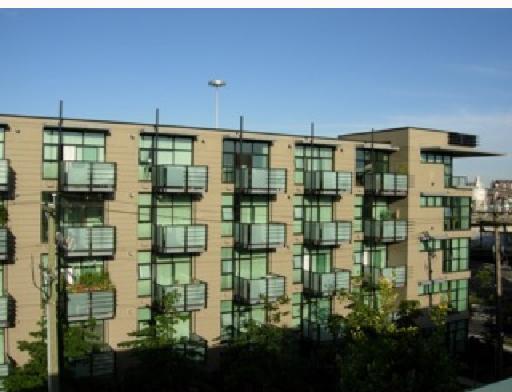
8988 Hudson St. · BCS730
Retro
8988 Hudson St. · BCS730
 Nautica
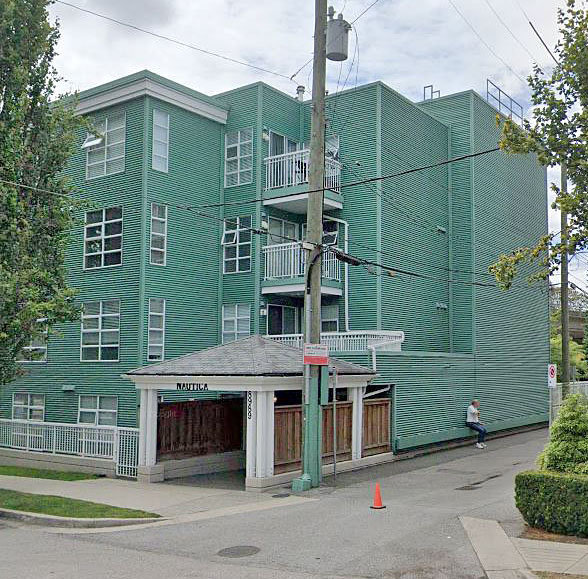
8989 Hudson St. · LMS2552
Nautica
8989 Hudson St. · LMS2552
 Marpole
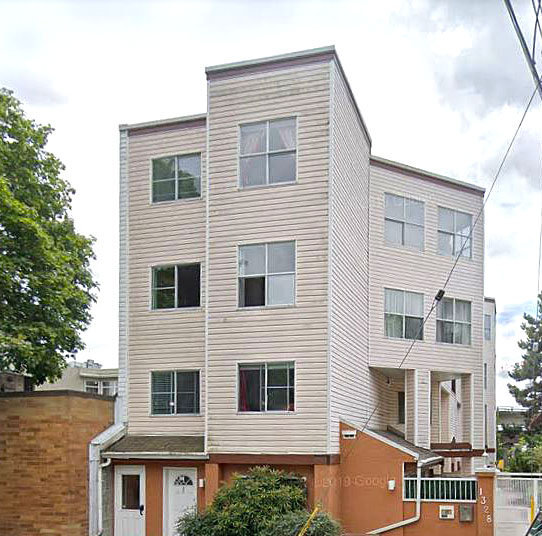
1328 WEST 73rd Ave. · LMS1178
Marpole
1328 WEST 73rd Ave. · LMS1178
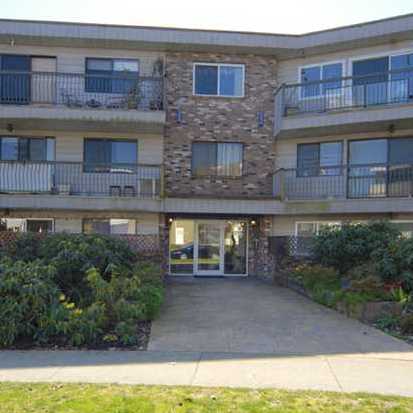 La Rosa Villa
1334 73rd Ave. · VAS292
La Rosa Villa
1334 73rd Ave. · VAS292
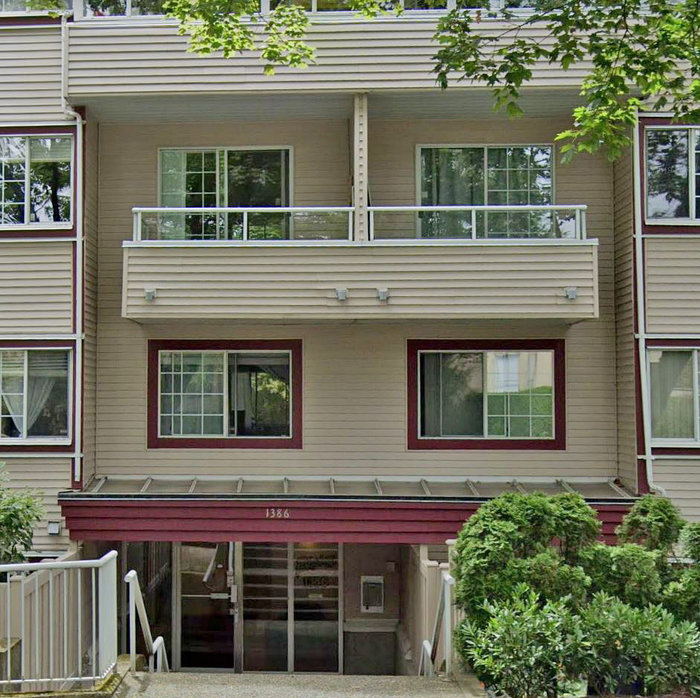 Parkside 73
1386 WEST 73rd Ave. · VAS1728
Parkside 73
1386 WEST 73rd Ave. · VAS1728
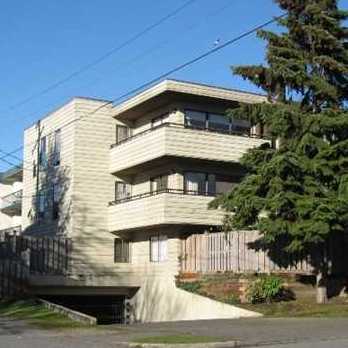 Landmark Hudson
8707 Hudson St. · VAS402
Landmark Hudson
8707 Hudson St. · VAS402
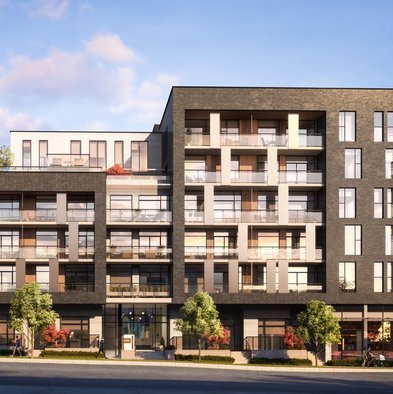 8888 OSLER
8888 Osler St.
8888 OSLER
8888 Osler St.
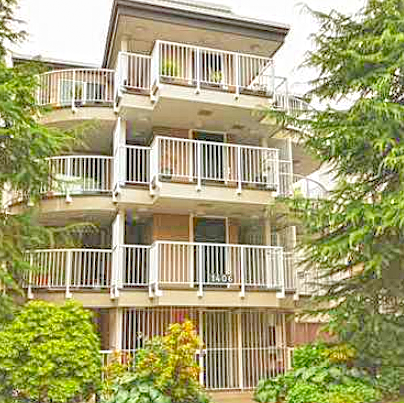 Springdale
1406 WEST 73rd Ave. · LMS23
Springdale
1406 WEST 73rd Ave. · LMS23
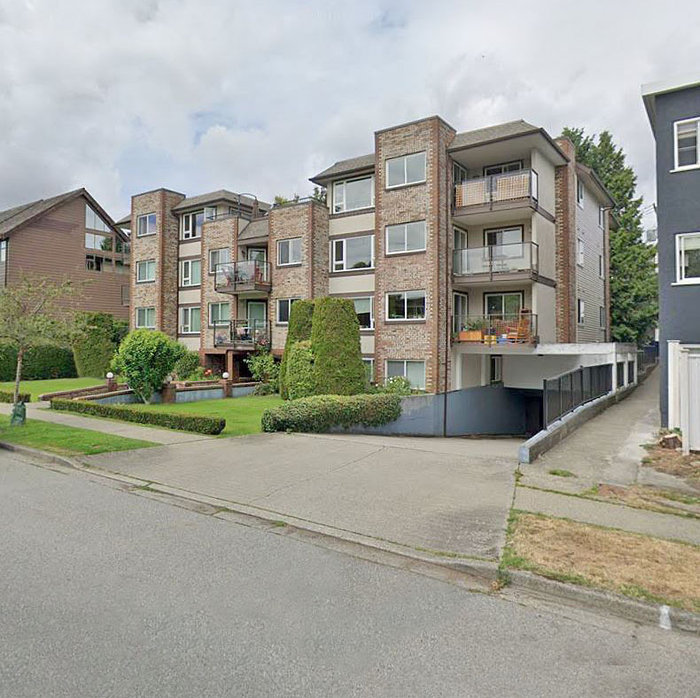 West Granville Manor
1251 WEST 71st Ave. · VAS1077
West Granville Manor
1251 WEST 71st Ave. · VAS1077
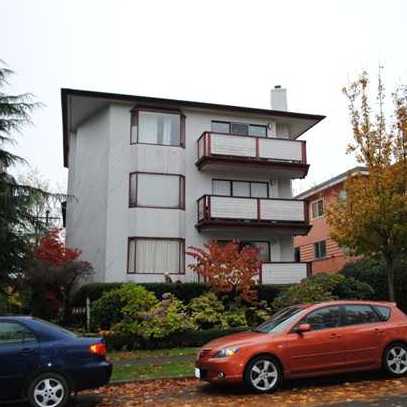 Landmark Parkside
1414 WEST 73rd Ave. · VAS589
Landmark Parkside
1414 WEST 73rd Ave. · VAS589
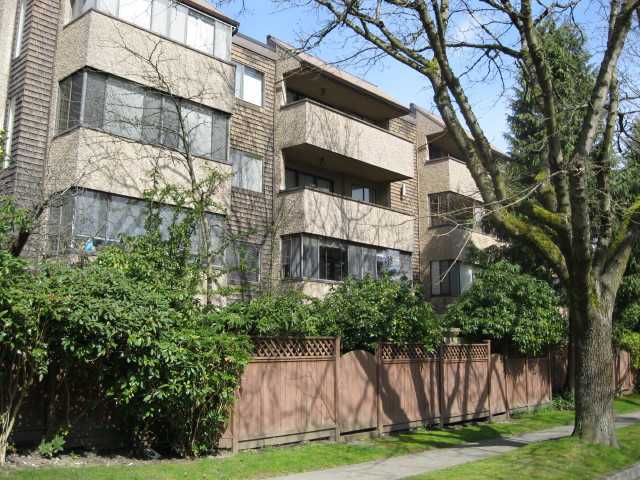 Cartier House
8775 Cartier St. · VAS386
Osler
8888 Osler St. · EPS8236
Cartier House
8775 Cartier St. · VAS386
Osler
8888 Osler St. · EPS8236
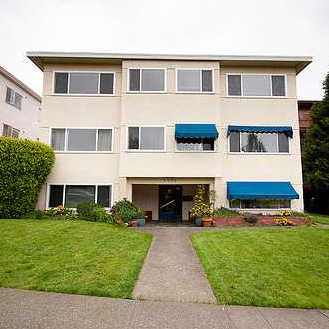 Selkirk Manor
8622 Selkirk St. · VAS765
Selkirk Manor
8622 Selkirk St. · VAS765
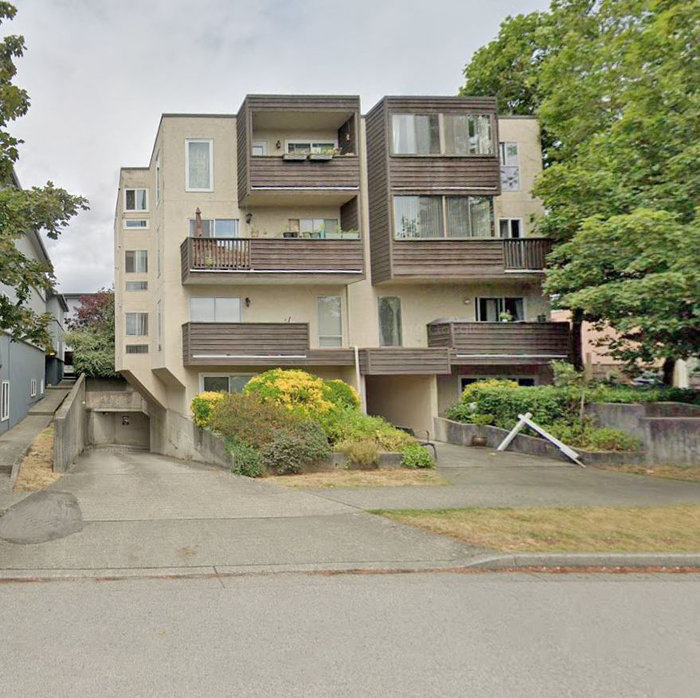 Osler Heights
1065 WEST 72nd Ave. · VAS990
Osler Heights
1065 WEST 72nd Ave. · VAS990
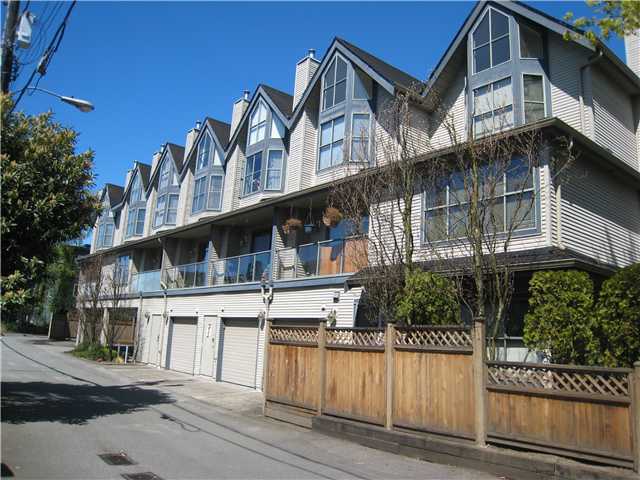 8679 Cartier Street
8679 Cartier St. · LMS993
8679 Cartier Street
8679 Cartier St. · LMS993
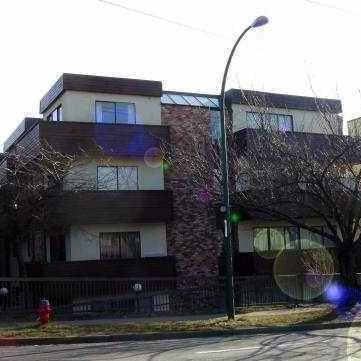 Marpole Oaks
1296 WEST 70th Ave. · VAS1270
Marpole Oaks
1296 WEST 70th Ave. · VAS1270
 Boden
6812 Oak St.
Boden
6812 Oak St.
Hudson Mews Area Map 🔍 Open larger map ↗

- Abbotsford - 447
- Agassiz - 28
- Burnaby - 55
- Burnaby East - 77
- Burnaby North - 365
- Burnaby South - 343
- Campbell River - 1
- Chilliwack - 221
- Cloverdale - 193
- Comox Valley - 10
- Coquitlam - 563
- Delta - 10
- Duncan - 41
- Esquimalt - 59
- Gulf Islands - 6
- Harrison Hot Springs - 13
- Harrison Mills - 1
- Hope - 22
- Ladner - 109
- Langford - 156
- Langley - 529
- Maple Ridge - 312
- Mill Bay - 2
- Mission - 65
- New Westminster - 444
- North Delta - 28
- North Island - 2
- North Saanich - 8
- North Surrey - 409
- North Vancouver - 747
- Oak Bay - 44
- Osoyoos - 1
- Parksville / Qualicum - 7
- Penticton - 8
- Pitt Meadows - 75
- Port Alberni - 2
- Port Coquitlam - 266
- Port Moody - 267
- Richmond - 1162
- Saanich East - 232
- Saanich West - 92
- Sardis - 153
- Sidney - 152
- Sooke - 39
- South Surrey White Rock - 713
- Surrey - 662
- Tsawwassen - 97
- Vancouver East - 998
- Vancouver West - 2482
- Victoria - 665
- View Royal - 46
- West Vancouver - 230


