Retro
8988 Hudson St.
Vancouver, BC V6P 6Z1
- Levels5
- Suites133
- StatusCompleted
- Built2004
- Title to LandFreehold Strata
- Strata PlanBCS730
- ConstructionConcrete
- AreaVancouver West
- NeighbourhoodMarpole
Overview
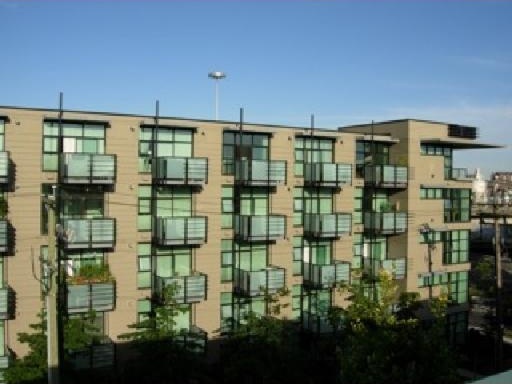
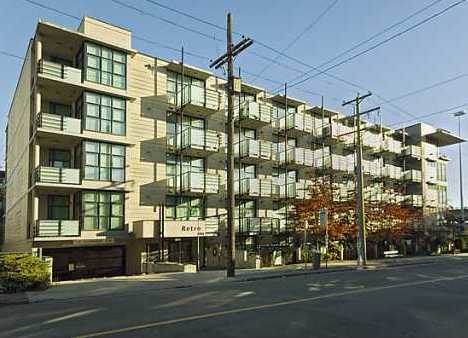
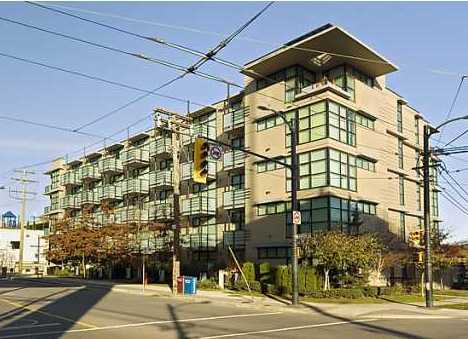
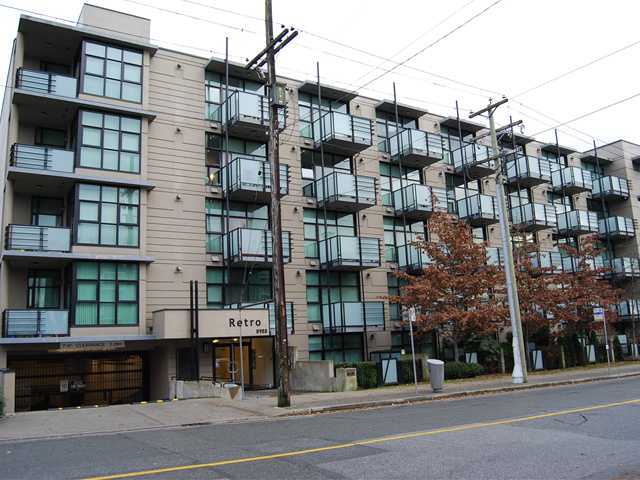
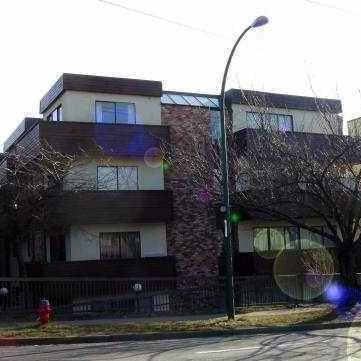
Retro - 8988 Hudson Street, Vancouver, BC V6P 6Z1, strata plan BCS730 - Centrally located a block away from SW Marine Drive in the Westside Marpole Neighborhood. Around this area, you'll find tons of fantastic shops and restaurants along Marpole and South Granville Street, Mcdonalds, Fresh Slice Pizza, Starbucks Coffee, London Drugs, excellent schools, public library, bus routes and Canada Line Skytrain station. It is just about 10 minutes drive to Richmond and YVR Airport via Arthur Laing Bridge and Oak Street Bridge and there is an easy access to Downtown Vancouver and UBC. This fantastic location is also close to Langara College and Golf Course, parks, Kerrisdale, Oakridge Shopping Mall and Marpole-Oakridge Community Center. Retro is a fully ran screened low-rise building with 133 units over five levels. This well maintained and well managed building features a solid concrete construction, elevator, wheelchair access, beautiful courtyard, exercise center, bike room, storage locker and underground parking. The units are sure to impress with the spacious open concept floor plan, tons of windows for natural light, 10" ceilings, natural fir flooring, cozy gas fireplace, in-suite laundry, sleek stainless steel appliances and granite counters in the kitchen and bathroom. Enjoy delicious barbecues and morning coffee from your private balcony. Don't miss the opportunity to experience the fabulous lifestyle Retro has to offer.
 🔍 5 photos · slideshow
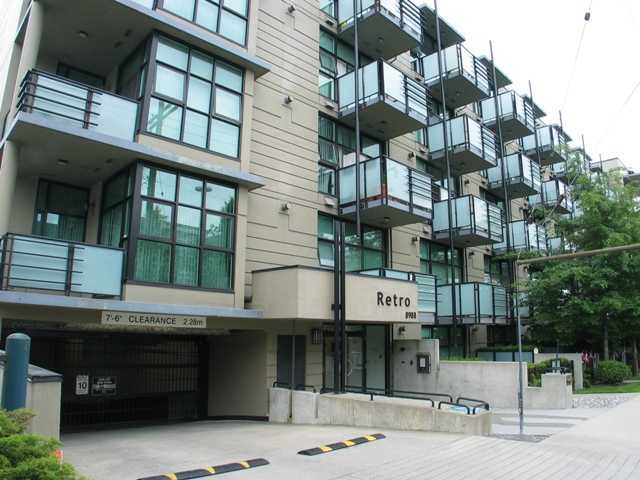

For Sale in Retro & Complex
| Date | Address | Status | Bed | Bath | Price | Sqft | DOM | Strata Fee | Tax | Listed By |
|---|---|---|---|---|---|---|---|---|---|---|
| 2026-08-04 | 205 8988 Hudson St. | Active | 1 | 1 | $488,888 ($858/sf) | 570 | $377 | $1612 (2025) | Oakwyn Realty Ltd. |
Retro Sold History (last 24 months)
| Sold Date | Address | Bed | Bath | Sqft | Asking | Sold Price | DOM | Strata Fee | Tax | Listed By |
|---|---|---|---|---|---|---|---|---|---|---|
| 2026-07-03 | 520 8988 Hudson St. | 1 | 1 | 510 | $499,000 | $480,000 ($941/sf) | $354 | $1512 (2025) | eXp Realty | |
| 2026-05-01 | 423 8988 Hudson St. | 2 | 2 | 860 | $749,900 | $710,000 ($826/sf) | $595 | $2351 (2025) | RE/MAX Westcoast | |
| 2025-10-31 | 110 8988 Hudson St. | 1 | 1 | 554 | $479,900 | $450,000 ($812/sf) | $369 | $1646 (2025) | Oakwyn Realty Ltd. | |
| 2025-10-20 | 213 8988 Hudson St. | 1 | 1 | 554 | $449,900 | $442,500 ($799/sf) | $369 | $1612 (2025) | Stilhavn Real Estate Services | |
| 2025-08-11 | 413 8988 Hudson St. | 1 | 1 | 574 | $489,000 | $480,000 ($836/sf) | $369 | $1552 (2024) | RE/MAX Select Realty | |
| 2025-03-11 | 112 8988 Hudson St. | 1 | 1 | 554 | $499,000 | $492,000 ($888/sf) | $385 | $1558 (2024) | Team 3000 Realty Ltd. | |
| 2024-11-28 | 116 8988 Hudson St. | 1 | 1 | 465 | $465,000 | $430,000 ($925/sf) | $290 | $1339 (2024) | Sutton Group - 1st West Realty | |
| 2024-10-19 | 325 8988 Hudson St. | 1 | 1 | 495 | $438,000 | $423,000 ($855/sf) | $304 | $1318 (2024) | ||
| 2024-10-12 | 309 8988 Hudson St. | 1 | 1 | 513 | $499,900 | $490,000 ($955/sf) | $325 | $1481 (2024) | Pacific Evergreen Realty Ltd. |
Sold data from the MLS® feed for strata plan BCS730. Showing the last 24 months by default; expand for up to 80 recent sales.
Retro Market Summary
Retro at 8988 Hudson St. — currently 1 active listing averaging $488,888. In the past year 4 units sold at an average of $520,625.
Value & Financing
Market Reports
Live market intelligence for this building's segments — active inventory, medians, ranges & trends. Opens in a new tab.
Amenities / Features
Maintenance Fees Include
Location / Site Influences
Construction & Development
| Construction | Concrete |
|---|---|
| Exterior Finish | Concrete |
| Roof | Torch-on |
| Foundation | Concrete Perimeter |
| Rain Screen | Full |
| Developer | Aragon Properties Ltd. |
| Architect | Nigel Baldwin Architects Ltd. |
Strata Information
| Strata Plan | BCS730 |
|---|---|
| Building Type | Strata Lofts |
| Title to Land | Freehold Strata |
| Units in Strata | 133 |
| Units in Development | 133 |
| Management Company | FRASER PROPERTY MANAGEMENT — 604-466-7021 |
| PID | 100000000 |
| Bylaws / Restrictions | PETS ALLOWED,RENTALS ALLOWED |
| Parking / Storage | Garage; Underground |
Frequently Asked Questions — Retro
What year was Retro built?
How many units are in Retro?
What amenities does Retro offer?
Is Retro pet-friendly, and what are the bylaws?
Who is the property manager for Retro?
What is the strata plan number for Retro?
Is Retro freehold or leasehold?
Where is Retro located?
How is the real estate market at Retro?
Listings for Sale Near Retro 🔎 MLS® Search »
| Address | Bed | Bath | Sqft | Price |
|---|---|---|---|---|
| 205 8988 Hudson St. | 1 | 1 | 570 | $488,888 |
| 12 1328 W 73rd Ave. | 2 | 1 | 820 | $484,900 |
| 206 1334 W 73rd Ave. | 2 | 1 | 838 | $399,000 |
| 8860 Hudson St. | 3 | 3630 | $5,990,000 | |
| 301 8888 Osler St. | 3 | 2 | 1111 | $948,000 |
| 505 8888 Osler St. | 2 | 2 | 765 | $829,000 |
| 405 8775 Cartier St. | 1 | 1 | 688 | $489,900 |
| 302 1406 W 73rd Ave. | 2 | 2 | 924 | $599,000 |
| 303 1296 W 70th Ave. | 1 | 431 | $289,000 | |
| 8607 Selkirk St. | 8 | 5 | 3118 | $2,890,000 |
 $488,888
205 8988 Hudson St. · 1bd/1ba · 570sf
$488,888
205 8988 Hudson St. · 1bd/1ba · 570sf
 $484,900
12 1328 W 73rd Ave. · 2bd/1ba · 820sf
$484,900
12 1328 W 73rd Ave. · 2bd/1ba · 820sf
 $399,000
206 1334 W 73rd Ave. · 2bd/1ba · 838sf
$399,000
206 1334 W 73rd Ave. · 2bd/1ba · 838sf
 $5,990,000
8860 Hudson St. · 0bd/3ba · 3630sf
$5,990,000
8860 Hudson St. · 0bd/3ba · 3630sf
 $948,000
301 8888 Osler St. · 3bd/2ba · 1111sf
$948,000
301 8888 Osler St. · 3bd/2ba · 1111sf
 $829,000
505 8888 Osler St. · 2bd/2ba · 765sf
$829,000
505 8888 Osler St. · 2bd/2ba · 765sf
 $489,900
405 8775 Cartier St. · 1bd/1ba · 688sf
$489,900
405 8775 Cartier St. · 1bd/1ba · 688sf
 $599,000
302 1406 W 73rd Ave. · 2bd/2ba · 924sf
$599,000
302 1406 W 73rd Ave. · 2bd/2ba · 924sf
 $289,000
303 1296 W 70th Ave. · 0bd/1ba · 431sf
$289,000
303 1296 W 70th Ave. · 0bd/1ba · 431sf
 $2,890,000
8607 Selkirk St. · 8bd/5ba · 3118sf
$2,890,000
8607 Selkirk St. · 8bd/5ba · 3118sf


Buildings Near Retro
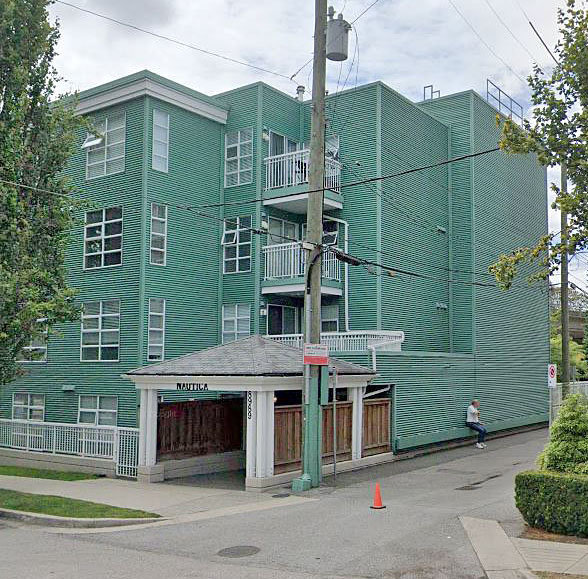 Nautica
8989 Hudson St. · LMS2552
Nautica
8989 Hudson St. · LMS2552
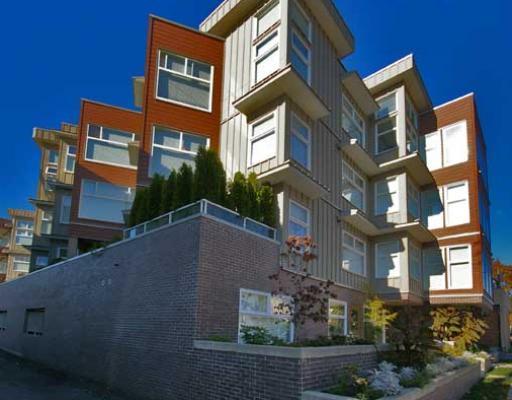 Hudson Mews
8915 Hudson St. · BCS1536
Hudson Mews
8915 Hudson St. · BCS1536
 MODA
1169 73rd Ave. · BCS1998
MODA
1169 73rd Ave. · BCS1998
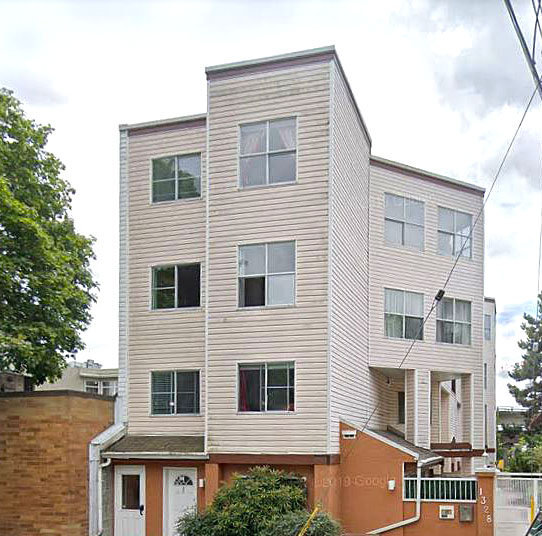 Marpole
1328 WEST 73rd Ave. · LMS1178
Marpole
1328 WEST 73rd Ave. · LMS1178
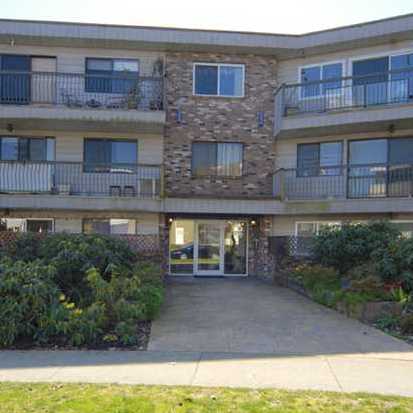 La Rosa Villa
1334 73rd Ave. · VAS292
La Rosa Villa
1334 73rd Ave. · VAS292
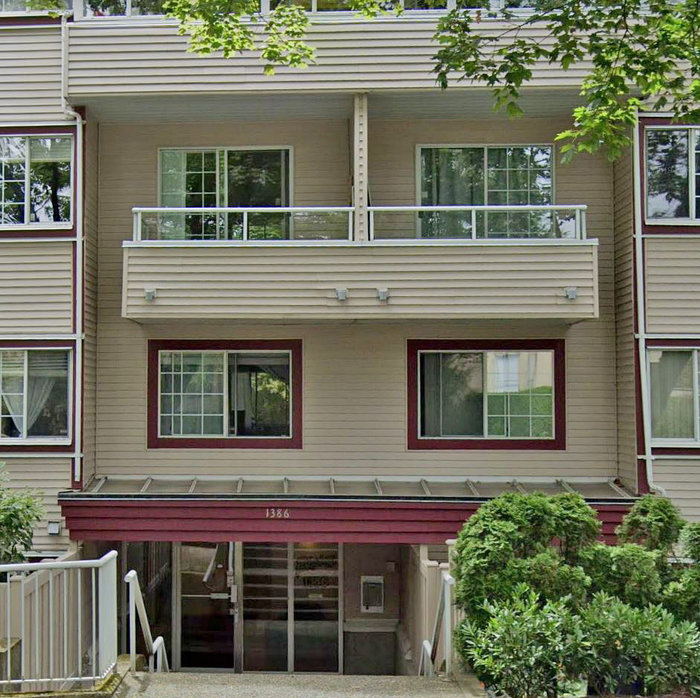 Parkside 73
1386 WEST 73rd Ave. · VAS1728
Parkside 73
1386 WEST 73rd Ave. · VAS1728
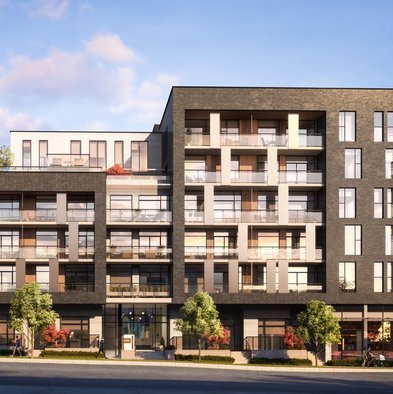 8888 OSLER
8888 Osler St.
8888 OSLER
8888 Osler St.
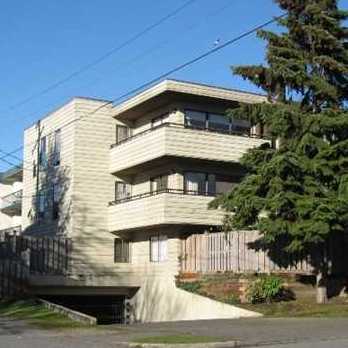 Landmark Hudson
8707 Hudson St. · VAS402
Landmark Hudson
8707 Hudson St. · VAS402
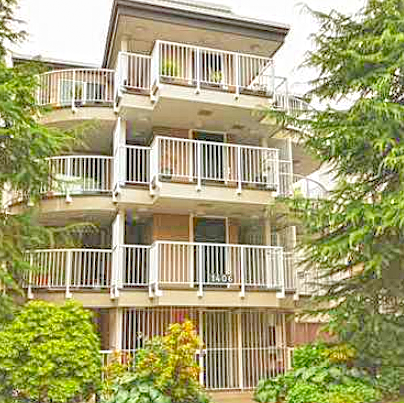 Springdale
1406 WEST 73rd Ave. · LMS23
Springdale
1406 WEST 73rd Ave. · LMS23
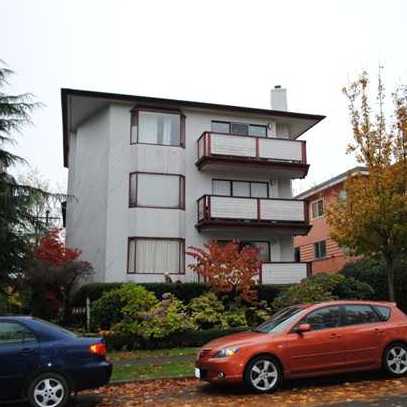 Landmark Parkside
1414 WEST 73rd Ave. · VAS589
Landmark Parkside
1414 WEST 73rd Ave. · VAS589
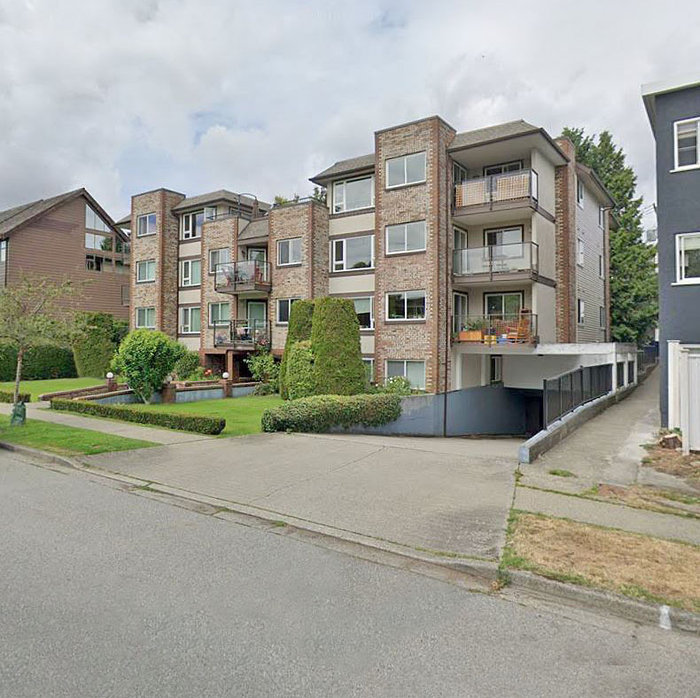 West Granville Manor
1251 WEST 71st Ave. · VAS1077
West Granville Manor
1251 WEST 71st Ave. · VAS1077
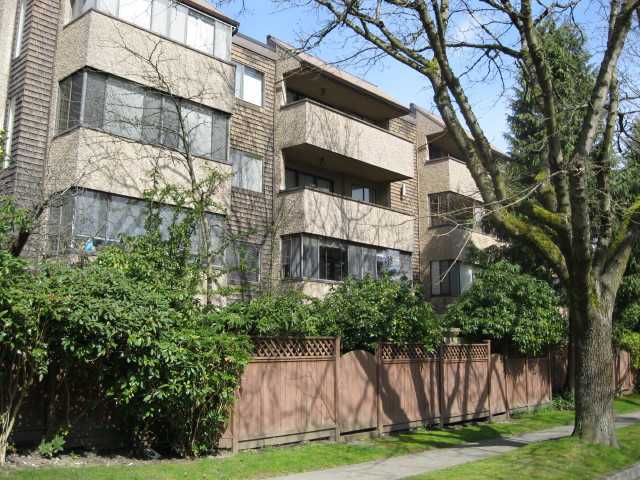 Cartier House
8775 Cartier St. · VAS386
Osler
8888 Osler St. · EPS8236
Cartier House
8775 Cartier St. · VAS386
Osler
8888 Osler St. · EPS8236
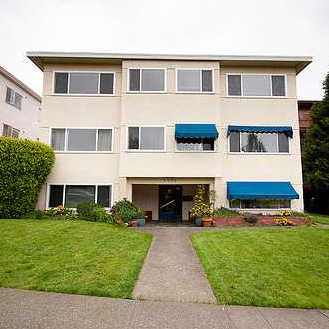 Selkirk Manor
8622 Selkirk St. · VAS765
Selkirk Manor
8622 Selkirk St. · VAS765
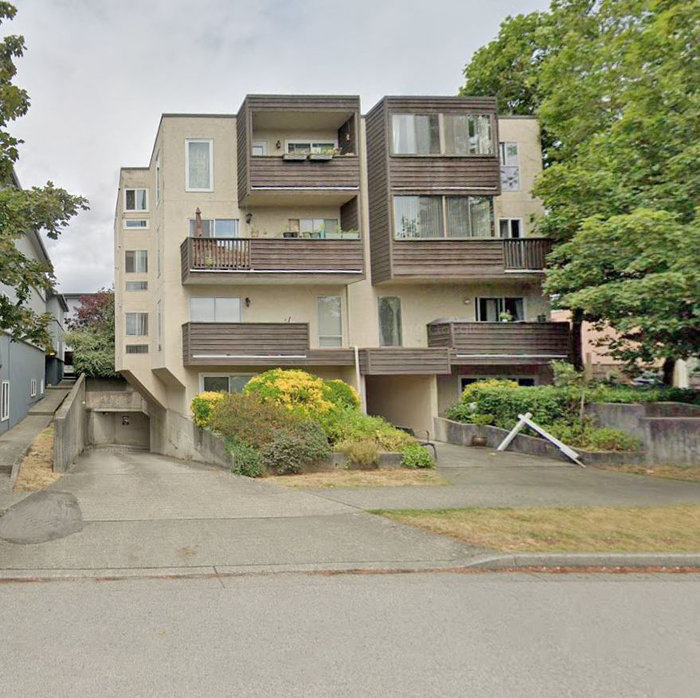 Osler Heights
1065 WEST 72nd Ave. · VAS990
Osler Heights
1065 WEST 72nd Ave. · VAS990
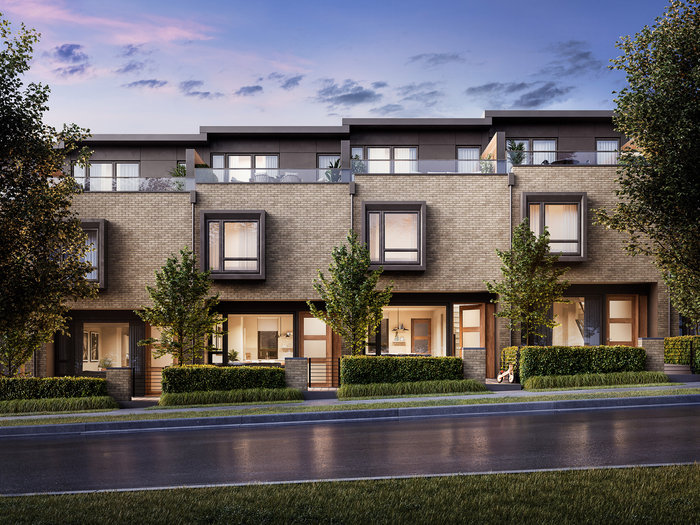 Boden
6812 Oak St.
Boden
6812 Oak St.
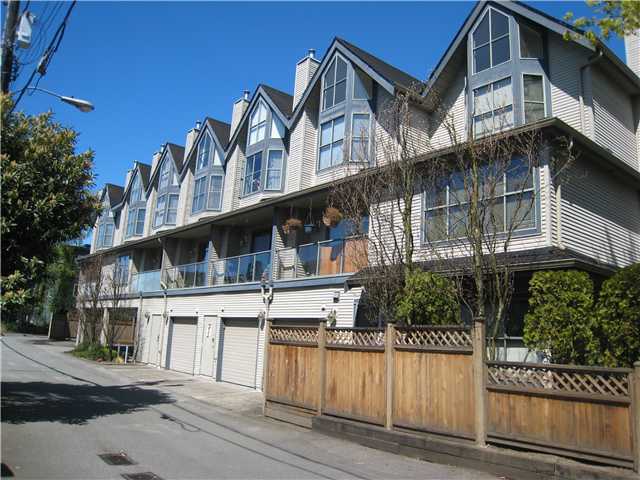 8679 Cartier Street
8679 Cartier St. · LMS993
8679 Cartier Street
8679 Cartier St. · LMS993
 Marpole Oaks
1296 WEST 70th Ave. · VAS1270
Marpole Oaks
1296 WEST 70th Ave. · VAS1270
Retro Area Map 🔍 Open larger map ↗

- Abbotsford - 447
- Agassiz - 28
- Burnaby - 55
- Burnaby East - 77
- Burnaby North - 365
- Burnaby South - 343
- Campbell River - 1
- Chilliwack - 221
- Cloverdale - 193
- Comox Valley - 10
- Coquitlam - 563
- Delta - 10
- Duncan - 41
- Esquimalt - 59
- Gulf Islands - 6
- Harrison Hot Springs - 13
- Harrison Mills - 1
- Hope - 22
- Ladner - 109
- Langford - 156
- Langley - 529
- Maple Ridge - 312
- Mill Bay - 2
- Mission - 65
- New Westminster - 444
- North Delta - 28
- North Island - 2
- North Saanich - 8
- North Surrey - 409
- North Vancouver - 747
- Oak Bay - 44
- Osoyoos - 1
- Parksville / Qualicum - 7
- Penticton - 8
- Pitt Meadows - 75
- Port Alberni - 2
- Port Coquitlam - 266
- Port Moody - 267
- Richmond - 1162
- Saanich East - 232
- Saanich West - 92
- Sardis - 153
- Sidney - 152
- Sooke - 39
- South Surrey White Rock - 713
- Surrey - 662
- Tsawwassen - 97
- Vancouver East - 998
- Vancouver West - 2482
- Victoria - 665
- View Royal - 46
- West Vancouver - 230


