Dayton Avenue
9055 Dayton Ave.
Richmond, BC V6Y 1E1
Overview
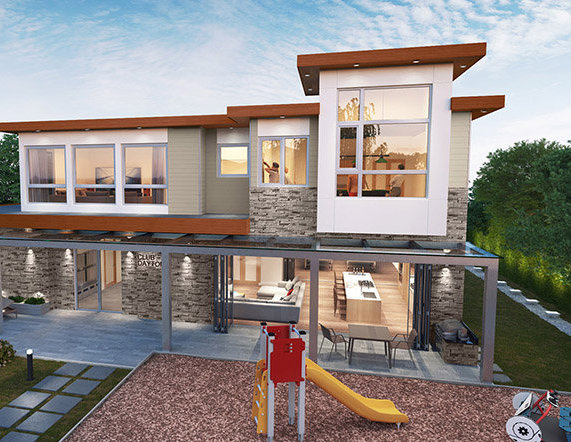
Dayton Avenue - 9055 Dayton Avenue, Richmond, BC V6Y 1E1. Strata plan number EPP43298. Crossroads are Dayton Avenue and Garden City Road. An exclusive residential development in Richmond's Broadmoor neighborhood featuring 23 individual strata homes. Estimated completion is Summer 2016. Developed by Jacken Homes. Architecture by Yamamoto Architecture Inc. Interior design by Jacken Homes.
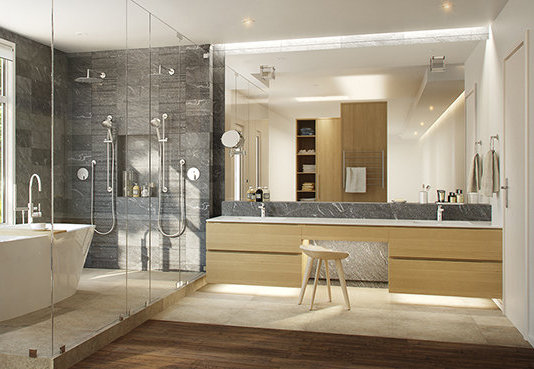
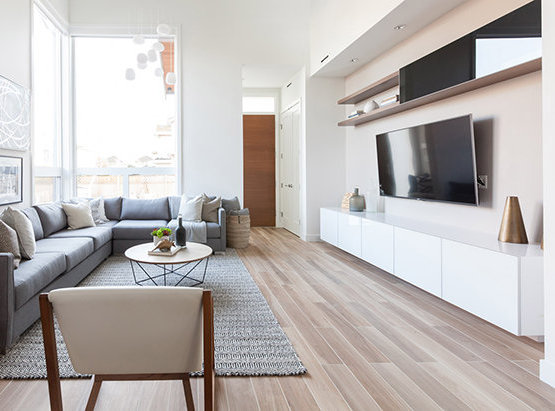
Features include unique butterfly roof lines, large overhight windows and ceilings, ambient lighting, Wolf and Sub Zero appliances, mature landscaping with 10' privacy hedges, and a private residents' clubhouse. 3-bedroom units are 2,021 sq ft; 4-bedroom units are 2,503 sq ft.
Nearby parks include Garden City school, Dolphin Park and Brighouse Park. The closest schools are Garden City Elementary School, Howard De Beck Elementary, RC Palmer Secondary. Nearby grocery store is IGA at Blundell Centre.
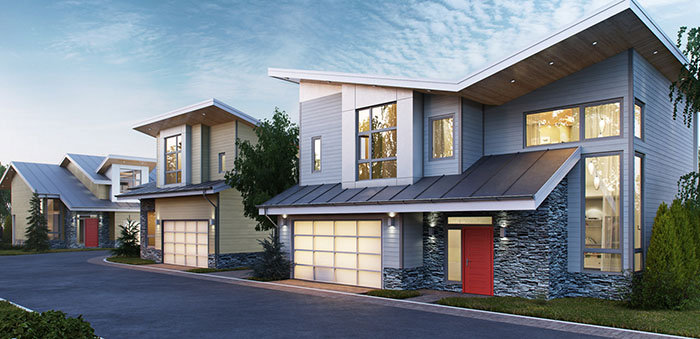 🔍 9 photos · slideshow
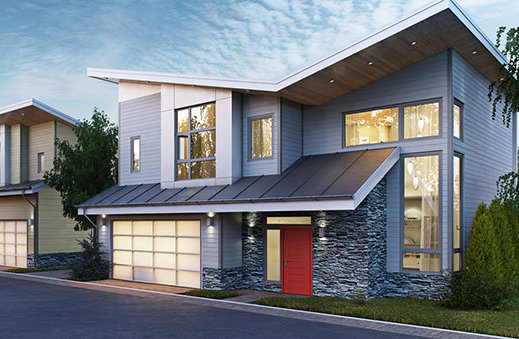
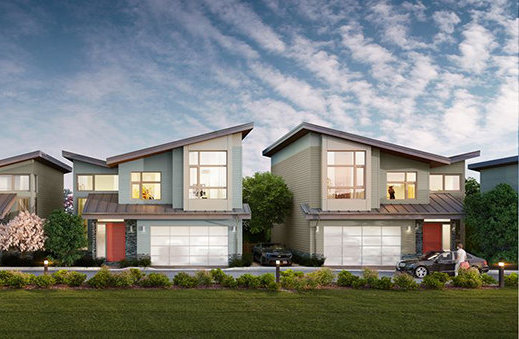
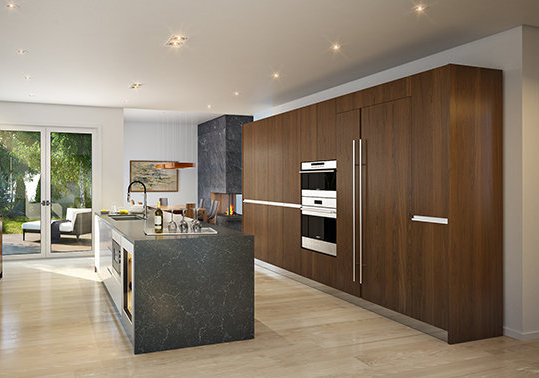
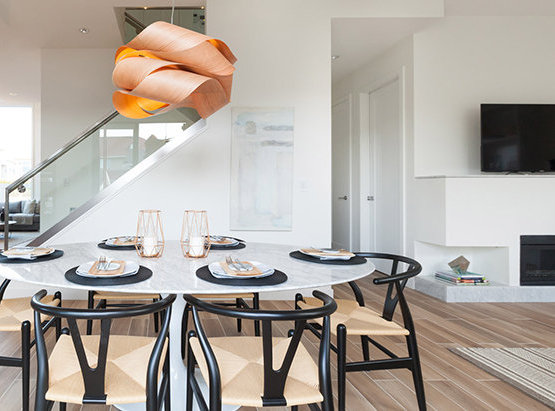

For Sale in Dayton Avenue & Complex
Site & Location Maps
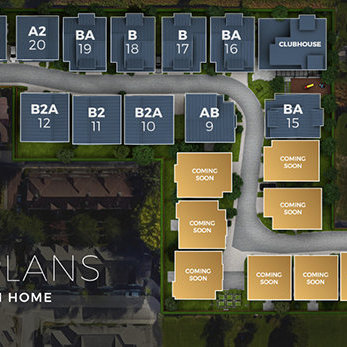 Open Full View
 © BC Condos & Homes
Amenities / Features
- Billards Room
- Amenity Kitchen and Lounge
- Amenity Room
- Private Garages
- Outdoor Fireplace & BBQs
- Media Theatre
Construction & Development
| Architect | Yamamoto Architecture |
|---|---|
| Management Company | Confidential |
Strata Information
| Strata Plan | EPP43298 |
|---|---|
| Strata Web Site | daytonavenue.com/ |
| Building Type | Strata Live/Work Homes |
| Title to Land | Freehold Strata |
| Units in Strata | 23 |
| Units in Development | 23 |
| Parking / Storage | Strata |
Frequently Asked Questions — Dayton Avenue
What year was Dayton Avenue built?
How many units are in Dayton Avenue?
What amenities does Dayton Avenue offer?
What is the strata plan number for Dayton Avenue?
Is Dayton Avenue freehold or leasehold?
Where is Dayton Avenue located?
Sales Information
| Sales Website | www.daytonavenue.com/ |
|---|---|
| Sales Phone | 604.767.9663 |
| Sales Email | info@DaytonAvenue.com |
Listings for Sale Near Dayton Avenue 🔎 MLS® Search »
| Address | Bed | Bath | Sqft | Price |
|---|---|---|---|---|
| 9280 Dayton Ave. | 6 | 3 | 2978 | $1,788,000 |
| 8180 Heather St. | 3 | 3 | 2283 | $1,980,000 |
| 9291 Boyd Court | 5 | 3 | 2952 | $1,988,000 |
| 22 7833 Heather St. | 3 | 3 | 1313 | $1,118,000 |
| 8800 Francis Rd. | 4 | 5 | 3154 | $1,999,000 |
| 8511 Ash St. | 5 | 4 | 2782 | $1,738,800 |
| 4 7800 Heather St. | 1 | 1 | 560 | $519,800 |
| 34 8051 Ash St. | 3 | 3 | 1975 | $1,168,000 |
| 35 8051 Ash St. | 3 | 3 | 1919 | $1,199,000 |
| 8777 Wheeler Rd. | 6 | 5 | 3557 | $2,528,000 |
 $1,788,000
9280 Dayton Ave. · 6bd/3ba · 2978sf
$1,788,000
9280 Dayton Ave. · 6bd/3ba · 2978sf
 $1,980,000
8180 Heather St. · 3bd/3ba · 2283sf
$1,980,000
8180 Heather St. · 3bd/3ba · 2283sf
 $1,988,000
9291 Boyd Court · 5bd/3ba · 2952sf
$1,988,000
9291 Boyd Court · 5bd/3ba · 2952sf
 $1,118,000
22 7833 Heather St. · 3bd/3ba · 1313sf
$1,999,000
8800 Francis Rd. · 4bd/5ba · 3154sf
$1,118,000
22 7833 Heather St. · 3bd/3ba · 1313sf
$1,999,000
8800 Francis Rd. · 4bd/5ba · 3154sf
 $1,738,800
8511 Ash St. · 5bd/4ba · 2782sf
$1,738,800
8511 Ash St. · 5bd/4ba · 2782sf
 $519,800
4 7800 Heather St. · 1bd/1ba · 560sf
$519,800
4 7800 Heather St. · 1bd/1ba · 560sf
 $1,168,000
34 8051 Ash St. · 3bd/3ba · 1975sf
$1,168,000
34 8051 Ash St. · 3bd/3ba · 1975sf
 $1,199,000
35 8051 Ash St. · 3bd/3ba · 1919sf
$1,199,000
35 8051 Ash St. · 3bd/3ba · 1919sf
 $2,528,000
8777 Wheeler Rd. · 6bd/5ba · 3557sf
$2,528,000
8777 Wheeler Rd. · 6bd/5ba · 3557sf


Buildings Near Dayton Avenue
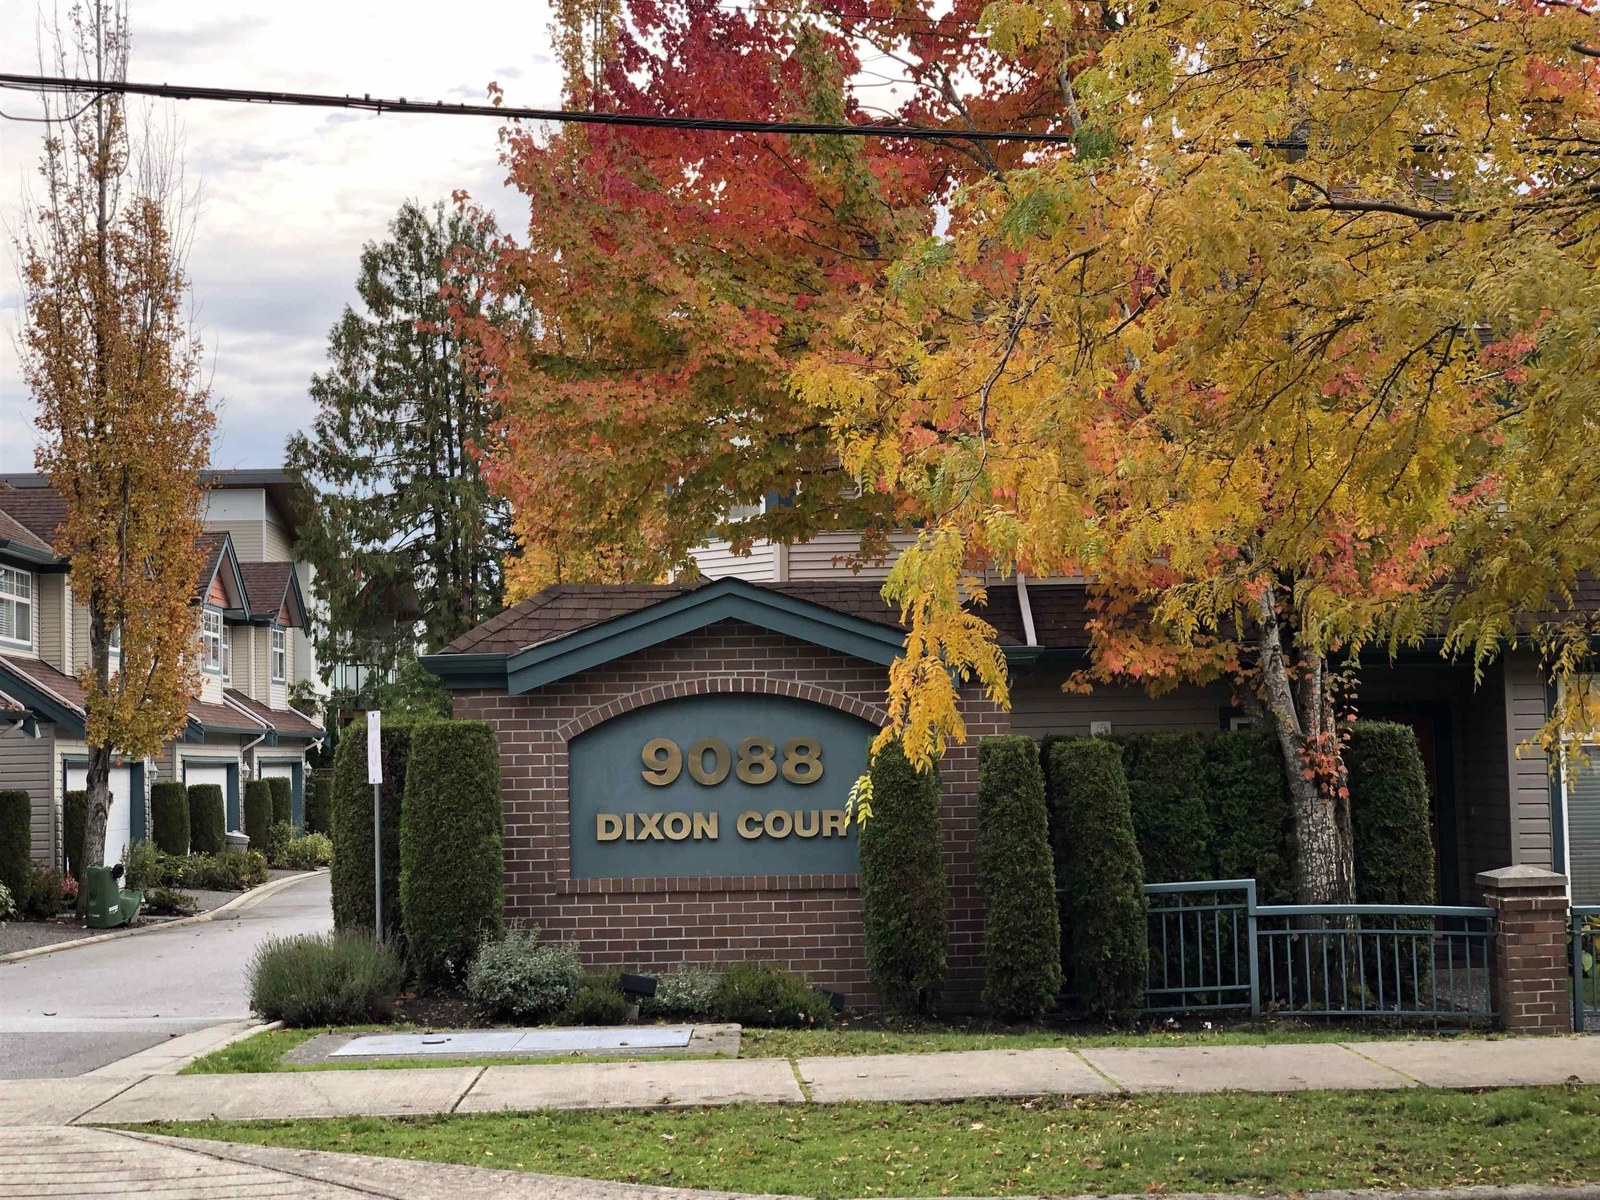 Dixon Court
9088 Dixon Ave. · LMS3817
Dixon Court
9088 Dixon Ave. · LMS3817
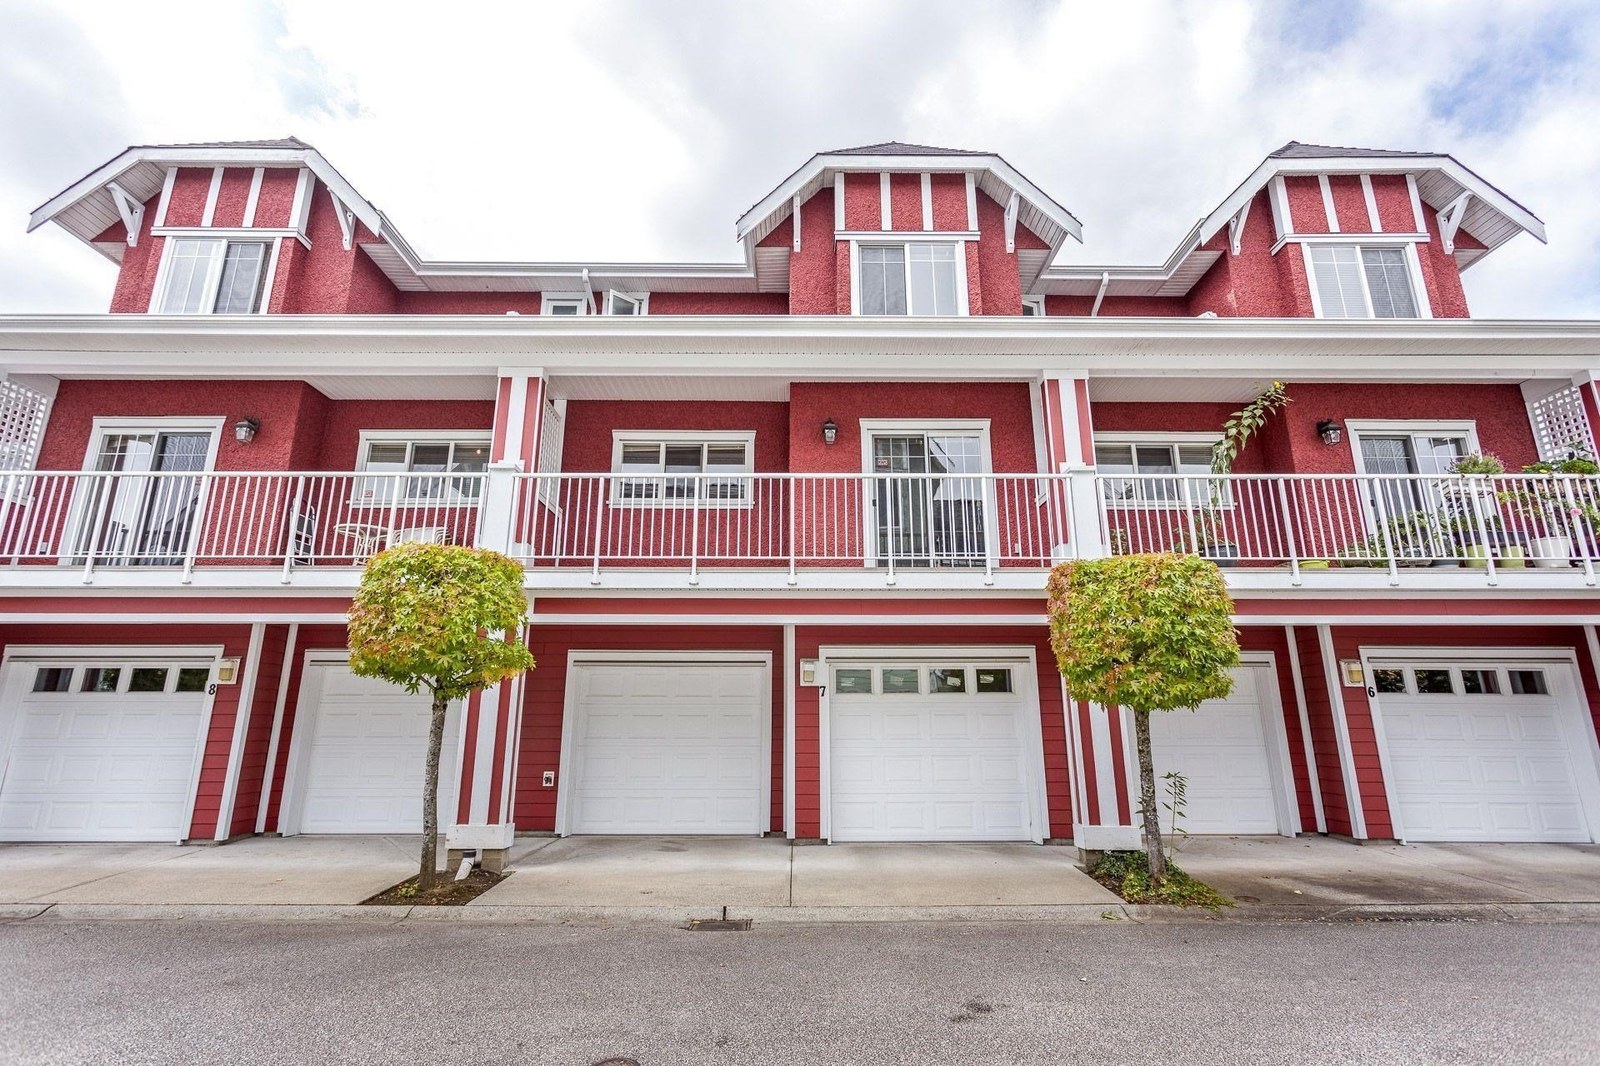 Dixon Garden
9020 Dixon Ave. · BCS783
Dixon Garden
9020 Dixon Ave. · BCS783
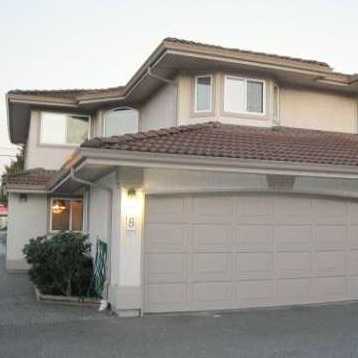 Elysia Garden
8151 Garden City Rd. · LMS1130
Elysia Garden
8151 Garden City Rd. · LMS1130
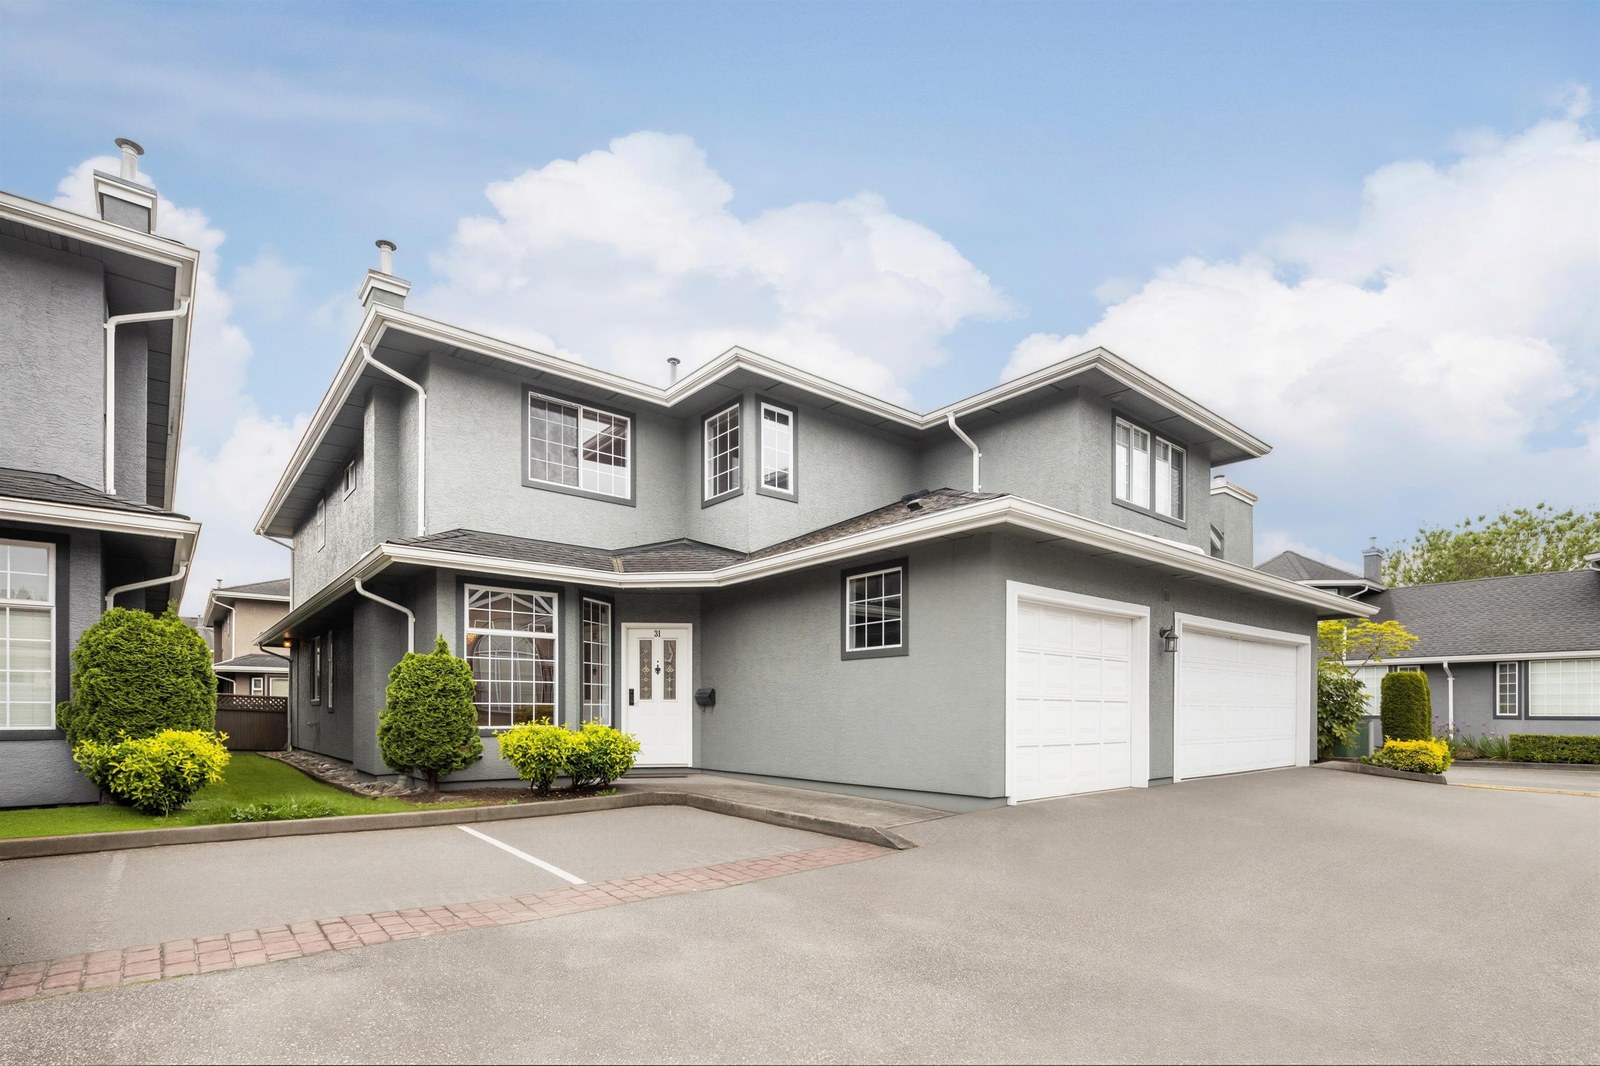 Dayton Estates
9311 Dayton Ave. · NWS2965
Dayton Estates
9311 Dayton Ave. · NWS2965
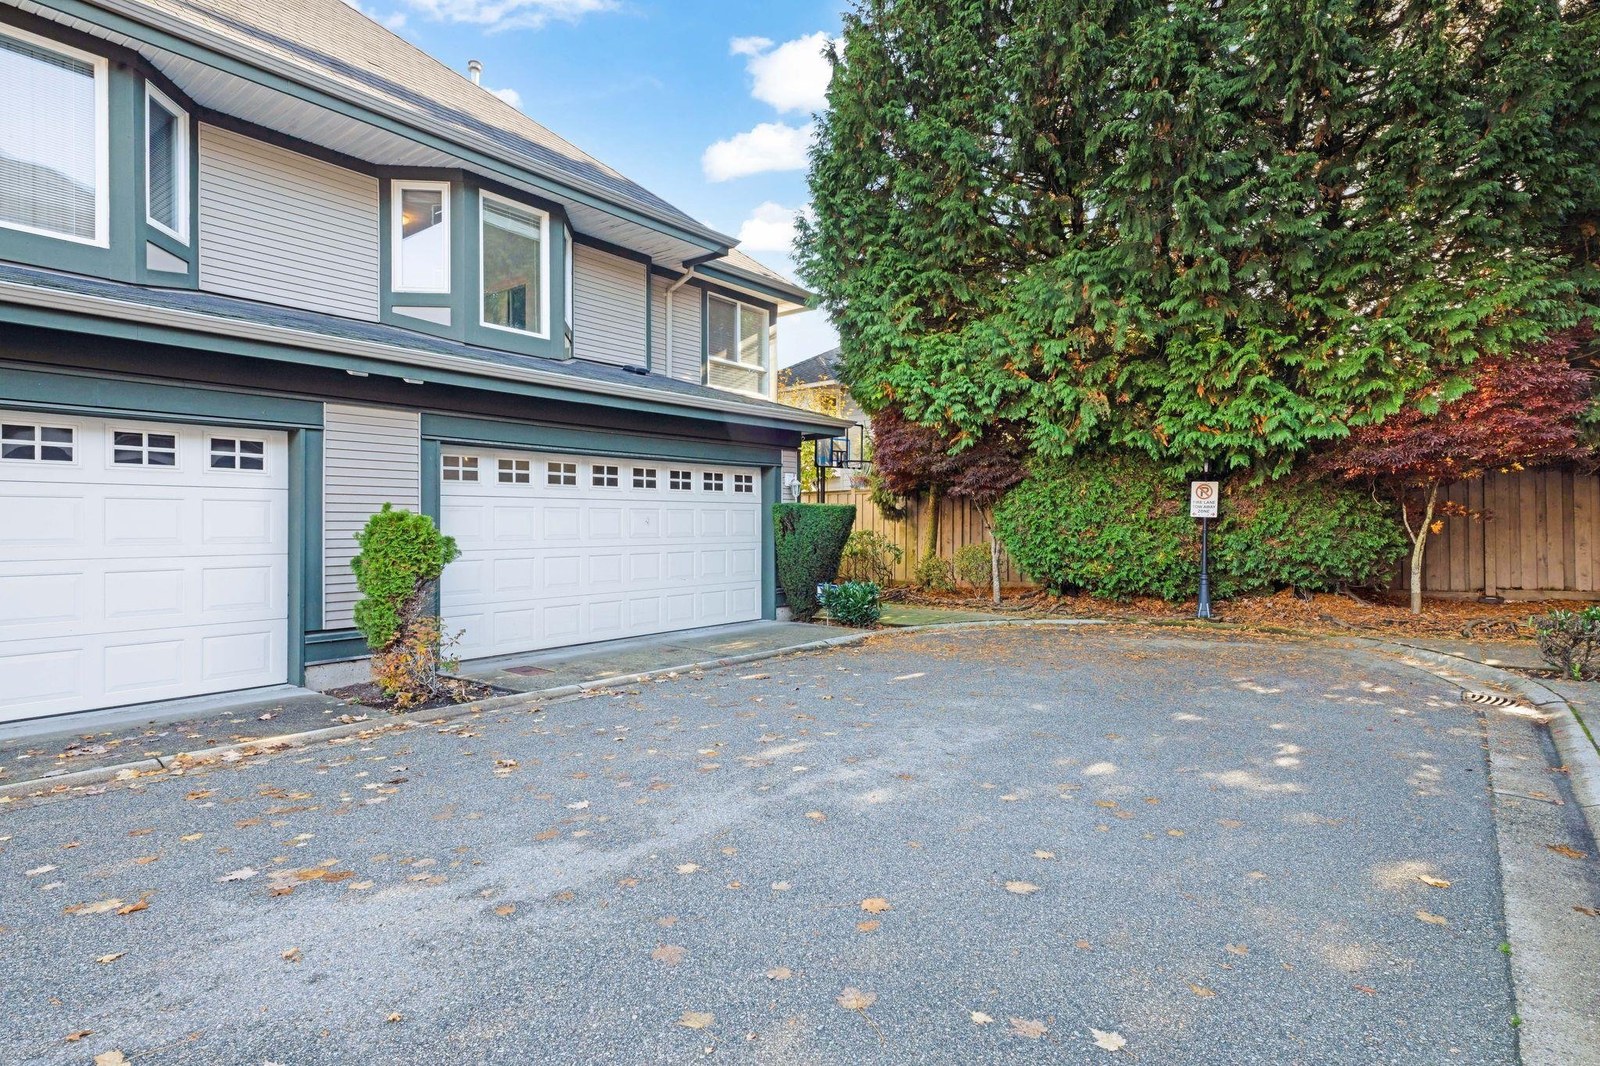 Hillsborough
8000 Heather St. · LMS4203
Hillsborough
8000 Heather St. · LMS4203
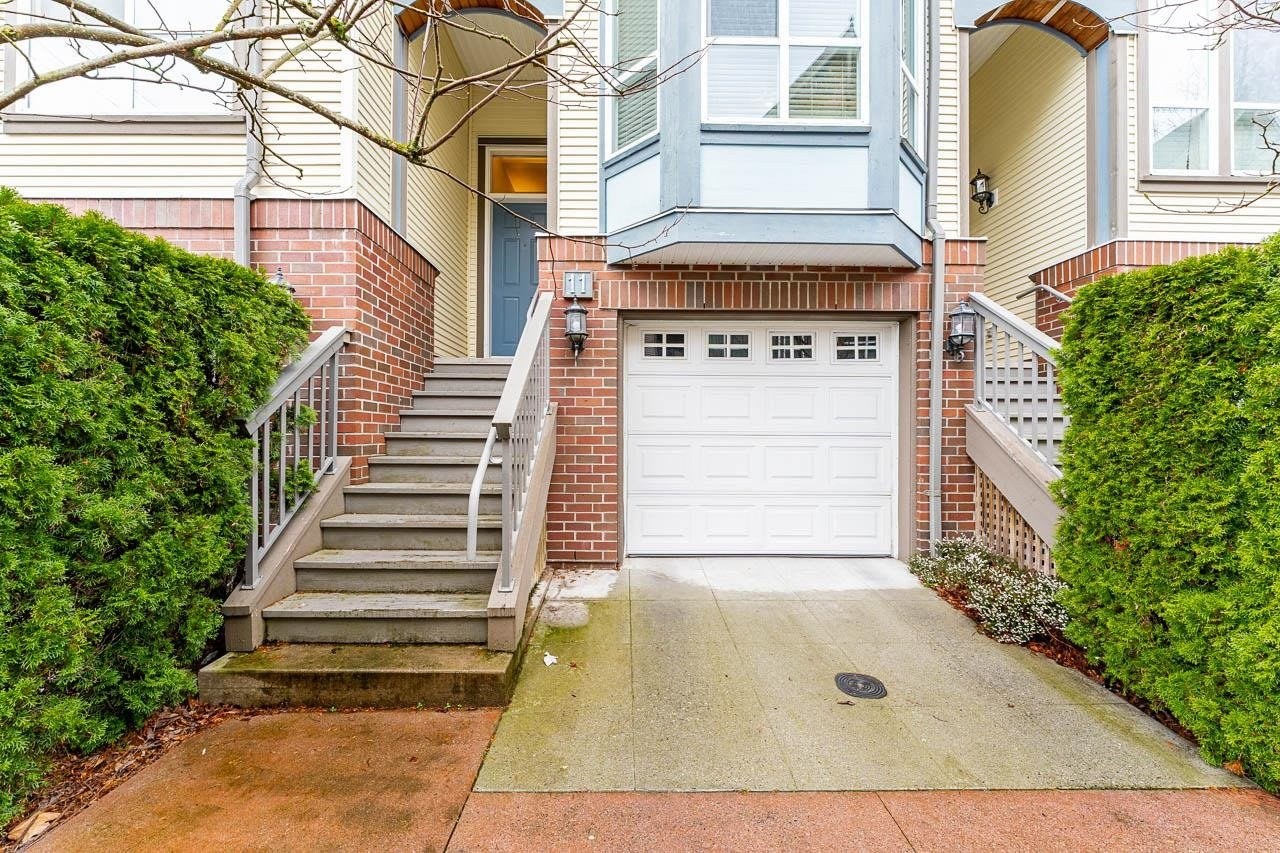 Carina Court
9051 Blundell Rd. · BCS2312
Carina Court
9051 Blundell Rd. · BCS2312
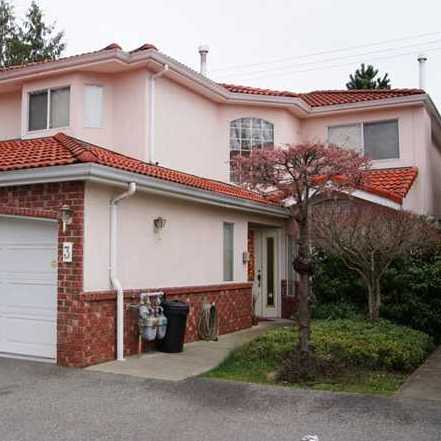 Tiara Garden
8071 Garden City Rd. · LMS959
Tiara Garden
8071 Garden City Rd. · LMS959
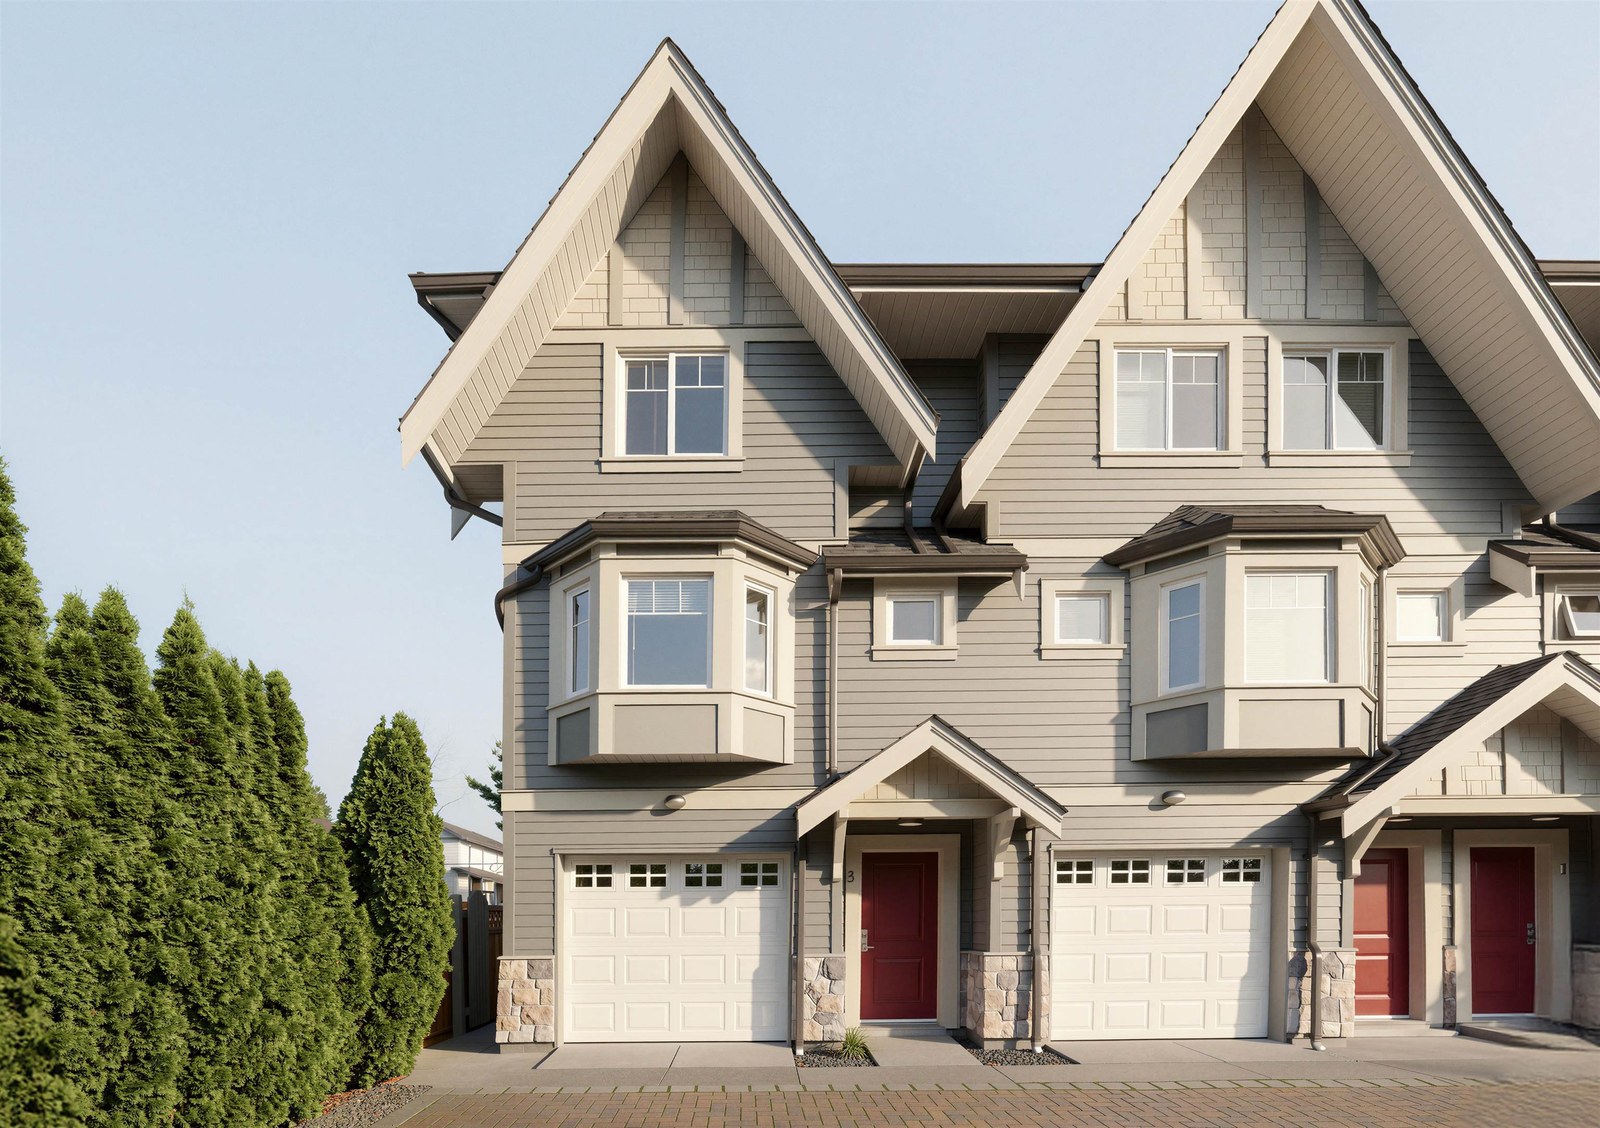 Botely Court
7840 Garden City Rd. · BCS3857
Botely Court
7840 Garden City Rd. · BCS3857
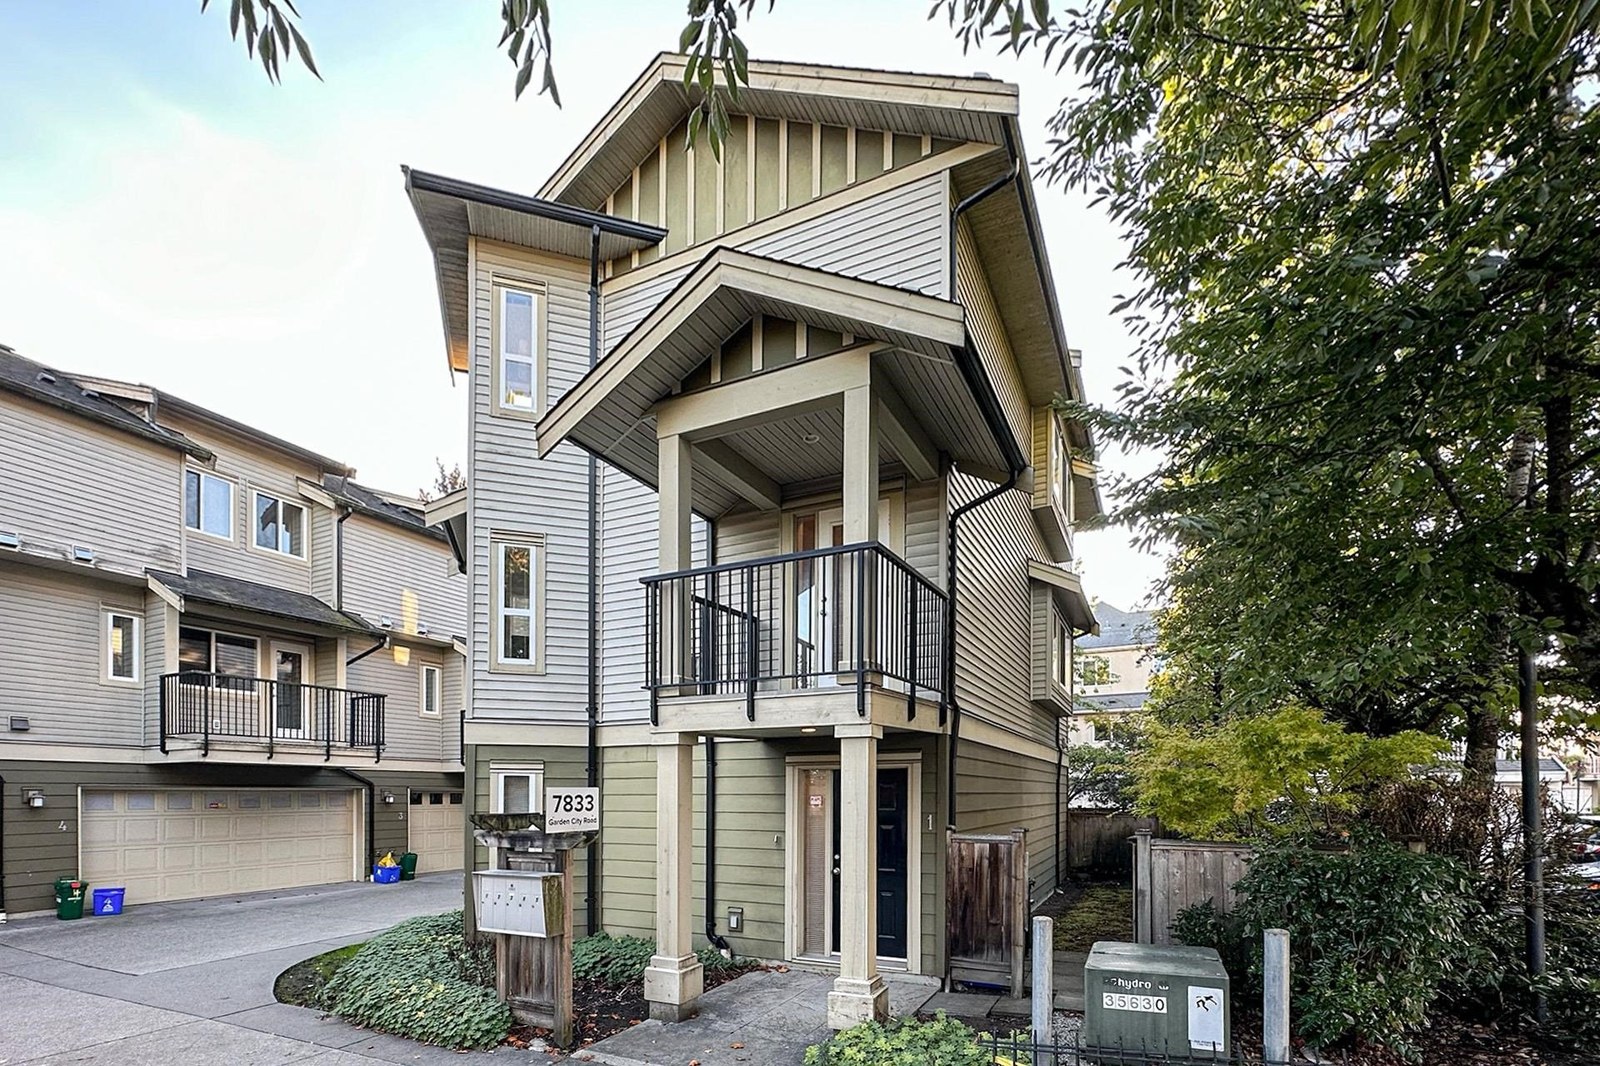 Treillage Court
7833 Garden City Rd. · BCS1258
Treillage Court
7833 Garden City Rd. · BCS1258
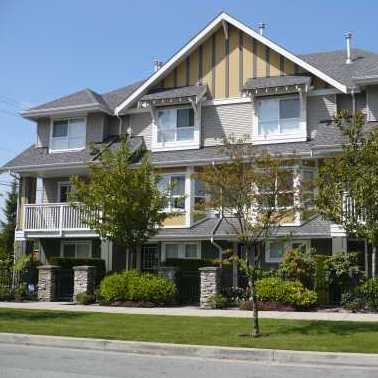 Belmont
7833 Heather St. · BCS775
Belmont
7833 Heather St. · BCS775
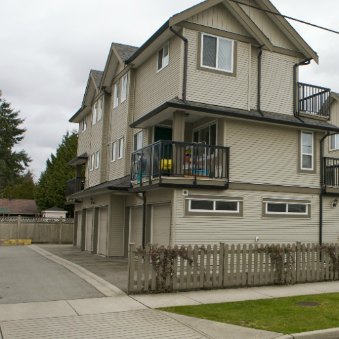 Heather Court
7800 Heather St. · BCS408
Heather Court
7800 Heather St. · BCS408
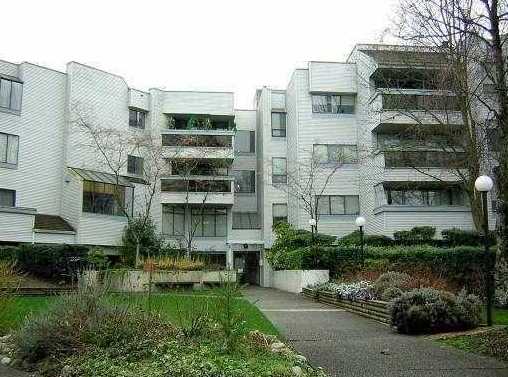 Blundell Gardens
8760 Blundell Rd. · NWS1802
Blundell Gardens
8760 Blundell Rd. · NWS1802
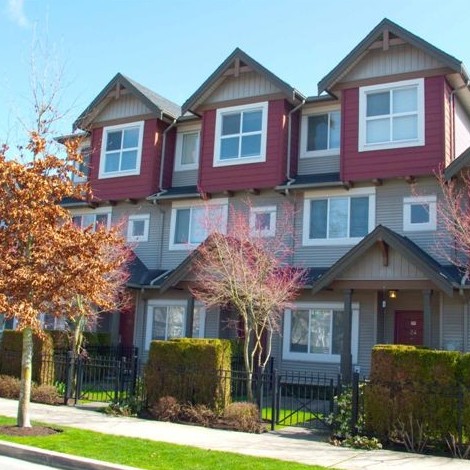 Hearthstone
7733 Heather St. · BCS397
Hearthstone
7733 Heather St. · BCS397
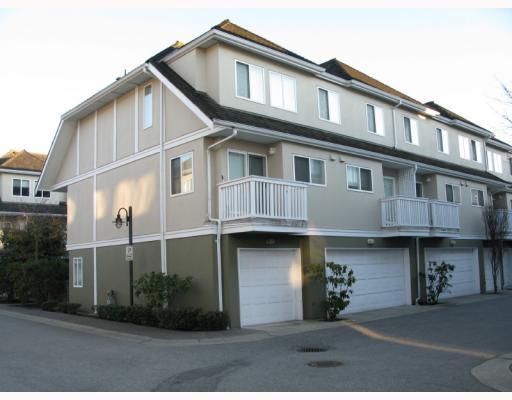 Royal Garden
7831 Garden City Rd. · LMS1578
Royal Garden
7831 Garden City Rd. · LMS1578
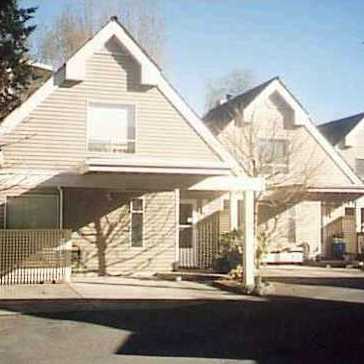 Albany Mews
8700 Blundell Rd. · NWS2071
Albany Mews
8700 Blundell Rd. · NWS2071
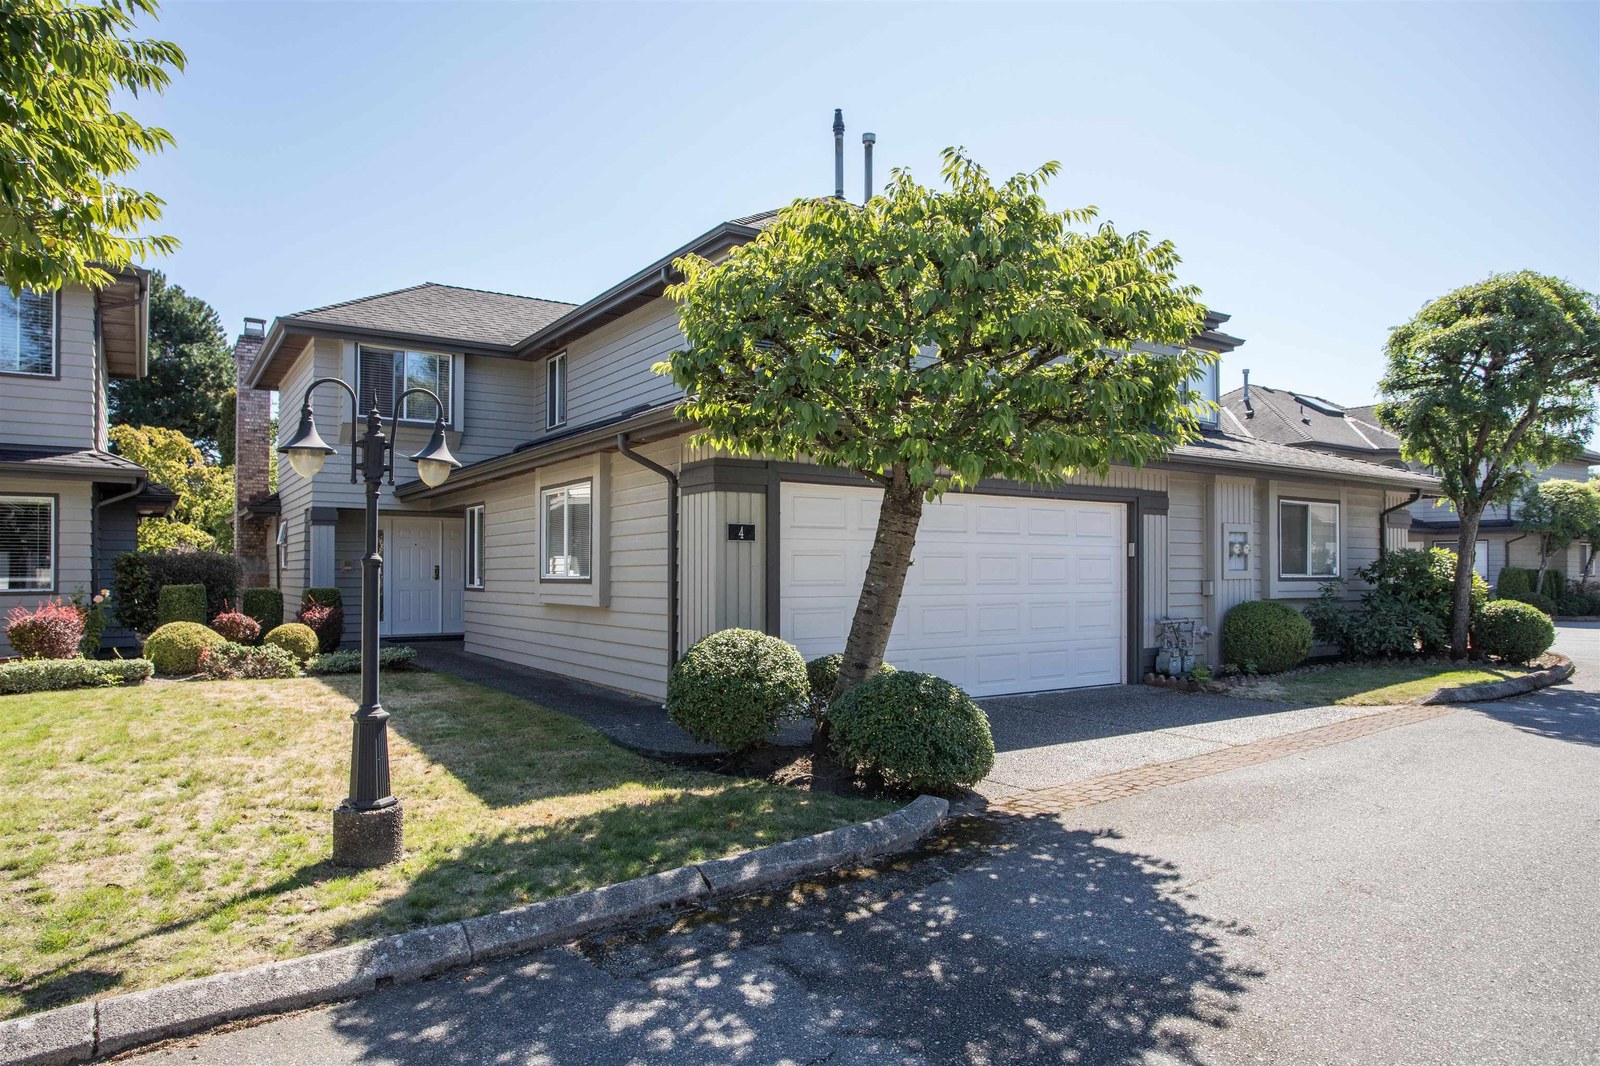 Dolphin Park Estate
9331 Francis Rd. · NWS2838
Dolphin Park Estate
9331 Francis Rd. · NWS2838
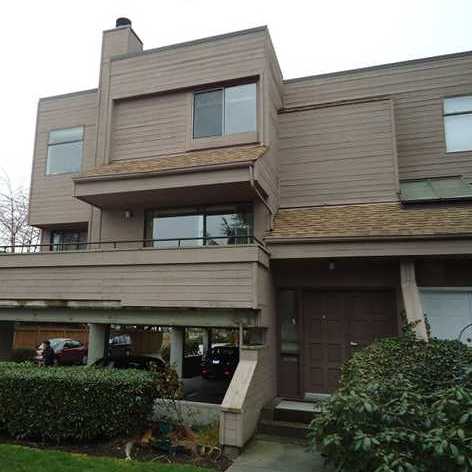 Richmond Terrace
8640 Blundell Rd. · NWS1852
Richmond Terrace
8640 Blundell Rd. · NWS1852
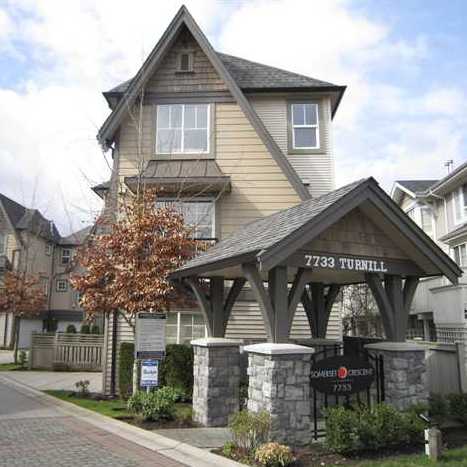 Somerset Crescent
7733 Turnill St. · BCS462
Somerset Crescent
7733 Turnill St. · BCS462
Dayton Avenue Area Map 🔍 Open larger map ↗

- Abbotsford - 447
- Agassiz - 28
- Burnaby - 55
- Burnaby East - 77
- Burnaby North - 365
- Burnaby South - 343
- Campbell River - 1
- Chilliwack - 221
- Cloverdale - 193
- Comox Valley - 10
- Coquitlam - 563
- Delta - 10
- Duncan - 41
- Esquimalt - 59
- Gulf Islands - 6
- Harrison Hot Springs - 13
- Harrison Mills - 1
- Hope - 22
- Ladner - 109
- Langford - 156
- Langley - 529
- Maple Ridge - 312
- Mill Bay - 2
- Mission - 65
- New Westminster - 444
- North Delta - 28
- North Island - 2
- North Saanich - 8
- North Surrey - 409
- North Vancouver - 747
- Oak Bay - 44
- Osoyoos - 1
- Parksville / Qualicum - 7
- Penticton - 8
- Pitt Meadows - 75
- Port Alberni - 2
- Port Coquitlam - 266
- Port Moody - 267
- Richmond - 1162
- Saanich East - 232
- Saanich West - 92
- Sardis - 153
- Sidney - 152
- Sooke - 39
- South Surrey White Rock - 713
- Surrey - 662
- Tsawwassen - 97
- Vancouver East - 998
- Vancouver West - 2482
- Victoria - 665
- View Royal - 46
- West Vancouver - 230

