Cliffside Two Evelyn
918 Keith Rd.
West Vancouver, BC V7T 1M4
- Levels6
- Suites26
- StatusCompleted
- Built2013
- Title to LandFreehold Strata
- Strata PlanEPS2100
- ConstructionConcrete
- AreaWest Vancouver
- NeighbourhoodPark Royal
Overview
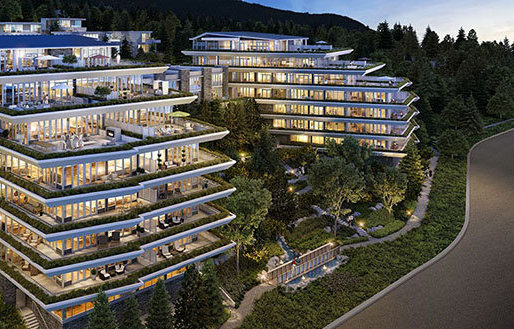
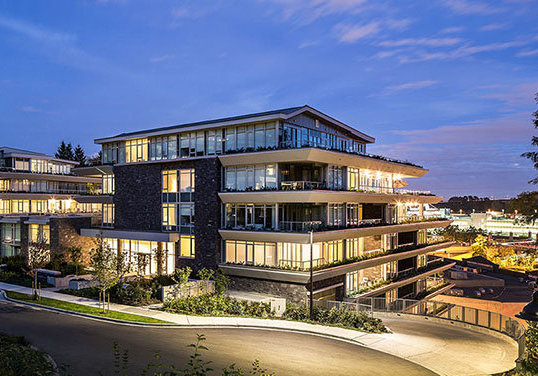
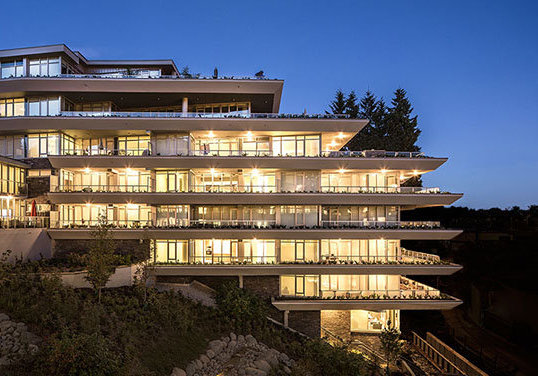
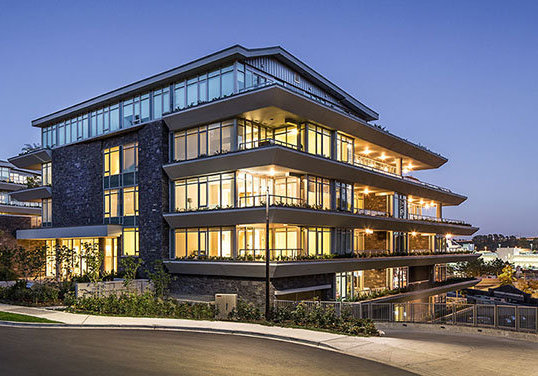
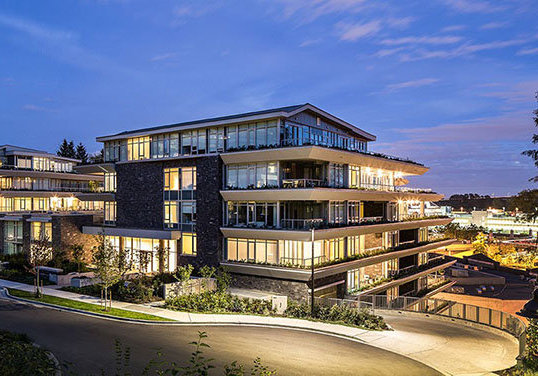
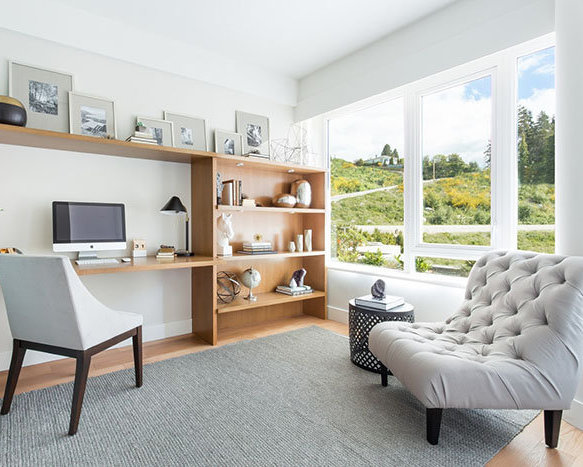
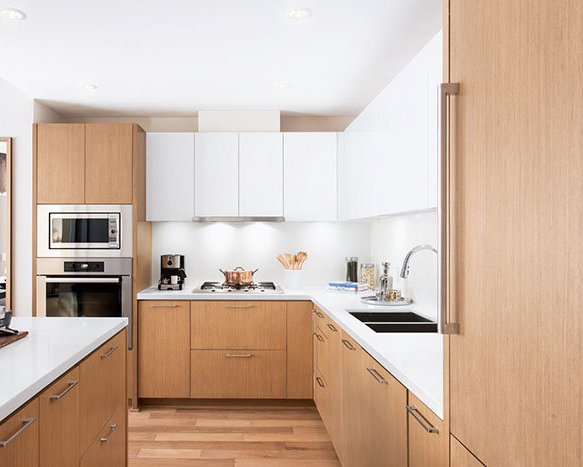
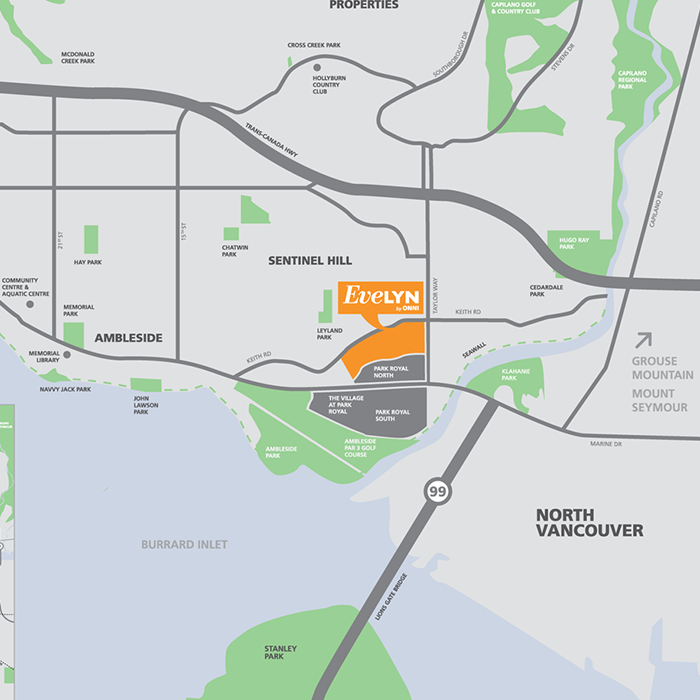
Cliffside Two Evelyn - 918 Keith Road, West Vancouver, BC V7T 1M4, Canada. Strata plan number EPS2100. In between Keith Road and Arthur Erickson Place. Cliffside Two is 6 storeys with 12 units. Completed in 2013. 2-bedrrom homes ranging from 1175 to 1855 square feet. The master-planned community has total of 349 units. Developed by Onni. Architecture by Ciccozzi Architecture Inc. Interior design by Onni in-house. Maintenance fees include garbage pickup, gardening and snow removal.
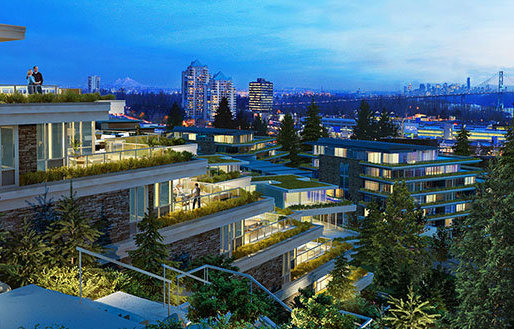
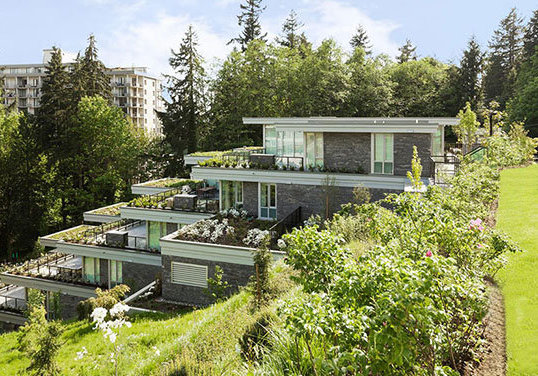
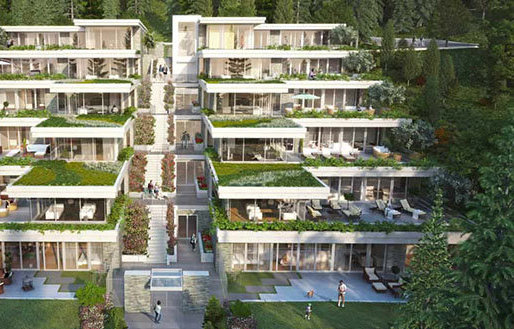
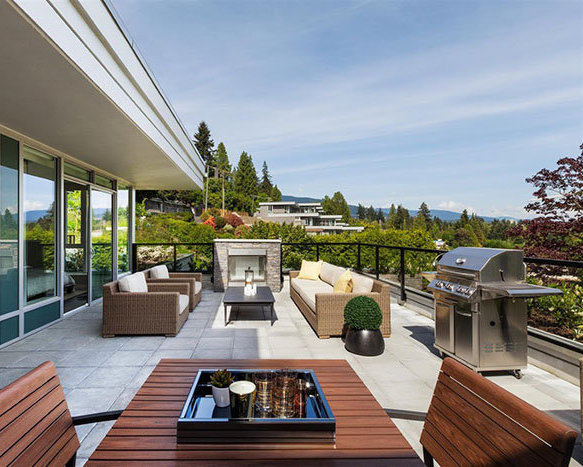
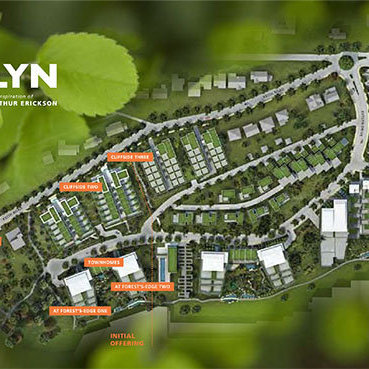
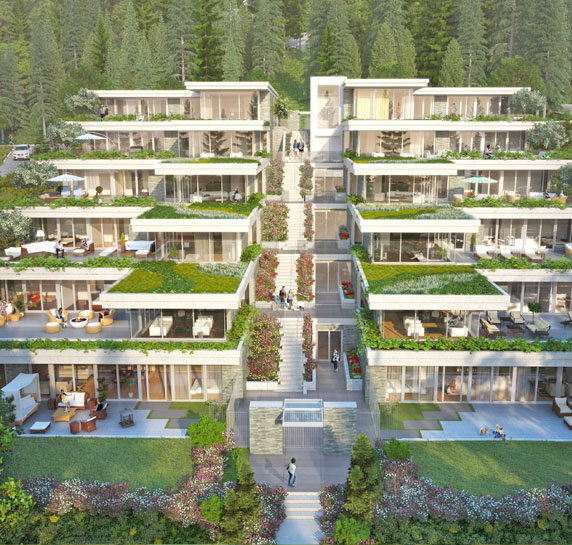
The master-planned community will span 22 acres and feature west coast modern residences on West Vancouvers Sentinel Hill. Residing at Evelyn is a park-like living experience. Private terraces provide homeowners with their own garden space, accentuated by the natural surroundings and trees. Homes are organized so that nearly everyone has southern views and ample sun exposure. Meticulous attention has been placed on the ground level experience as well, with water features, wandering paths and pedestrian walkways which are central to Evelyns urban expression.
Nearby parks includes Leyland Park, Ambleside Park, Hugo Ray Park and Klahanie Park. Schools nearby are St. Anthony's School, Hollyburn Elementary, Ecole Cedardale-Primary and Ridgeview Elementary School. Grocery stores or supermarkers nearby are Kins Farm Market, Osaka Supermarket, Whole Foods Market, Fresh St. Market - West Vancouver and Persia Foods Produce Markets. Short drive to Park Royal Shopping Centre, Ambleside Beach, Capilano RV Park and West Vancouver Cricket Club.
Other addresses:
Cliffside One - 988 Keith Road
Cliffside Two - 918 Keith Road
Cliffside Three - 908 Keith Road
Cliffside Four - 870 Keith Road
At Forest's-Edge One - 888 Arthur Erickson Place
At Forest's-Edge Two - 866 Arthur Erickson Place
At Forest's-Edge Townhomes - 886 Arthur Erickson Place, 882 Arthur Erickson Place, 880 Arthur Erickson Place, 868 Arthur Erickson Place
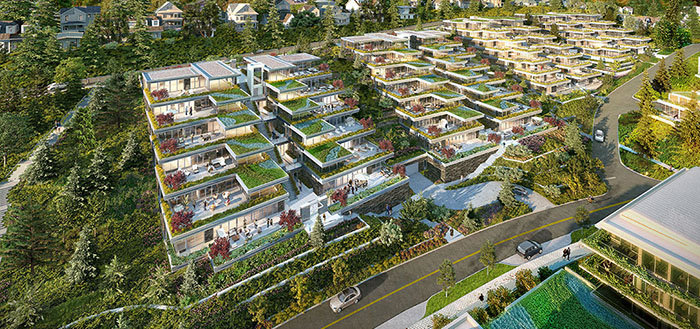 🔍 25 photos · slideshow
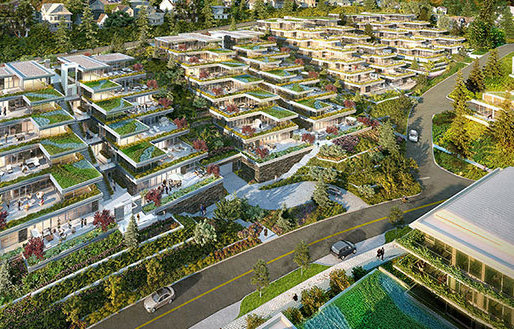
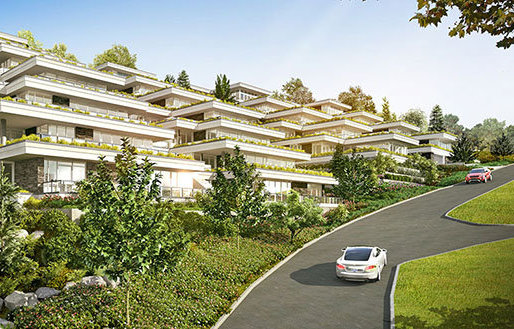
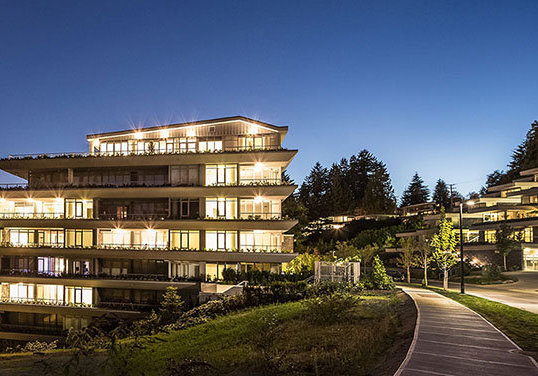
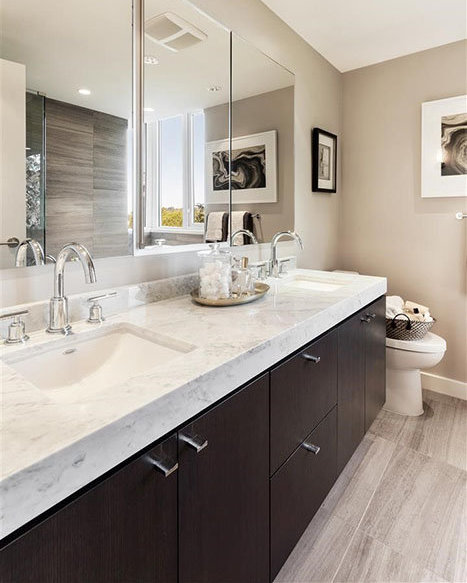
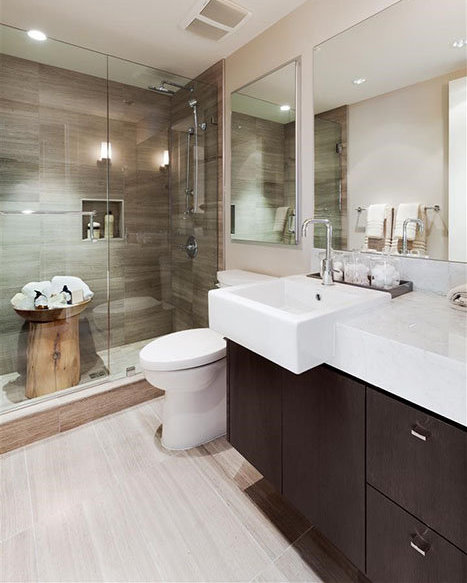
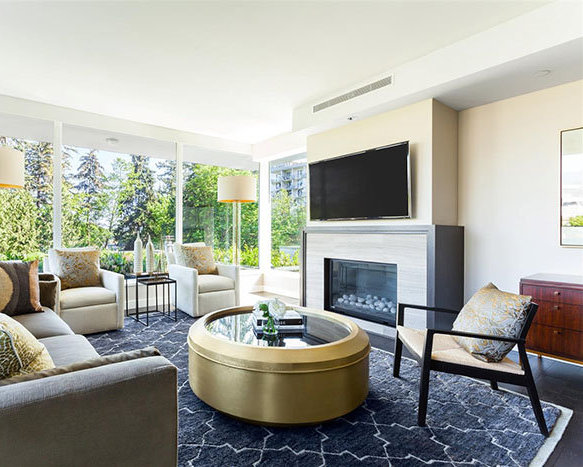
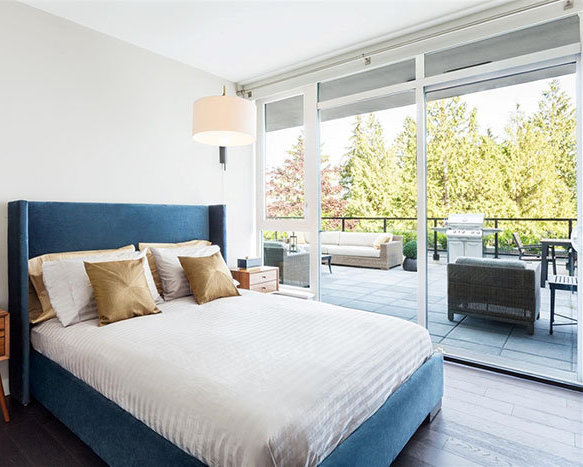
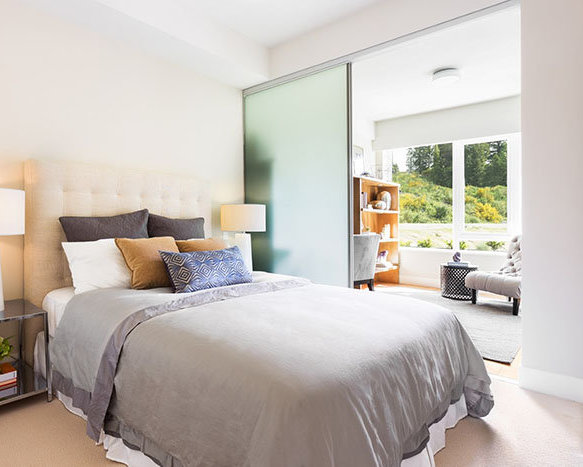
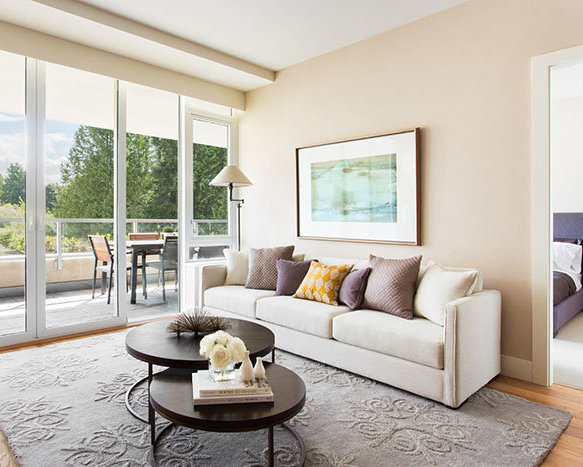
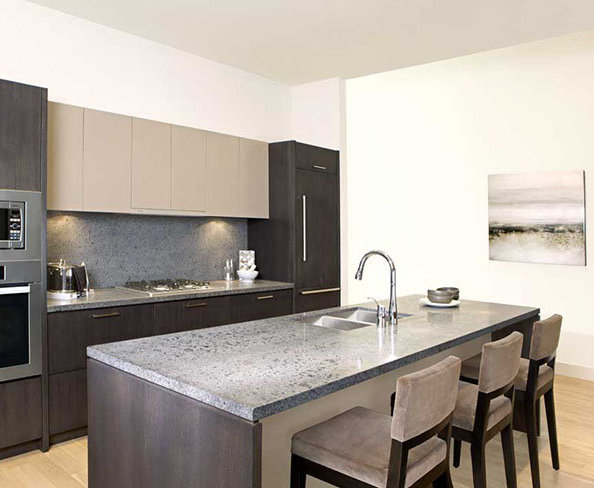
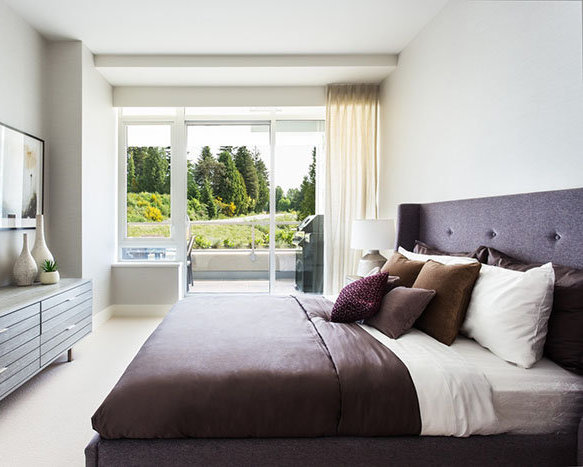

For Sale in Cliffside Two Evelyn & Complex
Cliffside Two Evelyn Sold History (last 24 months)
| Sold Date | Address | Bed | Bath | Sqft | Asking | Sold Price | DOM | Strata Fee | Tax | Listed By |
|---|---|---|---|---|---|---|---|---|---|---|
| 2025-11-12 | 201 908 Keith Rd. | 2 | 3 | 1535 | $2,399,000 | $2,350,000 ($1,531/sf) | $1612 | $6632 (2024) | Oakwyn Realty Ltd. | |
| 2025-07-07 | 501 918 Keith Rd. | 2 | 3 | 1526 | $2,489,000 | $2,450,000 ($1,606/sf) | $1612 | $7413 (2024) | Royal LePage Sussex | |
| 2025-04-07 | 202 908 Keith Rd. | 2 | 3 | 1536 | $2,368,000 | $2,200,000 ($1,432/sf) | $1612 | $6632 (2024) |
Sold data from the MLS® feed for strata plan EPS2100. Showing the last 24 months by default; expand for up to 80 recent sales.
Cliffside Two Evelyn Market Summary
Cliffside Two Evelyn at 918 Keith Rd. — In the past year 1 unit sold at an average of $2,350,000.
Market Reports
Live market intelligence for this building's segments — active inventory, medians, ranges & trends. Opens in a new tab.
Site & Location Maps
 Open Full View
 © BC Condos & Homes
 Open Full View
© BC Condos & Homes
Open Full View
© BC Condos & Homes
Amenities / Features
Maintenance Fees Include
Location / Site Influences
Construction & Development
| Construction | Concrete |
|---|---|
| Exterior Finish | Concrete |
| Roof | Other |
| Foundation | Concrete Block |
| Rain Screen | Full |
| Developer | Onni Group of Companies |
| Designer | Onni in-house design |
| Management Company | Rancho Management Services (B.C.) Ltd. |
Strata Information
| Strata Plan | EPS2100 |
|---|---|
| Strata Web Site | onni.com/evelyn/ |
| Building Type | Strata Condos |
| Title to Land | Freehold Strata |
| Units in Strata | 26 |
| Units in Development | 12 |
| Management Company | Rancho Management Services — 604-684-4508 |
| Bylaws / Restrictions | PETS ALLOWED W/REST.,RENTALS ALLOWED |
| Parking / Storage | Underground,front Access |
Frequently Asked Questions — Cliffside Two Evelyn
What year was Cliffside Two Evelyn built?
How many units are in Cliffside Two Evelyn?
What amenities does Cliffside Two Evelyn offer?
Is Cliffside Two Evelyn pet-friendly, and what are the bylaws?
Who is the property manager for Cliffside Two Evelyn?
What is the strata plan number for Cliffside Two Evelyn?
Is Cliffside Two Evelyn freehold or leasehold?
Where is Cliffside Two Evelyn located?
How is the real estate market at Cliffside Two Evelyn?
Sales Information
| Sales Website | onni.com/evelyn |
|---|---|
| Sales Phone | 604.922.0330 |
| Sales Email | evelyn@onni.com |
| Sales Address | 710 Keith Road, West Vancouver |
Listings for Sale Near Cliffside Two Evelyn 🔎 MLS® Search »
| Address | Bed | Bath | Sqft | Price |
|---|---|---|---|---|
| 401 888 Arthur Erickson Pl. | 2 | 2 | 1100 | $1,498,000 |
| 101 988 Keith Rd. | 2 | 2 | 1185 | $1,799,000 |
| 702 876 Keith Rd. | 4 | 3 | 1897 | $3,499,000 |
| 790 Arthur Erickson Pl. | 3 | 3 | 1855 | $2,948,900 |
| 792 Arthur Erickson Pl. | 3 | 3 | 1855 | $2,929,900 |
| 850 Esquimalt Ave. | 5 | 4 | 3276 | $2,680,000 |
| 403 788 Arthur Erickson Pl. | 2 | 2 | 1163 | $1,796,000 |
| 507 788 Arthur Erickson Pl. | 1 | 2 | 872 | $1,389,900 |
| 880 Younette Dr. | 5 | 4 | 4108 | $3,890,000 |
| 1013 Duchess Ave. | 4 | 3 | 2797 | $2,600,000 |
 $1,498,000
401 888 Arthur Erickson Pl. · 2bd/2ba · 1100sf
$1,498,000
401 888 Arthur Erickson Pl. · 2bd/2ba · 1100sf
 $1,799,000
101 988 Keith Rd. · 2bd/2ba · 1185sf
$1,799,000
101 988 Keith Rd. · 2bd/2ba · 1185sf
 $3,499,000
702 876 Keith Rd. · 4bd/3ba · 1897sf
$3,499,000
702 876 Keith Rd. · 4bd/3ba · 1897sf
 $2,948,900
790 Arthur Erickson Pl. · 3bd/3ba · 1855sf
$2,948,900
790 Arthur Erickson Pl. · 3bd/3ba · 1855sf
 $2,929,900
792 Arthur Erickson Pl. · 3bd/3ba · 1855sf
$2,929,900
792 Arthur Erickson Pl. · 3bd/3ba · 1855sf
 $2,680,000
850 Esquimalt Ave. · 5bd/4ba · 3276sf
$2,680,000
850 Esquimalt Ave. · 5bd/4ba · 3276sf
 $1,796,000
403 788 Arthur Erickson Pl. · 2bd/2ba · 1163sf
$1,796,000
403 788 Arthur Erickson Pl. · 2bd/2ba · 1163sf
 $1,389,900
507 788 Arthur Erickson Pl. · 1bd/2ba · 872sf
$1,389,900
507 788 Arthur Erickson Pl. · 1bd/2ba · 872sf
 $3,890,000
880 Younette Dr. · 5bd/4ba · 4108sf
$3,890,000
880 Younette Dr. · 5bd/4ba · 4108sf
 $2,600,000
1013 Duchess Ave. · 4bd/3ba · 2797sf
$2,600,000
1013 Duchess Ave. · 4bd/3ba · 2797sf


Buildings Near Cliffside Two Evelyn
 Cliffside Three Evelyn
908 Keith Rd. · EPS2100
Cliffside Three Evelyn
908 Keith Rd. · EPS2100
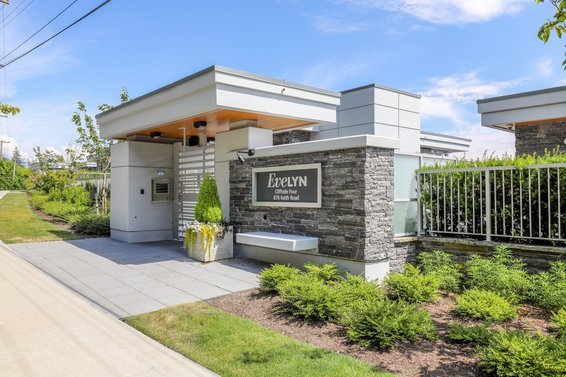 Evelyn Cliffiside Four
876 Keith Rd. · EPS3984
Evelyn Cliffiside Four
876 Keith Rd. · EPS3984
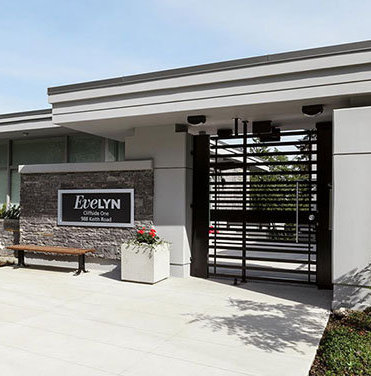 Cliffside One Evelyn
988 Keith Rd. · EPS1503
Cliffside One Evelyn
988 Keith Rd. · EPS1503
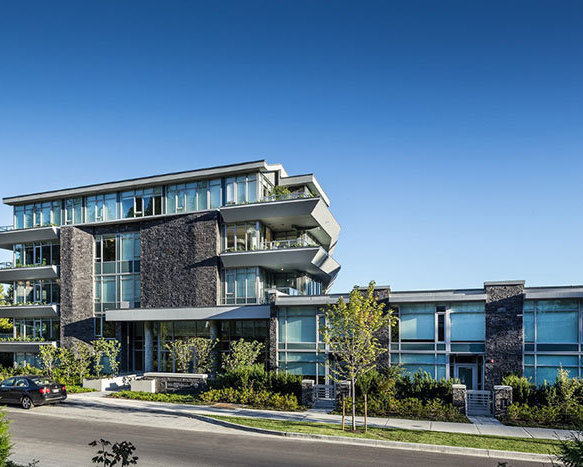 Evelyn
788 Arthur Erickson Pl. · EPS5625
Evelyn
788 Arthur Erickson Pl. · EPS5625
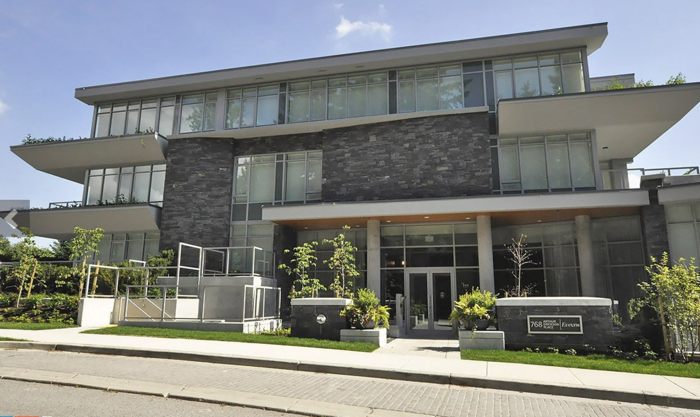 Evelyn
768 Arthur Erickson Pl. · EPS5625
Evelyn
768 Arthur Erickson Pl. · EPS5625
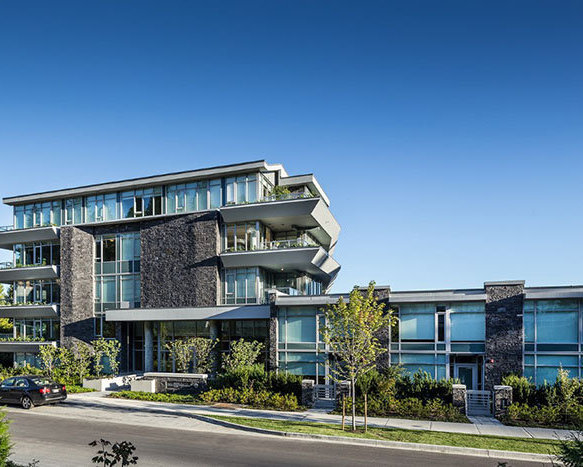 Evelyn
780 Arthur Erickson Pl. · EPS5625
Evelyn
780 Arthur Erickson Pl. · EPS5625
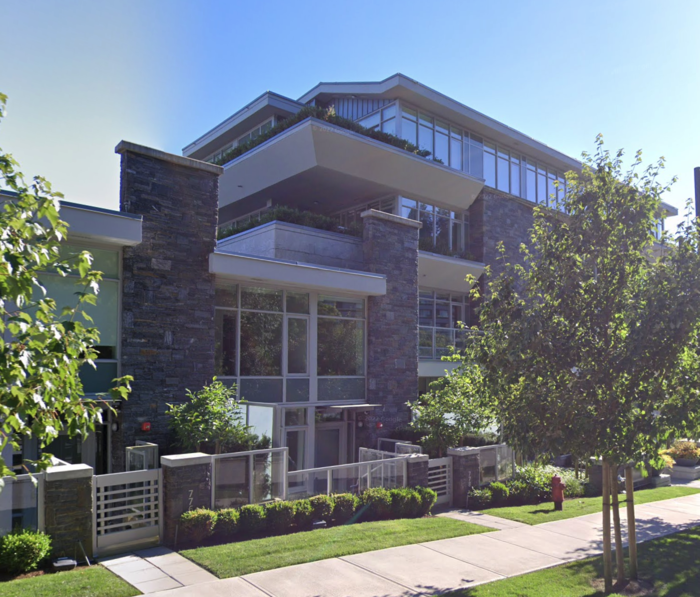 Evelyn
776 Arthur Erickson Pl. · EPS5625
Evelyn
776 Arthur Erickson Pl. · EPS5625
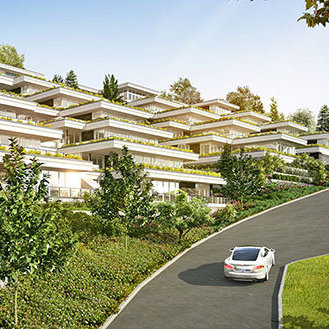 Cliffside Four & Five Evelyn
870 Keith Rd. · EPS3984
Cliffside Four & Five Evelyn
870 Keith Rd. · EPS3984
 Evelyn
828 Arthur Erickson Pl.
Evelyn
828 Arthur Erickson Pl.
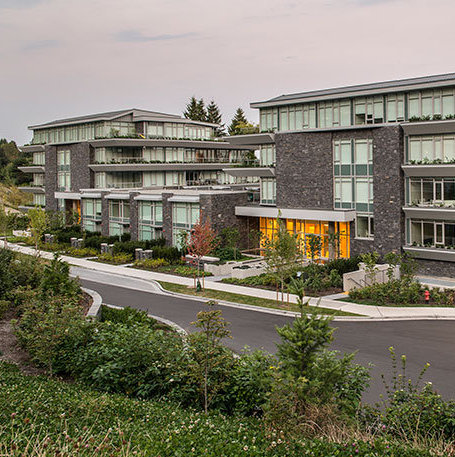 At Forest's-Edge Evelyn
882 Arthur Erickson Pl. · EPS2592
At Forest's-Edge Evelyn
886 Arthur Erickson Pl. · EPS2592
At Forest's-Edge Evelyn
880 Arthur Erickson Pl. · EPS2592
At Forest's-Edge Evelyn
868 Arthur Erickson Pl. · EPS2592
At Forest's-Edge Evelyn
882 Arthur Erickson Pl. · EPS2592
At Forest's-Edge Evelyn
886 Arthur Erickson Pl. · EPS2592
At Forest's-Edge Evelyn
880 Arthur Erickson Pl. · EPS2592
At Forest's-Edge Evelyn
868 Arthur Erickson Pl. · EPS2592
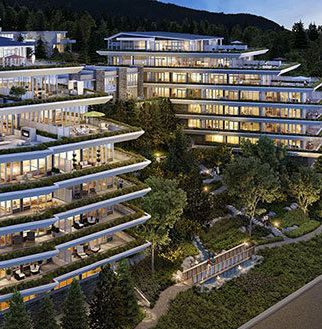 At Forest's-Edge One Evelyn
888 Arthur Erickson Pl. · EPS2592
At Forest's-Edge One Evelyn
888 Arthur Erickson Pl. · EPS2592
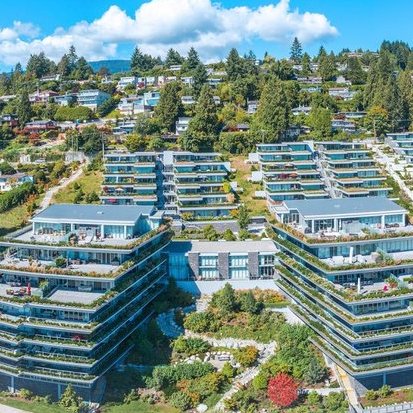 Evelyn
710 Keith Rd.
Evelyn
710 Keith Rd.
 Westroyal
338 Taylor Way · LMS0045
Westroyal
338 Taylor Way · LMS0045
 Westroyal
338 Taylor Way · LMS0445
Westroyal
338 Taylor Way · LMS0445
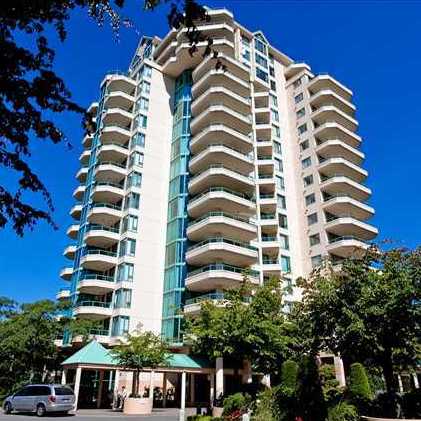 Westroyal
328 Taylor Way · LMS445
Westroyal
328 Taylor Way · LMS445
Cliffside Two Evelyn Area Map 🔍 Open larger map ↗

- Abbotsford - 447
- Agassiz - 28
- Burnaby - 55
- Burnaby East - 77
- Burnaby North - 365
- Burnaby South - 343
- Campbell River - 1
- Chilliwack - 221
- Cloverdale - 193
- Comox Valley - 10
- Coquitlam - 563
- Delta - 10
- Duncan - 41
- Esquimalt - 59
- Gulf Islands - 6
- Harrison Hot Springs - 13
- Harrison Mills - 1
- Hope - 22
- Ladner - 109
- Langford - 156
- Langley - 529
- Maple Ridge - 312
- Mill Bay - 2
- Mission - 65
- New Westminster - 444
- North Delta - 28
- North Island - 2
- North Saanich - 8
- North Surrey - 409
- North Vancouver - 747
- Oak Bay - 44
- Osoyoos - 1
- Parksville / Qualicum - 7
- Penticton - 8
- Pitt Meadows - 75
- Port Alberni - 2
- Port Coquitlam - 266
- Port Moody - 267
- Richmond - 1162
- Saanich East - 232
- Saanich West - 92
- Sardis - 153
- Sidney - 152
- Sooke - 39
- South Surrey White Rock - 713
- Surrey - 662
- Tsawwassen - 97
- Vancouver East - 998
- Vancouver West - 2482
- Victoria - 665
- View Royal - 46
- West Vancouver - 230

