Maintenance Fees Include
Caretaker
Garbage Pickup
Gardening
Management


| Date | Status | Address | Type | Bed | Bath | Price | Sqft | Strata Fee | Tax | Listed By |
|---|---|---|---|---|---|---|---|---|---|---|
| 2026-10-14 | Active | 113 918 Roderick Ave. | Single Family | 2 | 1 | $399,900 ($458/sf) | 873 | $479 | $1754 (2025) | 2 Percent Realty West Coast |
| 2026-07-27 | Active | 114 918 Roderick Ave. | Apartment Unit | 1 | 1 | $366,000 ($503/sf) | 727 | $413 | $1577 (2025) | Stonehaus Realty Corp. |
| Avg | $382,950 | 800 |
| Sold Date | Address | Bed | Bath | Sqft | Asking | Sold Price | DOM | Strata Fee | Tax | Listed By |
|---|---|---|---|---|---|---|---|---|---|---|
| 2025-06-20 | 103 918 Roderick Ave. | 1 | 1 | 662 | $415,000 | $380,000 ($574/sf) | $362 | $1308 (2024) | Stonehaus Realty Corp. |
Sold data from the MLS® feed for strata plan NWS3365. Showing the 15 most recent sales from the last 24 months; expand for up to 80.
Village Square at 918 Roderick Ave. — currently 2 active listings averaging $382,950.
Village Square - 918 Roderick Avenue, Coquitlam, BC V3K 1P9, NWS3365 - Located on Roderick Avenue and Blue Mountain Street in the popular Maillardville subarea of Coquitlam, close to Superstore, Silvercity Theatres, Crash Crawly's Adventure Fun Centre and Ikea. The notable landmarks around Village Square are Mackin Park, Guilby Park and Vancouver Golf Club. Easy access to Skytrain, Highway 1and other major routs allows for an easy commute to surrounding destinations including Burnaby, Vancouver and Surrey.
Village Square is close to Alderson Elementary, Maillard Middle and Centennial Secondary Schools, Alderson YMCA Kids Club, Precious Minds Montessori School, Place Des Arts and wide variety of restaurants including Boston Pizza, My Greek Taverna, Tada Sushi and many others.
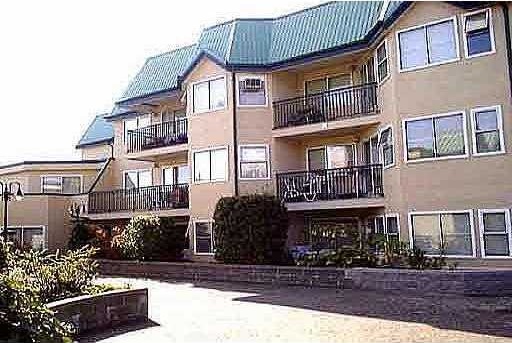
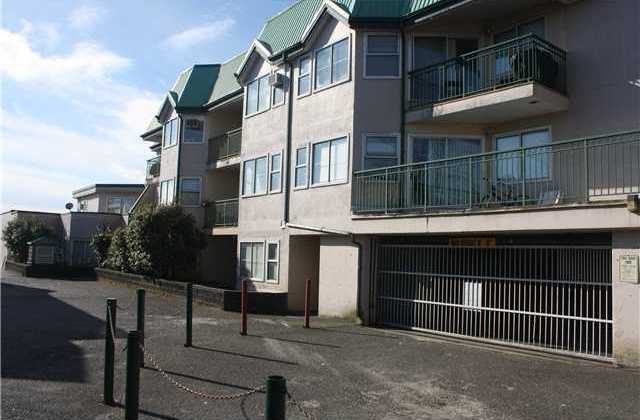
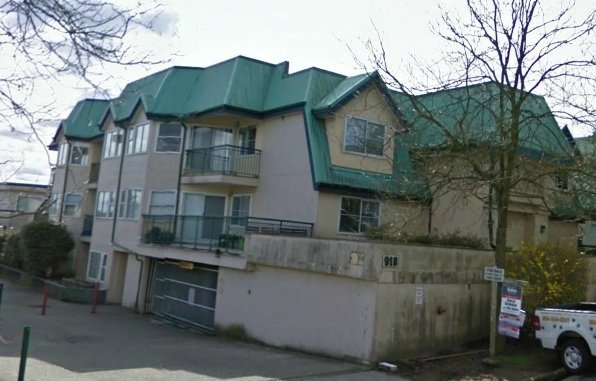
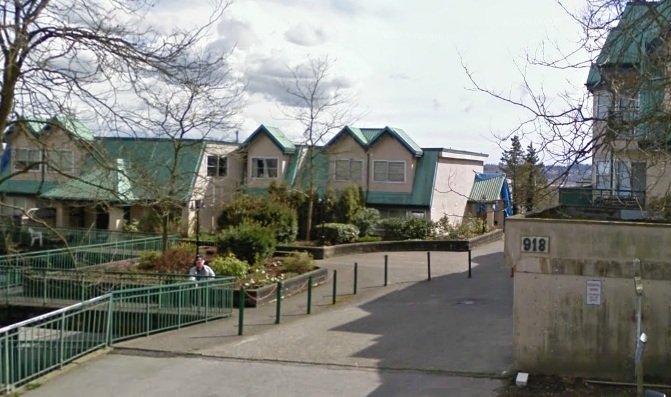
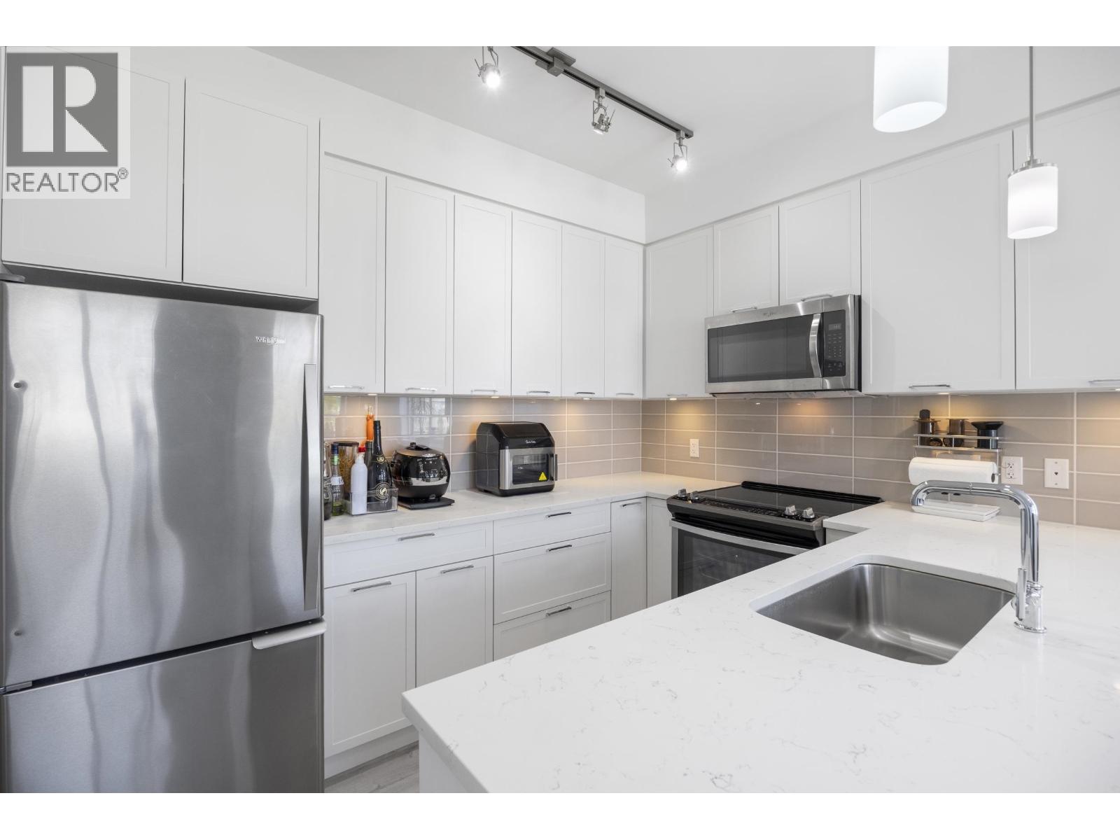
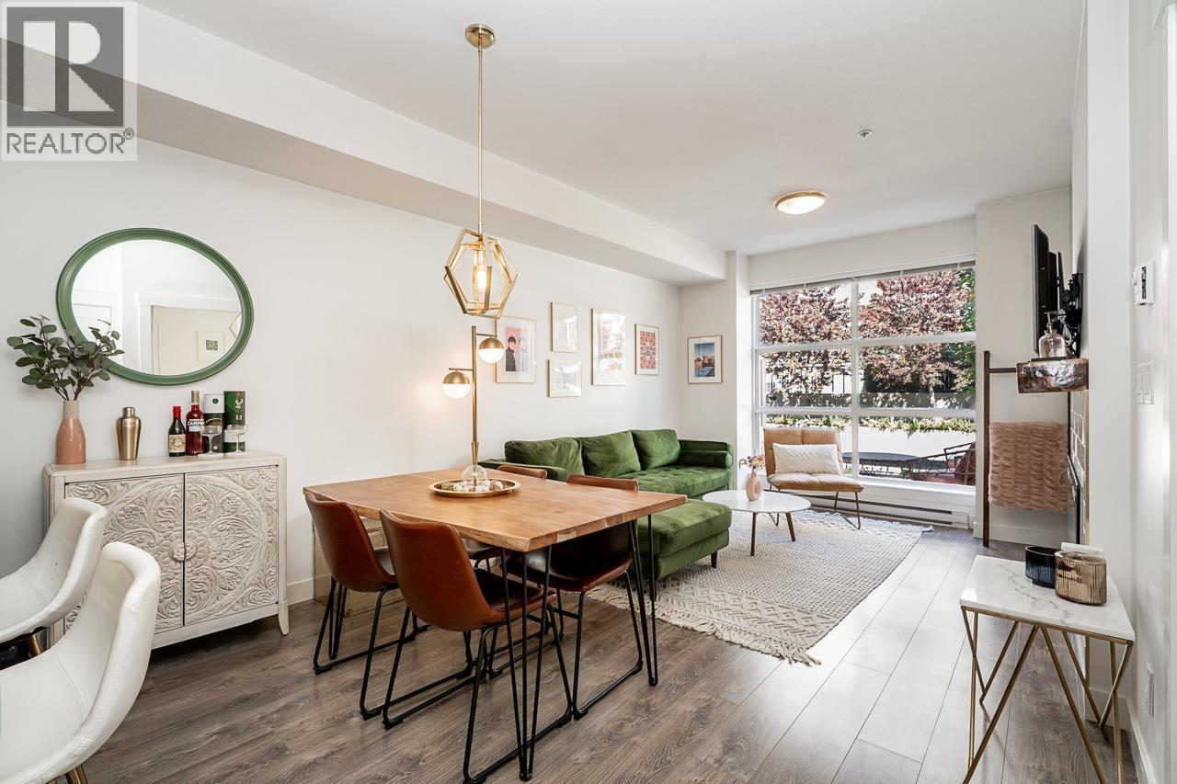
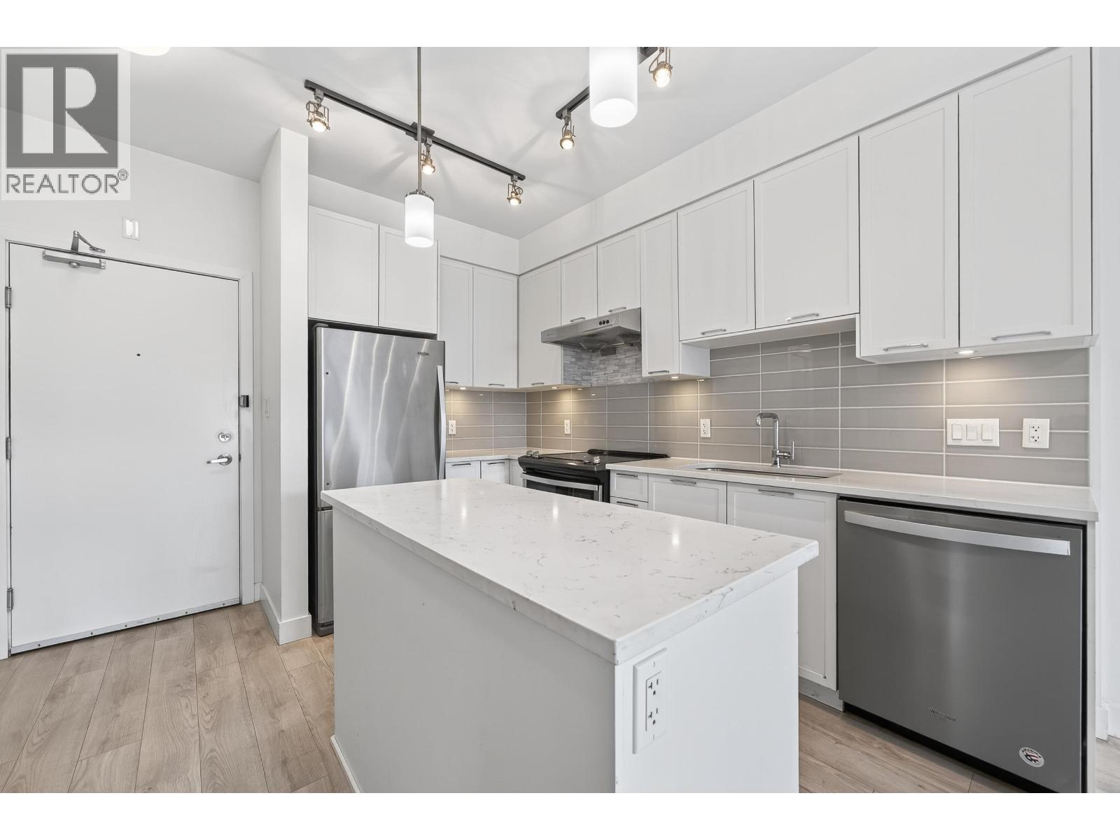
Village Square is a four level complex built in 1990. It consists of 35units featuring vaulted ceiling, in-suite laundry, storage space and balcony. Complex amenities include secured parking, elevator and wheelchair access. Maintenance fees include caretaker, garbage pickup, gardening and management. Don't miss your opportunity to own this amazing home.
| Construction | Frame - Wood |
|---|---|
| Exterior Finish | Stucco |
| Roof | Metal |
| Foundation | Concrete Perimeter |
| Rain Screen | No |
| Management Company | Obsidian Property Management |
| Strata Plan | NWS3365 |
|---|---|
| Building Type | Strata |
| Title to Land | Freehold Strata |
| Units in Strata | 35 |
| Units in Development | 35 |
| Management Company | Obsidian Property Management — 604-757-3151 |
| Bylaws / Restrictions | PETS ALLOWED W/REST.,RENTALS ALLOWED |
| Parking / Storage | Garage; Underground |
Live market intelligence for this building's segments — active inventory, medians, ranges & trends. Opens in a new tab.
| Address | Bed | Bath | Sqft | Price |
|---|---|---|---|---|
| 114 918 Roderick Ave. | 1 | 1 | 727 | $366,000 |
| 113 918 Roderick Ave. | 2 | 1 | 873 | $399,900 |
| 920 Harris Ave. | 5 | 3 | 2779 | $1,599,998 |
| 1404 901 Lougheed Highway | 1 | 1 | 450 | $469,800 |
| 1810 901 Lougheed Highway | 1 | 1 | 498 | $469,000 |
| 1008 901 Lougheed Highway | 1 | 350 | $320,000 | |
| 1306 901 Lougheed Highway | 2 | 1 | 705 | $548,000 |
| 1009 901 Lougheed Highway | 2 | 1 | 681 | $599,000 |
| 1106 901 Lougheed Highway | 2 | 1 | 682 | $618,000 |
| 402 888 Gauthier Ave. | 2 | 2 | 901 | $588,888 |
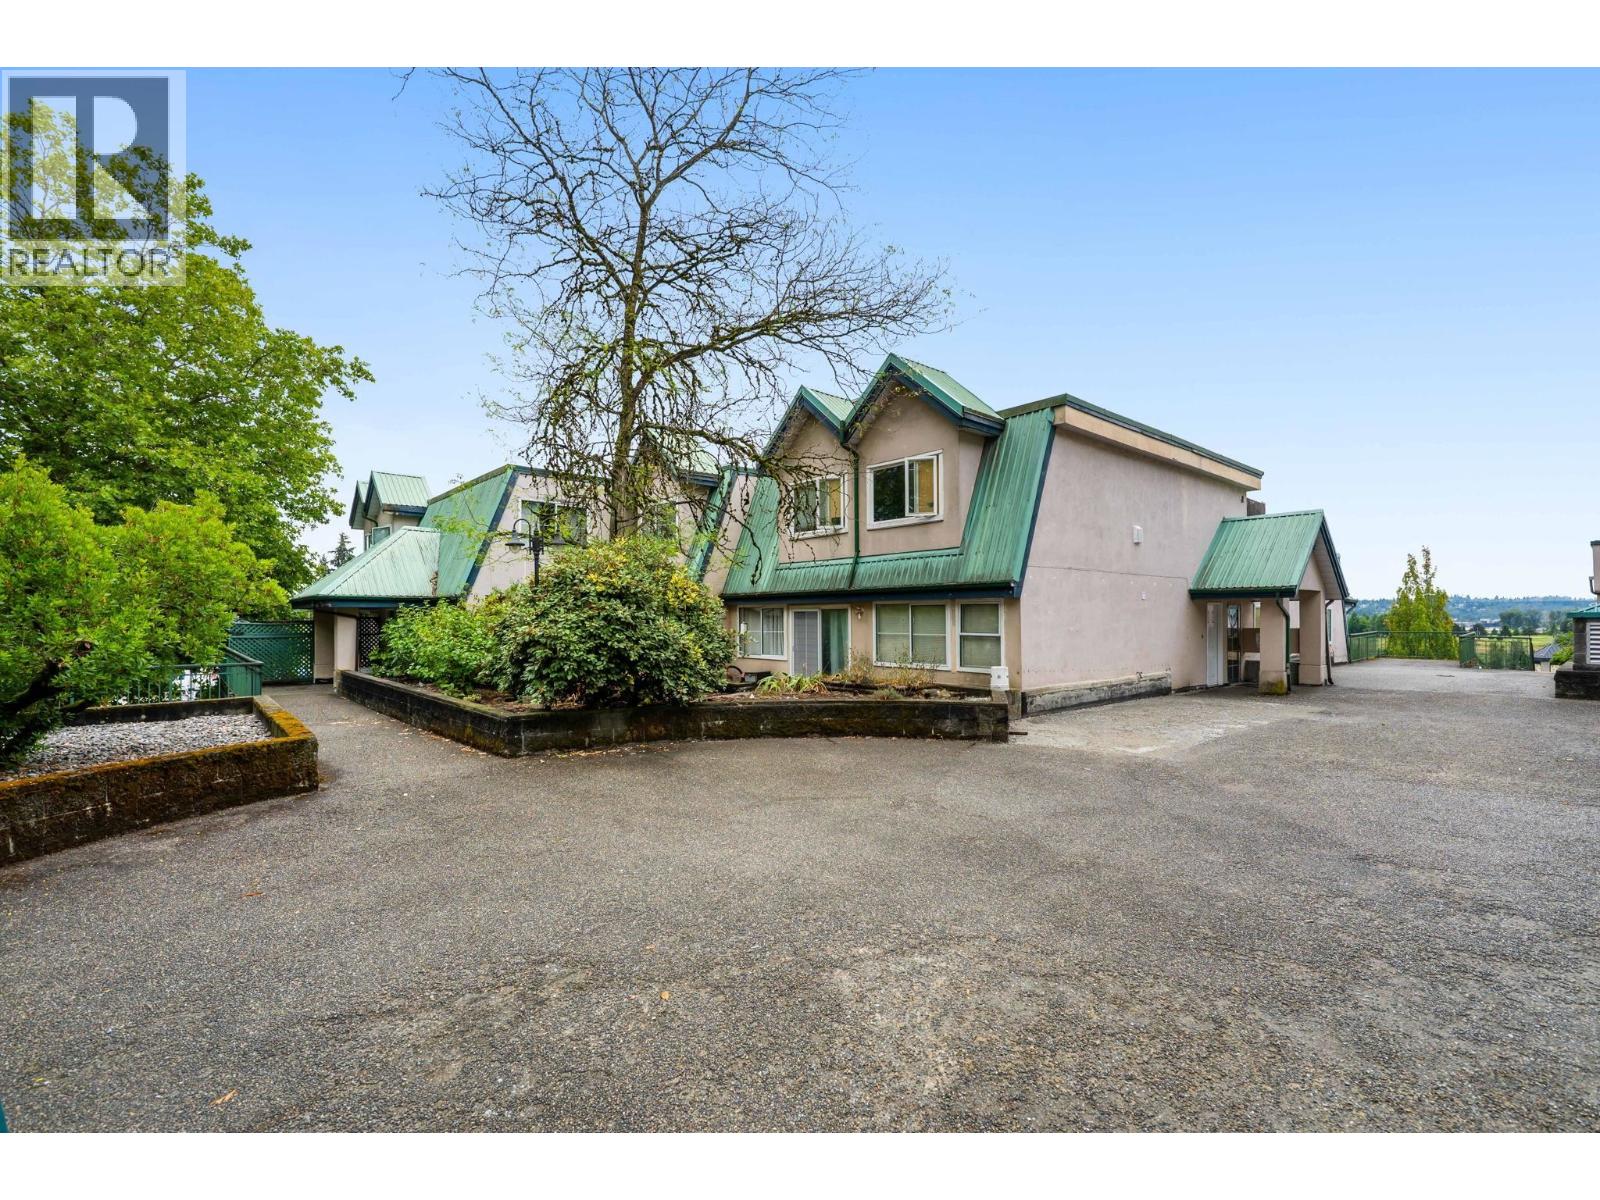 $366,000
114 918 Roderick Ave. · 1bd/1ba · 727sf
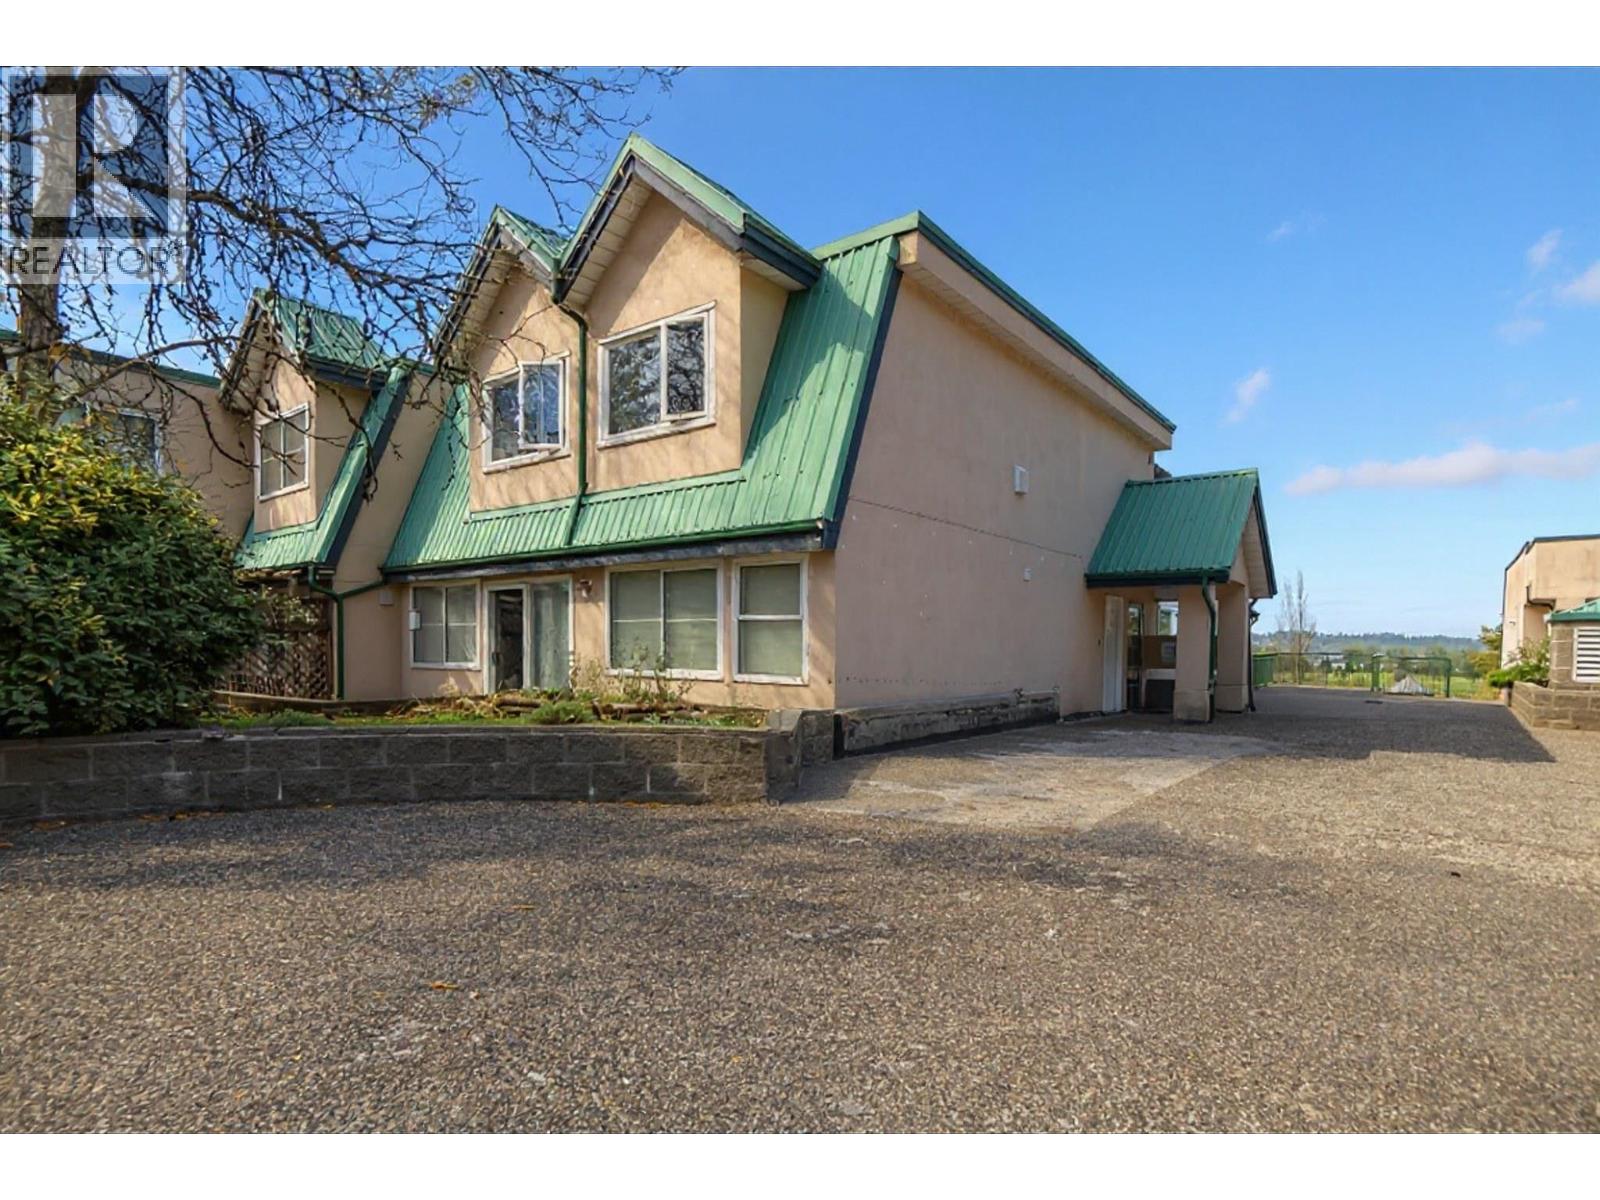 $399,900
113 918 Roderick Ave. · 2bd/1ba · 873sf
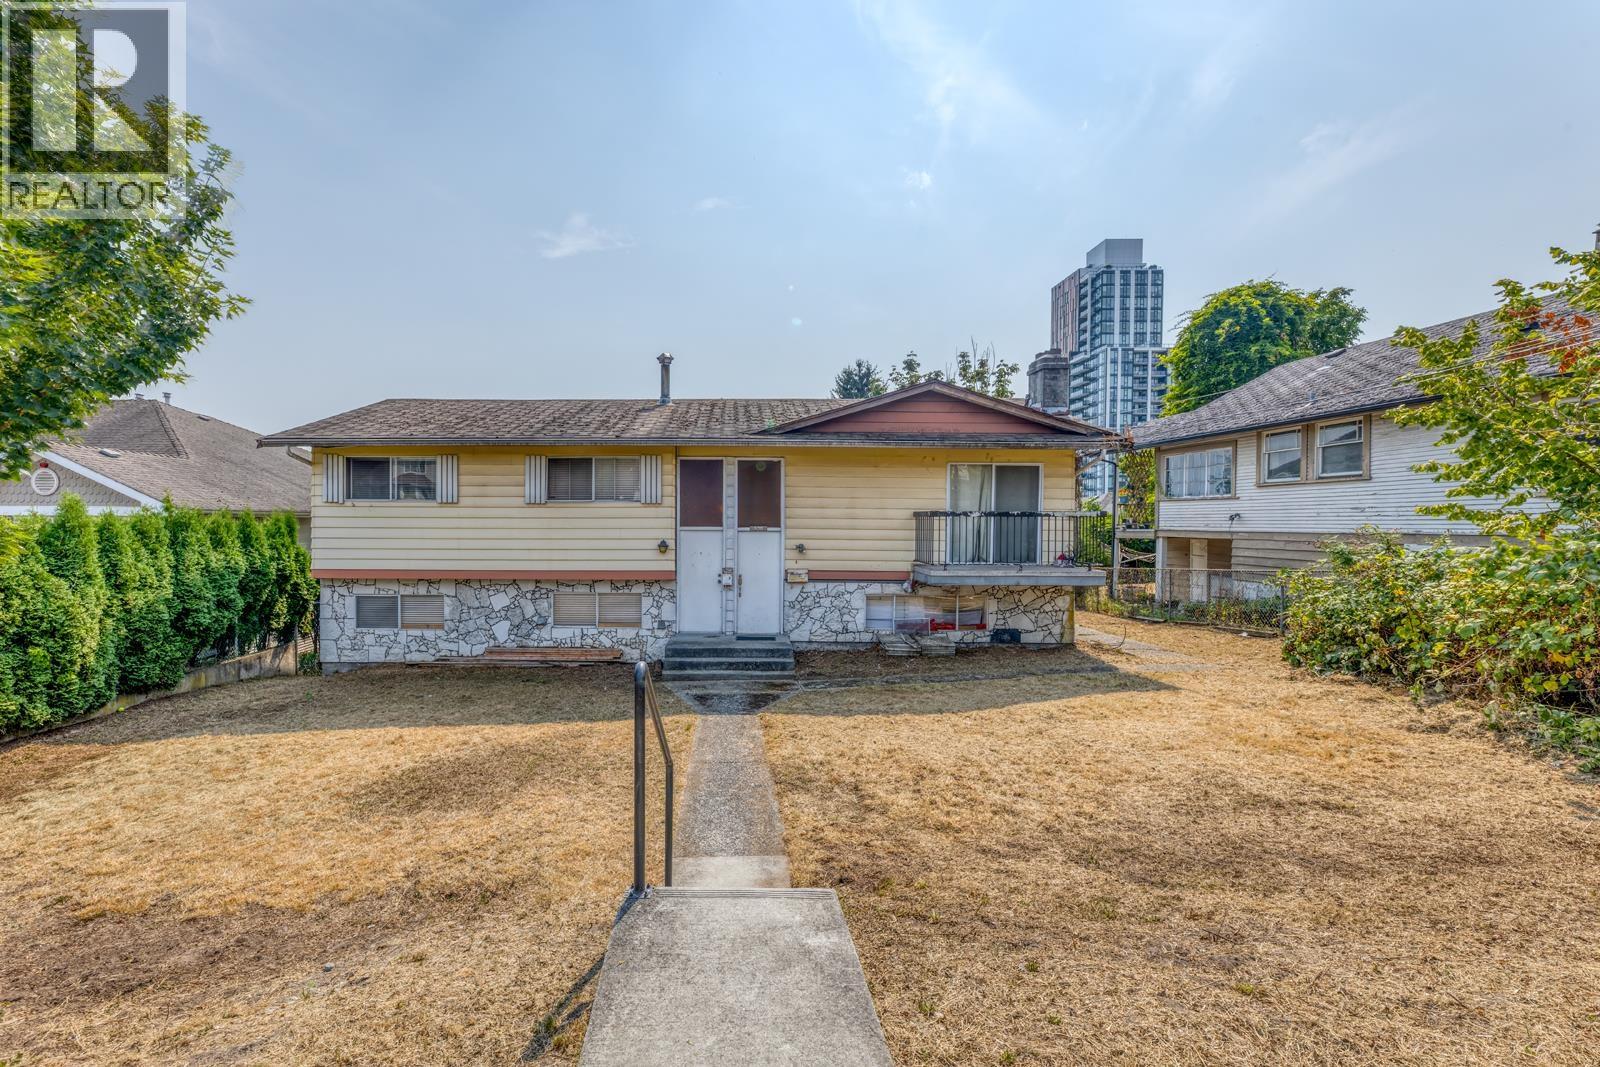 $1,599,998
920 Harris Ave. · 5bd/3ba · 2779sf
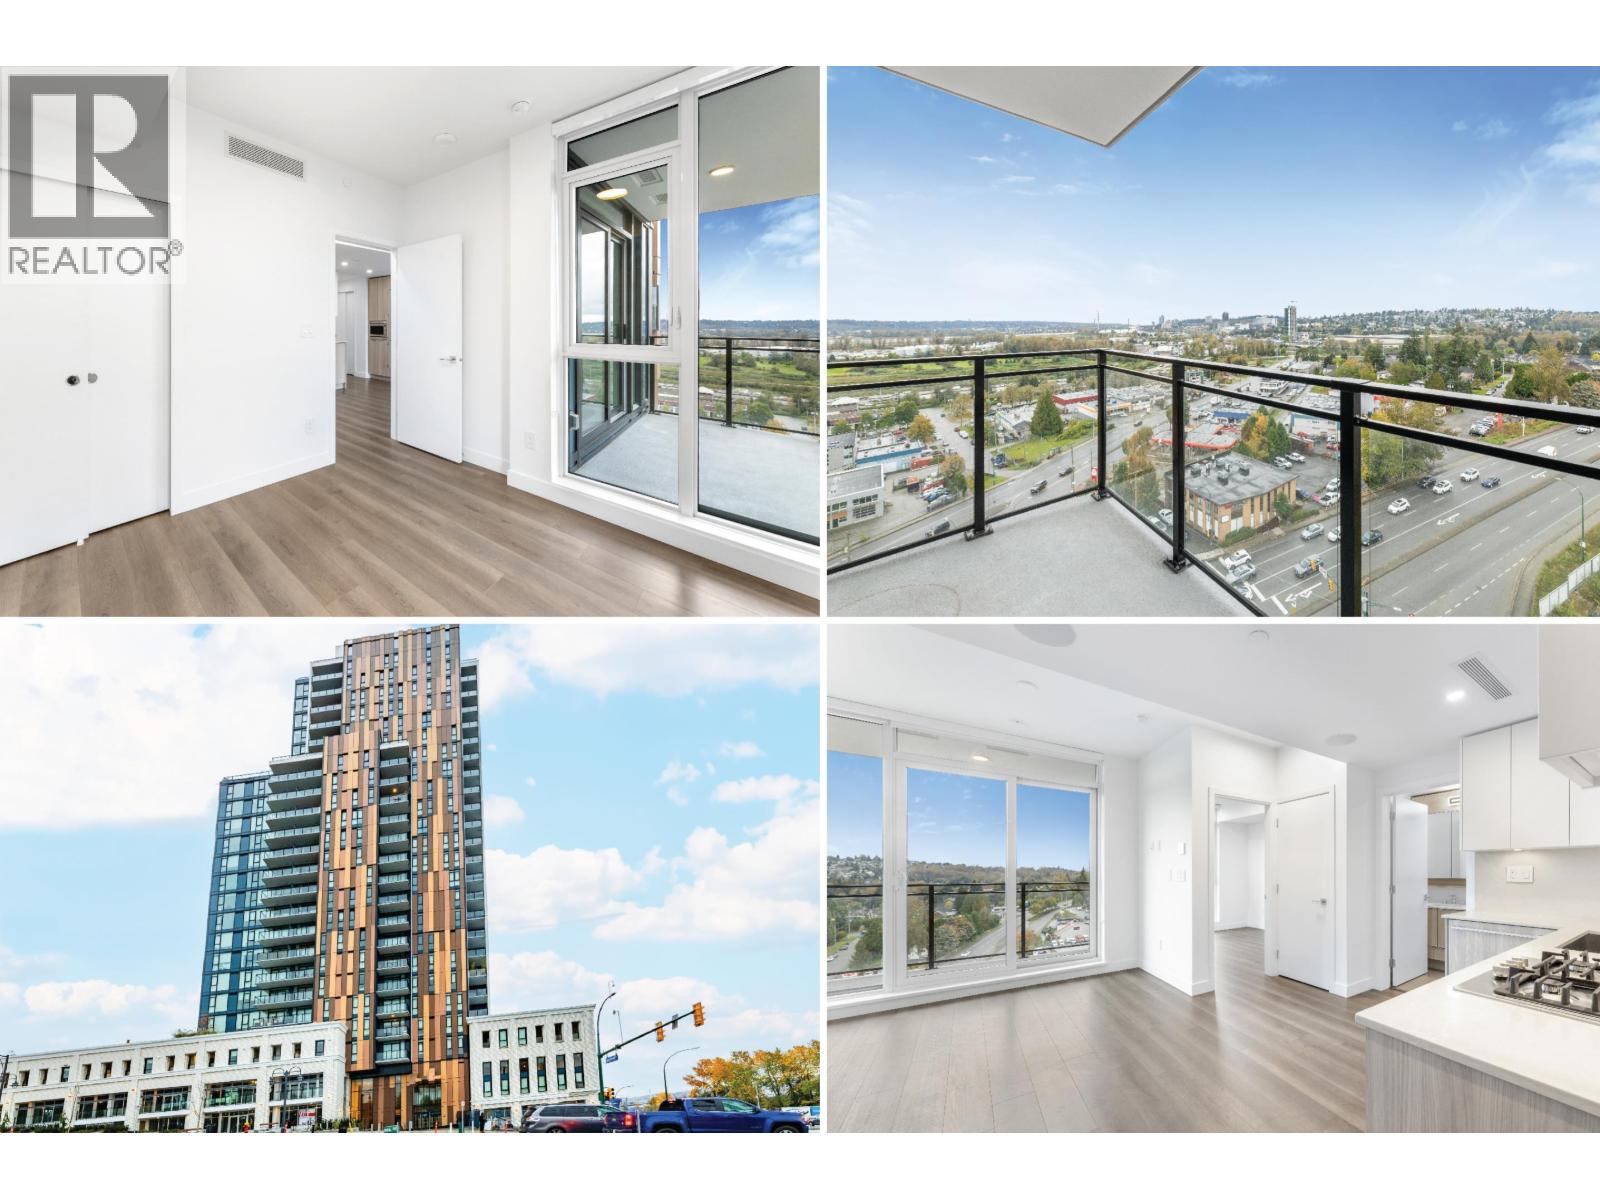 $469,800
1404 901 Lougheed Highway · 1bd/1ba · 450sf
 $469,000
1810 901 Lougheed Highway · 1bd/1ba · 498sf
 $320,000
1008 901 Lougheed Highway · 0bd/1ba · 350sf
 $548,000
1306 901 Lougheed Highway · 2bd/1ba · 705sf
 $599,000
1009 901 Lougheed Highway · 2bd/1ba · 681sf
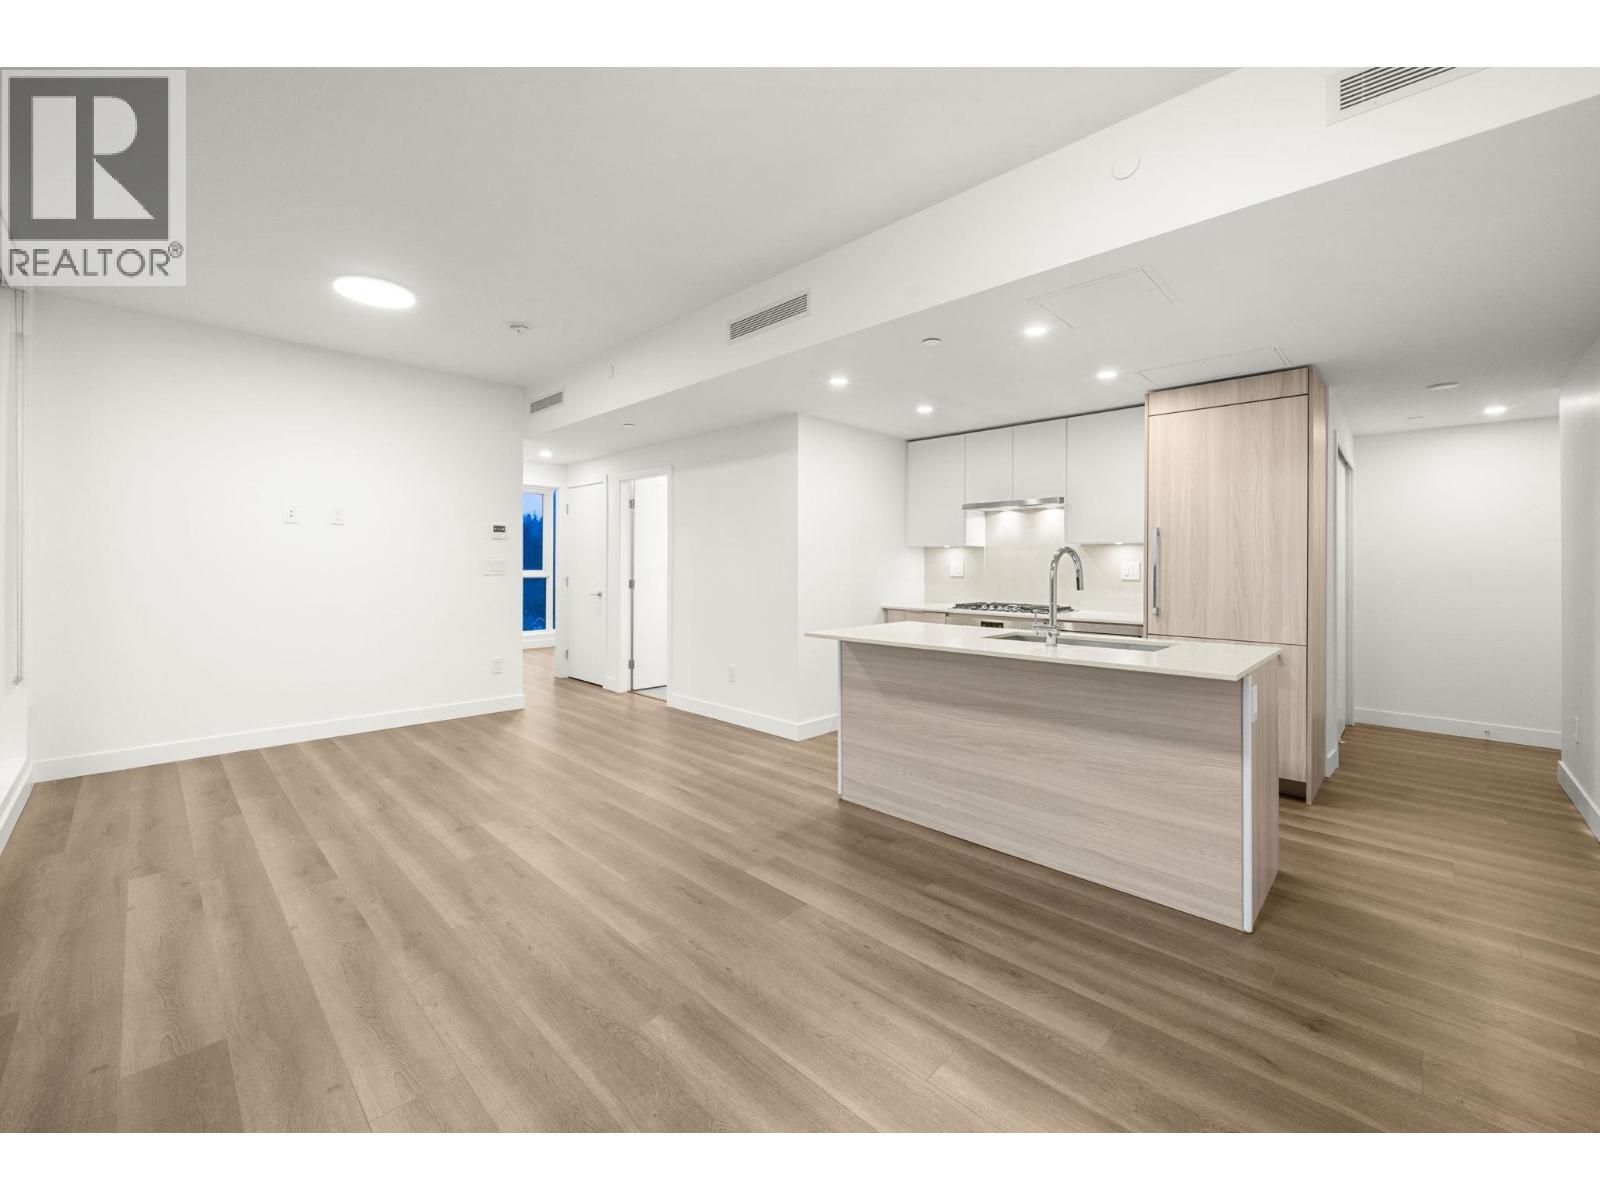 $618,000
1106 901 Lougheed Highway · 2bd/1ba · 682sf
 $588,888
402 888 Gauthier Ave. · 2bd/2ba · 901sf
 $4,950,000
953 Brunette Ave. · 0bd/0ba · 5010sf
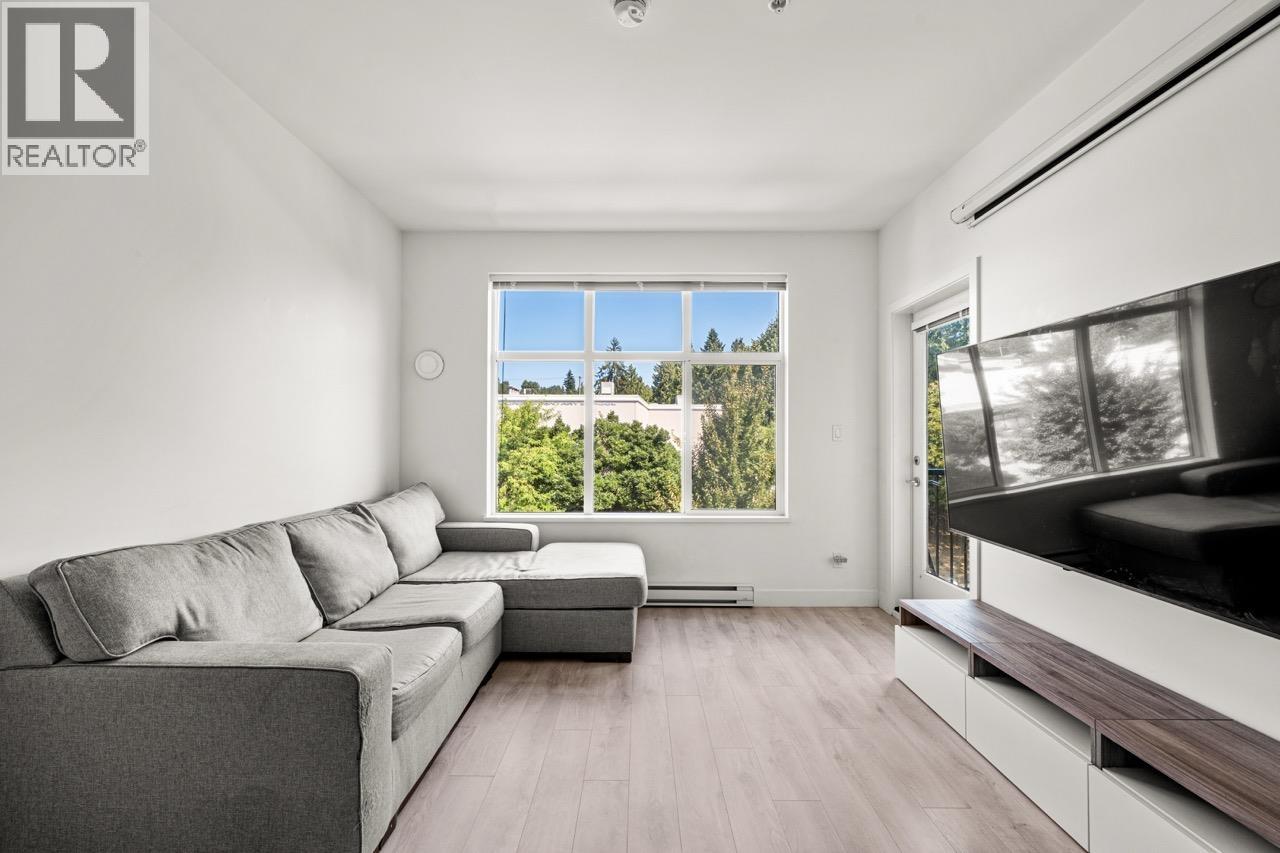 $469,900
312 828 Gauthier Ave. · 1bd/1ba · 615sf
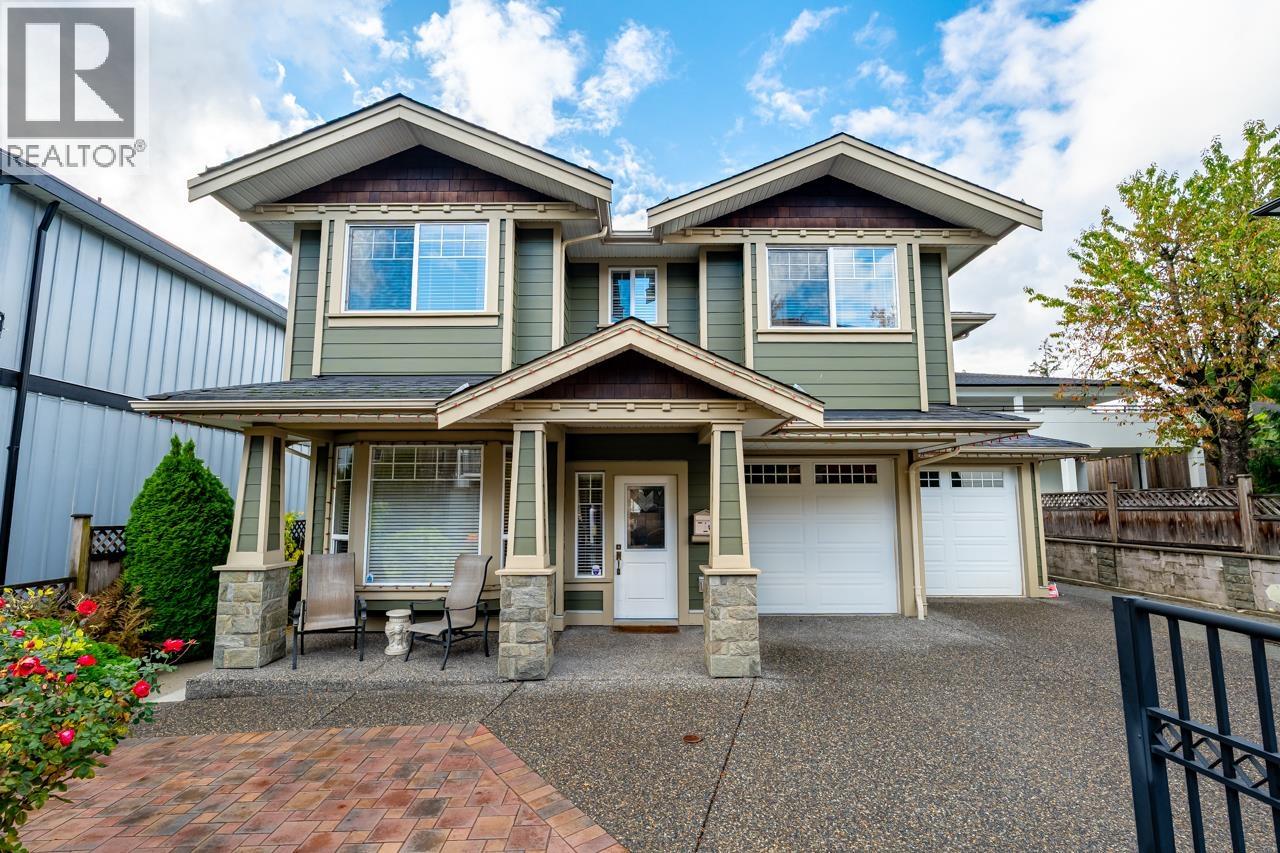 $1,399,000
206 Boileau St. · 4bd/3ba · 1787sf
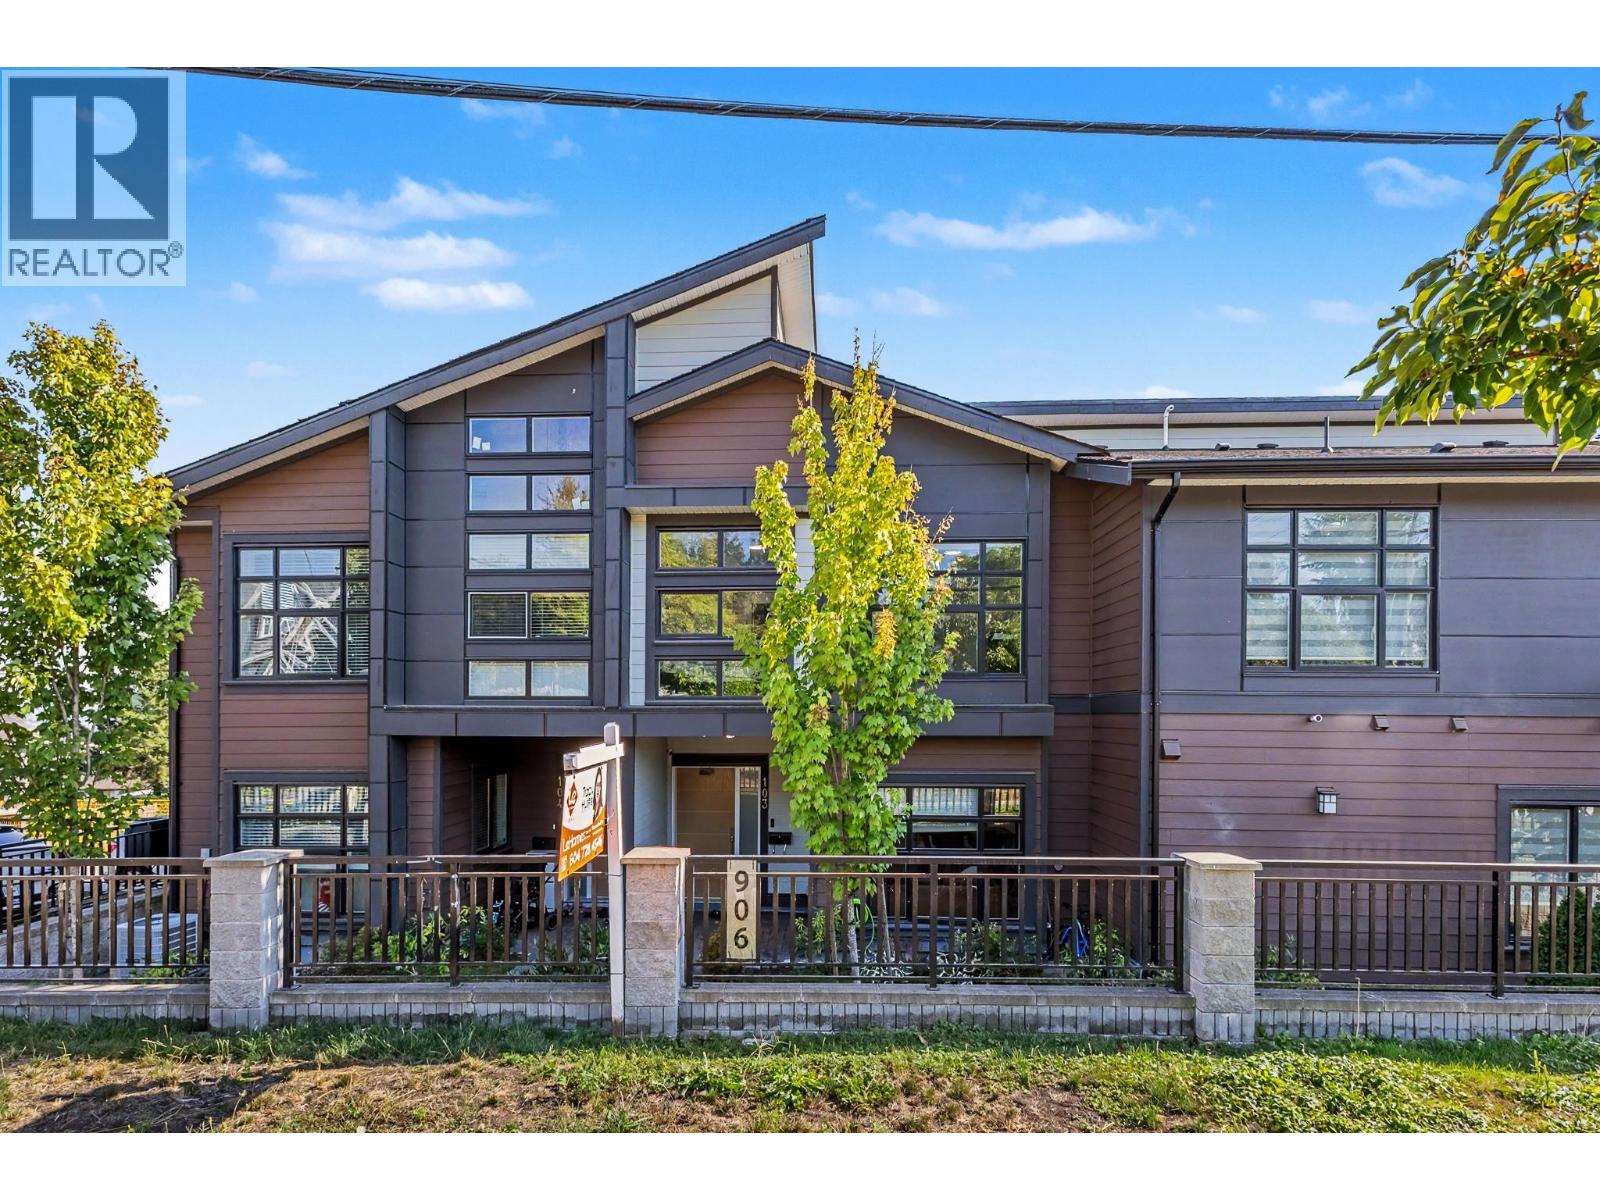 $1,099,000
103 906 Quadling Ave. · 3bd/3ba · 1726sf
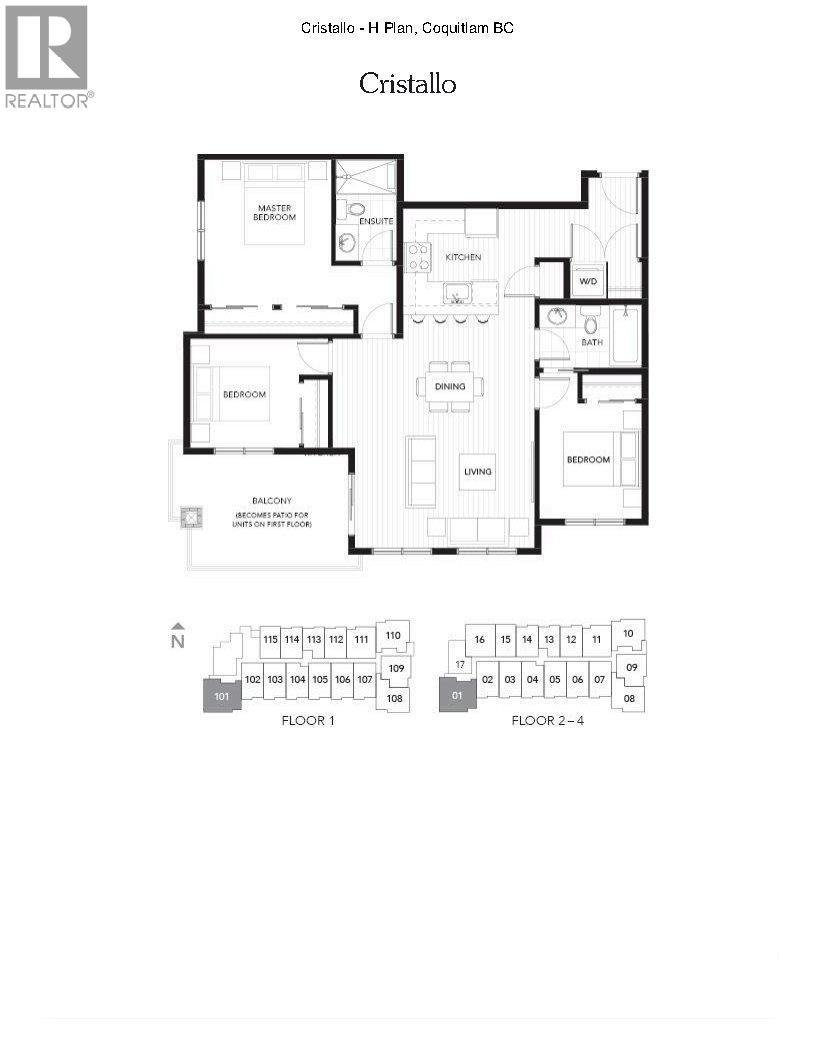 $779,000
101 828 Gauthier Ave. · 3bd/2ba · 1017sf
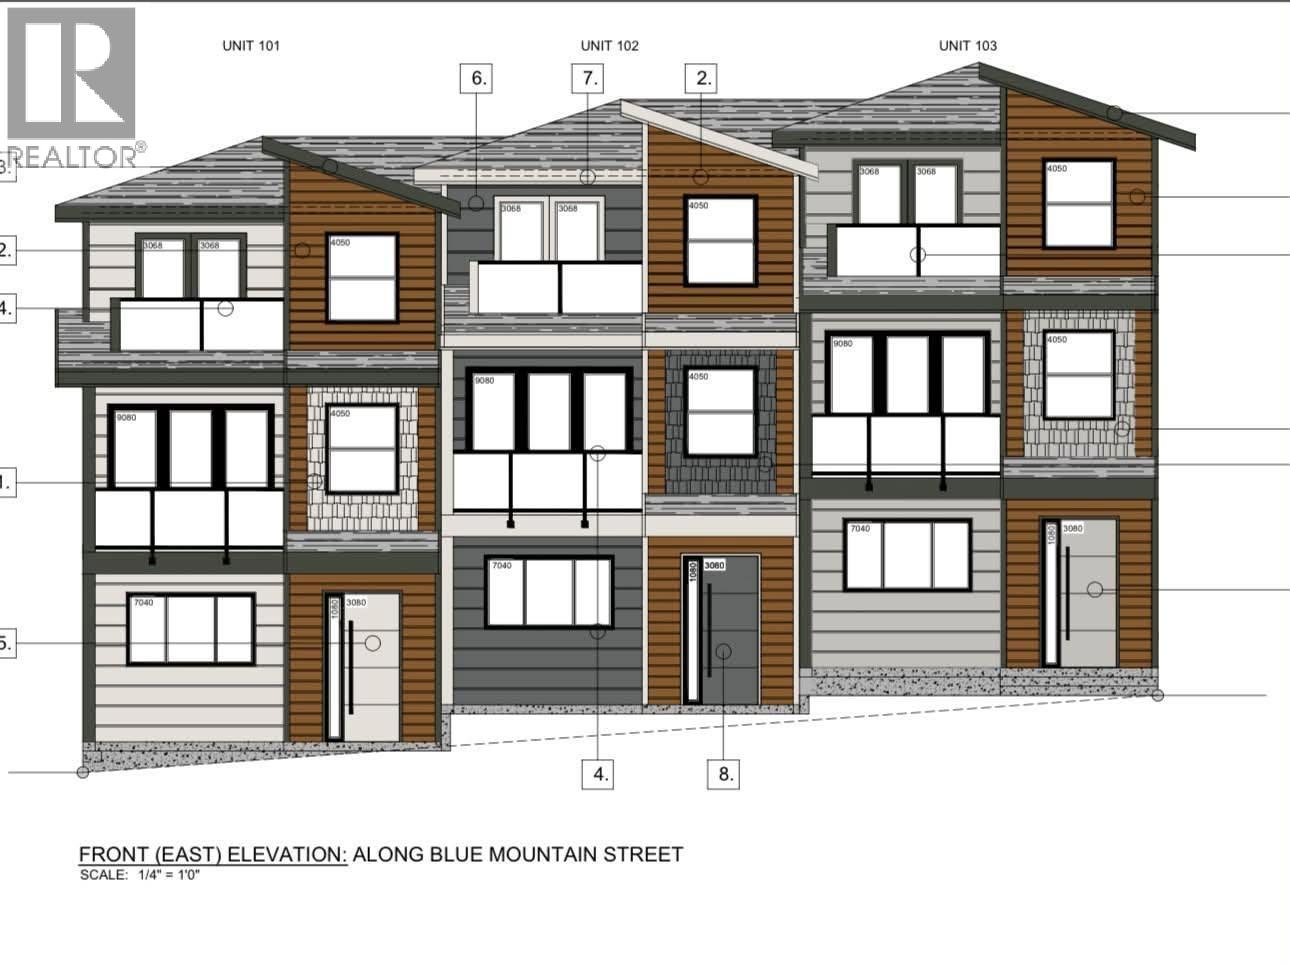 $2,399,000
266 Blue Mountain St. · 4bd/4ba · 5917sf
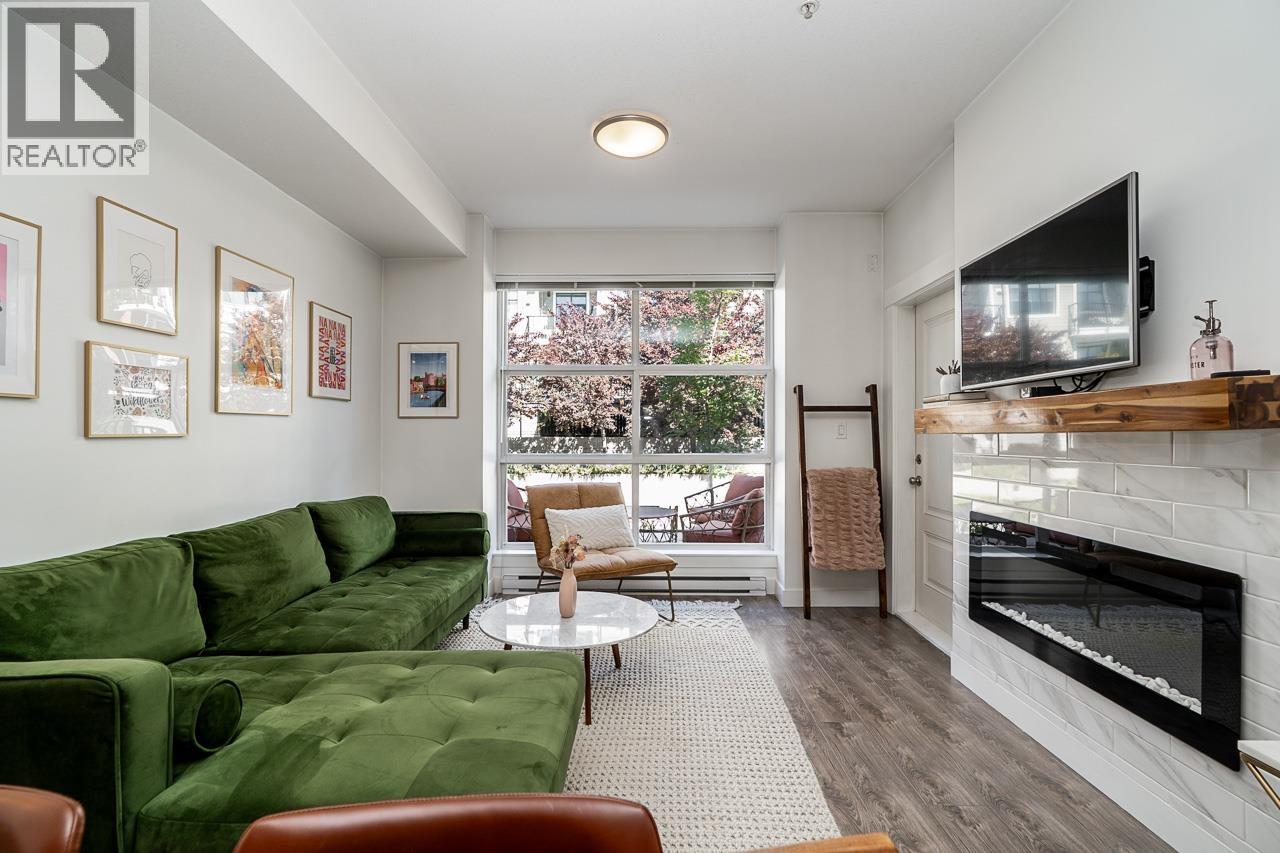 $458,800
210 827 Roderick Ave. · 1bd/1ba · 563sf
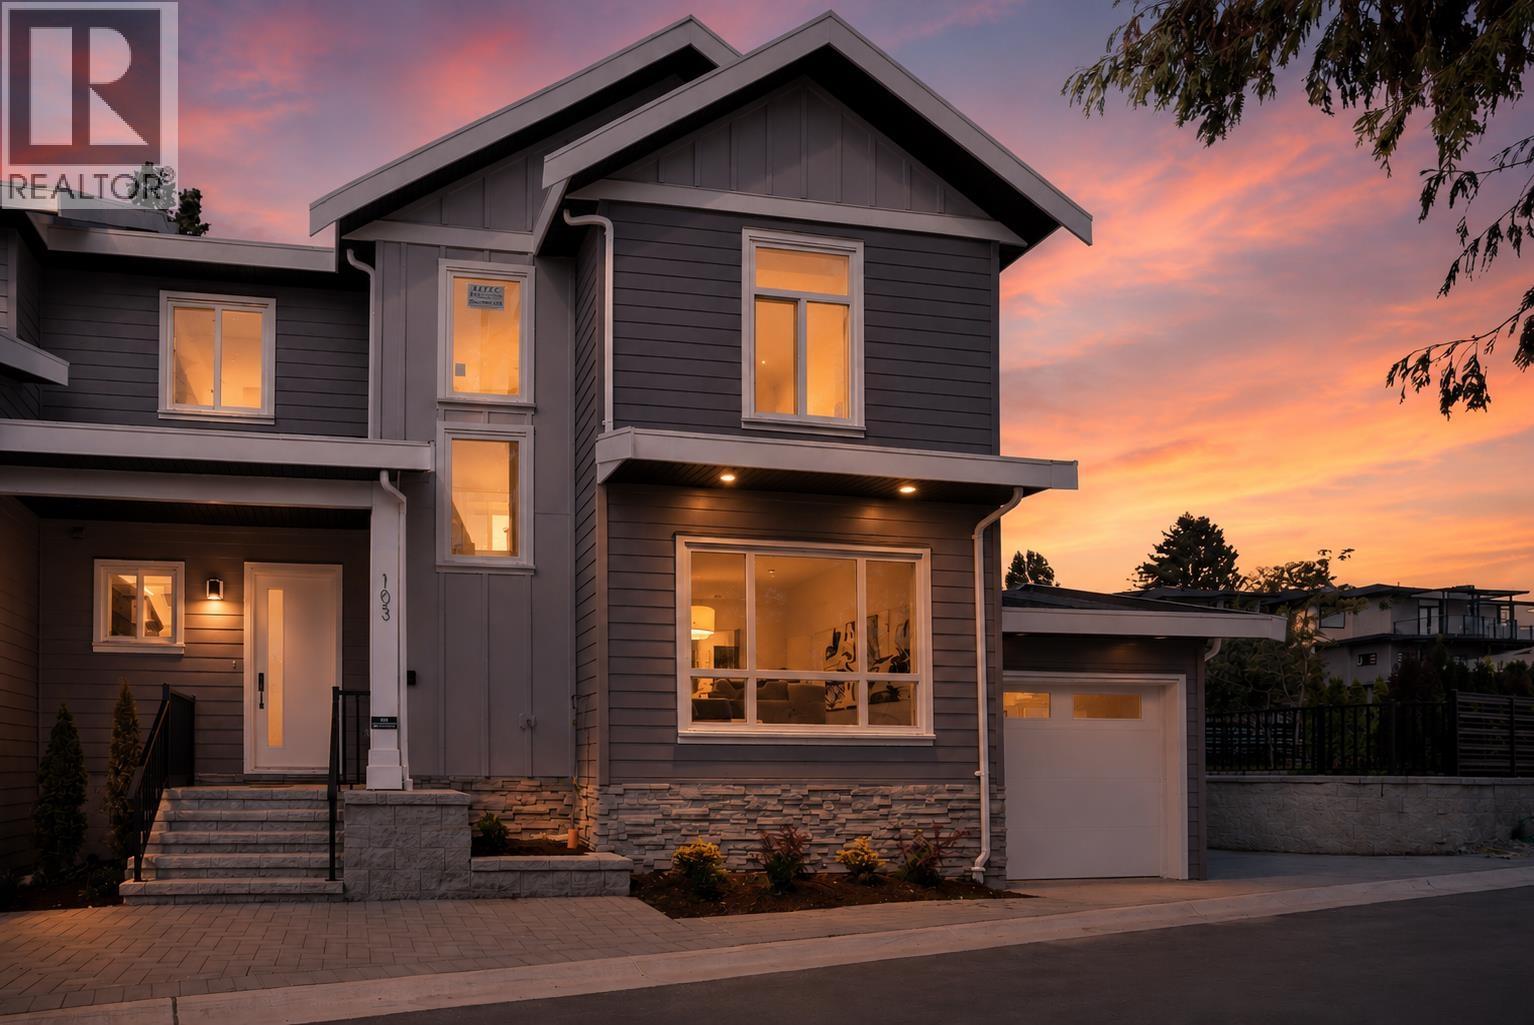 $1,428,000
103 269 King St. · 4bd/3ba · 1885sf
 $485,000
417 828 Gauthier Ave. · 1bd/1ba · 604sf
 $448,800
210 827 Roderick Ave. · 1bd/1ba · 563sf
 $489,900
315 828 Gauthier Ave. · 1bd/1ba · 583sf
 $1,498,000
923 Quadling Ave. · 3bd/3ba · 1750sf
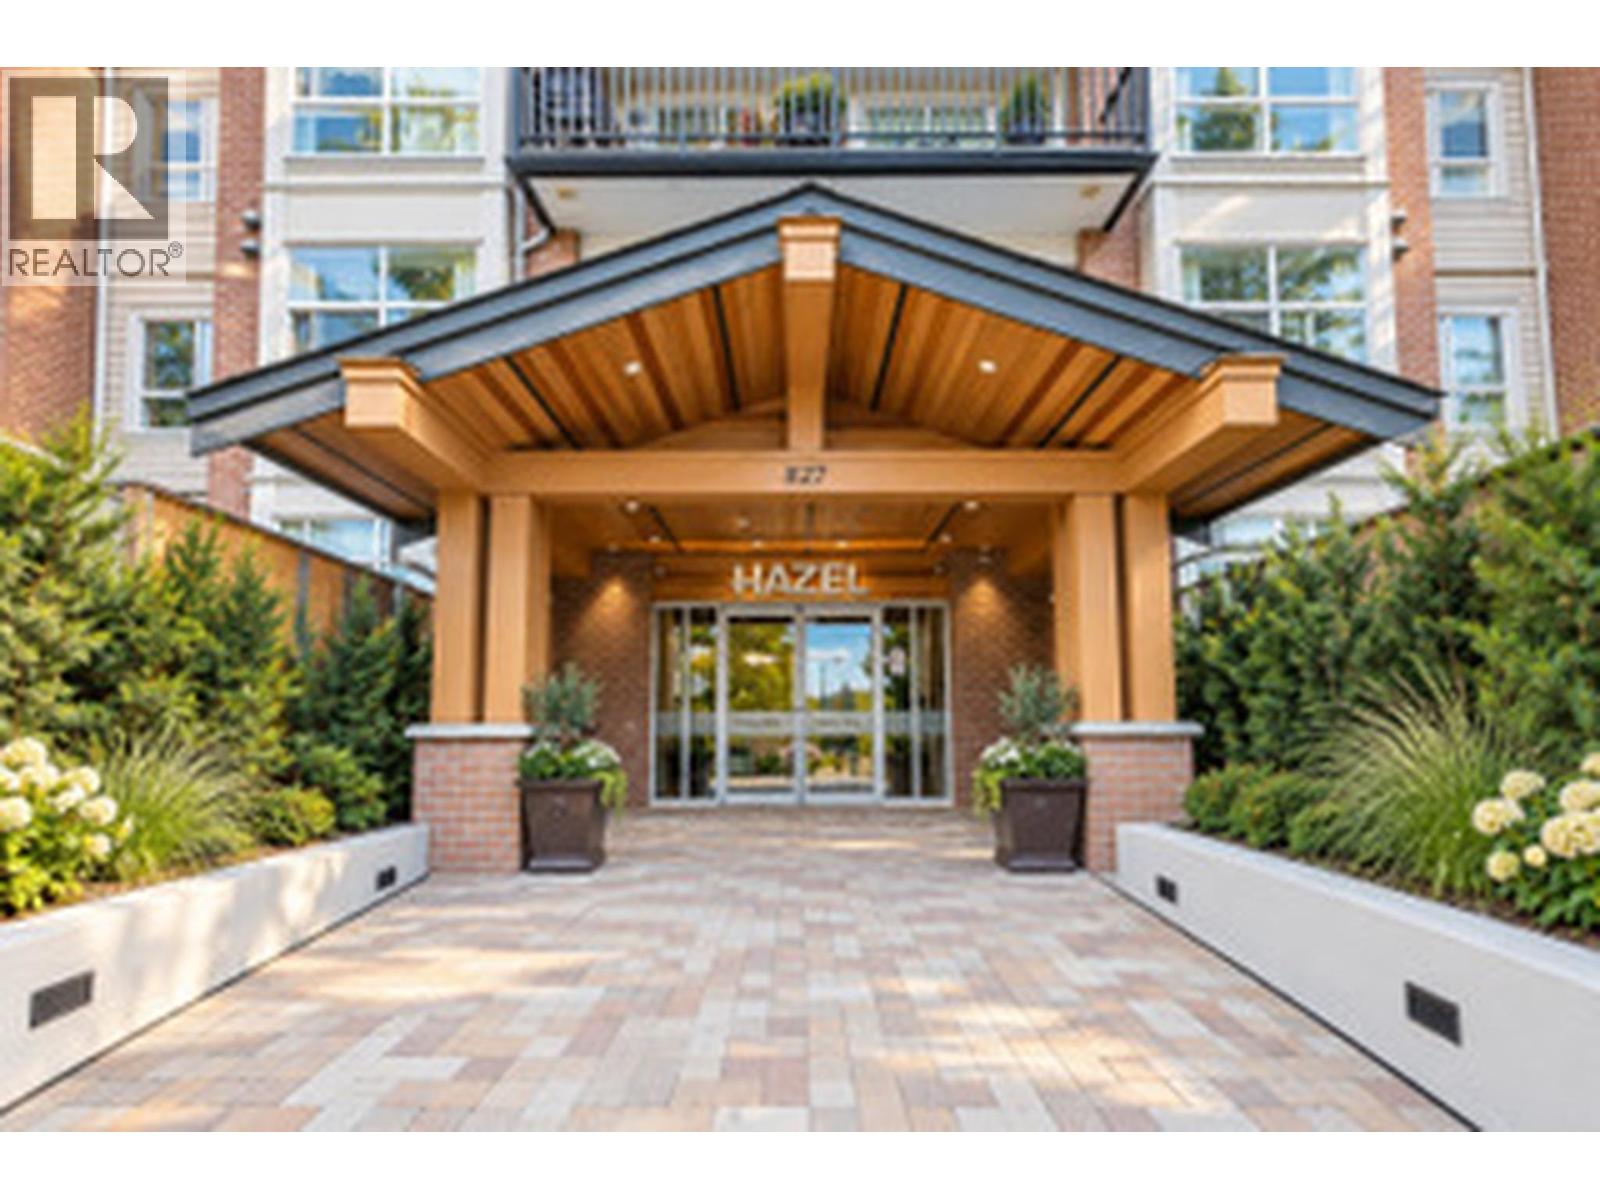 $484,900
105 827 Roderick Ave. · 1bd/1ba · 639sf
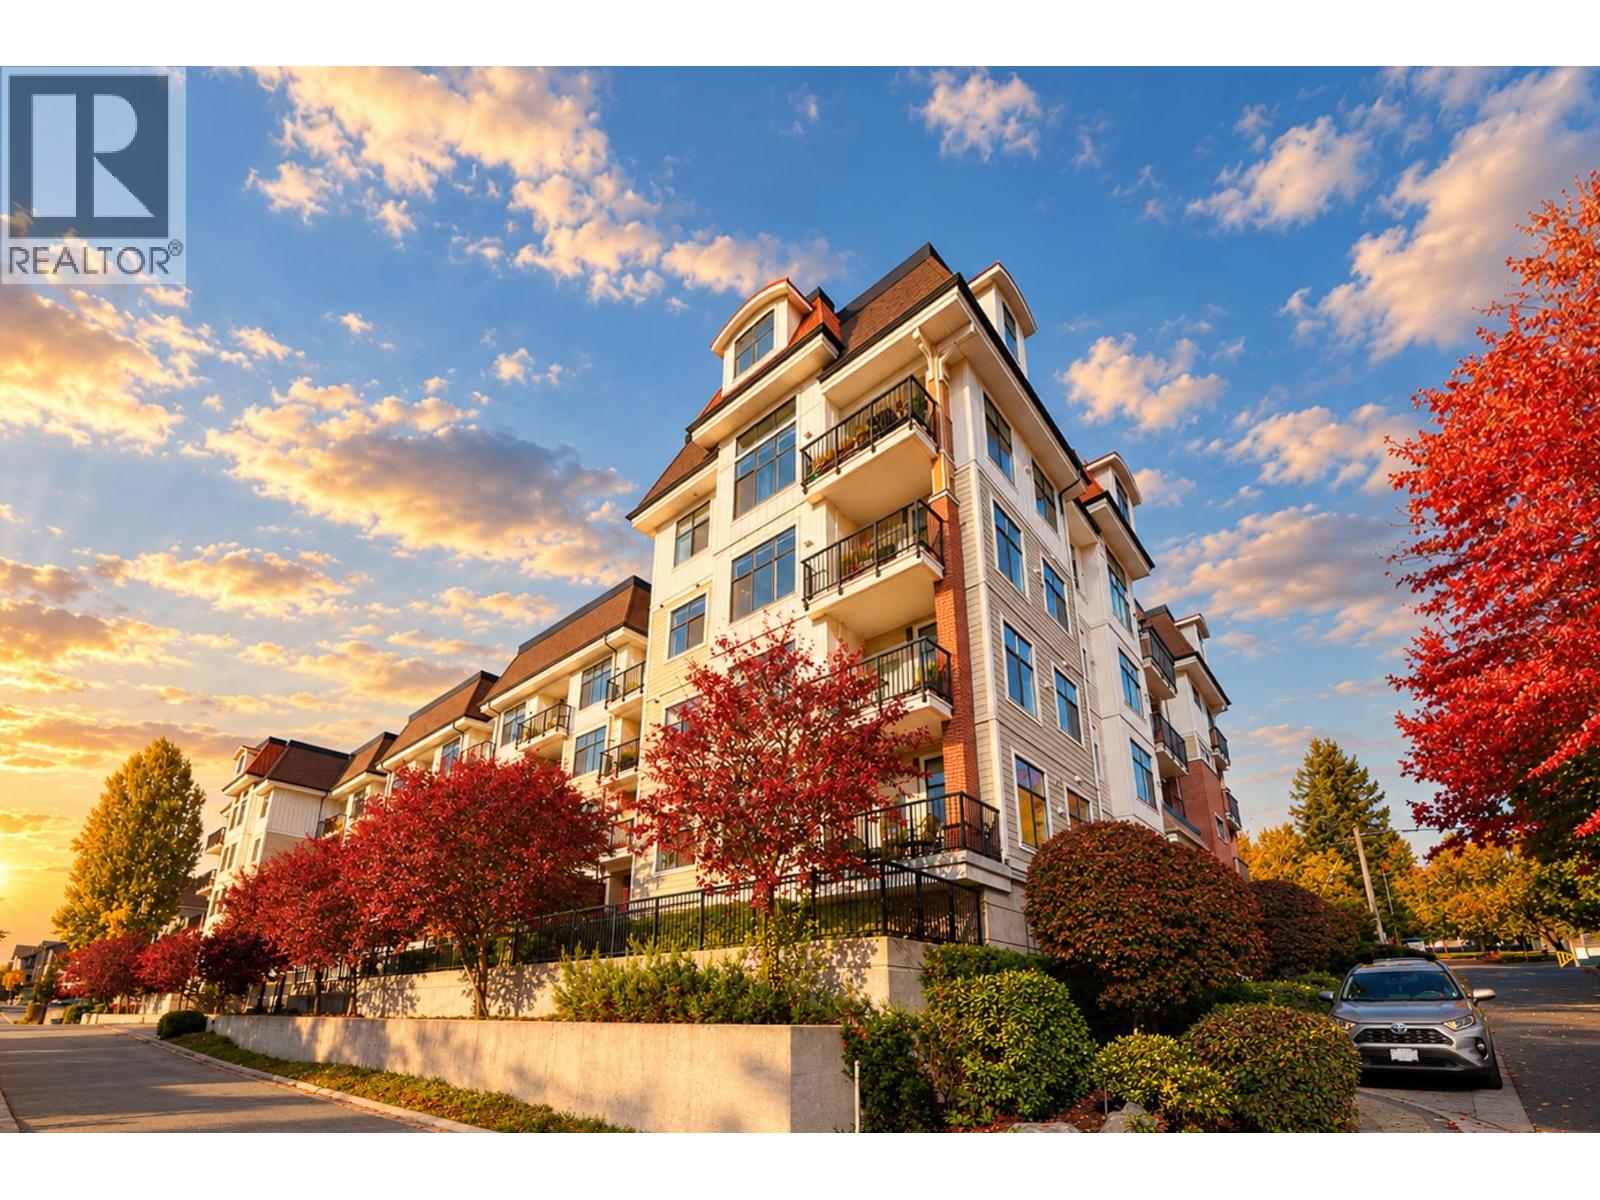 $628,000
308 828 Gauthier Ave. · 2bd/2ba · 839sf
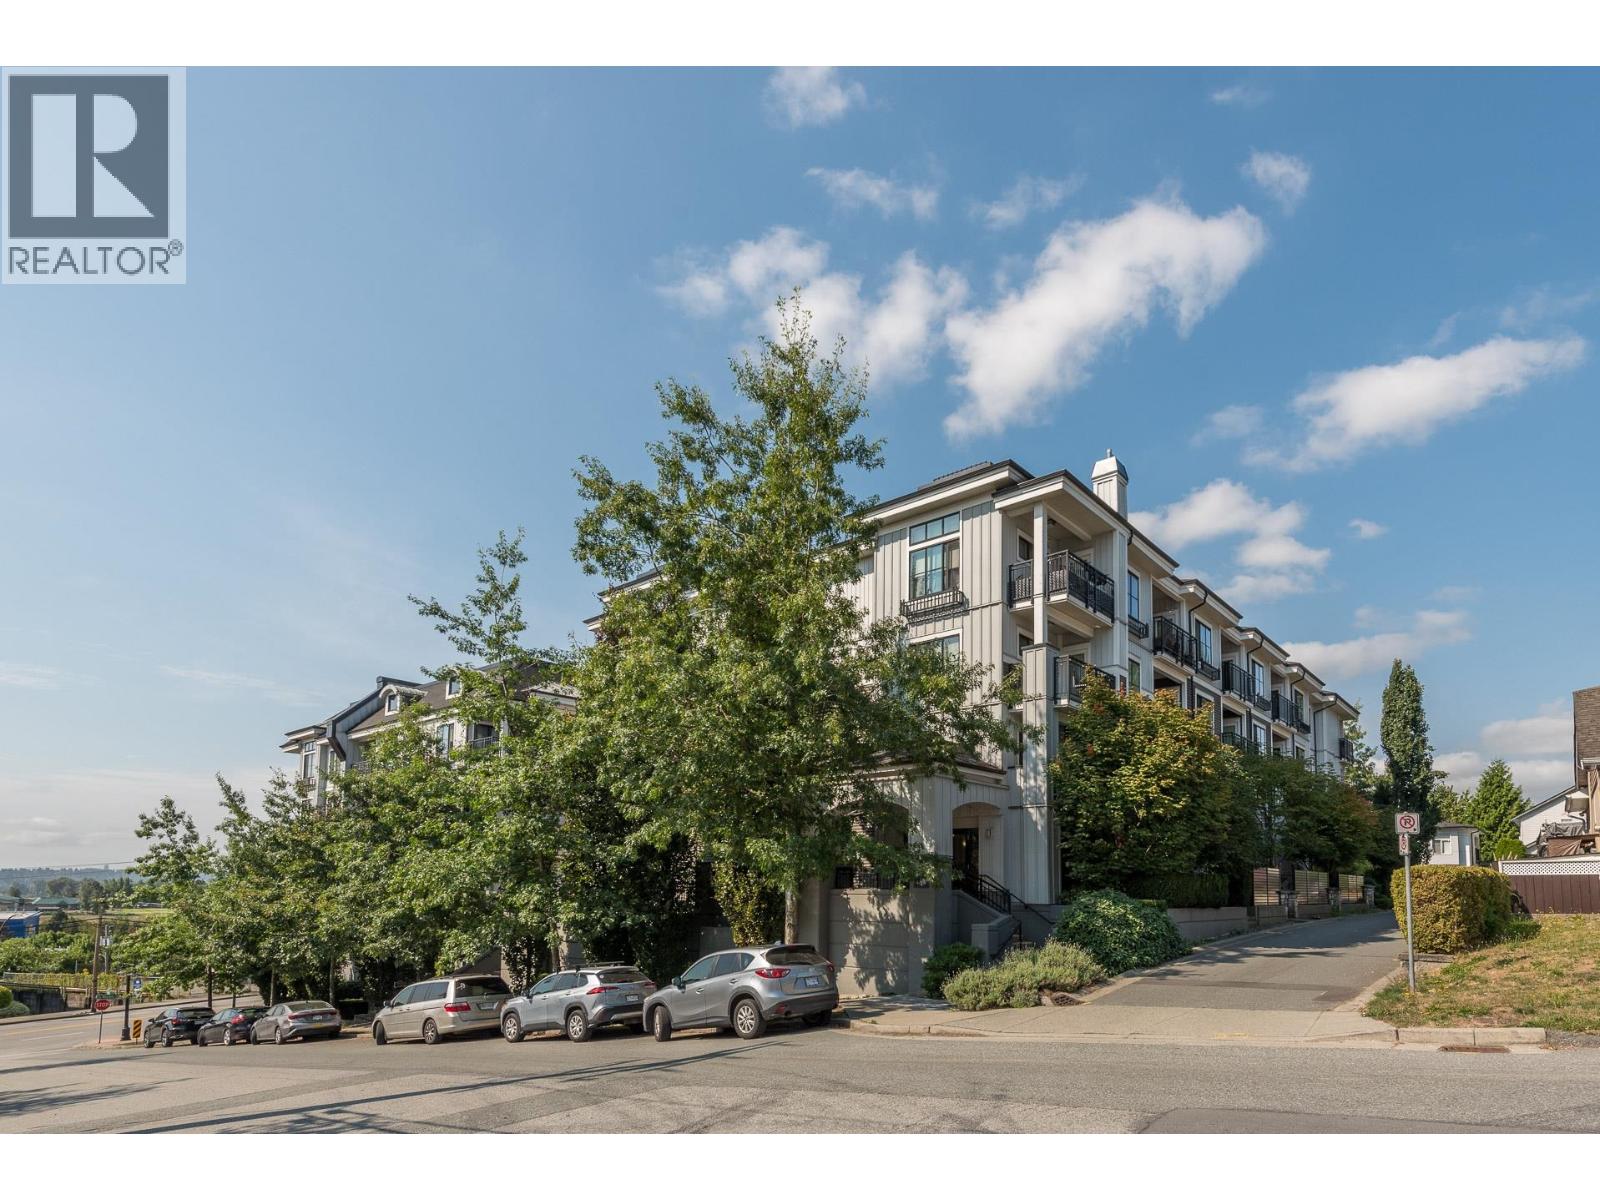 $488,800
103 210 Lebleu St. · 1bd/1ba · 694sf
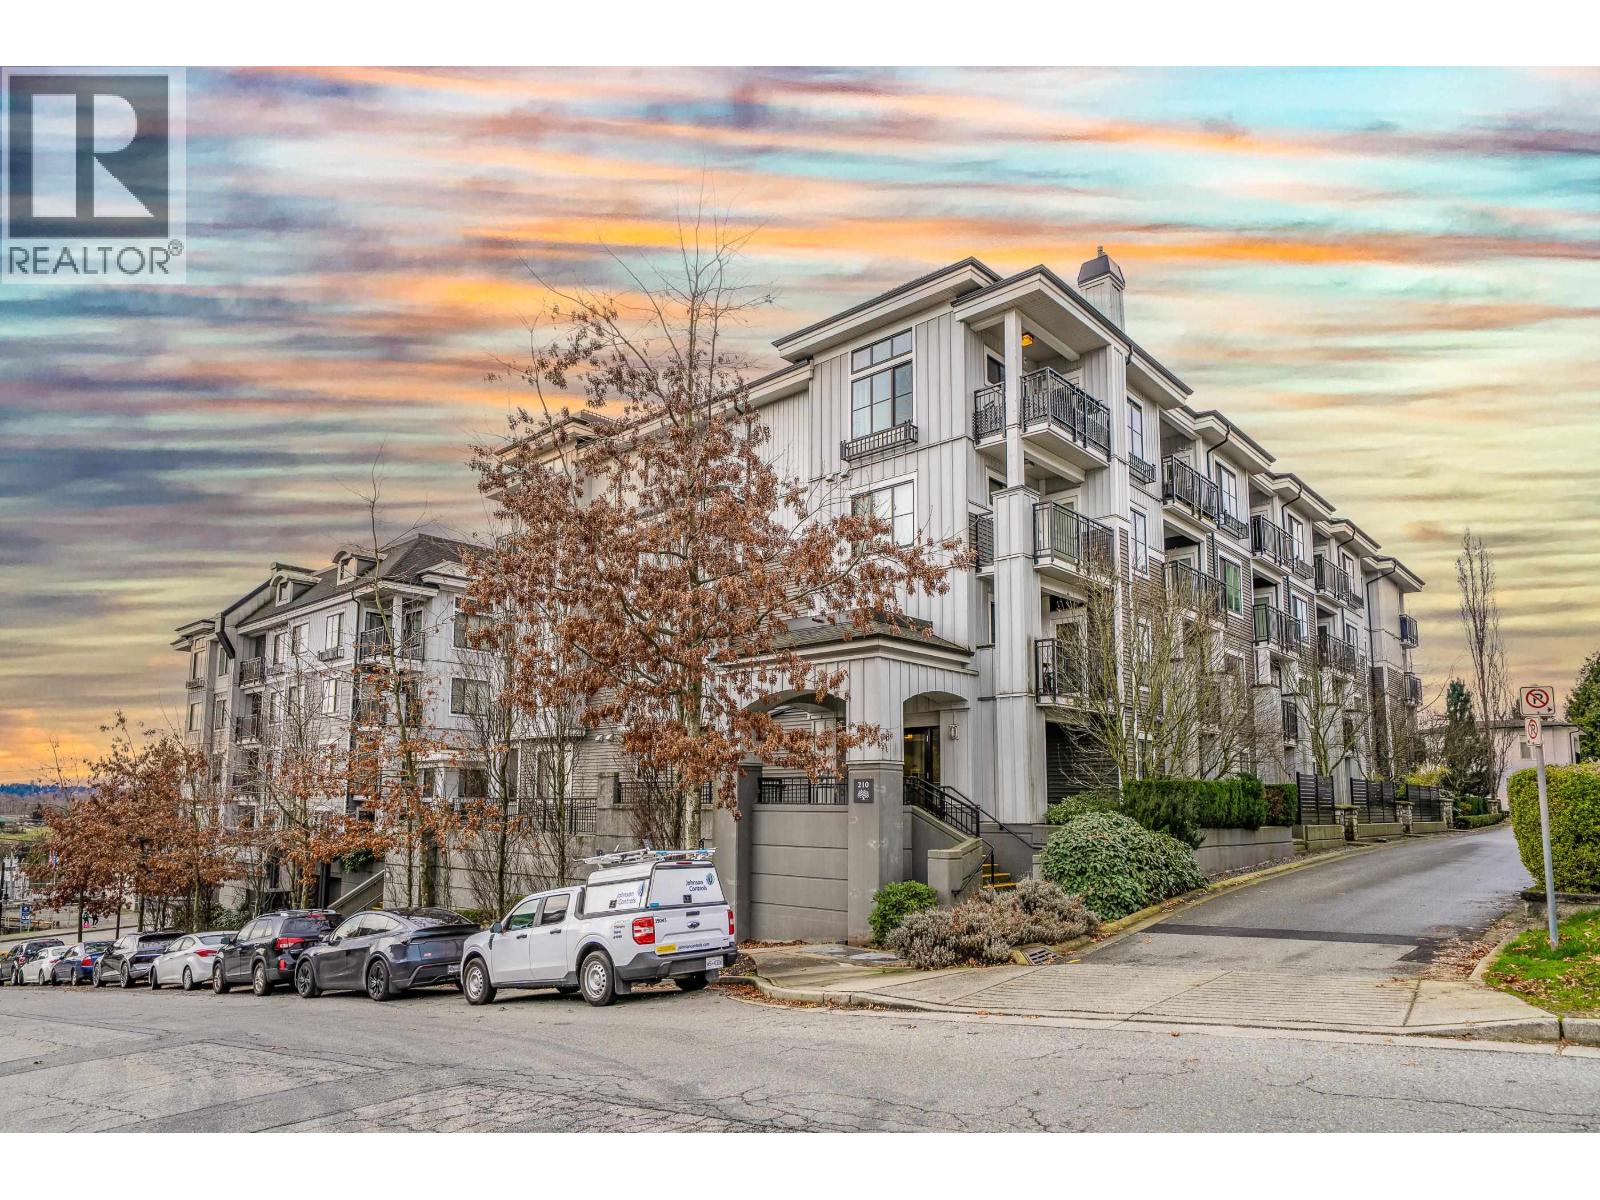 $449,000
409 210 Lebleu St. · 1bd/1ba · 553sf
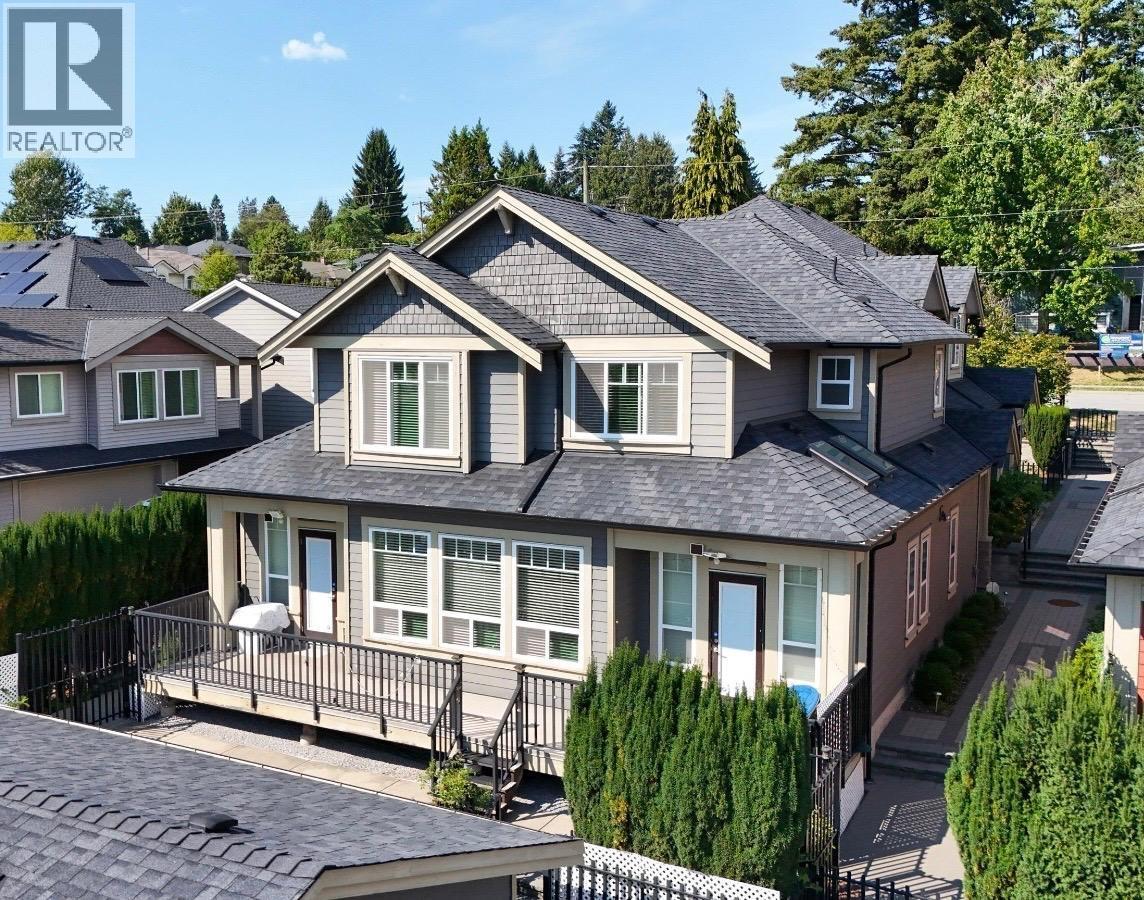 $1,399,000
101 910 Delestre Ave. · 5bd/3ba · 2267sf
 $499,000
405 202 Lebleu St. · 1bd/1ba · 730sf
 $129,000
814a Brunette Ave. · 0bd/0ba · 1000sf
 $1,245,000
236 Lebleu St. · 3bd/2ba · 2085sf
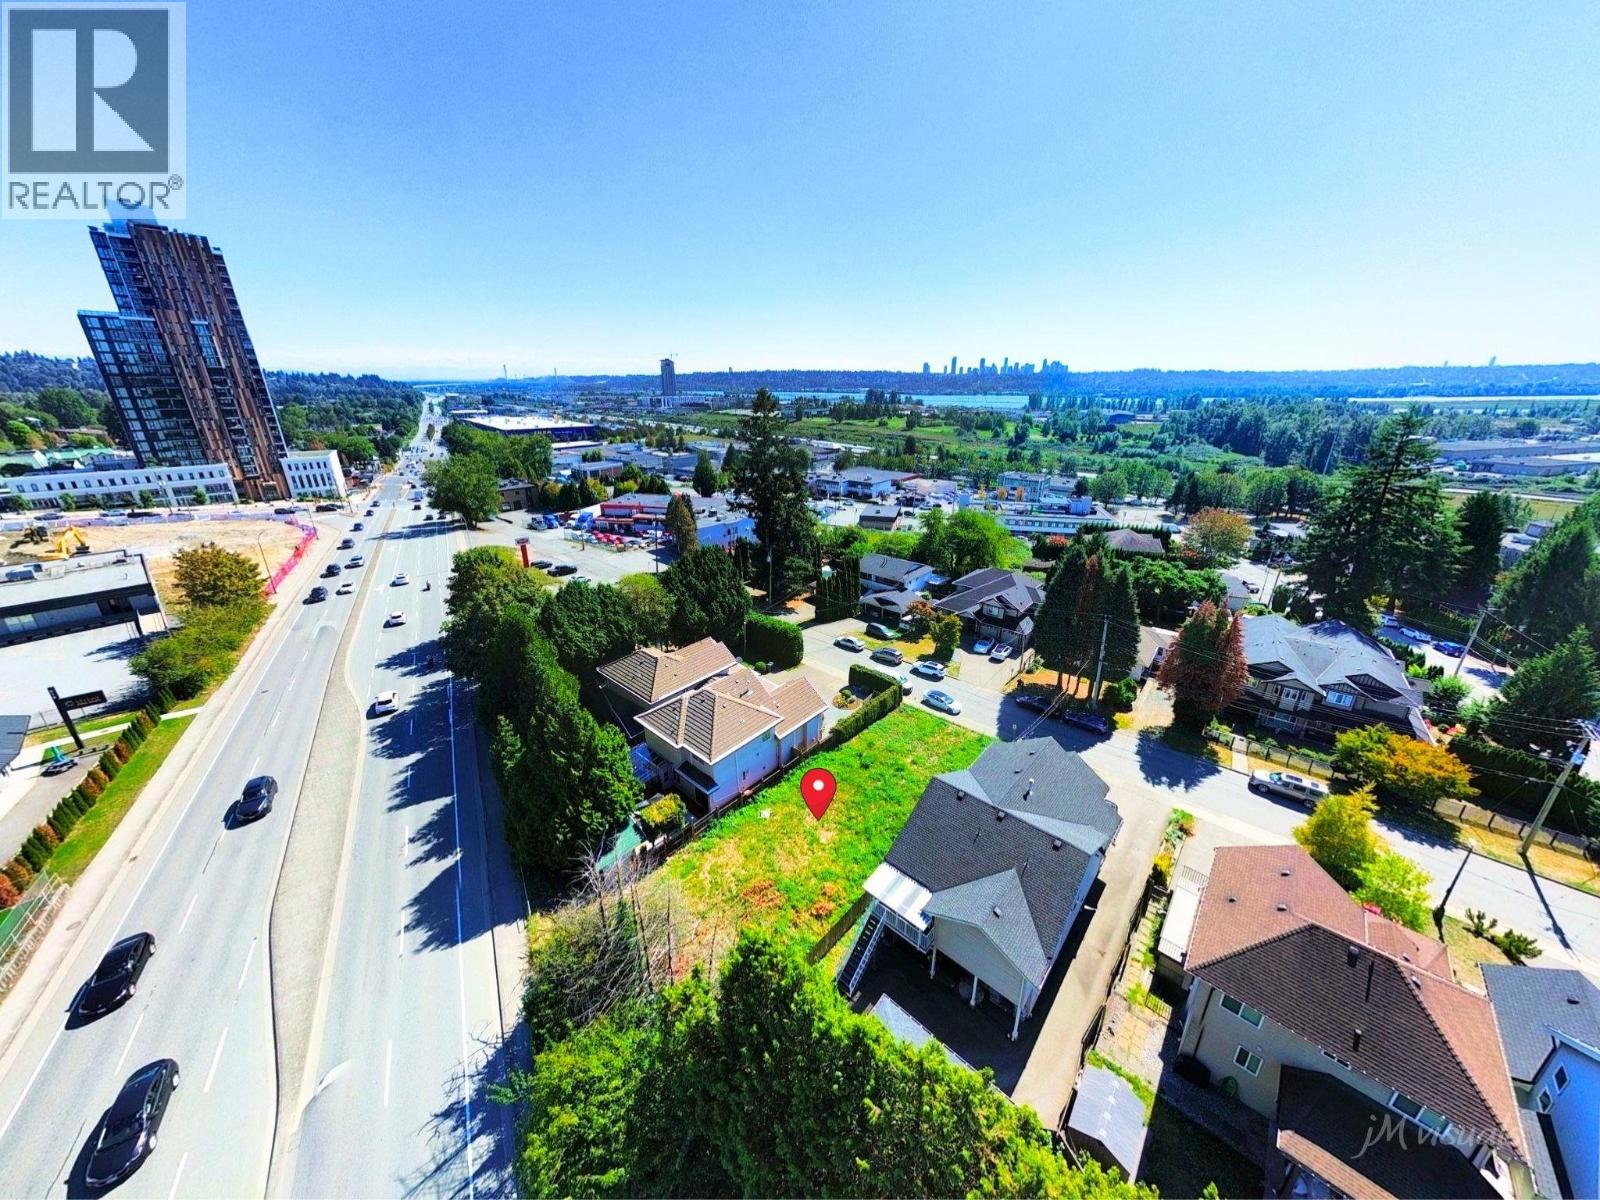 $1,200,000
809 Henderson Ave. · 0bd/0ba
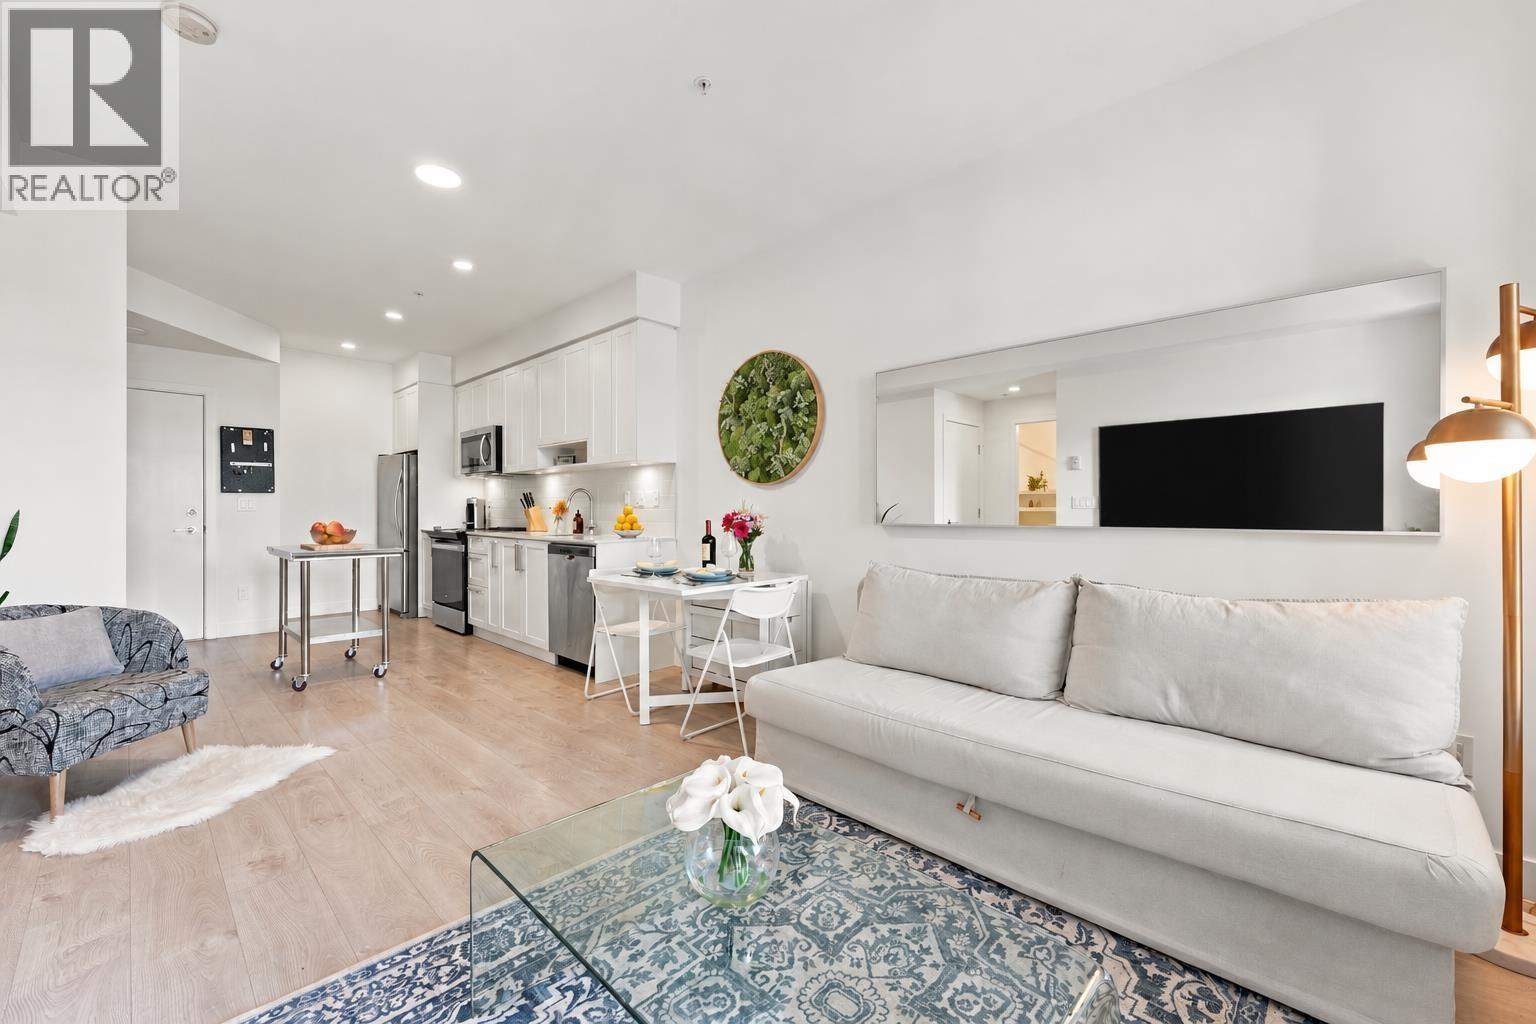 $449,000
307 808 Gauthier Ave. · 1bd/1ba · 528sf
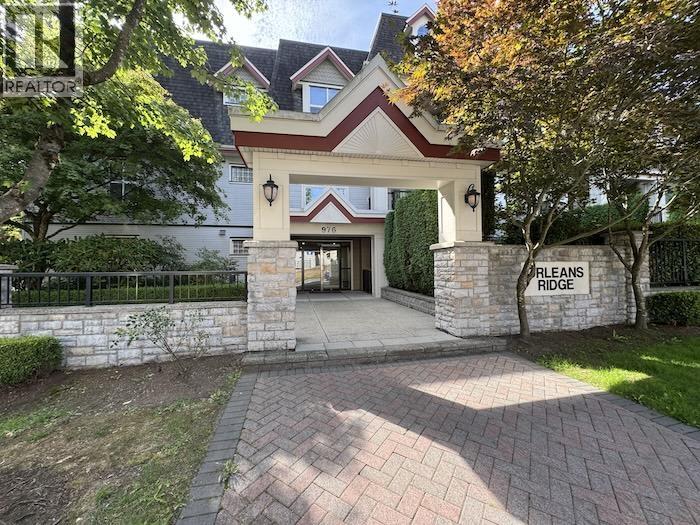 $615,000
107 976 Adair Ave. · 2bd/3ba · 1135sf
 $1,290,000
102 806 Gauthier Ave. · 3bd/3ba · 1772sf
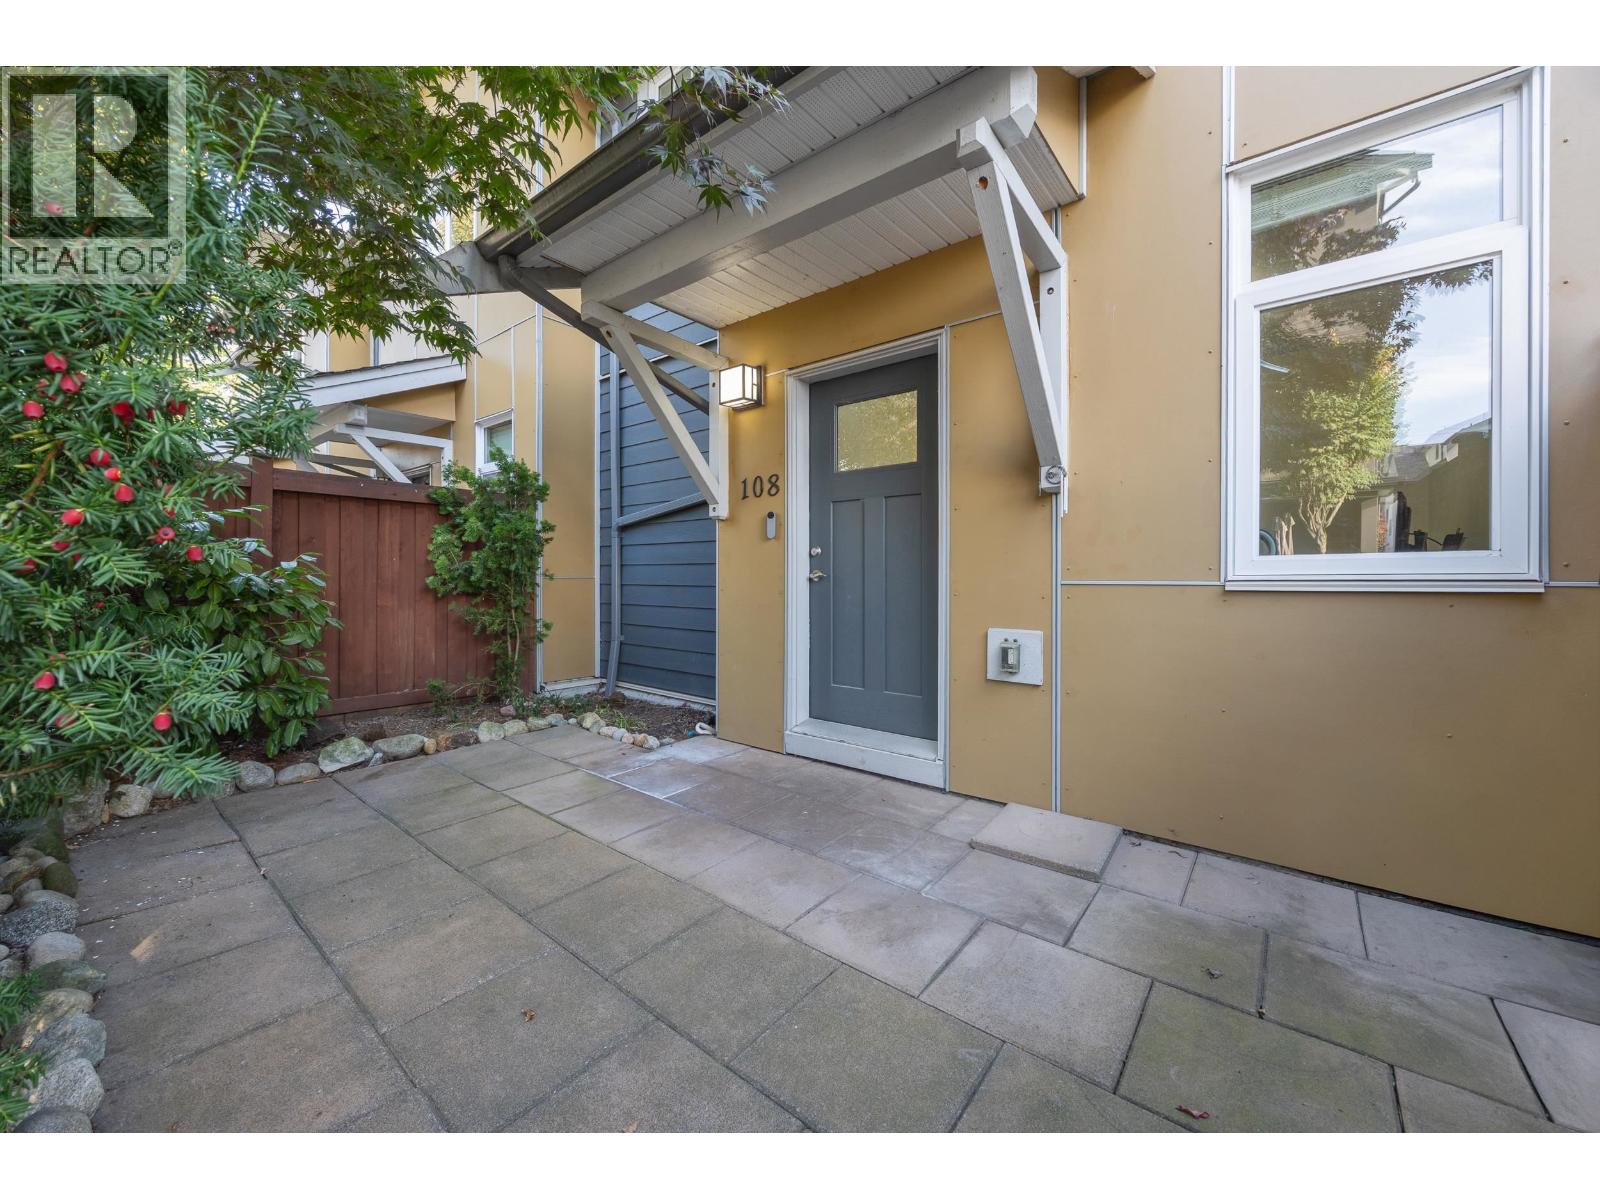 $1,090,000
108 801 Roderick Ave. · 3bd/3ba · 1613sf
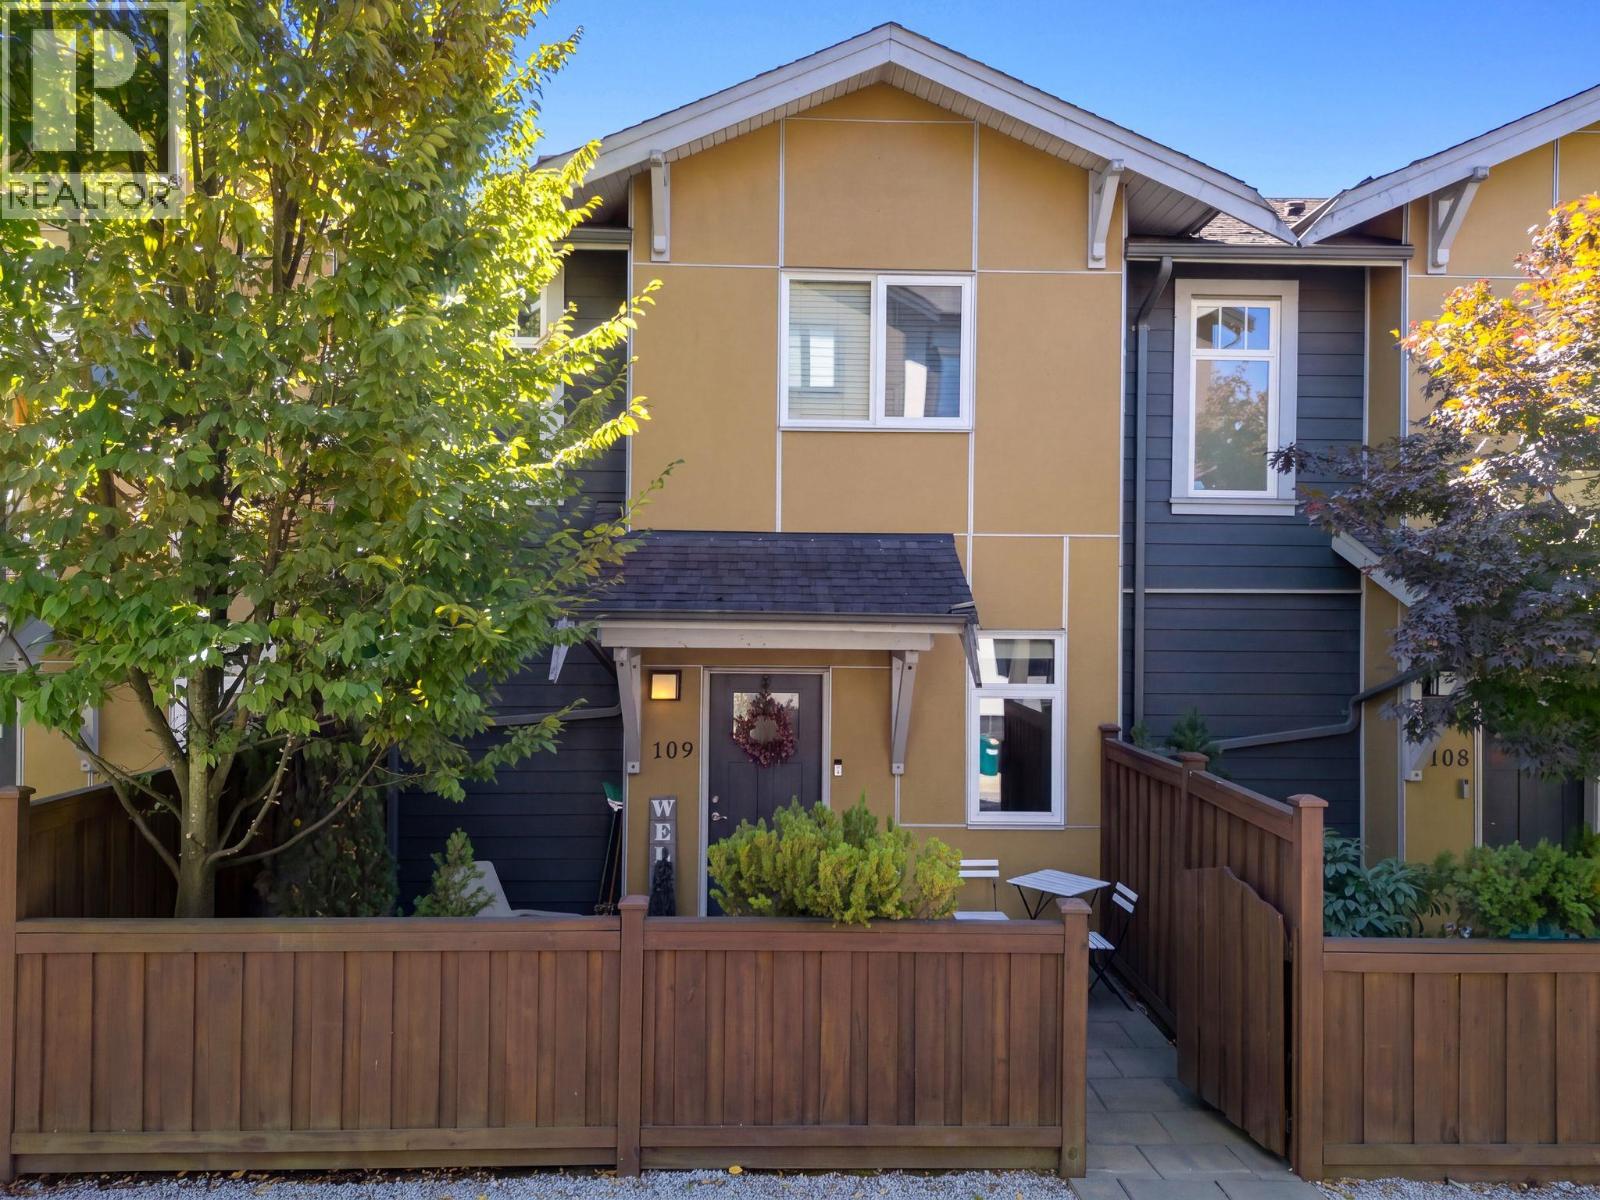 $1,075,000
109 801 Roderick Ave. · 3bd/3ba · 1560sf
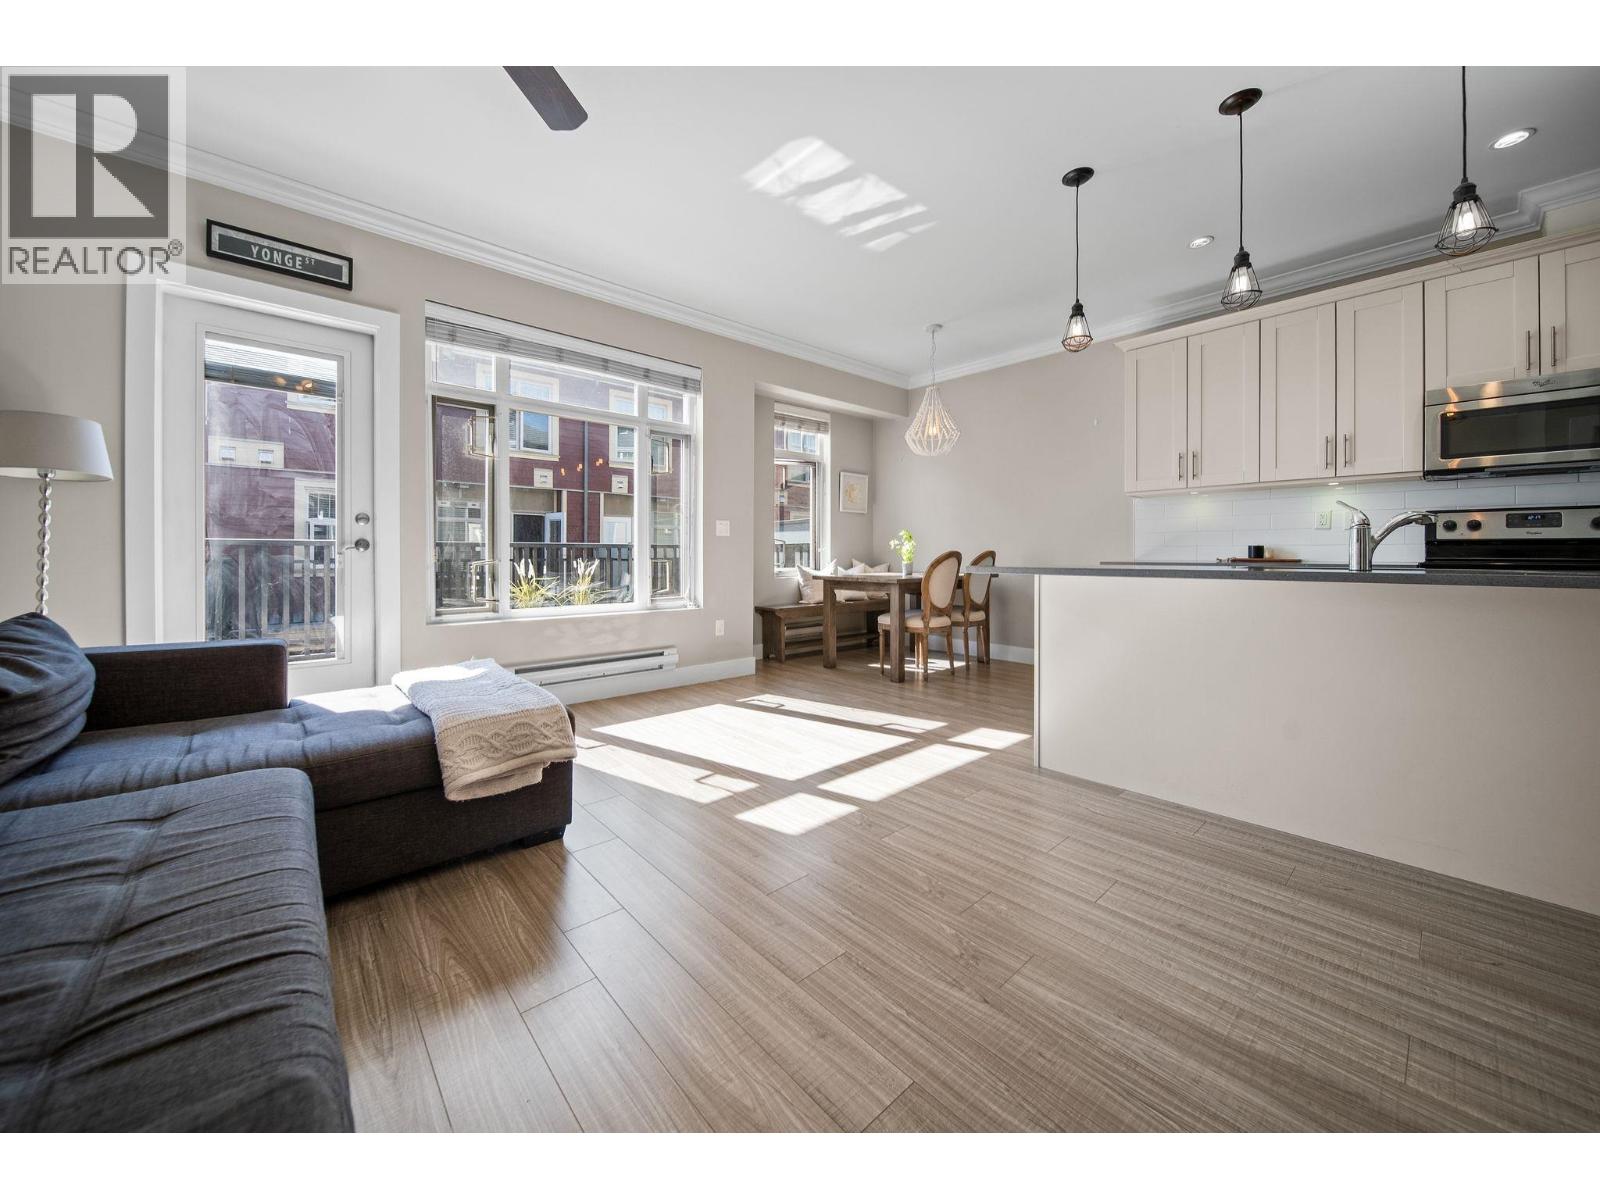 $1,099,900
109 801 Roderick Ave. · 3bd/3ba · 1560sf
 $659,900
614 215 Mcbay Lane · 2bd/2ba · 763sf
 $754,900
610 215 Mcbay Lane · 2bd/2ba · 884sf
 $522,900
607 215 Mcbay Lane · 1bd/1ba · 603sf
 $519,900
602 215 Mcbay Lane · 1bd/1ba · 614sf
 $473,600
310 215 Mcbay Lane · 1bd/1ba · 592sf
 $744,900
611 215 Mcbay Lane · 2bd/2ba · 860sf
 $744,900
603 215 Mcbay Lane · 2bd/2ba · 871sf
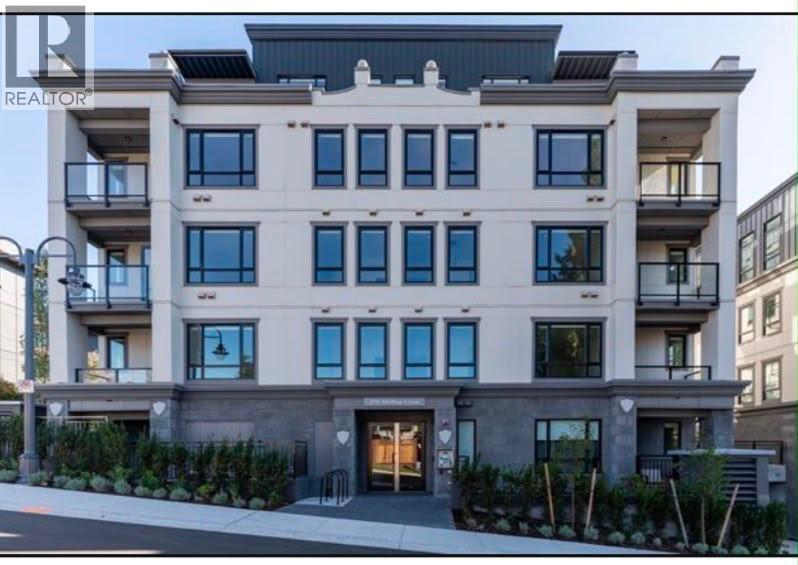 $499,900
616 215 Mcbay Lane · 1bd/1ba · 544sf
 $1,499,900
273 Burns St. · 3bd/2ba · 1876sf
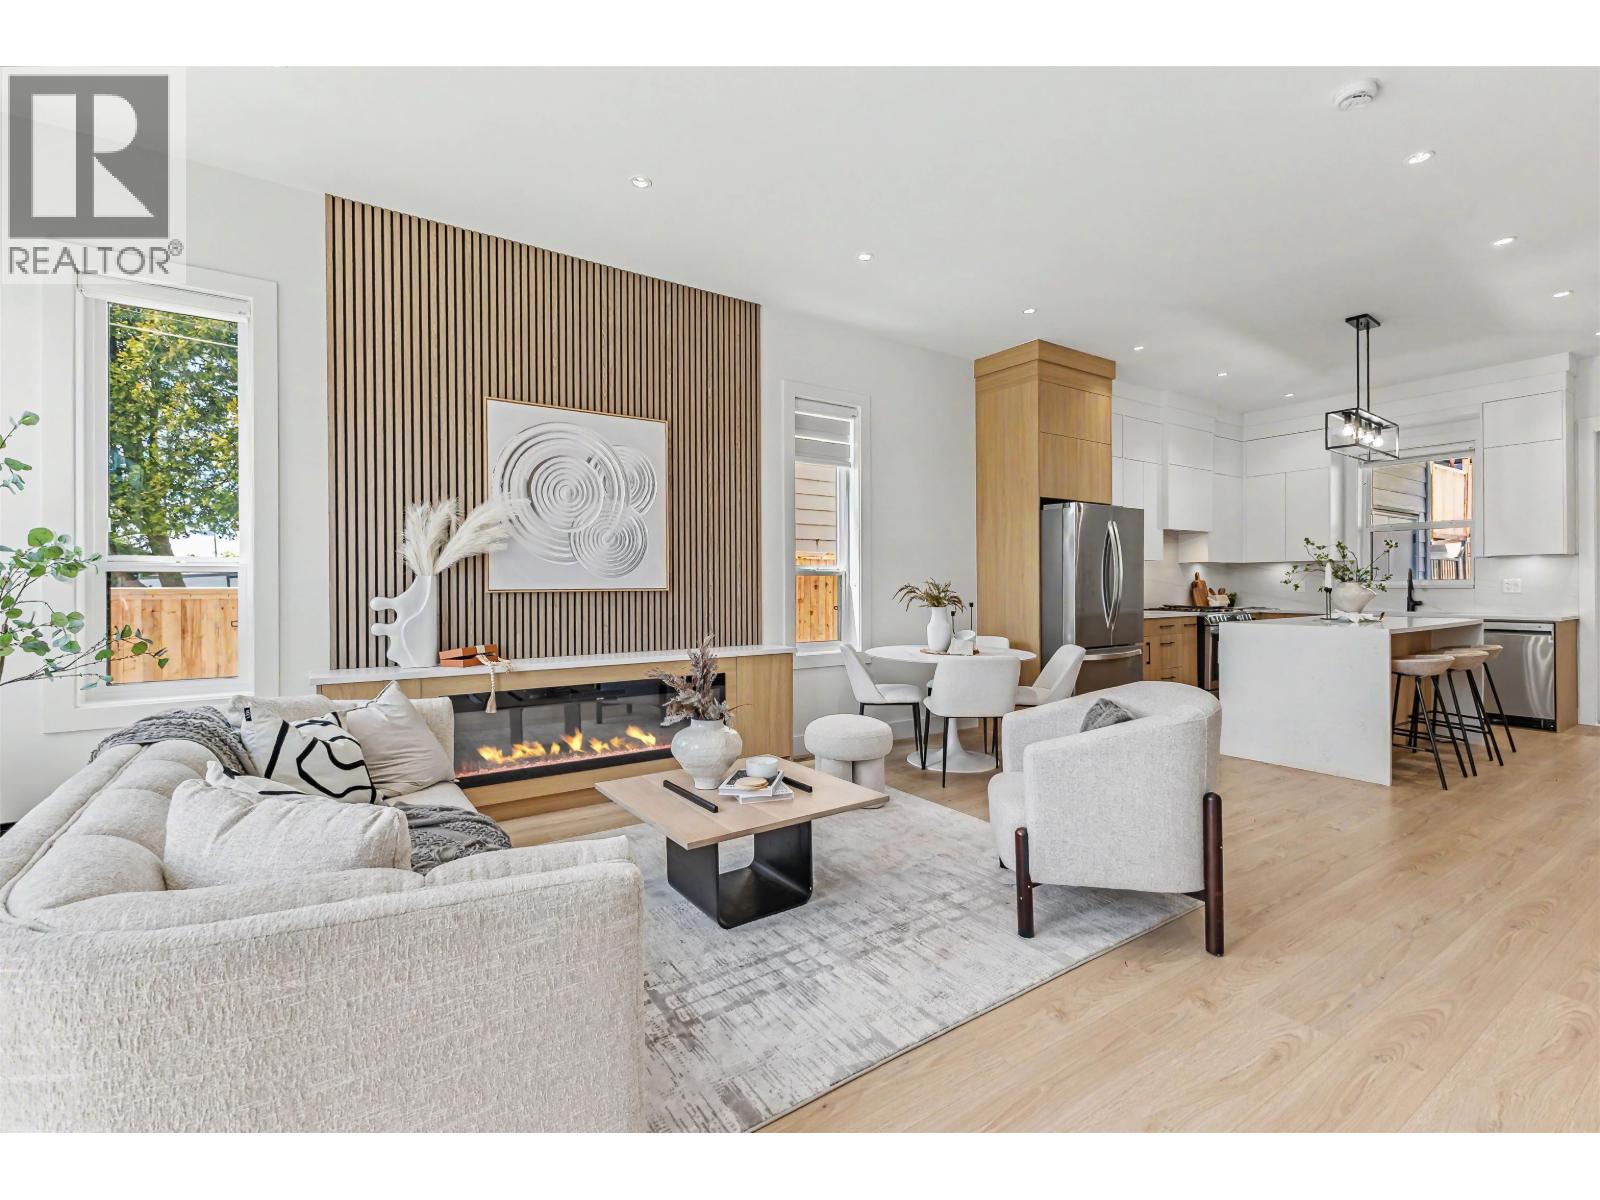 $1,250,000
101 957 Edgar Ave. · 4bd/4ba · 1998sf
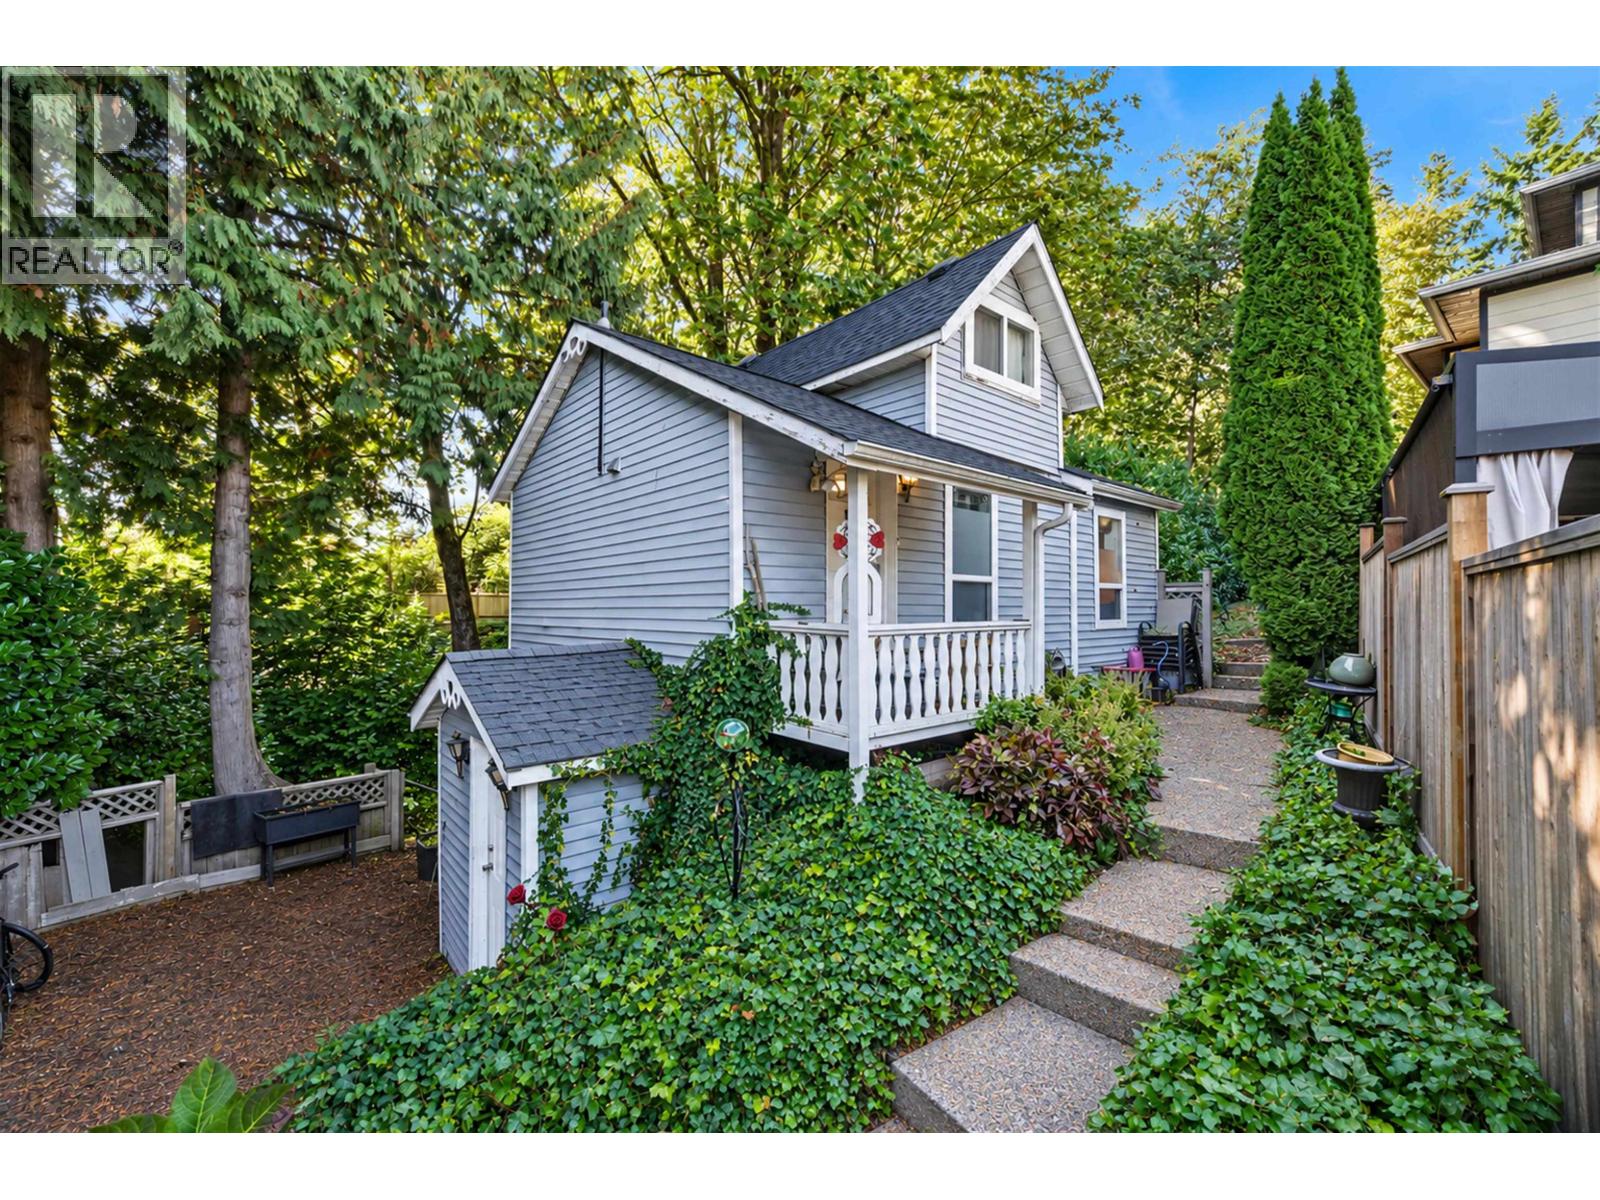 $949,900
1004 Delestre Ave. · 2bd/2ba · 941sf
 $2,198,800
231 Bernatchey St. · 4bd/3ba · 1448sf
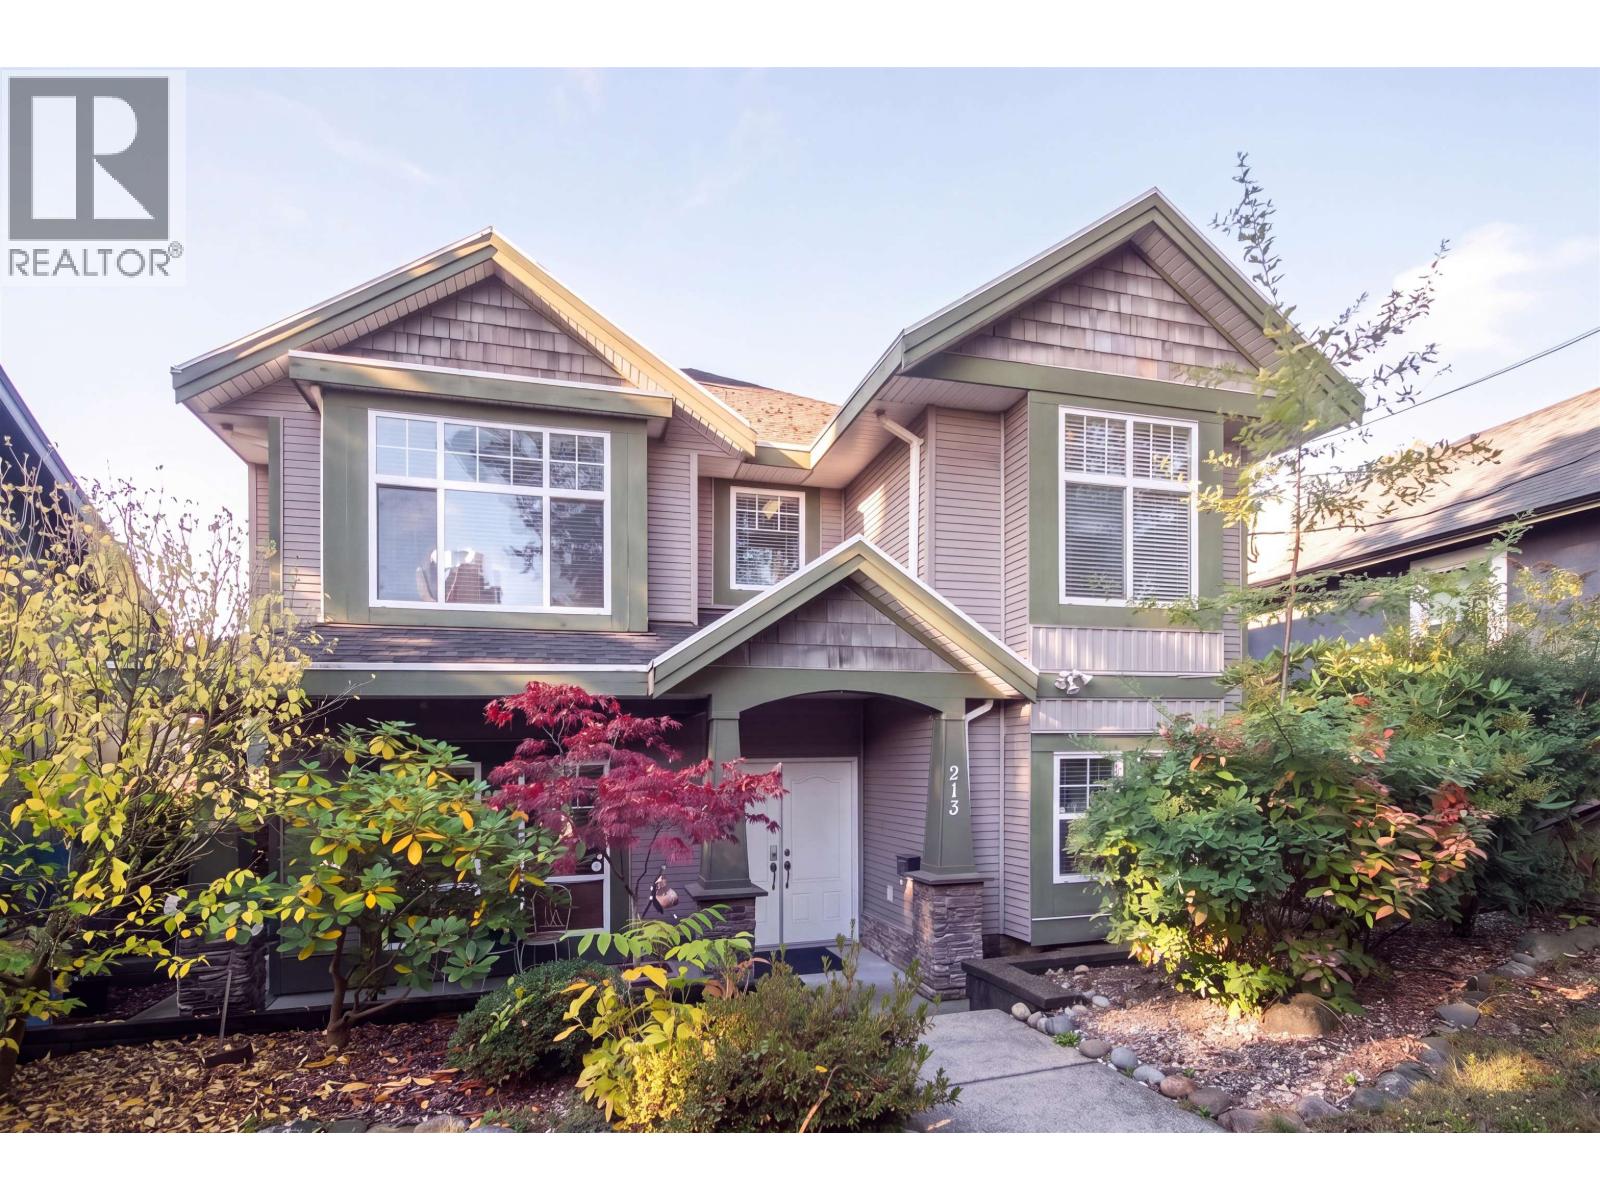 $1,600,000
213 Bernatchey St. · 7bd/5ba · 3143sf
LOMA
901 Lougheed Hwy. · EPS8361
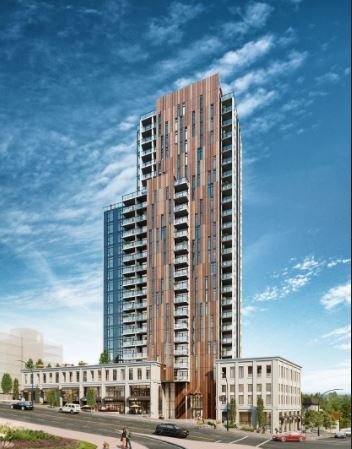 Loma
901 Lougheed Hwy. · EPS8361
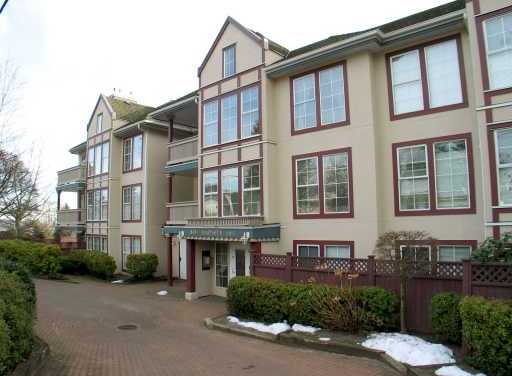 La Brittany
888 Gauthier Ave. · LMS1215
 Horizon 21 (formerly Mont Bleu)
837 Lougheed Hwy.
 Horizon 21
218 Blue Mountain St. · NWP2716
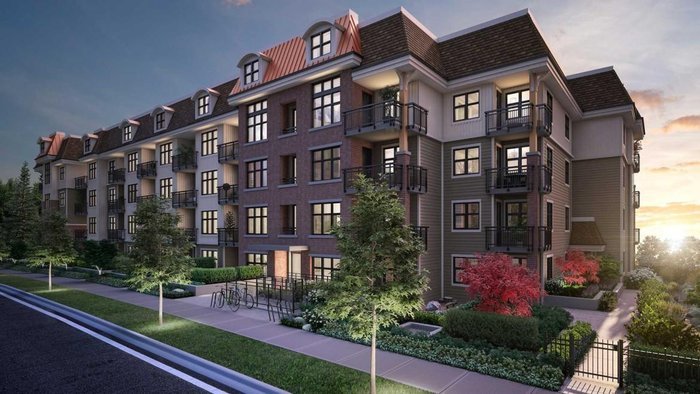 Cristallo
828 Gauthier Ave. · EPS4769
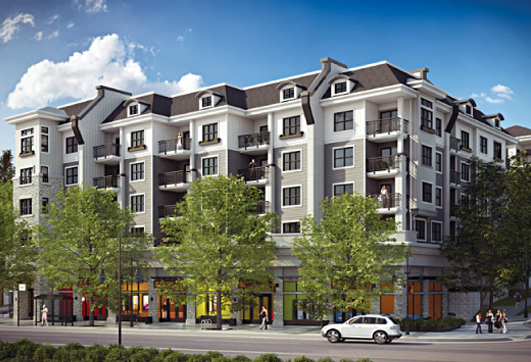 Mackin Park
210 Lebleu St. · EPS2358
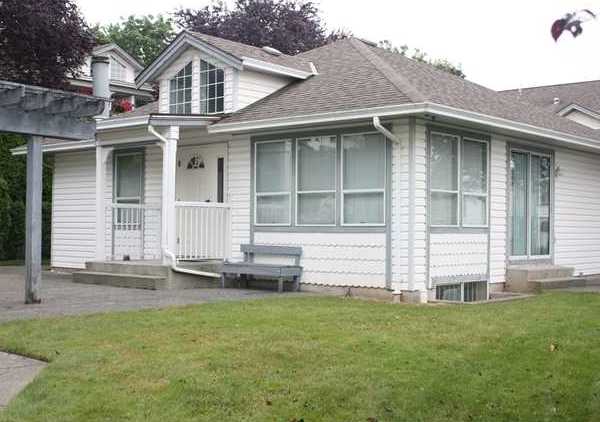 Chez - Nous
209 Lebleu St. · NWS2624
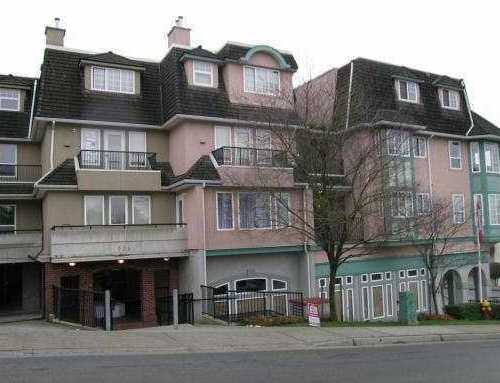 Place Lebleu
205 Lebleu St. · LMS2435
 Bastille
209 Lebleu St. · EPS10854
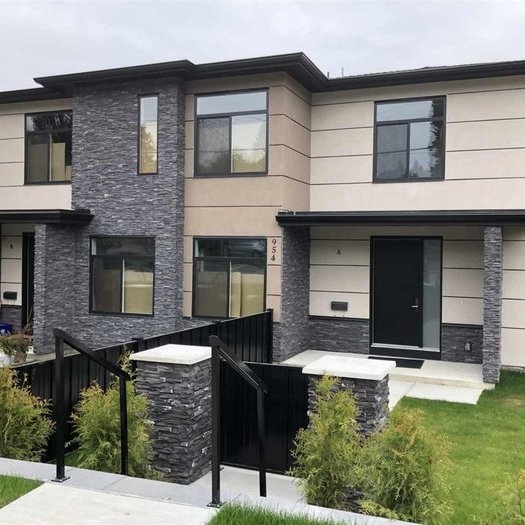 Baker View Estates
954 Quadling Ave. · EPS6345
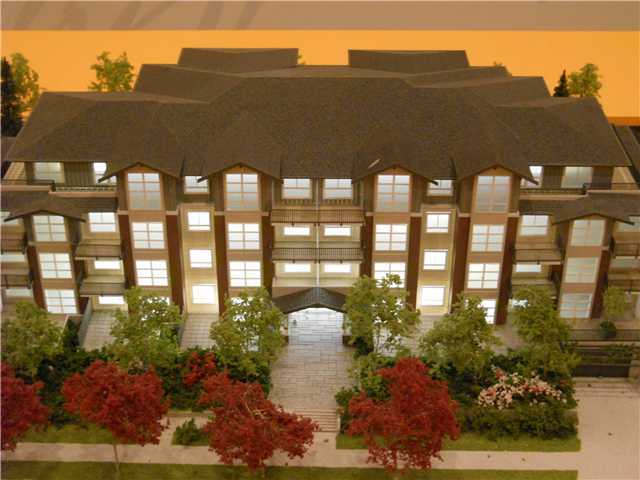 Hazel
827 Roderick Ave. · EPS2324
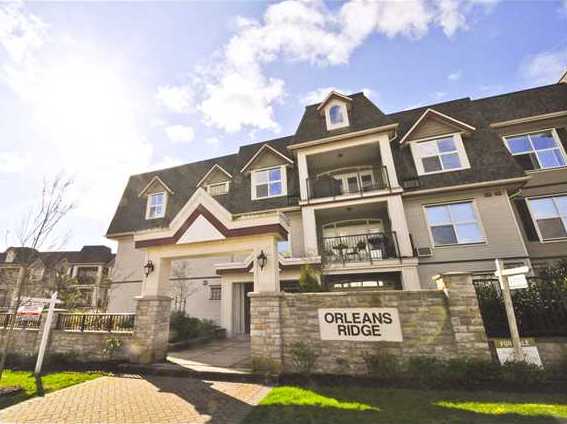 Orleans Ridge
976 Adair Ave. · BCS2489
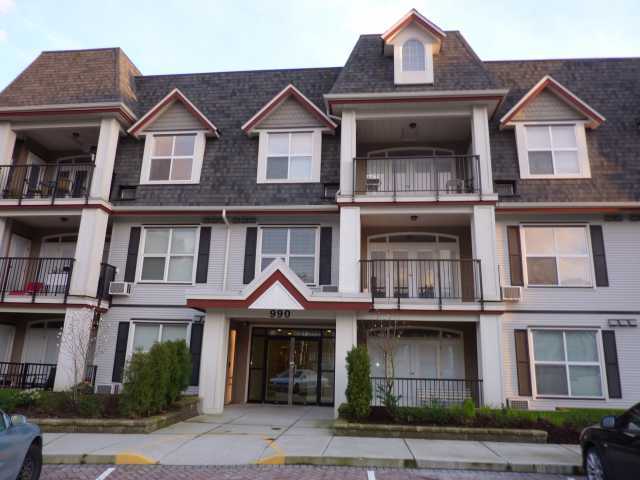 Orleans Ridge
990 Adair Ave. · BCS2489
.jpg) The Village At Blue Mountain
801 Roderick Ave. · EPS2225
CRISTALLO
828 Gauthier Ave. · EPS4769
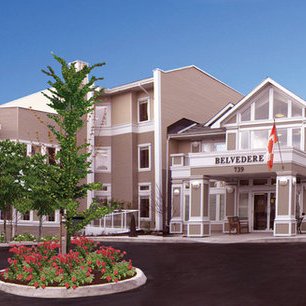 Belvedere Care Centre
739 Alderson Ave. · BCS1317
MACKIN PARK
202 Lebleu St. · EPS2358



