The Wellington9400 Cook Building
9400 Cook St.
Chilliwack, BC V2P 4J6
- Levels3
- Suites18
- StatusCompleted
- Built1993
- Title to LandFreehold Strata
- Strata PlanLMS768
- ConstructionFrame - Wood
- AreaChilliwack
- NeighbourhoodChilliwack N Yale-Well
Overview
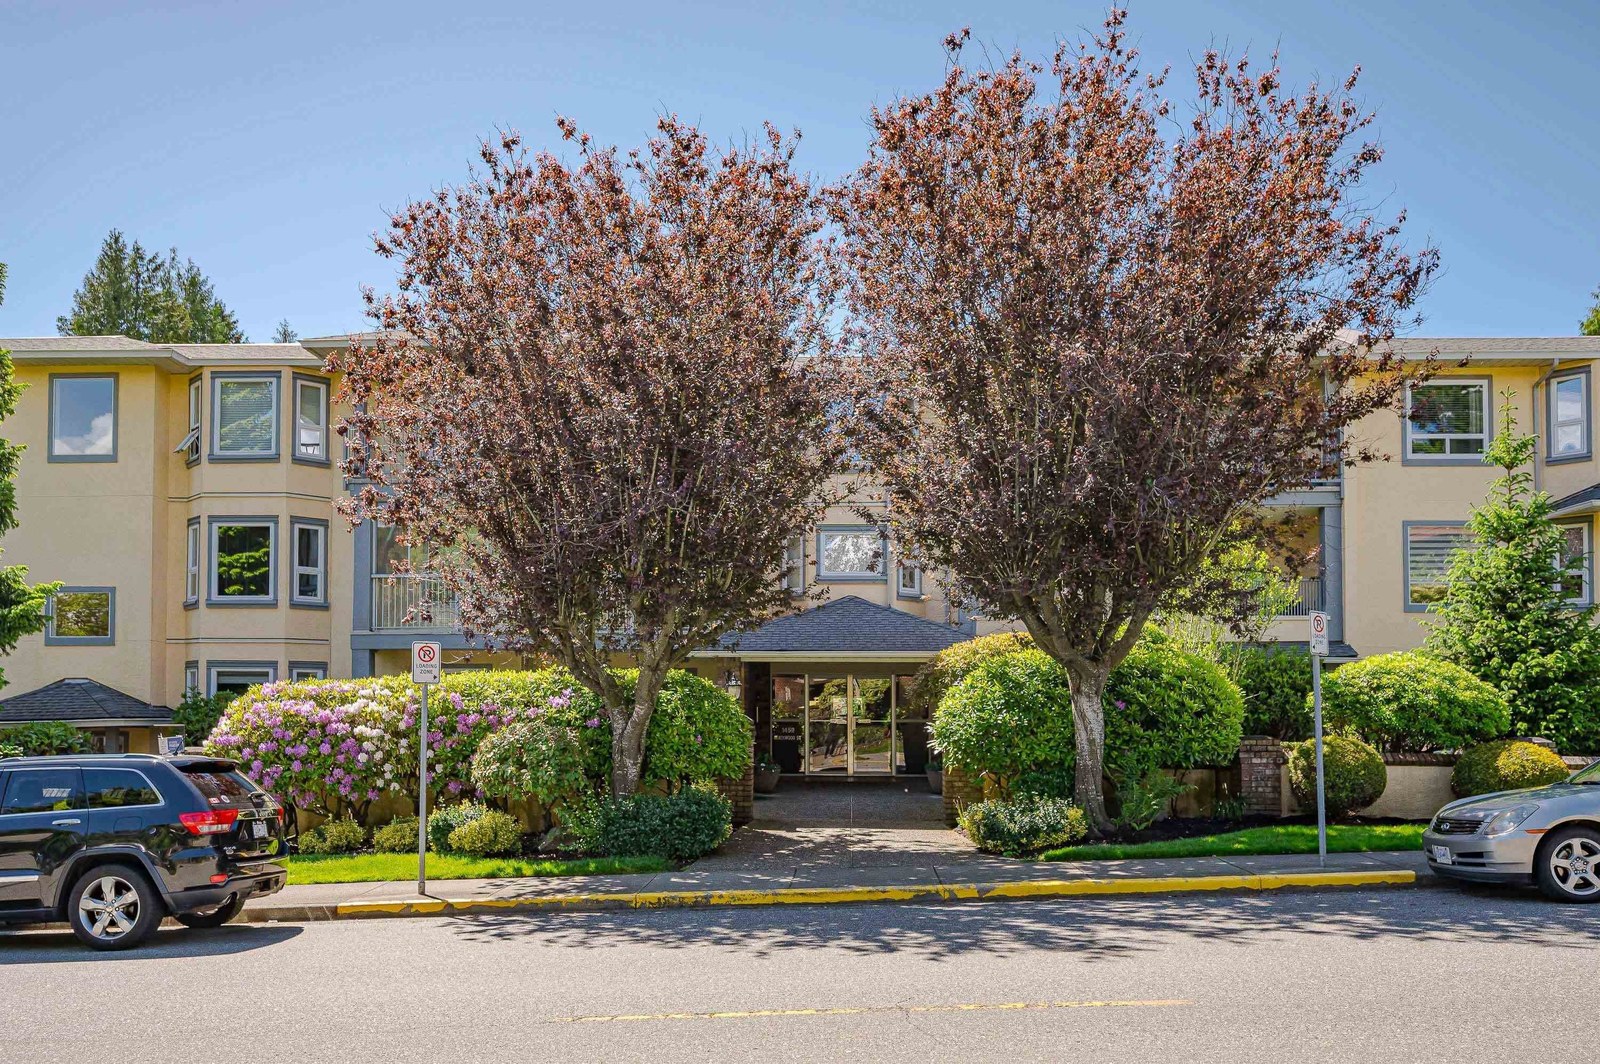
The Wellington 9400 Cook Street Chilliwack, BC V2P 4J6, LMS768. The Wellington is located on Cook Street and Wellington Avenue in the convenient N Yale-Well neighbourhood of Chilliwack. Built in 1993, The Wellington has 3 levels and offers 18 luxury homes. Most units feature spacious floor plans, in-suite laundry, expansive windows to brighten living spaces and large balconies that boast mountain views. This is a well maintained building with secured underground parking for residents, visitor parking and landscaped grounds. The Wellington is located minutes to public transit, Broadway Supermarket, Paramount Theatre, Chilliwack General Hospital, restaurants, coffee shops, shopping, Fraser Valley Regional Library, recreation, parks and more. Direct access to major transportation routes including the Trans-Canada Highway, allows an easy commute to surrounding destinations. This is a quiet neighbourhood in Chilliwack that offers comfortable condo living - Live at The Wellington!
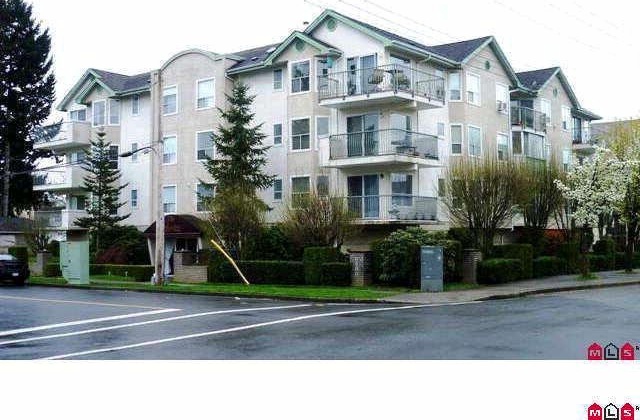 🔍 1 photo · slideshow

For Sale in The Wellington & Complex
The Wellington Sold History (last 24 months)
| Sold Date | Address | Bed | Bath | Sqft | Asking | Sold Price | DOM | Strata Fee | Tax | Listed By |
|---|---|---|---|---|---|---|---|---|---|---|
| 2026-02-03 | 303 9400 Cook St. | 1 | 1 | 811 | $255,000 | $248,500 ($306/sf) | $332 | $1253 (2025) | RE/MAX Nyda Realty Inc. (Vedder North) | |
| 2025-06-08 | 303 9400 Cook St. | 1 | 1 | 811 | $249,900 | $242,500 ($299/sf) | $332 | $1131 (2024) | RE/MAX Bob Plowright Realty |
Sold data from the MLS® feed for strata plan LMS768. Showing the last 24 months by default; expand for up to 80 recent sales.
The Wellington Market Summary
The Wellington at 9400 Cook St. — In the past year 1 unit sold at an average of $248,500.
Market Reports
Live market intelligence for this building's segments — active inventory, medians, ranges & trends. Opens in a new tab.
Amenities / Features
Maintenance Fees Include
Location / Site Influences
Construction & Development
| Construction | Frame - Wood |
|---|---|
| Exterior Finish | Stucco |
| Roof | Asphalt |
| Foundation | Concrete Perimeter |
| Age Restriction | 45+ |
| Management Company | Self Managed |
Strata Information
| Strata Plan | LMS768 |
|---|---|
| Building Type | Strata |
| Title to Land | Freehold Strata |
| Units in Strata | 18 |
| Units in Development | 18 |
| Management Company | Homelife — 604-858-7368 |
| Bylaws / Restrictions | AGE RESTRICTIONS,PETS NOT ALLOWED,RENTALS NOT ALLOWED |
| Parking / Storage | Garage Under Building |
Frequently Asked Questions — The Wellington
What year was The Wellington built?
How many units are in The Wellington?
What amenities does The Wellington offer?
Is The Wellington pet-friendly, and what are the bylaws?
Who is the property manager for The Wellington?
What is the strata plan number for The Wellington?
Is The Wellington freehold or leasehold?
Where is The Wellington located?
How is the real estate market at The Wellington?
Listings for Sale Near The Wellington 🔎 MLS® Search »
| Address | Bed | Bath | Sqft | Price |
|---|---|---|---|---|
| 803 45745 Princess Ave. | 2 | 1 | 907 | $379,900 |
| 604 45745 Princess Ave. | 3 | 2 | 1228 | $400,000 |
| 109 9477 Cook St. | 1 | 1 | 601 | $209,999 |
| 10 45720 Victoria Ave. | 3 | 2 | 1522 | $515,000 |
| 8 45720 Victoria Ave. | 3 | 2 | 1522 | $515,000 |
| 9518 Robson St. | 2 | 2 | 1050 | $679,000 |
| 214 9450 Robson St. | 2 | 2 | 922 | $434,900 |
| 108 9450 Robson St. | 1 | 1 | 517 | $324,900 |
| 45719 Kipp Ave. | 3 | 1 | 1222 | $699,000 |
| 501 45765 Spadina Ave. | 1 | 2 | 1115 | $315,000 |
 $379,900
803 45745 Princess Ave. · 2bd/1ba · 907sf
$379,900
803 45745 Princess Ave. · 2bd/1ba · 907sf
 $400,000
604 45745 Princess Ave. · 3bd/2ba · 1228sf
$400,000
604 45745 Princess Ave. · 3bd/2ba · 1228sf
 $209,999
109 9477 Cook St. · 1bd/1ba · 601sf
$209,999
109 9477 Cook St. · 1bd/1ba · 601sf
 $515,000
10 45720 Victoria Ave. · 3bd/2ba · 1522sf
$515,000
10 45720 Victoria Ave. · 3bd/2ba · 1522sf
 $515,000
8 45720 Victoria Ave. · 3bd/2ba · 1522sf
$515,000
8 45720 Victoria Ave. · 3bd/2ba · 1522sf
 $679,000
9518 Robson St. · 2bd/2ba · 1050sf
$679,000
9518 Robson St. · 2bd/2ba · 1050sf
 $434,900
214 9450 Robson St. · 2bd/2ba · 922sf
$324,900
108 9450 Robson St. · 1bd/1ba · 517sf
$434,900
214 9450 Robson St. · 2bd/2ba · 922sf
$324,900
108 9450 Robson St. · 1bd/1ba · 517sf
 $699,000
45719 Kipp Ave. · 3bd/1ba · 1222sf
$699,000
45719 Kipp Ave. · 3bd/1ba · 1222sf
 $315,000
501 45765 Spadina Ave. · 1bd/2ba · 1115sf
$315,000
501 45765 Spadina Ave. · 1bd/2ba · 1115sf


Buildings Near The Wellington
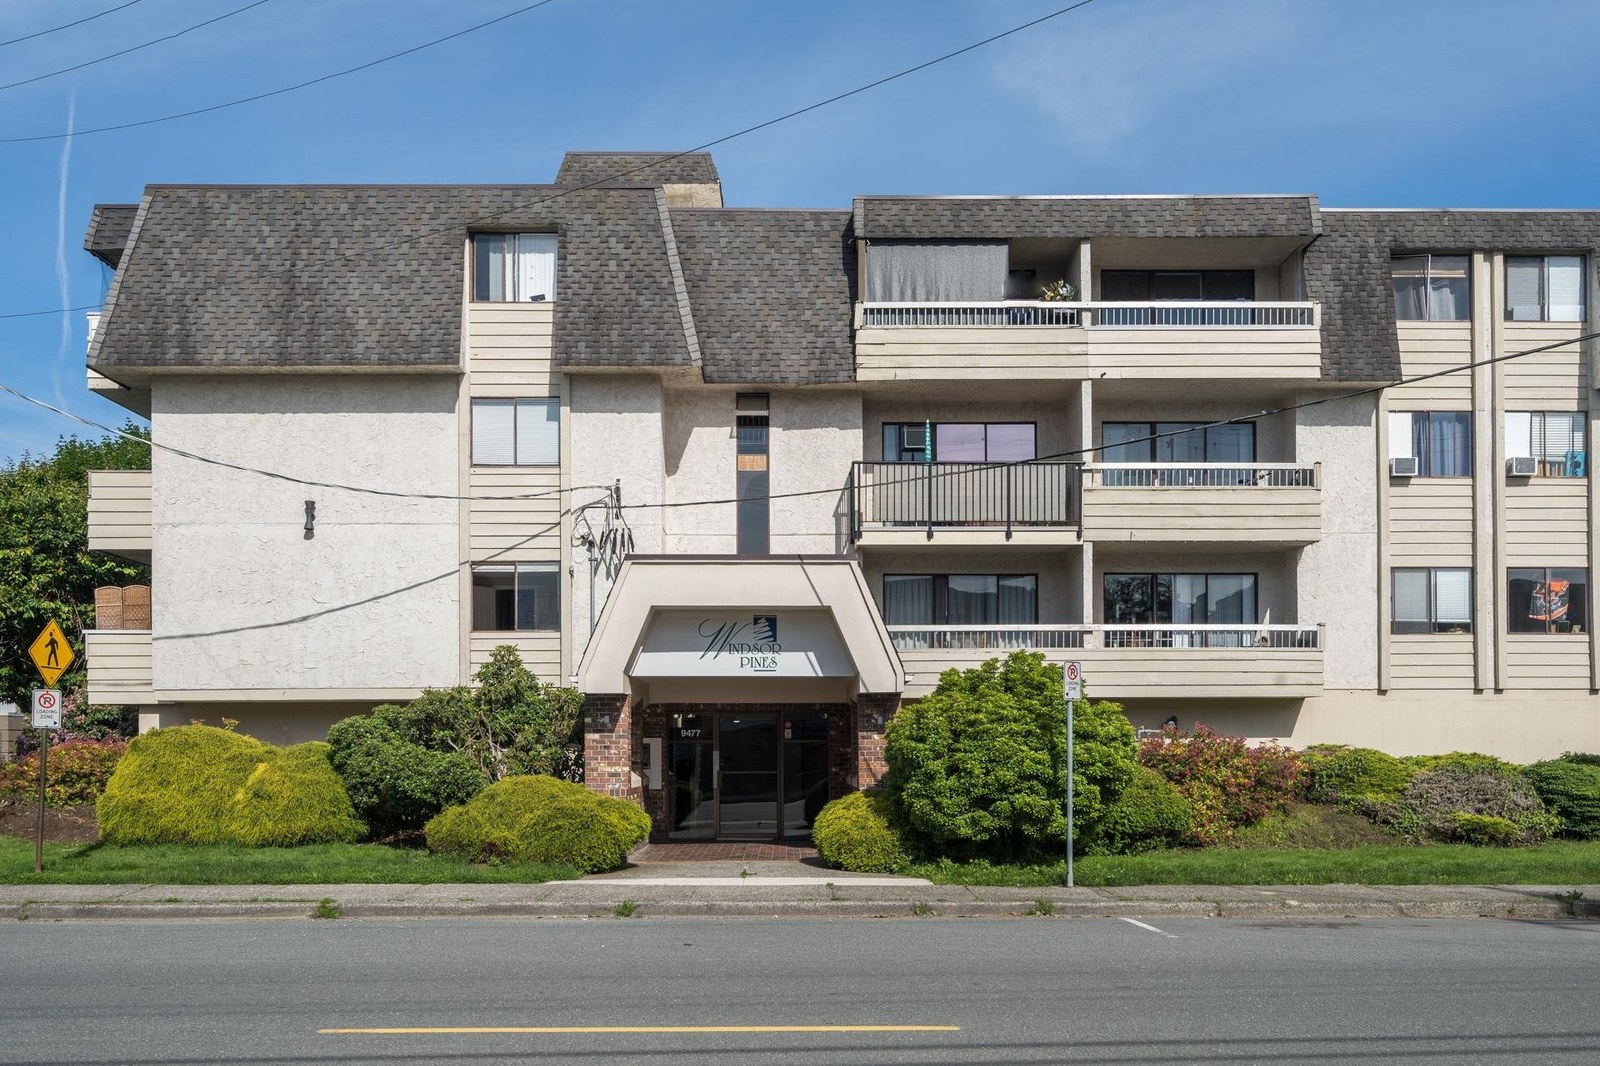 Windsor Pines
9477 Cook St. · NWS588
Windsor Pines
9477 Cook St. · NWS588
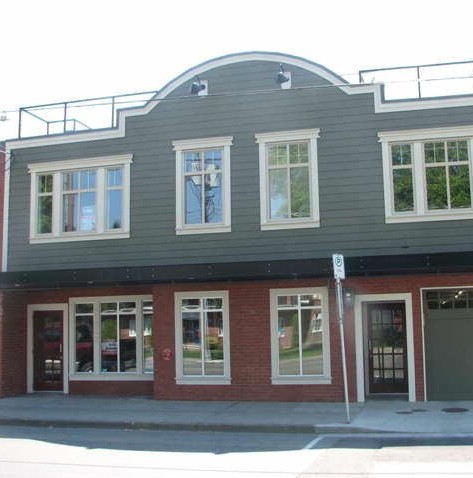 Welllington Lofts
45832 Wellington Ave. · EPS228
Welllington Lofts
45832 Wellington Ave. · EPS228
 The Victorian
45773 Victoria Ave. · LMS1317
The Victorian
45773 Victoria Ave. · LMS1317
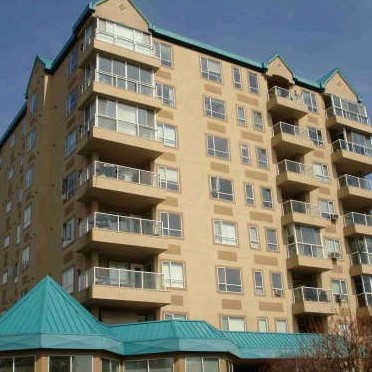 Princess Towers
45745 Princess Ave. · LMS1804
Princess Towers
45745 Princess Ave. · LMS1804
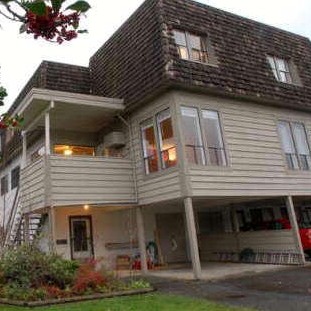 Victoria Meadows
45720 Victoria Ave. · NWS536
Victoria Meadows
45720 Victoria Ave. · NWS536
 Kipp Station
45545 Kipp Ave. · EPS5117
Kipp Station
45545 Kipp Ave. · EPS5117
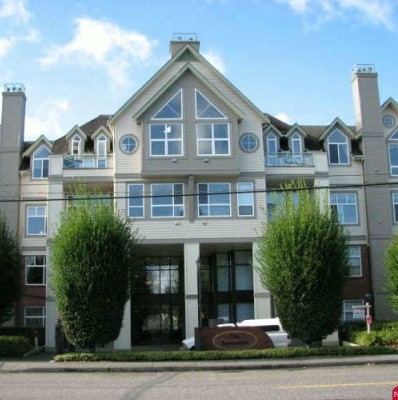 The Devonshire
45700 Wellington Ave. · LMS1945
The Devonshire
45700 Wellington Ave. · LMS1945
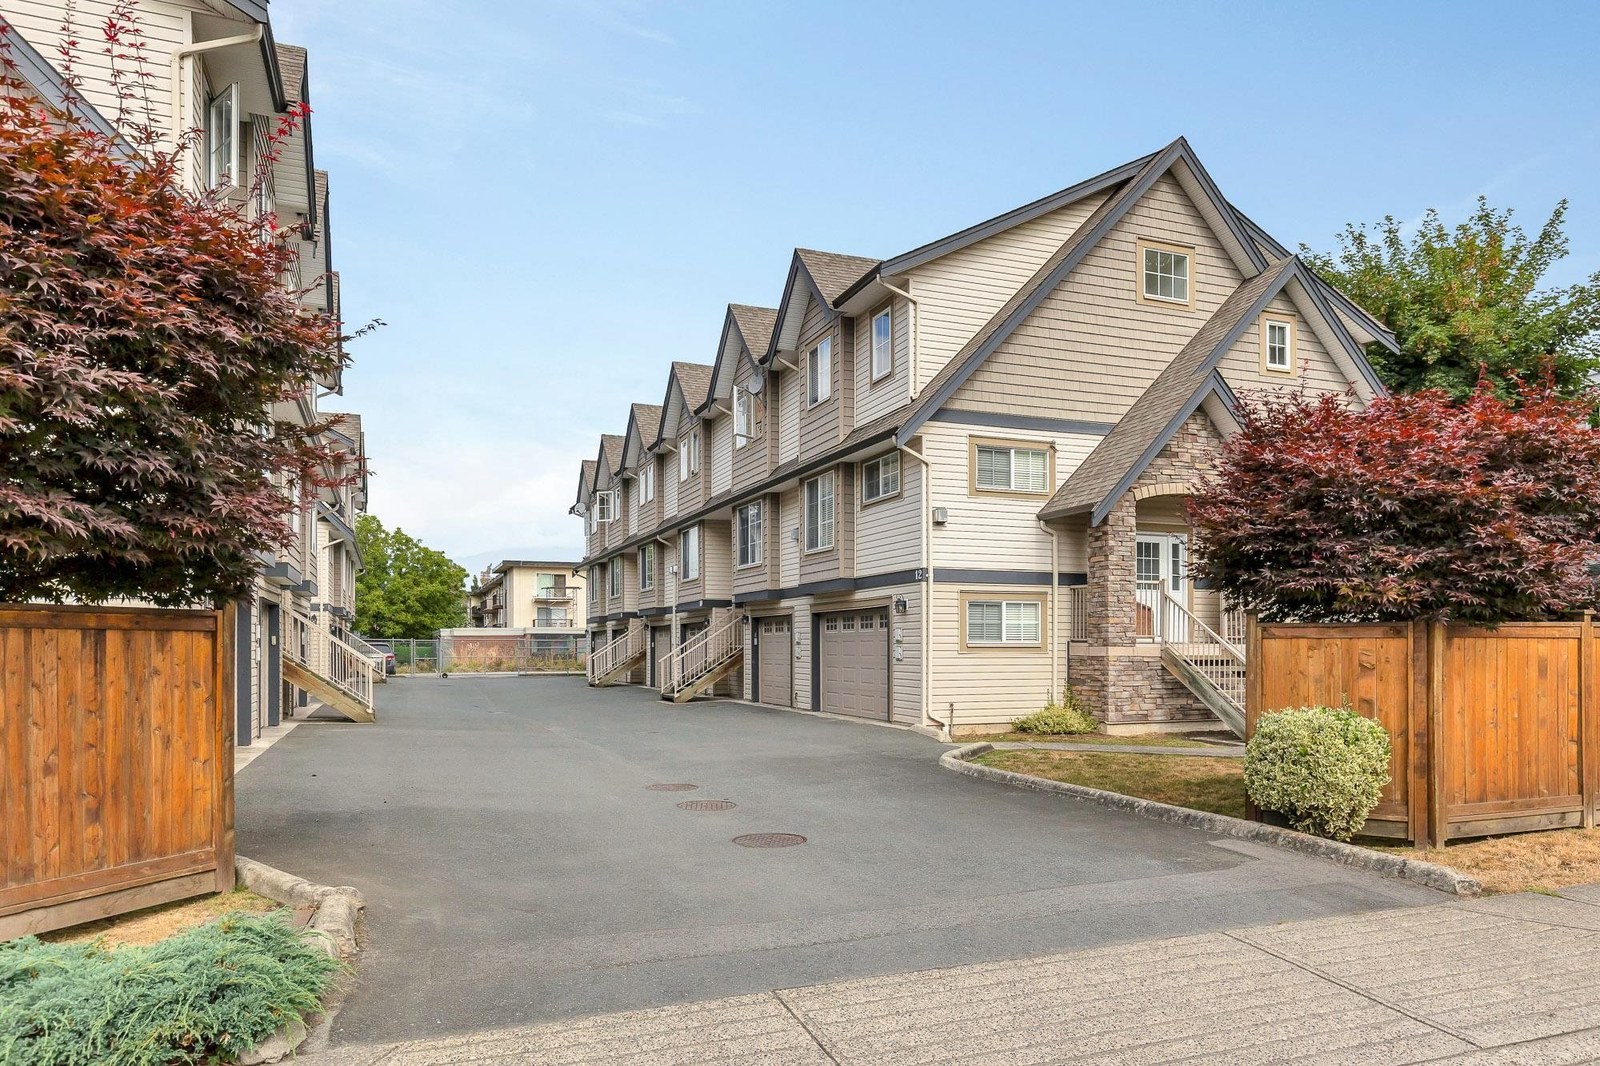 Rosewood Lane
9447 College St. · BCS2302
Rosewood Lane
9447 College St. · BCS2302
 Rose Arbour
9540 Cook St. · NWS2569
Rose Arbour
9540 Cook St. · NWS2569
 Chilliwack Gardens
45749 Spadina Ave. · NWS3242
Chilliwack Gardens
45749 Spadina Ave. · NWS3242
 Spadina Regency
45765 Spadina Ave. · NWS2951
Spadina Regency
45765 Spadina Ave. · NWS2951
 Ivy Green
45775 Spadina Ave. · LMS1336
Ivy Green
45775 Spadina Ave. · LMS1336
 The Boulevard
45630 Spadina Ave. · EPS4110
The Boulevard
45630 Spadina Ave. · EPS4110
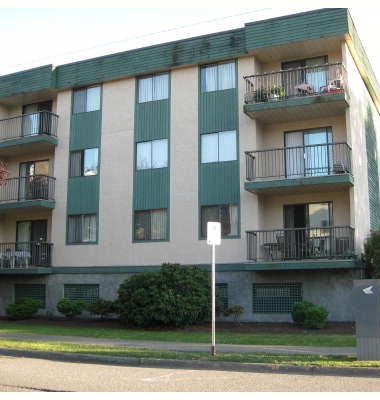 Chilliwack/west
45744 Spadina Ave. · NWS2468
Chilliwack/west
45744 Spadina Ave. · NWS2468
 N/A
9483 Corbould St. · LMS166
N/A
9483 Corbould St. · LMS166
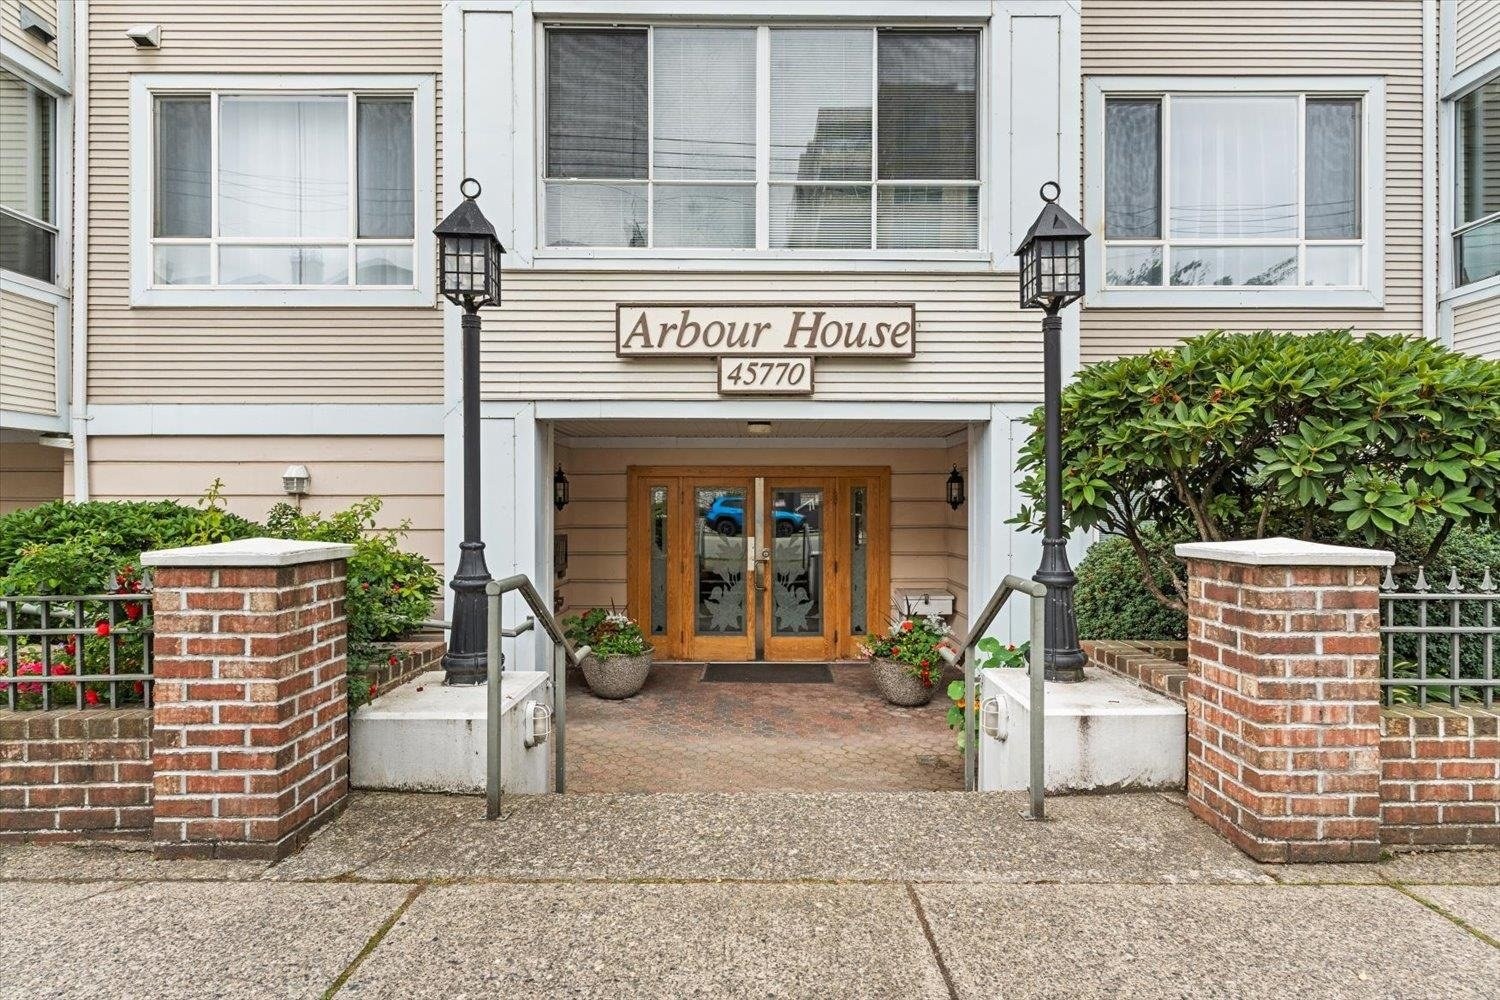 Arbour House
45770 Spadina Ave. · LMS654
Arbour House
45770 Spadina Ave. · LMS654
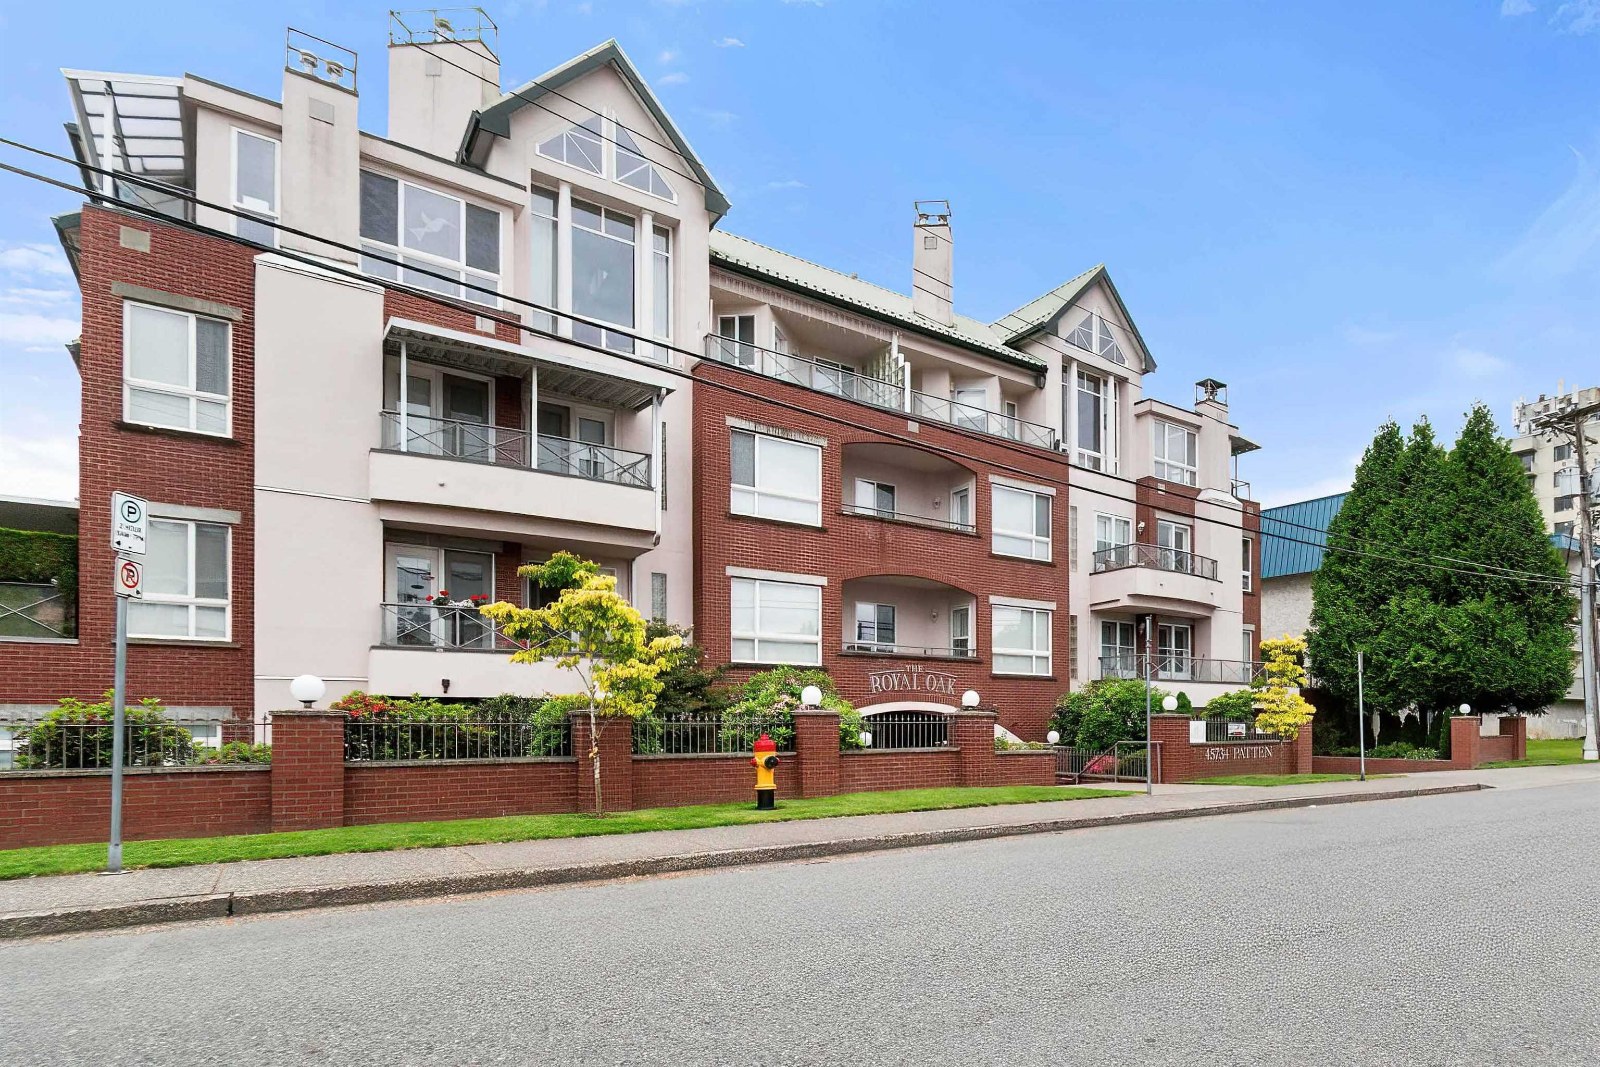 Royal Oak
45734 Patten Ave. · LMS1370
Royal Oak
45734 Patten Ave. · LMS1370
 Sierra Grande
45665 Patten Ave. · EPS413
Sierra Grande
45665 Patten Ave. · EPS413
The Wellington Area Map 🔍 Open larger map ↗

- Abbotsford - 447
- Agassiz - 28
- Burnaby - 55
- Burnaby East - 77
- Burnaby North - 365
- Burnaby South - 343
- Campbell River - 1
- Chilliwack - 221
- Cloverdale - 193
- Comox Valley - 10
- Coquitlam - 563
- Delta - 10
- Duncan - 41
- Esquimalt - 59
- Gulf Islands - 6
- Harrison Hot Springs - 13
- Harrison Mills - 1
- Hope - 22
- Ladner - 109
- Langford - 156
- Langley - 529
- Maple Ridge - 312
- Mill Bay - 2
- Mission - 65
- New Westminster - 444
- North Delta - 28
- North Island - 2
- North Saanich - 8
- North Surrey - 409
- North Vancouver - 747
- Oak Bay - 44
- Osoyoos - 1
- Parksville / Qualicum - 7
- Penticton - 8
- Pitt Meadows - 75
- Port Alberni - 2
- Port Coquitlam - 266
- Port Moody - 267
- Richmond - 1162
- Saanich East - 232
- Saanich West - 92
- Sardis - 153
- Sidney - 152
- Sooke - 39
- South Surrey White Rock - 713
- Surrey - 662
- Tsawwassen - 97
- Vancouver East - 998
- Vancouver West - 2482
- Victoria - 665
- View Royal - 46
- West Vancouver - 230


