Rosewood Lane
9447 College St.
Chilliwack, BC V2P 4L9
- Levels3
- Suites12
- StatusCompleted
- Built2007
- Title to LandFreehold Strata
- Strata PlanBCS2302
- ConstructionFrame - Wood
- AreaChilliwack
- NeighbourhoodChilliwack N Yale-Well
Overview
Rosewood Lane 9447 College Street Chilliwack, BC V2P 4L9, BCS2302 - Located in a desirable area of N Yale-Well in Chilliwack on the corner of College Street and Victoria Avenue. This is a central location that is just minutes away from transit, restaurants, Safeway, Shoppers Drug Mart, medical services, Chilliwack General Hospital, recreation, the Regional Library, Leisure Centre, schools at all levels, Salish Park and more! Direct access to highways allows an easy commute to surrounding destinations including Surrey, Langley and downtown Vancouver. Rosewood Lane is a small well maintained complex that offers 12 luxury townhomes built in 2007 that are professionally managed by Homelife 604-858-7368. Most homes feature three levels, spacious open concept floor plans, plenty of windows to brighten your living spaces, laminate flooring, maple kitchen cabinets, kitchen islands, cozy gas fireplaces and insuite laundry. Residents have a large balcony, private fenced backyards, partially covered patios for most units and a tandem garage with extra space for storage. Rosewood Lane is a family oriented community that welcomes all ages, is pet friendly and rentals are allowed. This is a quiet complex that offers comfortable townhome living for the whole family - Live at Rosewood Lane!
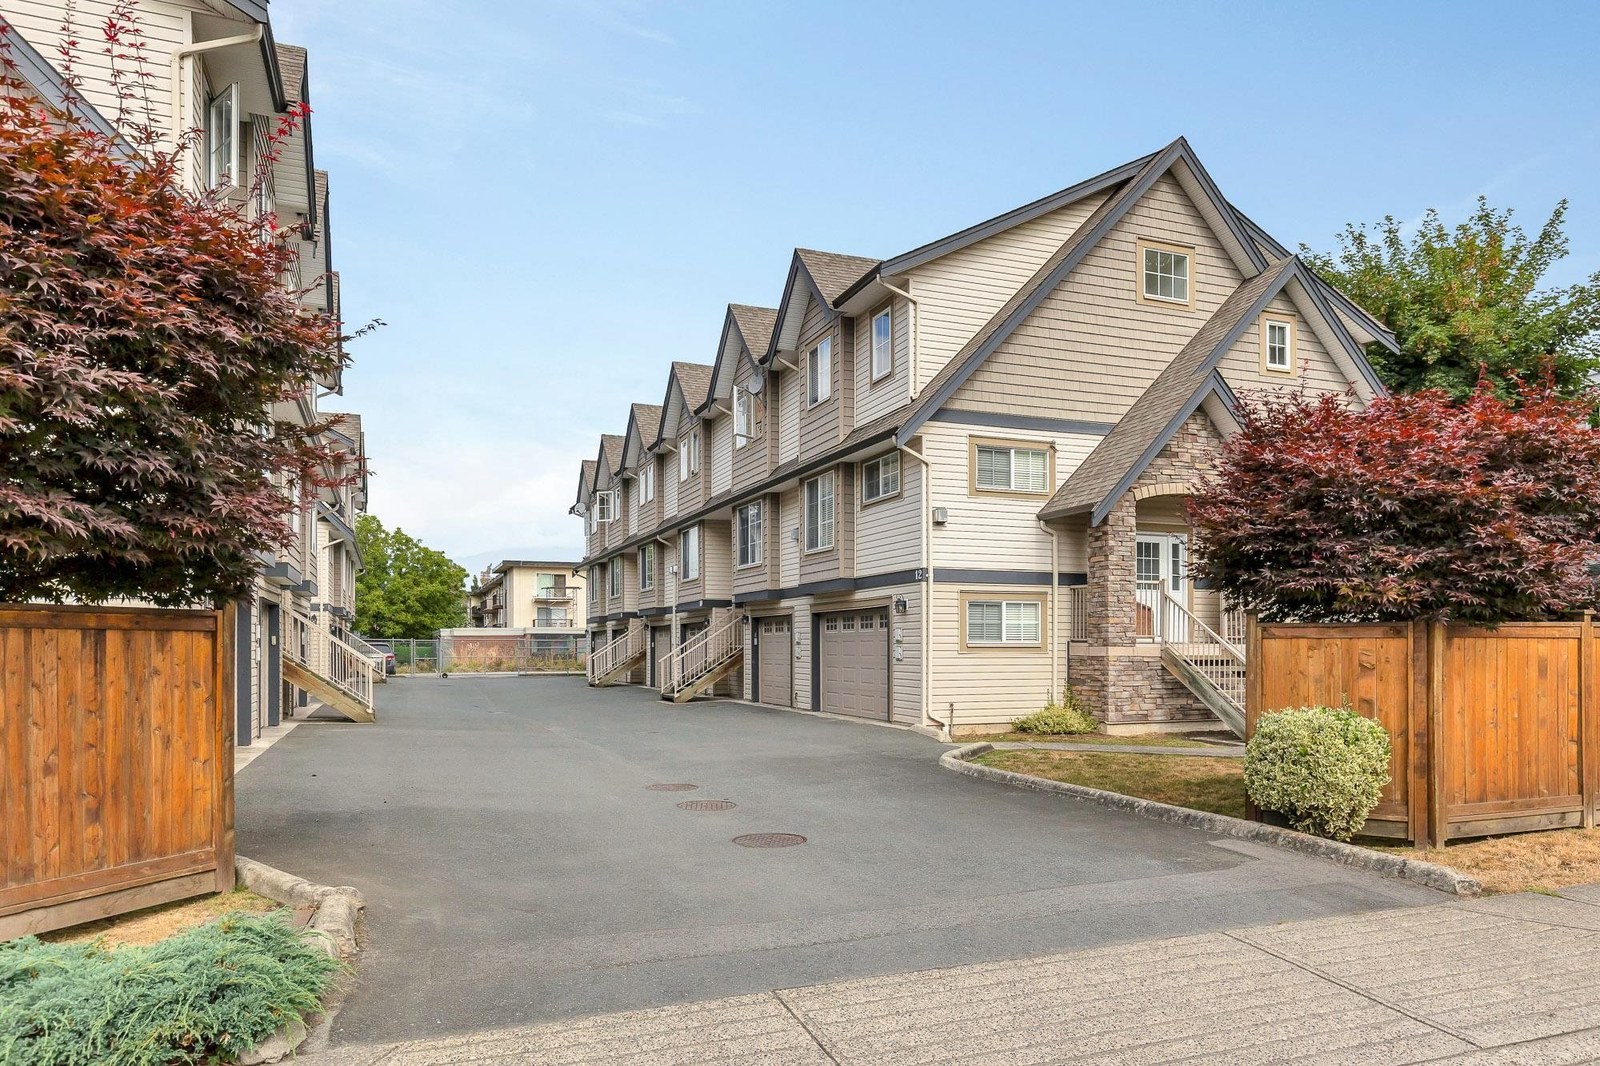 🔍 1 photo · slideshow

For Sale in Rosewood Lane & Complex
Rosewood Lane Sold History (last 24 months)
| Sold Date | Address | Bed | Bath | Sqft | Asking | Sold Price | DOM | Strata Fee | Tax | Listed By |
|---|---|---|---|---|---|---|---|---|---|---|
| 2025-09-26 | 9 9447 College St. | 3 | 3 | 1294 | $574,900 | $560,000 ($433/sf) | $390 | $2395 (2024) | RE/MAX Nyda Realty Inc. (Vedder North) |
Sold data from the MLS® feed for strata plan BCS2302. Showing the last 24 months by default; expand for up to 80 recent sales.
Rosewood Lane Market Summary
Rosewood Lane at 9447 College St. — In the past year 1 unit sold at an average of $560,000.
Market Reports
Live market intelligence for this building's segments — active inventory, medians, ranges & trends. Opens in a new tab.
Amenities / Features
Maintenance Fees Include
Location / Site Influences
Construction & Development
| Construction | Frame - Wood |
|---|---|
| Exterior Finish | Vinyl |
| Roof | Asphalt |
| Foundation | Concrete Perimeter |
| Rain Screen | Full |
| Management Company | Cordex Realty & Management BC Ltd |
Strata Information
| Strata Plan | BCS2302 |
|---|---|
| Building Type | Strata |
| Title to Land | Freehold Strata |
| Units in Strata | 12 |
| Management Company | Cornerstone Park Realty — 604-791-1440 |
| Bylaws / Restrictions | NO RESTRICTIONS |
| Parking / Storage | Garage; Single |
Frequently Asked Questions — Rosewood Lane
What year was Rosewood Lane built?
How many units are in Rosewood Lane?
What amenities does Rosewood Lane offer?
Is Rosewood Lane pet-friendly, and what are the bylaws?
Who is the property manager for Rosewood Lane?
What is the strata plan number for Rosewood Lane?
Is Rosewood Lane freehold or leasehold?
Where is Rosewood Lane located?
How is the real estate market at Rosewood Lane?
Listings for Sale Near Rosewood Lane 🔎 MLS® Search »
| Address | Bed | Bath | Sqft | Price |
|---|---|---|---|---|
| 109 9477 Cook St. | 1 | 1 | 601 | $209,999 |
| 9518 Robson St. | 2 | 2 | 1050 | $679,000 |
| 803 45745 Princess Ave. | 2 | 1 | 907 | $379,900 |
| 604 45745 Princess Ave. | 3 | 2 | 1228 | $400,000 |
| 10 45720 Victoria Ave. | 3 | 2 | 1522 | $515,000 |
| 8 45720 Victoria Ave. | 3 | 2 | 1522 | $515,000 |
| 46063 Cleveland Ave. | 2 | 1 | 1880 | $785,000 |
| B 45945 Lewis Ave. | 5 | 4 | 2286 | $1,049,900 |
| A 45945 Lewis Ave. | 4 | 4 | 2367 | $1,049,900 |
| 501 45765 Spadina Ave. | 1 | 2 | 1115 | $315,000 |
 $209,999
109 9477 Cook St. · 1bd/1ba · 601sf
$209,999
109 9477 Cook St. · 1bd/1ba · 601sf
 $679,000
9518 Robson St. · 2bd/2ba · 1050sf
$679,000
9518 Robson St. · 2bd/2ba · 1050sf
 $379,900
803 45745 Princess Ave. · 2bd/1ba · 907sf
$379,900
803 45745 Princess Ave. · 2bd/1ba · 907sf
 $400,000
604 45745 Princess Ave. · 3bd/2ba · 1228sf
$400,000
604 45745 Princess Ave. · 3bd/2ba · 1228sf
 $515,000
10 45720 Victoria Ave. · 3bd/2ba · 1522sf
$515,000
10 45720 Victoria Ave. · 3bd/2ba · 1522sf
 $515,000
8 45720 Victoria Ave. · 3bd/2ba · 1522sf
$515,000
8 45720 Victoria Ave. · 3bd/2ba · 1522sf
 $785,000
46063 Cleveland Ave. · 2bd/1ba · 1880sf
$785,000
46063 Cleveland Ave. · 2bd/1ba · 1880sf
 $1,049,900
B 45945 Lewis Ave. · 5bd/4ba · 2286sf
$1,049,900
B 45945 Lewis Ave. · 5bd/4ba · 2286sf
 $1,049,900
A 45945 Lewis Ave. · 4bd/4ba · 2367sf
$1,049,900
A 45945 Lewis Ave. · 4bd/4ba · 2367sf
 $315,000
501 45765 Spadina Ave. · 1bd/2ba · 1115sf
$315,000
501 45765 Spadina Ave. · 1bd/2ba · 1115sf


Buildings Near Rosewood Lane
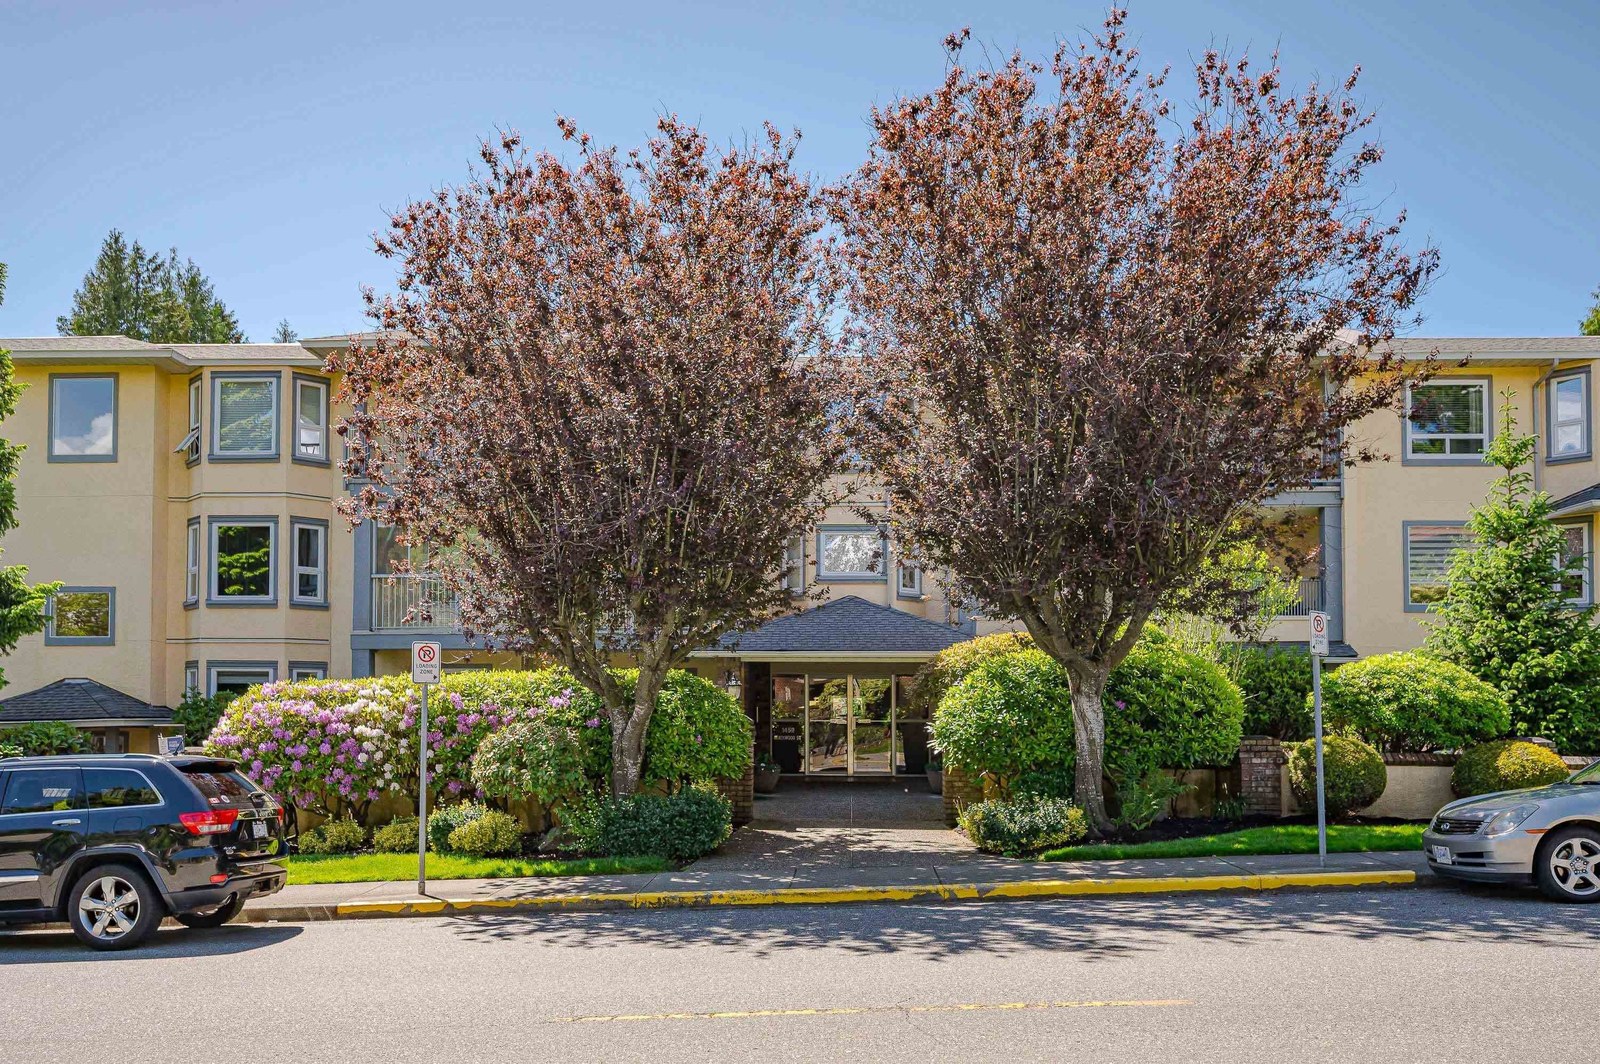 Rose Arbour
9540 Cook St. · NWS2569
Rose Arbour
9540 Cook St. · NWS2569
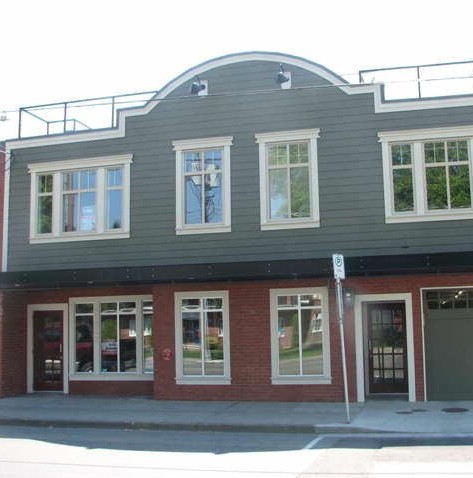 Welllington Lofts
45832 Wellington Ave. · EPS228
Welllington Lofts
45832 Wellington Ave. · EPS228
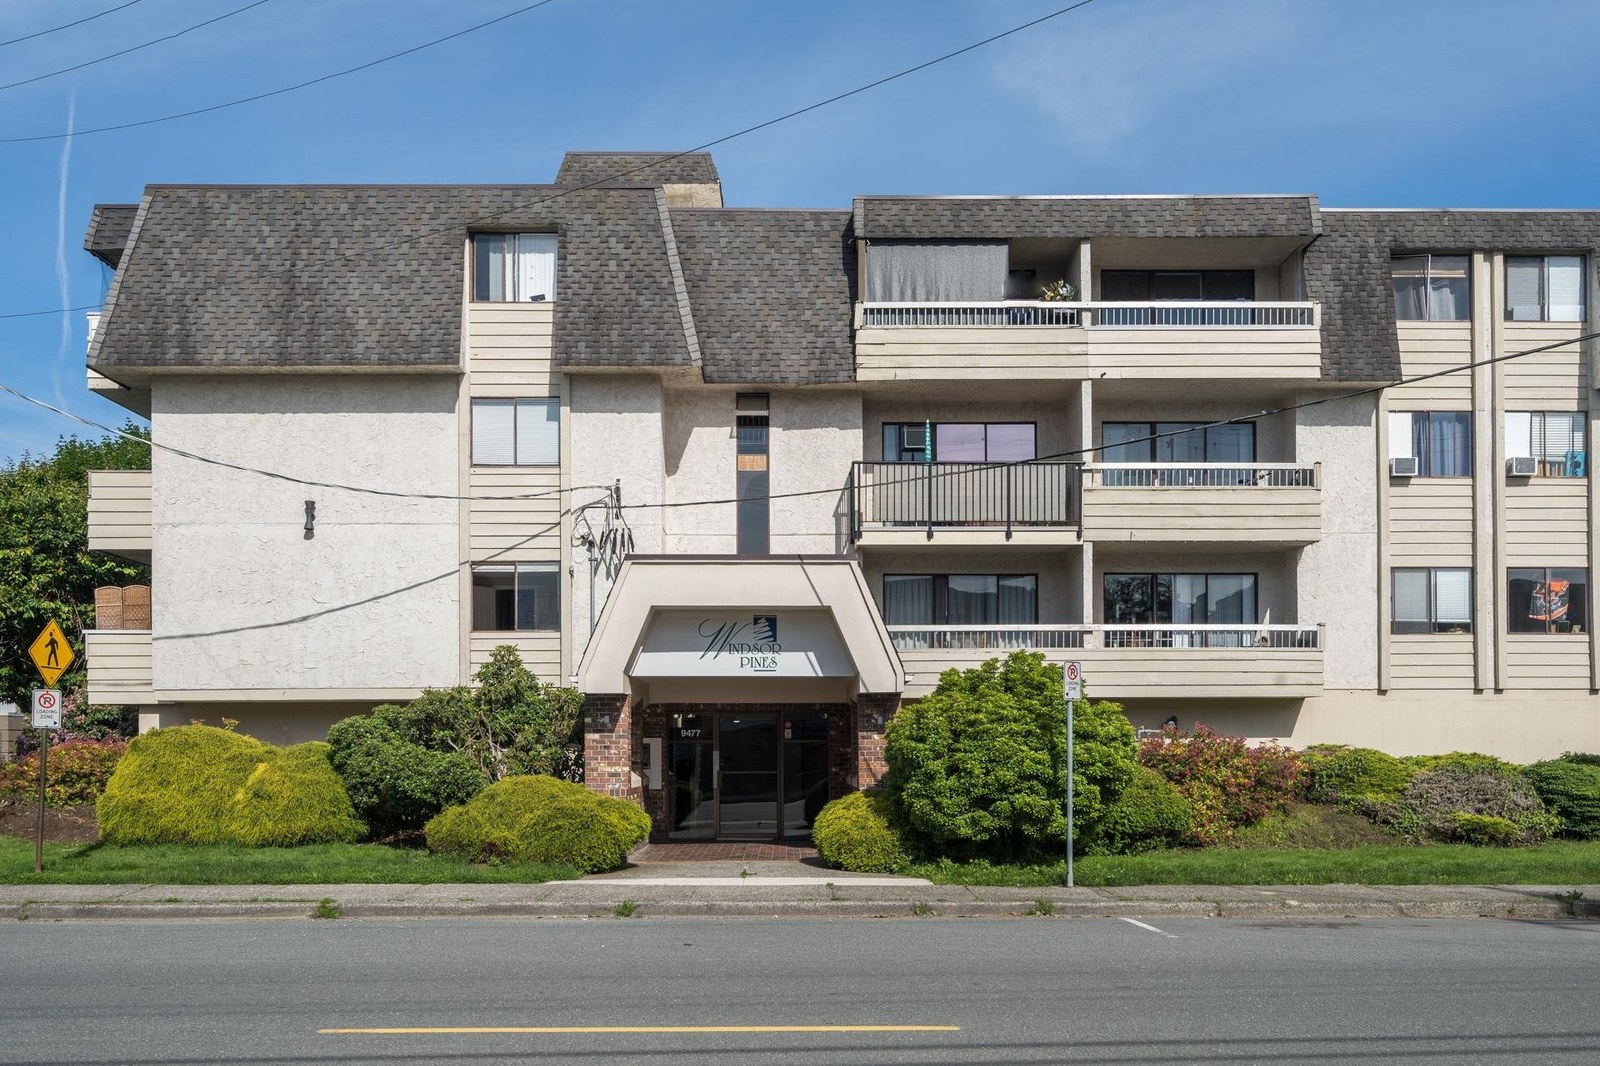 Windsor Pines
9477 Cook St. · NWS588
Windsor Pines
9477 Cook St. · NWS588
 Quadrant
9470 Nowell St. · NWS768
Quadrant
9470 Nowell St. · NWS768
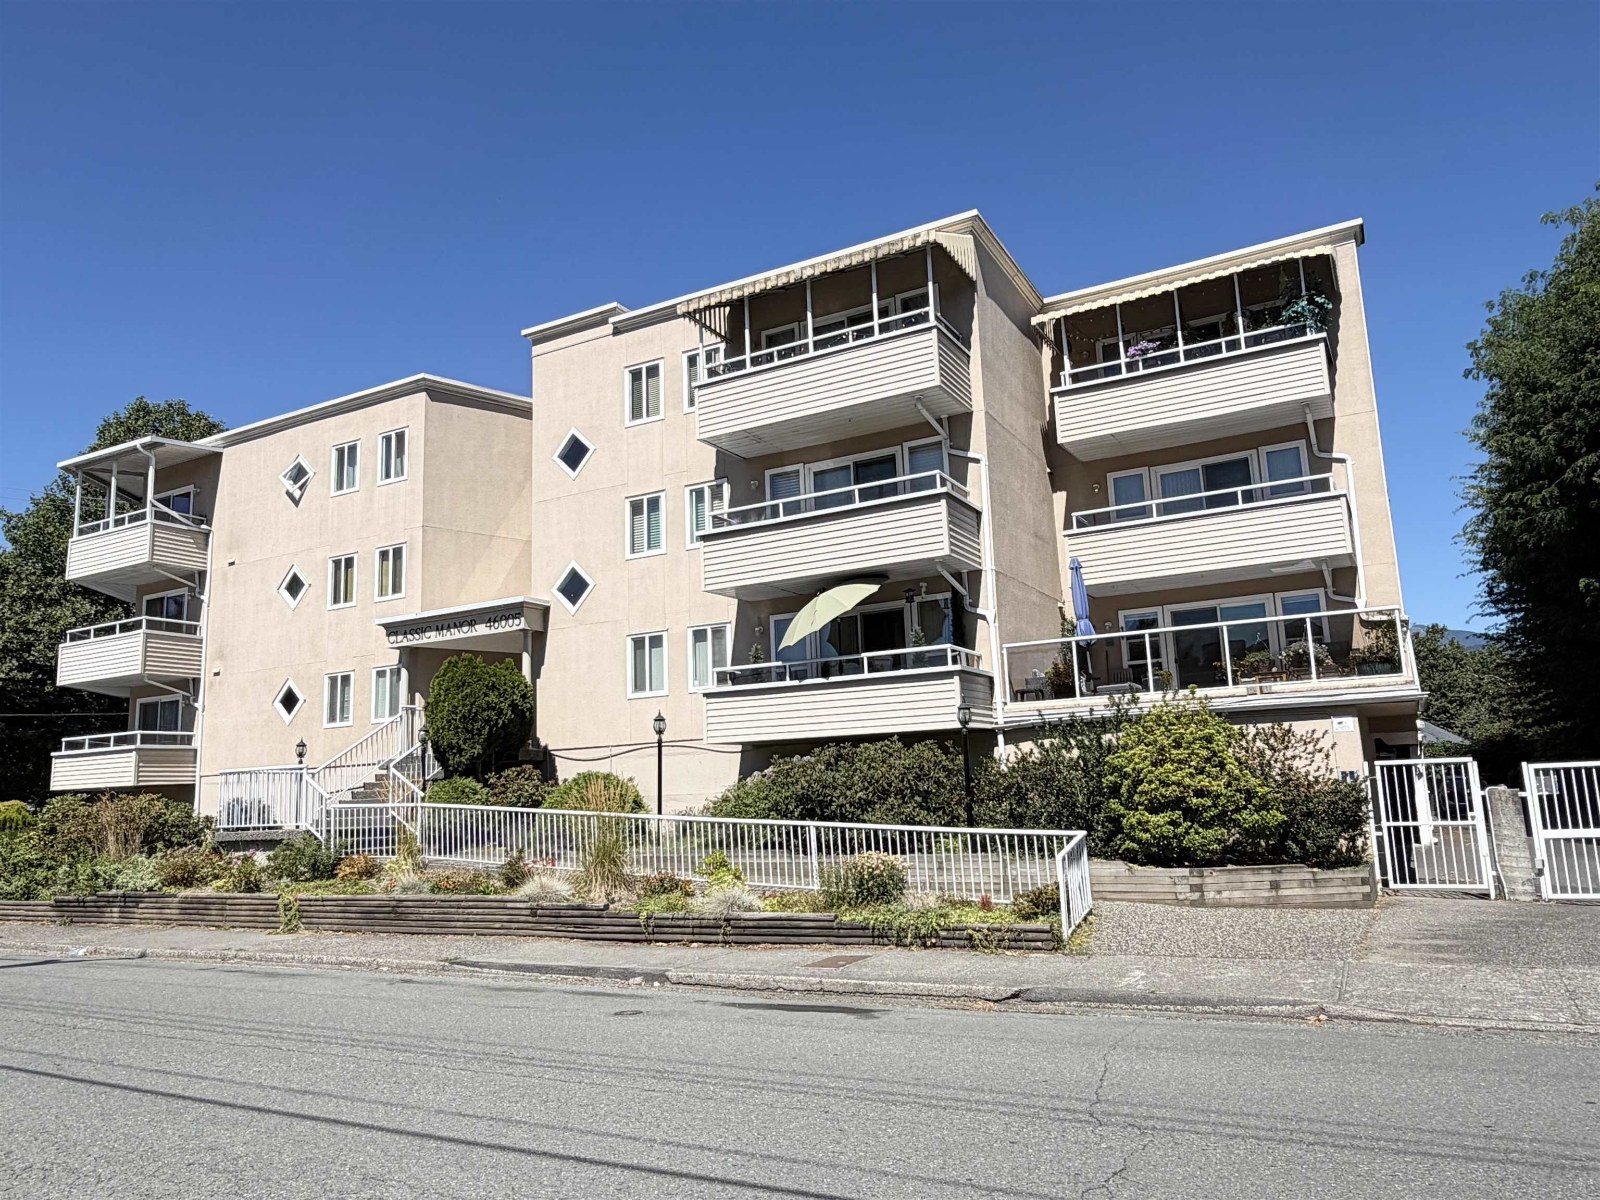 Classic Manor
46005 Bole Ave. · NWS3077
Classic Manor
46005 Bole Ave. · NWS3077
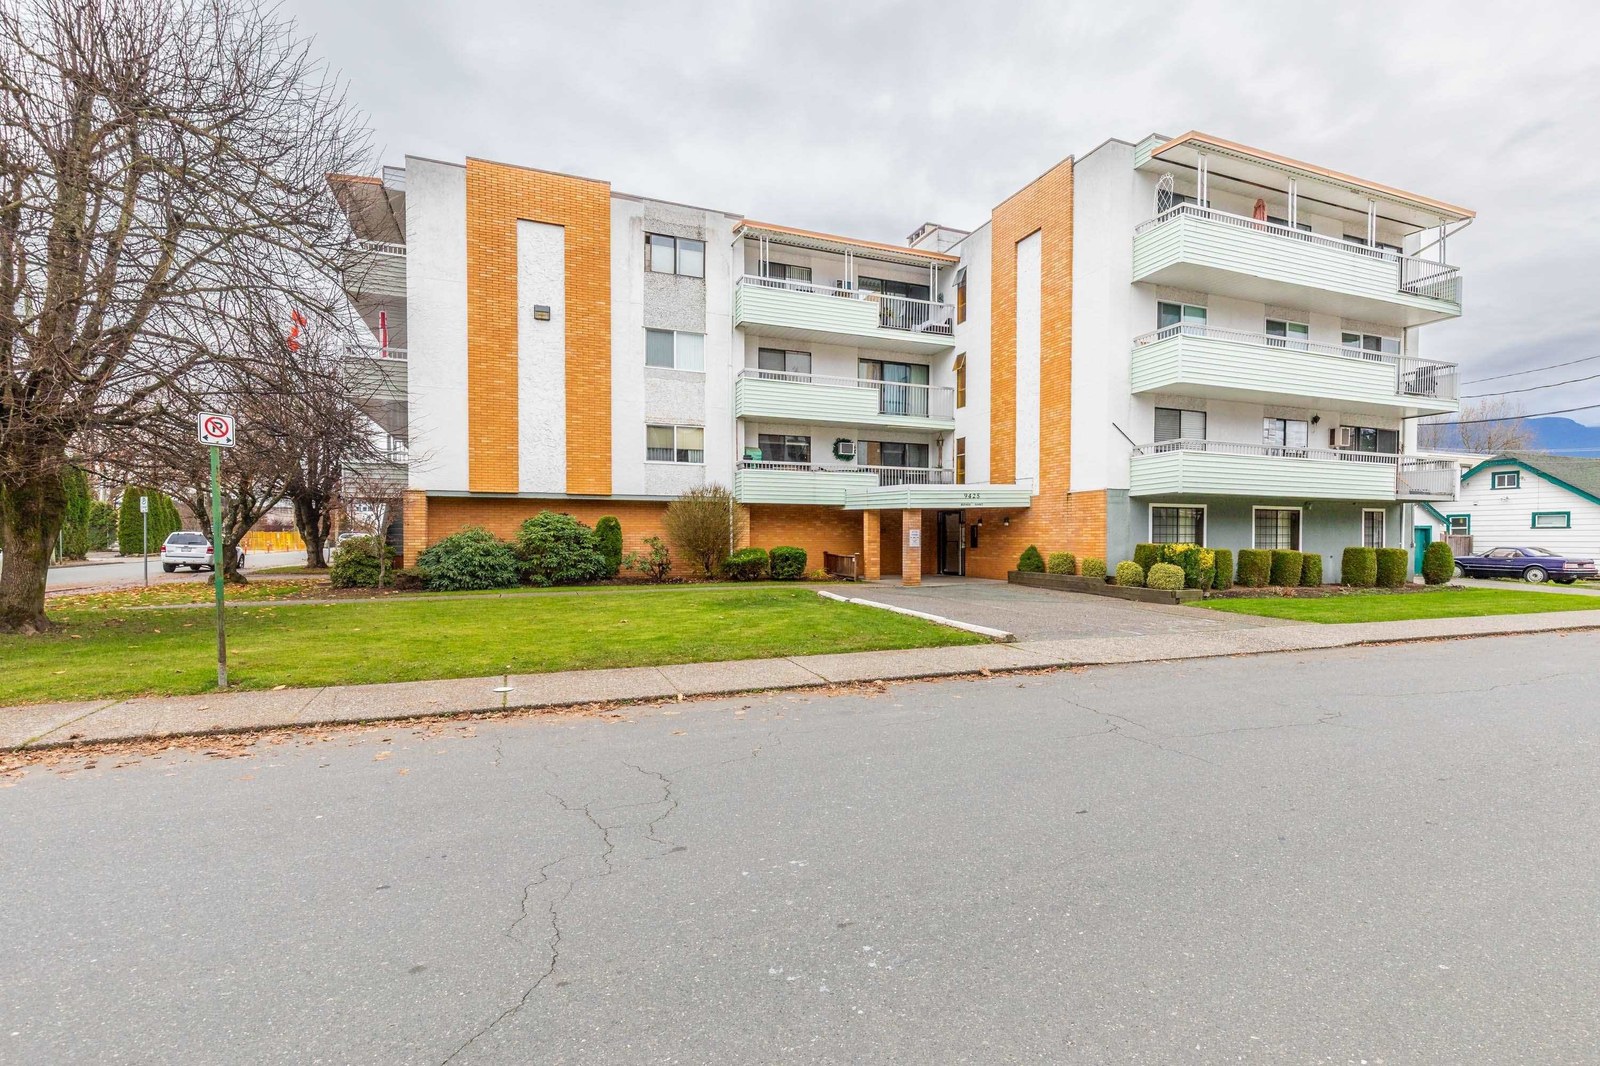 Sepass Court
9425 Nowell St. · NWS363
Sepass Court
9425 Nowell St. · NWS363
 The Ambassador
9417 Nowell St. · NWS2092
The Ambassador
9417 Nowell St. · NWS2092
 The Wellington
9400 Cook St. · LMS768
The Wellington
9400 Cook St. · LMS768
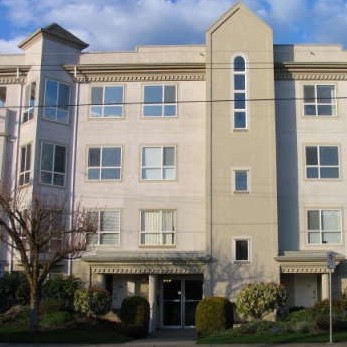 The Victorian
45773 Victoria Ave. · LMS1317
The Victorian
45773 Victoria Ave. · LMS1317
 Kipp Station
45545 Kipp Ave. · EPS5117
Kipp Station
45545 Kipp Ave. · EPS5117
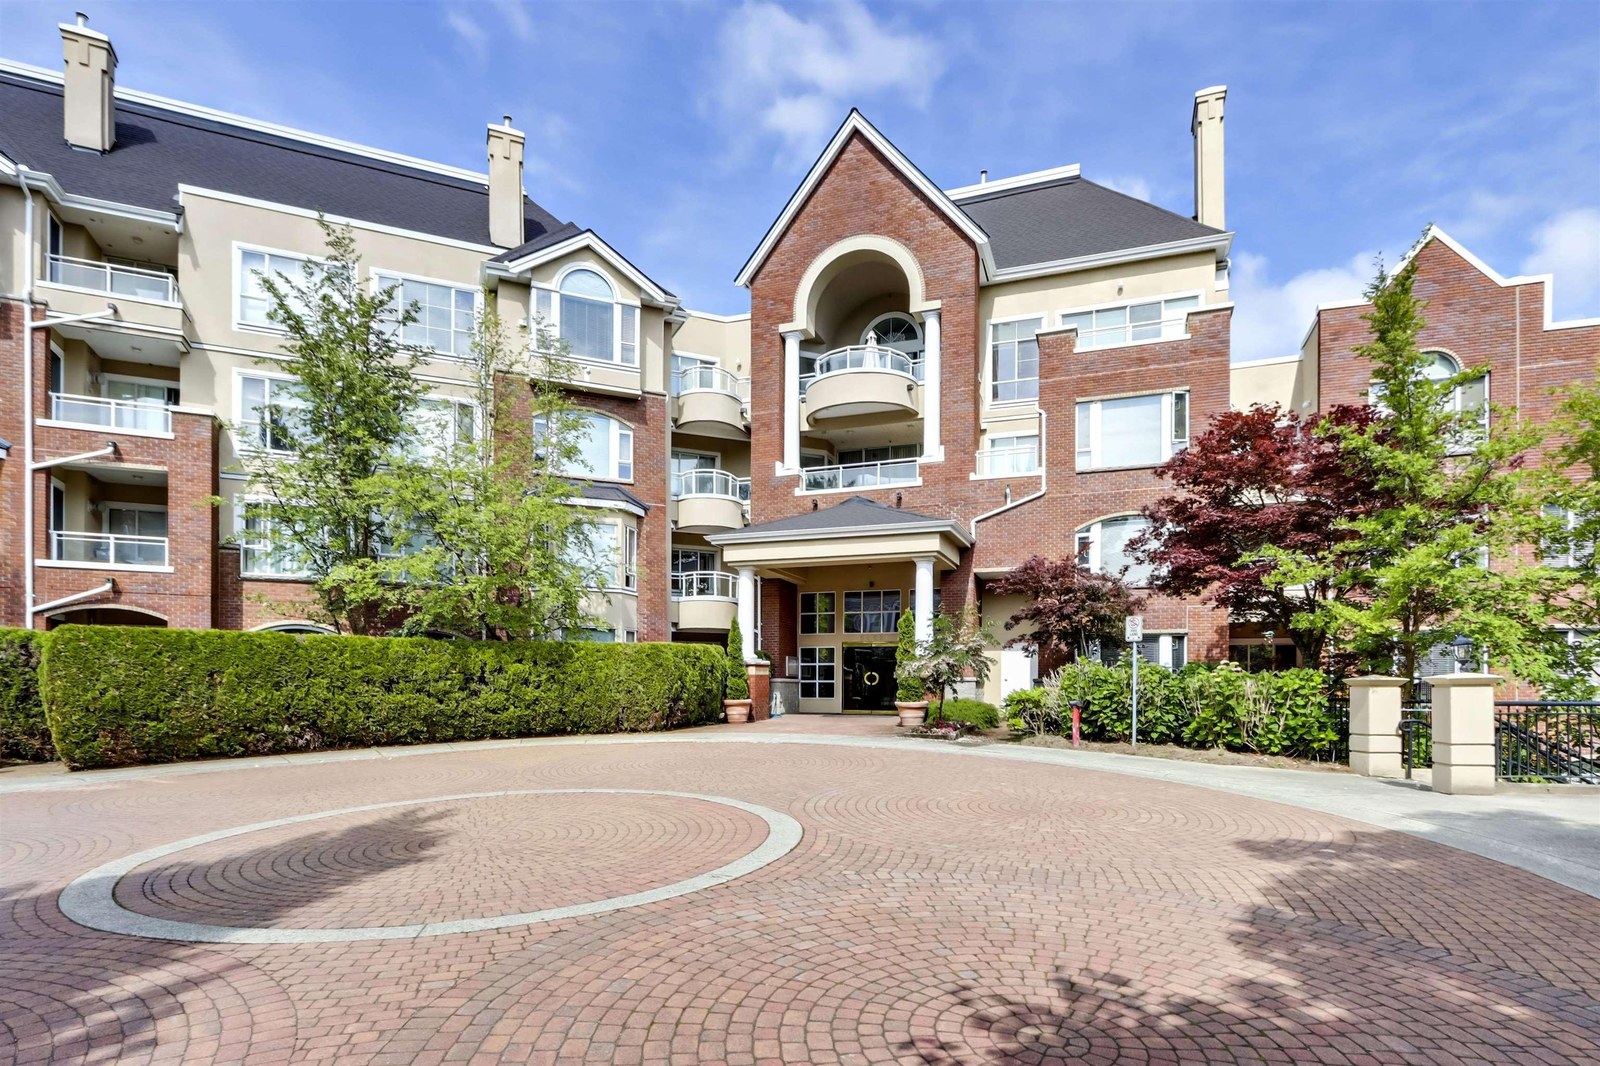 Lewis Square
45900 Lewis Ave. · NWS749
Lewis Square
45900 Lewis Ave. · NWS749
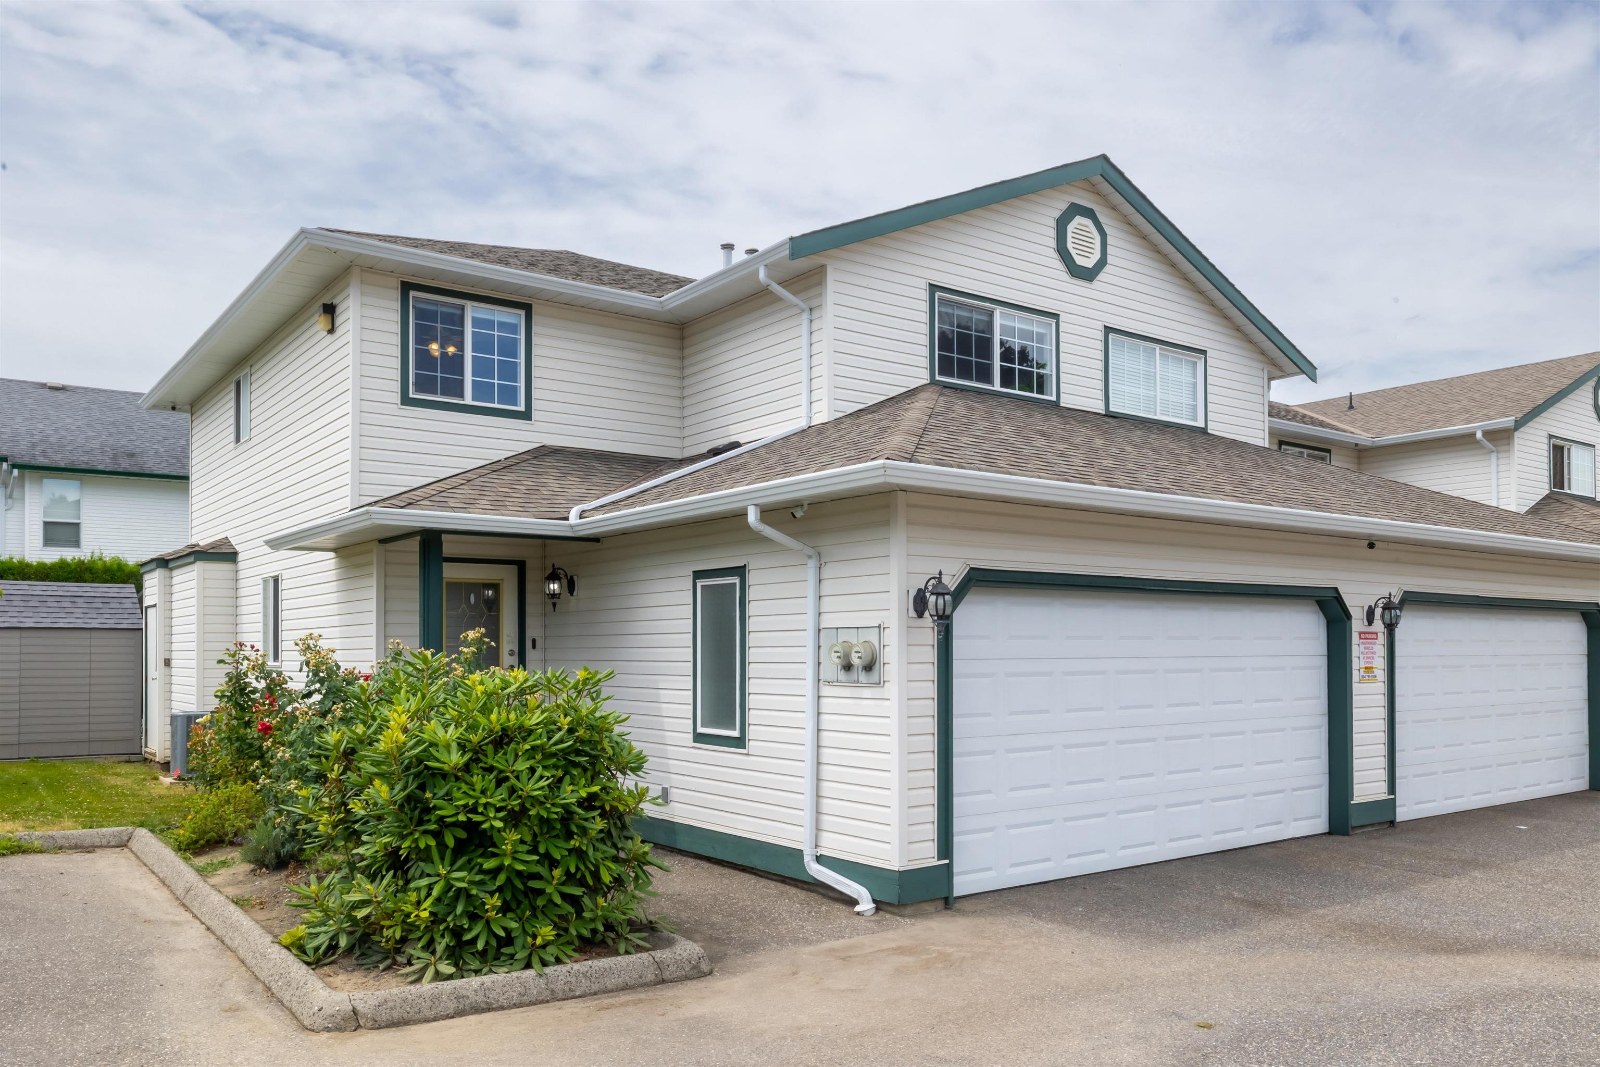 Holly Lane
45873 Lewis Ave. · LMS1513
Holly Lane
45873 Lewis Ave. · LMS1513
 Village Lane
45865 Lewis Ave. · LMS1990
Village Lane
45865 Lewis Ave. · LMS1990
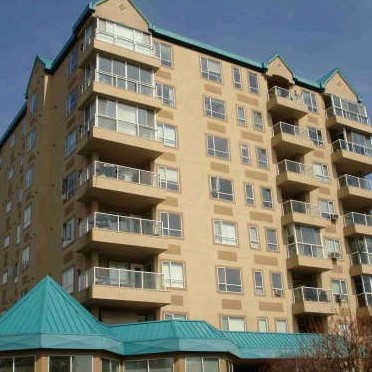 Princess Towers
45745 Princess Ave. · LMS1804
Princess Towers
45745 Princess Ave. · LMS1804
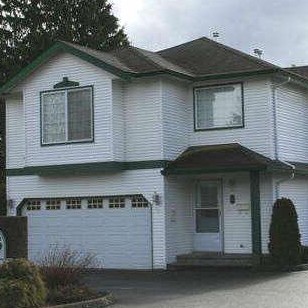 Orchard Lane
45932 Lewis Ave. · LMS2647
Orchard Lane
45932 Lewis Ave. · LMS2647
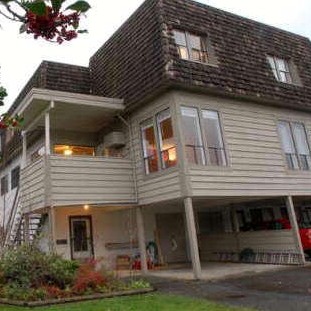 Victoria Meadows
45720 Victoria Ave. · NWS536
Victoria Meadows
45720 Victoria Ave. · NWS536
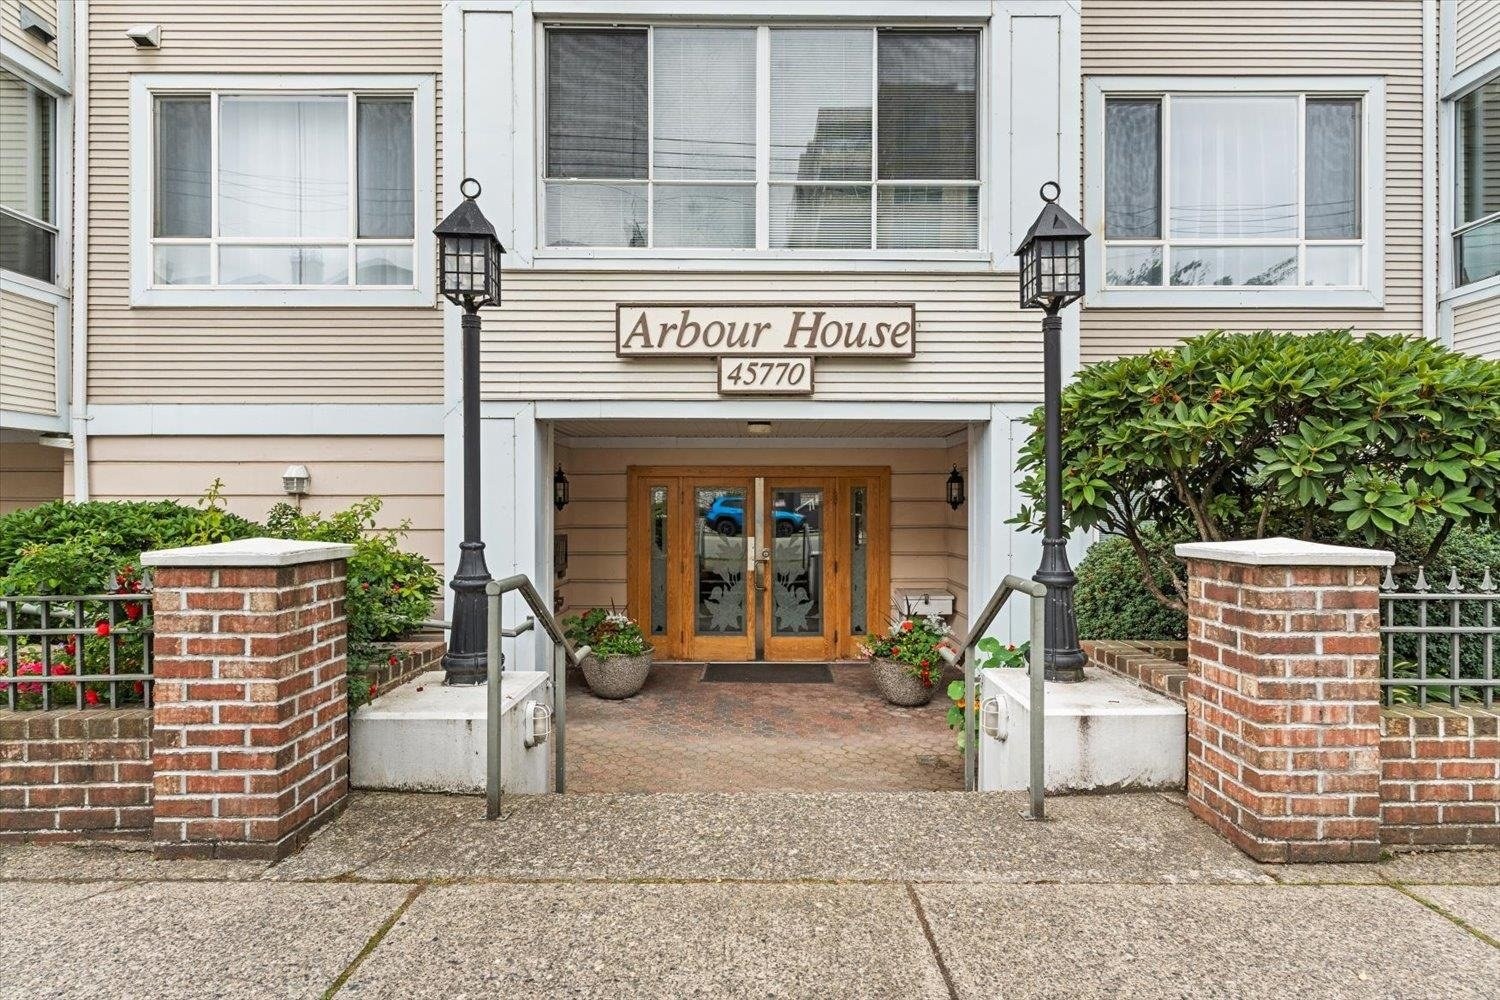 Arbour House
45770 Spadina Ave. · LMS654
Arbour House
45770 Spadina Ave. · LMS654
 The Boulevard
45630 Spadina Ave. · EPS4110
The Boulevard
45630 Spadina Ave. · EPS4110
Rosewood Lane Area Map 🔍 Open larger map ↗

- Abbotsford - 447
- Agassiz - 28
- Burnaby - 55
- Burnaby East - 77
- Burnaby North - 365
- Burnaby South - 343
- Campbell River - 1
- Chilliwack - 221
- Cloverdale - 193
- Comox Valley - 10
- Coquitlam - 563
- Delta - 10
- Duncan - 41
- Esquimalt - 59
- Gulf Islands - 6
- Harrison Hot Springs - 13
- Harrison Mills - 1
- Hope - 22
- Ladner - 109
- Langford - 156
- Langley - 529
- Maple Ridge - 312
- Mill Bay - 2
- Mission - 65
- New Westminster - 444
- North Delta - 28
- North Island - 2
- North Saanich - 8
- North Surrey - 409
- North Vancouver - 747
- Oak Bay - 44
- Osoyoos - 1
- Parksville / Qualicum - 7
- Penticton - 8
- Pitt Meadows - 75
- Port Alberni - 2
- Port Coquitlam - 266
- Port Moody - 267
- Richmond - 1162
- Saanich East - 232
- Saanich West - 92
- Sardis - 153
- Sidney - 152
- Sooke - 39
- South Surrey White Rock - 713
- Surrey - 662
- Tsawwassen - 97
- Vancouver East - 998
- Vancouver West - 2482
- Victoria - 665
- View Royal - 46
- West Vancouver - 230


