Maintenance Fees Include
Garbage Pickup
Gardening
Gas
Hot Water
Management


 +3
| Date | Status | Address | Type | Bed | Bath | Price | Sqft | Strata Fee | Tax | Listed By |
|---|---|---|---|---|---|---|---|---|---|---|
| 2026-10-09 | Active | 305 980 W 21st Ave. | Single Family | 1 | 1 | $648,000 ($910/sf) | 712 | $437 | $2227 (2026) | Oakwyn Realty Ltd. |
| Sold Date | Address | Bed | Bath | Sqft | Asking | Sold Price | DOM | Strata Fee | Tax | Listed By |
|---|---|---|---|---|---|---|---|---|---|---|
| 2026-07-10 | 307 980 W 22nd Ave. | 1 | 567 | $499,900 | $495,500 ($874/sf) | $359 | $1791 (2024) | RE/MAX Westcoast |
Sold data from the MLS® feed for strata plan LMS3117. Showing the 15 most recent sales from the last 24 months; expand for up to 80.
Simon Lofts at 980 WEST 22nd Ave. — currently 1 active listing averaging $648,000. In the past year 1 unit sold at an average of $495,500.
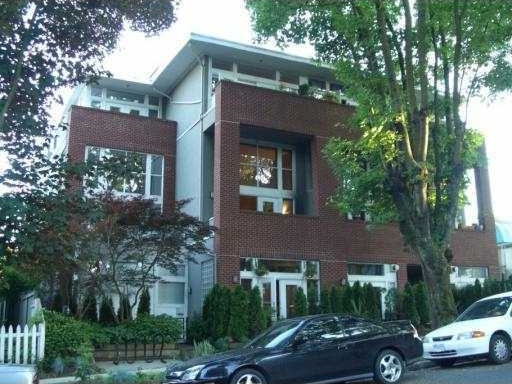
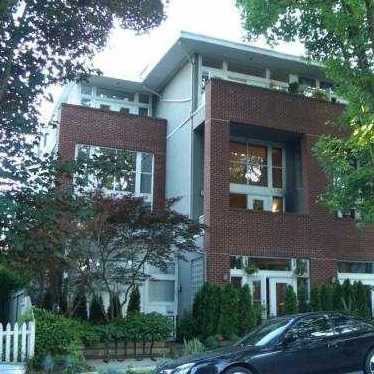
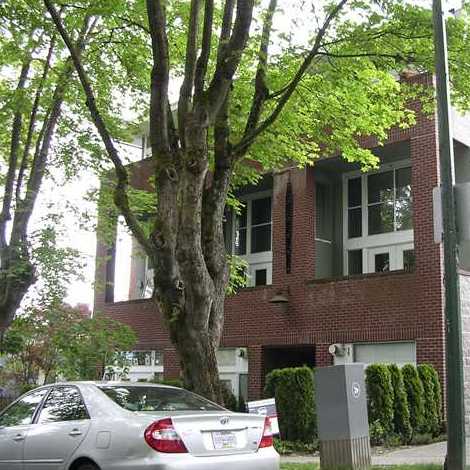
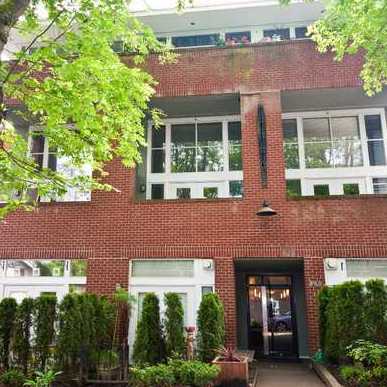
The Simon - 980 West 22 Avenue, Vancouver, BC V5Z 2A2, strata plan LMS3117 - located in Cambie Village of Vancouver West, near the crossroads West 22 Avenue and Oak Street. The Simon is just steps to Douglas Park with its Community Centre, Heather Park and Starbucks Coffe just around the coner. Pilates Centre, West Vancouver Municipality, Canada Safeway, Edith Cavell Elementary, Grimmet Park, Simon Fraser Elementary, St. Patrick Elementary, Vancouver City Hall, City Square Shopping Centre, Talmud Torah Elementary, Braemar Park and Vancouver General Hospital are minutes away. The restaurants in the neighbourhood are Tokiwa Sushi, Best Neighbourhood Restaurant & Pizza House, Henrys Kitchen, Landmark Hotpot House and Sala Thai. The bus stops near the complex, King Edward Station is about 15-minute walk away and Broadway-City Hall Station is in a short drive distance. The Simon was built in 1998 with a frame-wood construction and brick exterior finishing. This three-level building has full rain screen. There are 19 lofts in development and in strata. The Simon is surrounded by single family homes instead of the industrial feel of Main Street live/work spaces or the commercial feel of the Crosstown loft conversions. The Simon features a bike room, an elevator, in-suite laundry and secure parking. Most homes offer spacious and bright rooms, high ceilings, a gas fireplace, a balcony, hardwood floors and stainless steel appliances.Top floor homes has private rooftop decks.
| Construction | Frame - Wood |
|---|---|
| Exterior Finish | Brick |
| Roof | Torch-on |
| Foundation | Concrete Perimeter |
| Rain Screen | Full |
| Management Company | Martello Property Services Inc. |
| Strata Plan | LMS3117 |
|---|---|
| Strata Web Site | www.martellopropertyservices.com |
| Building Type | Strata Lofts |
| Title to Land | Freehold Strata |
| Units in Strata | 19 |
| Units in Development | 19 |
| Management Company | QUAY PACIFIC PROPERTY MGMT — 604-681-6544 |
| Bylaws / Restrictions | PETS ALLOWED W/REST.,RENTALS ALLOWED W/RESTRICTIONS |
| Parking / Storage | Underground |
Live market intelligence for this building's segments — active inventory, medians, ranges & trends. Opens in a new tab.
| Address | Bed | Bath | Sqft | Price |
|---|---|---|---|---|
| 11654 Confidential | 793 | $188,000 | ||
| 305 980 W 21st Ave. | 1 | 1 | 712 | $648,000 |
| 3720 Oak St. | 400 | $129,000 | ||
| 304 1009 Laurier Ave. | 3 | 4 | 2121 | $3,380,000 |
| 1020 Wolfe Ave. | 9 | 6 | 6555 | $5,680,000 |
| 999 W 20th Ave. | 2 | 3 | 1000 | $875,000 |
| 917 W 20th Ave. | 4 | 4 | 2341 | $3,879,000 |
| 3950 Laurel St. | 6 | 3 | 2335 | $2,299,000 |
| 840 W 22nd Ave. | 6 | 3 | 2419 | $3,200,000 |
| 3937 Osler St. | 4 | 6 | 6250 | $8,980,000 |
 $188,000
11654 Confidential · 0bd/0ba · 793sf
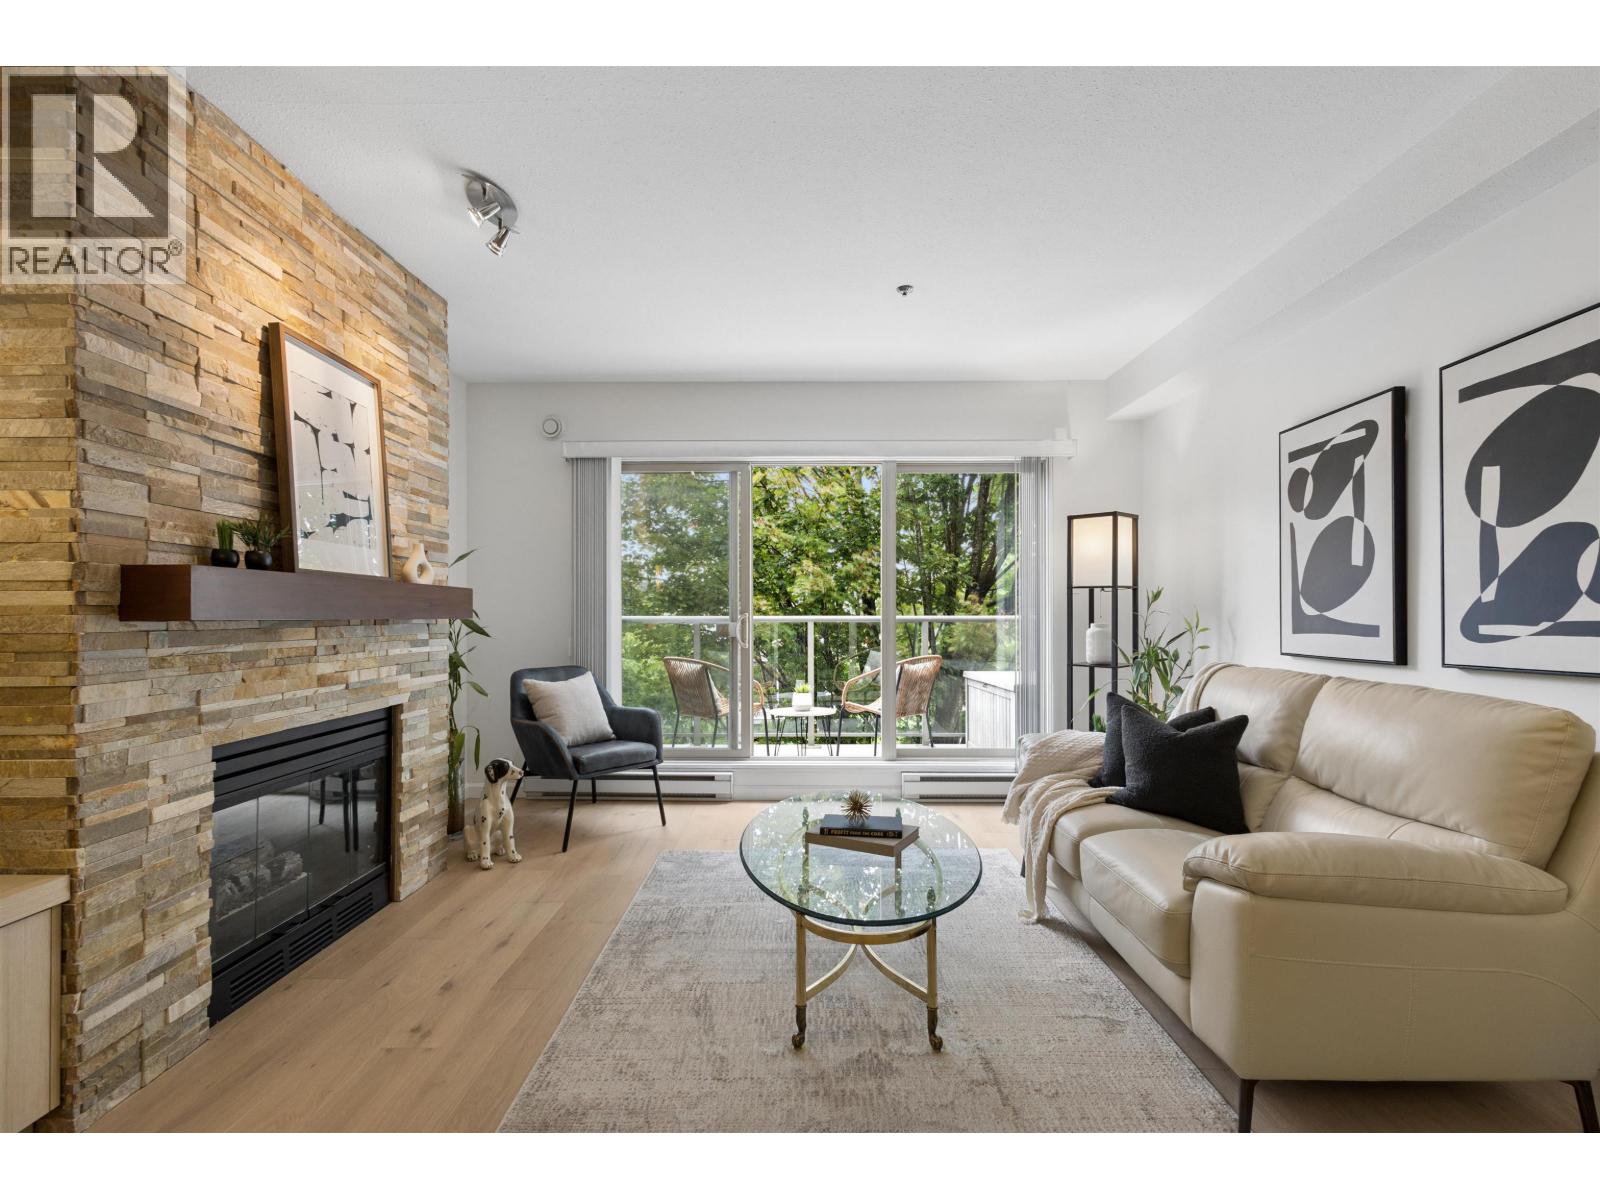 $648,000
305 980 W 21st Ave. · 1bd/1ba · 712sf
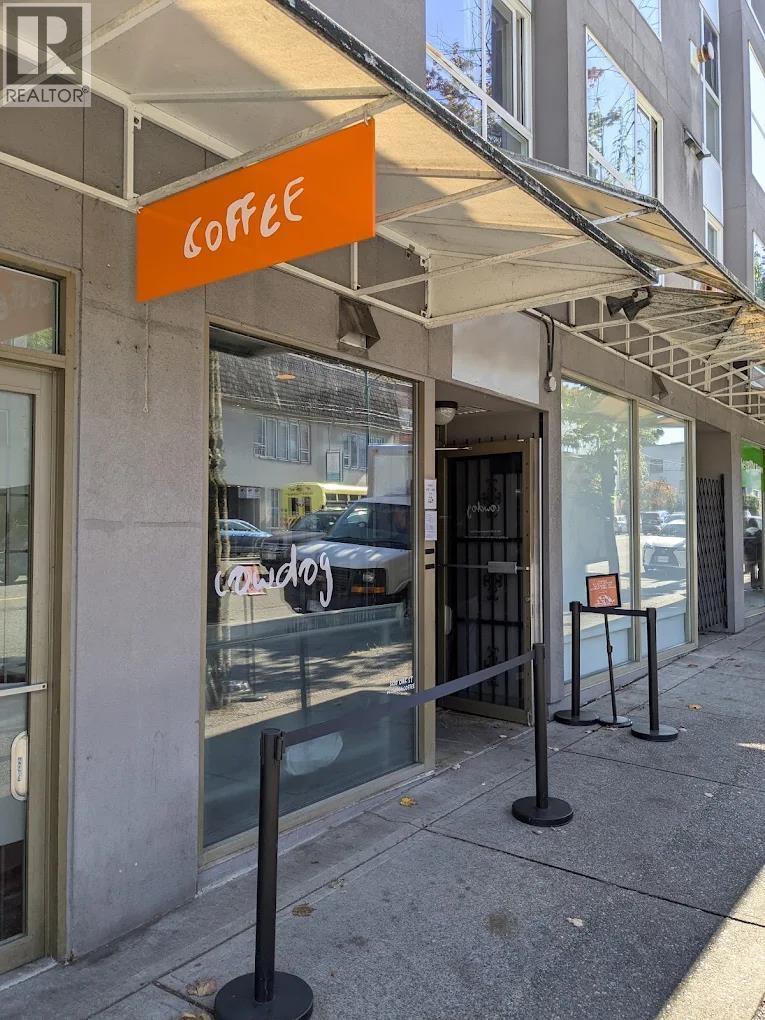 $129,000
3720 Oak St. · 0bd/0ba · 400sf
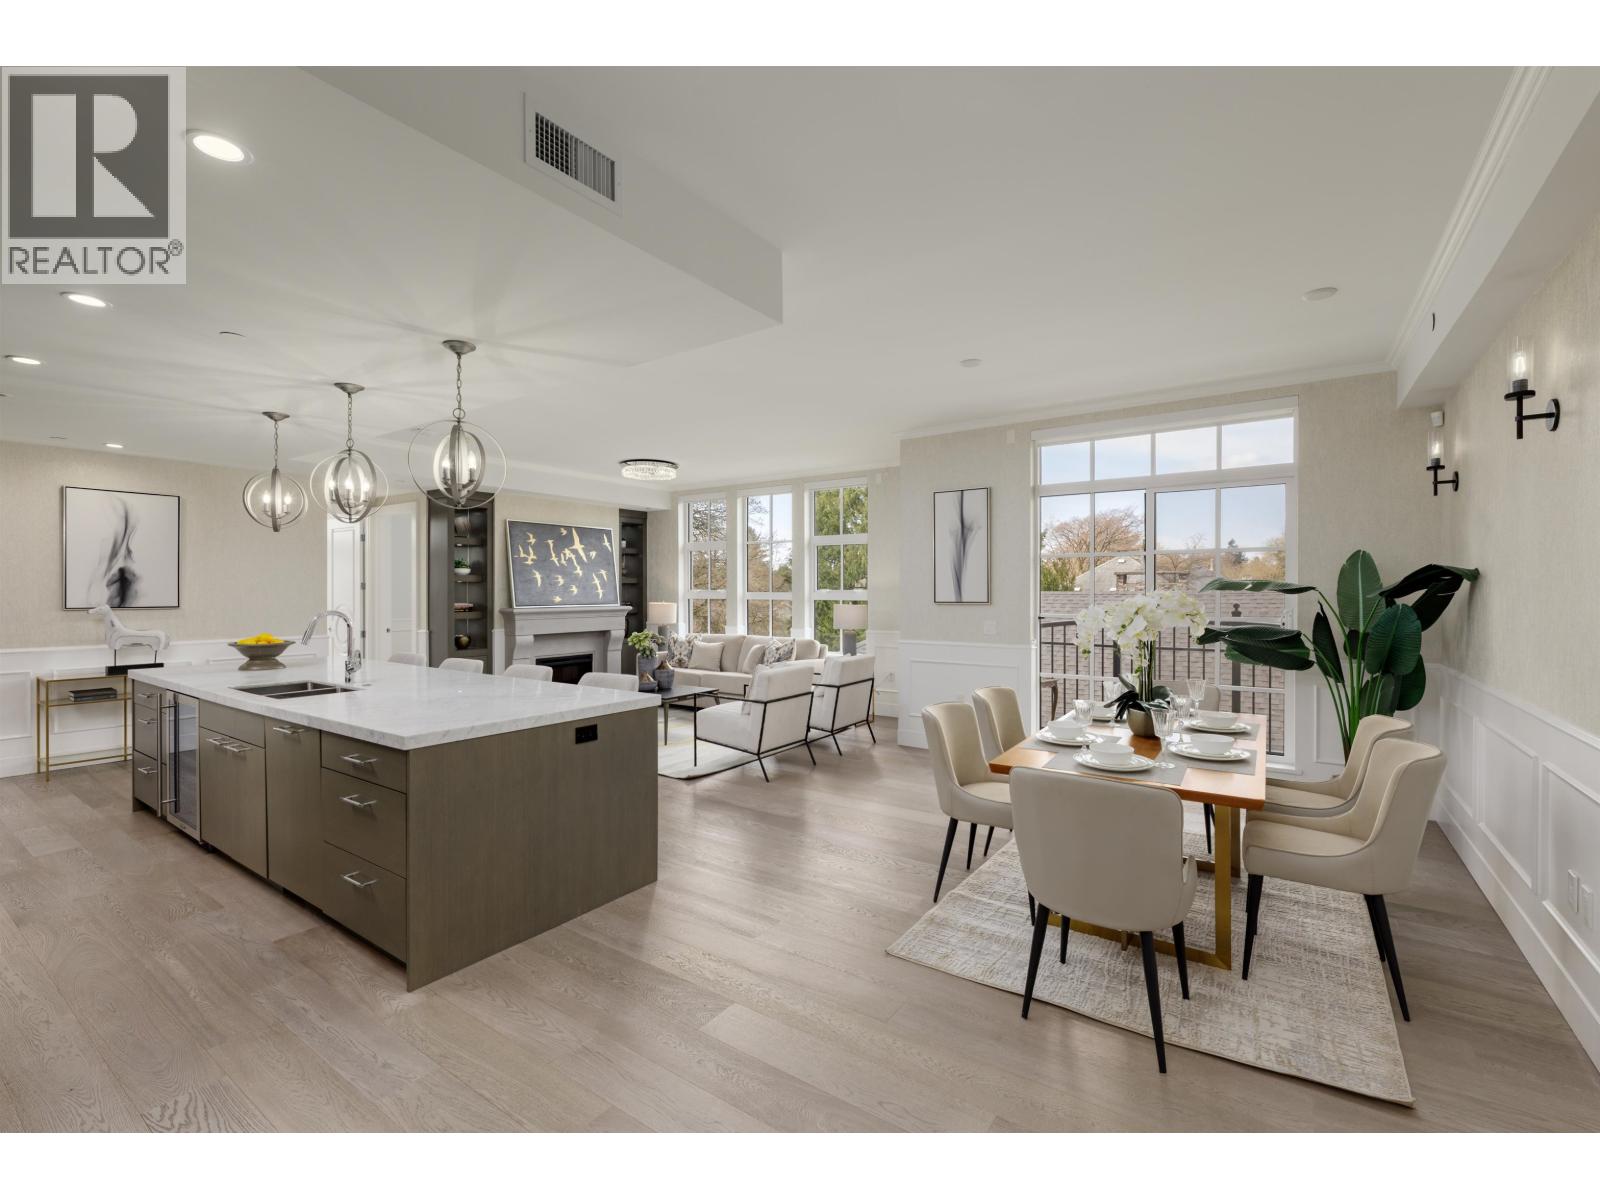 $3,380,000
304 1009 Laurier Ave. · 3bd/4ba · 2121sf
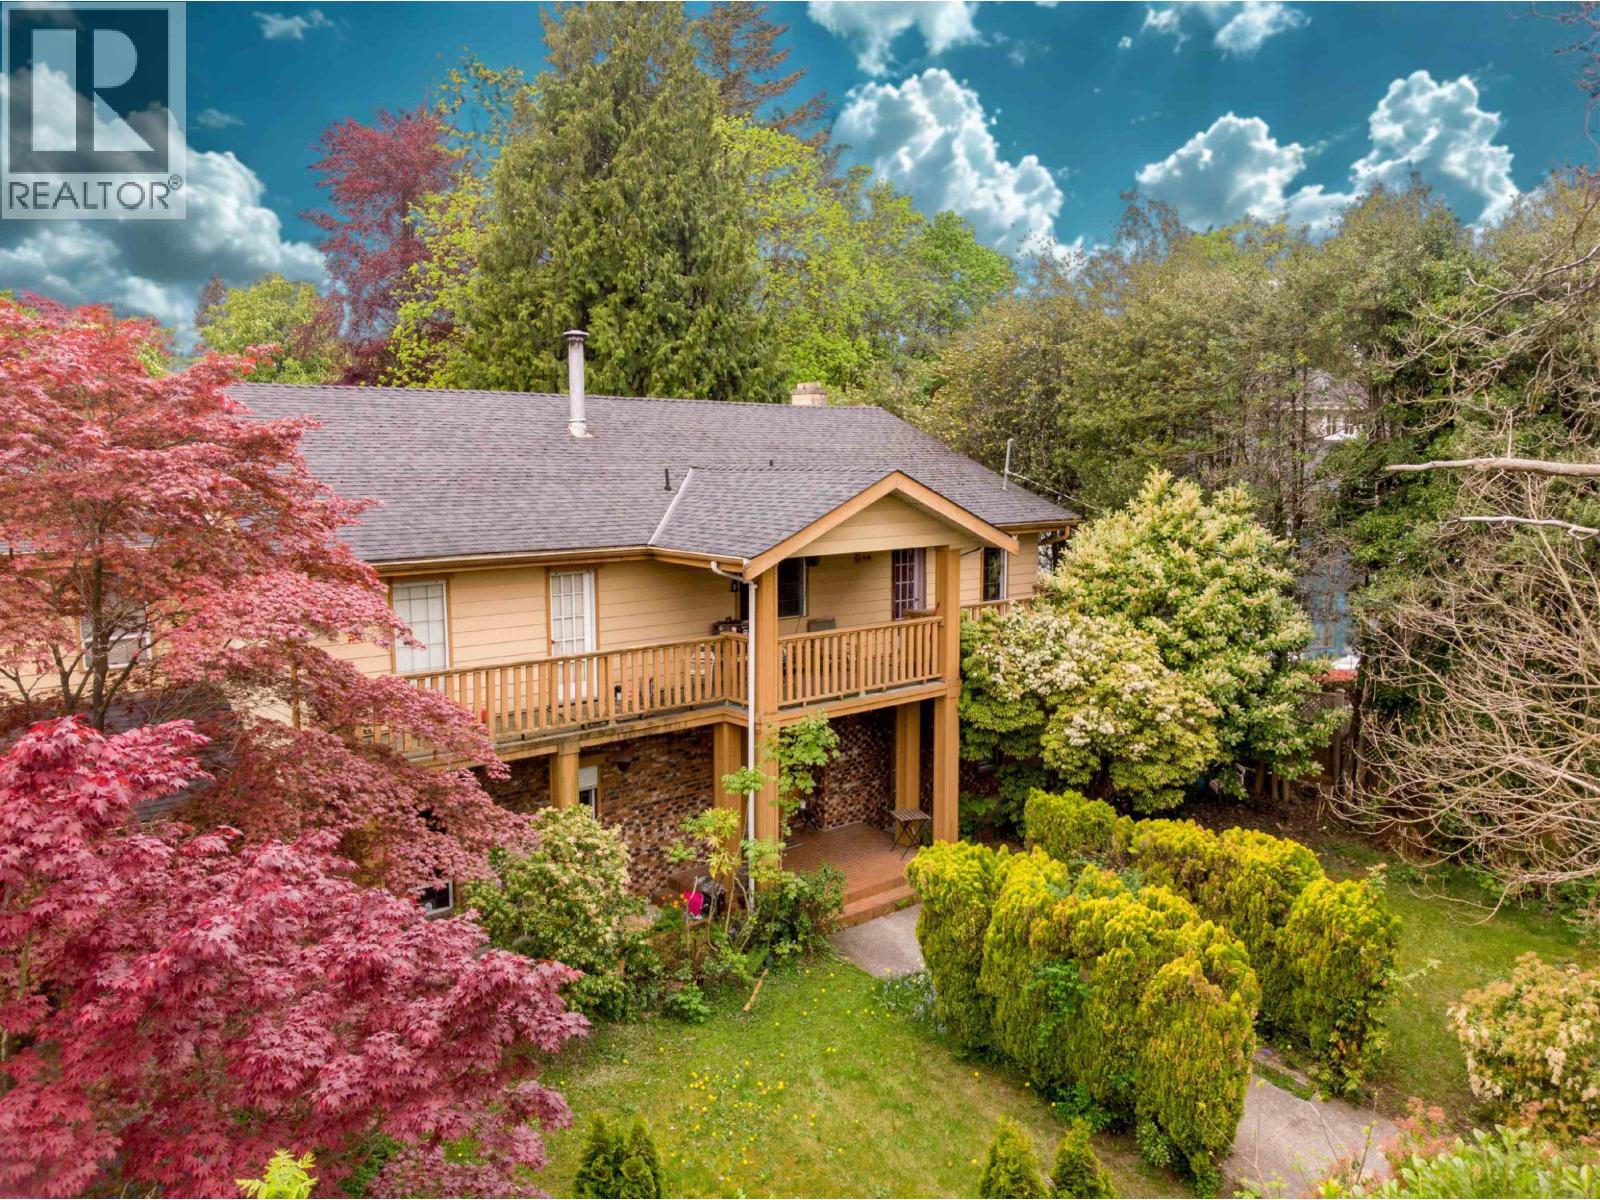 $5,680,000
1020 Wolfe Ave. · 9bd/6ba · 6555sf
 $875,000
999 W 20th Ave. · 2bd/3ba · 1000sf
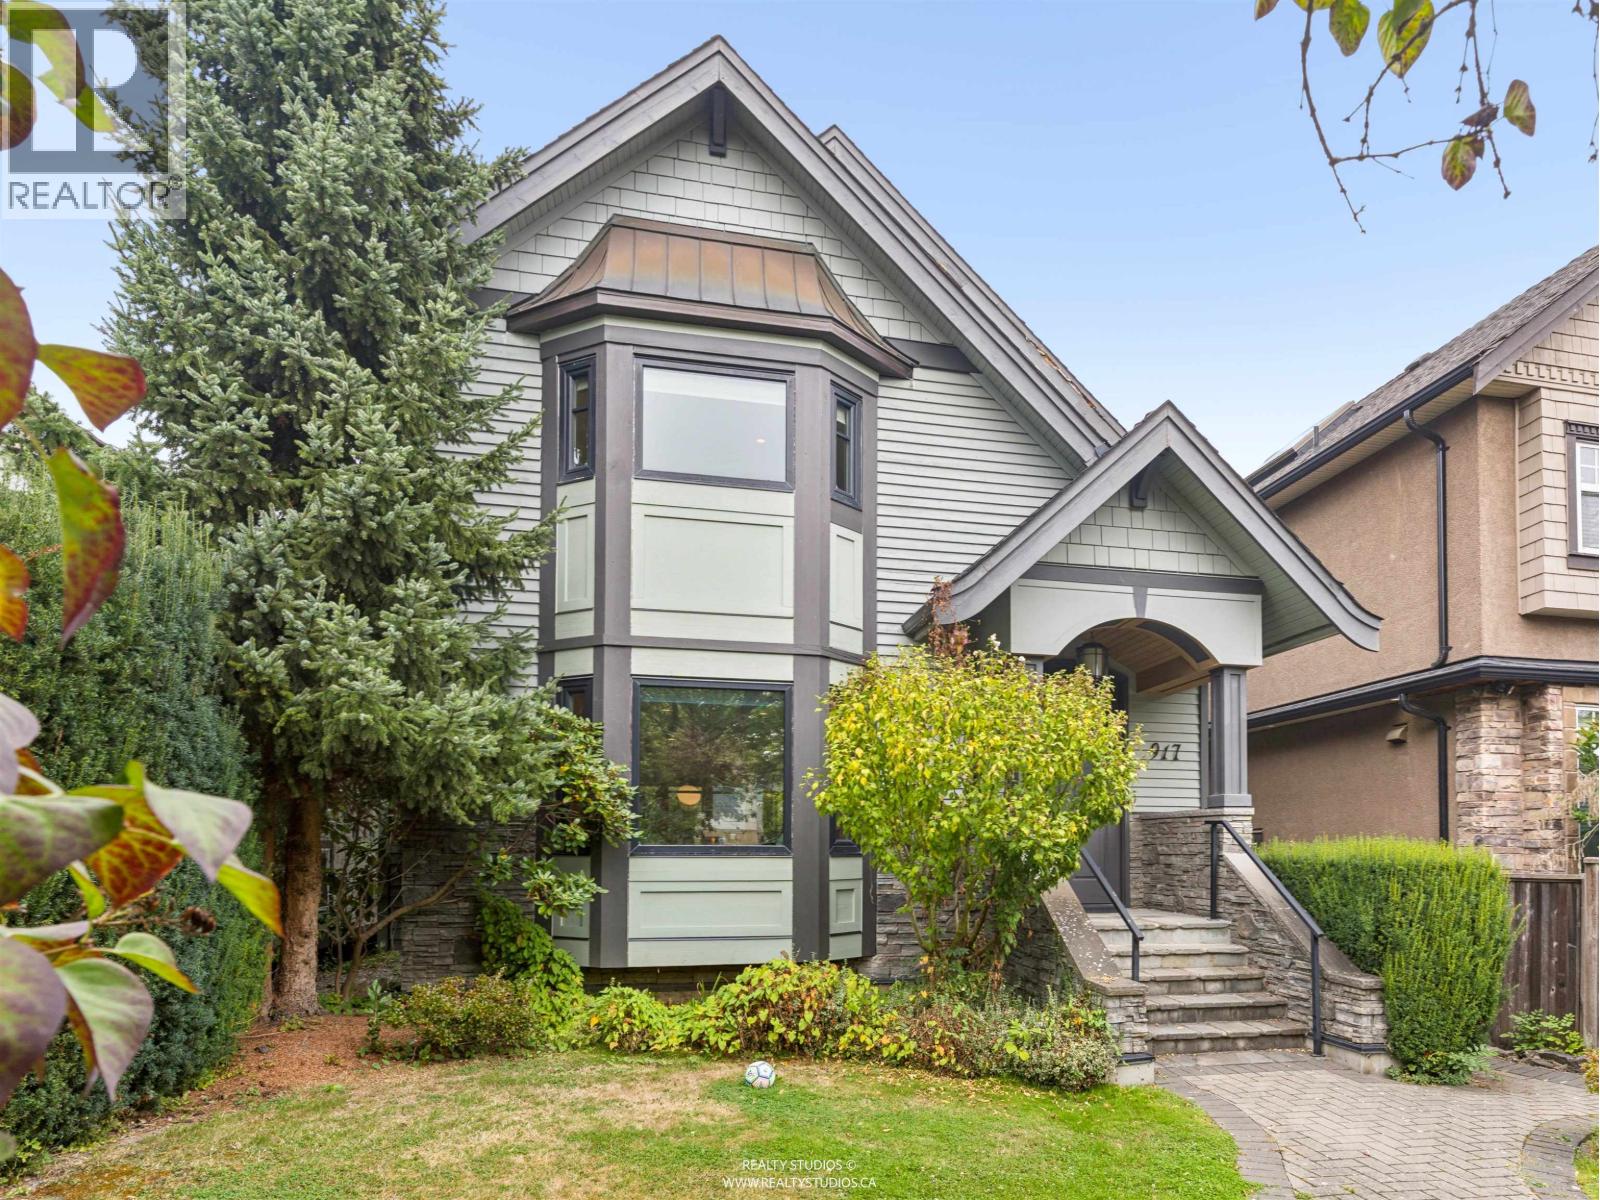 $3,879,000
917 W 20th Ave. · 4bd/4ba · 2341sf
 $2,299,000
3950 Laurel St. · 6bd/3ba · 2335sf
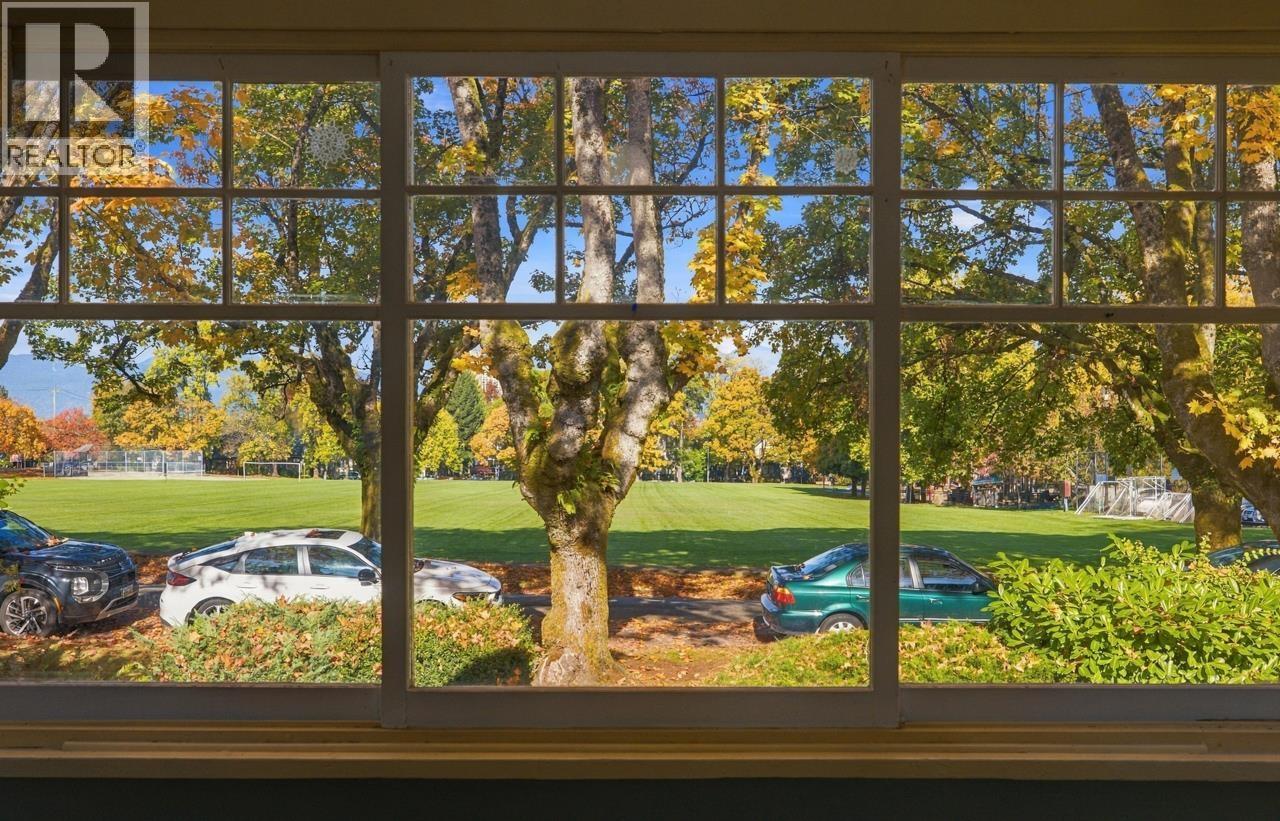 $3,200,000
840 W 22nd Ave. · 6bd/3ba · 2419sf
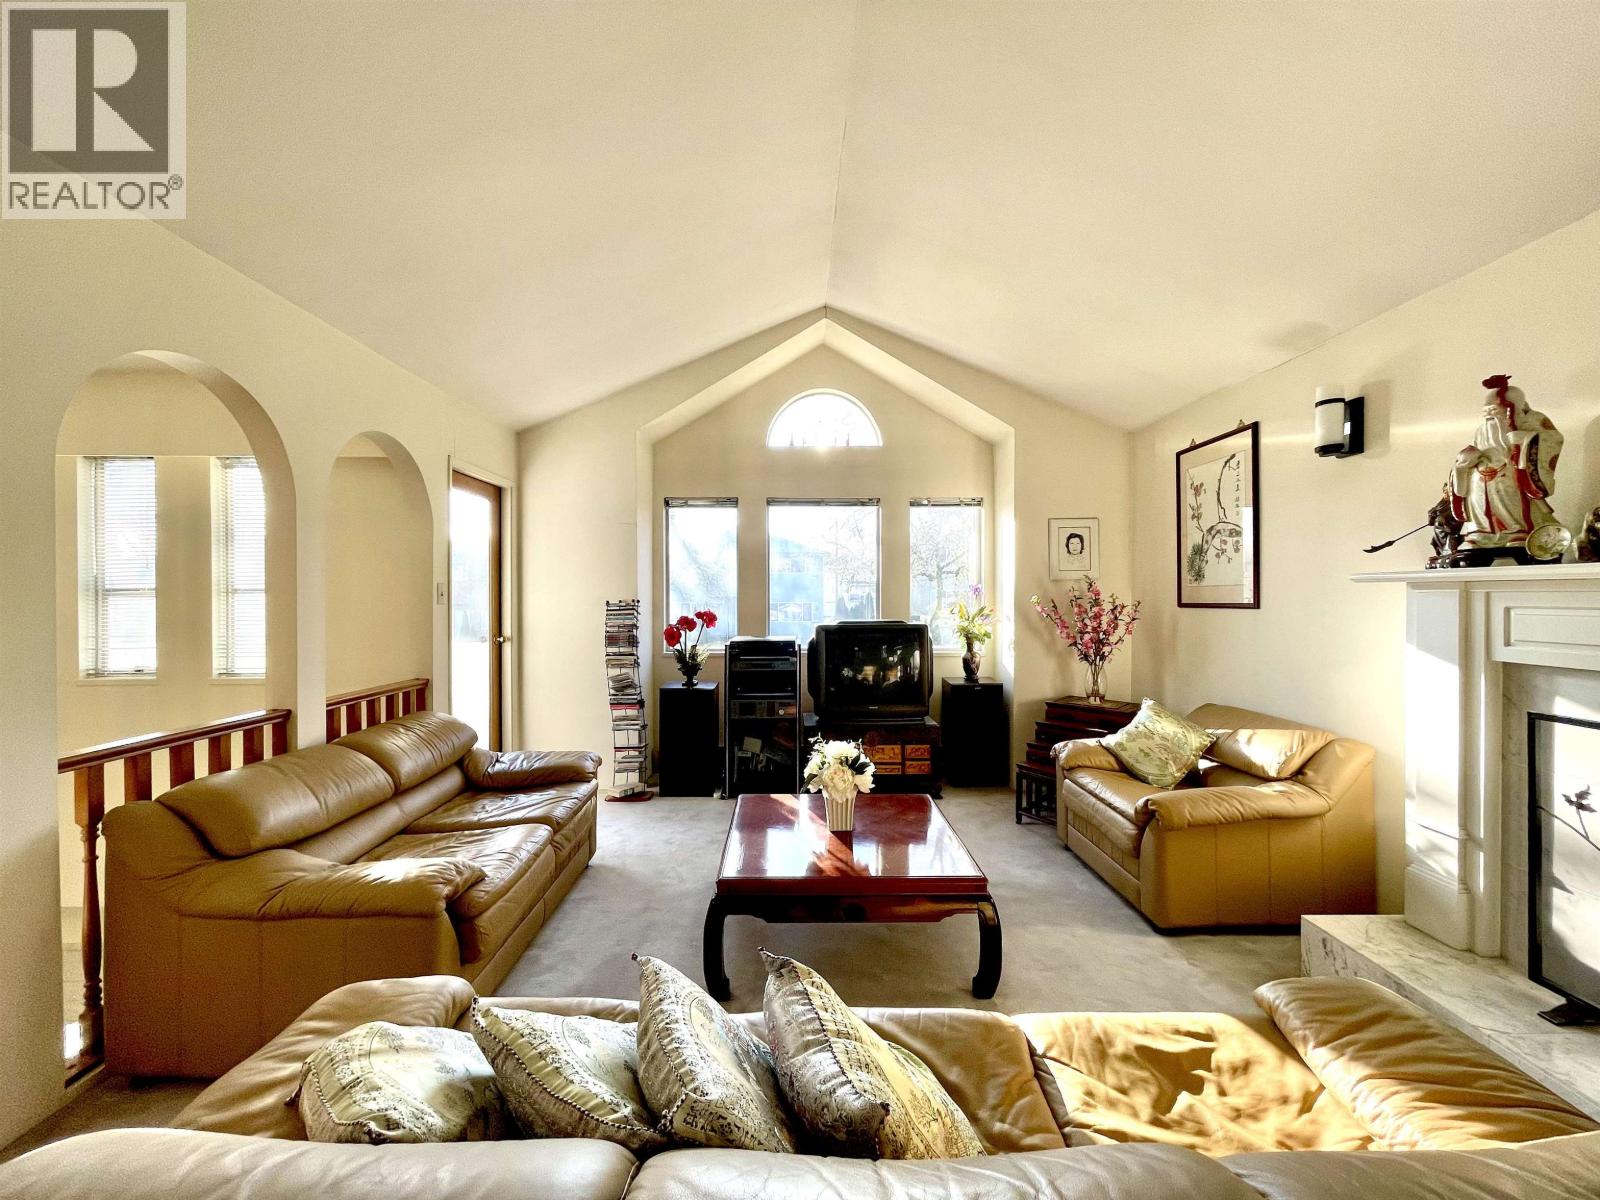 $2,499,000
937 W 18th Ave. · 5bd/3ba · 2469sf
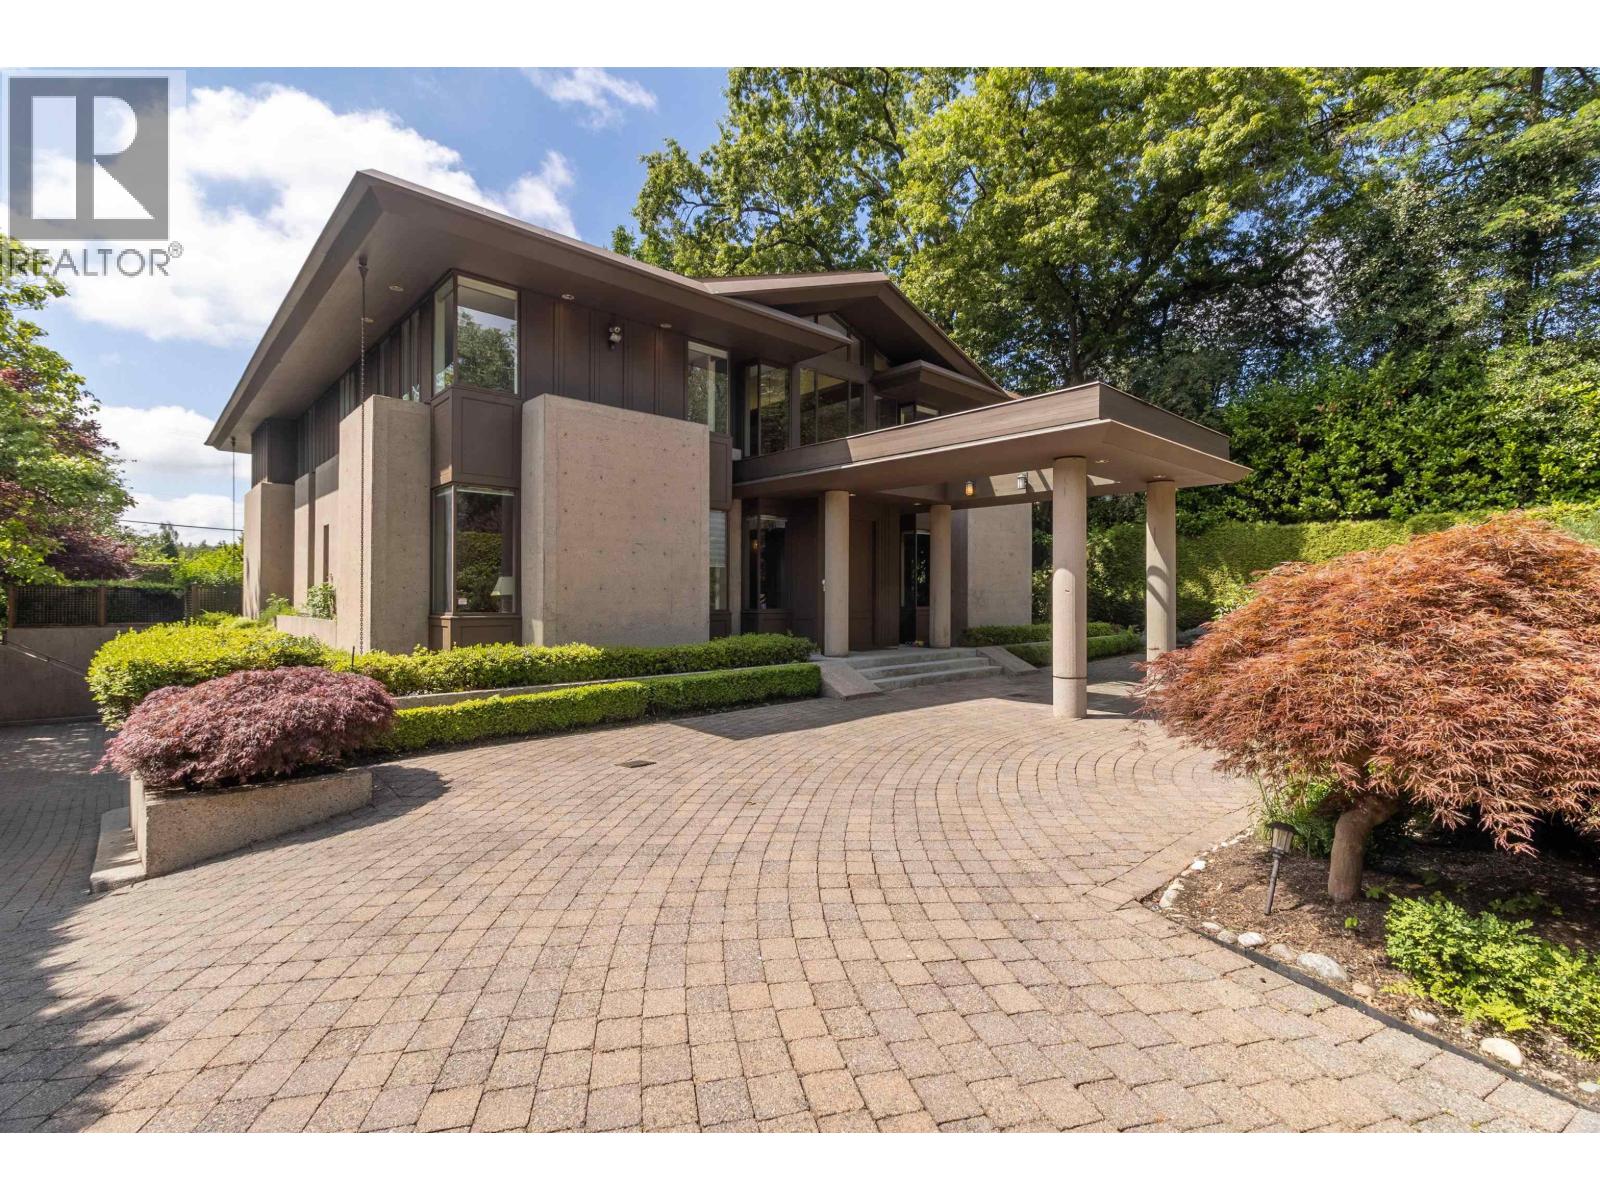 $11,980,000
1178 Laurier Ave. · 5bd/8ba · 8515sf
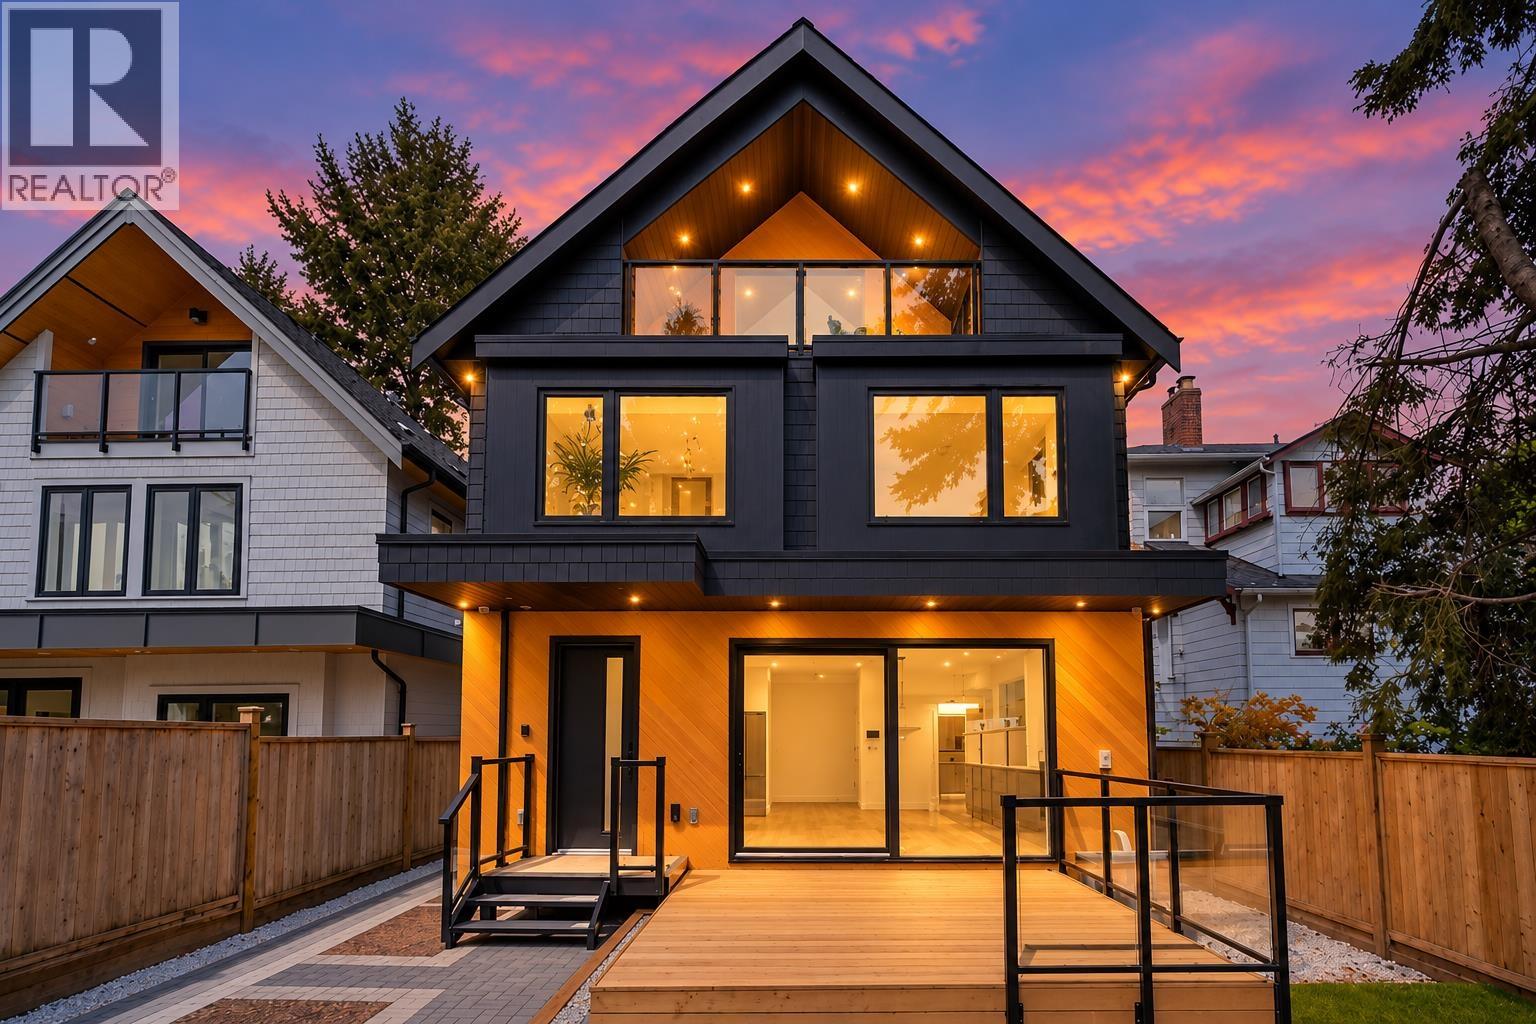 $2,228,000
2 950 W 17th Ave. · 3bd/3ba · 1508sf
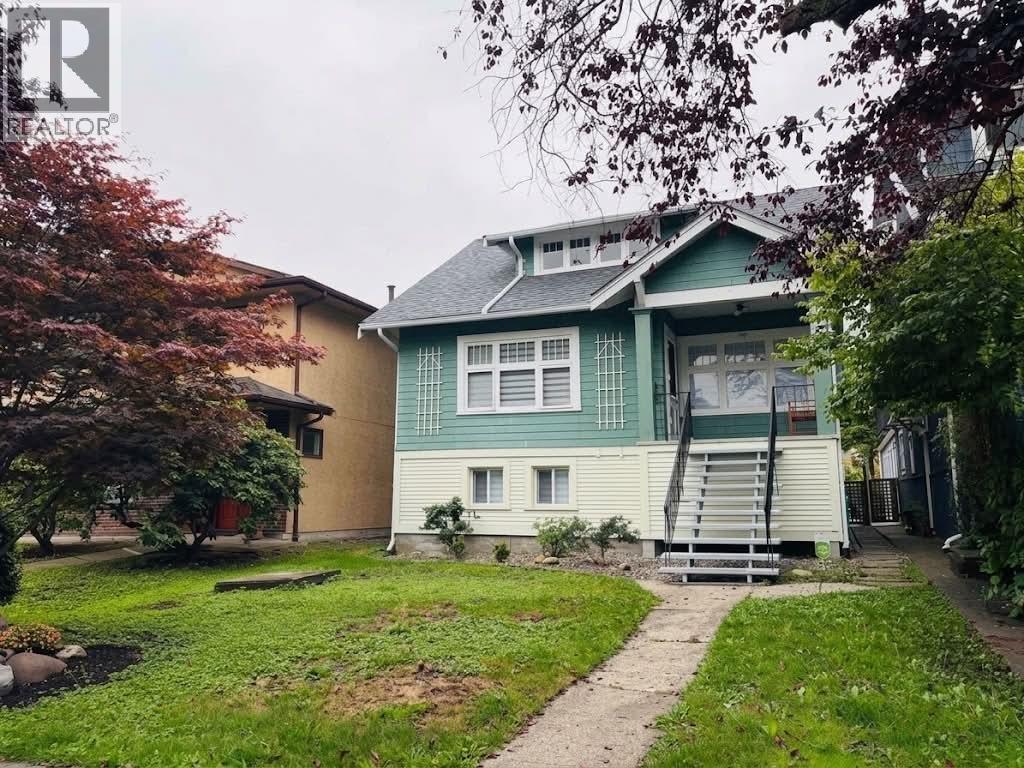 $2,298,000
936 W 17th Ave. · 5bd/2ba · 2294sf
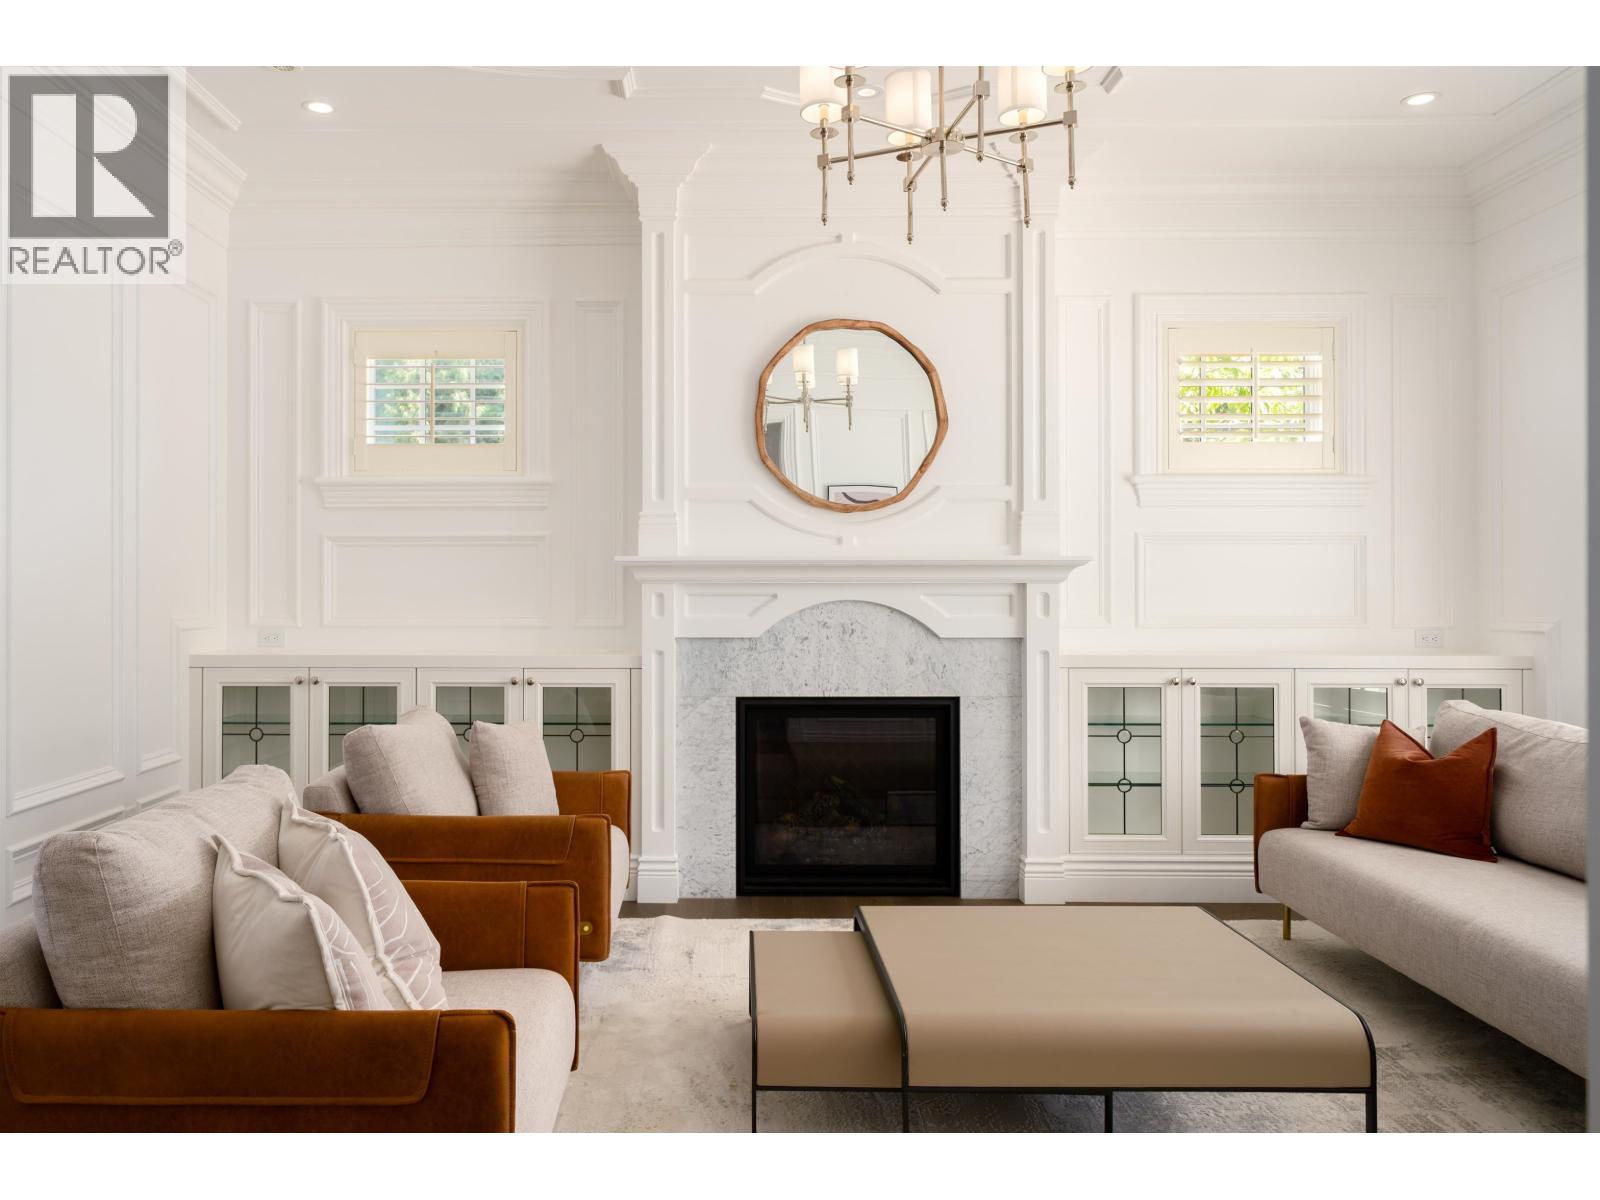 $9,280,000
1093 Wolfe Ave. · 6bd/7ba · 6037sf
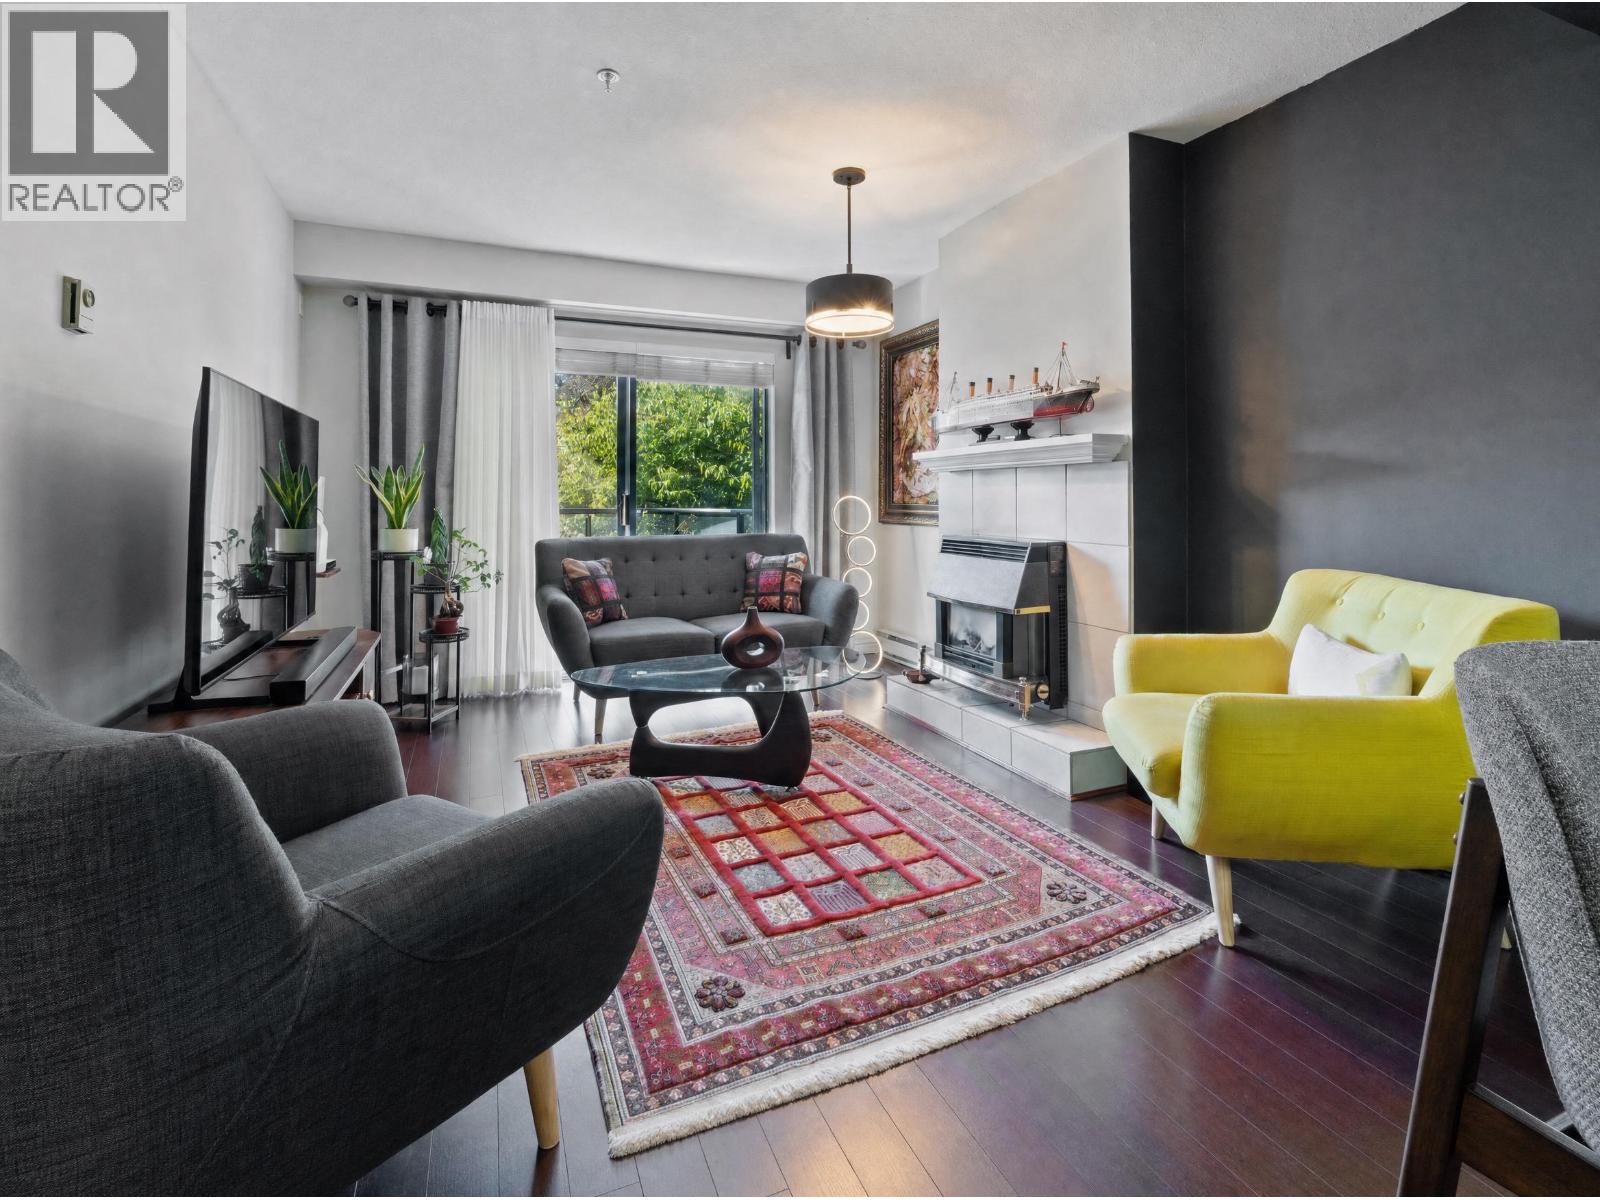
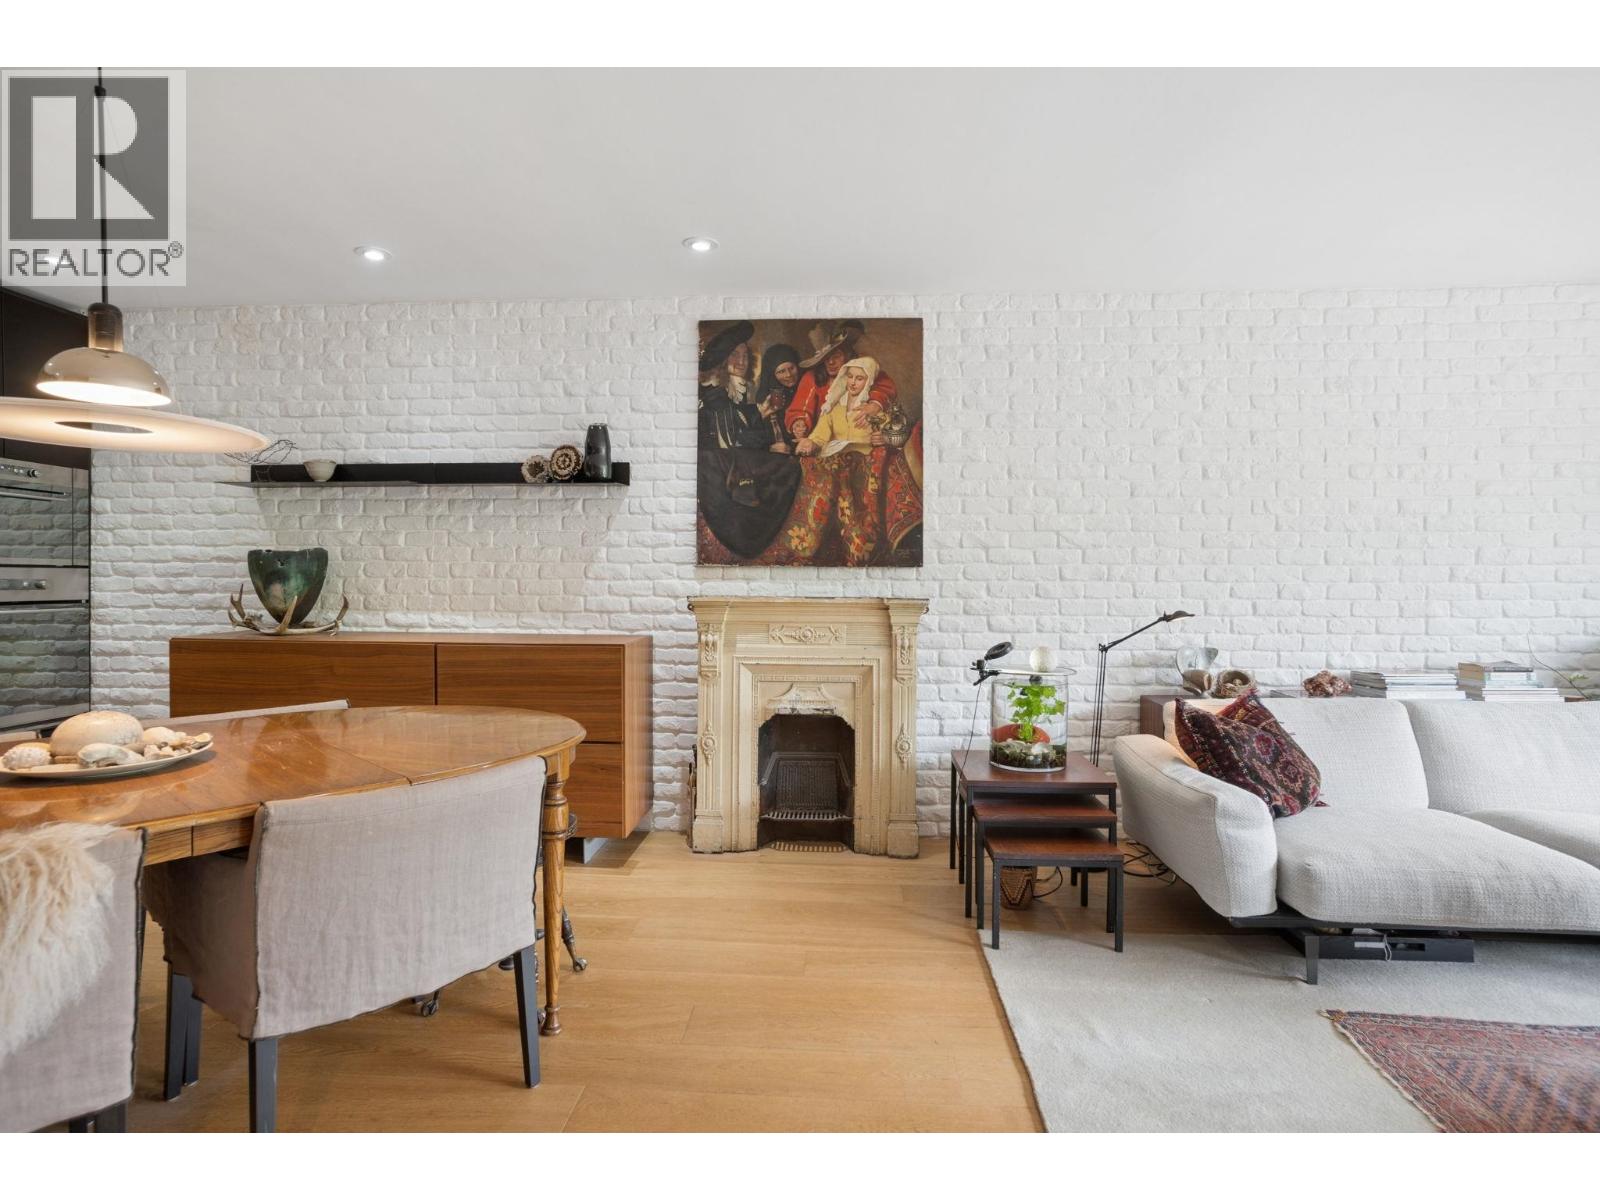 $615,000
205 3264 Oak St. · 1bd/1ba · 743sf
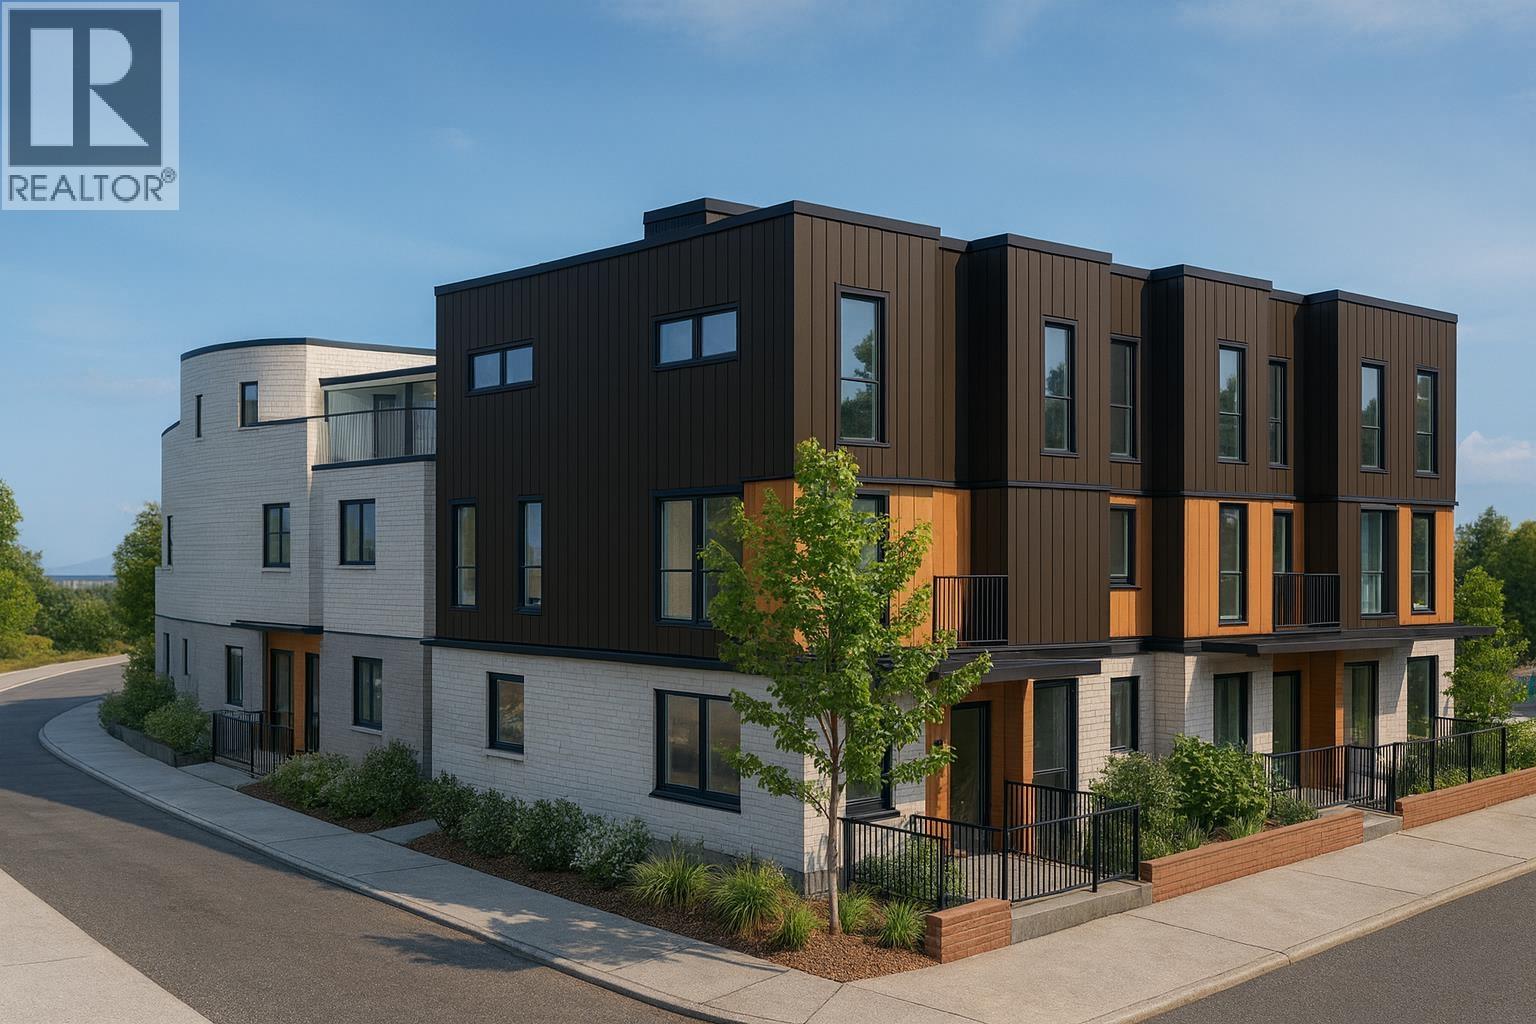
 $615,000
203 988 W 16th Ave. · 1bd/1ba · 679sf
 $6,996,000
887 & 877 W 28th Ave. · 0bd/0ba
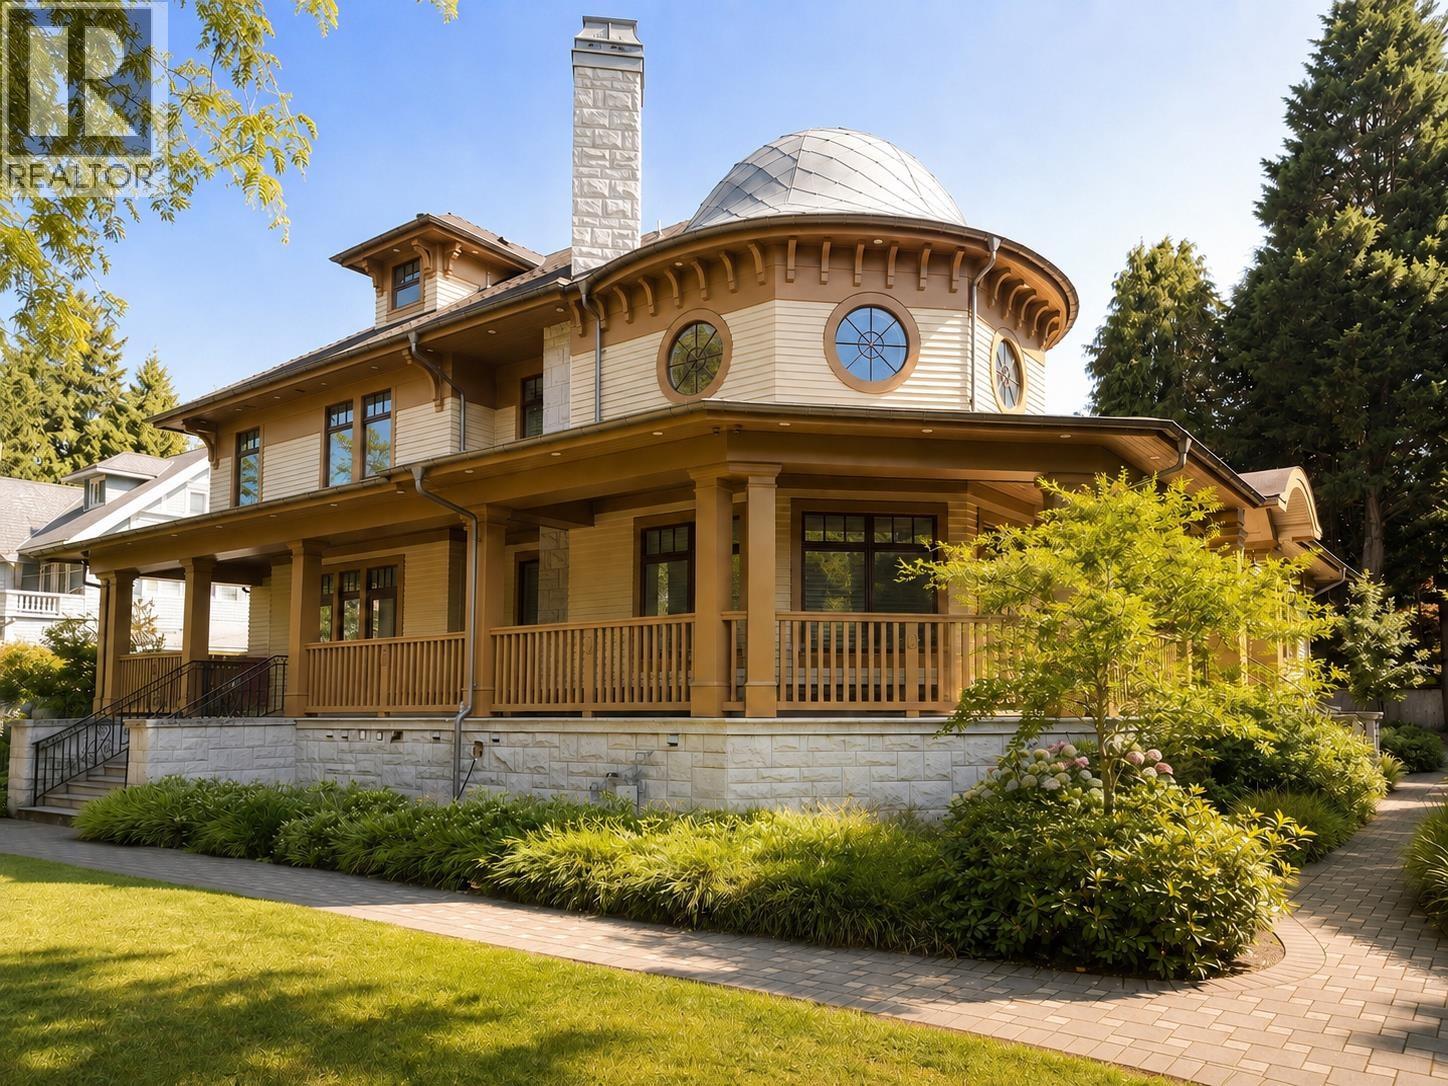
 $3,498,000
887 W 28th Ave. · 7bd/3ba · 2878sf
 $14,260,000
1198 Matthews Ave. · 5bd/6ba · 9092sf
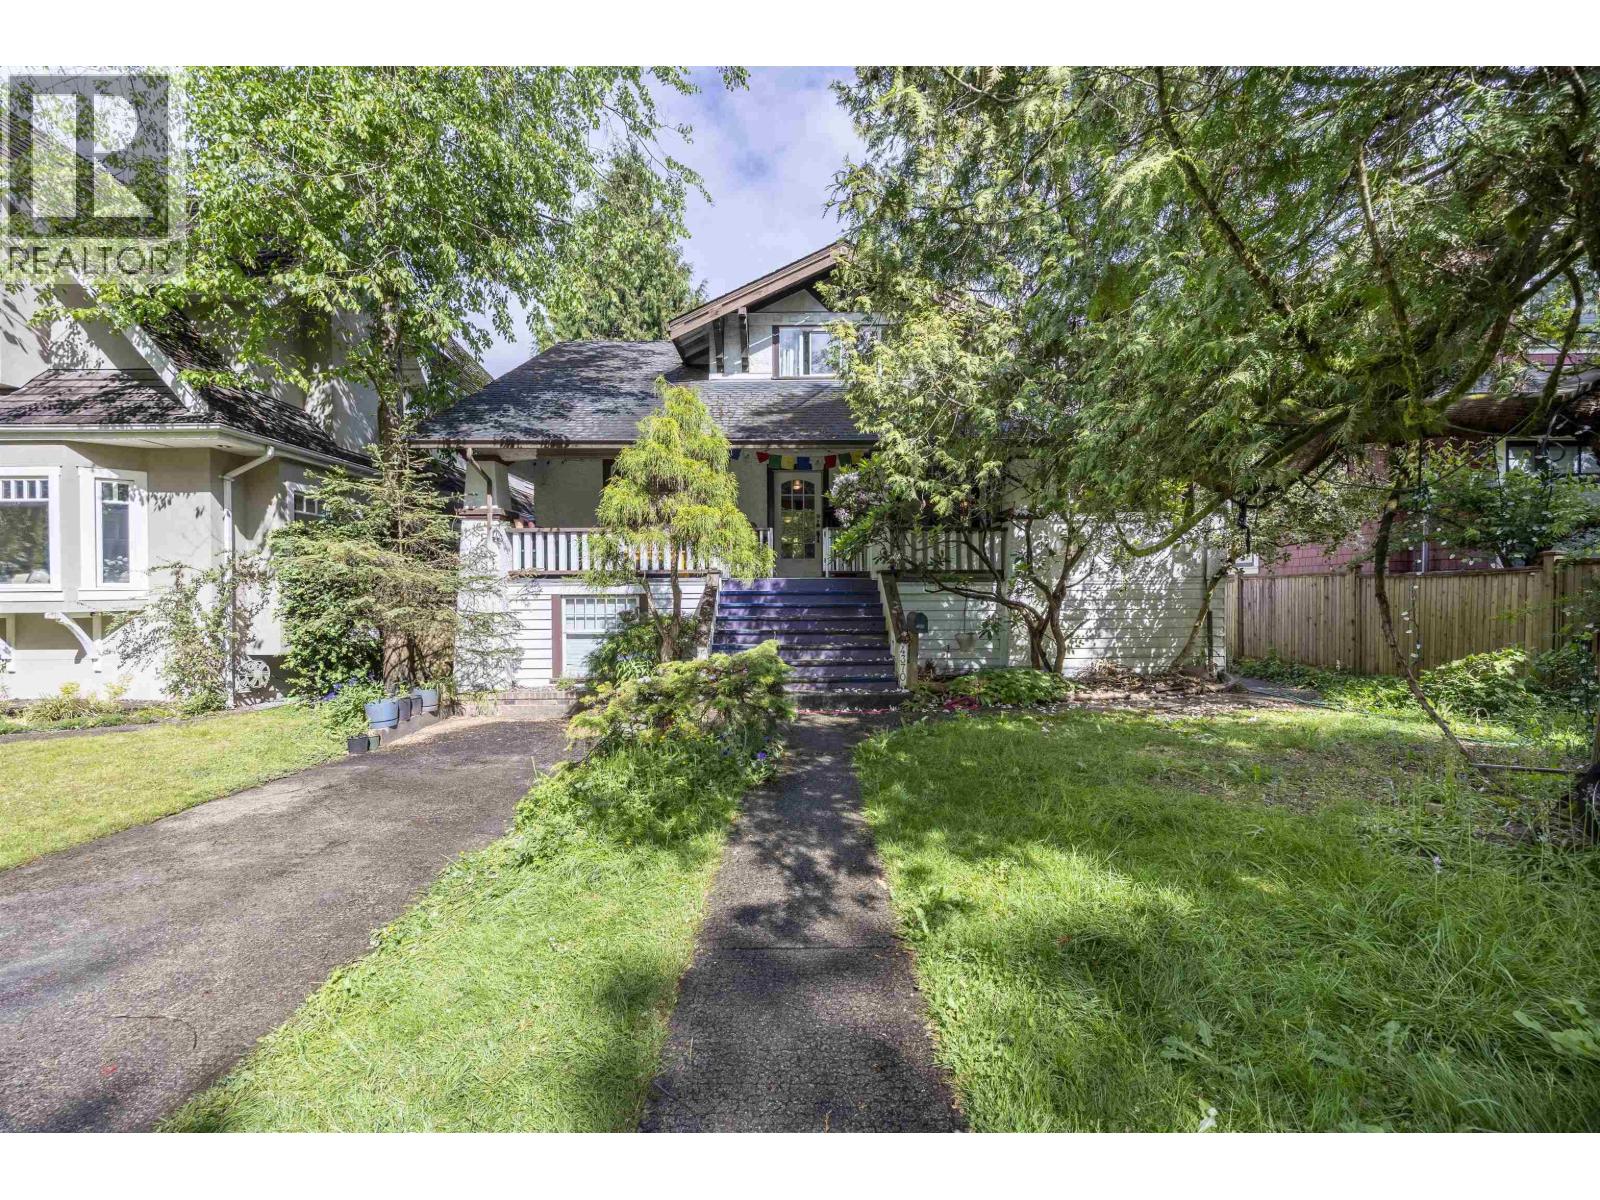 $3,280,000
4370 Osler St. · 9bd/3ba · 2815sf
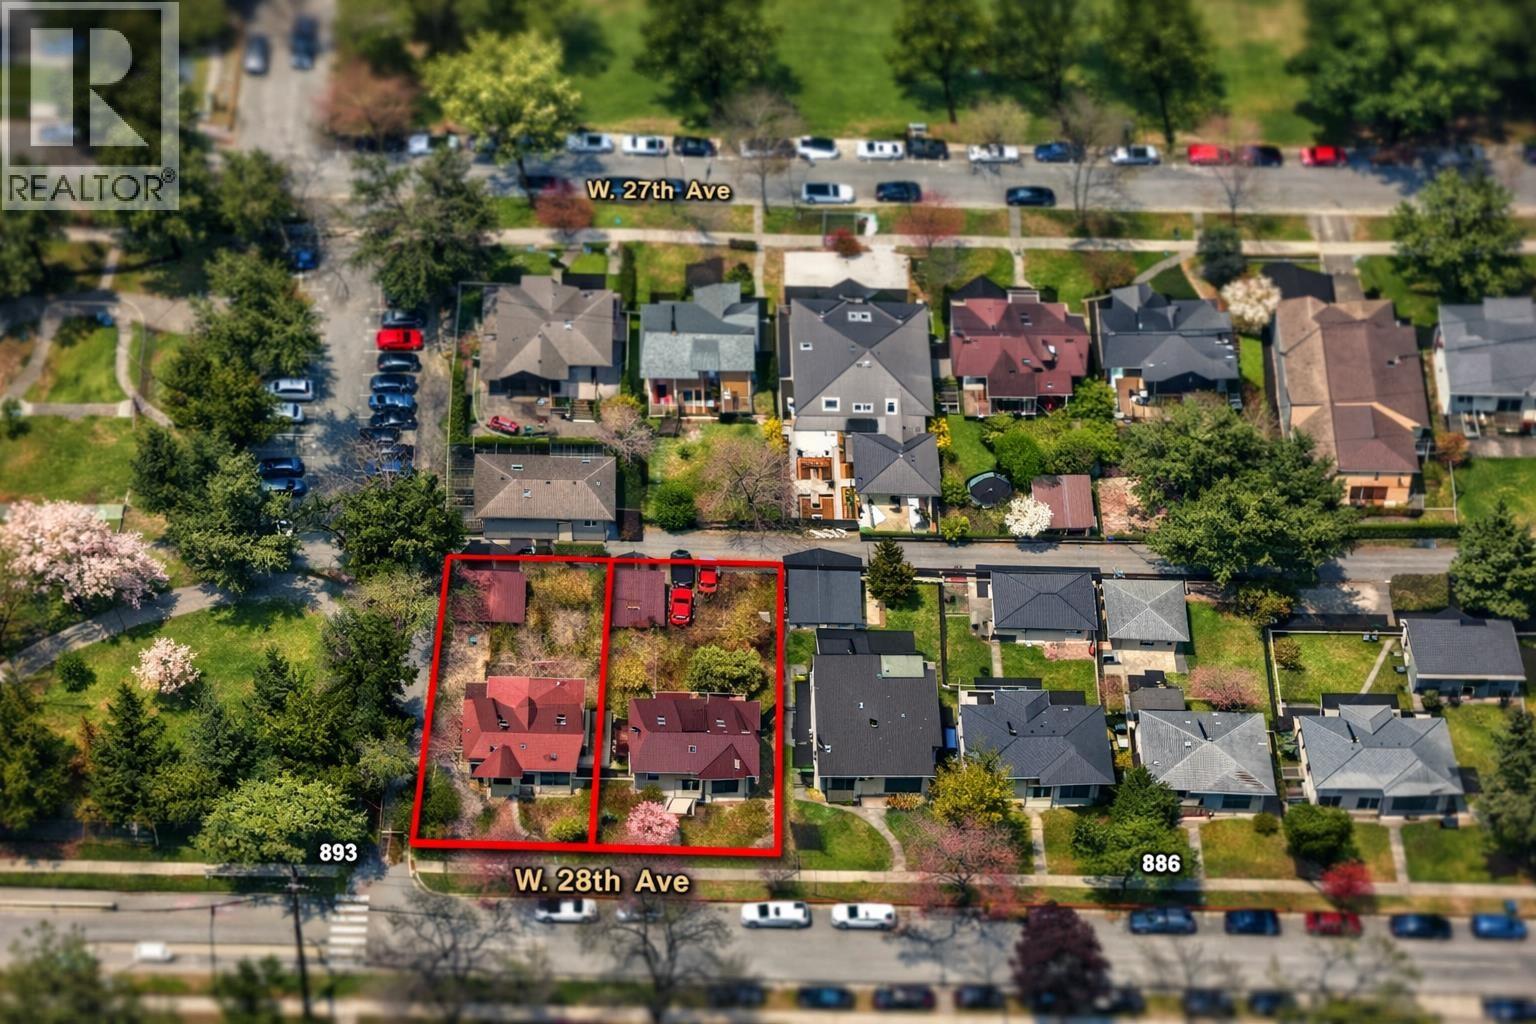 $3,498,000
877 W 28th Ave. · 3bd/0ba · 2032sf
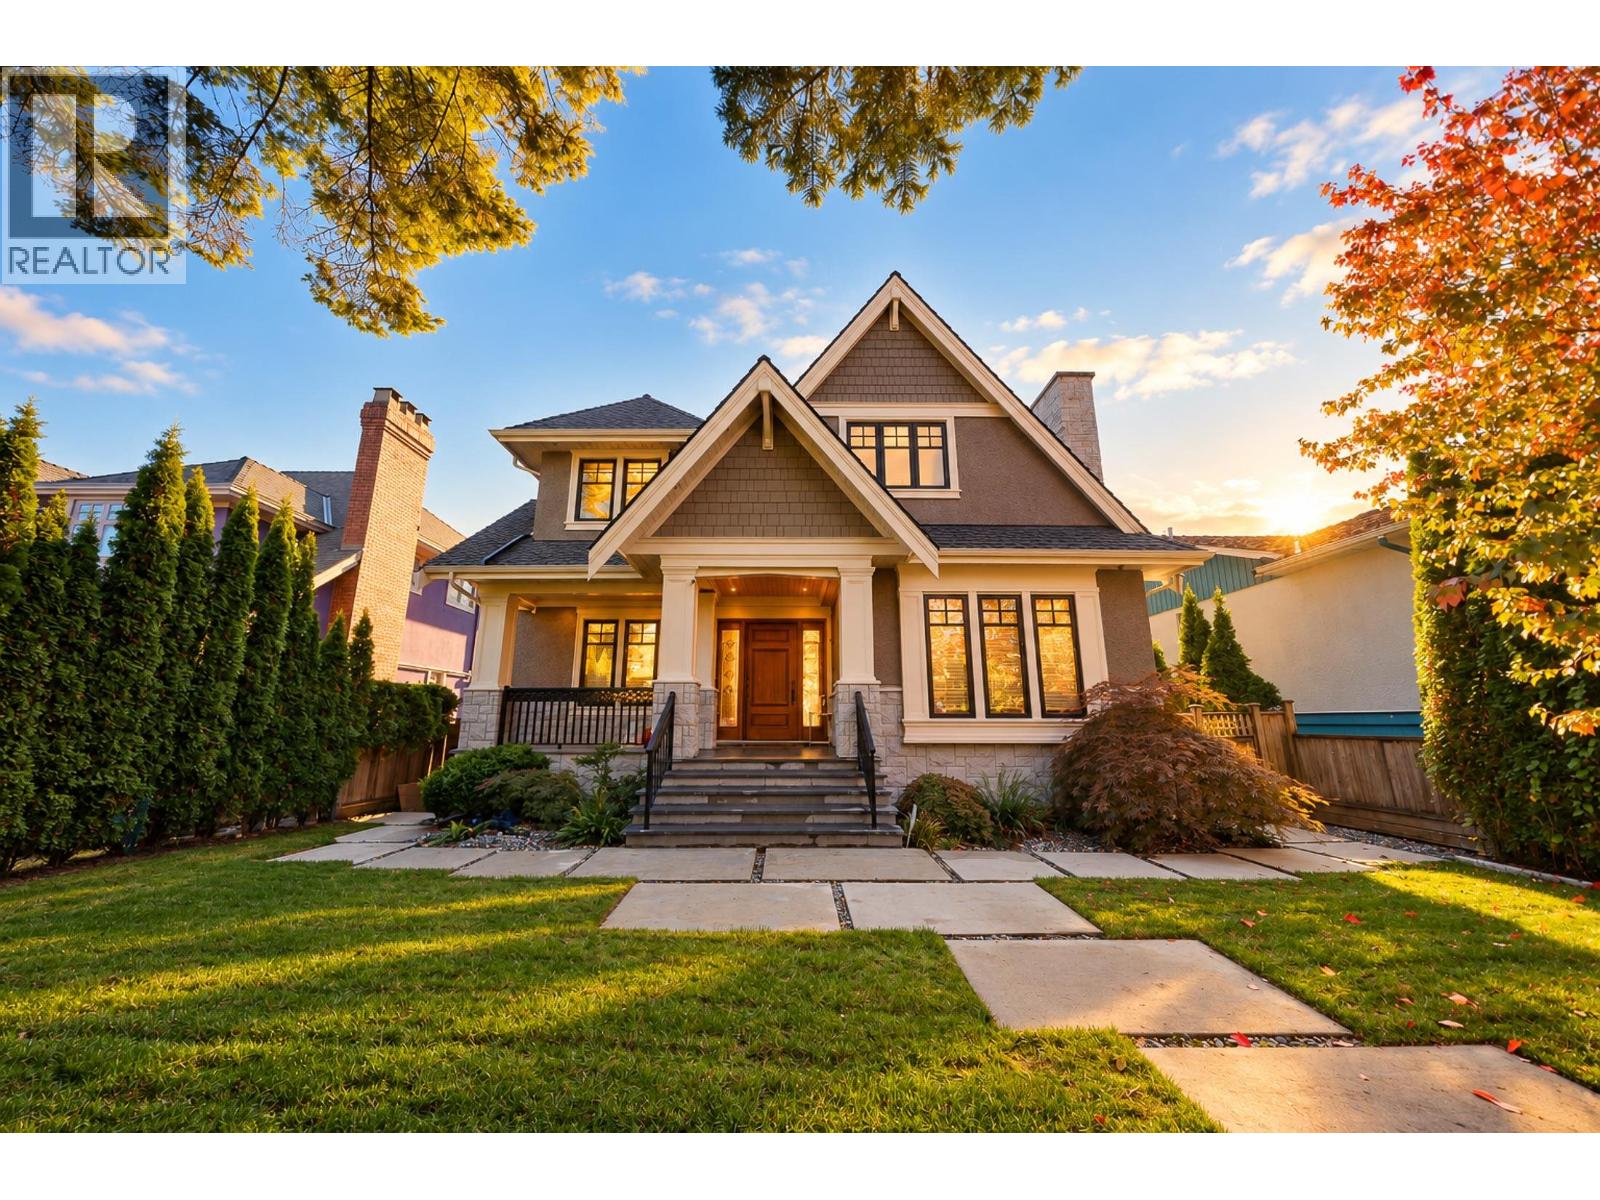 $5,380,000
1162 W 26th Ave. · 6bd/5ba · 4385sf
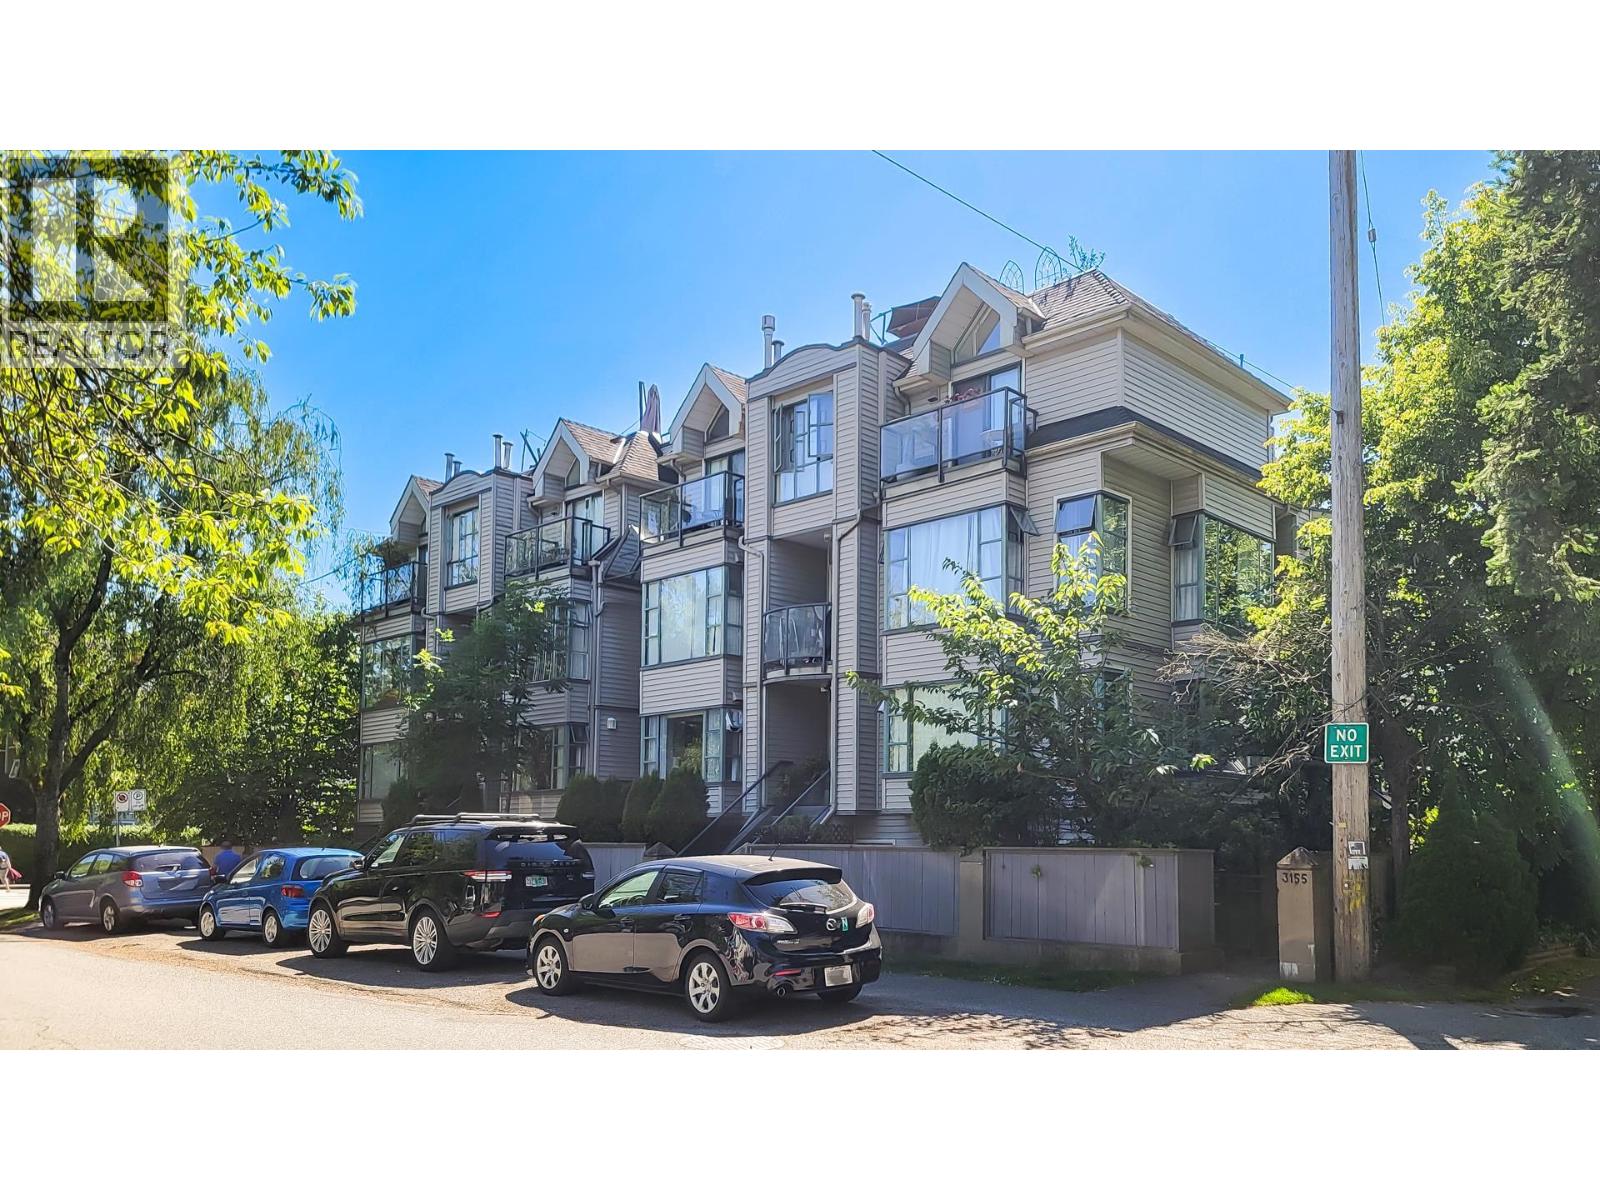 $1,111,500
3167 Laurel St. · 2bd/3ba · 1170sf
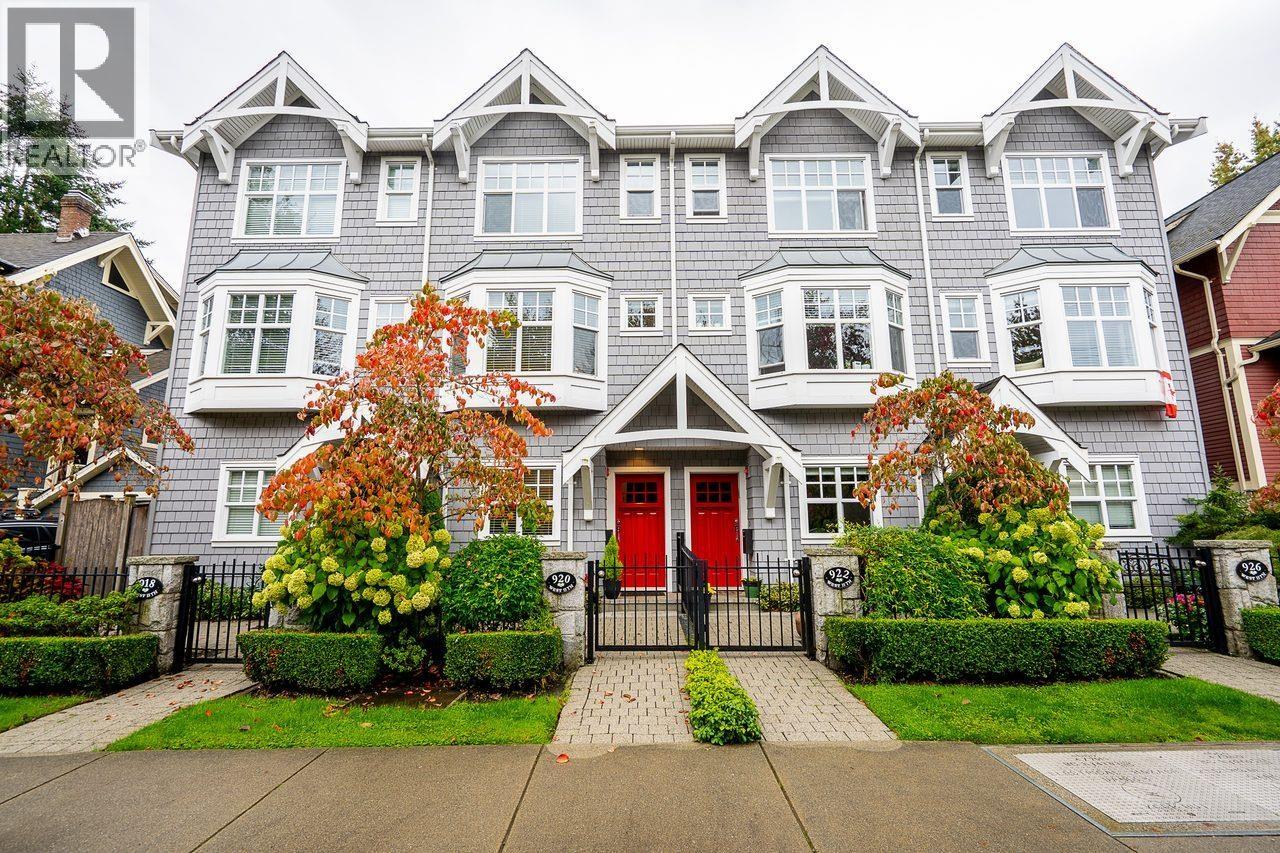 $1,575,000
920 W 15th Ave. · 3bd/3ba · 1369sf
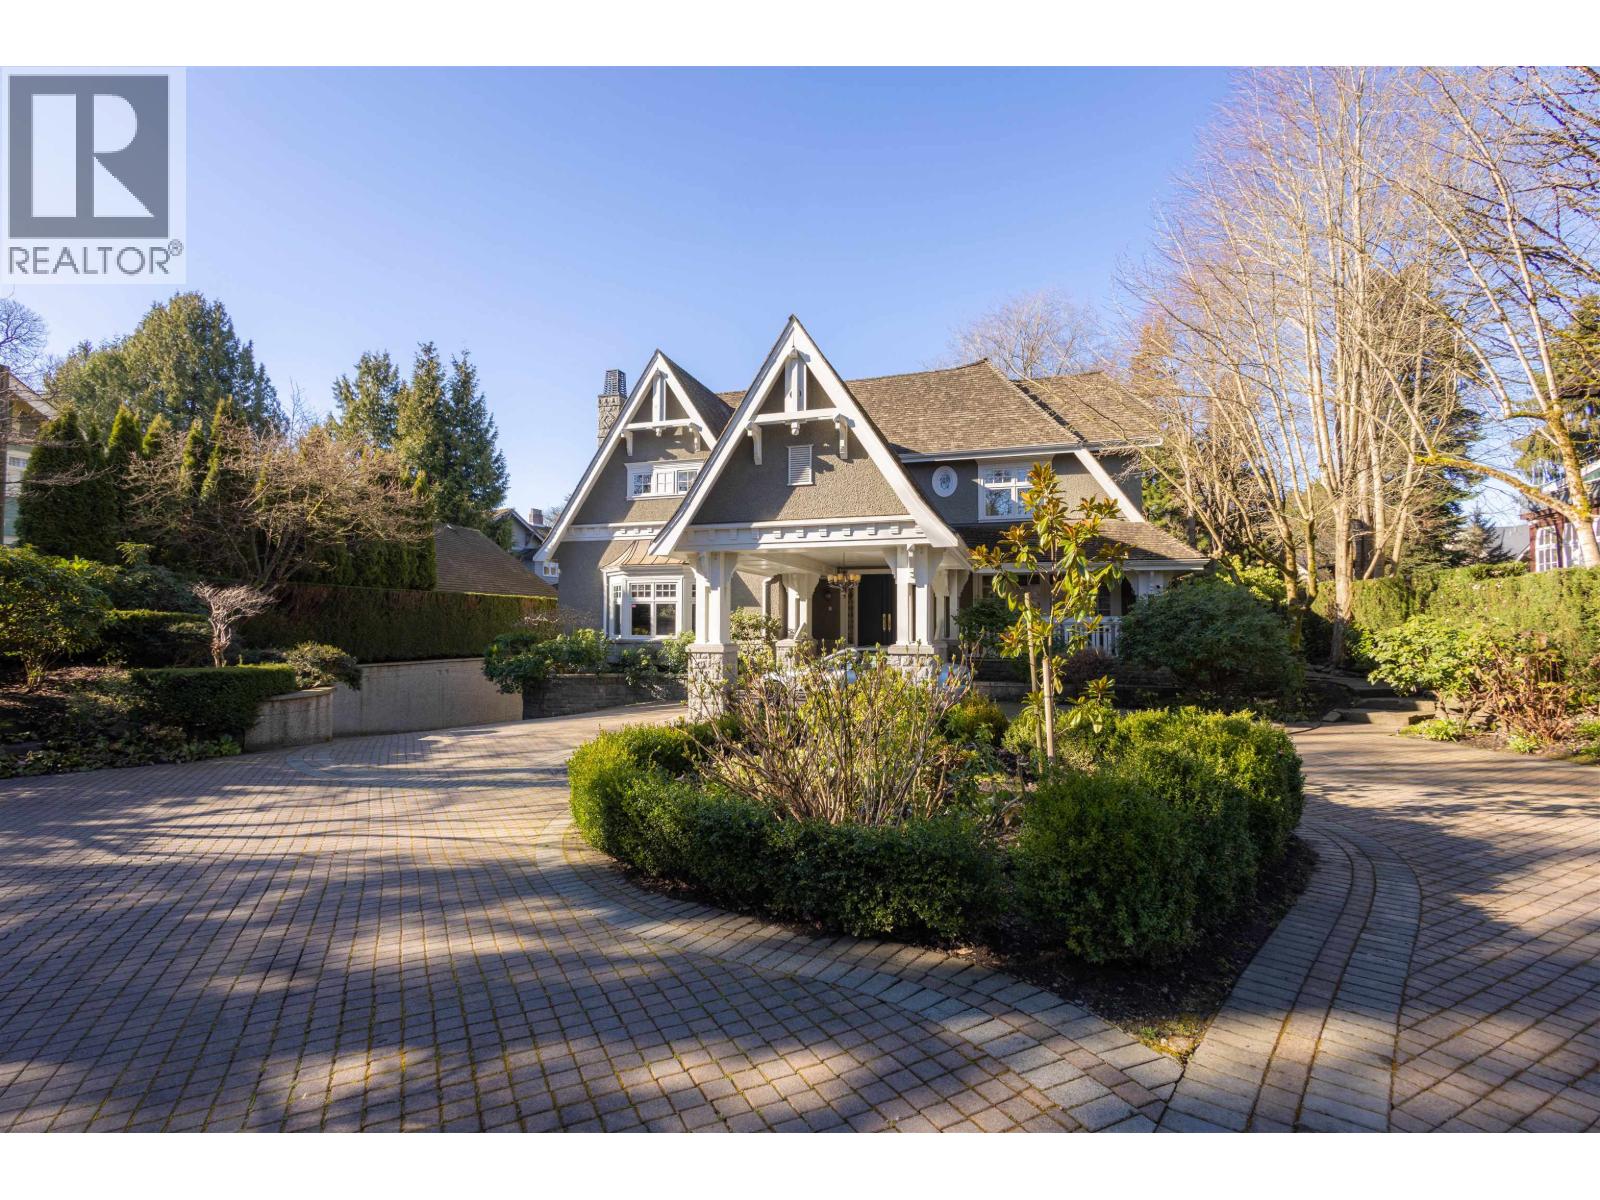 $16,490,000
3719 Selkirk St. · 7bd/9ba · 10318sf
 $499,800
206 3089 Oak St. · 1bd/1ba · 547sf
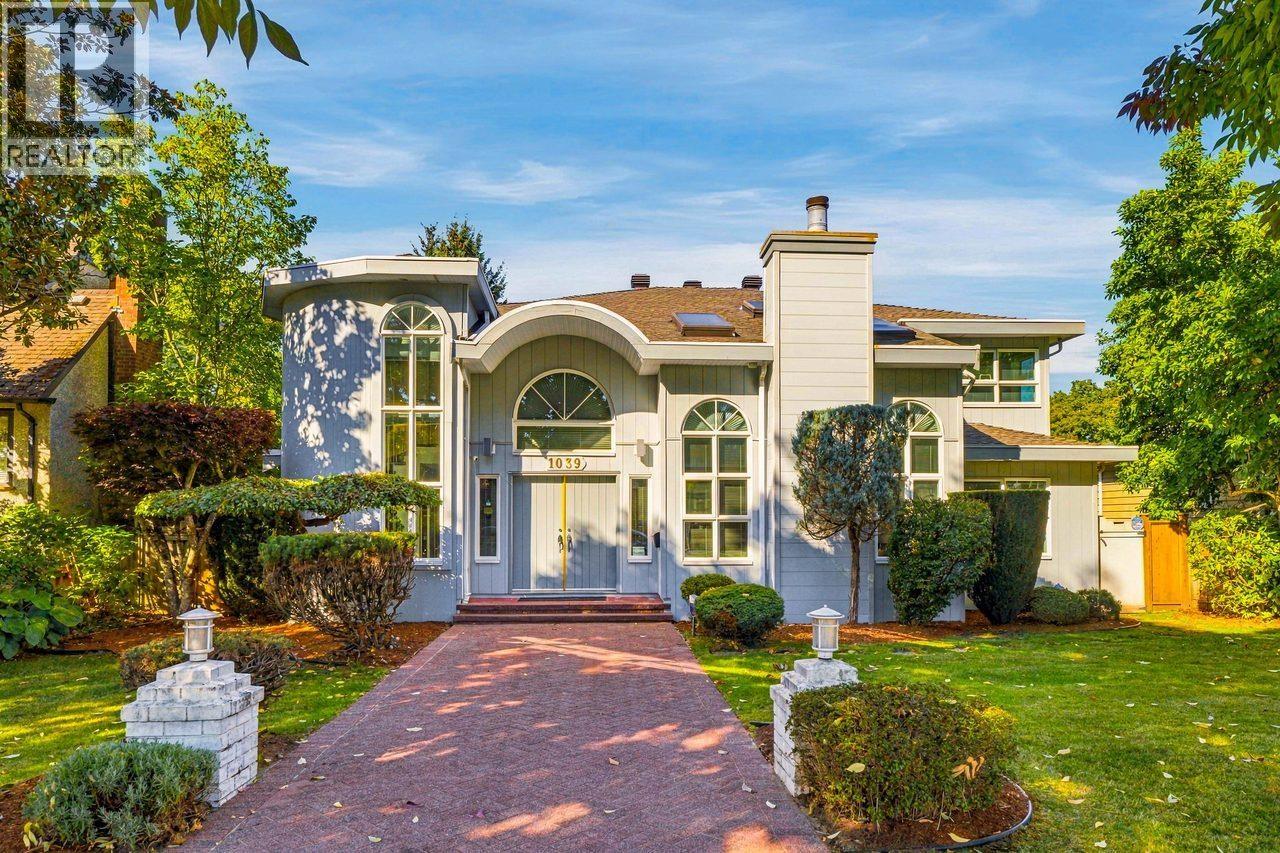 $3,890,000
1039 W 29th Ave. · 6bd/6ba · 4604sf
 $17,990,000
3402 Osler St. · 6bd/10ba · 9655sf
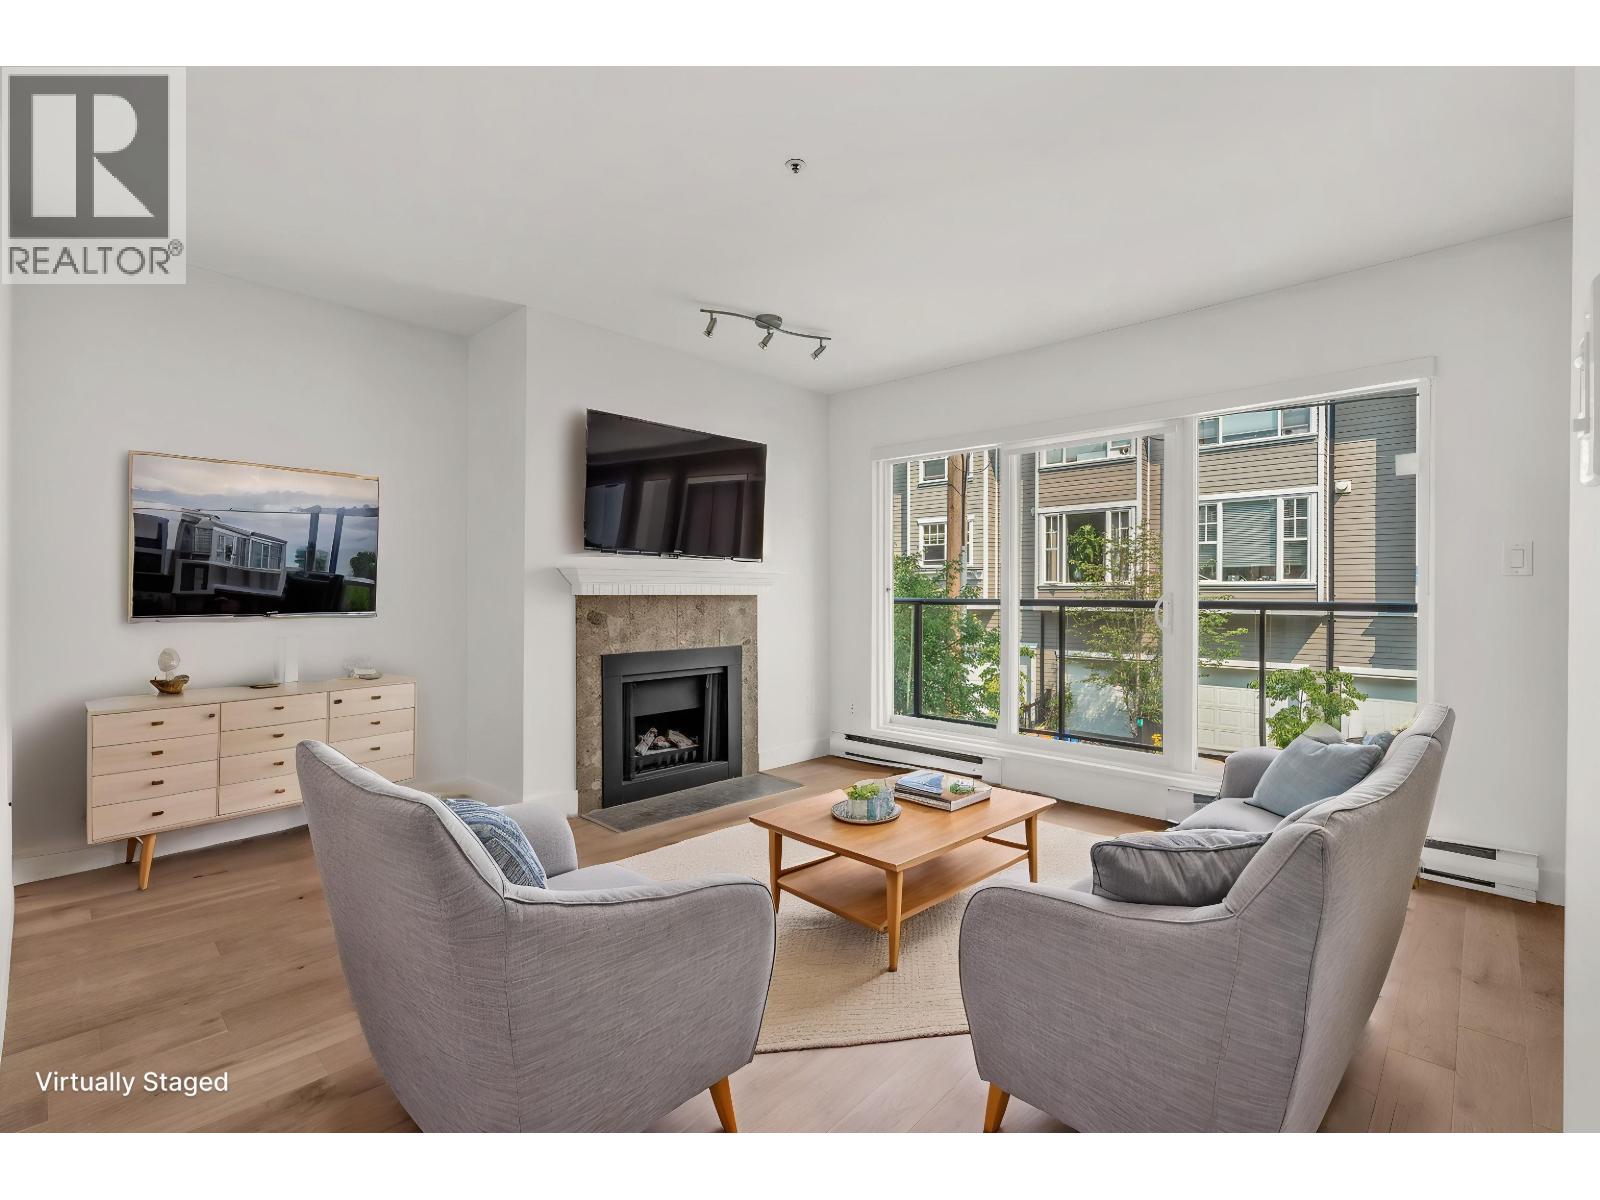 $550,000
204 833 W 16th Ave. · 1bd/1ba · 622sf
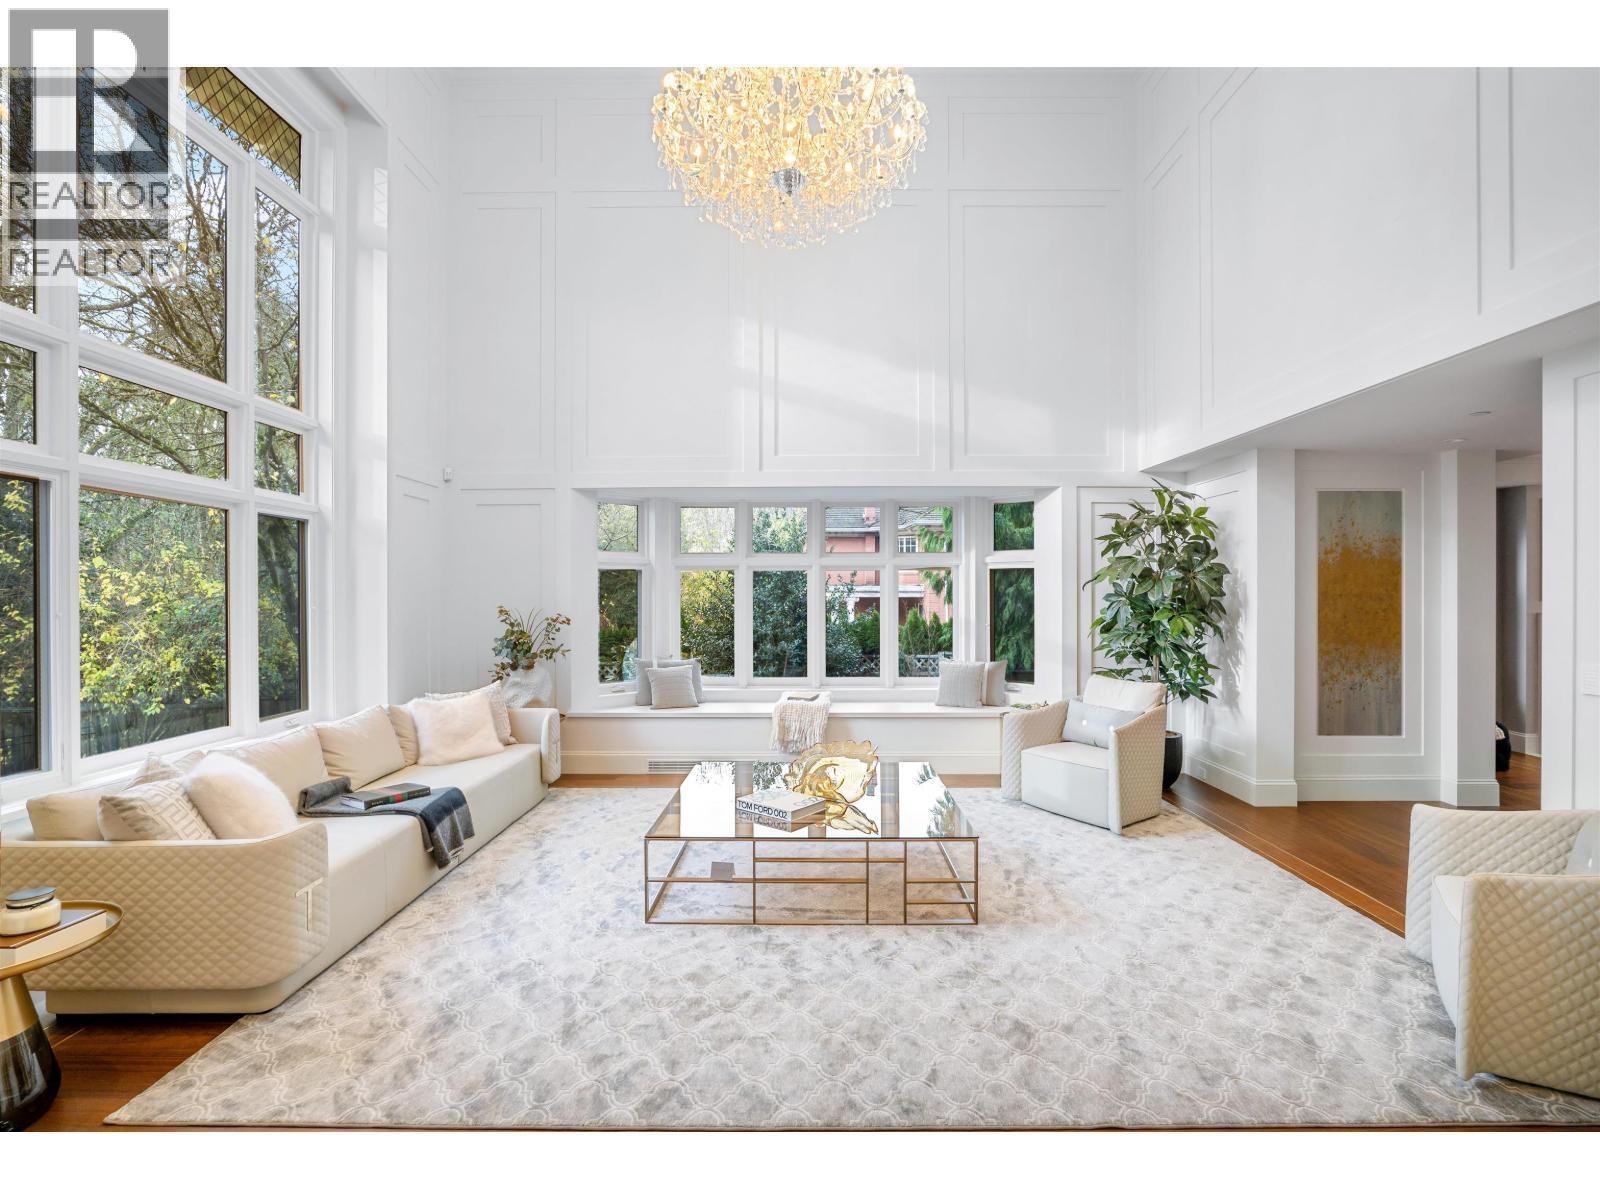 $16,800,000
1263 Balfour Ave. · 6bd/9ba · 10155sf
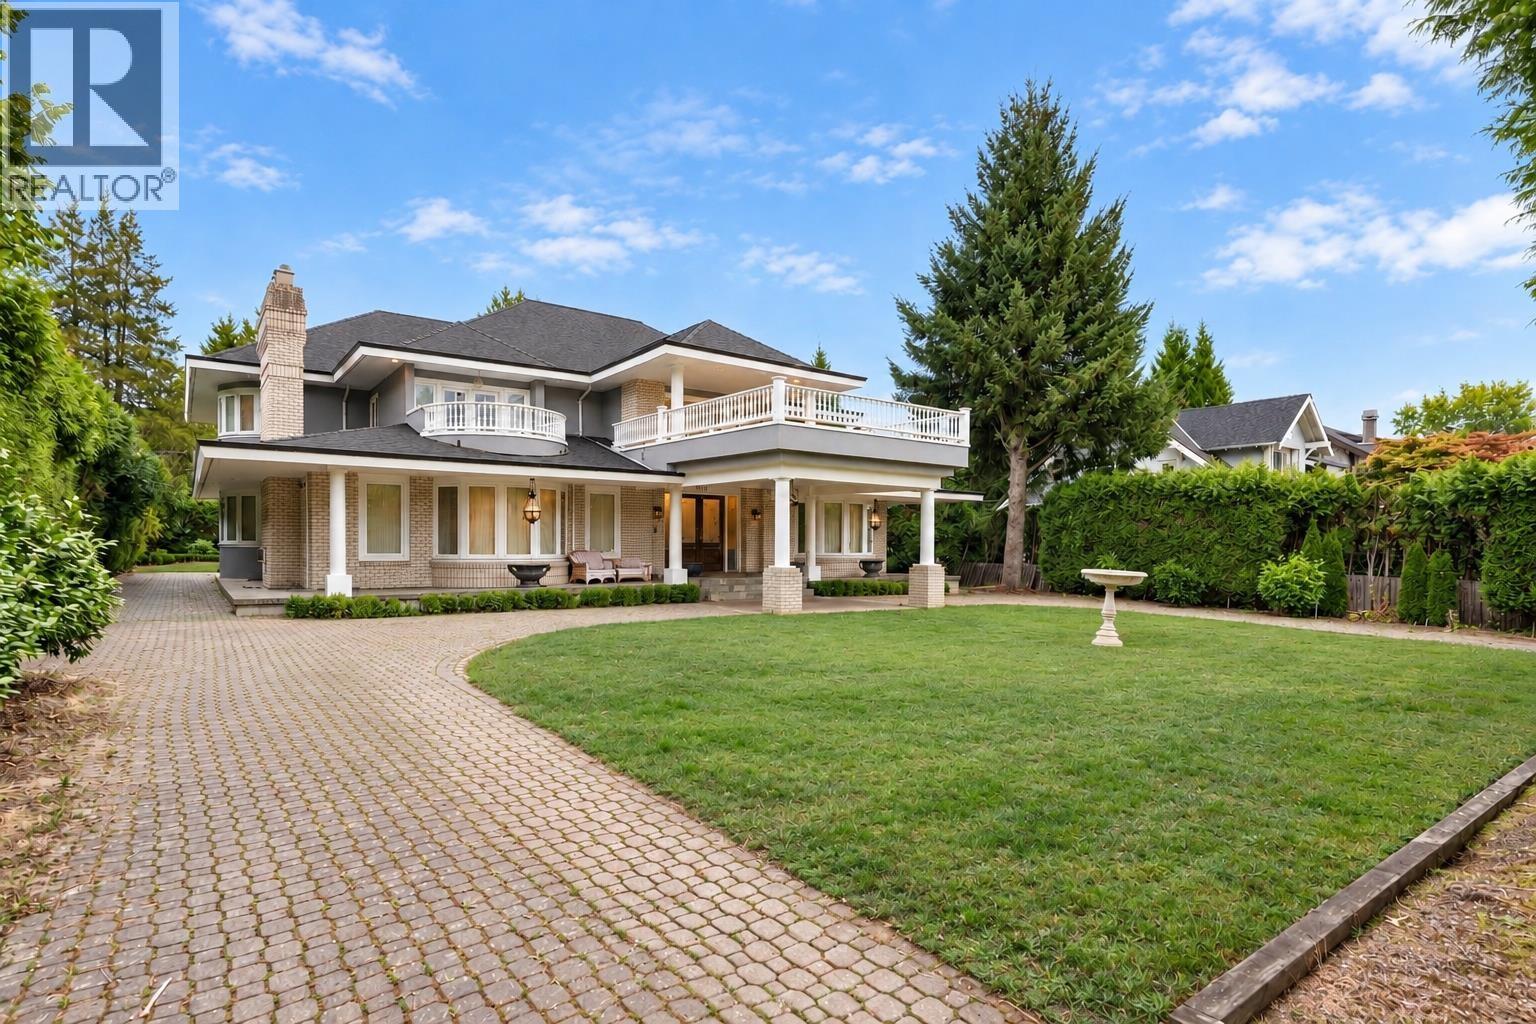 $4,990,000
1277 W King Edward Ave. · 7bd/5ba · 8020sf
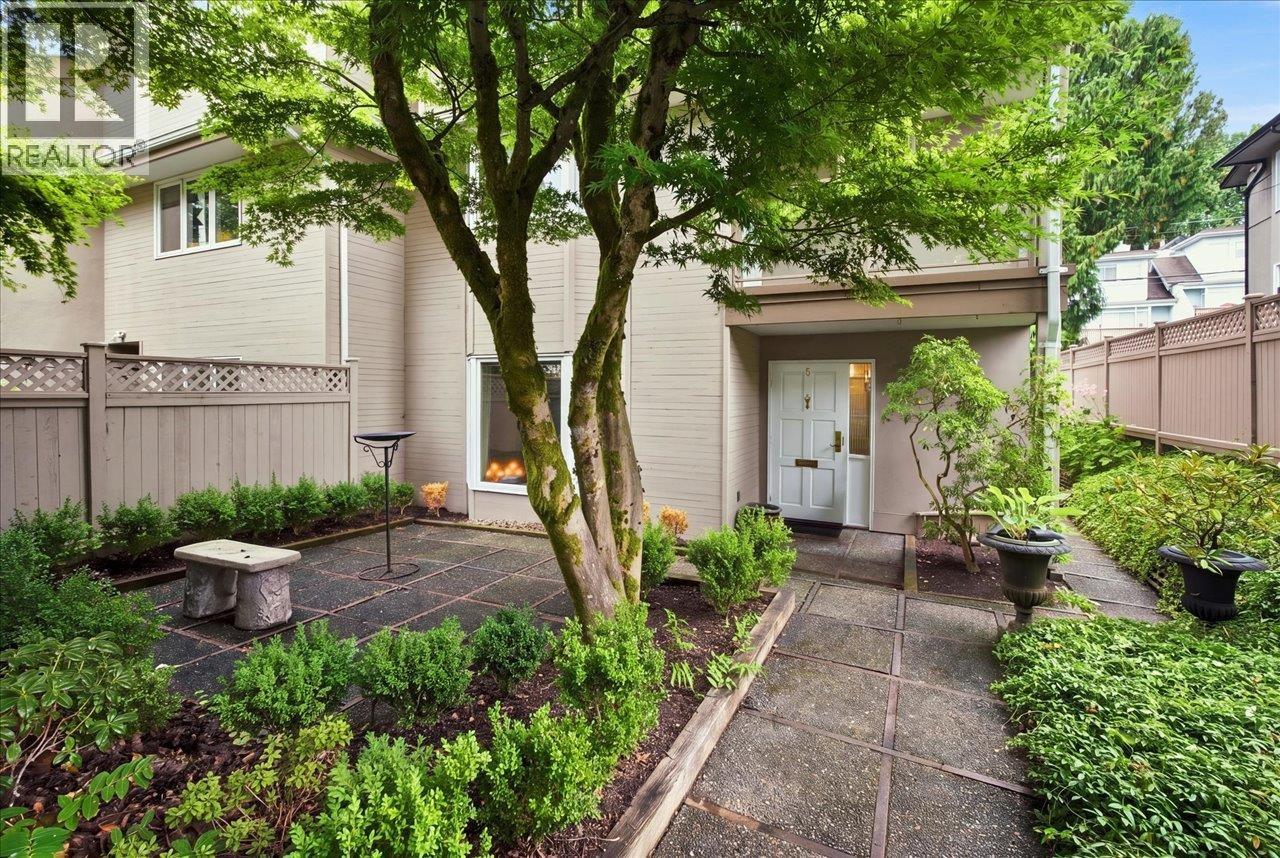 $1,598,000
1 1176 W 15th Ave. · 2bd/3ba · 1535sf
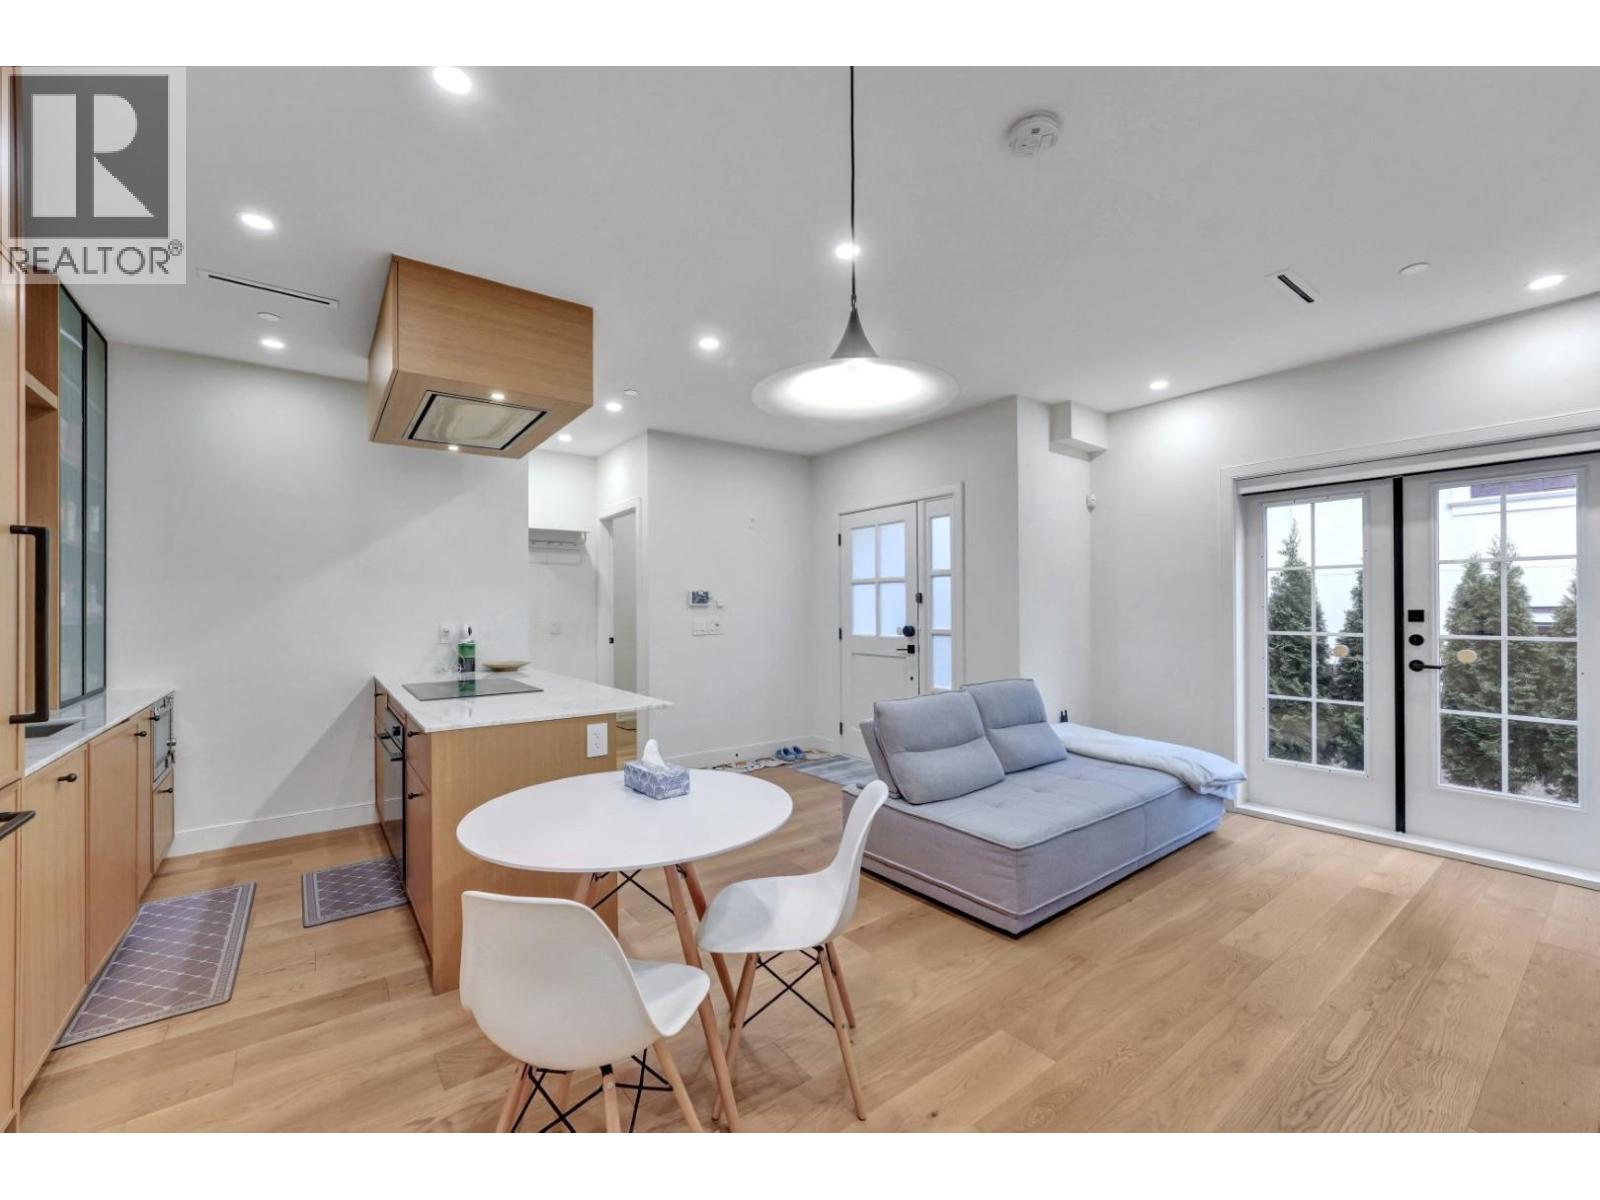 $1,489,900
1232 W 26th Ave. · 3bd/3ba · 1080sf
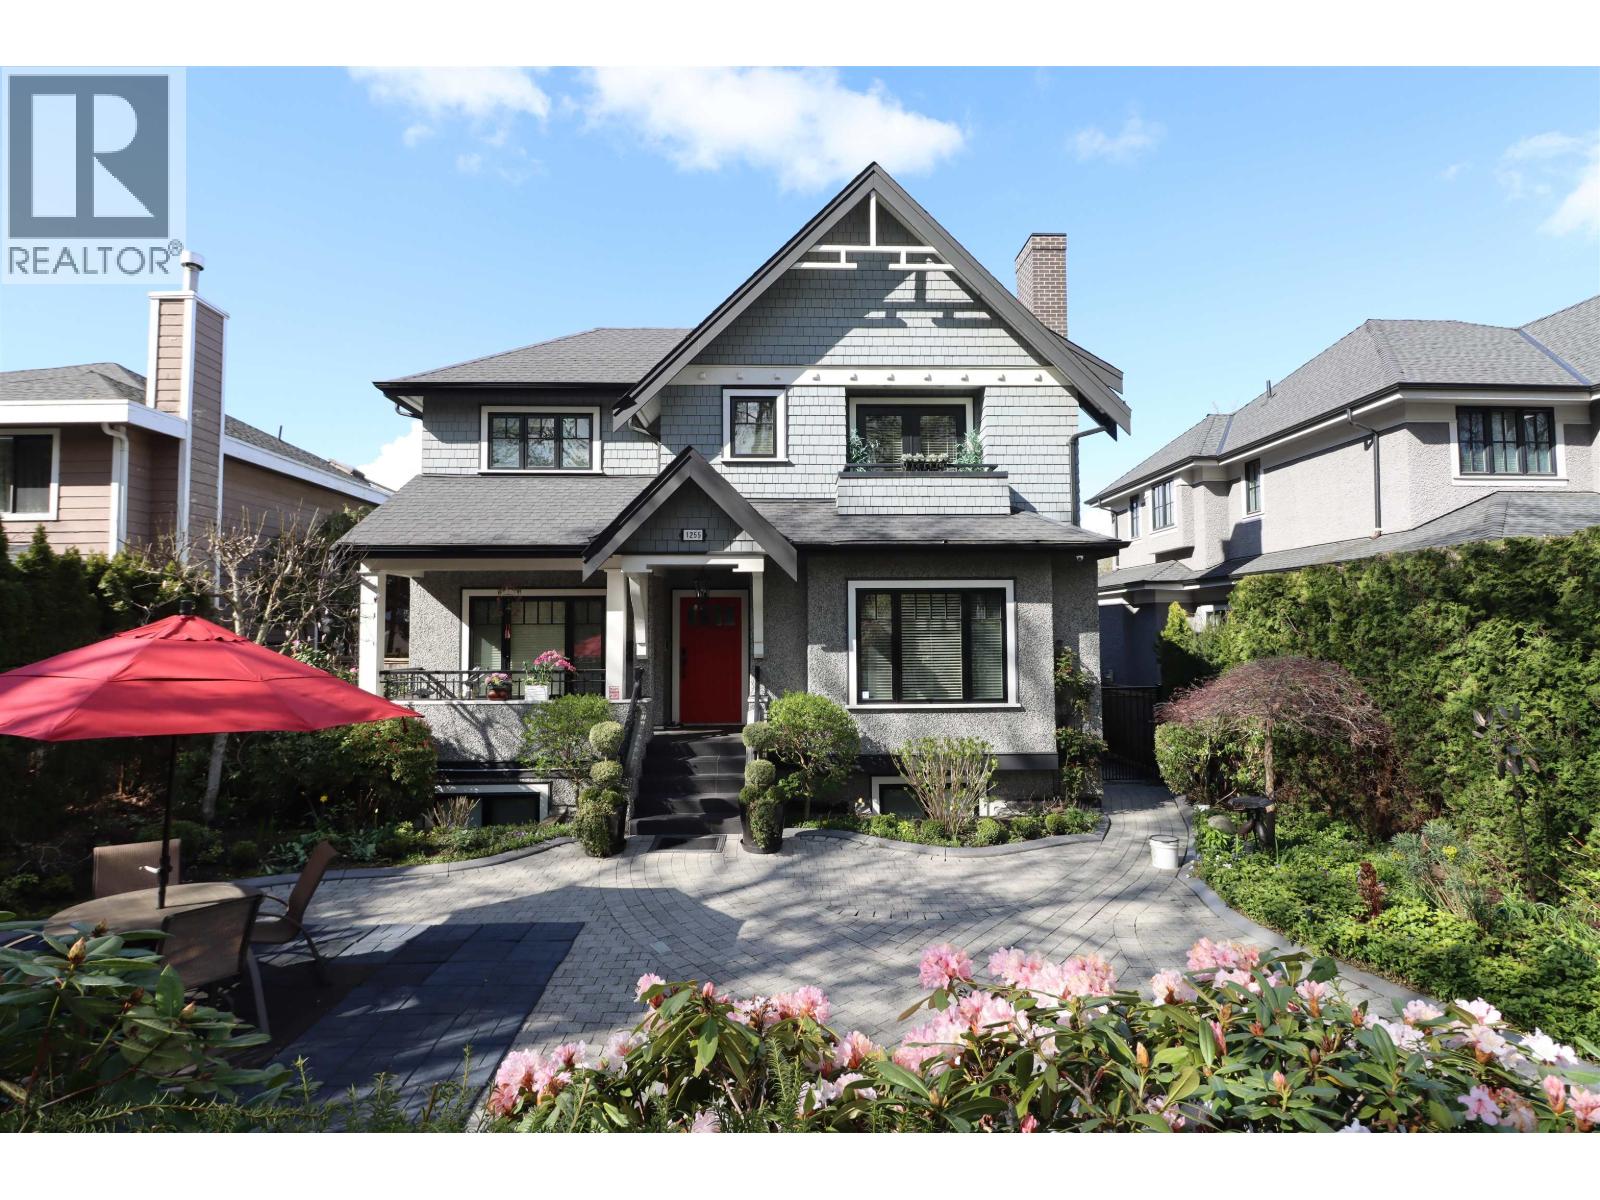 $4,680,000
1255 W 26th Ave. · 6bd/5ba · 4385sf
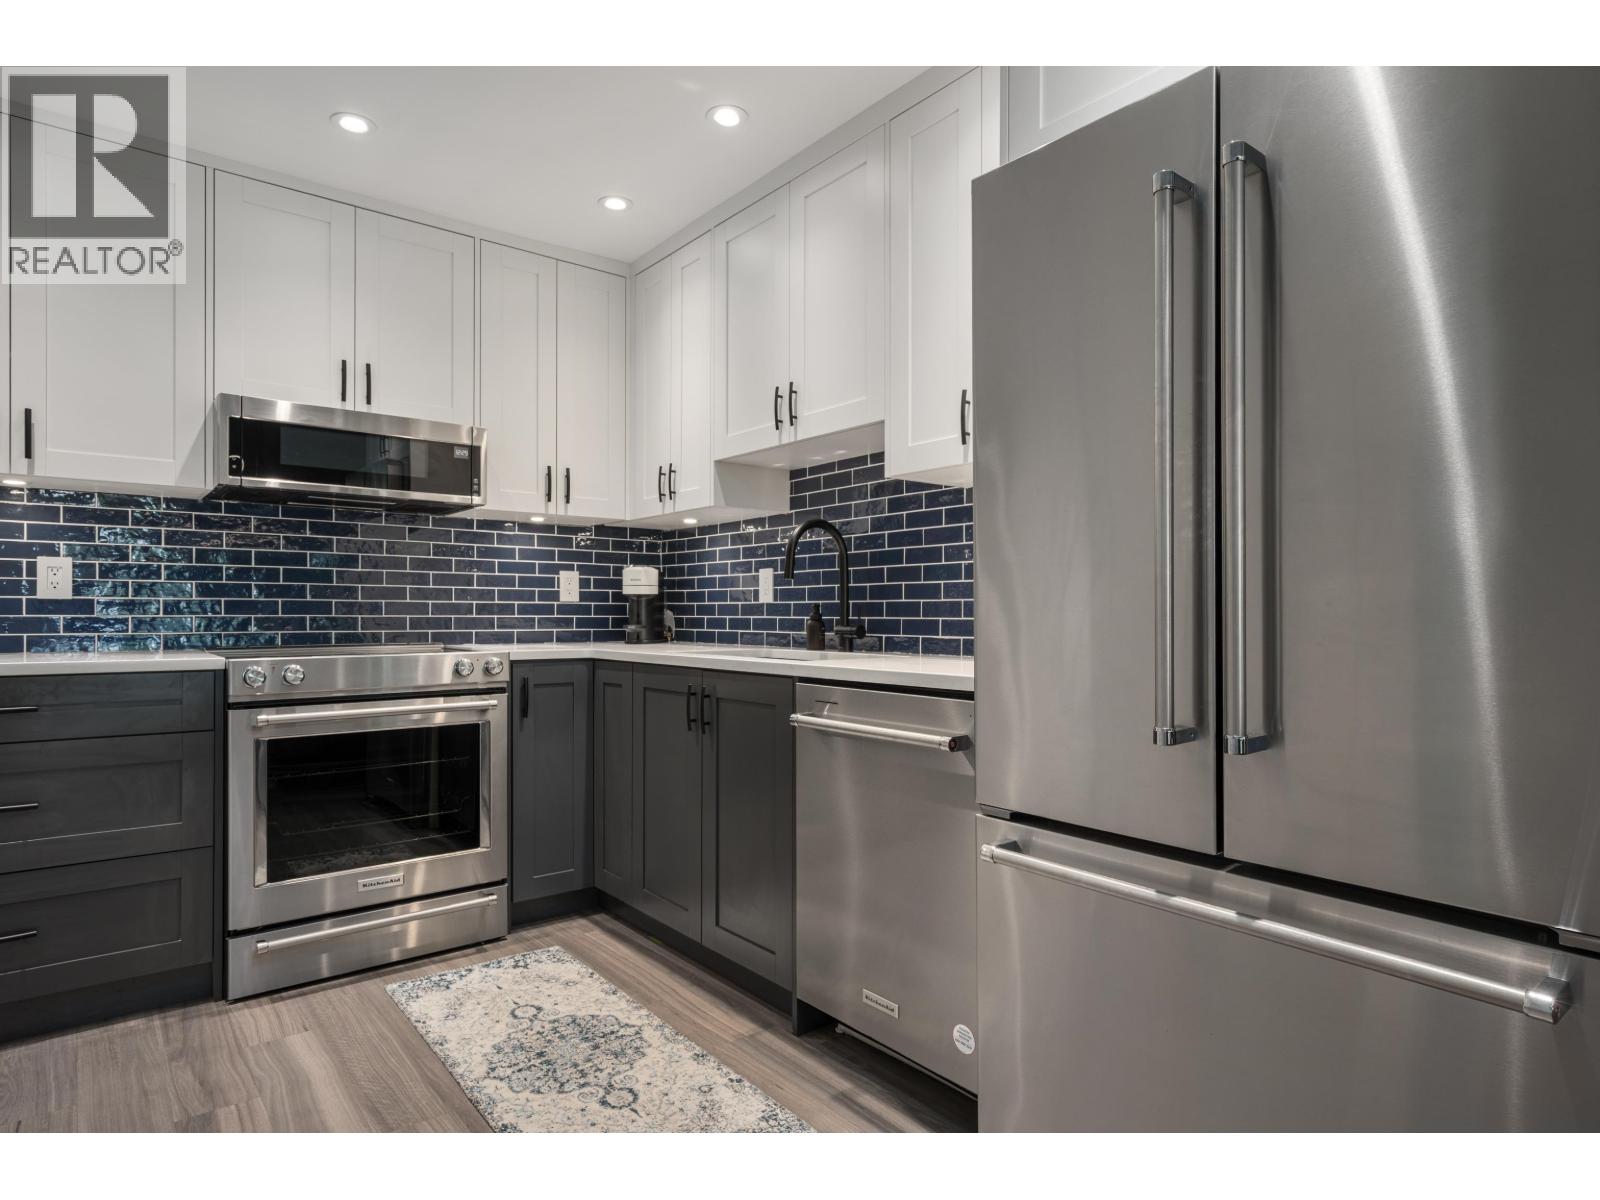 $819,000
825 W 15th Ave. · 1bd/1ba · 855sf
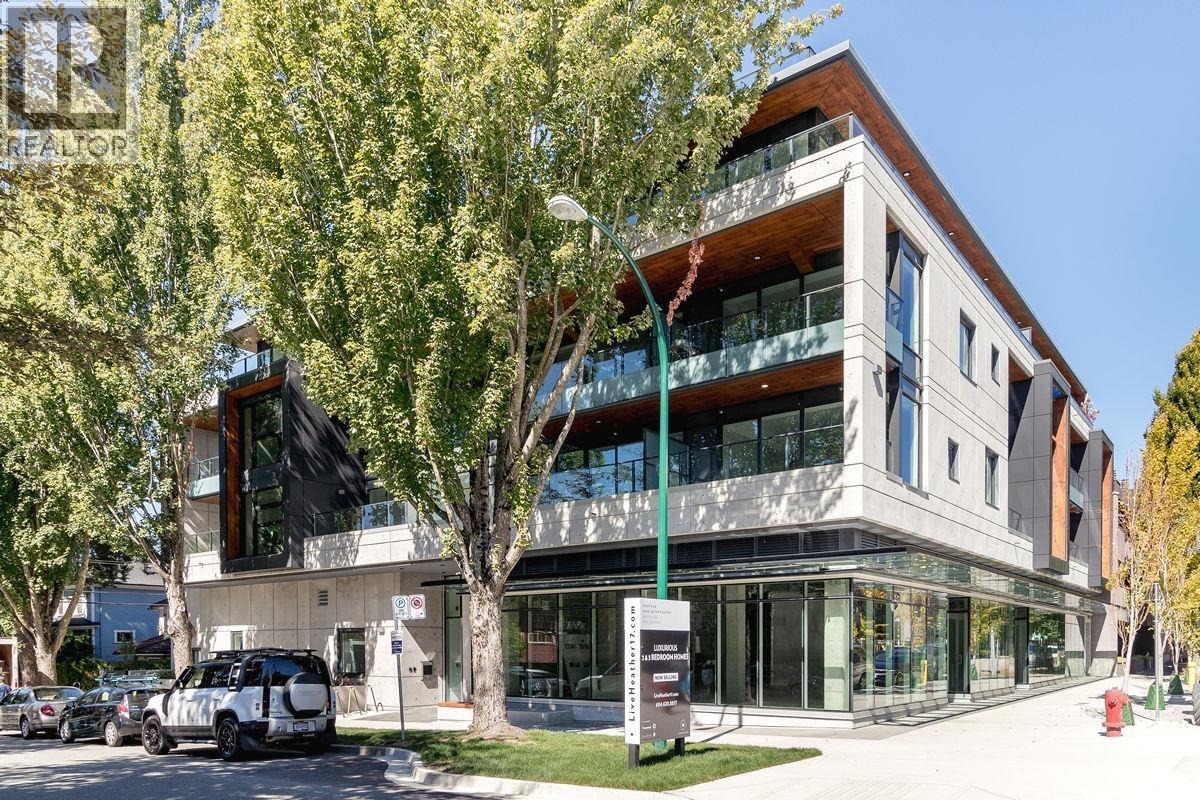 $1,988,000
201 717 W 17th Ave. · 2bd/2ba · 1316sf
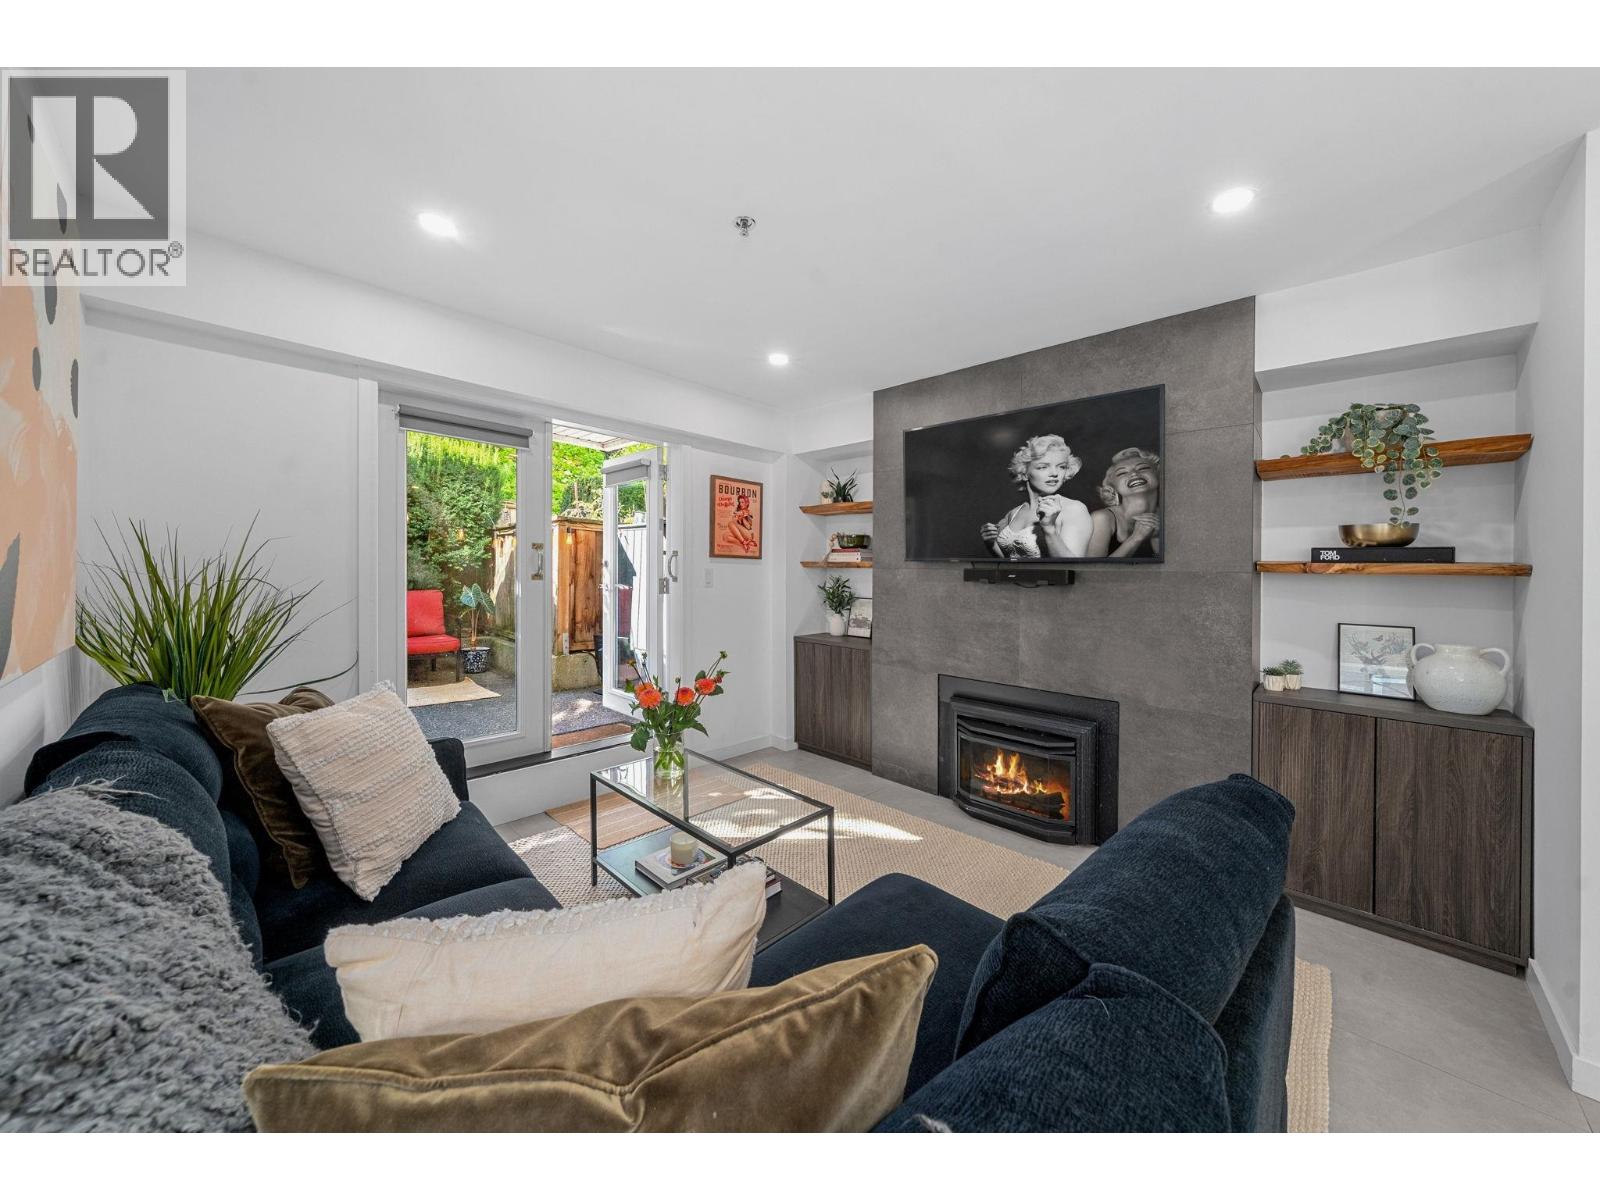 $639,000
104 828 W 14th Ave. · 1bd/1ba · 635sf
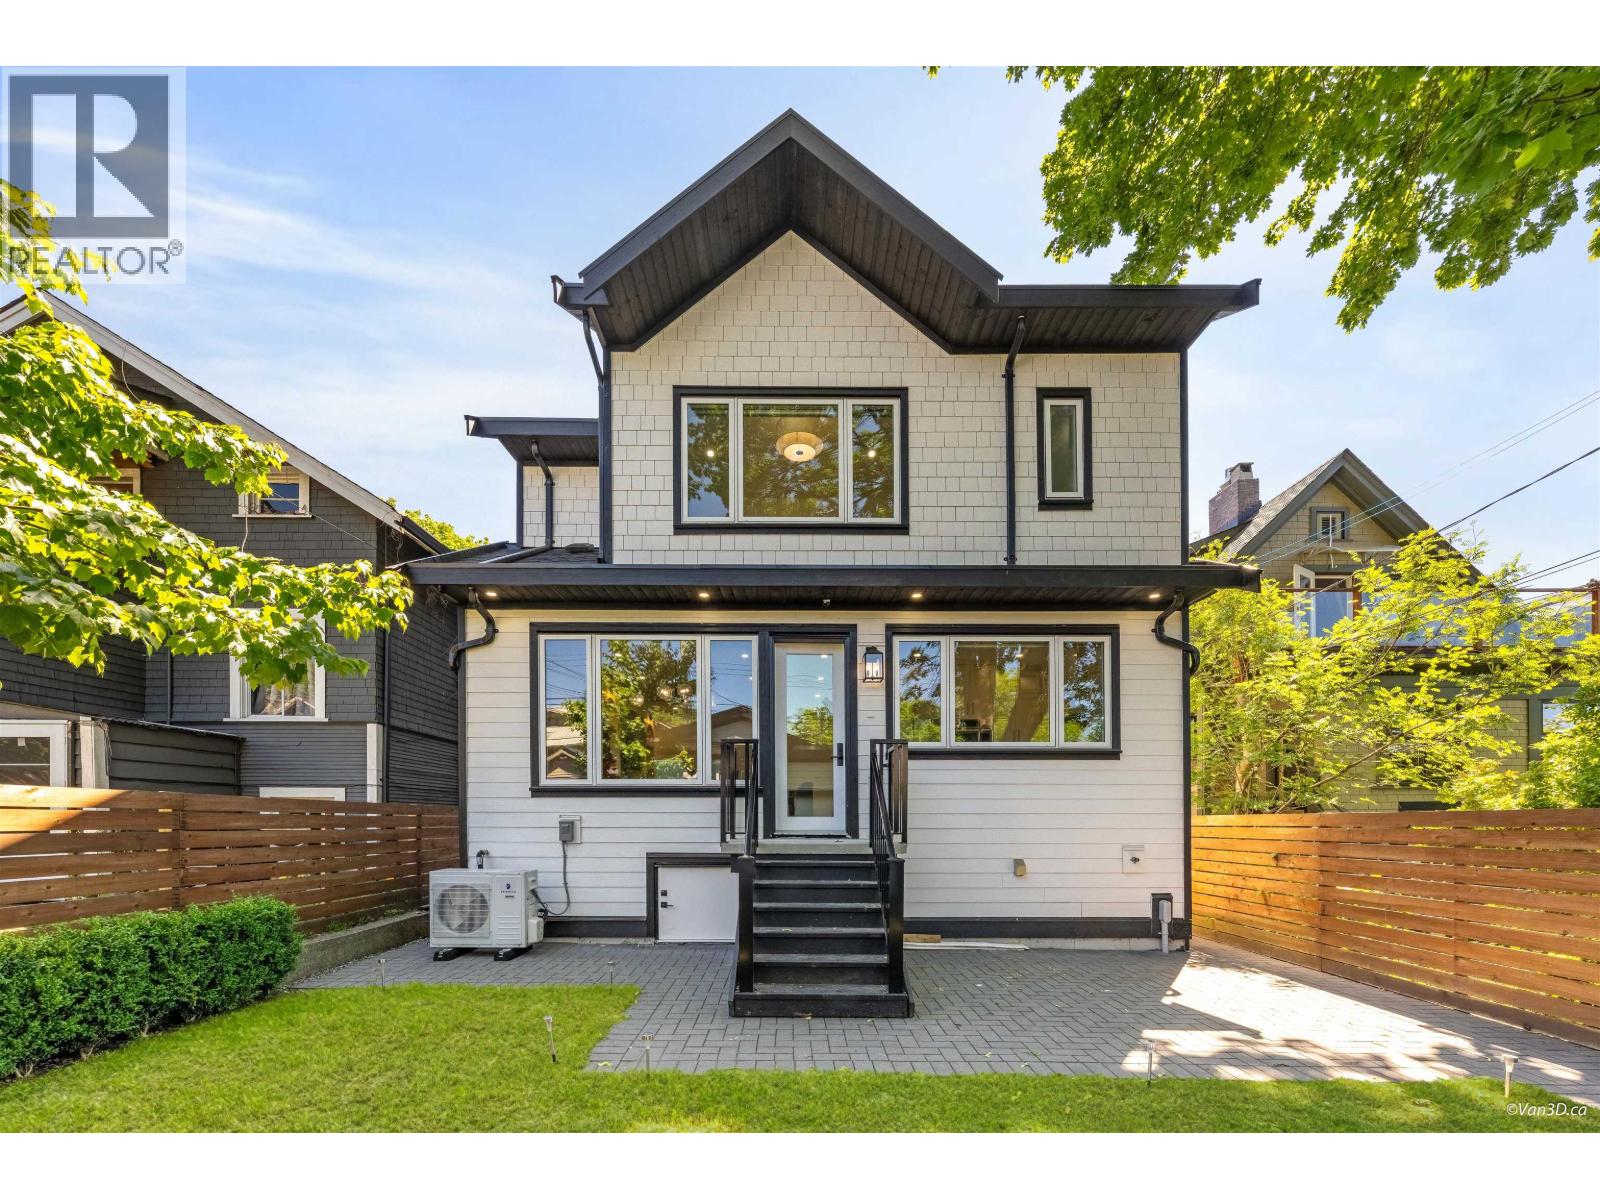
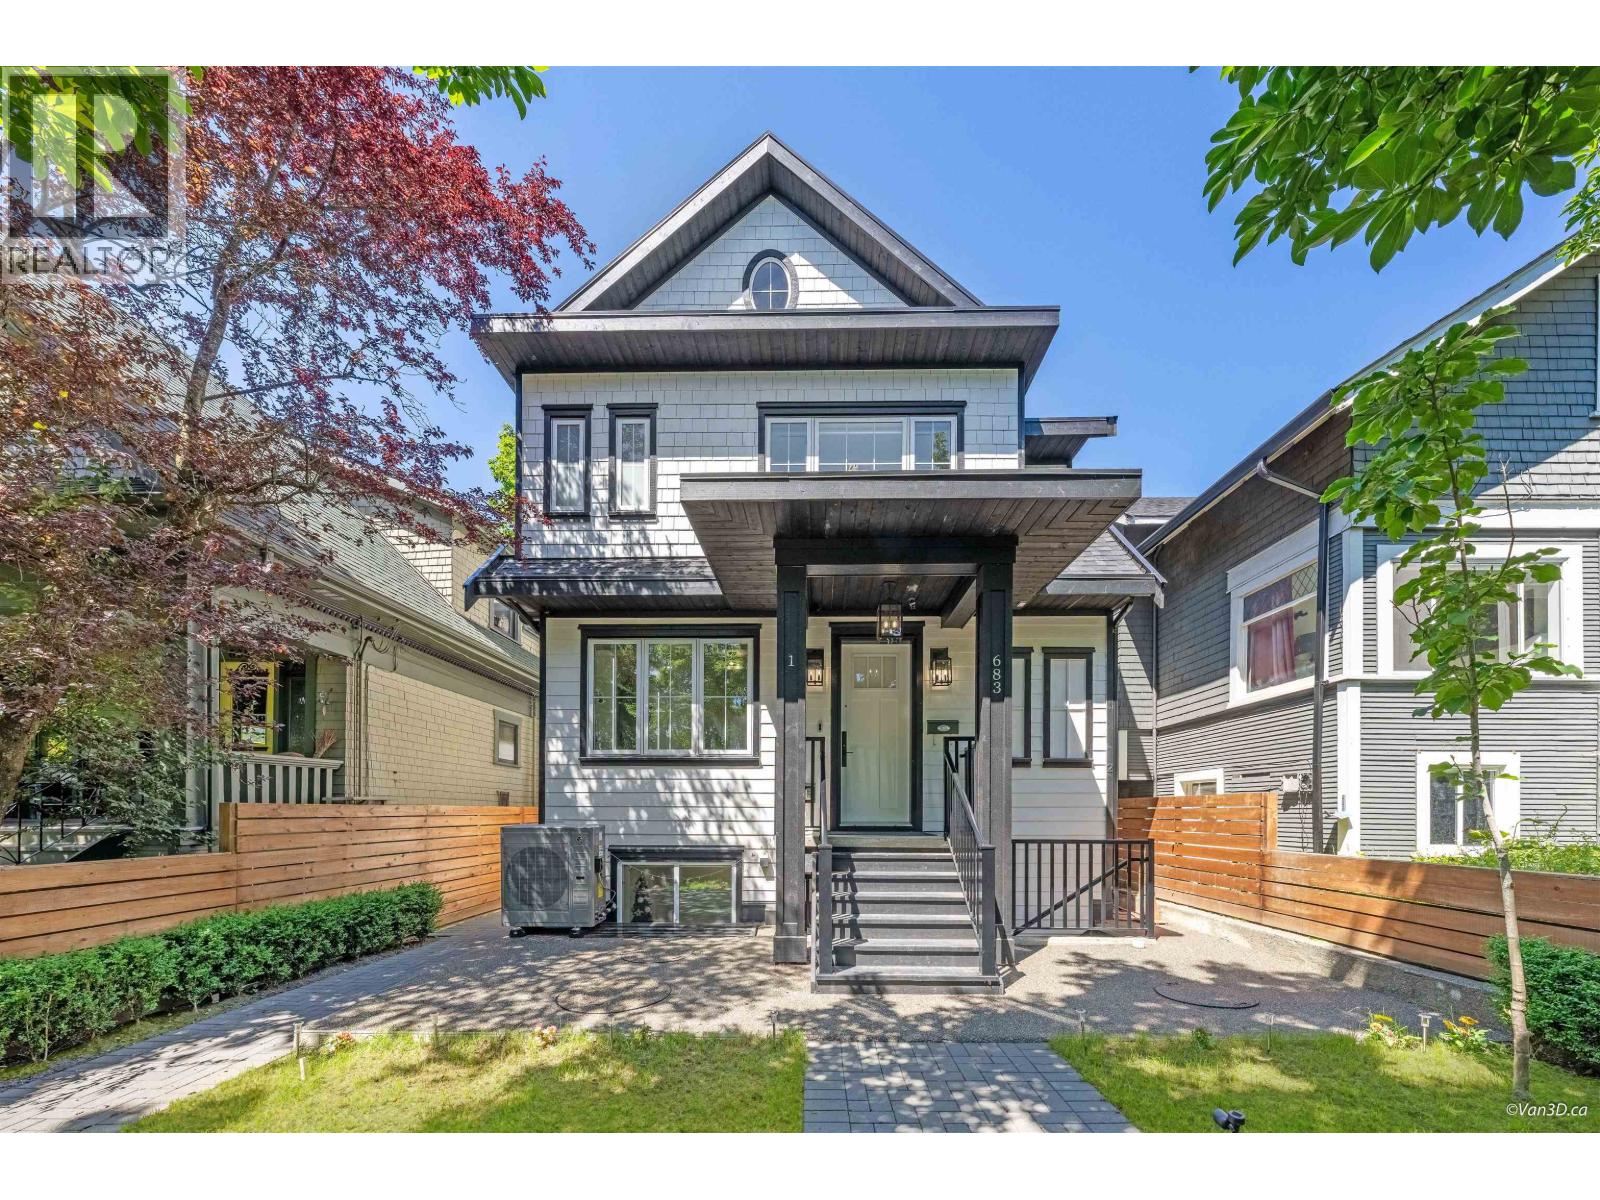 $2,098,000
1 683 W 19th Ave. · 4bd/4ba · 1630sf
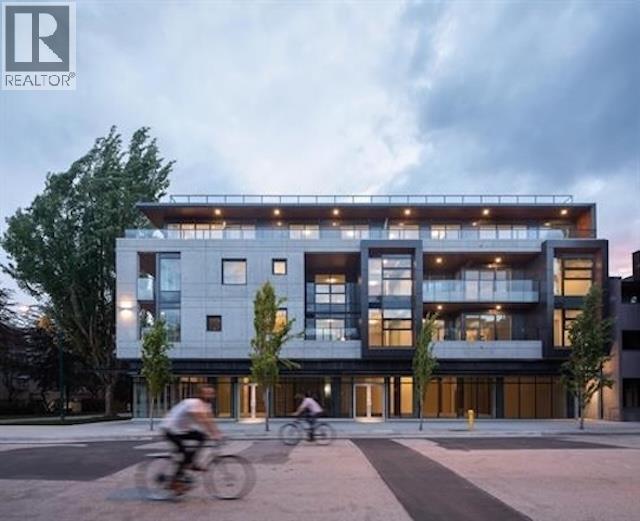
 $1,699,000
2 683 W 19th Ave. · 3bd/3ba · 1218sf
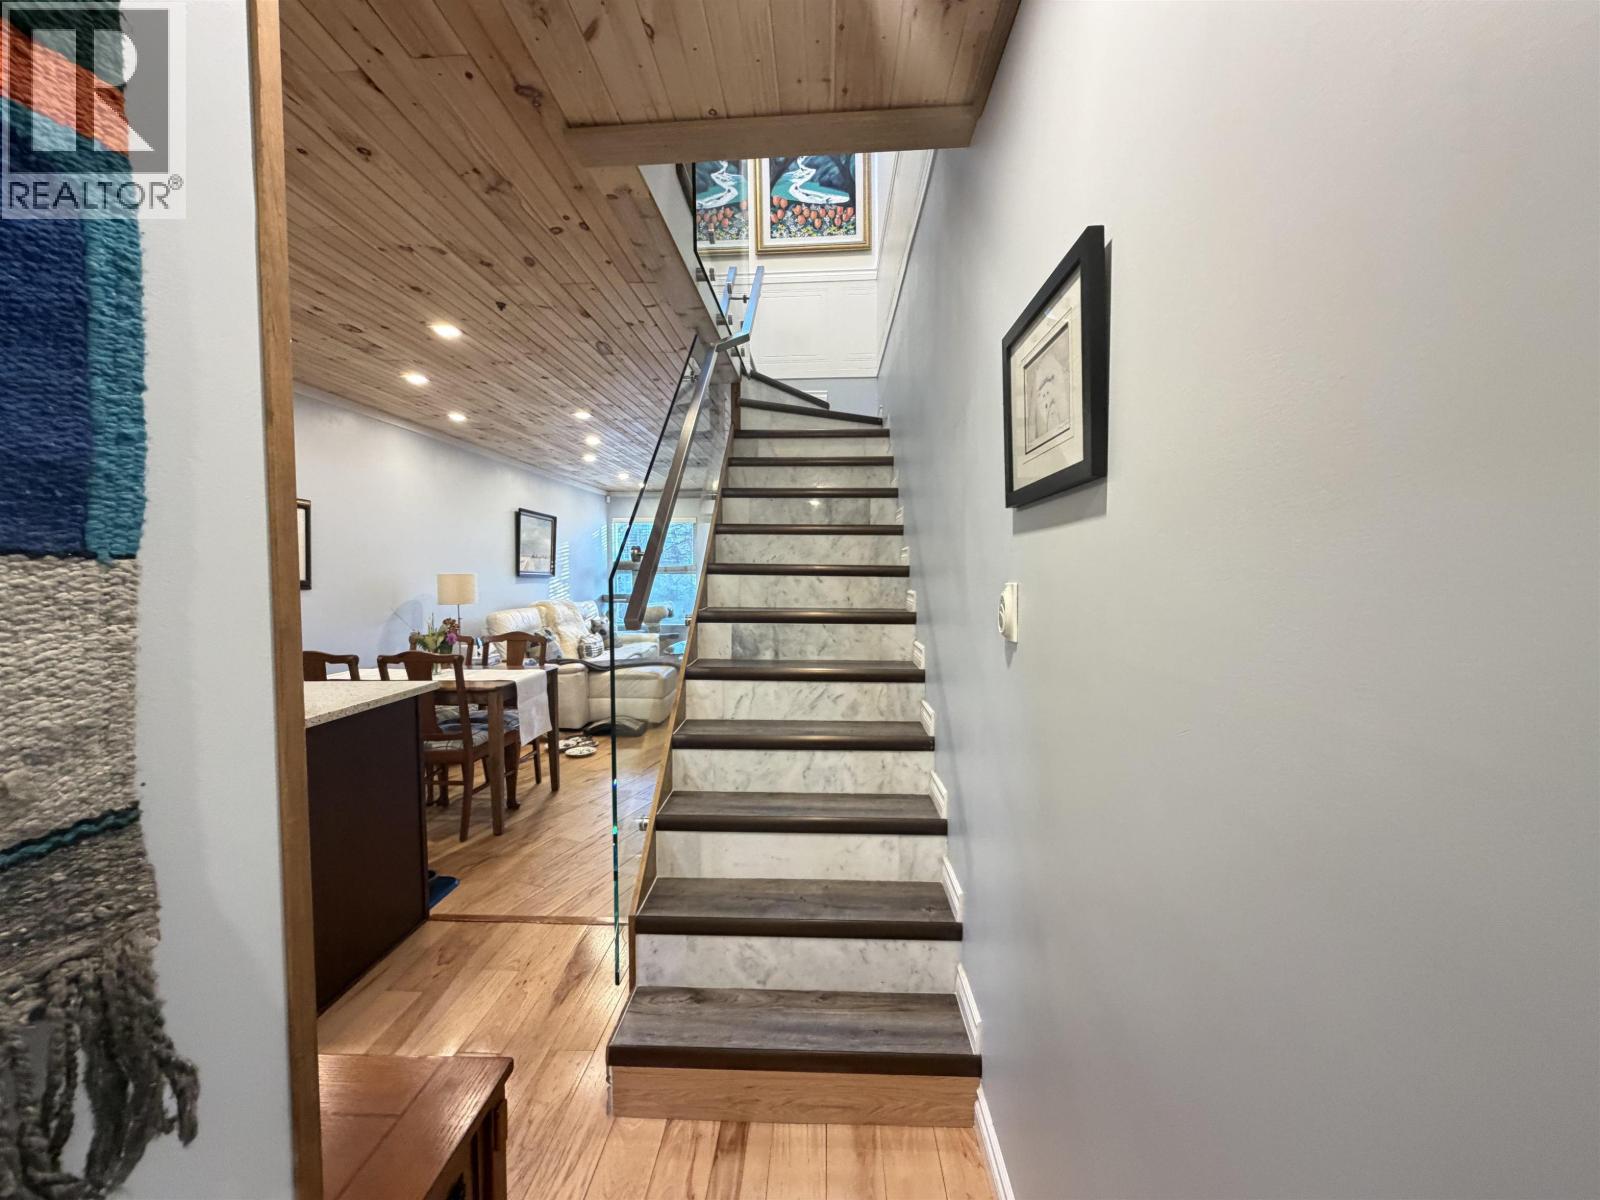
 $1,999,000
301 717 W 17th Ave. · 2bd/2ba · 1315sf
 $818,000
C 733 W 16th Ave. · 2bd/1ba · 795sf
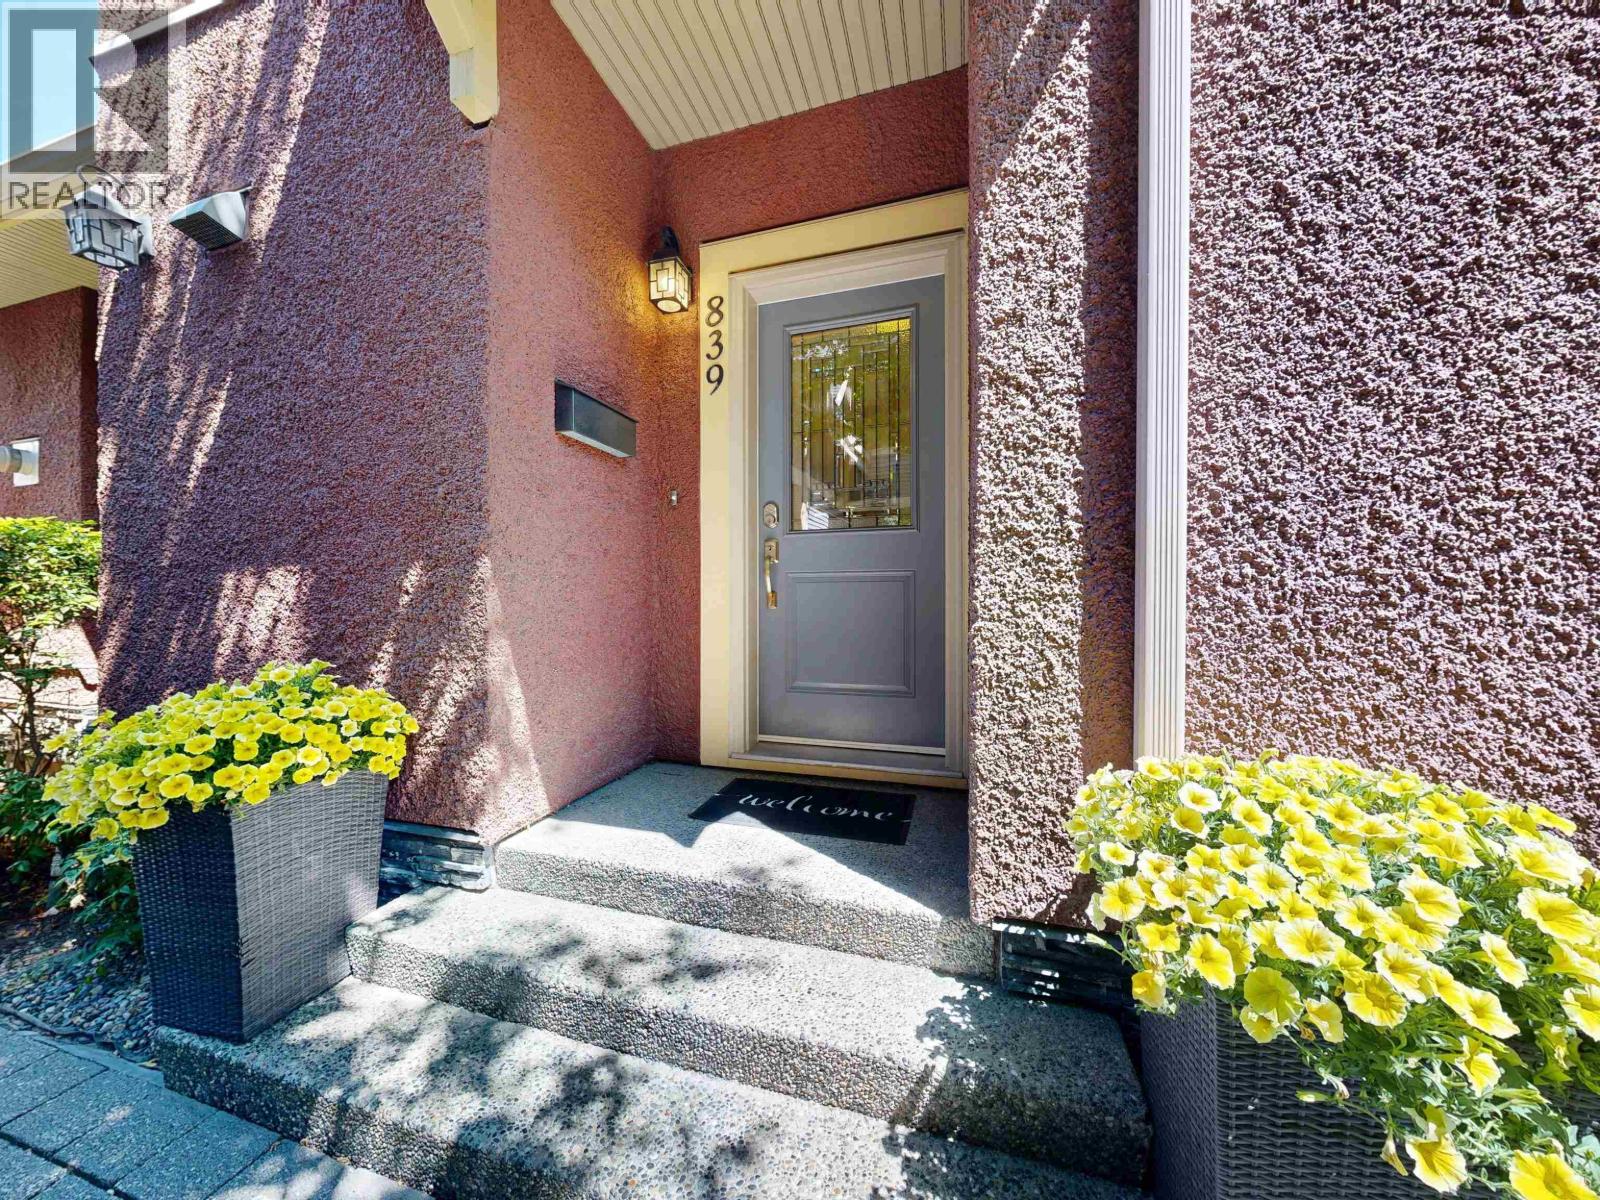 $1,625,000
839 W 14th Ave. · 3bd/3ba · 1514sf
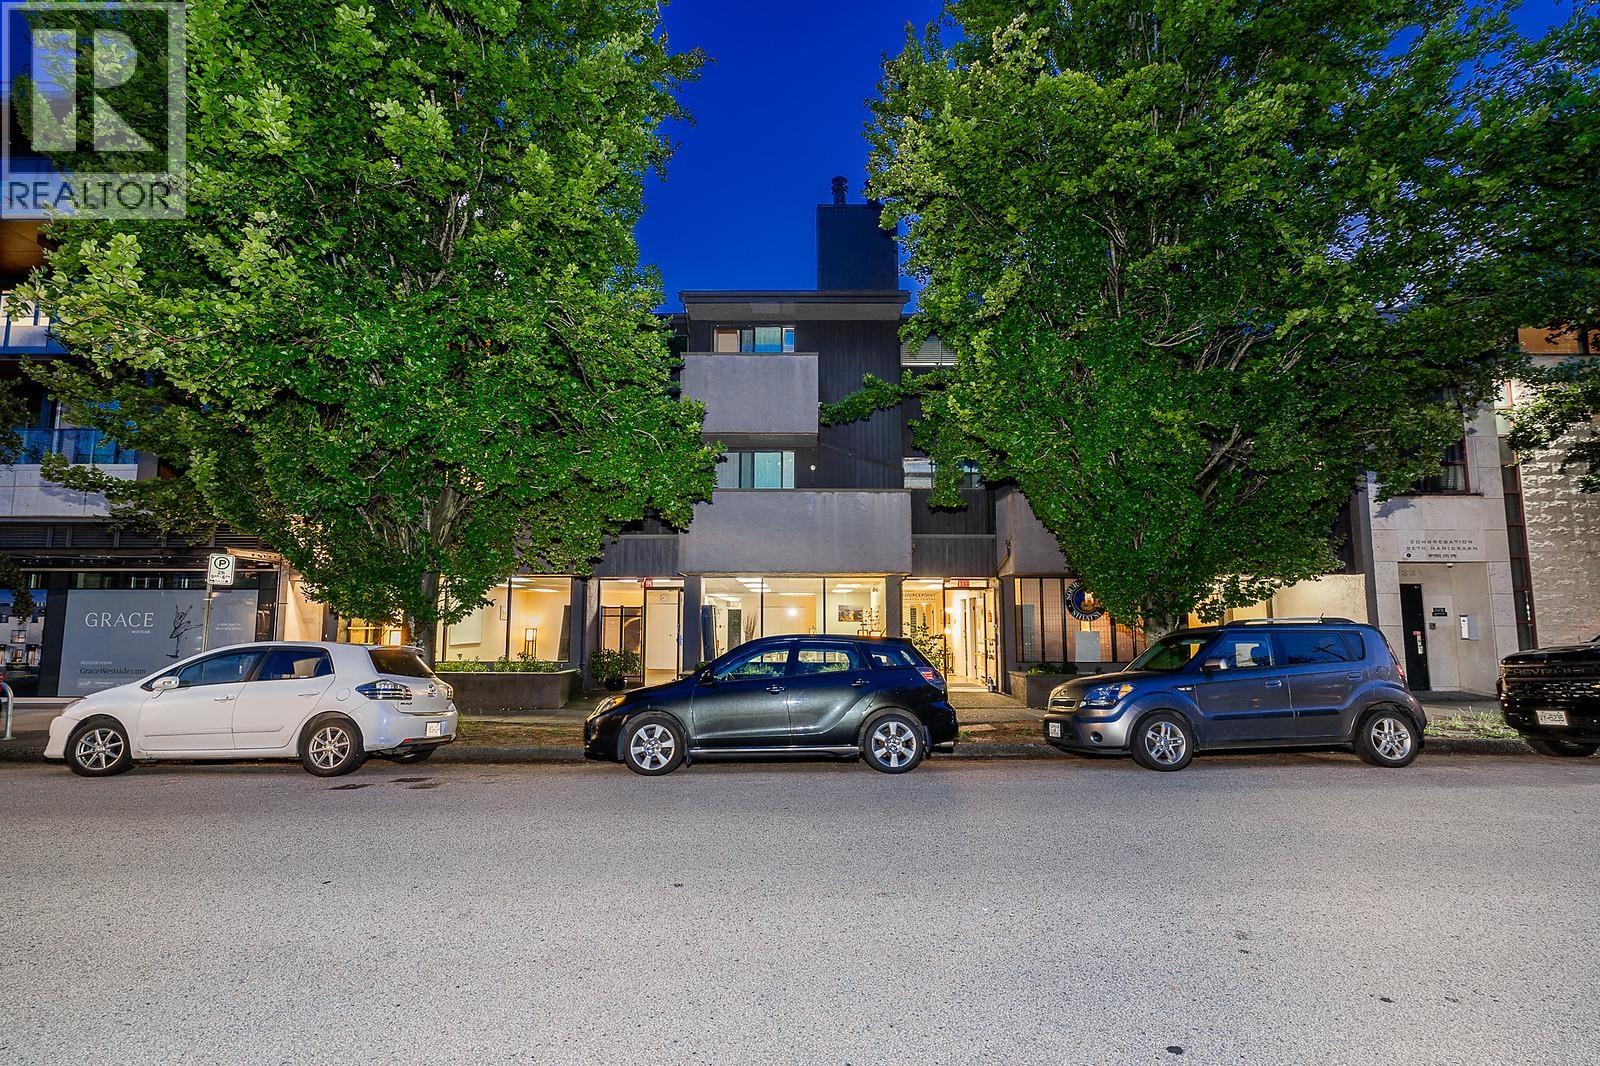 $2,295,000
3263 Heather St. · 0bd/0ba · 2997sf
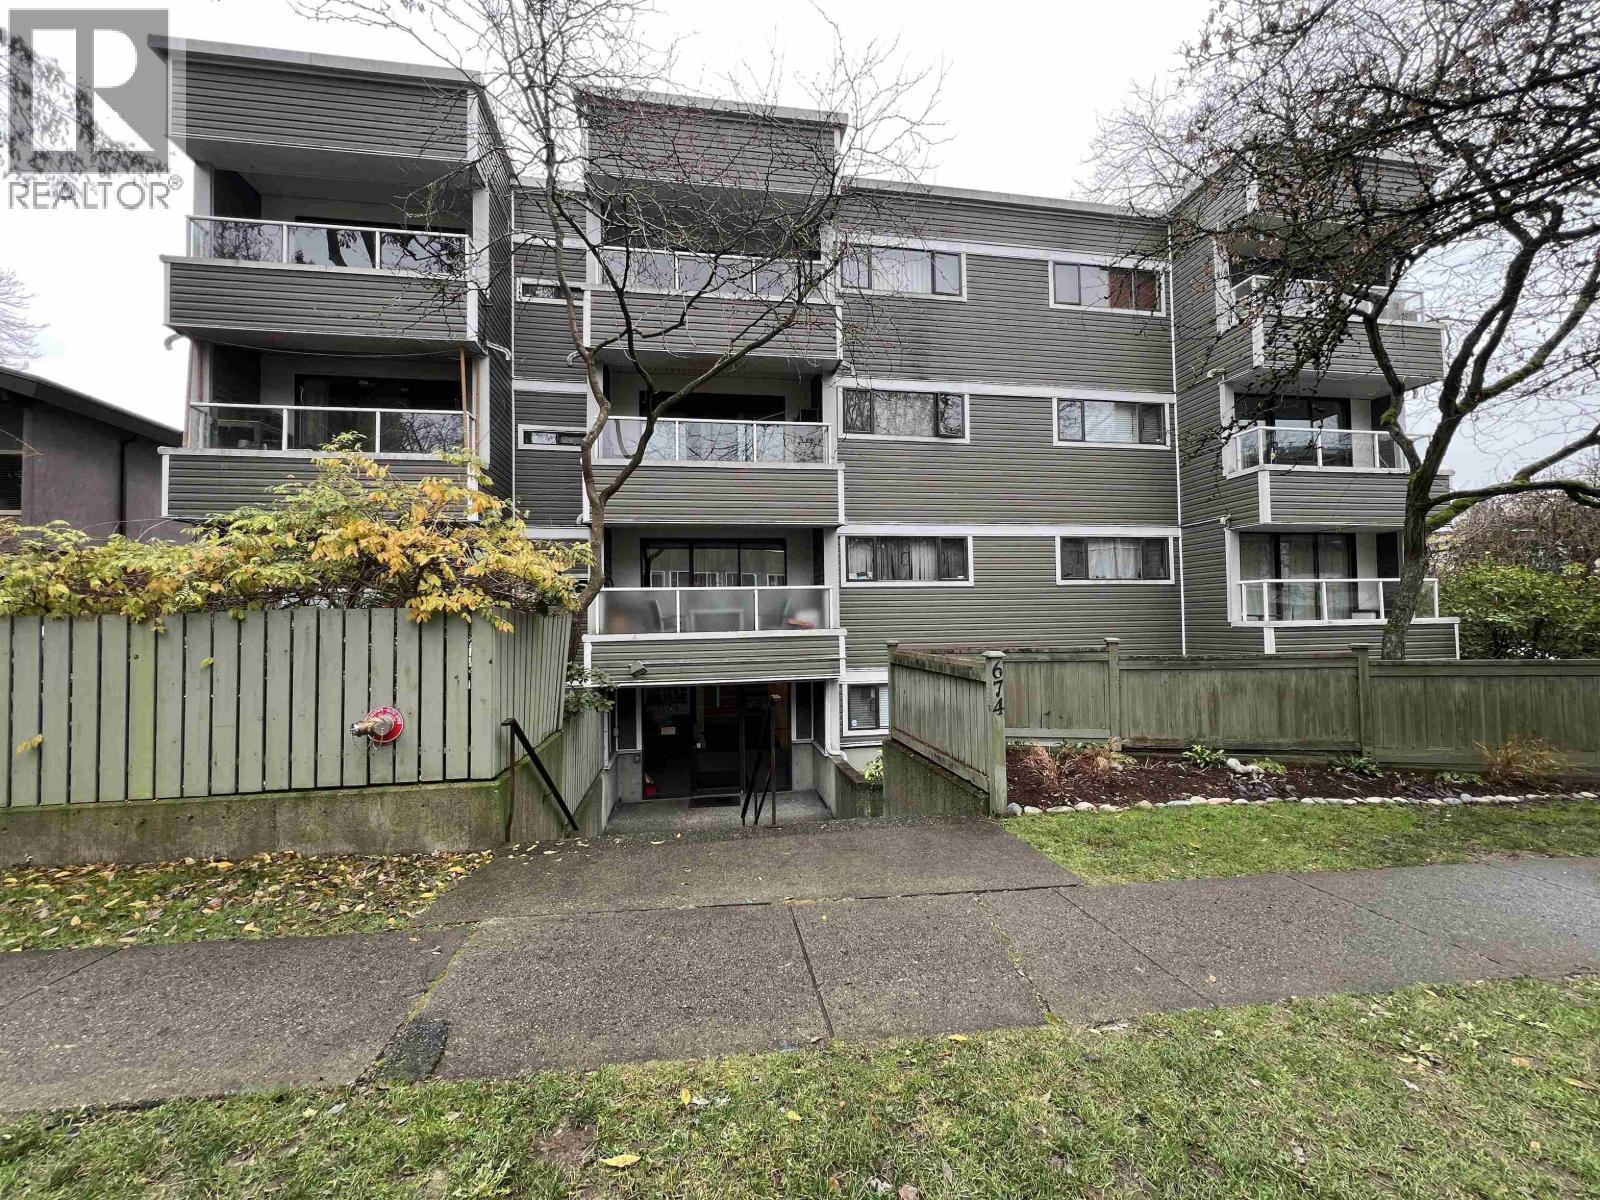 $499,000
206 674 W 17th Ave. · 1bd/1ba · 541sf
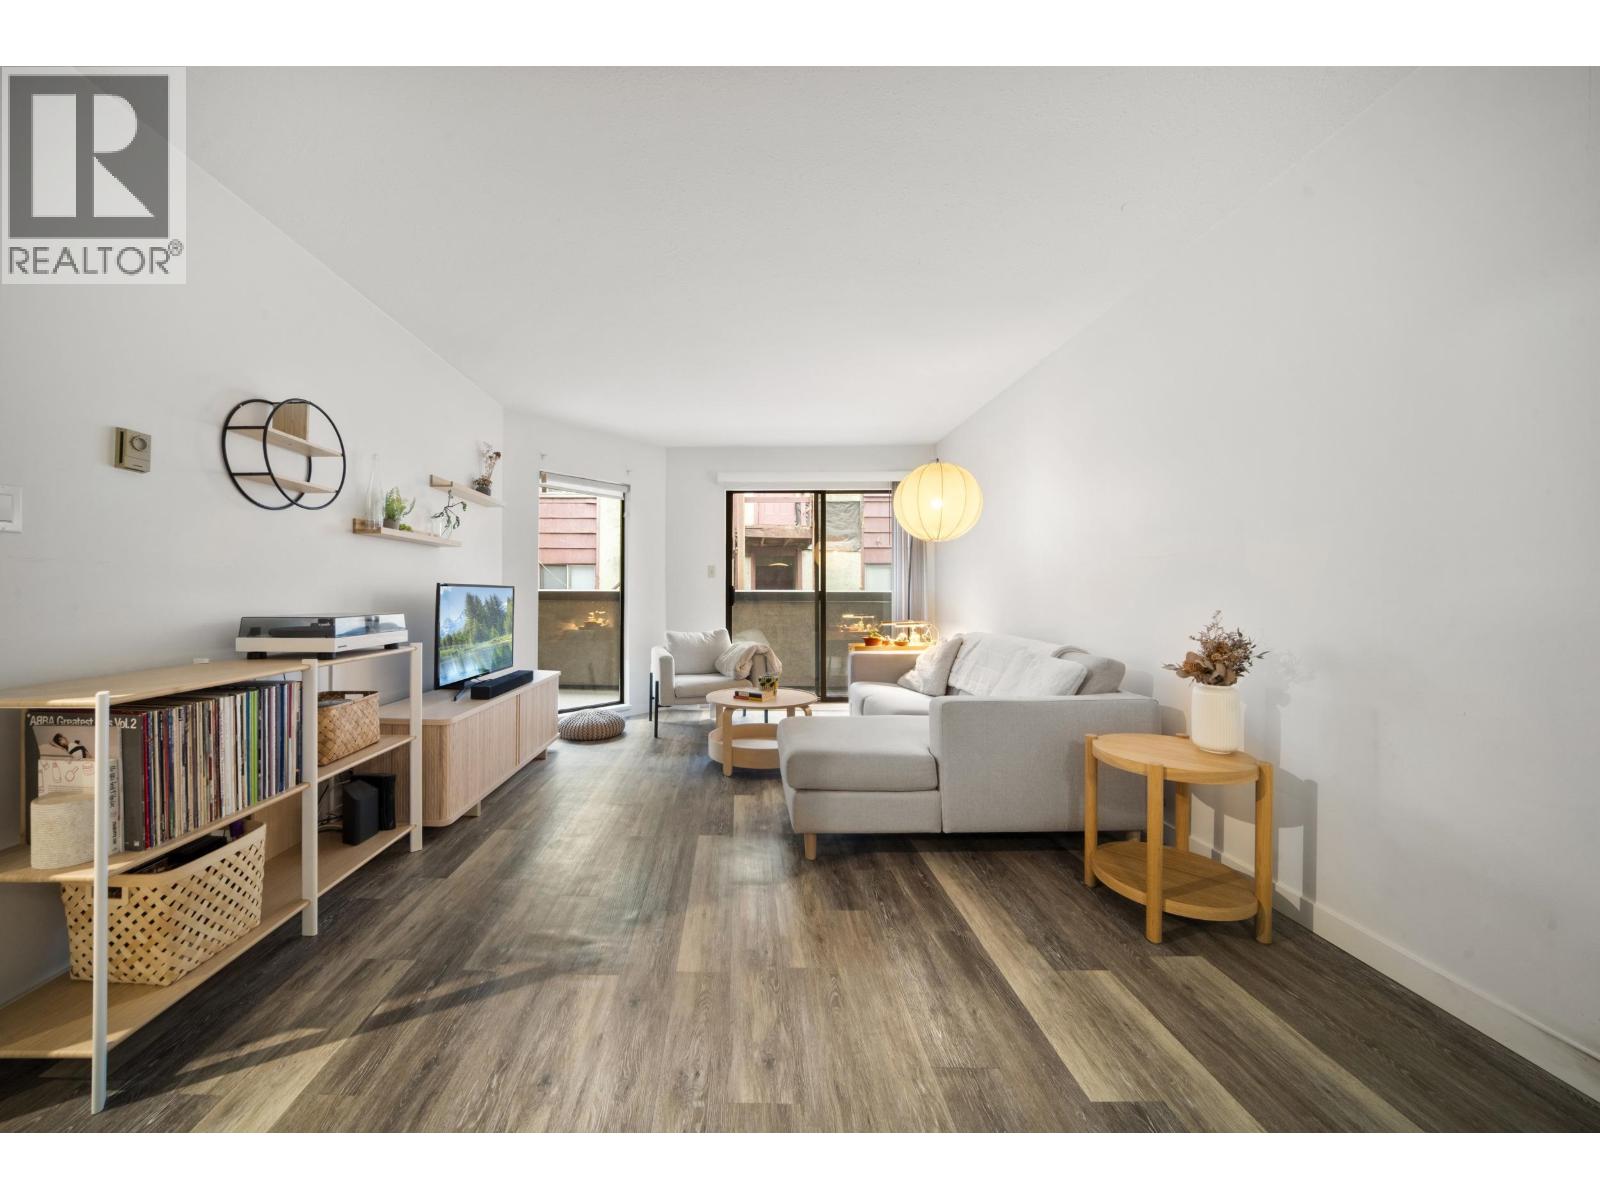 $478,000
209 975 W 13th Ave. · 1bd/1ba · 598sf
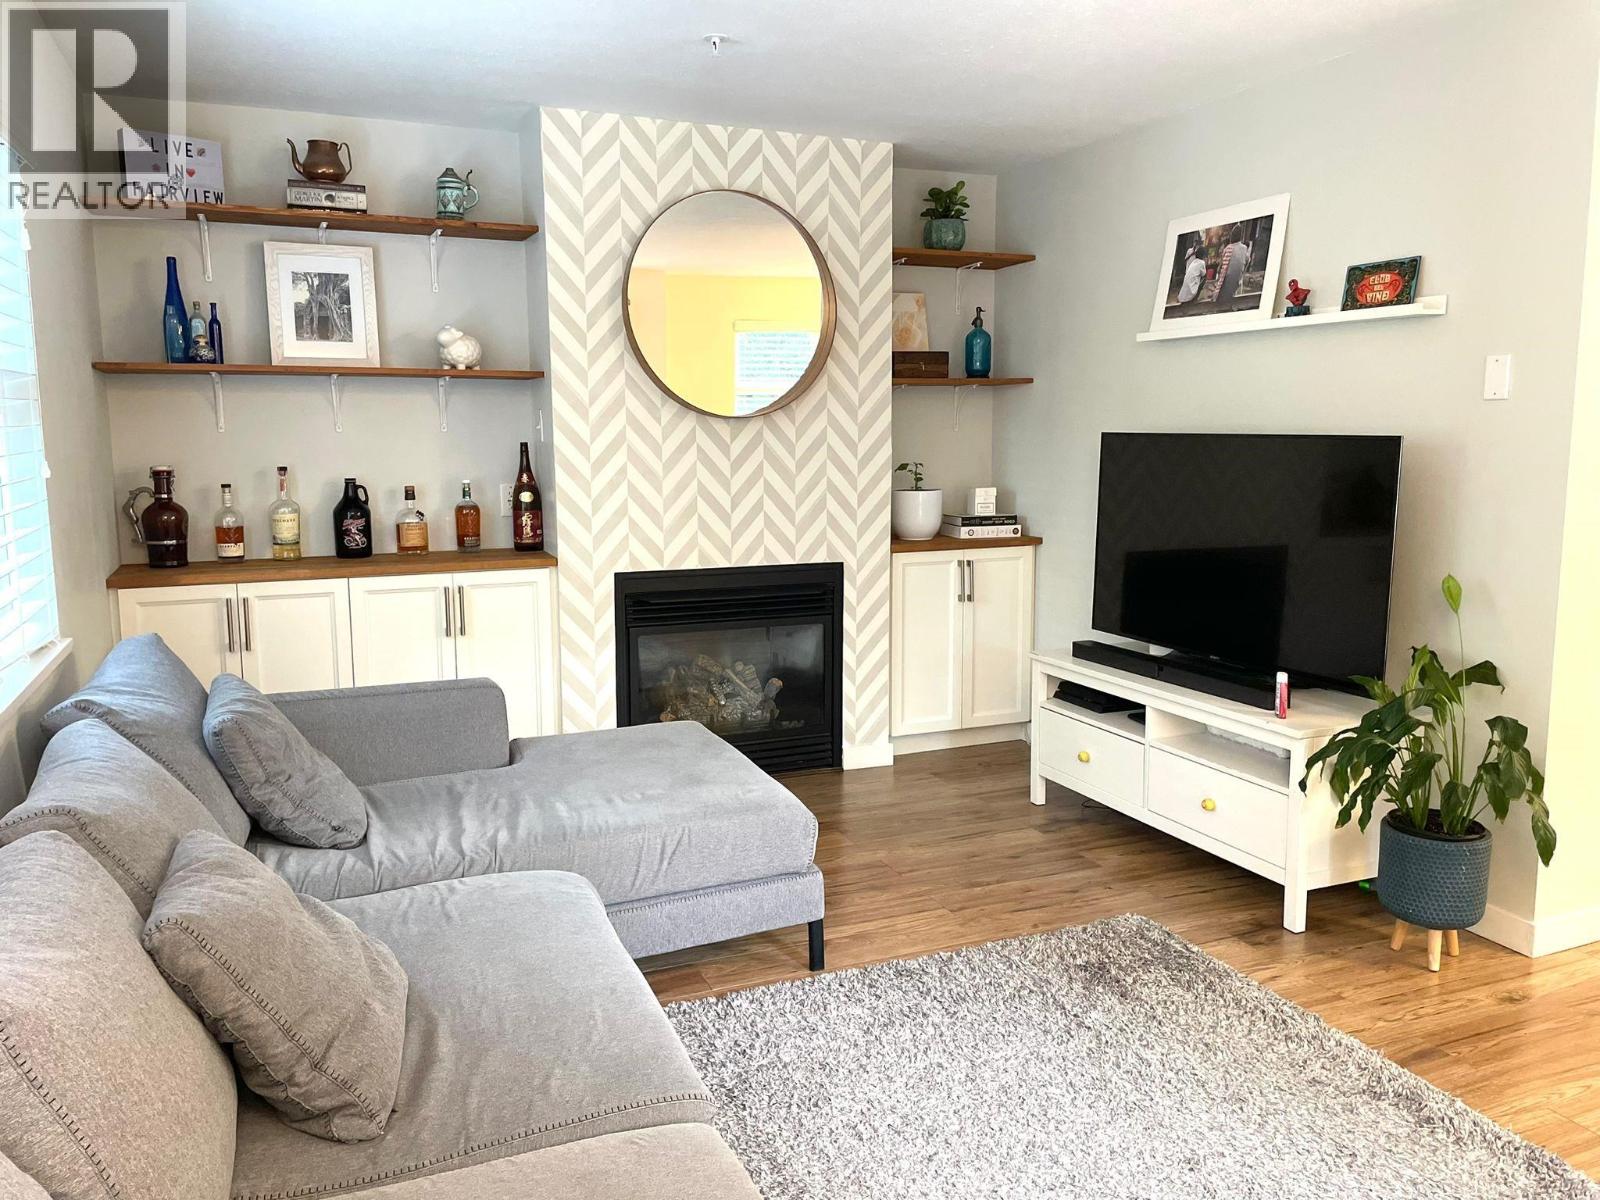 $918,800
102 3008 Willow St. · 2bd/2ba · 1096sf
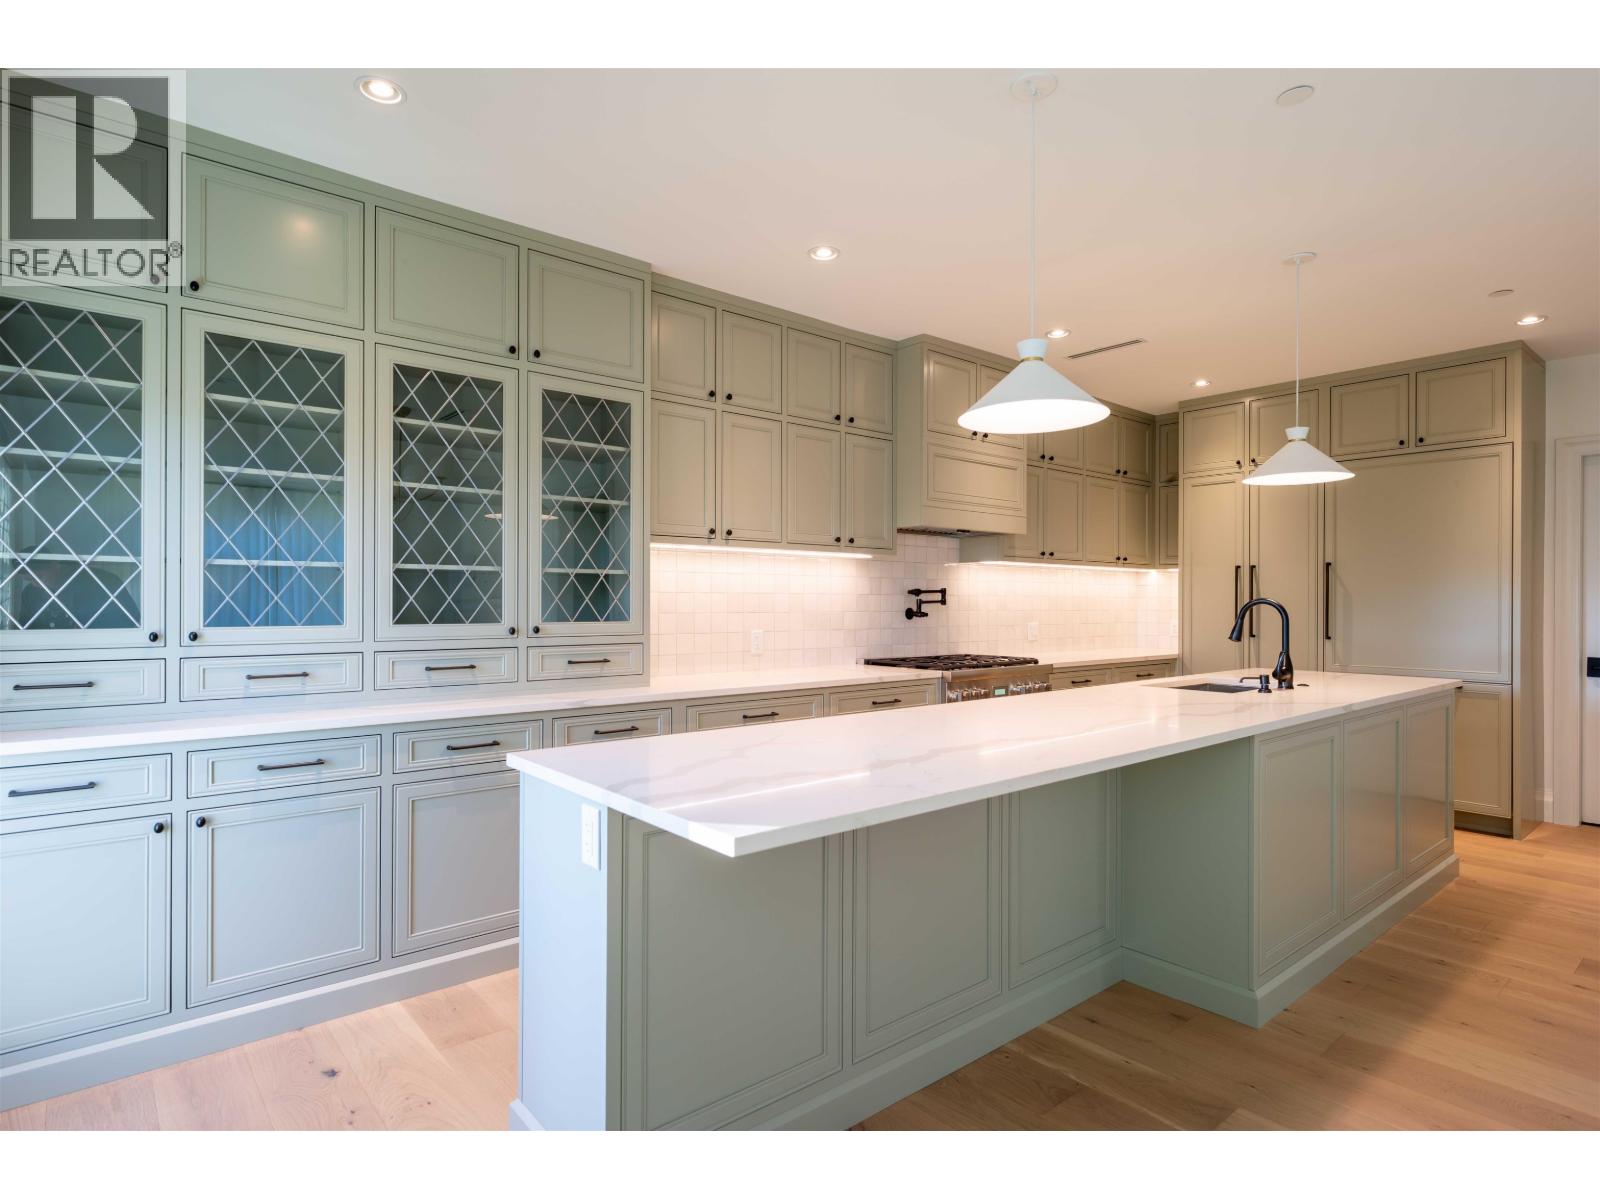 $2,390,000
2 1310 W King Edward Ave. · 3bd/3ba · 1860sf
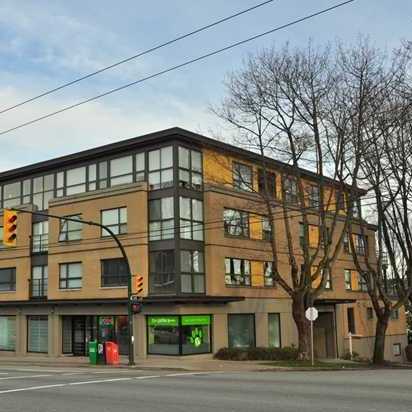 The Crescent In Shaughnessy
997 22nd Ave. · BCS833
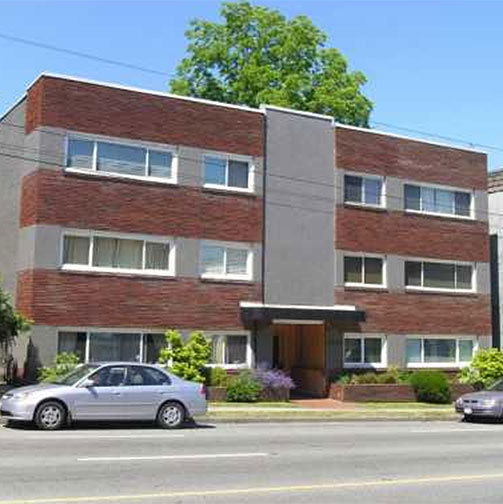 Oakcrest
3763 Oak St. · LMS4236
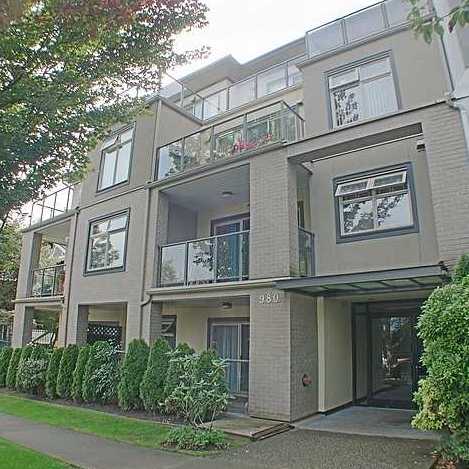 Oak Lane
980 WEST 21st Ave. · VAS2876
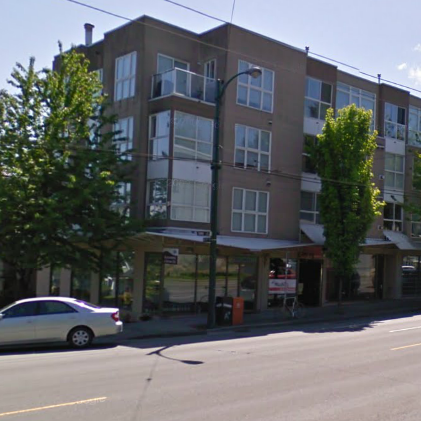 Shaughnessy Heights
988 WEST 21st Ave. · LMS2799
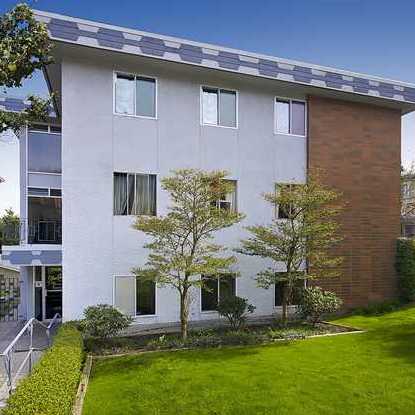 Glen Oaks
3680 Oak St. · VAS58
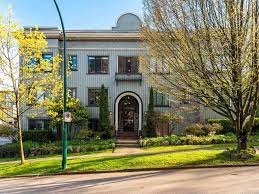 The Alvarado
1004 Wolfe Ave. · VAS91
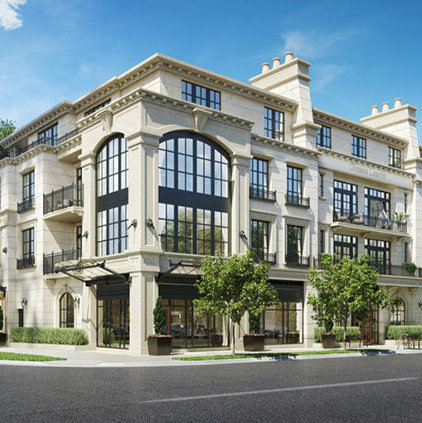 Chateau Laurier
1009 Laurier Ave. · EPS6118
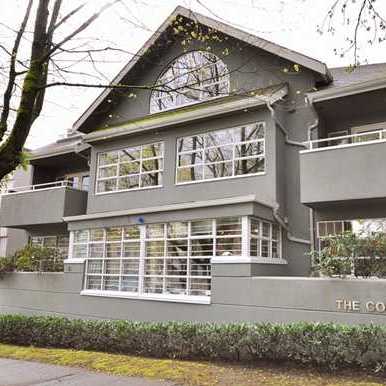 The Coburn
1012 Balfour Ave. · VAS2139
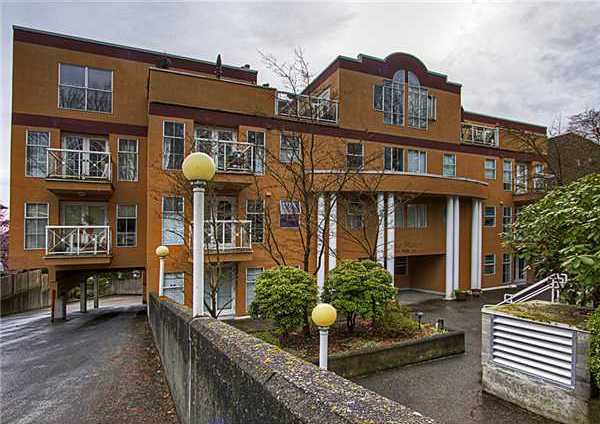 Sitco Manor
1023 Wolfe Ave. · LMS154
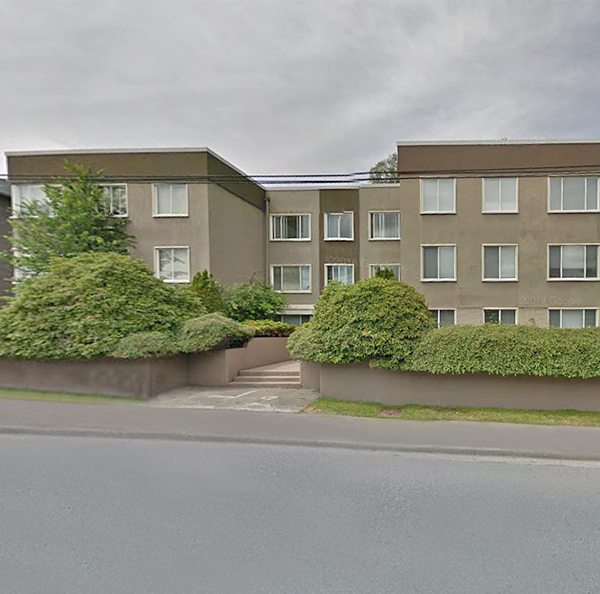 Oakview Apts
3591 Oak St. · VAP4502
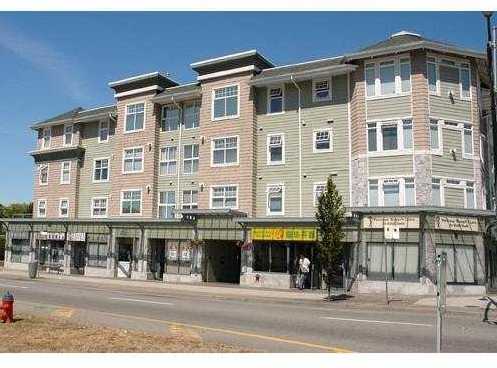 Lord Shaughnessy
1011 WEST King Edward Ave. · LMS2879
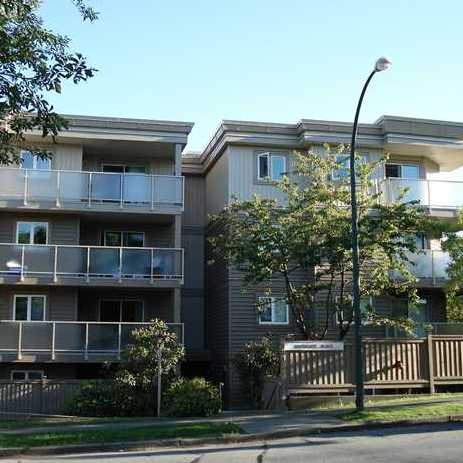 Southgate Place
998 19th Ave. · VAS1450
 Seasons
589 WEST 26th Ave.
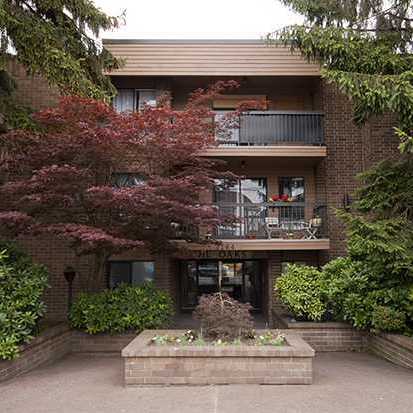 The Oaks
3264 Oak St. · VAS296
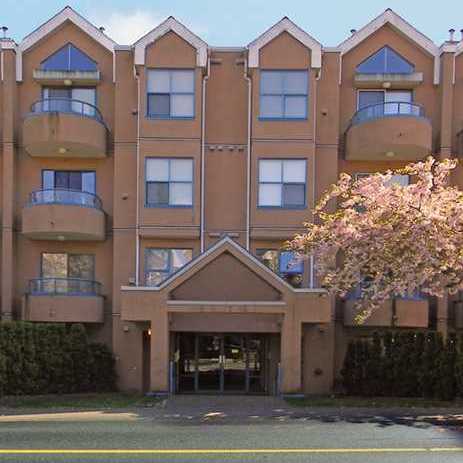 The Oaks
988 WEST 16th Ave. · VAS2611
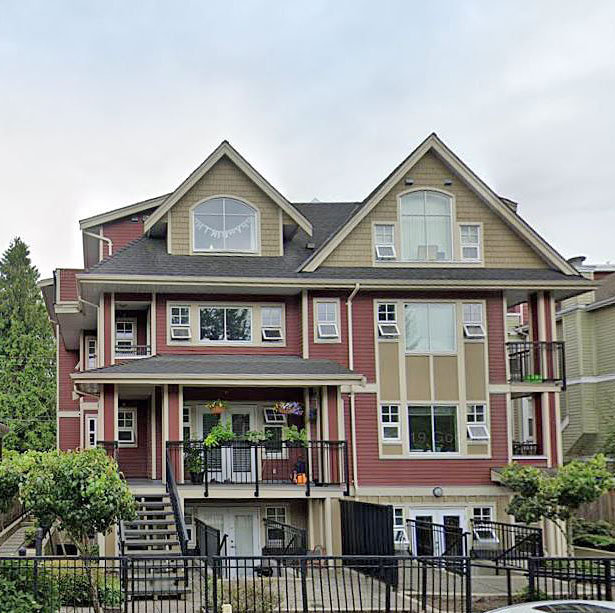 Laureloak
930 16th Ave. · BCS3609
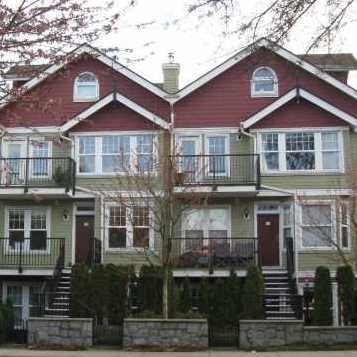 Westhaven
962 WEST 16th Ave. · LMS2700
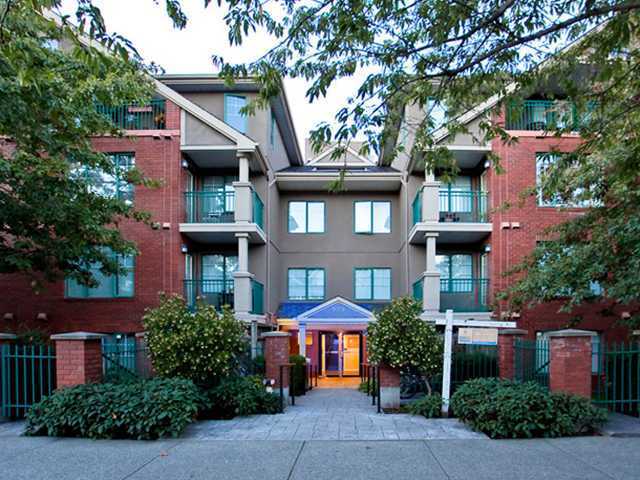 Oakview Gardens
929 WEST 16th Ave. · LMS2421



