The Crescent In Shaughnessy
997 22nd Ave.
Vancouver, BC V5Z 2A2
- Levels5
- Suites43
- StatusCompleted
- Built2004
- Title to LandFreehold Strata
- Strata PlanBCS833
- ConstructionFrame - Wood
- AreaVancouver West
- NeighbourhoodCambie
Overview
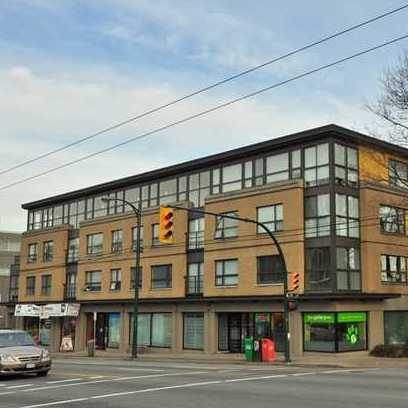
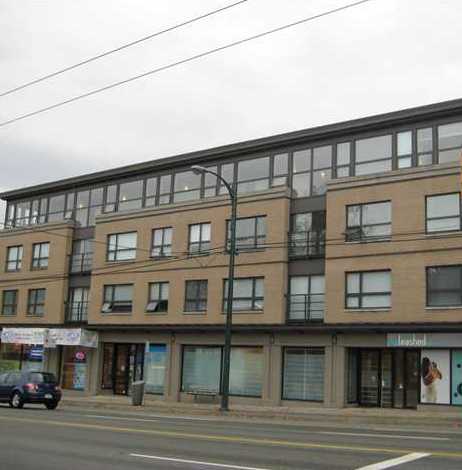
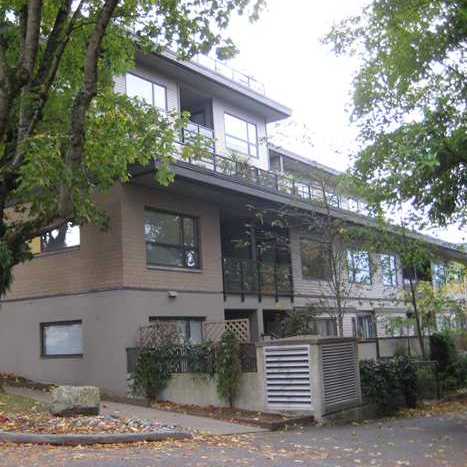
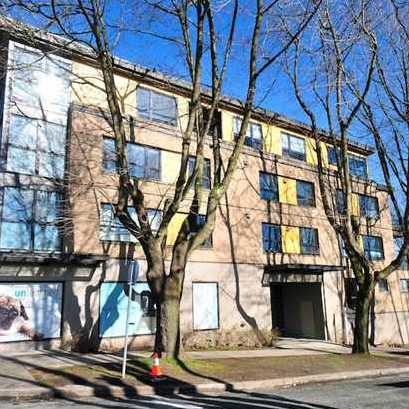
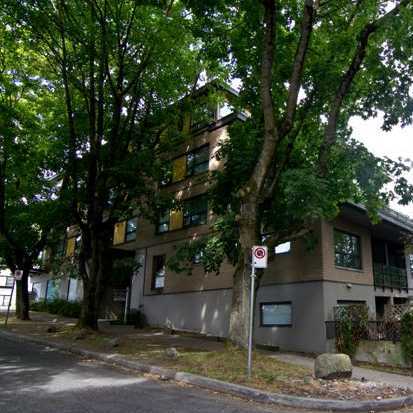
The Crescent In Shaughnessy - 997 West 22 Avenue, Vancouver, BC V5Z 2A2, strata plan BCS833 - located in Cambie Village of Vancouver West, near the crossroads West 22nd Avenue and Oak Street. The Crescent is only steps to Douglas Park with its Community Centre. Heather Park, Vancouver General Hospital, tennis courts, City Square shopping, Pilates Centre, West Vancouver Municipality, Canada Safeway, Edith Cavell Elementary, Grimmet Park, Simon Fraser Elementary, St. Patrick Elementary, Starbucks Coffee and Vancouver City Hall are minutes away. The bus stops near the complex, Broadway-City Hall Station and King Edward Station are about 20-minute walk away. This development has an easy access to Downtown Vancouver, Vancouver Airport, Richmond Centre, Langara College and UBC. The restaurants in the neighbourhood are Java Hut, Kai Sushi Bar, Tokiwa Sushi, landmark Hotpot House, Sala Thai and Tropika on Cambie. Dams Development Corporation with Gomberof, Bell, Lyon Architects Group Inc and Kelsey Construction Ltd quality built The Crescent in 2004. This five-level building has a frame-wood construction and brick exterior finishing. There are 43 units in development and in strata. The Crescent's breathtaking views of the North Shore Mountains offer a serene setting in the middle of a busting, urban environment. The main floor suites feature landscaped gardens with private entrances. The brick concrete facade provides durability, peace of mind and a solid investment. Thoughtful attention to the finishing and the rain screen technology give its residents a comfortable, dry, warm, and worry free interior. The building features a bike room, an elevator, in-suite laundry and secure underground parking. Most homes offer spacious rooms, an open plan living area, granite countertops, an electric fireplace, laminate floors and good sized balcony.
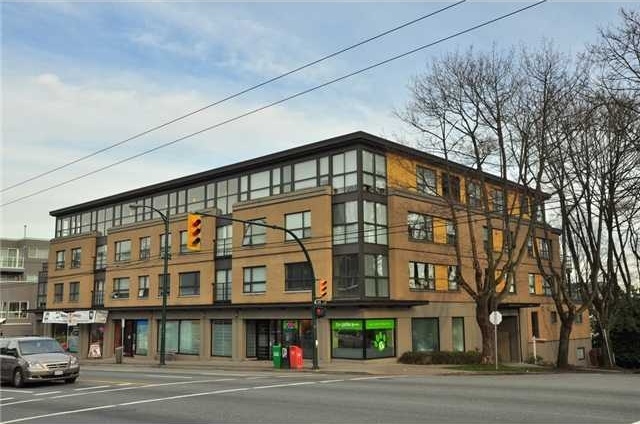 🔍 9 photos · slideshow
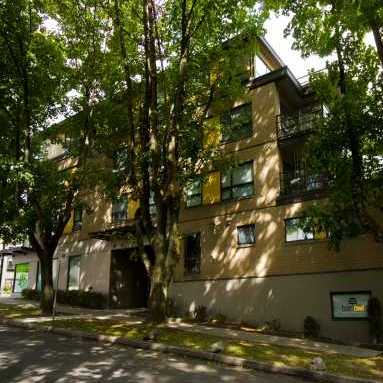
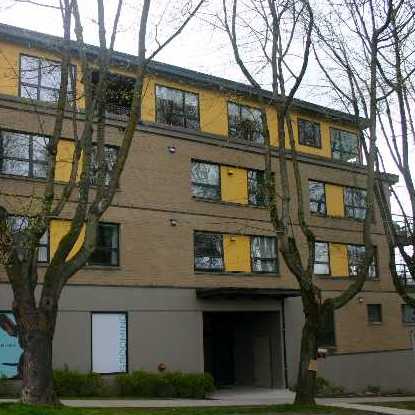
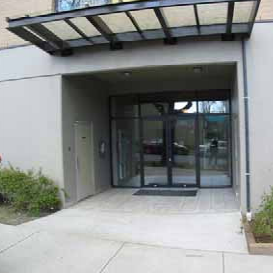

For Sale in The Crescent In Shaughnessy & Complex
The Crescent In Shaughnessy Sold History (last 24 months)
| Sold Date | Address | Bed | Bath | Sqft | Asking | Sold Price | DOM | Strata Fee | Tax | Listed By |
|---|
Sold data from the MLS® feed for strata plan BCS833. Showing the last 24 months by default; expand for up to 80 recent sales.
Market Reports
Live market intelligence for this building's segments — active inventory, medians, ranges & trends. Opens in a new tab.
Amenities / Features
Maintenance Fees Include
Location / Site Influences
Construction & Development
| Construction | Frame - Wood |
|---|---|
| Exterior Finish | Brick |
| Roof | Torch-on |
| Foundation | Concrete Perimeter |
| Rain Screen | Full |
| Developer | Dams Development Corporation |
| Architect | Gomberoff Bell Lyon Architects Group Inc |
| Marketer | Sutton Group - West Coast Realty |
Strata Information
| Strata Plan | BCS833 |
|---|---|
| Strata Web Site | www.colyvanpacific.com |
| Building Type | Strata Condos |
| Title to Land | Freehold Strata |
| Units in Strata | 43 |
| Units in Development | 43 |
| Management Company | Associa — 604-591-6060 |
| Bylaws / Restrictions | PETS ALLOWED W/REST.,RENTALS ALLOWED W/RESTRICTIONS |
| Parking / Storage | Garage; Underground |
Frequently Asked Questions — The Crescent In Shaughnessy
What year was The Crescent In Shaughnessy built?
How many units are in The Crescent In Shaughnessy?
What amenities does The Crescent In Shaughnessy offer?
Is The Crescent In Shaughnessy pet-friendly, and what are the bylaws?
Who is the property manager for The Crescent In Shaughnessy?
What is the strata plan number for The Crescent In Shaughnessy?
Is The Crescent In Shaughnessy freehold or leasehold?
Where is The Crescent In Shaughnessy located?
Listings for Sale Near The Crescent In Shaughnessy 🔎 MLS® Search »
| Address | Bed | Bath | Sqft | Price |
|---|---|---|---|---|
| 304 1009 Laurier Ave. | 3 | 4 | 2121 | $3,680,000 |
| 1020 Wolfe Ave. | 9 | 6 | 6555 | $5,680,000 |
| 999 W 20th Ave. | 2 | 3 | 1000 | $875,000 |
| 3937 Osler St. | 4 | 6 | 6250 | $8,980,000 |
| 3950 Laurel St. | 6 | 3 | 2335 | $2,299,000 |
| 1178 Laurier Ave. | 6 | 8 | 8515 | $11,980,000 |
| 969 W 18th Ave. | 4 | 4 | 2105 | $2,799,000 |
| 1093 Wolfe Ave. | 6 | 7 | 6110 | $9,280,000 |
| 937 W 18th Ave. | 5 | 3 | 2469 | $2,499,000 |
| 2 950 W 17th Ave. | 3 | 3 | 1498 | $2,288,000 |
 $3,680,000
304 1009 Laurier Ave. · 3bd/4ba · 2121sf
$3,680,000
304 1009 Laurier Ave. · 3bd/4ba · 2121sf
 $5,680,000
1020 Wolfe Ave. · 9bd/6ba · 6555sf
$5,680,000
1020 Wolfe Ave. · 9bd/6ba · 6555sf
 $875,000
999 W 20th Ave. · 2bd/3ba · 1000sf
$875,000
999 W 20th Ave. · 2bd/3ba · 1000sf
 $8,980,000
3937 Osler St. · 4bd/6ba · 6250sf
$8,980,000
3937 Osler St. · 4bd/6ba · 6250sf
 $2,299,000
3950 Laurel St. · 6bd/3ba · 2335sf
$2,299,000
3950 Laurel St. · 6bd/3ba · 2335sf
 $11,980,000
1178 Laurier Ave. · 6bd/8ba · 8515sf
$11,980,000
1178 Laurier Ave. · 6bd/8ba · 8515sf
 $2,799,000
969 W 18th Ave. · 4bd/4ba · 2105sf
$2,799,000
969 W 18th Ave. · 4bd/4ba · 2105sf
 $9,280,000
1093 Wolfe Ave. · 6bd/7ba · 6110sf
$9,280,000
1093 Wolfe Ave. · 6bd/7ba · 6110sf
 $2,499,000
937 W 18th Ave. · 5bd/3ba · 2469sf
$2,499,000
937 W 18th Ave. · 5bd/3ba · 2469sf
 $2,288,000
2 950 W 17th Ave. · 3bd/3ba · 1498sf
$2,288,000
2 950 W 17th Ave. · 3bd/3ba · 1498sf


Buildings Near The Crescent In Shaughnessy
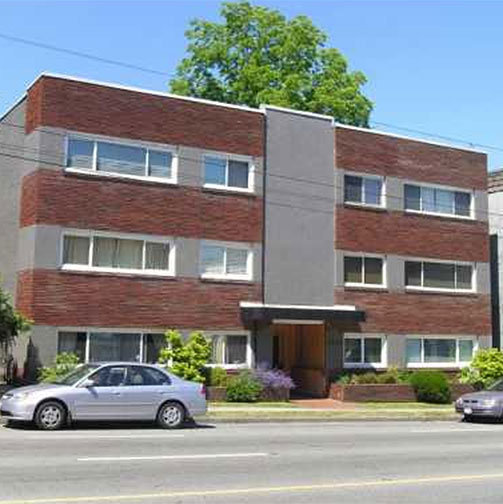 Oakcrest
3763 Oak St. · LMS4236
Oakcrest
3763 Oak St. · LMS4236
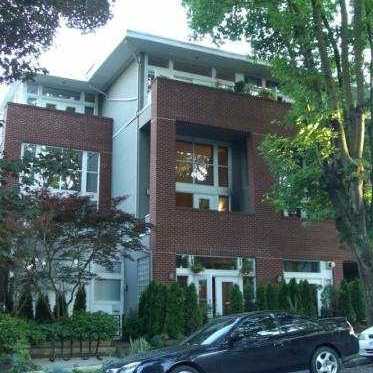 Simon Lofts
980 WEST 22nd Ave. · LMS3117
Simon Lofts
980 WEST 22nd Ave. · LMS3117
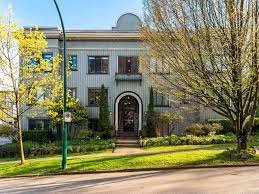 The Alvarado
1004 Wolfe Ave. · VAS91
The Alvarado
1004 Wolfe Ave. · VAS91
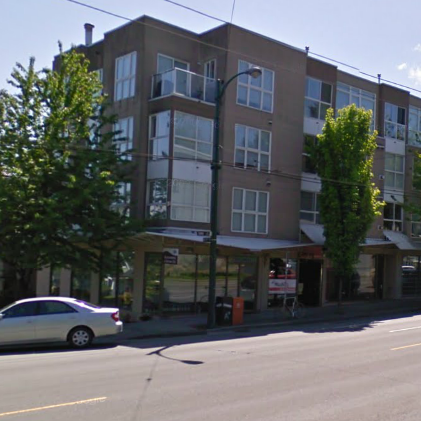 Shaughnessy Heights
988 WEST 21st Ave. · LMS2799
Shaughnessy Heights
988 WEST 21st Ave. · LMS2799
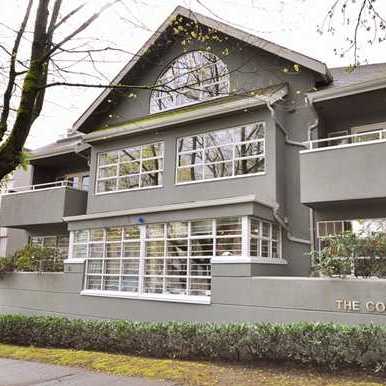 The Coburn
1012 Balfour Ave. · VAS2139
The Coburn
1012 Balfour Ave. · VAS2139
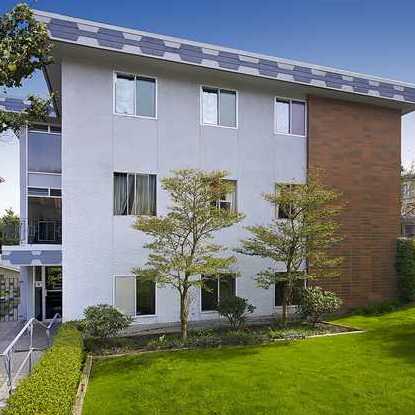 Glen Oaks
3680 Oak St. · VAS58
Glen Oaks
3680 Oak St. · VAS58
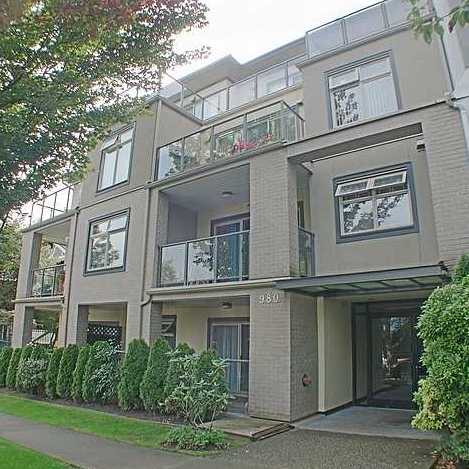 Oak Lane
980 WEST 21st Ave. · VAS2876
Oak Lane
980 WEST 21st Ave. · VAS2876
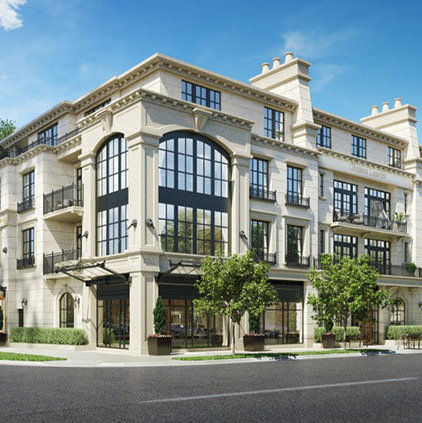 Chateau Laurier
1009 Laurier Ave. · PL43250
Chateau Laurier
1009 Laurier Ave. · PL43250
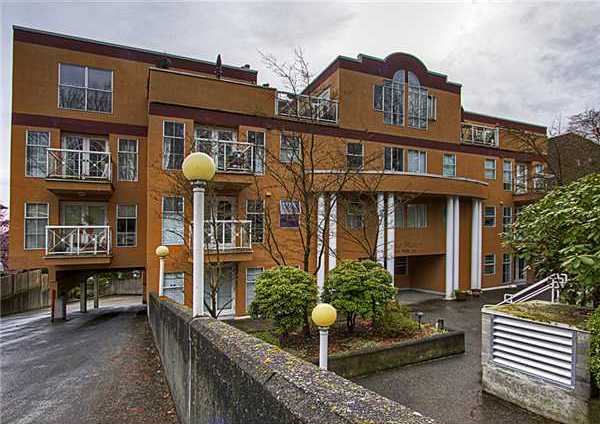 Sitco Manor
1023 Wolfe Ave. · LMS154
Sitco Manor
1023 Wolfe Ave. · LMS154
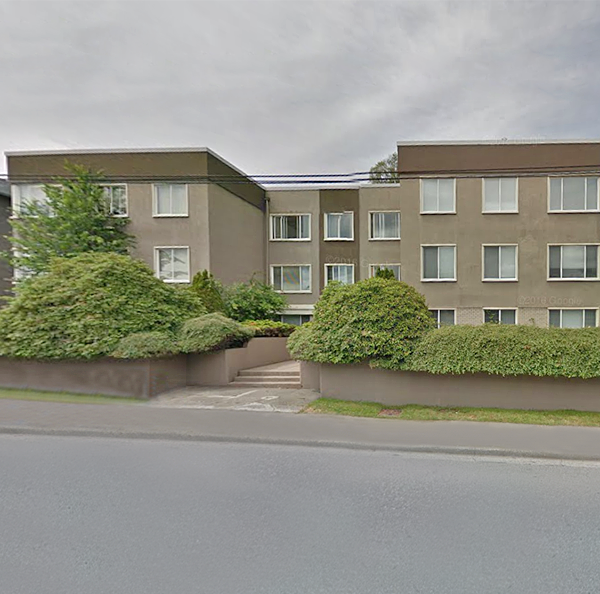 Oakview Apts
3591 Oak St. · VAP4502
Oakview Apts
3591 Oak St. · VAP4502
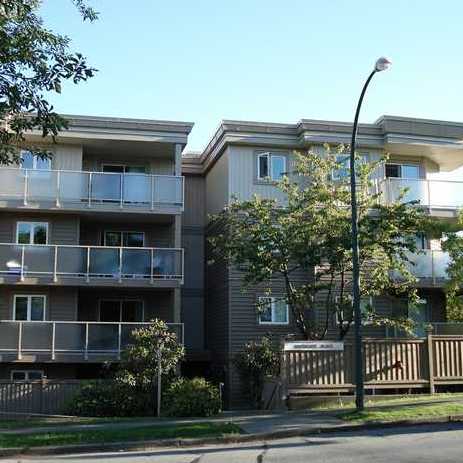 Southgate Place
998 19th Ave. · VAS1450
Southgate Place
998 19th Ave. · VAS1450
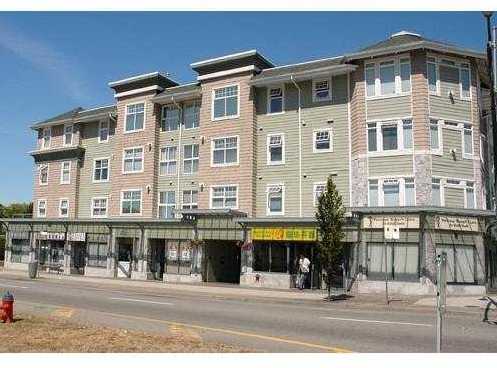 Lord Shaughnessy
1011 WEST King Edward Ave. · LMS2879
Lord Shaughnessy
1011 WEST King Edward Ave. · LMS2879
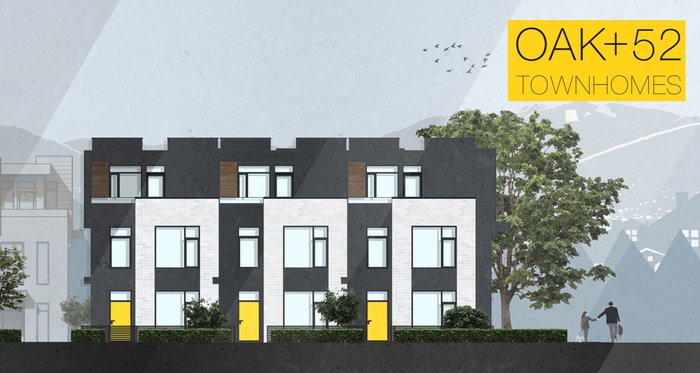 OAK+52
6778 Oak St.
OAK+52
6778 Oak St.
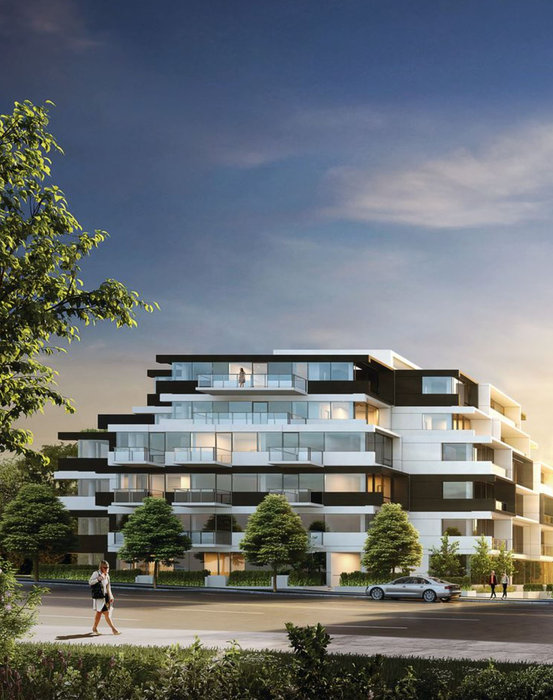 Oku - 64|Oak
8080 Oak Street St. · EPP107909
Oku - 64|Oak
8080 Oak Street St. · EPP107909
 Seasons
589 WEST 26th Ave.
Seasons
589 WEST 26th Ave.
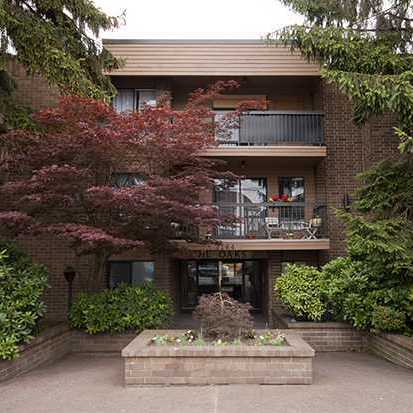 The Oaks
3264 Oak St. · VAS296
The Oaks
3264 Oak St. · VAS296
 The Oaks
988 WEST 16th Ave. · VAS2611
The Oaks
988 WEST 16th Ave. · VAS2611
 Laureloak
930 16th Ave. · BCS3609
Laureloak
930 16th Ave. · BCS3609
The Crescent In Shaughnessy Area Map 🔍 Open larger map ↗

- Abbotsford - 447
- Agassiz - 28
- Burnaby - 55
- Burnaby East - 77
- Burnaby North - 365
- Burnaby South - 343
- Campbell River - 1
- Chilliwack - 221
- Cloverdale - 193
- Comox Valley - 10
- Coquitlam - 563
- Delta - 10
- Duncan - 41
- Esquimalt - 59
- Gulf Islands - 6
- Harrison Hot Springs - 13
- Harrison Mills - 1
- Hope - 22
- Ladner - 109
- Langford - 156
- Langley - 529
- Maple Ridge - 312
- Mill Bay - 2
- Mission - 65
- New Westminster - 444
- North Delta - 28
- North Island - 2
- North Saanich - 8
- North Surrey - 409
- North Vancouver - 747
- Oak Bay - 44
- Osoyoos - 1
- Parksville / Qualicum - 7
- Penticton - 8
- Pitt Meadows - 75
- Port Alberni - 2
- Port Coquitlam - 266
- Port Moody - 267
- Richmond - 1162
- Saanich East - 232
- Saanich West - 92
- Sardis - 153
- Sidney - 152
- Sooke - 39
- South Surrey White Rock - 713
- Surrey - 662
- Tsawwassen - 97
- Vancouver East - 998
- Vancouver West - 2482
- Victoria - 665
- View Royal - 46
- West Vancouver - 230


