Brookside Court9890 Manchester Building
9890 Manchester Dr.
Burnaby, BC V3N 4R4
- Levels5
- Suites99
- StatusCompleted
- Built1981
- Title to LandFreehold Strata
- Strata PlanNWS1721
- ConstructionFrame - Wood
- AreaBurnaby North
- NeighbourhoodCariboo
Overview
Brookside Court-9890 Manchester Dr, Burnaby, BC V3N 4R4, Canada, NWS1721. Brookside Court at 9890 Manchester Drive is one of two Brookside Court buildings. It was built in 1981 by Reemark, has 5 levels and 99 units in strata. The other is to the east at 9880 Manchester Drive. It features large size master bedroom, walk-in closet, cheater ensuite, in suite laundry, spectacular garden and babbling brook views from some units, in suite storage closet/pantry, parking, locker, central vacuum and low maintenance fee. Cozy up to a beautiful wood-burning fireplace for winter season or listen to the birds chirping in spring. All suites also feature wall to wall carpeting, mini blinds, smoke detectors, electric heating, double grazed windows, washer and dryer hook-ups. Conveniently located in the Cariboo area of Burnaby North, walking distance to Walmart and Lougheed Town Centre with its multitude of retail shops and specialty services. It is just a short stroll to numerous restaurants including Anducci's Italian Kitchen, Papa John's Pizza, Hanano Sushi and Grill, The Golden Boot Caffe are close by. Lougheed Skytrain station providing direct access to Downtown Vancouver is a short walk away. Schools nearby include St. Michael's Elementary, Roy Stibbs Elementary and Hume Park Elementary. For grocery shopping Safeway is located just around the corner on Austin Road, with various quick-stop and food markets in the area. Social activities make Brookside a desirable residential address. Live theatre is just ten minutes away at the James Cowan Theatre in Heritage Village. Cariboo Park, Hume Park and Burnaby Park offer biking and jogging trails. Cameron Recreation Complex is only a step away for fitness classes. Racquetball, squash and tennis courts are nearby and the unique Deer Lake and Burnaby Lakes provide water sports of all kinds. The closest intersection is Lougheed Highway and Austin Avenue.
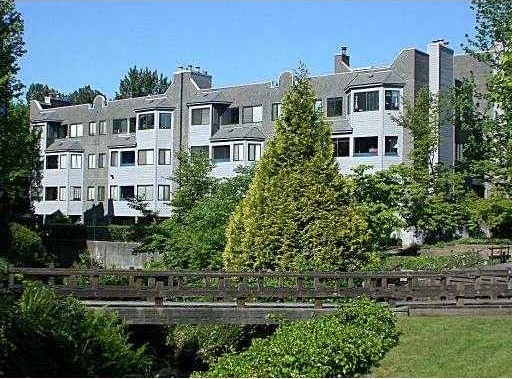 🔍 9 photos · slideshow
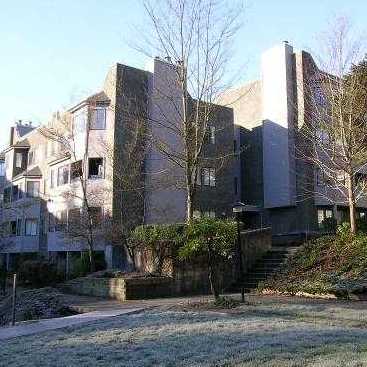
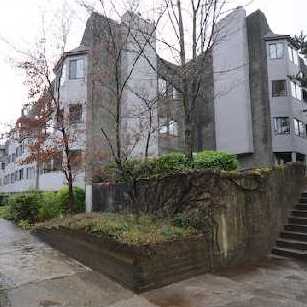
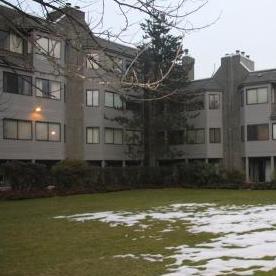
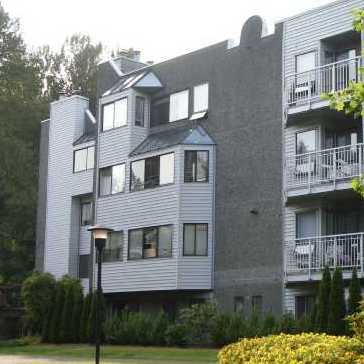
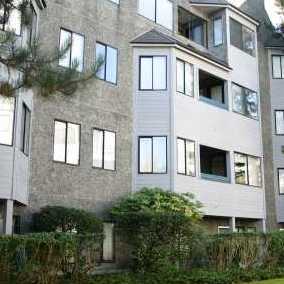
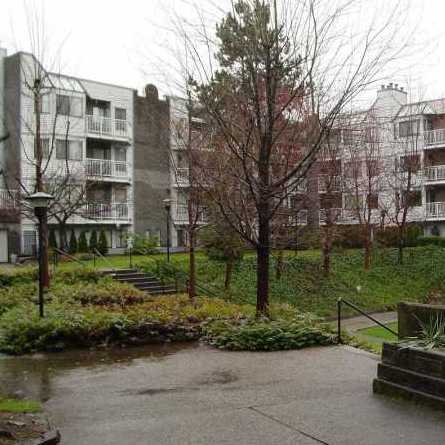
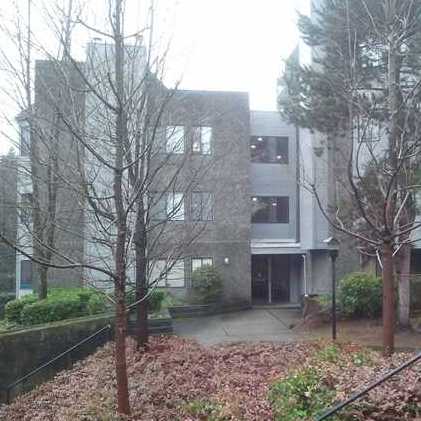
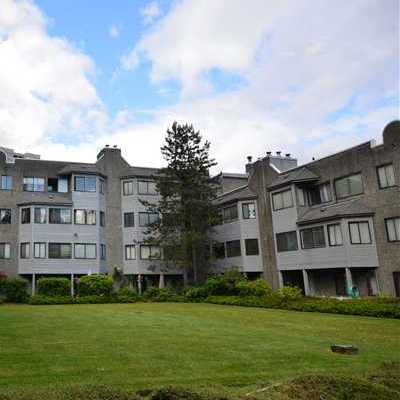

For Sale in Brookside Court & Complex
| Date | Address | Status | Bed | Bath | Price | Sqft | DOM | Strata Fee | Tax | Listed By |
|---|---|---|---|---|---|---|---|---|---|---|
| 2026-01-07 | 508 9890 Manchester Dr. | Active | 2 | 1 | $538,000 ($607/sf) | 886 | $429 | $1655 (2025) | Sutton Group - Vancouver First Realty | |
| 2026-07-23 | 312 9880 Manchester Dr. | Active | 2 | 1 | $499,000 ($554/sf) | 900 | $436 | $1514 (2025) | One Percent Realty Ltd. | |
| 2026-07-20 | 303 9890 Manchester Dr. | Active | 2 | 1 | $475,000 ($519/sf) | 915 | $453 | $1656 (2026) | Royal LePage West Real Estate Services | |
| Avg | $504,000 | 900 |
Brookside Court Sold History (last 24 months)
| Sold Date | Address | Bed | Bath | Sqft | Asking | Sold Price | DOM | Strata Fee | Tax | Listed By |
|---|---|---|---|---|---|---|---|---|---|---|
| 2025-06-02 | 406 9890 Manchester Dr. | 2 | 1 | 906 | $522,800 | $513,000 ($566/sf) | $439 | $1502 (2024) | Sincere Real Estate Services | |
| 2024-09-06 | 201 9890 Manchester Dr. | 2 | 1 | 915 | $528,000 | $528,000 ($577/sf) | $443 | $1326 (2023) |
Sold data from the MLS® feed for strata plan NWS1721. Showing the last 24 months by default; expand for up to 80 recent sales.
Brookside Court Market Summary
Brookside Court at 9890 Manchester Dr. — currently 3 active listings averaging $504,000.
Value & Financing
Market Reports
Live market intelligence for this building's segments — active inventory, medians, ranges & trends. Opens in a new tab.
Amenities / Features
Maintenance Fees Include
Location / Site Influences
Construction & Development
| Construction | Frame - Wood |
|---|---|
| Exterior Finish | Mixed |
| Roof | Tar & Gravel |
| Foundation | Concrete Perimeter |
| Rain Screen | No |
| Management Company | Dwell Property Management |
Strata Information
| Strata Plan | NWS1721 |
|---|---|
| Building Type | Strata |
| Title to Land | Freehold Strata |
| Units in Strata | 99 |
| Units in Development | 99 |
| Management Company | Dwell Property Management — 604-821-2999 |
| Bylaws / Restrictions | PETS ALLOWED W/REST.,RENTALS ALLOWED W/RESTRICTIONS |
| Parking / Storage | Garage; Underground |
Frequently Asked Questions — Brookside Court
What year was Brookside Court built?
How many units are in Brookside Court?
What amenities does Brookside Court offer?
Is Brookside Court pet-friendly, and what are the bylaws?
Who is the property manager for Brookside Court?
What is the strata plan number for Brookside Court?
Is Brookside Court freehold or leasehold?
Where is Brookside Court located?
Listings for Sale Near Brookside Court 🔎 MLS® Search »
| Address | Bed | Bath | Sqft | Price |
|---|---|---|---|---|
| 211 9857 Manchester Dr. | 2 | 1 | 814 | $445,000 |
| 312 9880 Manchester Dr. | 2 | 1 | 900 | $499,000 |
| 118 9847 Manchester Dr. | 1 | 1 | 663 | $367,900 |
| 314 9584 Manchester Dr. | 2 | 1 | 918 | $499,000 |
| 1108 9623 Manchester Dr. | 2 | 2 | 930 | $589,000 |
| 1101 9623 Manchester Dr. | 1 | 1 | 670 | $399,999 |
| 906 9623 Manchester Dr. | 2 | 2 | 974 | $579,000 |
| 606 9867 Manchester Dr. | 2 | 1 | 862 | $459,000 |
| 310 9867 Manchester Dr. | 1 | 1 | 646 | $359,000 |
| 304 9847 Manchester Dr. | 1 | 1 | 675 | $399,800 |
 $445,000
211 9857 Manchester Dr. · 2bd/1ba · 814sf
$445,000
211 9857 Manchester Dr. · 2bd/1ba · 814sf
 $499,000
312 9880 Manchester Dr. · 2bd/1ba · 900sf
$499,000
312 9880 Manchester Dr. · 2bd/1ba · 900sf
 $367,900
118 9847 Manchester Dr. · 1bd/1ba · 663sf
$367,900
118 9847 Manchester Dr. · 1bd/1ba · 663sf
 $499,000
314 9584 Manchester Dr. · 2bd/1ba · 918sf
$499,000
314 9584 Manchester Dr. · 2bd/1ba · 918sf
 $589,000
1108 9623 Manchester Dr. · 2bd/2ba · 930sf
$589,000
1108 9623 Manchester Dr. · 2bd/2ba · 930sf
 $399,999
1101 9623 Manchester Dr. · 1bd/1ba · 670sf
$399,999
1101 9623 Manchester Dr. · 1bd/1ba · 670sf
 $579,000
906 9623 Manchester Dr. · 2bd/2ba · 974sf
$579,000
906 9623 Manchester Dr. · 2bd/2ba · 974sf
 $459,000
606 9867 Manchester Dr. · 2bd/1ba · 862sf
$459,000
606 9867 Manchester Dr. · 2bd/1ba · 862sf
 $359,000
310 9867 Manchester Dr. · 1bd/1ba · 646sf
$359,000
310 9867 Manchester Dr. · 1bd/1ba · 646sf
 $399,800
304 9847 Manchester Dr. · 1bd/1ba · 675sf
$399,800
304 9847 Manchester Dr. · 1bd/1ba · 675sf


Buildings Near Brookside Court
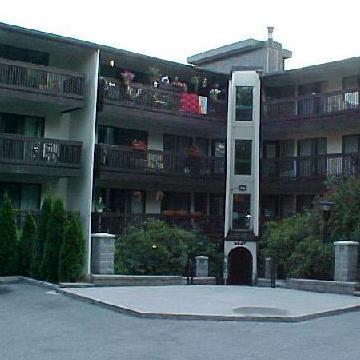 Barclay Woods
9847 Manchester Dr. · NWS1459
Barclay Woods
9847 Manchester Dr. · NWS1459
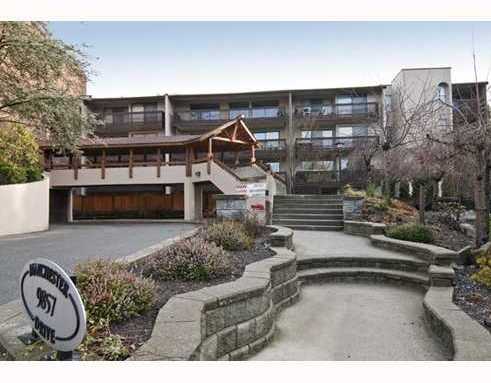 Barclay Woods
9857 Manchester Dr. · NWS1459
Barclay Woods
9857 Manchester Dr. · NWS1459
 Brookside Court
9880 Manchester Dr. · NWS1721
Brookside Court
9880 Manchester Dr. · NWS1721
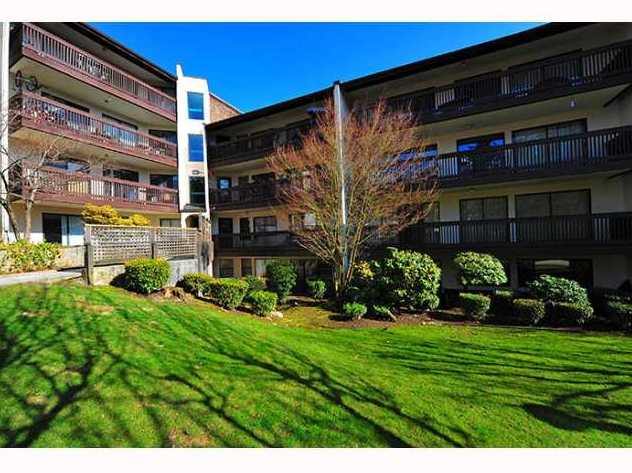 Barclay Woods
9867 Manchester Dr. · NWS1459
Barclay Woods
9867 Manchester Dr. · NWS1459
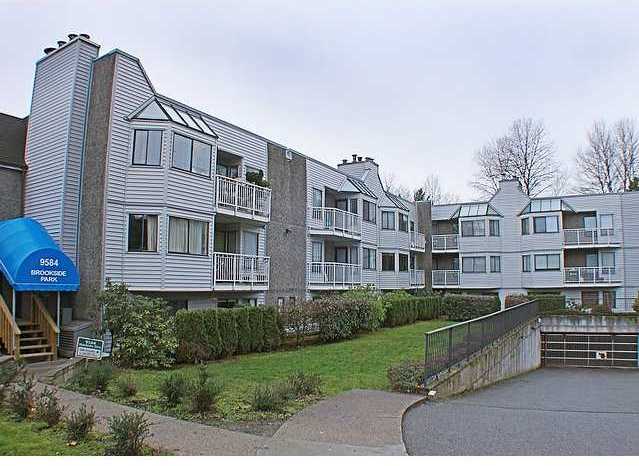 Brookside Park
9584 Manchester Dr. · NWS1579
Brookside Park
9584 Manchester Dr. · NWS1579
 Brookside Park
9620 Manchester Dr. · NWS1579
Brookside Park
9620 Manchester Dr. · NWS1579
 Strathmore Towers
9633 Manchester Dr. · LMS1101
Strathmore Towers
9633 Manchester Dr. · LMS1101
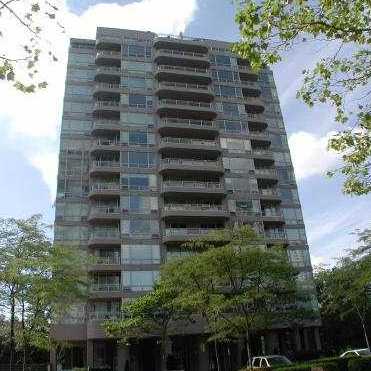 Strathmore Towers
9623 Manchester Dr. · LMS1101
Strathmore Towers
9623 Manchester Dr. · LMS1101
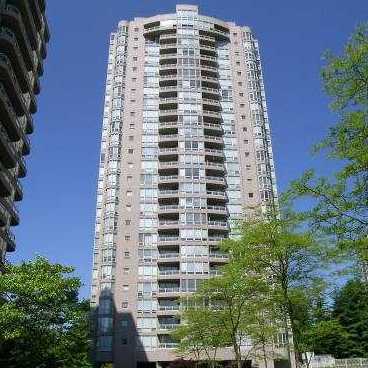 Strathmore Towers
9603 Manchester Dr. · LMS1101
Strathmore Towers
9603 Manchester Dr. · LMS1101
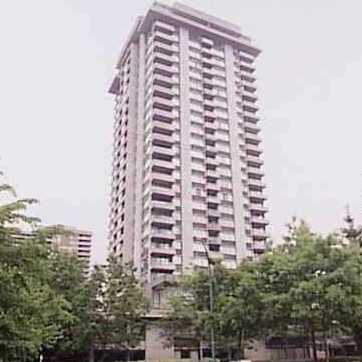 Concorde Place
9521 Cardston Crt. · NWS1990
Concorde Place
9521 Cardston Crt. · NWS1990
 VILLAGE DEL PONTE
4101 Bridgewater Cres. · NWS655
VILLAGE DEL PONTE
4101 Bridgewater Cres. · NWS655
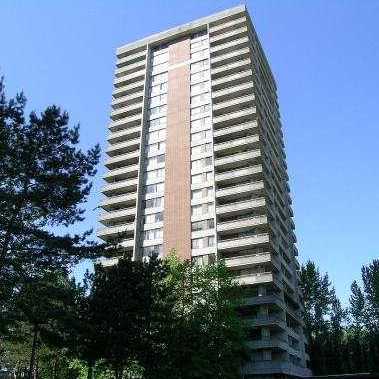 Timberlea
3737 Bartlett Crt. · NWS319
Timberlea
3737 Bartlett Crt. · NWS319
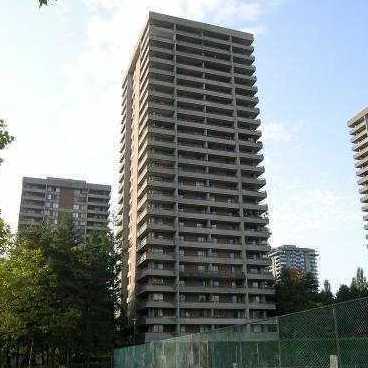 Timberlea
3755 Bartlett Crt. · NWS475
Timberlea
3755 Bartlett Crt. · NWS475
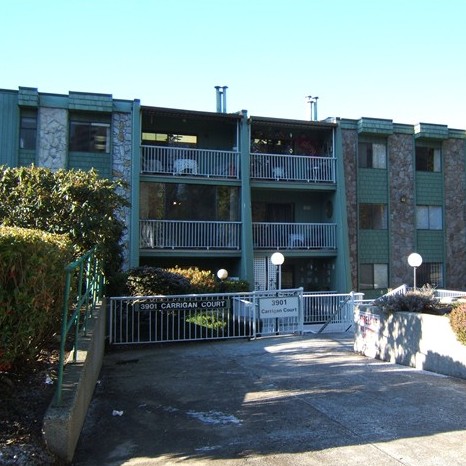 Lougheed Estates Ii
3901 Carrigan Crt. · NWS187
Lougheed Estates Ii
3901 Carrigan Crt. · NWS187
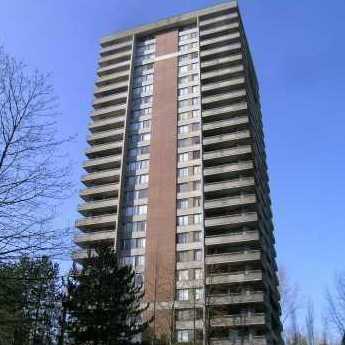 Timberlea
3771 Bartlett Crt. · NWS519
Timberlea
3771 Bartlett Crt. · NWS519
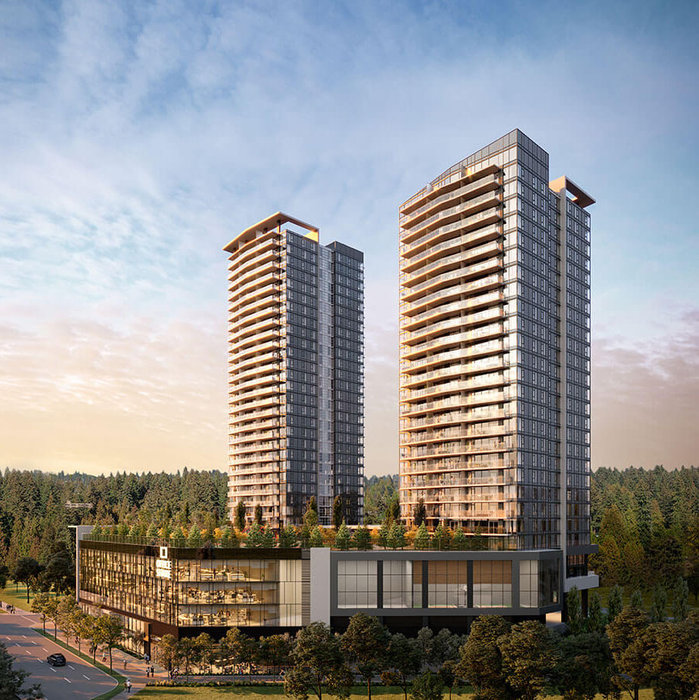 SOCO - Phase One
319 North Rd. · EPP80800
SOCO - Phase One
319 North Rd. · EPP80800
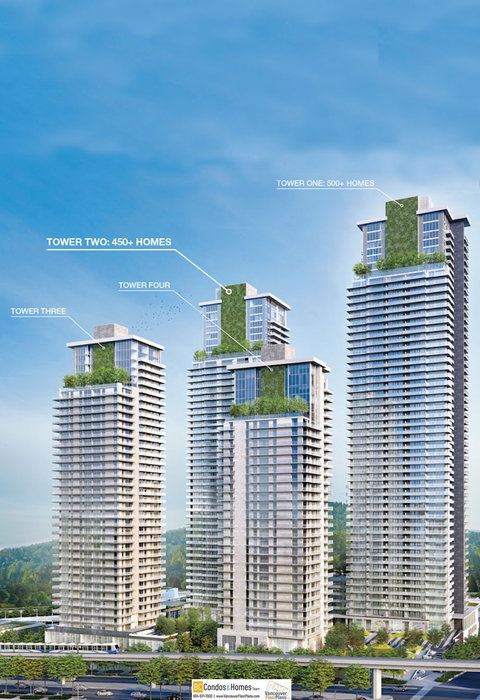 The City of Lougheed - Tower 3
3888 Evergreen Pl.
The City of Lougheed - Tower 3
3888 Evergreen Pl.
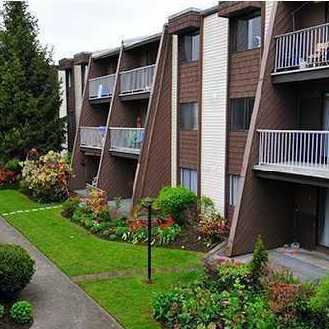 Lougheed Estates
3911 Carrigan Crt. · NWS92
Lougheed Estates
3911 Carrigan Crt. · NWS92
Brookside Court Area Map 🔍 Open larger map ↗

- Abbotsford - 447
- Agassiz - 28
- Burnaby - 55
- Burnaby East - 77
- Burnaby North - 365
- Burnaby South - 343
- Campbell River - 1
- Chilliwack - 221
- Cloverdale - 193
- Comox Valley - 10
- Coquitlam - 563
- Delta - 10
- Duncan - 41
- Esquimalt - 59
- Gulf Islands - 6
- Harrison Hot Springs - 13
- Harrison Mills - 1
- Hope - 22
- Ladner - 109
- Langford - 156
- Langley - 529
- Maple Ridge - 312
- Mill Bay - 2
- Mission - 65
- New Westminster - 444
- North Delta - 28
- North Island - 2
- North Saanich - 8
- North Surrey - 409
- North Vancouver - 747
- Oak Bay - 44
- Osoyoos - 1
- Parksville / Qualicum - 7
- Penticton - 8
- Pitt Meadows - 75
- Port Alberni - 2
- Port Coquitlam - 266
- Port Moody - 267
- Richmond - 1162
- Saanich East - 232
- Saanich West - 92
- Sardis - 153
- Sidney - 152
- Sooke - 39
- South Surrey White Rock - 713
- Surrey - 662
- Tsawwassen - 97
- Vancouver East - 998
- Vancouver West - 2482
- Victoria - 665
- View Royal - 46
- West Vancouver - 230


