Otto
991 Mckenzie Ave.
Victoria, BC V8X 3G8
- Levels4
- Suites59
- StatusCompleted
- Built2018
- Title to LandFrhld/strata
- AreaSaanich East
- NeighbourhoodSE Quadra
Overview
OTTO at 991 McKenzie Avenue, Victoria, BC V8X 3G8, Canada. Crossroads are Saanich Road and Mckenzie Avenue. These is a new condo and townhouse development by Casman Propeties. 59 uniquely designed homes in the municipality of Saanich, a thriving Victoria BC community with easy access to everything you want. Best of all, you can combine the perks of a great location with a superb, affordable lifestyle.
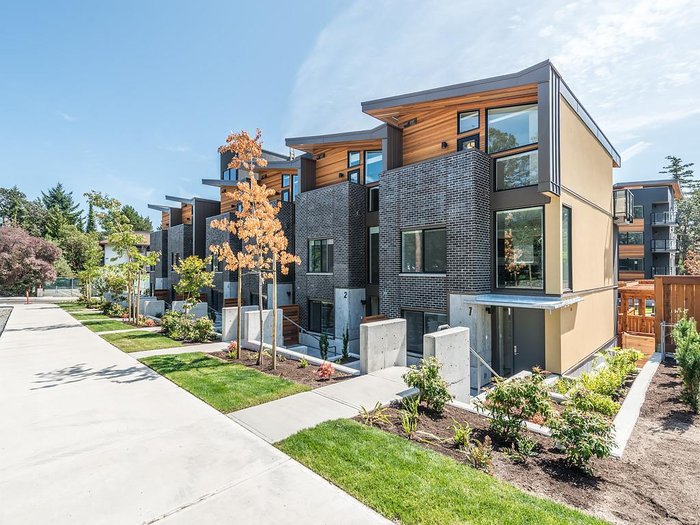
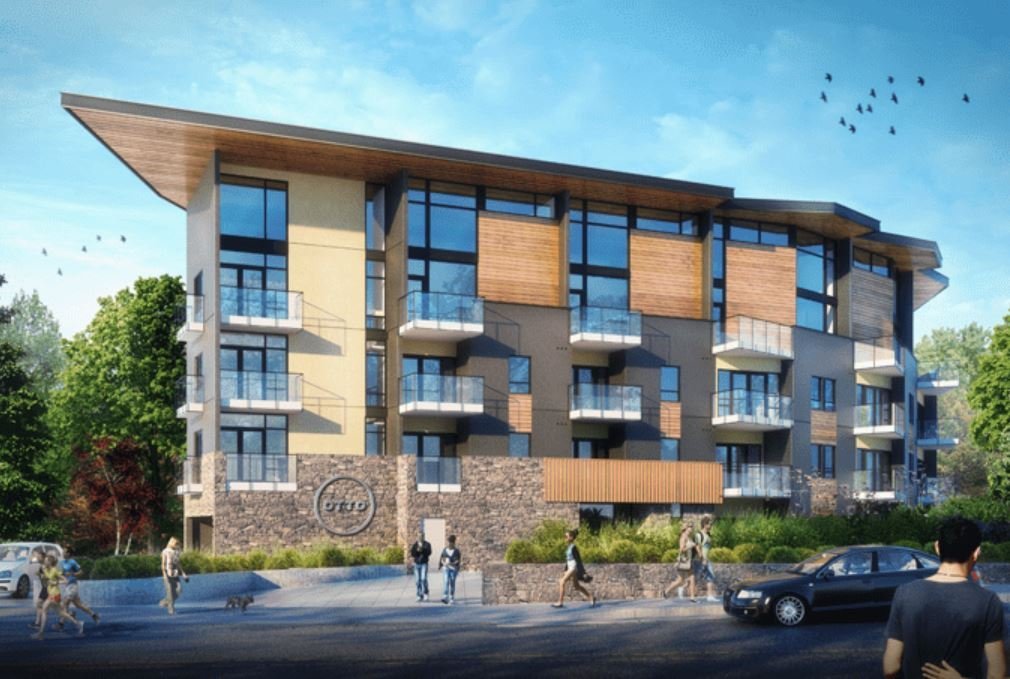
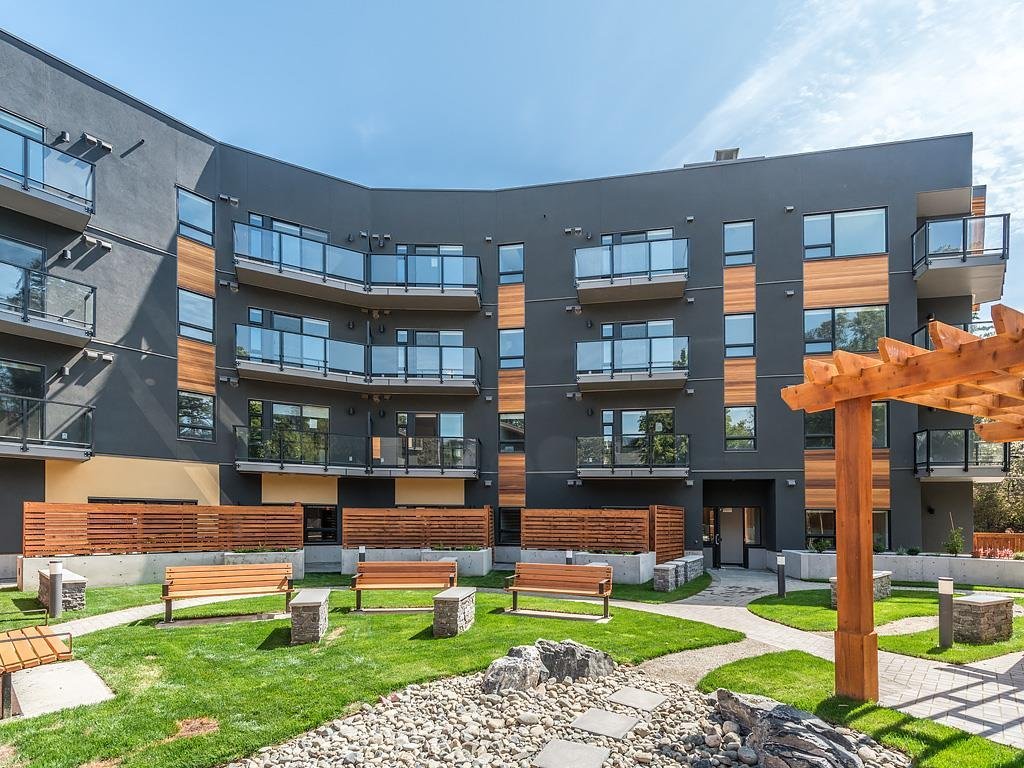
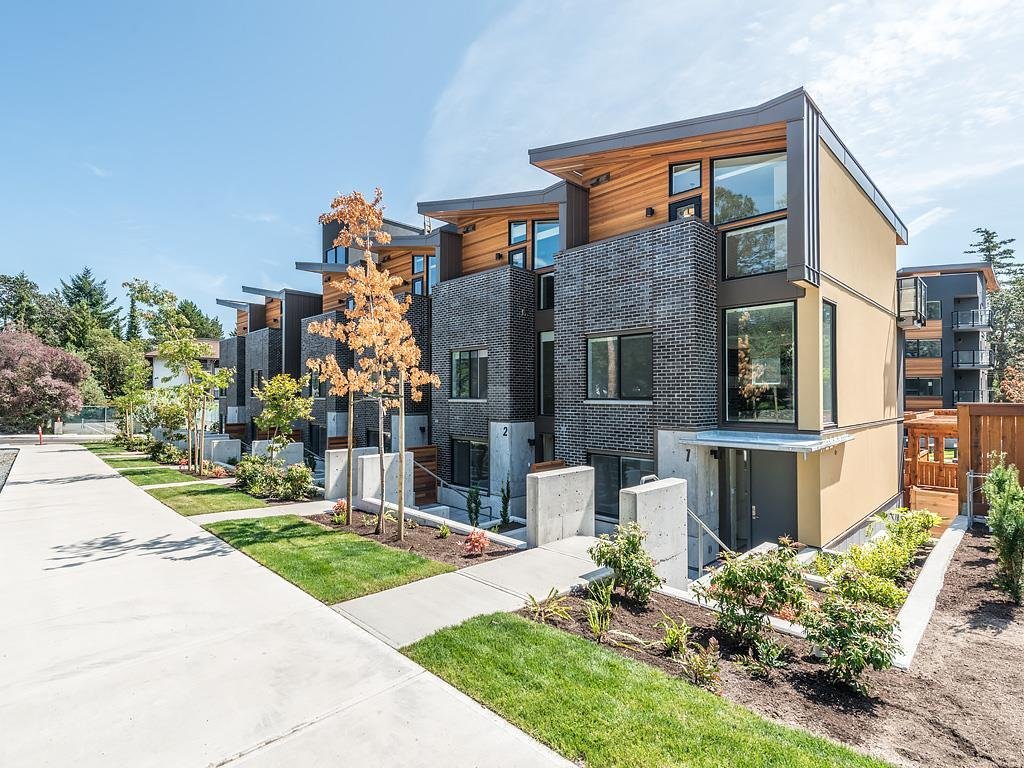
You can choose a condo, loft or townhouse in this very stylish modern building. OTTO is designed around a central courtyard for added green space. Loft units embrace contemporary open plan living and youll love your rooftop patio. Townhouses offer private entrances and more spacious surroundings.
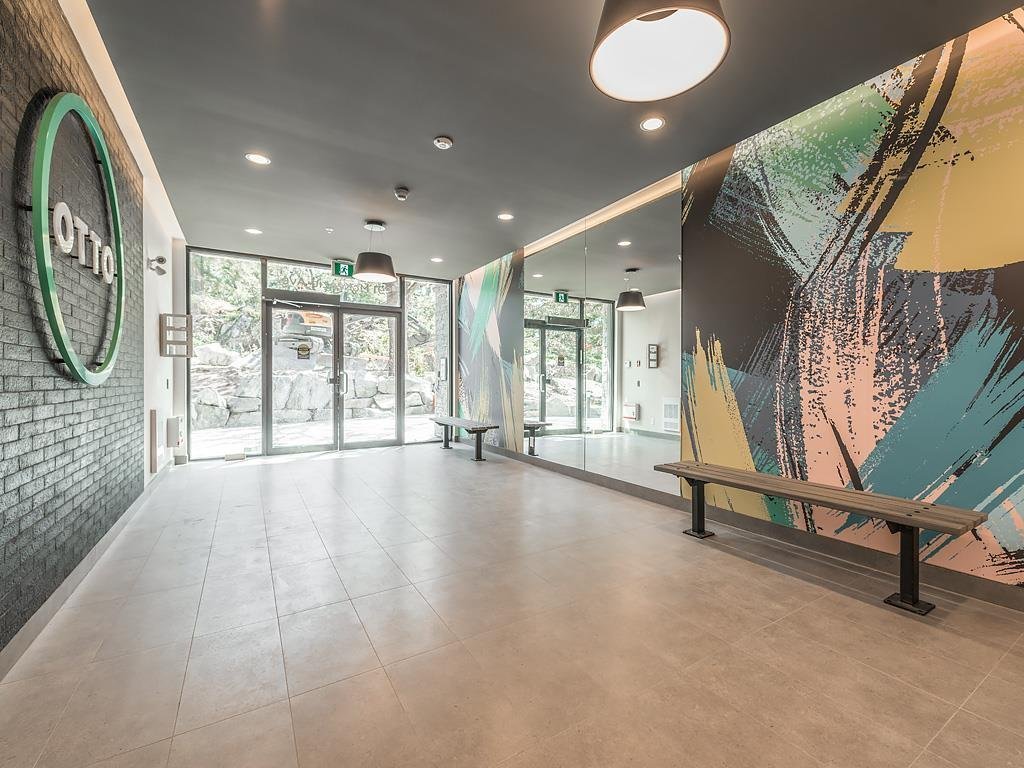
Designed by Award Winning Architecture Firm HDR | CEI, OTTO takes its cues from the vibrant neighbourhoods that surround it, blending the best of West Coast Modern with just a touch of fun. The exterior facade combines a rich material palette of natural cedar, architectural concrete, acrylic stucco, and dark gray brick. Landscaping is thoughtfully designed to be low impact, with raised bed garden plots for aspiring urban farmers and a central courtyard with meandering pathways connecting OTTO to nearby Annie Park. The contemporary lobby has a central bank of mailboxes with integrated parcel boxes; youll never miss an important delivery again! The main floor also has an amenity room for resident use. OTTO offers secure underground parking for both residents and guests, including 6 electric vehicle-charging stations, as well as shared secure bike storage rooms located in the parkade and on the main floor. Select homes have storage lockers on the parkade level or second floor.
 🔍 5 photos · slideshow

For Sale in Otto & Complex
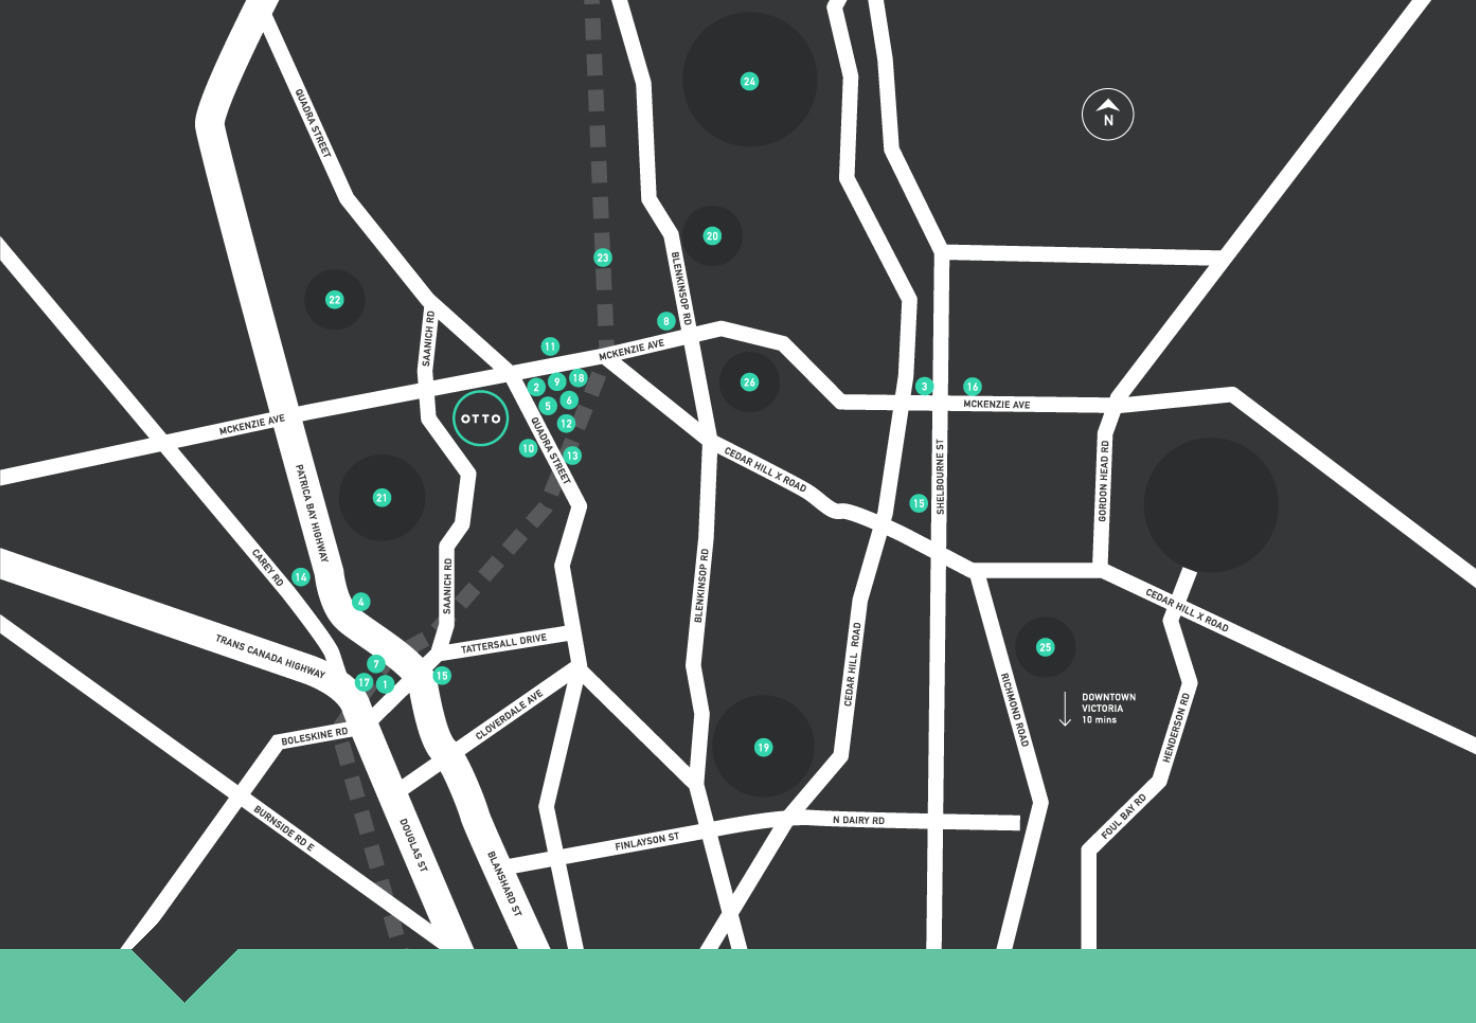
Site & Location Maps
 © BC Condos & Homes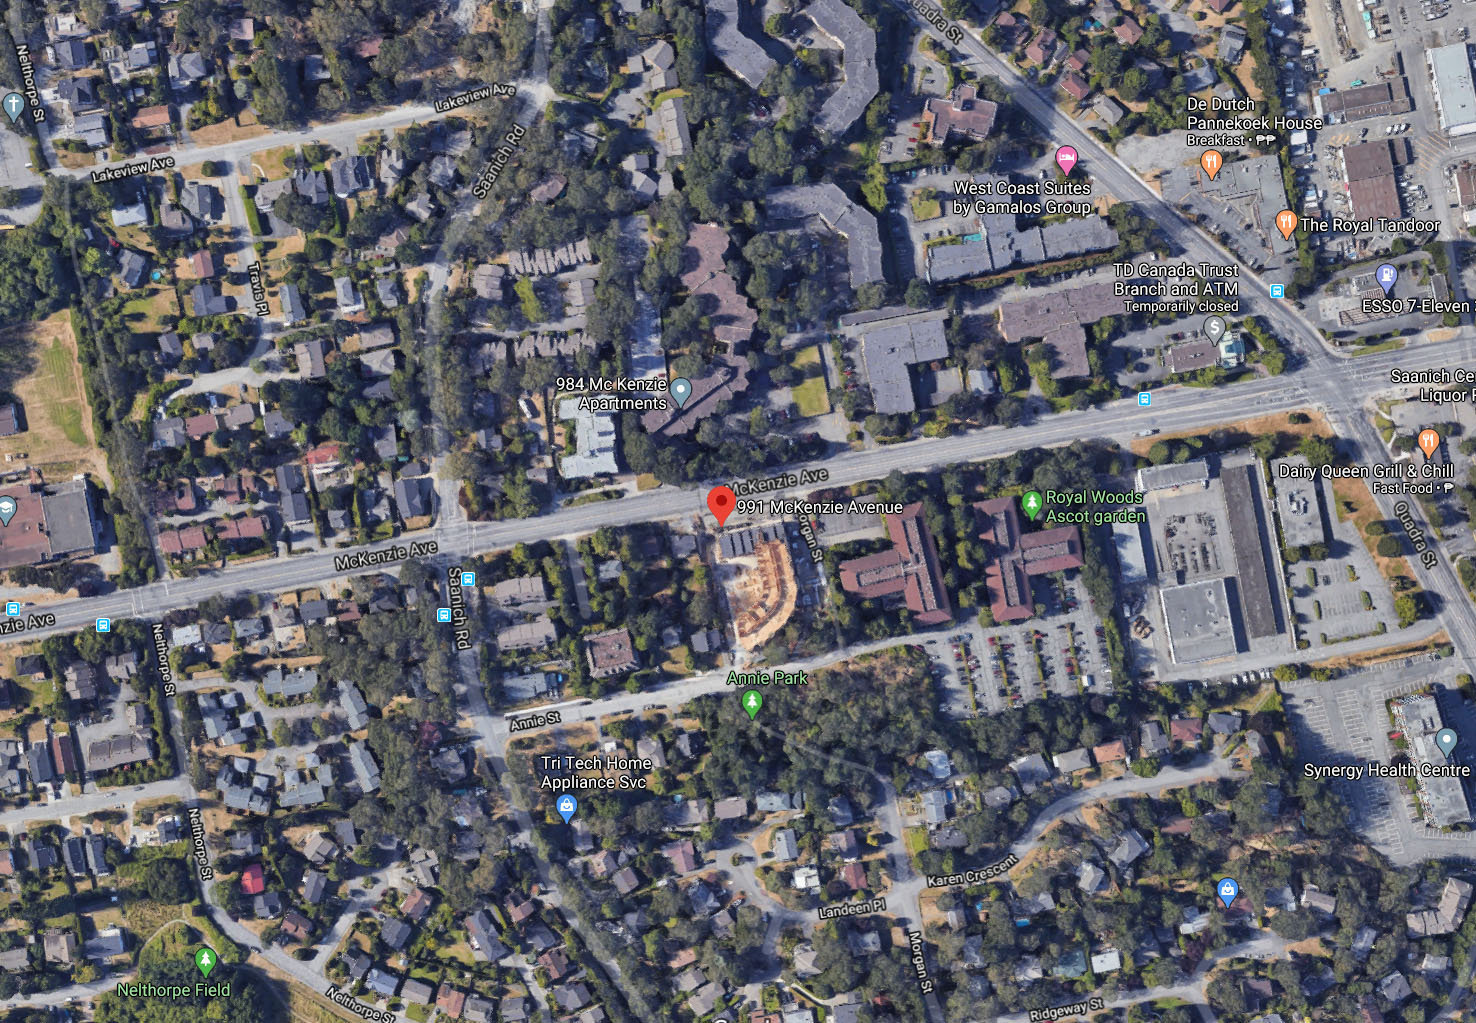
Amenities / Features
Maintenance Fees Include
Construction & Development
| Exterior Finish | Cement Fibre Siding |
|---|---|
| Roof | Torch-on |
| Foundation | Concrete Poured |
| Developer | Casman Properties |
| Architect | CEI Architecture |
Strata Information
| Building Type | Strata Townhouses |
|---|---|
| Title to Land | Frhld/strata |
| Units in Strata | 59 |
| Units in Development | 59 |
Frequently Asked Questions — Otto
What year was Otto built?
How many units are in Otto?
What amenities does Otto offer?
Is Otto freehold or leasehold?
Where is Otto located?
Sales Information
| Sales Website | https://thecondogroup.com |
|---|---|
| Sales Phone | 250-382-6636 |
| Sales Email | info@thecondogroup.com |
| Sales Address | 102-3645 Tillicum Rd Victoria, BC, V8Z 4H7 |
Listings for Sale Near Otto 🔎 MLS® Search »
| Address | Bed | Bath | Sqft | Price |
|---|---|---|---|---|
| 5302 1128 W Georgia St. | 2 | 3 | 2681 | $5,880,000 |
| 4401 1128 W Georgia St. | 3 | 4 | 3347 | $6,880,000 |
| 3307 1111 Alberni St. | 1 | 1 | 606 | $985,000 |
| 2601 1111 Alberni St. | 2 | 3 | 1554 | $1,928,000 |
| 2407 1111 Alberni St. | 1 | 1 | 595 | $799,900 |
| 2208 1111 Alberni St. | 2 | 2 | 1146 | $1,388,000 |
| 3302 1111 Alberni St. | 2 | 3 | 1624 | $2,450,000 |
| 3001 1111 Alberni St. | 2 | 3 | 1530 | $1,998,000 |
| 3406 1111 Alberni St. | 1 | 1 | 730 | $949,000 |
| 3403 1111 Alberni St. | 1 | 1 | 673 | $998,000 |
 $5,880,000
5302 1128 W Georgia St. · 2bd/3ba · 2681sf
$5,880,000
5302 1128 W Georgia St. · 2bd/3ba · 2681sf
 $6,880,000
4401 1128 W Georgia St. · 3bd/4ba · 3347sf
$6,880,000
4401 1128 W Georgia St. · 3bd/4ba · 3347sf
 $985,000
3307 1111 Alberni St. · 1bd/1ba · 606sf
$985,000
3307 1111 Alberni St. · 1bd/1ba · 606sf
 $1,928,000
2601 1111 Alberni St. · 2bd/3ba · 1554sf
$1,928,000
2601 1111 Alberni St. · 2bd/3ba · 1554sf
 $799,900
2407 1111 Alberni St. · 1bd/1ba · 595sf
$799,900
2407 1111 Alberni St. · 1bd/1ba · 595sf
 $1,388,000
2208 1111 Alberni St. · 2bd/2ba · 1146sf
$1,388,000
2208 1111 Alberni St. · 2bd/2ba · 1146sf
 $2,450,000
3302 1111 Alberni St. · 2bd/3ba · 1624sf
$2,450,000
3302 1111 Alberni St. · 2bd/3ba · 1624sf
 $1,998,000
3001 1111 Alberni St. · 2bd/3ba · 1530sf
$1,998,000
3001 1111 Alberni St. · 2bd/3ba · 1530sf
 $949,000
3406 1111 Alberni St. · 1bd/1ba · 730sf
$949,000
3406 1111 Alberni St. · 1bd/1ba · 730sf
 $998,000
3403 1111 Alberni St. · 1bd/1ba · 673sf
$998,000
3403 1111 Alberni St. · 1bd/1ba · 673sf


Buildings Near Otto
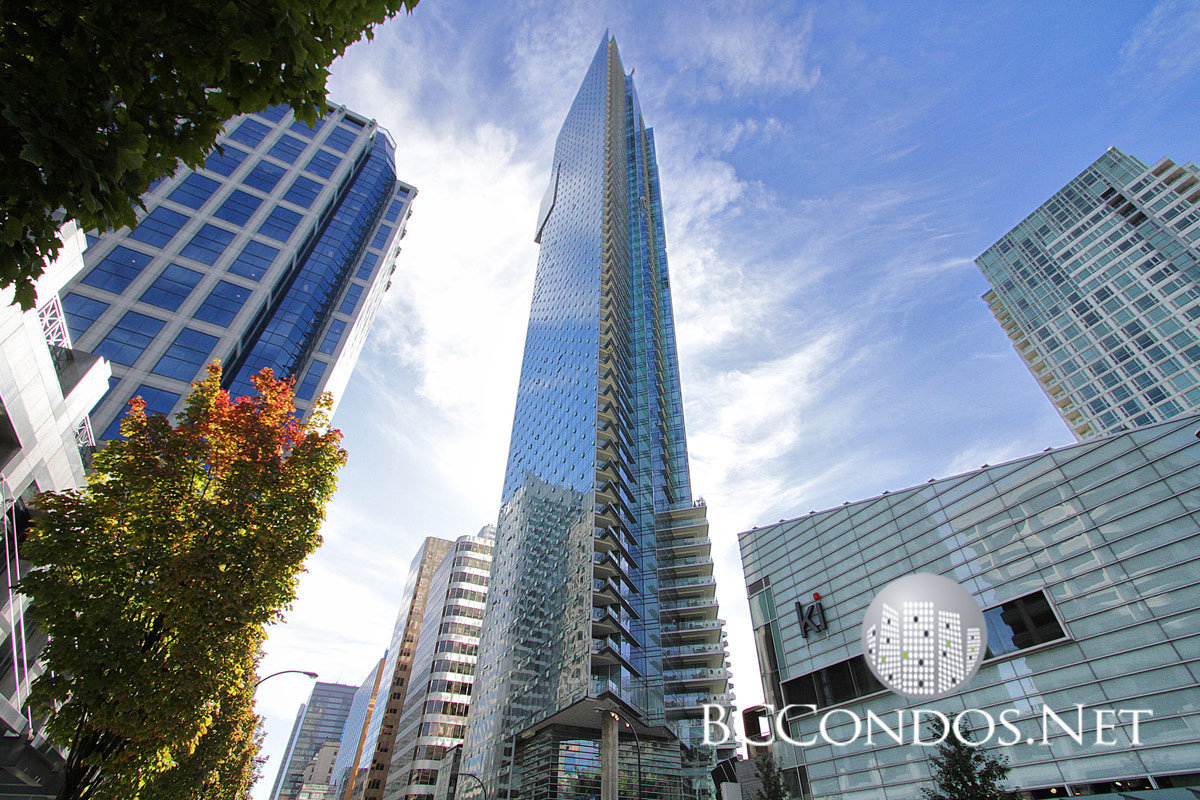 Park Hyatt - dba Shangri La
1128 WEST Georgia St. · BCS3206
Park Hyatt - dba Shangri La
1128 WEST Georgia St. · BCS3206
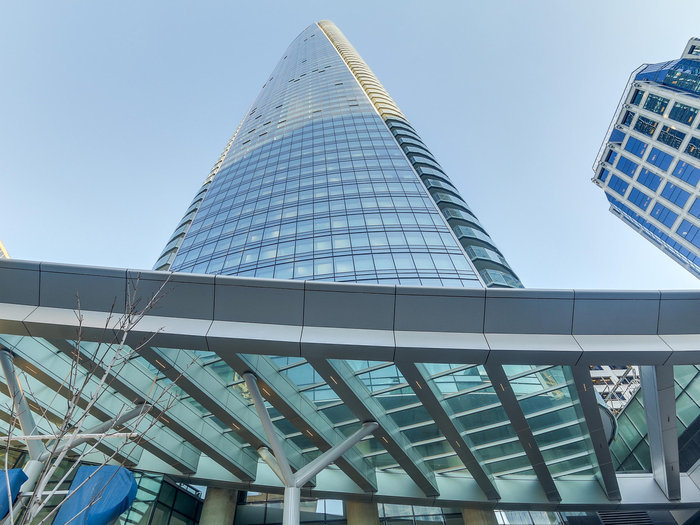 Trump International Hotel & Tower
1151 WEST Georgia St. · EPS2884
Trump International Hotel & Tower
1151 WEST Georgia St. · EPS2884
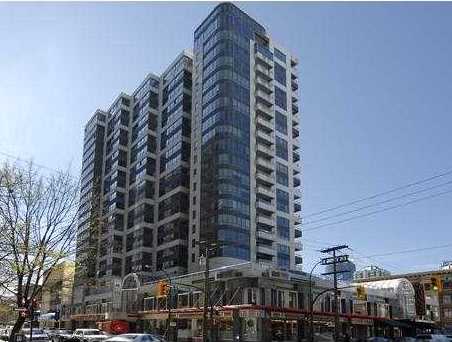 The Carlyle Annex
1058 Alberni St. · VAS2213
The Carlyle
1060 Alberni St. · VAS2213
The Carlyle Annex
1058 Alberni St. · VAS2213
The Carlyle
1060 Alberni St. · VAS2213
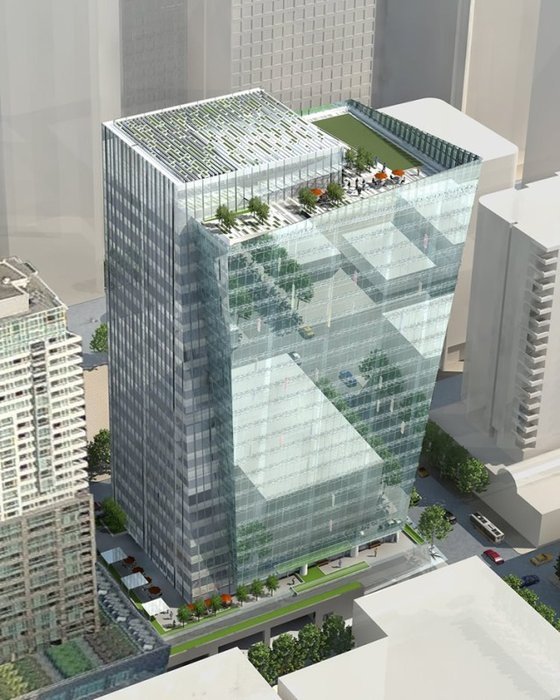 Bentall
745 Thurlow Ave.
Bentall
745 Thurlow Ave.
 Orca Place
1166 Melville St. · LMS2745
Orca Place
1166 Melville St. · LMS2745
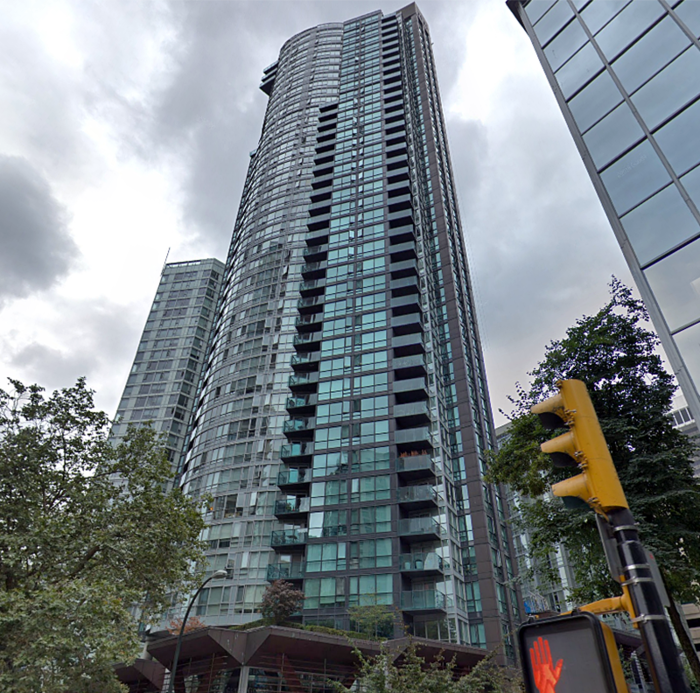 The Melville
1189 Melville St. · BCS2321
The Melville
1189 Melville St. · BCS2321
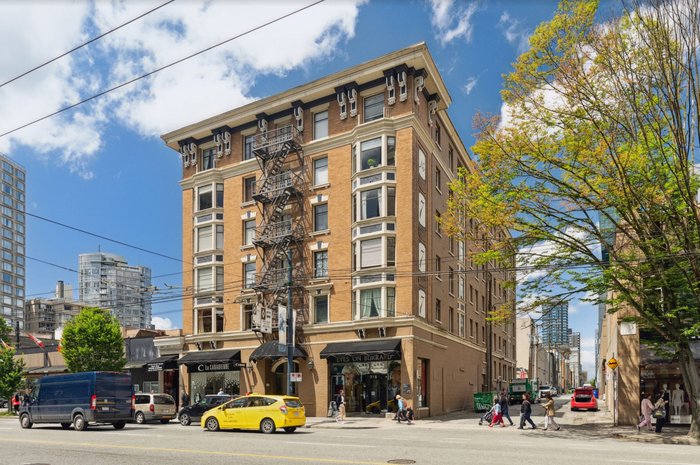 777 Burrard
 St. · VAS1023
777 Burrard
777 Burrard St. · VAS1023
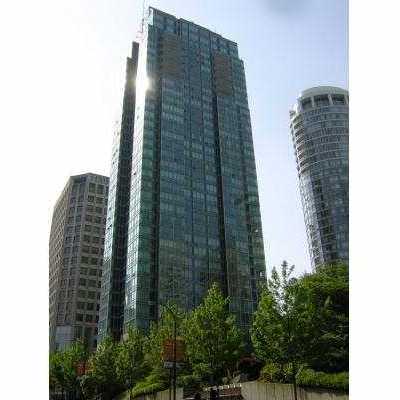 Residences On Georgia
1200 Georgia St. · LMS3094
Residences On Georgia
1200 Georgia St. · LMS3094
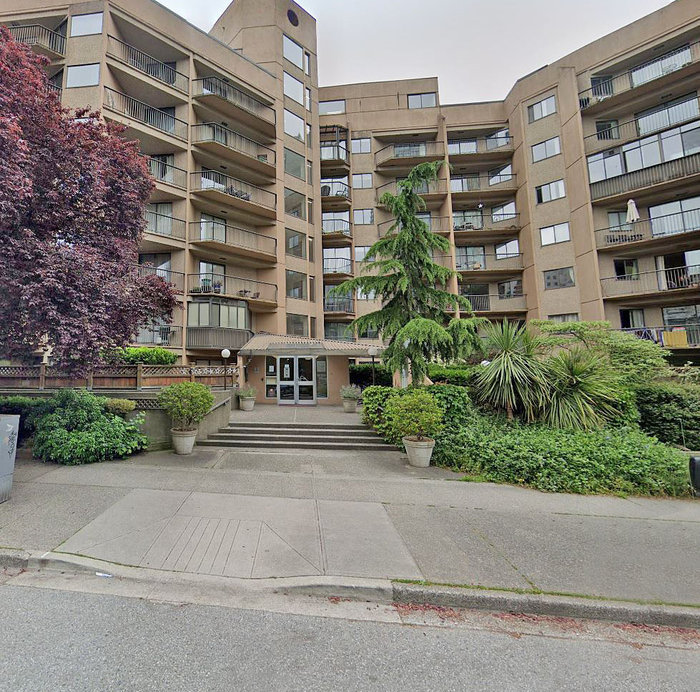 City View
1045 Haro St. · VAS857
City View
1045 Haro St. · VAS857
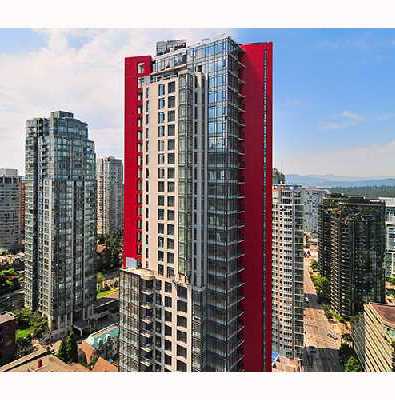 The Ritz
1211 Melville St. · BCS3053
The Ritz
1211 Melville St. · BCS3053
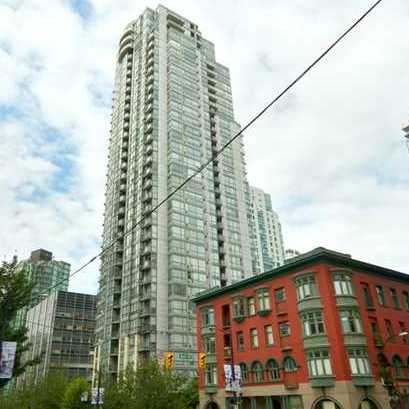 Venus
1239 WEST Georgia St. · LMS3963
Venus
1239 WEST Georgia St. · LMS3963
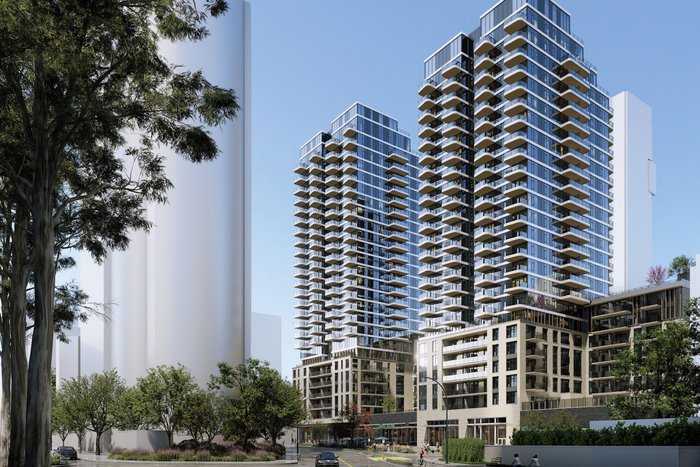 Proposed Purpose Built Rental Building - 1045 Haro St. and 830-850 Thurlow St.
850 Thurlow St. · NA-0000
Proposed Purpose Built Rental Building - 1045 Haro St. and 830-850 Thurlow St.
850 Thurlow St. · NA-0000
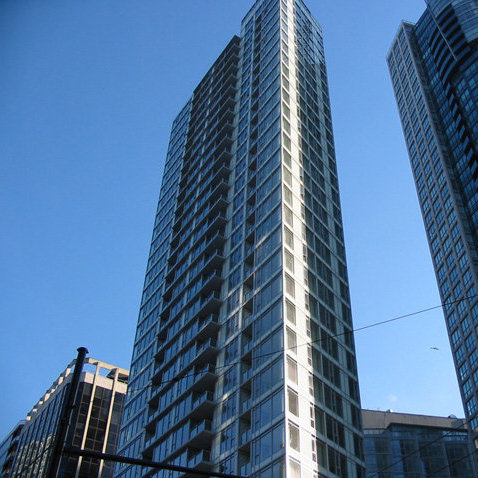 Sapphire
1188 WEST Pender St. · BCS2936
Sapphire
1188 WEST Pender St. · BCS2936
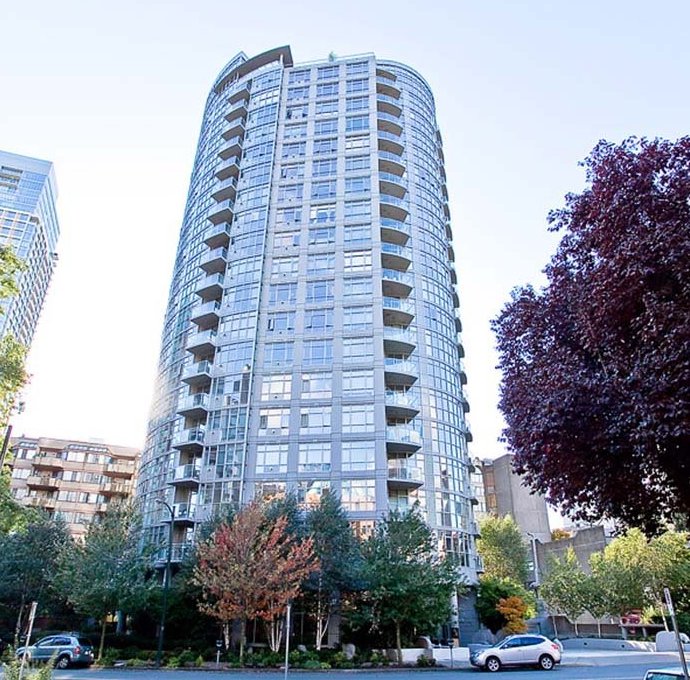 Sterling
1050 Smithe St. · BCS1180
Sterling
1050 Smithe St. · BCS1180
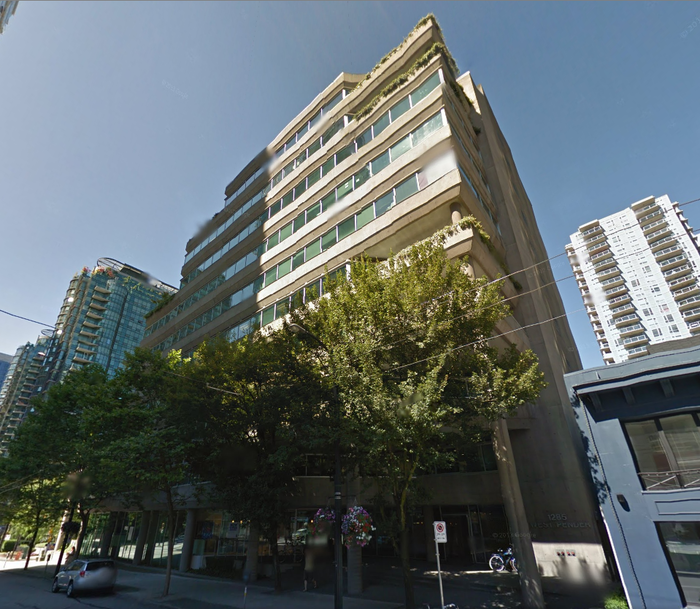 The Coal Harbour Residences
1200 WEST Pender St.
The Coal Harbour Residences
1200 WEST Pender St.
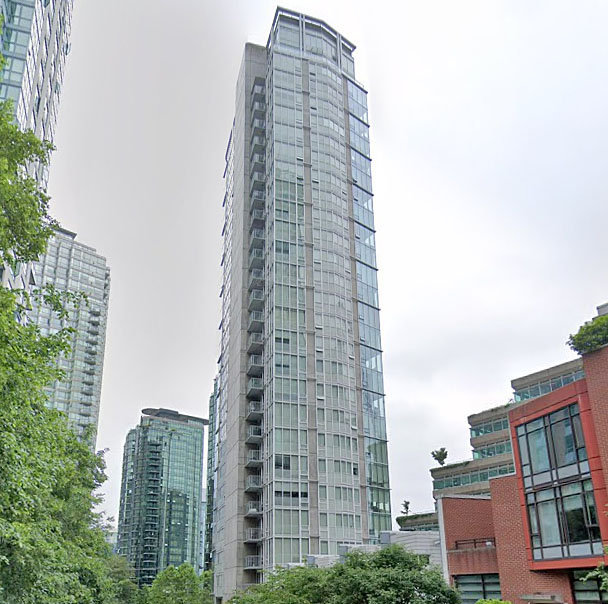 Flatiron
1277 Melville St. · BCS3178
Flatiron
1277 Melville St. · BCS3178
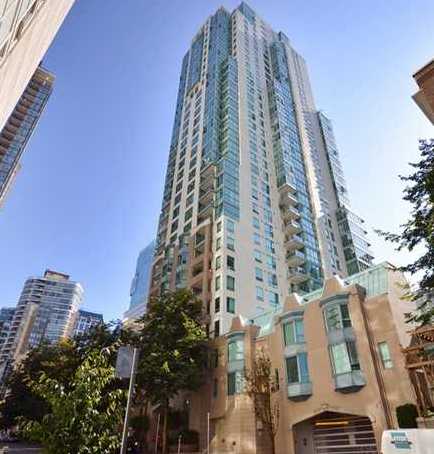 Pointe Claire
1238 Melville St. · LMS2080
Pointe Claire
1238 Melville St. · LMS2080
Otto Area Map 🔍 Open larger map ↗

- Abbotsford - 447
- Agassiz - 28
- Burnaby - 55
- Burnaby East - 77
- Burnaby North - 365
- Burnaby South - 343
- Campbell River - 1
- Chilliwack - 221
- Cloverdale - 193
- Comox Valley - 10
- Coquitlam - 563
- Delta - 10
- Duncan - 41
- Esquimalt - 59
- Gulf Islands - 6
- Harrison Hot Springs - 13
- Harrison Mills - 1
- Hope - 22
- Ladner - 109
- Langford - 156
- Langley - 529
- Maple Ridge - 312
- Mill Bay - 2
- Mission - 65
- New Westminster - 444
- North Delta - 28
- North Island - 2
- North Saanich - 8
- North Surrey - 409
- North Vancouver - 747
- Oak Bay - 44
- Osoyoos - 1
- Parksville / Qualicum - 7
- Penticton - 8
- Pitt Meadows - 75
- Port Alberni - 2
- Port Coquitlam - 266
- Port Moody - 267
- Richmond - 1162
- Saanich East - 232
- Saanich West - 92
- Sardis - 153
- Sidney - 152
- Sooke - 39
- South Surrey White Rock - 713
- Surrey - 662
- Tsawwassen - 97
- Vancouver East - 998
- Vancouver West - 2482
- Victoria - 665
- View Royal - 46
- West Vancouver - 230

