Highcrest
9989 EAST Barnston Dr.
Surrey, BC V4N 6N3
- Levels3
- Suites80
- StatusCompleted
- Built2014
- Title to LandFreehold
- Strata PlanEPS1264
- ConstructionFrame - Wood
- AreaNorth Surrey
- NeighbourhoodFraser Heights
Overview
Highcrest at Fraser Heights - 9989 Barnston Drive East, Surrey, BC V4N 6N3. 3 levels, 101 units, completed in 2014. Highcrest at Fraser Heights - an exclusive collection of Classic West Coast style townhouses is a new project by Mainland Developments currently in preconstruction at 9989 Barnston Drive East in Fraser Heights Neighborhood in Surrey, BC.
The interior finishes of these 2, 3 & 4 bedroom townhomes are luxury for including spacious floor plans from 1447 to 3299 sq. ft., quality laminate flooring throughout, large windows, designer lighting package, stainless steel whirlpool appliances, sleek flat panel cabinets, quartz counters, kitchen islands, marble backsplashes, and spa inspired bathrooms with porcelain floor tiling, elegant faucets and fixtures. All homes come with an attached double garage, fully landscaped yards, and generous decks and patios. In additions, you can enjoy the uninterrupted views from the North Shore Mountains to the Golden Ears Bridge and the Fraser Valley.
Highcrest is located in the heart of Fraser Heights community with easy access to Highway 1, Goldern Ears and the future South Fraser Perimeter. Great features of the area include over 850 acres of natural preserve with walking trails, Guildford Town Centre, the newly renovated Fraser Heights Surrey Recreation Centre and the highly touted Pacific Academy private school. In addition, transit routes are nearby as are numerous big box retailers, restaurants and local amenities.
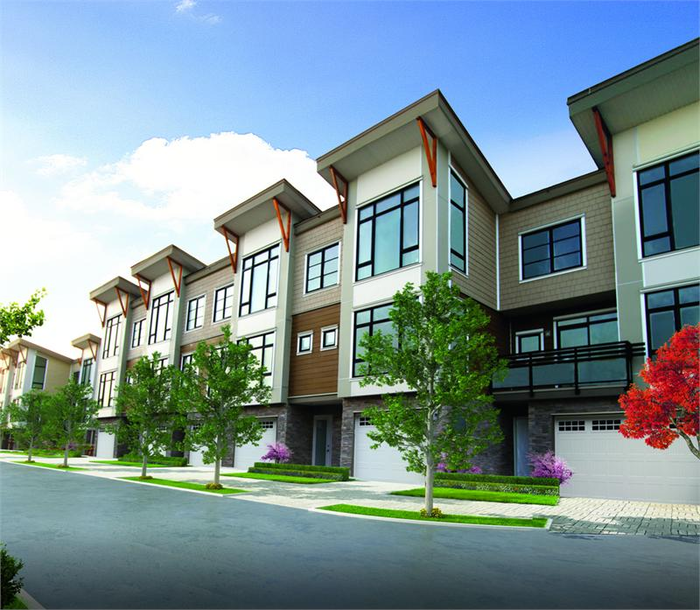 🔍 1 photo · slideshow

For Sale in Highcrest & Complex
| Date | Address | Status | Bed | Bath | Price | Sqft | DOM | Strata Fee | Tax | Listed By |
|---|---|---|---|---|---|---|---|---|---|---|
| 2026-08-11 | 11 9989 E Barnston Dr. | Active | 3 | 3 | $809,900 ($540/sf) | 1500 | $331 | $3390 (2026) | SRS Panorama Realty |
Highcrest Sold History (last 24 months)
| Sold Date | Address | Bed | Bath | Sqft | Asking | Sold Price | DOM | Strata Fee | Tax | Listed By |
|---|---|---|---|---|---|---|---|---|---|---|
| 2025-03-13 | 78 9989 E Barnston Dr. | 3 | 3 | 1462 | $848,000 | $814,500 ($557/sf) | $314 | $3317 (2024) | ||
| 2025-01-22 | 18 9989 E Barnston Dr. | 2 | 3 | 1447 | $799,000 | $780,000 ($539/sf) | $292 | $3273 (2024) | Emily Oh Realty | |
| 2024-11-21 | 106 9989 Barnston Dr. | 3 | 3 | 1767 | $879,900 | $845,000 ($478/sf) | $387 | $3590 (2023) | Real Broker B.C. Ltd. | |
| 2024-11-05 | 49 9989 Barnston Dr. | 3 | 3 | 1790 | $899,800 | $875,000 ($489/sf) | $373 | $3599 (2024) |
Sold data from the MLS® feed for strata plan EPS1264. Showing the last 24 months by default; expand for up to 80 recent sales.
Highcrest Market Summary
Highcrest at 9989 EAST Barnston Dr. — currently 1 active listing averaging $809,900.
Value & Financing
Market Reports
Live market intelligence for this building's segments — active inventory, medians, ranges & trends. Opens in a new tab.
Site & Location Maps
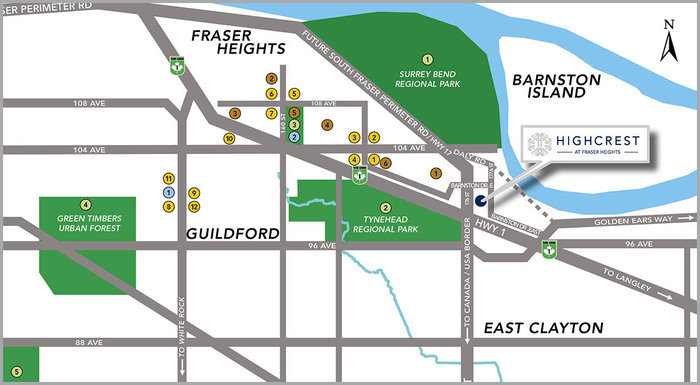 Open Full View
 © BC Condos & Homes
Amenities / Features
-Approximately 3,900 square foot clubhouse
Maintenance Fees Include
Location / Site Influences
Construction & Development
| Construction | Frame - Wood |
|---|---|
| Exterior Finish | Mixed |
| Roof | Asphalt |
| Foundation | Concrete Perimeter |
| Rain Screen | Full |
| Developer | Mainland Development Ltd |
| Marketer | Fifth Avenue Real Estate Marketing Ltd. |
Strata Information
| Strata Plan | EPS1264 |
|---|---|
| Building Type | Strata |
| Title to Land | Freehold |
| Units in Strata | 80 |
| Units in Development | 80 |
| Management Company | Dwell Property Management — 604-821-2999 |
| Bylaws / Restrictions | PETS ALLOWED,RENTALS ALLOWED |
| Parking / Storage | Garage; Double |
Frequently Asked Questions — Highcrest
What year was Highcrest built?
How many units are in Highcrest?
What amenities does Highcrest offer?
Is Highcrest pet-friendly, and what are the bylaws?
Who is the property manager for Highcrest?
What is the strata plan number for Highcrest?
Is Highcrest freehold or leasehold?
Where is Highcrest located?
Sales Information
| Sales Website | highcrestliving.com |
|---|---|
| Sales Phone | 604.710.9205 |
| Sales Email | BRENT@ARNOLDREALESTATE.CA |
| Sales Address | 9989 Barnston Drive Surrey |
Listings for Sale Near Highcrest 🔎 MLS® Search »
| Address | Bed | Bath | Sqft | Price |
|---|---|---|---|---|
| 11 9989 E Barnston Dr. | 3 | 3 | 1500 | $809,900 |
| 10070 178 St. | 7 | 5 | 3949 | $1,975,000 |
| 207 9983 E Barnston Dr. | 3 | 3 | 1569 | $849,900 |
| 504 9983 E Barnston Dr. | 1 | 1 | 718 | $474,900 |
| 214 9983 E Barnston Dr. | 2 | 1 | 729 | $479,900 |
| 214 9983 E Barnston Dr. | 2 | 1 | 729 | $499,900 |
| 10113 Elderberry Cres. | 4 | 4 | 3435 | $1,699,900 |
| 10108 Elderberry Cres. | 6 | 5 | 3786 | $2,089,000 |
| 10163 177a St. | 7 | 6 | 4104 | $1,699,000 |
| 9885 Huckleberry Dr. | 7 | 6 | 3255 | $1,749,000 |
 $809,900
11 9989 E Barnston Dr. · 3bd/3ba · 1500sf
$809,900
11 9989 E Barnston Dr. · 3bd/3ba · 1500sf
 $1,975,000
10070 178 St. · 7bd/5ba · 3949sf
$849,900
207 9983 E Barnston Dr. · 3bd/3ba · 1569sf
$1,975,000
10070 178 St. · 7bd/5ba · 3949sf
$849,900
207 9983 E Barnston Dr. · 3bd/3ba · 1569sf
 $474,900
504 9983 E Barnston Dr. · 1bd/1ba · 718sf
$479,900
214 9983 E Barnston Dr. · 2bd/1ba · 729sf
$474,900
504 9983 E Barnston Dr. · 1bd/1ba · 718sf
$479,900
214 9983 E Barnston Dr. · 2bd/1ba · 729sf
 $499,900
214 9983 E Barnston Dr. · 2bd/1ba · 729sf
$1,699,900
10113 Elderberry Cres. · 4bd/4ba · 3435sf
$499,900
214 9983 E Barnston Dr. · 2bd/1ba · 729sf
$1,699,900
10113 Elderberry Cres. · 4bd/4ba · 3435sf
 $2,089,000
10108 Elderberry Cres. · 6bd/5ba · 3786sf
$2,089,000
10108 Elderberry Cres. · 6bd/5ba · 3786sf
 $1,699,000
10163 177a St. · 7bd/6ba · 4104sf
$1,699,000
10163 177a St. · 7bd/6ba · 4104sf
 $1,749,000
9885 Huckleberry Dr. · 7bd/6ba · 3255sf
$1,749,000
9885 Huckleberry Dr. · 7bd/6ba · 3255sf


Buildings Near Highcrest
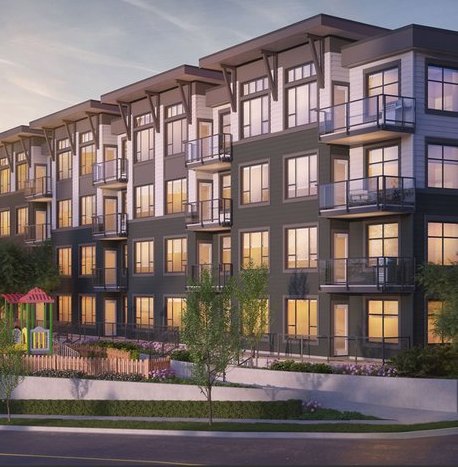 COAST at Fraser Heights
9983 EAST Barnston Ave.
COAST at Fraser Heights
9983 EAST Barnston Ave.
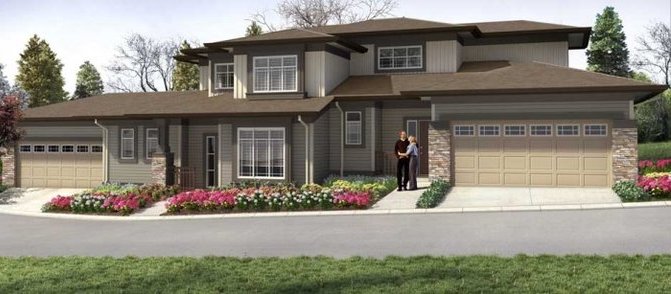 Charlton at Provinceton
6938 177 St. · BCP45446
Charlton at Provinceton
6938 177 St. · BCP45446
 Fairways
303 171 St. · EPS4597
Fairways
303 171 St. · EPS4597
 The Eagles by Dawson + Sawyer
158 171 St. · EPS4772
COAST
9983 Barnston Dr. · EPS4885
The Eagles by Dawson + Sawyer
158 171 St. · EPS4772
COAST
9983 Barnston Dr. · EPS4885
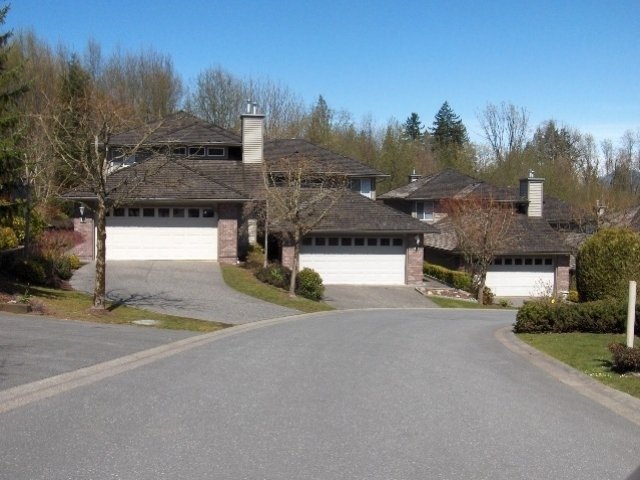 Fraser Heights
10505 171st St. · LMS2236
Fraser Heights
10505 171st St. · LMS2236
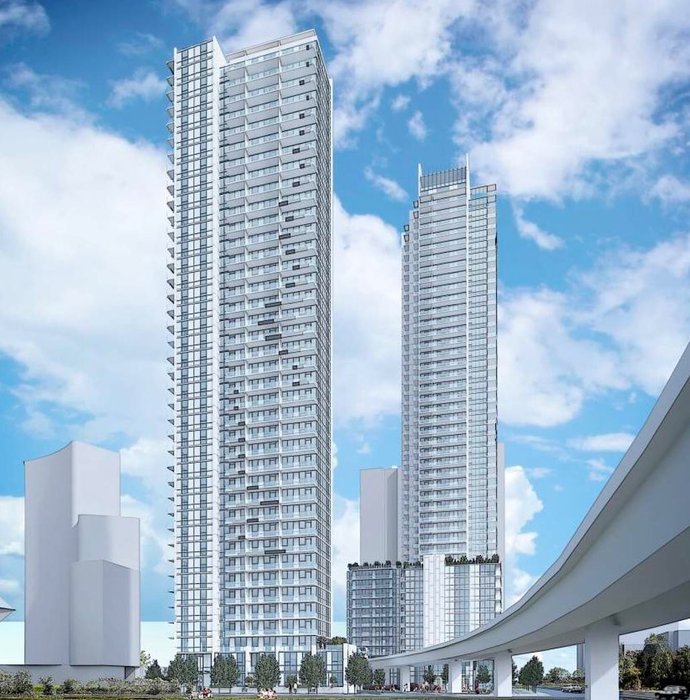 District Northwest
13438 105A Alley
District Northwest
13438 105A Alley
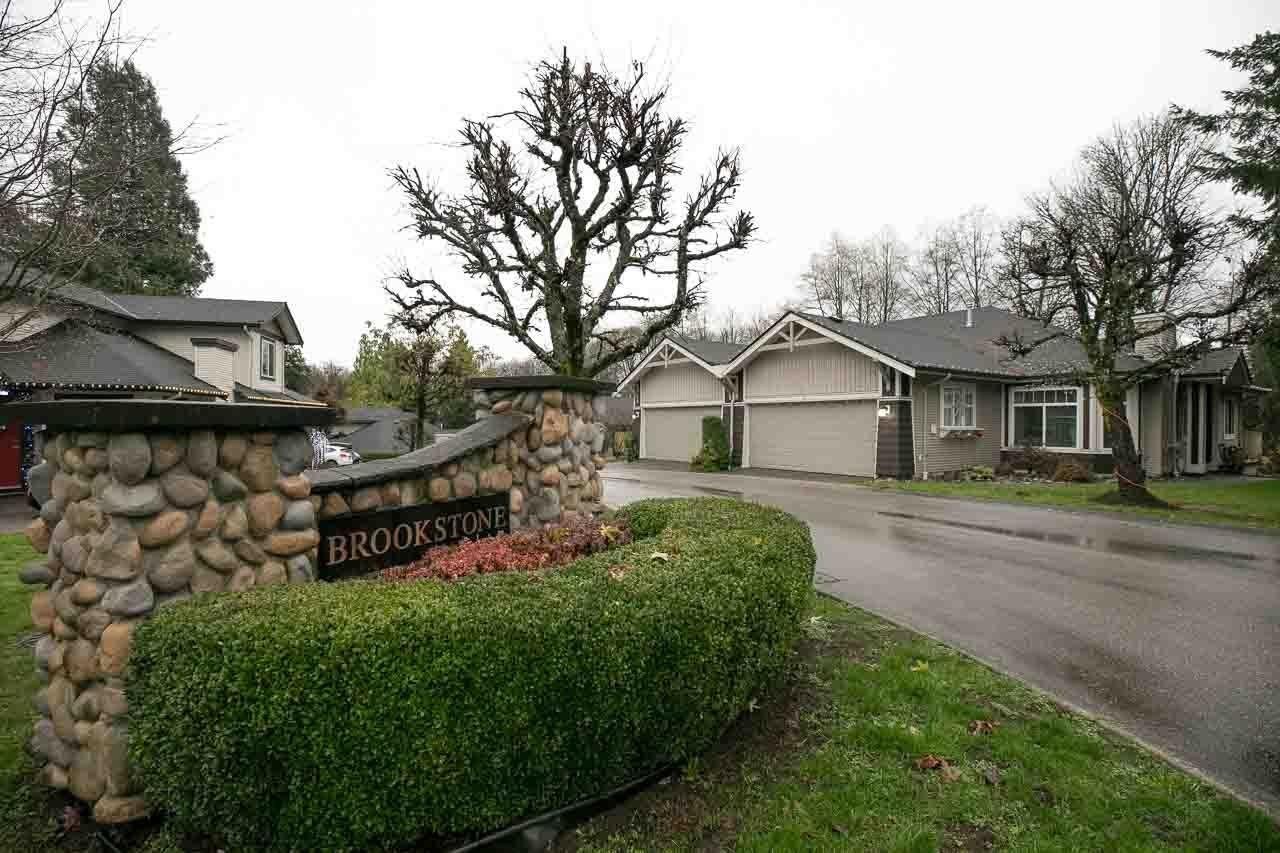 Brookstone
8606 168 · LMS4670
Brookstone
8606 168 · LMS4670
 Brookstone
6598 168A St. · LMS4670
Brookstone
8588 168A St. · LMS4670
Brookstone
6598 168A St. · LMS4670
Brookstone
8588 168A St. · LMS4670
 Nova
8140 166th St. · EPS6268
Nova
8140 166th St. · EPS6268
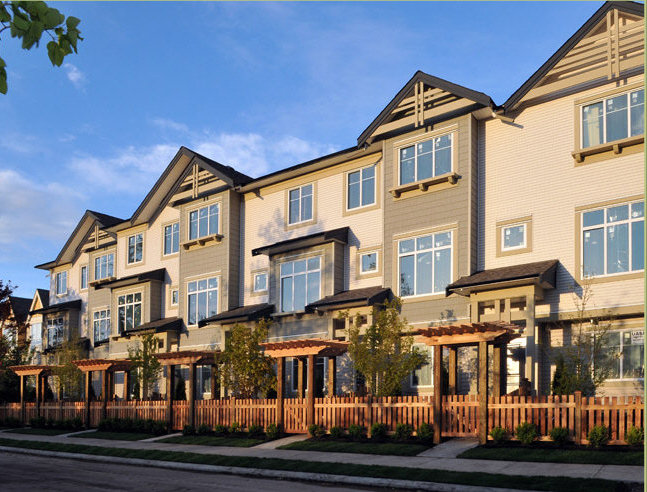 Maple On 84th
5488 163 St. · BCS3773
Maple On 84th
5488 163 St. · BCS3773
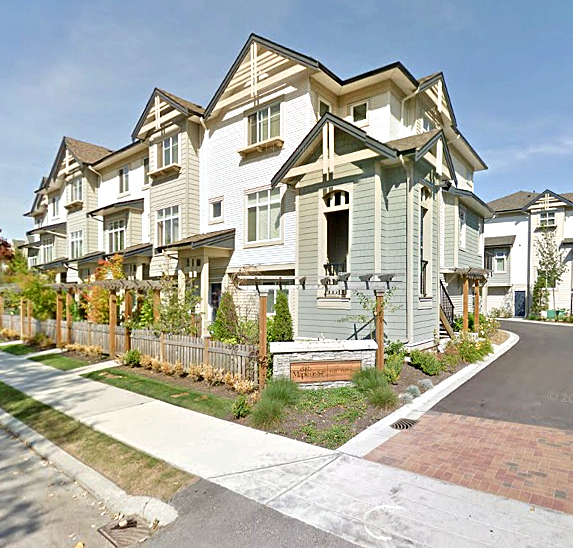 Maple On 84
8418 163 St. · BCS3773
Maple On 84
8418 163 St. · BCS3773
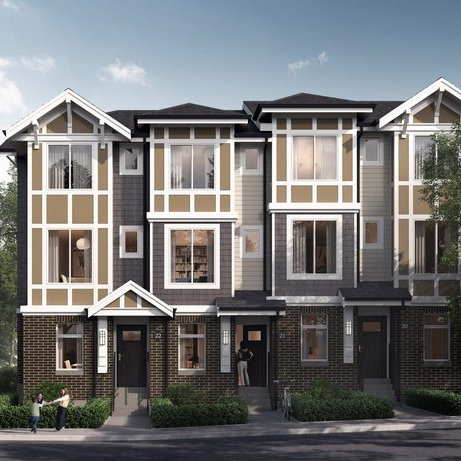 Canopy
9718 161A St.
Canopy
9718 161A St.
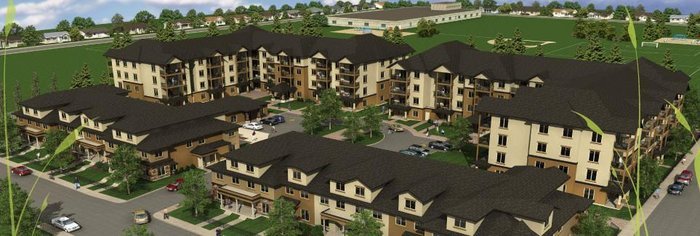 Serenity Gardens
15933 86A Ave. · BCS2745
Serenity Gardens
15933 86A Ave. · BCS2745
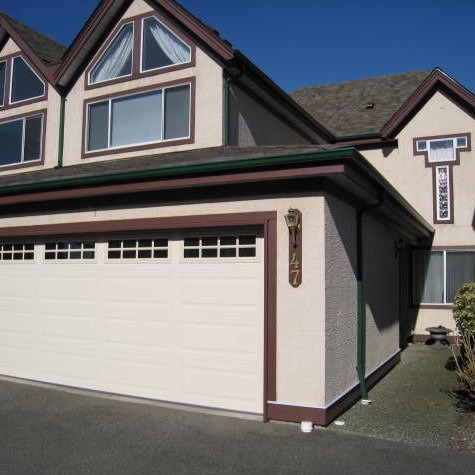 Monta Rosa
8497 164th St. · LMS366
Monta Rosa
8567 164th St. · LMS366
Monta Rosa
8497 164th St. · LMS366
Monta Rosa
8567 164th St. · LMS366
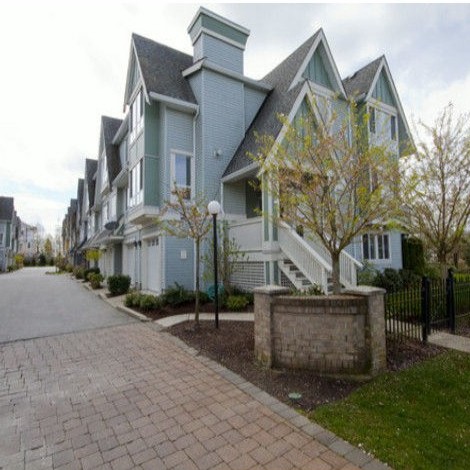 Camelot Village
16388 85 Ave. · LMS4352
Camelot Village
16388 85 Ave. · LMS4352
Highcrest Area Map 🔍 Open larger map ↗

- Abbotsford - 447
- Agassiz - 28
- Burnaby - 55
- Burnaby East - 77
- Burnaby North - 365
- Burnaby South - 343
- Campbell River - 1
- Chilliwack - 221
- Cloverdale - 193
- Comox Valley - 10
- Coquitlam - 563
- Delta - 10
- Duncan - 41
- Esquimalt - 59
- Gulf Islands - 6
- Harrison Hot Springs - 13
- Harrison Mills - 1
- Hope - 22
- Ladner - 109
- Langford - 156
- Langley - 529
- Maple Ridge - 312
- Mill Bay - 2
- Mission - 65
- New Westminster - 444
- North Delta - 28
- North Island - 2
- North Saanich - 8
- North Surrey - 409
- North Vancouver - 747
- Oak Bay - 44
- Osoyoos - 1
- Parksville / Qualicum - 7
- Penticton - 8
- Pitt Meadows - 75
- Port Alberni - 2
- Port Coquitlam - 266
- Port Moody - 267
- Richmond - 1162
- Saanich East - 232
- Saanich West - 92
- Sardis - 153
- Sidney - 152
- Sooke - 39
- South Surrey White Rock - 713
- Surrey - 662
- Tsawwassen - 97
- Vancouver East - 998
- Vancouver West - 2482
- Victoria - 665
- View Royal - 46
- West Vancouver - 230

