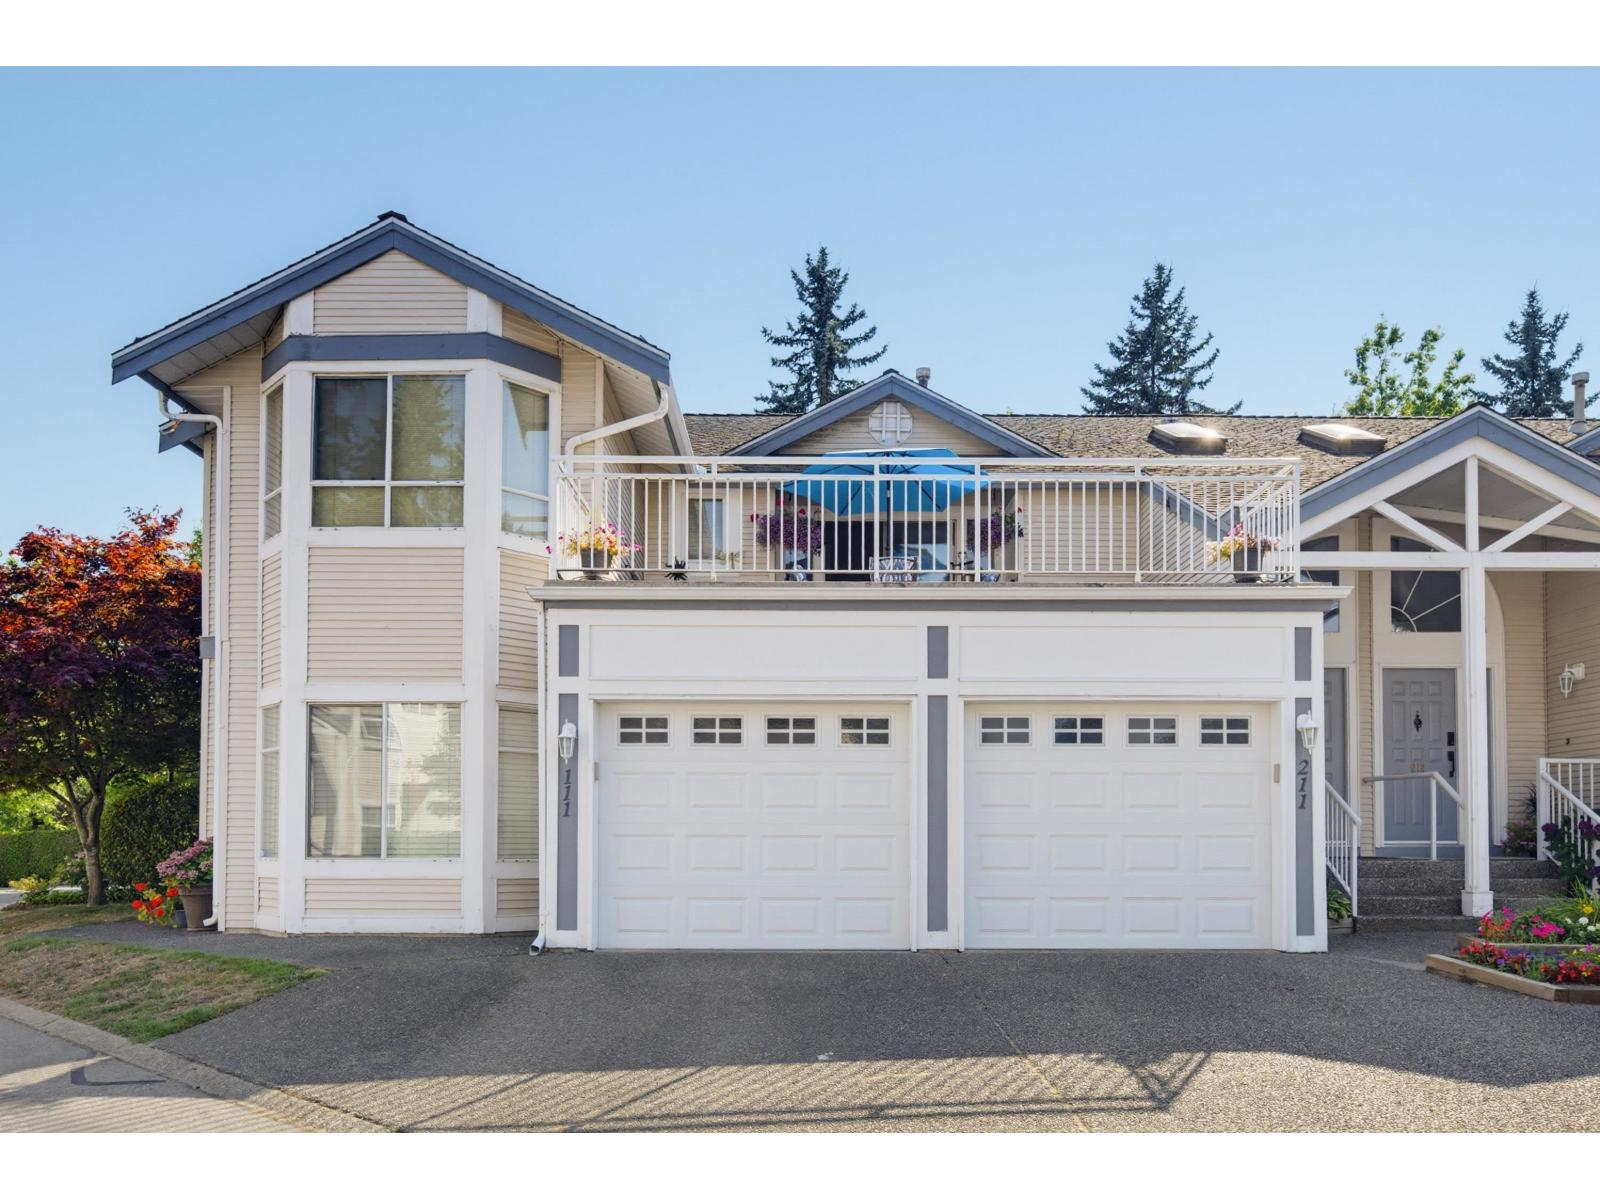
211 9072 FLEETWOOD WAY
- 2 Beds
- 2 Baths
- 1,562 Sqft
- 2 Parking
- Built 1990


Property Description
Welcome to Wynd Ridge, well run, peaceful gated community perfect for downsizers seeking space, comfort and convenience. Rarely available 2 bed, 2 bath upper level (mainly single level living) END unit townhouse w/ nearly 1600 square feet of living space. Vaulted ceiling in the family room, oversized private north facing (so cooler in the summer)nearly 350 sq foot deck with partial views of the Mountains. Lots of natural light and well placed spacious bedrooms(on either side of the home), primary with large walk in closet. Single car garage plus open spot, a clubhouse for social gatherings w/guest suite. Centrally located near shopping, recreation, transit, Fraser Hwy & the future SkyTrain. A rare opportunity to enjoy comfortable, low-maintenance living in Fleetwood! (id:48970)
Property Details
- Property Type
- Single Family
- Style
- Single Family
- Year Built
- 1990
- Heating / Cooling
- Electric
- Water Supply
- Municipal water
Financial
Location & Parcel
↑ Back to topFor Sale in Wynd Ridge & Complex
↑ Back to top| Date | Address | Status | Bed | Bath | Price | Sqft | DOM | Strata Fee | Tax | Listed By |
|---|---|---|---|---|---|---|---|---|---|---|
| 2026-08-13 | 211 9072 Fleetwood Way | Active | 2 | 2 | $579,900 ($371/sf) | 1562 | 0 | $444 | $2,972 (2026) | Royal LePage - Wolstencroft |
| Avg | $579,900 ($371/sf) | 1562 |
Nearby Buildings with Active Listings
↑ Back to top
Book a Showing

- Abbotsford - 449
- Agassiz - 28
- Burnaby - 54
- Burnaby East - 79
- Burnaby North - 368
- Burnaby South - 348
- Campbell River - 1
- Chilliwack - 222
- Cloverdale - 194
- Comox Valley - 10
- Coquitlam - 570
- Delta - 10
- Duncan - 42
- Esquimalt - 59
- Gulf Islands - 6
- Harrison Hot Springs - 13
- Harrison Mills - 1
- Hope - 22
- Ladner - 110
- Langford - 156
- Langley - 545
- Maple Ridge - 312
- Mill Bay - 2
- Mission - 65
- New Westminster - 444
- North Delta - 29
- North Island - 2
- North Saanich - 8
- North Surrey - 413
- North Vancouver - 748
- Oak Bay - 44
- Osoyoos - 1
- Parksville / Qualicum - 7
- Penticton - 8
- Pitt Meadows - 75
- Port Alberni - 2
- Port Coquitlam - 268
- Port Moody - 269
- Richmond - 1162
- Saanich East - 232
- Saanich West - 92
- Sardis - 155
- Sidney - 152
- Sooke - 39
- South Surrey White Rock - 719
- Surrey - 669
- Tsawwassen - 98
- Vancouver East - 1005
- Vancouver West - 2495
- Victoria - 666
- View Royal - 46
- West Vancouver - 231



