Maintenance Fees Include
Garbage Pickup
Gardening
Management
Recreation Facility


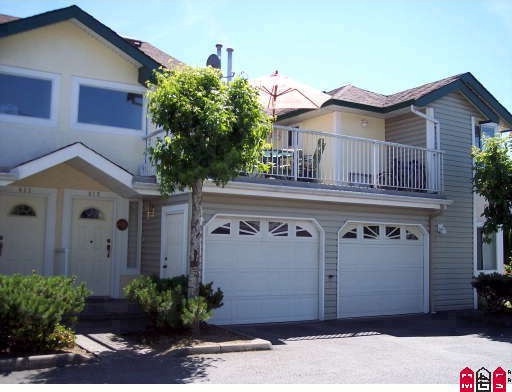
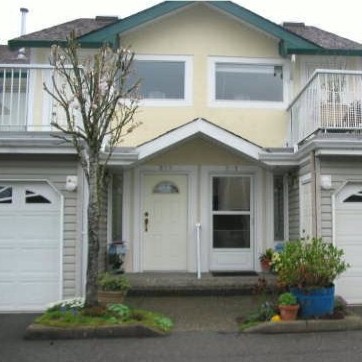
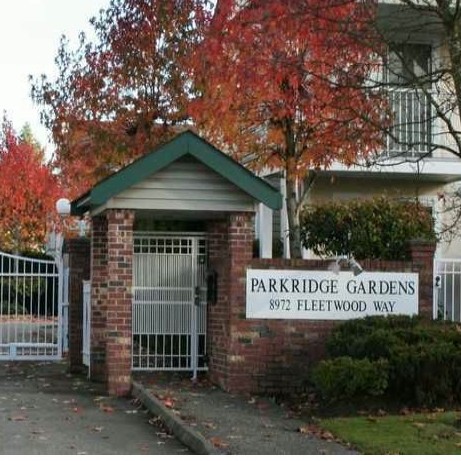
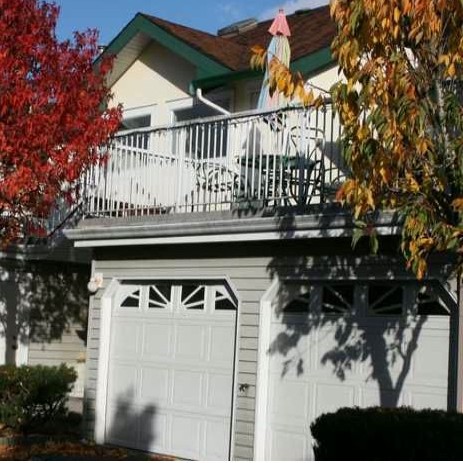 +5
| Date | Status | Address | Type | Bed | Bath | Price | Sqft | Strata Fee | Tax | Listed By |
|---|---|---|---|---|---|---|---|---|---|---|
| 2026-10-01 | Active | 201 8972 Fleetwood Way | Single Family | 2 | 2 | $649,000 ($519/sf) | 1250 | $491 | $2852 (2026) | eXp Realty of Canada Inc. |
| 2026-08-24 | Active | 502 8972 Fleetwood Way | Townhouse | 2 | 2 | $619,900 ($494/sf) | 1254 | $491 | $2801 (2026) | RE/MAX 2000 Realty |
| Avg | $634,450 | 1252 |
| Sold Date | Address | Bed | Bath | Sqft | Asking | Sold Price | DOM | Strata Fee | Tax | Listed By |
|---|
Sold data from the MLS® feed for strata plan LMS812. Showing the 15 most recent sales from the last 24 months; expand for up to 80.
Parkridge Gardens at 8972 Fleetwood Way — currently 2 active listings averaging $634,450.
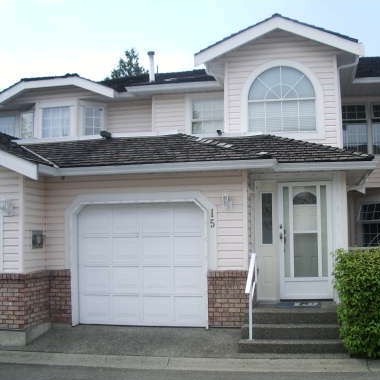
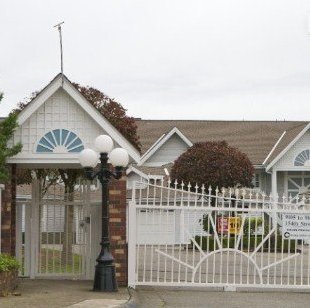
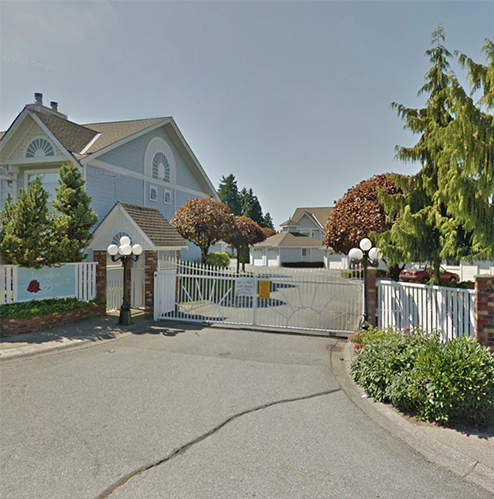
Parkview Gardens - 8972 Fleetwood Way Surry, BC V3R 0T5, LMS812 - Located on the corner of Fleetwood Way and 90 Avenue in the desirable Fleetwood neighbourhood of Surrey. Parkview Gardens offers 36 elegant townhomes built in 1993 that are well maintained and managed. This is a prime location that is central to all your needs including transit, Save-on-Foods, restaurants, Surrey Public Library, Guilford Mall, Frost Road Elementary, Fleetwood Park Secondary, medical clinices, recreation and more! Direct access to major transportation routes including Fraser Highway, allows an easy commute to surrounding destinations. Parkridge Gardens is a small gated community that is family oriented and offers residents privacy and security. Most homes feature two levels, an elegant marble entrance, radiant in-floor heat, jacuzzi bath tubs, single garages with an additional parking spot and spacious decks that are perect for throwing a BBQ and relaxing. Complex features include visitor parking, a clubhouse and manicured grounds. Parkview Gardens is luxurious townhome living and provides a perfect place to raise your family - Live here!
| Construction | Frame - Wood |
|---|---|
| Exterior Finish | Vinyl |
| Roof | Asphalt |
| Foundation | Concrete Perimeter |
| Rain Screen | Full |
| Strata Plan | LMS812 |
|---|---|
| Building Type | Strata |
| Title to Land | Freehold Strata |
| Units in Strata | 36 |
| Units in Development | 36 |
| Management Company | Quay Pacific — 604-521-0876 |
| PID | 100000000 |
| Bylaws / Restrictions | PETS ALLOWED W/REST.,RENTALS ALLOWED W/RESTRICTIONS |
| Parking / Storage | Garage Single |
Live market intelligence for this building's segments — active inventory, medians, ranges & trends. Opens in a new tab.
| Address | Bed | Bath | Sqft | Price |
|---|---|---|---|---|
| 502 8972 Fleetwood Way | 2 | 2 | 1254 | $619,900 |
| 201 8972 Fleetwood Way | 2 | 2 | 1250 | $649,000 |
| 211 9072 Fleetwood Way | 2 | 2 | 1562 | $579,900 |
| 202 9109 154 St. | 2 | 2 | 1454 | $599,000 |
| 132 8900 152 St. | $210,000 | |||
| 15272 88 Ave. | 1 | 1 | 1572 | $10,800,000 |
| 8736 154 St. | 3 | 1 | 1194 | $1,499,900 |
| 116 15501 89a Ave. | 3 | 3 | 1739 | $839,900 |
| 154 15501 89a Ave. | 3 | 3 | 1768 | $869,000 |
| 15499 91a Ave. | 4 | 3 | 2326 | $1,350,000 |
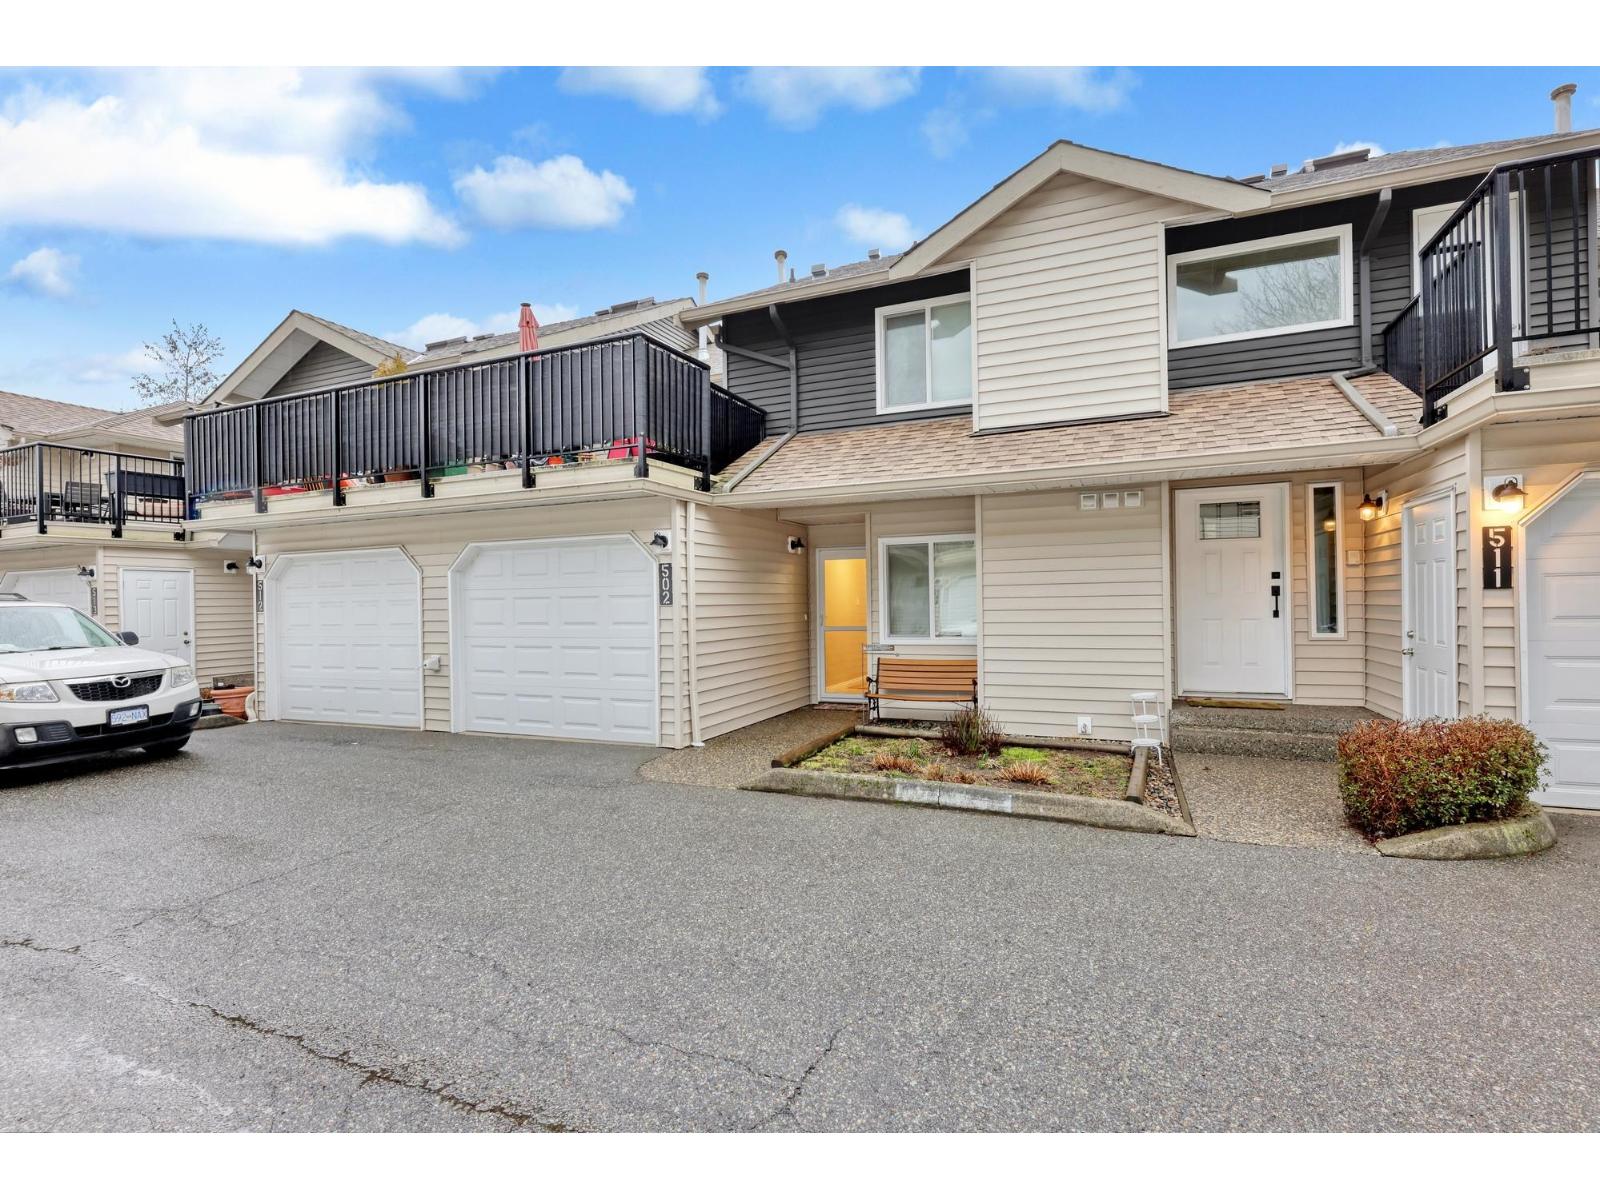 $619,900
502 8972 Fleetwood Way · 2bd/2ba · 1254sf
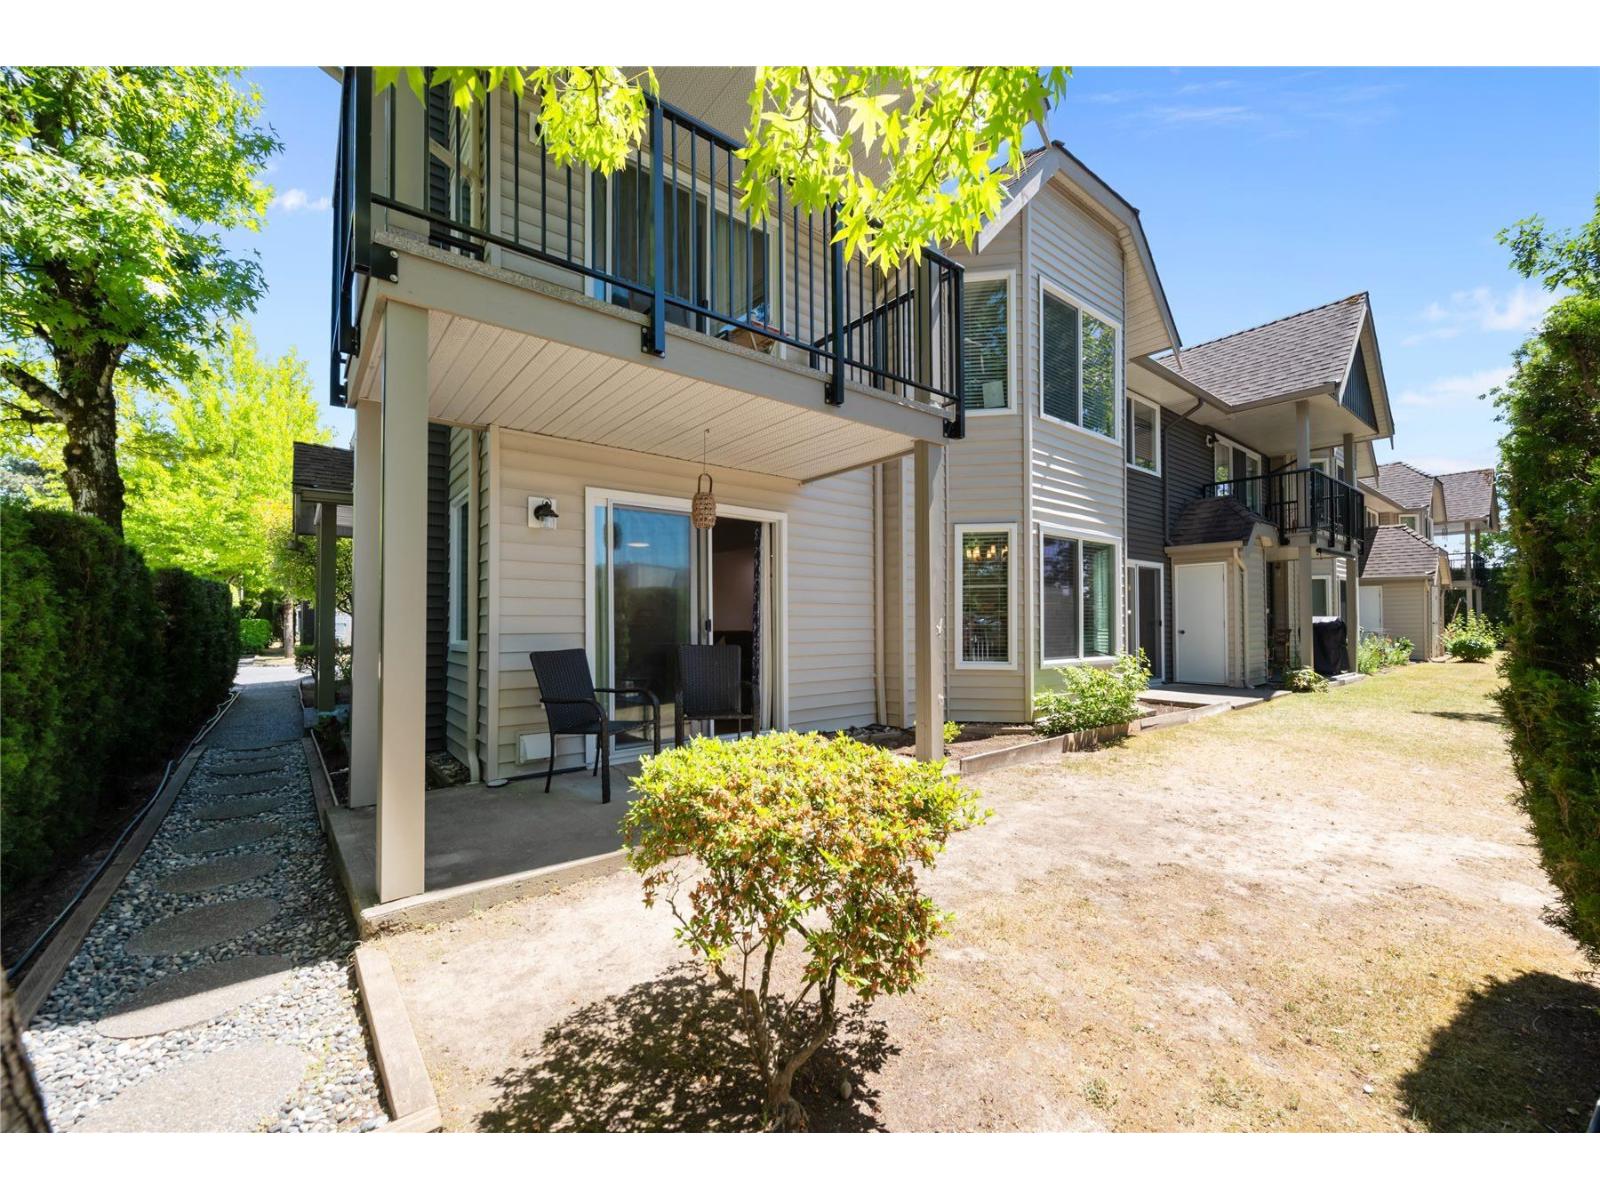 $649,000
201 8972 Fleetwood Way · 2bd/2ba · 1250sf
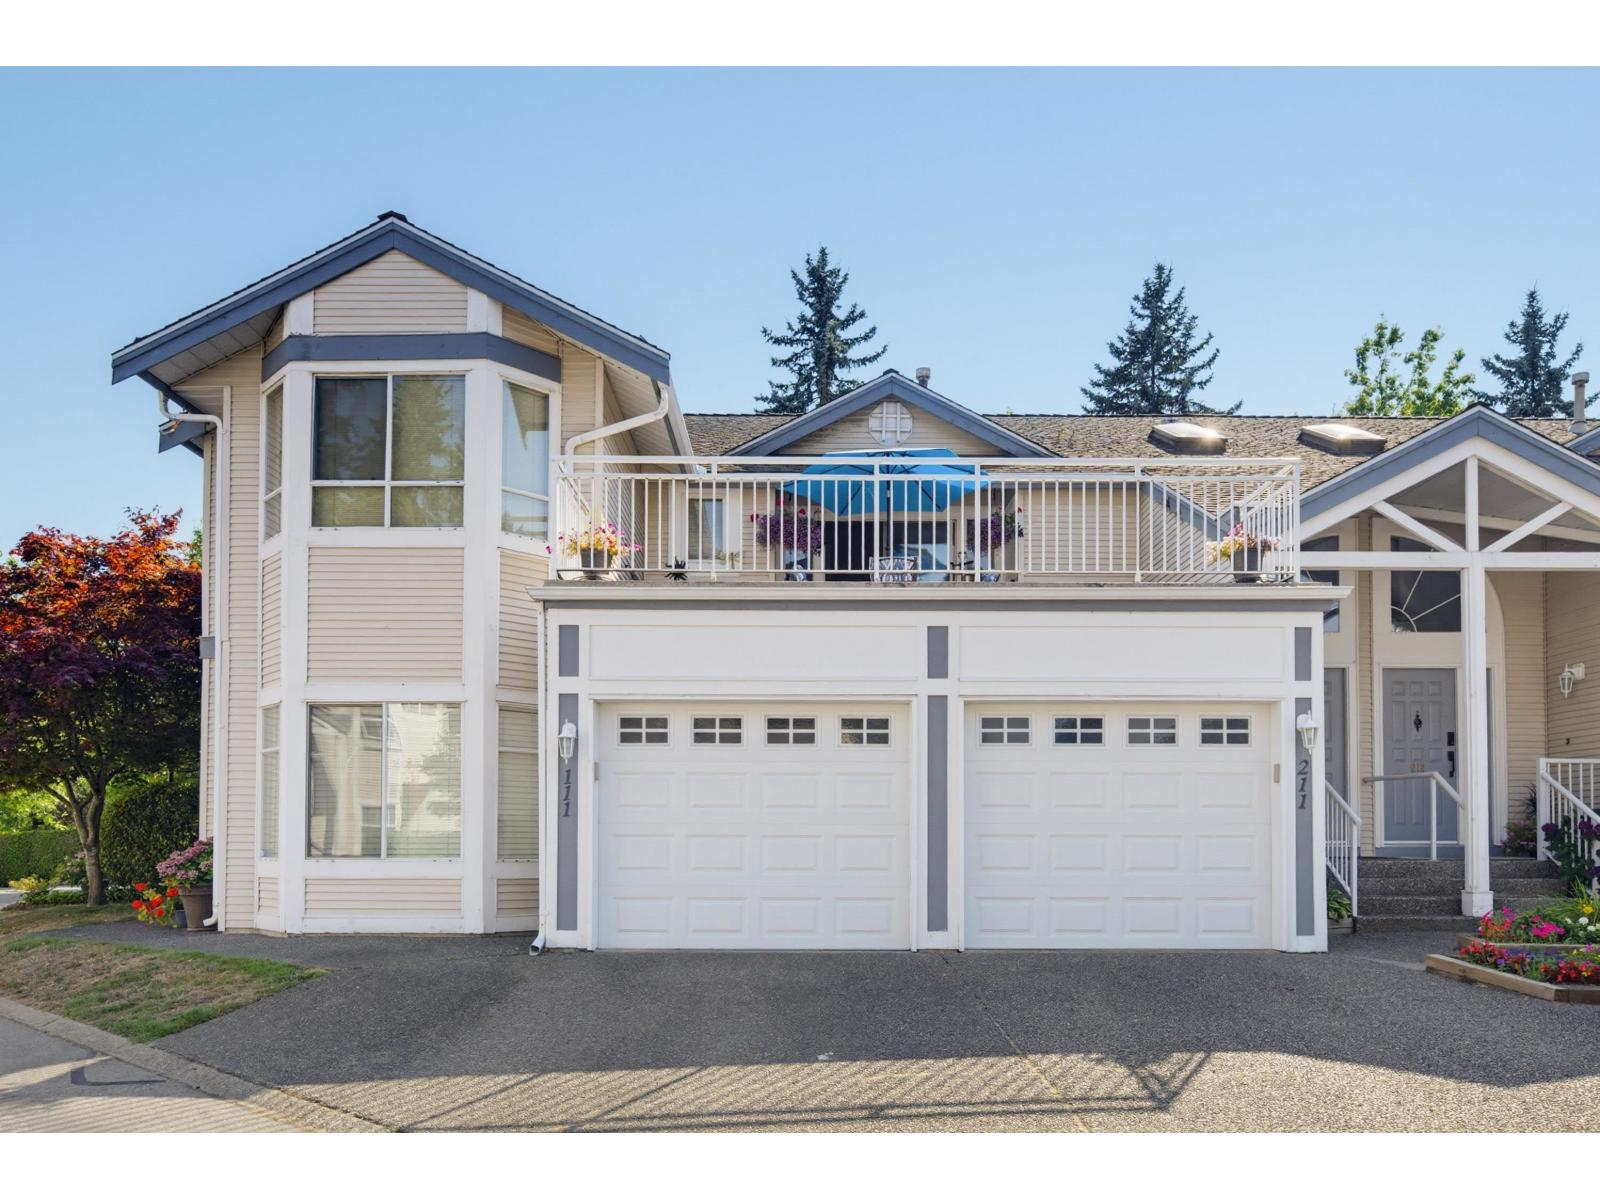 $579,900
211 9072 Fleetwood Way · 2bd/2ba · 1562sf
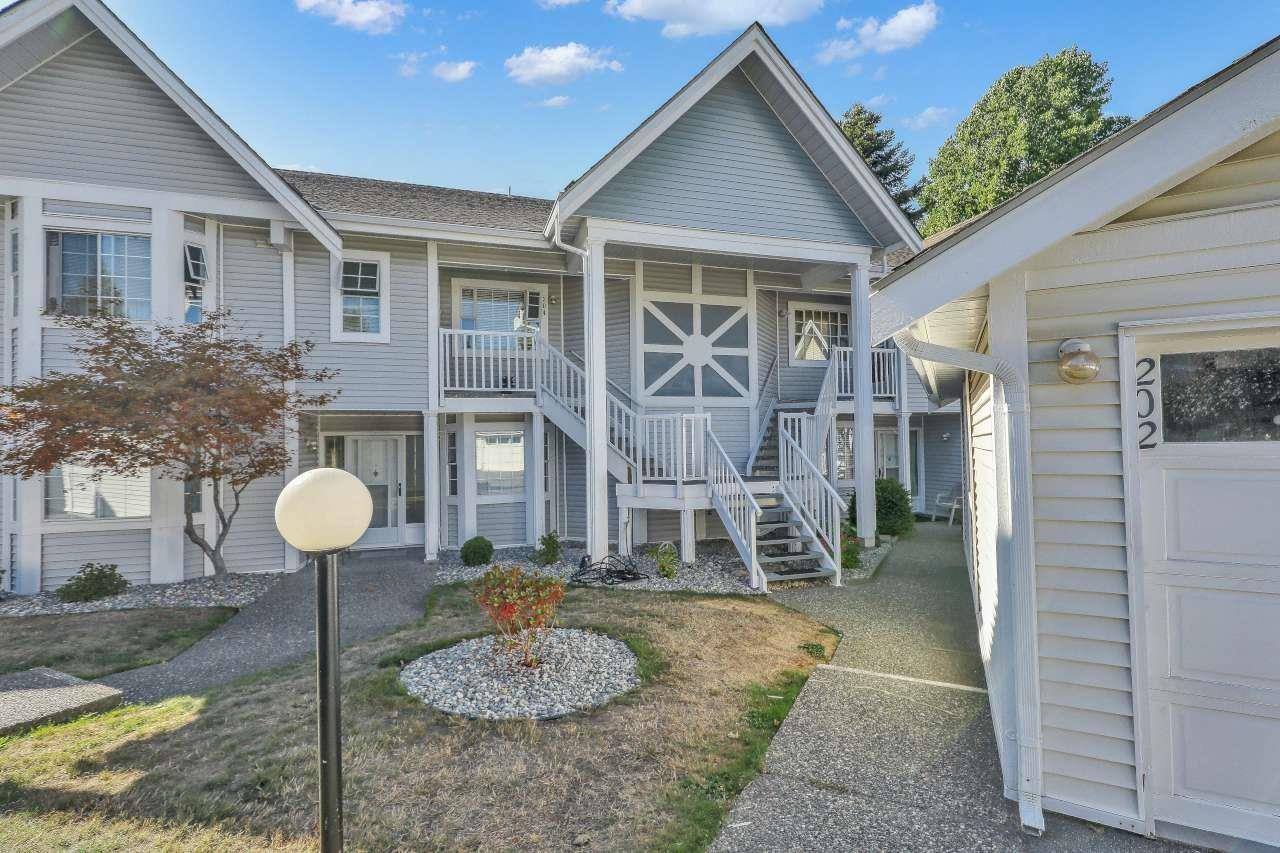 $599,000
202 9109 154 St. · 2bd/2ba · 1454sf
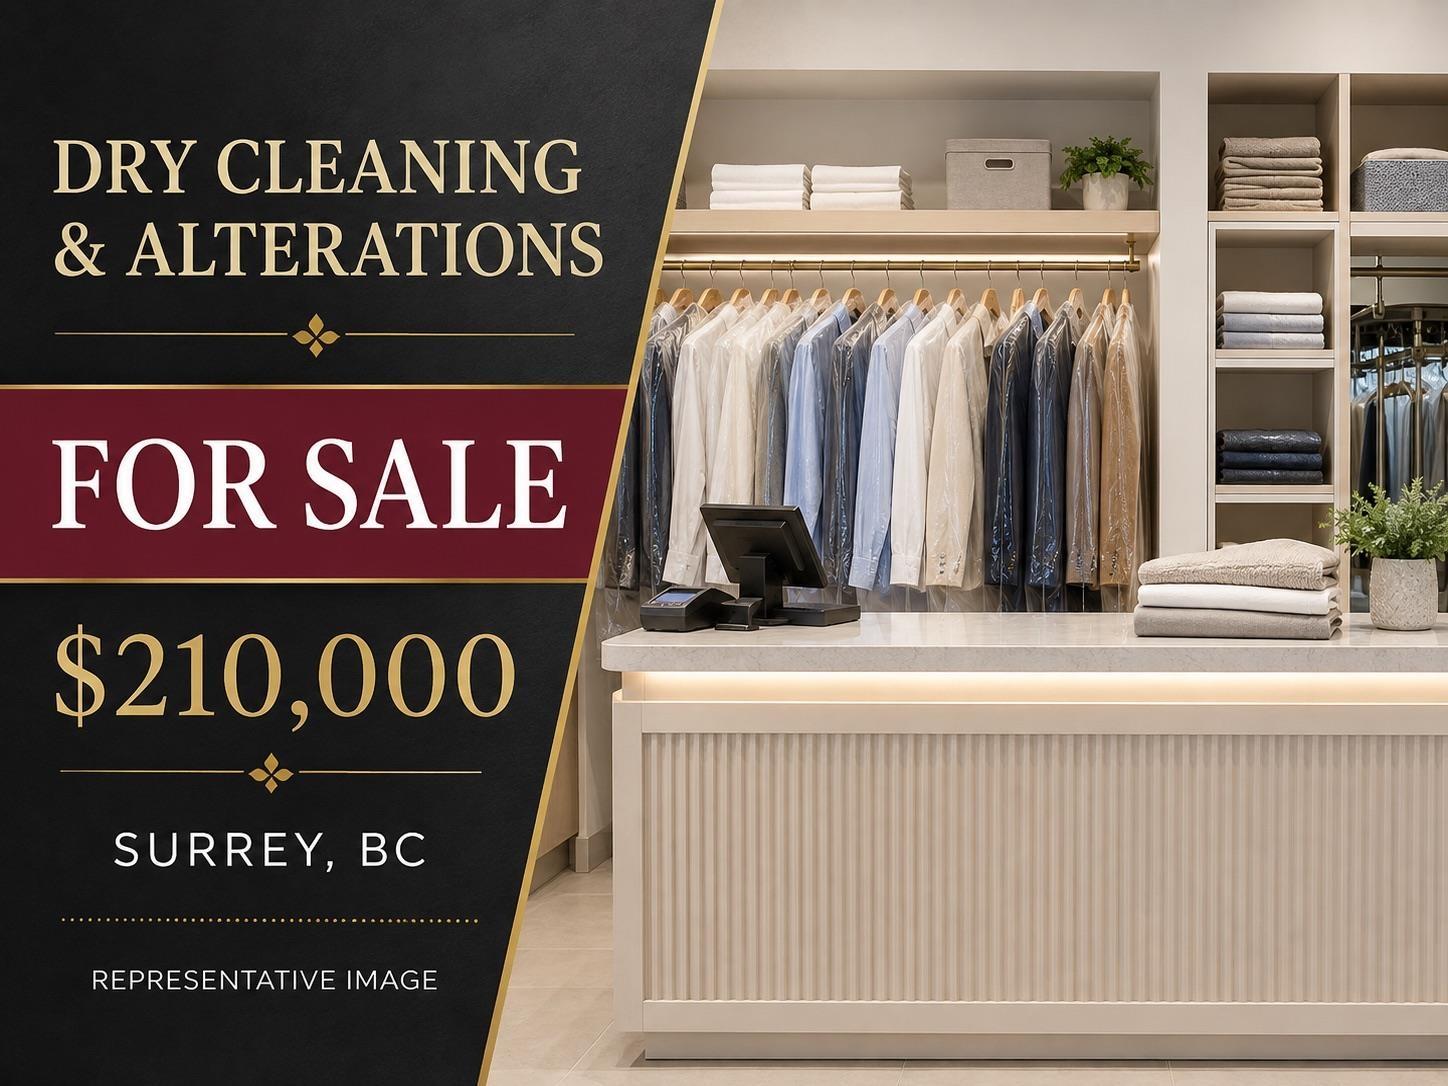 $210,000
132 8900 152 St. · 0bd/0ba
 $10,800,000
15272 88 Ave. · 1bd/1ba · 1572sf
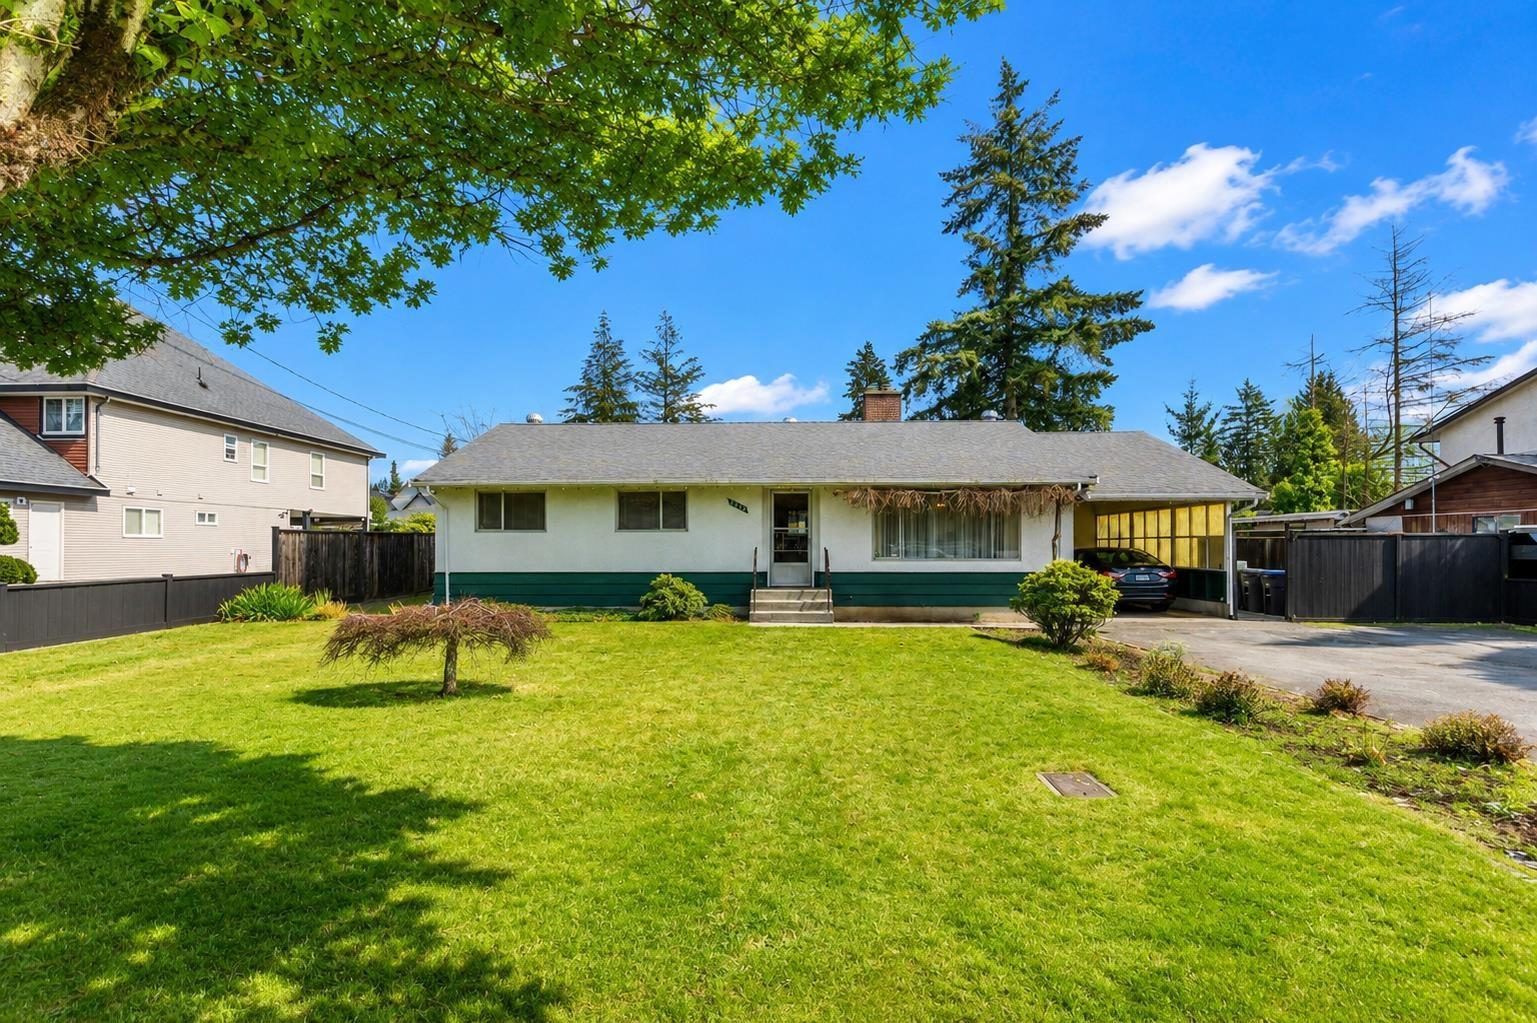 $1,499,900
8736 154 St. · 3bd/1ba · 1194sf
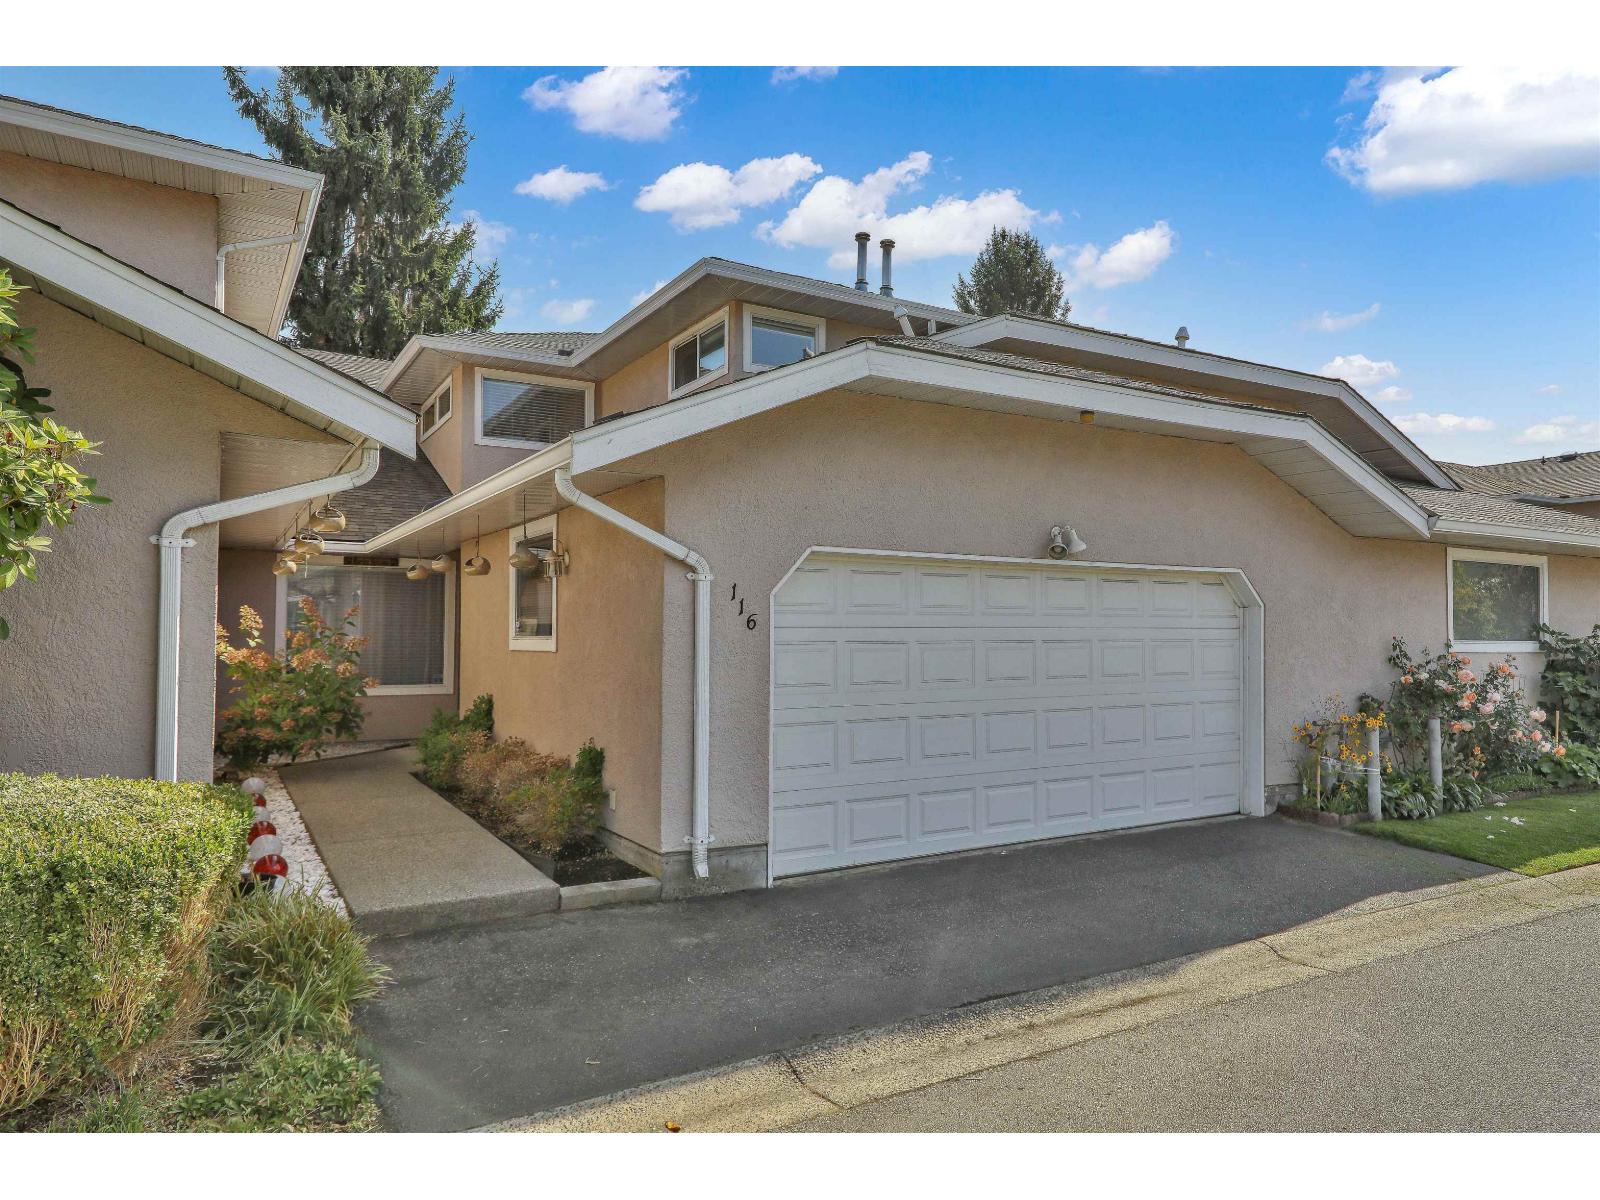 $839,900
116 15501 89a Ave. · 3bd/3ba · 1739sf
 $869,000
154 15501 89a Ave. · 3bd/3ba · 1768sf
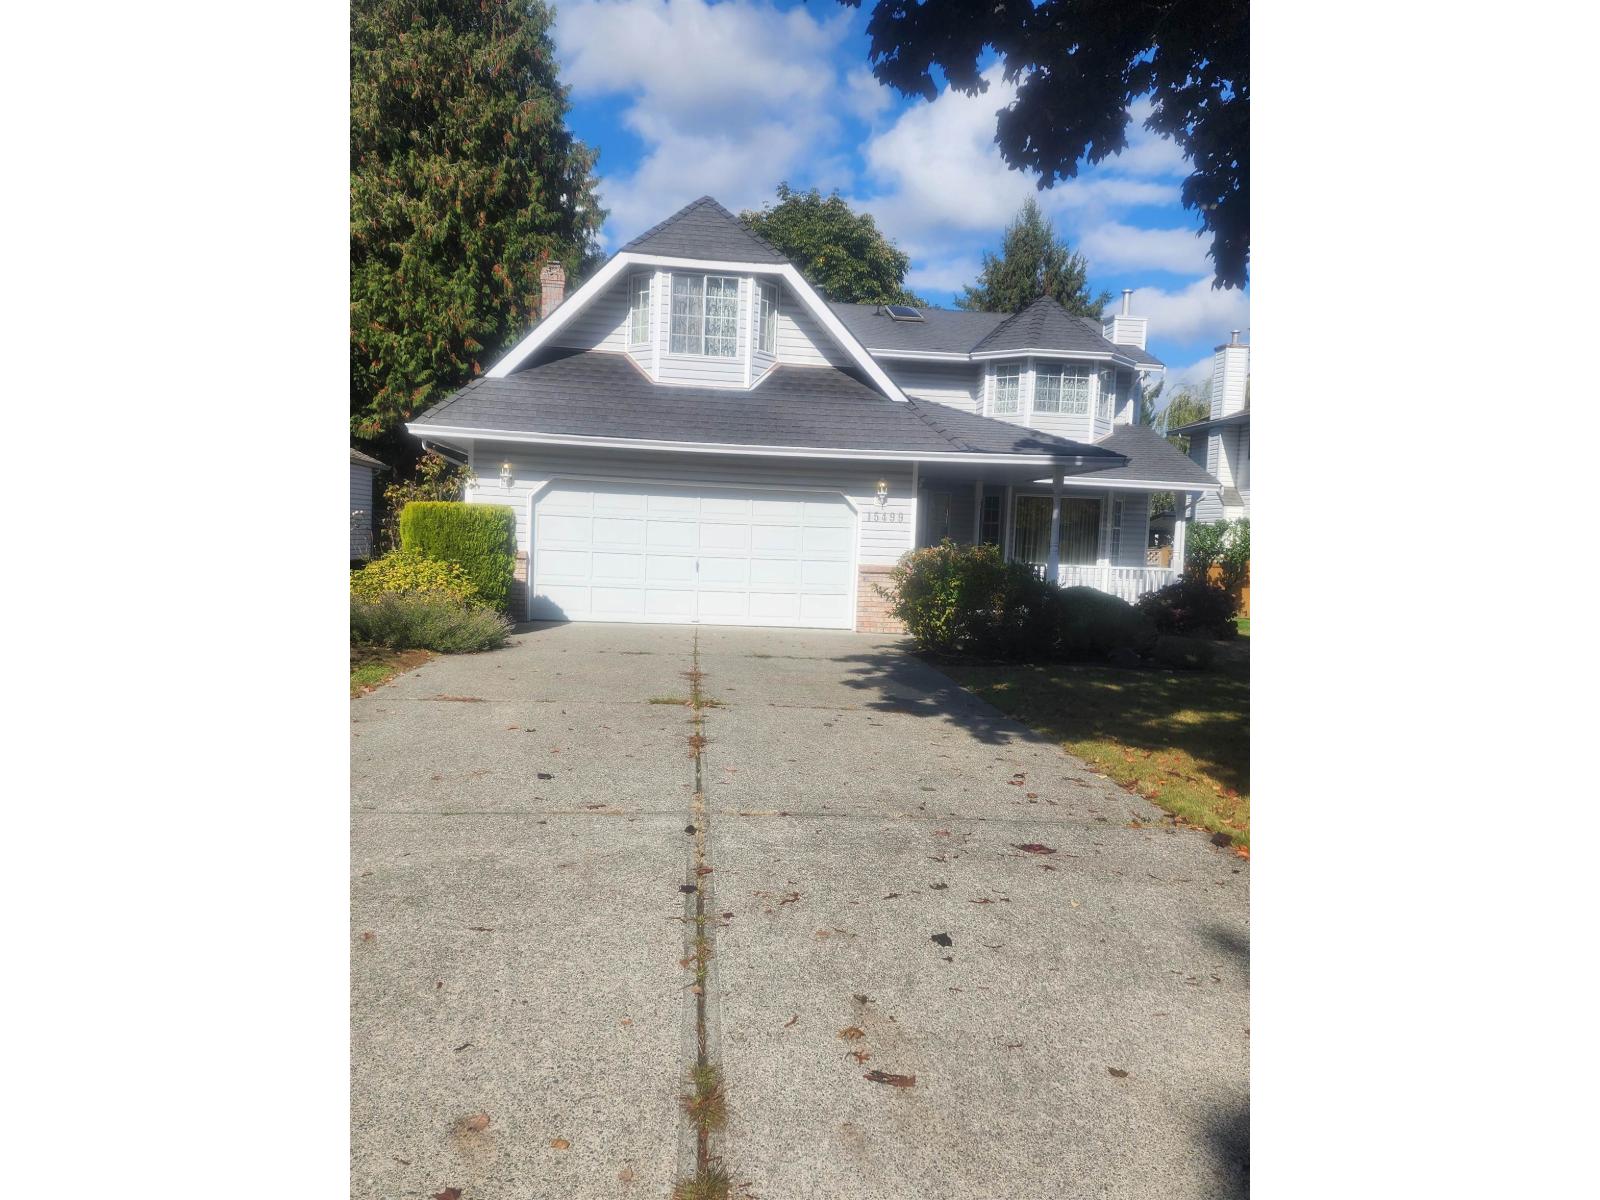 $1,350,000
15499 91a Ave. · 4bd/3ba · 2326sf
 $50,000
15156 Fraser Highway · 0bd/0ba
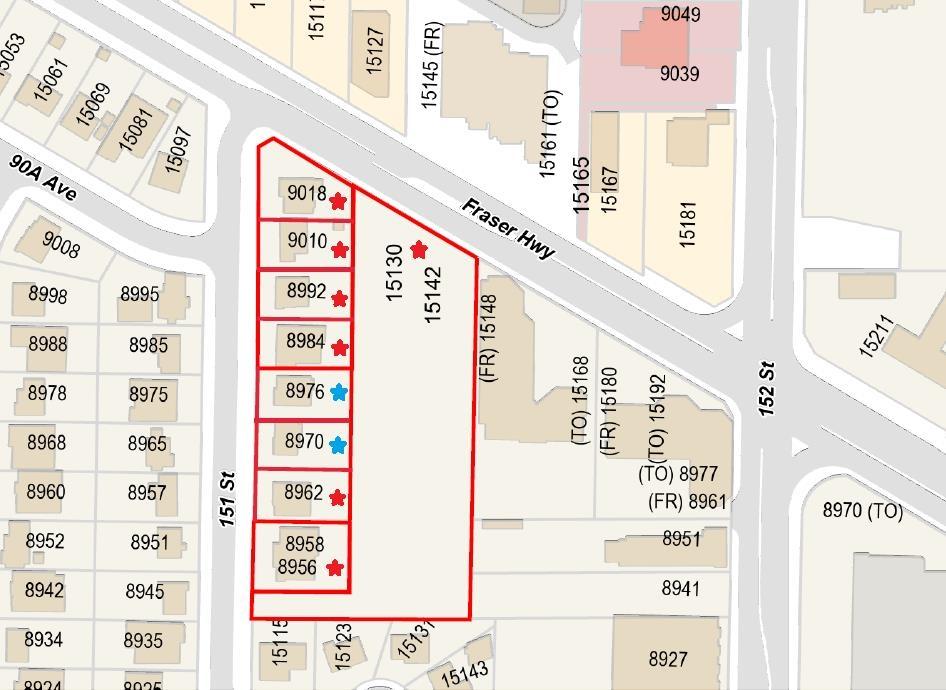 $45,501,600
15142 Fraser Highway · 0bd/0ba
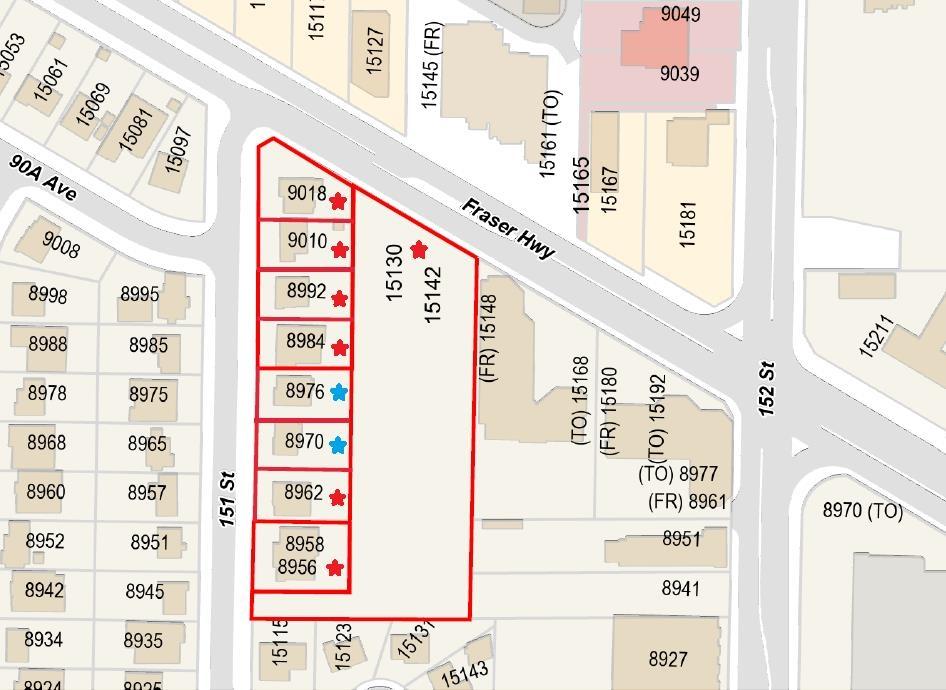 $45,501,600
15142 Fraser Highway · 0bd/0ba
 $1,698,000
9256 152 St. · 5bd/3ba · 2725sf
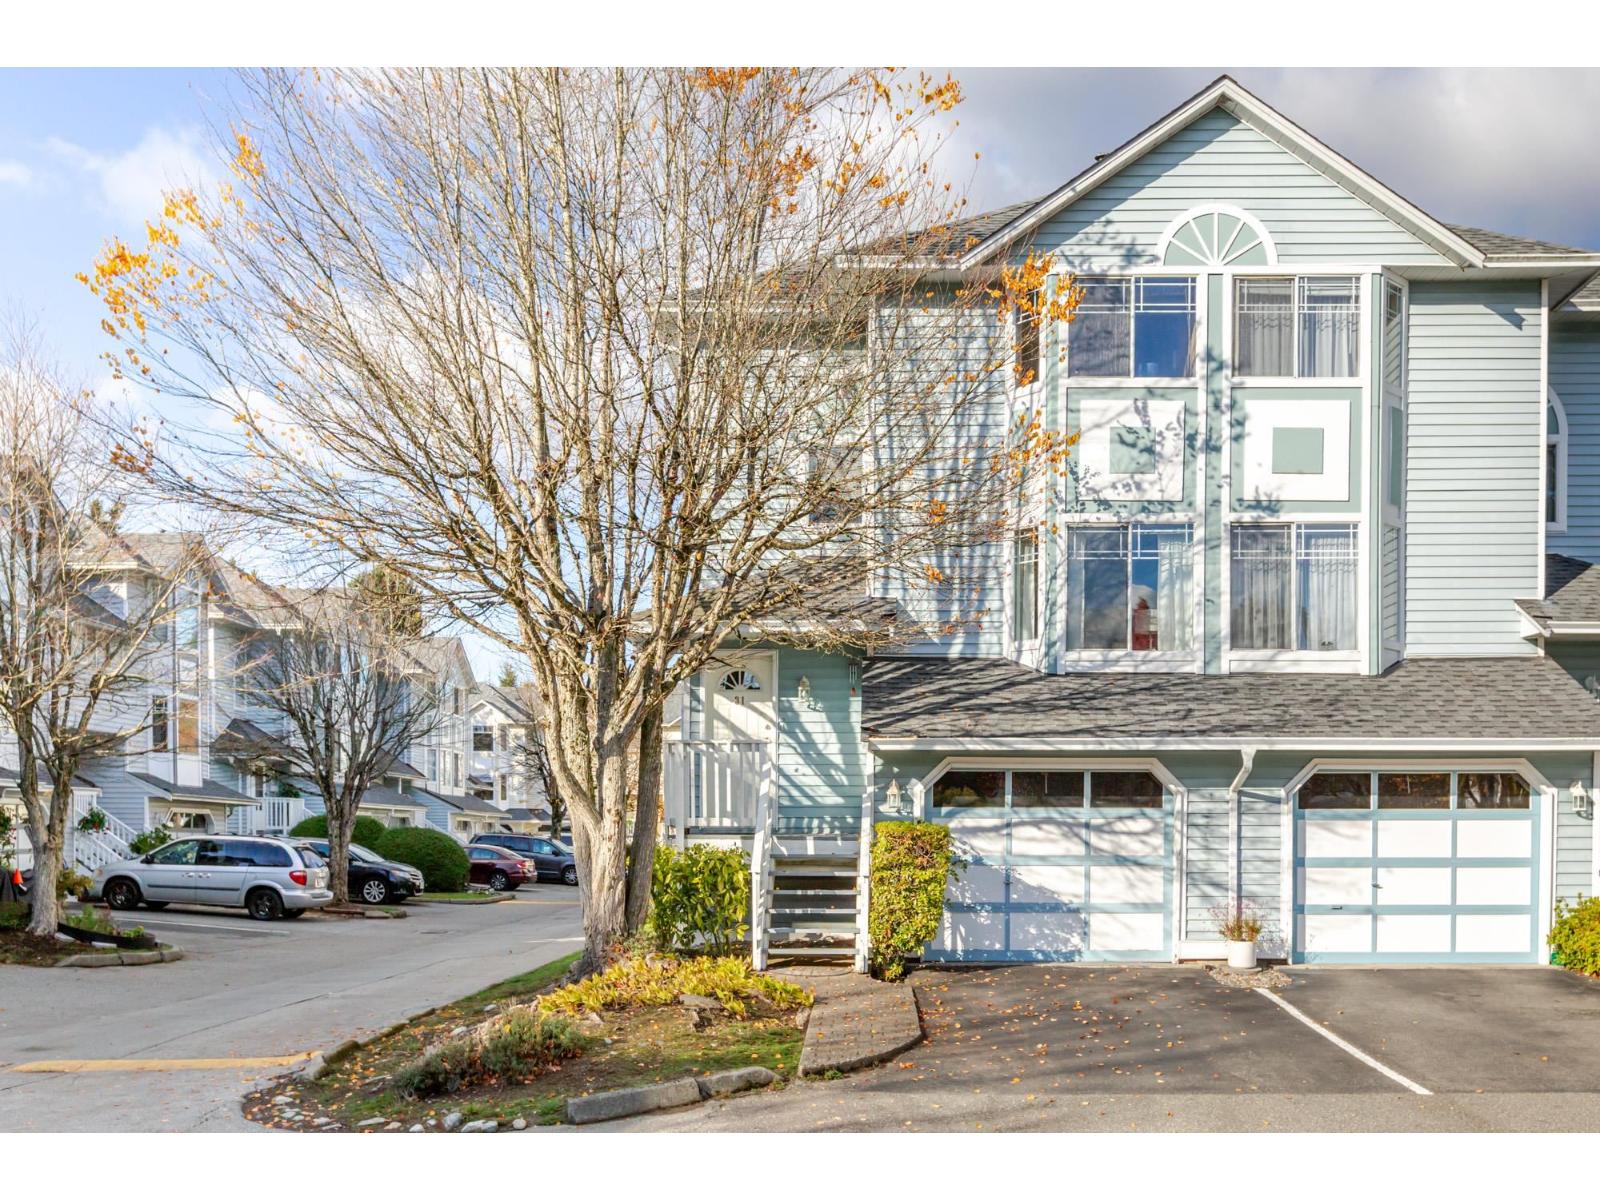 $709,900
31 15550 89 Ave. · 3bd/3ba · 1731sf
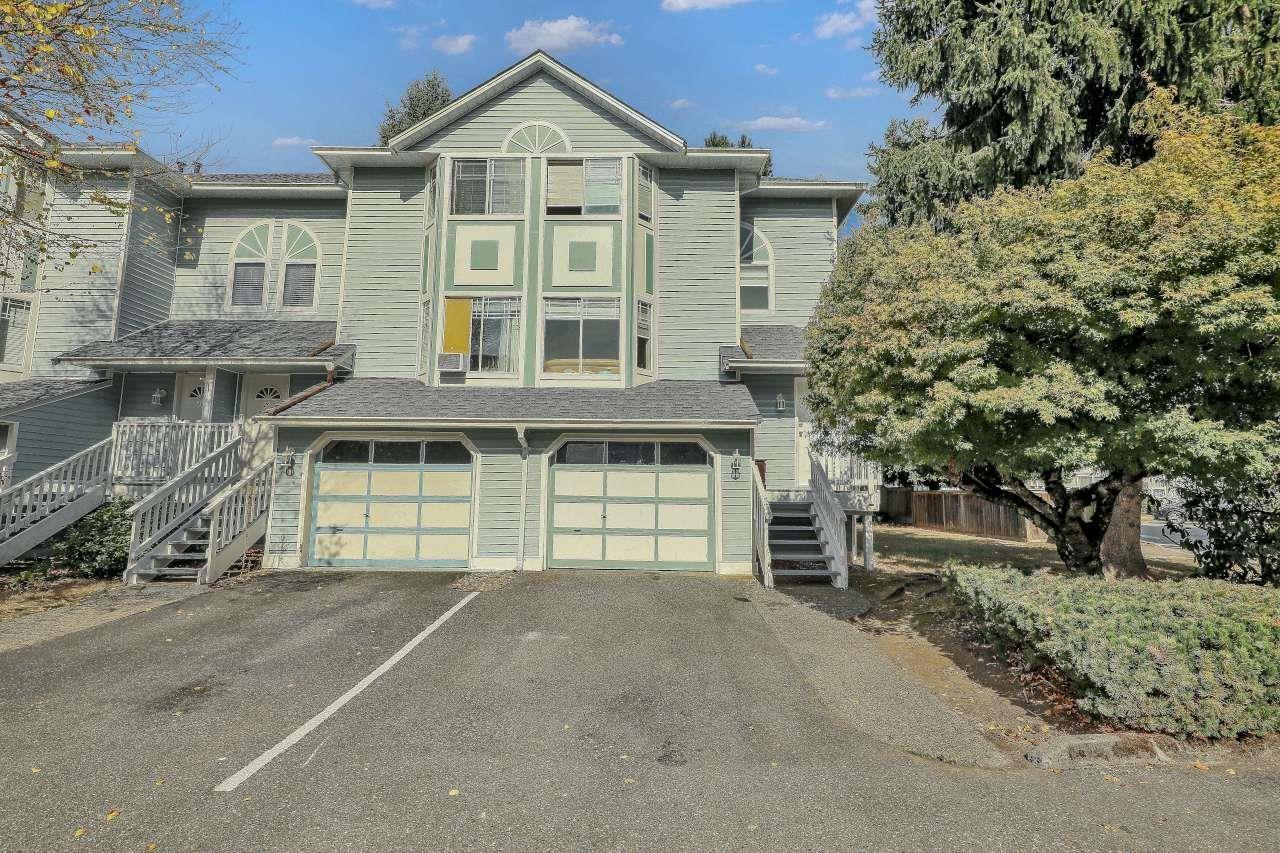 $715,000
24 15550 89 Ave. · 3bd/3ba · 1715sf
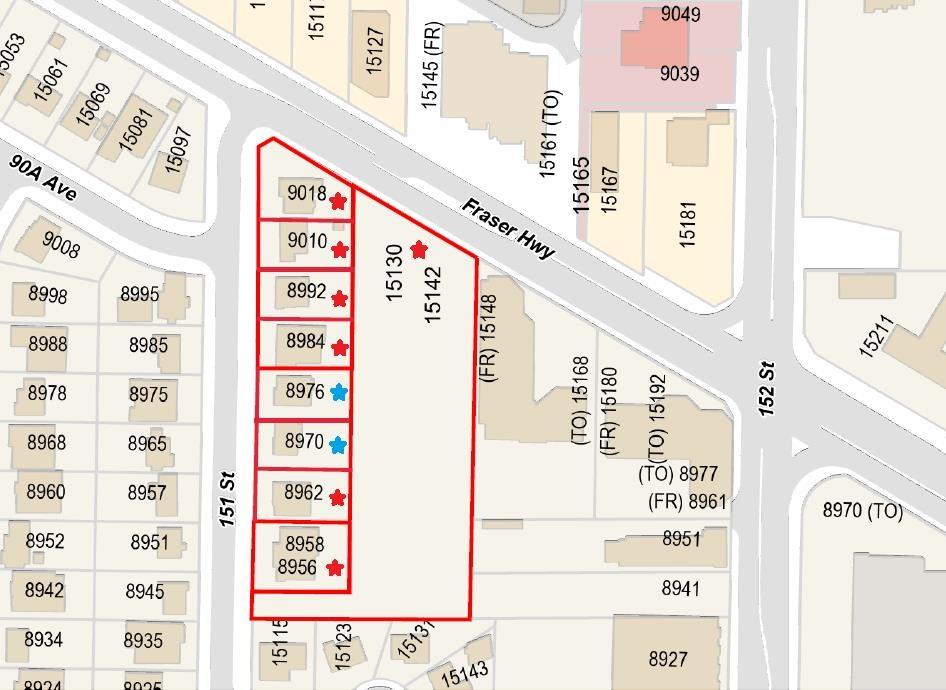 $17,869,200
9018, 9010, 8992, 8984 151 St. · 0bd/0ba
 $4,263,000
8976 151 St. · 4bd/3ba · 2107sf
 $4,264,200
8970 151 St. · 3bd/2ba · 1560sf
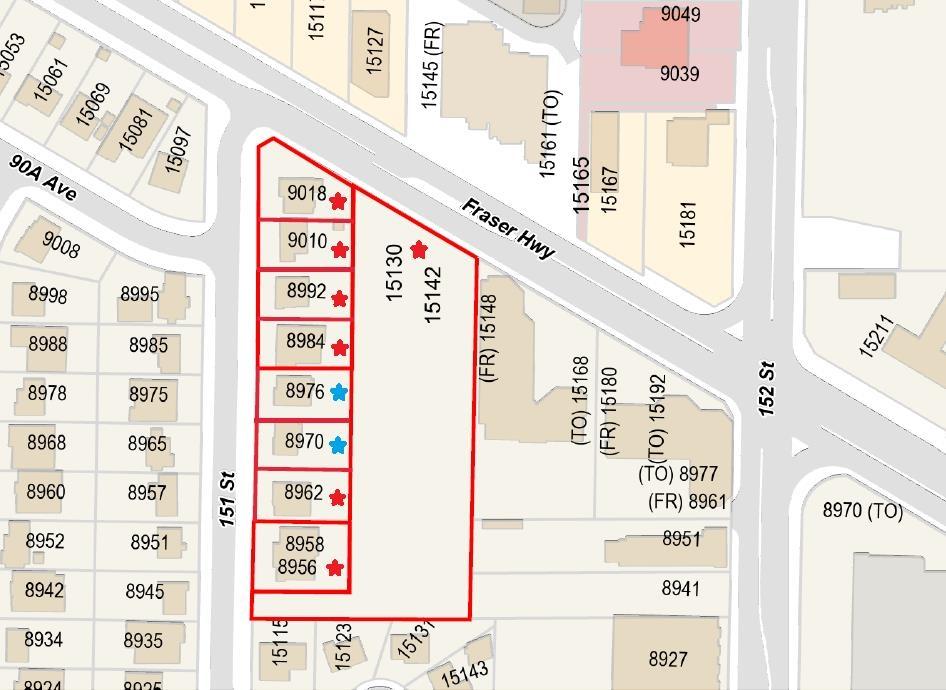 $6,076,800
8956 151 St. · 0bd/0ba
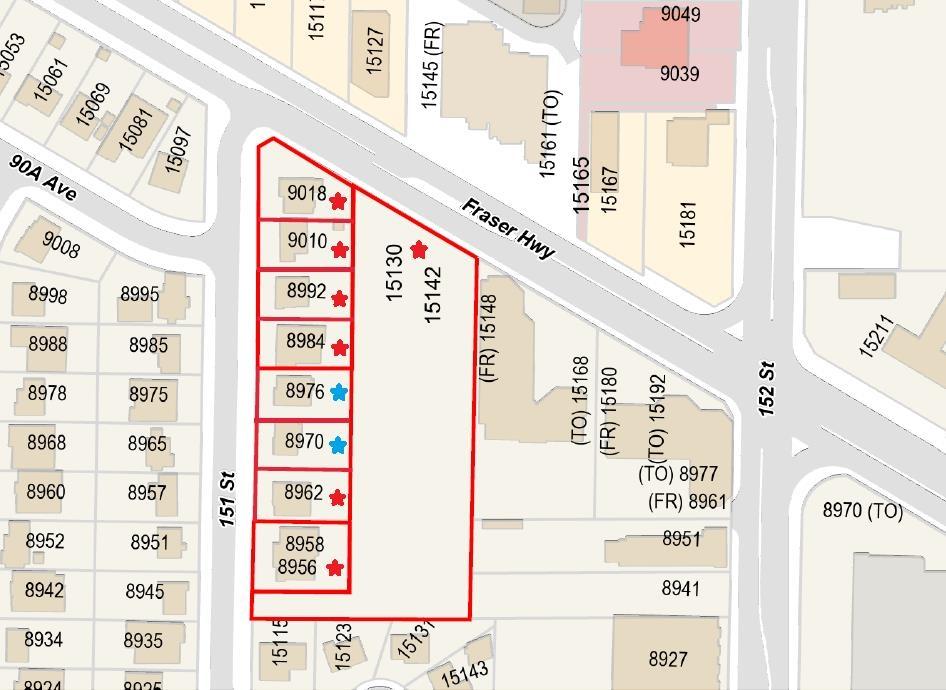 $6,076,800
8956 151 St. · 0bd/0ba
 $4,754,500
15043 90a Ave. · 5bd/2ba · 2215sf
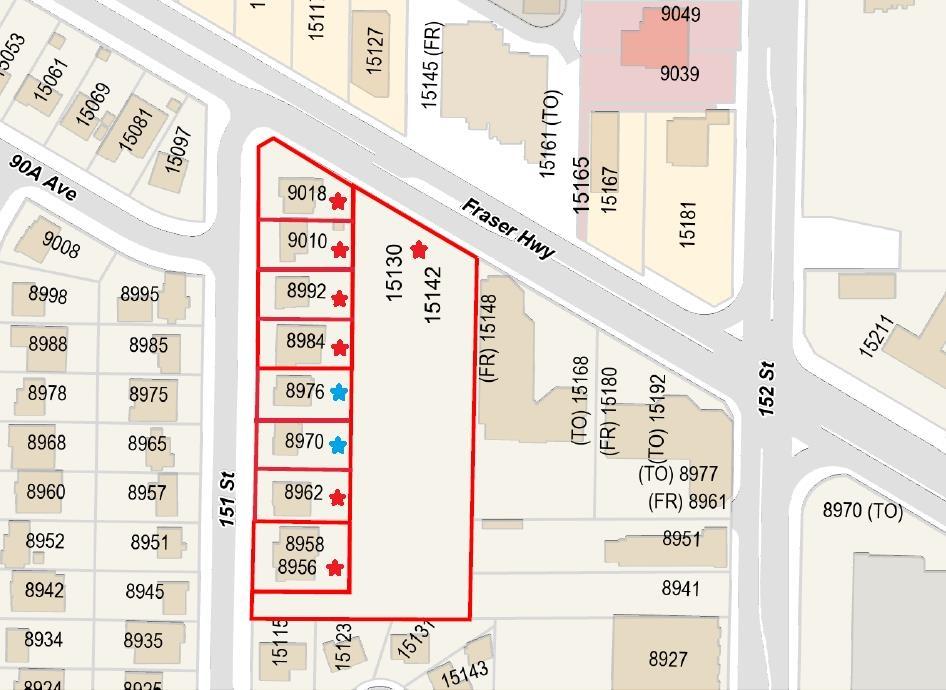 $17,869,200
9018/10 8992/84 151 St. · 0bd/0ba
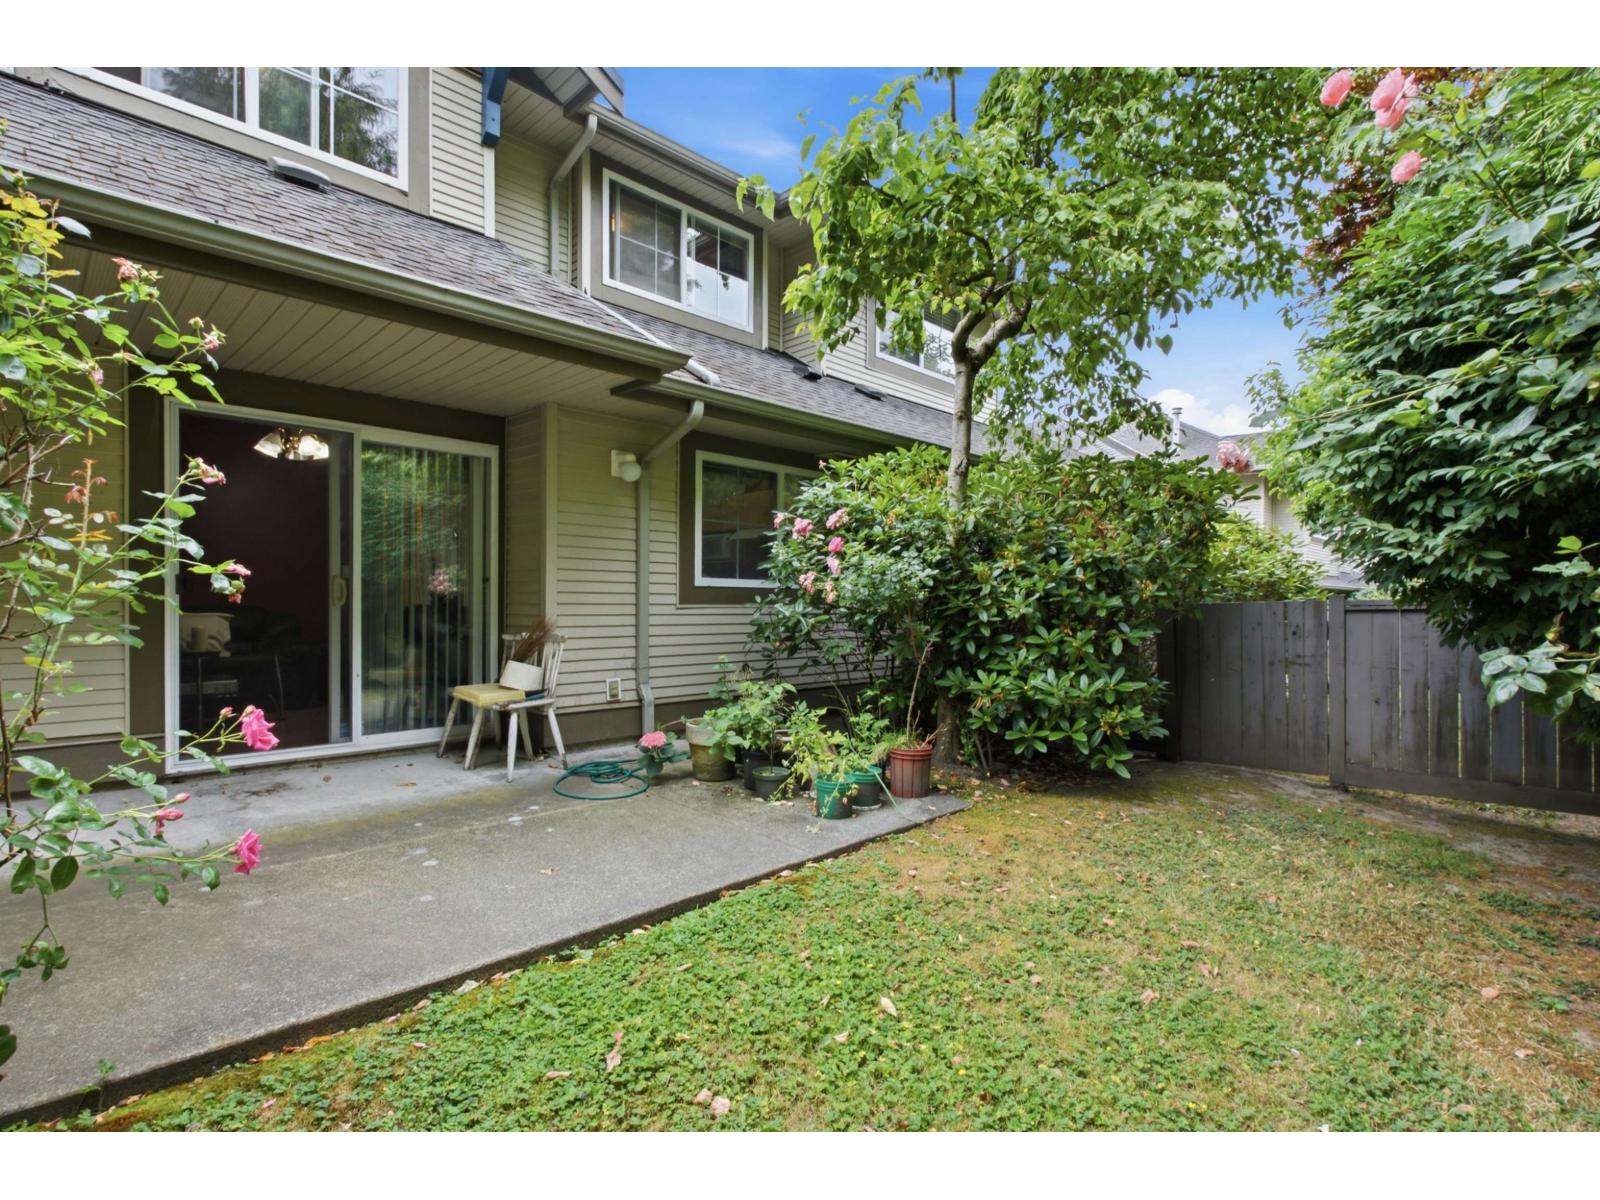 $749,000
69 8888 151 St. · 3bd/3ba · 1510sf
 $749,900
55 8888 151 St. · 4bd/3ba · 1592sf
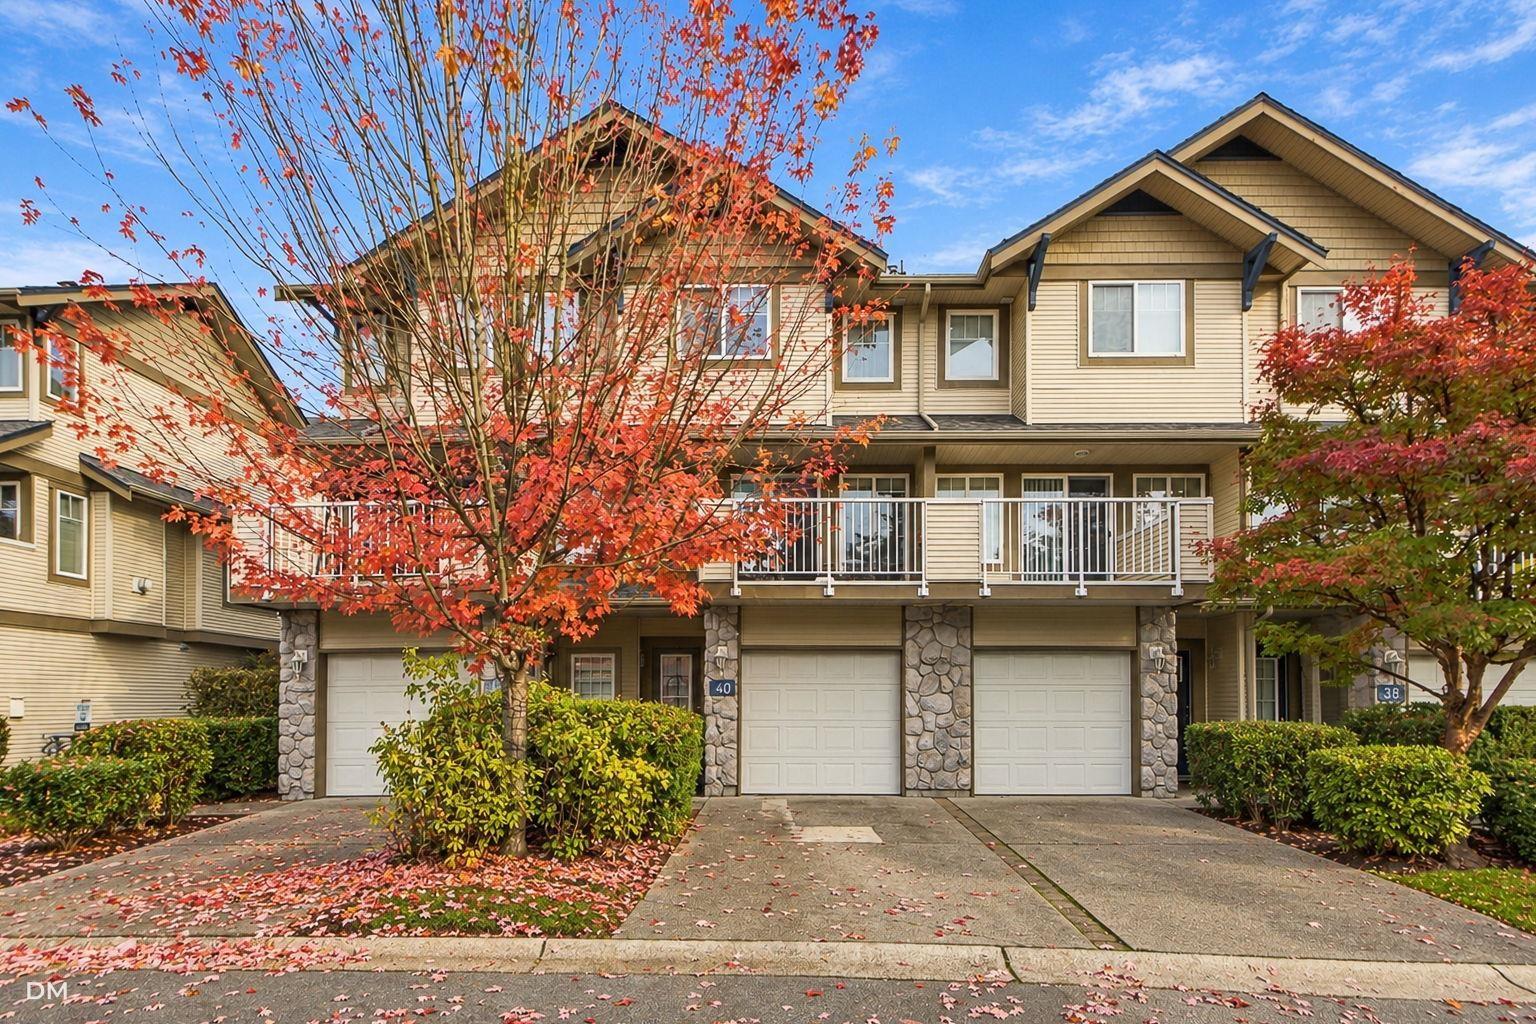 $749,000
40 8888 151 St. · 4bd/2ba · 1582sf
 $1,999,999
15108 91a Ave. · 3bd/2ba · 1680sf
 $3,300,000
15119 91a Ave. · 8bd/6ba · 4500sf
 $1,989,000
8644 152 St. · 4bd/2ba · 1080sf
 $1,989,000
8632 152 St. · 5bd/3ba · 1763sf
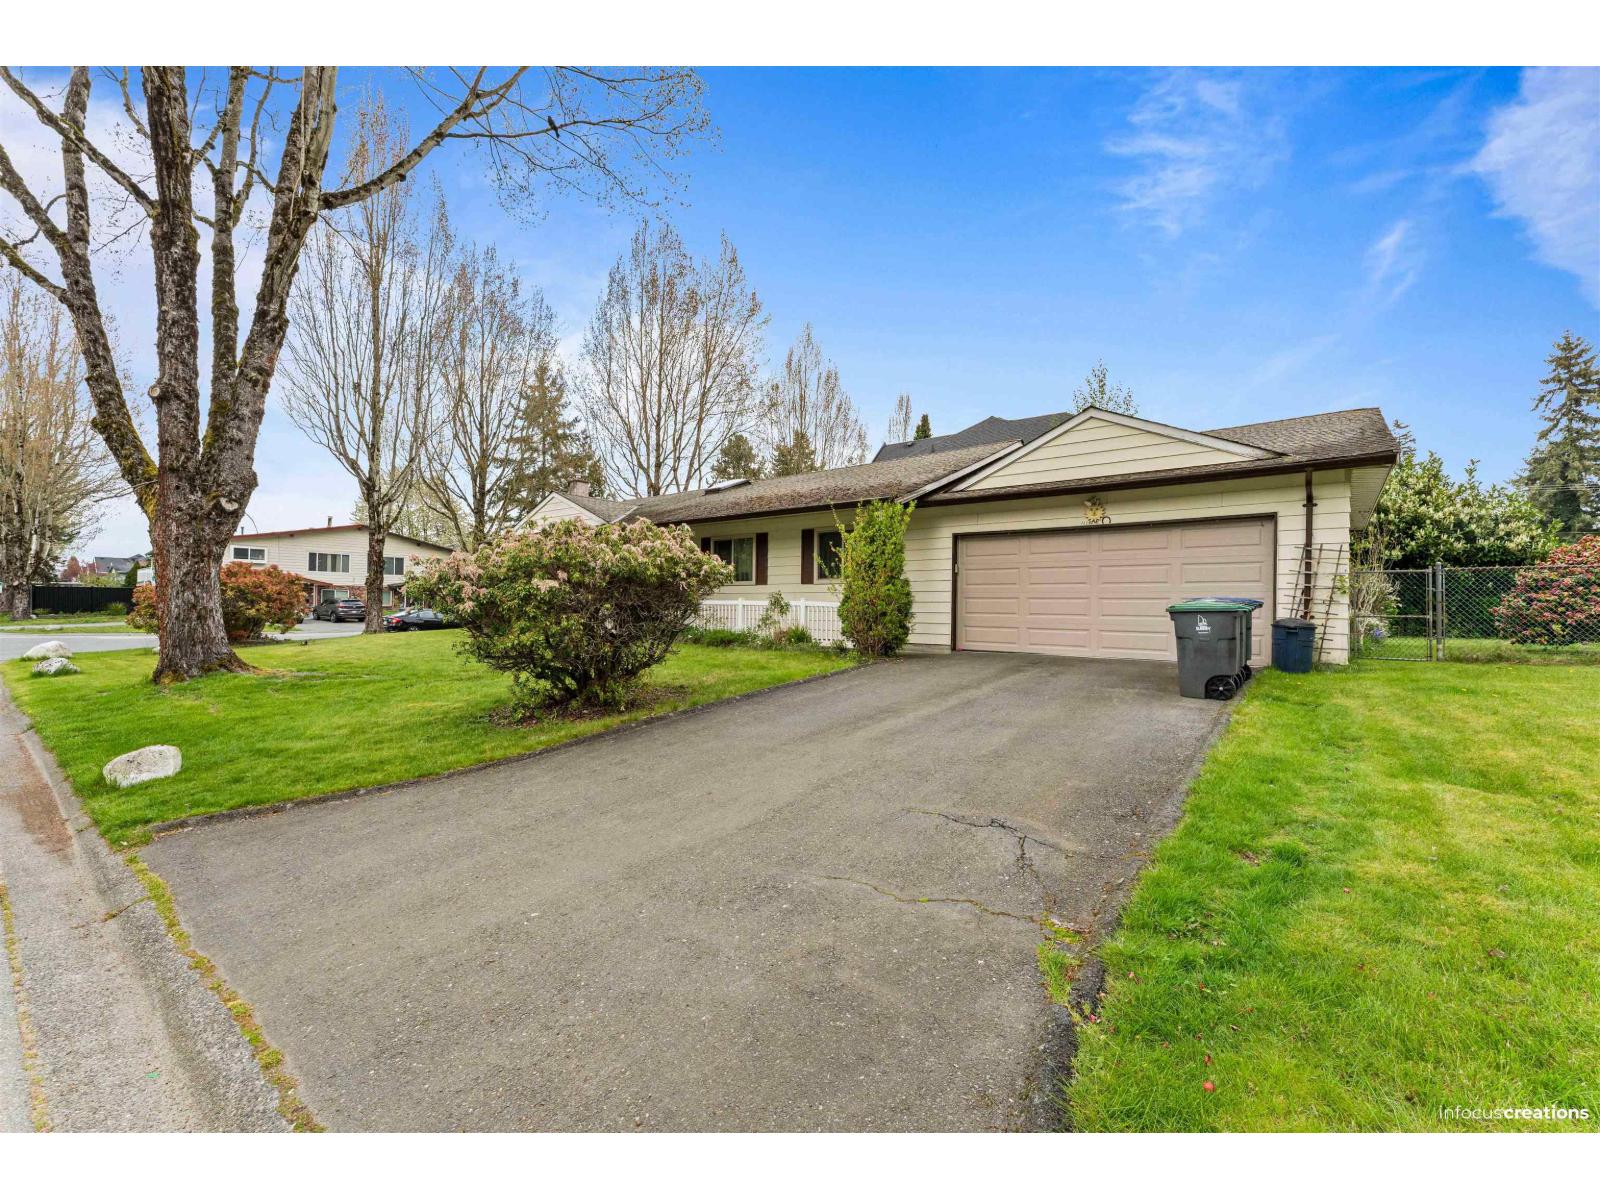 $1,149,000
15156 93 Ave. · 3bd/2ba · 1600sf
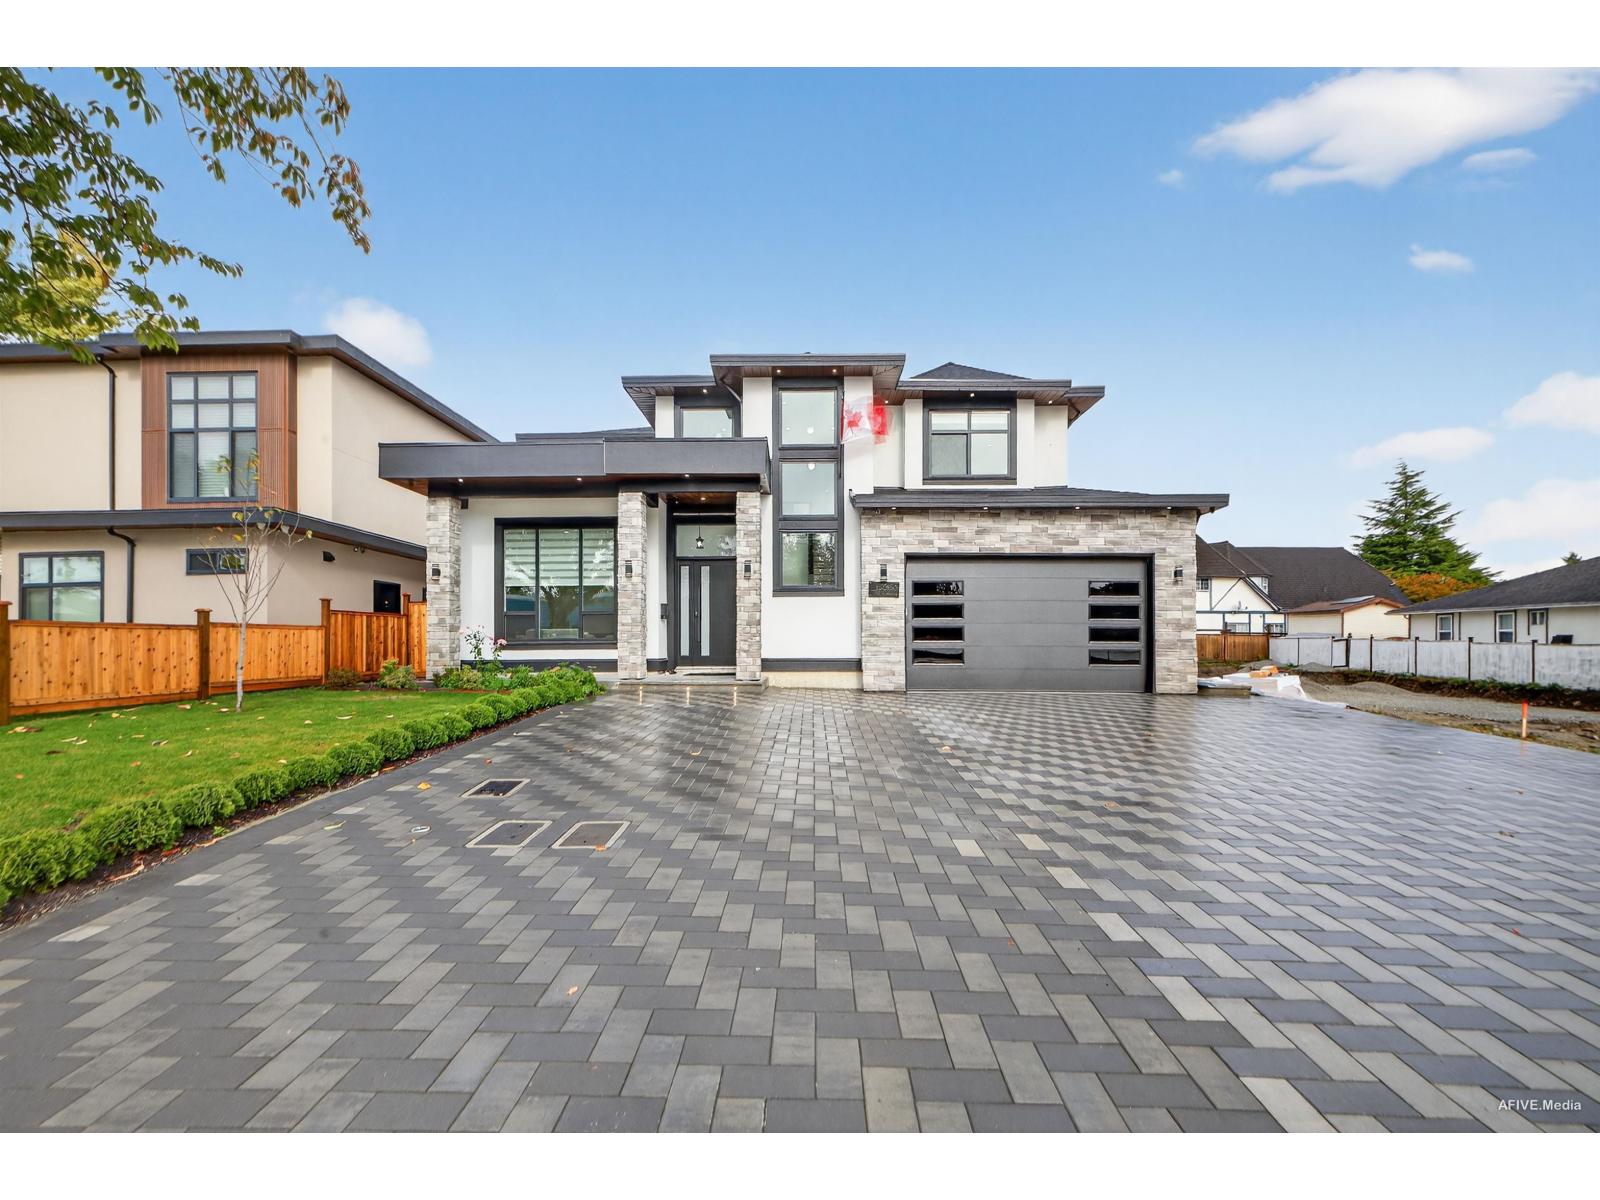 $2,039,000
15363 94 Ave. · 7bd/6ba · 3780sf
 $2,500,000
9350 152nd St. · 6bd/4ba · 2214sf
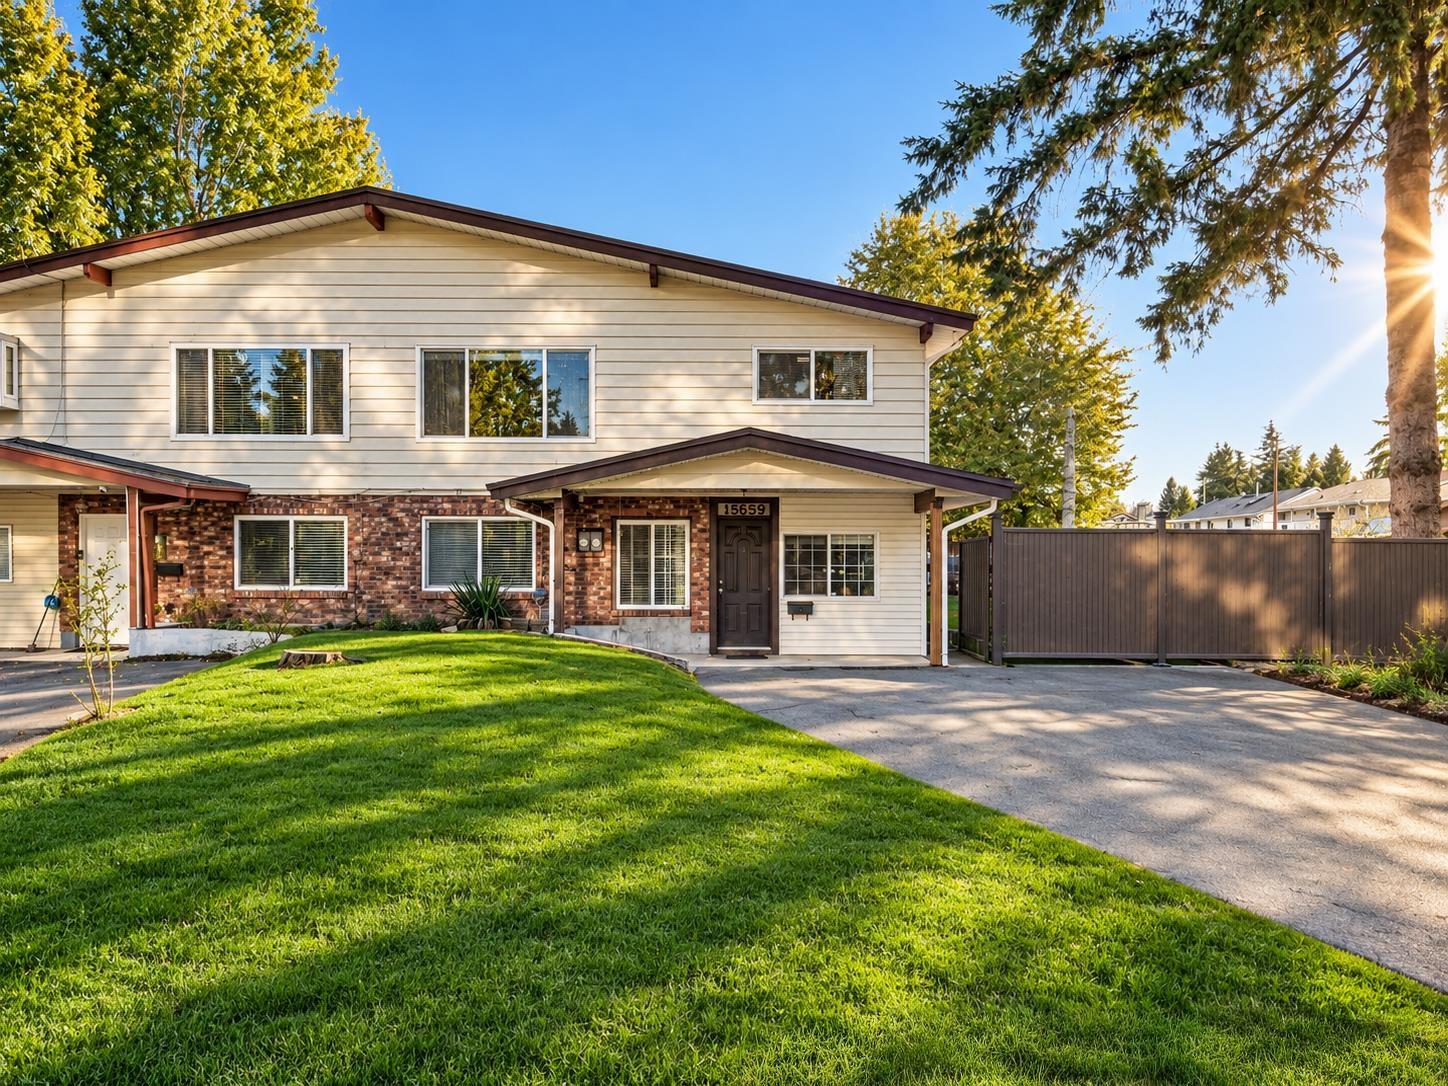 $1,128,888
15159 93 Ave. · 7bd/4ba · 3308sf
 $3,500,000
8610 152 St. · 3bd/1ba · 1600sf
 $4,283,000
15061 90a Ave. · 4bd/2ba · 1735sf
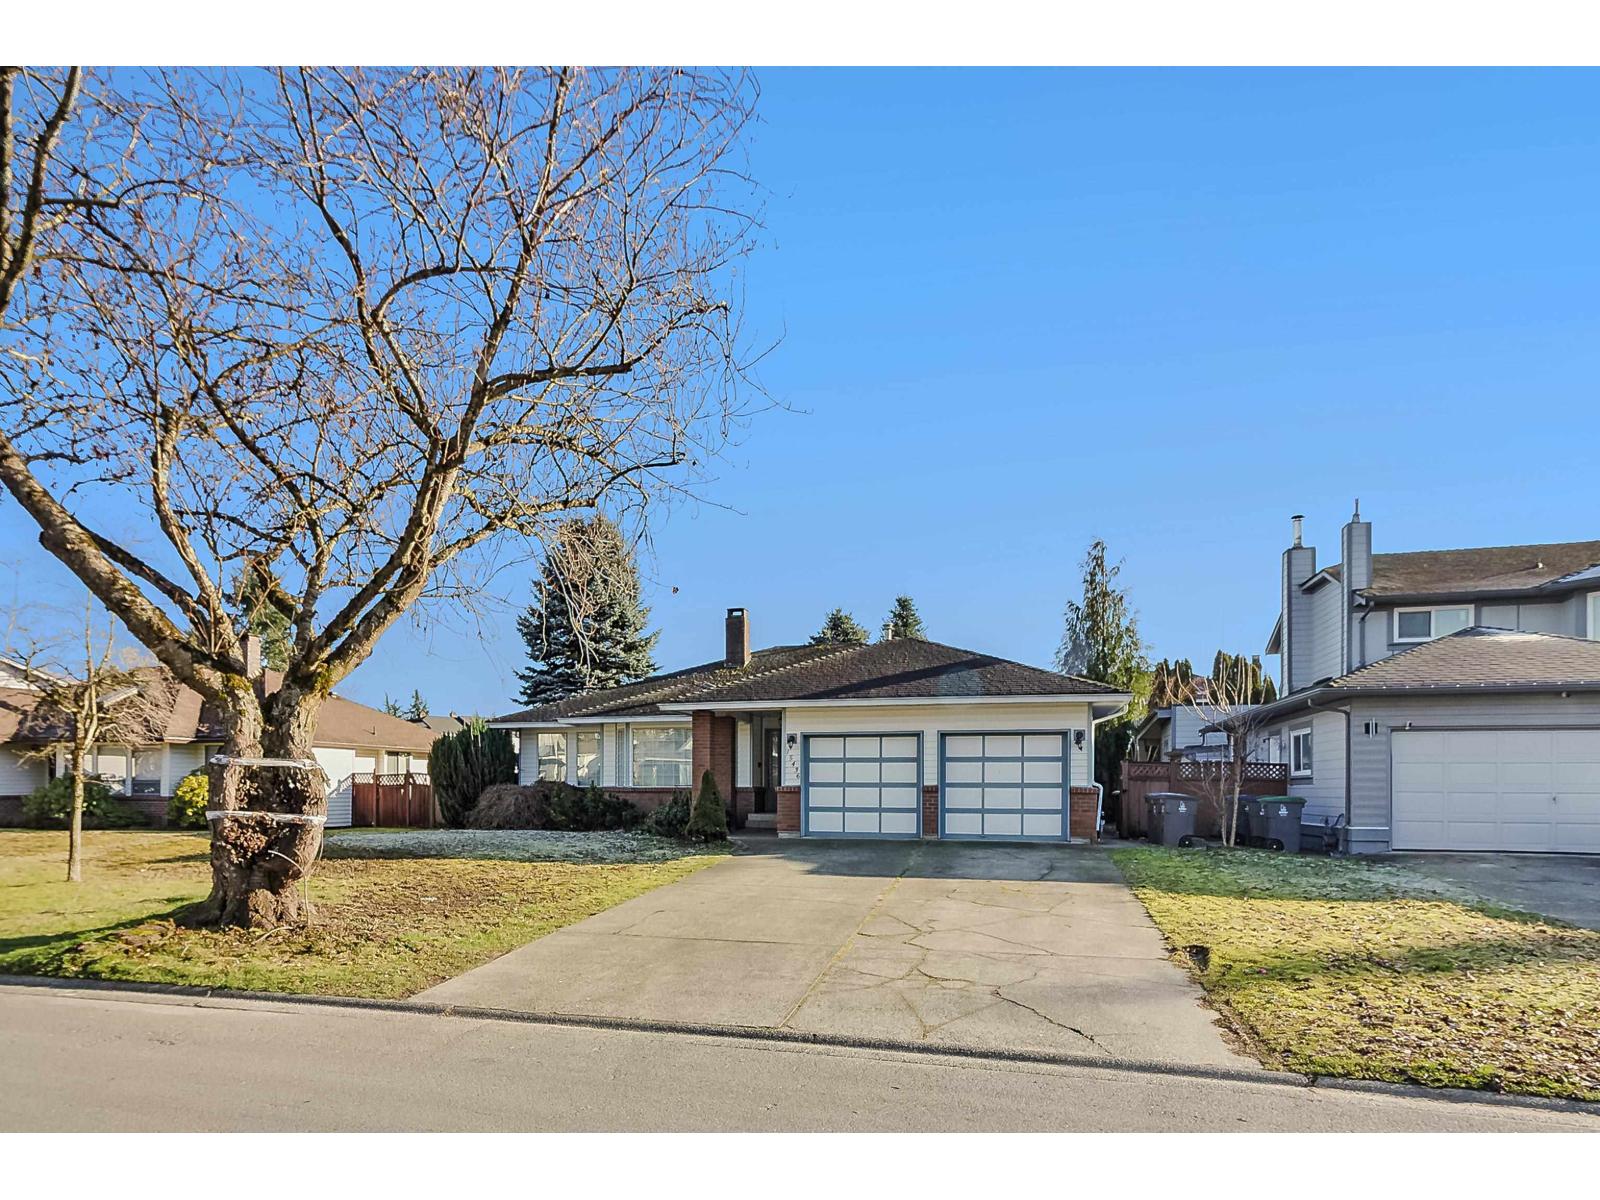 $1,351,000
15436 94 Ave. · 3bd/2ba · 1724sf
 $1,349,999
15135 86b Ave. · 6bd/3ba · 2752sf
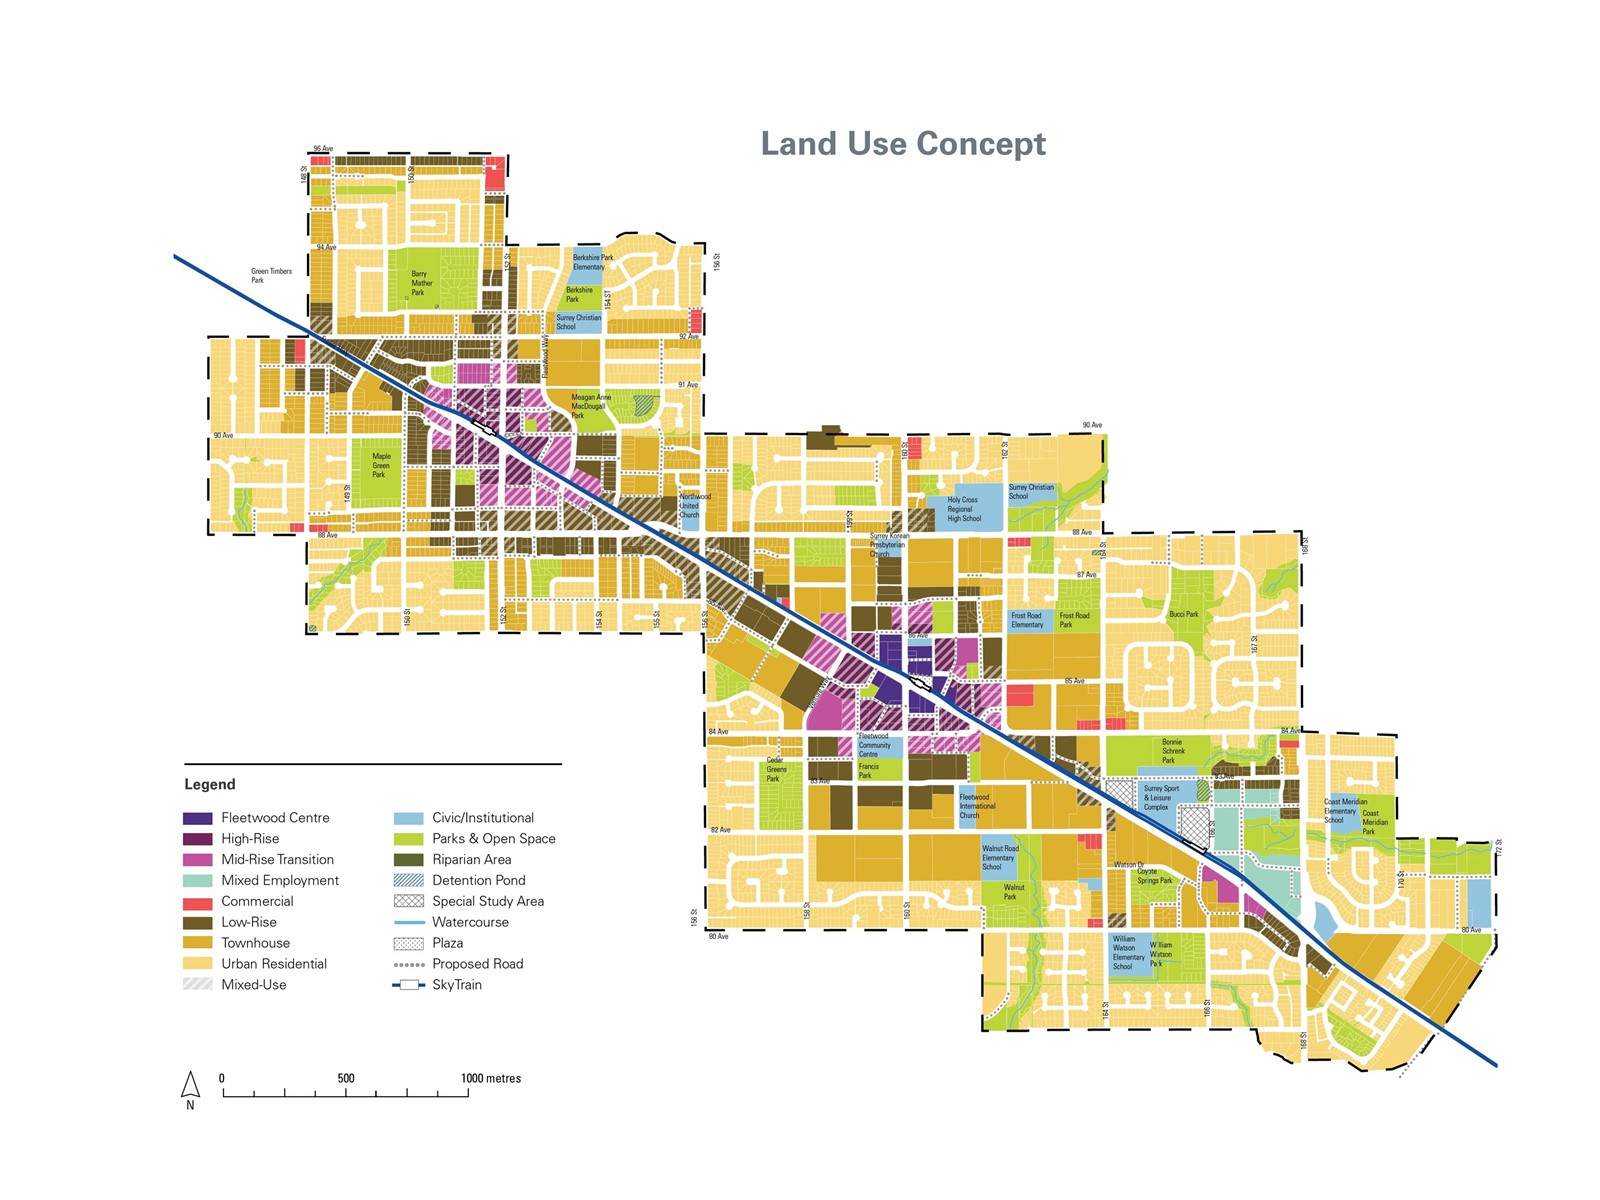 $2,350,000
9378 152 St. · 3bd/3ba · 1996sf
 $4,322,500
15053 90a Ave. · 3bd/2ba · 1692sf
 $3,367,000
15028 Fraser Highway · 6bd/4ba · 2769sf
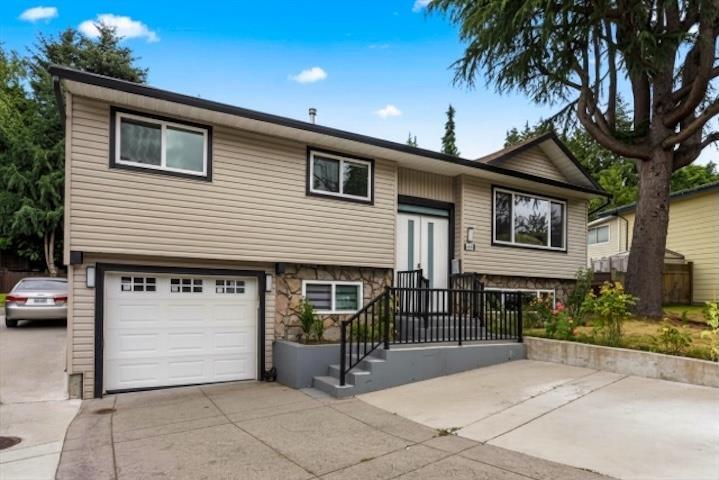 $1,115,370
15077 86b Ave. · 7bd/4ba · 2966sf
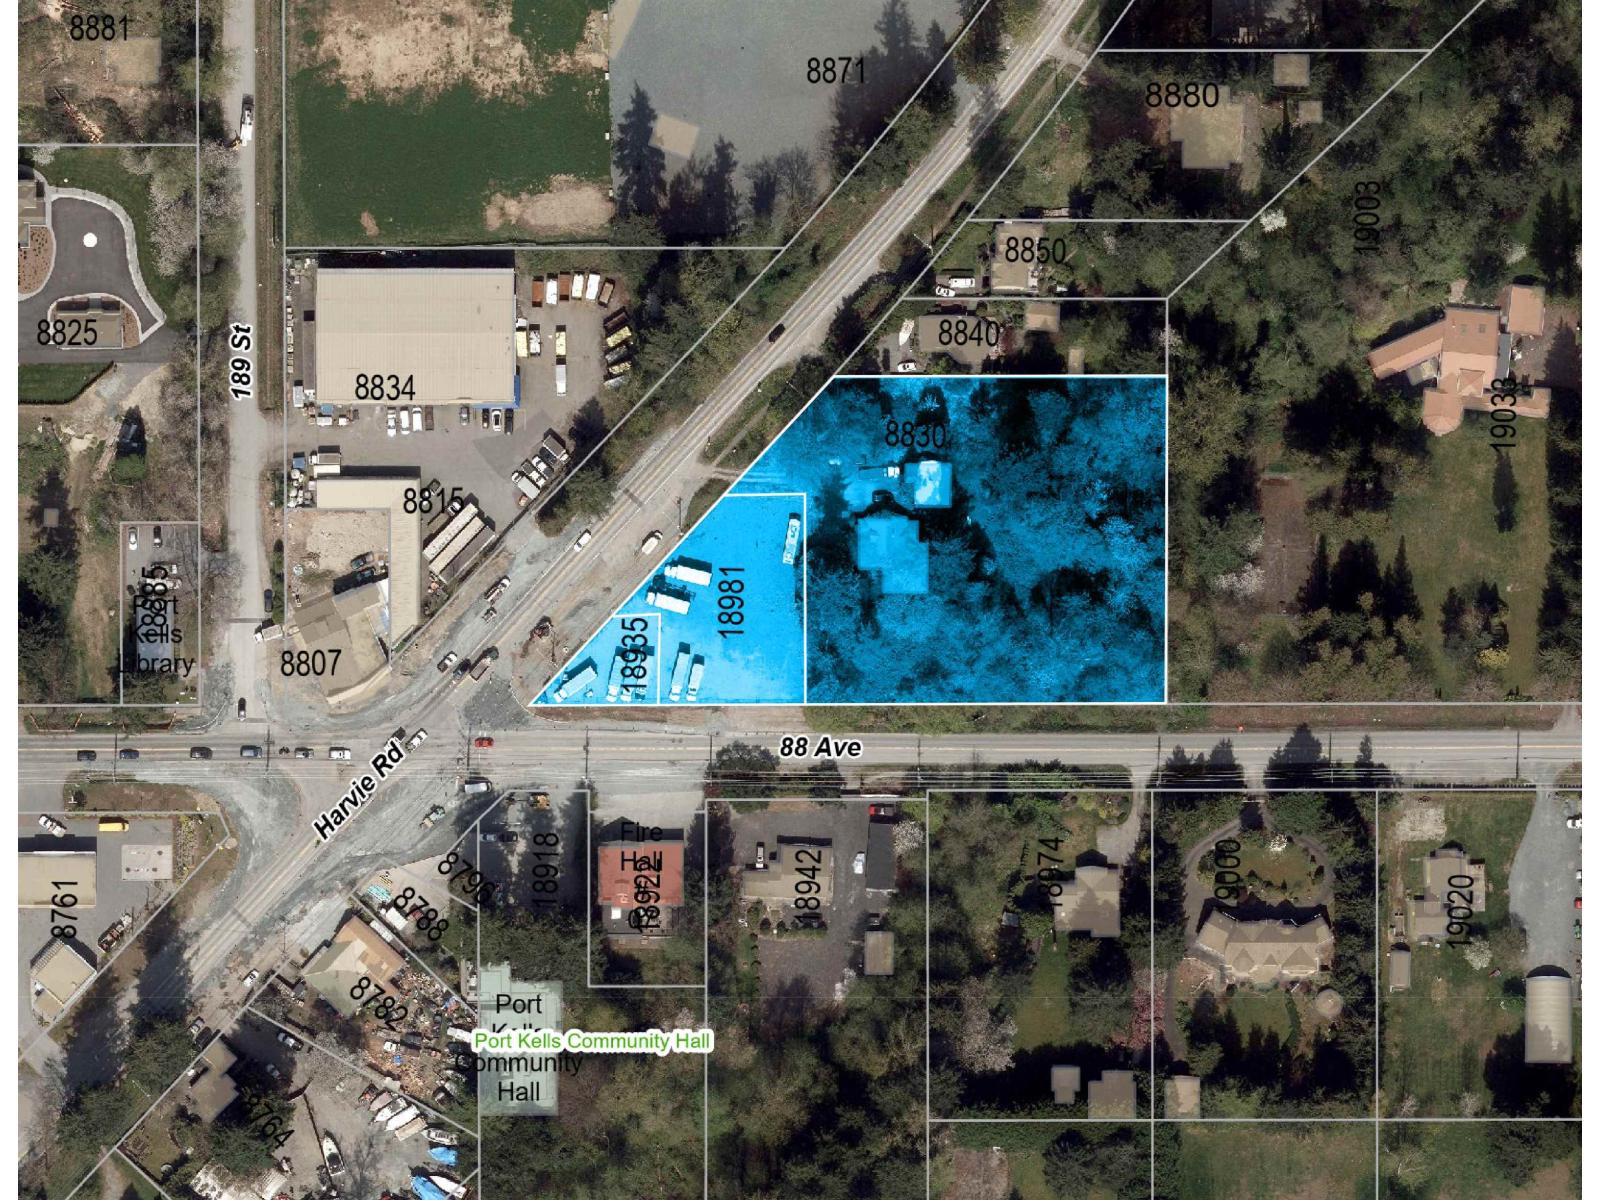 $4,490,000
18935 & 18981 88 Ave. · 0bd/0ba
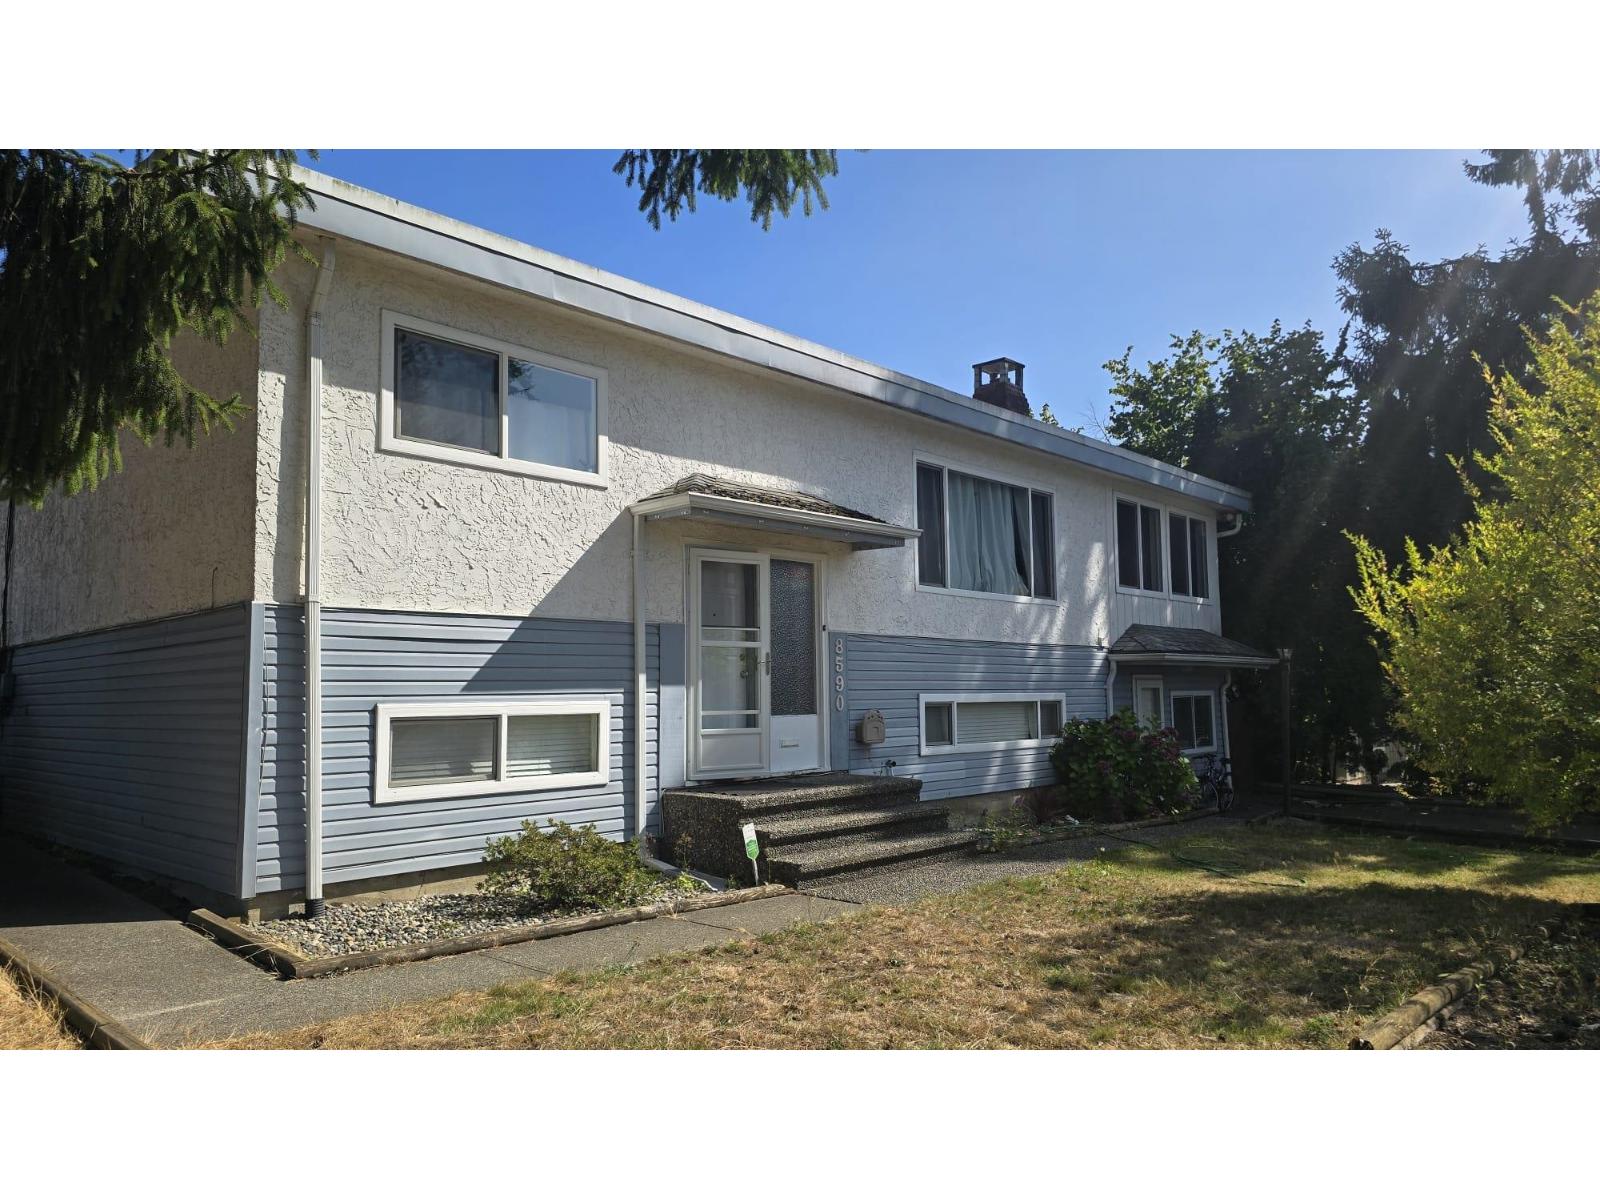 $1,400,000
8590 151a St. · 5bd/2ba · 2835sf
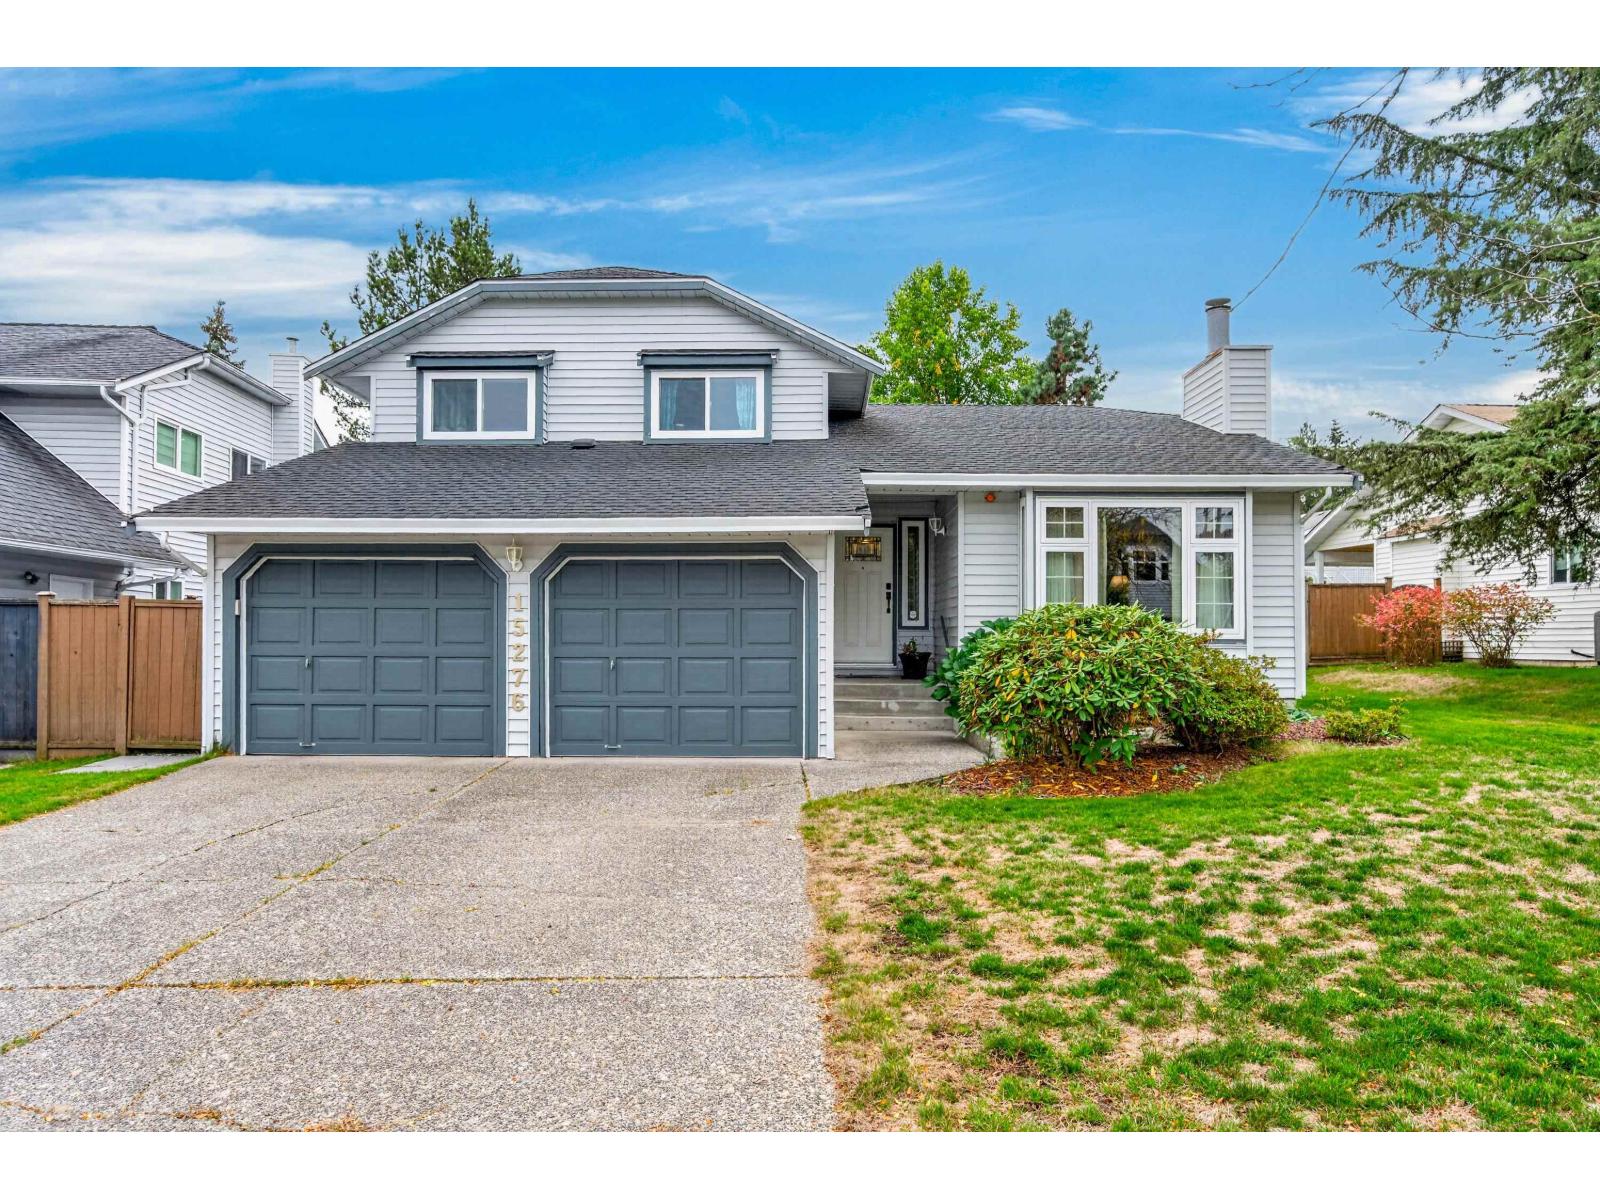 $1,239,000
15276 95 Ave. · 3bd/3ba · 2660sf
 $292,000
37 8670 156 St. · 2bd/1ba · 924sf
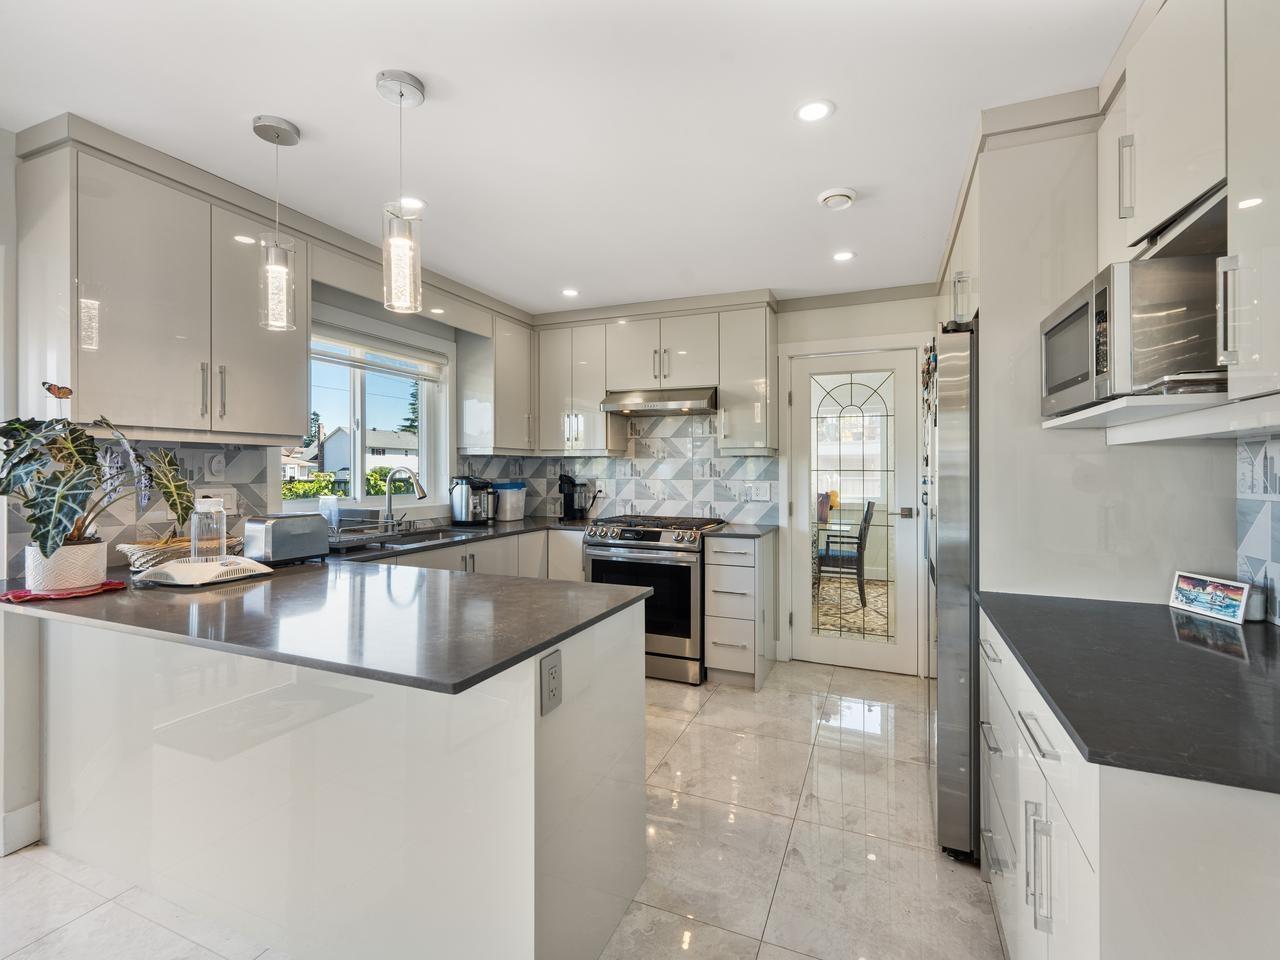 $1,399,000
15271 95 Ave. · 7bd/5ba · 3227sf
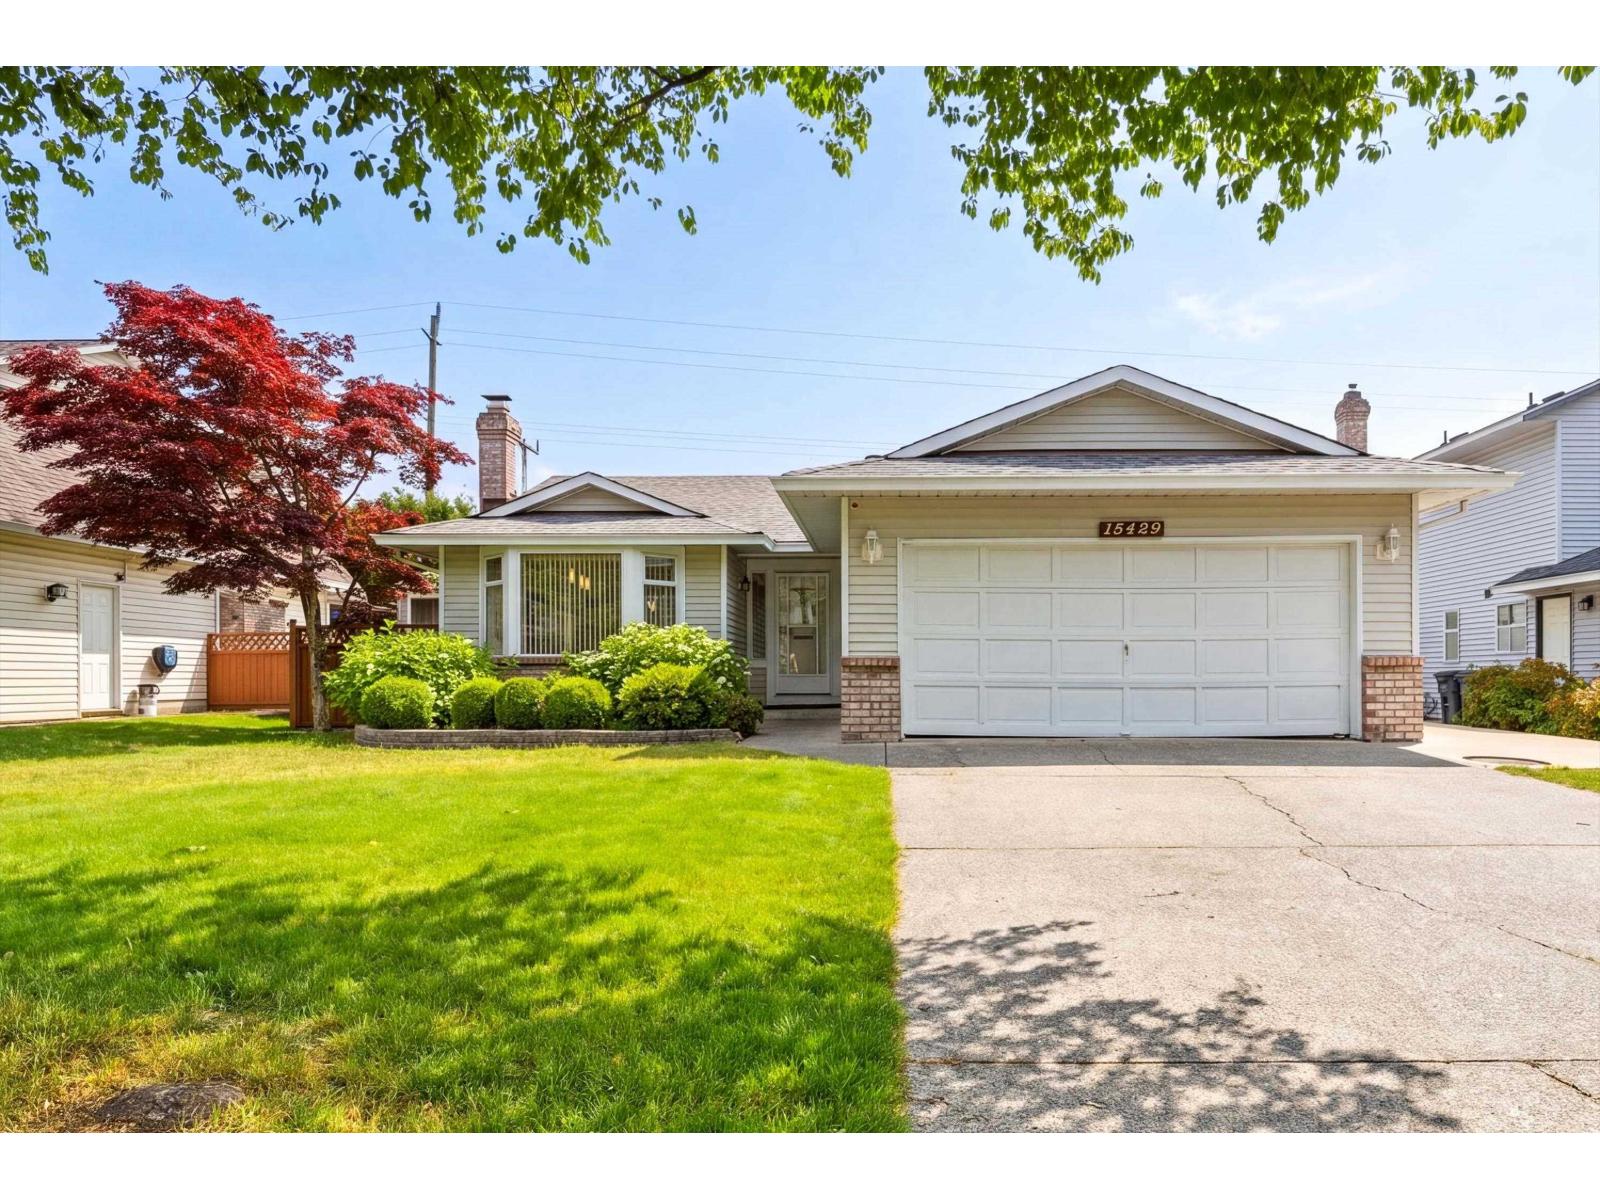 $1,178,000
15429 95 Ave. · 3bd/2ba · 1534sf
 $649,900
303 15739 Fraser Highway · 2bd/2ba · 679sf
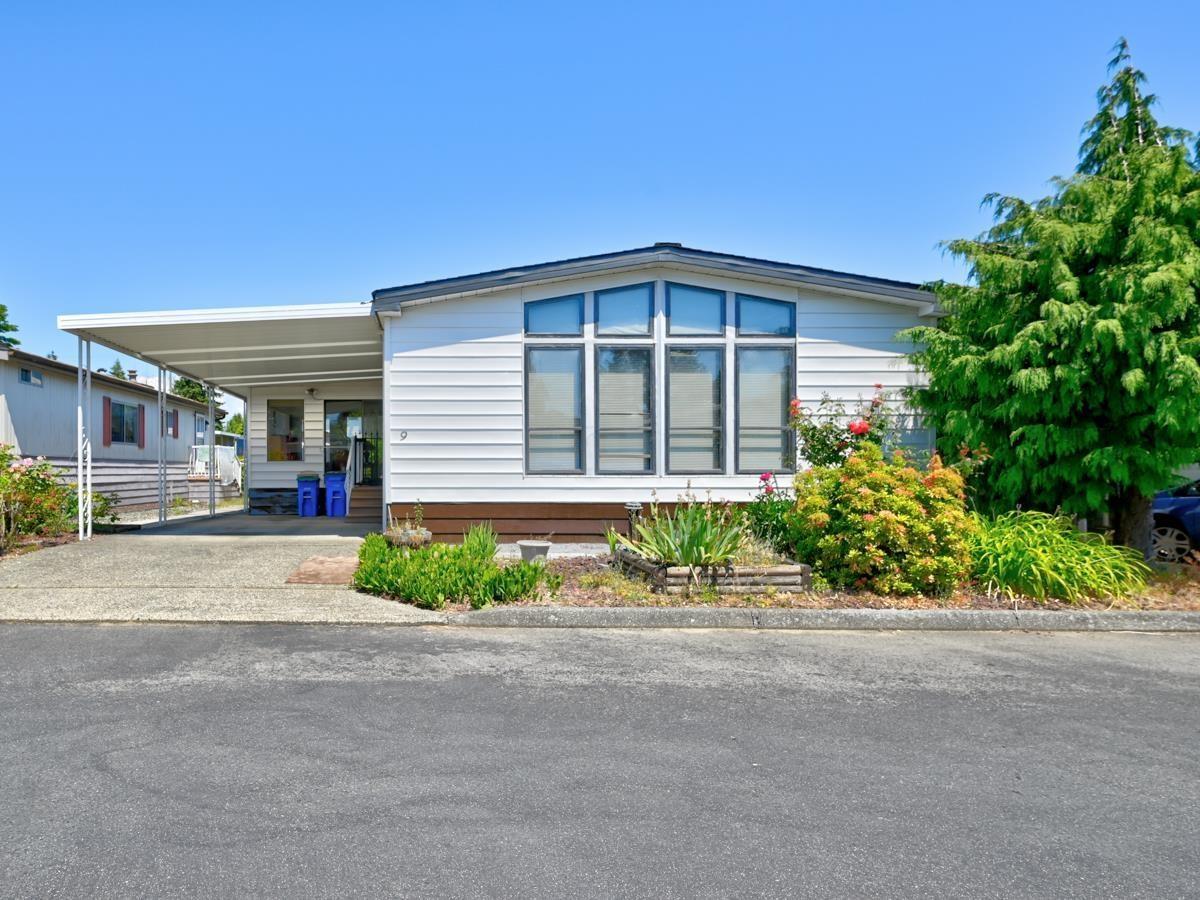 $299,900
9 8670 156 St. · 2bd/2ba · 1426sf
 Lexington Square
9105 154 St. · NWS2455
 Wynd Ridge
9072 Fleetwood Way · NWS3011
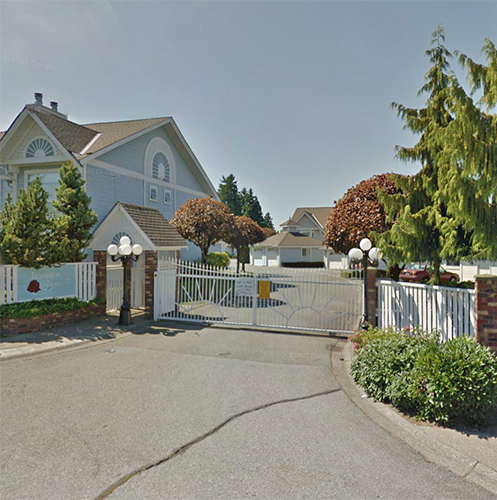 Lexington Square
9109 154th St. · NWS2455
Lexington Square
9139 154 St. · NWS2455
Lexington Square
9131 154 St. · NWS2455
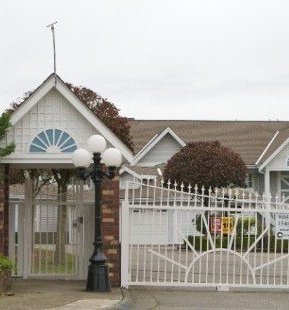 Lexington Square
9115 154th St. · NWS2455
Lexington Square
9115 154th St. · NWS2455
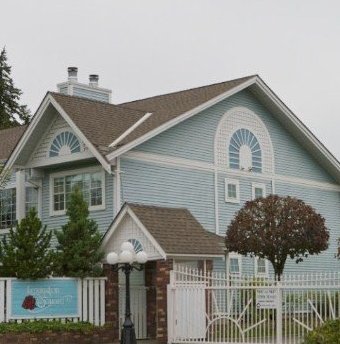 Lexington Square
9119 154 St. · NWS2455
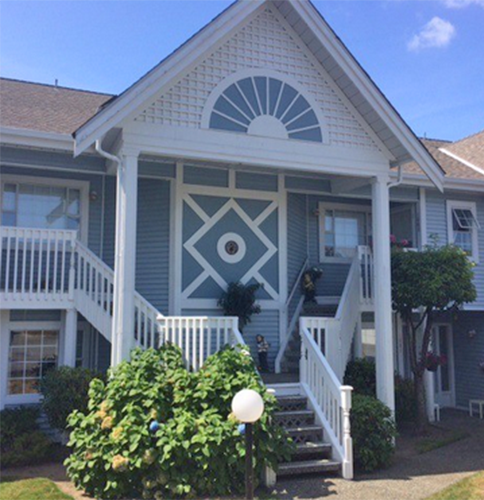 Lexington Square
9123 154th St. · NWS2455
Lexington Square
9143 154 St. · NWS2455
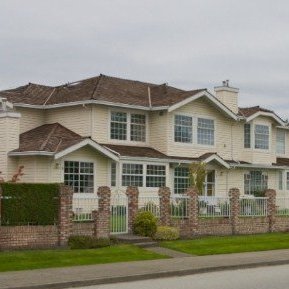 The Fountains
9163 Fleetwood Way · NWS3259
 The Fountains
9168 Fleetwood Way · LMS85
 Lexington Square
9131 154th St. · NWS2455
 Lexington Square
9147 154 Ave. · NWS2455
 Lexington Square
9143 154th St. · NWS2455
 Lexington Square
9135 154th St. · NWS2455
 Fleetwood
9177 154th St. · NWS3097
 Avondale
15501 89A Ave. · NWS3332



