602 150 JAMES RD
- 1 Beds
- 1 Baths
- 475 Sqft
- 1 Parking
- Built 2025


Property Description
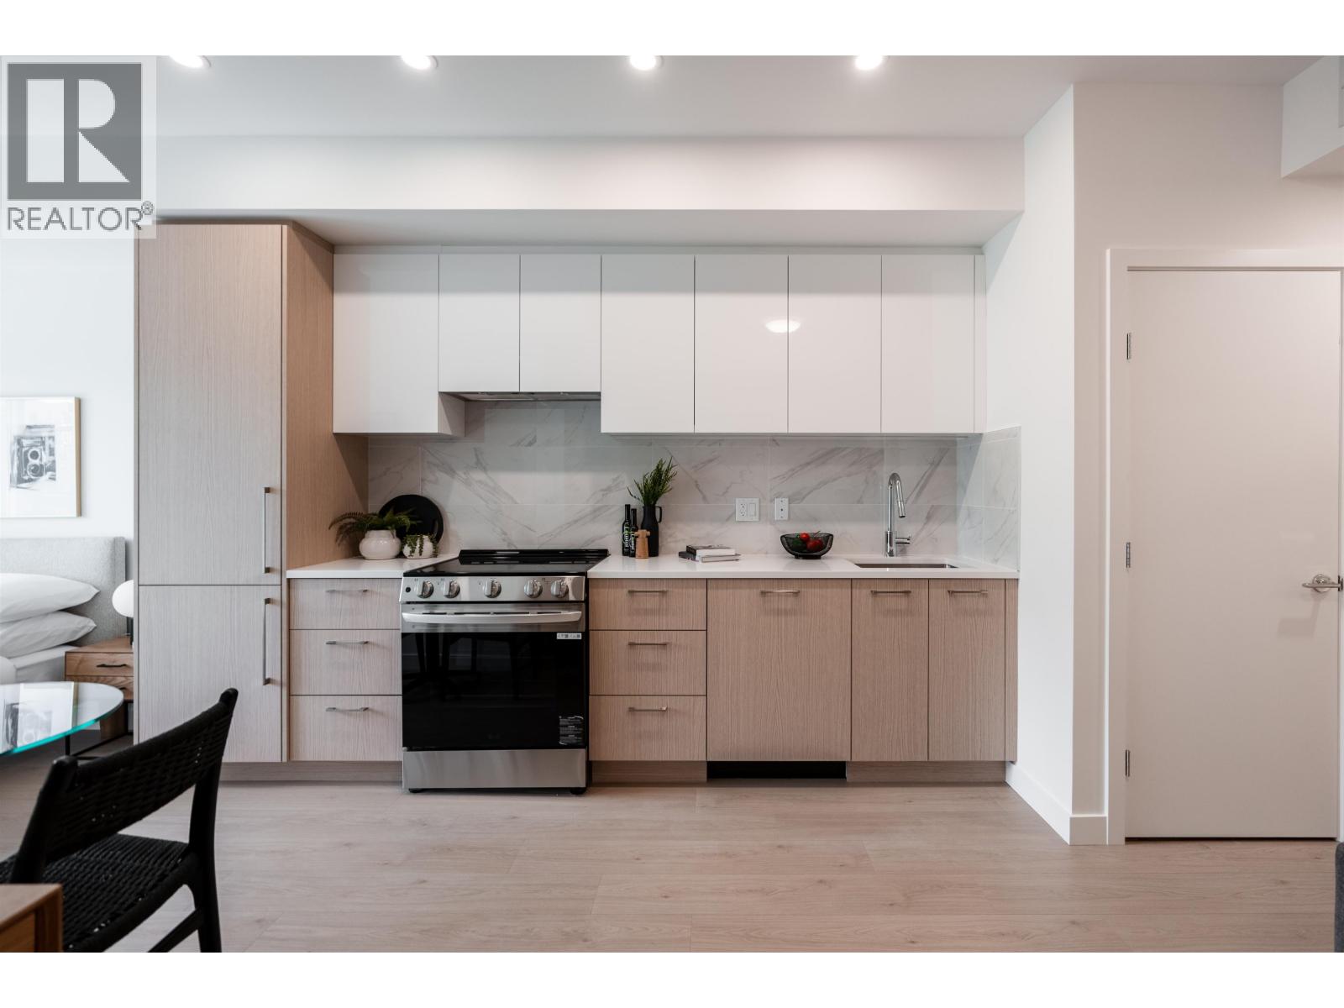
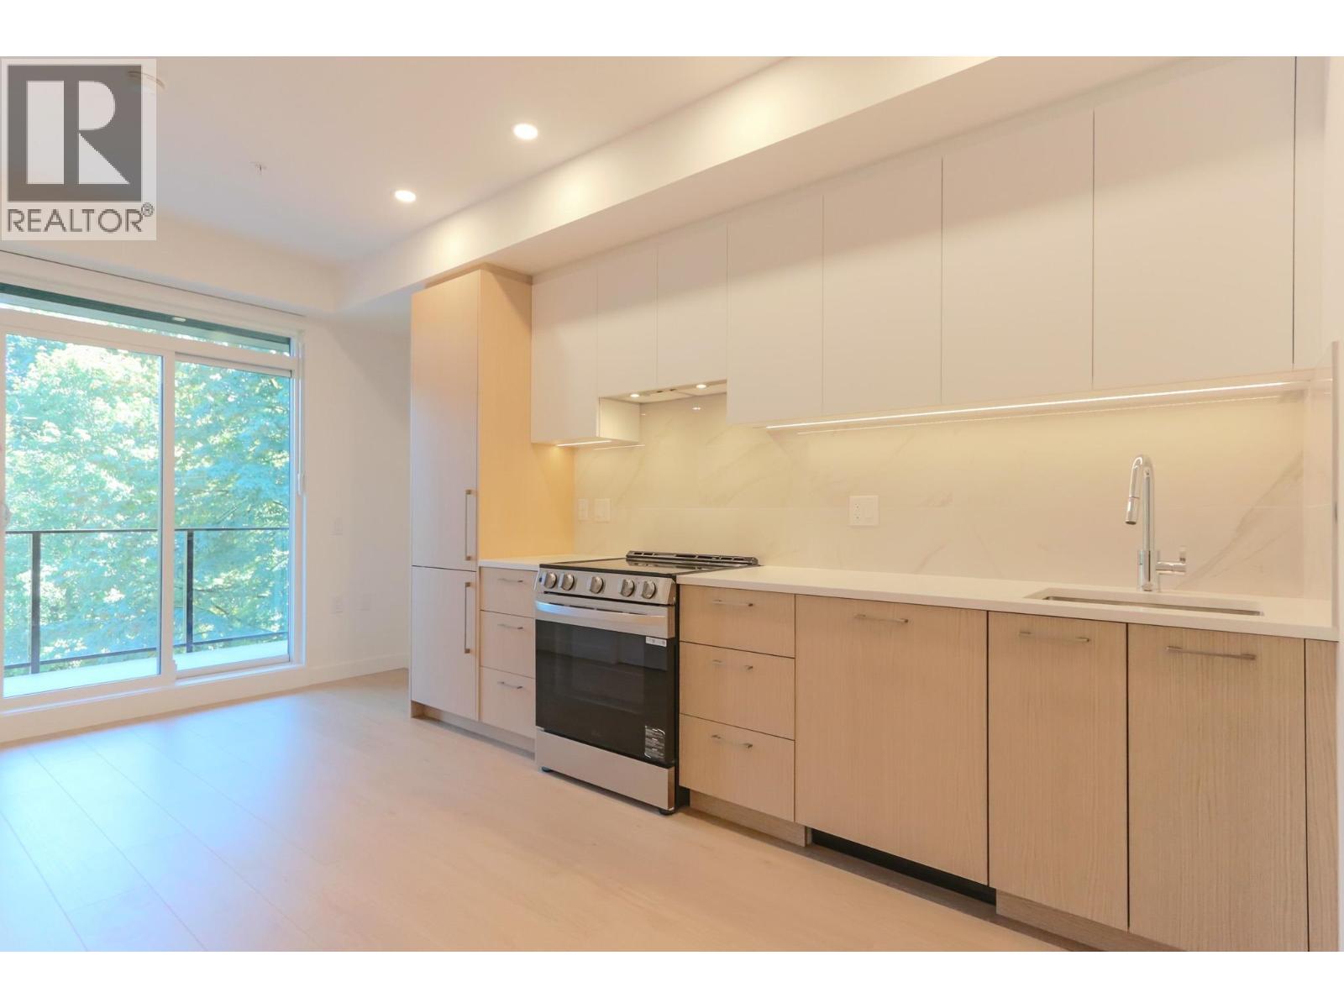
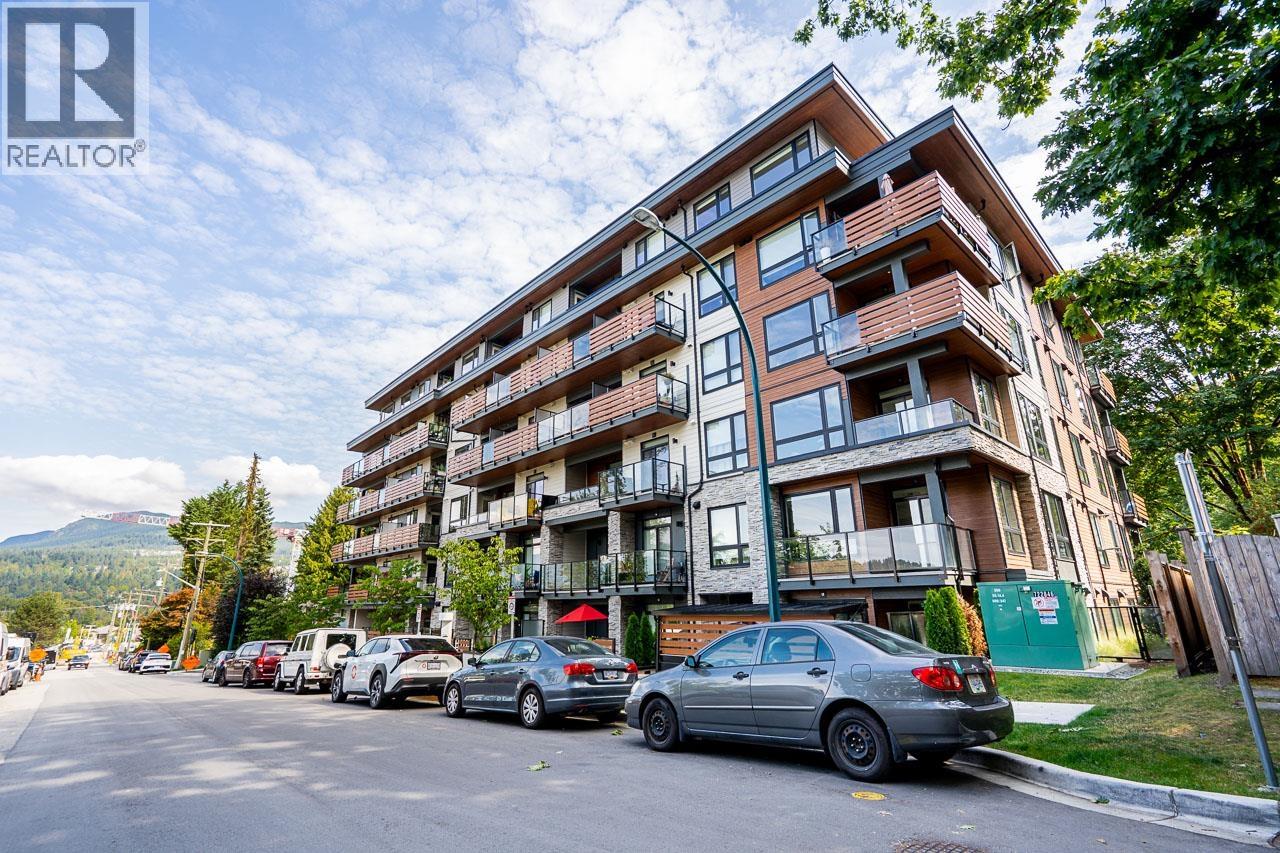
MOUNTAIN VIEWS! TOP-FLOOR & MOVE-IN READY! Take in spectacular, unobstructed mountain views from this stunning 1-bedroom home at Sitka House, a boutique mid-rise in Port Moody. Enjoy sweeping mountain views from your living space and private patio, plus A/C, 1 parking stall & 1 storage locker - ALL INCLUDED! Featuring 9' ceilings in the main living area, luxury vinyl flooring, integrated appliances, quartz countertops and a marble porcelain backsplash. Residents enjoy a rooftop patio, fitness centre, yoga studio, lounge, pet wash and co-working space. Just a short walk to major bus routes, the Evergreen SkyTrain and West Coast Express. Top-floor living, incredible mountain VIEWS and a prime Port Moody location - this one is a must-see! (id:48970)
Property Details
- Property Type
- Single Family
- Style
- Single Family
- Year Built
- 2025
- Heating / Cooling
- Forced air
Financial
For Sale in Sitka House & Complex
↑ Back to top| Date | Address | Status | Bed | Bath | Price | Sqft | DOM | Strata Fee | Tax | Listed By |
|---|---|---|---|---|---|---|---|---|---|---|
| 2026-09-08 | 503 150 James Road | Active | 1 | 1 | $450,000 ($998/sf) | 451 | 0 | $232 | $2,304 (2026) | RE/MAX All Points Realty |
| 2026-08-12 | 602 150 James Road | Active | 1 | 1 | $499,900 ($1052/sf) | 475 | 0 | $232 | (2025) | Oakwyn Realty Ltd. |
| Avg | $474,950 ($1026/sf) | 463 |
Nearby Buildings with Active Listings
↑ Back to top
Book a Showing

- Abbotsford - 449
- Agassiz - 28
- Burnaby - 54
- Burnaby East - 79
- Burnaby North - 368
- Burnaby South - 348
- Campbell River - 1
- Chilliwack - 222
- Cloverdale - 194
- Comox Valley - 10
- Coquitlam - 570
- Delta - 10
- Duncan - 42
- Esquimalt - 59
- Gulf Islands - 6
- Harrison Hot Springs - 13
- Harrison Mills - 1
- Hope - 22
- Ladner - 110
- Langford - 156
- Langley - 545
- Maple Ridge - 312
- Mill Bay - 2
- Mission - 65
- New Westminster - 444
- North Delta - 29
- North Island - 2
- North Saanich - 8
- North Surrey - 413
- North Vancouver - 748
- Oak Bay - 44
- Osoyoos - 1
- Parksville / Qualicum - 7
- Penticton - 8
- Pitt Meadows - 75
- Port Alberni - 2
- Port Coquitlam - 268
- Port Moody - 269
- Richmond - 1162
- Saanich East - 232
- Saanich West - 92
- Sardis - 155
- Sidney - 152
- Sooke - 39
- South Surrey White Rock - 719
- Surrey - 669
- Tsawwassen - 98
- Vancouver East - 1005
- Vancouver West - 2495
- Victoria - 666
- View Royal - 46
- West Vancouver - 231



