Currents301 Klahanie Building
301 Klahanie Dr.
Port Moody, BC V3H 0C2
- Levels3
- Suites32
- StatusCompleted
- Built2008
- Title to LandFreehold Strata
- Strata PlanBCS2820
- ConstructionFrame - Wood
- AreaPort Moody
- NeighbourhoodPort Moody Centre
Overview
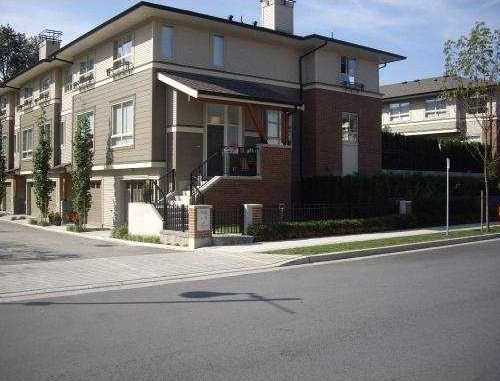
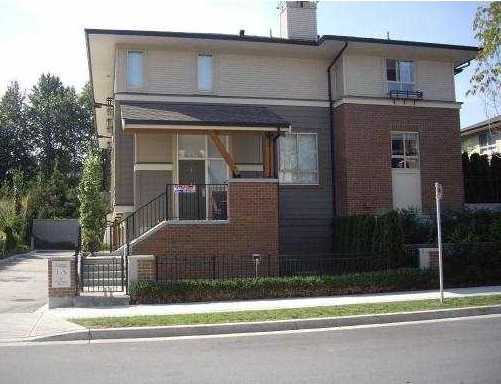
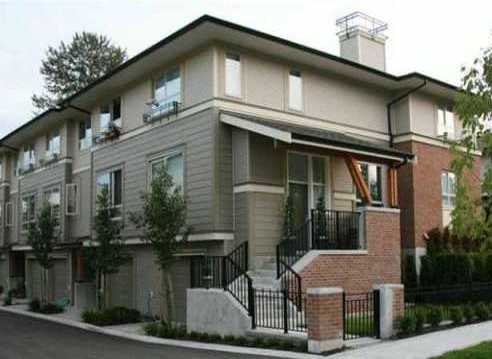
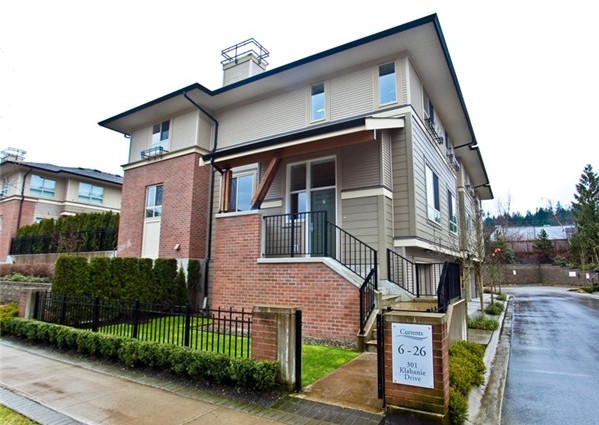
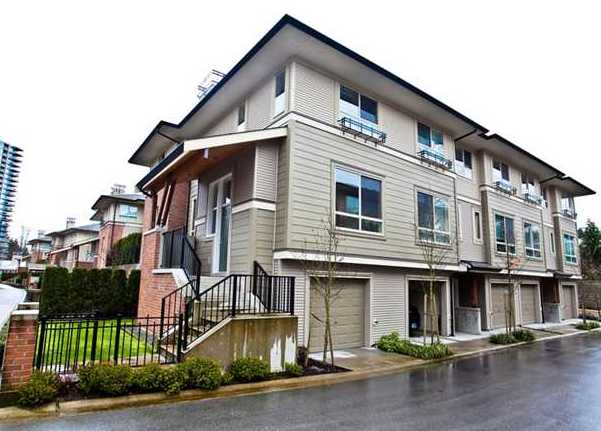
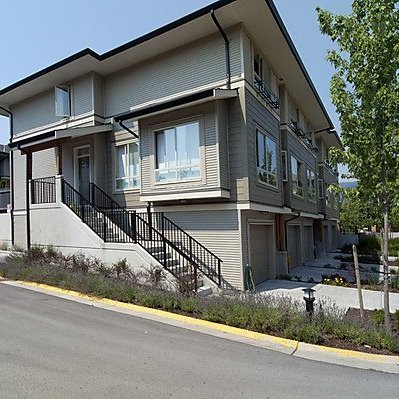
Currents 301 Klahanie Drive, Port Moody, BC V3H 0C2, BCS2820. Convenience plays a large role in this top-notch location. Currents is walking distance to the West Coast Express - a 25 minute traffic and stress-free ride from downtown Vancouver and close to Barnet Hwy putting your commuting nightmares to rest. Also within minutes you'll find a delightful variety of shopping and destinations including Sutter Brook Village, Newport Village, Inlet Theatre, Eagle Ridge Hospital, Port Moody Recreation Centre, City Library, Community Center, schools and so much more. Lifestyle plays a large role for Klahanie residents as well as it is surrounded by outdoor parks, hiking and bike trails, beaches and nature at its finest. Currents is the final collection of West Coast designed town homes at Polygon's master planned community of Klahanie in Port Moody. Offering a lifestyle that resonates between vast green spaces and the urban grid of historic Moody Center and eclectic Newport Village, these 32 spacious two and three bedroom residences offers a clean, contemporary aesthetic with an emphasis on the beauty of natural materials. This is definitely an amazing complex with its quality construction backed by rain screen technology. Kitchens at the Currents town homes include breakfast bars, stainless steel appliances, granite countertops and contemporary track lighting. There is also a nook opening to a private fenced yard with western sunny exposure and lovely garden area. The garage is extra deep with plenty of storage and additional parking is available on the driveway. Residents also gain membership to the 15,000 square feet Canoe Club with access to resort quality amenities such as: outdoor pool, hot tub, tennis courts, covered terrace and BBQ, basketball court, fitness centre, dance/yoga studio, steam room, fireside lounge with kitchenette, games room, conference room, children's party room, theatre, music room, guest suite, resident concierge and activities coordinator. This is a most enjoyable area to call home!
 🔍 6 photos · slideshow

For Sale in Currents & Complex
Currents Sold History (last 24 months)
| Sold Date | Address | Bed | Bath | Sqft | Asking | Sold Price | DOM | Strata Fee | Tax | Listed By |
|---|---|---|---|---|---|---|---|---|---|---|
| 2026-07-26 | 13 301 Klahanie Dr. | 3 | 2 | 1452 | $1,189,000 | $1,174,000 ($809/sf) | $477 | $4605 (2025) | Macdonald Commercial Real Estate Services Ltd. | |
| 2026-04-26 | 7 301 Klahanie Dr. | 3 | 2 | 1354 | $1,277,000 | $1,277,000 ($943/sf) | $481 | $3928 (2025) | Royal LePage Sussex | |
| 2026-03-27 | 1 301 Klahanie Dr. | 3 | 3 | 1751 | $1,349,900 | $1,349,900 ($771/sf) | $535 | $4900 (2025) | Oakwyn Realty Ltd. | |
| 2025-10-30 | 21 301 Klahanie Dr. | 3 | 3 | 1512 | $1,275,000 | $1,275,000 ($843/sf) | $535 | $4794 (2025) | Engel & Volkers Vancouver | |
| 2025-04-22 | 5 301 Klahanie Dr. | 3 | 2 | 1351 | $1,299,900 | $1,300,000 ($962/sf) | $535 | $3882 (2024) | RE/MAX Sabre Realty Group | |
| 2025-03-19 | 20 301 Klahanie Dr. | 3 | 2 | 1305 | $1,185,000 | $1,150,000 ($881/sf) | $535 | $3875 (2024) | RE/MAX All Points Realty |
Sold data from the MLS® feed for strata plan BCS2820. Showing the last 24 months by default; expand for up to 80 recent sales.
Currents Market Summary
Currents at 301 Klahanie Dr. — In the past year 4 units sold at an average of $1,268,975.
Market Reports
Live market intelligence for this building's segments — active inventory, medians, ranges & trends. Opens in a new tab.
Amenities / Features
Maintenance Fees Include
Location / Site Influences
Construction & Development
| Construction | Frame - Wood |
|---|---|
| Exterior Finish | Mixed |
| Roof | Asphalt |
| Foundation | Concrete Perimeter |
| Rain Screen | Full |
| Developer | Polygon |
| Management Company | GATEWAY PROPERTY MANAGEMENT |
Strata Information
| Strata Plan | BCS2820 |
|---|---|
| Building Type | Strata Townhouses |
| Title to Land | Freehold Strata |
| Units in Strata | 32 |
| Units in Development | 32 |
| Management Company | Korecki Real Estate Services — 604-233-7772 |
| Bylaws / Restrictions | PETS ALLOWED W/REST.,RENTALS ALLOWED |
| Parking / Storage | Grge/double Tandem |
Frequently Asked Questions — Currents
What year was Currents built?
How many units are in Currents?
What amenities does Currents offer?
Is Currents pet-friendly, and what are the bylaws?
Who is the property manager for Currents?
What is the strata plan number for Currents?
Is Currents freehold or leasehold?
Where is Currents located?
How is the real estate market at Currents?
Listings for Sale Near Currents 🔎 MLS® Search »
| Address | Bed | Bath | Sqft | Price |
|---|---|---|---|---|
| 406 500 Klahanie Dr. | 3 | 2 | 1281 | $949,000 |
| 208 500 Klahanie Dr. | 2 | 2 | 869 | $644,900 |
| 309 200 Klahanie Dr. | 1 | 1 | 817 | $684,900 |
| 213 400 Klahanie Dr. | 2 | 2 | 1032 | $798,888 |
| 315 400 Klahanie Dr. | 2 | 2 | 962 | $689,000 |
| 906 660 Nootka Way | 1 | 1085 | $970,000 | |
| 803 651 Nootka Way | 2 | 2 | 1050 | $846,000 |
| 1603 651 Nootka Way | 2 | 2 | 1059 | $849,000 |
| 1101 651 Nootka Way | 2 | 2 | 915 | $749,000 |
| 1603 651 Nootka Way | 2 | 2 | 1059 | $829,000 |
 $949,000
406 500 Klahanie Dr. · 3bd/2ba · 1281sf
$949,000
406 500 Klahanie Dr. · 3bd/2ba · 1281sf
 $644,900
208 500 Klahanie Dr. · 2bd/2ba · 869sf
$684,900
309 200 Klahanie Dr. · 1bd/1ba · 817sf
$644,900
208 500 Klahanie Dr. · 2bd/2ba · 869sf
$684,900
309 200 Klahanie Dr. · 1bd/1ba · 817sf
 $798,888
213 400 Klahanie Dr. · 2bd/2ba · 1032sf
$798,888
213 400 Klahanie Dr. · 2bd/2ba · 1032sf
 $689,000
315 400 Klahanie Dr. · 2bd/2ba · 962sf
$970,000
906 660 Nootka Way · 1bd/0ba · 1085sf
$689,000
315 400 Klahanie Dr. · 2bd/2ba · 962sf
$970,000
906 660 Nootka Way · 1bd/0ba · 1085sf
 $846,000
803 651 Nootka Way · 2bd/2ba · 1050sf
$846,000
803 651 Nootka Way · 2bd/2ba · 1050sf
 $849,000
1603 651 Nootka Way · 2bd/2ba · 1059sf
$849,000
1603 651 Nootka Way · 2bd/2ba · 1059sf
 $749,000
1101 651 Nootka Way · 2bd/2ba · 915sf
$829,000
1603 651 Nootka Way · 2bd/2ba · 1059sf
$749,000
1101 651 Nootka Way · 2bd/2ba · 915sf
$829,000
1603 651 Nootka Way · 2bd/2ba · 1059sf


Buildings Near Currents
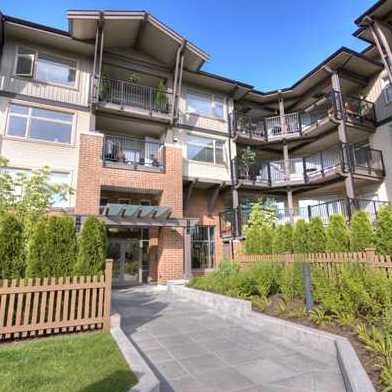
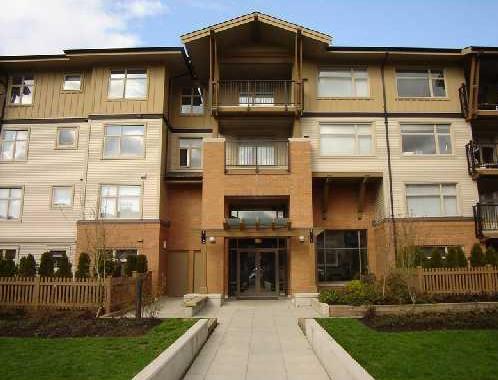 Tides
300 Klahanie Dr. · BCS1961
Tides
300 Klahanie Dr. · BCS1961
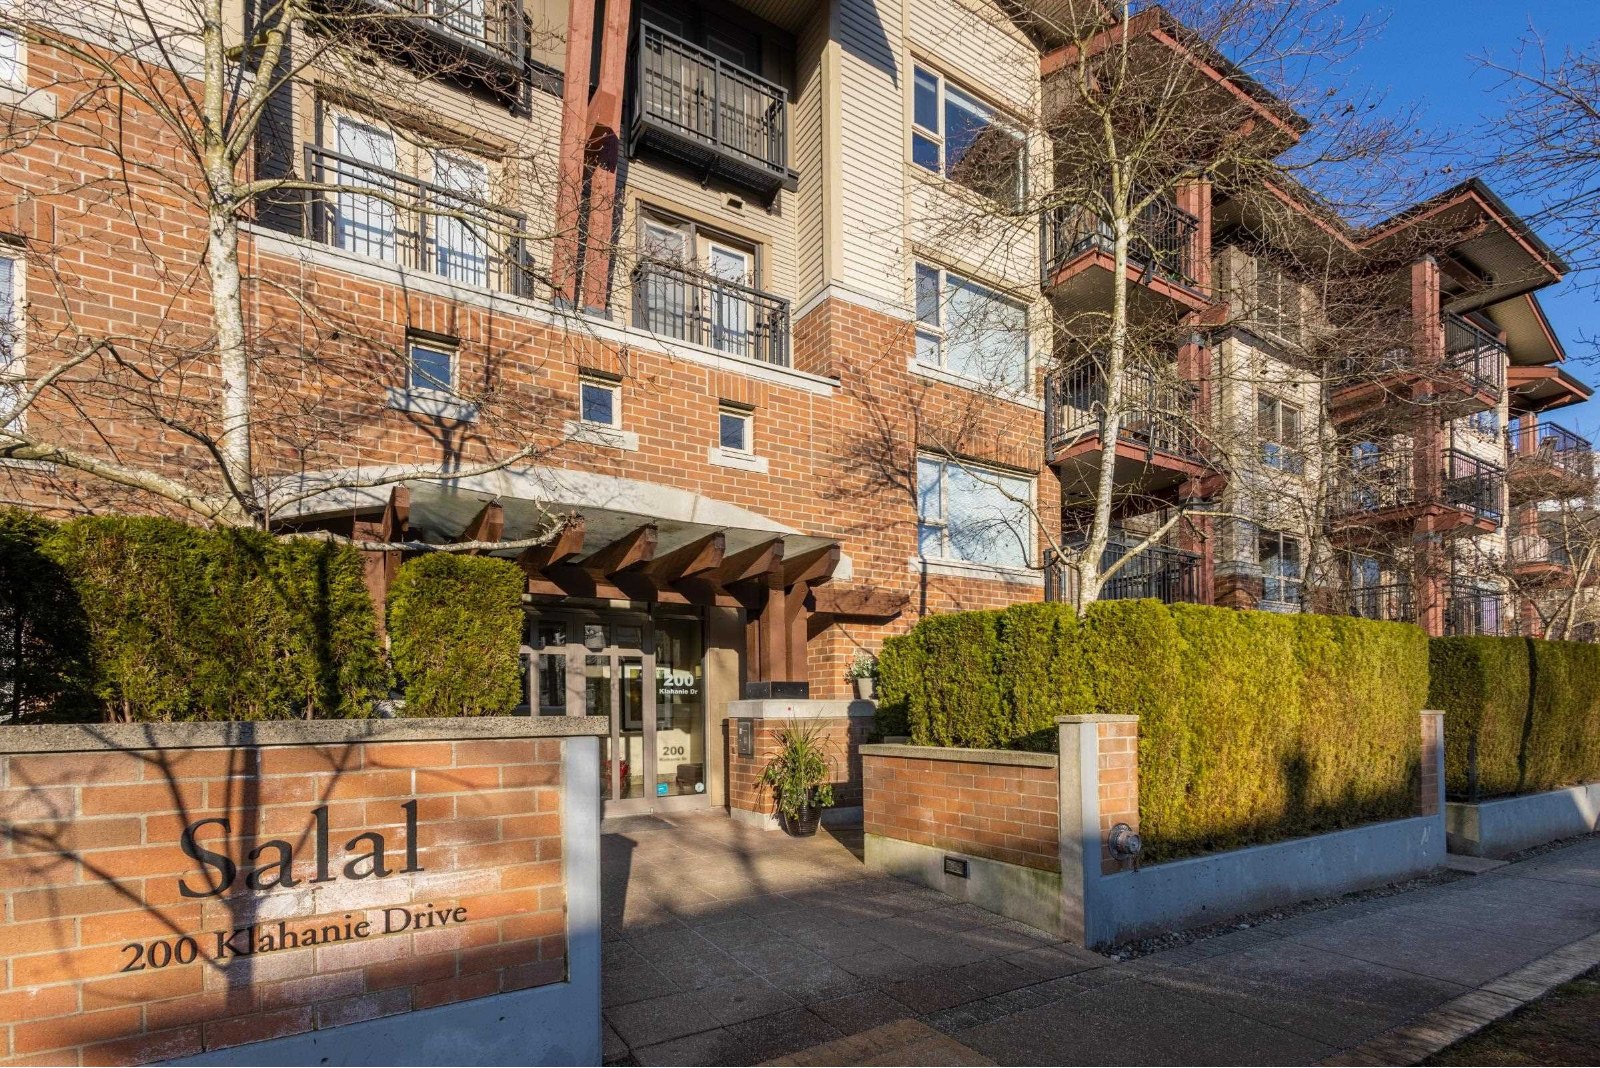 Salal
200 Klahanie Dr. · BCS1671
Salal
200 Klahanie Dr. · BCS1671
 Tides
400 Klahanie Dr. · BCS1961
Tides
400 Klahanie Dr. · BCS1961
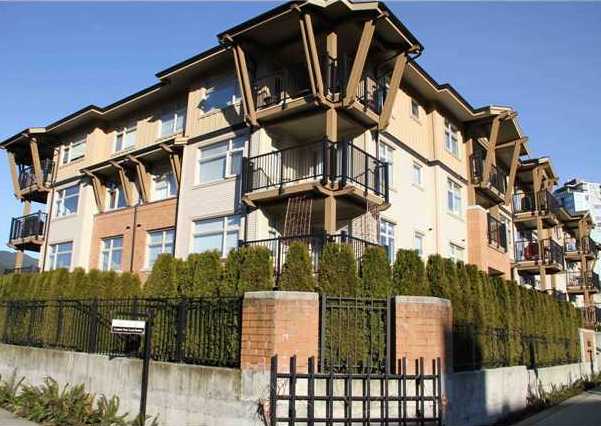 Tides
500 Klahanie Dr. · BCS1961
Tides
500 Klahanie Dr. · BCS1961
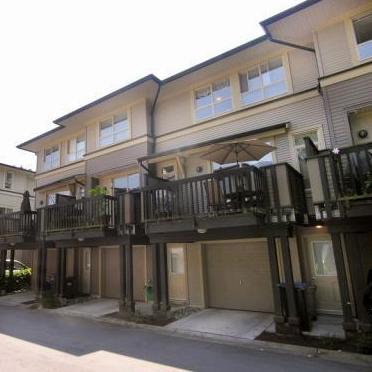 Indigo
100 Klahanie Dr. · BCS1114
Indigo
100 Klahanie Dr. · BCS1114
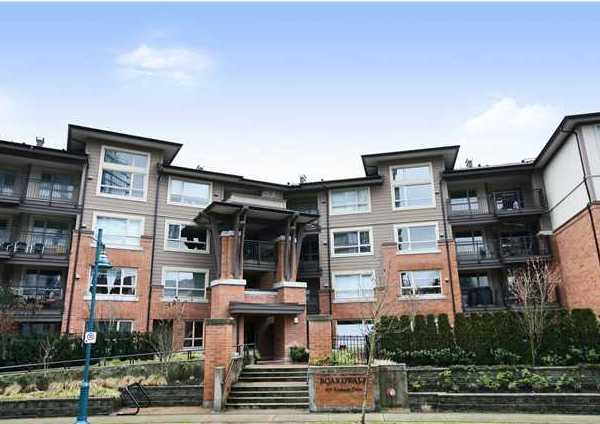 Boardwalk
600 Klahanie Dr. · BCS2592
Boardwalk
600 Klahanie Dr. · BCS2592
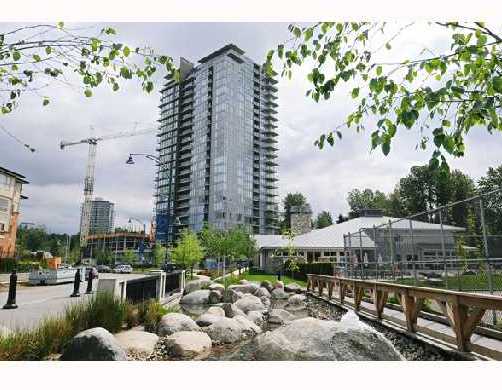 Sahalee
651 Nootka Way · BCS2804
Sahalee
651 Nootka Way · BCS2804
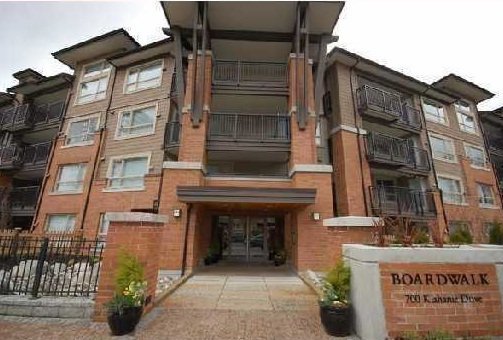 Boardwalk
700 Klahanie Dr. · BCS2592
Boardwalk
700 Klahanie Dr. · BCS2592
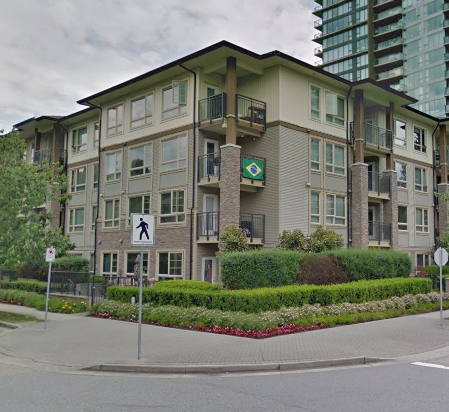 The Lodge At Nahanni
701 Klahanie Dr. · BCS3438
The Lodge At Nahanni
701 Klahanie Dr. · BCS3438
 Sonrisa
3148 St Johns St. · LMS3199
Sonrisa
3148 St Johns St. · LMS3199
 Sonrisa
3148 St. Johns St. · LMS3199
Sonrisa
3142 St. Johns St. · LMS3199
Sonrisa
3148 St. Johns St. · LMS3199
Sonrisa
3142 St. Johns St. · LMS3199
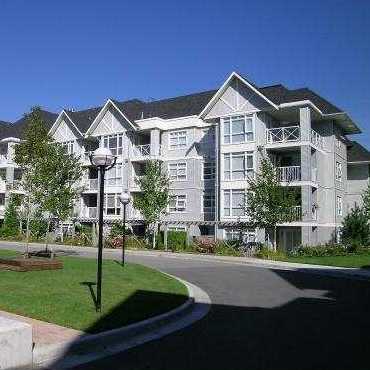 Sonrisa
3142 St Johns St. · LMS3199
Sonrisa
3140 St Johns · LMS3199
Sonrisa
3142 St Johns St. · LMS3199
Sonrisa
3140 St Johns · LMS3199
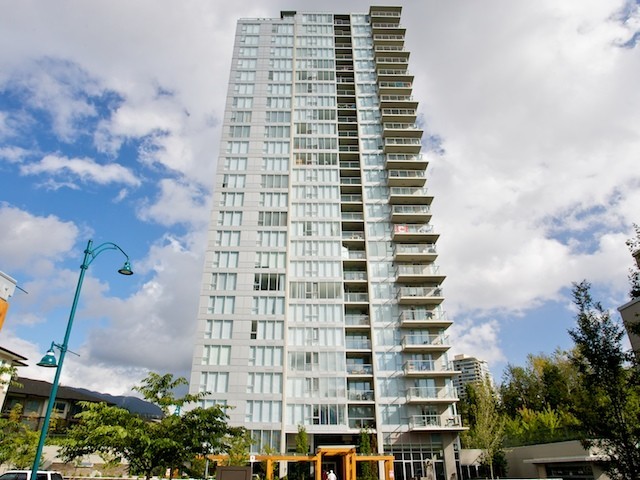 Nahanni
660 Nootka Way · BCS3438
Nahanni
660 Nootka Way · BCS3438
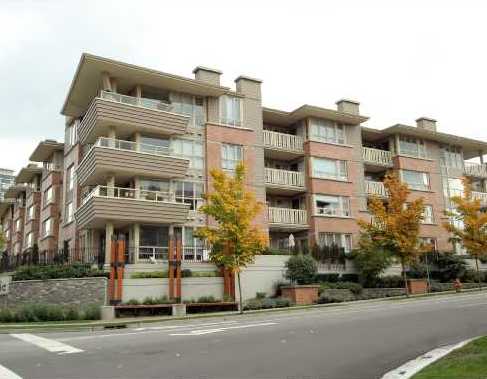 Inglenook
801 Klahanie Dr. · BCS1177
Inglenook
801 Klahanie Dr. · BCS1177
 TALL TREE ESTATES
172 James Rd. · NWS913
TALL TREE ESTATES
172 James Rd. · NWS913
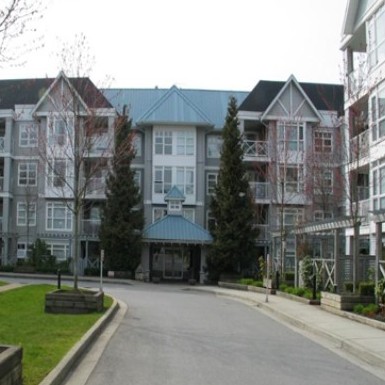 Sonrisa
3136 St Johns St. · LMS3199
Sonrisa
3136 St Johns St. · LMS3199
Currents Area Map 🔍 Open larger map ↗

- Abbotsford - 447
- Agassiz - 28
- Burnaby - 55
- Burnaby East - 77
- Burnaby North - 365
- Burnaby South - 343
- Campbell River - 1
- Chilliwack - 221
- Cloverdale - 193
- Comox Valley - 10
- Coquitlam - 563
- Delta - 10
- Duncan - 41
- Esquimalt - 59
- Gulf Islands - 6
- Harrison Hot Springs - 13
- Harrison Mills - 1
- Hope - 22
- Ladner - 109
- Langford - 156
- Langley - 529
- Maple Ridge - 312
- Mill Bay - 2
- Mission - 65
- New Westminster - 444
- North Delta - 28
- North Island - 2
- North Saanich - 8
- North Surrey - 409
- North Vancouver - 747
- Oak Bay - 44
- Osoyoos - 1
- Parksville / Qualicum - 7
- Penticton - 8
- Pitt Meadows - 75
- Port Alberni - 2
- Port Coquitlam - 266
- Port Moody - 267
- Richmond - 1162
- Saanich East - 232
- Saanich West - 92
- Sardis - 153
- Sidney - 152
- Sooke - 39
- South Surrey White Rock - 713
- Surrey - 662
- Tsawwassen - 97
- Vancouver East - 998
- Vancouver West - 2482
- Victoria - 665
- View Royal - 46
- West Vancouver - 230


