8123 SHAUGHNESSY ST
- 3 Beds
- 3 Baths
- 1,614 Sqft
- 2 Parking
- Built 2019


Property Description
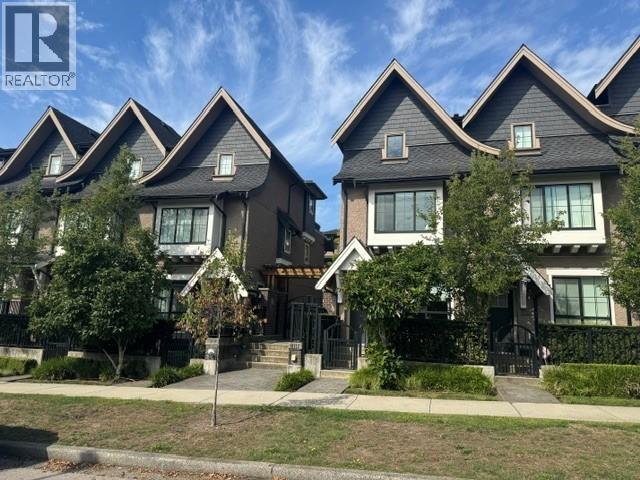
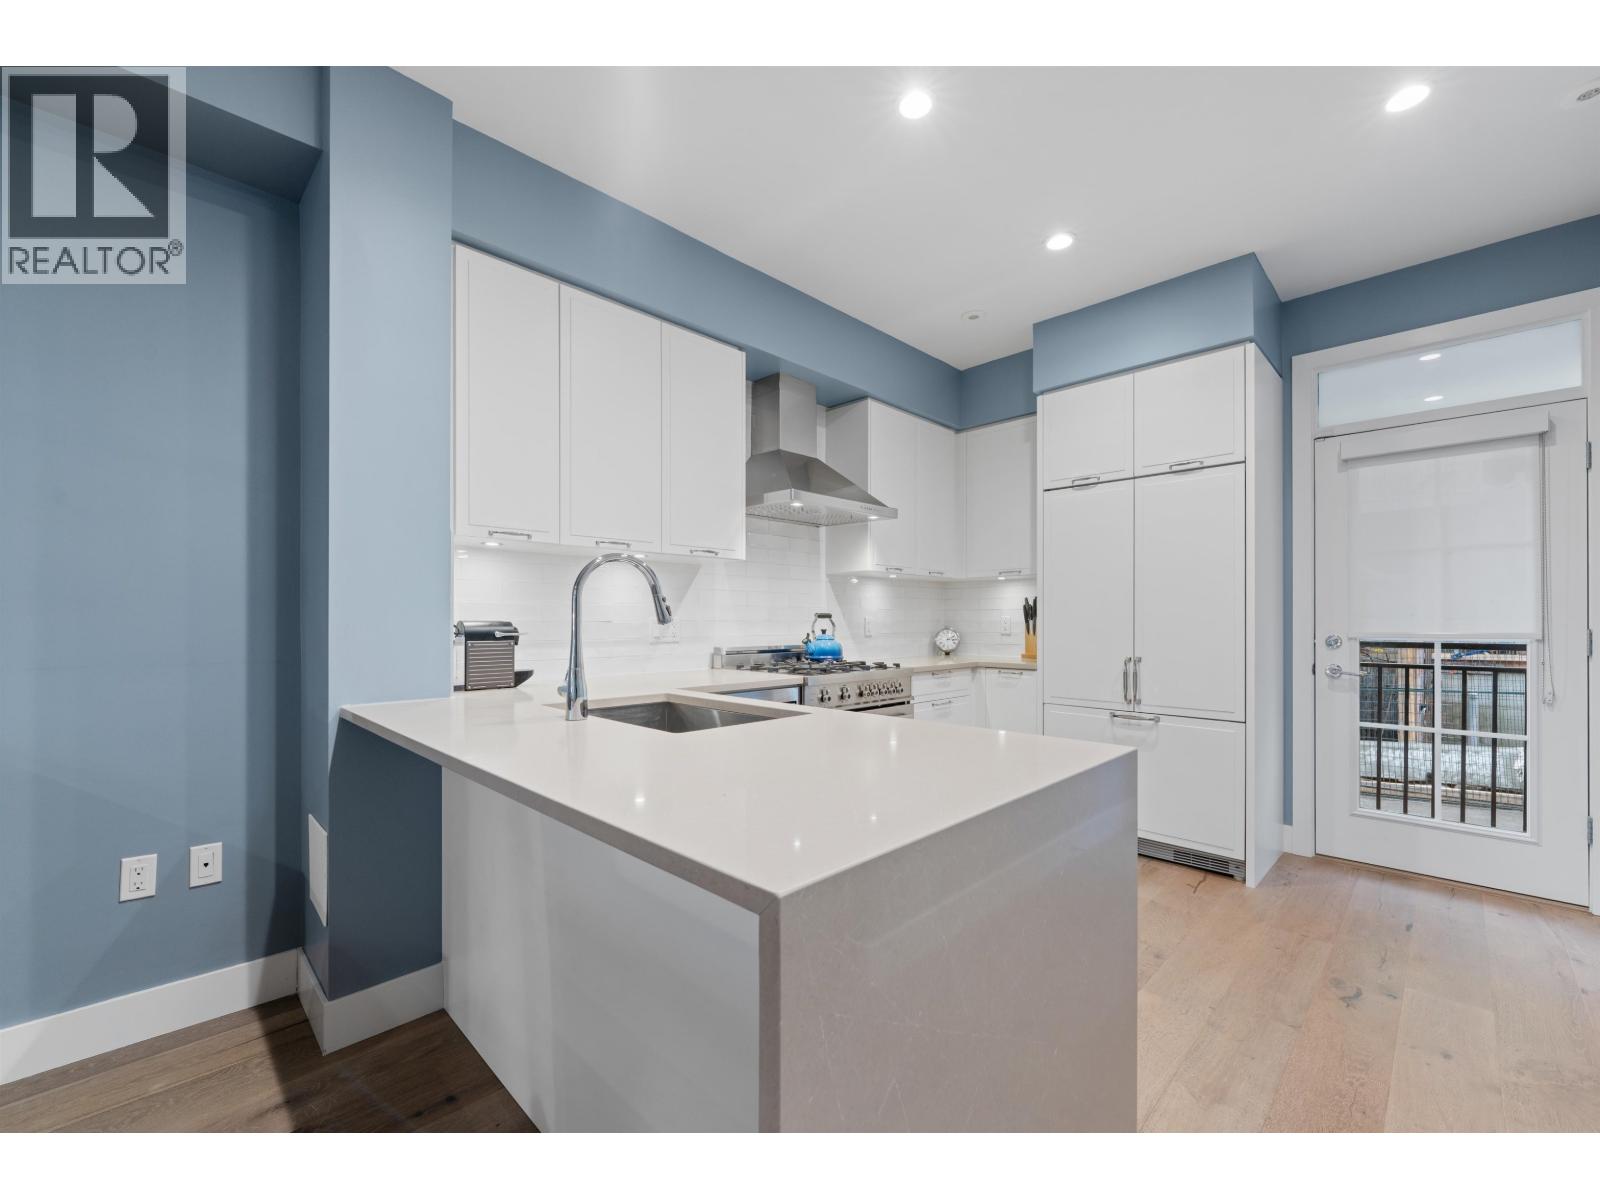
3-BEDROOM + DEN TOWNHOME located in a quiet family-friendly Marpole neighborhood. Built to be the highest standard by award-winning Alabaster Homes, this 1,648 sqft residence features 9-foot ceilings on the main and lower levels, engineered hardwood flooring, a full-size stacking washer and dryer, 2 parking spots, one with EV-charging and a private roof top deck. The gourmet kitchen includes an integrated refrigerator and dishwasher, along with a high-end Bertazzoni Italian range and chimney-style hood-fan. Close to the Canada Line, Shopping, and 2 blocks to the new community centre at Oak Park. This is an excellent child friendly community with access to the best schools including Churchill Secondary's highly regarded IB program. (id:48970)
Property Details
- Property Type
- Single Family
- Style
- Single Family
- Year Built
- 2019
- Heating / Cooling
- Forced air,Electric,Natural gas
Financial
Location & Parcel
↑ Back to topFor Sale in Shaughnessy Residences & Complex
↑ Back to top| Date | Address | Status | Bed | Bath | Price | Sqft | DOM | Strata Fee | Tax | Listed By |
|---|---|---|---|---|---|---|---|---|---|---|
| 2026-08-31 | 8121 Shaughnessy Street | Active | 3 | 3 | $1,499,000 ($907/sf) | 1653 | 0 | $584 | $5,473 (2024) | Stilhavn Real Estate Services |
| 2026-08-21 | 8123 Shaughnessy Street | Active | 3 | 3 | $1,498,000 ($928/sf) | 1614 | 0 | $615 | $5,974 (2026) | RE/MAX Crest Realty |
| 2026-06-01 | 8121 Shaughnessy Street | Active | 3 | 3 | $1,619,000 ($979/sf) | 1653 | 0 | $584 | $5,473 (2024) | Stilhavn Real Estate Services |
| Avg | $1,538,667 ($938/sf) | 1640 |
Nearby Buildings with Active Listings
↑ Back to top
Book a Showing

- Abbotsford - 449
- Agassiz - 28
- Burnaby - 54
- Burnaby East - 79
- Burnaby North - 368
- Burnaby South - 348
- Campbell River - 1
- Chilliwack - 222
- Cloverdale - 194
- Comox Valley - 10
- Coquitlam - 570
- Delta - 10
- Duncan - 42
- Esquimalt - 59
- Gulf Islands - 6
- Harrison Hot Springs - 13
- Harrison Mills - 1
- Hope - 22
- Ladner - 110
- Langford - 156
- Langley - 545
- Maple Ridge - 312
- Mill Bay - 2
- Mission - 65
- New Westminster - 444
- North Delta - 29
- North Island - 2
- North Saanich - 8
- North Surrey - 413
- North Vancouver - 748
- Oak Bay - 44
- Osoyoos - 1
- Parksville / Qualicum - 7
- Penticton - 8
- Pitt Meadows - 75
- Port Alberni - 2
- Port Coquitlam - 268
- Port Moody - 269
- Richmond - 1162
- Saanich East - 232
- Saanich West - 92
- Sardis - 155
- Sidney - 152
- Sooke - 39
- South Surrey White Rock - 719
- Surrey - 669
- Tsawwassen - 98
- Vancouver East - 1005
- Vancouver West - 2495
- Victoria - 666
- View Royal - 46
- West Vancouver - 231



