Shaughnessy Residences
8123 Shaughnessy St.
Vancouver, BC V6P 3X9
- Levels4
- Suites15
- StatusCompleted
- Built2018
- Title to LandFreehold Strata
- Strata PlanEPS5291
- ConstructionFrame - Wood
- AreaVancouver West
- NeighbourhoodMarpole
Overview
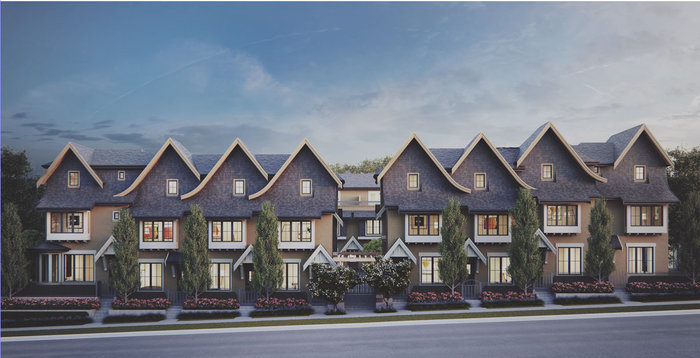
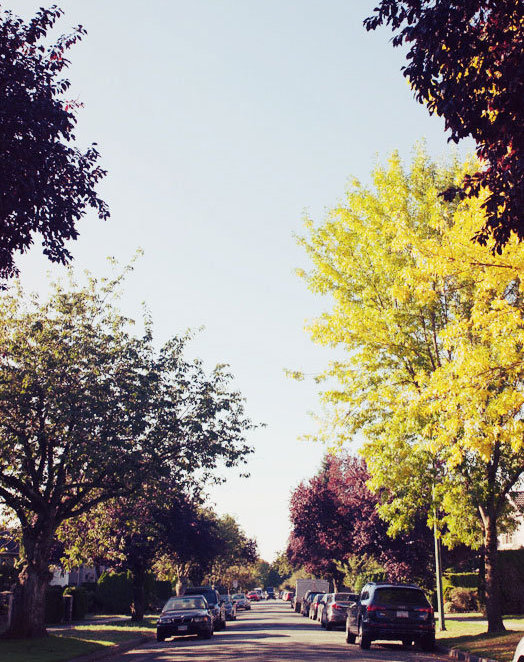
Shaughnessy Residences at 8123 Shaughnessy Street, Vancouver, BC, Canada, V6P 3X9. Shaughnessy Residences is located in the heart of Marpole. This Vancouver Westside neighbourhoodis bordered by Oakridge to the north and Richmond to the south. To the west, is the Marpole Town Centre featuring a mix of shopping and amenities. Located to the east is the Cambie Corridor with Canada Line Rapid Transit, and new amenities at Cambie and Marine Drive including a T&T Grocery Store, Real Canadian Super Store, Safeway, Cineplex movie theatres and Oakridge Mall. Schools in the area include; Sir Winston Churchill Secondary School, JW Sexsmith Elementary School, Sir Wilfred Laurier Elementary and Magee Secondary School.
Other amenities in the area include the Oakridge-Marpole Community Centre located at West 59th Ave and Oak Street. Oak Park is a City of Vancouver run park that features grass play fields, tennis courts, a baseball diamond and walking trails.
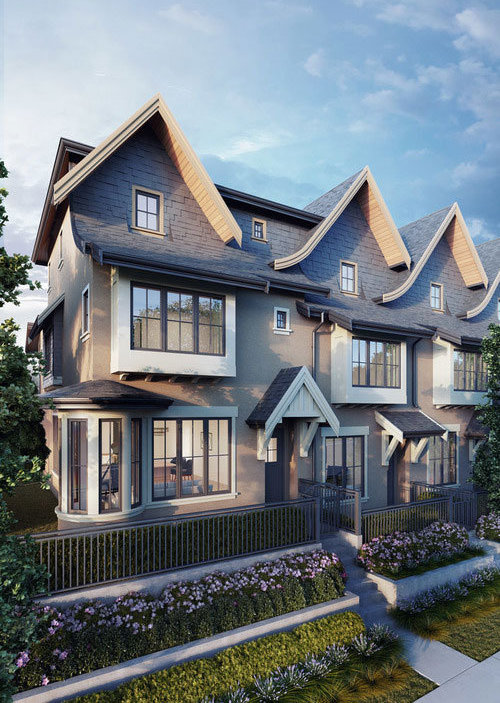
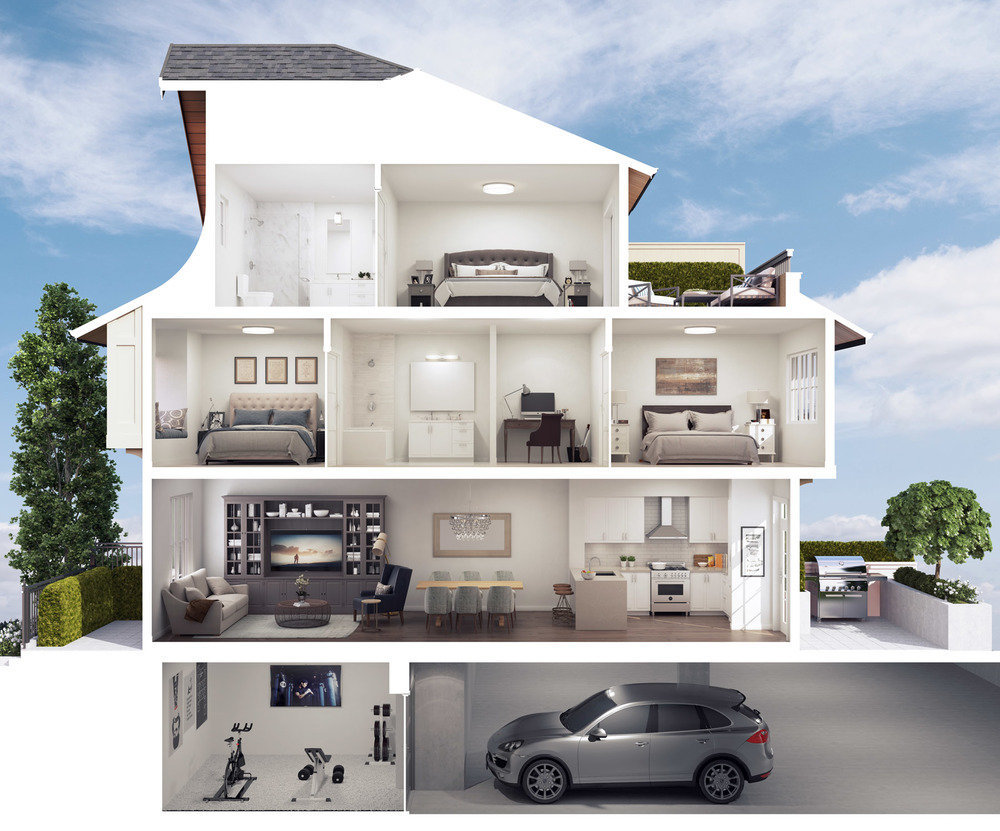
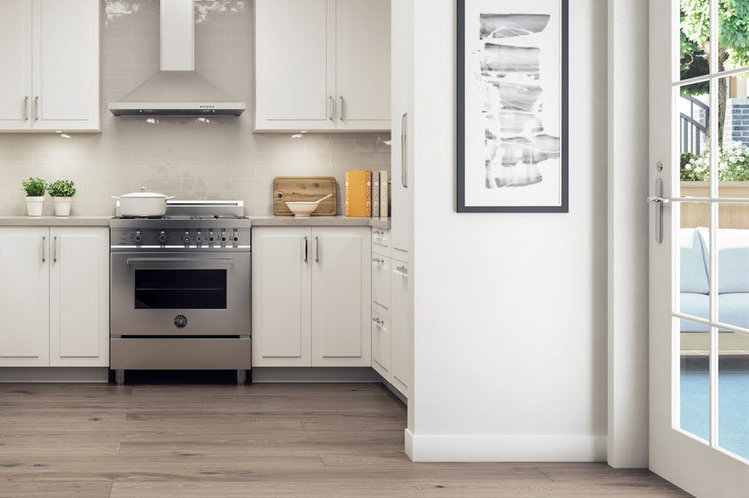
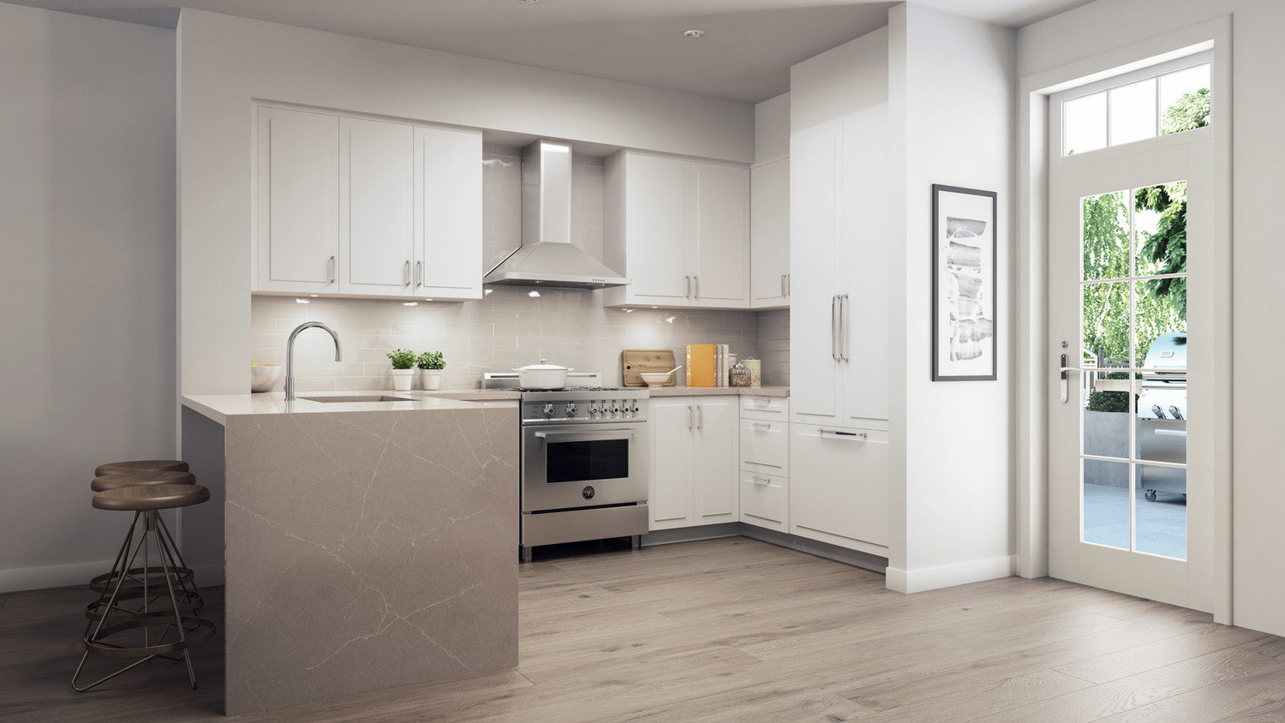
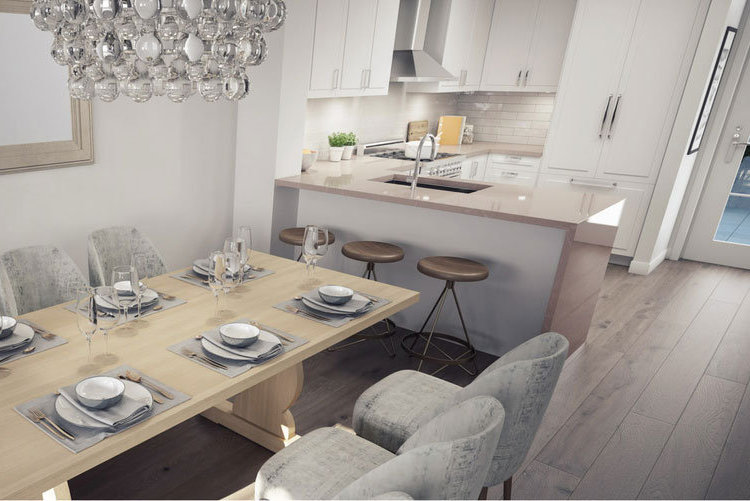
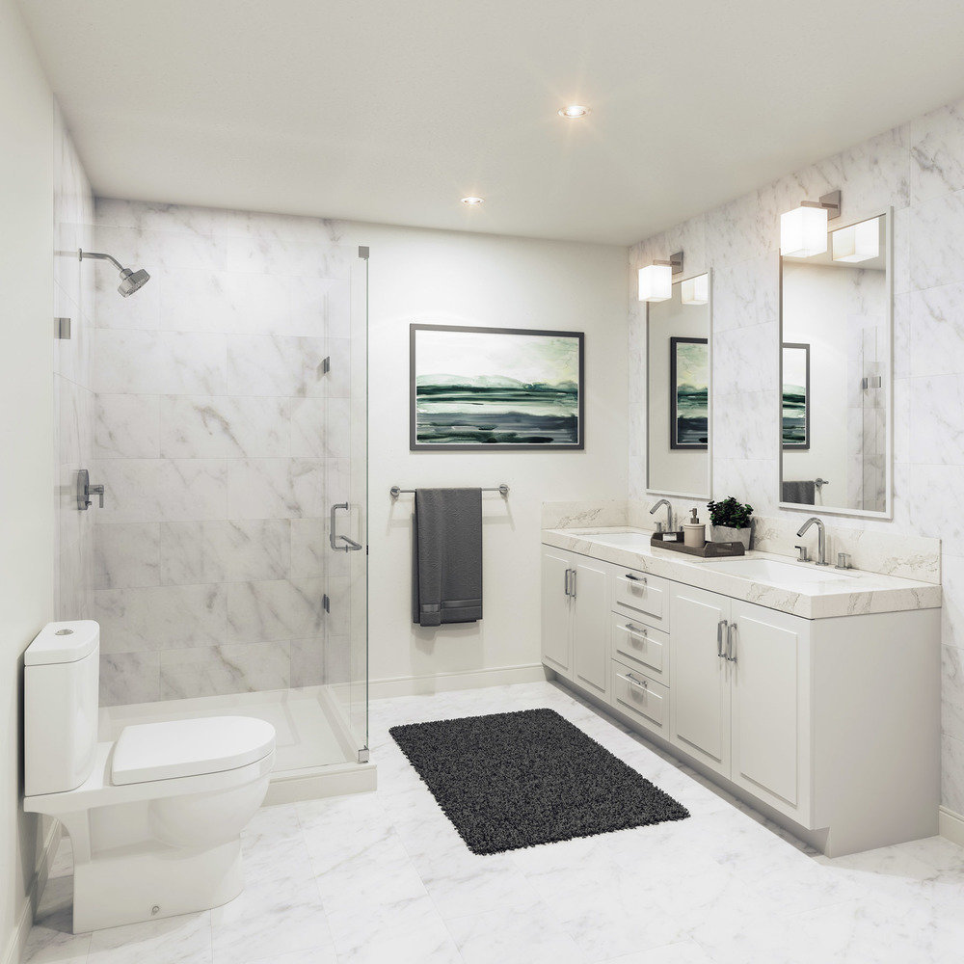
All homes feature 3 bedrooms and den, plus a lower level flex room providing direct access to parking. There are also a limited number of 4 bedroom and den homes available. Air-conditioning and heated ensuite flooring is also included.
Private Garages at Shaughnessy Residences. The beauty of the garage is that you can use it for whatever you like. Think workshop, hobby room, or even a Man Cave! Garages come complete with fob-controlled overhead door and a pedestrian door for easy access to your home.
Alabaster Homes is pleased to announce that we have received two awards at this year's Greater Vancouver Homebuilders Association (GVHBA) Ovation Awards: Best Interior Design Display Suite: Multi-Family Home and Best New Kitchen Under $50,000 for our recently completed Osler Residences project.
In collaboration with interior designer Gaile Guevara Studio, the Osler space was inspired by the colour palette of the local BC landscape, and aims to feature the work of local artists, artisanal trades, creators, and retailers.
"Sharing the stories of the passionate people behind each detail and knowing they share similar values are some of the simple ways we can create an environment that is more meaningful," explains Gaile.
 🔍 9 photos · slideshow
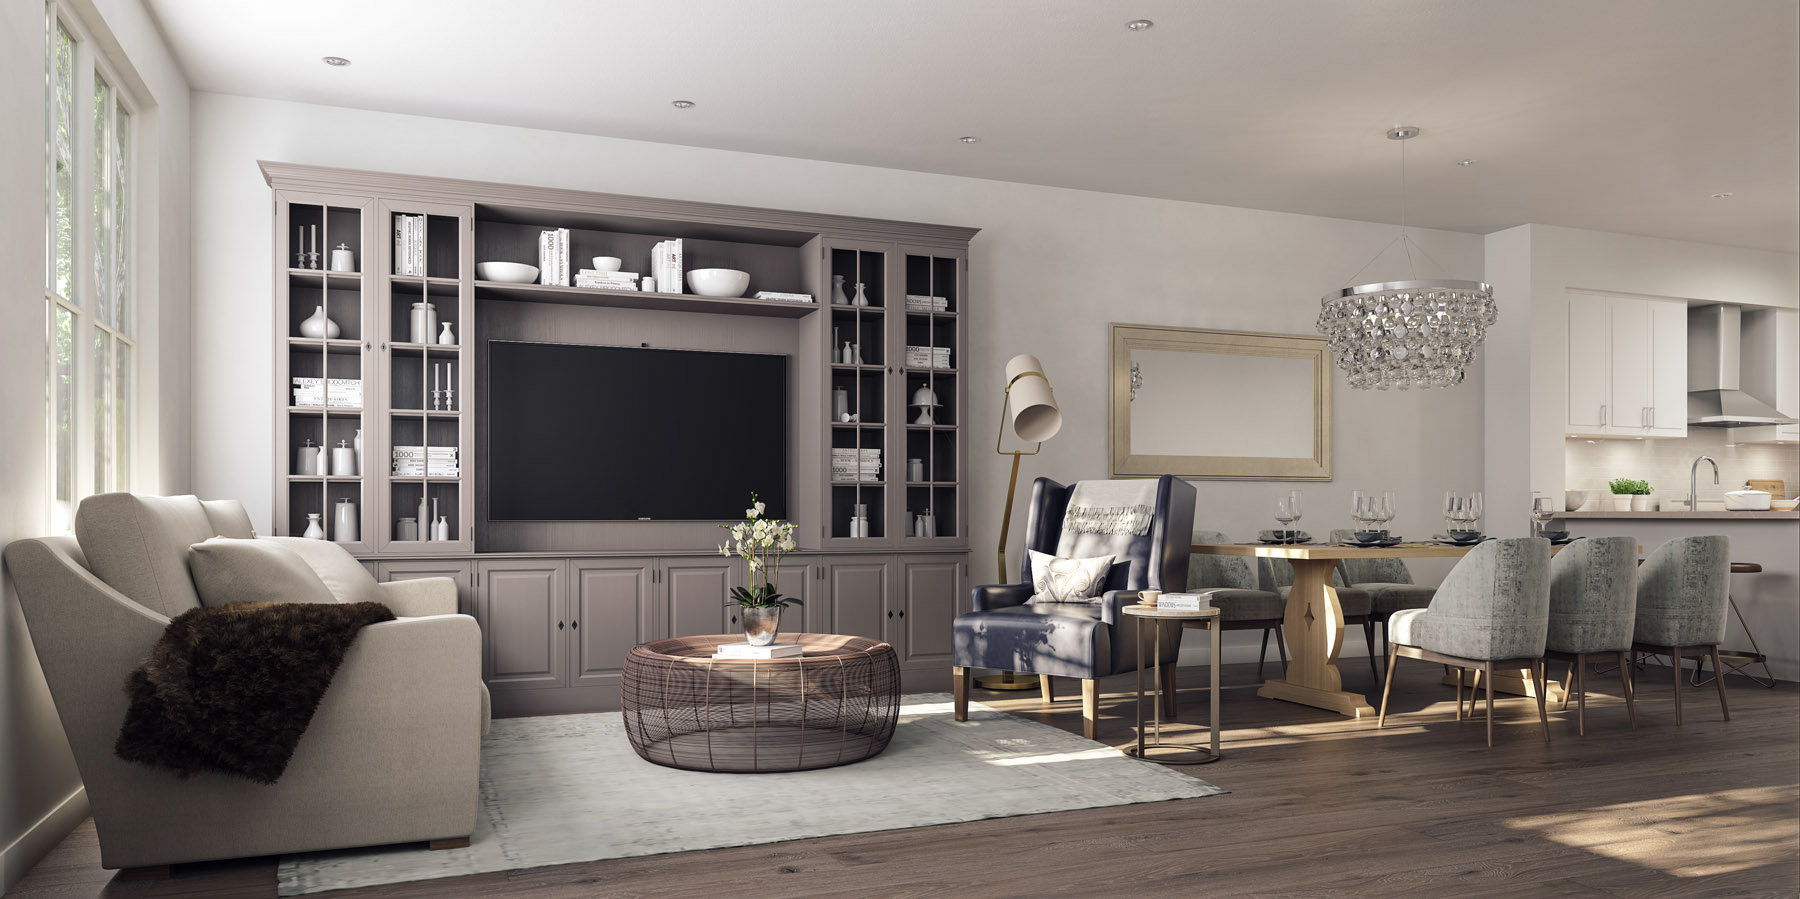

For Sale in Shaughnessy Residences & Complex
| Date | Address | Status | Bed | Bath | Price | Sqft | DOM | Strata Fee | Tax | Listed By |
|---|---|---|---|---|---|---|---|---|---|---|
| 2026-06-01 | 8121 Shaughnessy St. | Active | 3 | 3 | $1,619,000 ($979/sf) | 1653 | $584 | $5473 (2024) | Stilhavn Real Estate Services | |
| 2026-06-09 | 8121 Shaughnessy St. | Active | 3 | 3 | $1,599,000 ($967/sf) | 1653 | $584 | $5473 (2024) | Stilhavn Real Estate Services | |
| Avg | $1,609,000 | 1653 |
Shaughnessy Residences Sold History (last 24 months)
| Sold Date | Address | Bed | Bath | Sqft | Asking | Sold Price | DOM | Strata Fee | Tax | Listed By |
|---|---|---|---|---|---|---|---|---|---|---|
| 2025-10-08 | 8117 Shaughnessy St. | 3 | 3 | 1668 | $1,699,000 | $1,650,000 ($989/sf) | $584 | $5710 (2025) | RE/MAX Crest Realty |
Sold data from the MLS® feed for strata plan EPS5291. Showing the last 24 months by default; expand for up to 80 recent sales.
Shaughnessy Residences Market Summary
Shaughnessy Residences at 8123 Shaughnessy St. — currently 2 active listings averaging $1,609,000. In the past year 1 unit sold at an average of $1,650,000.
Value & Financing
Market Reports
Live market intelligence for this building's segments — active inventory, medians, ranges & trends. Opens in a new tab.
Site & Location Maps
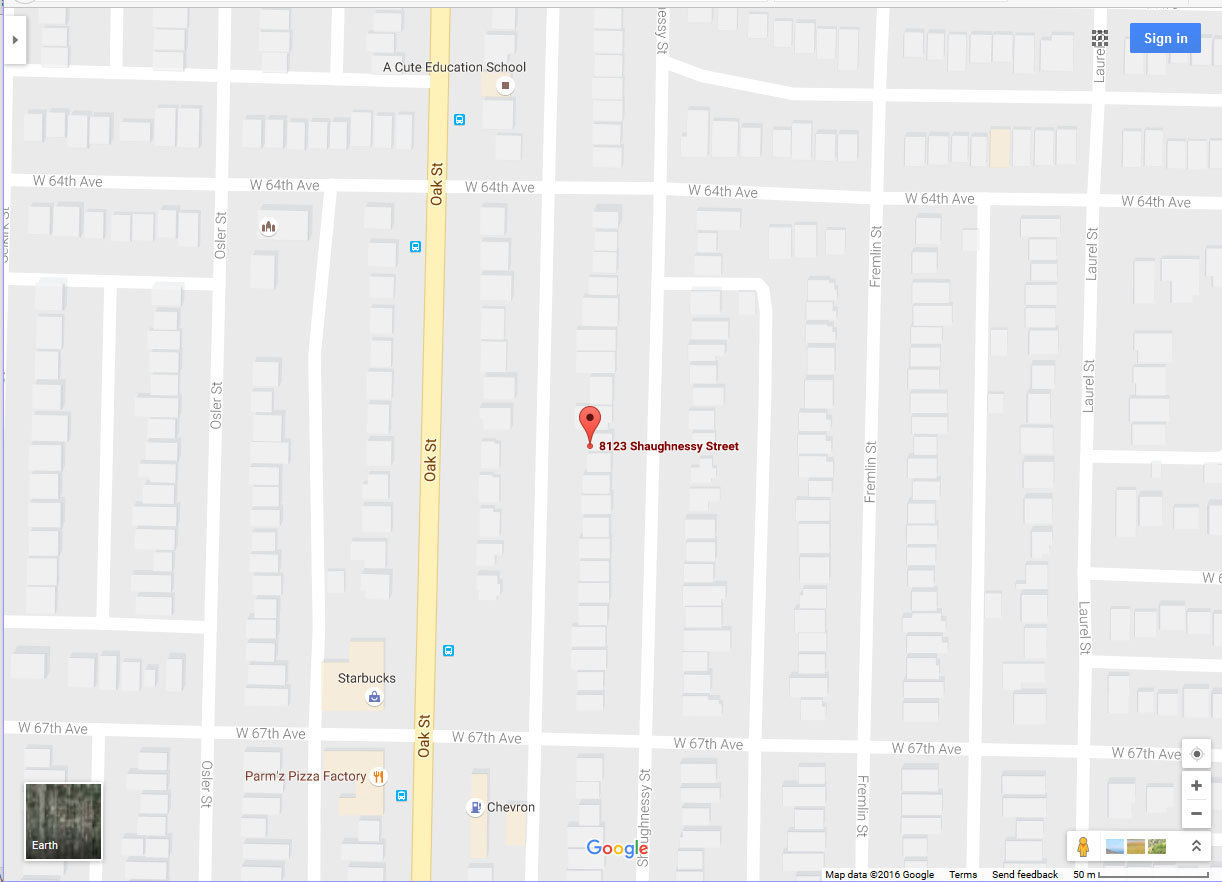 Open Full View
 © BC Condos & Homes
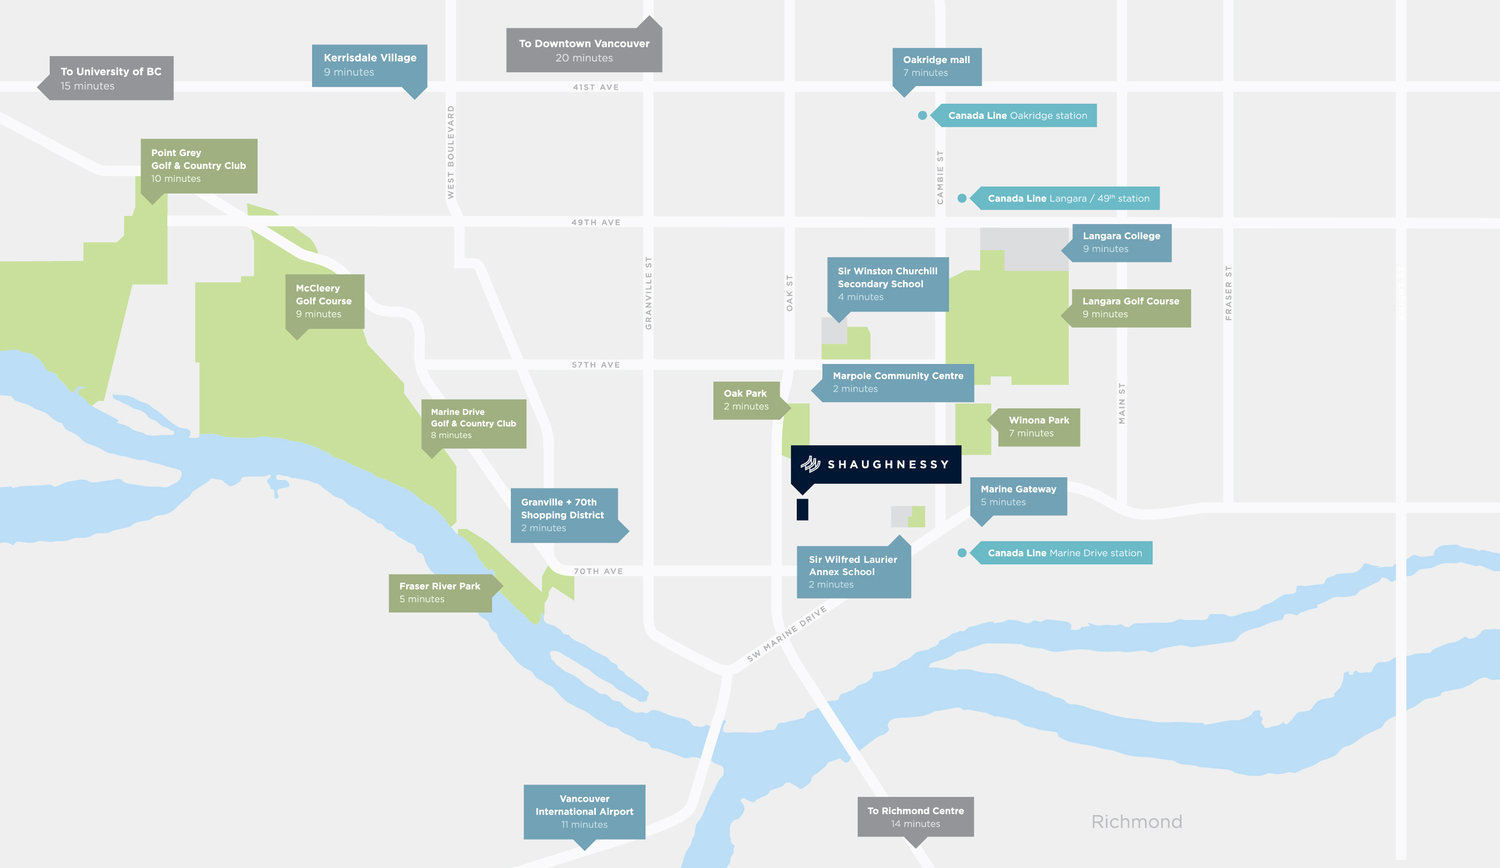 Open Full View
© BC Condos & Homes
Open Full View
© BC Condos & Homes
Amenities / Features
Maintenance Fees Include
Location / Site Influences
Construction & Development
| Construction | Frame - Wood |
|---|---|
| Exterior Finish | Stucco |
| Roof | Asphalt Shingle |
| Foundation | Concrete Poured |
| Rain Screen | Full |
| Developer | Alabaster |
| Architect | Formwerks Architectural |
| Designer | Occupy Design |
| Management Company | CITYBASE MANAGEMENT LTD. |
Strata Information
| Strata Plan | EPS5291 |
|---|---|
| Building Type | Strata Townhouses |
| Title to Land | Freehold Strata |
| Units in Strata | 15 |
| Units in Development | 15 |
| Management Company | Citybase Management — 604-708-8998 |
| Parking / Storage | Garage Under Building |
Frequently Asked Questions — Shaughnessy Residences
What year was Shaughnessy Residences built?
How many units are in Shaughnessy Residences?
Who is the property manager for Shaughnessy Residences?
What is the strata plan number for Shaughnessy Residences?
Is Shaughnessy Residences freehold or leasehold?
Where is Shaughnessy Residences located?
How is the real estate market at Shaughnessy Residences?
Sales Information
| Sales Website | www.alabasterhomes.ca/shaughnessy/ |
|---|---|
| Sales Phone | 604-558-5852 |
| Sales Email | shaughnessy@ALABASTERHOMES.CA |
| Sales Address | 301 - 1788 West Broadway |
Listings for Sale Near Shaughnessy Residences 🔎 MLS® Search »
| Address | Bed | Bath | Sqft | Price |
|---|---|---|---|---|
| 8121 Shaughnessy St. | 3 | 3 | 1653 | $1,599,000 |
| 8121 Shaughnessy St. | 3 | 3 | 1653 | $1,619,000 |
| 970 W 64th Ave. | 1 | 1 | 758 | $1,679,000 |
| 307 8120 Oak St. | 1 | 1 | 530 | $595,000 |
| 106 8080 Oak St. | 1 | 1 | 534 | $599,000 |
| 404 989 W 67th Ave. | 2 | 2 | 941 | $1,278,000 |
| 8369 Shaughnessy St. | 3 | 3 | 1200 | $1,280,000 |
| 922 Park Dr. | 6 | 3 | 2194 | $1,799,000 |
| 972 Park Dr. | 4 | 3 | 1835 | $1,799,900 |
| 8318 Fremlin St. | 3 | 3 | 1264 | $1,450,000 |
 $1,599,000
8121 Shaughnessy St. · 3bd/3ba · 1653sf
$1,599,000
8121 Shaughnessy St. · 3bd/3ba · 1653sf
 $1,619,000
8121 Shaughnessy St. · 3bd/3ba · 1653sf
$1,619,000
8121 Shaughnessy St. · 3bd/3ba · 1653sf
 $1,679,000
970 W 64th Ave. · 1bd/1ba · 758sf
$1,679,000
970 W 64th Ave. · 1bd/1ba · 758sf
 $595,000
307 8120 Oak St. · 1bd/1ba · 530sf
$595,000
307 8120 Oak St. · 1bd/1ba · 530sf
 $599,000
106 8080 Oak St. · 1bd/1ba · 534sf
$599,000
106 8080 Oak St. · 1bd/1ba · 534sf
 $1,278,000
404 989 W 67th Ave. · 2bd/2ba · 941sf
$1,278,000
404 989 W 67th Ave. · 2bd/2ba · 941sf
 $1,280,000
8369 Shaughnessy St. · 3bd/3ba · 1200sf
$1,280,000
8369 Shaughnessy St. · 3bd/3ba · 1200sf
 $1,799,000
922 Park Dr. · 6bd/3ba · 2194sf
$1,799,000
922 Park Dr. · 6bd/3ba · 2194sf
 $1,799,900
972 Park Dr. · 4bd/3ba · 1835sf
$1,799,900
972 Park Dr. · 4bd/3ba · 1835sf
 $1,450,000
8318 Fremlin St. · 3bd/3ba · 1264sf
$1,450,000
8318 Fremlin St. · 3bd/3ba · 1264sf


Buildings Near Shaughnessy Residences
 Gryphon Nova
989 WEST 989 Ave.
Gryphon Nova
989 WEST 989 Ave.
 Eila on W49
6511 Fremlin St. · EPS9452
Eila on W49
6529 Fremlin St. · EPS9452
Eila on W49
6523 Fremlin St. · EPS9452
Eila on W49
6517 Fremlin St. · EPS9452
Eila on W49
6511 Fremlin St. · EPS9452
Eila on W49
6529 Fremlin St. · EPS9452
Eila on W49
6523 Fremlin St. · EPS9452
Eila on W49
6517 Fremlin St. · EPS9452
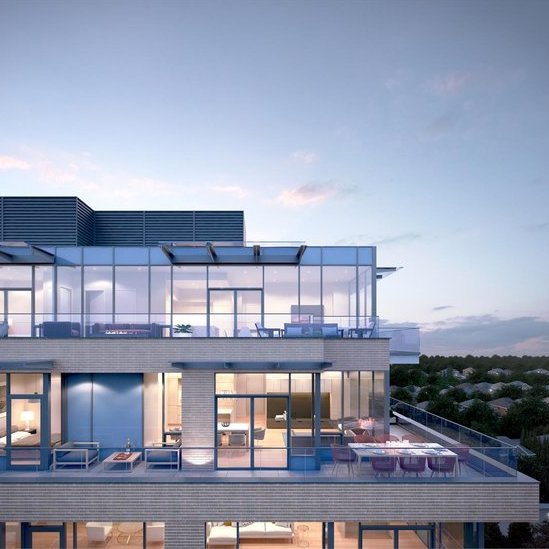 Winston
989 WEST 67th Ave.
Winston
989 WEST 67th Ave.
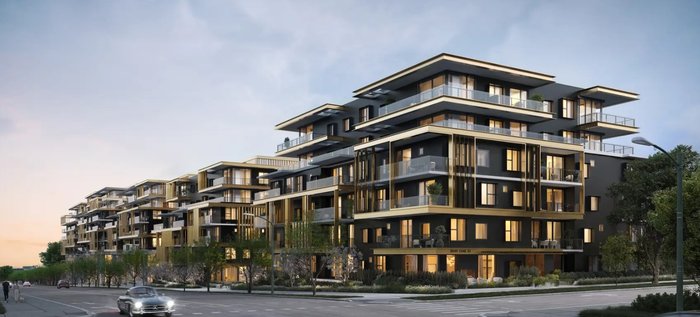 FRÄNK by Enrich Developments
8225 Oak St.
FRÄNK by Enrich Developments
8225 Oak St.
 FRASER COMMONS
8188 Fraser St. · EPS7519
FRASER COMMONS
8188 Fraser St. · EPS7519
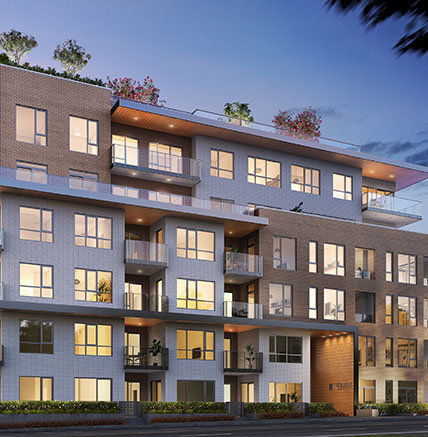 Shaughnessy Gate
985 WEST 70th Ave. · EPS3790
Shaughnessy Gate
987 WEST 70th Ave. · EPS3790
Shaughnessy Gate
977 WEST 70th Ave. · EPS3790
Shaughnessy Gate
981 WEST 70th Ave. · EPS3790
Shaughnessy Gate
979 WEST 70th Ave. · EPS3790
Shaughnessy Gate
983 WEST 70th Ave. · EPS3790
Shaughnessy Gate
8579 Shaughnessy St. · EPS3790
Eila on W49
6525 Fremlin St. · EPS9452
Eila on W49
6507 Fremlin St. · EPS9452
Eila on W49
6531 Fremlin St. · EPS9452
Shaughnessy Gate
985 WEST 70th Ave. · EPS3790
Shaughnessy Gate
987 WEST 70th Ave. · EPS3790
Shaughnessy Gate
977 WEST 70th Ave. · EPS3790
Shaughnessy Gate
981 WEST 70th Ave. · EPS3790
Shaughnessy Gate
979 WEST 70th Ave. · EPS3790
Shaughnessy Gate
983 WEST 70th Ave. · EPS3790
Shaughnessy Gate
8579 Shaughnessy St. · EPS3790
Eila on W49
6525 Fremlin St. · EPS9452
Eila on W49
6507 Fremlin St. · EPS9452
Eila on W49
6531 Fremlin St. · EPS9452
Shaughnessy Residences Area Map 🔍 Open larger map ↗

- Abbotsford - 447
- Agassiz - 28
- Burnaby - 55
- Burnaby East - 77
- Burnaby North - 365
- Burnaby South - 343
- Campbell River - 1
- Chilliwack - 221
- Cloverdale - 193
- Comox Valley - 10
- Coquitlam - 563
- Delta - 10
- Duncan - 41
- Esquimalt - 59
- Gulf Islands - 6
- Harrison Hot Springs - 13
- Harrison Mills - 1
- Hope - 22
- Ladner - 109
- Langford - 156
- Langley - 529
- Maple Ridge - 312
- Mill Bay - 2
- Mission - 65
- New Westminster - 444
- North Delta - 28
- North Island - 2
- North Saanich - 8
- North Surrey - 409
- North Vancouver - 747
- Oak Bay - 44
- Osoyoos - 1
- Parksville / Qualicum - 7
- Penticton - 8
- Pitt Meadows - 75
- Port Alberni - 2
- Port Coquitlam - 266
- Port Moody - 267
- Richmond - 1162
- Saanich East - 232
- Saanich West - 92
- Sardis - 153
- Sidney - 152
- Sooke - 39
- South Surrey White Rock - 713
- Surrey - 662
- Tsawwassen - 97
- Vancouver East - 998
- Vancouver West - 2482
- Victoria - 665
- View Royal - 46
- West Vancouver - 230

