280X 4400 BUCHANAN ST
- 3 Beds
- 3 Baths
- 2,040 Sqft
- 1 Parking
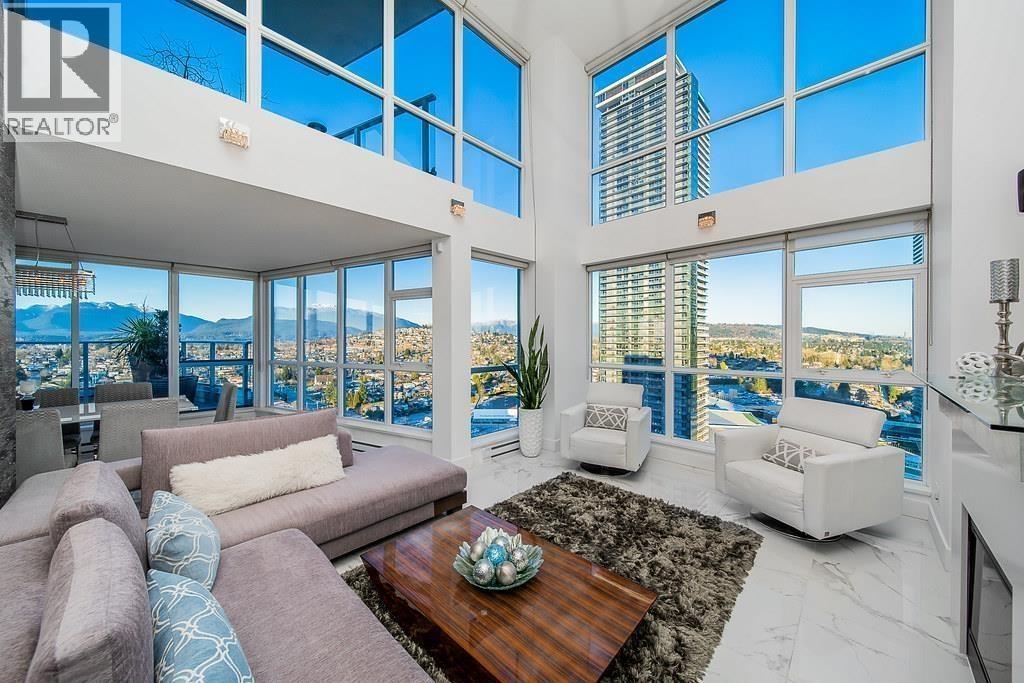


Property Description
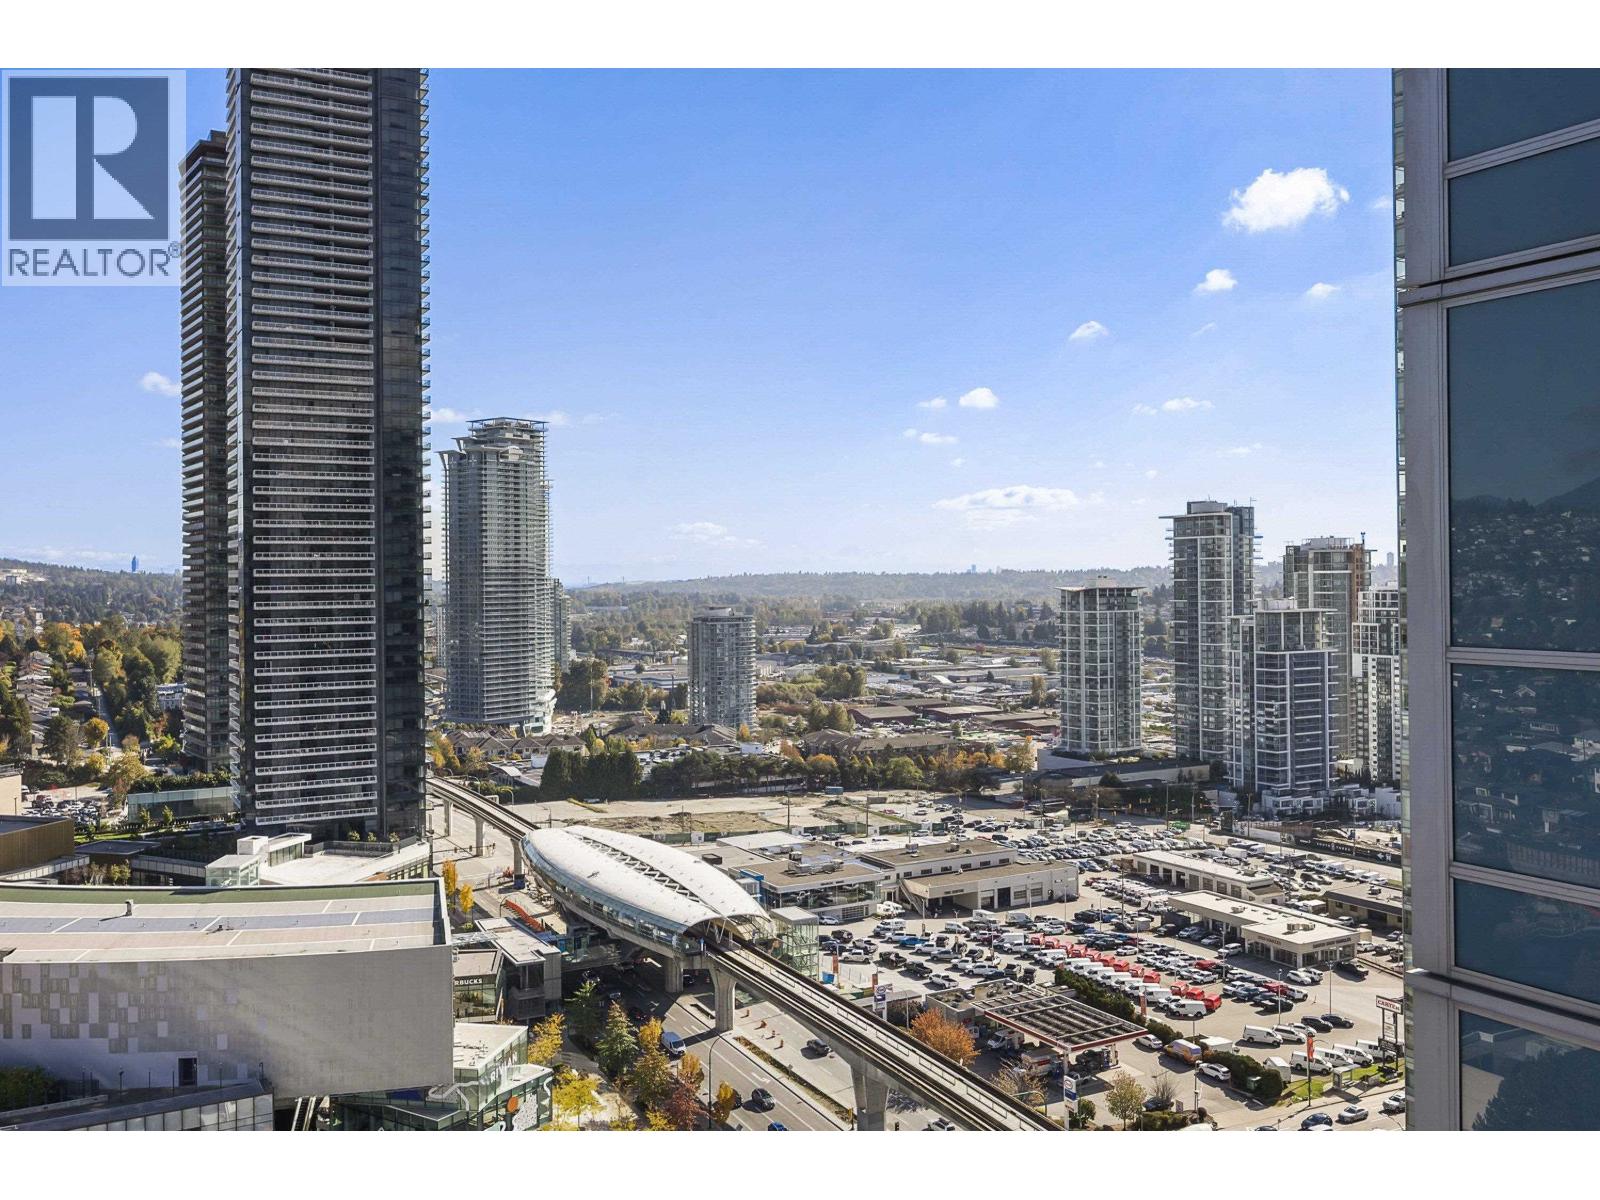
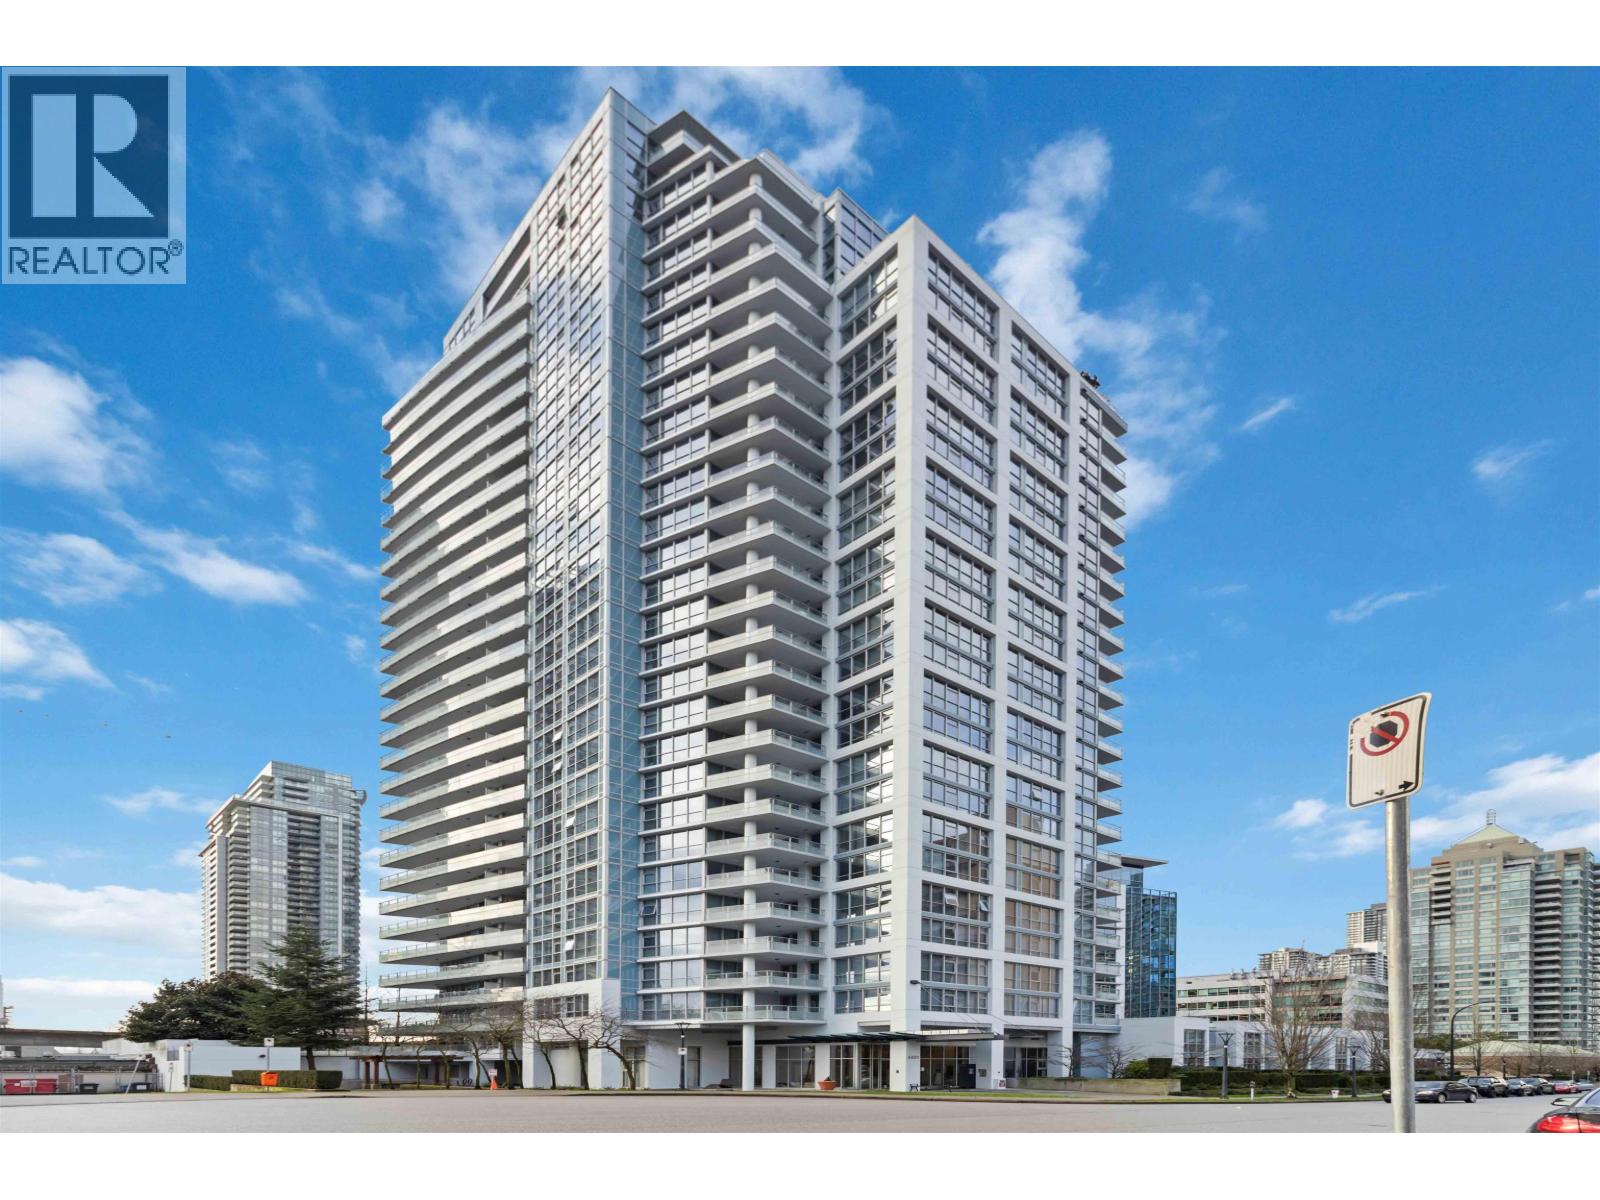
Welcome to this exceptional two-level corner penthouse at MOTIF - 4400 Buchanan Street. This rare 3-bedroom, 3-bathroom residence offers 2,040 sq. ft. of luxurious interior living plus an impressive 1,200 sq. ft. of private terraces. Built by renowned developer Bosa, the home features floor-to-ceiling wraparound windows with breathtaking panoramic views of Downtown Vancouver, the North Shore Mountains and the city skyline. Designed for both entertaining and everyday living, the home offers spacious open-concept living and dining areas, a well-appointed kitchen and high-end finishes throughout. Expansive private terraces provide the perfect setting for outdoor dining, lounging and entertaining. Enjoy excellent building amenities including a fitness centre, sauna, steam room, hot tub! (id:48970)
Property Details
- Property Type
- Single Family
- Style
- Single Family
For Sale in Motif & Complex
↑ Back to top| Date | Address | Status | Bed | Bath | Price | Sqft | DOM | Strata Fee | Tax | Listed By |
|---|---|---|---|---|---|---|---|---|---|---|
| 2026-09-14 | 2803 4400 Buchanan Street | Active | 2 | 3 | $1,249,900 ($773/sf) | 1616 | 0 | $980 | $4,013 (2025) | Royal LePage West Real Estate Services |
| 2026-09-11 | 2601 4400 Buchanan Street | Active | 3 | 3 | $1,850,000 ($950/sf) | 1947 | 0 | $1,015 | $4,479 (2023) | Sutton Group - 1st West Realty |
| 2026-09-08 | 2701 4400 Buchanan Street | Active | 3 | 3 | $1,780,000 ($930/sf) | 1915 | 0 | $1,015 | $4,692 (2025) | Panda Luxury Homes |
| Avg | $1,626,633 ($891/sf) | 1826 |
Nearby Buildings with Active Listings
↑ Back to top

Book a Showing

- Abbotsford - 449
- Agassiz - 28
- Burnaby - 54
- Burnaby East - 79
- Burnaby North - 368
- Burnaby South - 348
- Campbell River - 1
- Chilliwack - 222
- Cloverdale - 194
- Comox Valley - 10
- Coquitlam - 570
- Delta - 10
- Duncan - 42
- Esquimalt - 59
- Gulf Islands - 6
- Harrison Hot Springs - 13
- Harrison Mills - 1
- Hope - 22
- Ladner - 110
- Langford - 156
- Langley - 545
- Maple Ridge - 312
- Mill Bay - 2
- Mission - 65
- New Westminster - 444
- North Delta - 29
- North Island - 2
- North Saanich - 8
- North Surrey - 413
- North Vancouver - 748
- Oak Bay - 44
- Osoyoos - 1
- Parksville / Qualicum - 7
- Penticton - 8
- Pitt Meadows - 75
- Port Alberni - 2
- Port Coquitlam - 268
- Port Moody - 269
- Richmond - 1162
- Saanich East - 232
- Saanich West - 92
- Sardis - 155
- Sidney - 152
- Sooke - 39
- South Surrey White Rock - 719
- Surrey - 669
- Tsawwassen - 98
- Vancouver East - 1005
- Vancouver West - 2495
- Victoria - 666
- View Royal - 46
- West Vancouver - 231



