211 550 SEABORNE PL
- 2 Beds
- 2 Baths
- 1,058 Sqft
- 1 Parking
- Built 2015


Property Description
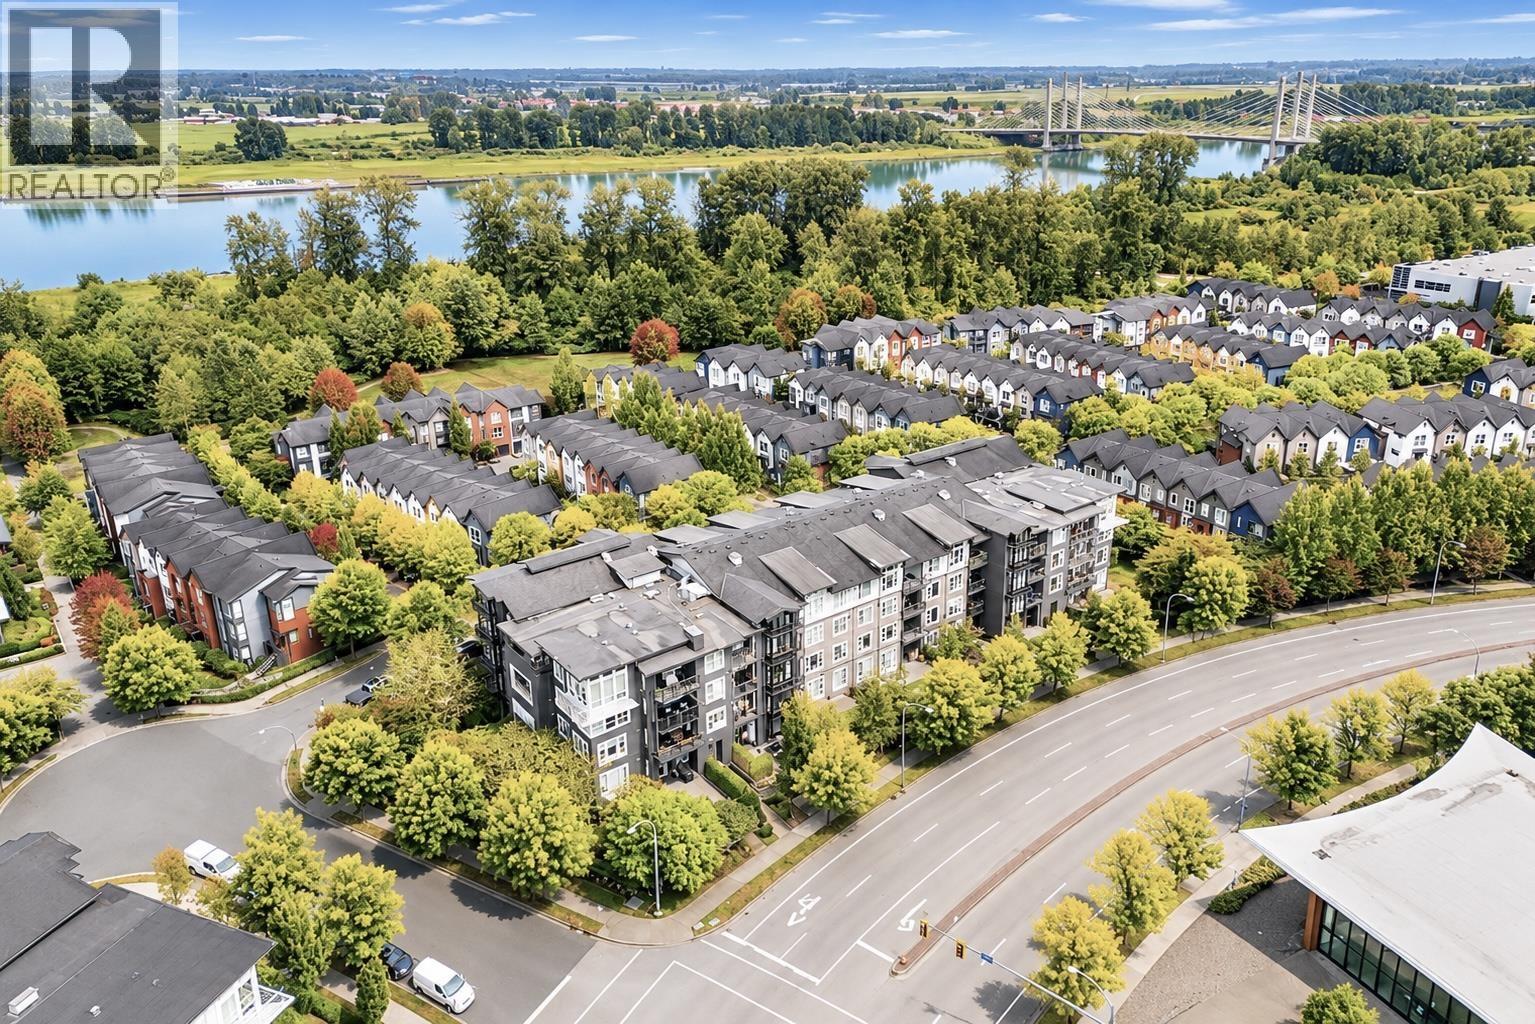
OPEN HOUSE SAT Oct 3rd 12-2pm. Welcome to Freemont Green! This unique & luxurious SW-facing CORNER suite is unlike anything on the market. The kitchen has an eating bar, quartz counters & SS appliances, with a sink window overlooking your 102 square ft covered deck. A wall-to-wall, floor-to-ceiling pantry system offers incredible storage, while in-floor radiant heat keeps things cozy year-round. BONUS: a dedicated home office/workstation. The spa-like primary ensuite features floating cabinetry, undermount lighting, a deep soaker tub with separate shower, dual sinks & a WI closet. Enjoy resort-style living at The River Club, with a gym & outdoor pool, plus transit at your door and easy walks to shopping, eateries & breweries along the Fraser River pathways. Includes 1 EXTRA LARGE parking stall (can rent a 2nd) & 1 storage locker on the 2nd floor. Maint fees cover heat & hot water. (id:48970)
Property Details
- Property Type
- Single Family
- Style
- Single Family
- Year Built
- 2015
- Heating / Cooling
- Baseboard heaters,Radiant heat,Hot Water
Financial
For Sale in Fremont Green & Complex
↑ Back to top| Date | Address | Status | Bed | Bath | Price | Sqft | DOM | Strata Fee | Tax | Listed By |
|---|---|---|---|---|---|---|---|---|---|---|
| 2026-09-08 | 211 550 Seaborne Place | Active | 2 | 2 | $739,900 ($699/sf) | 1058 | 0 | $577 | $2,734 (2025) | Royal LePage Elite West |
| 2026-07-20 | 407 550 Seaborne Place | Active | 2 | 2 | $639,000 ($695/sf) | 919 | 0 | $479 | $2,458 (2025) | Axford Real Estate |
| Avg | $689,450 ($697/sf) | 989 |
Nearby Buildings with Active Listings
↑ Back to top
Book a Showing

- Abbotsford - 449
- Agassiz - 28
- Burnaby - 54
- Burnaby East - 79
- Burnaby North - 368
- Burnaby South - 348
- Campbell River - 1
- Chilliwack - 222
- Cloverdale - 194
- Comox Valley - 10
- Coquitlam - 570
- Delta - 10
- Duncan - 42
- Esquimalt - 59
- Gulf Islands - 6
- Harrison Hot Springs - 13
- Harrison Mills - 1
- Hope - 22
- Ladner - 110
- Langford - 156
- Langley - 545
- Maple Ridge - 312
- Mill Bay - 2
- Mission - 65
- New Westminster - 444
- North Delta - 29
- North Island - 2
- North Saanich - 8
- North Surrey - 413
- North Vancouver - 748
- Oak Bay - 44
- Osoyoos - 1
- Parksville / Qualicum - 7
- Penticton - 8
- Pitt Meadows - 75
- Port Alberni - 2
- Port Coquitlam - 268
- Port Moody - 269
- Richmond - 1162
- Saanich East - 232
- Saanich West - 92
- Sardis - 155
- Sidney - 152
- Sooke - 39
- South Surrey White Rock - 719
- Surrey - 669
- Tsawwassen - 98
- Vancouver East - 1005
- Vancouver West - 2495
- Victoria - 666
- View Royal - 46
- West Vancouver - 231



