1701 518 WHITING WAY
- 3 Beds
- 3 Baths
- 1,522 Sqft
- 2 Parking
- Built 2018


Property Description
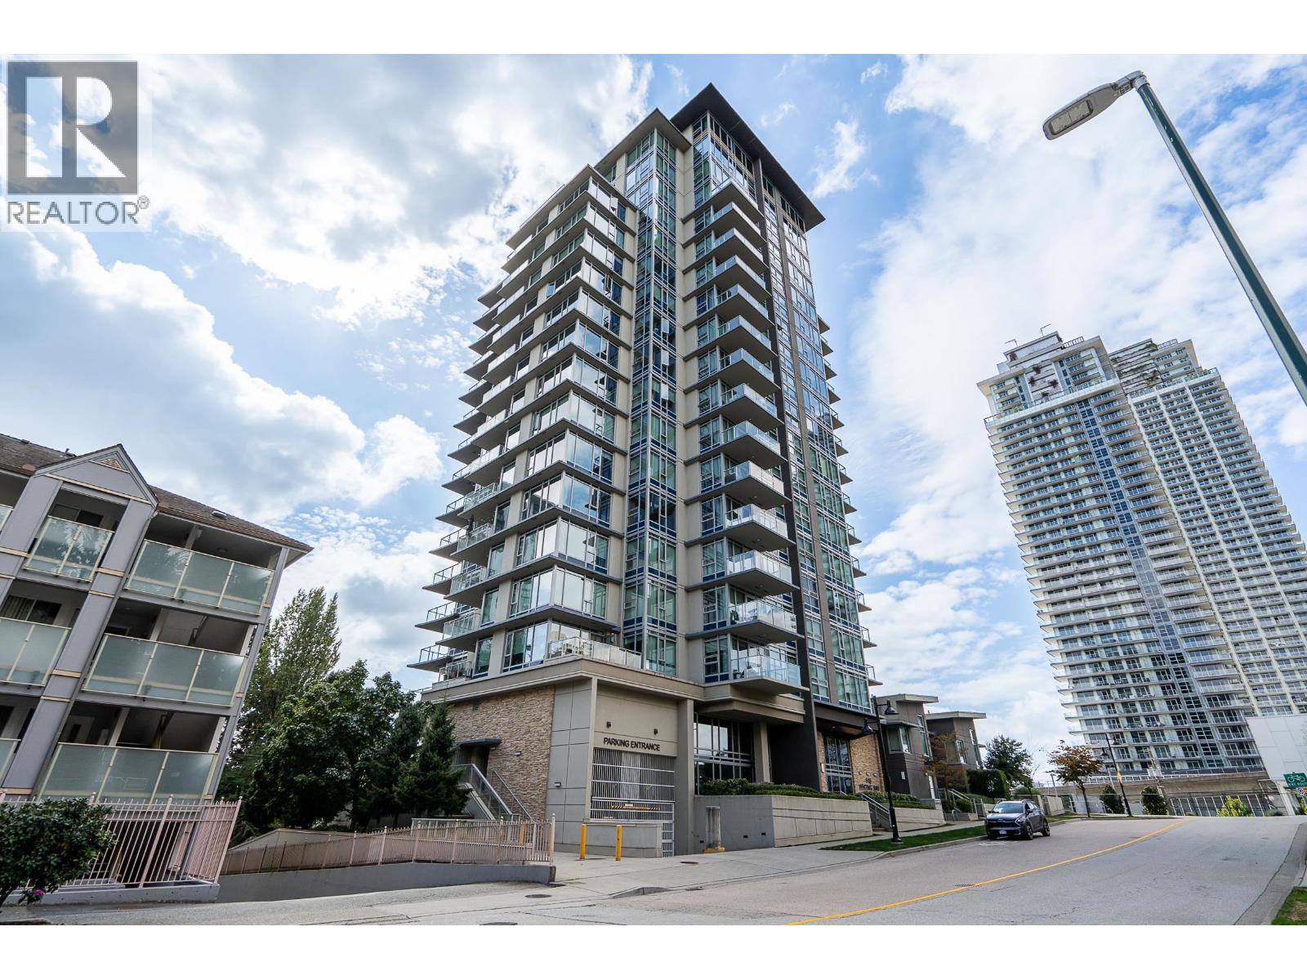
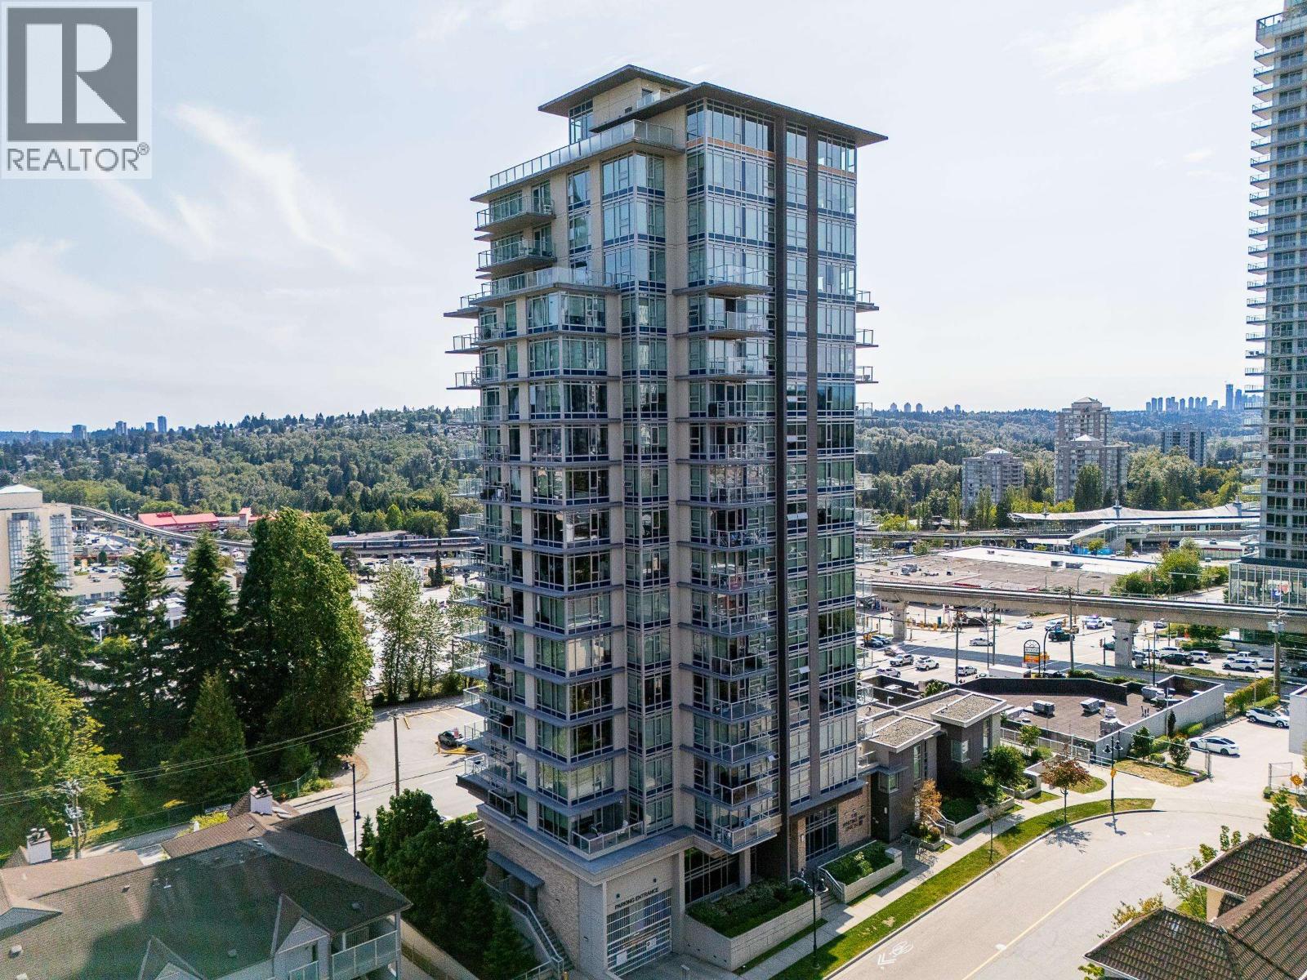
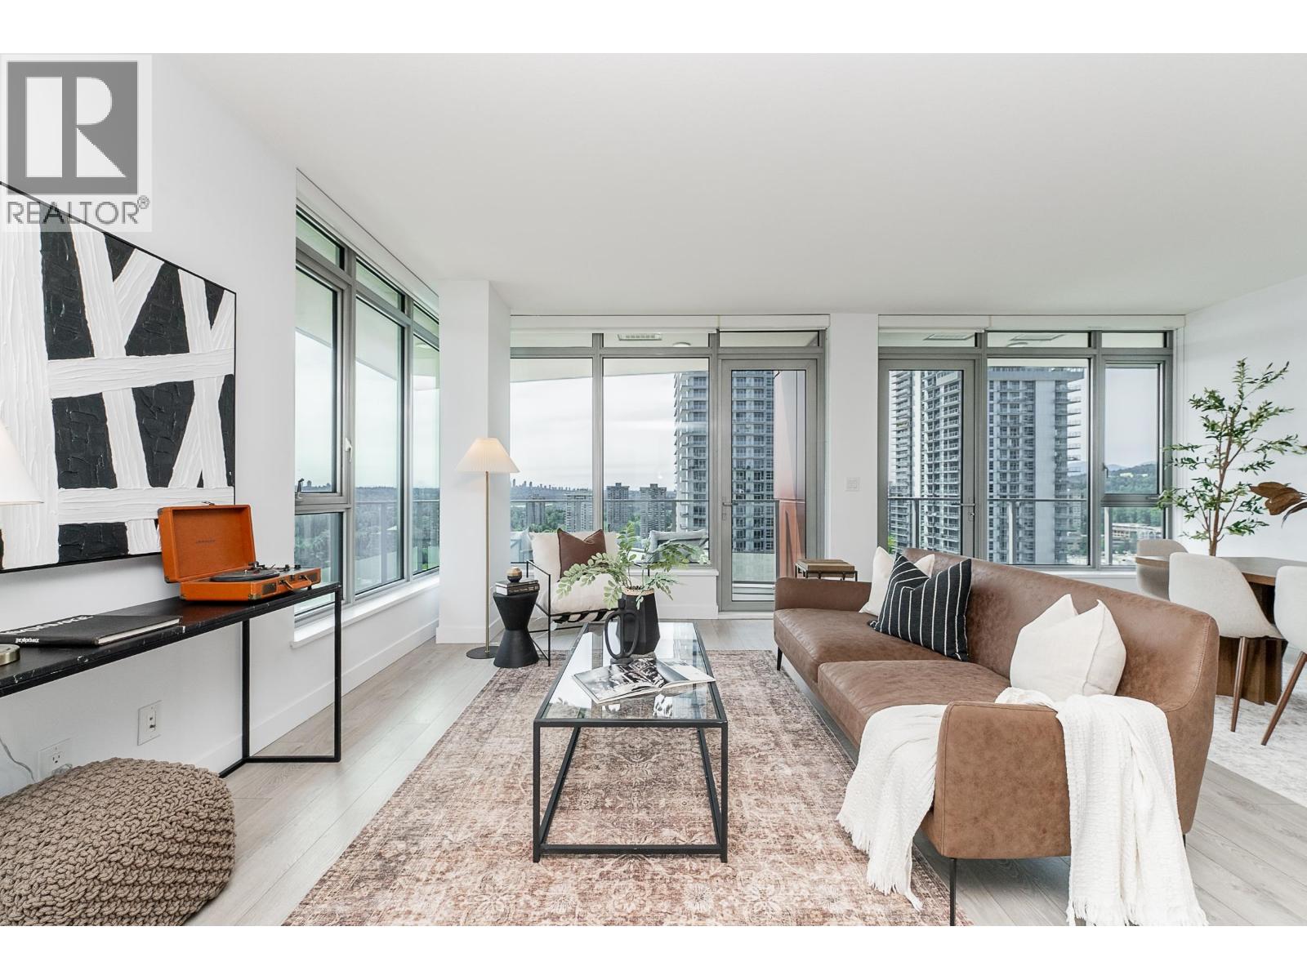
Sub Penthouse Living at Union in the heart of Burquitlam! This rare corner unit residence offers 1,522 square ft with 3 bedrooms, a den, and 3 bathrooms, all framed by sweeping panoramic views and an expansive wraparound terrace. Featuring an open plan with an entertainer's layout. The kitchen has a large island, quartz counters, and a gas range, seamlessly connecting to the dining and spacious living. Floor-to-ceiling windows stream in natural light. Two primary suites with ensuites and walk-in closets. Impressive views from all rooms. Heat pump (A/C), laminate floors, den + large laundry room! Complete with 2 parking stalls and a storage locker. Resort-style amenities include a sky lounge, fitness centre, games room, terrace and gardens. (id:48970)
Property Details
- Property Type
- Single Family
- Style
- Single Family
- Year Built
- 2018
- View
- View
- Heating / Cooling
- Forced air
Financial
For Sale in Union & Complex
↑ Back to top| Date | Address | Status | Bed | Bath | Price | Sqft | DOM | Strata Fee | Tax | Listed By |
|---|---|---|---|---|---|---|---|---|---|---|
| 2026-09-10 | 1701 518 Whiting Way | Active | 3 | 3 | $1,035,000 ($680/sf) | 1522 | 0 | $867 | $4,840 (2025) | Royal LePage Elite West |
| 2026-08-19 | 1803 518 Whiting Way | Active | 3 | 3 | $989,000 ($724/sf) | 1366 | 0 | $781 | $4,542 (2026) | Royal LePage Elite West |
| 2026-07-15 | 1801 518 Whiting Way | Active | 3 | 3 | $1,075,000 ($706/sf) | 1522 | 0 | $867 | $5,047 (2025) | Royal LePage Elite West |
| Avg | $1,033,000 ($703/sf) | 1470 |
Nearby Buildings with Active Listings
↑ Back to top
Book a Showing

- Abbotsford - 449
- Agassiz - 28
- Burnaby - 54
- Burnaby East - 79
- Burnaby North - 368
- Burnaby South - 348
- Campbell River - 1
- Chilliwack - 222
- Cloverdale - 194
- Comox Valley - 10
- Coquitlam - 570
- Delta - 10
- Duncan - 42
- Esquimalt - 59
- Gulf Islands - 6
- Harrison Hot Springs - 13
- Harrison Mills - 1
- Hope - 22
- Ladner - 110
- Langford - 156
- Langley - 545
- Maple Ridge - 312
- Mill Bay - 2
- Mission - 65
- New Westminster - 444
- North Delta - 29
- North Island - 2
- North Saanich - 8
- North Surrey - 413
- North Vancouver - 748
- Oak Bay - 44
- Osoyoos - 1
- Parksville / Qualicum - 7
- Penticton - 8
- Pitt Meadows - 75
- Port Alberni - 2
- Port Coquitlam - 268
- Port Moody - 269
- Richmond - 1162
- Saanich East - 232
- Saanich West - 92
- Sardis - 155
- Sidney - 152
- Sooke - 39
- South Surrey White Rock - 719
- Surrey - 669
- Tsawwassen - 98
- Vancouver East - 1005
- Vancouver West - 2495
- Victoria - 666
- View Royal - 46
- West Vancouver - 231



