4 15151 BUENA VISTA AVE
- 3 Beds
- 3 Baths
- 2,193 Sqft
- 2 Parking
- Built 1995


Property Description
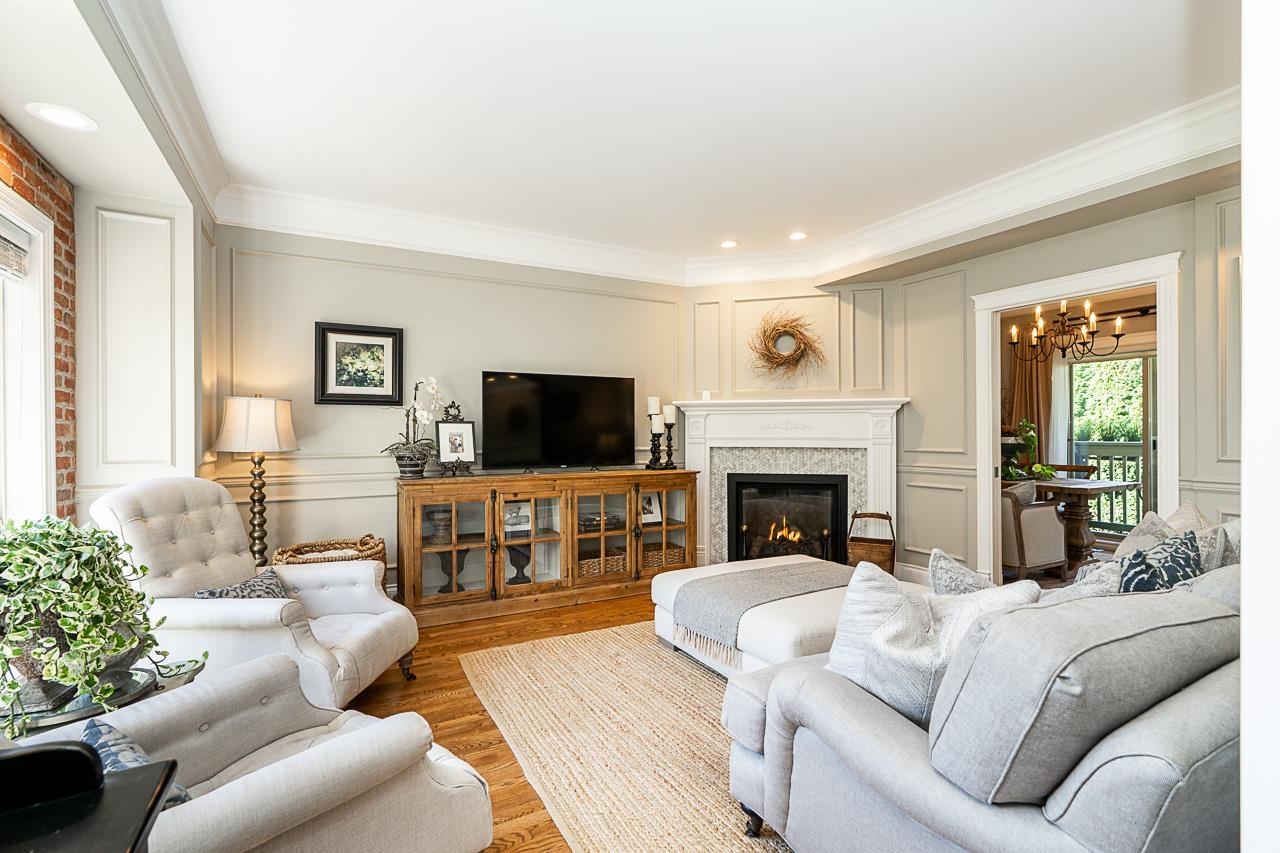
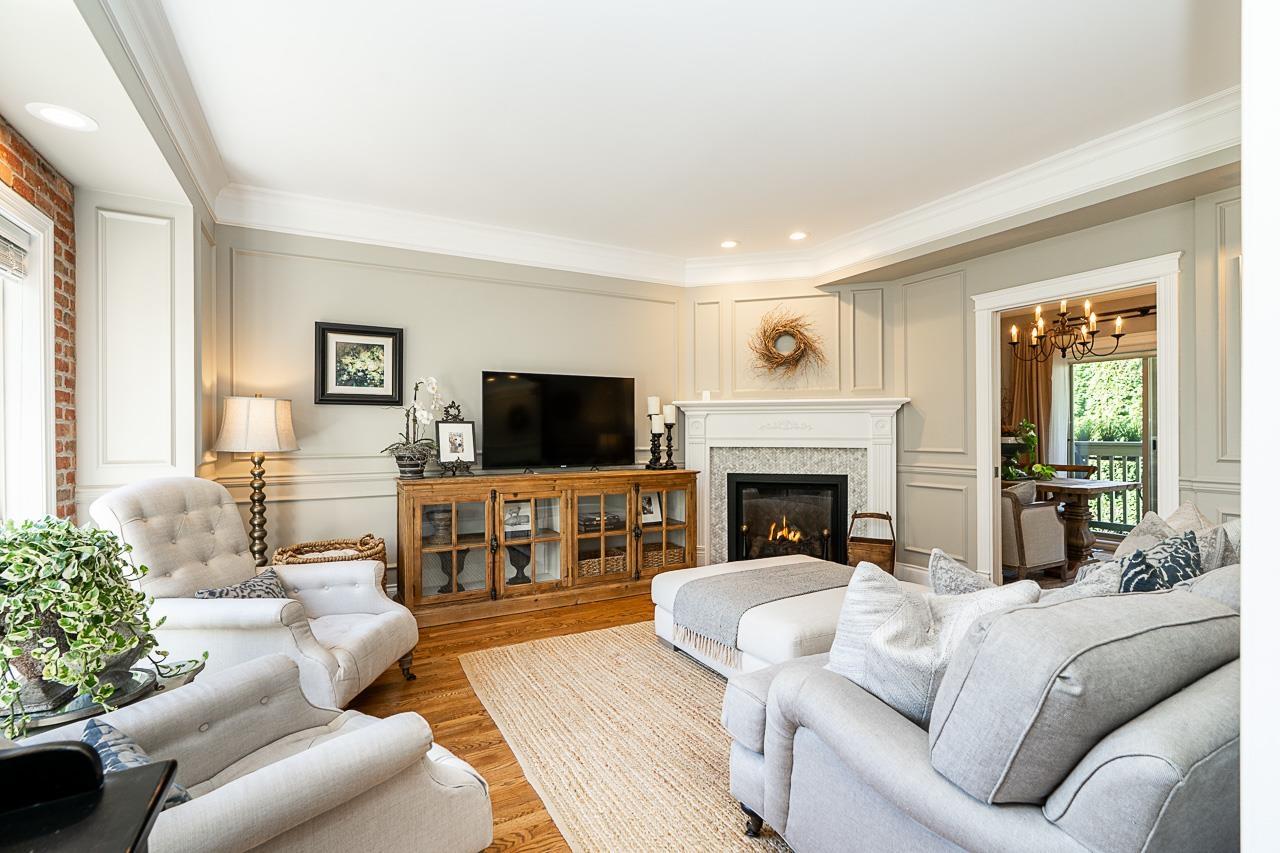
Welcome to Maxwell Green, the highly coveted "Painted Ladies" of White Rock. Character, charm & elegance abound in this 2193 sqft Victorian style town home, centrally located to everything at the popular 5 corners. This exquisite 2 bed + loft/3rd bed + 2.5 bath home boasts 9 ft ceilings, oversized windows, oak HW floors & extensive renos that include: bold crown moulding, millwork & brick, a gorgeous kitchen w quartz counters, high end gas range & stainless appliances, a spa ensuite w/claw foot tub, wool carpet, gas fireplace & the list goes on & on. Every inch of this home has been updated & reimagined. A boutique complex w a proactive strata. Mechanically sound w Pex Plumbing, HW tank, Furnace, Exterior Paint & Roof + lush landscaping & sunny private patio. Complete w EV ready 2 Car garage. (id:48970)
Property Details
- Property Type
- Single Family
- Style
- Single Family
- Year Built
- 1995
- View
- Ocean View
- Heating / Cooling
- Forced air,Electric,Natural gas
- Water Supply
- Municipal water
Financial
For Sale in Maxwell Green & Complex
↑ Back to top| Date | Address | Status | Bed | Bath | Price | Sqft | DOM | Strata Fee | Tax | Listed By |
|---|---|---|---|---|---|---|---|---|---|---|
| 2026-10-27 | 4 15151 Buena Vista Avenue | Active | 3 | 3 | $1,075,000 ($490/sf) | 2193 | 0 | $695 | $5,021 | Oakwyn Realty Ltd. |
| 2026-07-06 | 6 15151 Buena Vista Avenue | Active | 3 | 3 | $1,099,000 ($510/sf) | 2157 | 0 | $695 | $5,022 (2025) | Coldwell Banker Executives Realty |
| Avg | $1,087,000 ($500/sf) | 2175 |
Nearby Buildings with Active Listings
↑ Back to top

Book a Showing

- Abbotsford - 449
- Agassiz - 28
- Burnaby - 54
- Burnaby East - 79
- Burnaby North - 368
- Burnaby South - 348
- Campbell River - 1
- Chilliwack - 222
- Cloverdale - 194
- Comox Valley - 10
- Coquitlam - 570
- Delta - 10
- Duncan - 42
- Esquimalt - 59
- Gulf Islands - 6
- Harrison Hot Springs - 13
- Harrison Mills - 1
- Hope - 22
- Ladner - 110
- Langford - 156
- Langley - 545
- Maple Ridge - 312
- Mill Bay - 2
- Mission - 65
- New Westminster - 444
- North Delta - 29
- North Island - 2
- North Saanich - 8
- North Surrey - 413
- North Vancouver - 748
- Oak Bay - 44
- Osoyoos - 1
- Parksville / Qualicum - 7
- Penticton - 8
- Pitt Meadows - 75
- Port Alberni - 2
- Port Coquitlam - 268
- Port Moody - 269
- Richmond - 1162
- Saanich East - 232
- Saanich West - 92
- Sardis - 155
- Sidney - 152
- Sooke - 39
- South Surrey White Rock - 719
- Surrey - 669
- Tsawwassen - 98
- Vancouver East - 1005
- Vancouver West - 2495
- Victoria - 666
- View Royal - 46
- West Vancouver - 231



