BELVEDEREListing Information
Active Listing · MLS® R3167133
1101 6823 STATION HILL DR
Burnaby · South Slope · Burnaby South V3N0A9
$919,000
- 3 Beds
- 2 Baths
- 1,080 Sqft
- 1 Parking
- Built 2007

★ Building Specialist
Les Twarog
RE/MAX Crest Realty (Westside)
30+ Years Downtown & Westside Expert
604.671.7000
les@6717000.com
Property Description
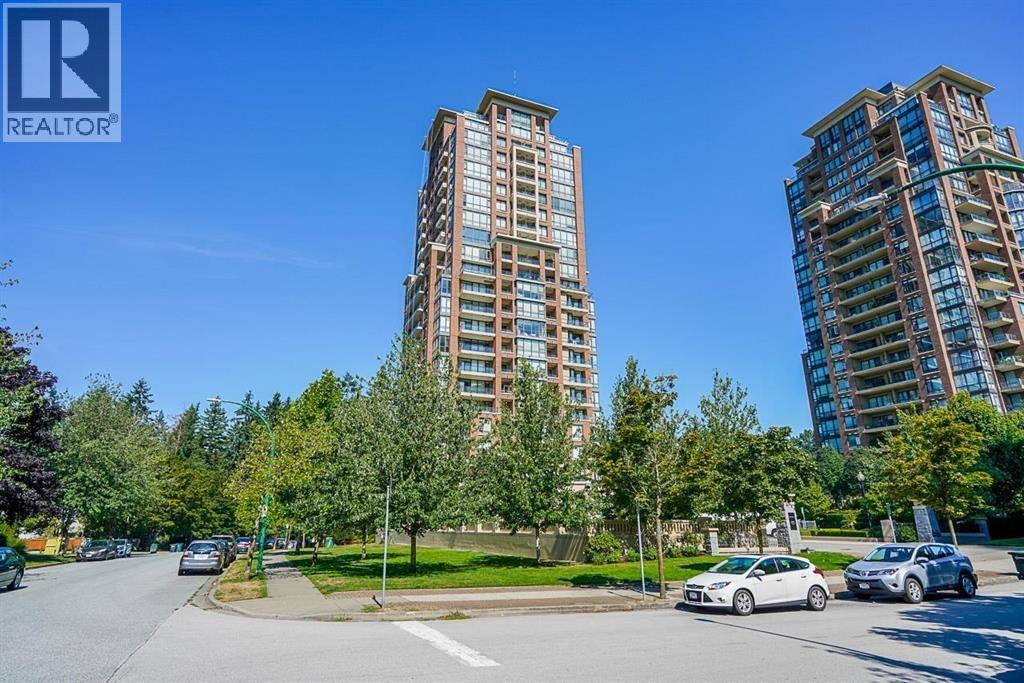
Belvedere at City in the Park. Bright corner home with 3 bedrooms, 2 baths and 9' ceilings across 1,080 sq ft, with an efficient layout and almost no wasted hallway. Unobstructed panoramic city and garden outlook from every room, plus two oversized balconies. Open kitchen with stainless appliances, laminate flooring throughout, in-suite laundry, one parking stall and one locker. Resort-style amenities: fitness centre, games and theatre rooms, library, lounge, whirlpool and steam room. Two minutes to Edmonds SkyTrain; Taylor Park Elementary, Byrne Creek Secondary, Highgate shopping and the Byrne Creek trail network all within walking distance. Concrete construction, professionally managed strata. (id:48970)
Property Details
- Property Type
- Single Family
- Style
- Single Family
- Year Built
- 2007
- View
- View
- Heating / Cooling
- Baseboard heaters,Electric
Financial
List Price$919,000
Gross Taxes$2,555 · 2026
For Sale in Belvedere & Complex
↑ Back to top| Date | Address | Status | Bed | Bath | Price | Sqft | DOM | Strata Fee | Tax | Listed By |
|---|---|---|---|---|---|---|---|---|---|---|
| 2026-09-18 | 1101 6823 Station Hill Drive | Active | 3 | 2 | $919,000 ($851/sf) | 1080 | 0 | $2,555 (2026) | Royal Pacific Realty (Kingsway) Ltd. | |
| Avg | $919,000 ($851/sf) | 1080 |
Nearby Buildings with Active Listings
↑ Back to topSaltspring
6745 Station Hill Crt. · Burnaby
Villa Jardin
6833 Station Hill Dr. · Burnaby
Claridges
6837 Station Hill Dr. · Burnaby
Mayfair Place
7368 Sandborne Ave. · Burnaby
The Courtyards
6735 Station Hill Crt. · Burnaby
Wyndham Court
6740 Station Hill Crt. · Burnaby
Belgravia
6838 Station Hill Dr. · Burnaby
Governor's Walk
6820 Rumble St. · Burnaby
Where this information comes from:
Listing details, room sizes, features and financials are from the active MLS® listing
R3167133, listed by Royal Pacific Realty (Kingsway) Ltd..
Listed Sep 18, 2026. Feed last updated Sep 25, 2026.
Building-level information is from the BCCondos.net building database.
Measurements are provided by the listing brokerage and are approximate — buyer to verify all data.
Book a Showing
1101 6823 STATION HILL DRIVE · Belvedere · MLS® R3167133 · with Les Twarog

Les TwarogUsually replies within minutes
Building List Count by City
- Abbotsford - 449
- Agassiz - 28
- Burnaby - 54
- Burnaby East - 79
- Burnaby North - 368
- Burnaby South - 348
- Campbell River - 1
- Chilliwack - 222
- Cloverdale - 194
- Comox Valley - 10
- Coquitlam - 570
- Delta - 10
- Duncan - 42
- Esquimalt - 59
- Gulf Islands - 6
- Harrison Hot Springs - 13
- Harrison Mills - 1
- Hope - 22
- Ladner - 110
- Langford - 156
- Langley - 545
- Maple Ridge - 312
- Mill Bay - 2
- Mission - 65
- New Westminster - 444
- North Delta - 29
- North Island - 2
- North Saanich - 8
- North Surrey - 413
- North Vancouver - 748
- Oak Bay - 44
- Osoyoos - 1
- Parksville / Qualicum - 7
- Penticton - 8
- Pitt Meadows - 75
- Port Alberni - 2
- Port Coquitlam - 268
- Port Moody - 269
- Richmond - 1162
- Saanich East - 232
- Saanich West - 92
- Sardis - 155
- Sidney - 152
- Sooke - 39
- South Surrey White Rock - 719
- Surrey - 669
- Tsawwassen - 98
- Vancouver East - 1005
- Vancouver West - 2495
- Victoria - 666
- View Royal - 46
- West Vancouver - 231
Pages
About


MLS®, REALTOR® and the associated logos are trademarks of The Canadian Real Estate Association


The listing data is provided under copyright by the Chilliwack & District Real Estate Board, Fraser Valley Real Estate Board or Real Estate Board of Greater Vancouver.
The listing data is deemed reliable but is not guaranteed accurate by the Chilliwack & District Real Estate Board, Fraser Valley Real Estate Board, Real Estate Board of Greater Vancouver, nor BCCondos.