116 2382 ATKINS AVE
- 3 Beds
- 2 Baths
- 1,061 Sqft
- 2 Parking
- Built 2019


Property Description
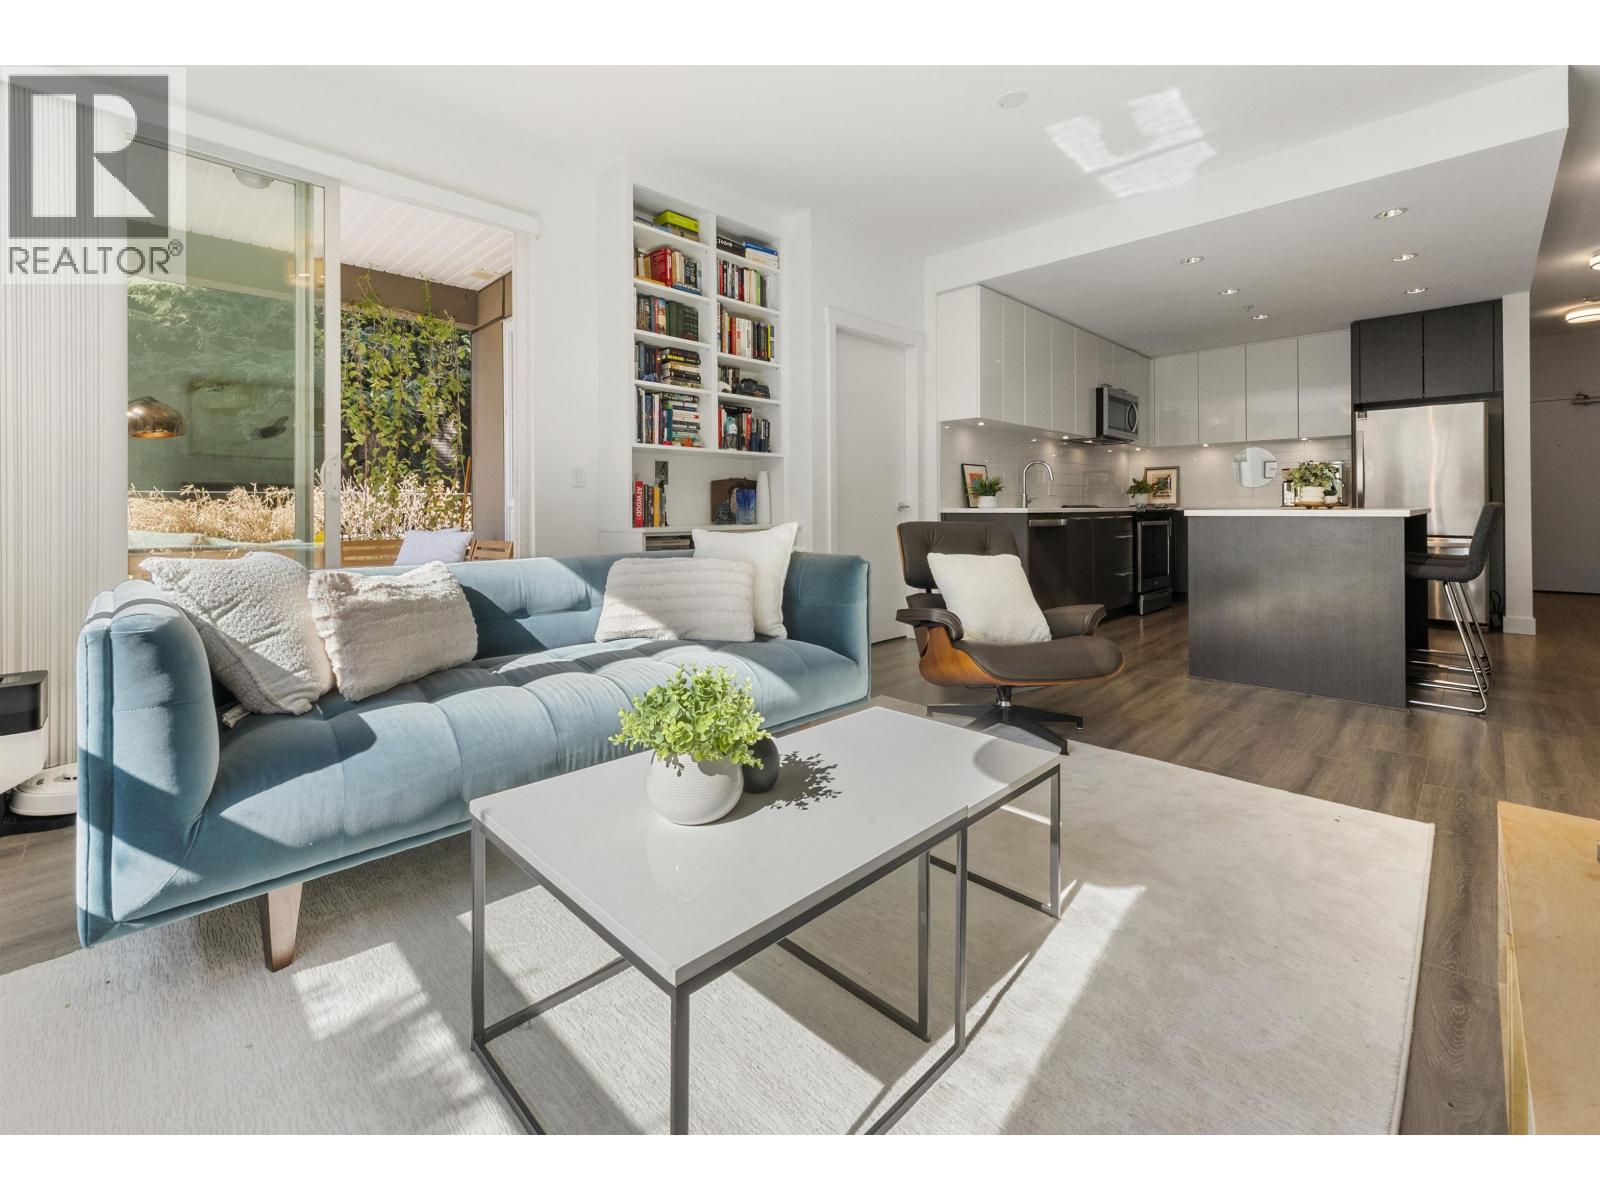
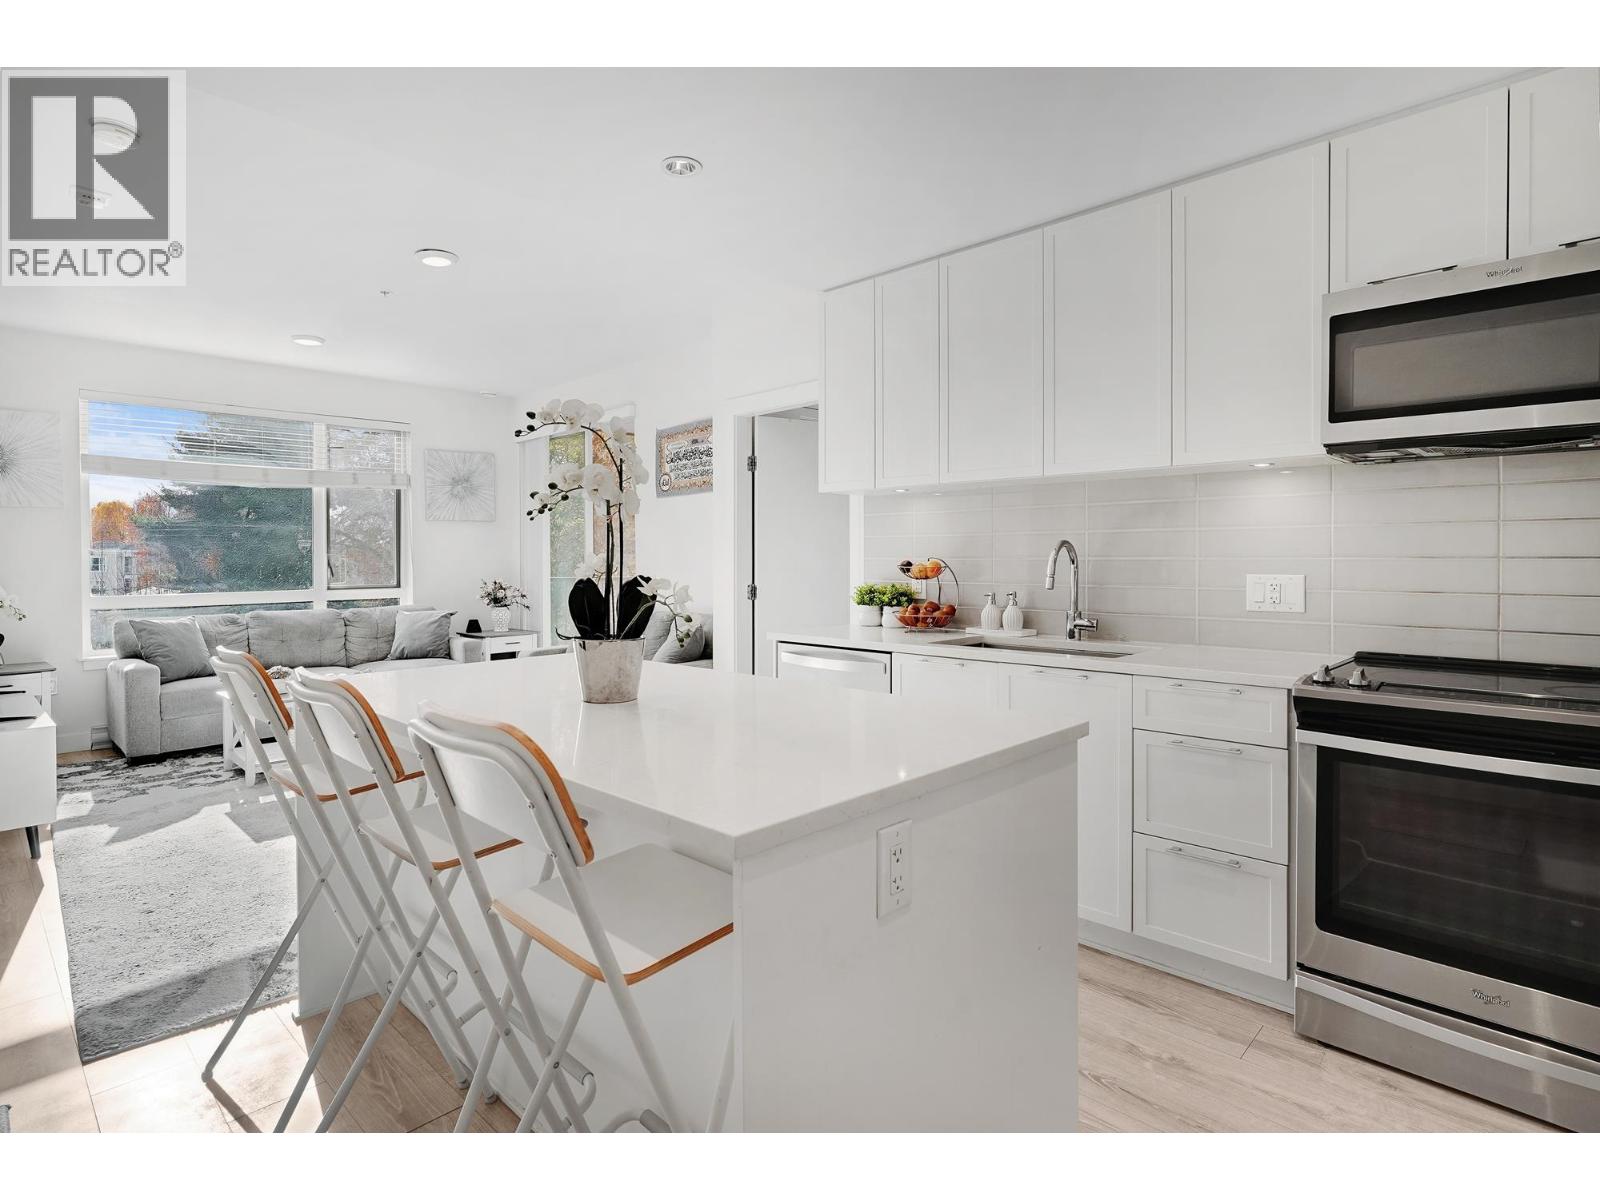
Welcome to condo living without compromising on indoor and outdoor space. This spacious, 3 full bedroom ground floor CORNER home at Parc East offers a highly functional open concept layout that flows seamlessly around the kitchen. Oversized southwest facing windows fill the home with natural light, while an impressive 300+ square ft wraparound patio extends your living space outdoors for year round, quiet enjoyment. The generous kitchen anchors the home and features s/s appliances, a large quartz island, ample cabinetry and plenty of prep space. 3 full bedrooms offer flexibility for families, guests, and a home office. At Parc East residents enjoy a gym, meeting room, visitor parking & 2 bike rooms. Ideally located on a quiet street near Downtown Port Coquitlam, West Coast Express, Traboulay Trail, recreation centre, shops and restaurants. Open House: Saturday, October 3, 2:00-3:30pm. (id:48970)
Property Details
- Property Type
- Single Family
- Style
- Single Family
- Year Built
- 2019
- Heating / Cooling
- Electric
Financial
For Sale in Parc East & Complex
↑ Back to top| Date | Address | Status | Bed | Bath | Price | Sqft | DOM | Strata Fee | Tax | Listed By |
|---|---|---|---|---|---|---|---|---|---|---|
| 2026-09-24 | 116 2382 Atkins Avenue | Active | 3 | 2 | $775,000 ($730/sf) | 1061 | 0 | $494 | $2,696 (2025) | Oakwyn Realty Ltd. |
| 2026-09-14 | 316 2382 Atkins Avenue | Active | 3 | 2 | $729,900 ($687/sf) | 1063 | 0 | $494 | $2,682 (2025) | RE/MAX Sabre Realty Group |
| 2026-06-22 | 404 2382 Atkins Avenue | Active | 1 | 1 | $479,900 ($789/sf) | 608 | 0 | $280 | $1,773 (2025) | Vancouver Luxury Realty |
| Avg | $661,600 ($726/sf) | 911 |
Nearby Buildings with Active Listings
↑ Back to top

Book a Showing

- Abbotsford - 449
- Agassiz - 28
- Burnaby - 54
- Burnaby East - 79
- Burnaby North - 368
- Burnaby South - 348
- Campbell River - 1
- Chilliwack - 222
- Cloverdale - 194
- Comox Valley - 10
- Coquitlam - 570
- Delta - 10
- Duncan - 42
- Esquimalt - 59
- Gulf Islands - 6
- Harrison Hot Springs - 13
- Harrison Mills - 1
- Hope - 22
- Ladner - 110
- Langford - 156
- Langley - 545
- Maple Ridge - 312
- Mill Bay - 2
- Mission - 65
- New Westminster - 444
- North Delta - 29
- North Island - 2
- North Saanich - 8
- North Surrey - 413
- North Vancouver - 748
- Oak Bay - 44
- Osoyoos - 1
- Parksville / Qualicum - 7
- Penticton - 8
- Pitt Meadows - 75
- Port Alberni - 2
- Port Coquitlam - 268
- Port Moody - 269
- Richmond - 1162
- Saanich East - 232
- Saanich West - 92
- Sardis - 155
- Sidney - 152
- Sooke - 39
- South Surrey White Rock - 719
- Surrey - 669
- Tsawwassen - 98
- Vancouver East - 1005
- Vancouver West - 2495
- Victoria - 666
- View Royal - 46
- West Vancouver - 231



