Maintenance Fees Include
Electricity
Garbage Pickup
Management
Recreation Facility
Snow Removal


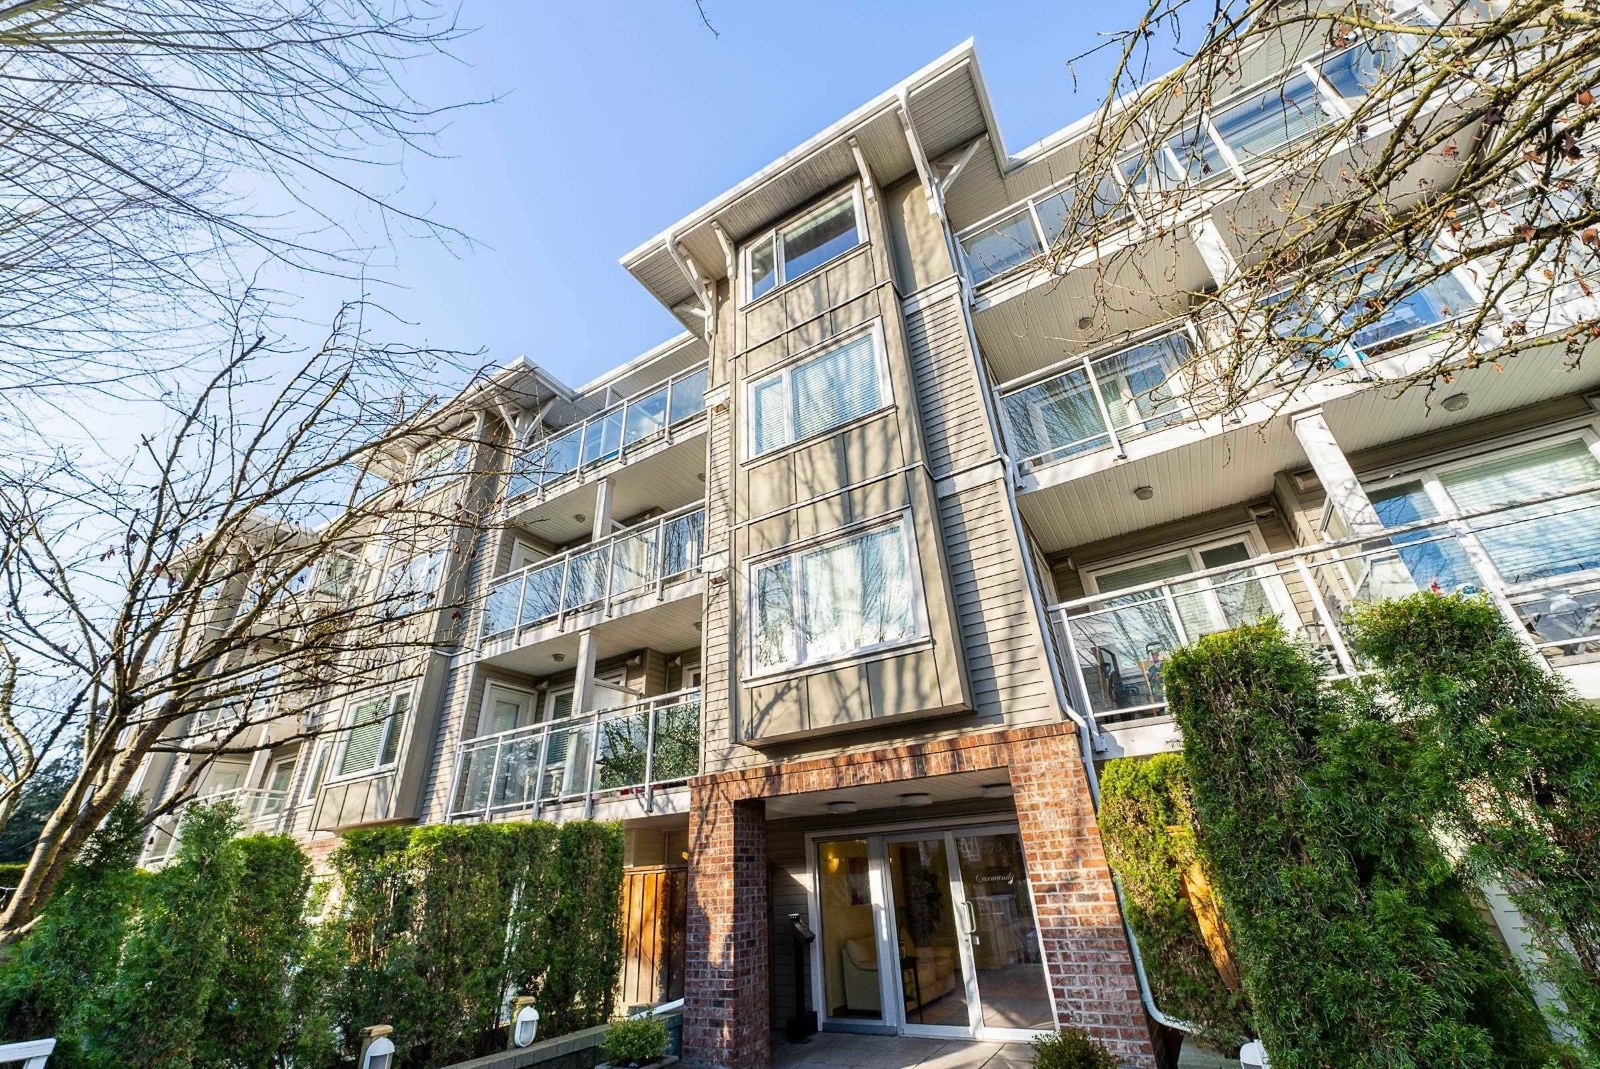
| Date | Status | Address | Type | Bed | Bath | Price | Sqft | Strata Fee | Tax | Listed By |
|---|---|---|---|---|---|---|---|---|---|---|
| 2026-08-04 | Active | 205 2373 Atkins Ave. | Apartment Unit | 1 | 1 | $435,000 ($659/sf) | 660 | $317 | $1706 (2025) | Oakwyn Realty Ltd. |
| Sold Date | Address | Bed | Bath | Sqft | Asking | Sold Price | DOM | Strata Fee | Tax | Listed By |
|---|---|---|---|---|---|---|---|---|---|---|
| 2025-08-08 | 302 2373 Atkins Ave. | 2 | 2 | 889 | $615,000 | $610,000 ($686/sf) | $398 | $2143 (2025) | RE/MAX All Points Realty | |
| 2025-01-25 | Ph8 2373 Atkins Ave. | 3 | 2 | 916 | $665,000 | $665,000 ($726/sf) | $428 | $2036 (2023) | Royal LePage Elite West |
Sold data from the MLS® feed for strata plan BCS3715. Showing the 15 most recent sales from the last 24 months; expand for up to 80.
Carmandy at 2373 Atkins Ave. — currently 1 active listing averaging $435,000.
Carmandy - 2373 Atkins Avenue, Port Coquitlam, BC V3C 1Y7, BCS3715 -located in Central Port Coqiutlam, at the crossroads Atkins Avenue and Shaughnessy Street. Carmady is within steps to all levels of schools including Central Elementary, Pitt River Middle and Riverside Secondary. This complex is close to Port Coquitlam Terry Fox Library, Fraser River Regional Library, Port Coquitlam Bowl, Curves, City Hall, Sparta Greek Taverna, Waves Coffee, Starbucks Coffee, Dairy Queen, Touchpoint Institute of Reflexology, Stage 1 Dance Centre, Twon Centre Skatepark, Port Coquitlam Trainbus, Aggie Park, Catholic Churches & Institutions, Terry Fox Secondary School, Blakeburn Elementary School and Blakeburn Park. The restaurants in the neighbourhood are A&W Restaurants, Inno Bakery, Hiro Sushi, Papa John's Pizza, Pajo's Fish & Chips, Persian Empire Cuisine, Megabite Pizza, Koi Japanese, Earls and Namaste Indian. Carmady was built in 2010 with a frame-wood construction, brick exterior finishing and full rain screen. There are 41 units in develeopment and in strata. Situated in downtown Port Coquitlam Carmady condos are affordable, quality built by Parklane Group and designed by Kuni Design Studio. These well-designed homes provide elegance and an easy access to major highways/thoroughfares in addition to an abundance of transportation routes. Carmady features one bedroom, one bedroom+den, two bedroom and three bedroom units. This building offers in-suite laundry, an elevator, recreation centre and secure underground parking. Carmady condos combine great floor plans with large windows maximizing light exposure, granite countertops, laminate floors, solid maple shaker cabinetry, high-end stainless steel appliances, a balcony and a patio on a ground floor. This complex is under 2-5-10 Willis Canada Home Warranty.
| Construction | Frame - Wood |
|---|---|
| Exterior Finish | Brick |
| Roof | Asphalt |
| Foundation | Concrete Slab |
| Rain Screen | Full |
| Developer | Parklane Homes |
| Designer | Kuni Design Studio Inc. |
| Marketer | VMG Project Marketing |
| Management Company | Associa |
| Strata Plan | BCS3715 |
|---|---|
| Building Type | Strata |
| Title to Land | Freehold Strata |
| Units in Strata | 41 |
| Units in Development | 41 |
| Management Company | ASSOCIA — 604-591-6060 |
| Bylaws / Restrictions | PETS ALLOWED W/REST. |
| Parking / Storage | Garage; Underground |
Live market intelligence for this building's segments — active inventory, medians, ranges & trends. Opens in a new tab.
| Address | Bed | Bath | Sqft | Price |
|---|---|---|---|---|
| 205 2373 Atkins Ave. | 1 | 1 | 660 | $435,000 |
| 404 2382 Atkins Ave. | 1 | 1 | 608 | $479,900 |
| 316 2382 Atkins Ave. | 3 | 2 | 1063 | $729,900 |
| 116 2382 Atkins Ave. | 3 | 2 | 1061 | $775,000 |
| 319 2343 Atkins Ave. | 2 | 2 | 825 | $549,000 |
| 201 2343 Atkins Ave. | 2 | 2 | 815 | $539,000 |
| 307 2343 Atkins Ave. | 1 | 1 | 645 | $438,000 |
| 301 2343 Atkins Ave. | 2 | 1 | 844 | $549,000 |
| 103 2343 Atkins Ave. | 2 | 3 | 1119 | $648,000 |
| 301 2331 Kelly Ave. | 2 | 2 | 915 | $640,000 |
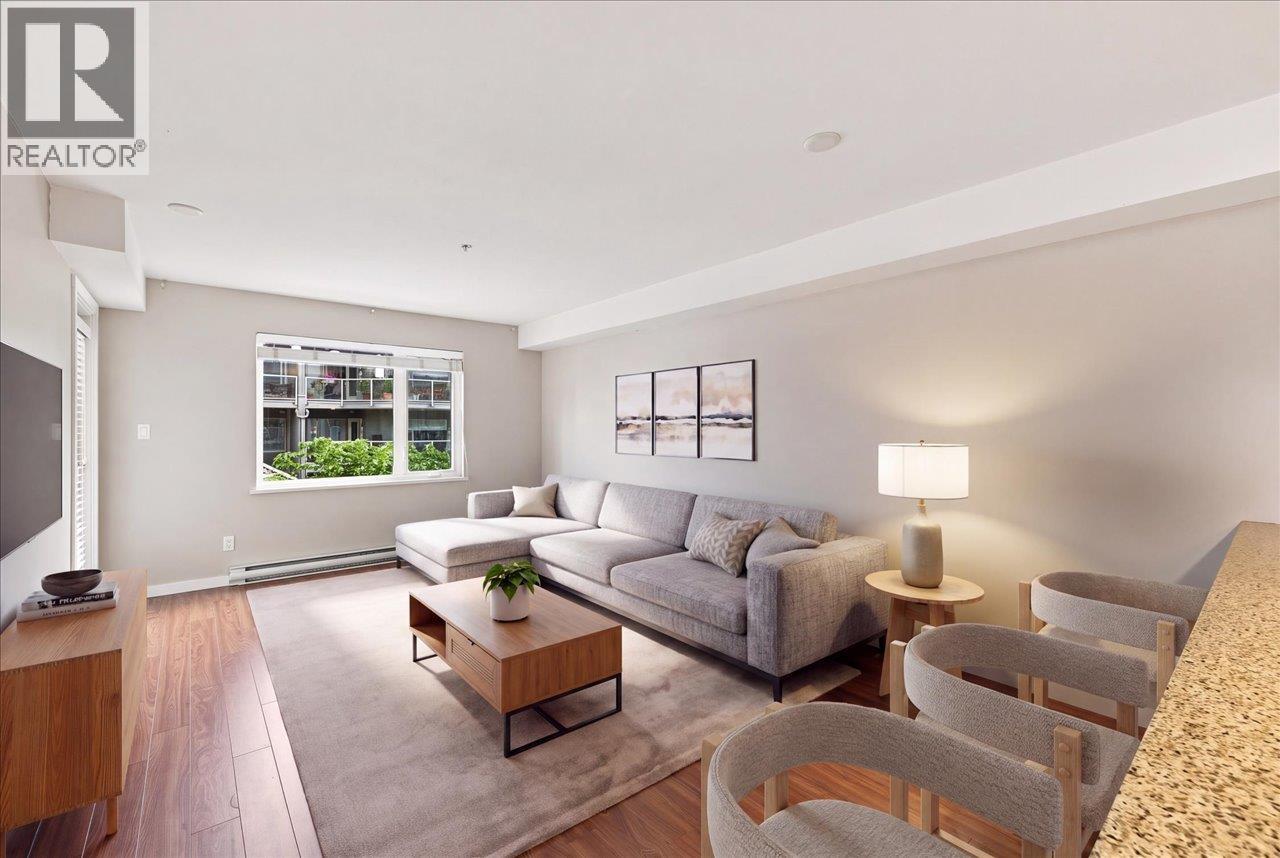 $435,000
205 2373 Atkins Ave. · 1bd/1ba · 660sf
 $479,900
404 2382 Atkins Ave. · 1bd/1ba · 608sf
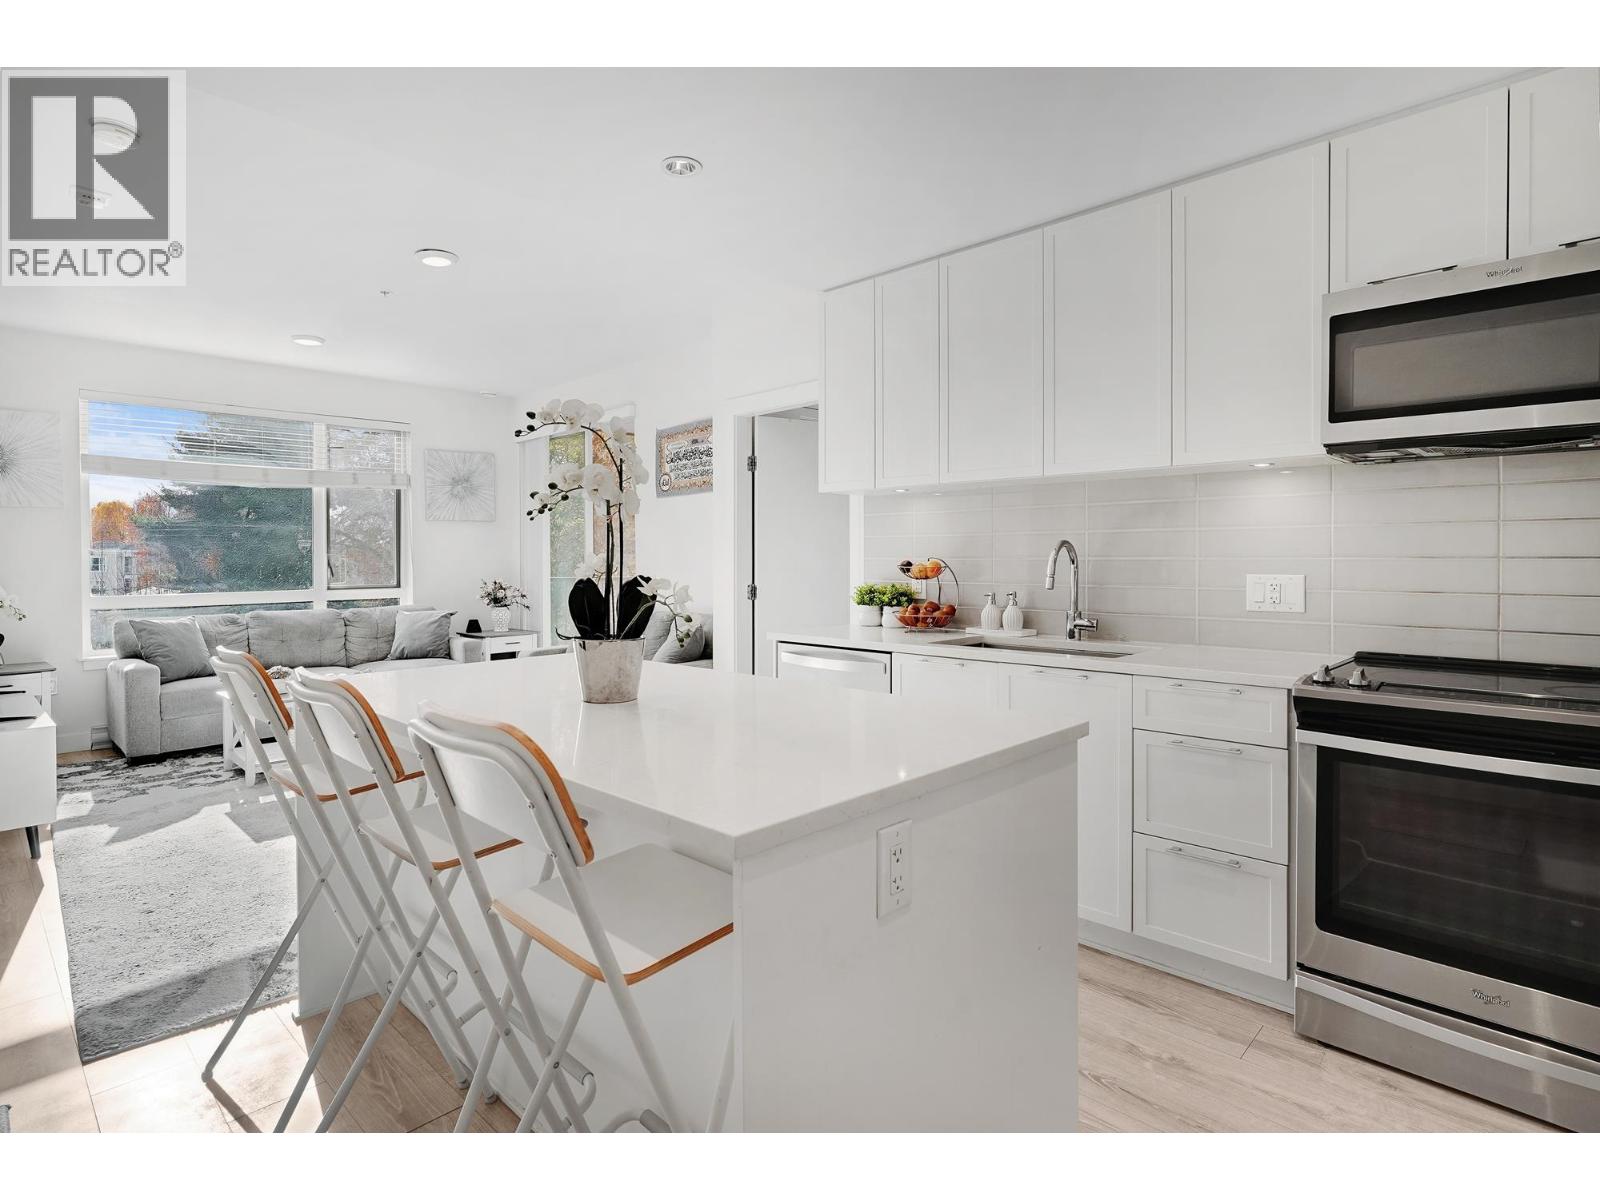 $729,900
316 2382 Atkins Ave. · 3bd/2ba · 1063sf
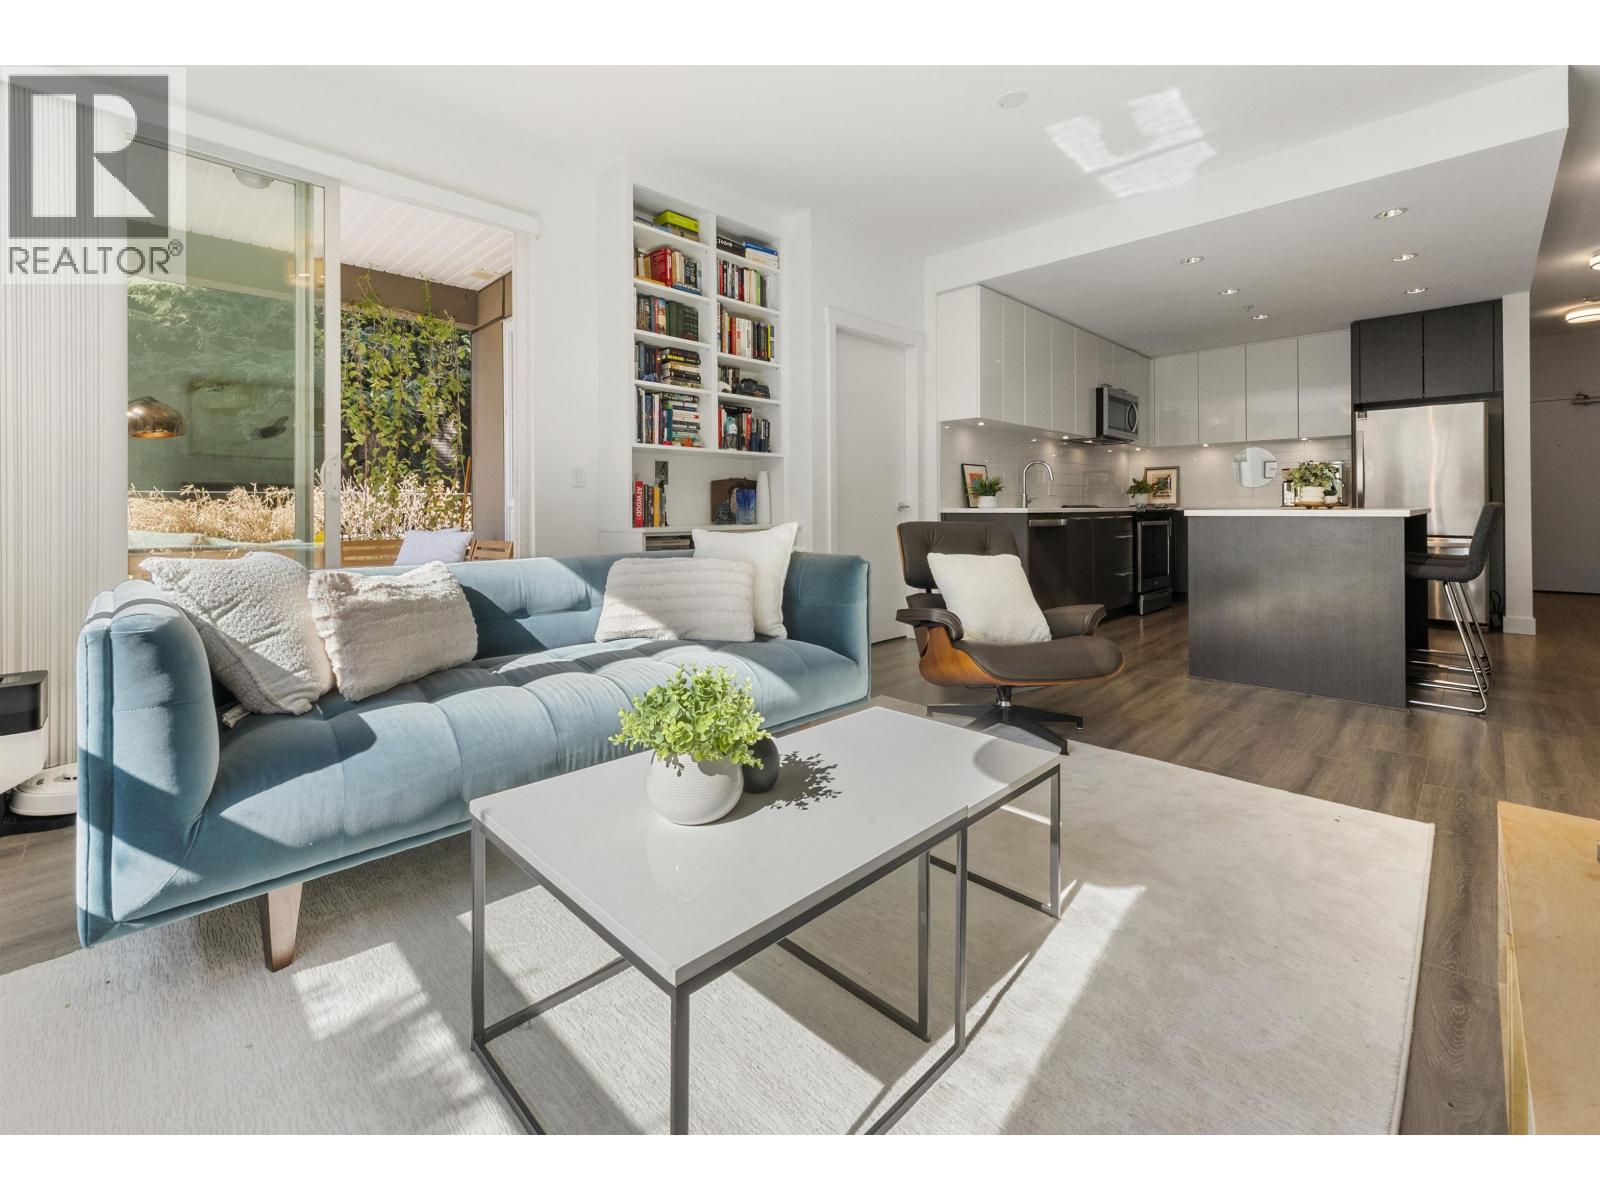 $775,000
116 2382 Atkins Ave. · 3bd/2ba · 1061sf
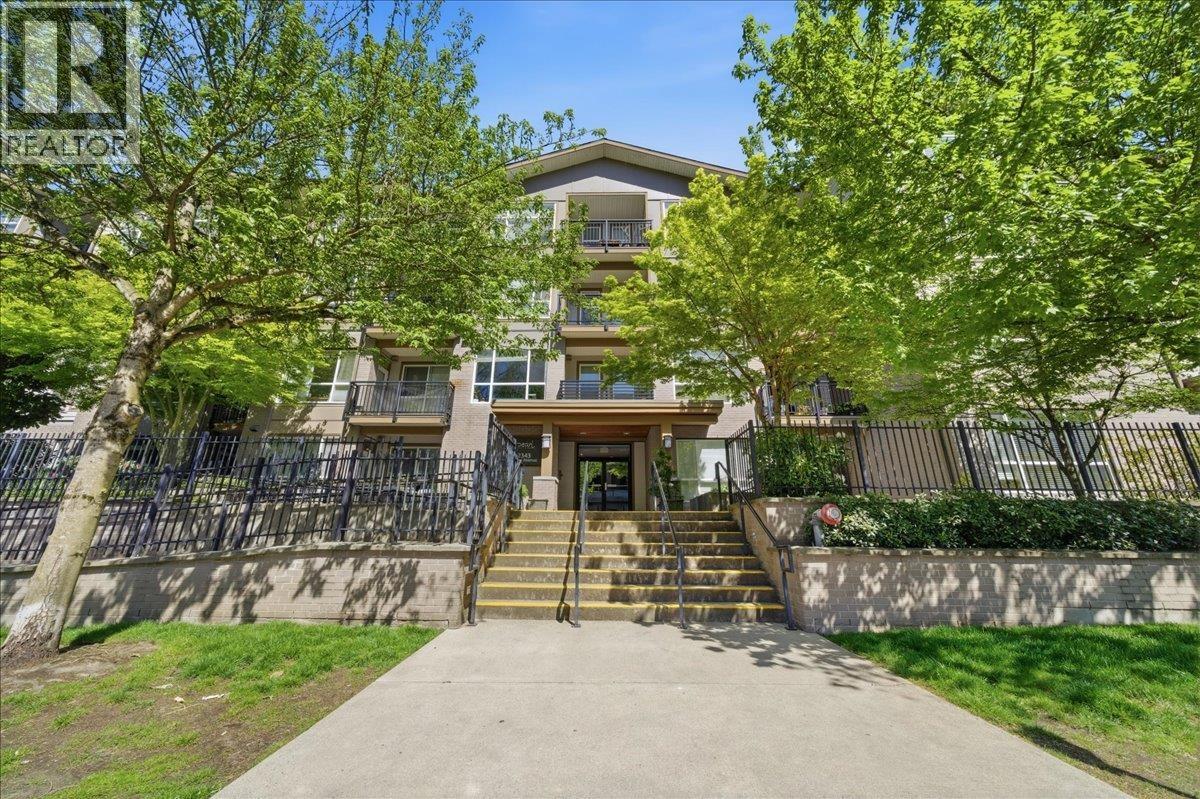 $549,000
319 2343 Atkins Ave. · 2bd/2ba · 825sf
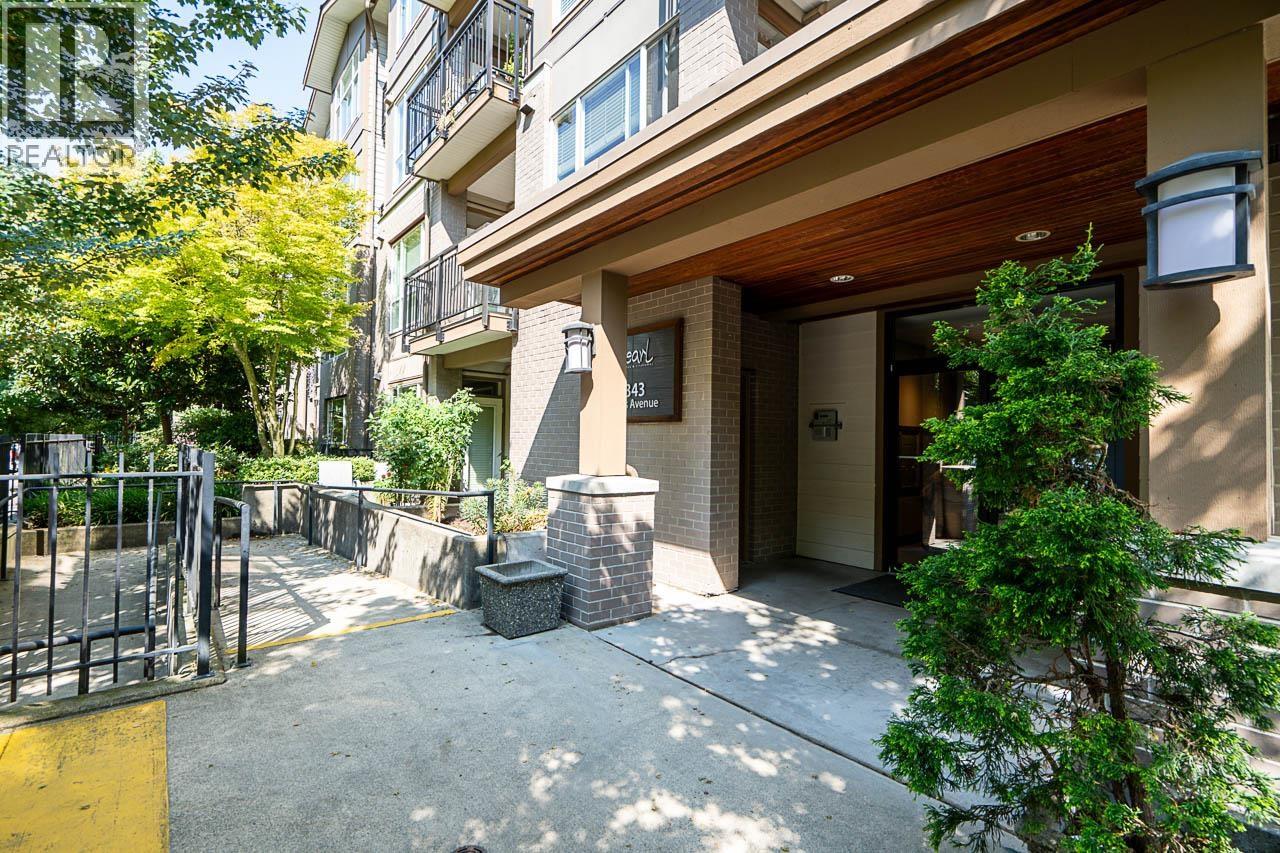 $539,000
201 2343 Atkins Ave. · 2bd/2ba · 815sf
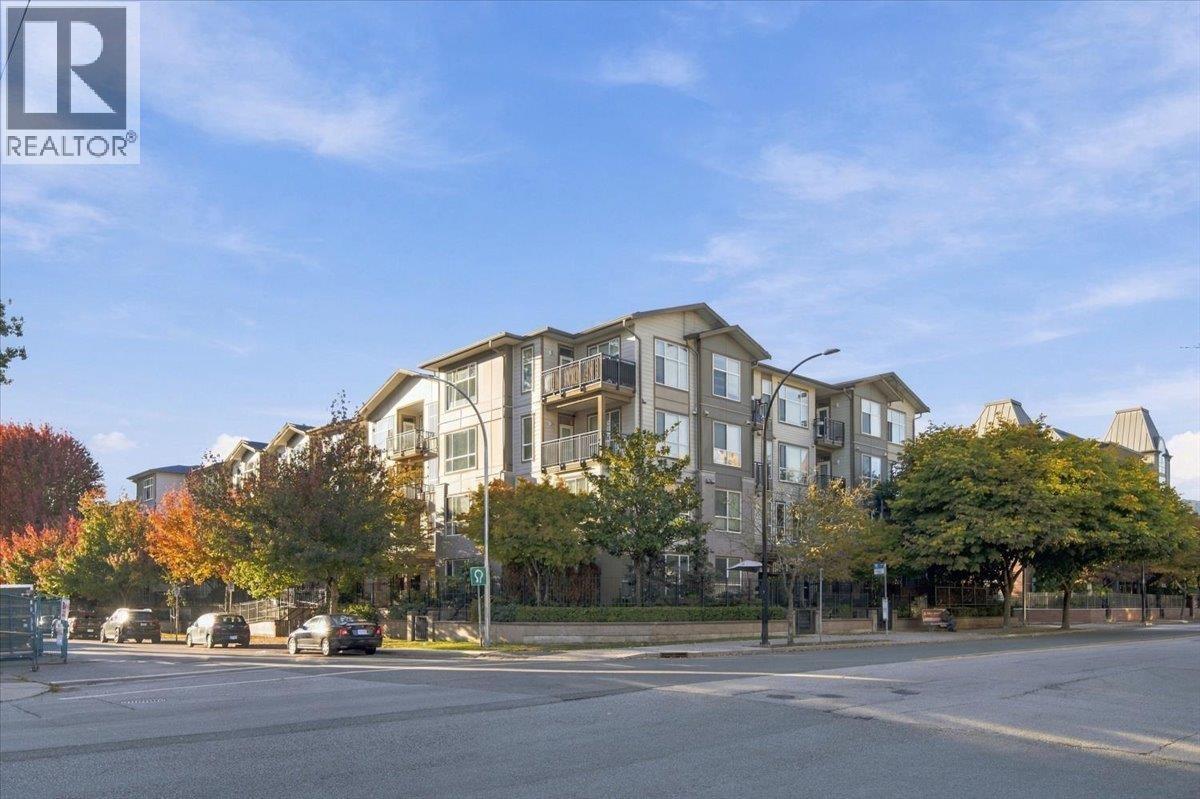 $438,000
307 2343 Atkins Ave. · 1bd/1ba · 645sf
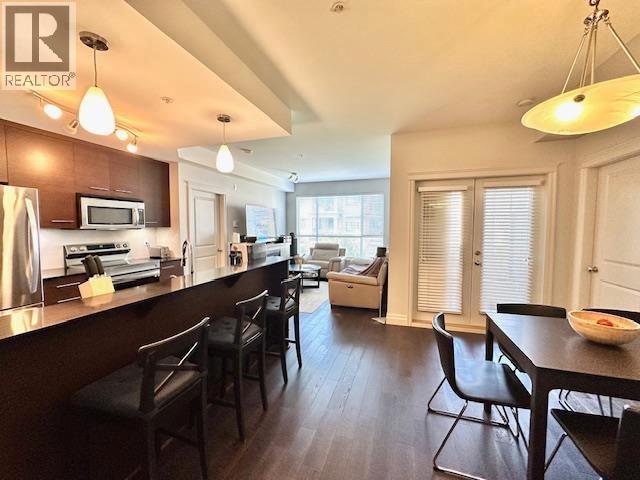 $549,000
301 2343 Atkins Ave. · 2bd/1ba · 844sf
 $648,000
103 2343 Atkins Ave. · 2bd/3ba · 1119sf
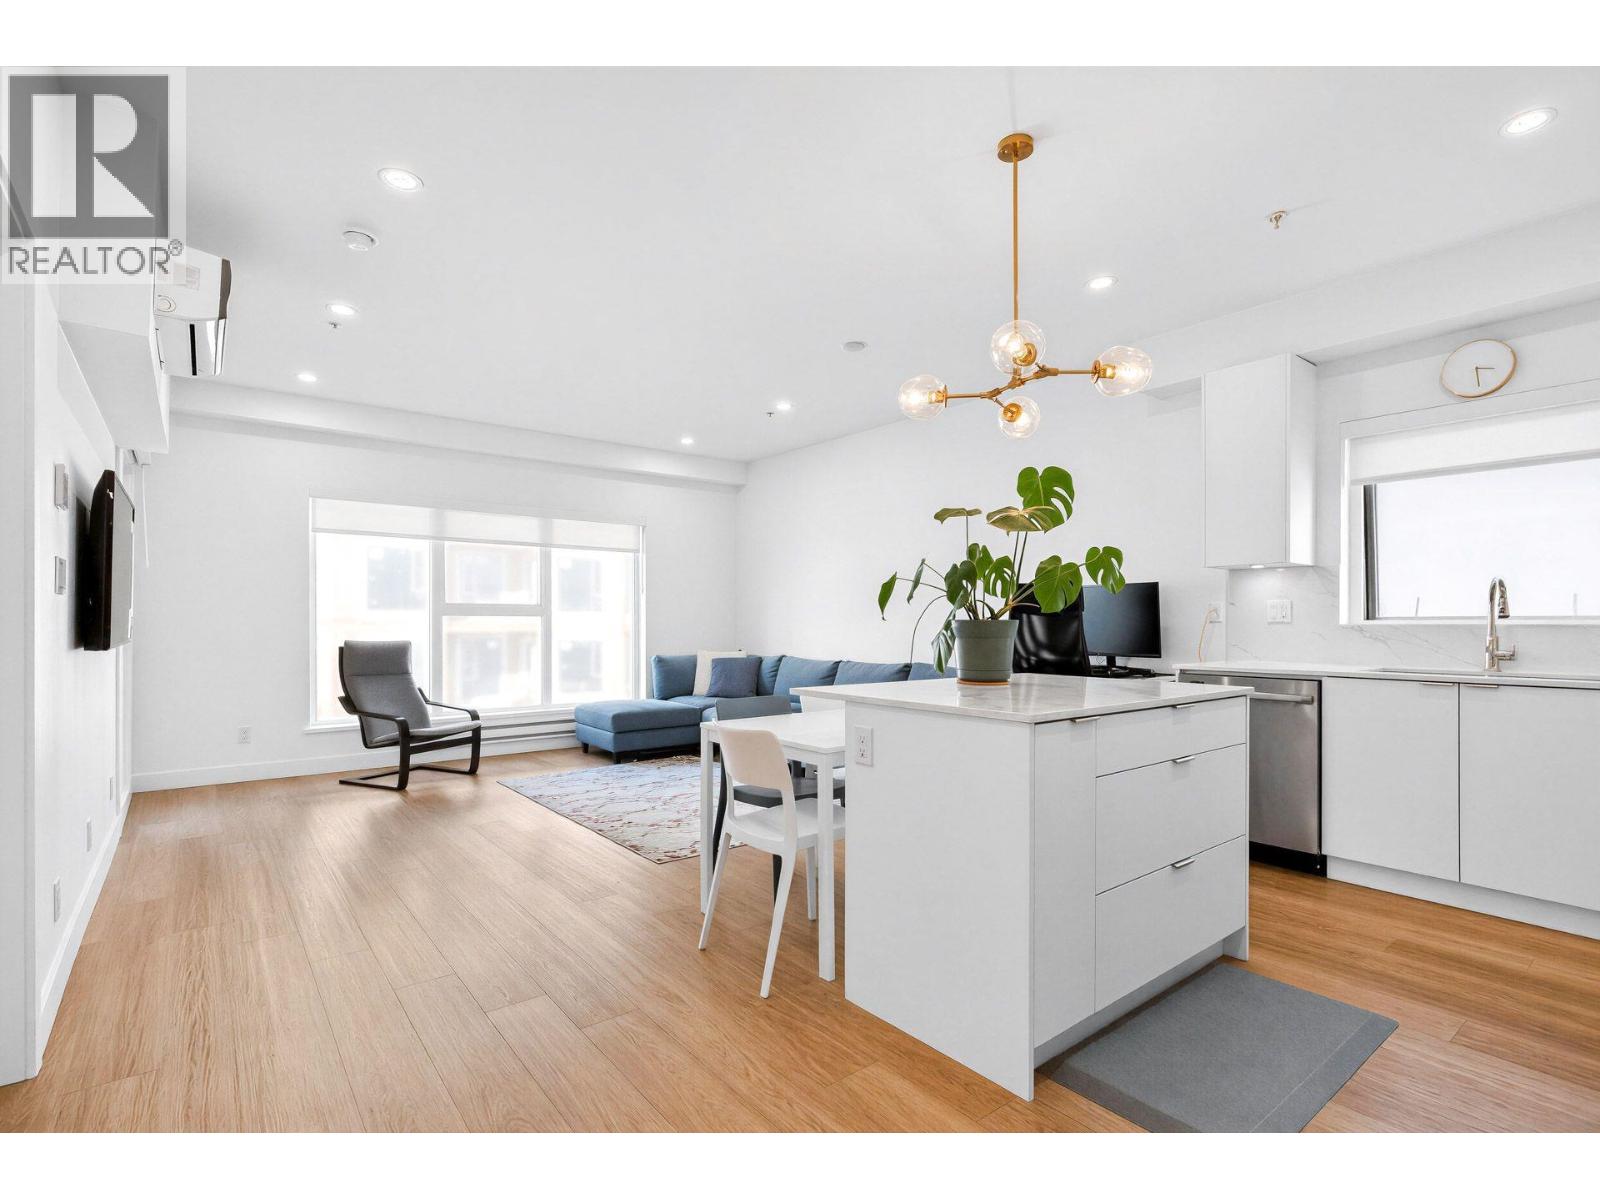 $640,000
301 2331 Kelly Ave. · 2bd/2ba · 915sf
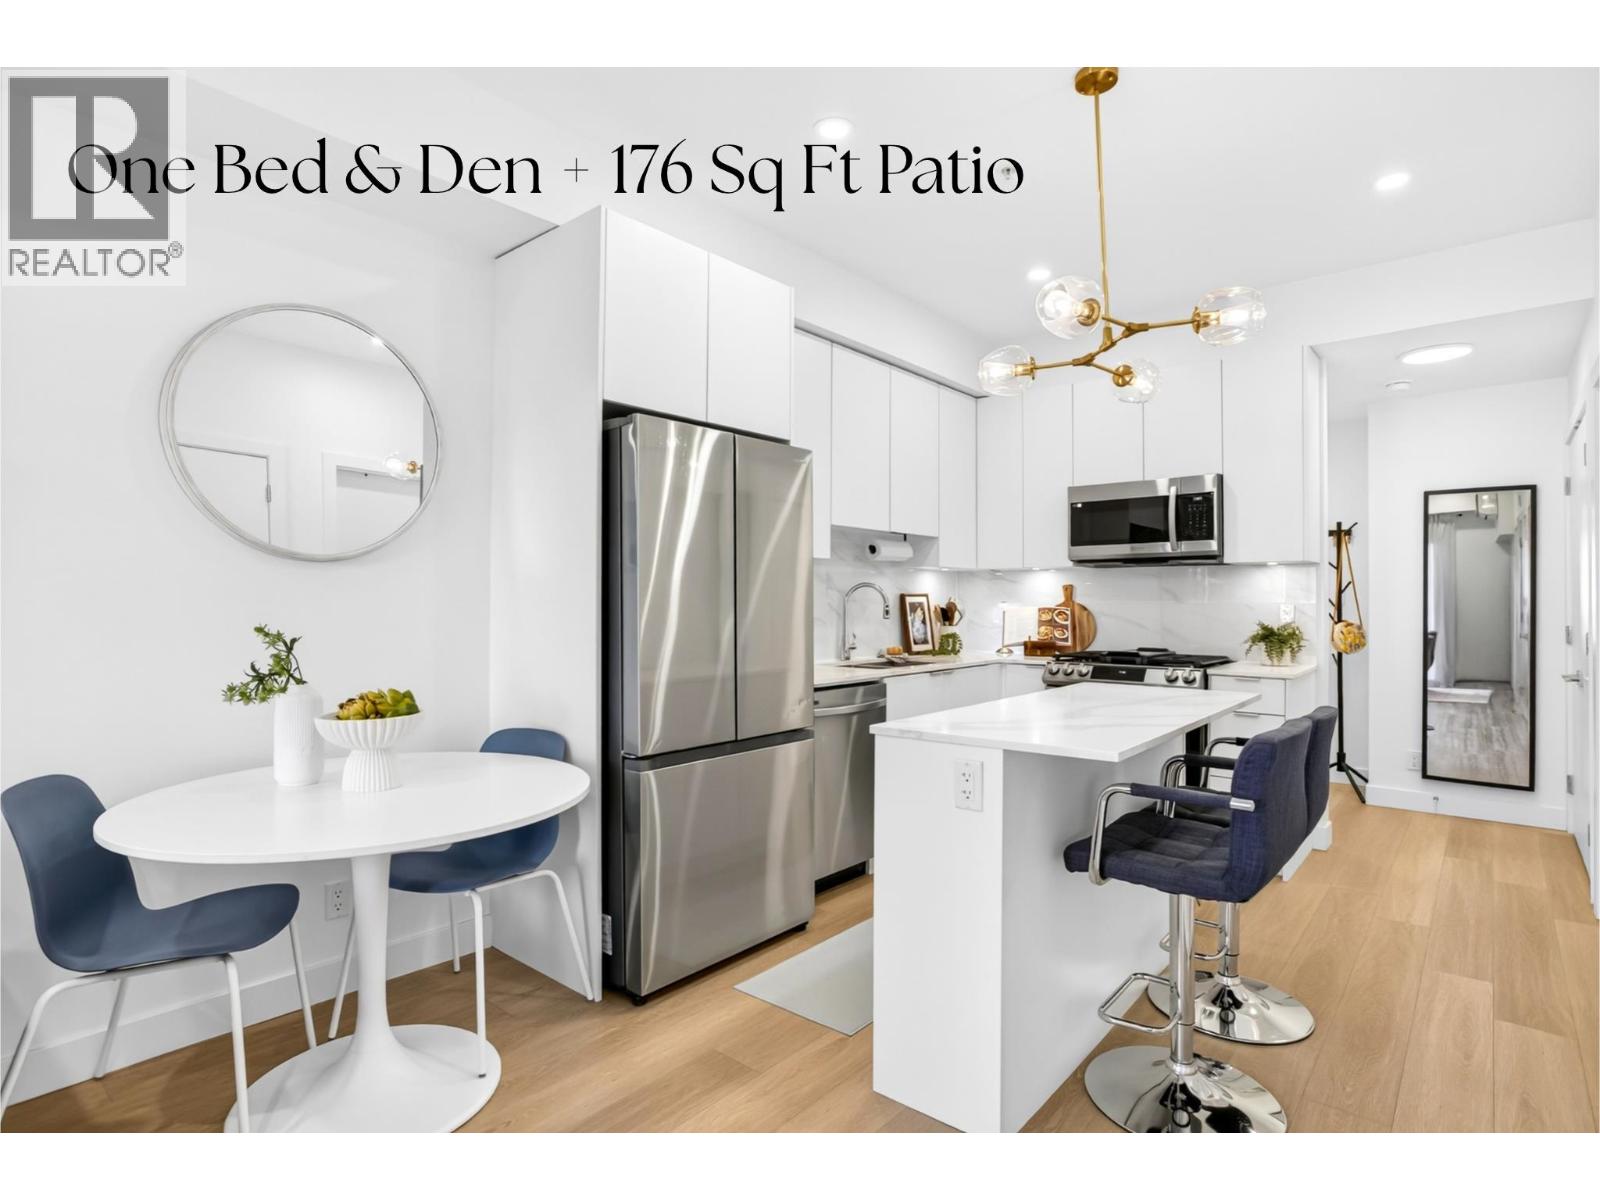 $510,000
203 2331 Kelly Ave. · 1bd/1ba · 677sf
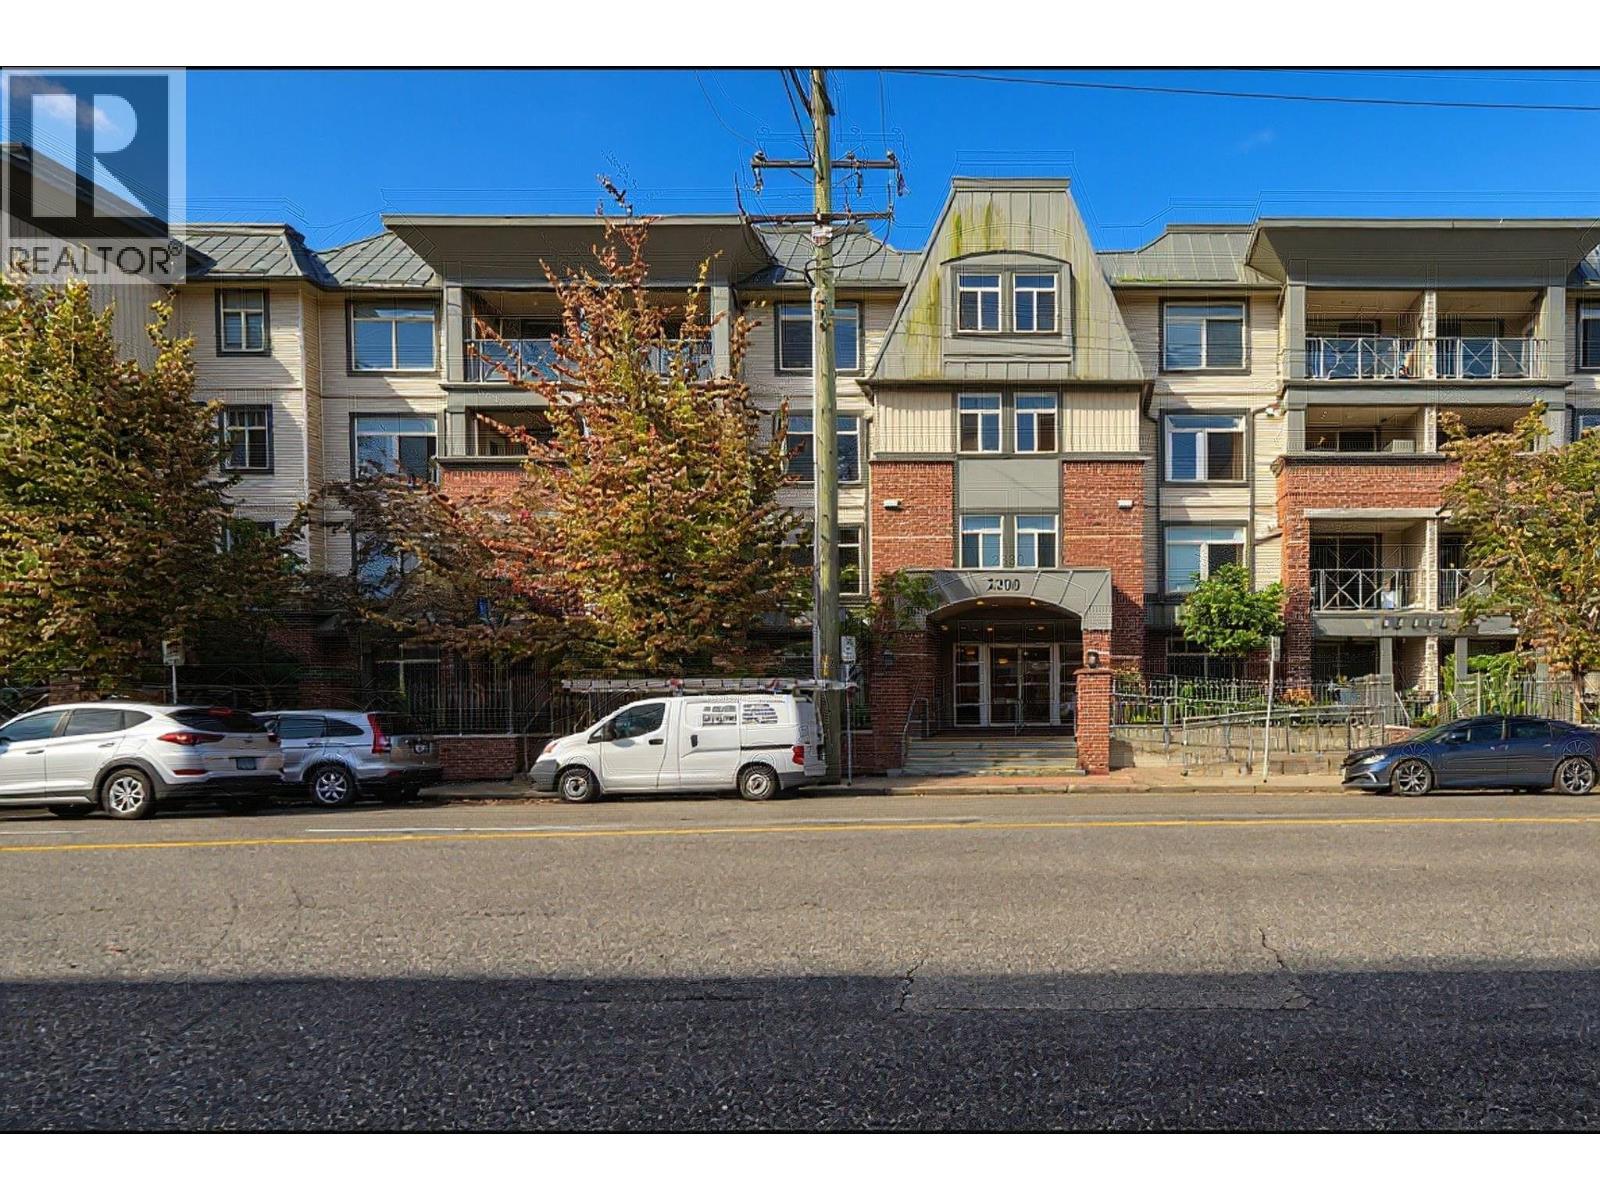 $589,900
408 2330 Wilson Ave. · 2bd/2ba · 933sf
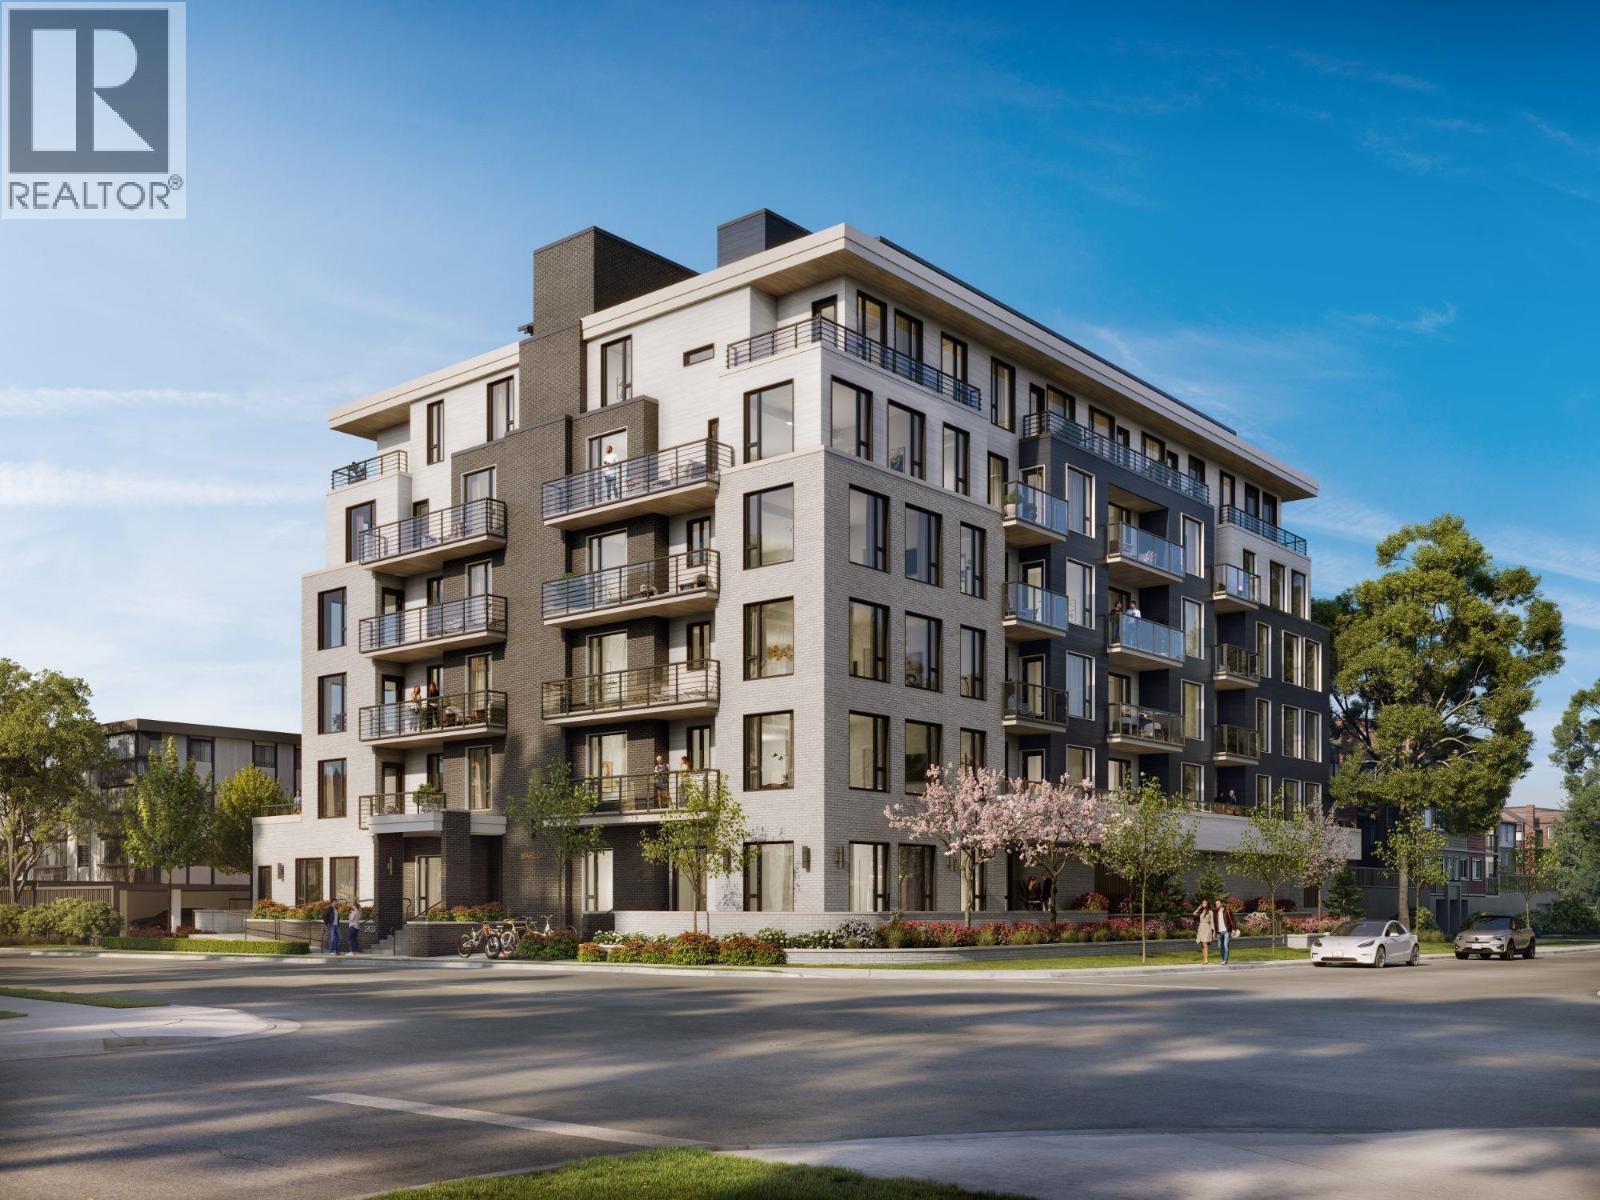 $539,900
504 2433-2441 Shaughnessy St. · 1bd/1ba · 543sf
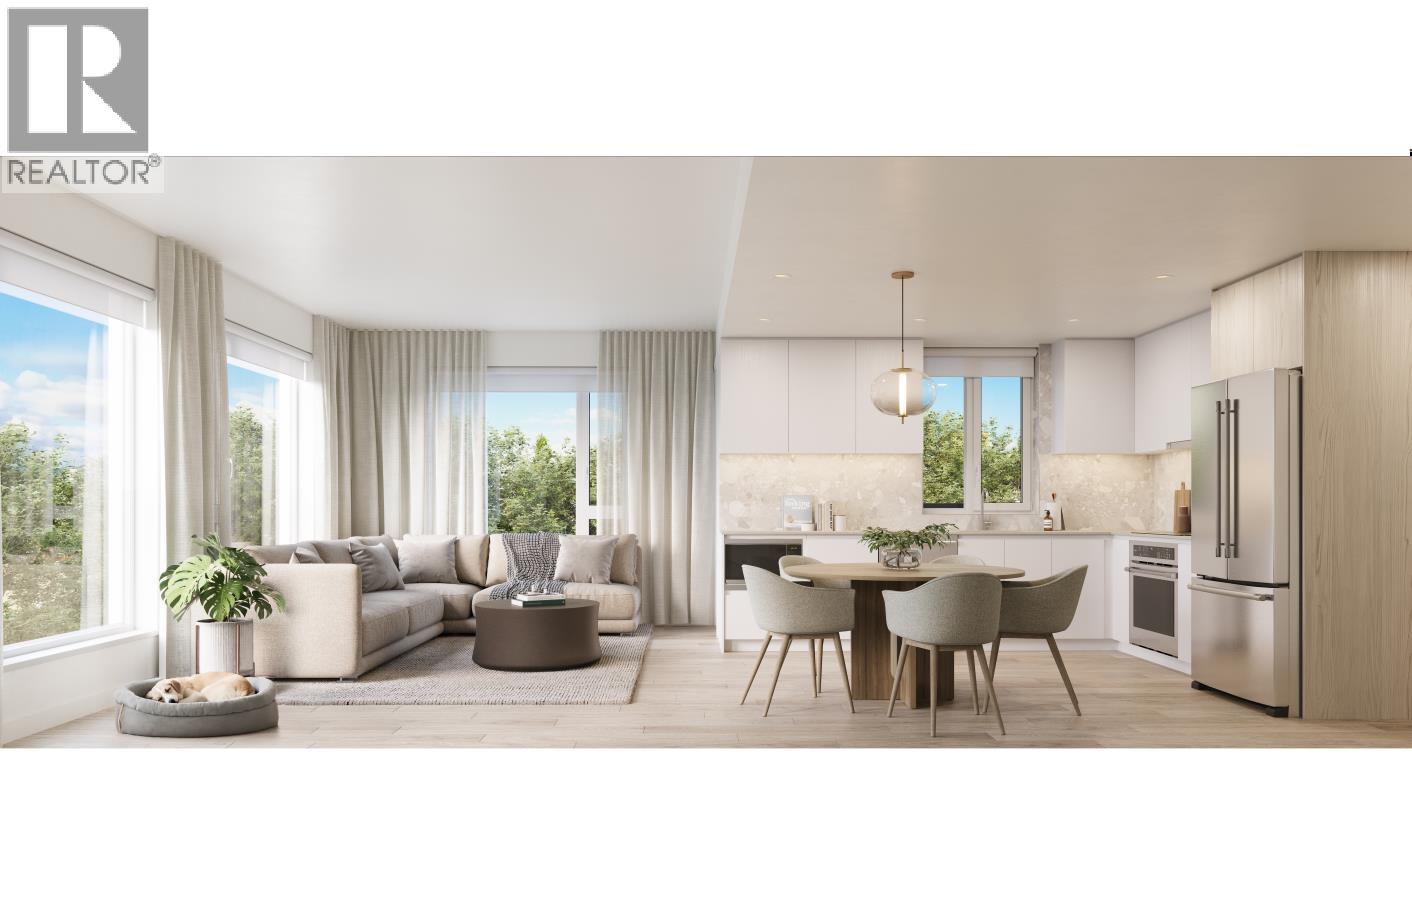 $669,900
210 2433-2441 Shaughnessy St. · 1bd/1ba · 733sf
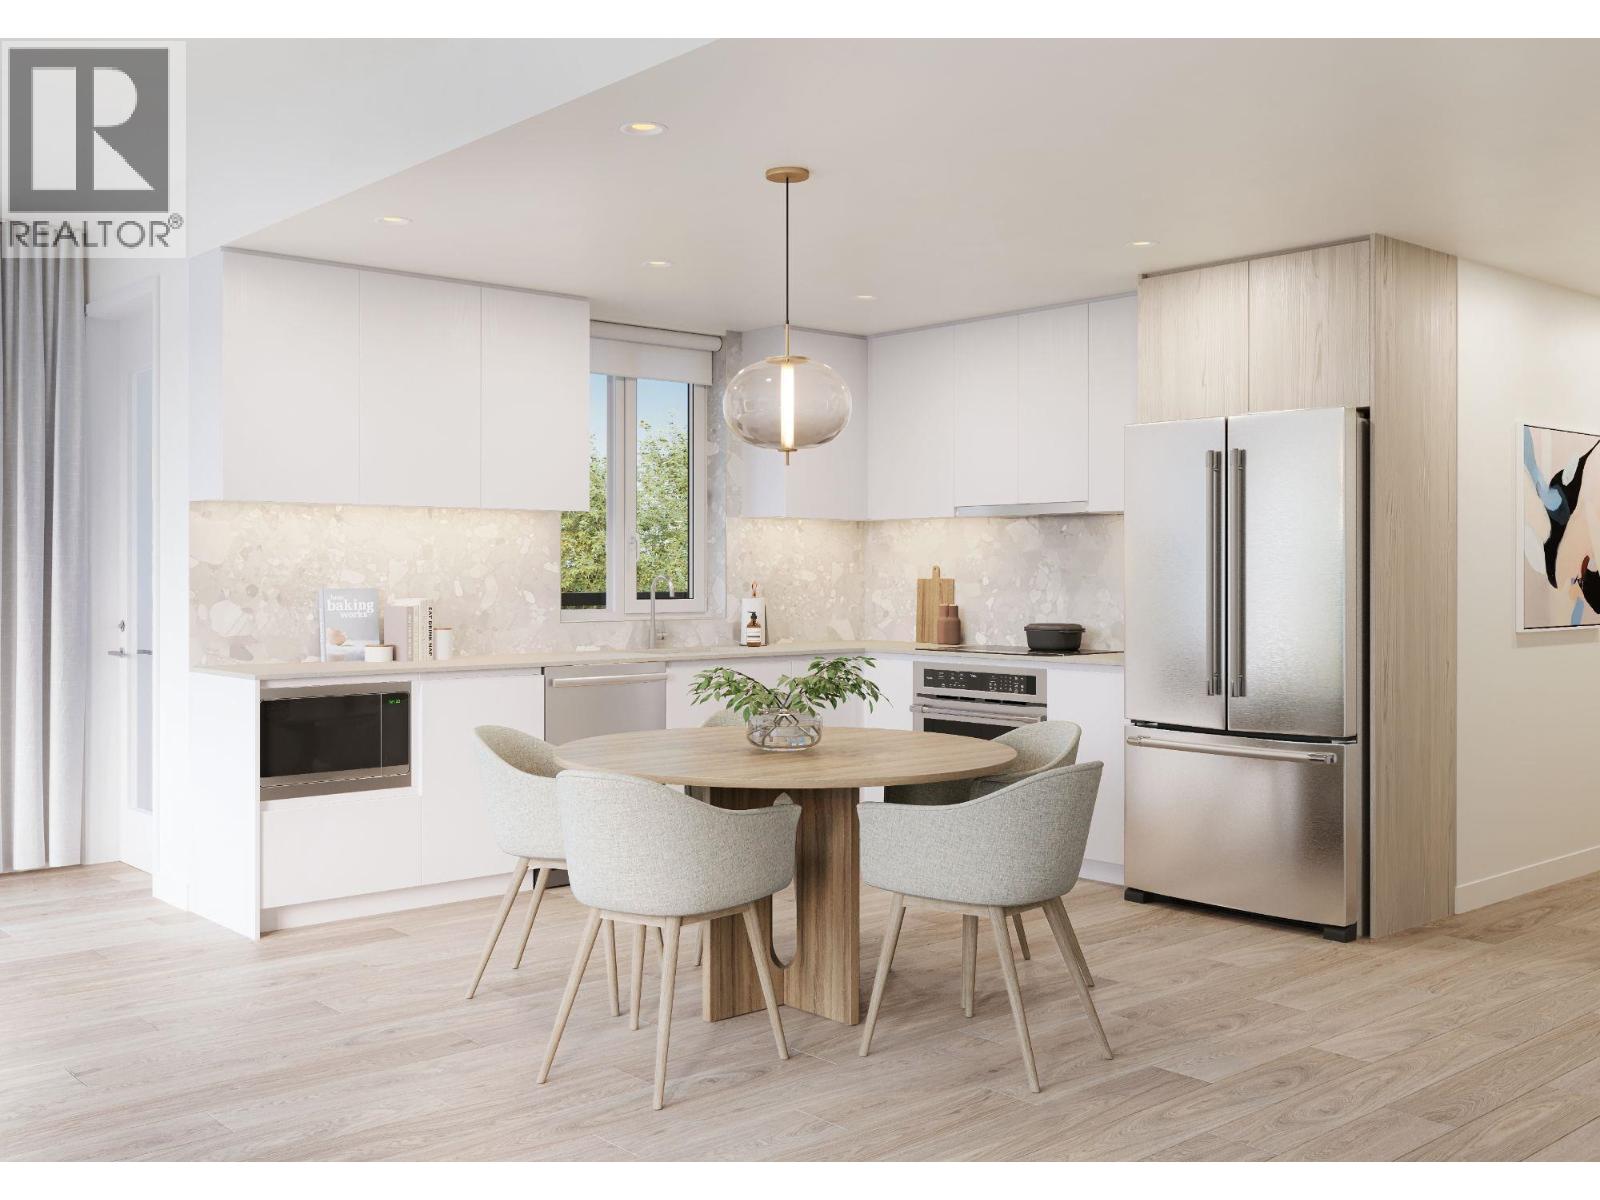 $724,900
505 2433-2441 Shaughnessy St. · 2bd/1ba · 797sf
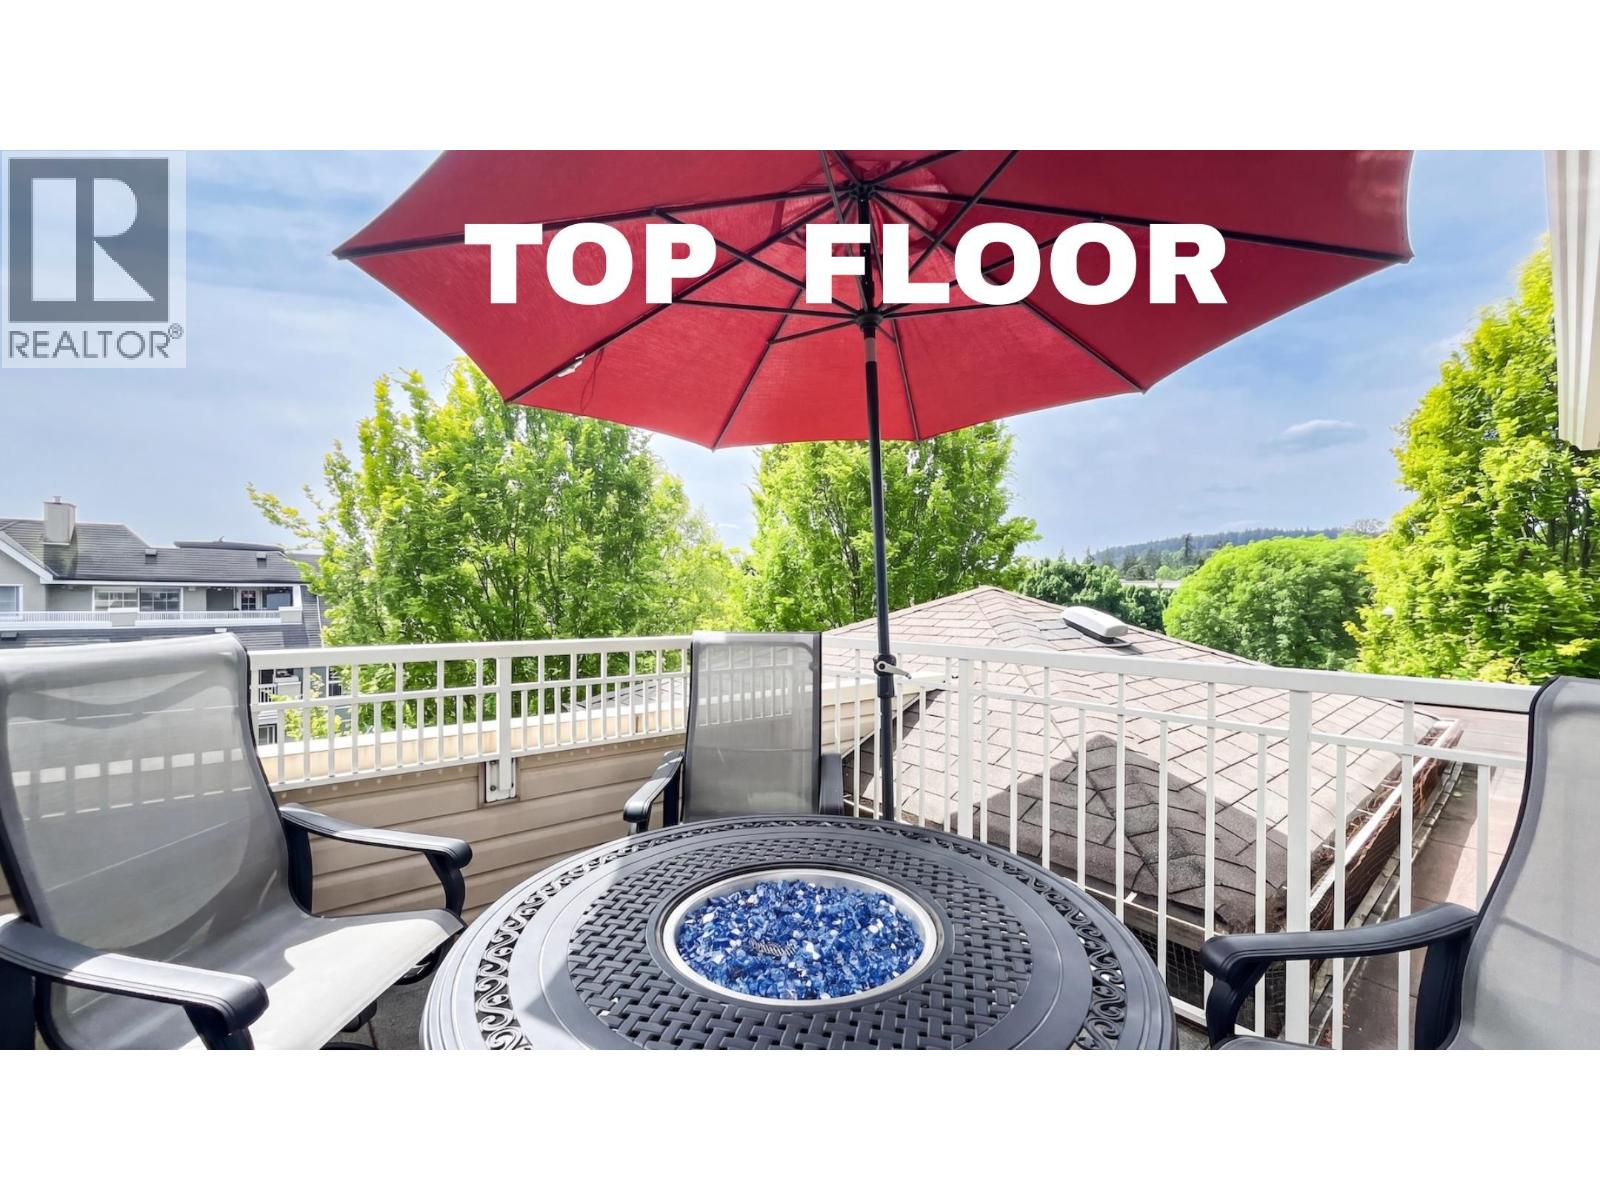 $570,000
306 2393 Welcher Ave. · 2bd/1ba · 1049sf
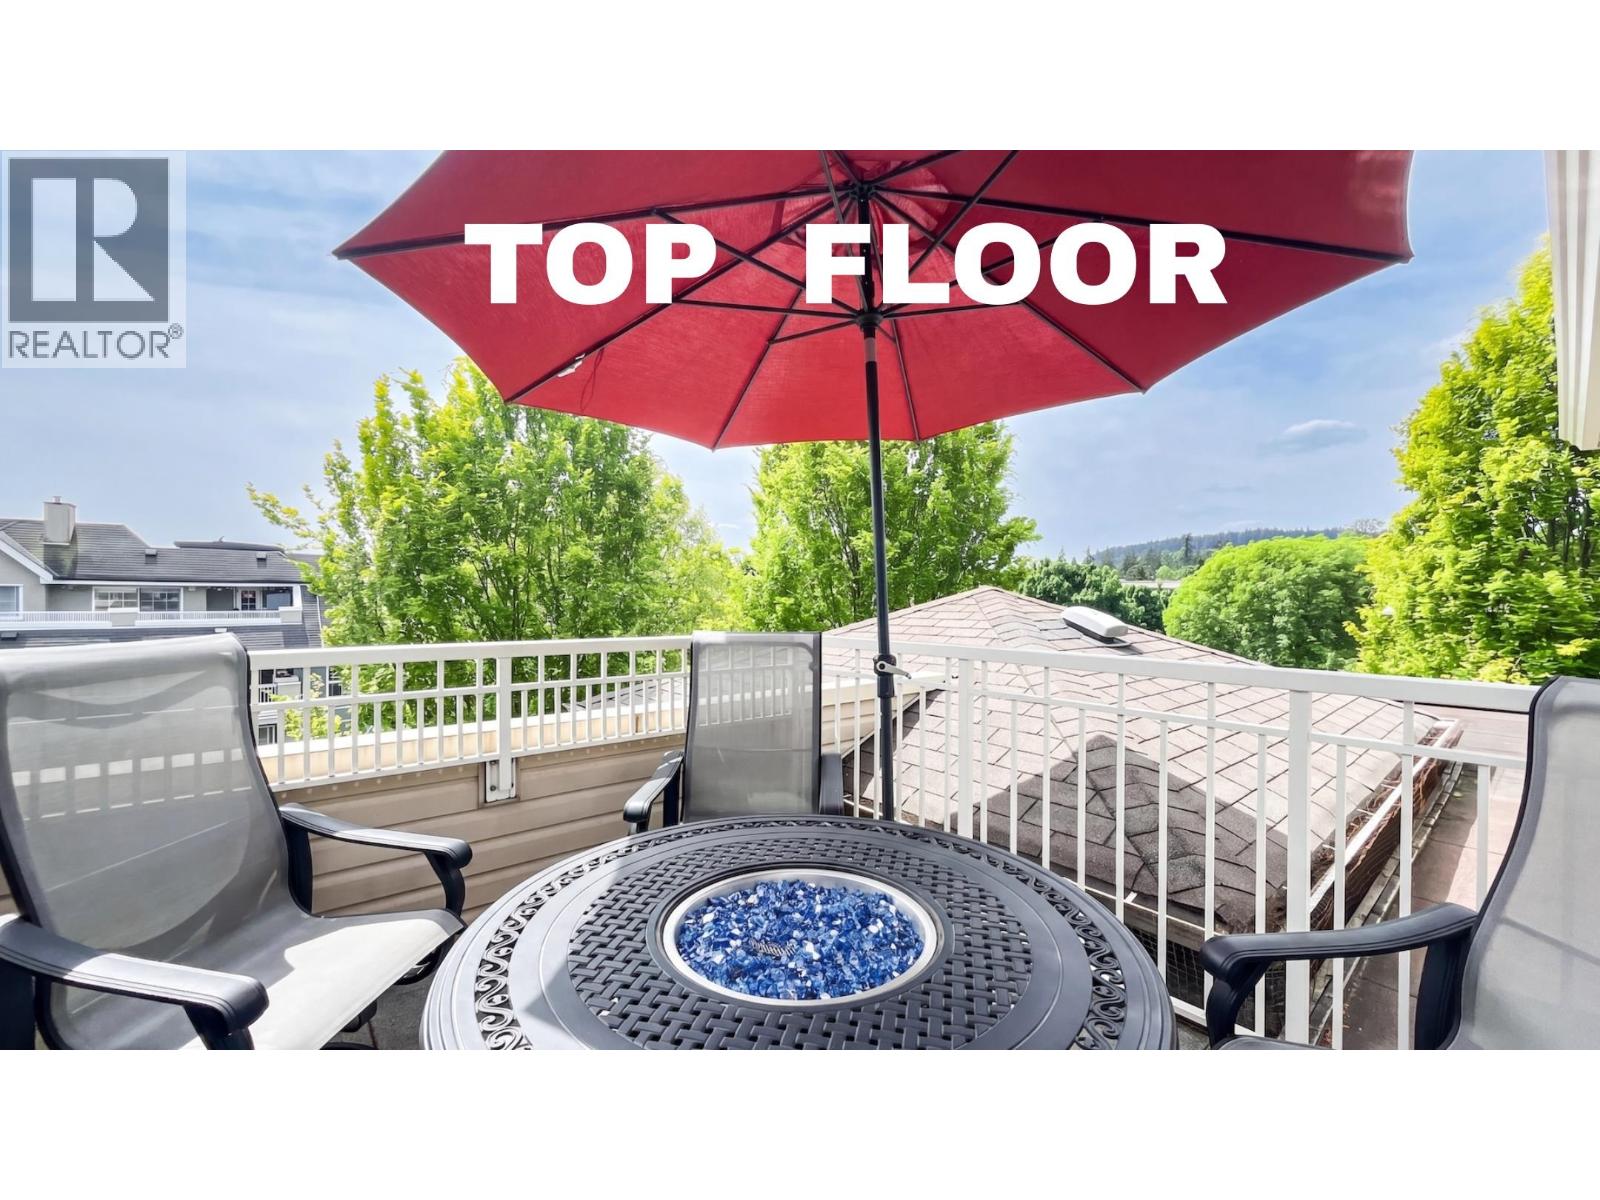 $589,000
306 2393 Welcher Ave. · 2bd/1ba · 1049sf
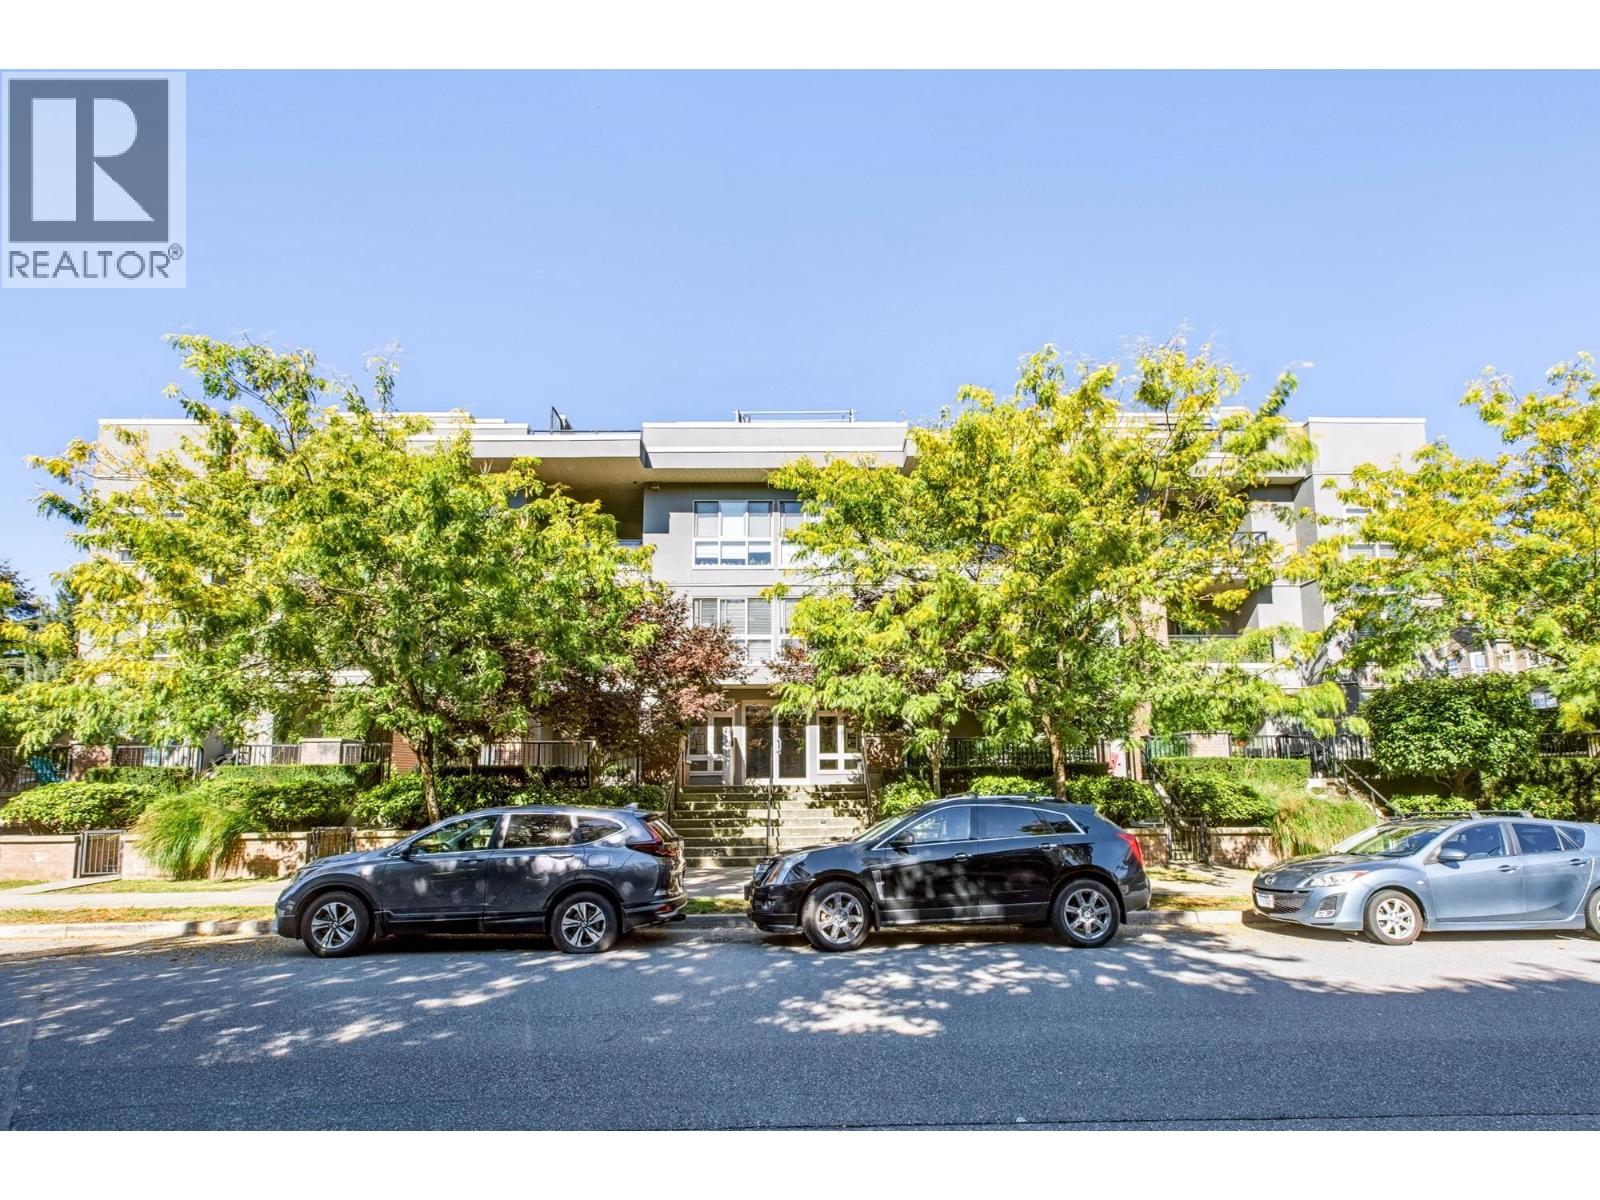 $618,900
210 2349 Welcher Ave. · 2bd/2ba · 1006sf
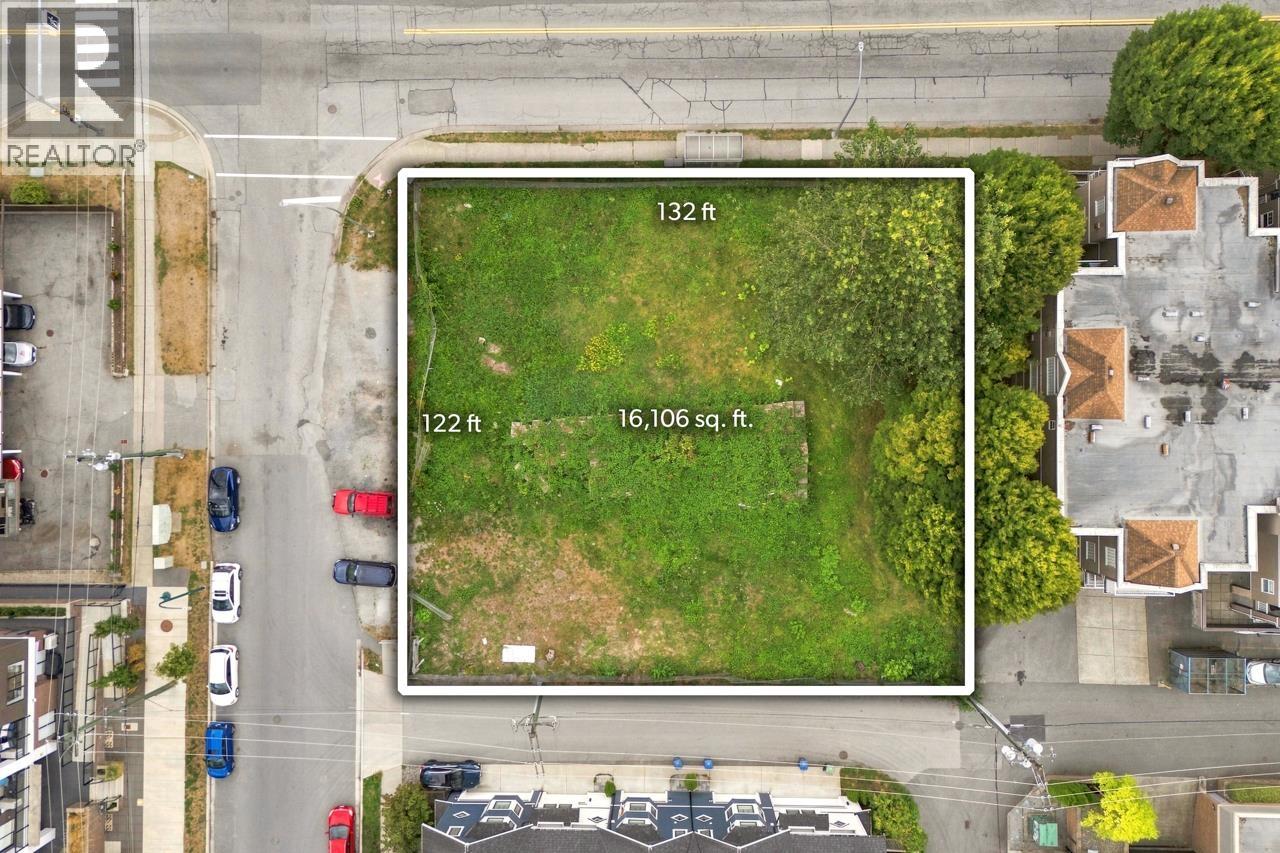 $3,895,000
2381 Shaughnessy St. · 0bd/0ba · 0sf
 $499,000
407 2368 Marpole Ave. · 1bd/1ba · 723sf
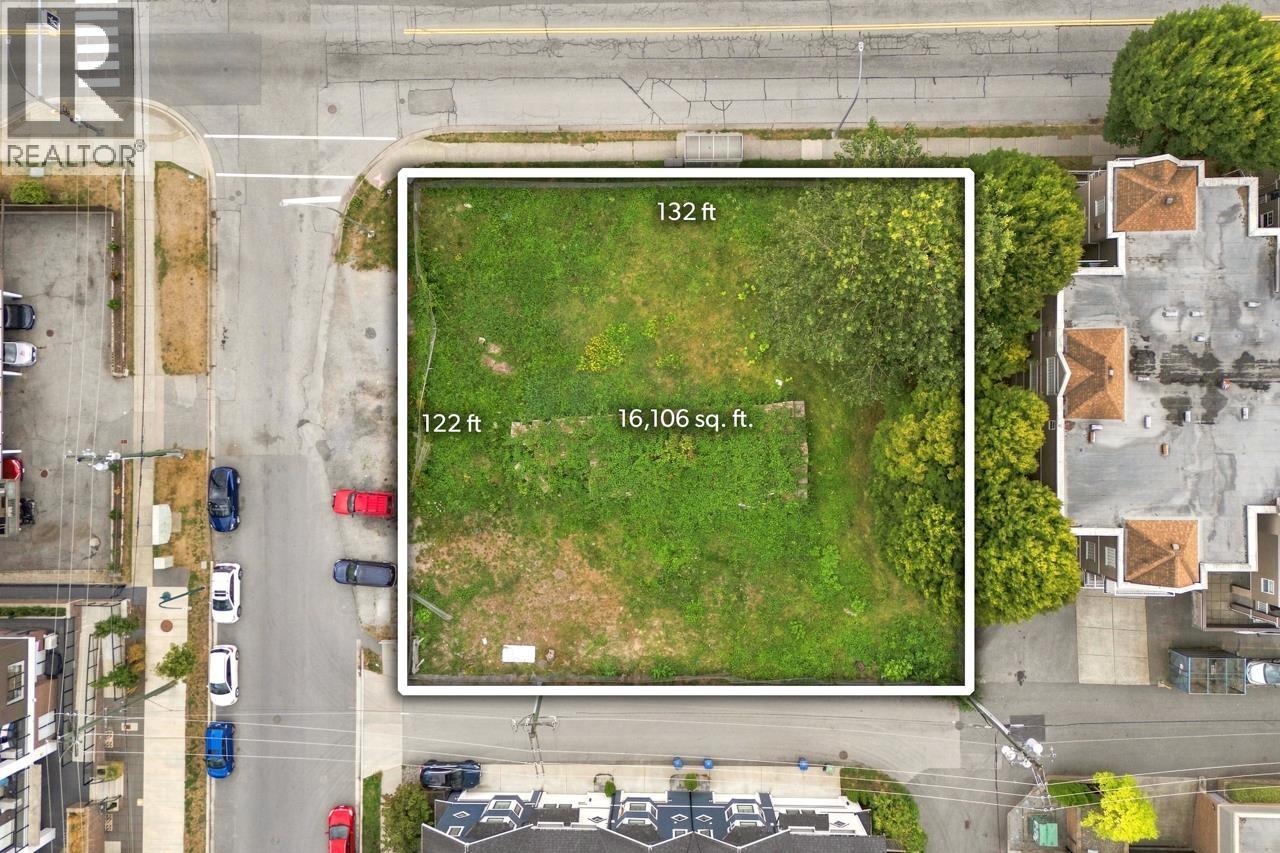 $3,895,000
2381 Shaughnessy St. · 0bd/0ba
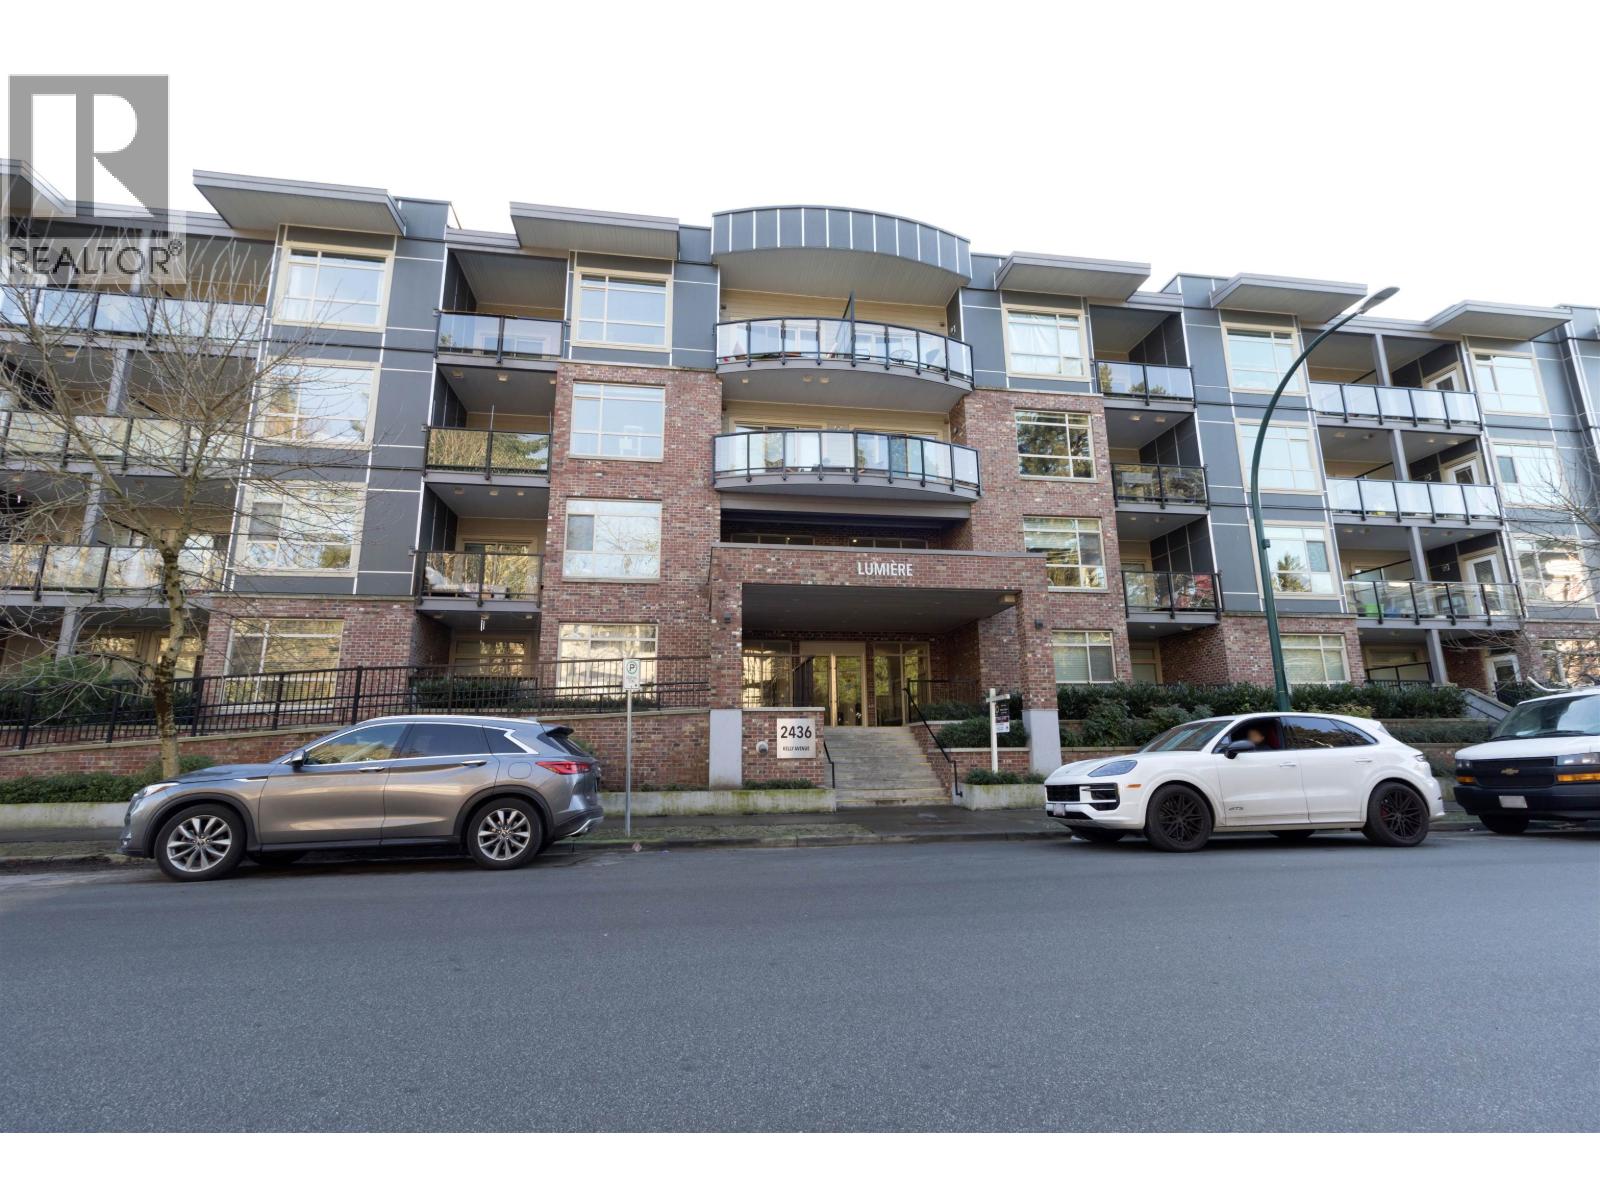
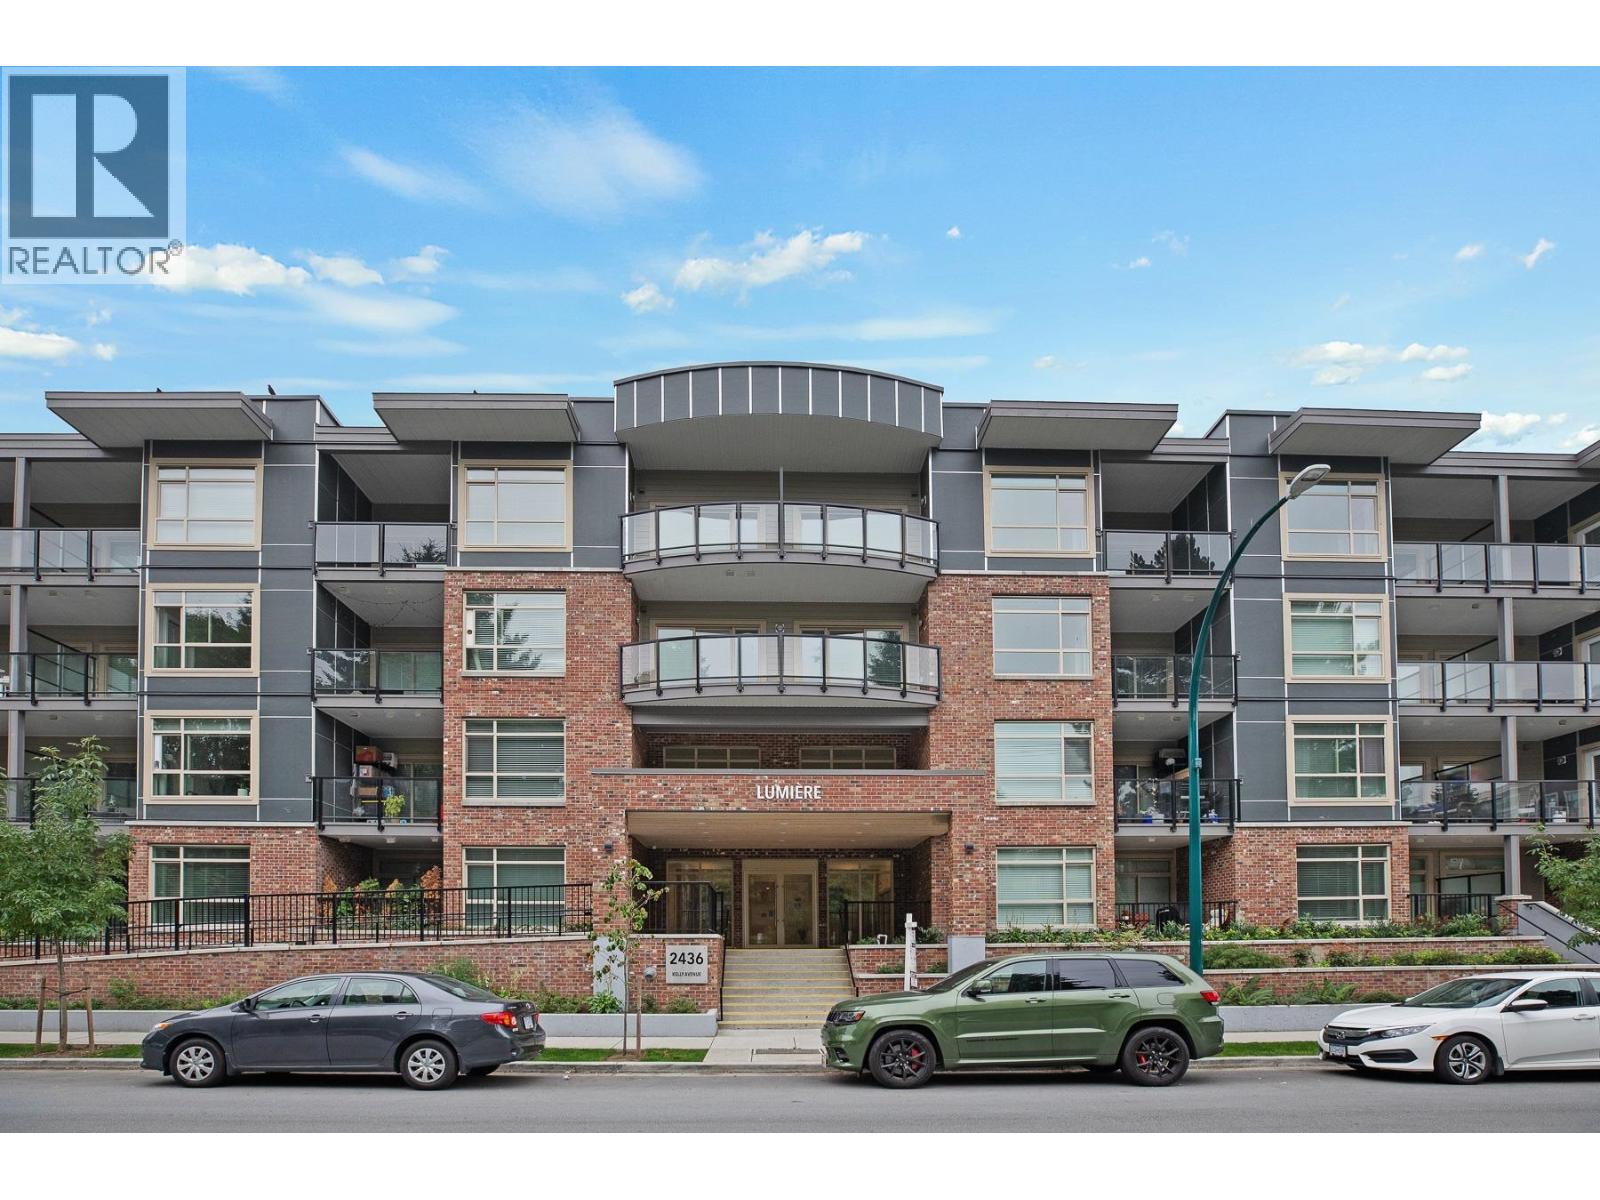 $599,000
106 2436 Kelly Ave. · 1bd/1ba · 778sf
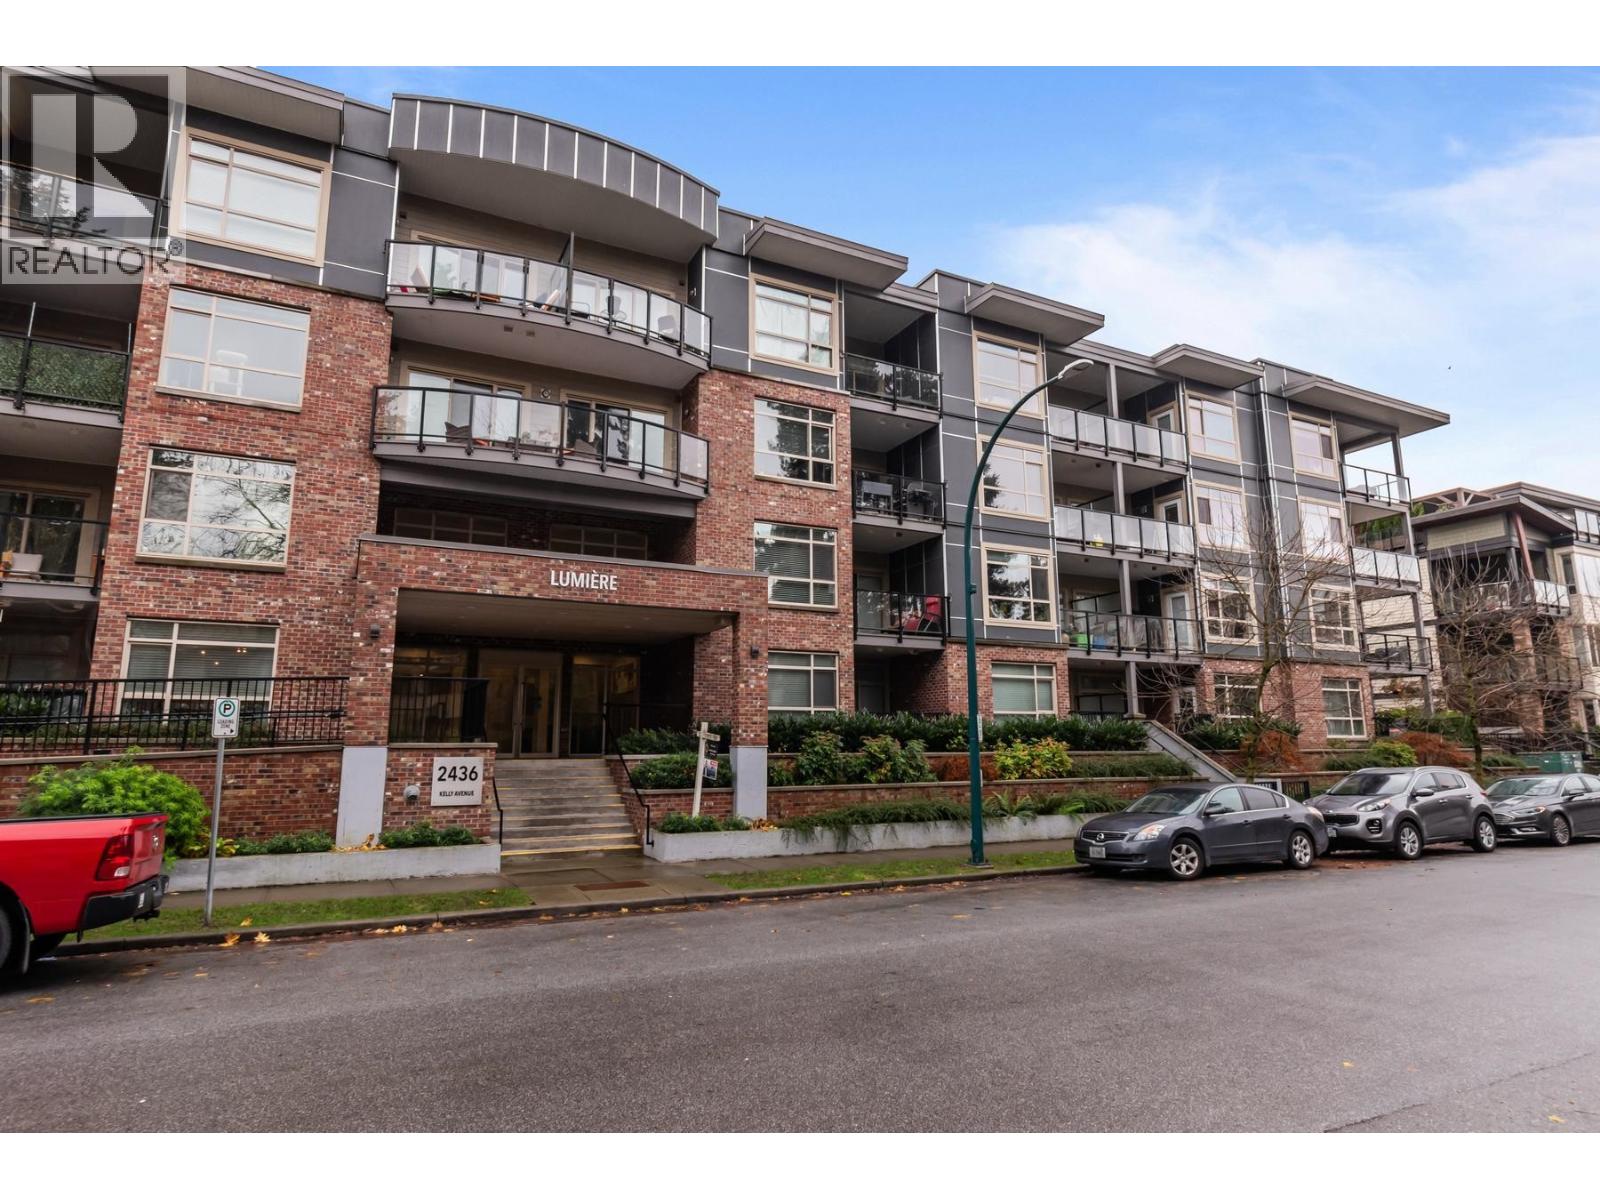
 $529,900
407 2436 Kelly Ave. · 1bd/1ba · 698sf
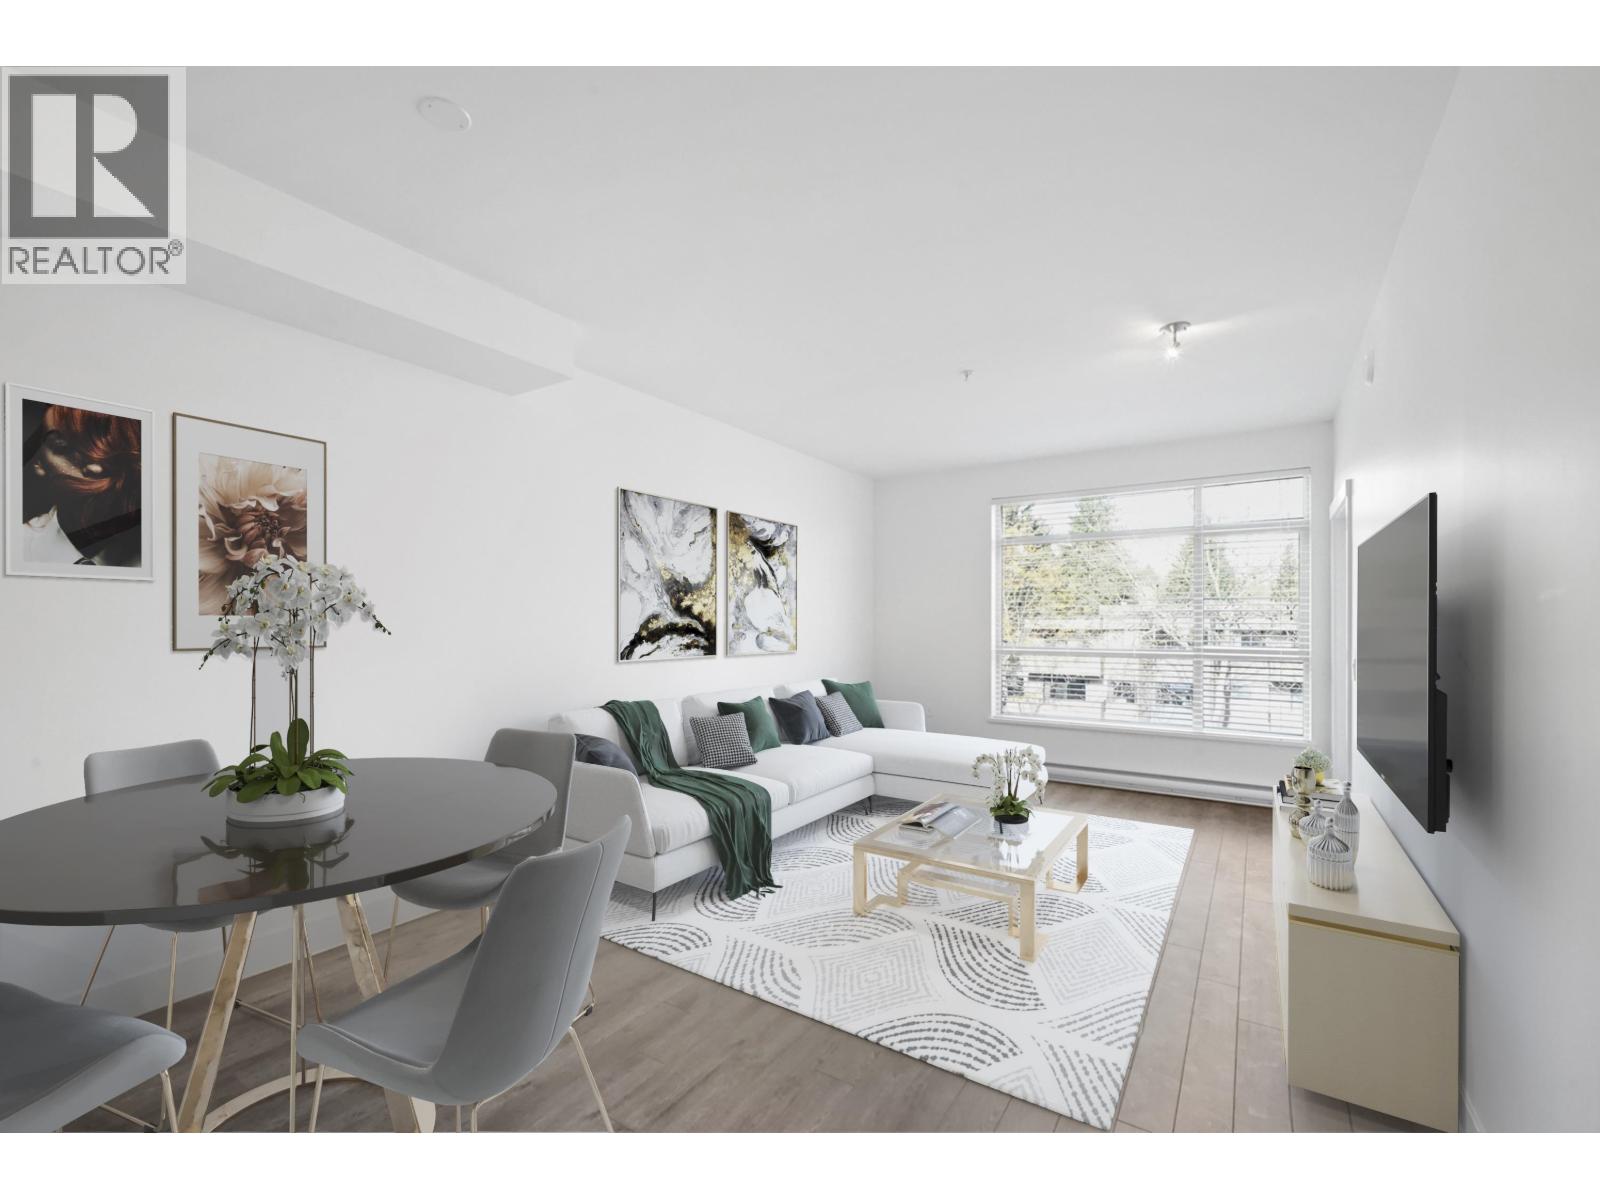
 $539,000
205 2436 Kelly Ave. · 1bd/1ba · 802sf
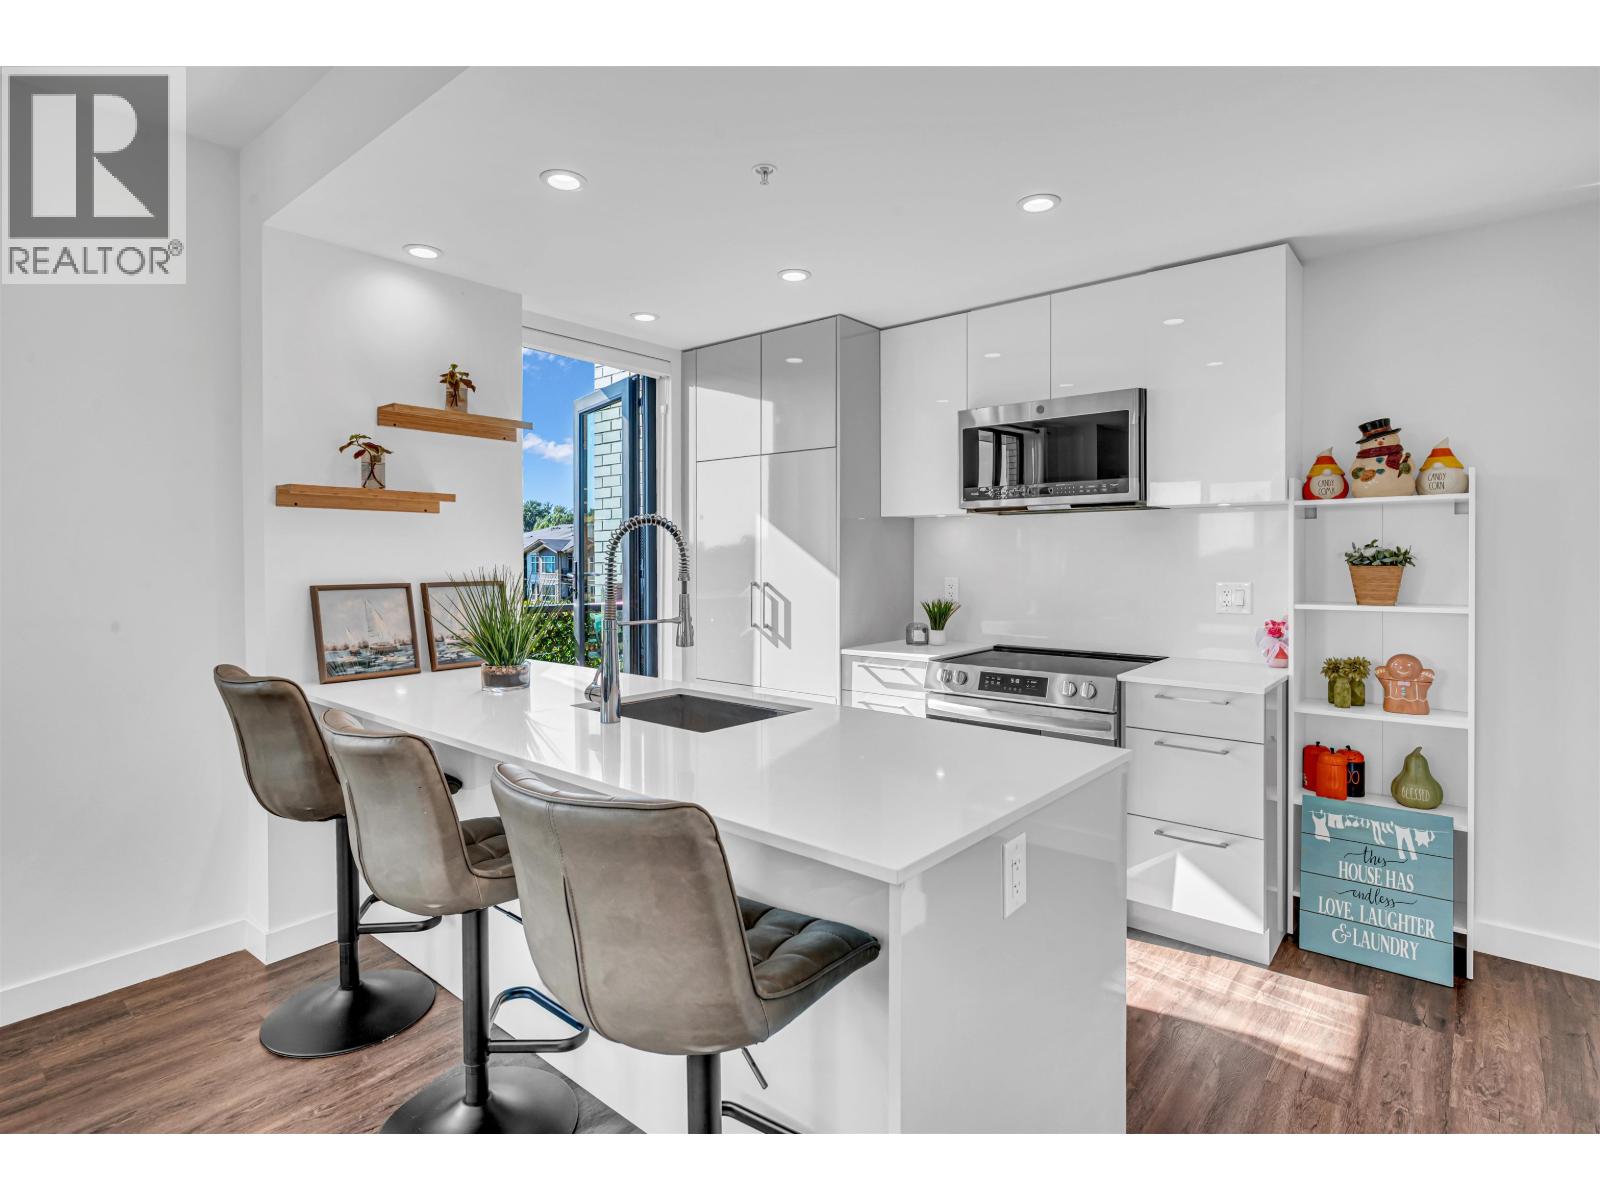
 $525,000
304 2436 Kelly Ave. · 1bd/1ba · 779sf
 $615,000
406 2446 Shaughnessy St. · 2bd/1ba · 855sf
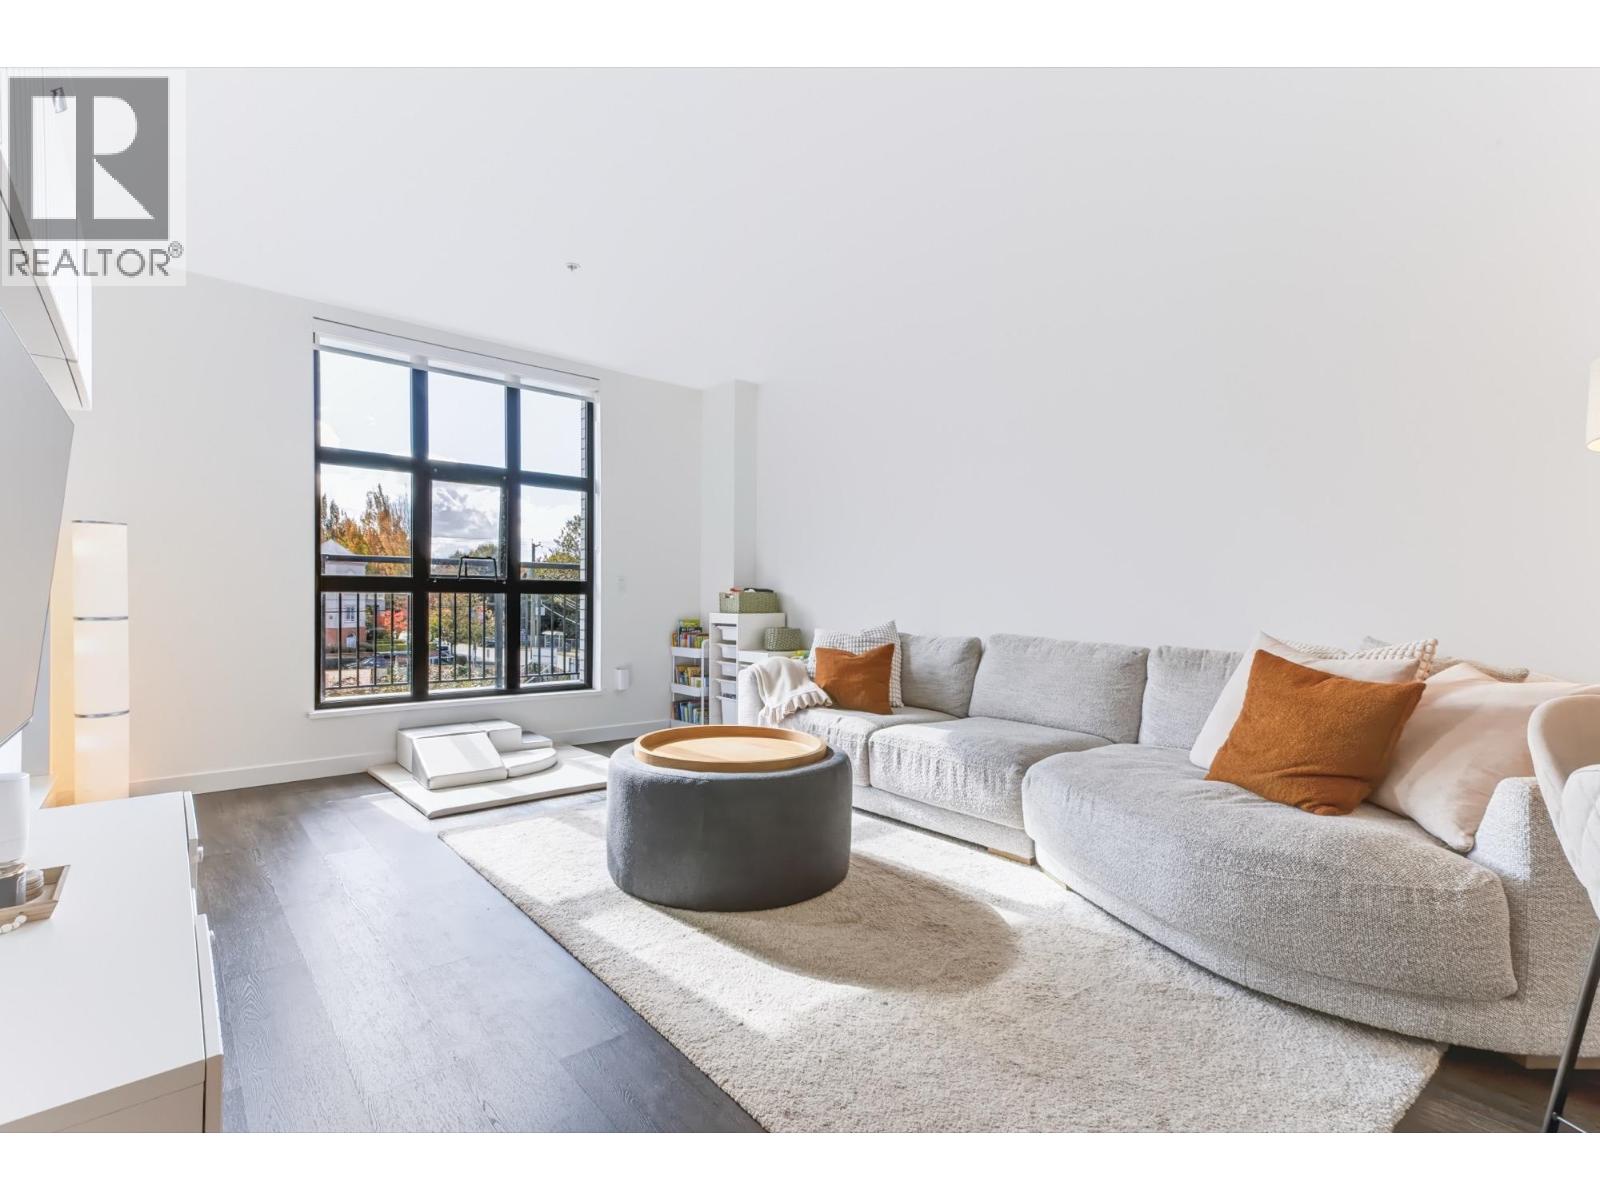 $669,000
200 2446 Shaughnessy St. · 2bd/2ba · 978sf
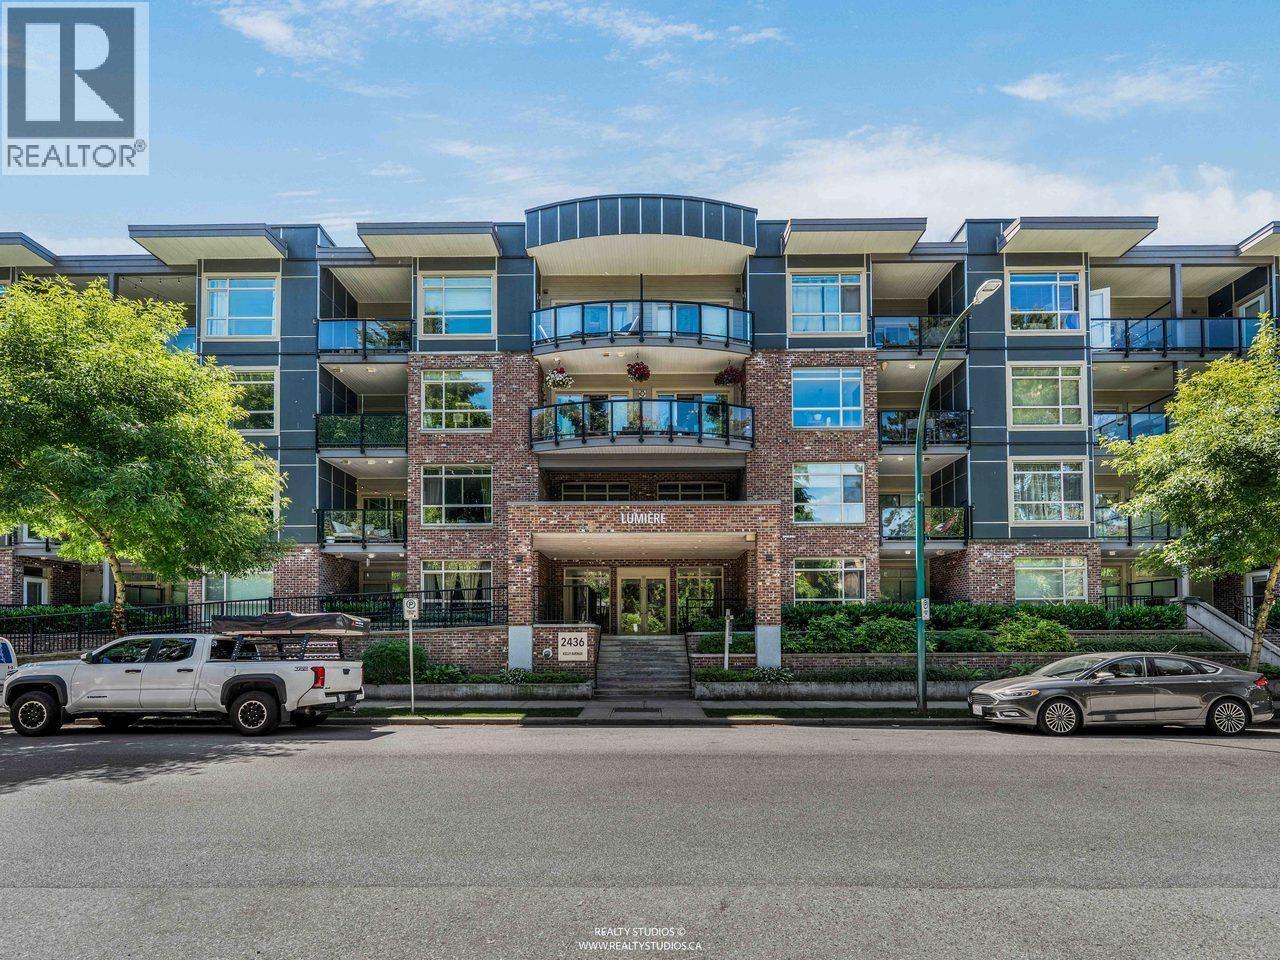
 $749,000
501 2446 Shaughnessy St. · 2bd/2ba · 1059sf
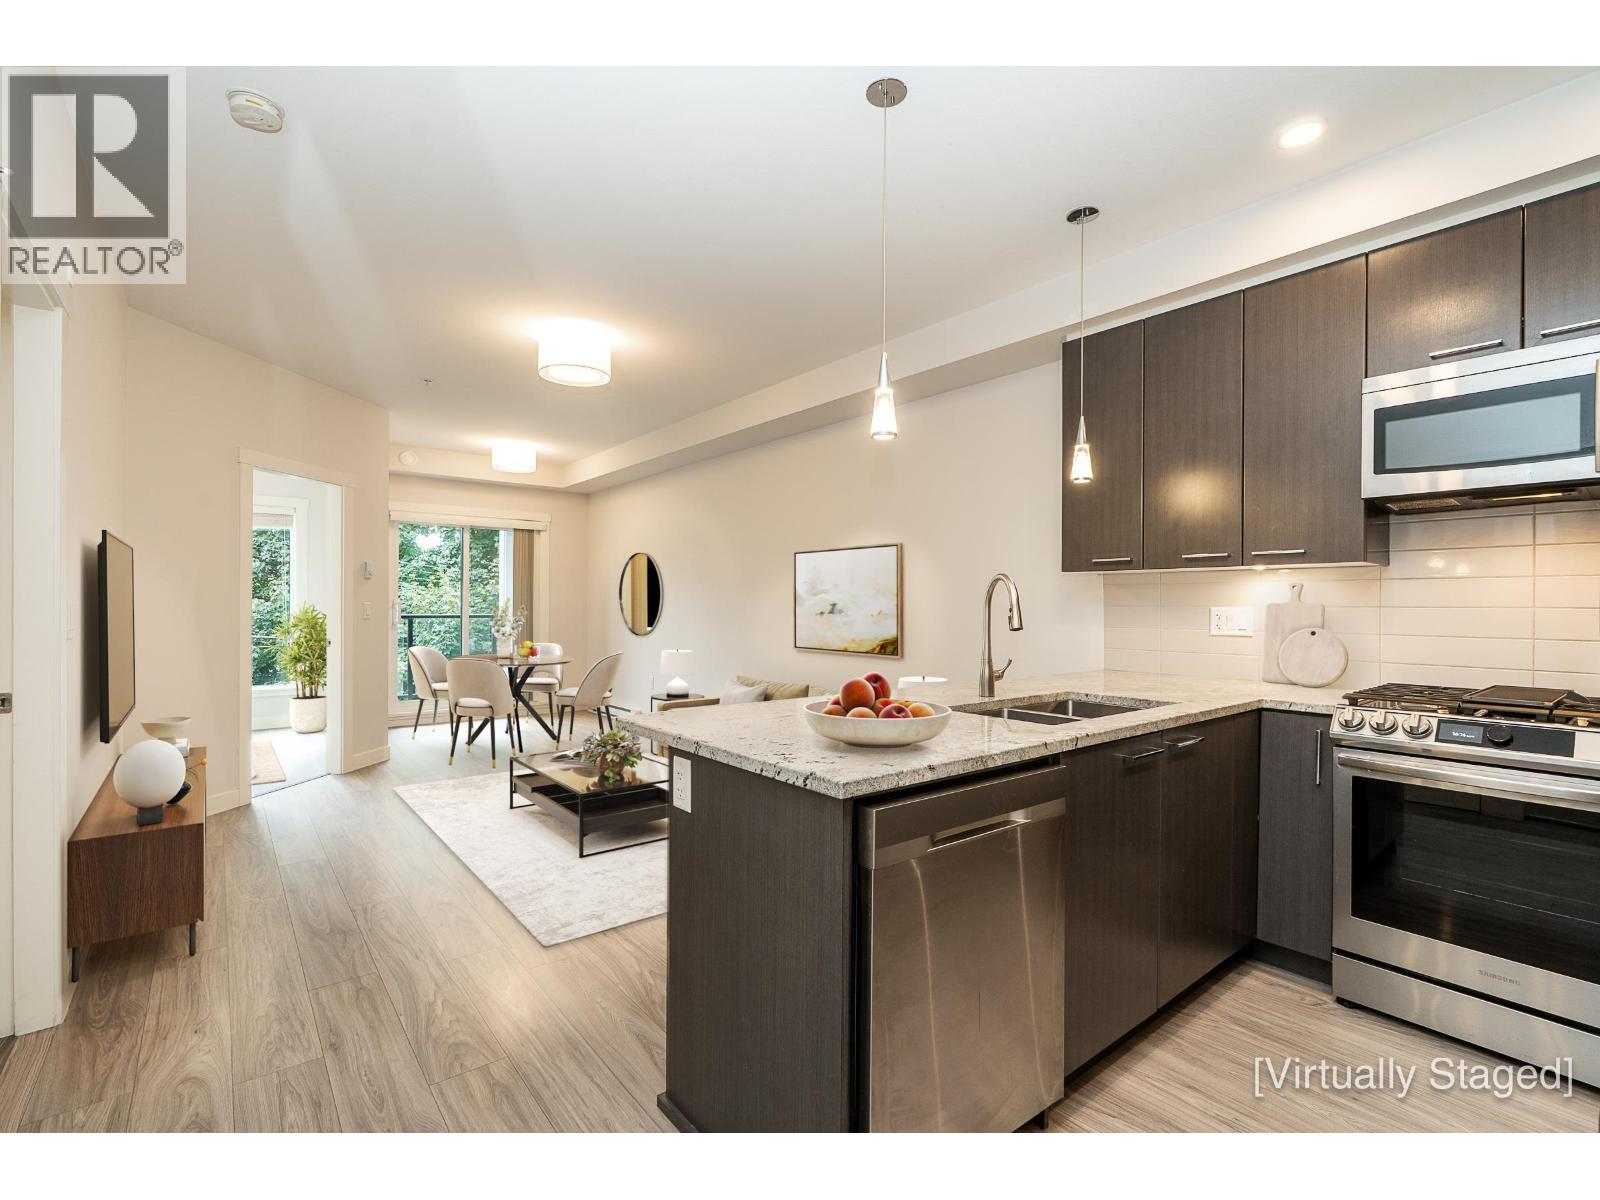
 $539,900
412 2436 Kelly Ave. · 1bd/1ba · 786sf
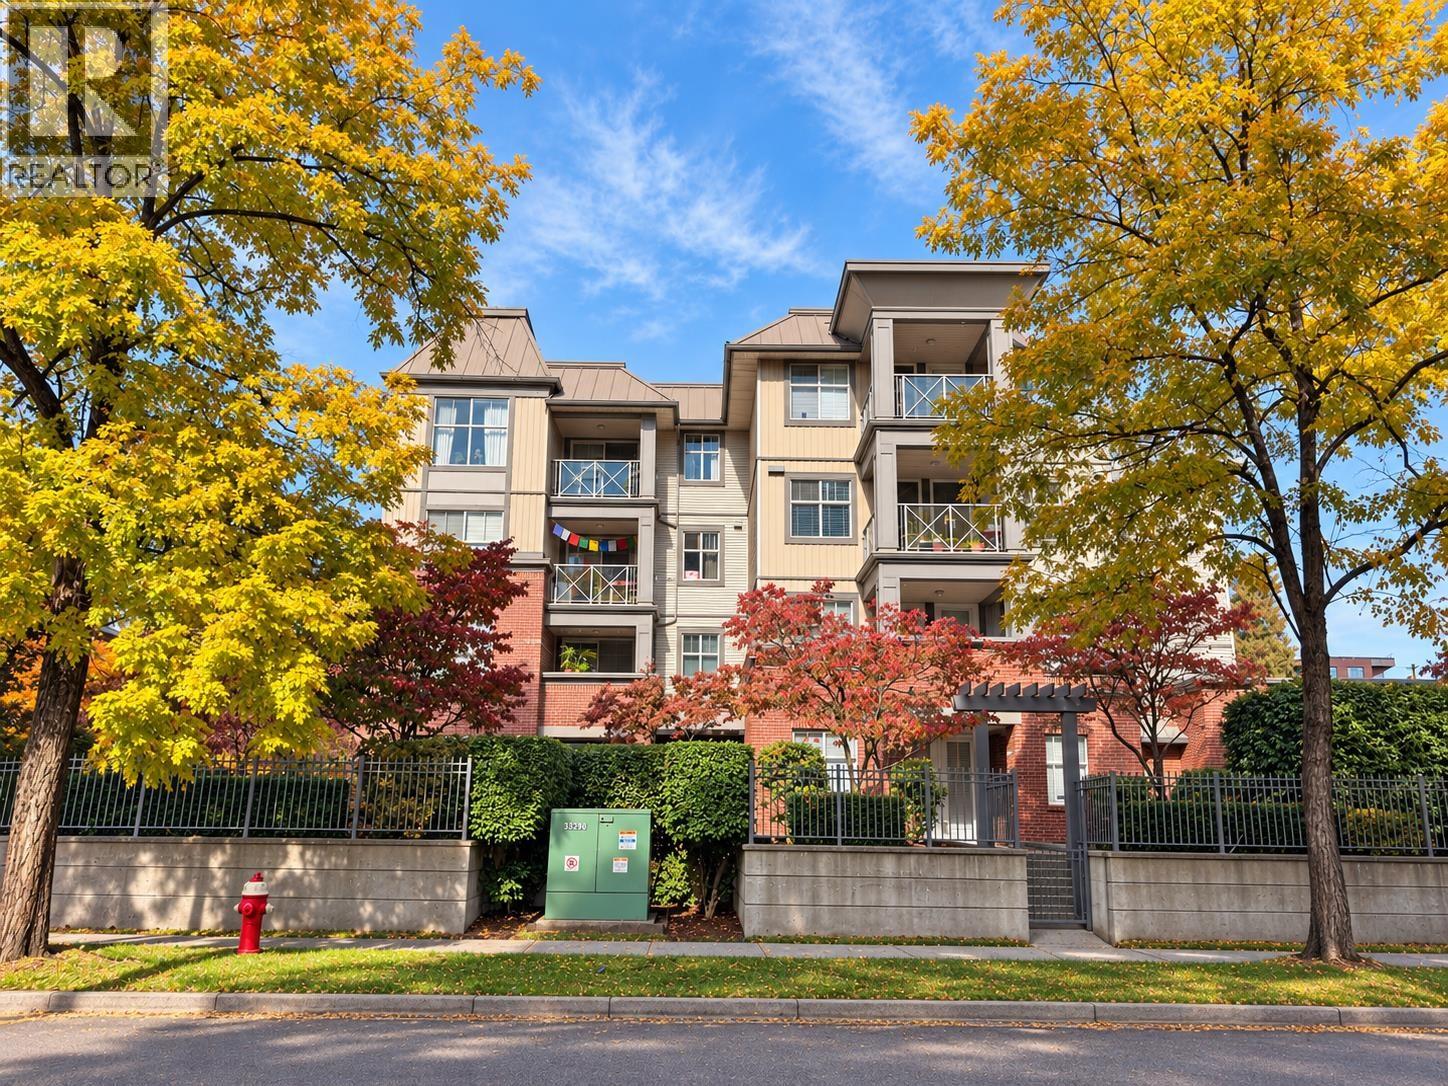
 $599,900
208 2356 Welcher Ave. · 2bd/2ba · 850sf
 $629,000
402 2478 Shaughnessy St. · 2bd/2ba · 969sf
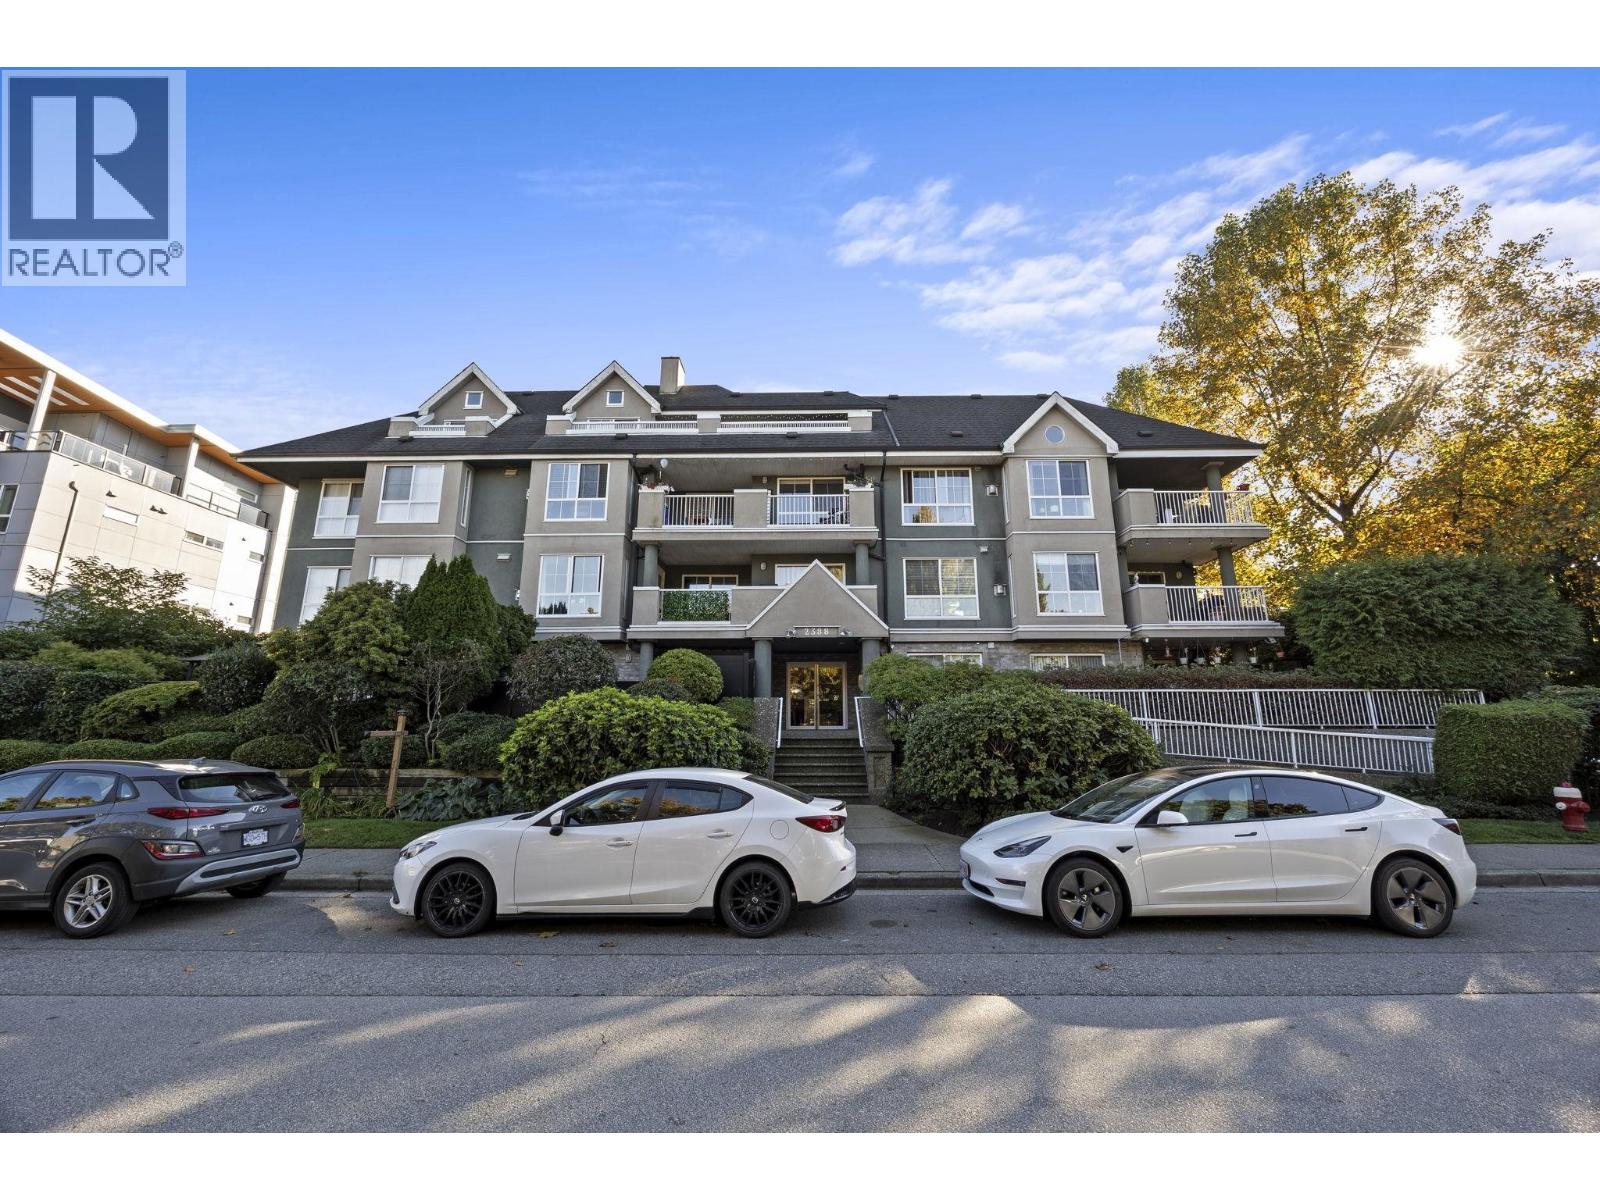 $634,900
404 2388 Welcher Ave. · 2bd/2ba · 951sf
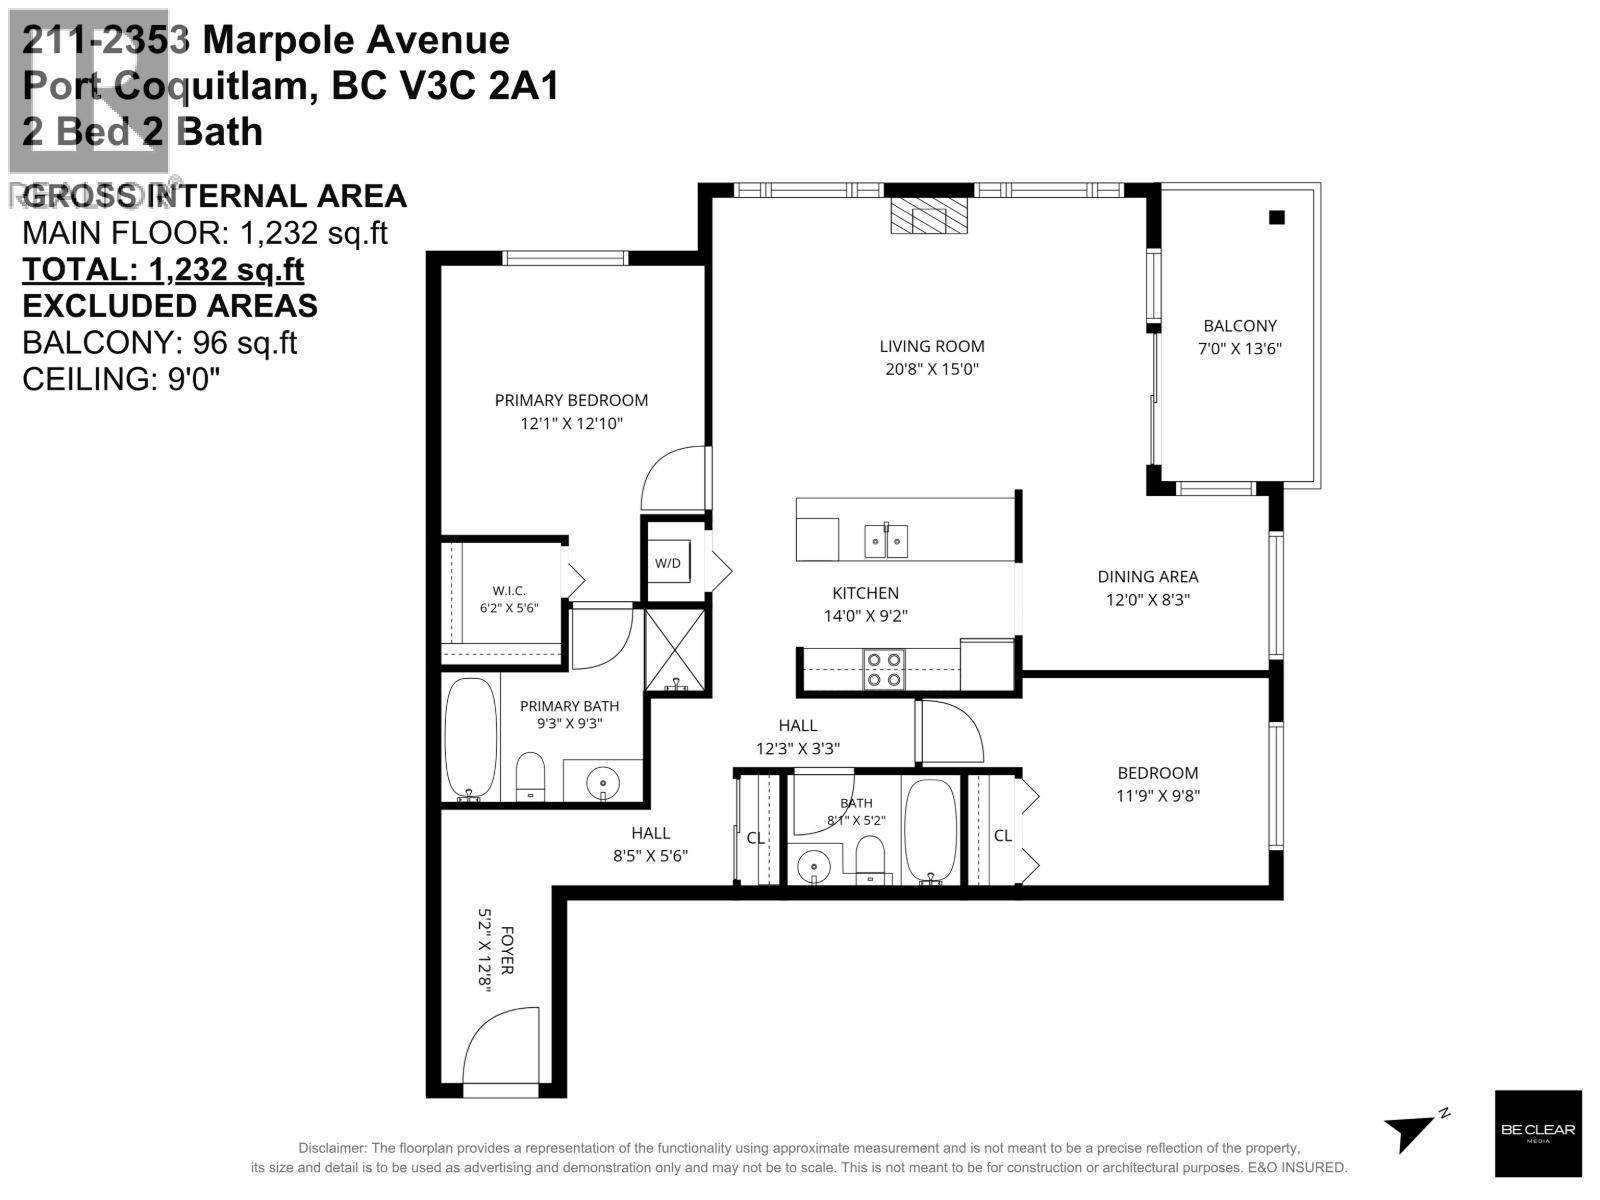 $740,000
211 2353 Marpole Ave. · 2bd/2ba · 1232sf
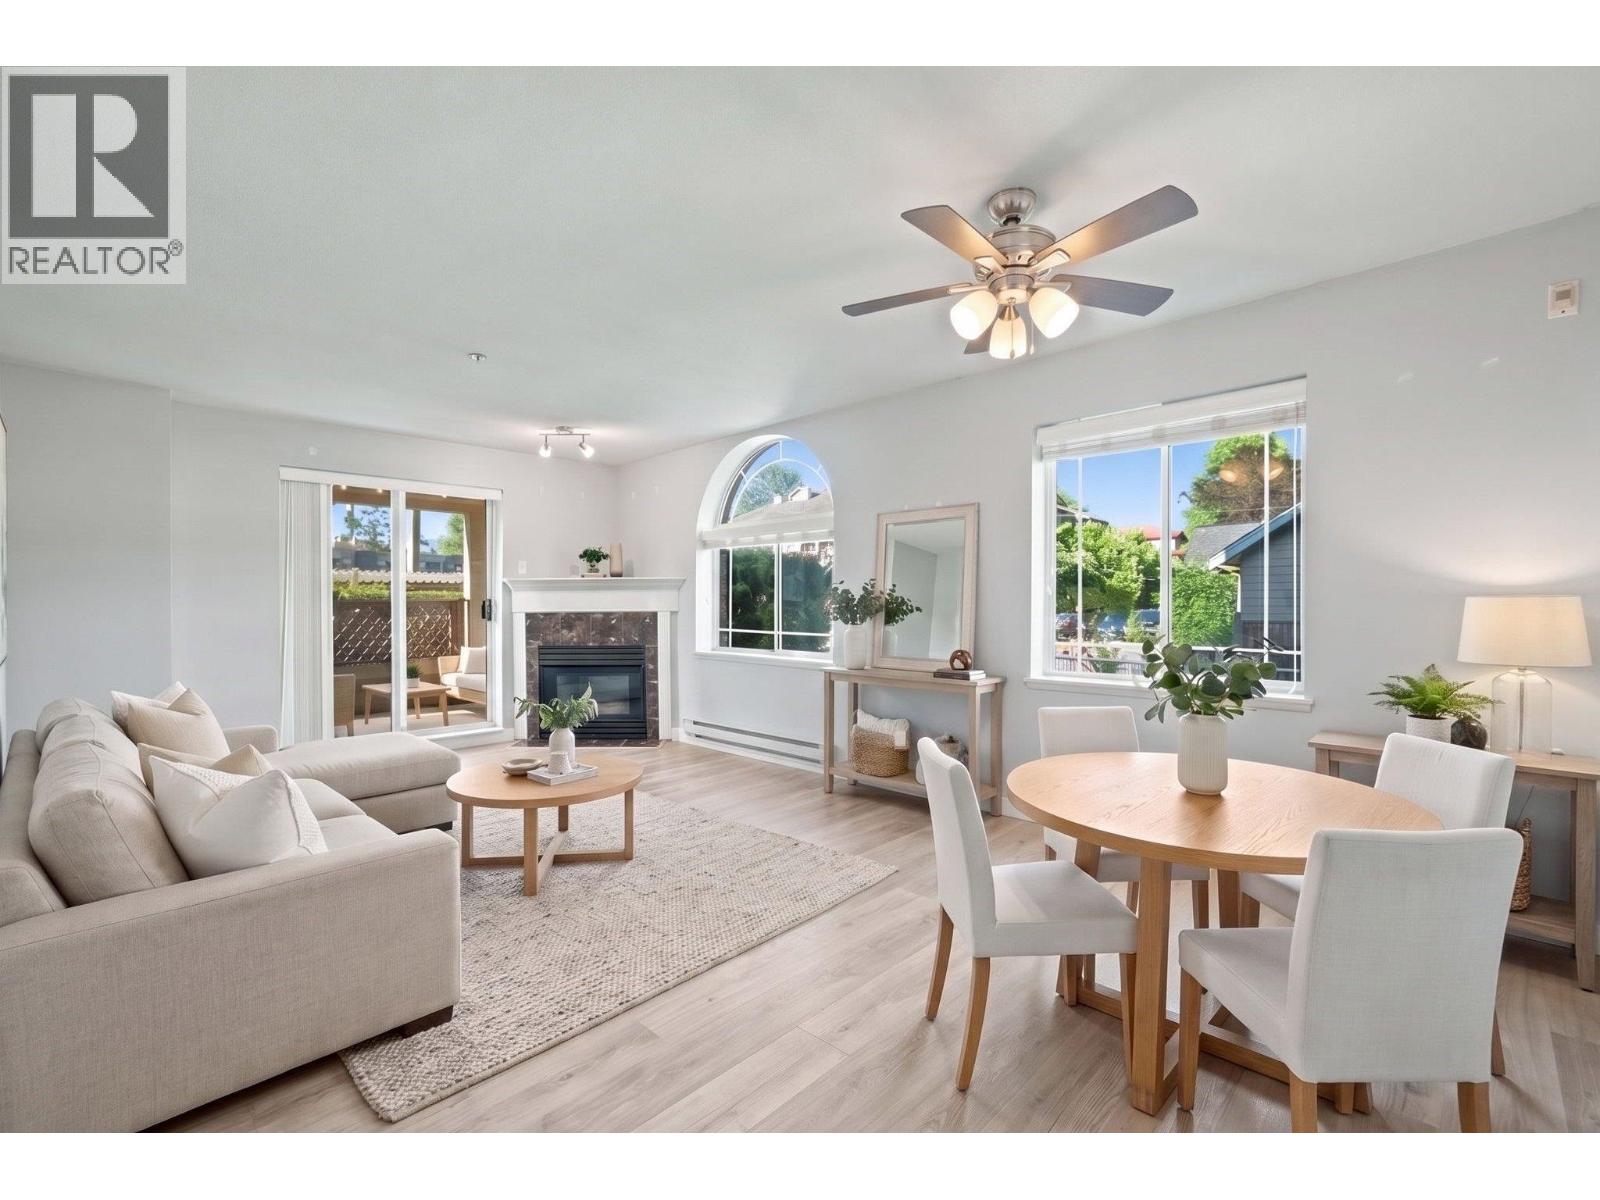 $499,900
102 2380 Shaughnessy St. · 2bd/2ba · 1014sf
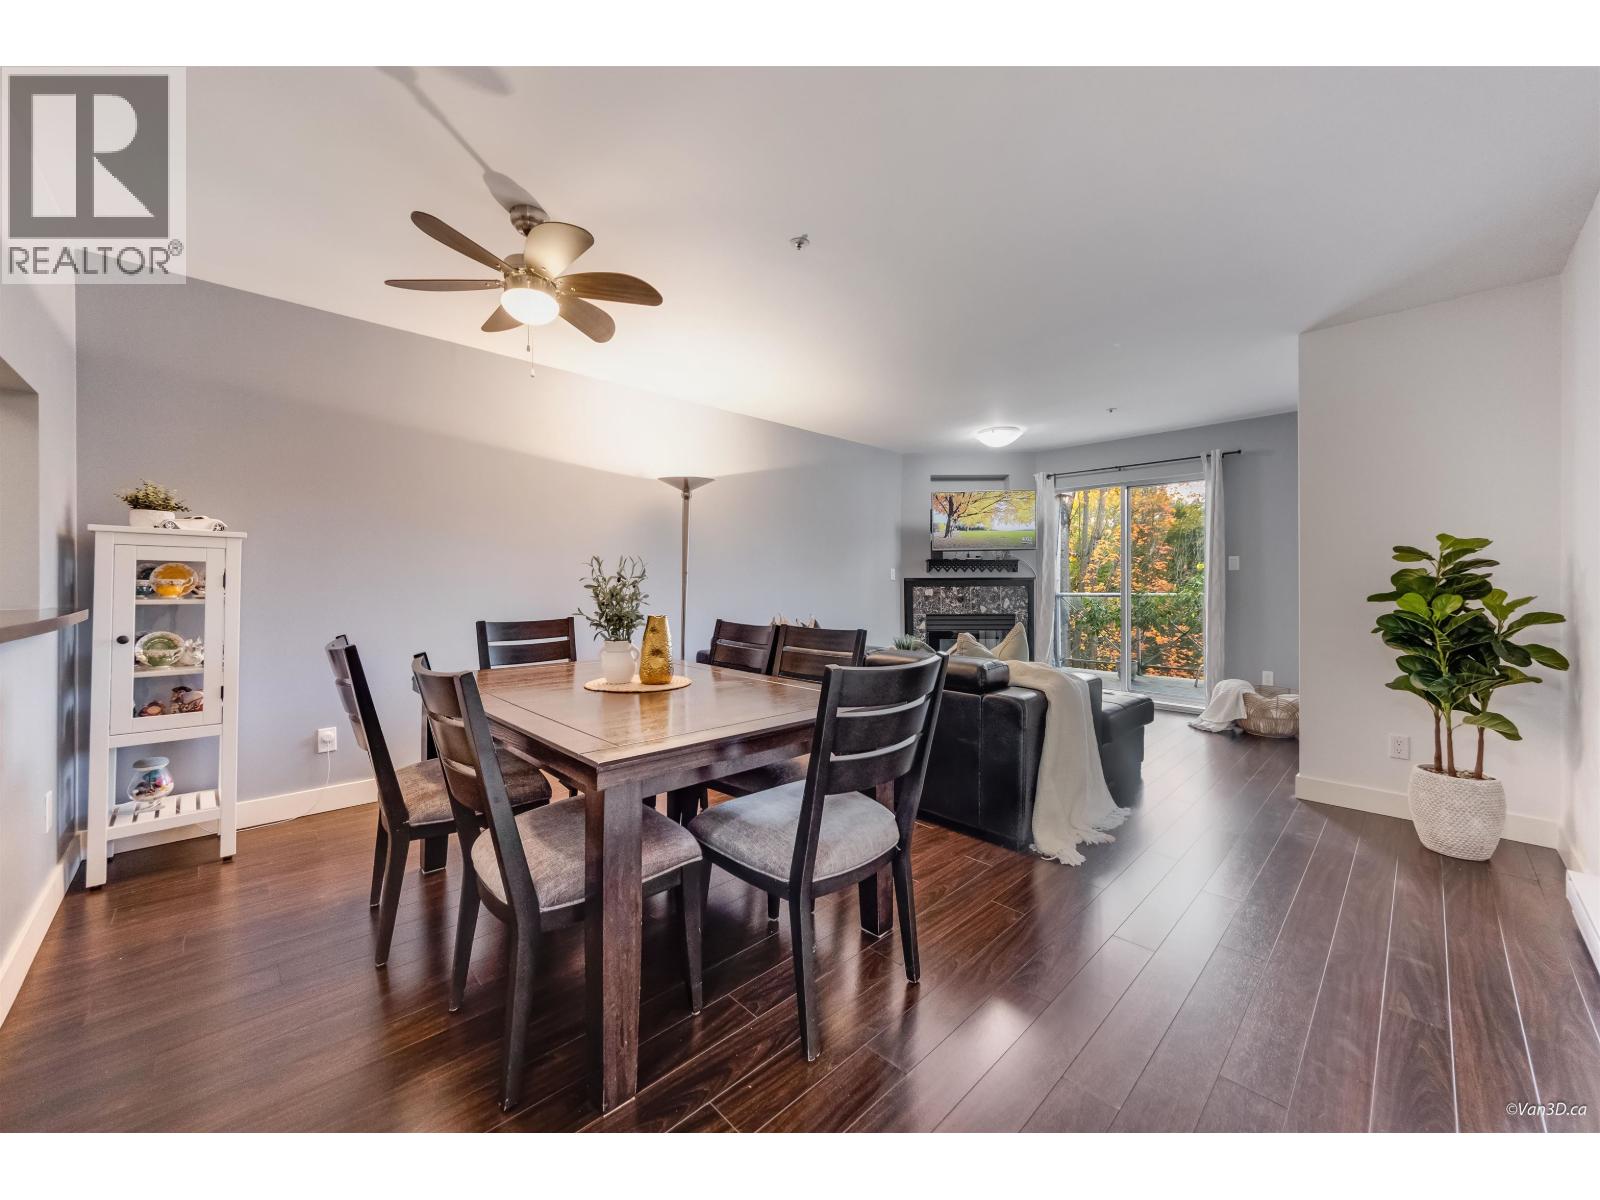 $474,800
308 2380 Shaughnessy St. · 2bd/1ba · 806sf
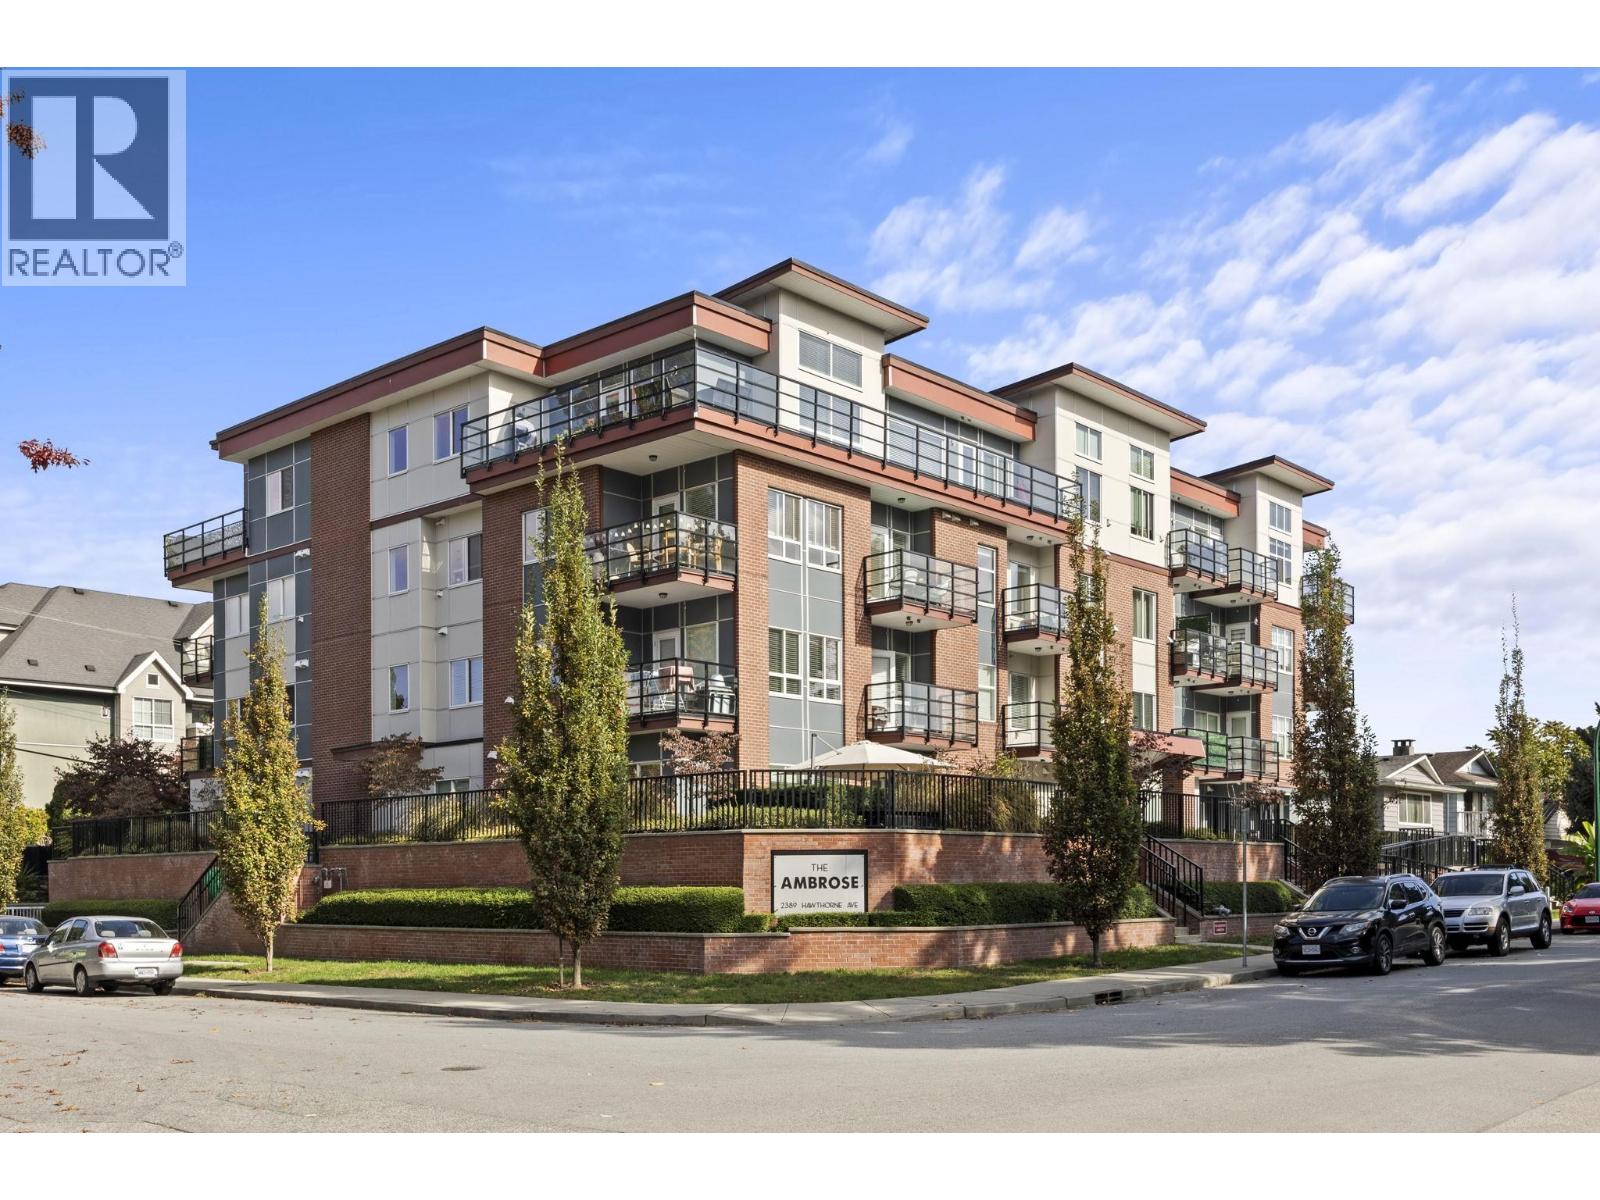 $675,000
304 2389 Hawthorne Ave. · 2bd/2ba · 940sf
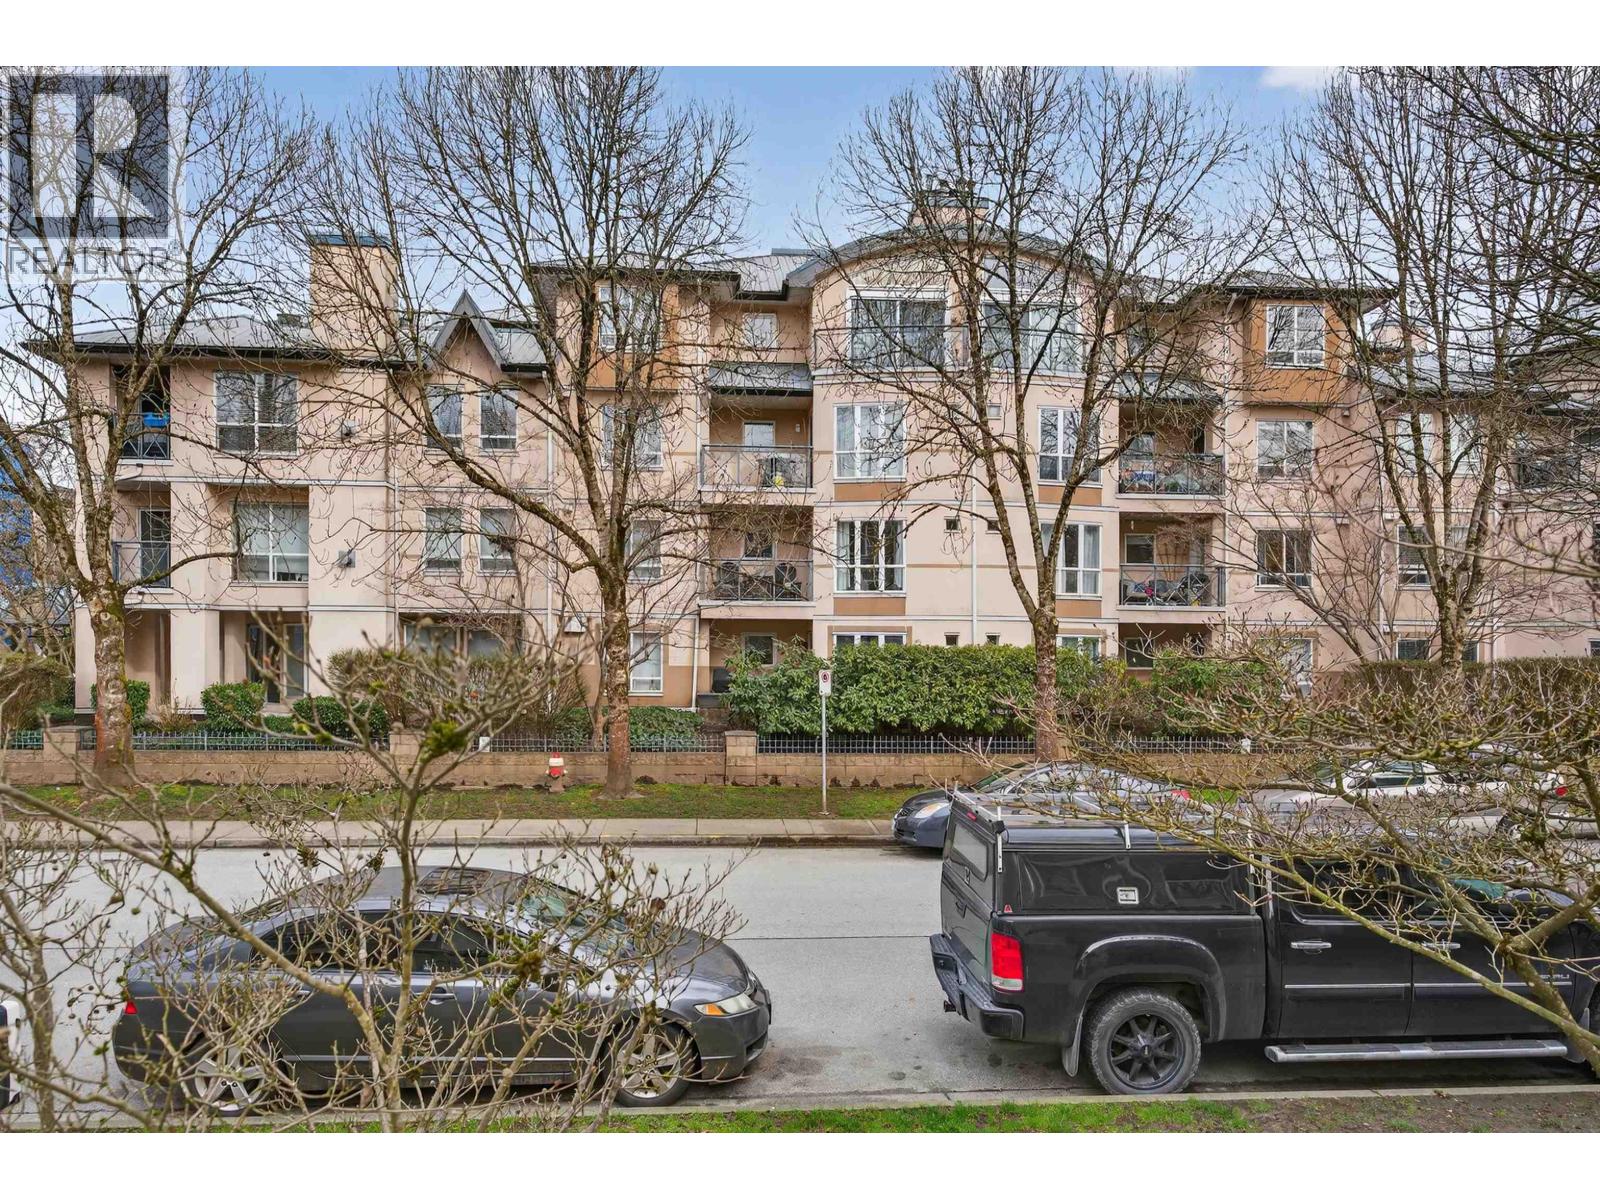 $530,000
309 2435 Welcher Ave. · 2bd/2ba · 1002sf
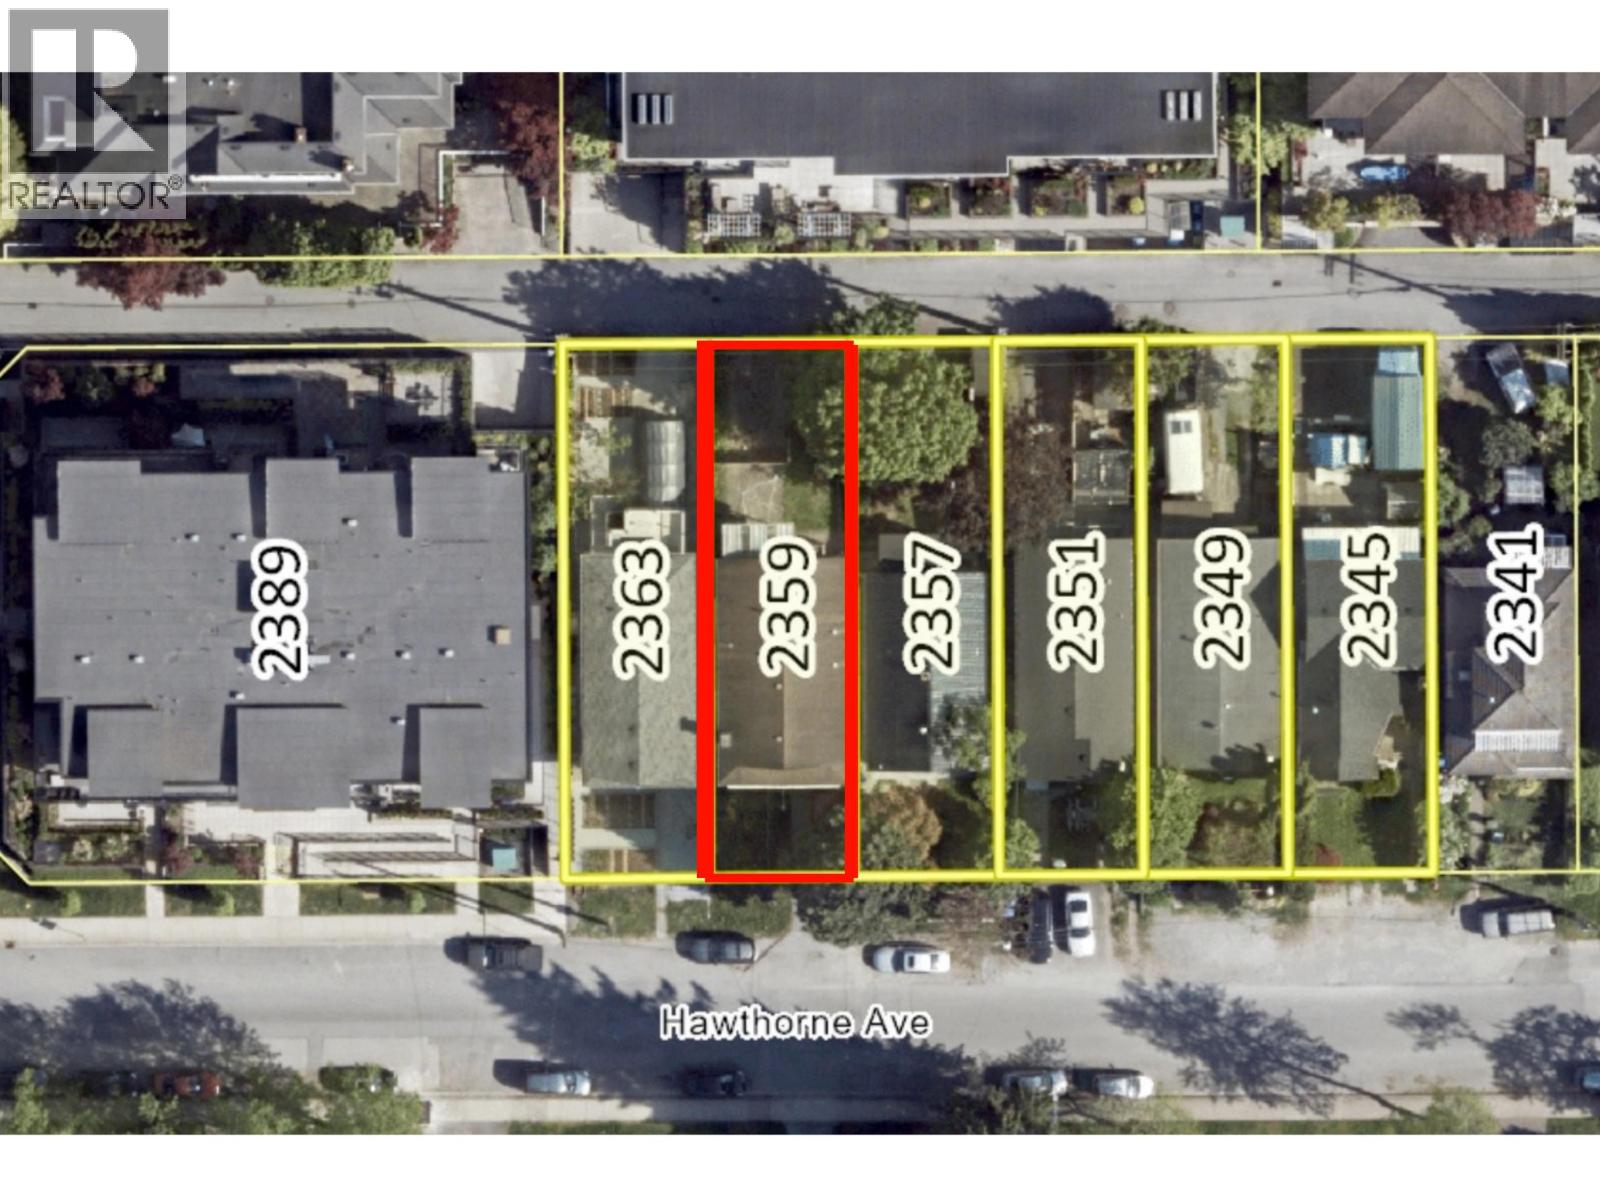 $1,600,000
2359 Hawthorne Ave. · 5bd/2ba · 2098sf
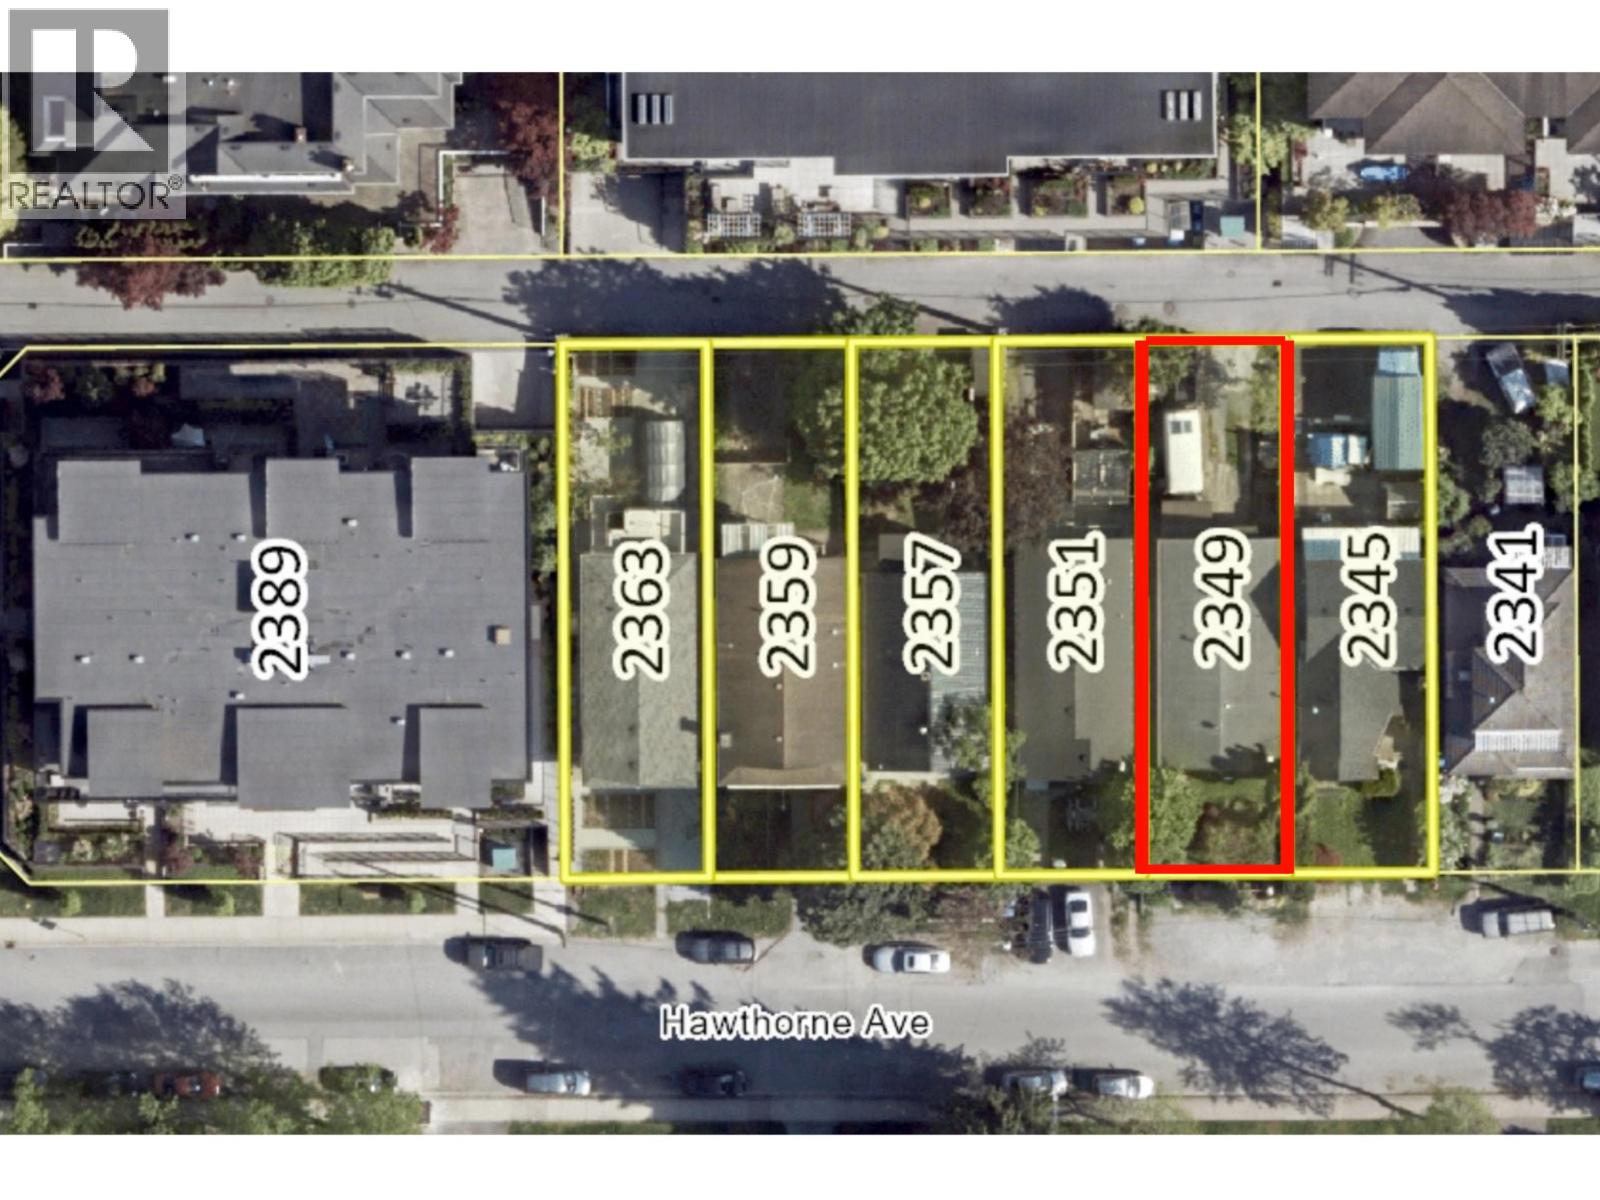 $1,600,000
2349 Hawthorne Ave. · 4bd/2ba · 2007sf
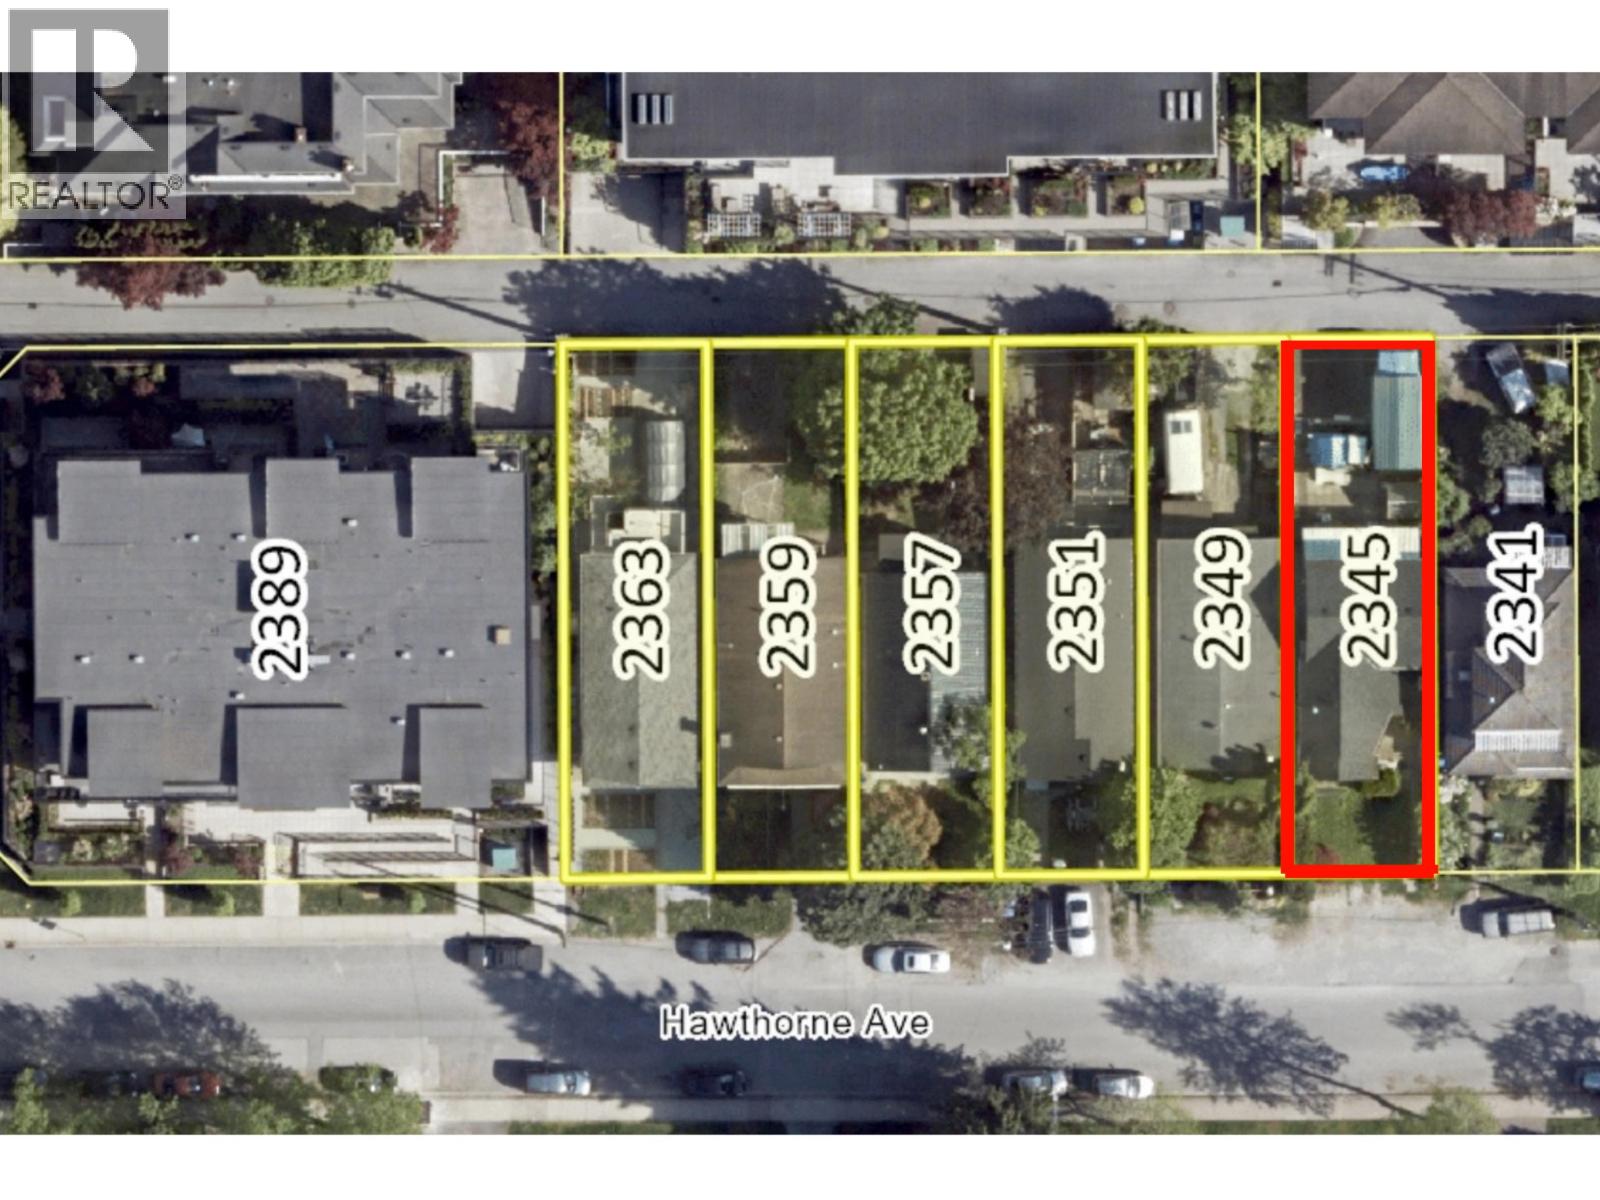 $1,600,000
2345 Hawthorne Ave. · 3bd/3ba · 1746sf
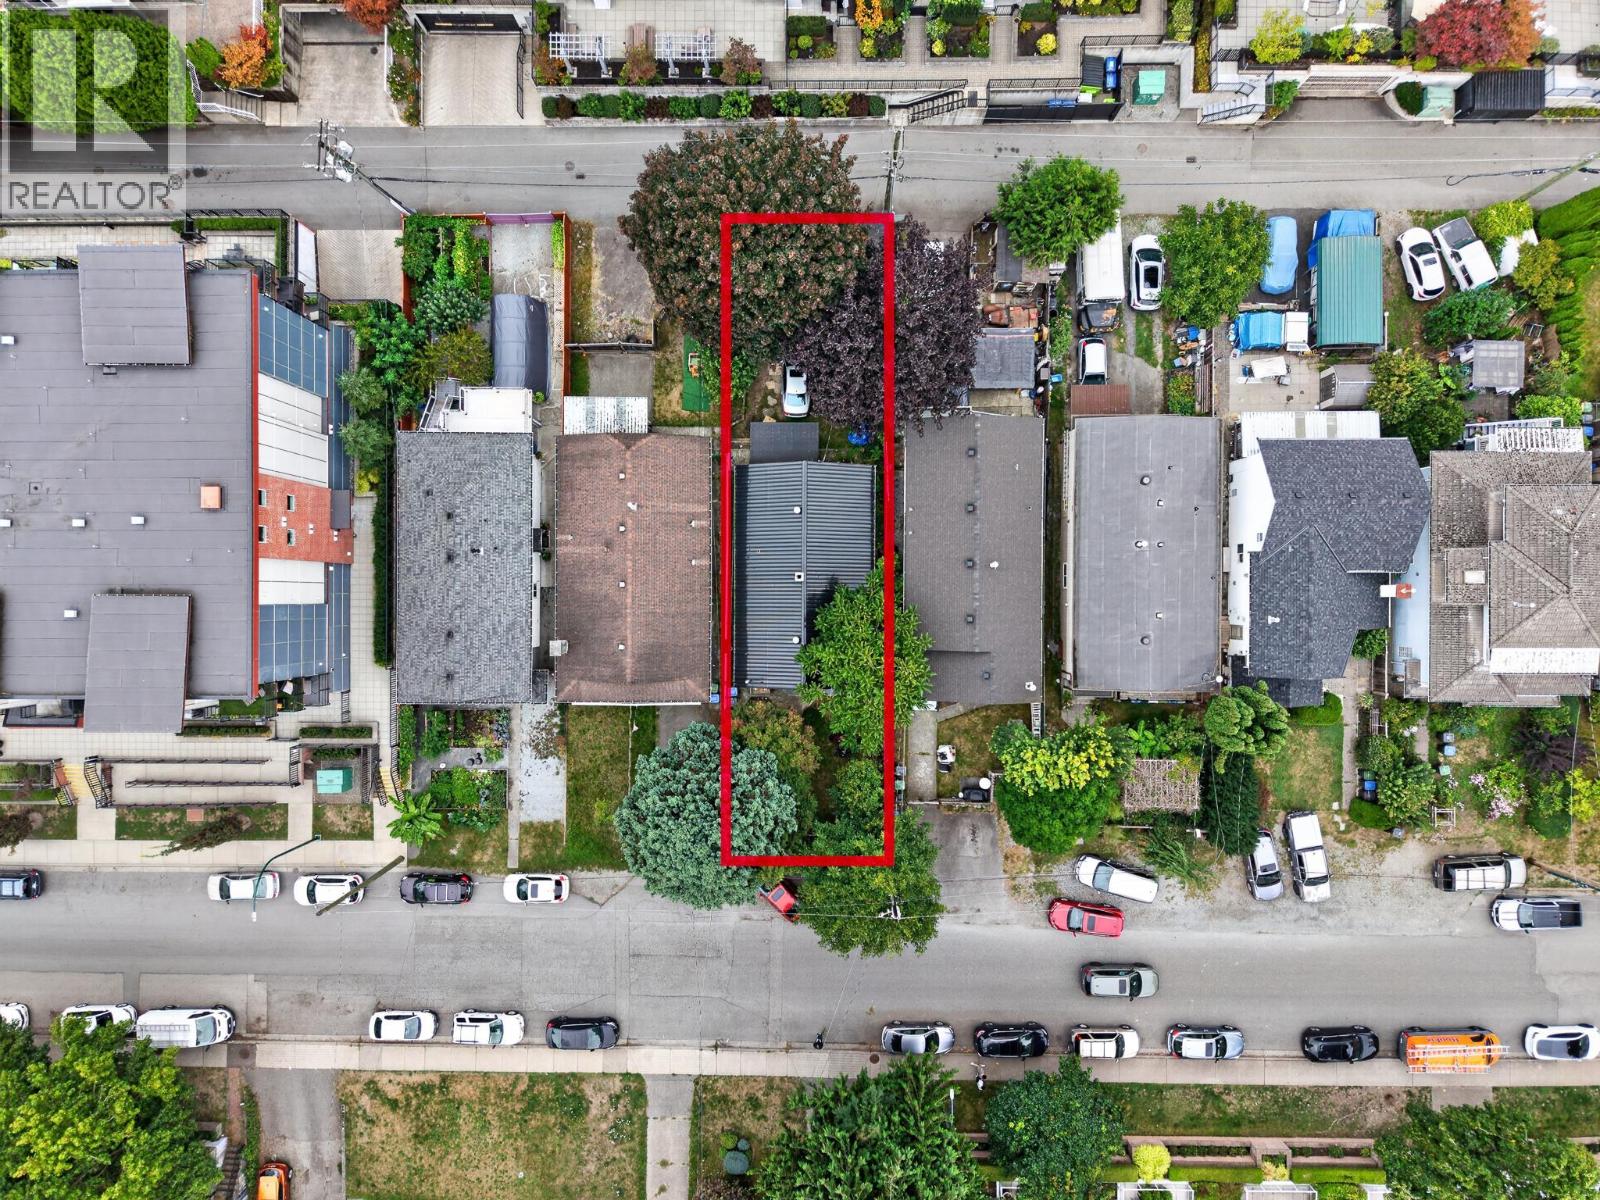 $1,299,900
2357 Hawthorne Ave. · 2bd/1ba · 1049sf
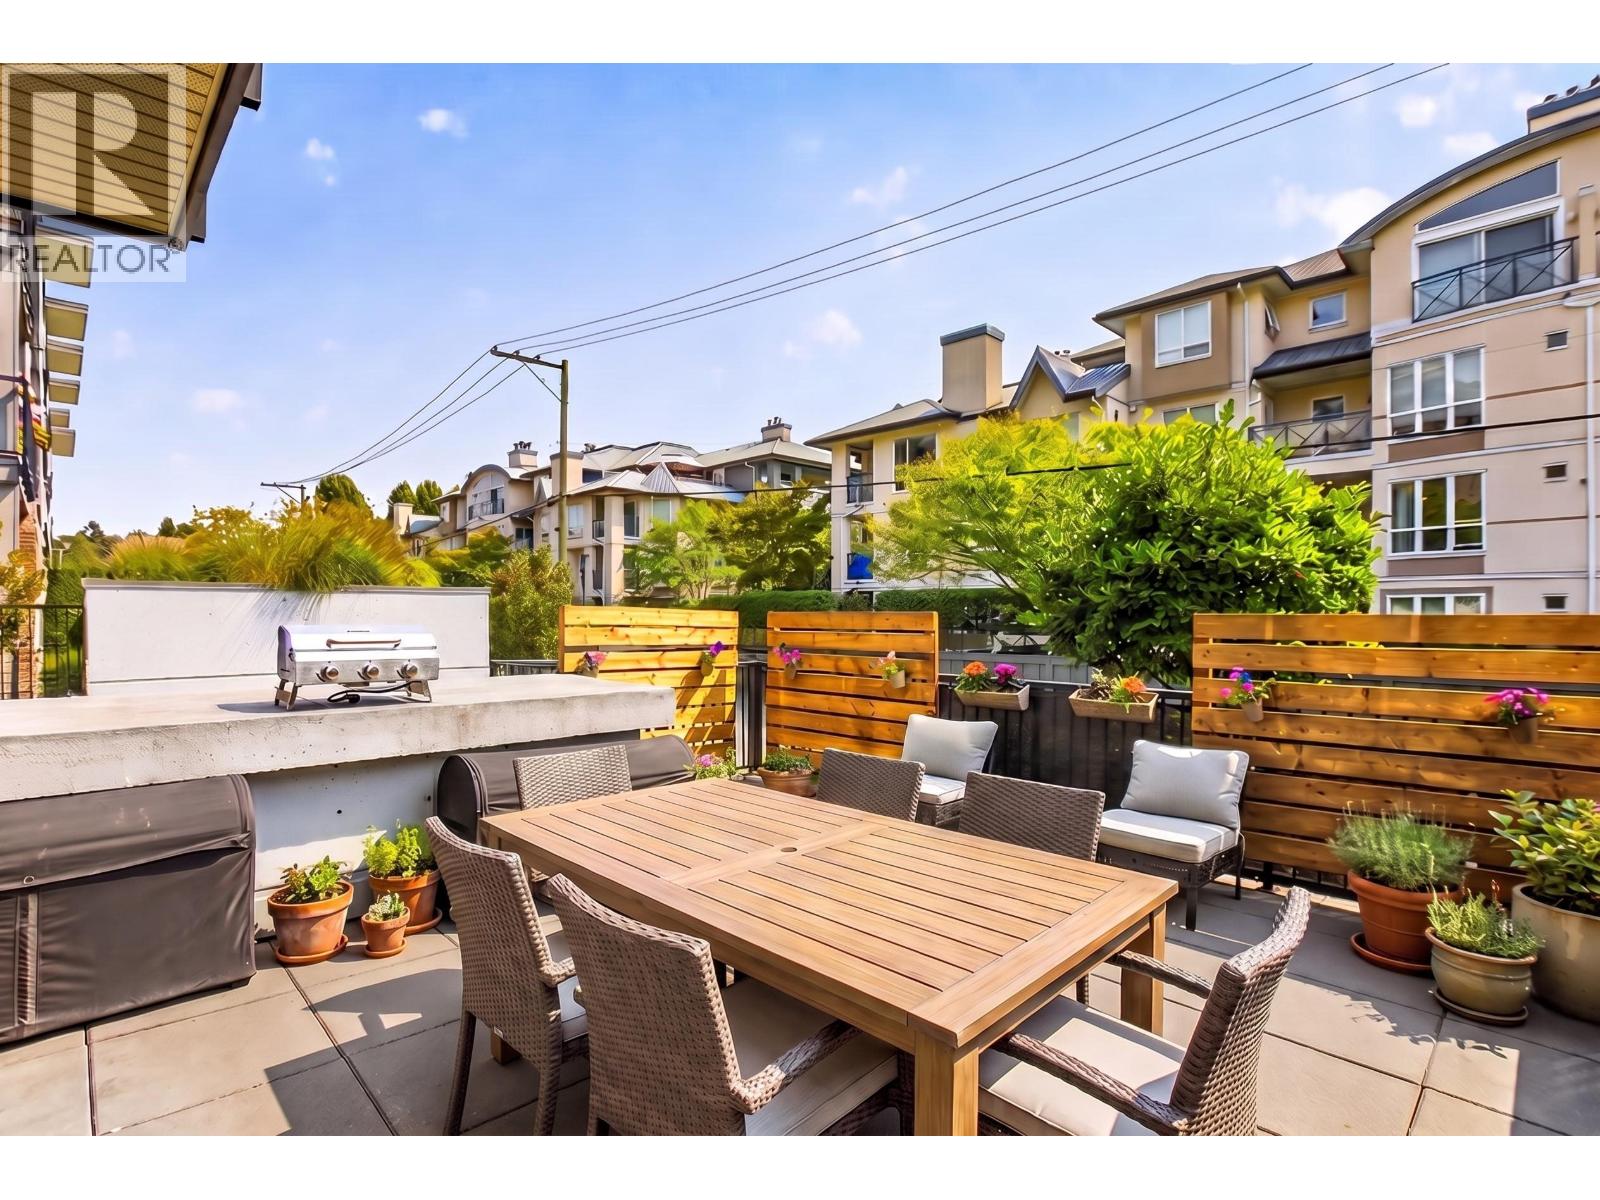 $499,900
106 2460 Kelly Ave. · 1bd/1ba · 654sf
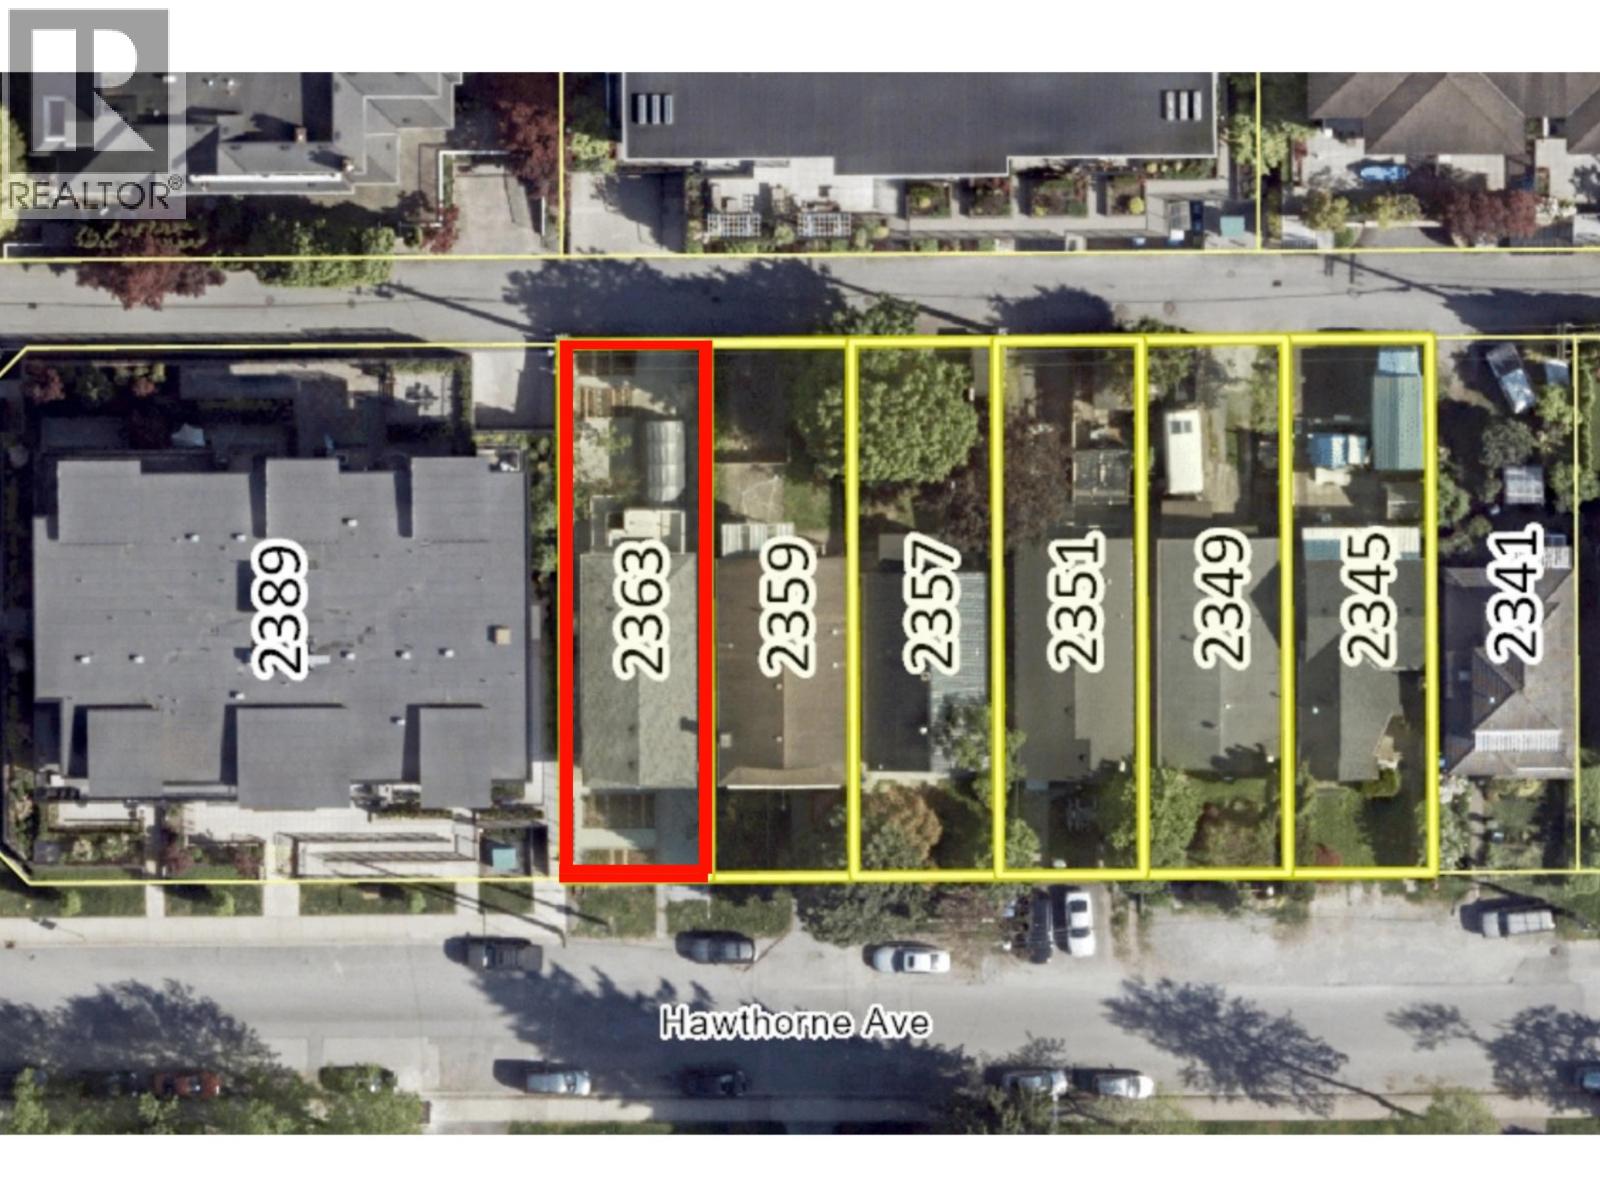 $1,600,000
2363 Hawthorne Ave. · 5bd/2ba · 2028sf
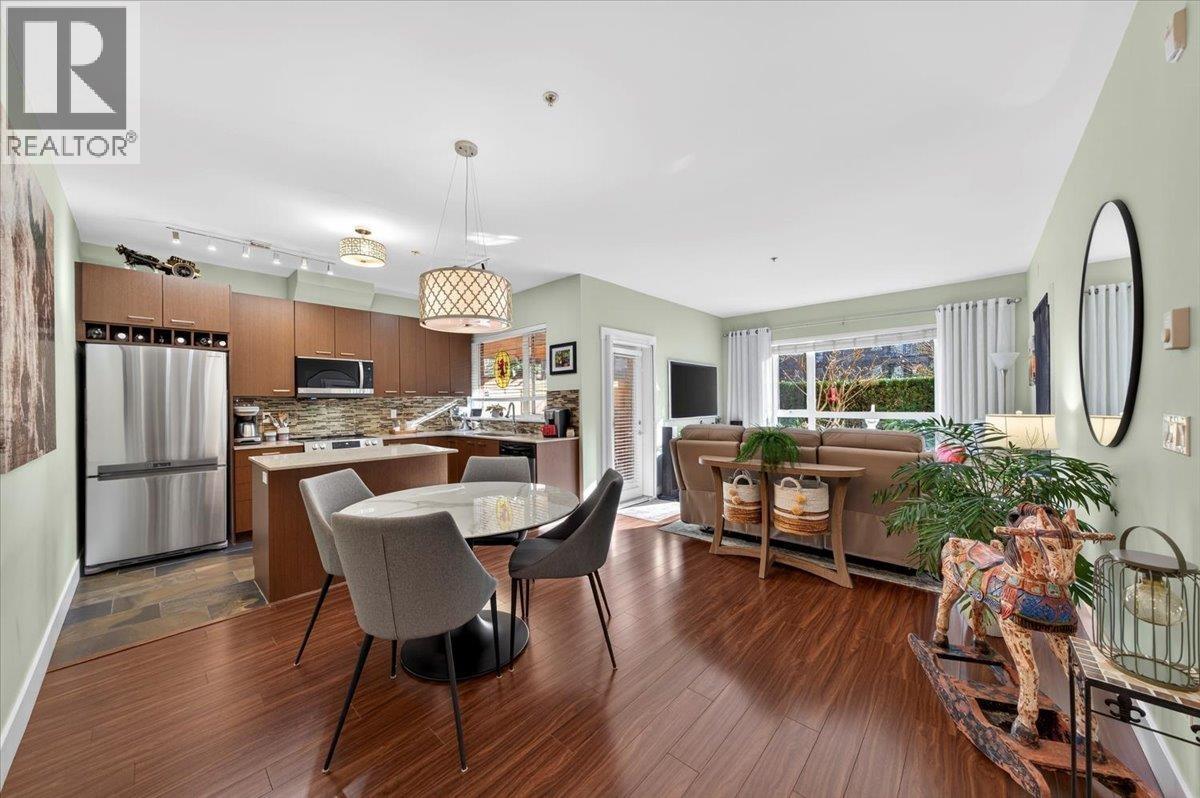 $499,900
102 2473 Atkins Ave. · 1bd/1ba · 877sf
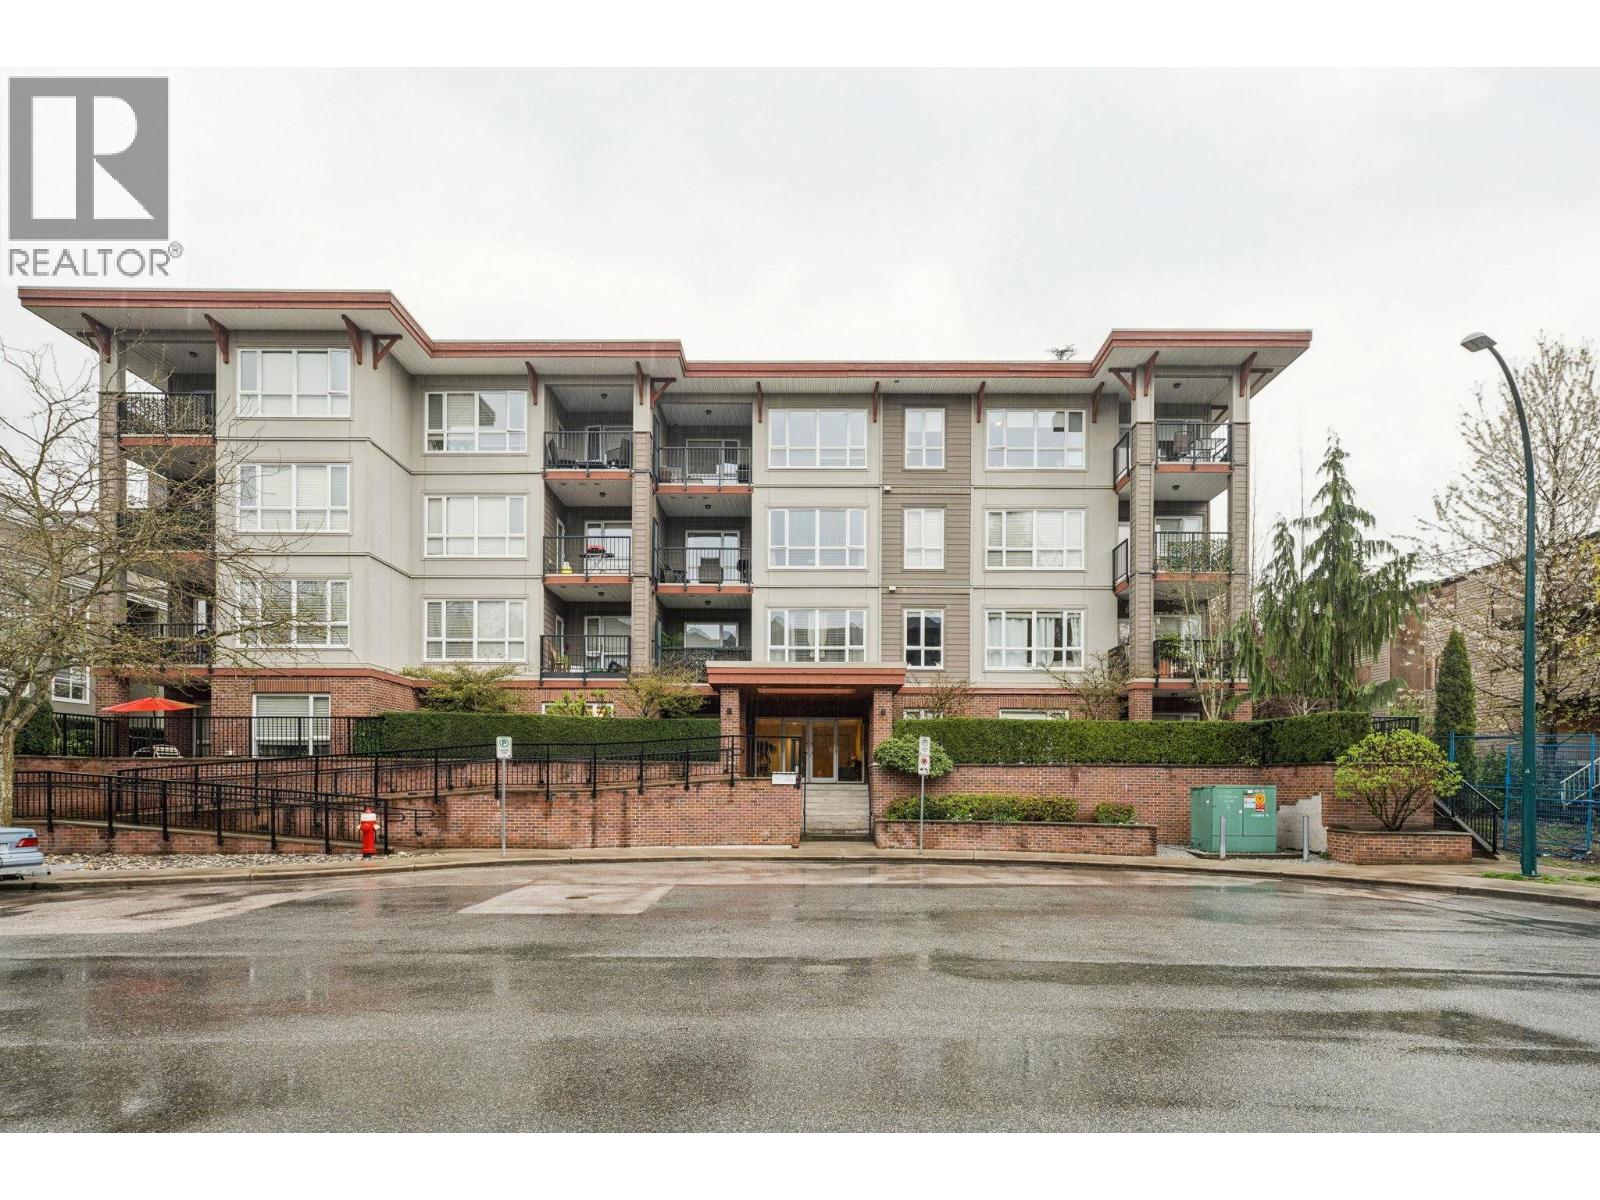 $329,800
206 2473 Atkins Ave. · 0bd/1ba · 502sf
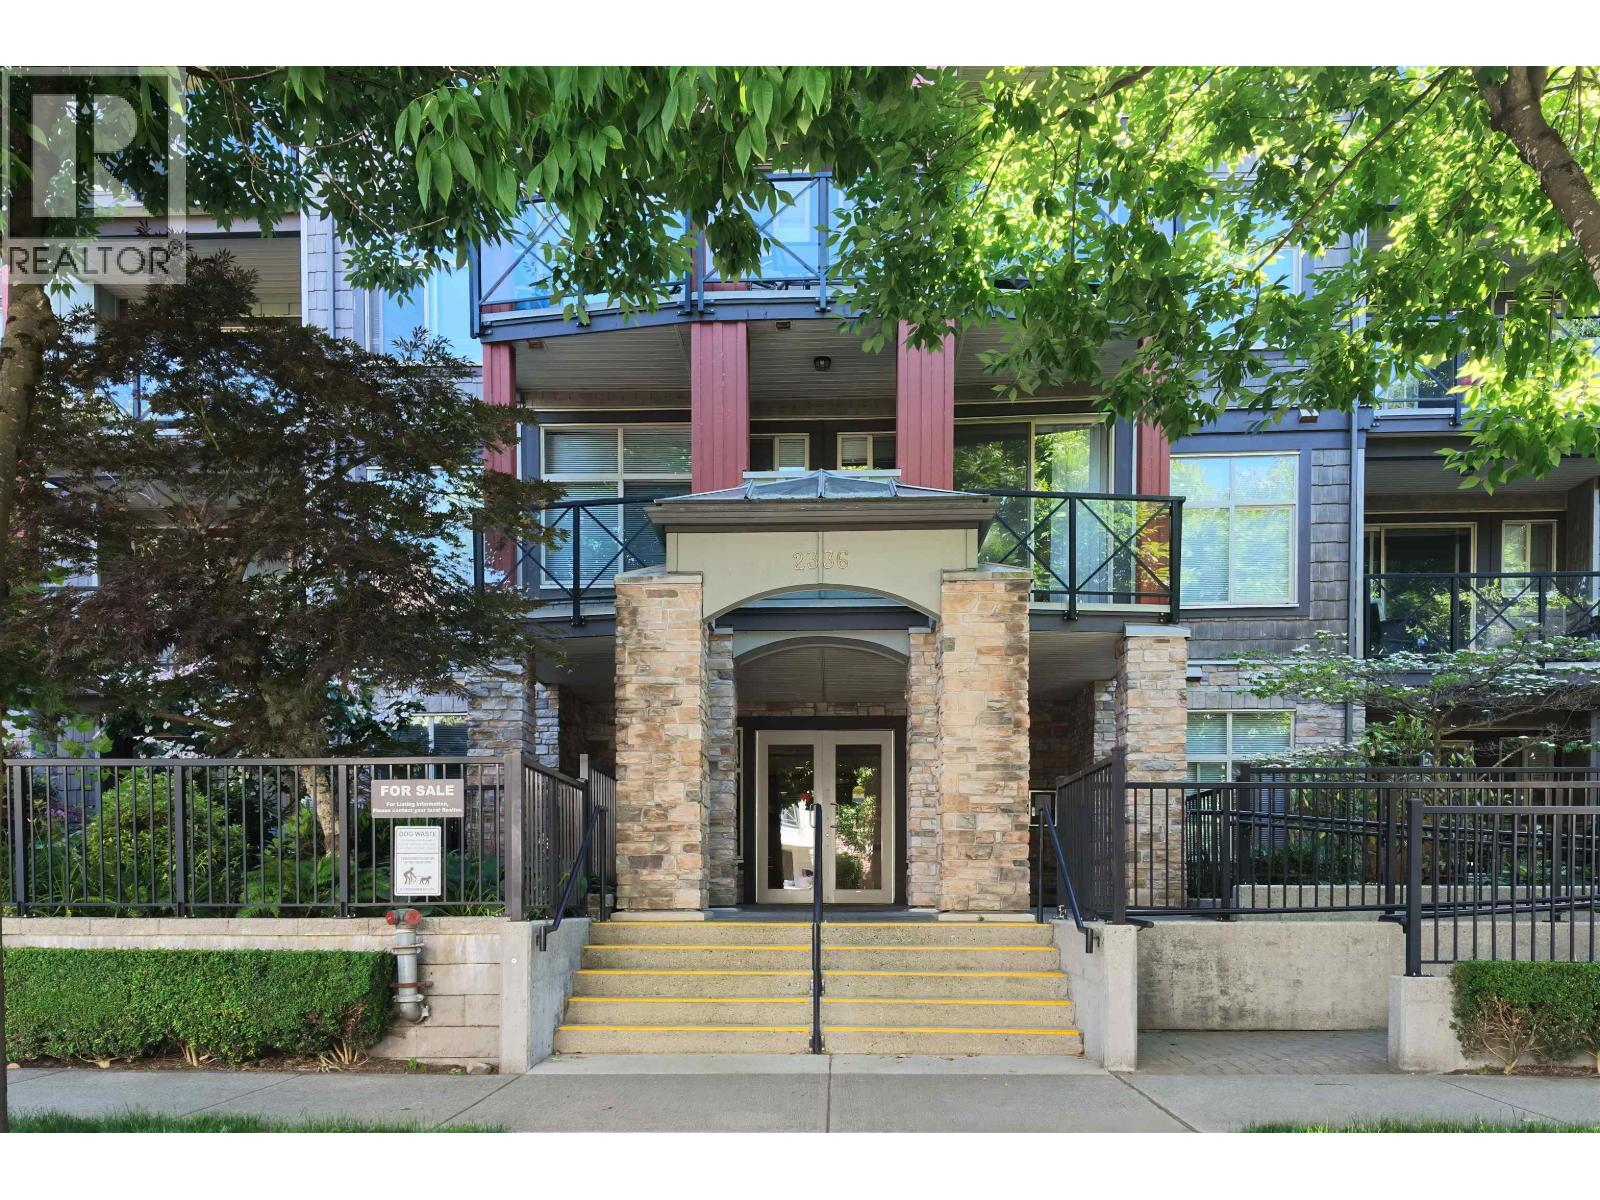 $650,000
310 2336 Whyte Ave. · 2bd/2ba · 994sf
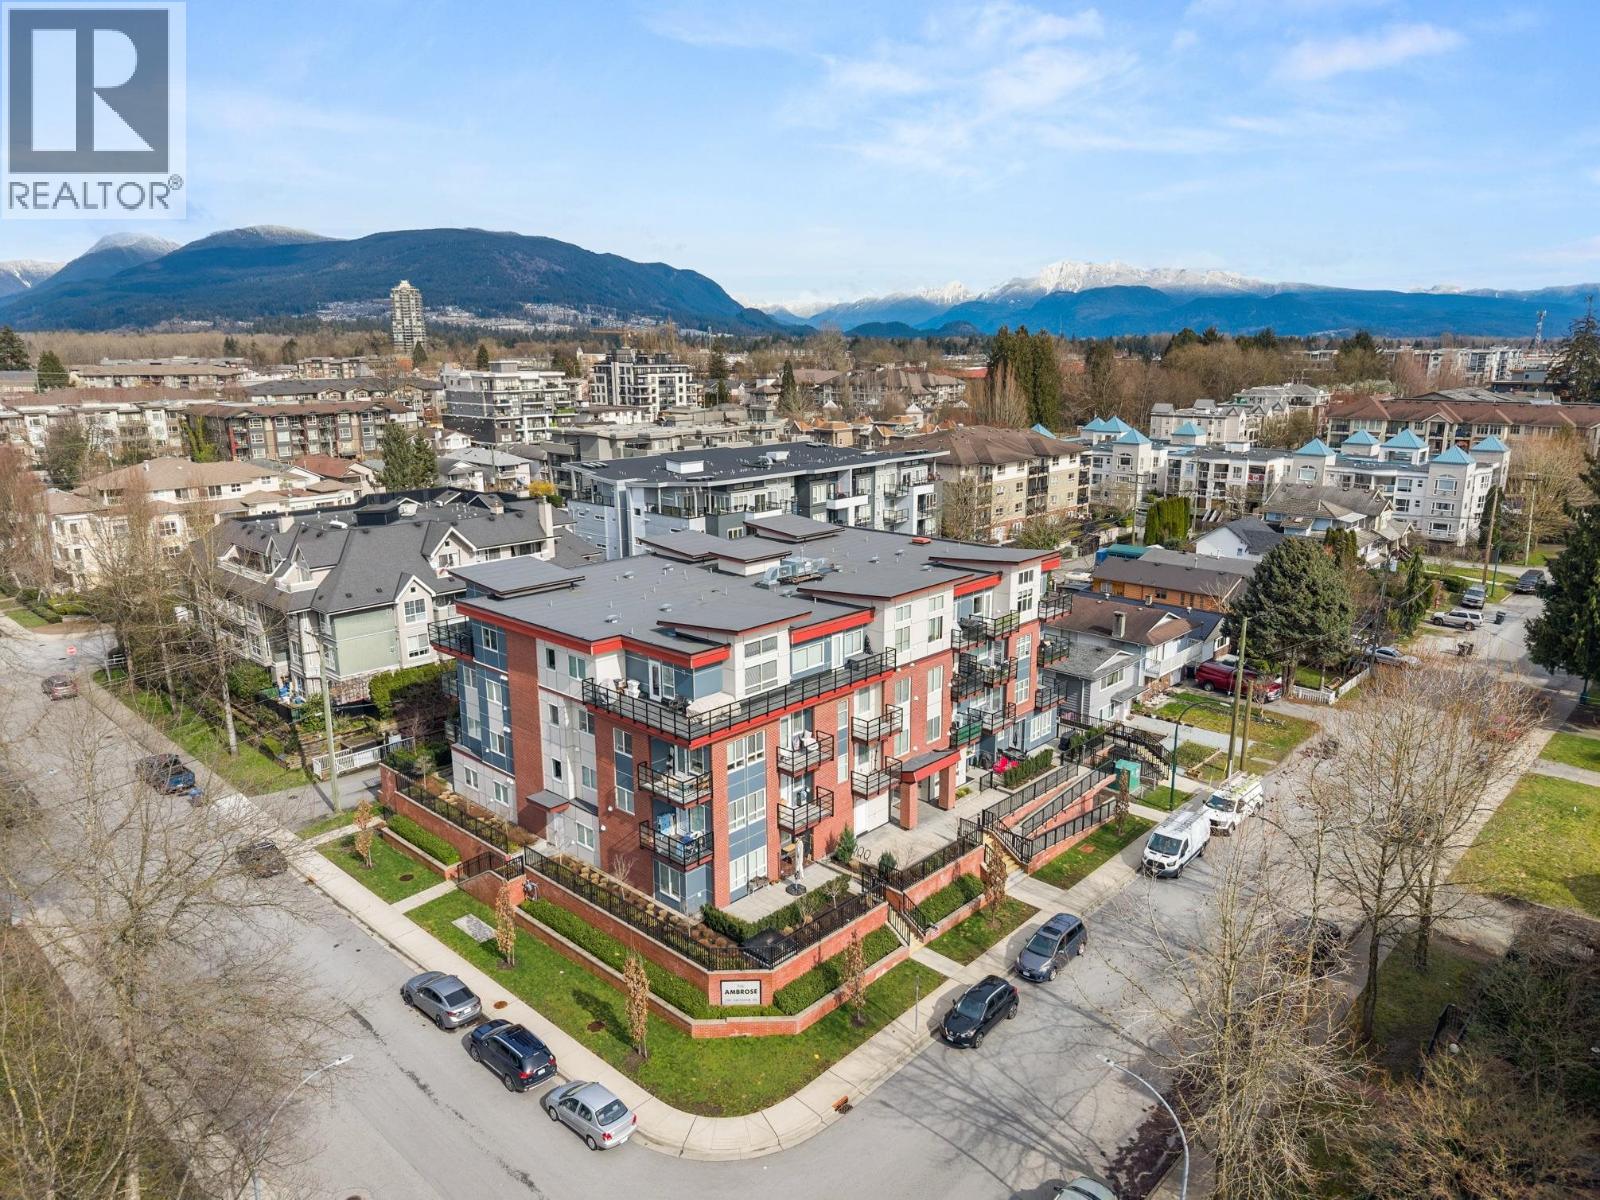 $379,900
206 2389 Hawthorne Ave. · 0bd/1ba · 458sf
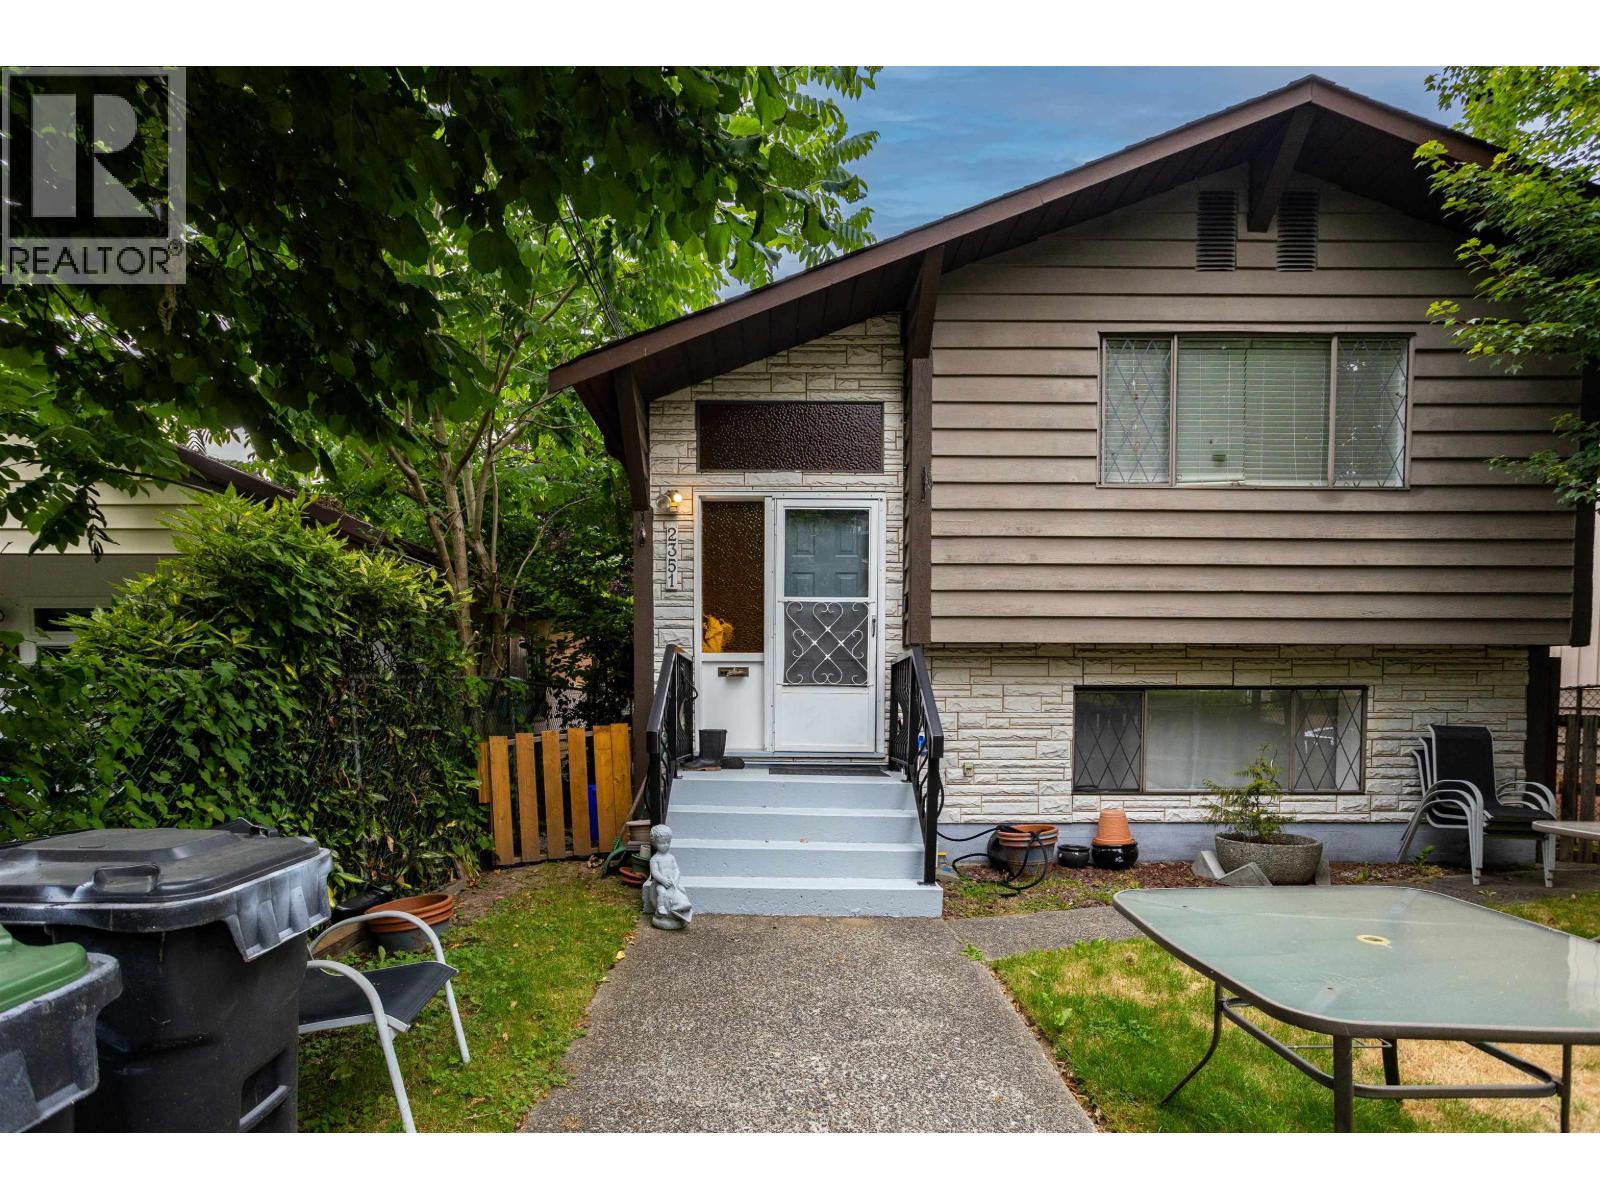 $1,600,000
2351 Hawthorne Ave. · 4bd/2ba · 2206sf
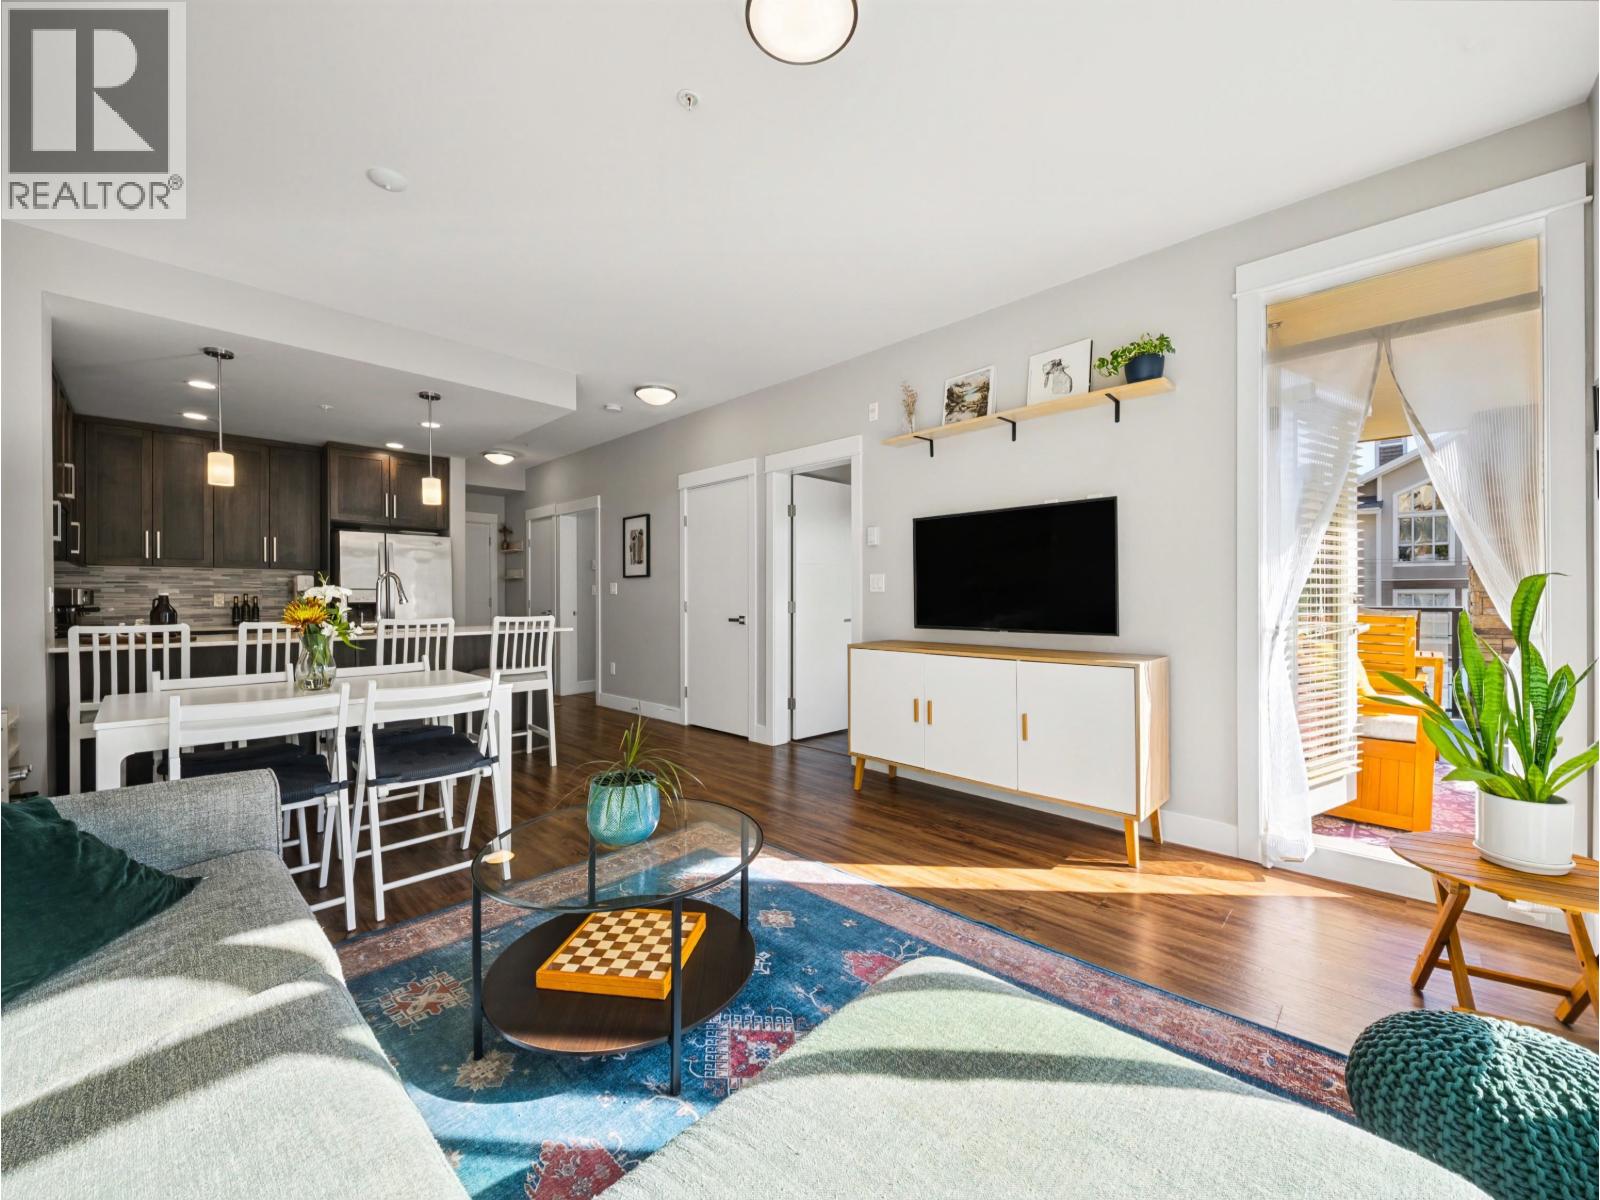 $624,900
301 2465 Wilson Ave. · 2bd/2ba · 825sf
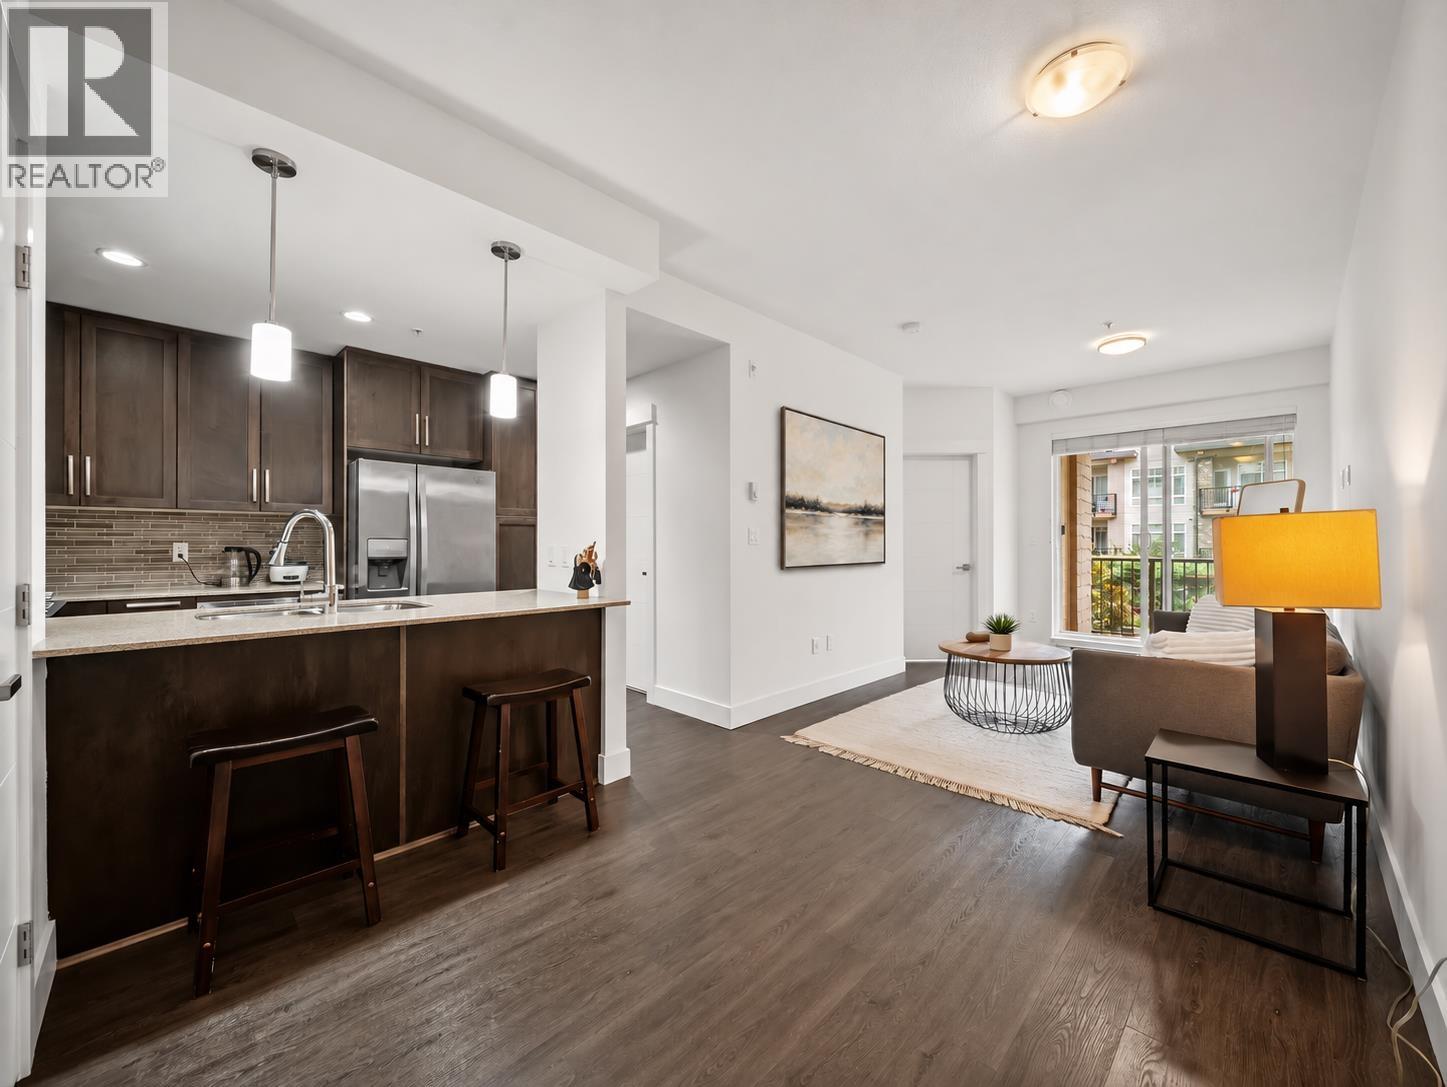 $428,800
305 2465 Wilson Ave. · 1bd/1ba · 527sf
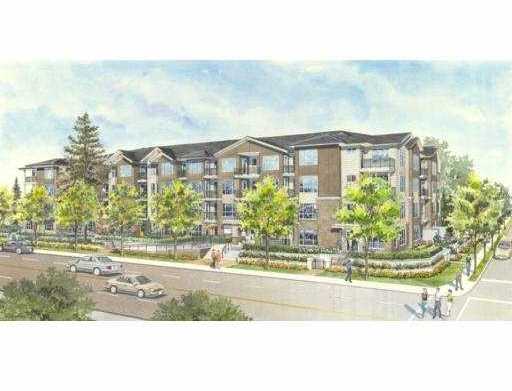 Pearl
2343 Atkins Ave. · BCS4278
.jpg) The Pearl
2343 Atkins Ave. · BCS4278
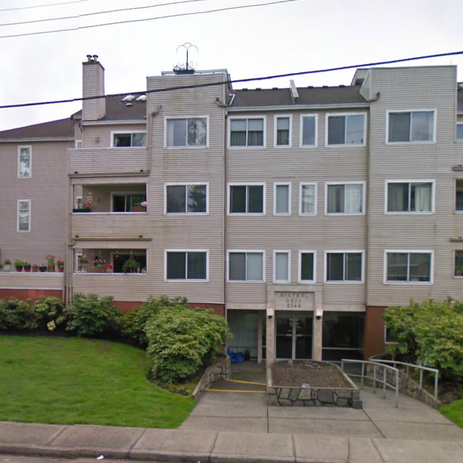 Mistral Quay
2344 Atkins Ave. · NWS2719
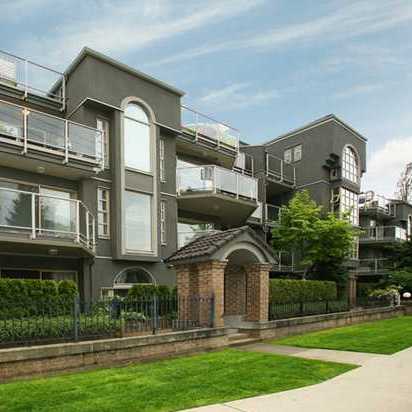 Riverwynd
2360 Wilson Ave. · LMS1263
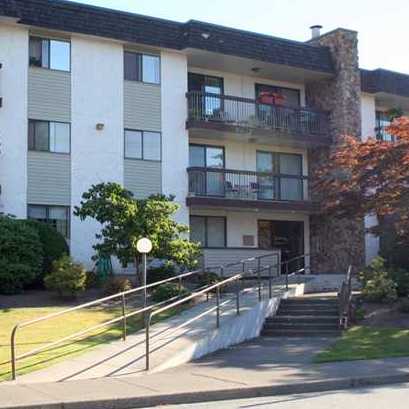 Riverside Manor
2381 Bury Ave. · NWS573
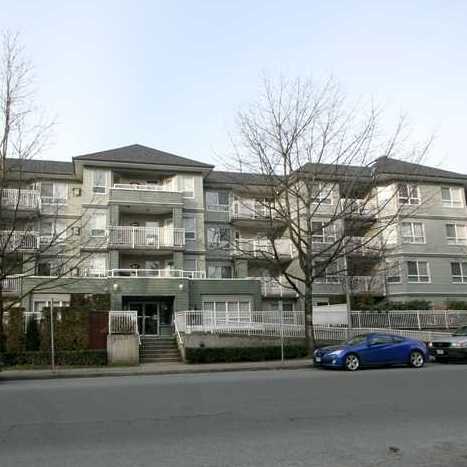 Avebury Point
2439 Wilson Ave. · LMS1079
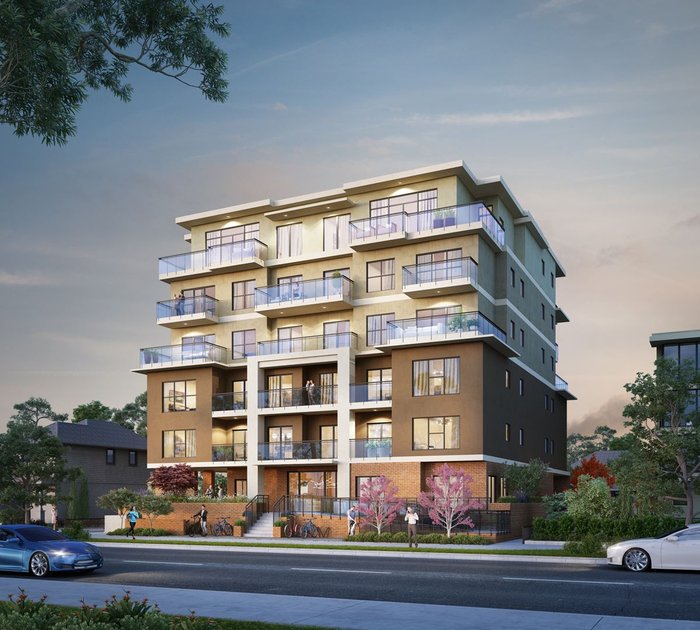 Estella
2331 Kelly Ave. · EPS9404
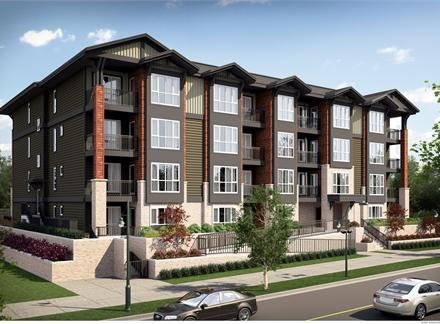 La Via
2351 Kelly Ave. · EPS1772
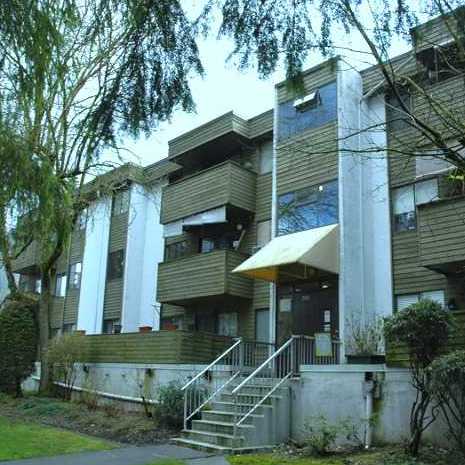 Orchard Valley Estates
2431 Kelly Ave. · NWS155
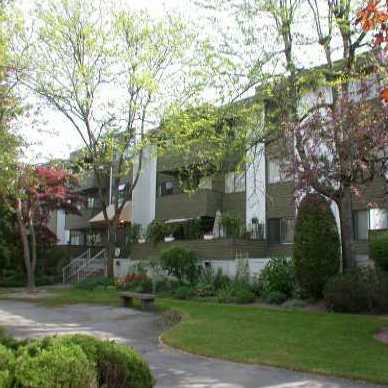 Orchard Valley
2433 Kelly Ave. · NWS155
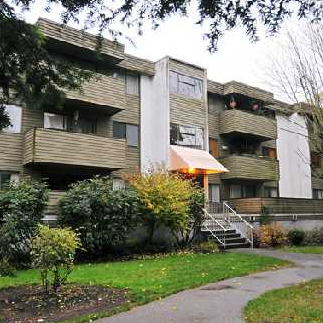 Orchard Valley
2435 Kelly Ave. · NWS155
 Marlow Port Coquitlam
2443 Shaughnessy St.
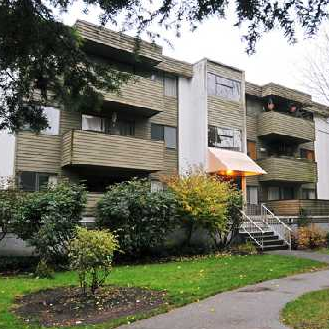 Orchard Valley Estates
2437 Kelly Ave. · NWS155
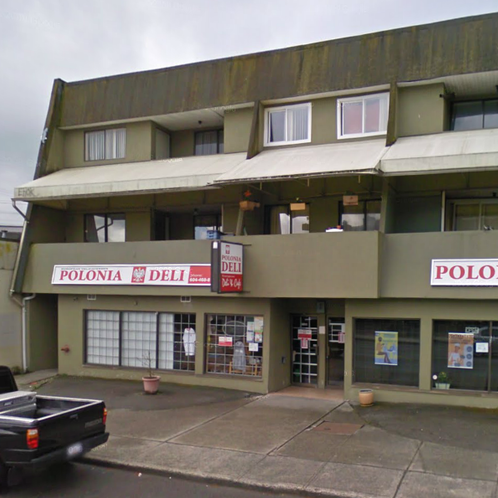 Downtown Poco
2334 Marpole Ave. · NWS617
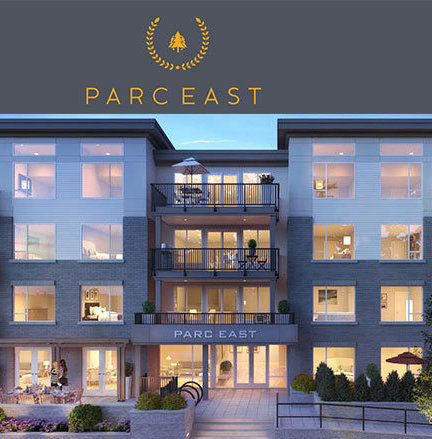 Parc East
2382 Atkins Ave. · EPS4037
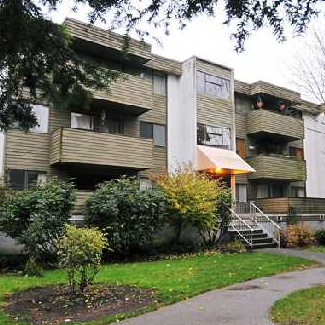 Orchard Valley
2439 Kelly Ave. · NWS155
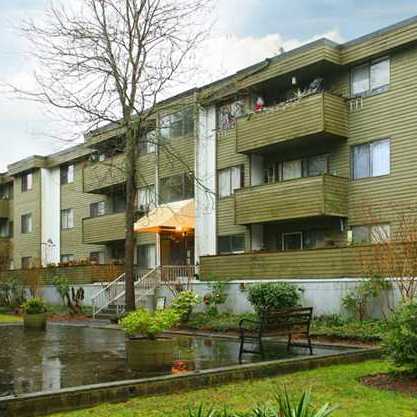 Orchard Valley Estates
2441 Kelly Ave. · NWS155
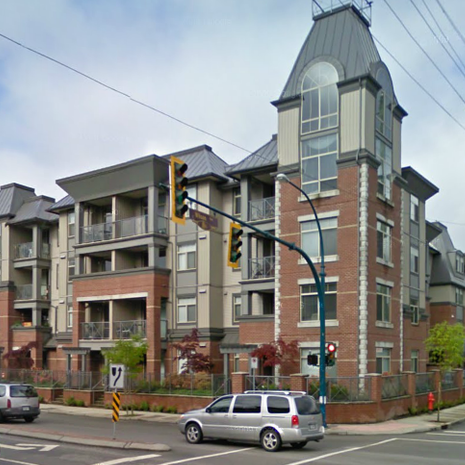 Shaughnessy West
2330 Wilson Ave. · BCS1654



