201 8972 FLEETWOOD WAY
- 2 Beds
- 2 Baths
- 1,250 Sqft
- 2 Parking
- Built 1992


Property Description
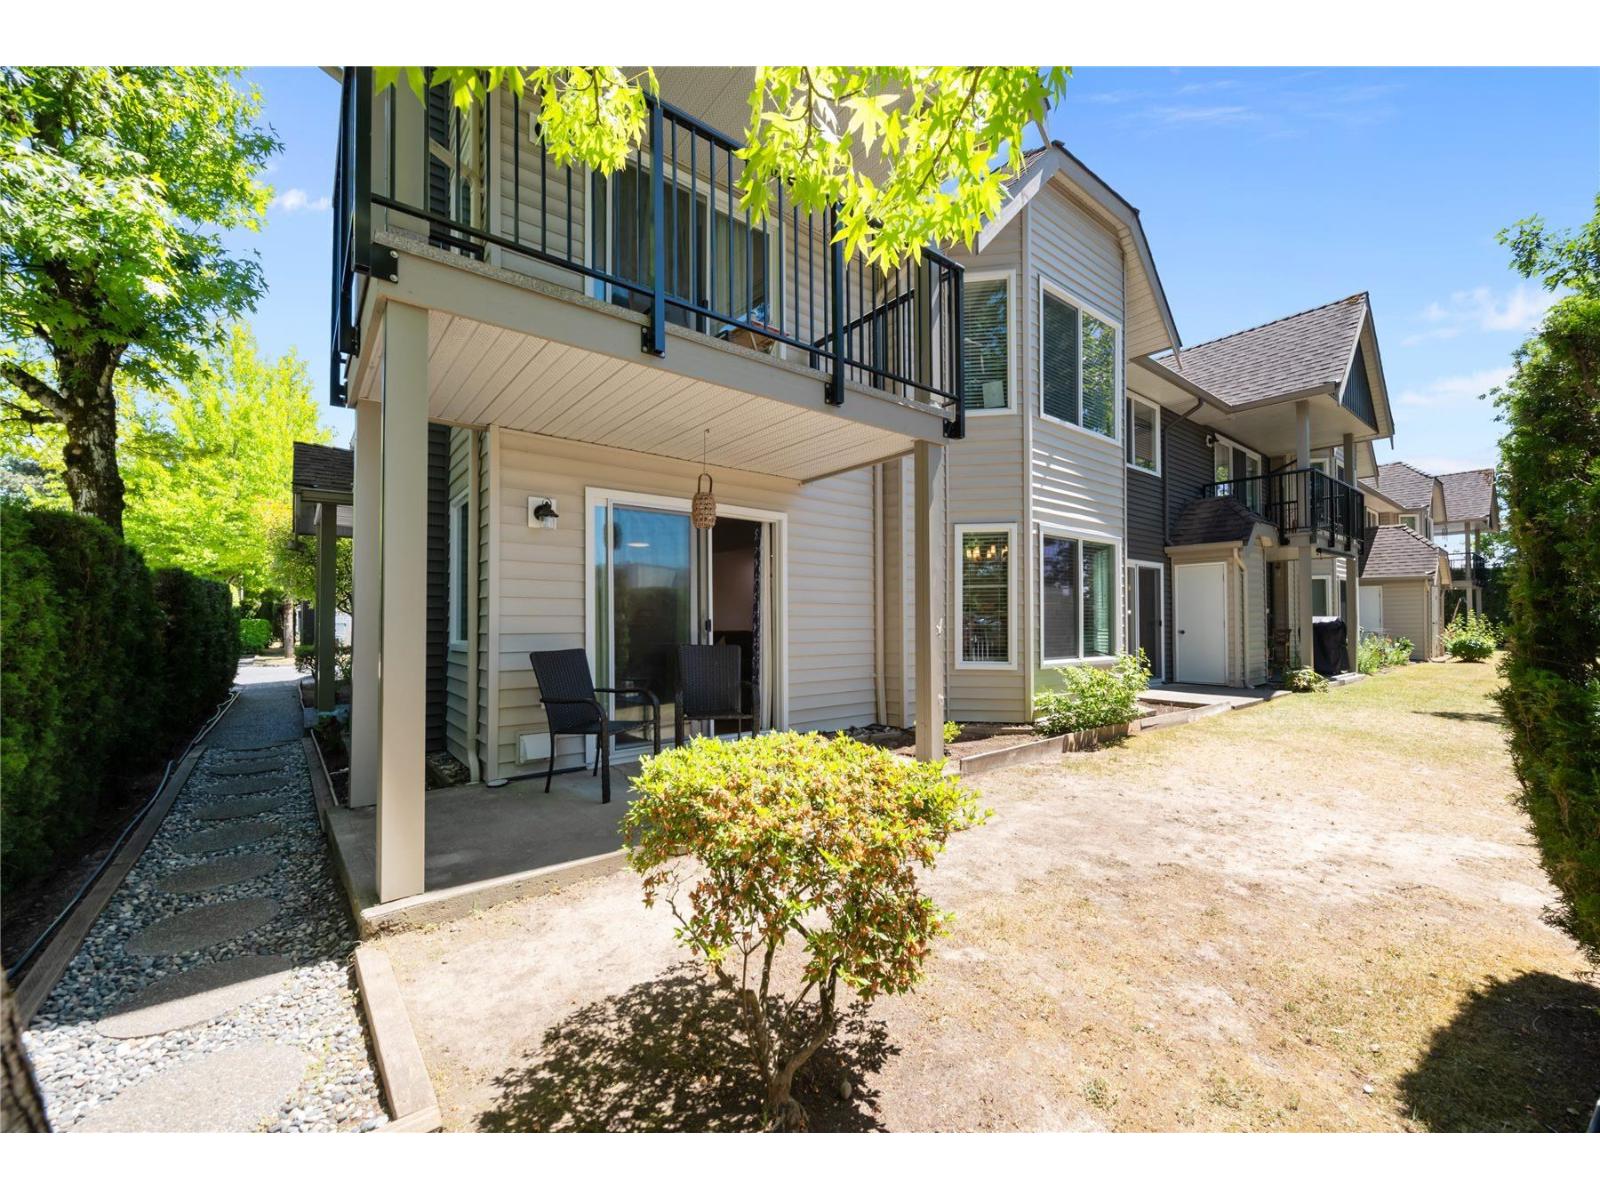
Rare ground-floor end-unit townhome in the heart of Fleetwood with easy, step-free access and seamless indoor-outdoor living. Renovated in 2018 and freshly painted, this bright 2 bed, 2 bath home offers a reconfigured kitchen unlike any other in the complex with quartz counters, stainless appliances and abundant storage. Cozy gas fireplace, LED lighting, 2018 boiler w/ hot water on demand & radiant floor heat. Spacious primary bedroom with walk-in closet and full ensuite. Step directly from your two private patios into a large, protected shared backyard - a safe space for kids to play and residents to enjoy year-round. Full exterior update in 2021. Garage, 2nd parking stall and attached storage in a quiet gated complex. In-suite laundry and a well-run strata. Steps to shopping, parks, schools, transit and Fraser Hwy, close to the future SkyTrain. 1 pet allowed (max 44 lbs). A perfect fit for young families, downsizers or anyone wanting single-level living without stairs. No age restriction. (id:48970)
Property Details
- Property Type
- Single Family
- Style
- Single Family
- Year Built
- 1992
- Heating / Cooling
- Radiant heat,Natural gas,Hot Water
- Water Supply
- Municipal water
Financial
Location & Parcel
↑ Back to topFor Sale in Parkridge Gardens & Complex
↑ Back to top| Date | Address | Status | Bed | Bath | Price | Sqft | DOM | Strata Fee | Tax | Listed By |
|---|---|---|---|---|---|---|---|---|---|---|
| 2026-10-01 | 201 8972 Fleetwood Way | Active | 2 | 2 | $649,000 ($519/sf) | 1250 | 0 | $491 | $2,852 (2026) | eXp Realty of Canada Inc. |
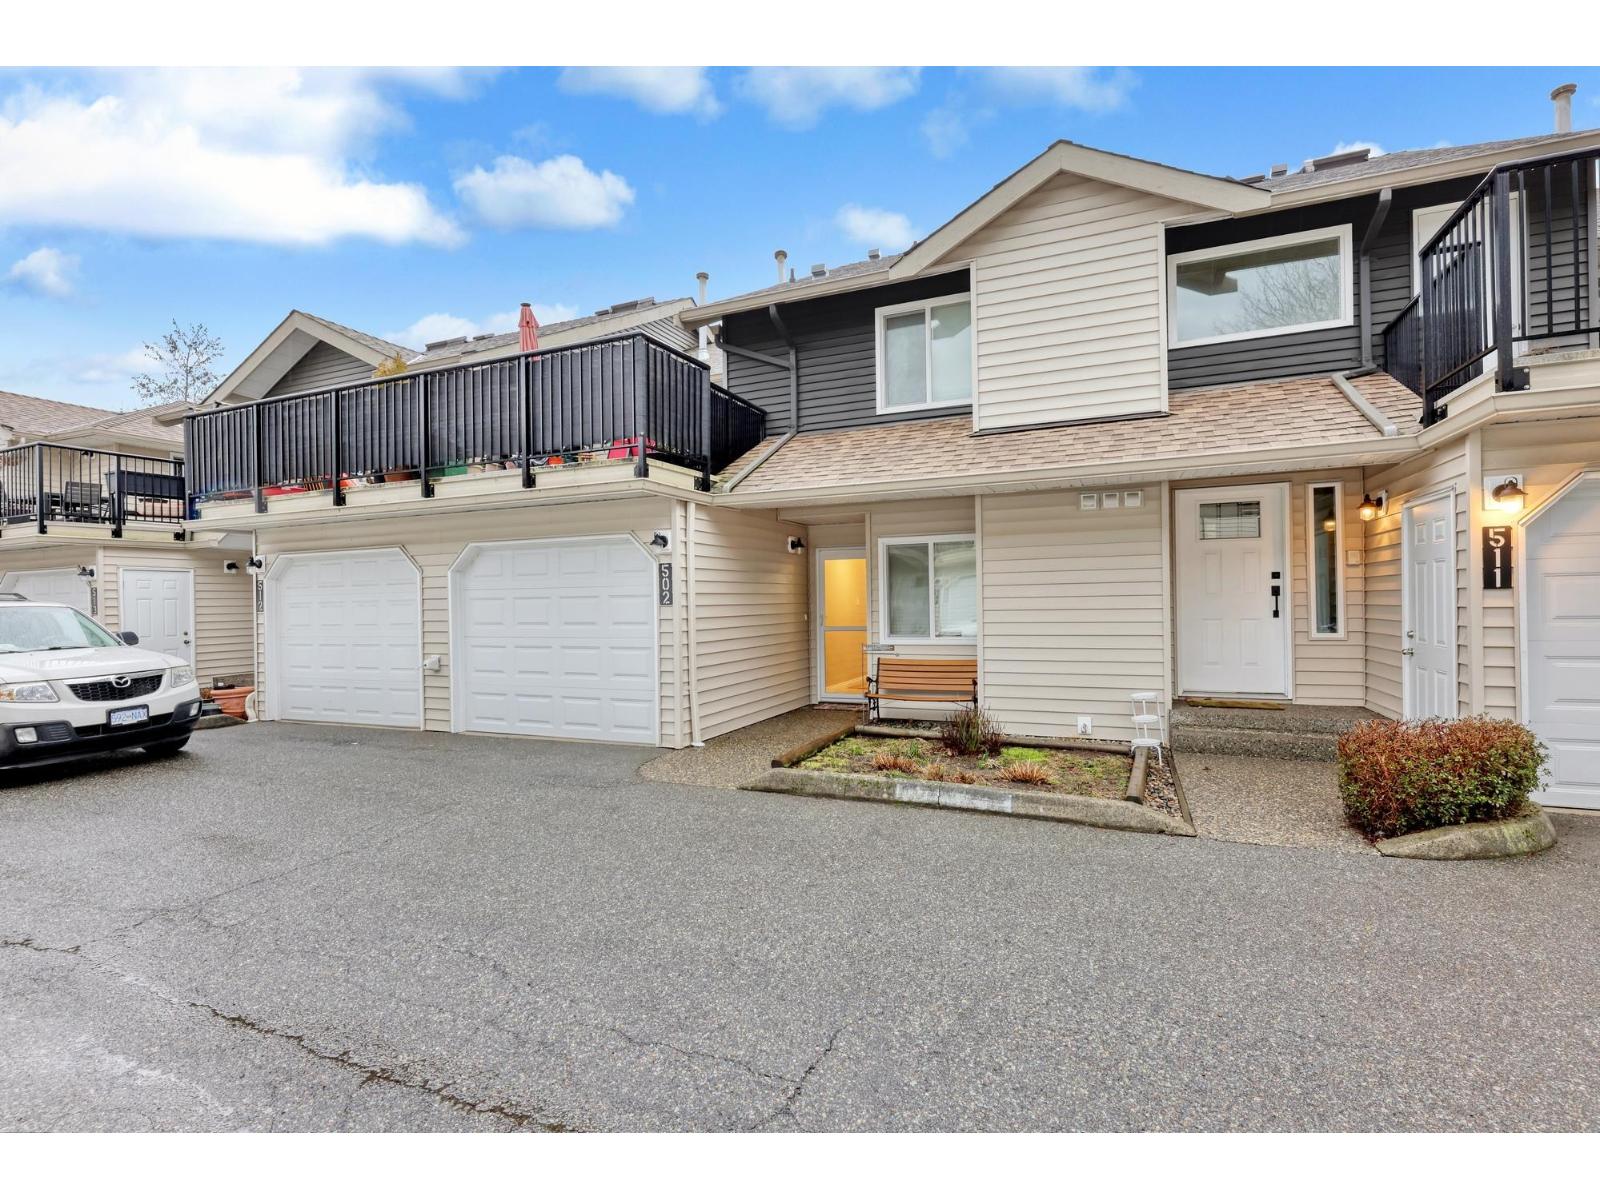
| 2026-08-24 | 502 8972 Fleetwood Way | Active | 2 | 2 | $619,900 ($494/sf) | 1254 | 0 | $491 | $2,801 (2026) | RE/MAX 2000 Realty |
| Avg | $634,450 ($507/sf) | 1252 |
Nearby Buildings with Active Listings
↑ Back to top
Book a Showing

- Abbotsford - 449
- Agassiz - 28
- Burnaby - 54
- Burnaby East - 79
- Burnaby North - 368
- Burnaby South - 348
- Campbell River - 1
- Chilliwack - 222
- Cloverdale - 194
- Comox Valley - 10
- Coquitlam - 570
- Delta - 10
- Duncan - 42
- Esquimalt - 59
- Gulf Islands - 6
- Harrison Hot Springs - 13
- Harrison Mills - 1
- Hope - 22
- Ladner - 110
- Langford - 156
- Langley - 545
- Maple Ridge - 312
- Mill Bay - 2
- Mission - 65
- New Westminster - 444
- North Delta - 29
- North Island - 2
- North Saanich - 8
- North Surrey - 413
- North Vancouver - 748
- Oak Bay - 44
- Osoyoos - 1
- Parksville / Qualicum - 7
- Penticton - 8
- Pitt Meadows - 75
- Port Alberni - 2
- Port Coquitlam - 268
- Port Moody - 269
- Richmond - 1162
- Saanich East - 232
- Saanich West - 92
- Sardis - 155
- Sidney - 152
- Sooke - 39
- South Surrey White Rock - 719
- Surrey - 669
- Tsawwassen - 98
- Vancouver East - 1005
- Vancouver West - 2495
- Victoria - 666
- View Royal - 46
- West Vancouver - 231



