900 1685 W 14TH AVE
- 2 Beds
- 3 Baths
- 2,265 Sqft
- 2 Parking
- Built 1971


Property Description
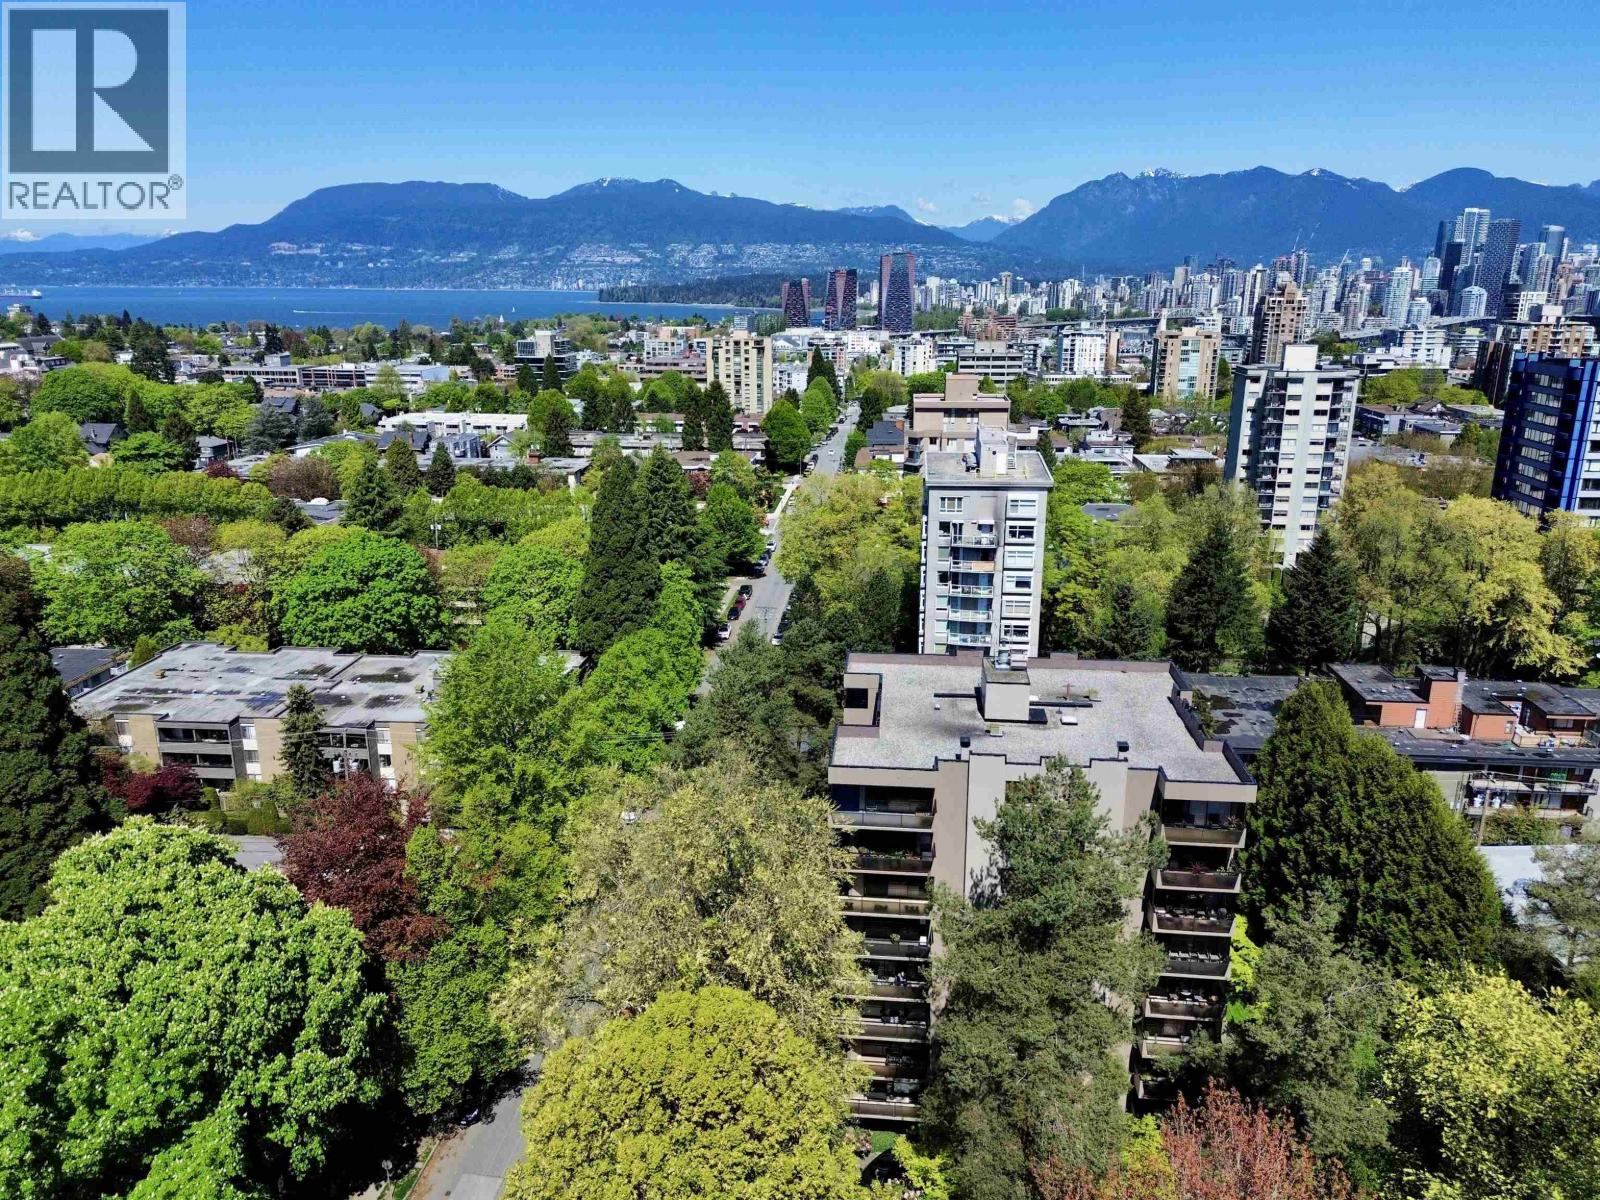
Perched atop this sought-after boutique building, this rare 2,265 sq.ft. penthouse spans approximately three-quarters of the entire top floor, capturing breathtaking South, West, and North views. Well-designed layout features 2 bedrooms, a den, and 2.5 bathrooms (could easily be converted to 3 bedrooms + den). Principal rooms fit house sized furniture with an enormous living room, dining room suitable for large family gatherings and a family room off the kitchen. Sweeping vistas of the ocean, mountains, city skyline. 2 parking, locker, and external storage room (formerly 3rd parking). This home is an incredible canvas to customize into a truly world-class residence. Ideally located adjacent to Van Lawn Tennis Club, Granville park, dog park, shops, restaurants. 1 pet. Resident caretaker. (id:48970)
Property Details
- Property Type
- Single Family
- Style
- Single Family
- Year Built
- 1971
- View
- View
- Heating / Cooling
- Radiant heat,Hot Water
Financial
Location & Parcel
↑ Back to topFor Sale in Town Villa & Complex
↑ Back to top| Date | Address | Status | Bed | Bath | Price | Sqft | DOM | Strata Fee | Tax | Listed By |
|---|---|---|---|---|---|---|---|---|---|---|
| 2026-10-01 | 900 1685 W 14th Avenue | Active | 2 | 3 | $2,895,000 ($1278/sf) | 2265 | 0 | $2,285 | $7,239 (2025) | Macdonald Realty |
| Avg | $2,895,000 ($1278/sf) | 2265 |
Nearby Buildings with Active Listings
↑ Back to top
Book a Showing

- Abbotsford - 449
- Agassiz - 28
- Burnaby - 54
- Burnaby East - 79
- Burnaby North - 368
- Burnaby South - 348
- Campbell River - 1
- Chilliwack - 222
- Cloverdale - 194
- Comox Valley - 10
- Coquitlam - 570
- Delta - 10
- Duncan - 42
- Esquimalt - 59
- Gulf Islands - 6
- Harrison Hot Springs - 13
- Harrison Mills - 1
- Hope - 22
- Ladner - 110
- Langford - 156
- Langley - 545
- Maple Ridge - 312
- Mill Bay - 2
- Mission - 65
- New Westminster - 444
- North Delta - 29
- North Island - 2
- North Saanich - 8
- North Surrey - 413
- North Vancouver - 748
- Oak Bay - 44
- Osoyoos - 1
- Parksville / Qualicum - 7
- Penticton - 8
- Pitt Meadows - 75
- Port Alberni - 2
- Port Coquitlam - 268
- Port Moody - 269
- Richmond - 1162
- Saanich East - 232
- Saanich West - 92
- Sardis - 155
- Sidney - 152
- Sooke - 39
- South Surrey White Rock - 719
- Surrey - 669
- Tsawwassen - 98
- Vancouver East - 1005
- Vancouver West - 2495
- Victoria - 666
- View Royal - 46
- West Vancouver - 231



