Maintenance Fees Include
Caretaker
Garbage Pickup
Gardening
Gas
Hot Water
Management


 +1
| Date | Status | Address | Type | Bed | Bath | Price | Sqft | Strata Fee | Tax | Listed By |
|---|---|---|---|---|---|---|---|---|---|---|
| 2026-09-22 | Active | 707 1575 W 10th Ave. | Single Family | 1 | 1 | $548,000 ($769/sf) | 713 | $397 | $2170 (2025) | Macdonald Realty |
| Sold Date | Address | Bed | Bath | Sqft | Asking | Sold Price | DOM | Strata Fee | Tax | Listed By |
|---|---|---|---|---|---|---|---|---|---|---|
| 2026-07-12 | 403 1575 W 10th Ave. | 1 | 1 | 714 | $655,000 | $650,000 ($910/sf) | $397 | $2014 (2025) | RE/MAX Crest Realty | |
| 2025-08-21 | 703 1575 W 10th Ave. | 1 | 1 | 714 | $649,000 | $630,000 ($882/sf) | $398 | $1992 (2024) | Keller Williams Ocean Realty VanCentral | |
| 2025-05-10 | 306 1575 W 10th Ave. | 2 | 2 | 1237 | $1,199,999 | $1,188,000 ($960/sf) | $616 | $3402 | Oakwyn Realty Ltd. |
Sold data from the MLS® feed for strata plan LMS3443. Showing the 15 most recent sales from the last 24 months; expand for up to 80.
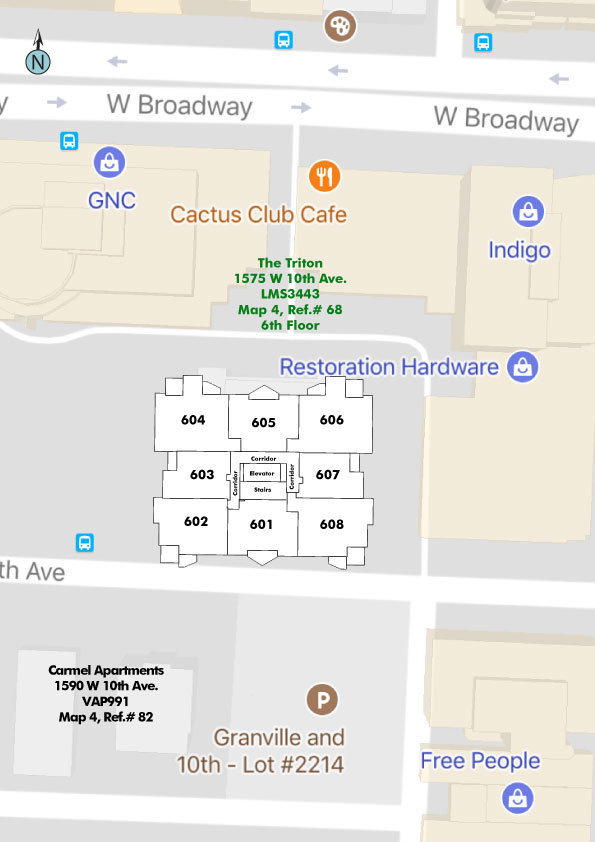
The Triton at 1575 WEST 10th Ave. — currently 1 active listing averaging $548,000. In the past year 1 unit sold at an average of $650,000.
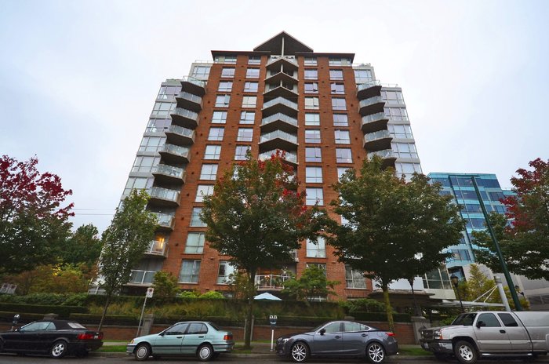
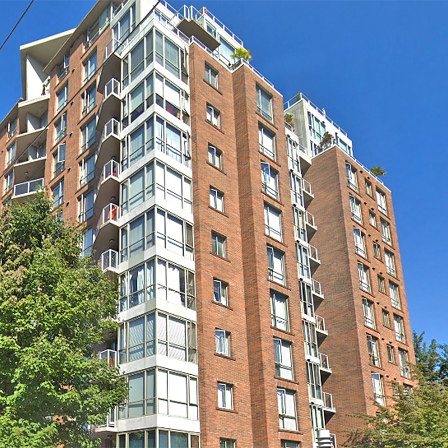
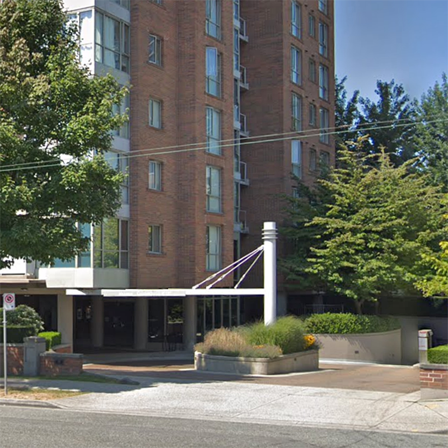
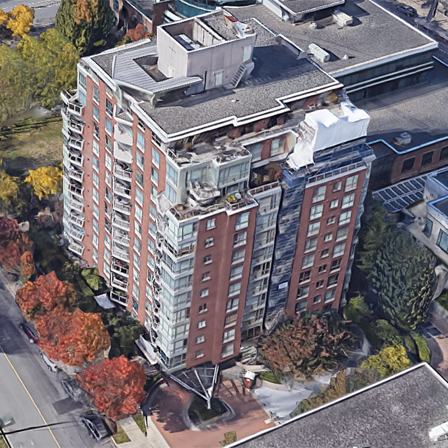
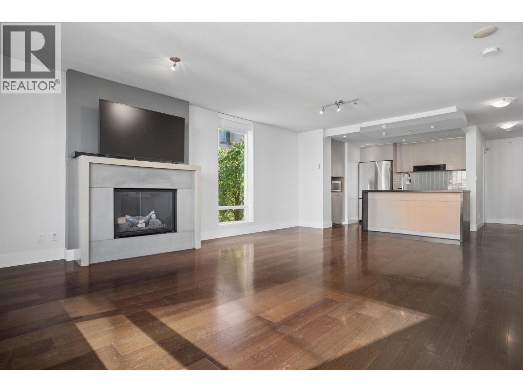
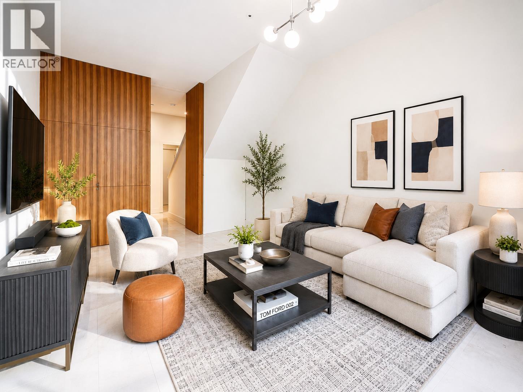
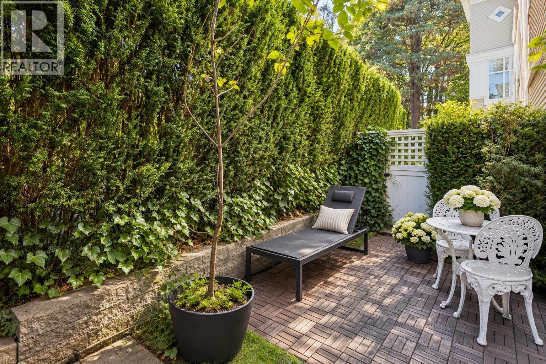
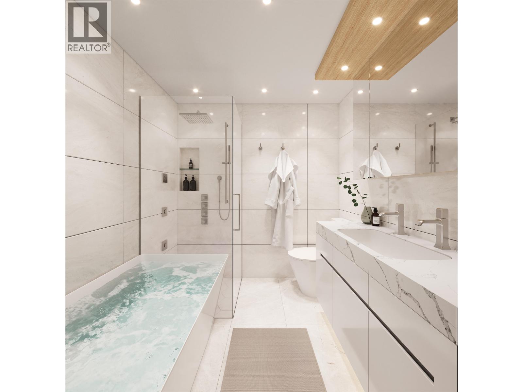
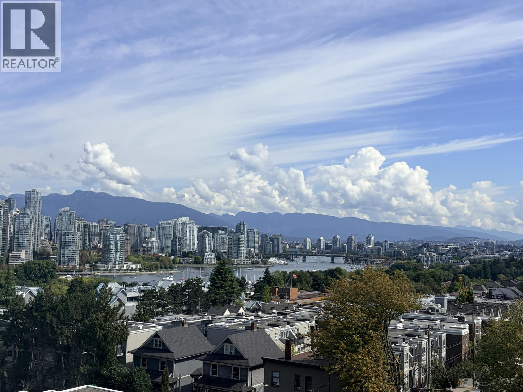
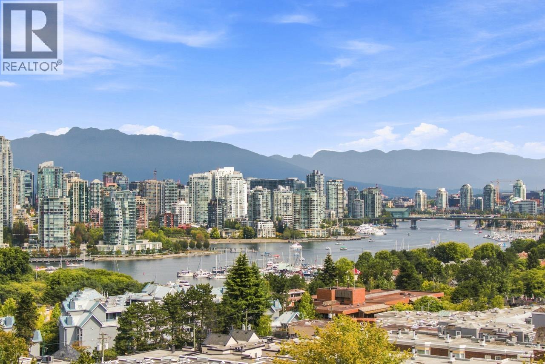
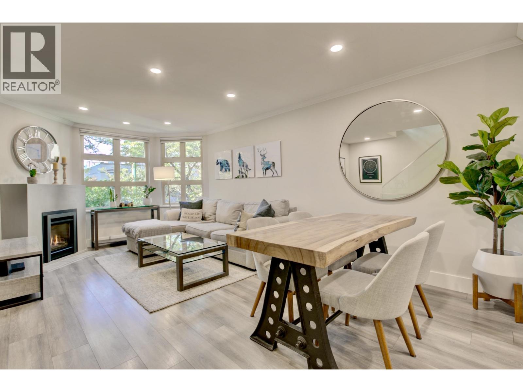
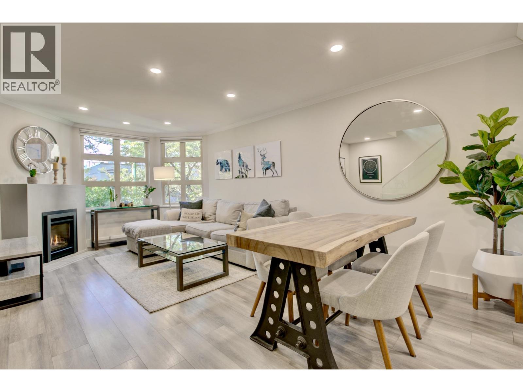
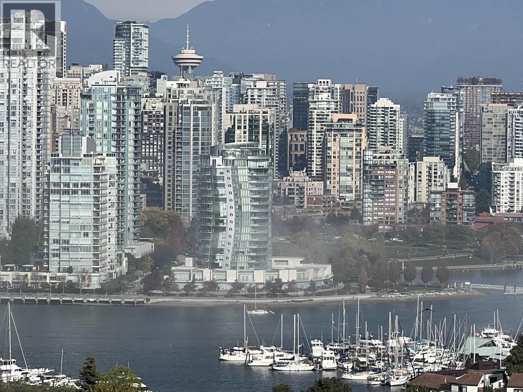
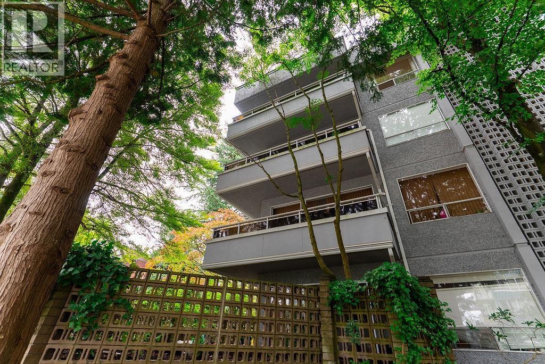
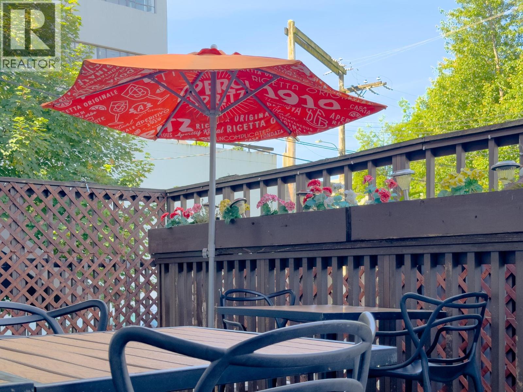
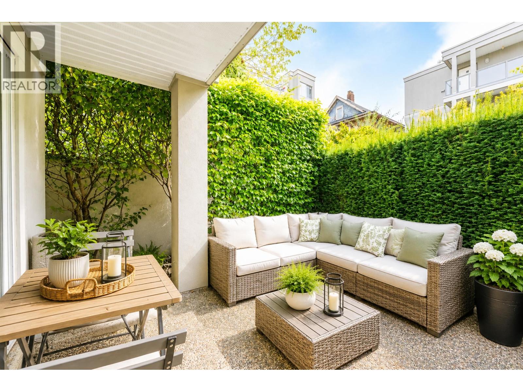
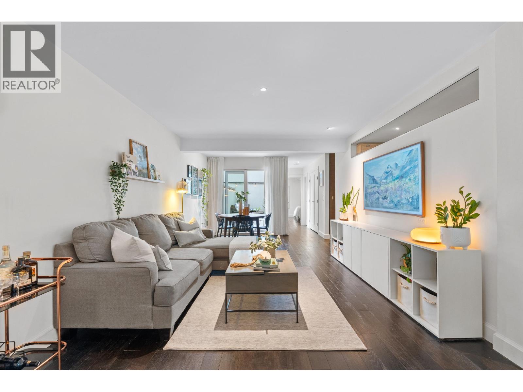
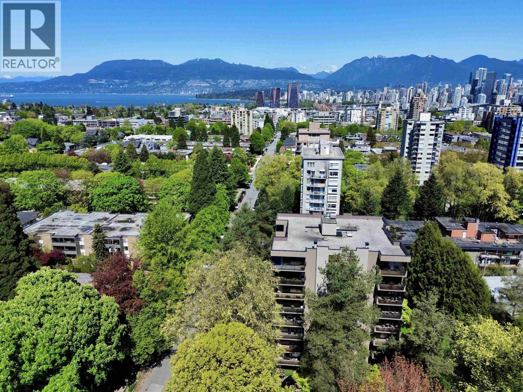
Triton at 1575 W 10th Ave, Vancouver, BC, Canada. 85 units in strata, Strata Plan LMS3433. built in 1998 Steps to shops, restaurantsandtransportation on Granville. Some units feature views of the city skyline, North Shore and ocean. Close to Chapters, galleries, restaurants, etc and 10 minutes to Downtown. Amenities include wheelchair access, gym, lounge, bike storage, insuitelaundry. Maintenance fee includes garbage pick-up, gardening, gas, hot water, management. Walk to South Granville Rise for all your shopping needs. Close to kids Market, Stanley Theatre, Pacific Theatre, Regency Prescriptions, Shoppers Drug Mart, Vancouver Premier College, BC Montessori Teachers College, Lord Tennyson Elementary SchoolandL'EcoleBilinqueelementary School to mention a few schools.
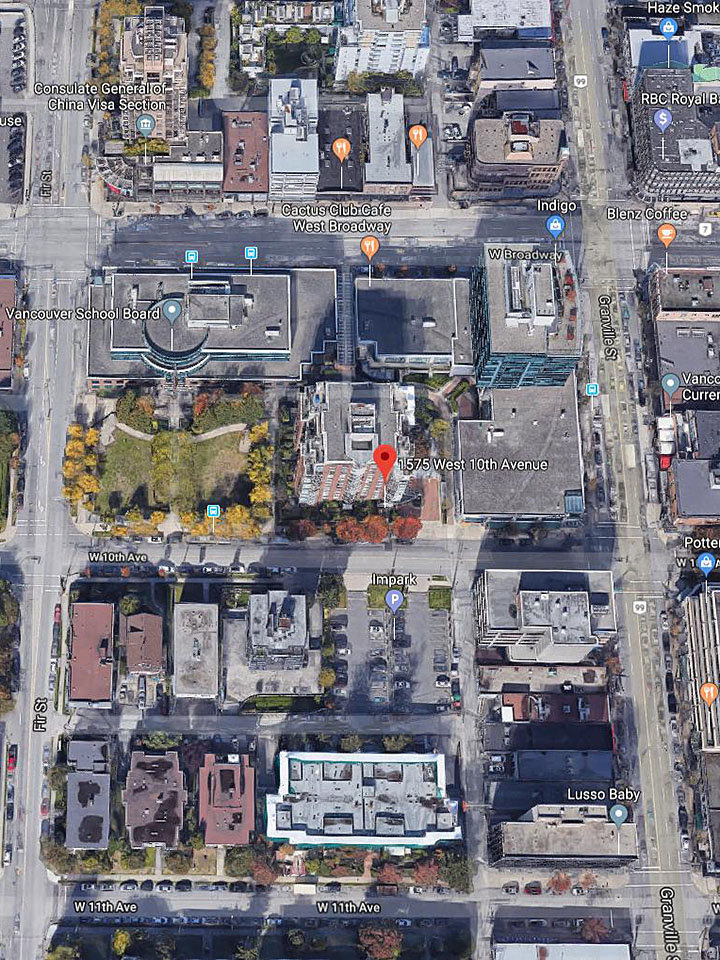
Crossroads are Granville Street and West 10th Avenue
| Construction | Concrete |
|---|---|
| Exterior Finish | Brick |
| Roof | Other |
| Foundation | Concrete Perimeter |
| Rain Screen | No |
| Architect | Musson Cattell Mackey Partnership |
| Management Company | First Service Residential |
| Strata Plan | LMS3443 |
|---|---|
| Building Type | Lease Hold |
| Title to Land | Leasehold Prepaid-strata |
| Units in Strata | 85 |
| Units in Development | 85 |
| Management Company | First Service Residential — 604-683-8900 |
| Bylaws / Restrictions | PETS ALLOWED W/REST.,RENTALS ALLOWED W/RESTRICTIONS |
| Parking / Storage | Common Property |
Live market intelligence for this building's segments — active inventory, medians, ranges & trends. Opens in a new tab.
| Address | Bed | Bath | Sqft | Price |
|---|---|---|---|---|
| 707 1575 W 10th Ave. | 1 | 1 | 713 | $548,000 |
| 2666 Granville St. | 1794 | $225,000 | ||
| 102 1541 W Broadway | 1400 | $95,000 | ||
| 11715 Confidential | 1743 | $488,000 | ||
| 403 1530 W 8th Ave. | 2 | 2 | 983 | $1,028,000 |
| 805 1530 W 8 Ave. | 2 | 3 | 1465 | $2,095,000 |
| 1 1425 W 11th Ave. | 3 | 2 | 1532 | $1,495,000 |
| 101 1675 W 10th Ave. | 1 | 1 | 682 | $688,000 |
| 904 2323 Fir St. | 3 | 2 | 1295 | $2,769,900 |
| Th2 2323 Fir St. | 2 | 3 | 1063 | $1,988,900 |
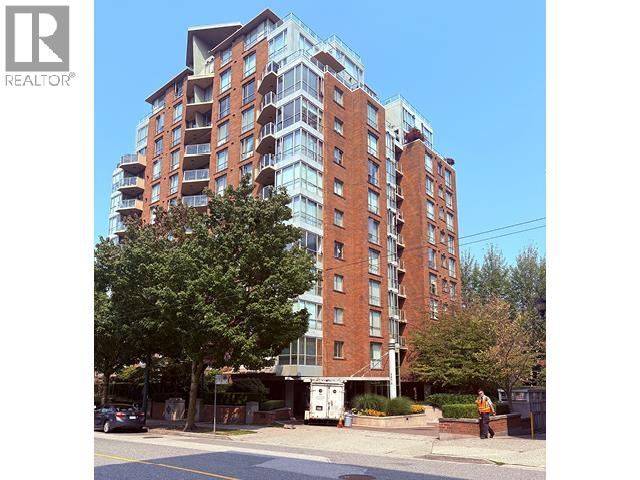 $548,000
707 1575 W 10th Ave. · 1bd/1ba · 713sf
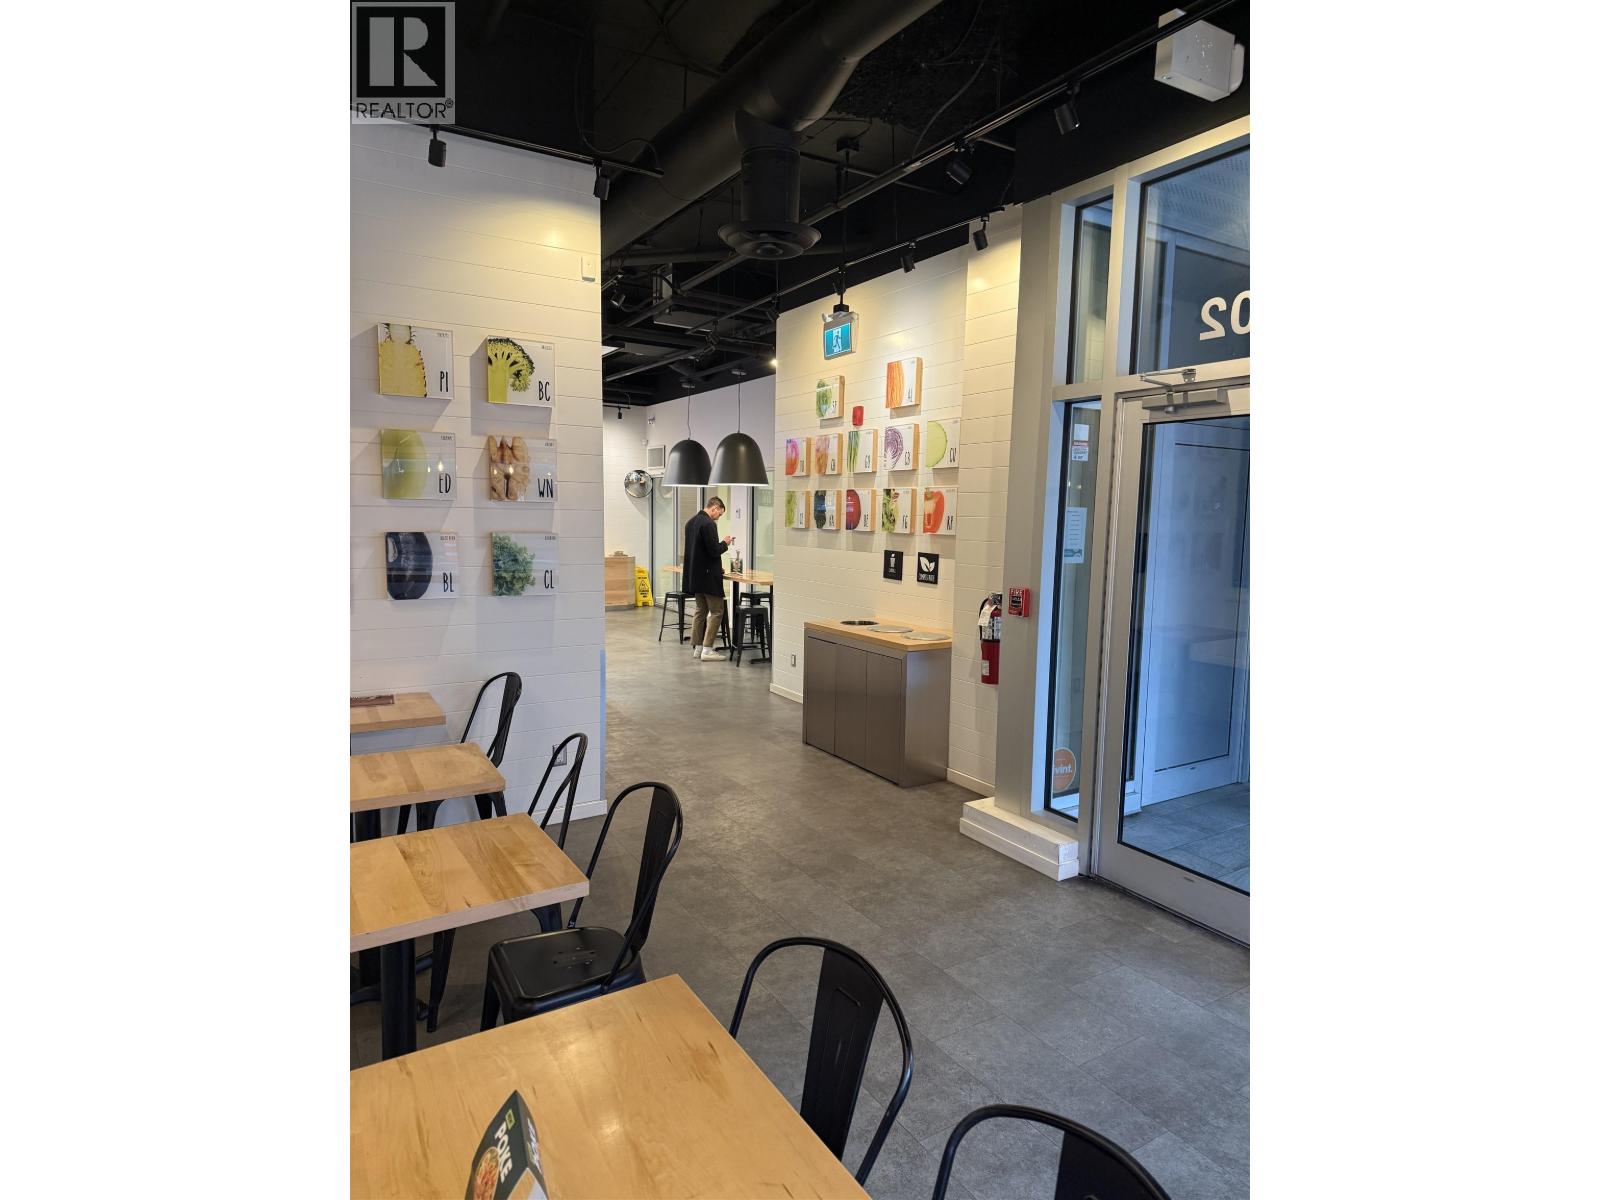 $95,000
102 1541 W Broadway · 0bd/0ba · 1400sf
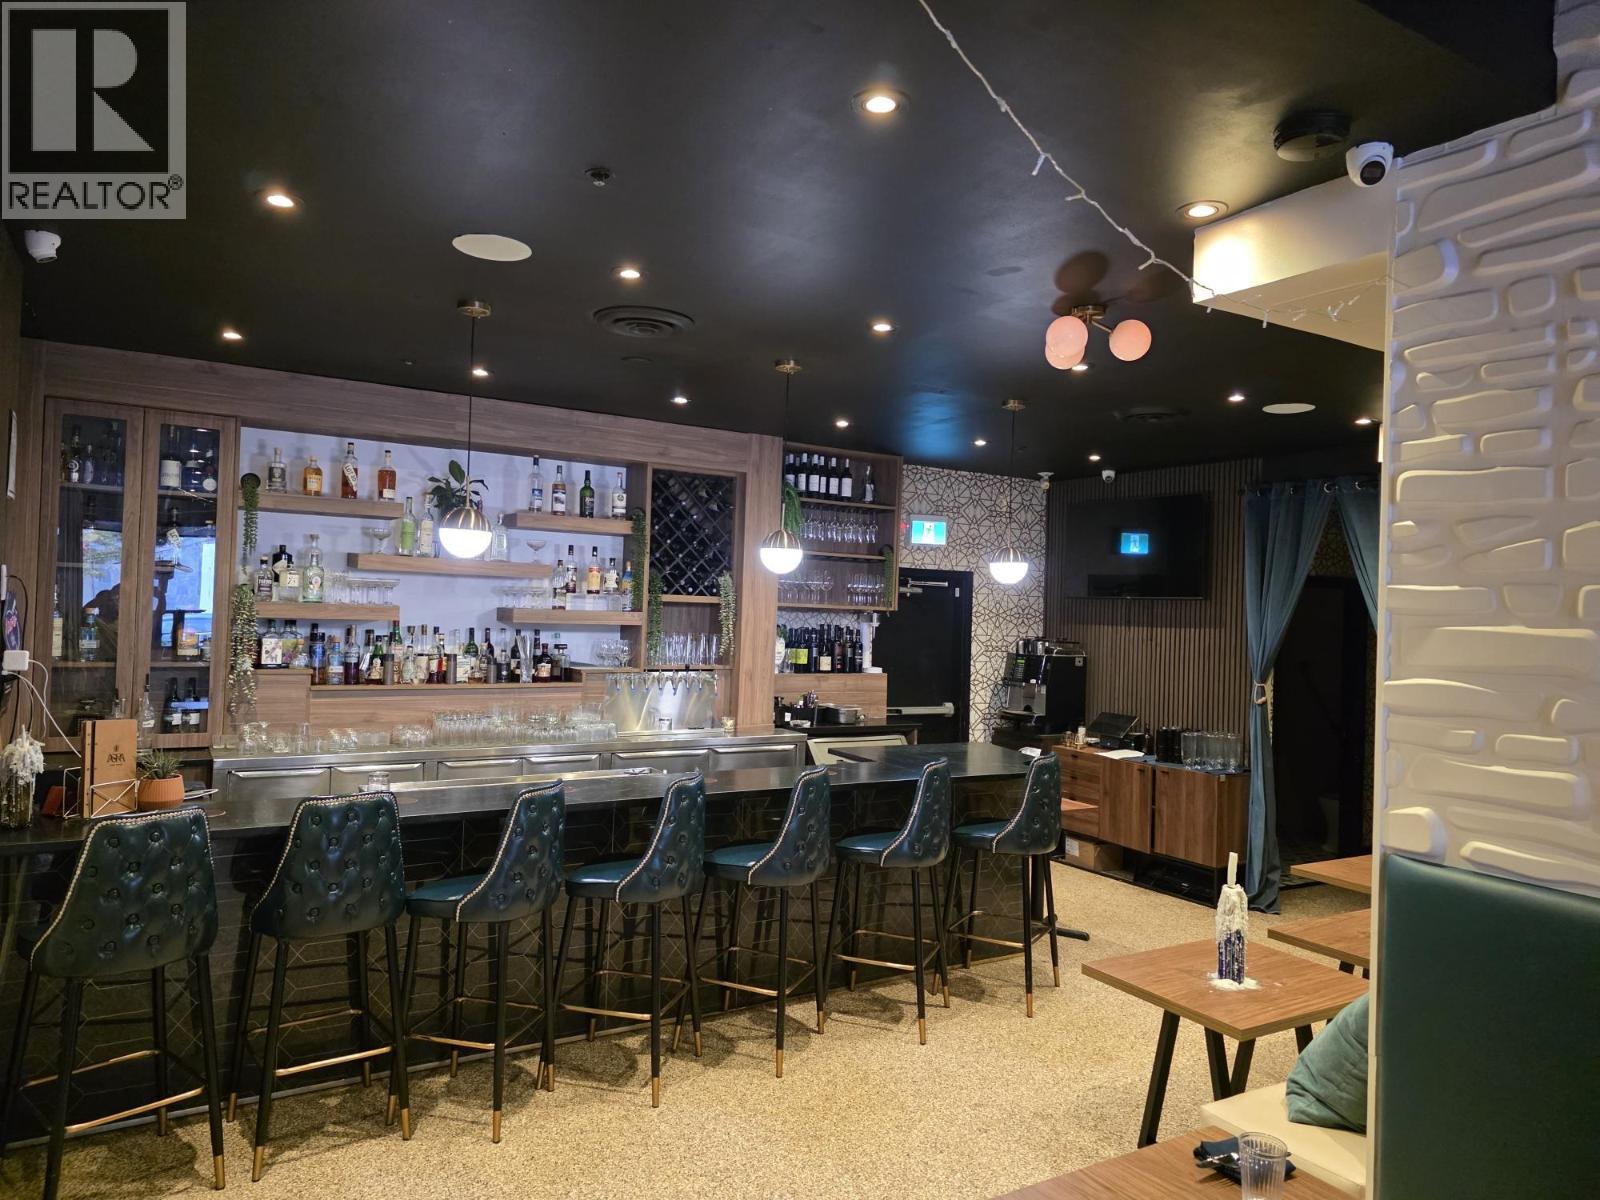 $488,000
11715 Confidential · 0bd/0ba · 1743sf
 $1,028,000
403 1530 W 8th Ave. · 2bd/2ba · 983sf
 $2,095,000
805 1530 W 8 Ave. · 2bd/3ba · 1465sf
 $1,495,000
1 1425 W 11th Ave. · 3bd/2ba · 1532sf
 $688,000
101 1675 W 10th Ave. · 1bd/1ba · 682sf
 $2,769,900
904 2323 Fir St. · 3bd/2ba · 1295sf
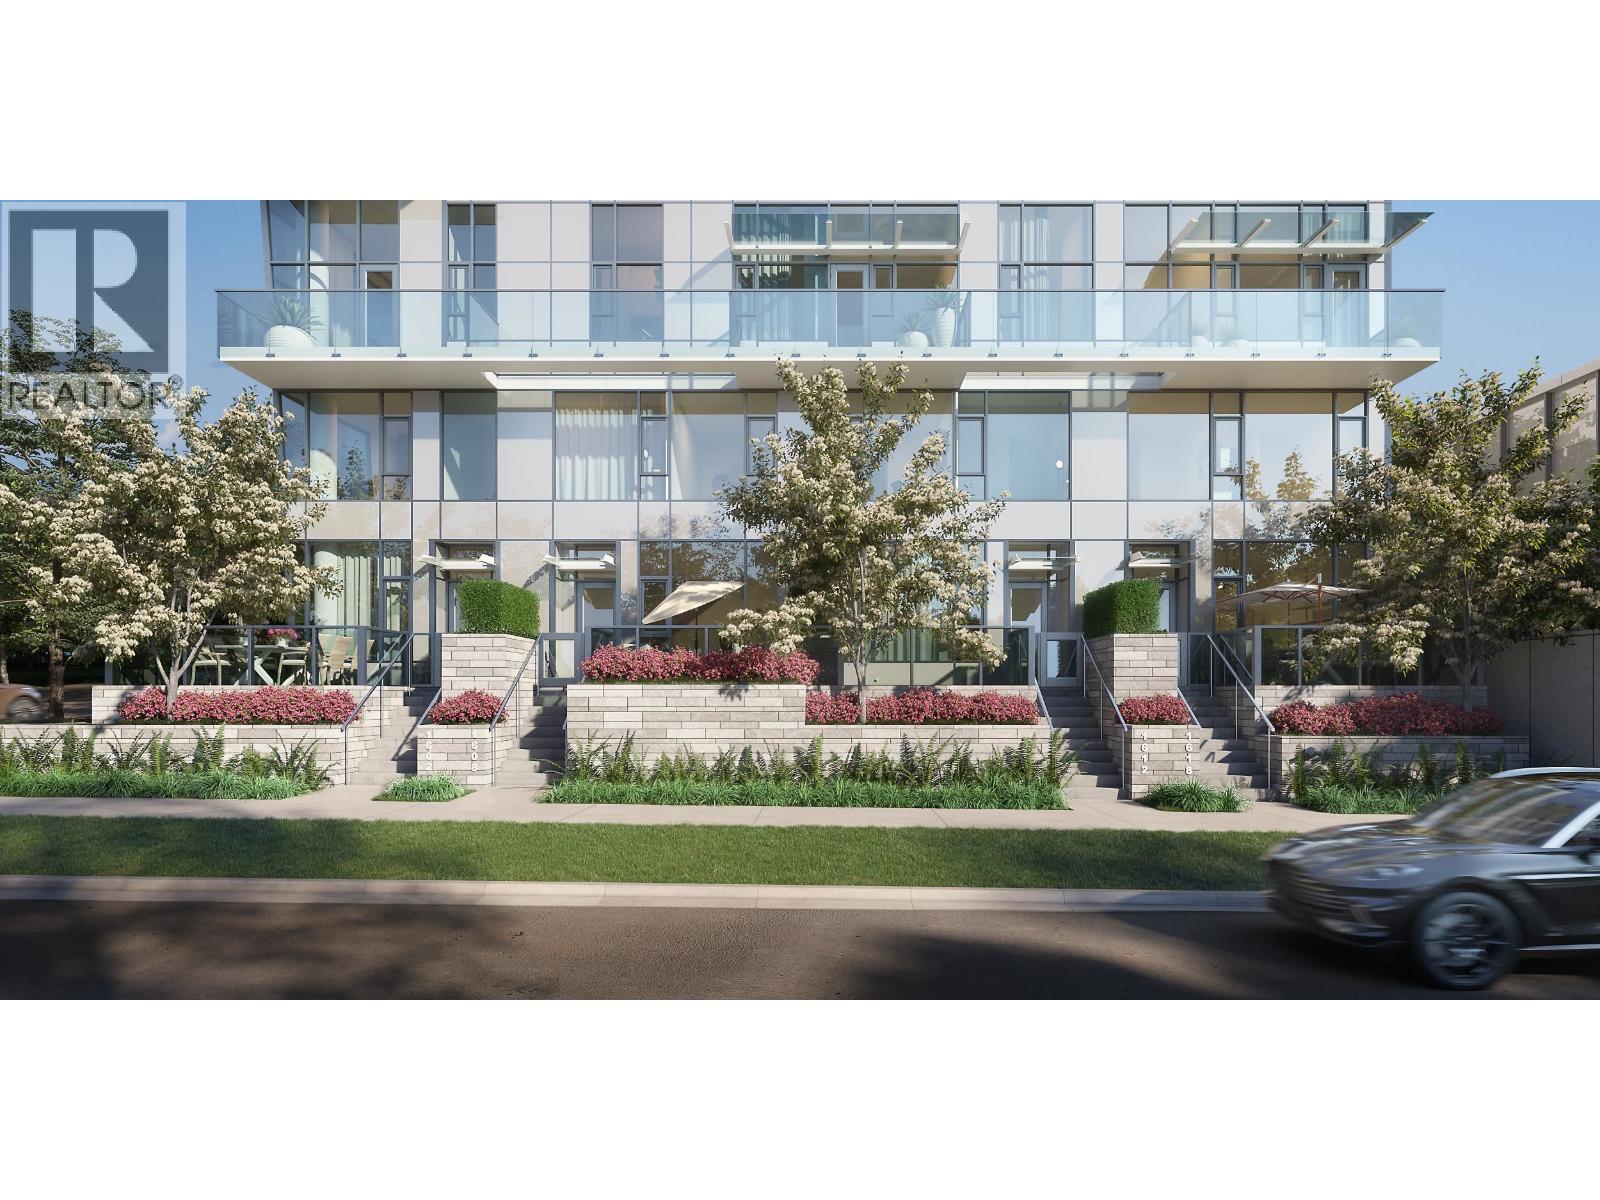 $1,988,900
Th2 2323 Fir St. · 2bd/3ba · 1063sf
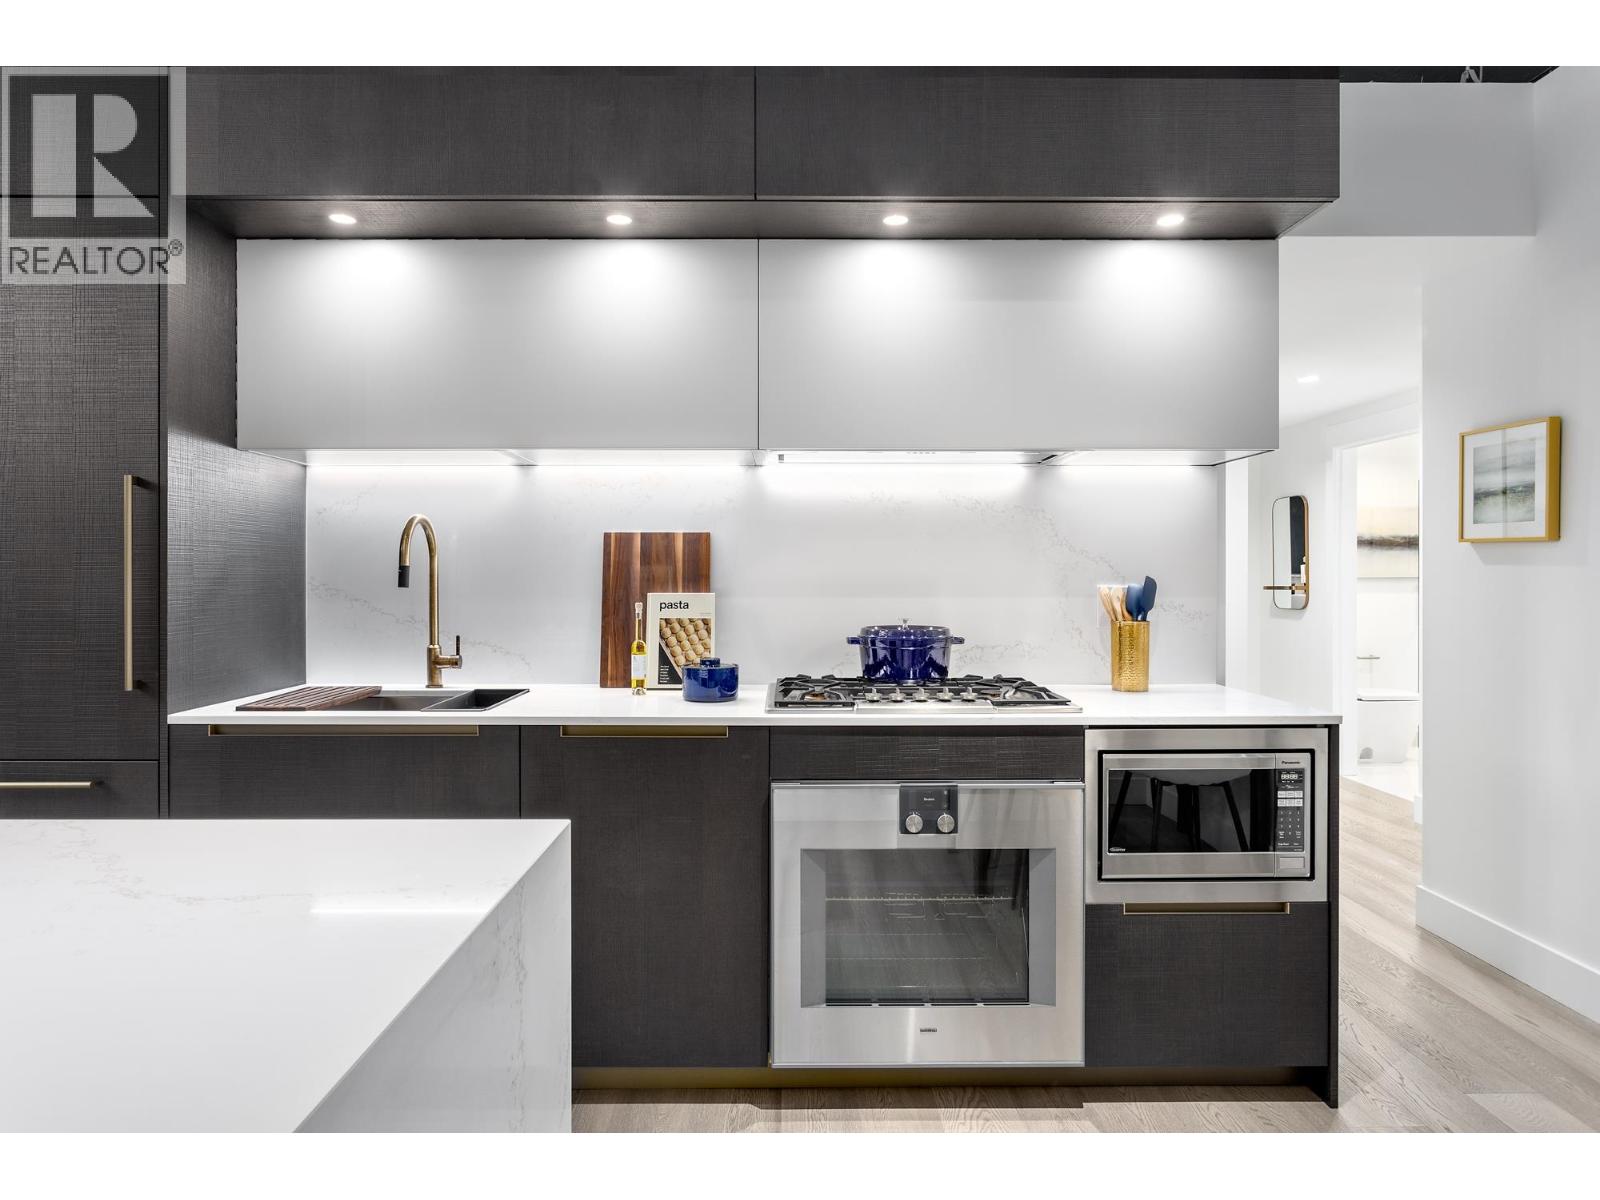 $1,634,900
501 2323 Fir St. · 2bd/2ba · 772sf
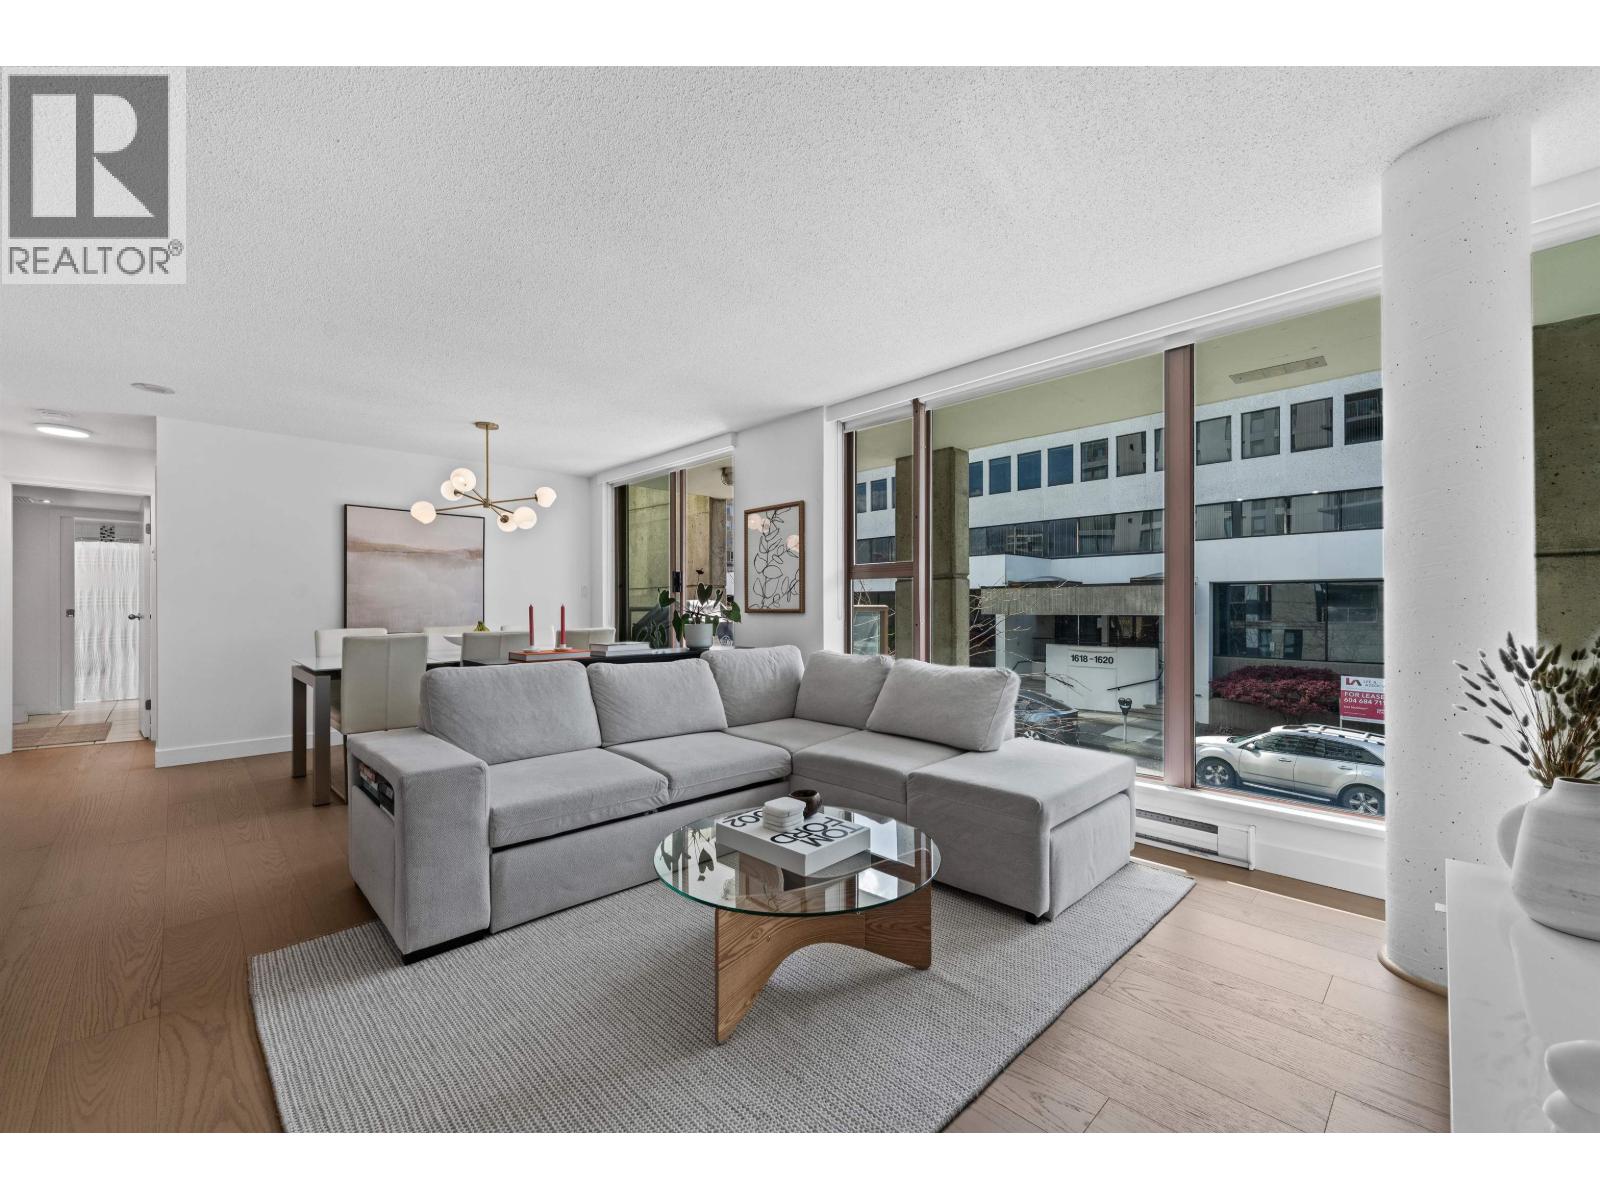 $798,000
204 1633 W 8th Ave. · 1bd/1ba · 774sf
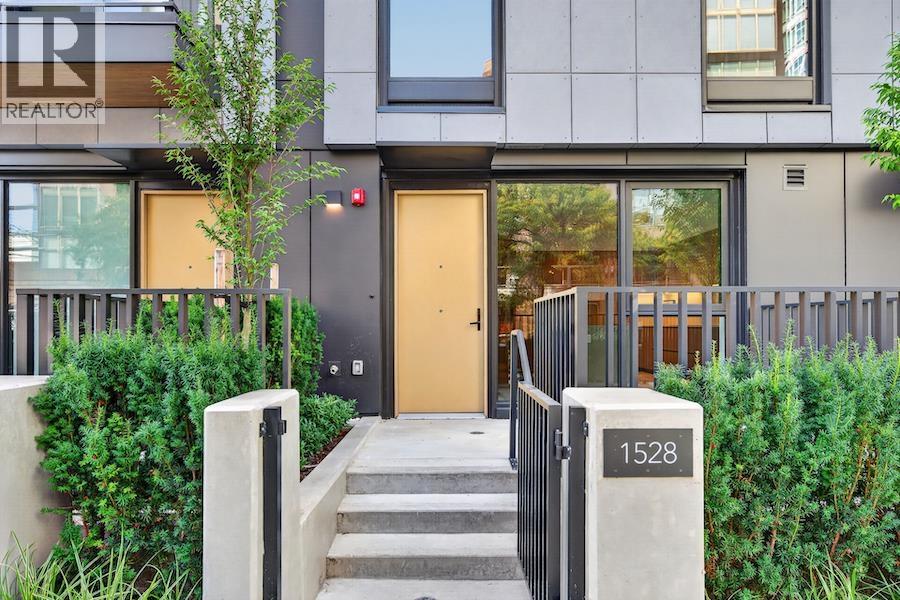 $2,599,900
1528 W 6th Ave. · 3bd/3ba · 1647sf
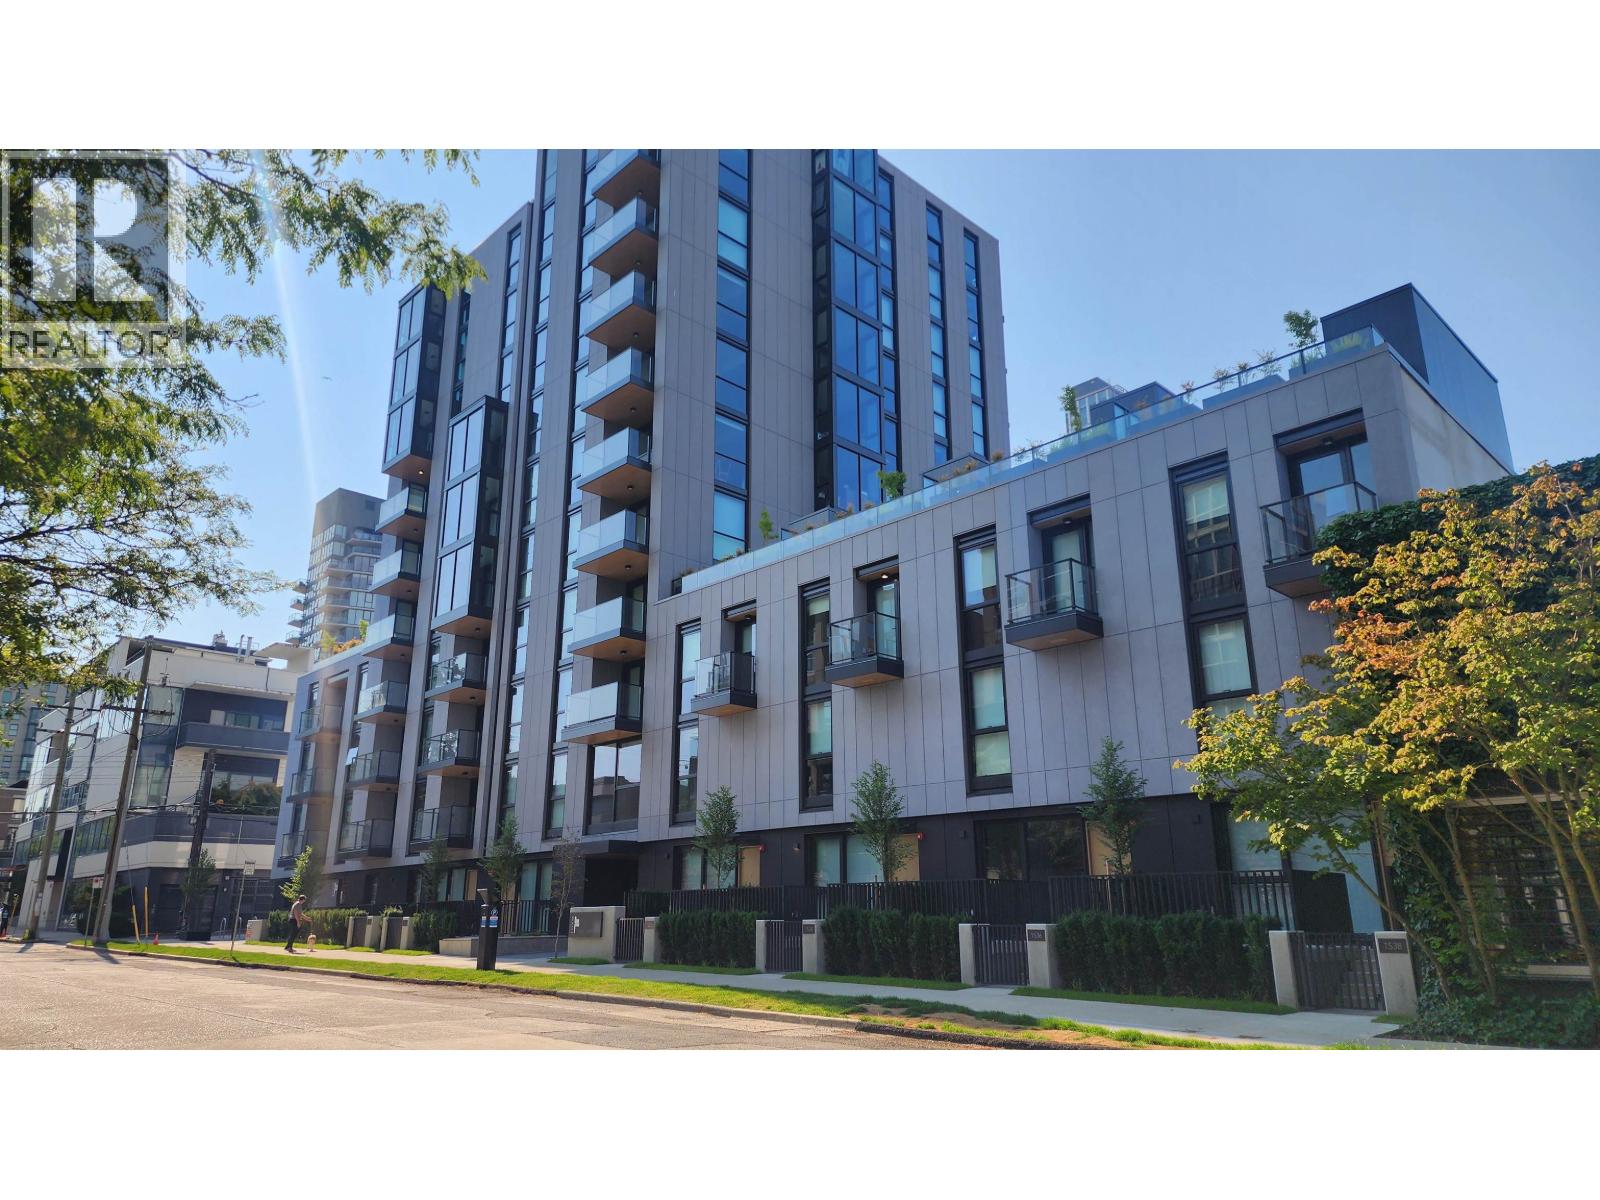 $1,949,900
801 1530 W 6th Ave. · 2bd/2ba · 1043sf
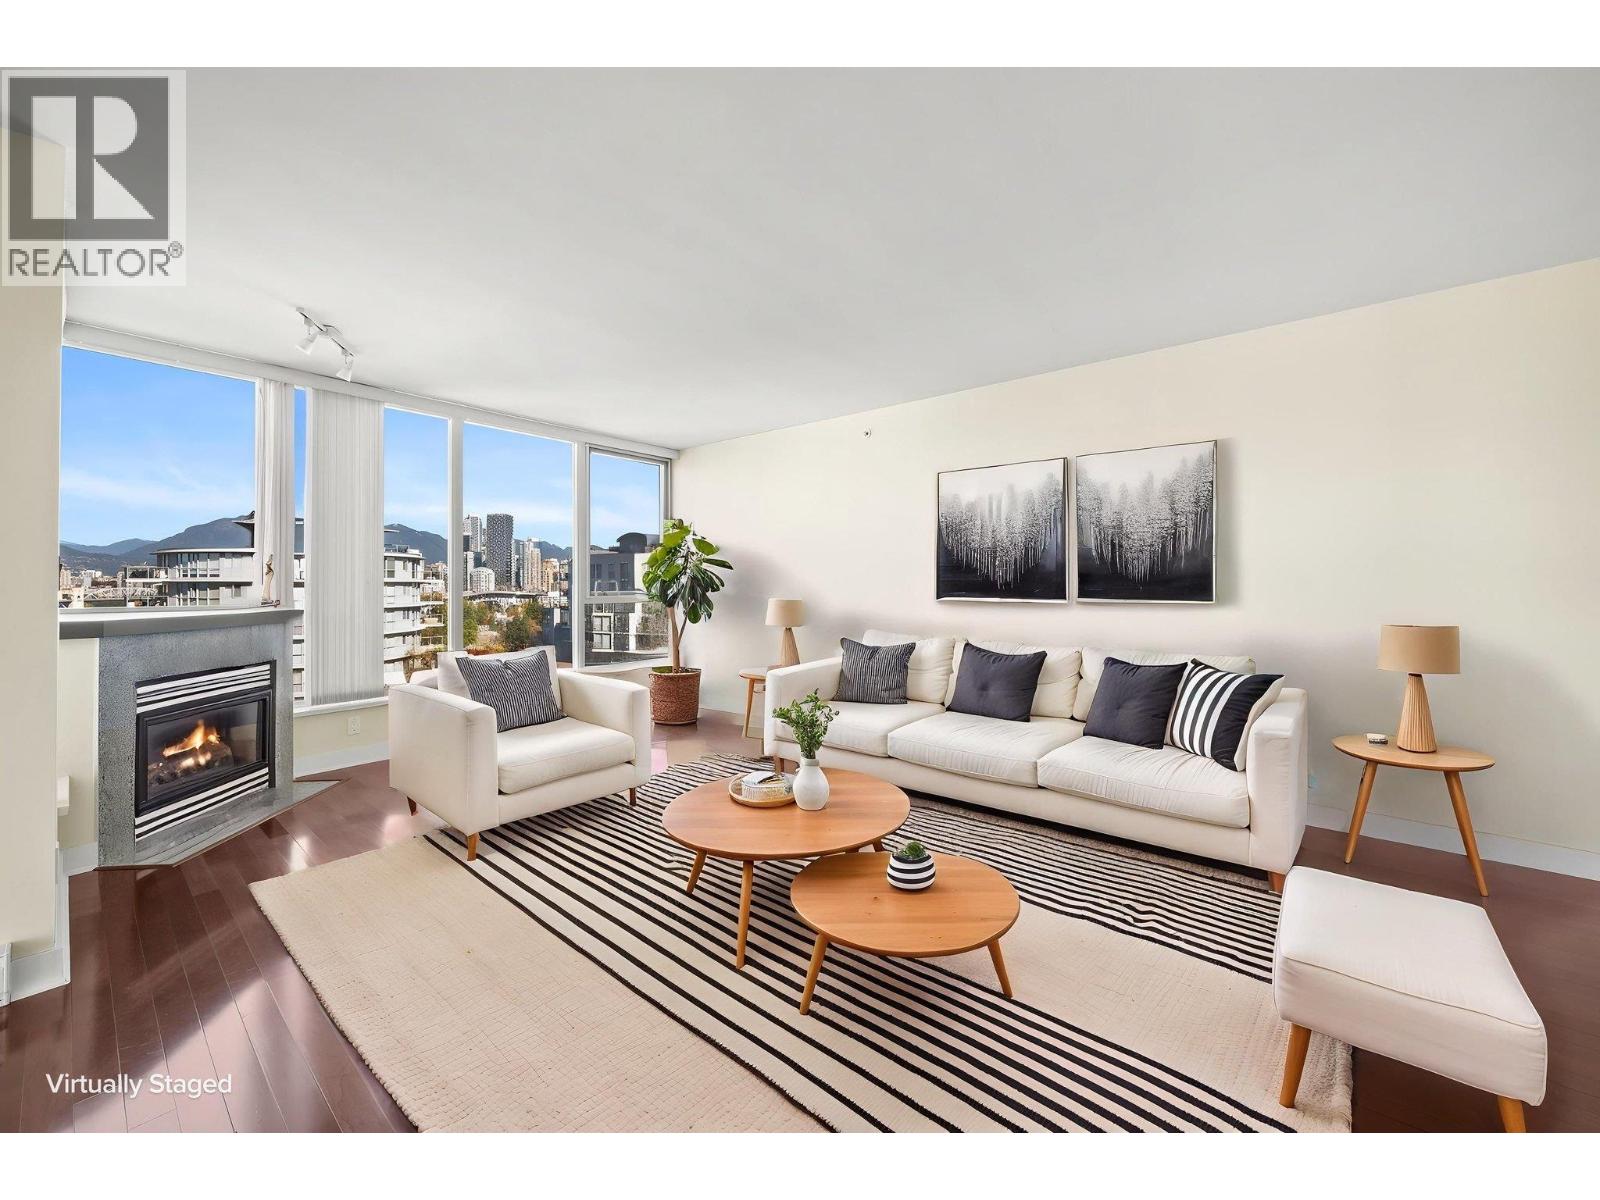 $2,158,000
804 1483 W 7th Ave. · 2bd/2ba · 1496sf
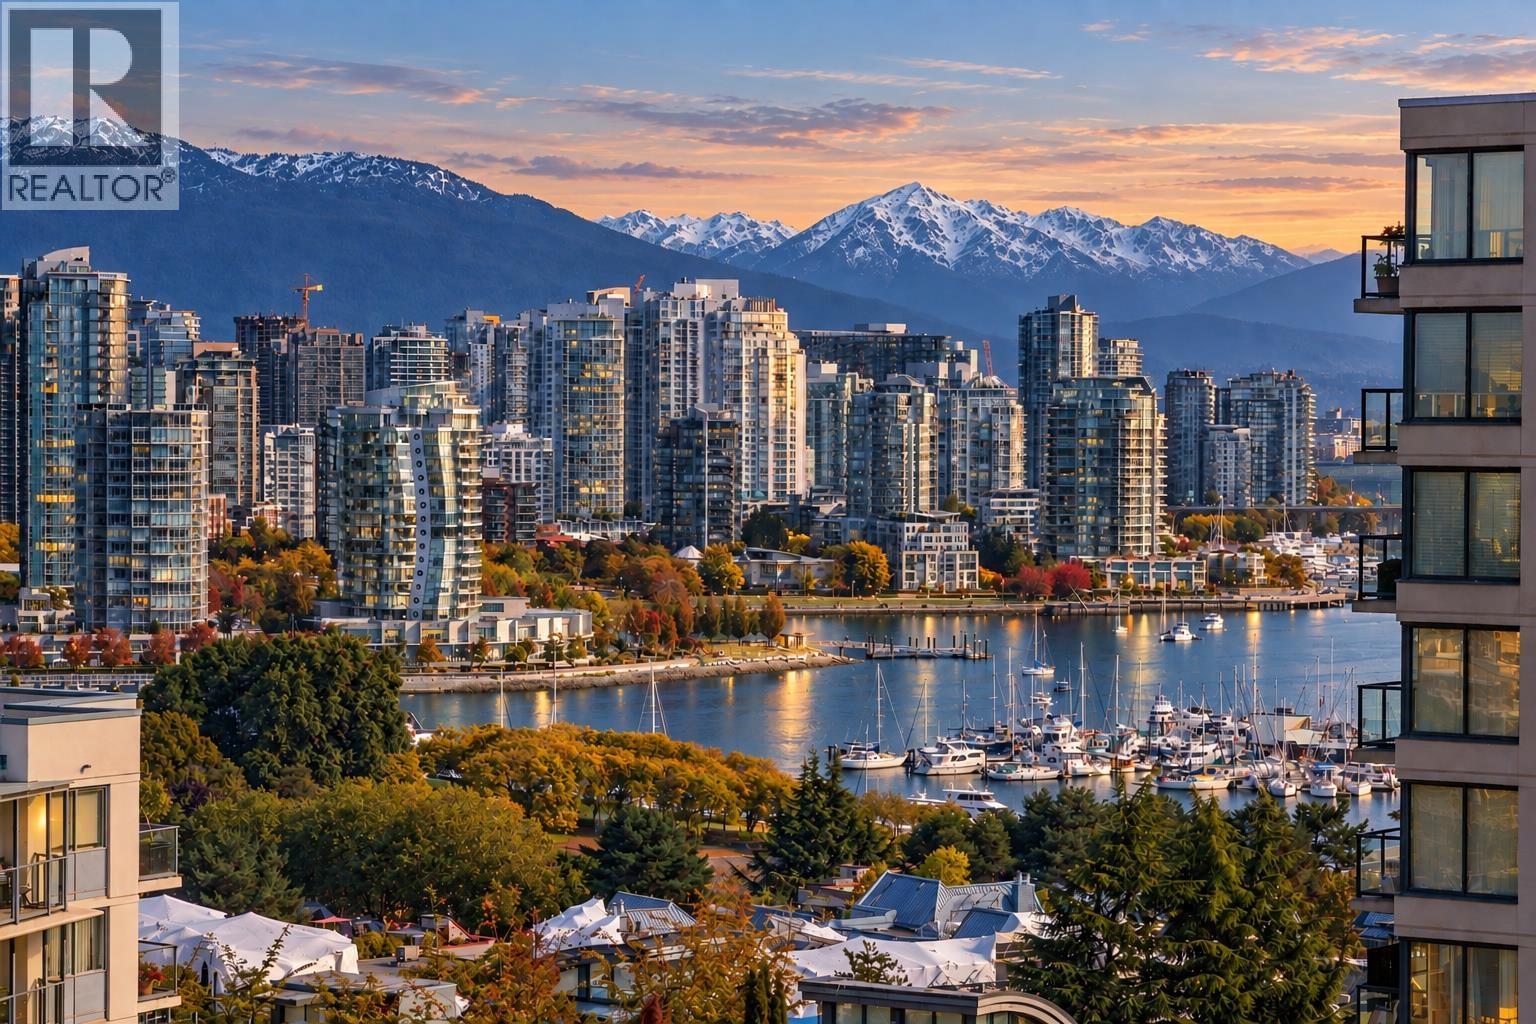 $2,198,000
1204 1483 W 7th Ave. · 2bd/2ba · 1510sf
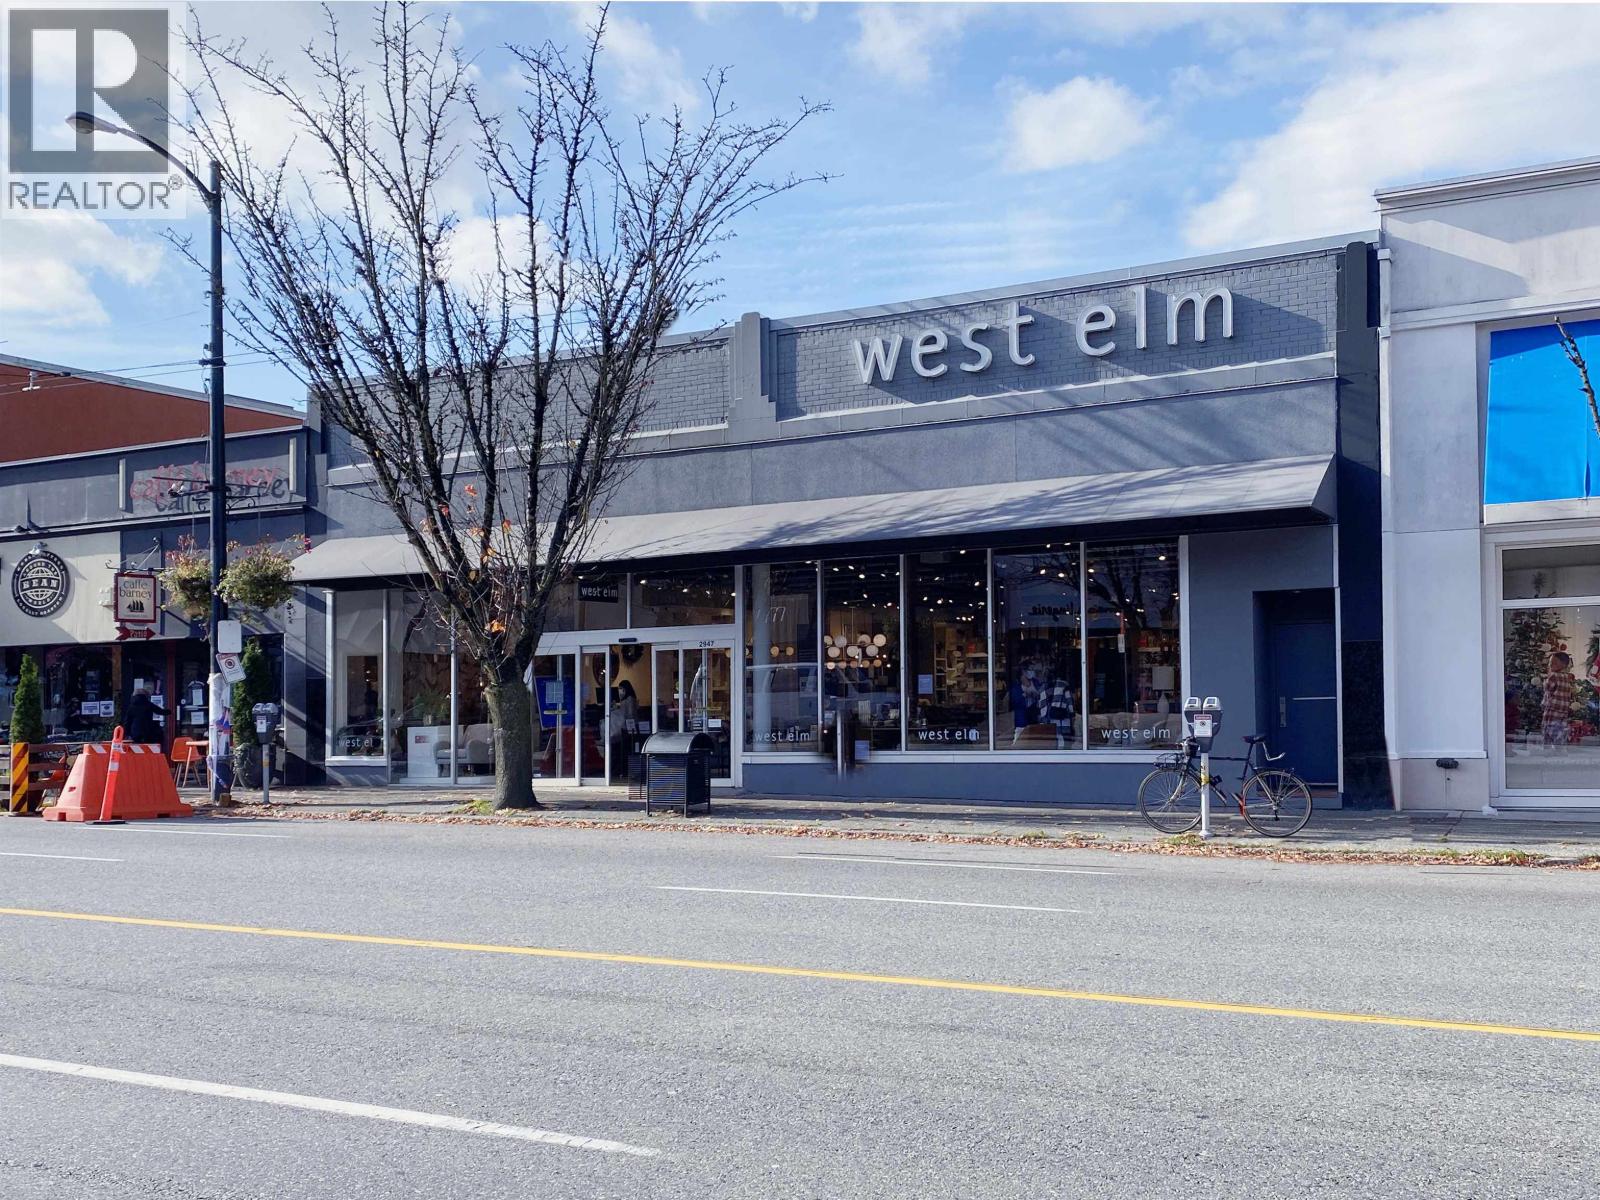 $9,970,000
2947 Granville St. · 0bd/0ba · 12956sf
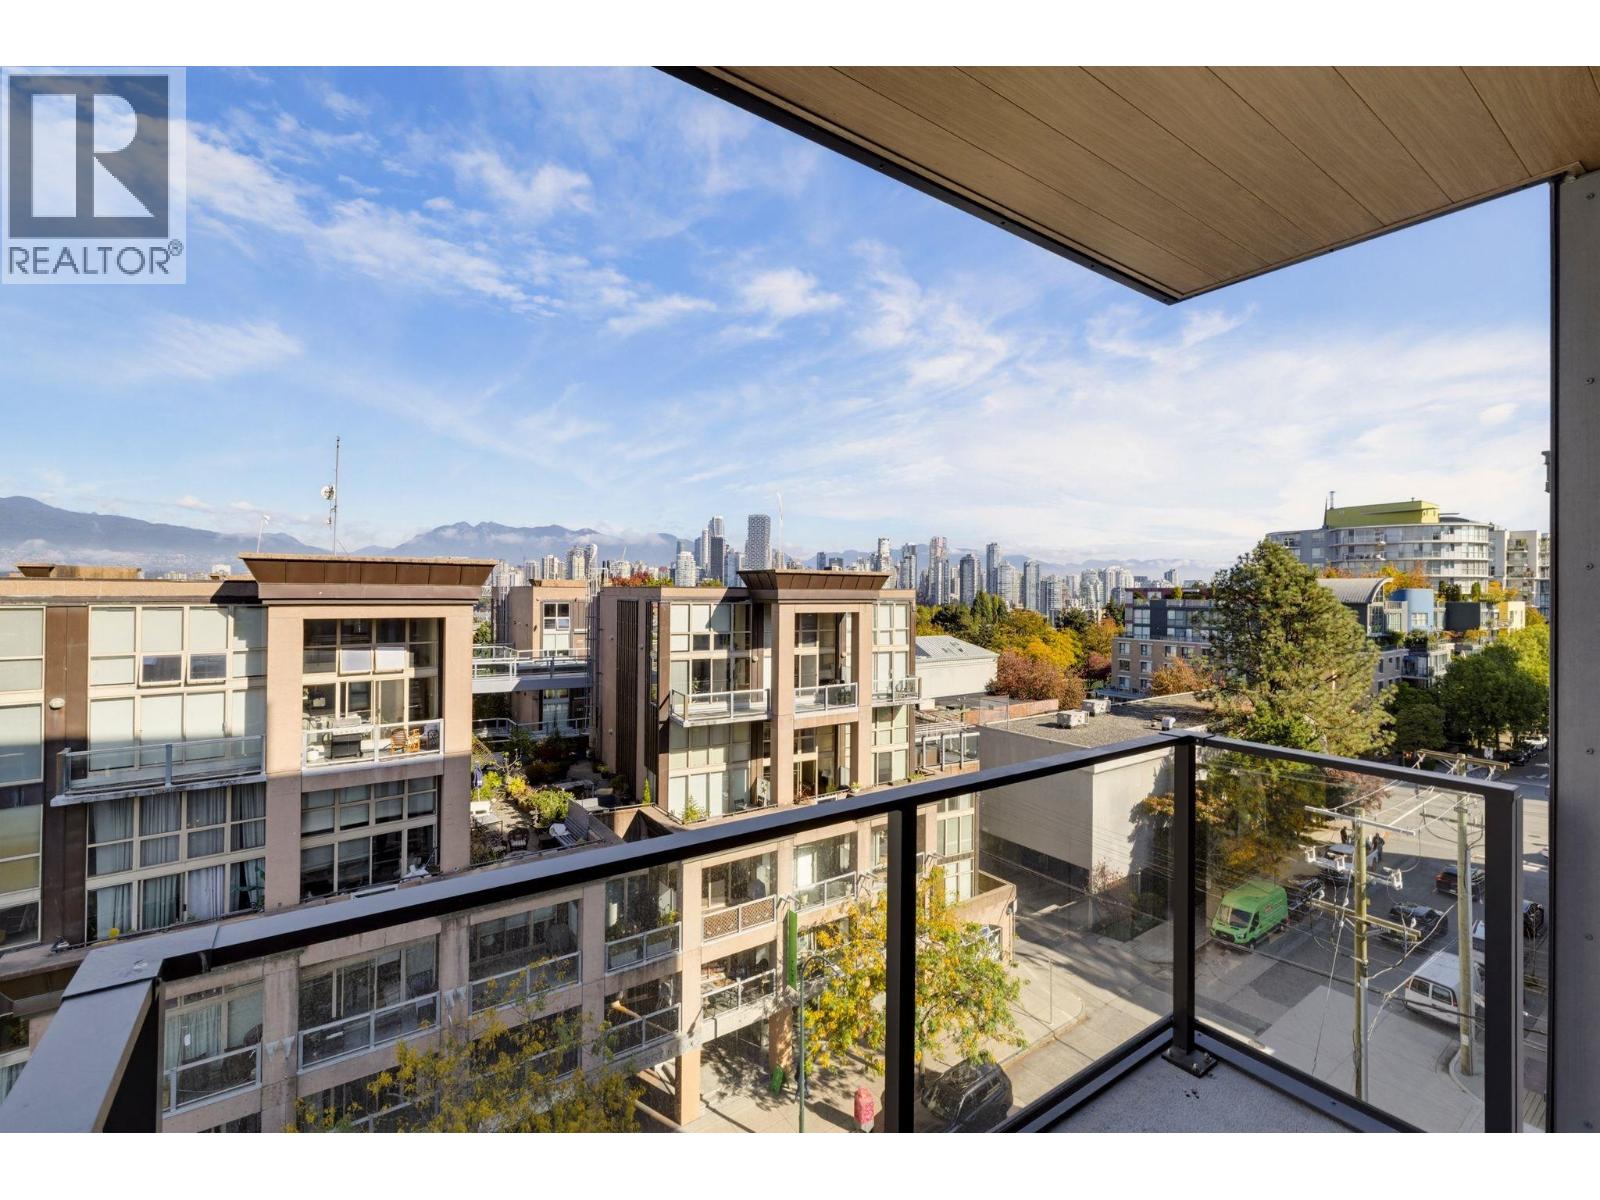 $1,398,800
702 1530 W 6th Ave. · 2bd/2ba · 827sf
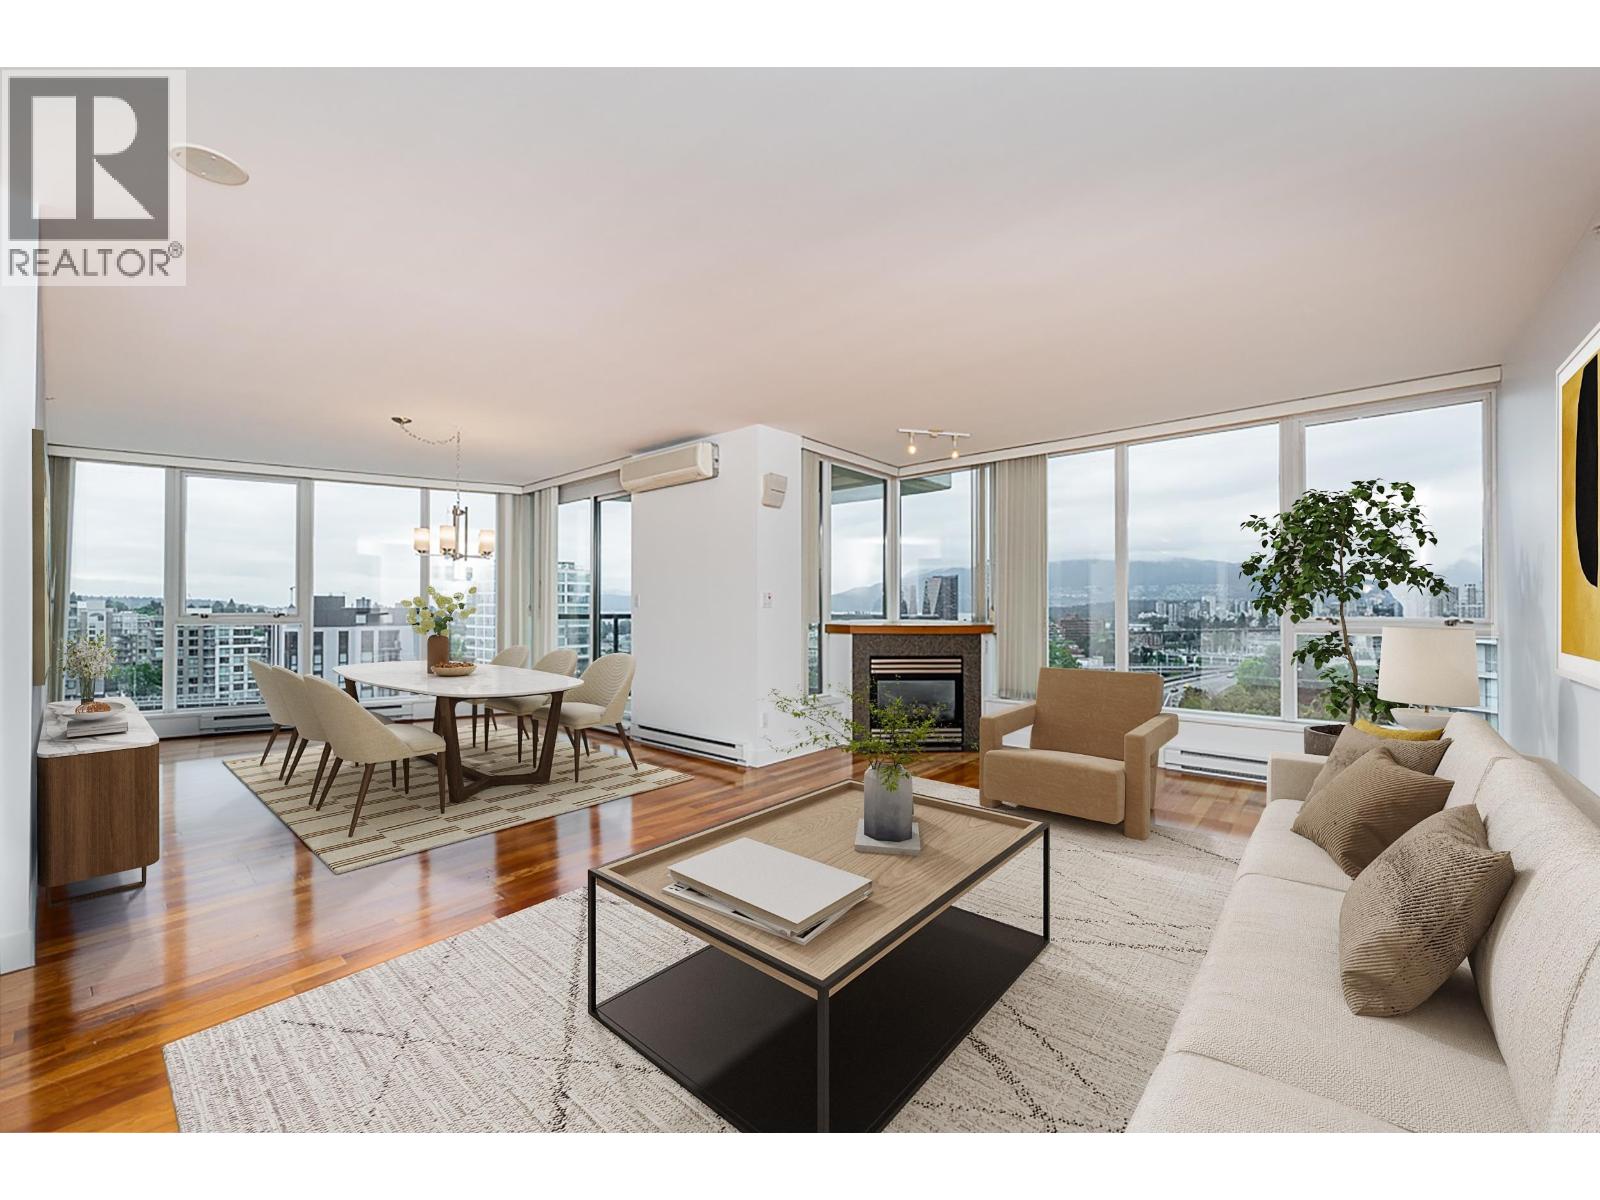 $2,198,000
1004 1483 W 7th Ave. · 2bd/2ba · 1494sf
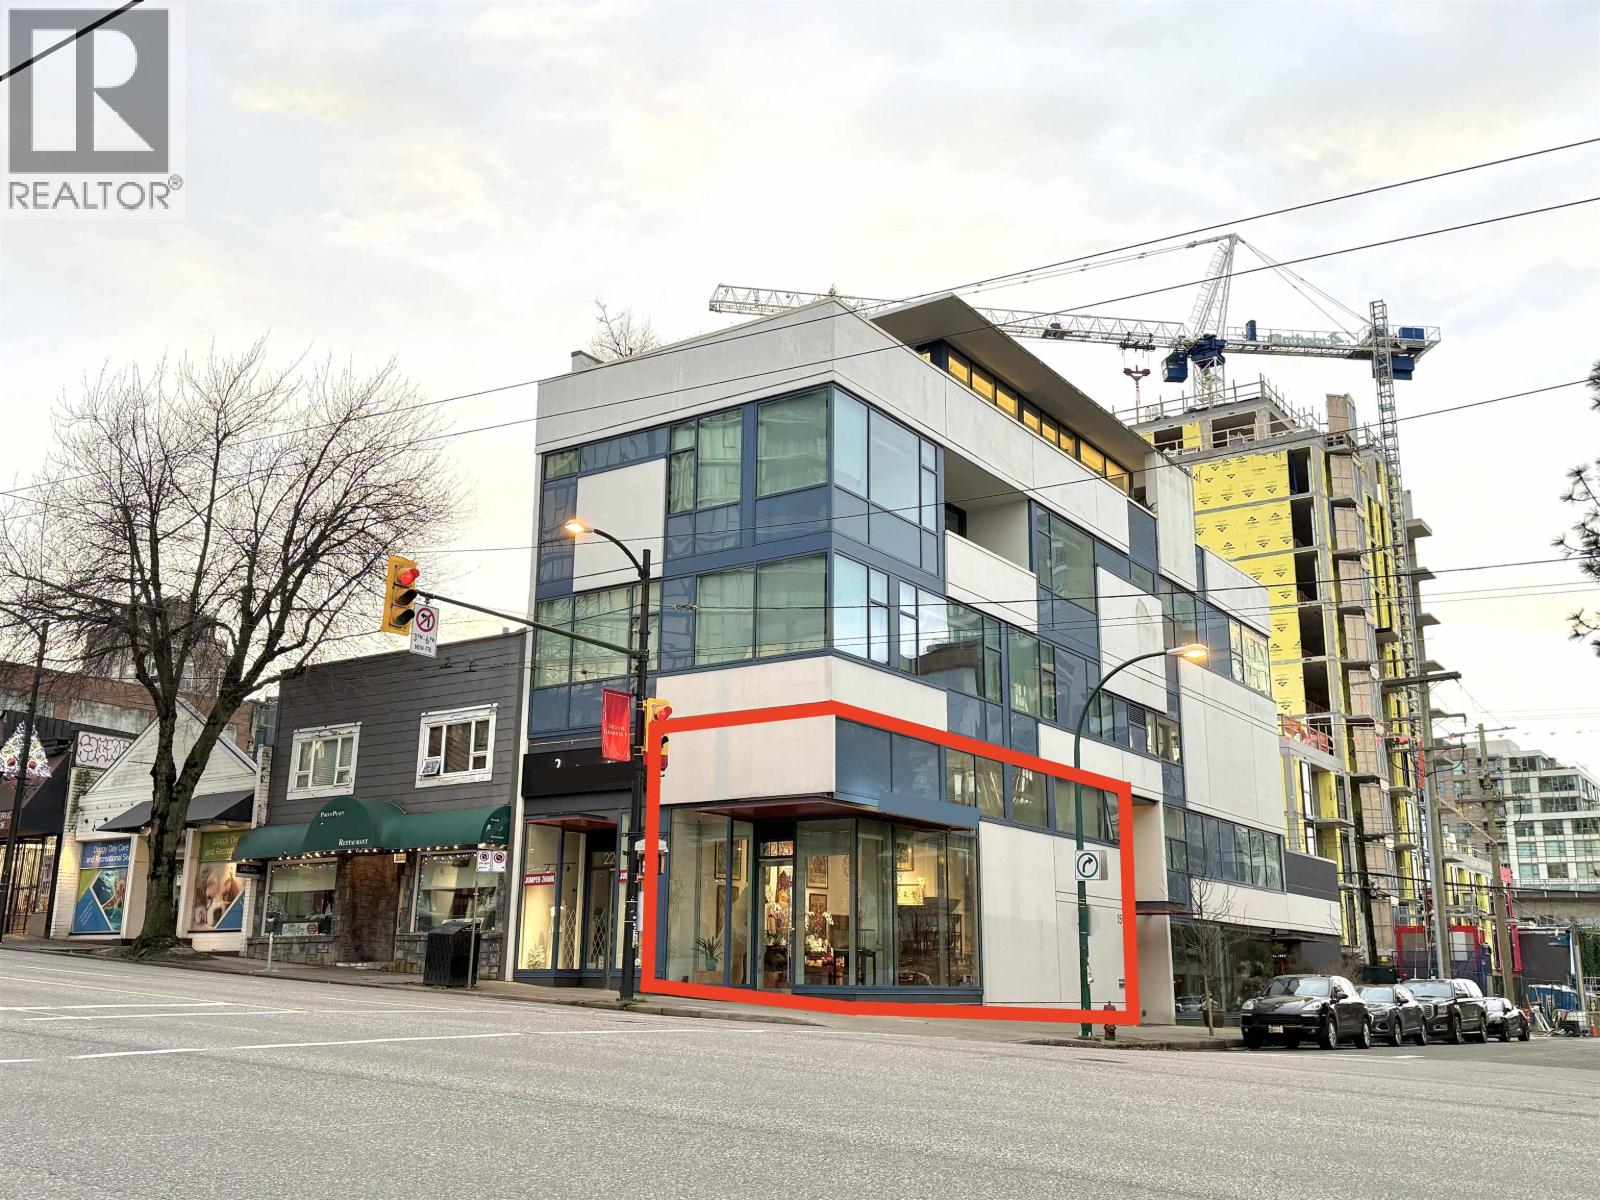 $1,998,000
2203 Granville St. · 0bd/0ba · 1293sf
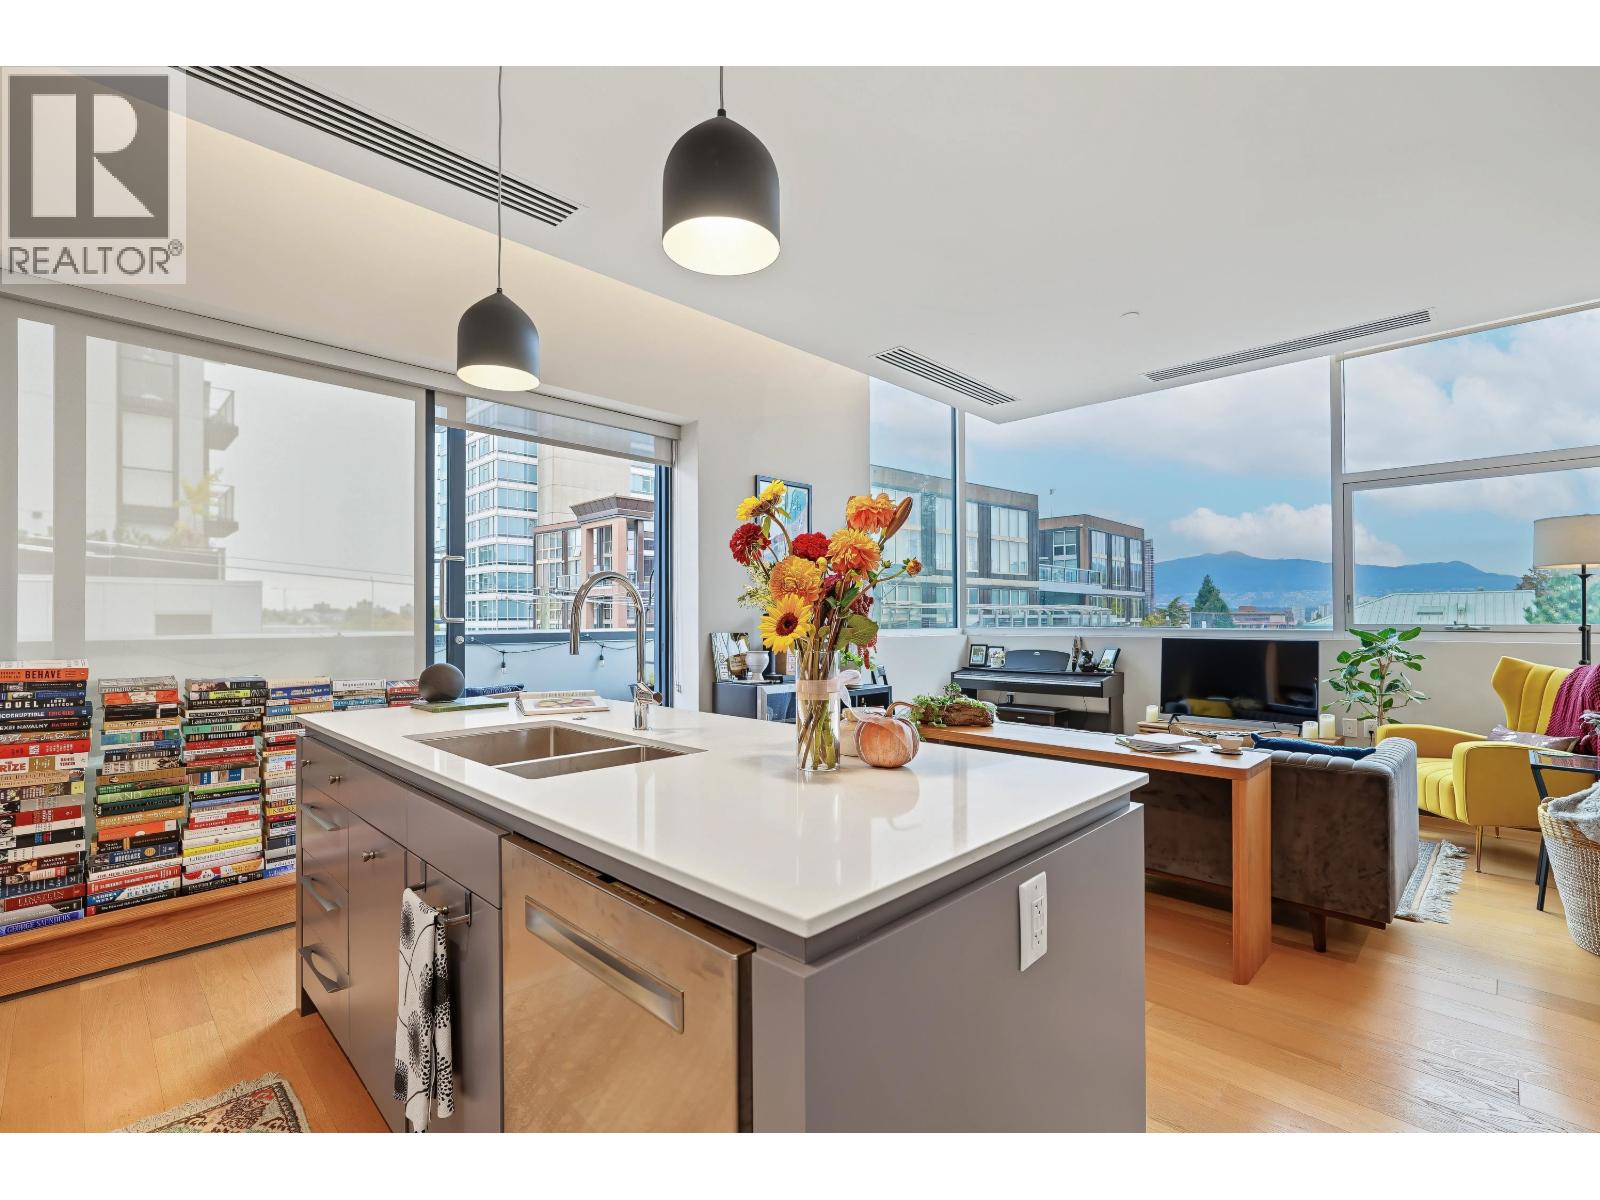 $849,900
401 1510 W 6th Ave. · 1bd/1ba · 718sf
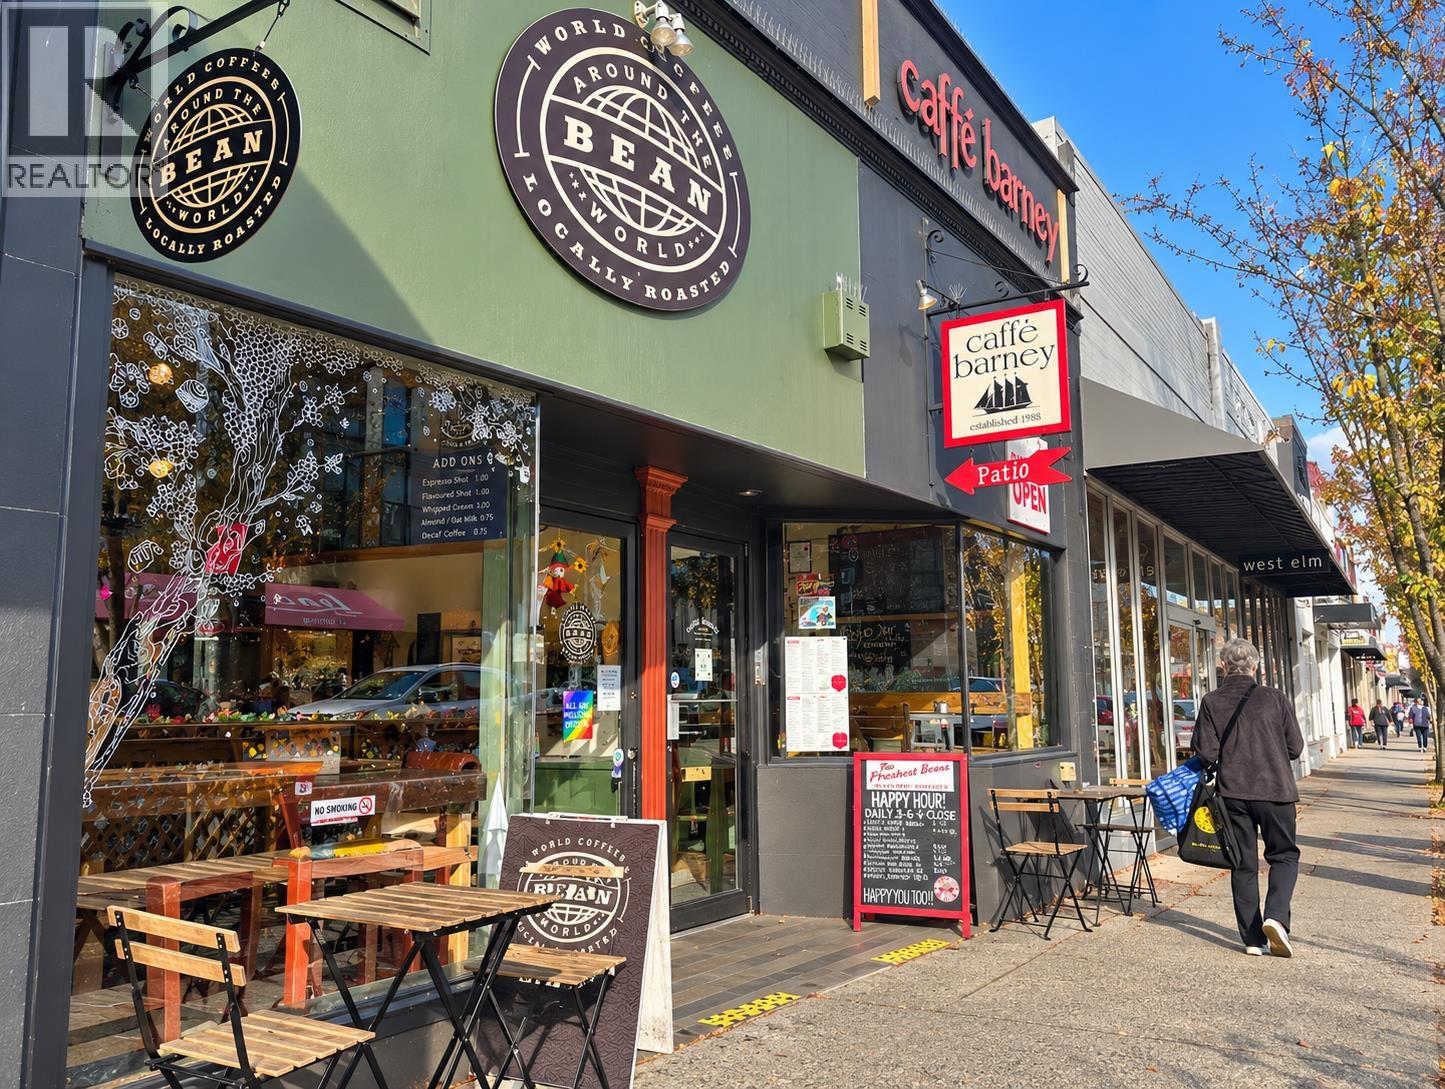 $249,000
2977 Granville St. · 0bd/0ba · 900sf
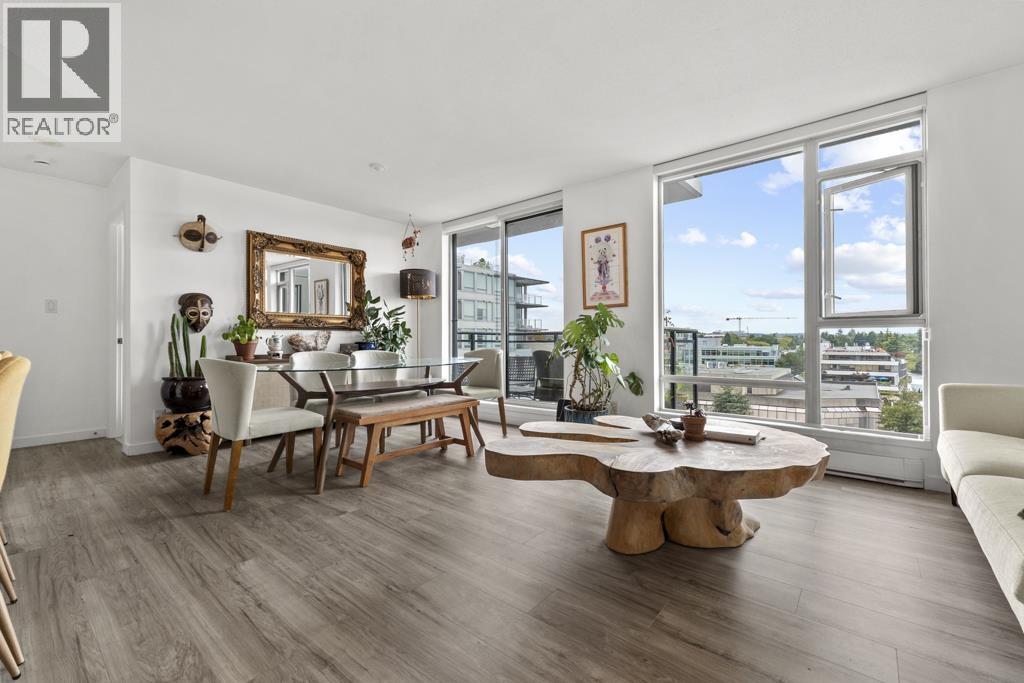 $728,000
1003 1650 W 7th Ave. · 1bd/1ba · 626sf
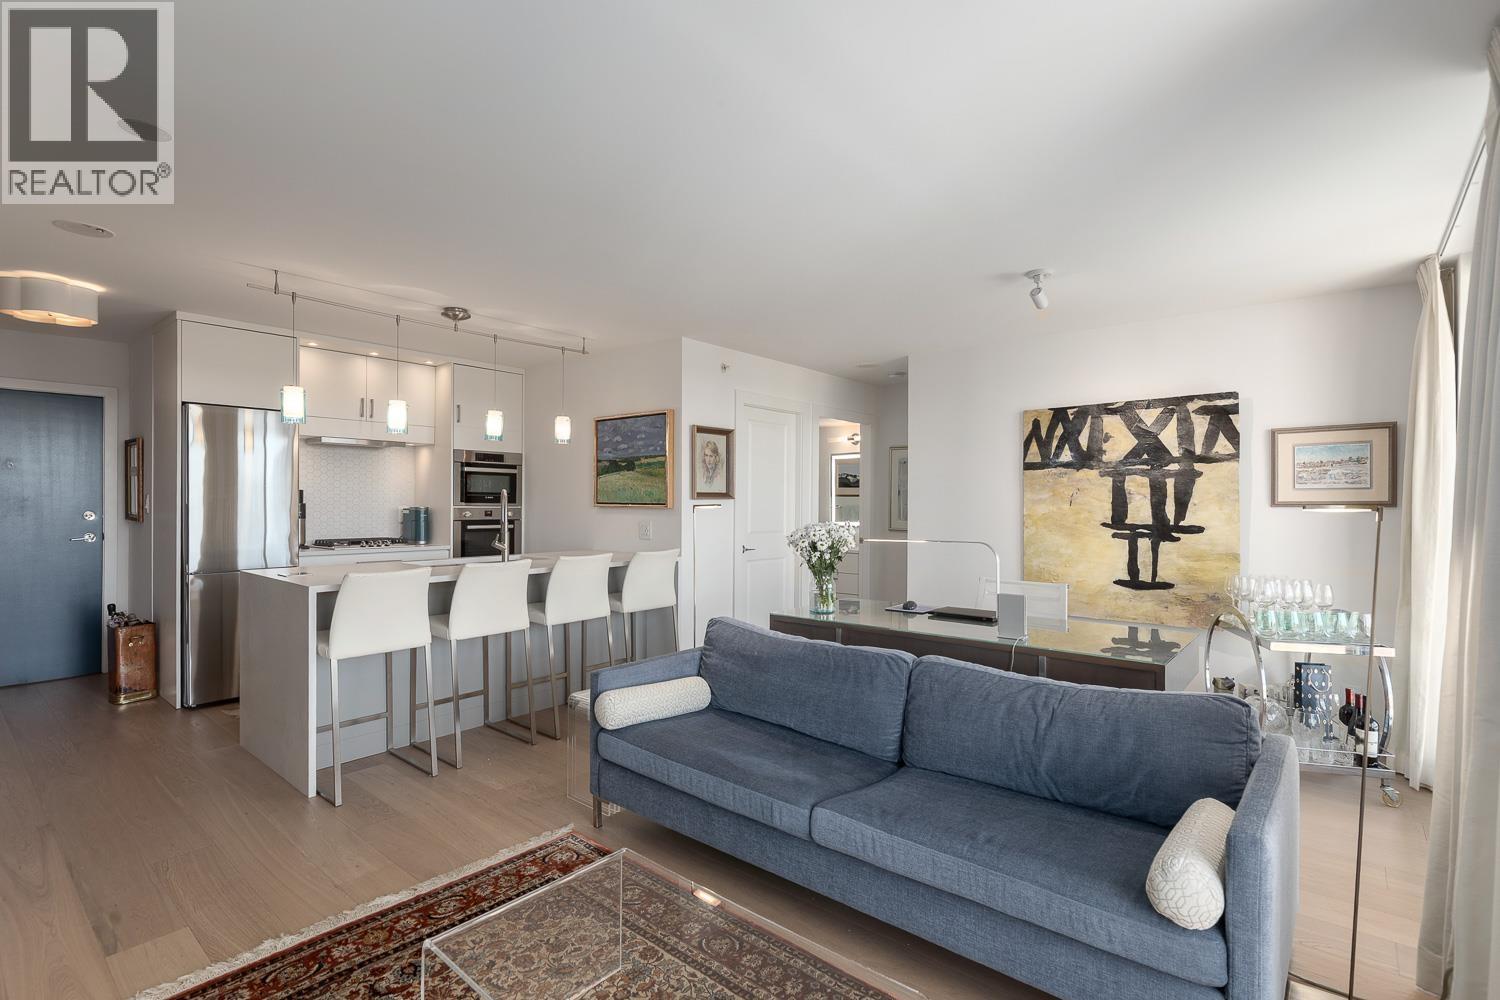 $699,000
804 1650 W 7th Ave. · 1bd/1ba · 626sf
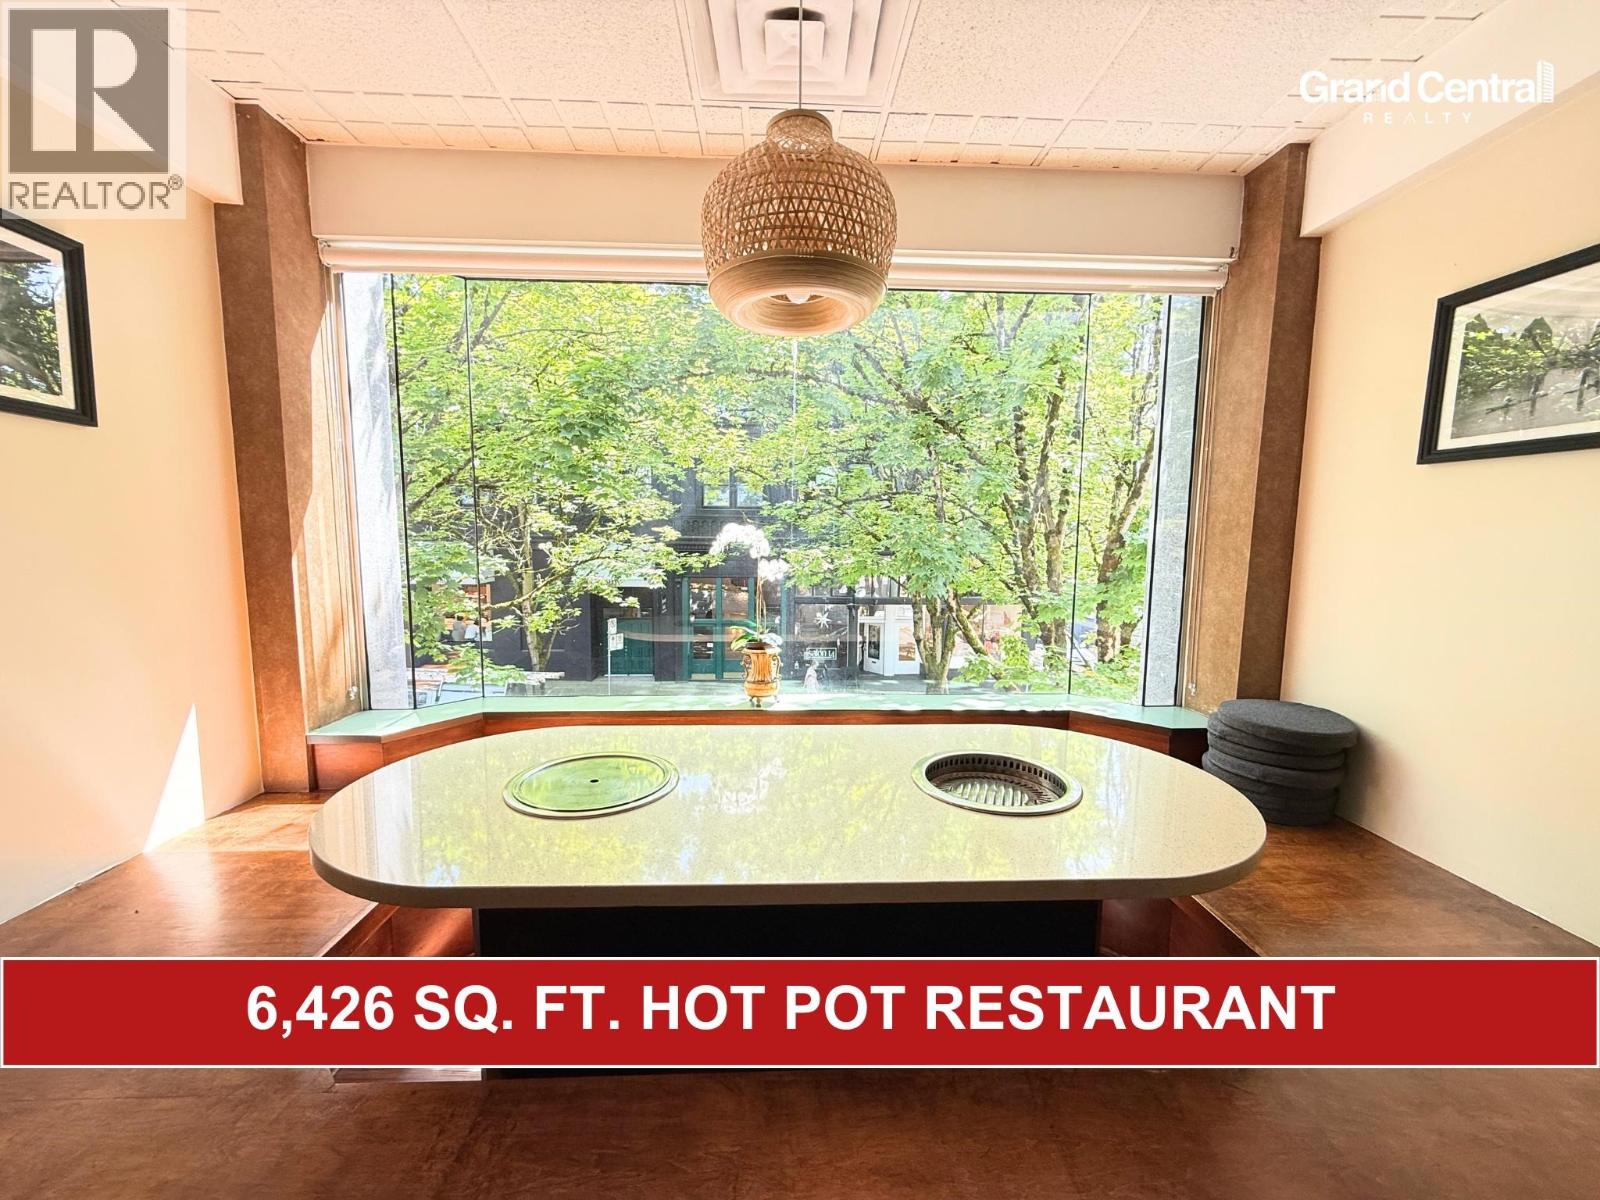 $298,000
2993 Granville St. · 0bd/0ba · 6426sf
 $670,000
803 1438 W 7th Ave. · 1bd/1ba · 824sf
 $1,678,000
1001 1438 W 7th Ave. · 3bd/3ba · 1979sf
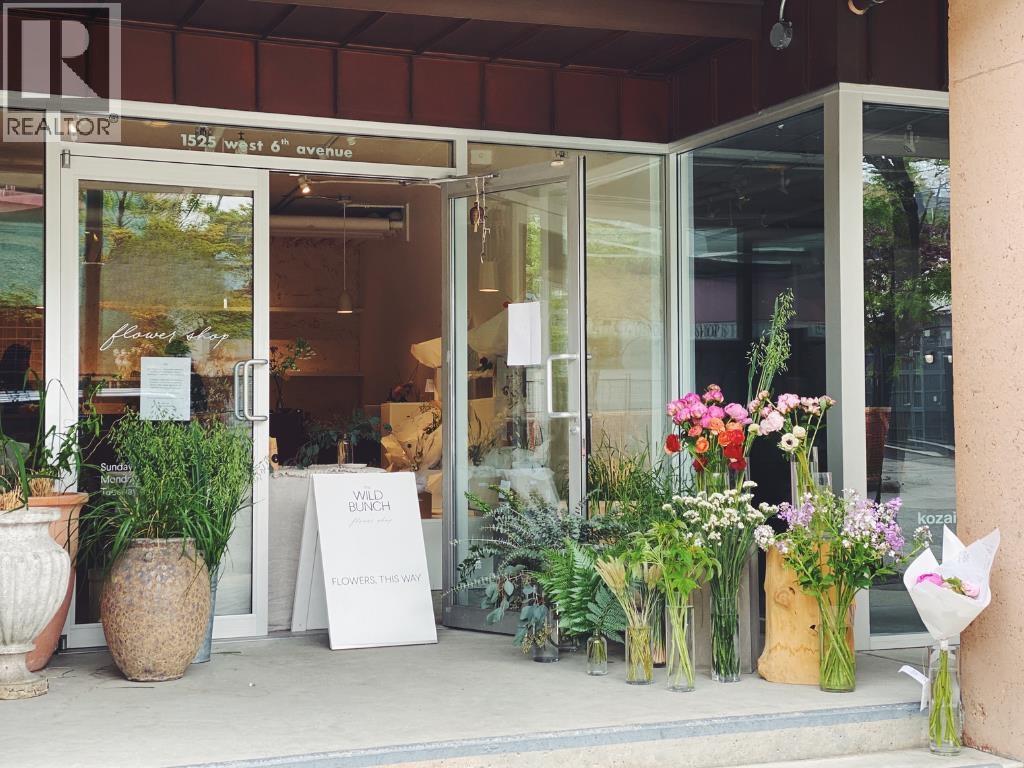 $32,000
1525 W 6th Ave. · 0bd/0ba · 775sf
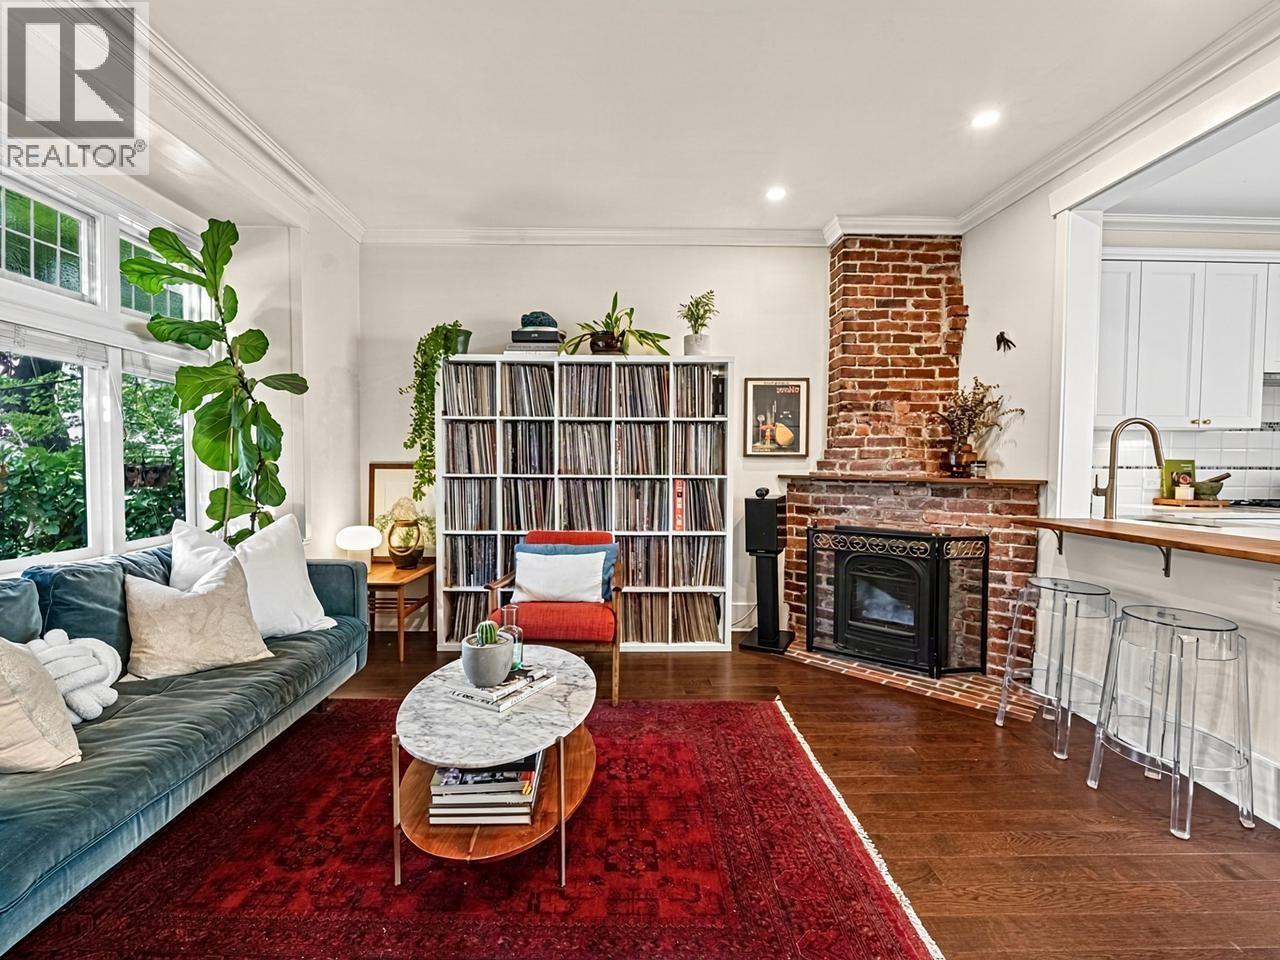 $1,349,000
2634 Hemlock St. · 3bd/2ba · 1248sf
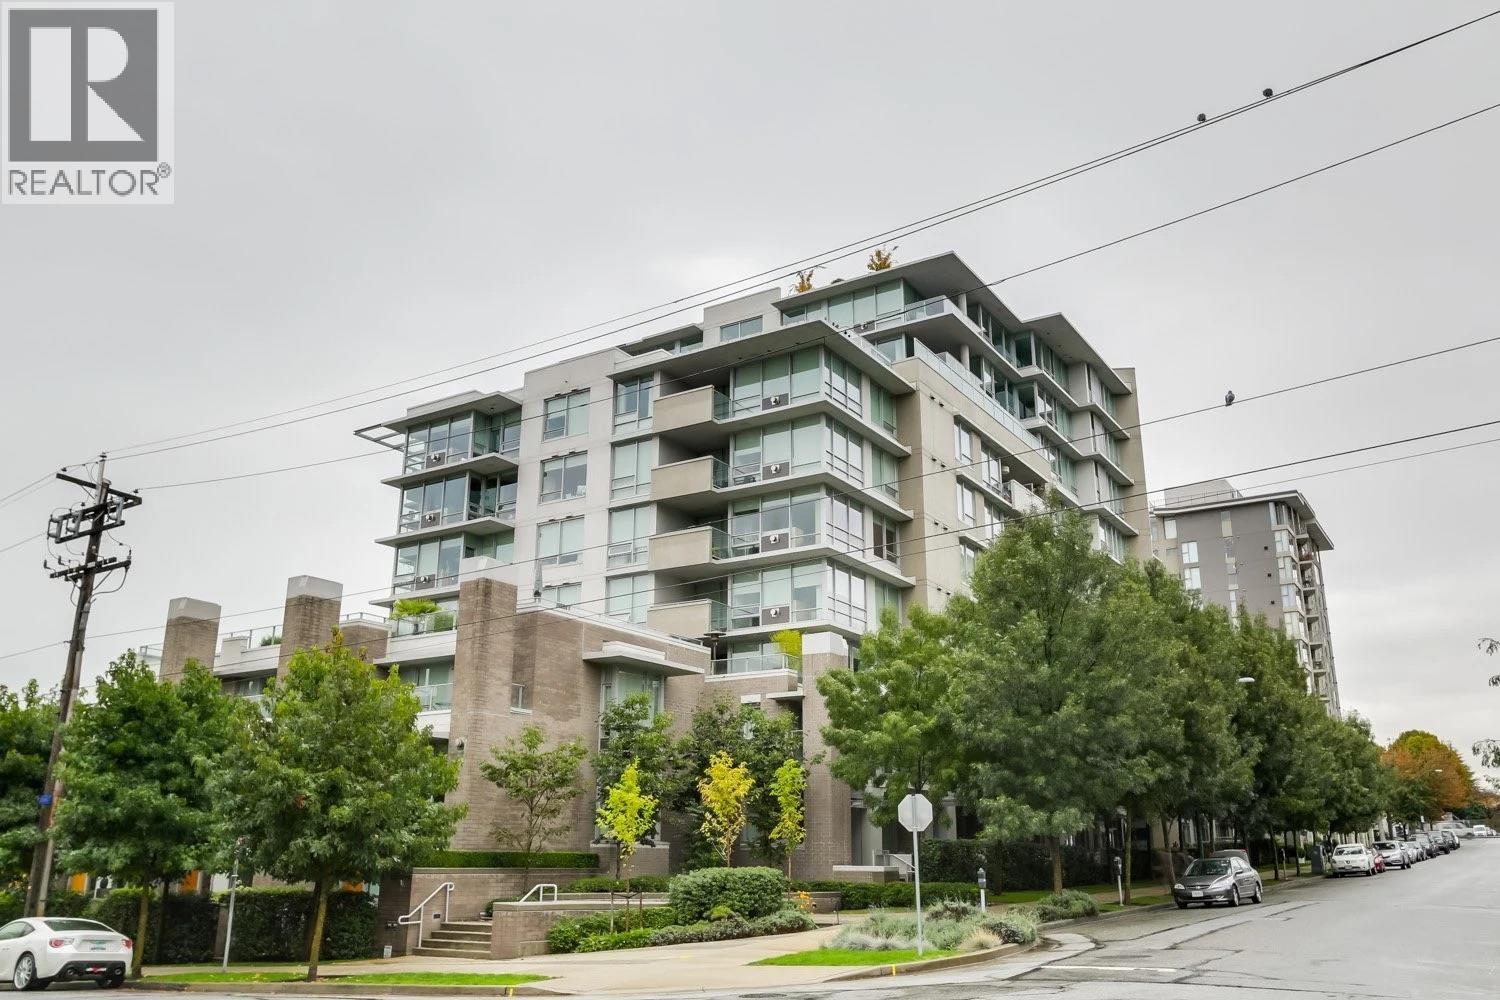 $732,000
504 1675 W 8 Ave. · 1bd/1ba · 656sf
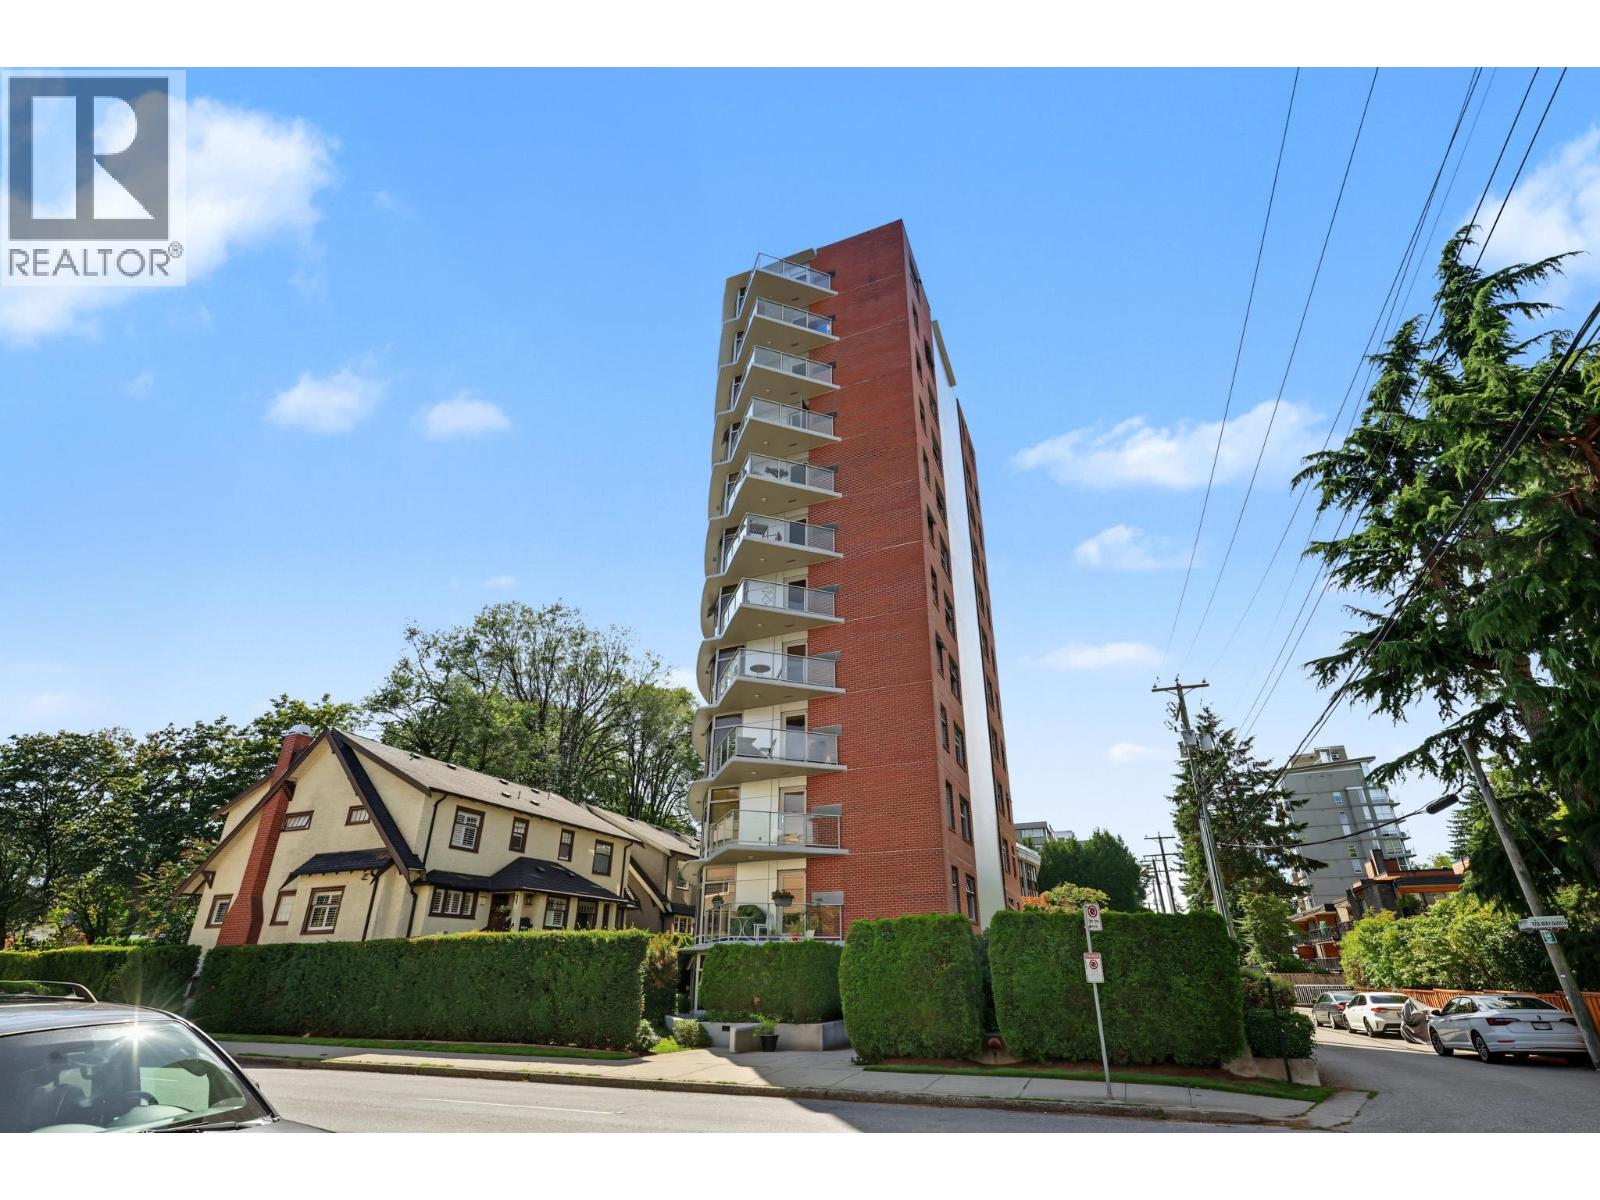 $1,698,000
1201 2965 Fir St. · 3bd/3ba · 1760sf
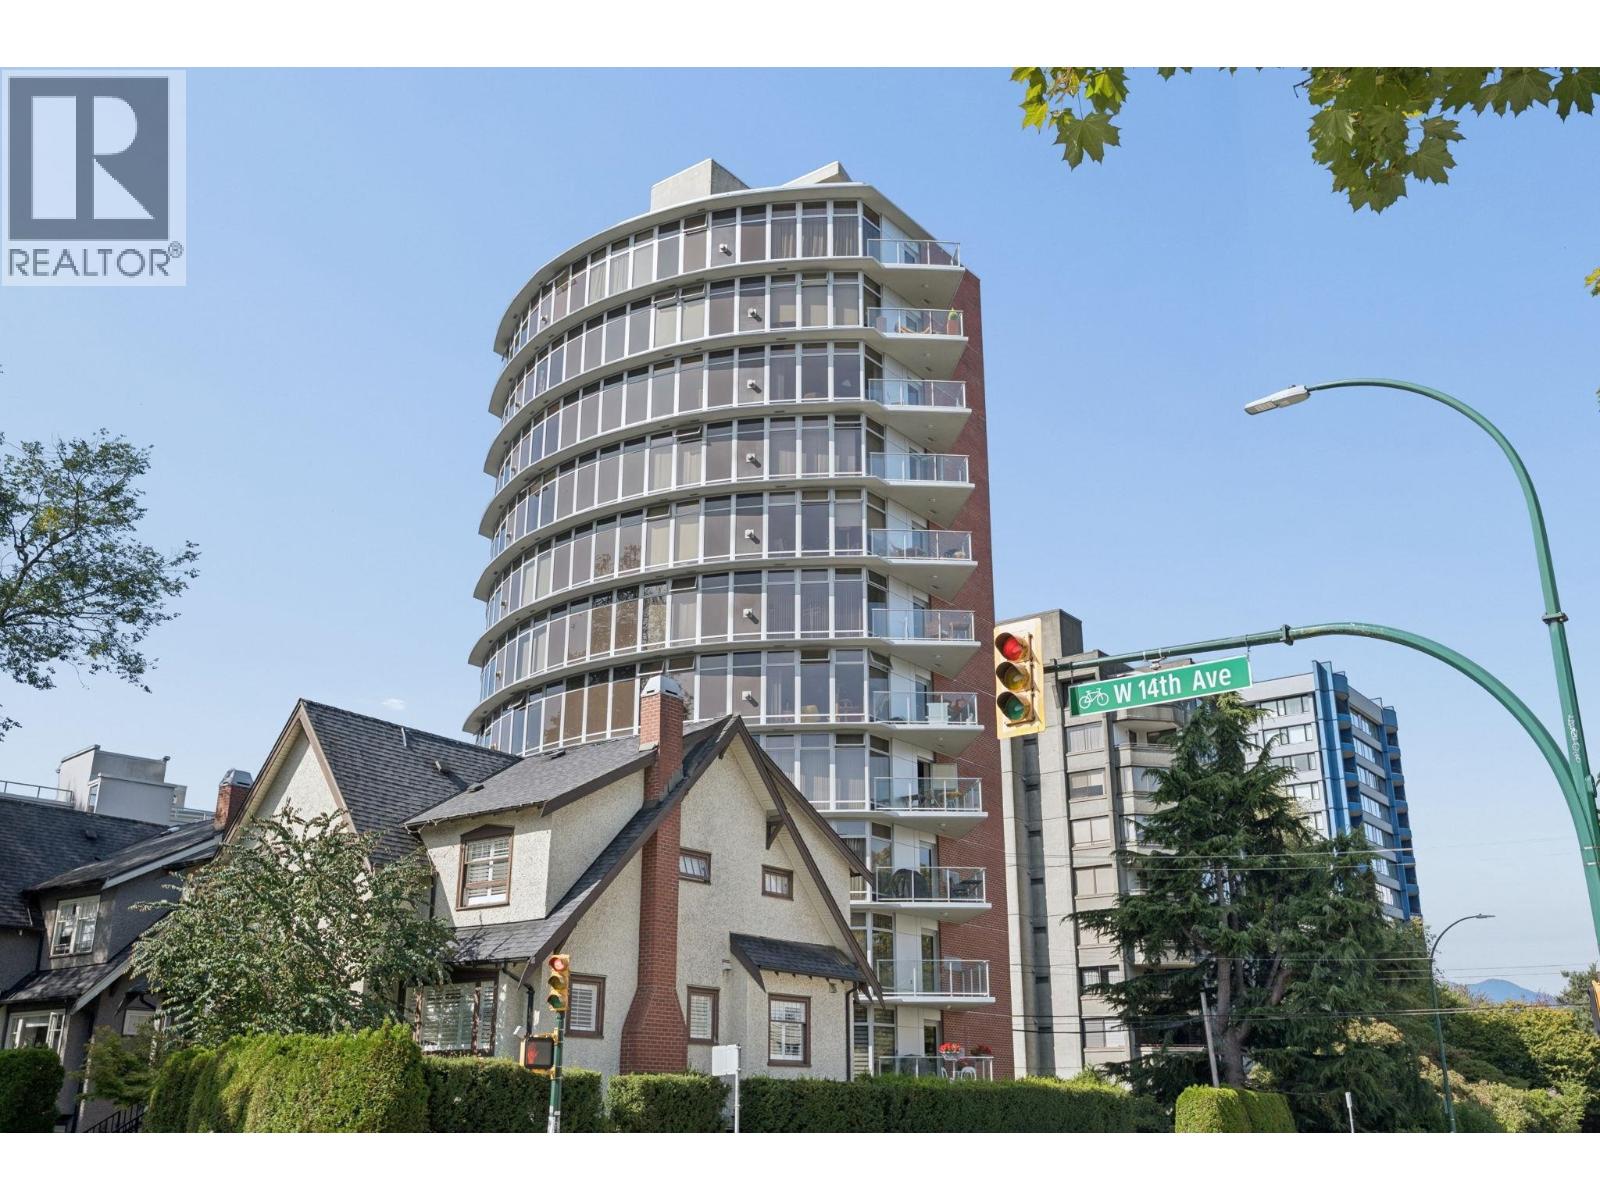 $869,000
902 2965 Fir St. · 2bd/2ba · 827sf
 $299,000
2121 Granville St. · 0bd/0ba · 3125sf
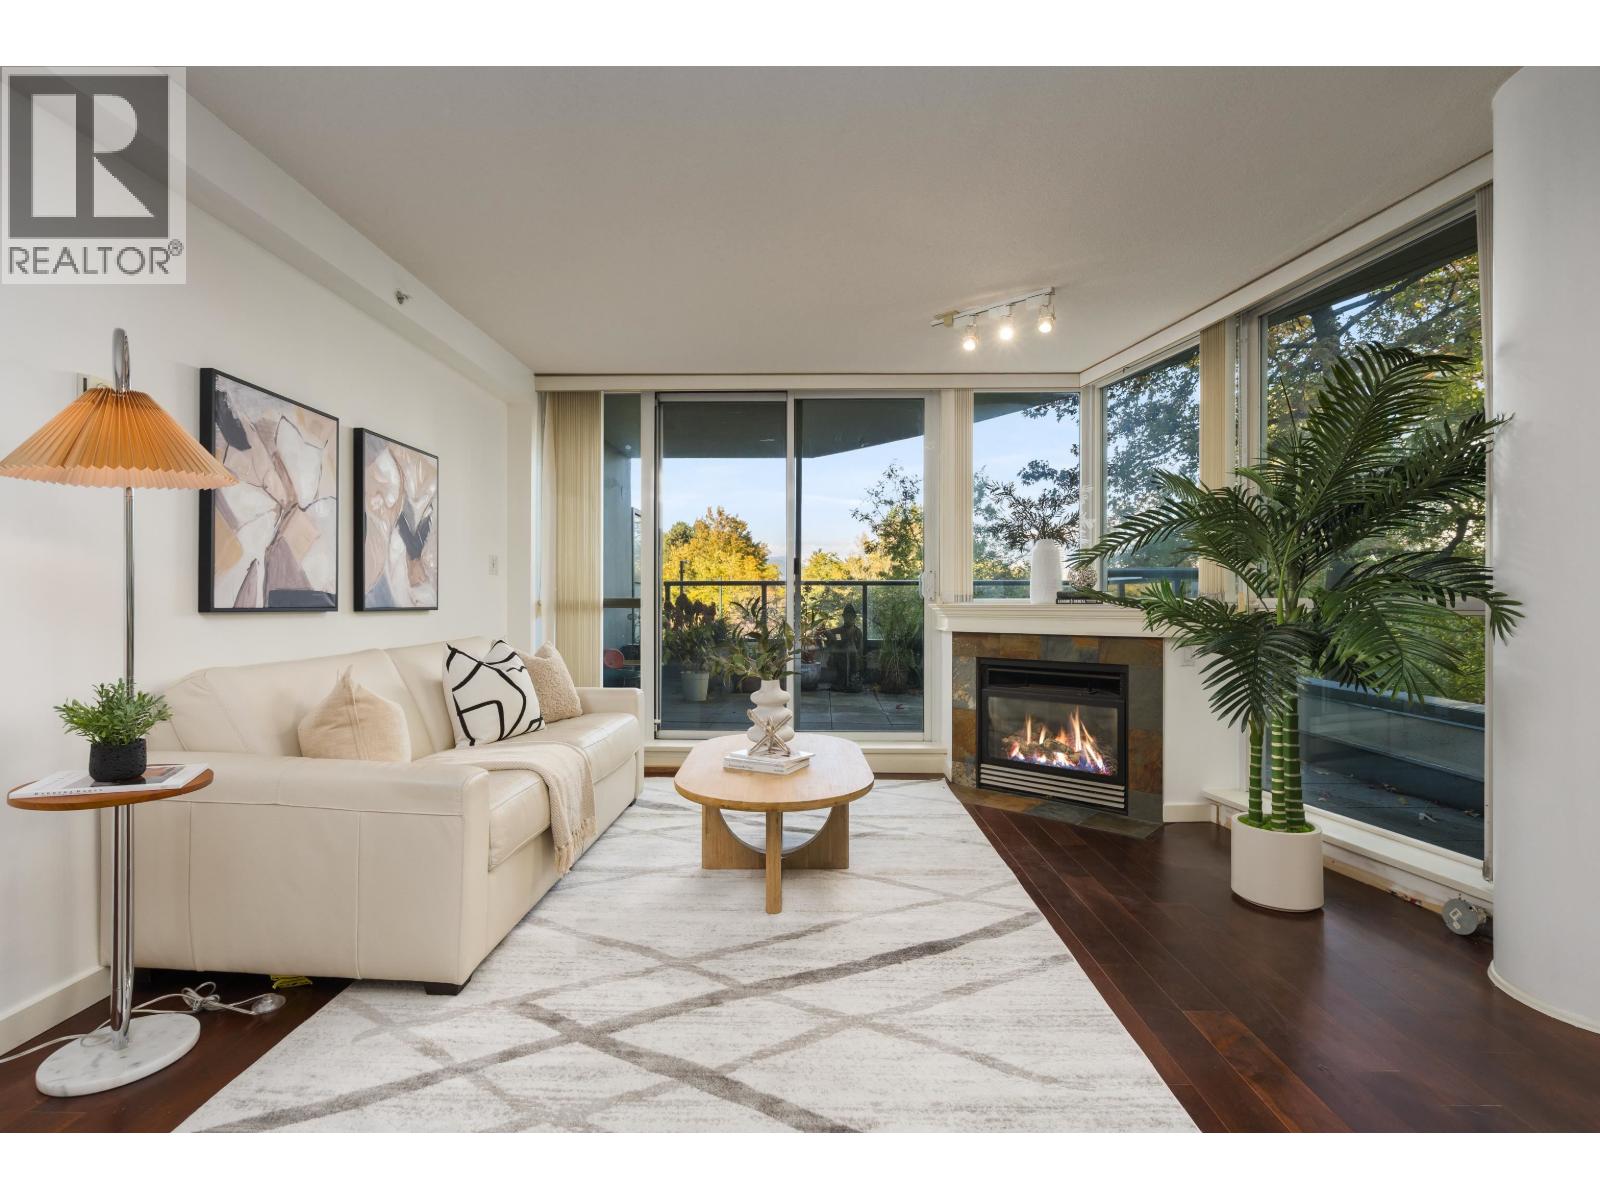 $1,299,000
204 1485 W 6th Ave. · 2bd/2ba · 1140sf
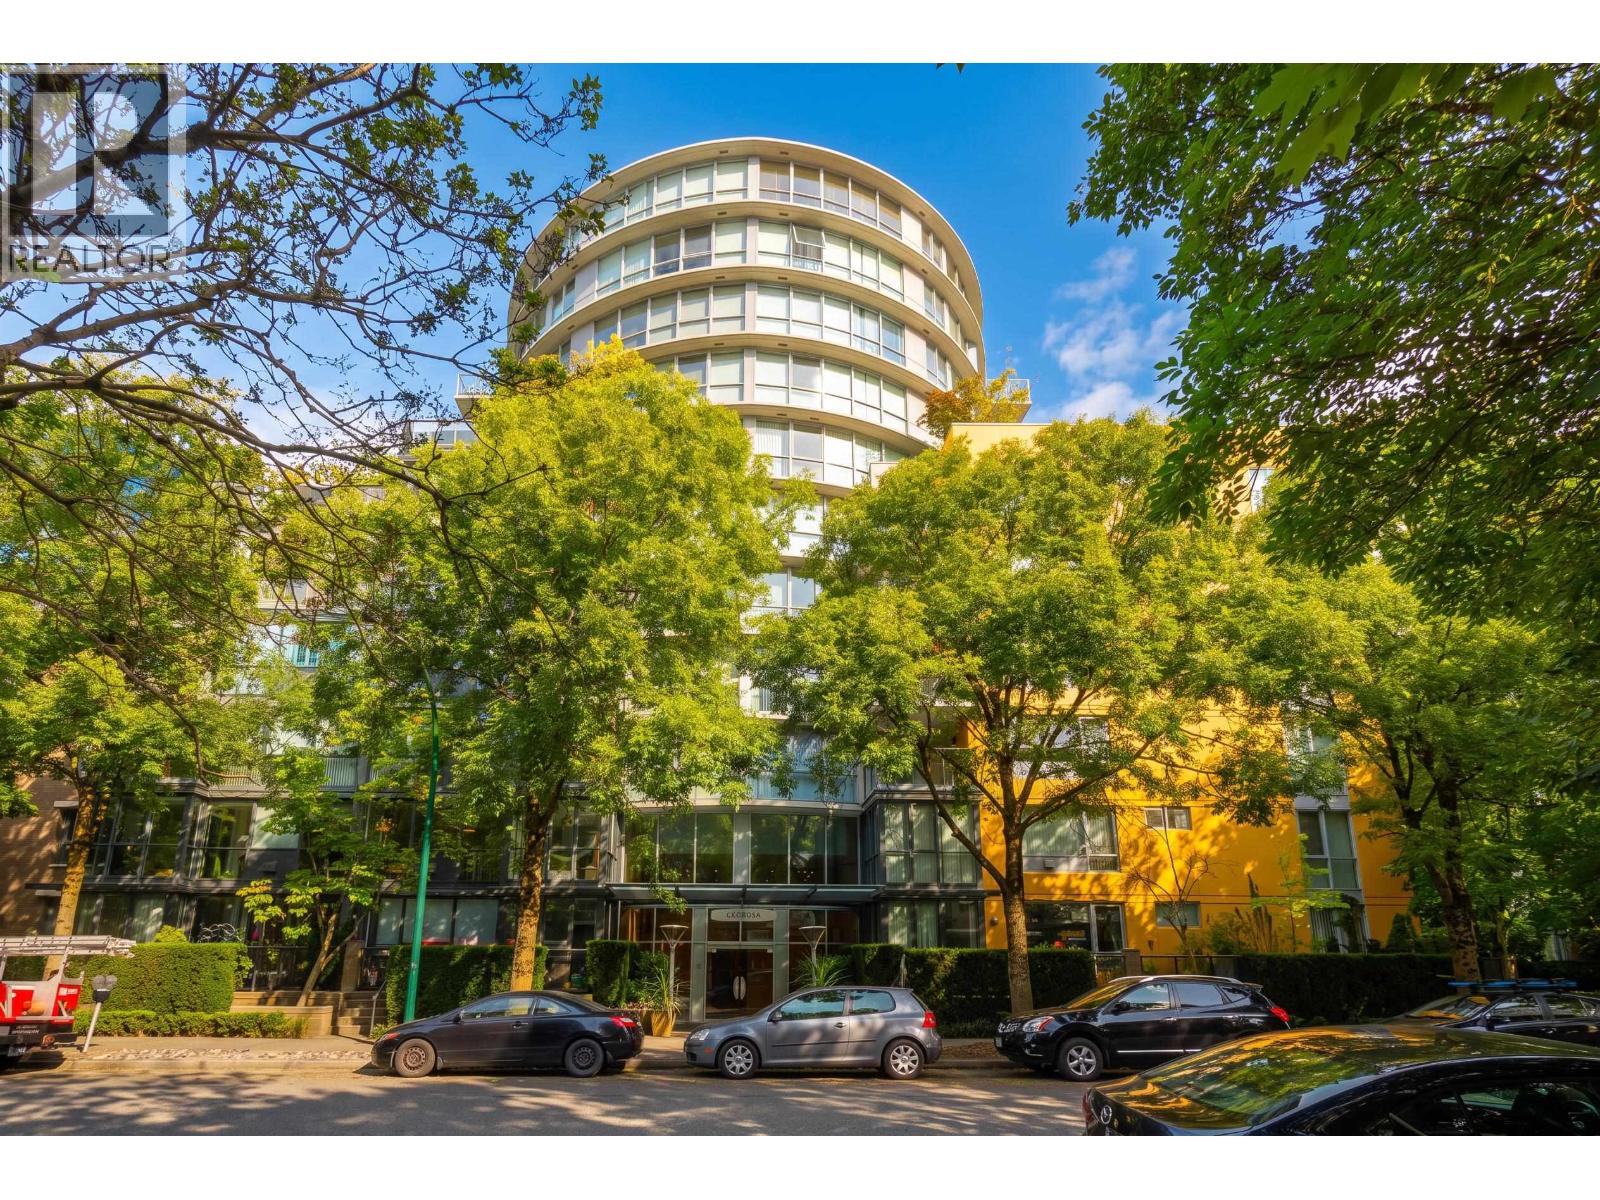 $1,568,000
401 1485 W 6th Ave. · 3bd/2ba · 1592sf
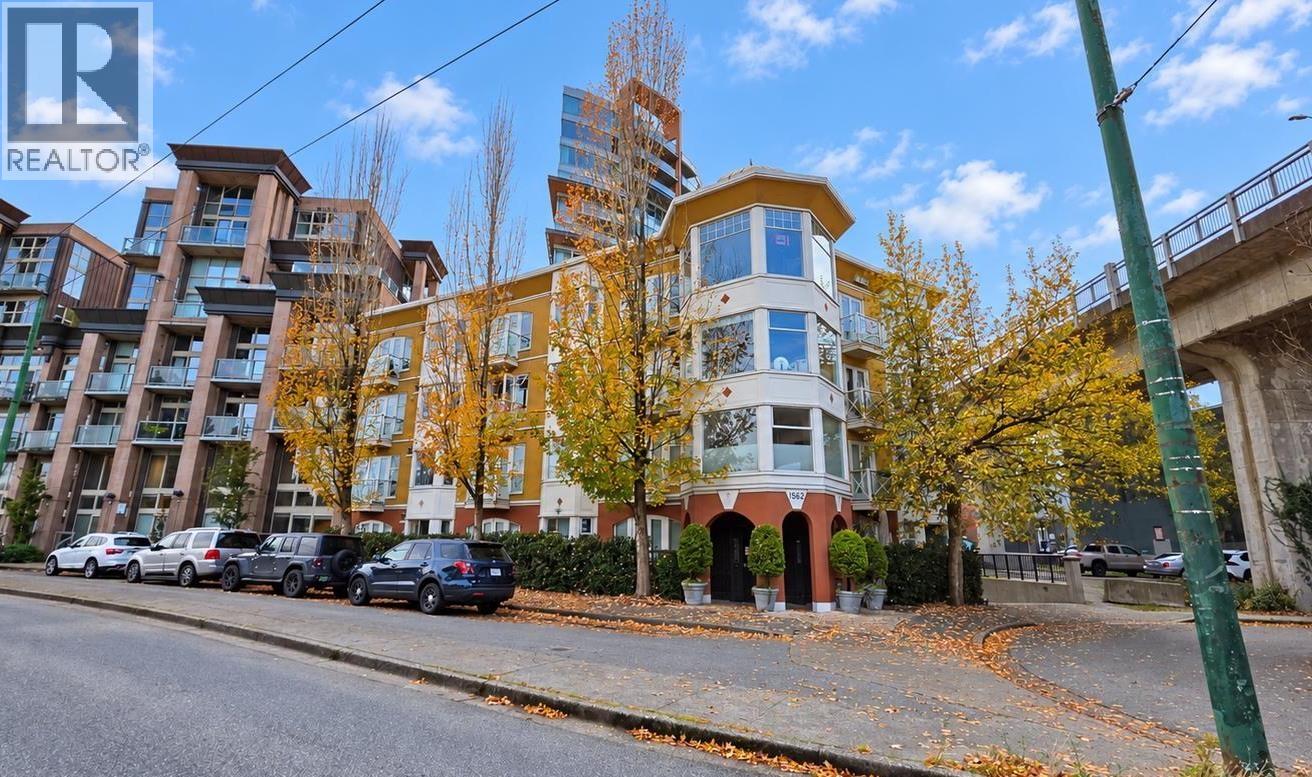 $595,000
303 1562 W 5th Ave. · 1bd/1ba · 644sf
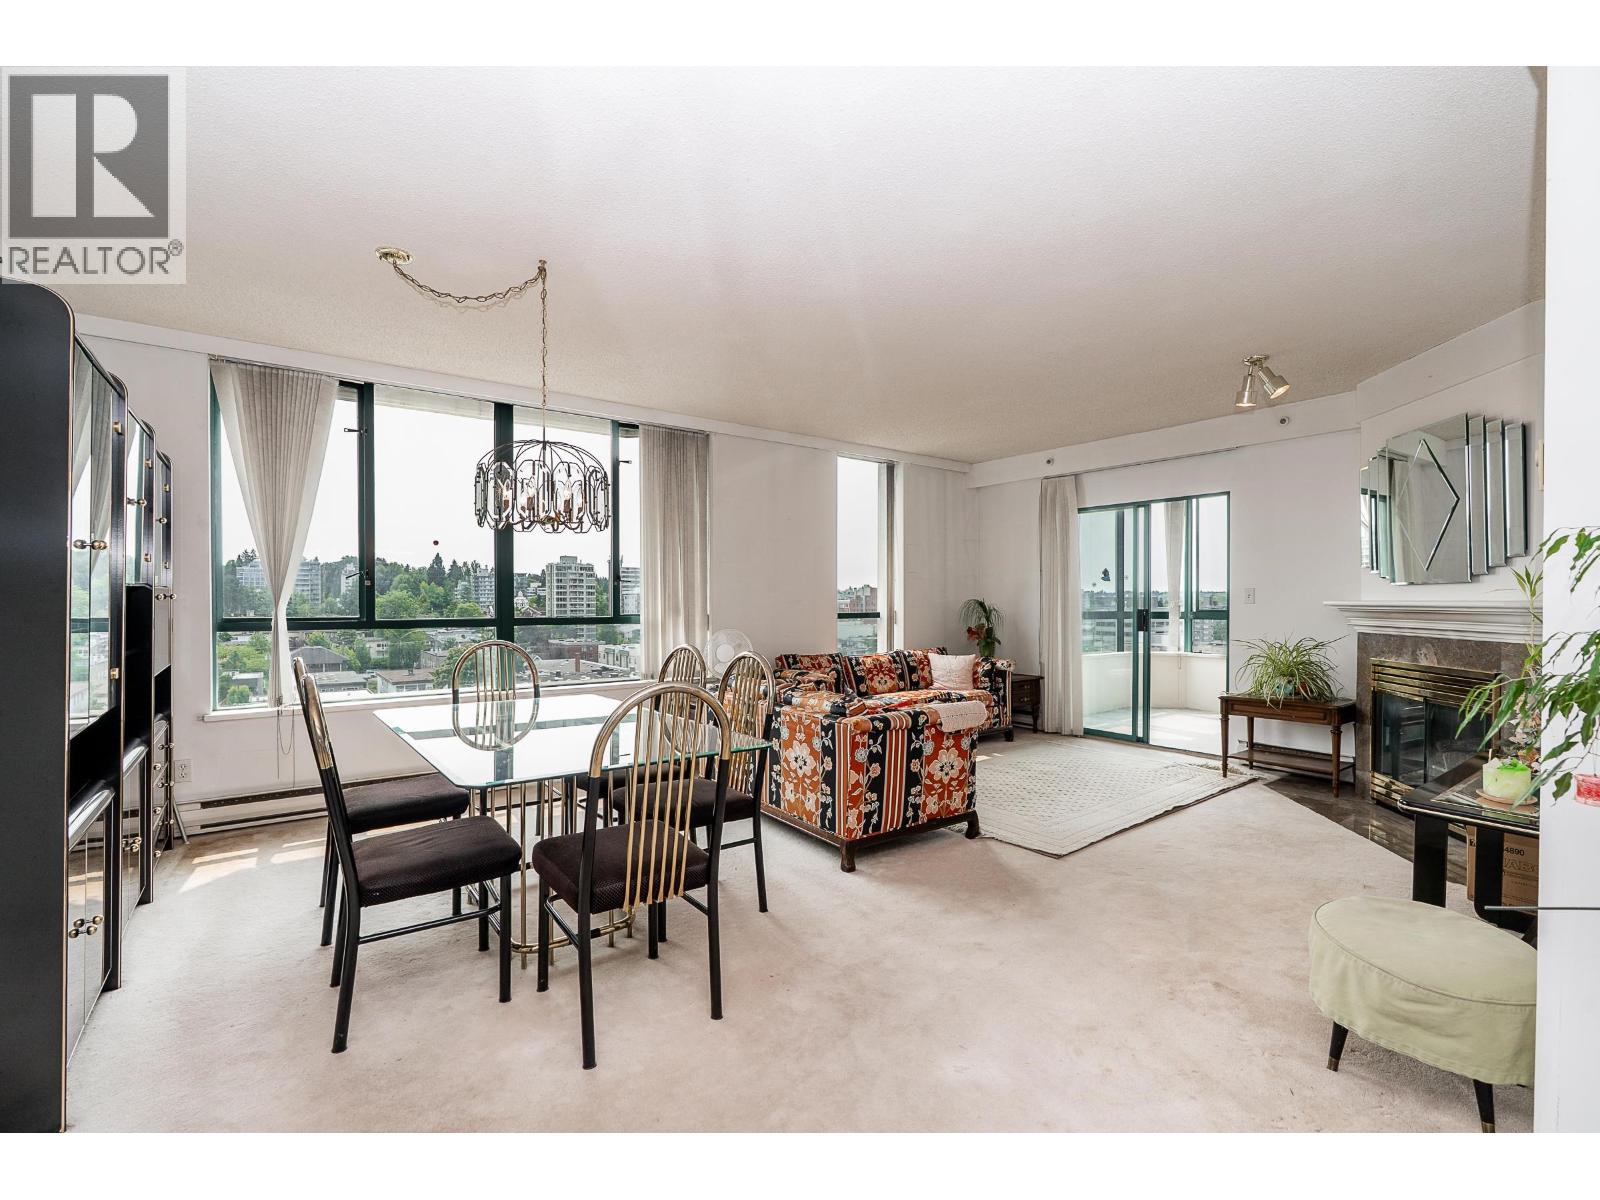 $949,000
804 1355 W Broadway · 2bd/2ba · 1275sf
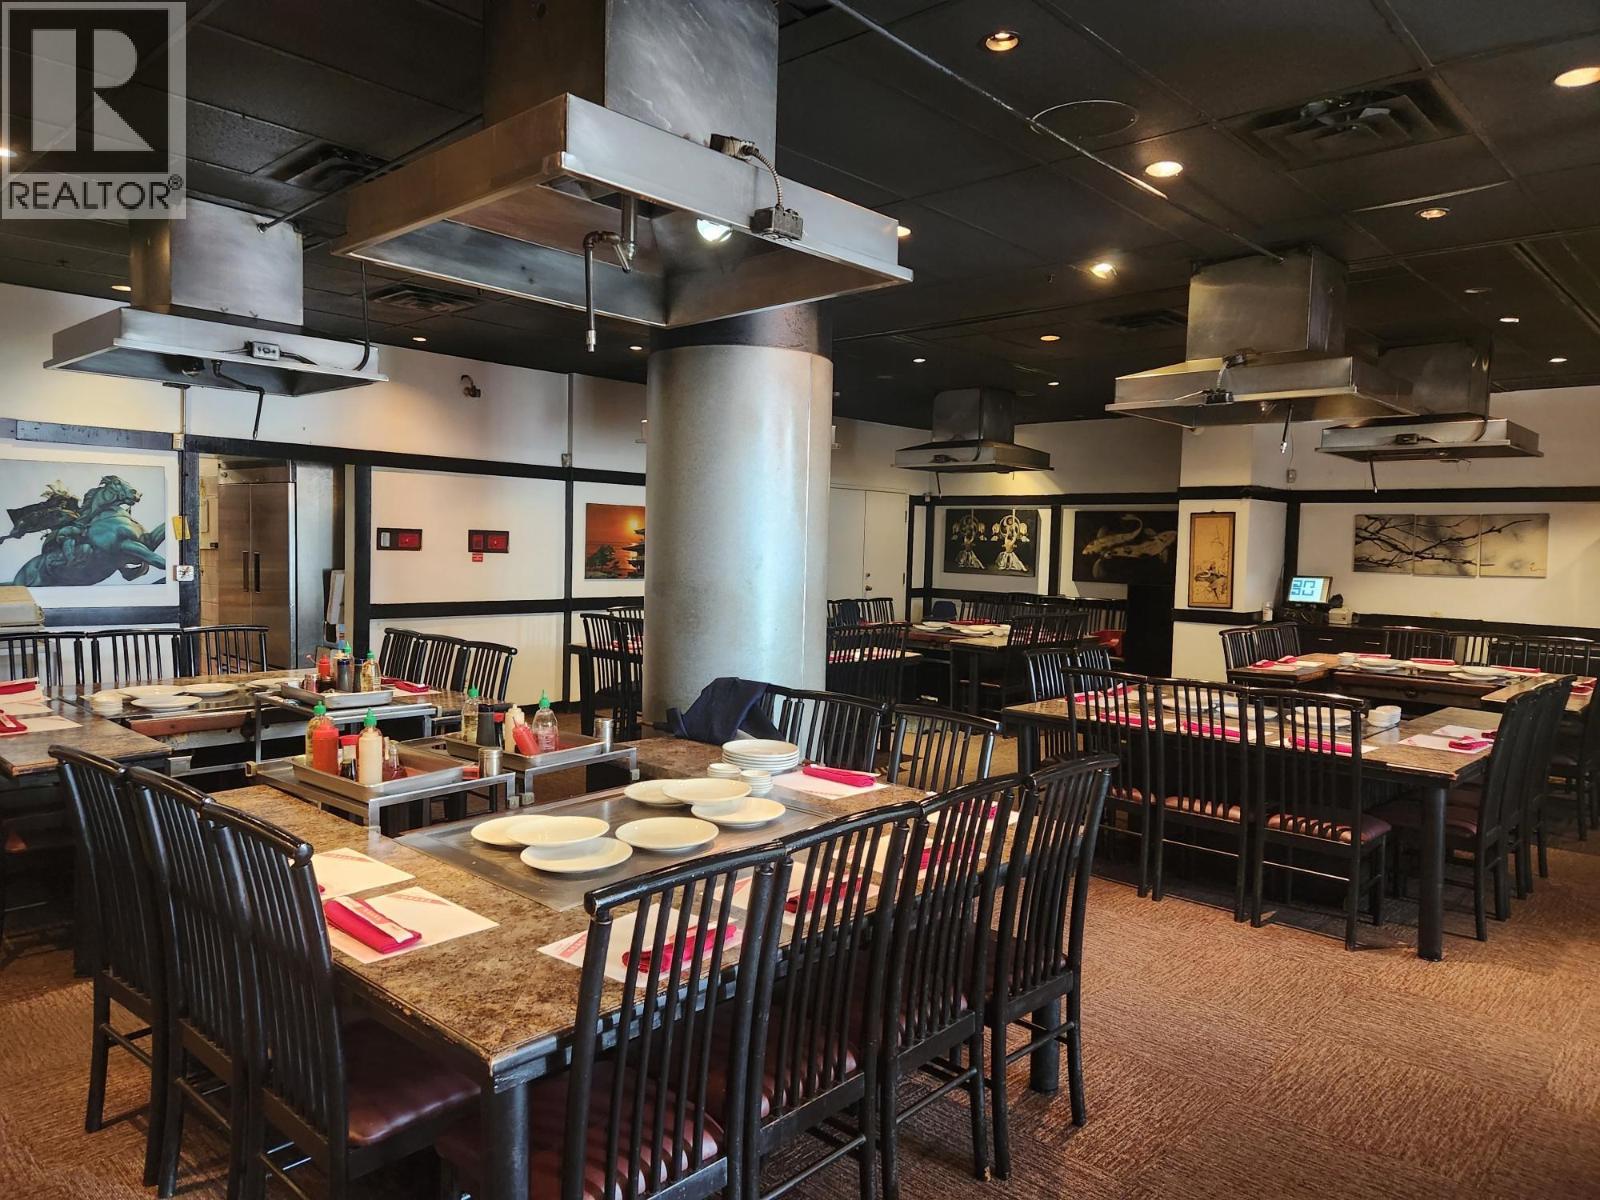 $500,000
12139 Confidential · 0bd/0ba · 2247sf
 $1,349,000
1360 W 8th Ave. · 2bd/2ba · 1245sf
 $1,299,000
1360 W 8th Ave. · 2bd/2ba · 1245sf
 $1,650,000
1001 1355 W Broadway St. · 2bd/2ba · 1610sf
 $599,000
406 1412 W 14th Ave. · 1bd/1ba · 642sf
 $90,000
3121 Granville St. · 0bd/0ba · 3000sf
 $669,800
1 1386 W 6th Ave. · 1bd/1ba · 663sf
 $774,900
1339 W 8th Ave. · 1bd/1ba · 808sf
 $2,895,000
900 1685 W 14th Ave. · 2bd/3ba · 2265sf
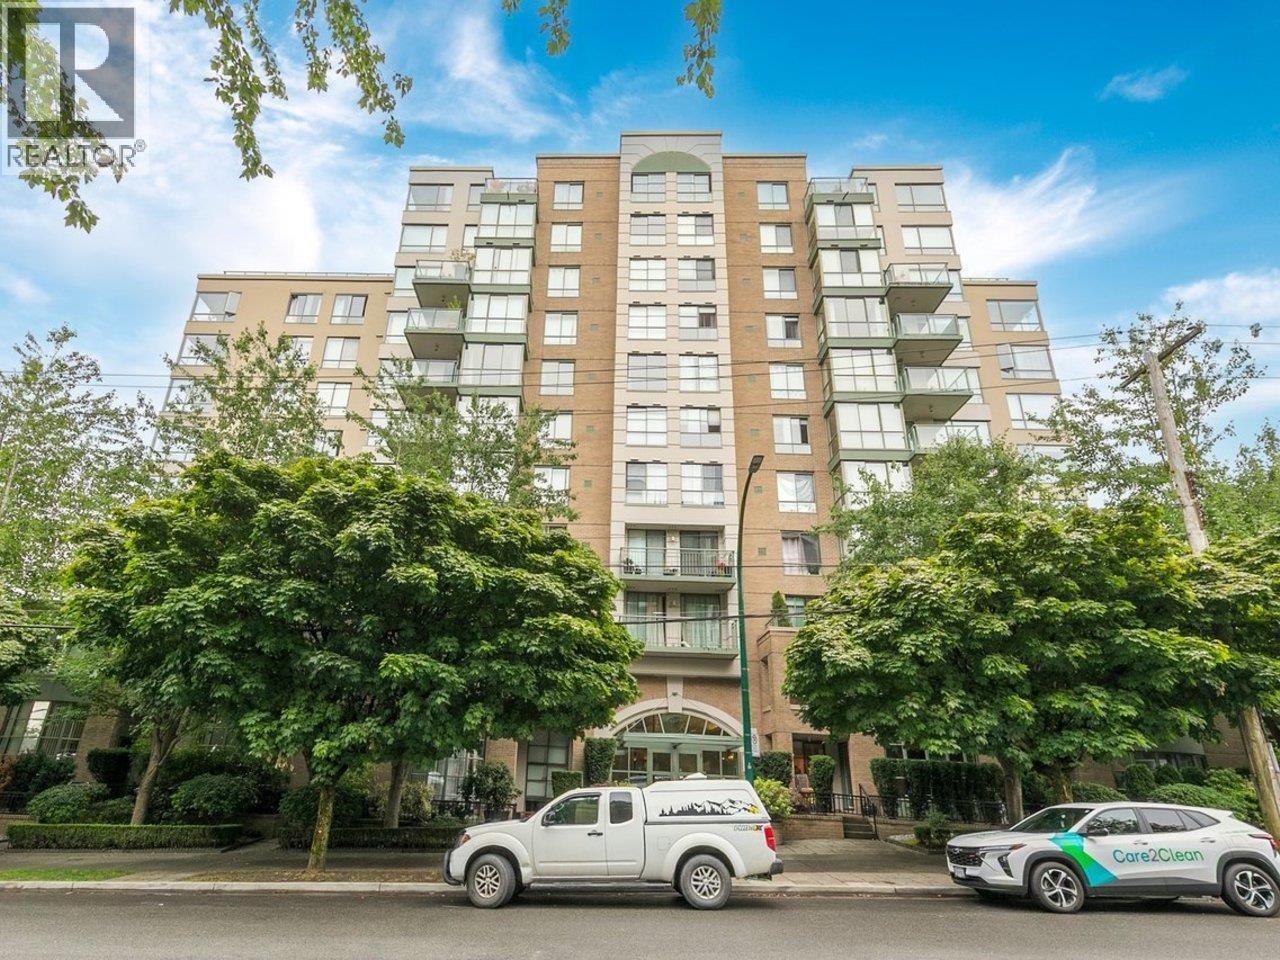 $998,000
701 2288 Pine St. · 2bd/2ba · 1176sf
 $965,000
703 2201 Pine St. · 2bd/2ba · 998sf
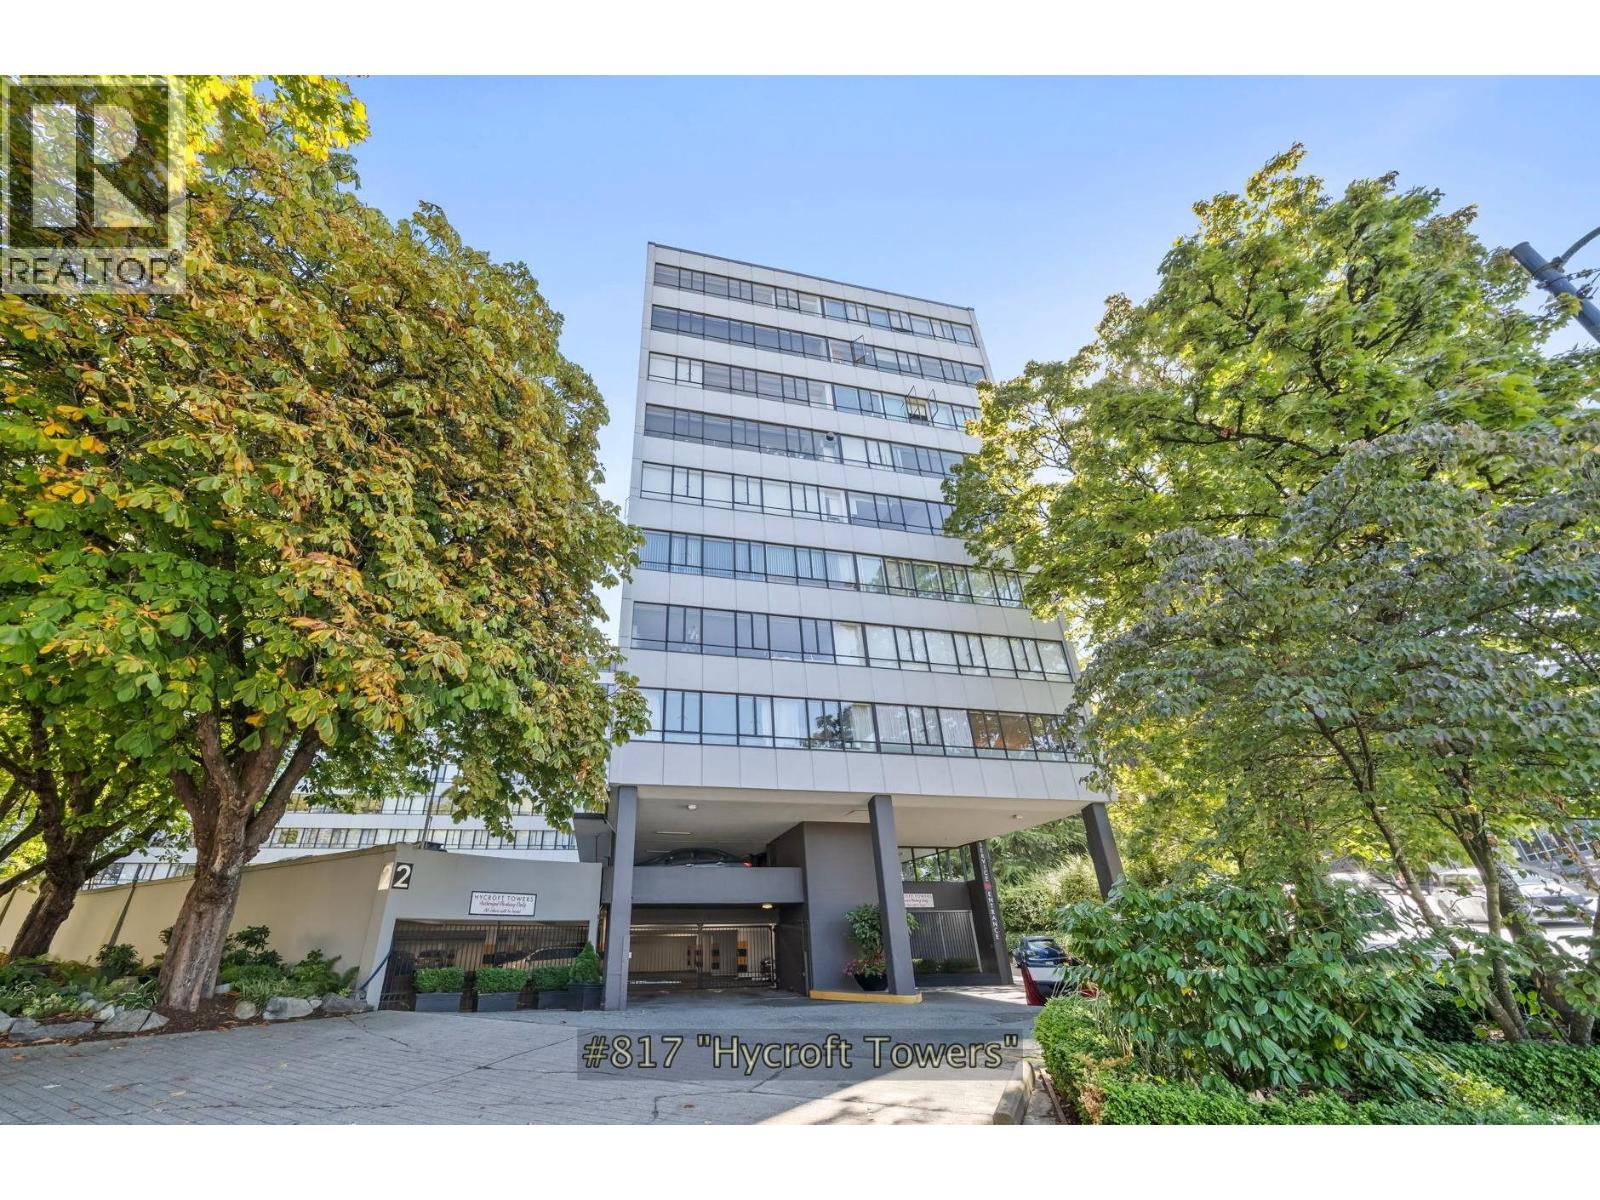 $800,000
817 1445 Marpole Ave. · 2bd/1ba · 801sf
 Laburnum Heights
1551 WEST 11th Ave. · VAS738
 Torrey Pines
1586 WEST 11th Ave. · BCS337
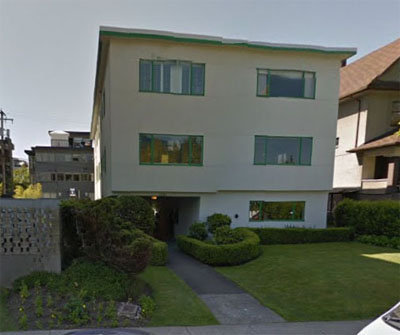 Carmel Apartment
1590 WEST 10th Ave. · VAP991
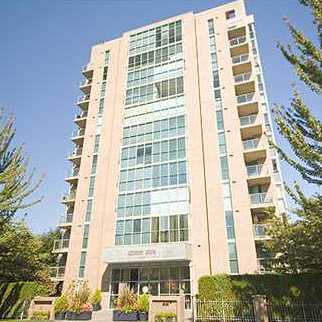 Hennessy House
1633 WEST 10th Ave. · VAS2709
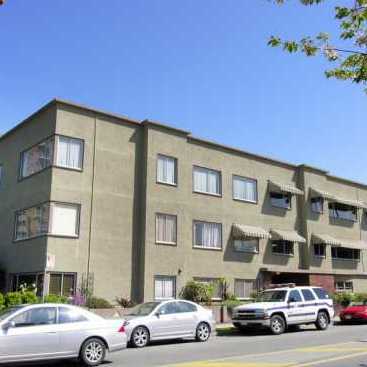 Cambridge Manor
2626 Fir St. · VAP991
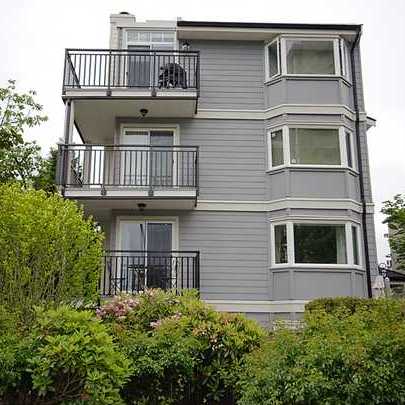 Benjamin House
1606 WEST 10th Ave. · VAS1102
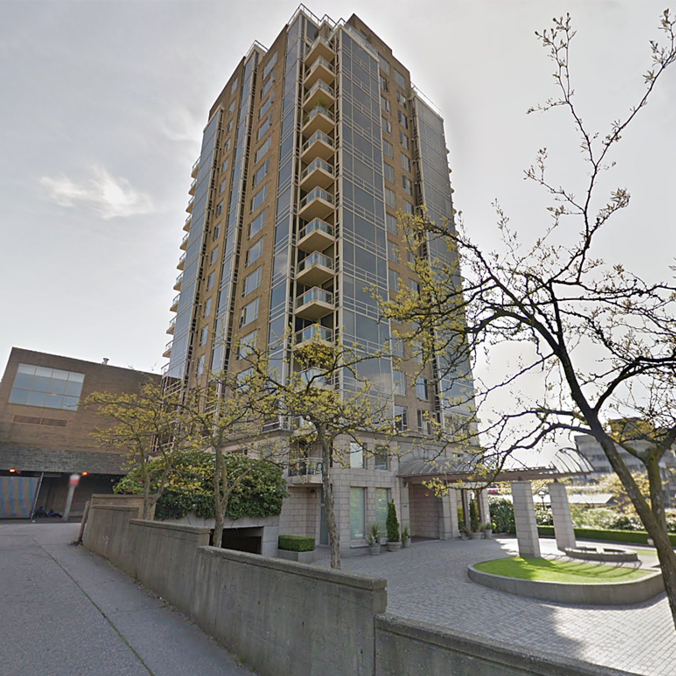 Manhattan West
1590 8th Ave. · LMS328
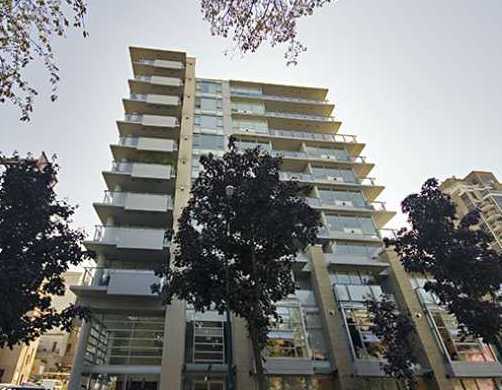 Pintura
1530 WEST 8th Ave. · BCS1362
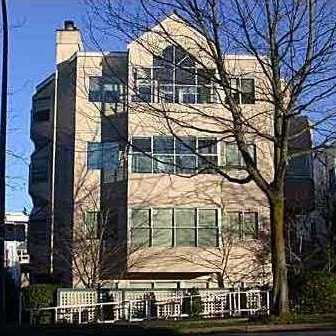 1575 West 12th
1575 WEST 12th Ave. · VAS2516
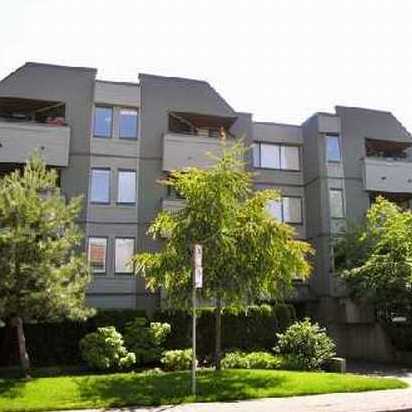 South Granville Place
1476 WEST 10th Ave. · VAS783
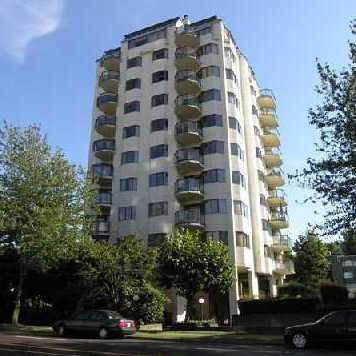 The Shaughnessy
1568 WEST 12th Ave. · VAS1059
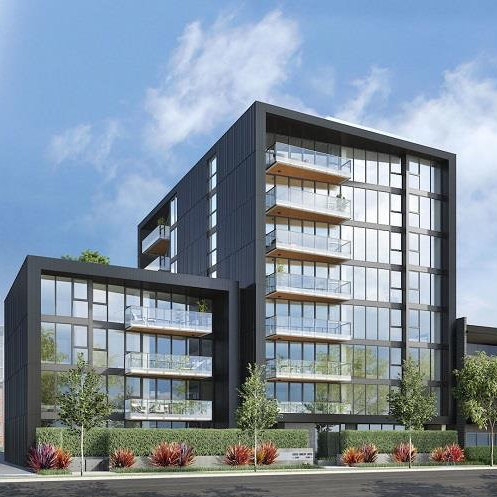 1555 WEST EIGHTH
1555 WEST 8th Ave. · EPS4469
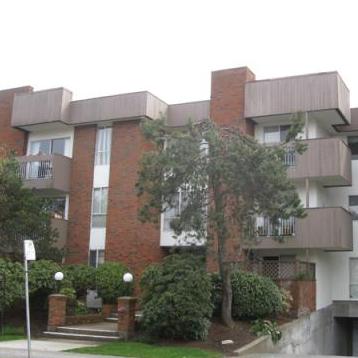 Heritage House
1640 WEST 11th Ave. · VAS181
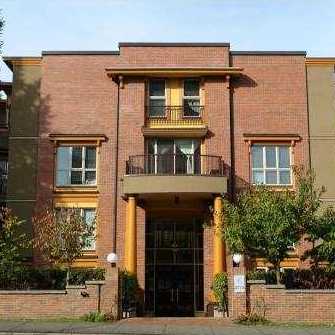 Sterling Court
2775 Fir St. · VAS1654
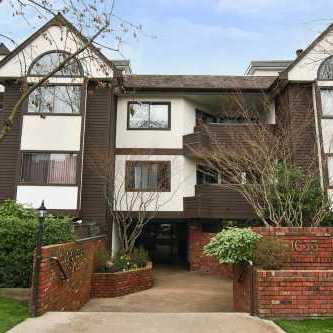 Dorchester Place
1633 WEST 11th Ave. · VAS1497
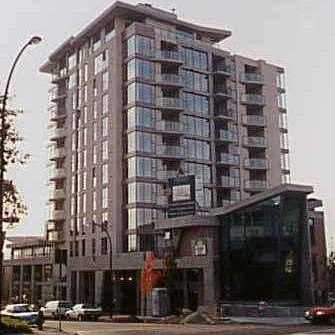 Fircrest Gardens
1633 WEST 8th Ave. · LMS1501
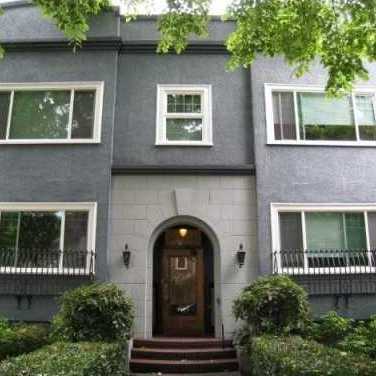 The Leicester
1545 WEST 13th Ave. · VAS1591
 The Granville
2301 Granville St.



 © BC Condos & Homes