PARKRIDGEListing Information
Active Listing · MLS® R3171491
402 550 EIGHTH ST
New Westminster · Uptown NW V3M3R9
$428,000
- 2 Beds
- 1 Baths
- 998 Sqft
- 1 Parking
- Built 1982

★ Building Specialist
Les Twarog
RE/MAX Crest Realty (Westside)
30+ Years Downtown & Westside Expert
604.671.7000
les@6717000.com
Property Description
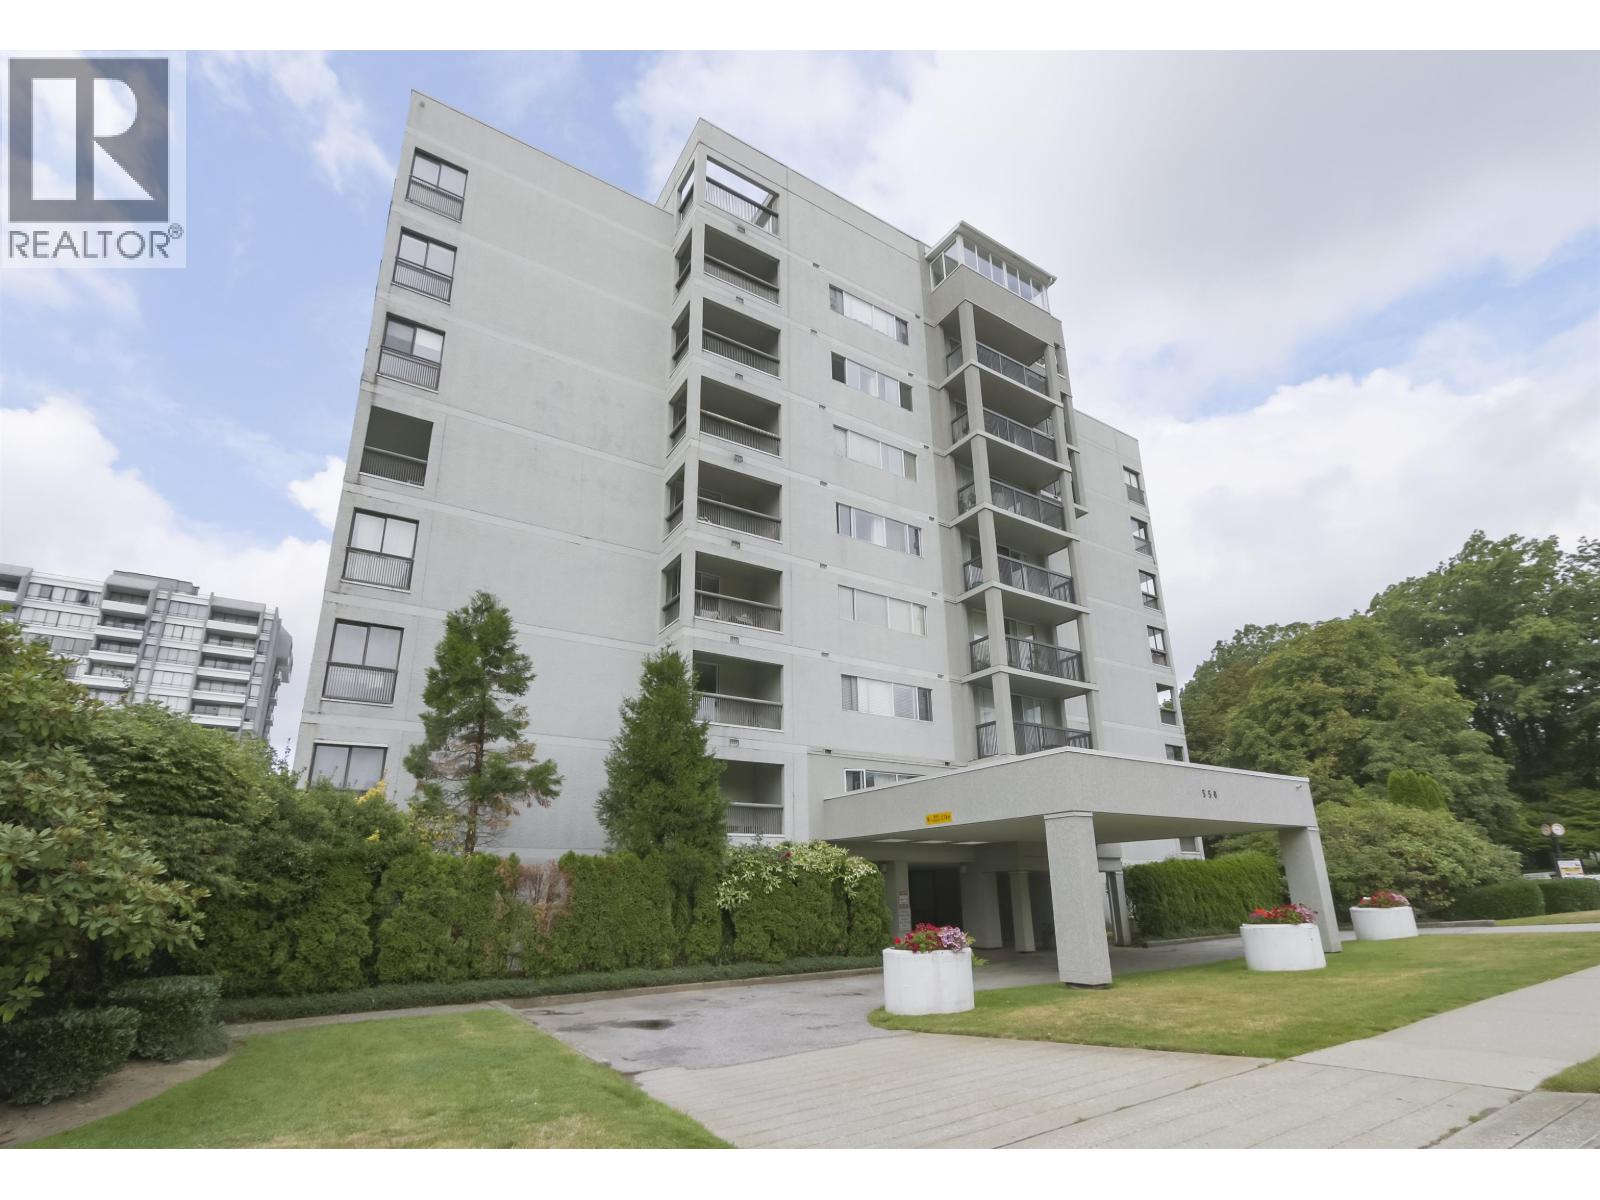
Bright upper-floor corner home overlooking Moody Park! This spacious 998 square ft 2-bedroom in a well-maintained concrete building offers separate living and dining areas and a covered patio with park views. The updated kitchen features stainless steel appliances, refreshed countertops and cabinet doors, plus laminate flooring, updated lighting and in-suite laundry. Includes 1 parking stall and a storage locker. Steps to Moody Park, Royal City Centre, the library, Century House, shopping, cafés and transit, with easy access to SkyTrain and Royal Columbian Hospital. No pets. Space, views and convenience at a great value. Book your private showing today! (id:48970)
Property Details
- Property Type
- Single Family
- Style
- Single Family
- Year Built
- 1982
- Heating / Cooling
- Baseboard heaters,Electric
Financial
List Price$428,000
Gross Taxes$2,262 · 2026
Maintenance Fee$610/mo
For Sale in Parkridge & Complex
↑ Back to top| Date | Address | Status | Bed | Bath | Price | Sqft | DOM | Strata Fee | Tax | Listed By |
|---|---|---|---|---|---|---|---|---|---|---|
| 2026-10-01 | 402 550 Eighth Street | Active | 2 | 1 | $428,000 ($429/sf) | 998 | 0 | $610 | $2,262 (2026) | RE/MAX Heights Realty |
| 2026-08-11 | 703 550 Eighth Street | Active | 2 | 1 | $399,999 ($412/sf) | 971 | 0 | $594 | $2,217 (2025) | Homelife Benchmark Realty Corp. |
| Avg | $414,000 ($420/sf) | 985 |
Nearby Buildings with Active Listings
↑ Back to topDominion
68 Sixth St. · New Westminster
Berkley Place
739 Princess St. · New Westminster
Grosvenor Court
910 Fifth Ave. · New Westminster
The Heritage
710 7th Ave. · New Westminster
Diplomat
707 8th St. · New Westminster
Stirling Place
719 Princess St. · New Westminster
The Statesman
740 Hamilton St. · New Westminster
Generations
720 Hamilton St. · New Westminster
Where this information comes from:
Listing details, room sizes, features and financials are from the active MLS® listing
R3171491, listed by RE/MAX Heights Realty.
Listed Oct 1, 2026. Feed last updated Oct 20, 2026.
Building-level information is from the BCCondos.net building database.
Measurements are provided by the listing brokerage and are approximate — buyer to verify all data.

Book a Showing
402 550 EIGHTH STREET · Parkridge · MLS® R3171491 · with Les Twarog

Les TwarogUsually replies within minutes
Building List Count by City
- Abbotsford - 449
- Agassiz - 28
- Burnaby - 54
- Burnaby East - 79
- Burnaby North - 368
- Burnaby South - 348
- Campbell River - 1
- Chilliwack - 222
- Cloverdale - 194
- Comox Valley - 10
- Coquitlam - 570
- Delta - 10
- Duncan - 42
- Esquimalt - 59
- Gulf Islands - 6
- Harrison Hot Springs - 13
- Harrison Mills - 1
- Hope - 22
- Ladner - 110
- Langford - 156
- Langley - 545
- Maple Ridge - 312
- Mill Bay - 2
- Mission - 65
- New Westminster - 444
- North Delta - 29
- North Island - 2
- North Saanich - 8
- North Surrey - 413
- North Vancouver - 748
- Oak Bay - 44
- Osoyoos - 1
- Parksville / Qualicum - 7
- Penticton - 8
- Pitt Meadows - 75
- Port Alberni - 2
- Port Coquitlam - 268
- Port Moody - 269
- Richmond - 1162
- Saanich East - 232
- Saanich West - 92
- Sardis - 155
- Sidney - 152
- Sooke - 39
- South Surrey White Rock - 719
- Surrey - 669
- Tsawwassen - 98
- Vancouver East - 1005
- Vancouver West - 2495
- Victoria - 666
- View Royal - 46
- West Vancouver - 231
Pages
About


MLS®, REALTOR® and the associated logos are trademarks of The Canadian Real Estate Association


The listing data is provided under copyright by the Chilliwack & District Real Estate Board, Fraser Valley Real Estate Board or Real Estate Board of Greater Vancouver.
The listing data is deemed reliable but is not guaranteed accurate by the Chilliwack & District Real Estate Board, Fraser Valley Real Estate Board, Real Estate Board of Greater Vancouver, nor BCCondos.