116 4723 DAWSON ST
- 2 Beds
- 2 Baths
- 949 Sqft
- 1 Parking
- Built 2007


Property Description
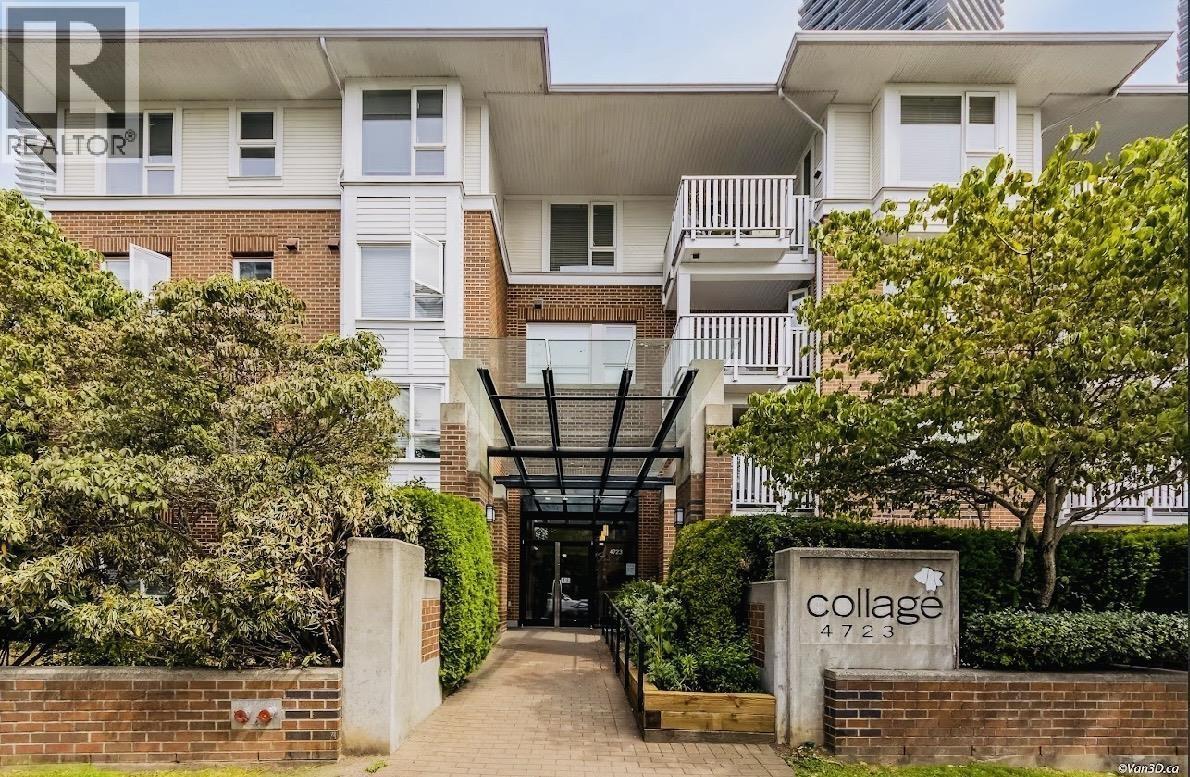
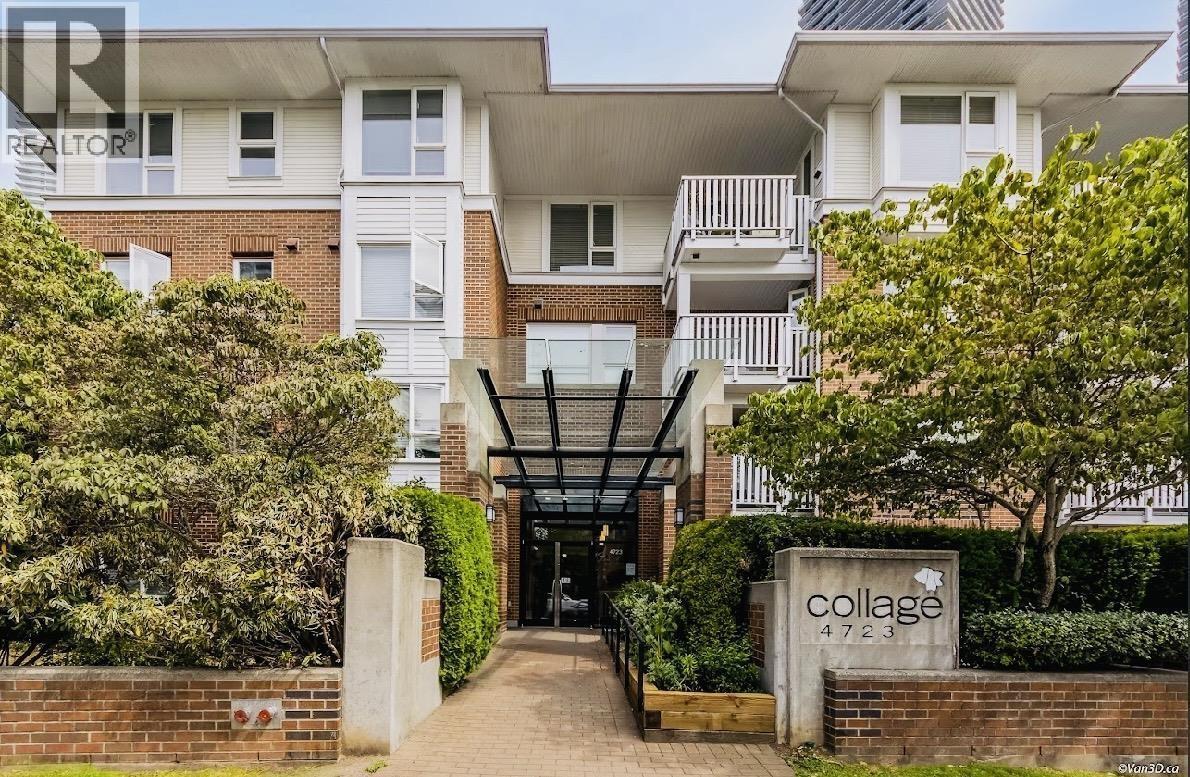
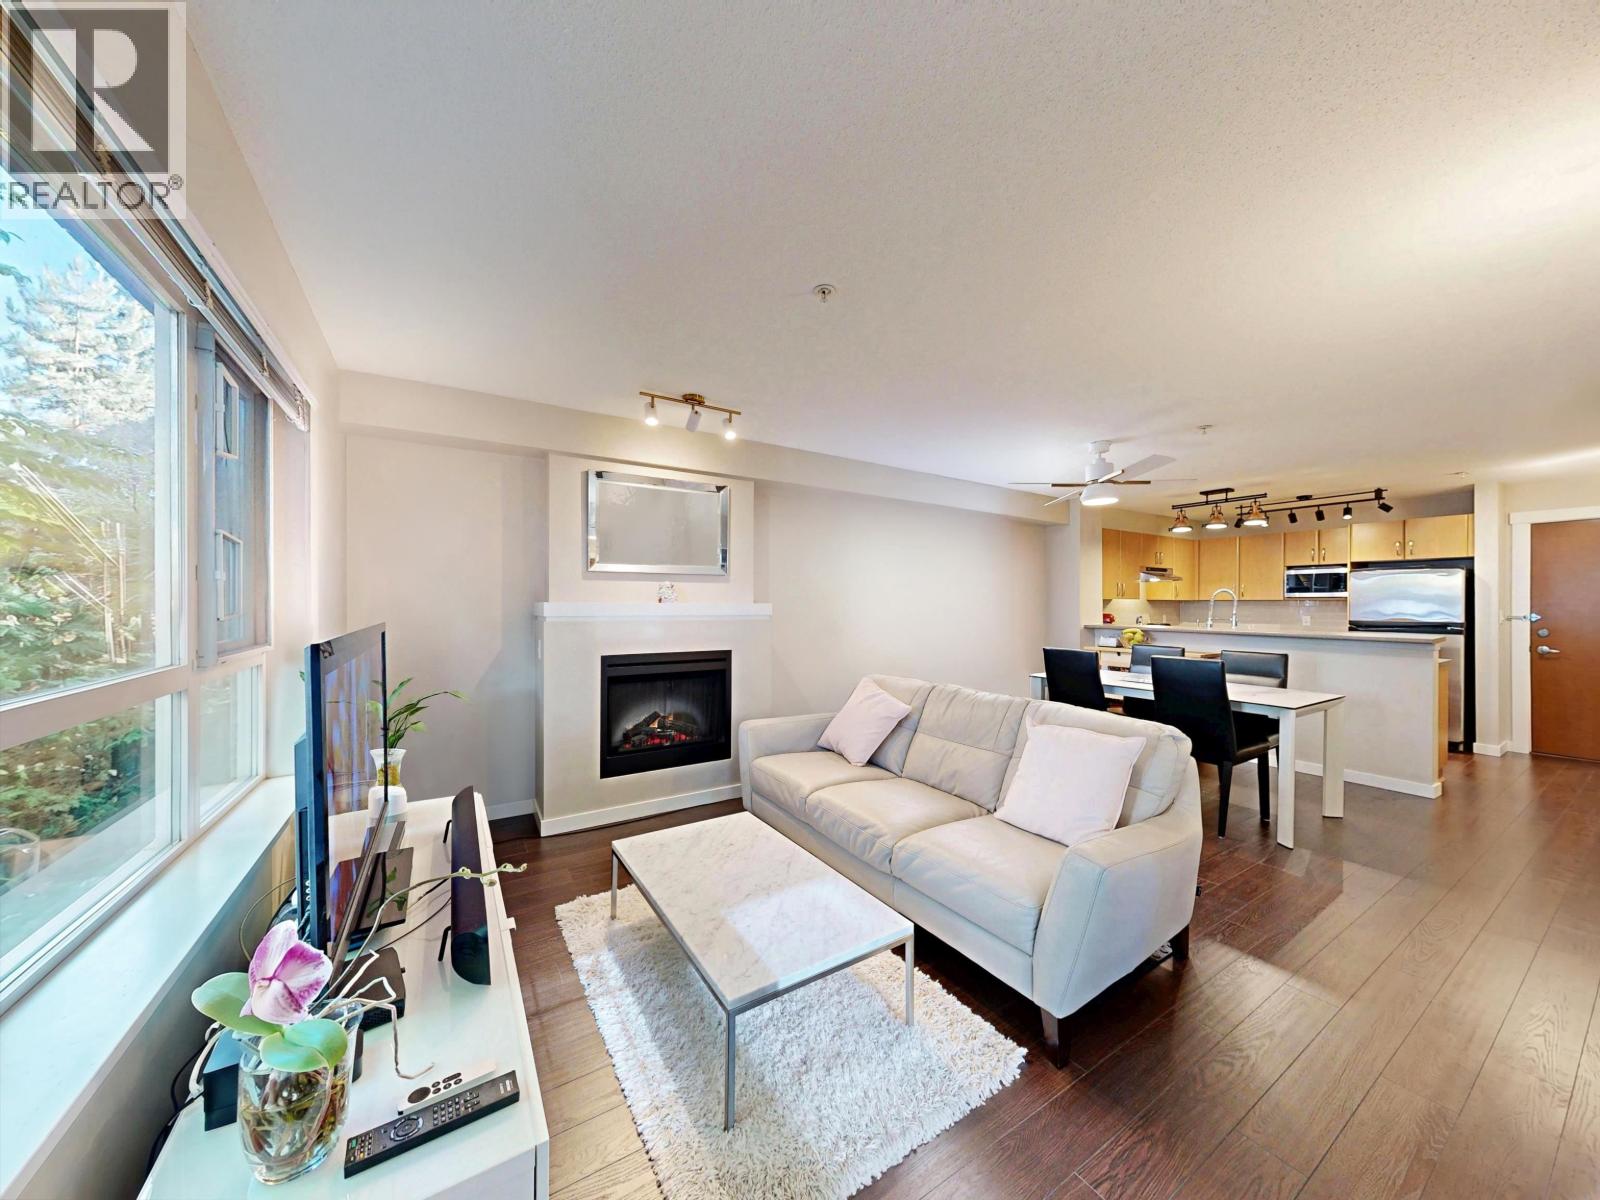
Welcome to this rare townhome-style ground-floor home at COLLAGE by Polygon, where your back door opens directly to a massive courtyard and street access- perfect for enjoying quality time with your kids and pets!Located on quiet side of the building, this spacious 949 sq ft, 2-bedroom, 2-bath home offers a unique open-concept layout with separate bedrooms,a large kitchen with gas stove,updated backsplash,and engineered hardwood floors. Step outside to your private fenced yard/patio or enjoy the expansive courtyard just steps away. Building amenities include gym and ffurnished party room. \Ideally located just two blocks from Brentwood Mall and SkyTrain,with trendy restaurants, shopping, and everyday conveniences all within easy reach. Includes 1 parking stall. Pet and rental-friendly. (id:48970)
Property Details
- Property Type
- Single Family
- Style
- Single Family
- Year Built
- 2007
- Heating / Cooling
- Baseboard heaters,Electric
Financial
For Sale in Collage & Complex
↑ Back to top| Date | Address | Status | Bed | Bath | Price | Sqft | DOM | Strata Fee | Tax | Listed By |
|---|---|---|---|---|---|---|---|---|---|---|
| 2026-10-27 | 116 4723 Dawson Street | Active | 2 | 2 | $649,000 ($684/sf) | 949 | 0 | $454 | $2,430 (2026) | eXp Realty |
| 2026-10-08 | 207 4783 Dawson Street | Active | 2 | 2 | $639,999 ($745/sf) | 859 | 0 | $402 | $2,105 (2025) | Oakwyn Realty Ltd. |
| 2026-10-06 | 116 4723 Dawson Street | Active | 2 | 2 | $679,000 ($715/sf) | 949 | 0 | $454 | $2,430 (2026) | eXp Realty |
| Avg | $656,000 ($714/sf) | 919 |
Nearby Buildings with Active Listings
↑ Back to top
Book a Showing

- Abbotsford - 449
- Agassiz - 28
- Burnaby - 54
- Burnaby East - 79
- Burnaby North - 368
- Burnaby South - 348
- Campbell River - 1
- Chilliwack - 222
- Cloverdale - 194
- Comox Valley - 10
- Coquitlam - 570
- Delta - 10
- Duncan - 42
- Esquimalt - 59
- Gulf Islands - 6
- Harrison Hot Springs - 13
- Harrison Mills - 1
- Hope - 22
- Ladner - 110
- Langford - 156
- Langley - 545
- Maple Ridge - 312
- Mill Bay - 2
- Mission - 65
- New Westminster - 444
- North Delta - 29
- North Island - 2
- North Saanich - 8
- North Surrey - 413
- North Vancouver - 748
- Oak Bay - 44
- Osoyoos - 1
- Parksville / Qualicum - 7
- Penticton - 8
- Pitt Meadows - 75
- Port Alberni - 2
- Port Coquitlam - 268
- Port Moody - 269
- Richmond - 1162
- Saanich East - 232
- Saanich West - 92
- Sardis - 155
- Sidney - 152
- Sooke - 39
- South Surrey White Rock - 719
- Surrey - 669
- Tsawwassen - 98
- Vancouver East - 1005
- Vancouver West - 2495
- Victoria - 666
- View Royal - 46
- West Vancouver - 231



