Collage4723 Dawson Building
4723 Dawson St.
Burnaby, BC V5C 0A7
- Levels4
- Suites134
- StatusCompleted
- Built2007
- Title to LandFreehold Strata
- Strata PlanBCS2354
- ConstructionFrame - Wood
- AreaBurnaby North
- NeighbourhoodBrentwood Park
Overview
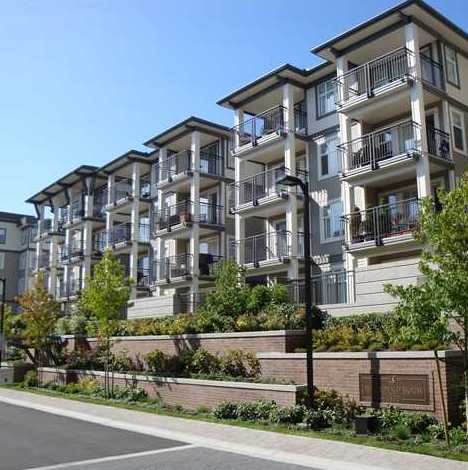
Collage - 4723 Dawson Street, Burnaby, BC V5C 5T8, BCS2354 - located in Brentwood Park area of Burnaby North. The Collage is centrally located, just steps to Brentwood Town Centre, Millennium SkyTrain, Springer Park, Delta-Halifax Park Site, Kumon Canada, Cotco, Save-On-Foods, Brentwood Park, Brentwood Park Elementary and a lot of restaurants. You can enjoy your dinner at The Keg Steakhouse, Cactus Club, Taco Del Mar or Kita Sushi. The bus stops close to the complex. The Brentwood Town Centre Skytrain station is walking distance away. The complex has an easy access to Trans-Canada Hwy1 that will take you to Vancouver within minutes. The Collage was built in 2007 by Polygon. There are 134 units with 71 units at 4783 Dawson Street and 63 units at 4723 Dawson Street. This development is comprised of a collection of 2 bedrooms and 2 bedrooms and nook homes. Built with rainscreen technology, the units are tastefully designed with an electric fireplace with painted surround, laminate flooring in the kitchen, nook and entry and contemporary appliances. Enjoy the many amenities that include a fully equipped exercise centre and clubhouse that features a kitchen with raised bar and furnished lounge.
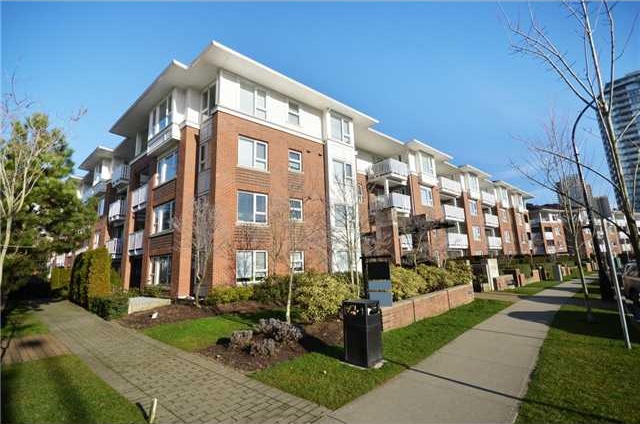 🔍 3 photos · slideshow
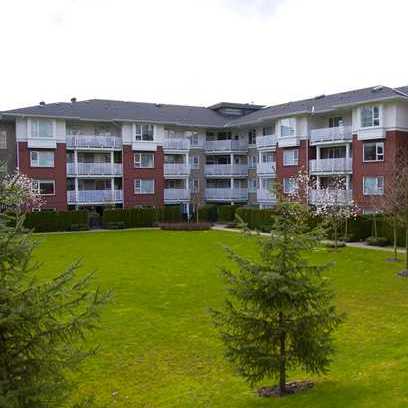
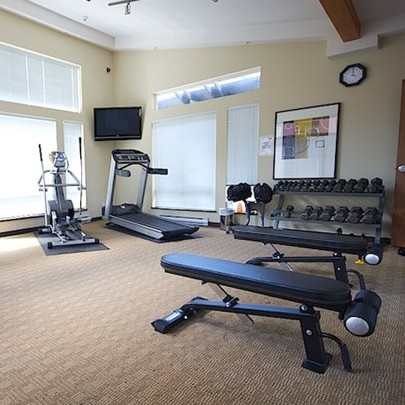

For Sale in Collage & Complex
| Date | Address | Status | Bed | Bath | Price | Sqft | DOM | Strata Fee | Tax | Listed By |
|---|---|---|---|---|---|---|---|---|---|---|
| 2026-08-24 | 116 4723 Dawson St. | Active | 2 | 2 | $699,999 ($738/sf) | 949 | $454 | $2304 (2025) | RA Realty Alliance Inc. | |
| 2026-06-12 | 207 4783 Dawson St. | Active | 2 | 2 | $679,000 ($790/sf) | 859 | $402 | $2105 (2025) | Oakwyn Realty Ltd. | |
| 2026-07-20 | 114 4723 Dawson St. | Active | 2 | 2 | $679,000 ($784/sf) | 866 | $402 | $2117 (2005) | Oakwyn Realty Ltd. | |
| Avg | $686,000 | 891 |
Collage Sold History (last 24 months)
| Sold Date | Address | Bed | Bath | Sqft | Asking | Sold Price | DOM | Strata Fee | Tax | Listed By |
|---|---|---|---|---|---|---|---|---|---|---|
| 2026-05-05 | 412 4723 Dawson St. | 2 | 2 | 994 | $715,000 | $715,000 ($719/sf) | $458 | $2205 | Oakwyn Realty Ltd. | |
| 2026-04-09 | 214 4783 Dawson St. | 2 | 2 | 831 | $679,000 | $665,000 ($800/sf) | $397 | $2176 (2025) | eXp Realty | |
| 2025-10-15 | 410 4723 Dawson St. | 2 | 2 | 854 | $697,000 | $685,000 ($802/sf) | $396 | $2111 (2024) | Coldwell Banker Prestige Realty | |
| 2025-07-27 | 303 4783 Dawson St. | 2 | 2 | 840 | $704,900 | $690,000 ($821/sf) | $391 | $2117 (2025) | RE/MAX All Points Realty | |
| 2025-03-24 | 301 4723 Dawson St. | 2 | 2 | 856 | $735,000 | $727,500 ($850/sf) | $396 | $2080 (2024) | Royal LePage - Wolstencroft | |
| 2024-09-26 | 407 4783 Dawson St. | 2 | 2 | 879 | $695,000 | $690,000 ($785/sf) | $392 | $2018 (2023) | Heller Murch Realty |
Sold data from the MLS® feed for strata plan BCS2354. Showing the last 24 months by default; expand for up to 80 recent sales.
Collage Market Summary
Collage at 4723 Dawson St. — currently 3 active listings averaging $686,000. In the past year 3 units sold at an average of $688,333.
Value & Financing
Market Reports
Live market intelligence for this building's segments — active inventory, medians, ranges & trends. Opens in a new tab.
Amenities / Features
Maintenance Fees Include
Location / Site Influences
Construction & Development
| Construction | Frame - Wood |
|---|---|
| Exterior Finish | Mixed |
| Roof | Asphalt |
| Foundation | Concrete Perimeter |
| Rain Screen | Full |
| Developer | Polygon |
| Management Company | Ascent Real Estate Management Corporation |
Strata Information
| Strata Plan | BCS2354 |
|---|---|
| Building Type | Strata |
| Title to Land | Freehold Strata |
| Units in Strata | 134 |
| Units in Development | 134 |
| Management Company | Ascent — 604-431-1800 |
| Bylaws / Restrictions | PETS ALLOWED W/REST.,RENTALS ALLOWED |
| Parking / Storage | Garage; Underground |
Frequently Asked Questions — Collage
What year was Collage built?
How many units are in Collage?
What amenities does Collage offer?
Is Collage pet-friendly, and what are the bylaws?
Who is the property manager for Collage?
What is the strata plan number for Collage?
Is Collage freehold or leasehold?
Where is Collage located?
How is the real estate market at Collage?
Listings for Sale Near Collage 🔎 MLS® Search »
| Address | Bed | Bath | Sqft | Price |
|---|---|---|---|---|
| 114 4723 Dawson St. | 2 | 2 | 866 | $679,000 |
| 116 4723 Dawson St. | 2 | 2 | 949 | $699,999 |
| 216 4728 Dawson St. | 2 | 2 | 871 | $679,800 |
| 401 4728 Dawson St. | 1 | 1 | 780 | $569,000 |
| 408 2088 Beta Ave. | 2 | 2 | 817 | $669,900 |
| Th307 2351 Beta Ave. | 3 | 3 | 1290 | $1,149,000 |
| 119 2088 Beta Ave. | 1 | 1 | 700 | $618,000 |
| 322 2088 Beta Ave. | 1 | 1 | 782 | $600,000 |
| 403 2088 Beta Ave. | 2 | 2 | 810 | $679,900 |
| 2209 2351 Beta Ave. | 1 | 1 | 629 | $519,000 |
 $679,000
114 4723 Dawson St. · 2bd/2ba · 866sf
$679,000
114 4723 Dawson St. · 2bd/2ba · 866sf
 $699,999
116 4723 Dawson St. · 2bd/2ba · 949sf
$699,999
116 4723 Dawson St. · 2bd/2ba · 949sf
 $679,800
216 4728 Dawson St. · 2bd/2ba · 871sf
$569,000
401 4728 Dawson St. · 1bd/1ba · 780sf
$679,800
216 4728 Dawson St. · 2bd/2ba · 871sf
$569,000
401 4728 Dawson St. · 1bd/1ba · 780sf
 $669,900
408 2088 Beta Ave. · 2bd/2ba · 817sf
$669,900
408 2088 Beta Ave. · 2bd/2ba · 817sf
 $1,149,000
Th307 2351 Beta Ave. · 3bd/3ba · 1290sf
$1,149,000
Th307 2351 Beta Ave. · 3bd/3ba · 1290sf
 $618,000
119 2088 Beta Ave. · 1bd/1ba · 700sf
$618,000
119 2088 Beta Ave. · 1bd/1ba · 700sf
 $600,000
322 2088 Beta Ave. · 1bd/1ba · 782sf
$600,000
322 2088 Beta Ave. · 1bd/1ba · 782sf
 $679,900
403 2088 Beta Ave. · 2bd/2ba · 810sf
$519,000
2209 2351 Beta Ave. · 1bd/1ba · 629sf
$679,900
403 2088 Beta Ave. · 2bd/2ba · 810sf
$519,000
2209 2351 Beta Ave. · 1bd/1ba · 629sf


Buildings Near Collage
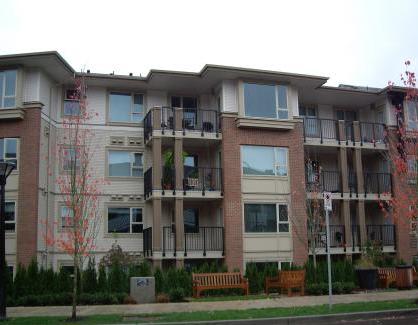 Montage
4728 Dawson St. · BCS3168
Montage
4728 Dawson St. · BCS3168
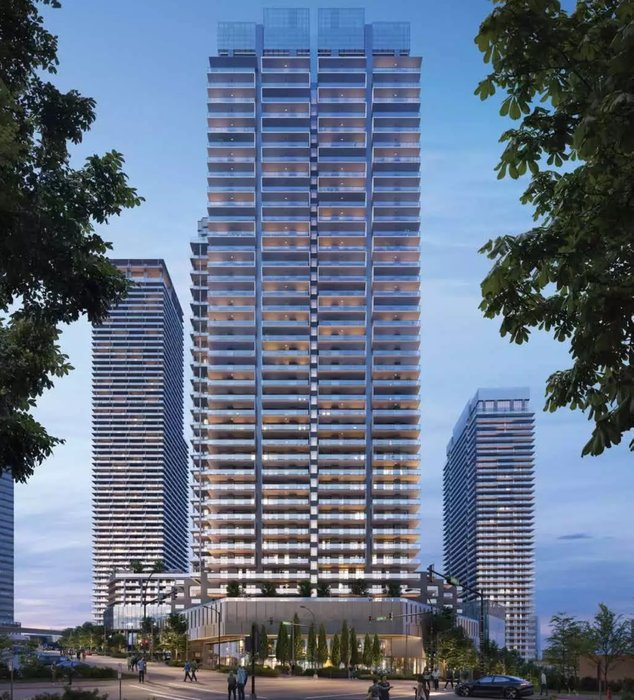 Brentwood Block by Grosvenor
4664 Lougheed Hwy.
Brentwood Block by Grosvenor
4664 Lougheed Hwy.
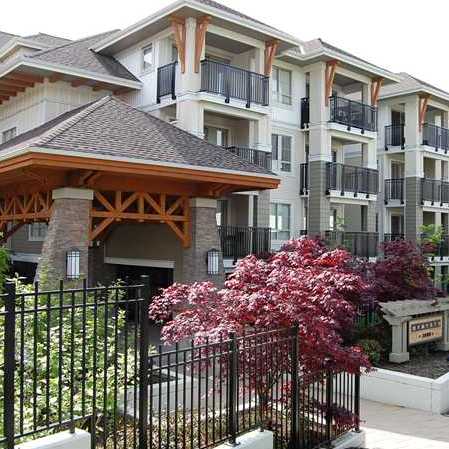 Memento
2088 Beta Ave. · BCS3552
Memento
2088 Beta Ave. · BCS3552
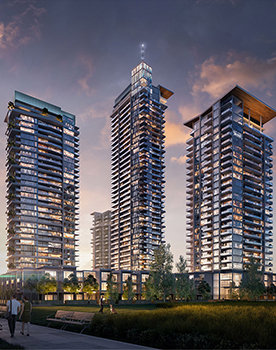 Starling at Lumina Brentwood
2351 Beta Ave. · EPS6882
Starling at Lumina Brentwood
2351 Beta Ave. · EPS6882
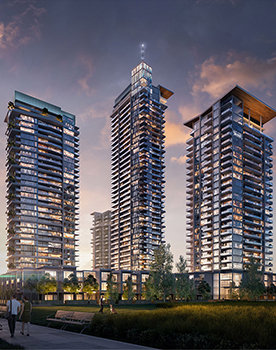 Waterfall at Lumina Brentwood
2311 Beta Ave. · EPS6882
Waterfall at Lumina Brentwood
2311 Beta Ave. · EPS6882
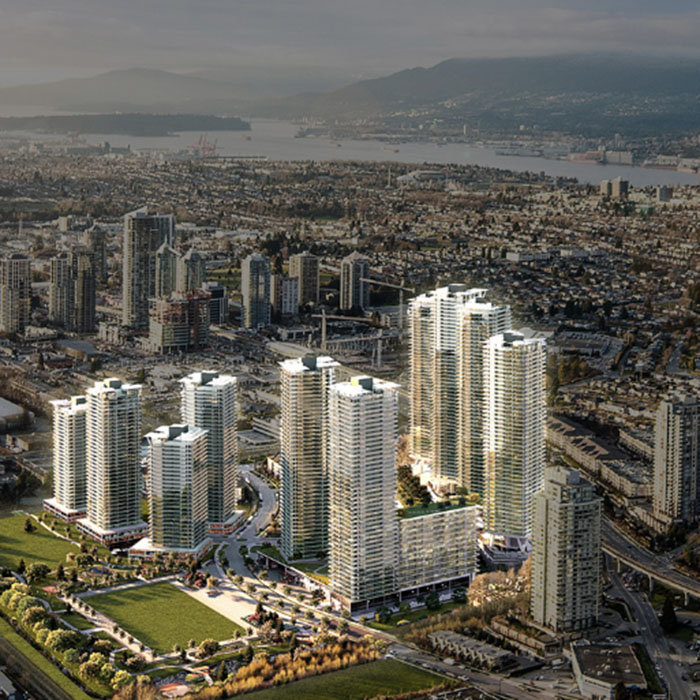 Concord Brentwood - Hillside West
4890 Lougheed Hwy.
Concord Brentwood - Hillside West
4890 Lougheed Hwy.
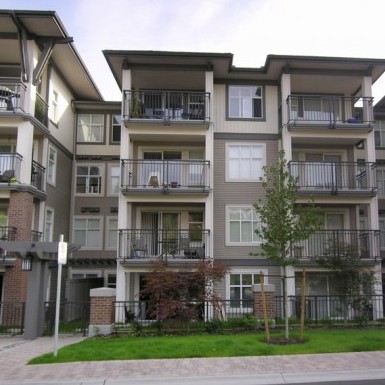 The Harris
4768 EAST Brentwood Dr. · BCS3011
The Harris
4768 EAST Brentwood Dr. · BCS3011
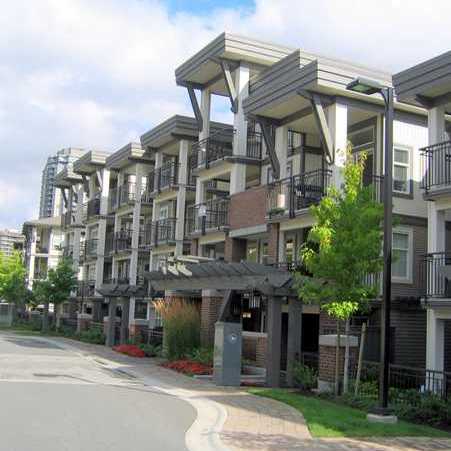 Varley
4728 Brentwood Dr. · BCS3011
Varley
4728 Brentwood Dr. · BCS3011
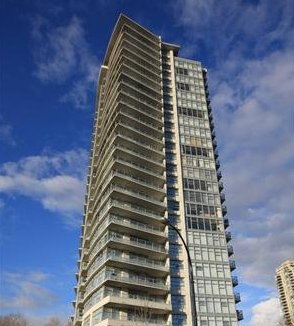 Watercolours
2289 Yukon Cres. · BCS2877
Watercolours
2289 Yukon Cres. · BCS2877
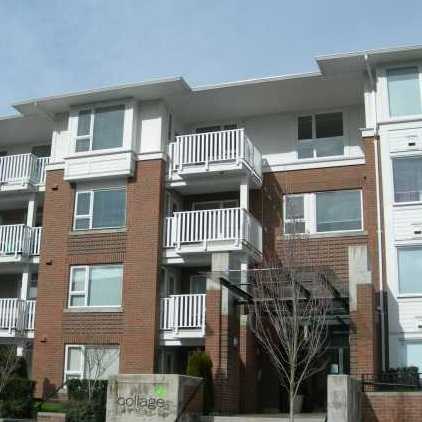 Collage
4783 Dawson St. · BCS2354
Collage
4783 Dawson St. · BCS2354
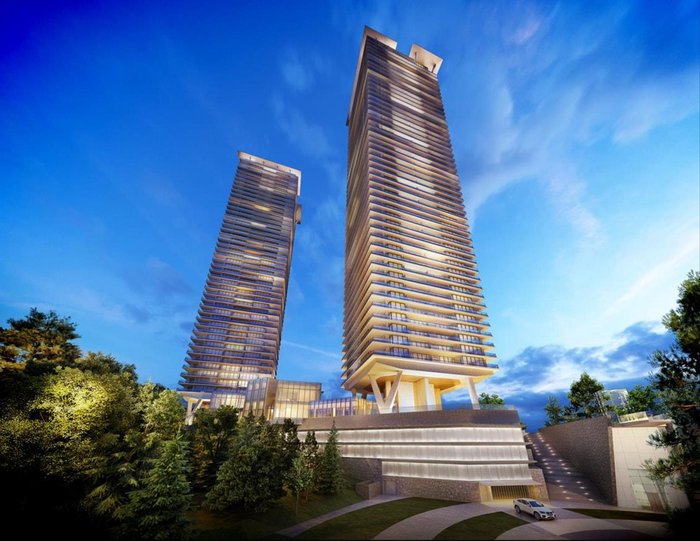 Concord Brentwood Hillside West Tower 1
4720 Lougheed Hwy. · EPS8443
Concord Brentwood Hillside West Tower 1
4720 Lougheed Hwy. · EPS8443
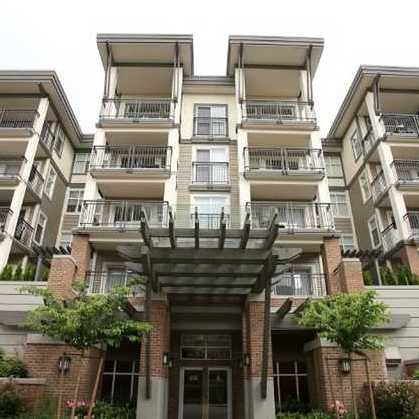 Thomson House
4799 Brentwood Dr. · BCS3011
Thomson House
4799 Brentwood Dr. · BCS3011
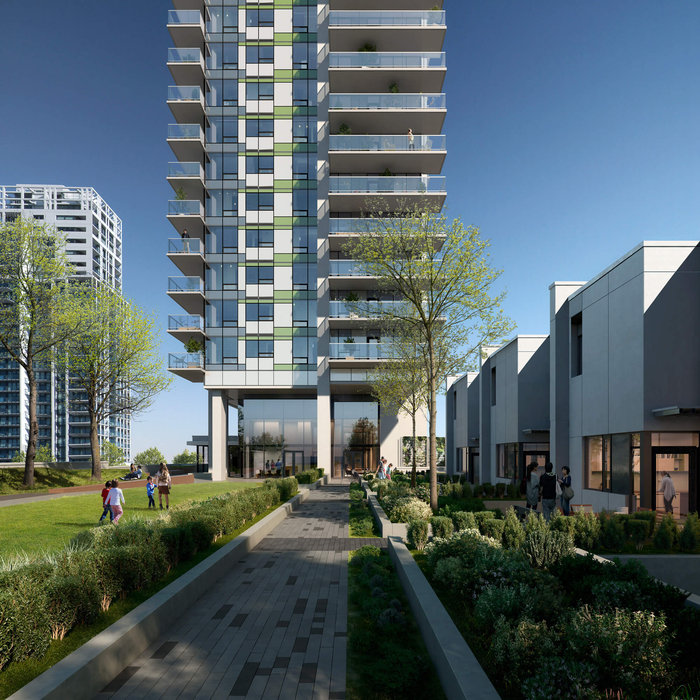 Tailor
2425 Alpha Ave. · EPP98652
Tailor
2425 Alpha Ave. · EPP98652
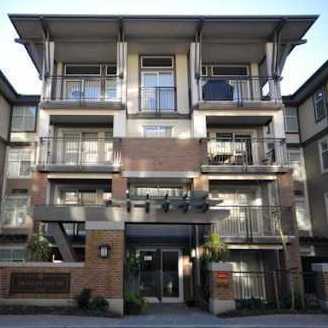 Jackson House
4788 Brentwood Dr. · BCS3011
Jackson House
4788 Brentwood Dr. · BCS3011
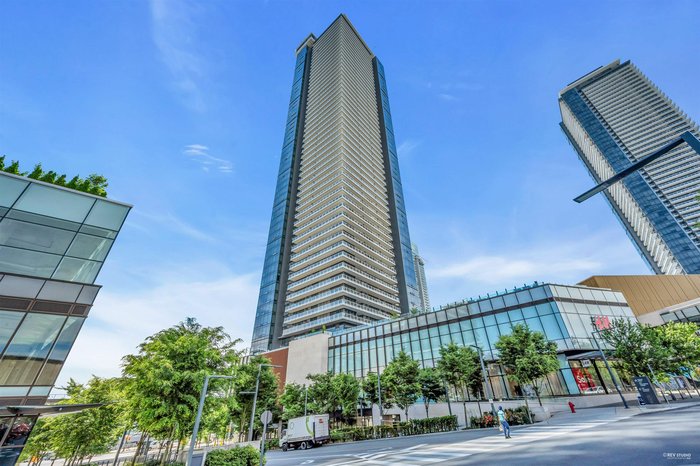 The Amazing Brentwood - Tower 2
1955 Alpha Way · EPS6641
The Amazing Brentwood - Tower 2
1955 Alpha Way · EPS6641
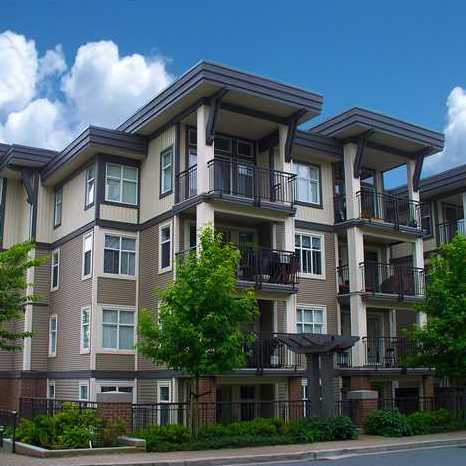 Carmichael House
4868 Brentwood Dr. · BCS2711
Carmichael House
4868 Brentwood Dr. · BCS2711
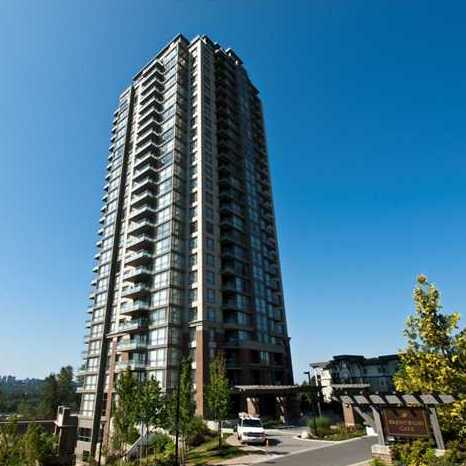 Breentwood Gate
4888 Brentwood Dr. · BCS2711
Breentwood Gate
4888 Brentwood Dr. · BCS2711
 Macdonald House
4833 Brentwood Dr. · BCS2711
Macdonald House
4833 Brentwood Dr. · BCS2711
Collage Area Map 🔍 Open larger map ↗

- Abbotsford - 447
- Agassiz - 28
- Burnaby - 55
- Burnaby East - 77
- Burnaby North - 365
- Burnaby South - 343
- Campbell River - 1
- Chilliwack - 221
- Cloverdale - 193
- Comox Valley - 10
- Coquitlam - 563
- Delta - 10
- Duncan - 41
- Esquimalt - 59
- Gulf Islands - 6
- Harrison Hot Springs - 13
- Harrison Mills - 1
- Hope - 22
- Ladner - 109
- Langford - 156
- Langley - 529
- Maple Ridge - 312
- Mill Bay - 2
- Mission - 65
- New Westminster - 444
- North Delta - 28
- North Island - 2
- North Saanich - 8
- North Surrey - 409
- North Vancouver - 747
- Oak Bay - 44
- Osoyoos - 1
- Parksville / Qualicum - 7
- Penticton - 8
- Pitt Meadows - 75
- Port Alberni - 2
- Port Coquitlam - 266
- Port Moody - 267
- Richmond - 1162
- Saanich East - 232
- Saanich West - 92
- Sardis - 153
- Sidney - 152
- Sooke - 39
- South Surrey White Rock - 713
- Surrey - 662
- Tsawwassen - 97
- Vancouver East - 998
- Vancouver West - 2482
- Victoria - 665
- View Royal - 46
- West Vancouver - 230


