212 2520 GUELPH ST
- 1 Beds
- 1 Baths
- 558 Sqft
- 1 Parking
- Built 2023


Property Description
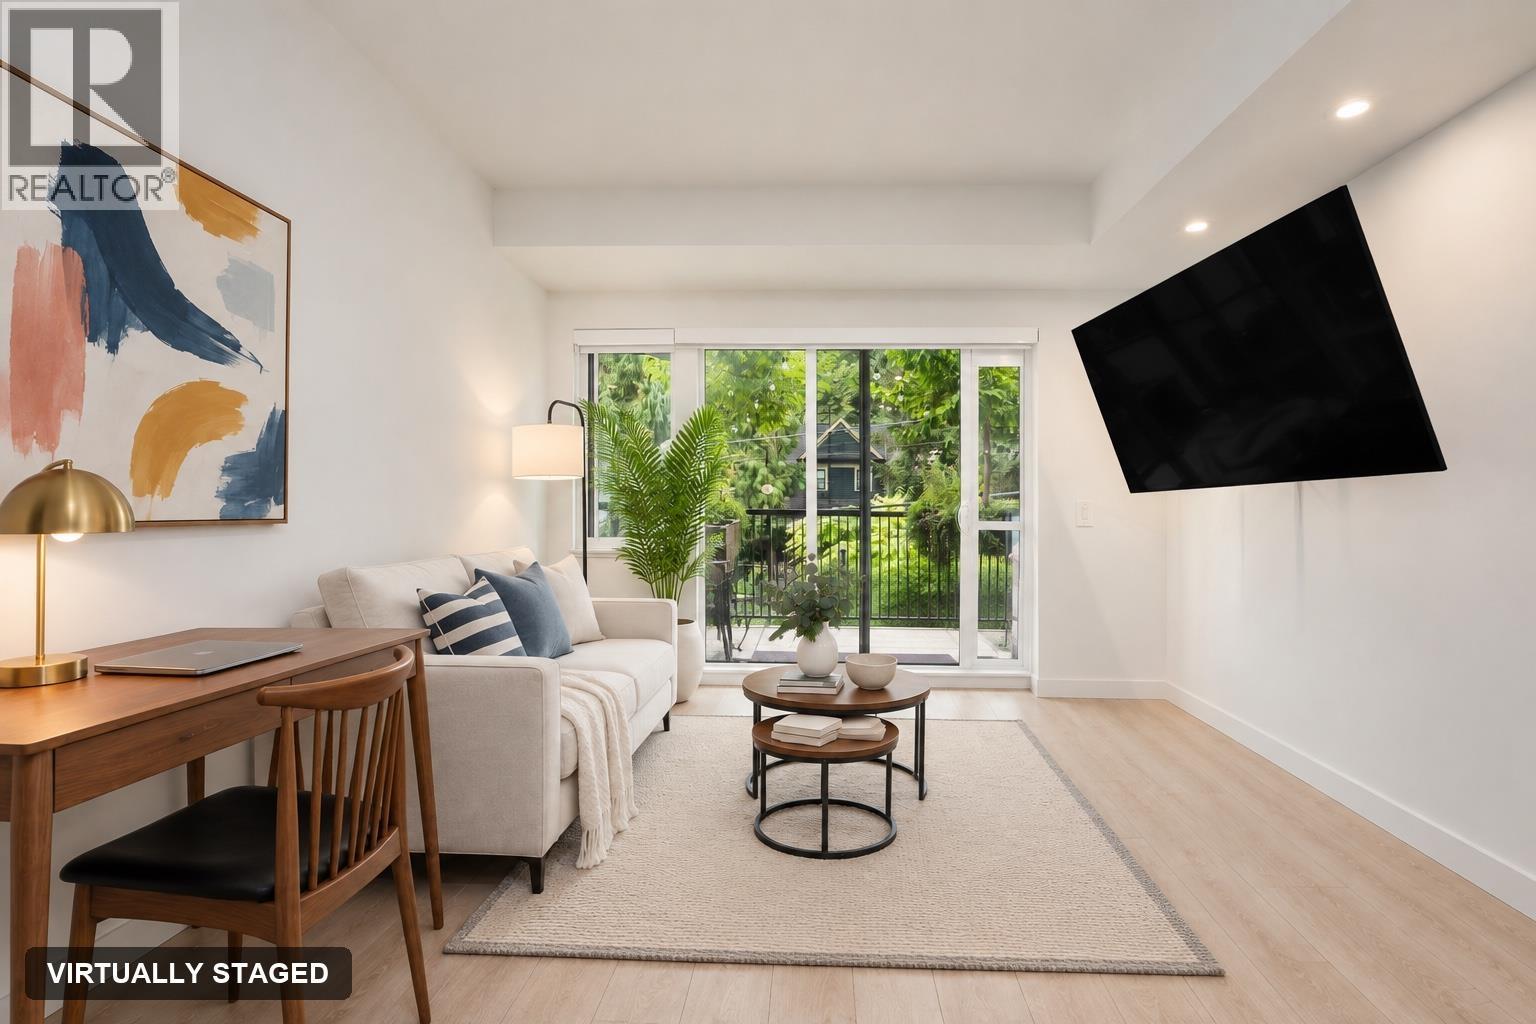
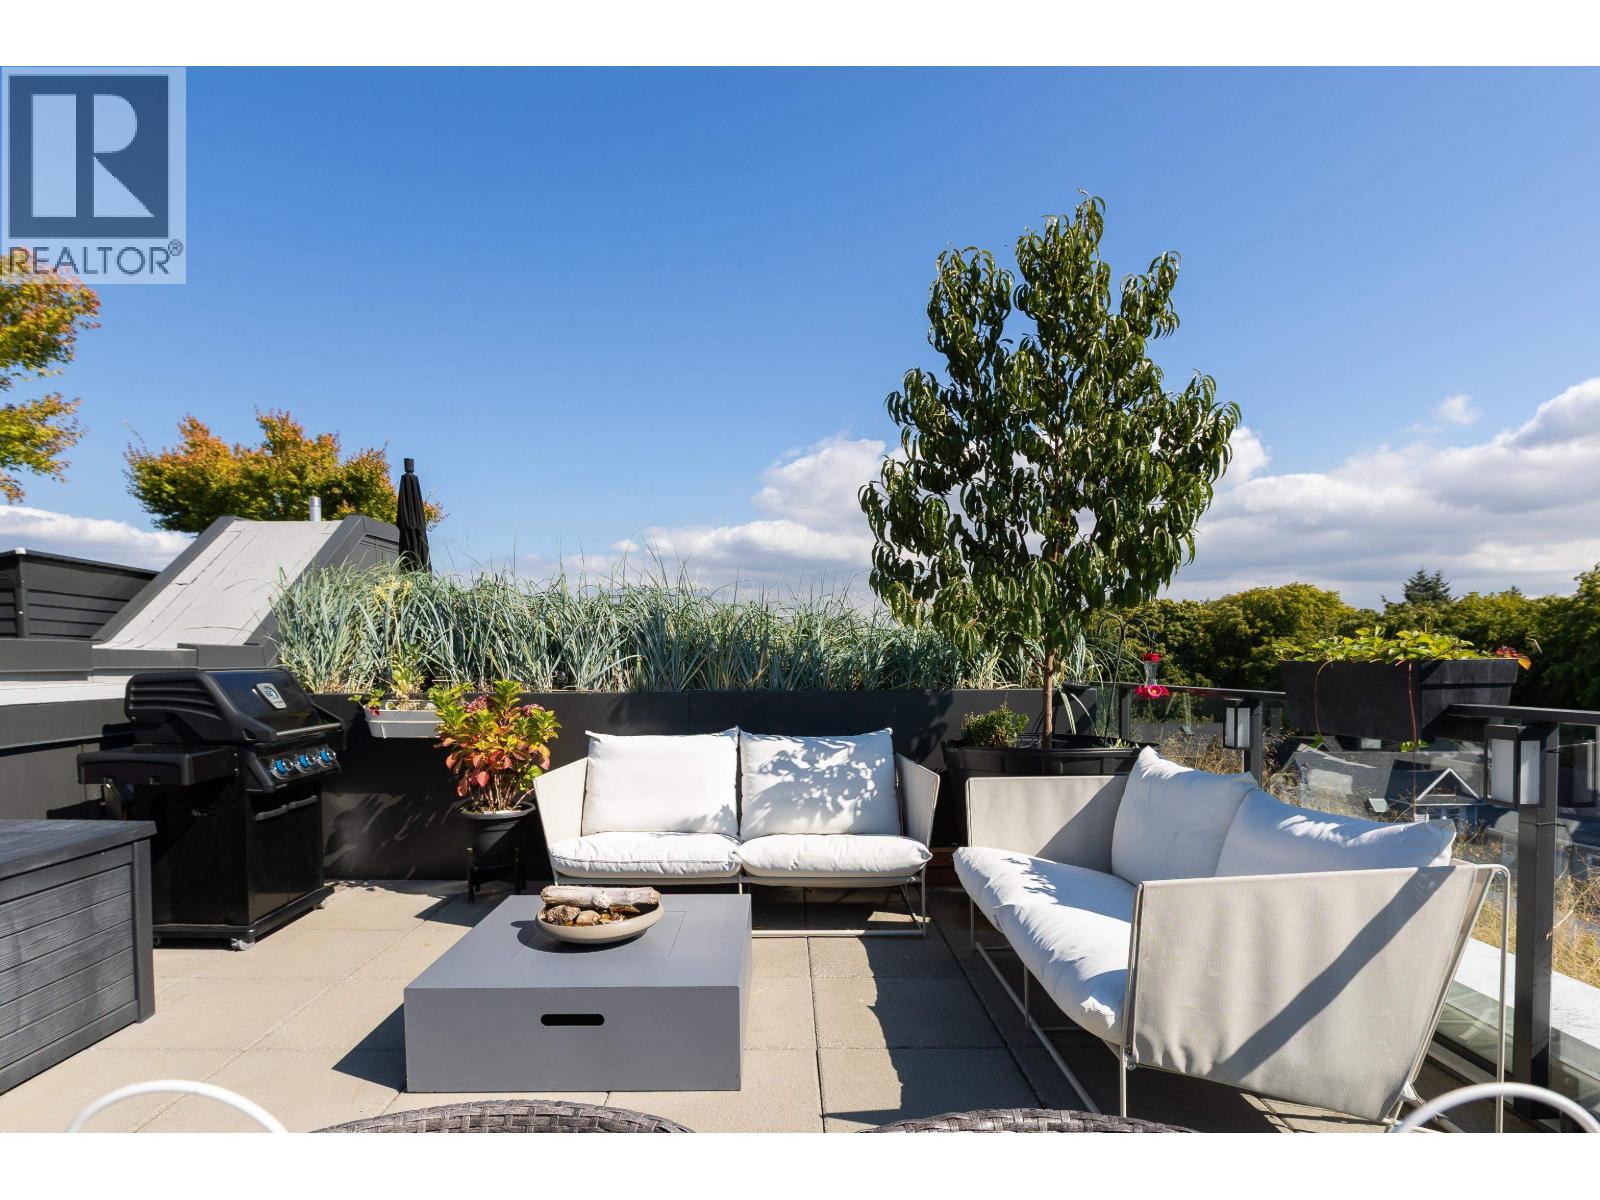
Welcome to Habitat by Porte Developments in the heart of Mount Pleasant! This bright south facing 1 bedroom offers an efficient, well designed layout with contemporary finishes. The home is situated on the quiet side of the building, away from Broadway, offering added privacy. The open concept living space extends seamlessly onto an oversized patio, perfect for entertaining. The bedroom features a large walk in closet, providing excellent storage. Gourmet kitchen features sleek & durable quartz countertops, gas cooktop & premium integrated Fulgor Milano appliances. Residents have exclusive access to a spacious rooftop patio with outdoor kitchen, dining & firepit areas, plus an amenity lounge. Steps to Main Street, cafés, shops, restaurants & transit. Includes 1 parking & 1 storage locker. (id:48970)
Property Details
- Property Type
- Single Family
- Style
- Single Family
- Year Built
- 2023
- Heating / Cooling
- Baseboard heaters,Electric
Financial
Location & Parcel
↑ Back to topFor Sale in Habitat & Complex
↑ Back to top| Date | Address | Status | Bed | Bath | Price | Sqft | DOM | Strata Fee | Tax | Listed By |
|---|---|---|---|---|---|---|---|---|---|---|
| 2026-10-07 | 212 2520 Guelph Street | Active | 1 | 1 | $649,000 ($1163/sf) | 558 | 0 | $411 | $2,224 (2026) | RE/MAX Crest Realty |
| 2026-09-15 | 411 2520 Guelph Street | Active | 3 | 2 | $1,248,000 ($1139/sf) | 1096 | 0 | $815 | $4,417 (2026) | Stilhavn Real Estate Services |
| Avg | $948,500 ($1147/sf) | 827 |
Nearby Buildings with Active Listings
↑ Back to top
Book a Showing

- Abbotsford - 449
- Agassiz - 28
- Burnaby - 54
- Burnaby East - 79
- Burnaby North - 368
- Burnaby South - 348
- Campbell River - 1
- Chilliwack - 222
- Cloverdale - 194
- Comox Valley - 10
- Coquitlam - 570
- Delta - 10
- Duncan - 42
- Esquimalt - 59
- Gulf Islands - 6
- Harrison Hot Springs - 13
- Harrison Mills - 1
- Hope - 22
- Ladner - 110
- Langford - 156
- Langley - 545
- Maple Ridge - 312
- Mill Bay - 2
- Mission - 65
- New Westminster - 444
- North Delta - 29
- North Island - 2
- North Saanich - 8
- North Surrey - 413
- North Vancouver - 748
- Oak Bay - 44
- Osoyoos - 1
- Parksville / Qualicum - 7
- Penticton - 8
- Pitt Meadows - 75
- Port Alberni - 2
- Port Coquitlam - 268
- Port Moody - 269
- Richmond - 1162
- Saanich East - 232
- Saanich West - 92
- Sardis - 155
- Sidney - 152
- Sooke - 39
- South Surrey White Rock - 719
- Surrey - 669
- Tsawwassen - 98
- Vancouver East - 1005
- Vancouver West - 2495
- Victoria - 666
- View Royal - 46
- West Vancouver - 231



