Active Listing · MLS® R3173623
44 20335 70A AVE
Langley V2Y1S8
$899,900
- 3 Beds
- 3 Baths
- 1,525 Sqft
- 2 Parking
- Built 2026

★ Building Specialist
Les Twarog
RE/MAX Crest Realty (Westside)
30+ Years Downtown & Westside Expert
604.671.7000
les@6717000.com
Property Description
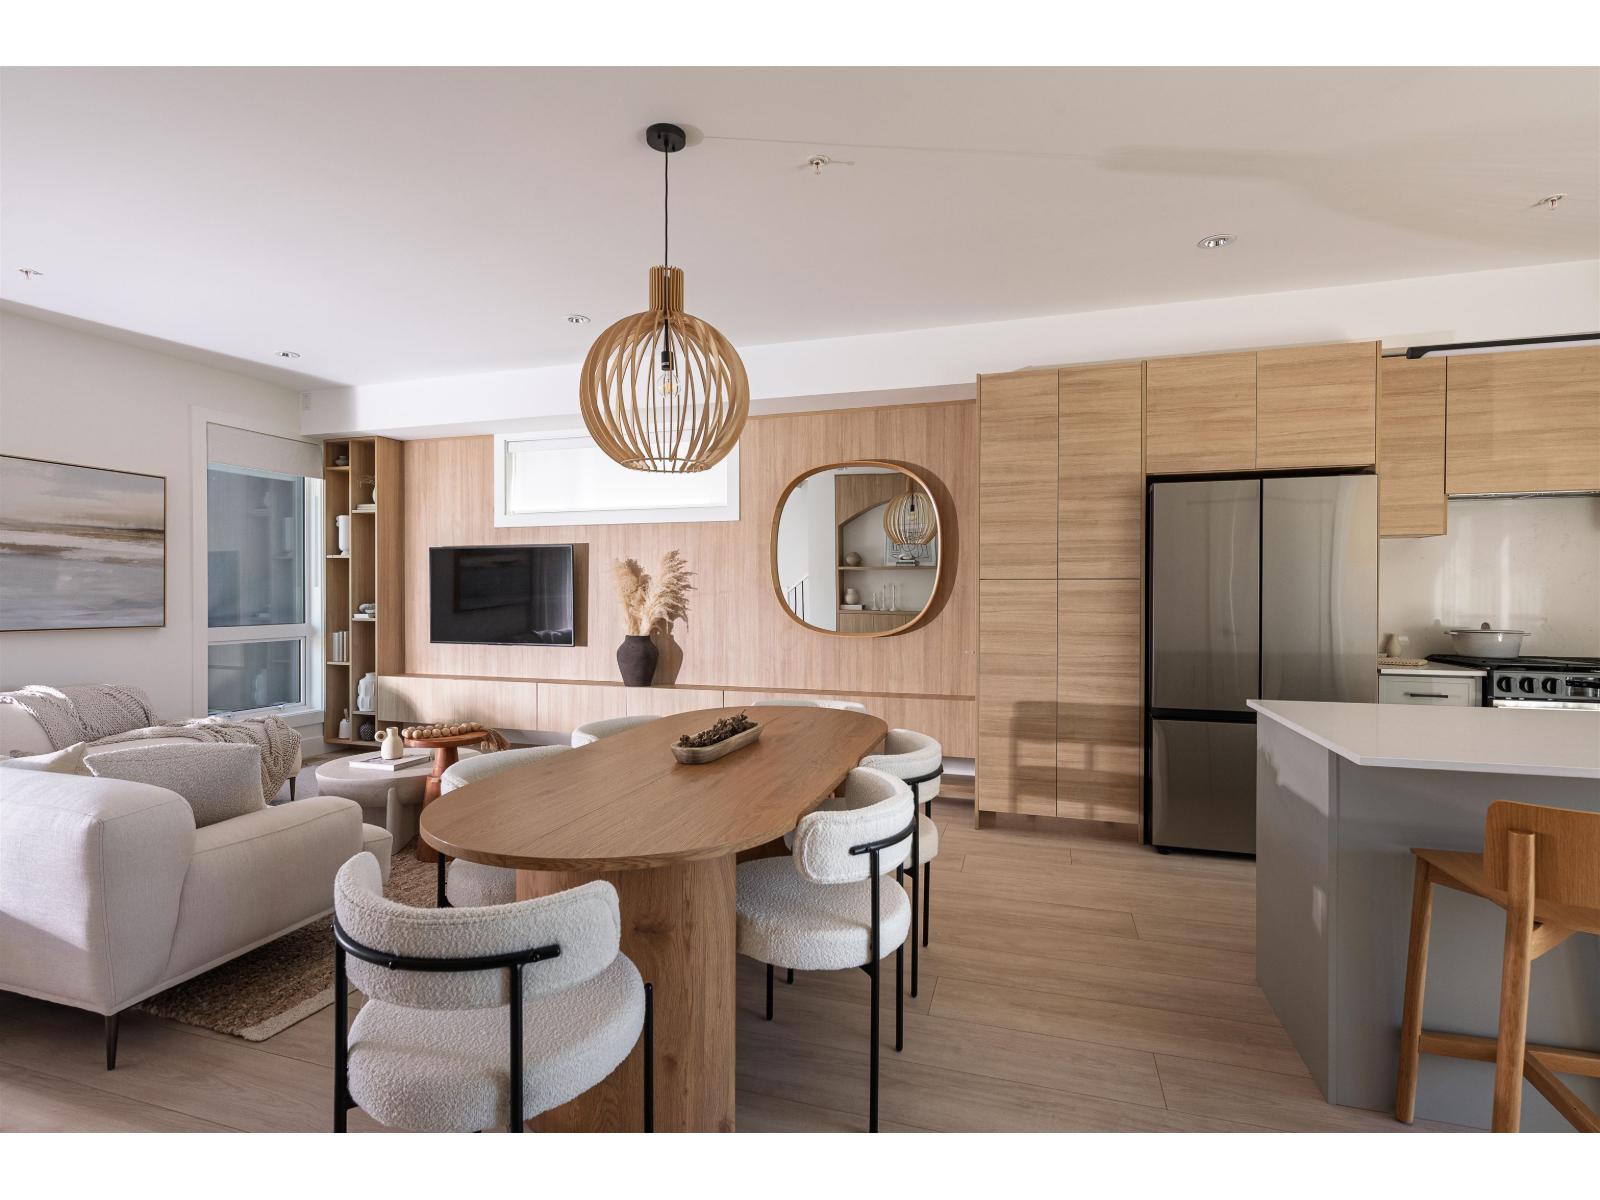
ADDITION by Redekop Ferrario Properties. New townhome with 1525 sq ft of interior living space PLUS an expansive 670 sq ft private rooftop patio. 1% Total Deposit. Beautifully designed modern townhome with extra wide main level layout, superior finishes and heat pump with A/C INCLUDED for year-round comfort. Built to Step Code 4 Energy Efficiency. Side x side parking, oversized garage, Samsung stainless steel appliances, quartz countertops, pantry, gas bbq connection and EV rough in. Ideally situated between Willoughby and Willowbrook, enjoy convenient access to parks, top rated schools and amenities. Easy access to HWY 1 and future Skytrain. Show homes open Sat & Sun 12-5 or by appt. (id:48970)
Property Details
- Property Type
- Single Family
- Style
- Single Family
- Year Built
- 2026
- Heating / Cooling
- Heat Pump
- Water Supply
- Municipal water
Financial
List Price$899,900
Maintenance Fee$298/mo
Location & Parcel
↑ Back to topNearby Buildings with Active Listings
↑ Back to topCascadia by StreetSide Development
6951 204th St. · Langley
Steeplechase
20176 68th Ave. · Langley
Elements
20211 66 St. · Langley
Daybreak
20038 70 Ave. · Langley
Yorkson Downs
20716 Willoughby Town Centre Dr. · Langley
The Residences at Willoughby Town Centre
20727 Willoughby Town Centre Dr. · Langley
The Wex
20829 77A Ave. · Langley
Mason&Green
7848 209 Ave. · Langley
Where this information comes from:
Listing details, room sizes, features and financials are from the active MLS® listing
R3173623, listed by Royal LePage - Wolstencroft.
Listed Oct 13, 2026. Feed last updated Nov 2, 2026.
Measurements are provided by the listing brokerage and are approximate — buyer to verify all data.
Book a Showing
44 20335 70A AVENUE · MLS® R3173623 · with Les Twarog

Les TwarogUsually replies within minutes
Building List Count by City
- Abbotsford - 449
- Agassiz - 28
- Burnaby - 54
- Burnaby East - 79
- Burnaby North - 368
- Burnaby South - 348
- Campbell River - 1
- Chilliwack - 222
- Cloverdale - 194
- Comox Valley - 10
- Coquitlam - 570
- Delta - 10
- Duncan - 42
- Esquimalt - 59
- Gulf Islands - 6
- Harrison Hot Springs - 13
- Harrison Mills - 1
- Hope - 22
- Ladner - 110
- Langford - 156
- Langley - 545
- Maple Ridge - 312
- Mill Bay - 2
- Mission - 65
- New Westminster - 444
- North Delta - 29
- North Island - 2
- North Saanich - 8
- North Surrey - 413
- North Vancouver - 748
- Oak Bay - 44
- Osoyoos - 1
- Parksville / Qualicum - 7
- Penticton - 8
- Pitt Meadows - 75
- Port Alberni - 2
- Port Coquitlam - 268
- Port Moody - 269
- Richmond - 1162
- Saanich East - 232
- Saanich West - 92
- Sardis - 155
- Sidney - 152
- Sooke - 39
- South Surrey White Rock - 719
- Surrey - 669
- Tsawwassen - 98
- Vancouver East - 1005
- Vancouver West - 2495
- Victoria - 666
- View Royal - 46
- West Vancouver - 231
Pages
About


MLS®, REALTOR® and the associated logos are trademarks of The Canadian Real Estate Association


The listing data is provided under copyright by the Chilliwack & District Real Estate Board, Fraser Valley Real Estate Board or Real Estate Board of Greater Vancouver.
The listing data is deemed reliable but is not guaranteed accurate by the Chilliwack & District Real Estate Board, Fraser Valley Real Estate Board, Real Estate Board of Greater Vancouver, nor BCCondos.