Maintenance Fees Include
Management
Snow Removal


 +17
| Date | Status | Address | Type | Bed | Bath | Price | Sqft | Strata Fee | Listed By |
|---|---|---|---|---|---|---|---|---|---|
| 2026-07-22 | Active | 165 6951 204 St. | Townhouse | 3 | 3 | $869,900 ($679/sf) | 1281 | $252 | Qualico Realty |
| 2026-07-30 | Active | 180 6951 204 St. | Townhouse | 3 | 3 | $854,900 ($597/sf) | 1432 | $282 | Qualico Realty |
| Avg | $862,400 | 1357 |
| Sold Date | Address | Bed | Bath | Sqft | Asking | Sold Price | DOM | Strata Fee | Tax | Listed By |
|---|---|---|---|---|---|---|---|---|---|---|
| 2026-06-10 | 7 6951 204 St. | 3 | 3 | 1292 | $825,000 | $810,000 ($627/sf) | $253 | $2025 | Homelife Benchmark Realty Corp. | |
| 2026-02-23 | 195 6951 204 St. | 3 | 3 | 1287 | $848,255 | $848,255 ($659/sf) | $254 | Qualico Realty | ||
| 2026-01-25 | 226 6951 204 St. | 3 | 3 | 1442 | $799,900 | $820,000 ($569/sf) | $283 | eXp Realty of Canada, Inc. | ||
| 2026-01-20 | 140 6951 204 St. | 3 | 3 | 1292 | $848,900 | $848,900 ($657/sf) | $252 | Qualico Realty | ||
| 2025-10-16 | 147 6951 204 St. | 2 | 3 | 1249 | $788,405 | $788,405 ($631/sf) | $250 | Qualico Realty | ||
| 2025-09-11 | 151 6951 204 St. | 3 | 3 | 1281 | $816,905 | $816,905 ($638/sf) | $250 | Qualico Realty | ||
| 2025-08-25 | 111 6951 204 St. | 3 | 3 | 1432 | $826,405 | $826,405 ($577/sf) | $286 | Qualico Realty | ||
| 2025-08-18 | 150 6951 204 St. | 3 | 3 | 1281 | $810,255 | $810,225 ($632/sf) | $256 | Qualico Realty | ||
| 2025-07-03 | 207 6951 204 St. | 3 | 3 | 1281 | $807,405 | $807,405 ($630/sf) | $288 | Qualico Realty | ||
| 2025-06-28 | 219 6951 204 St. | 2 | 3 | 1281 | $835,900 | $849,900 ($663/sf) | $288 | Qualico Realty | ||
| 2025-04-10 | 223 6951 204 St. | 3 | 3 | 1442 | $829,900 | $829,900 ($576/sf) | $288 | Qualico Realty |
Sold data from the MLS® feed for strata plan EPS9777. Showing the 15 most recent sales from the last 24 months.
Cascadia by StreetSide Development at 6951 204th St. — currently 2 active listings averaging $862,400. In the past year 4 units sold at an average of $831,789.
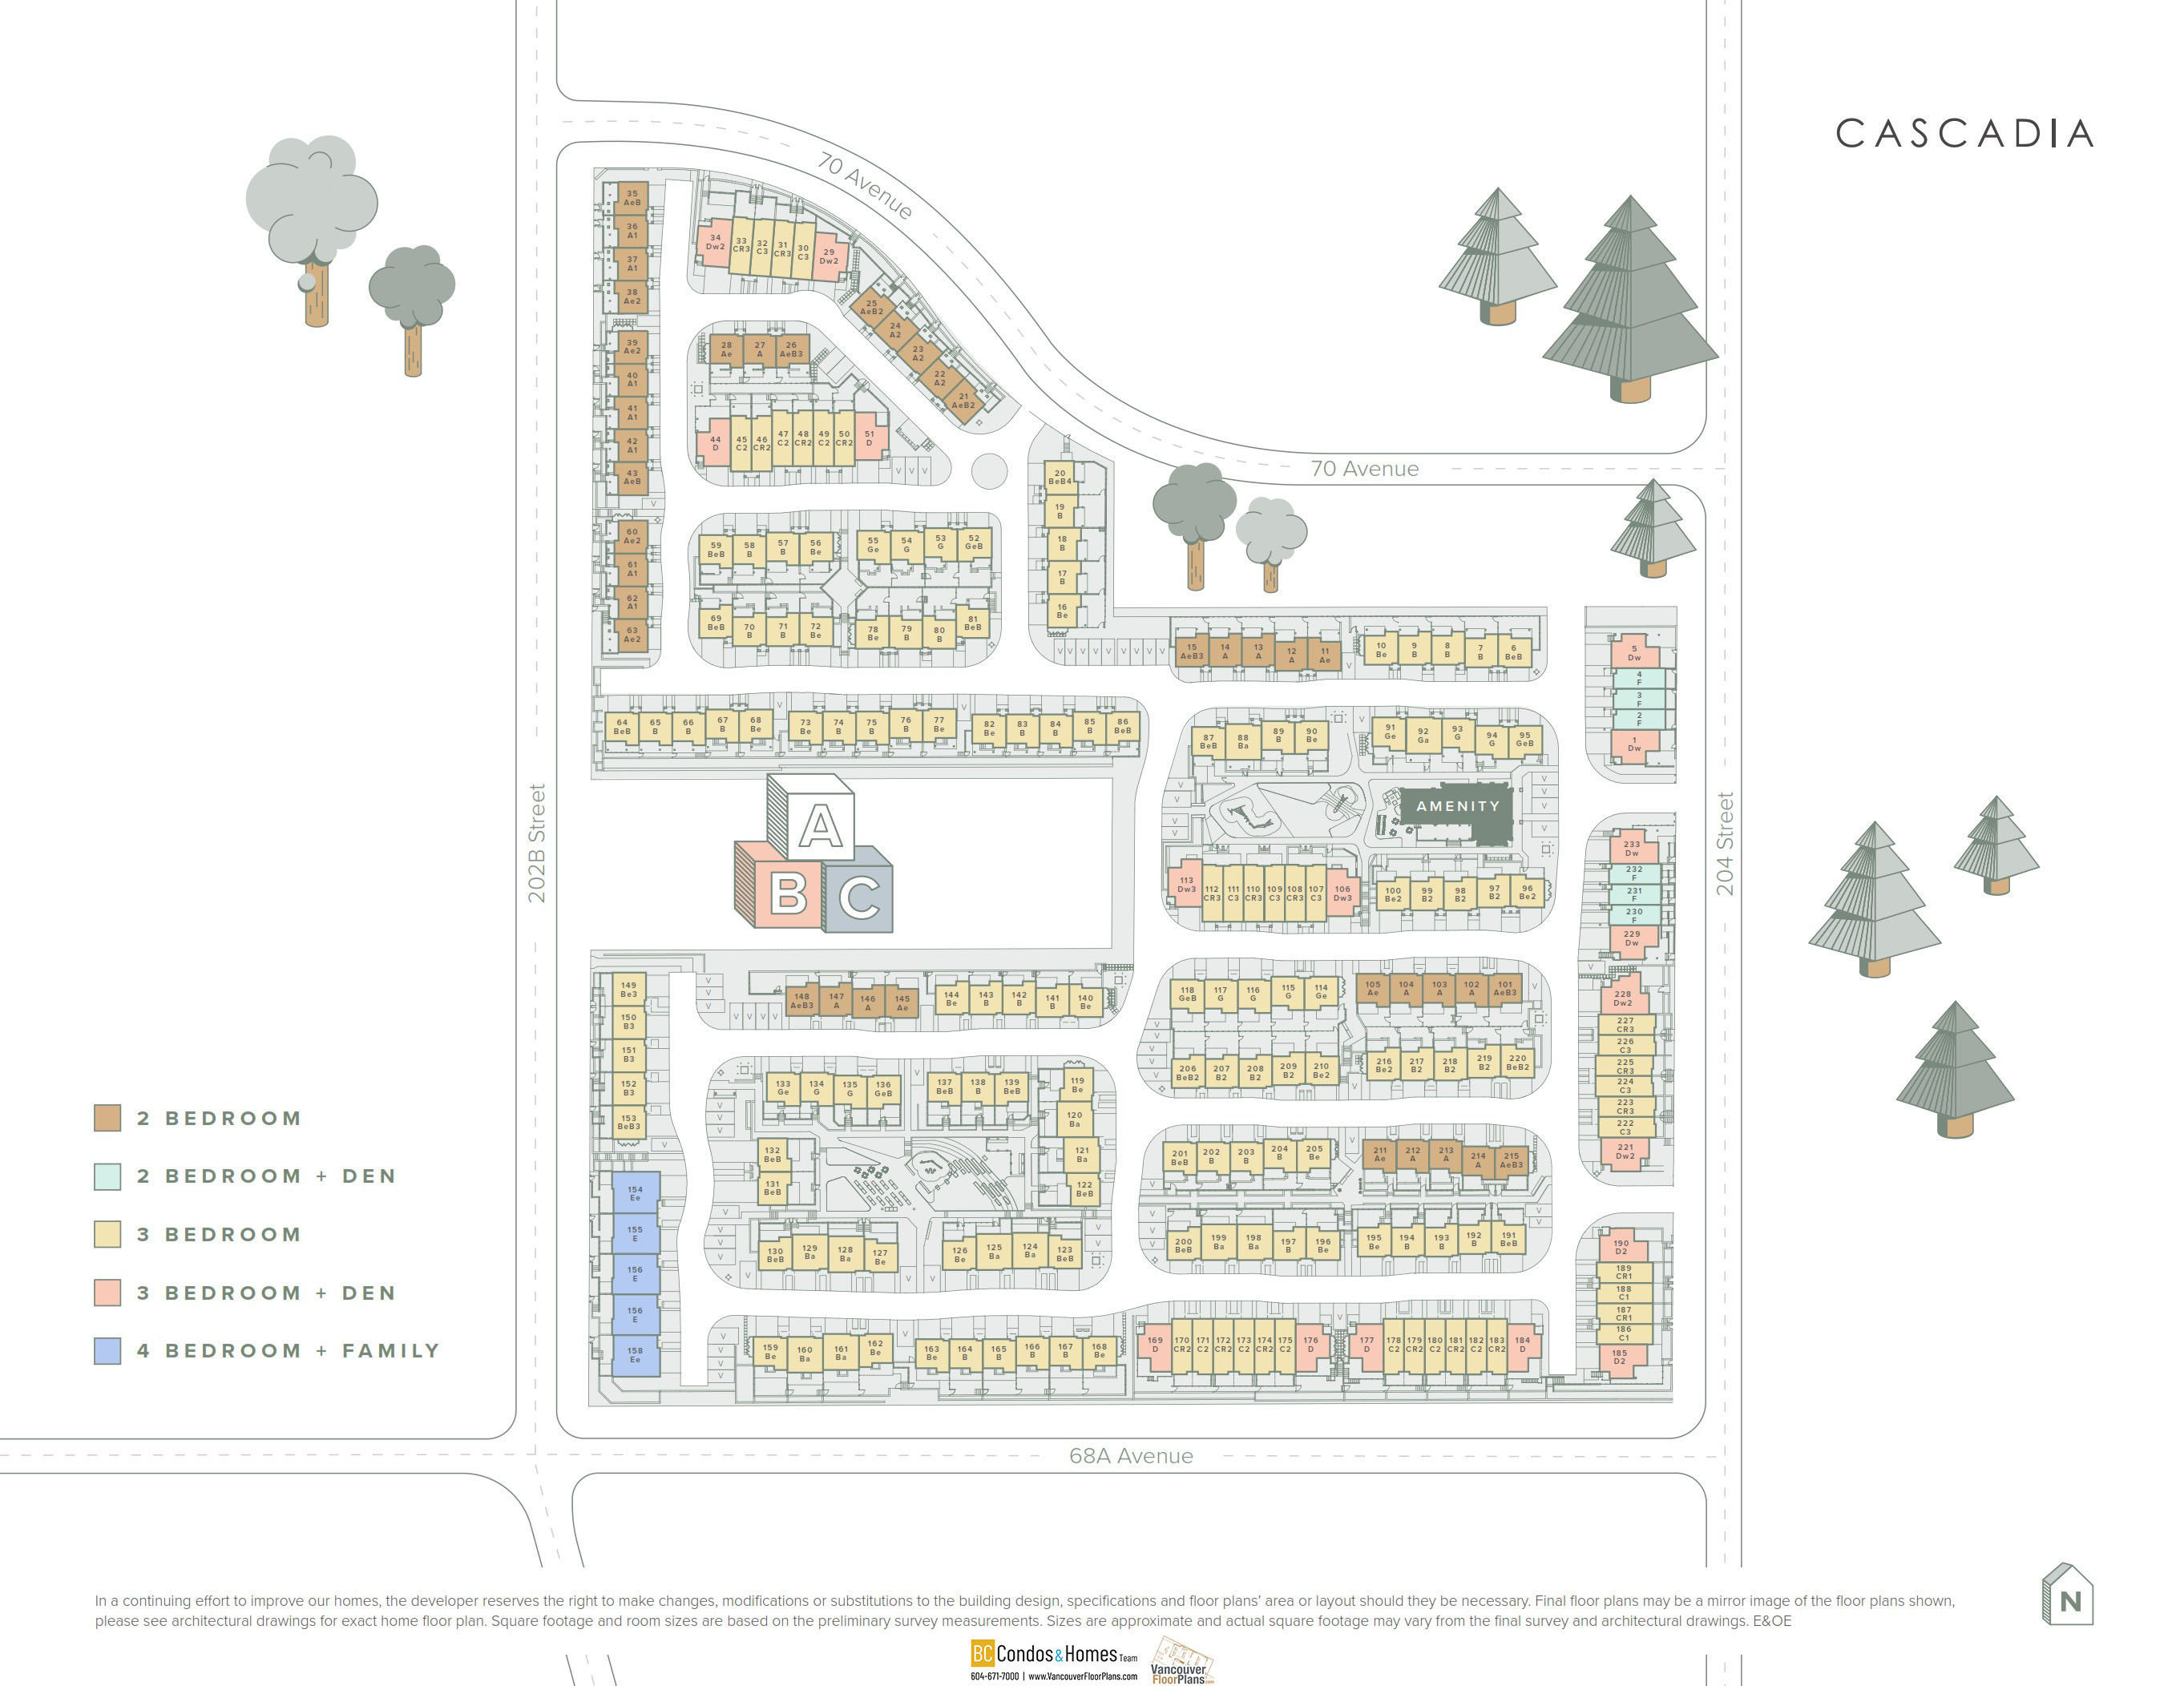
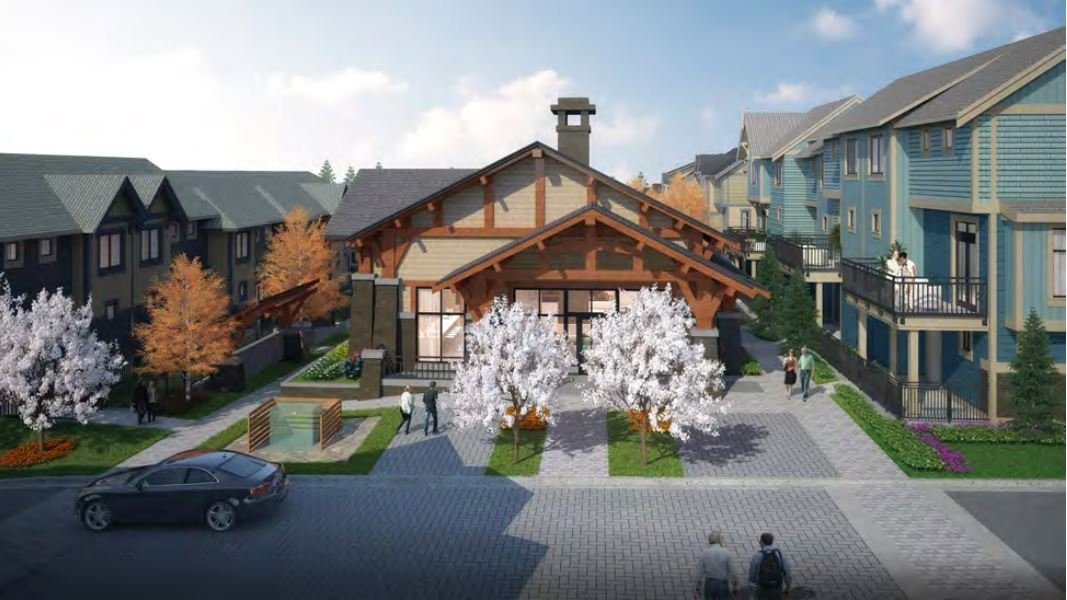
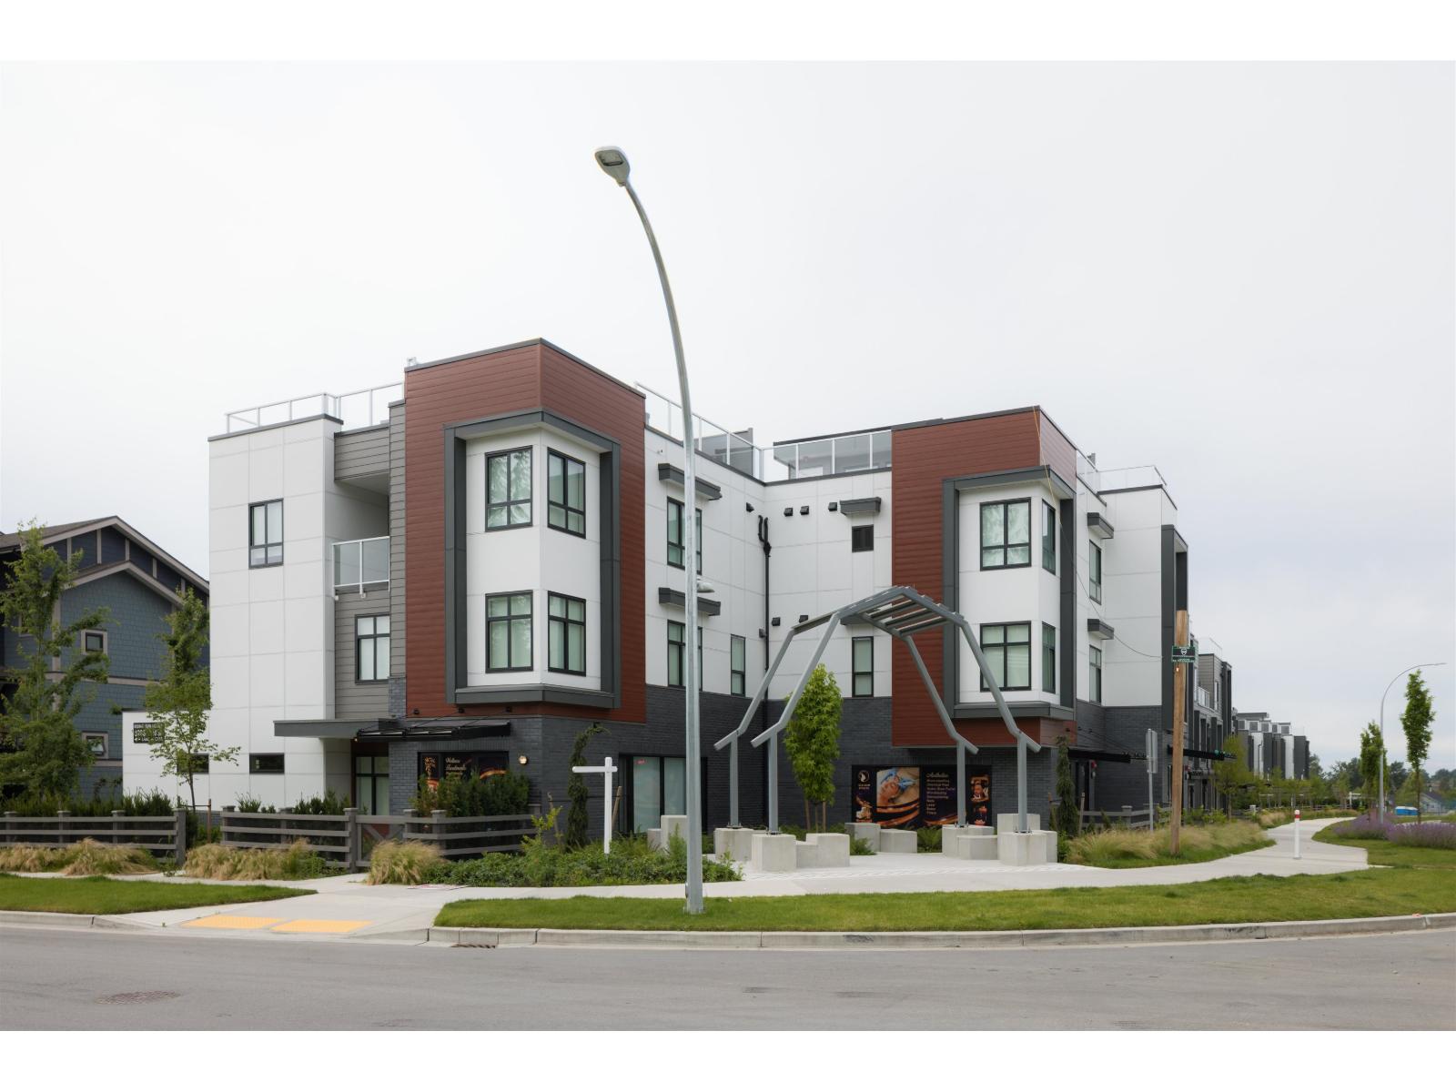
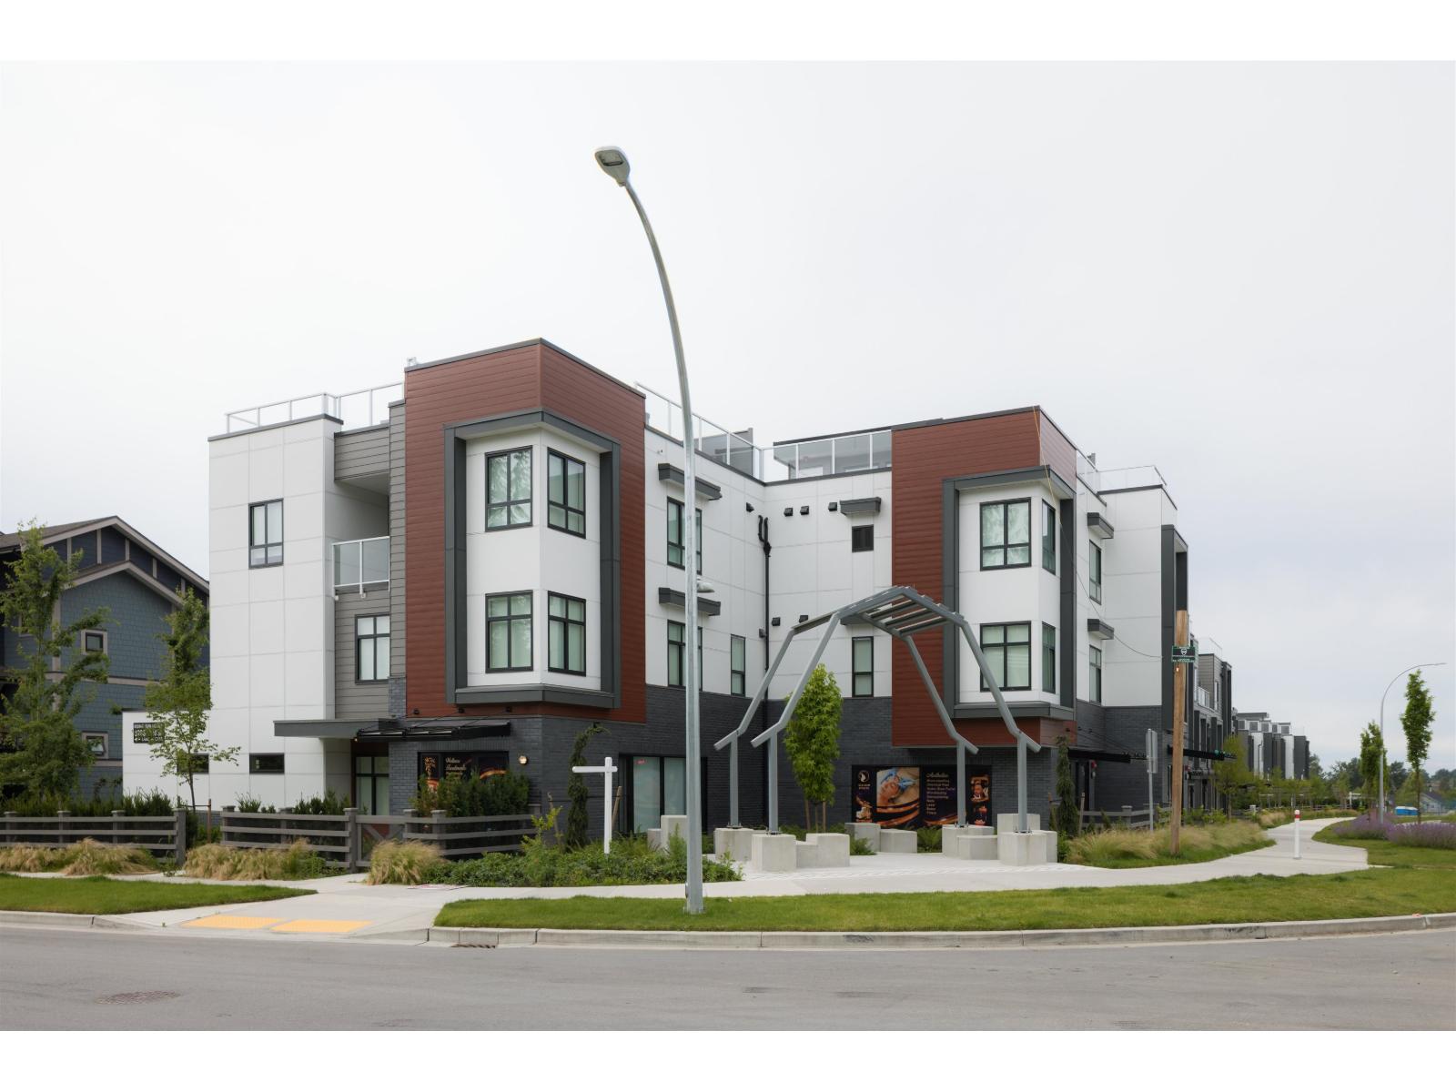
Cascadia by StreetSide Developments - 6951 204 St, Langley, BC V2Y 1P7, Canada, Strata Plan Number EPS9777. Located at 70 Avenue & 204 Street in the neighbourhood of Willoughby Heights. StreetSide is proud to introduce a master planned community of 231 townhomes. Exteriors feature pitched and shed roofs with cladding that includes brick veneer, HardiePlank lap siding, HardieShingle siding, HardiePanel vertical siding, and HardieTrim boards. Colour palettes reflect the natural colours of the Pacific Northwest, with primary building colours varied between blue, brick, cedar, charcoal, and olive. Ten live/work units facing 204 Street present a semi-commercial appearance with large ground floor windows for potential direct customer service. Floor plans offer a mix of 2- to 4-bedroom layouts, some with dens and family rooms.
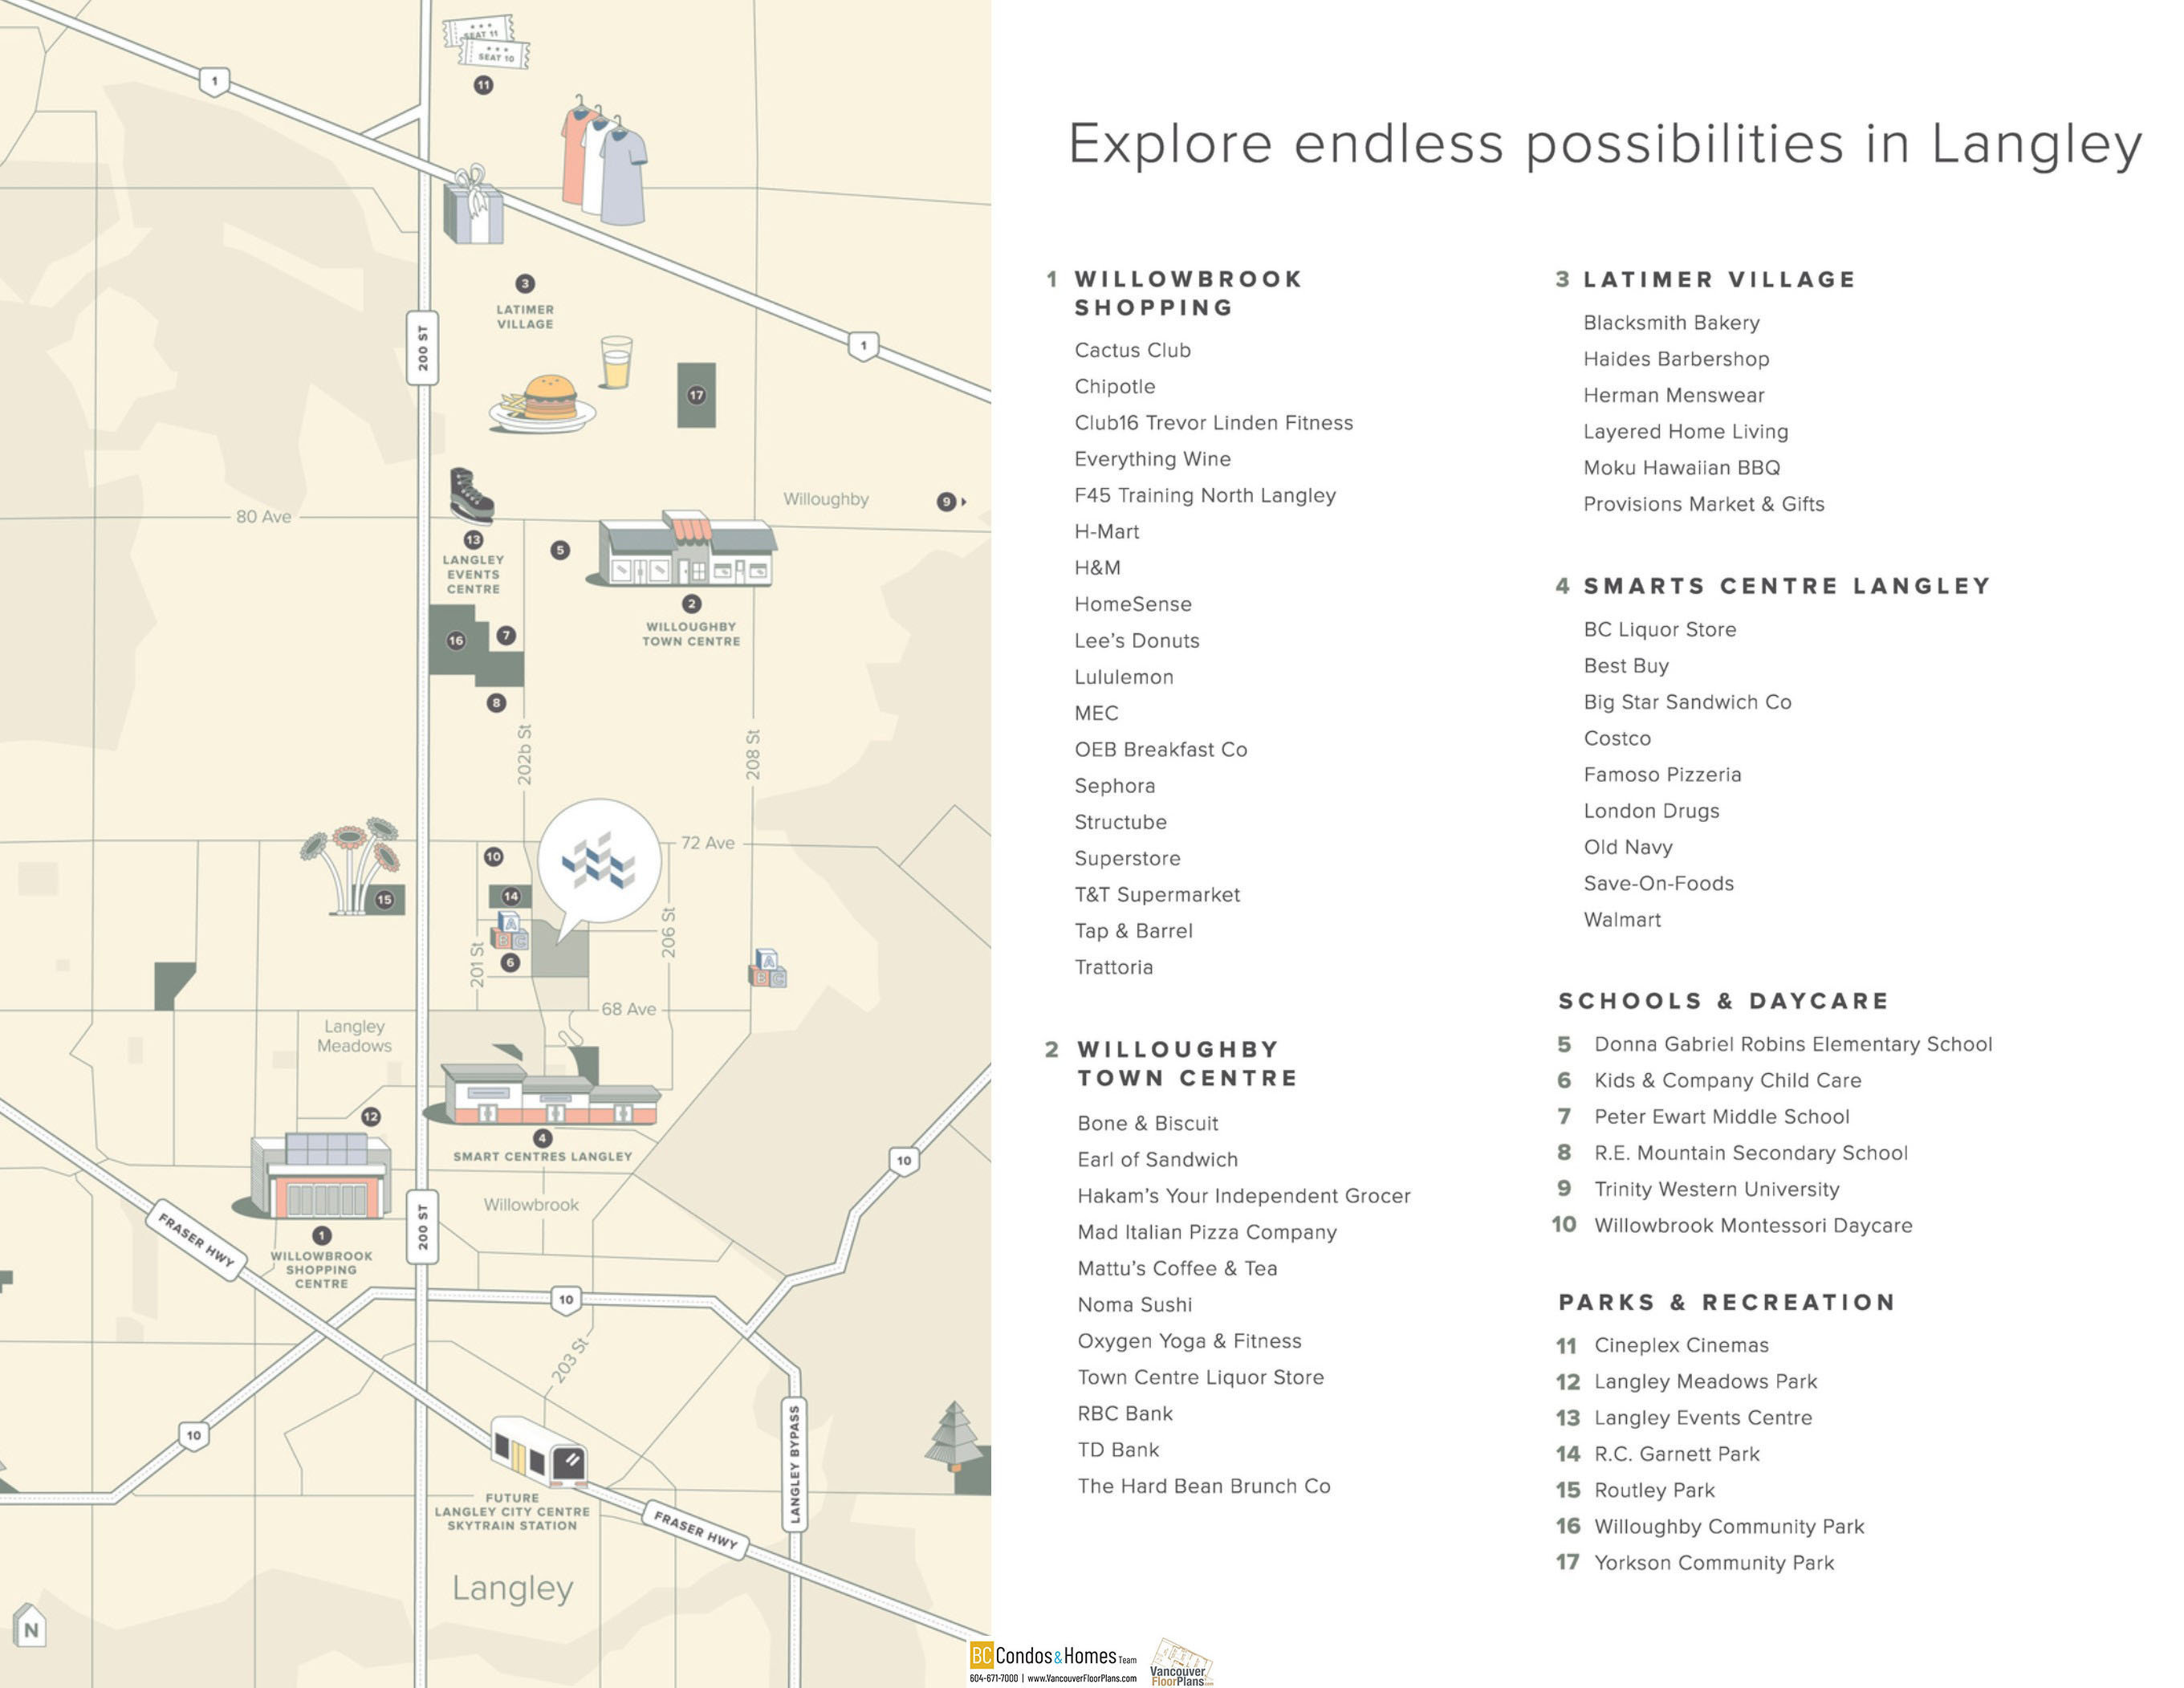
Cascadia is located in a family-oriented neighbourhood with K-12 schools, parks, recreation, and shopping within a three-kilometre radius. North, Peter Ewart Middle and R.E Mountain Secondary schools are conveniently located beside Willoughby Community Centre and Willoughby Community Park. Amenities include sports fields, a spray park, a playground, fitness centre, and multi-purpose rooms.
| Construction | Frame - Wood |
|---|---|
| Exterior Finish | Frame Wood |
| Roof | Asphalt |
| Foundation | Concrete Perimeter |
| Developer | StreetSide Developments |
| Architect | Ciccozzi Architecture |
| Designer | Portico Design Group |
| Strata Plan | EPS9777 |
|---|---|
| Strata Web Site | liveatcascadia.ca |
| Building Type | Strata Townhouses |
| Title to Land | Freehold Strata |
| Units in Strata | 231 |
| Units in Development | 231 |
| Management Company | Rancho Management — 604-576-2141 |
| Parking / Storage | Garage Double,concrete,garage Door Opener |
Live market intelligence for this building's segments — active inventory, medians, ranges & trends. Opens in a new tab.
| Sales Website | liveatcascadia.ca |
|---|---|
| Sales Address | 234 Langley St, Langley BC 123123 |
| Address | Bed | Bath | Sqft | Price |
|---|---|---|---|---|
| 180 6951 204 St. | 3 | 3 | 1432 | $854,900 |
| 6 6983 204 St. | 3 | 3 | 1757 | $919,900 |
| 15 6983 204 St. | 3 | 3 | 1406 | $794,900 |
| 13 6983 204 St. | 4 | 4 | 1694 | $899,900 |
| 165 6951 204 St. | 3 | 3 | 1281 | $869,900 |
| 59 6887 204a St. | 4 | 4 | 1805 | $949,900 |
| 6863 204 St. | 4 | 3 | 2925 | $8,200,000 |
| 32 6887 204a St. | 4 | 4 | 1602 | $899,900 |
| 44 20335 70a Ave. | 3 | 3 | 1525 | $899,900 |
| 39 20335 70a Ave. | 3 | 3 | 1685 | $929,900 |
 $854,900
180 6951 204 St. · 3bd/3ba · 1432sf
 $919,900
6 6983 204 St. · 3bd/3ba · 1757sf
 $794,900
15 6983 204 St. · 3bd/3ba · 1406sf
 $899,900
13 6983 204 St. · 4bd/4ba · 1694sf
 $869,900
165 6951 204 St. · 3bd/3ba · 1281sf
 $949,900
59 6887 204a St. · 4bd/4ba · 1805sf
 $8,200,000
6863 204 St. · 4bd/3ba · 2925sf
 $899,900
32 6887 204a St. · 4bd/4ba · 1602sf
 $899,900
44 20335 70a Ave. · 3bd/3ba · 1525sf
 $929,900
39 20335 70a Ave. · 3bd/3ba · 1685sf
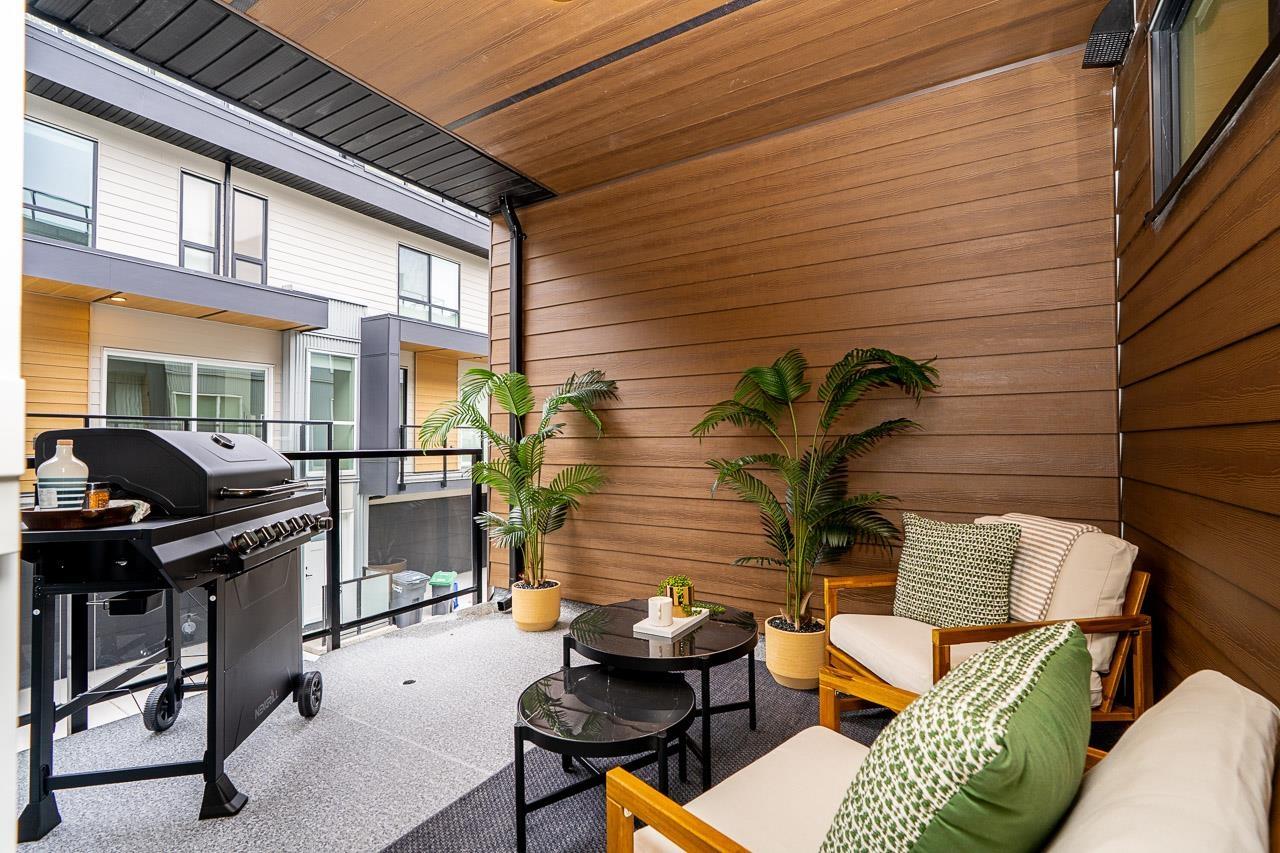 $949,900
41 20335 70a Ave. · 3bd/3ba · 1670sf
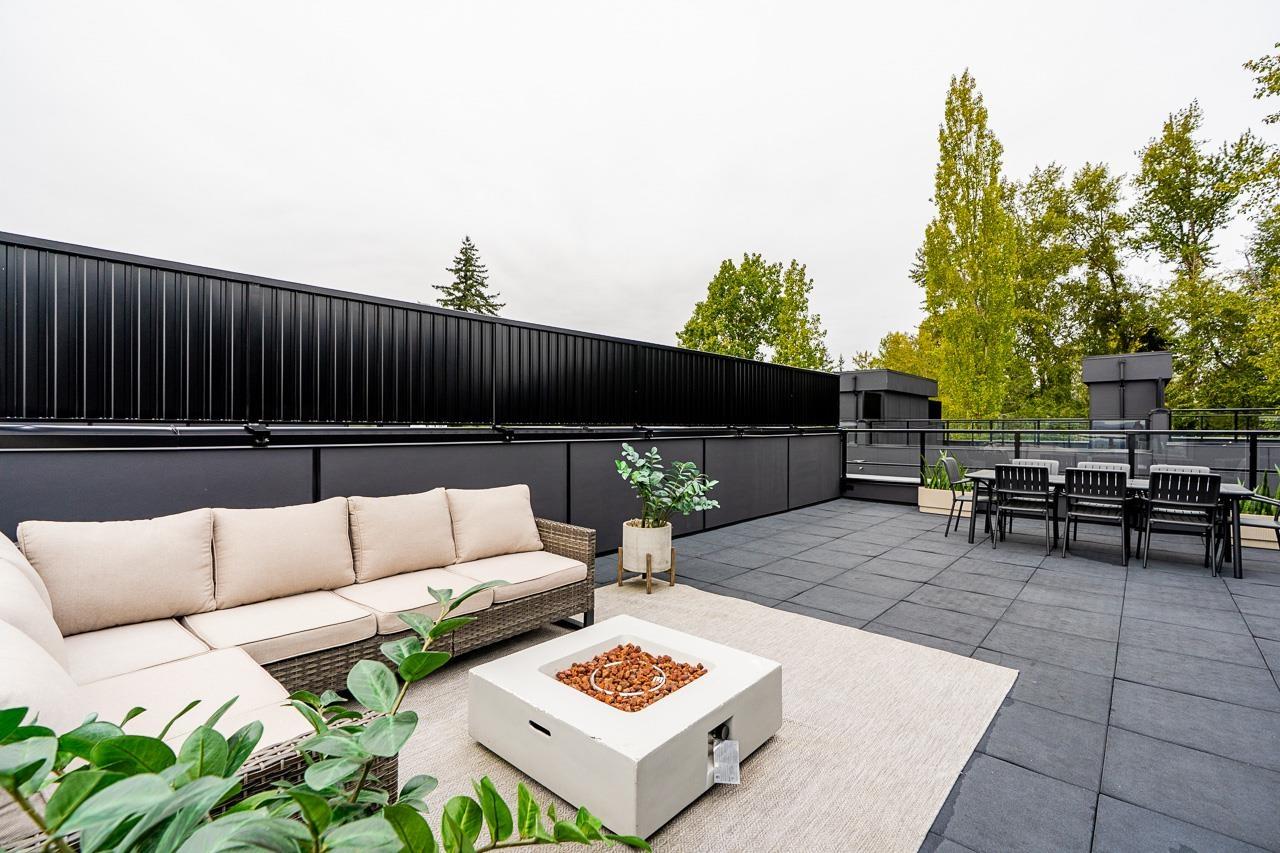 $929,900
40 20335 70a Ave. · 3bd/3ba · 1685sf
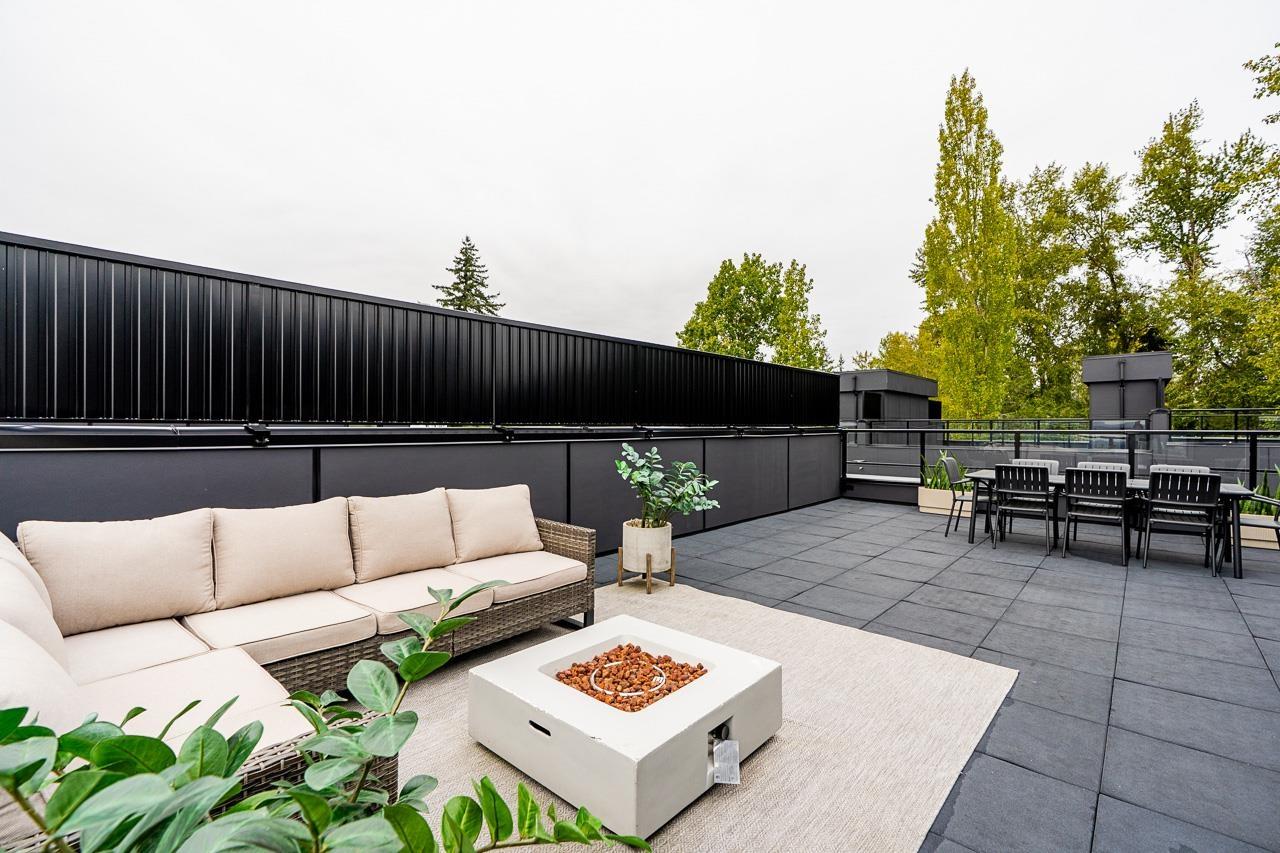 $929,900
39 20335 70a Ave. · 3bd/3ba · 1685sf
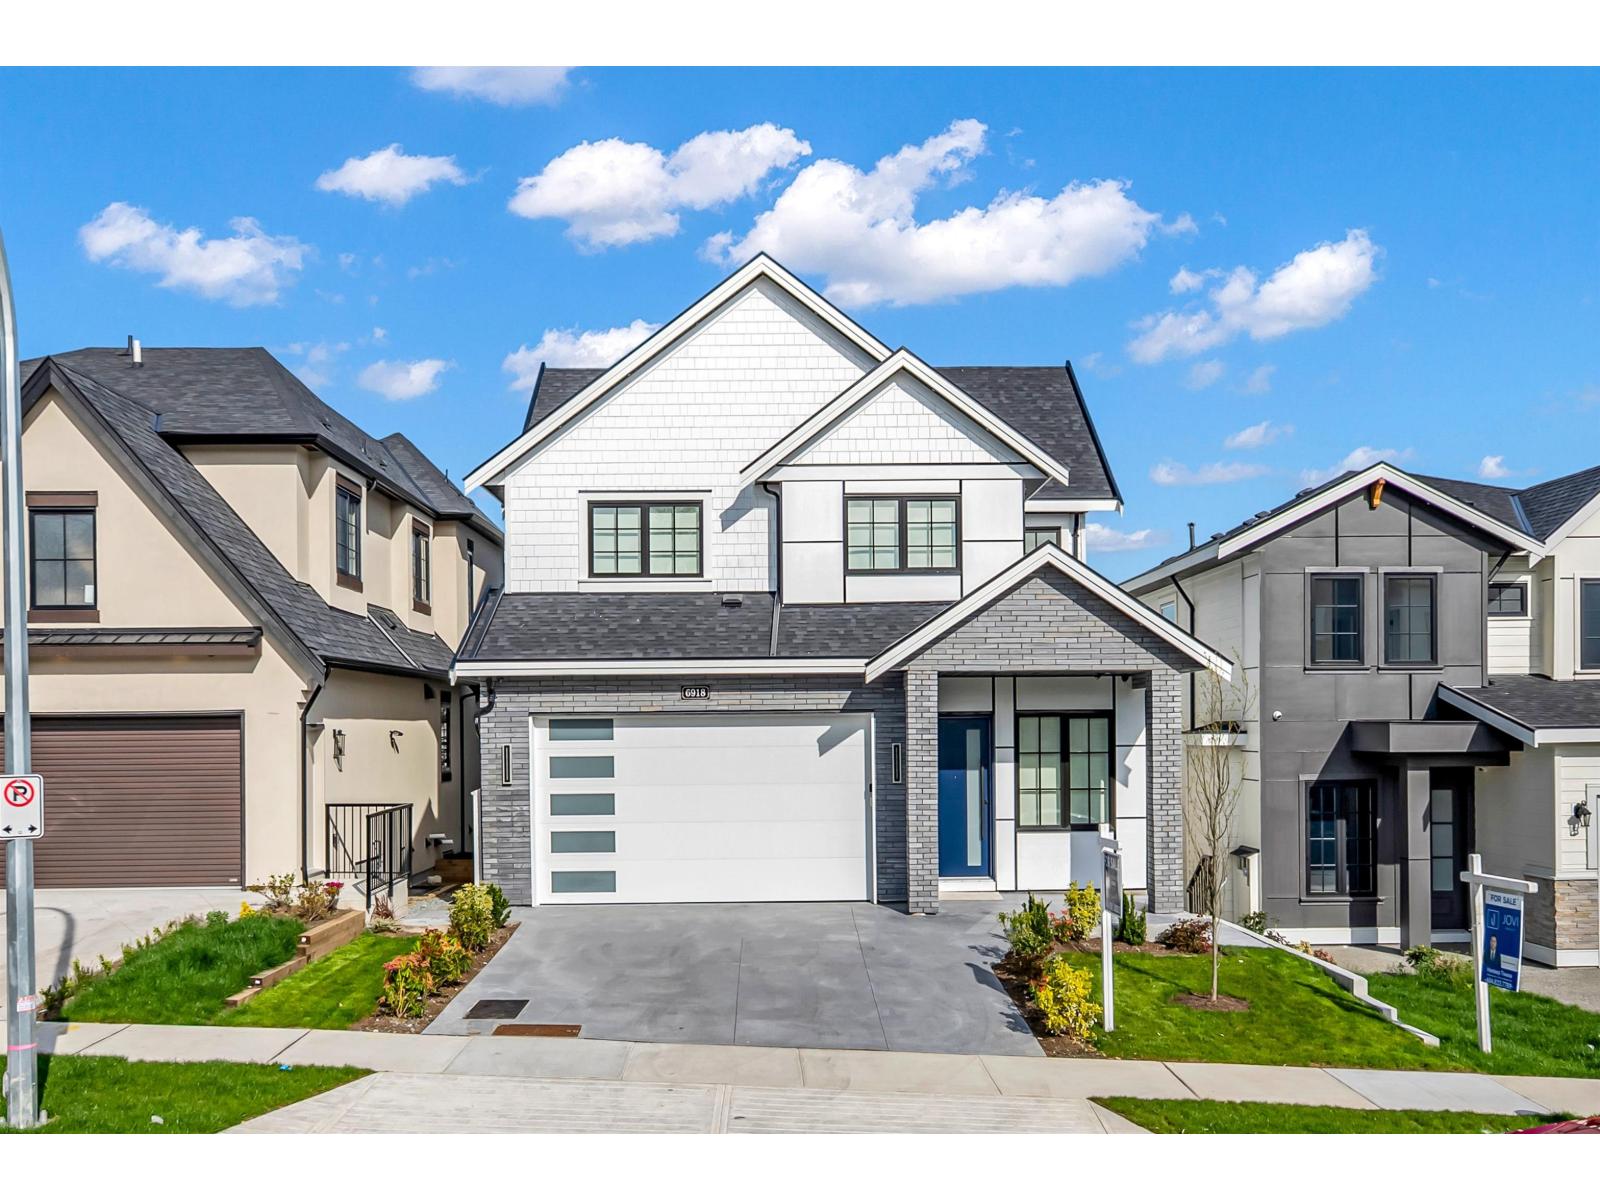 $1,899,000
6918 204a St. · 8bd/7ba · 4602sf
 $859,900
23 6917 204 St. · 3bd/3ba · 1400sf
 $939,900
17 6917 204 St. · 3bd/3ba · 1521sf
 $869,900
15 6917 204 St. · 4bd/3ba · 1401sf
 $899,900
16 6917 204 St. · 4bd/3ba · 1411sf
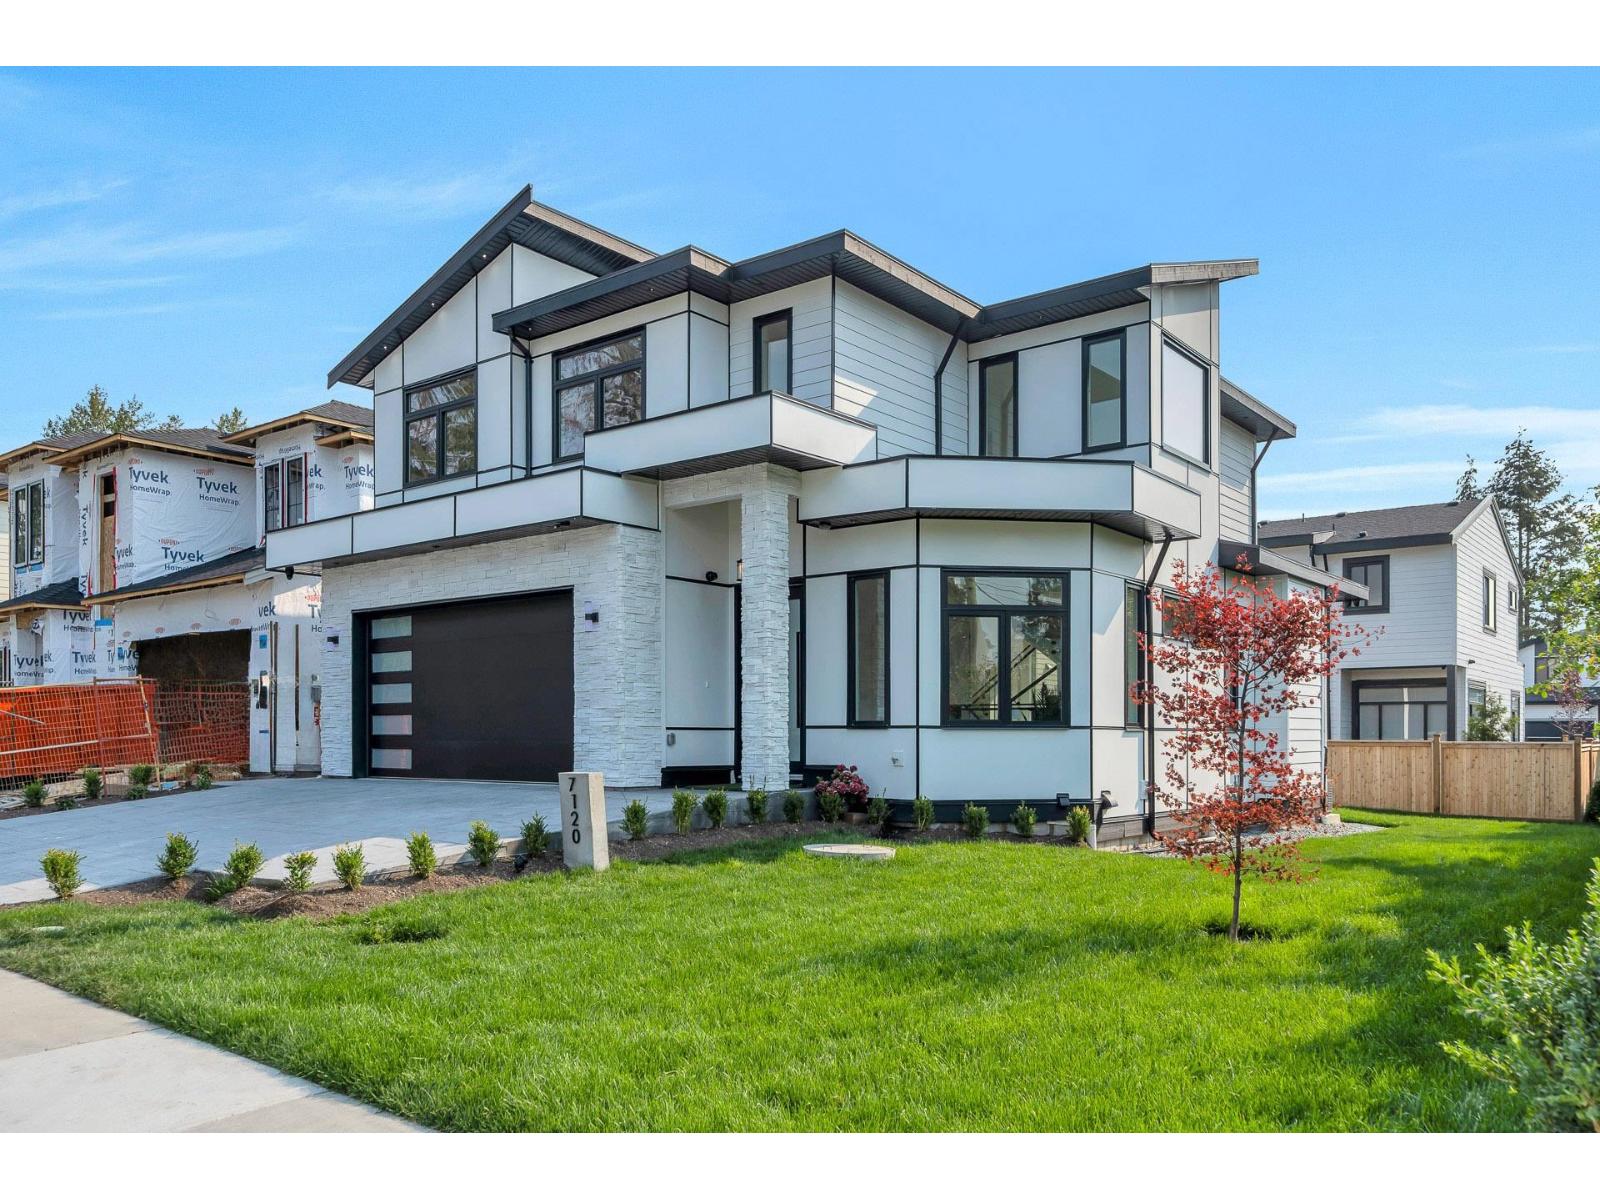 $1,899,000
7120 204 St. · 7bd/6ba · 3286sf
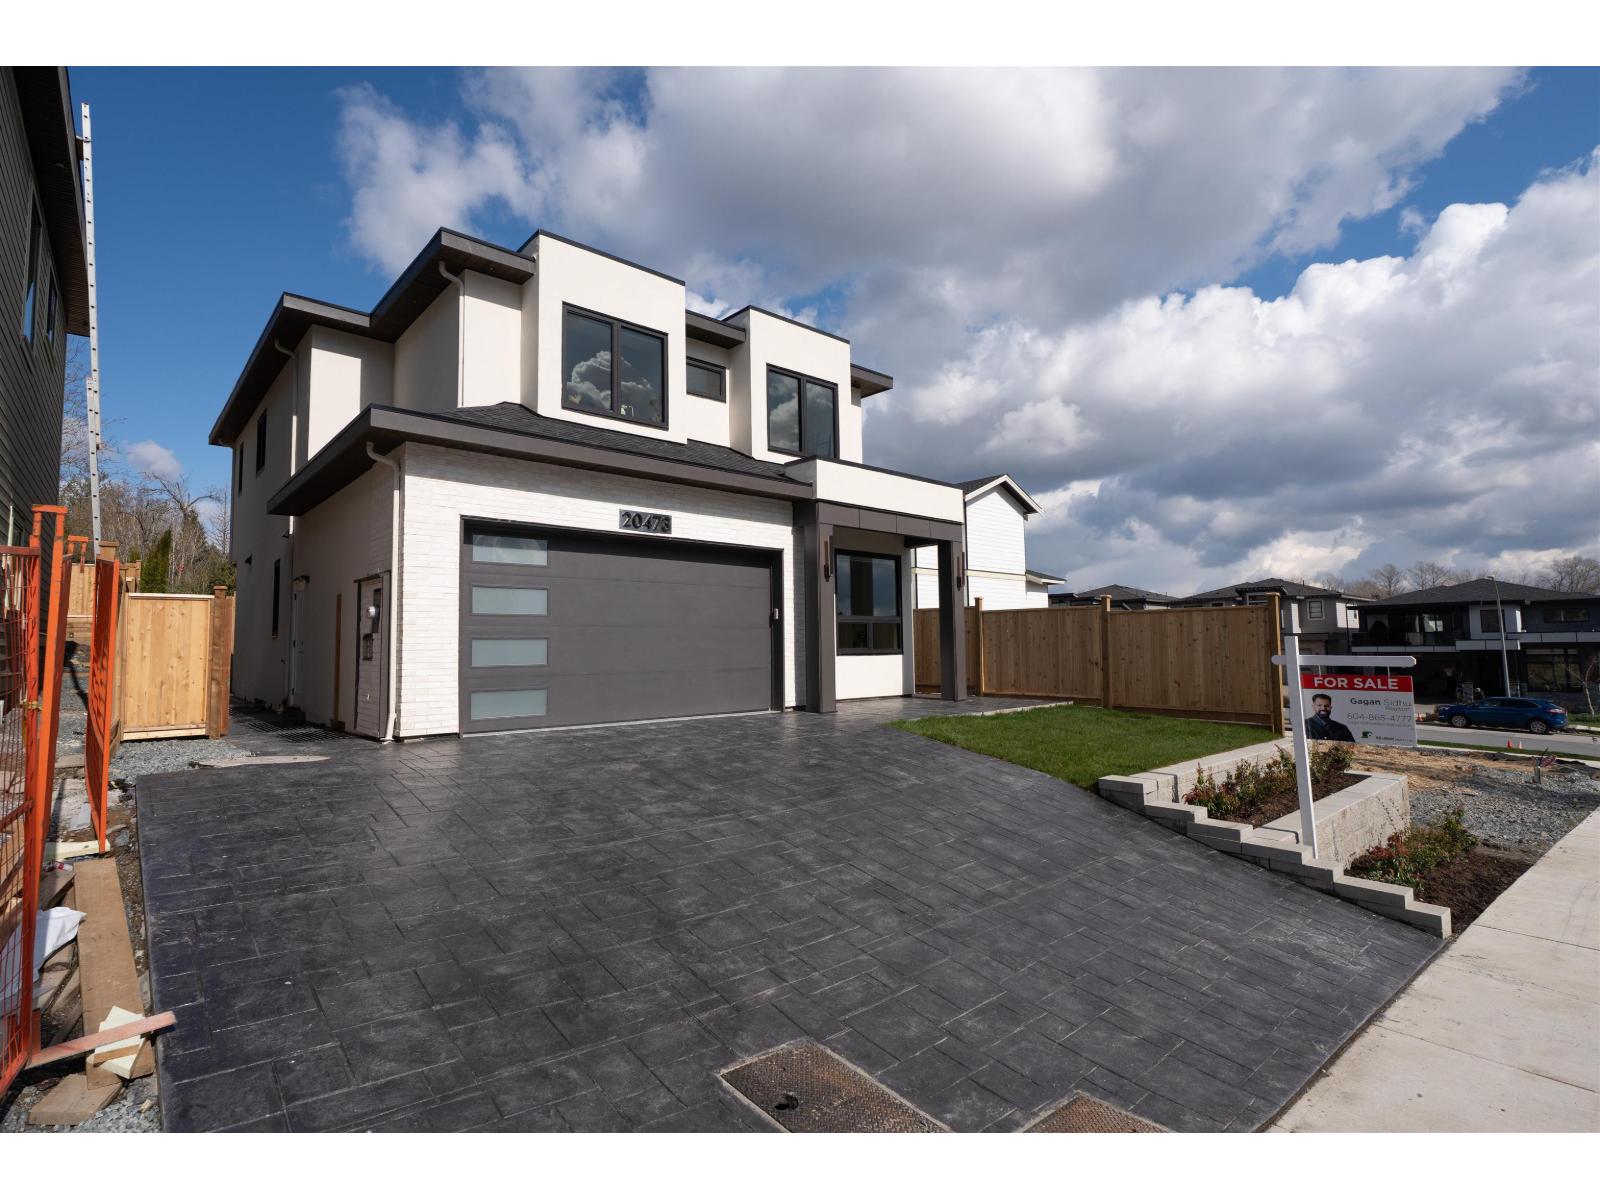 $1,749,900
20473 69 Ave. · 8bd/6ba · 3458sf
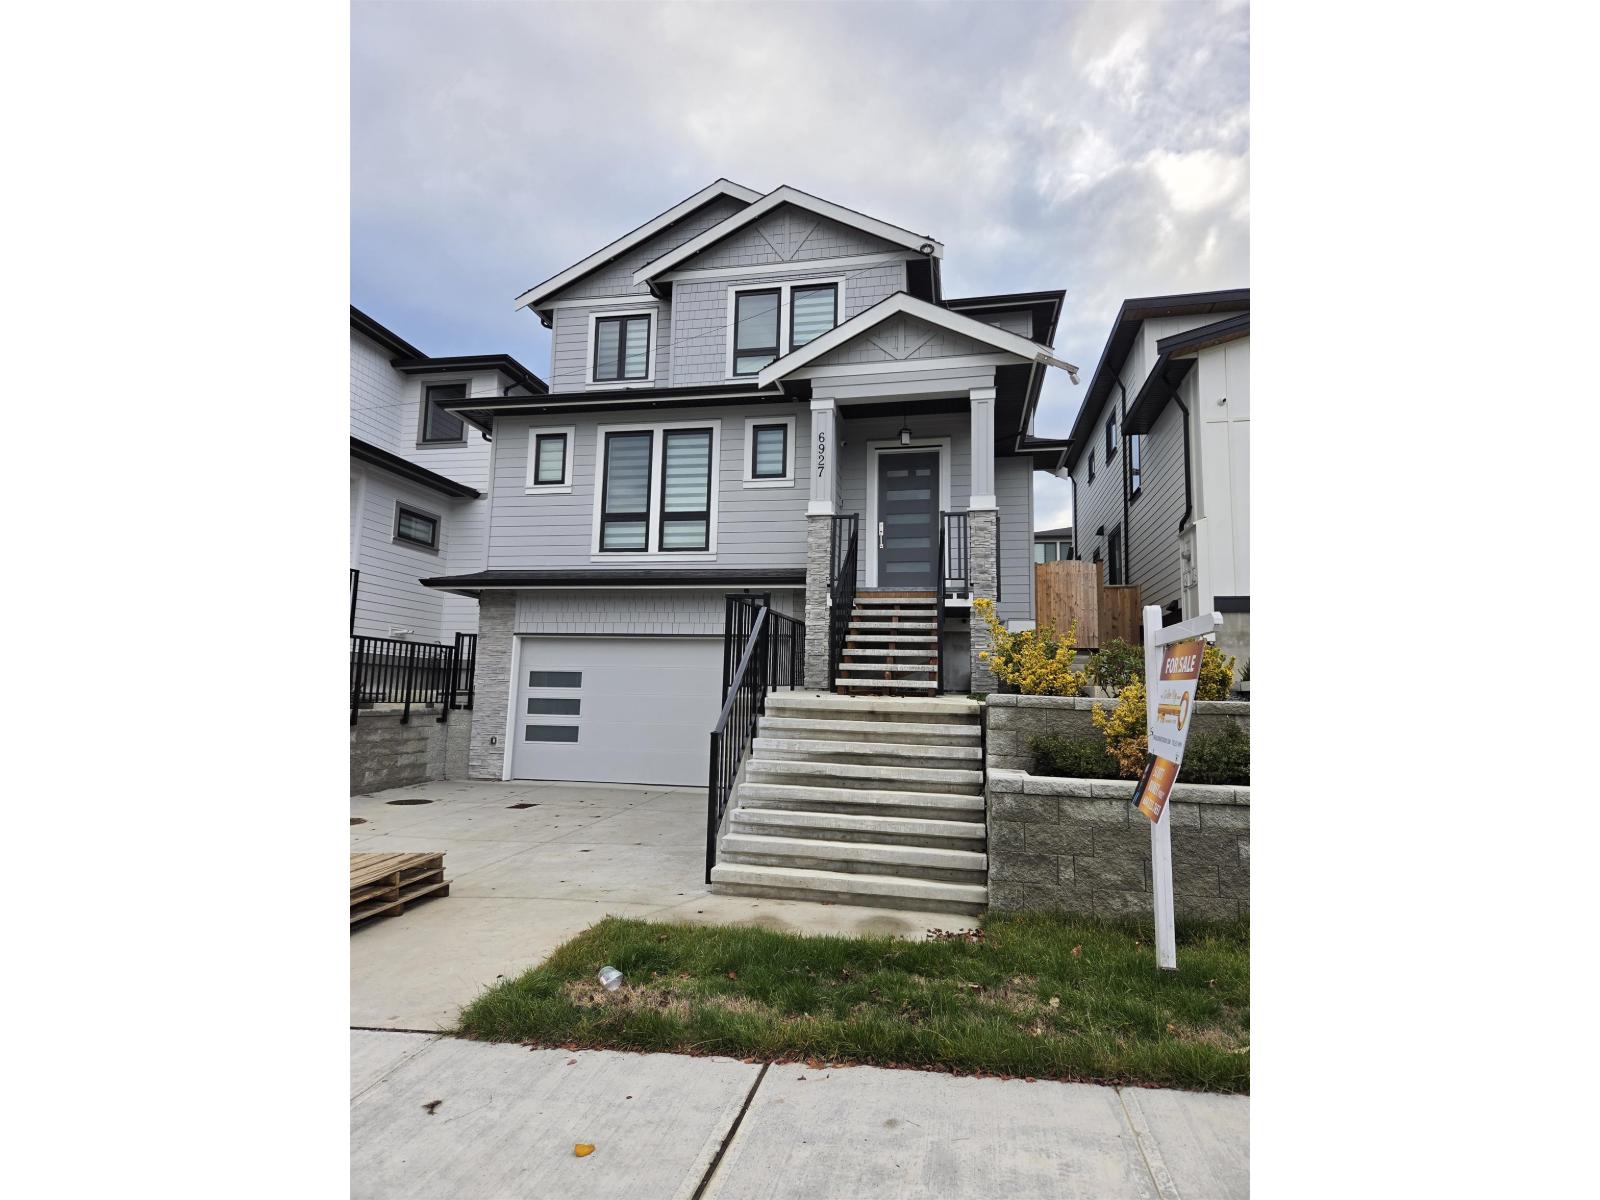 $1,724,900
6927 205 St. · 8bd/7ba · 4139sf
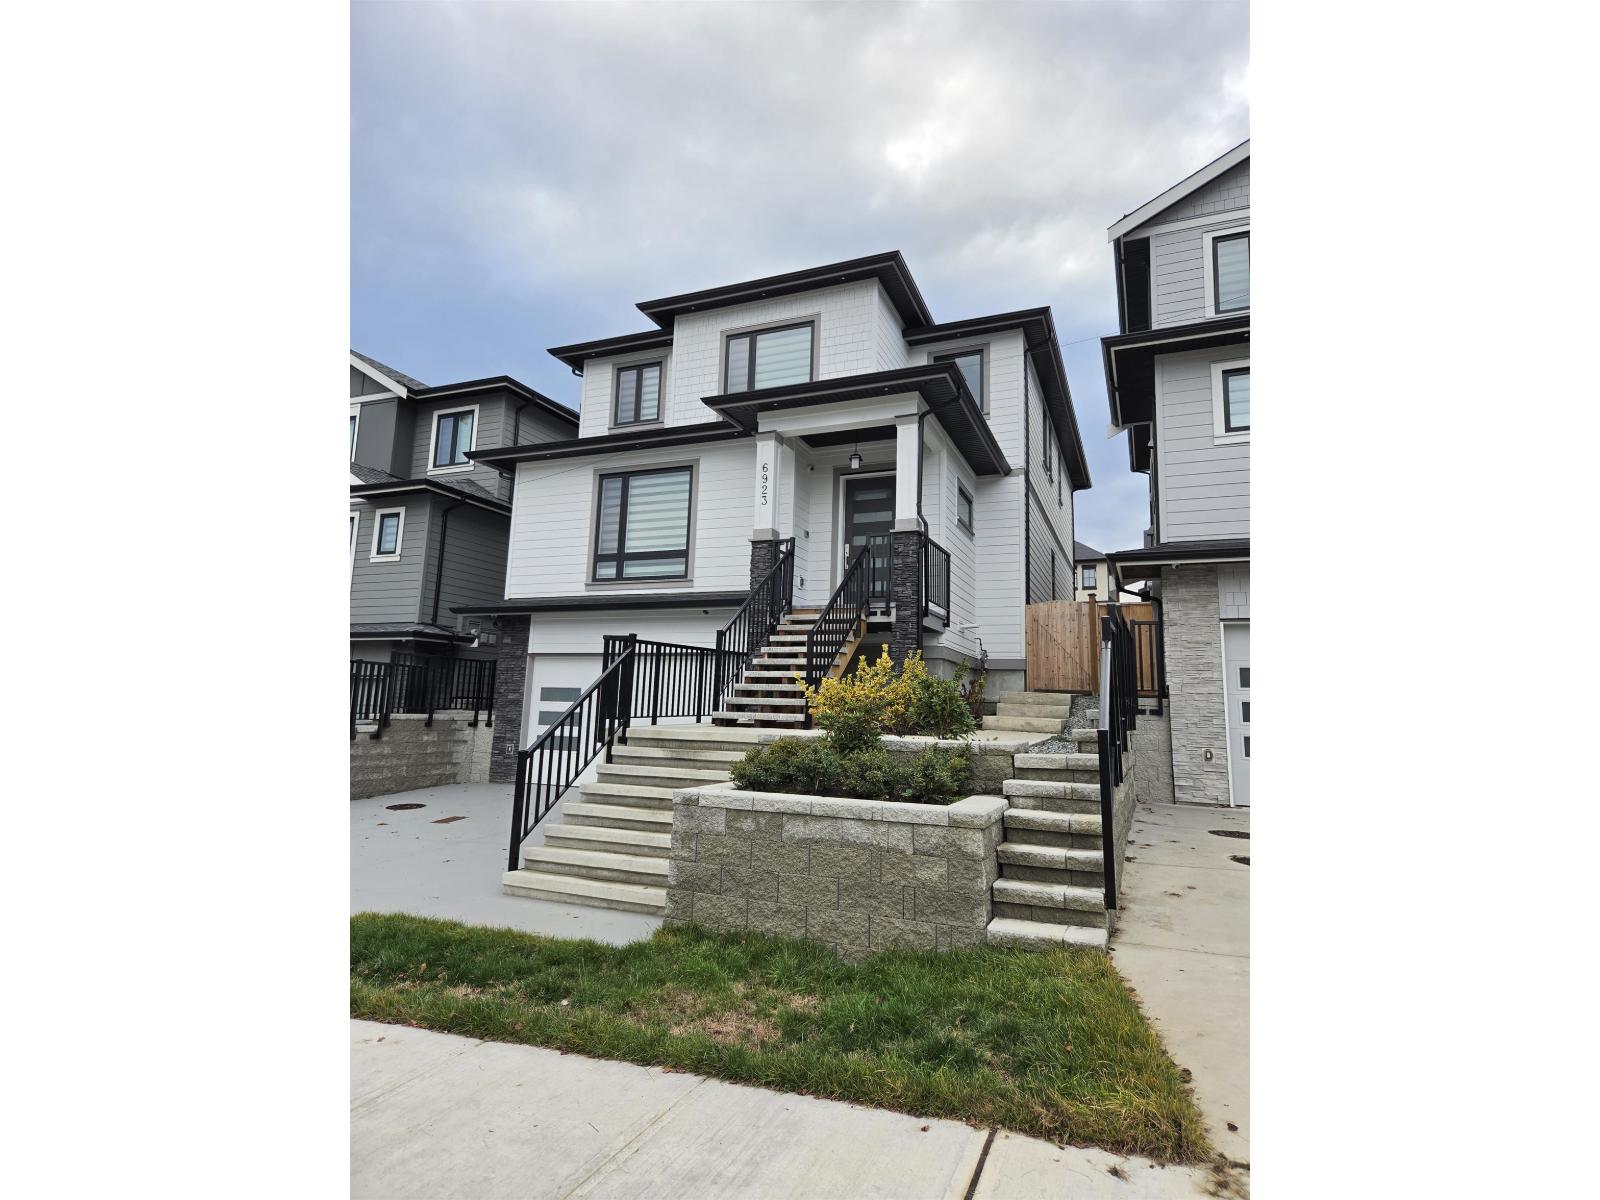 $1,724,900
6923 205 St. · 9bd/7ba · 4139sf
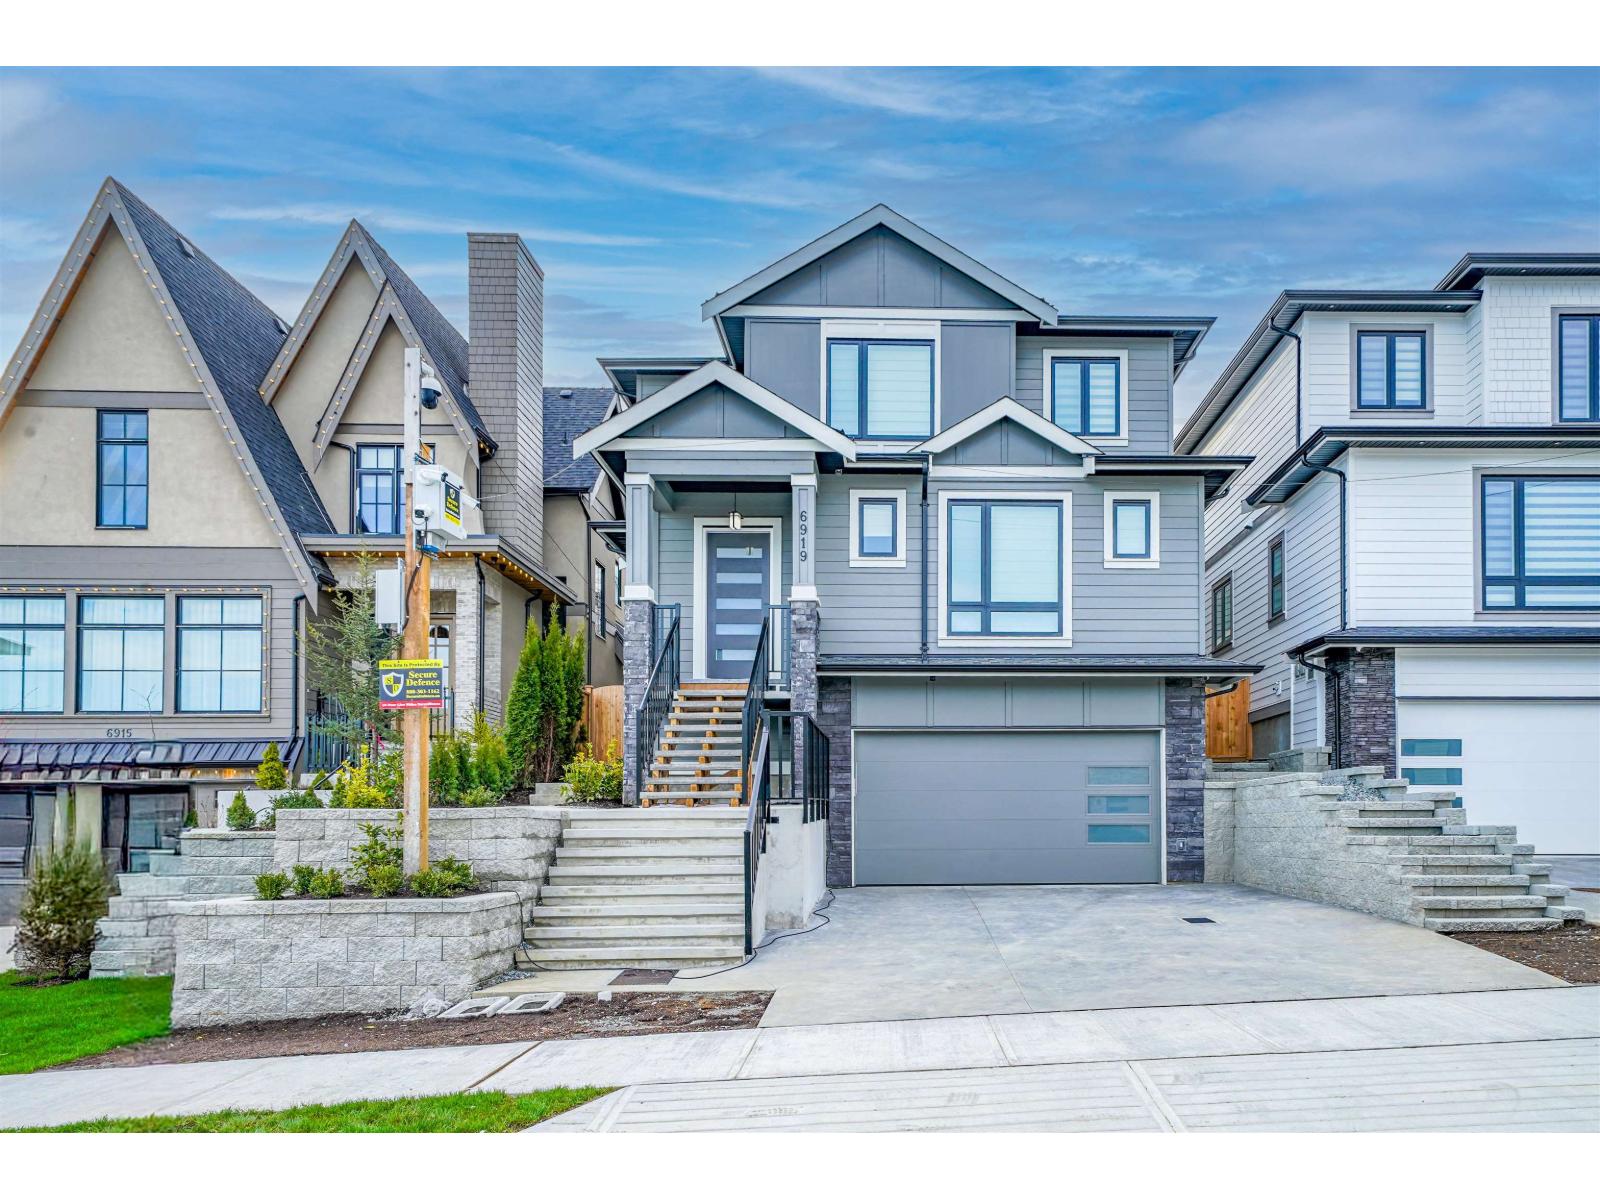 $1,724,900
6919 205 St. · 8bd/6ba · 4139sf
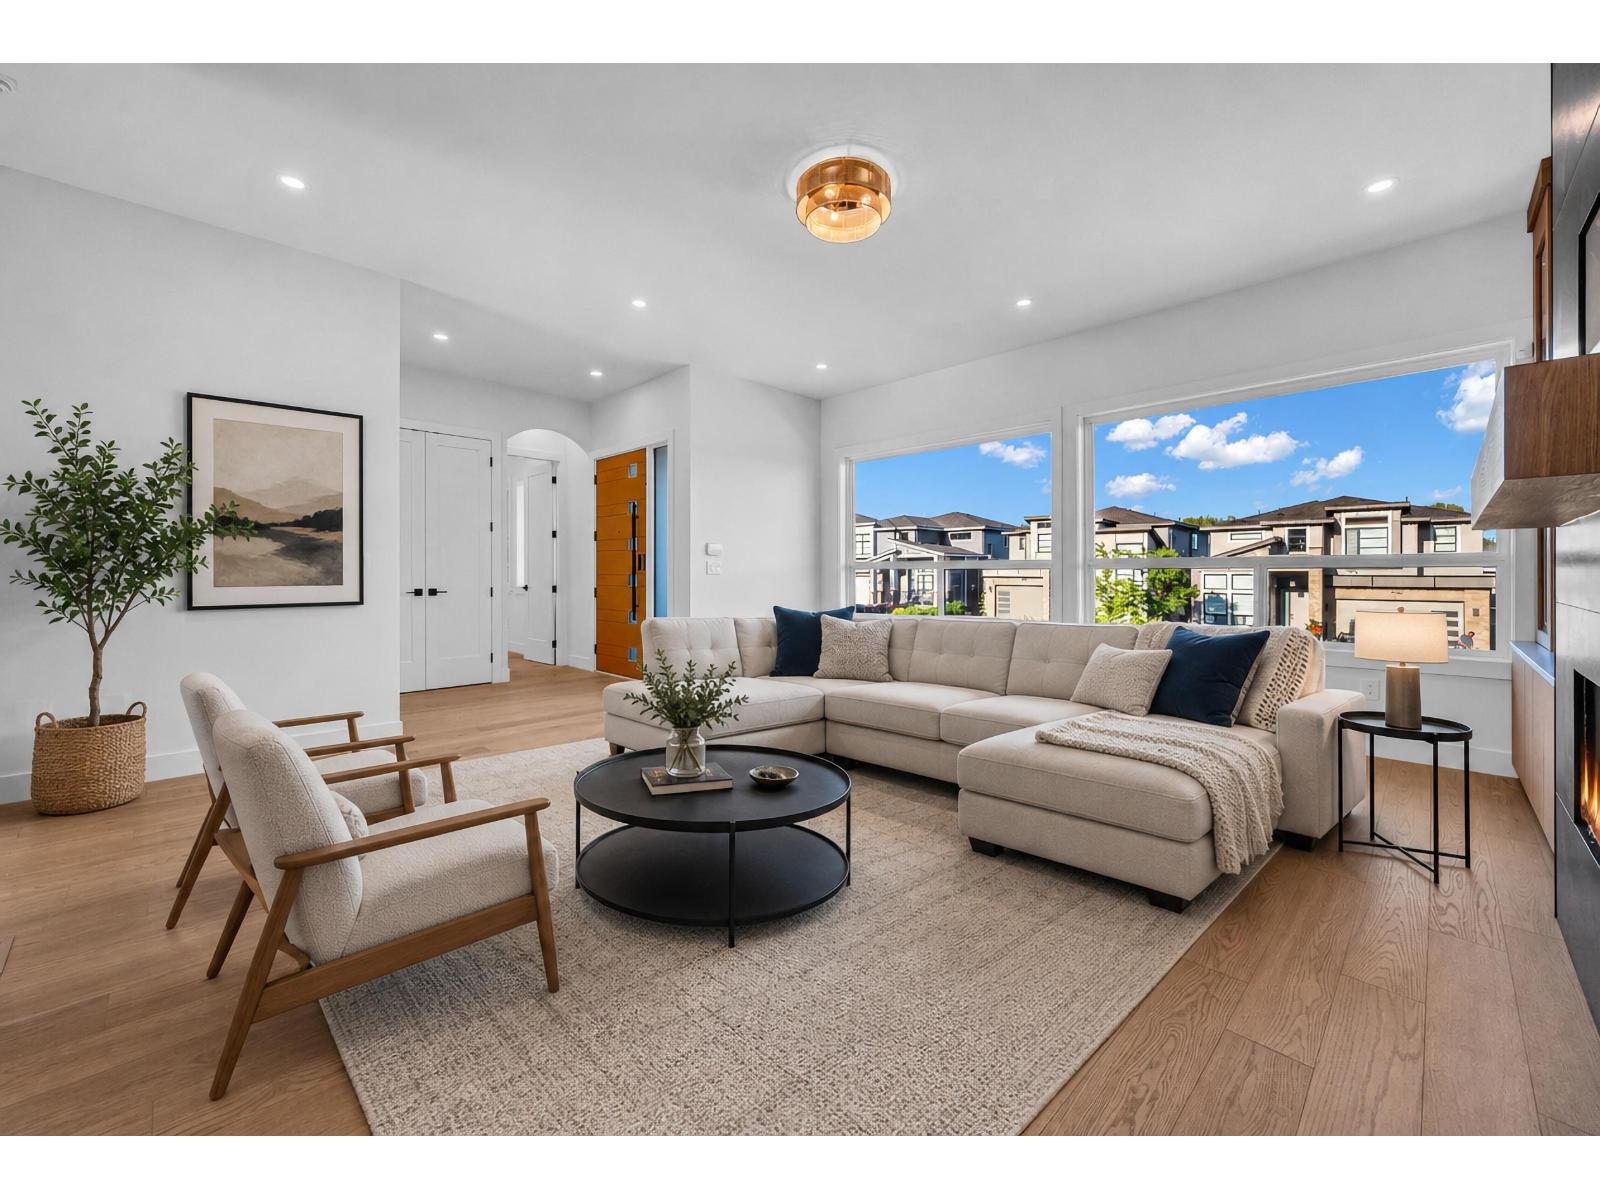 $1,749,000
6911 205 St. · 8bd/5ba · 3531sf
 $839,900
31 6887 204a St. · 4bd/3ba · 1426sf
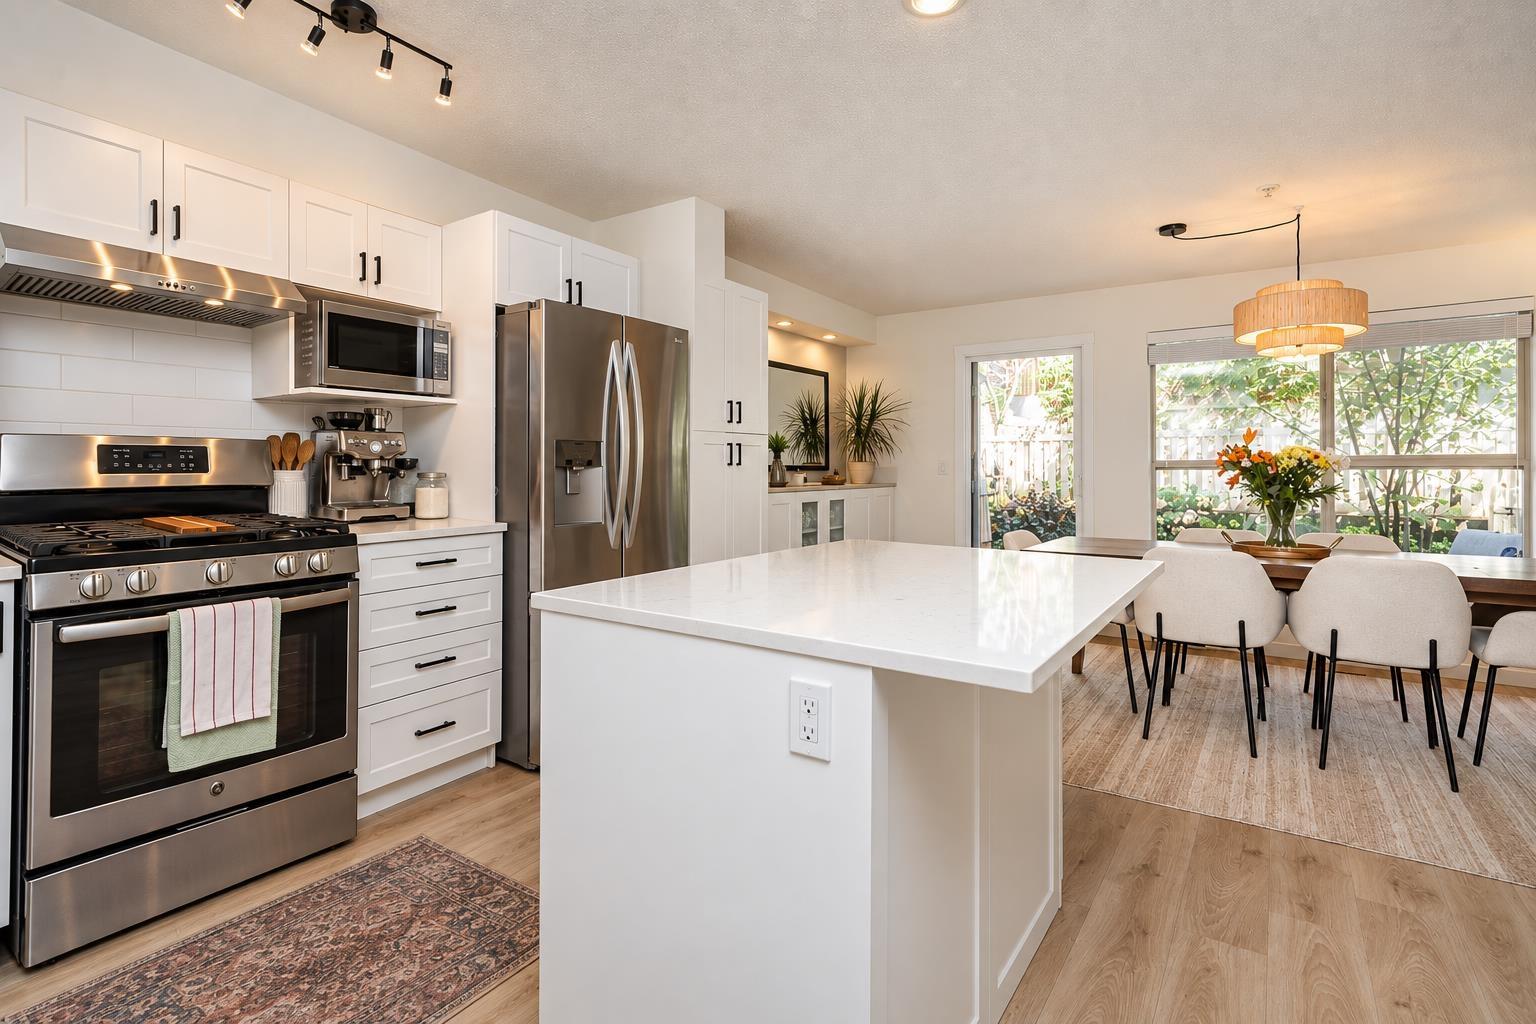 $699,900
42 20350 68 Ave. · 2bd/2ba · 1386sf
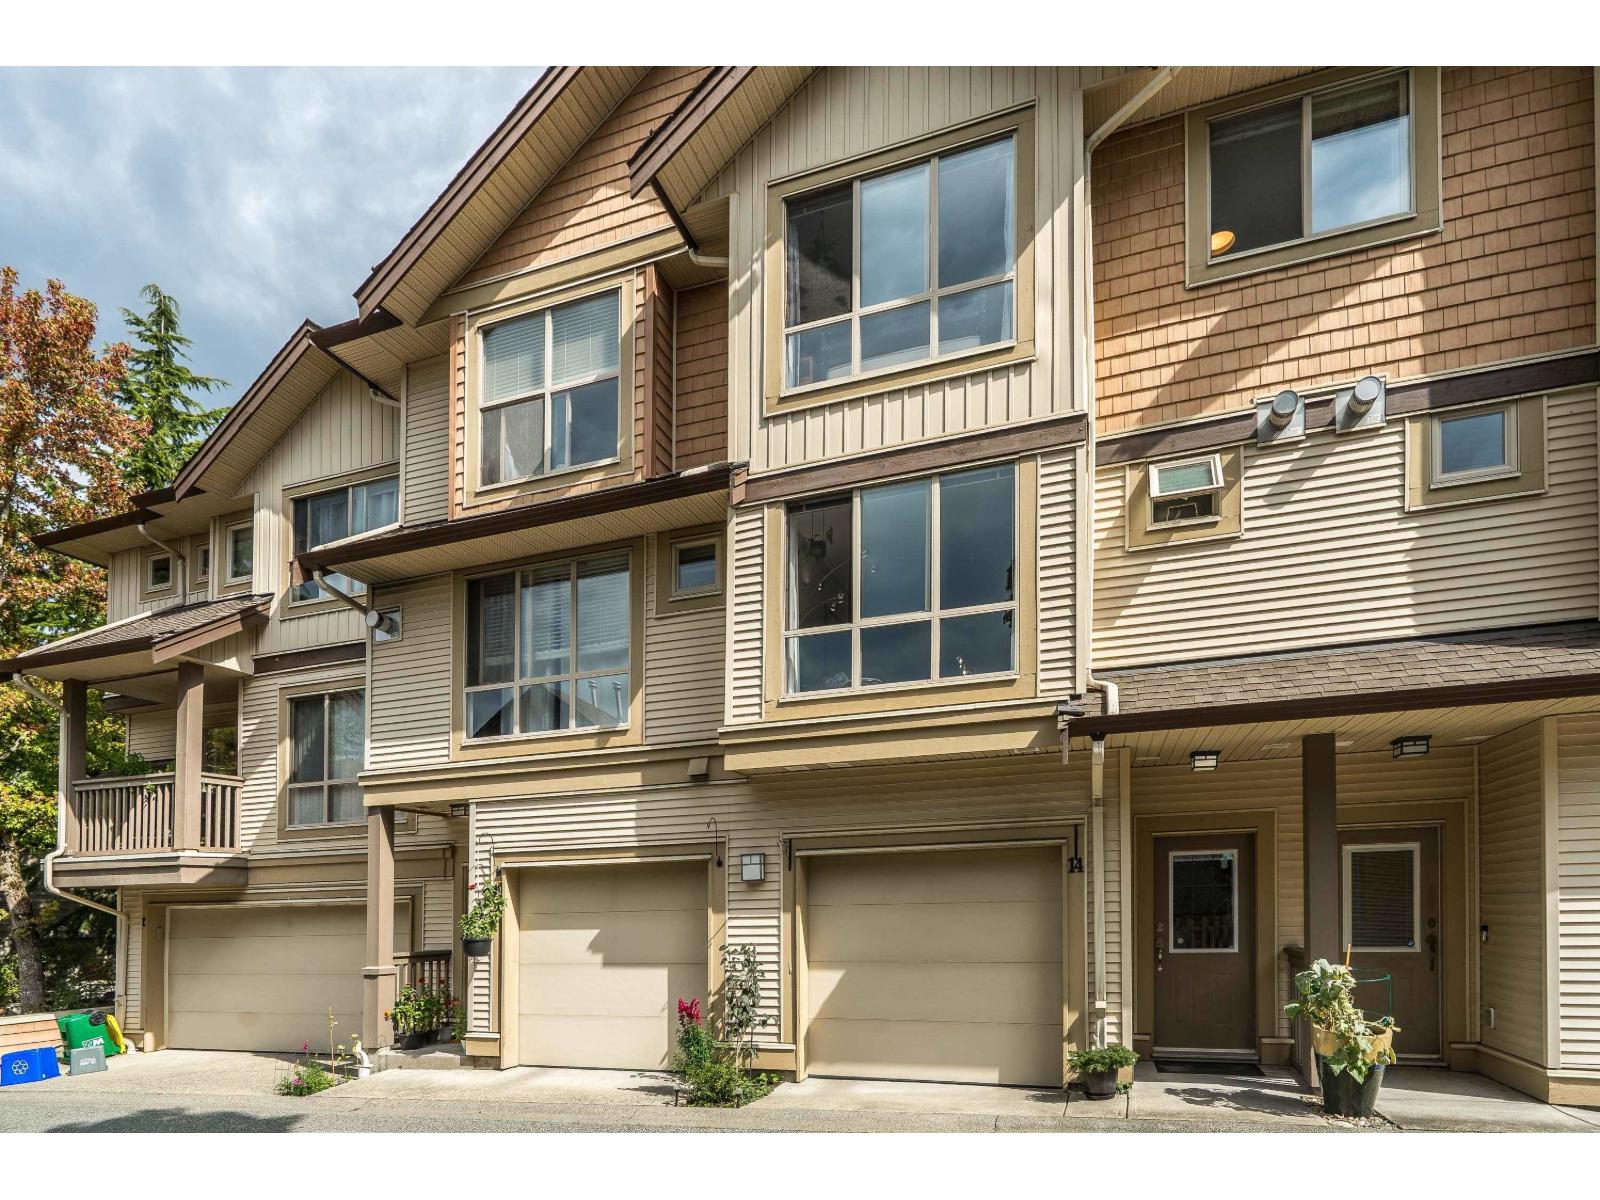 $698,800
14 20350 68 Ave. · 3bd/3ba · 1417sf
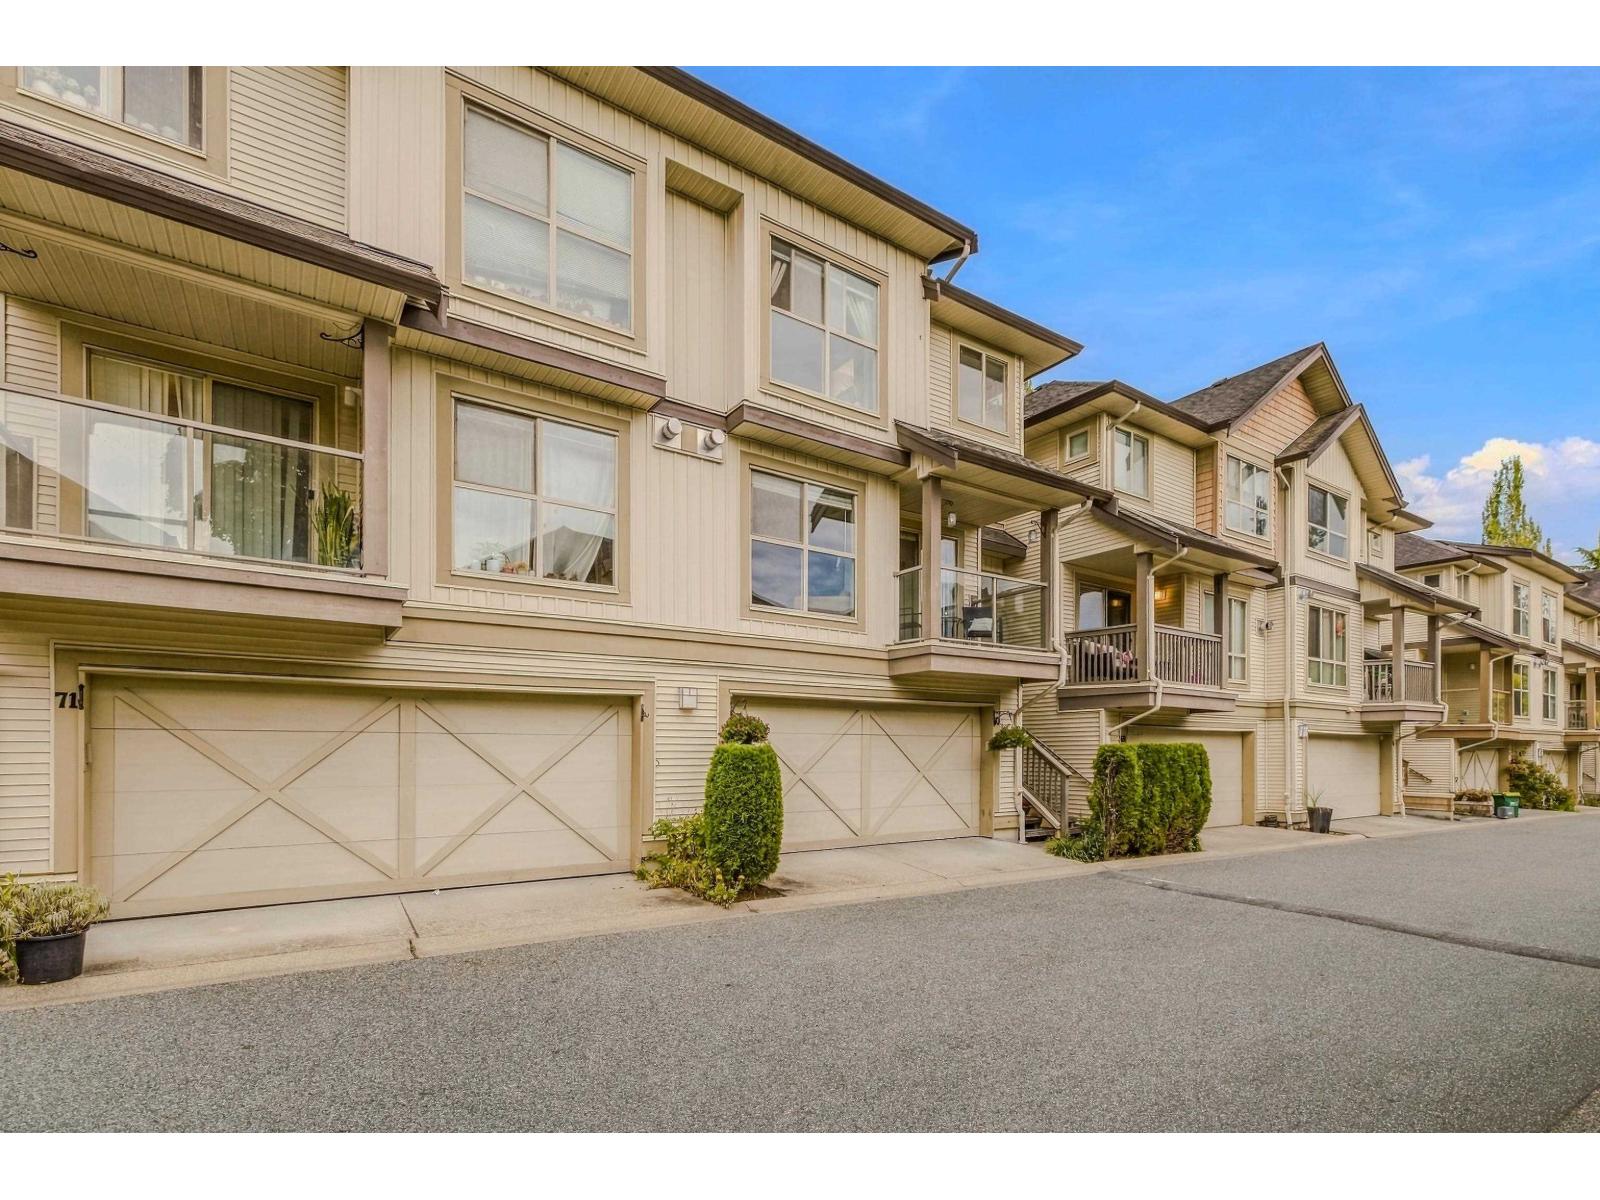 $818,800
70 20350 68 Ave. · 3bd/3ba · 1649sf
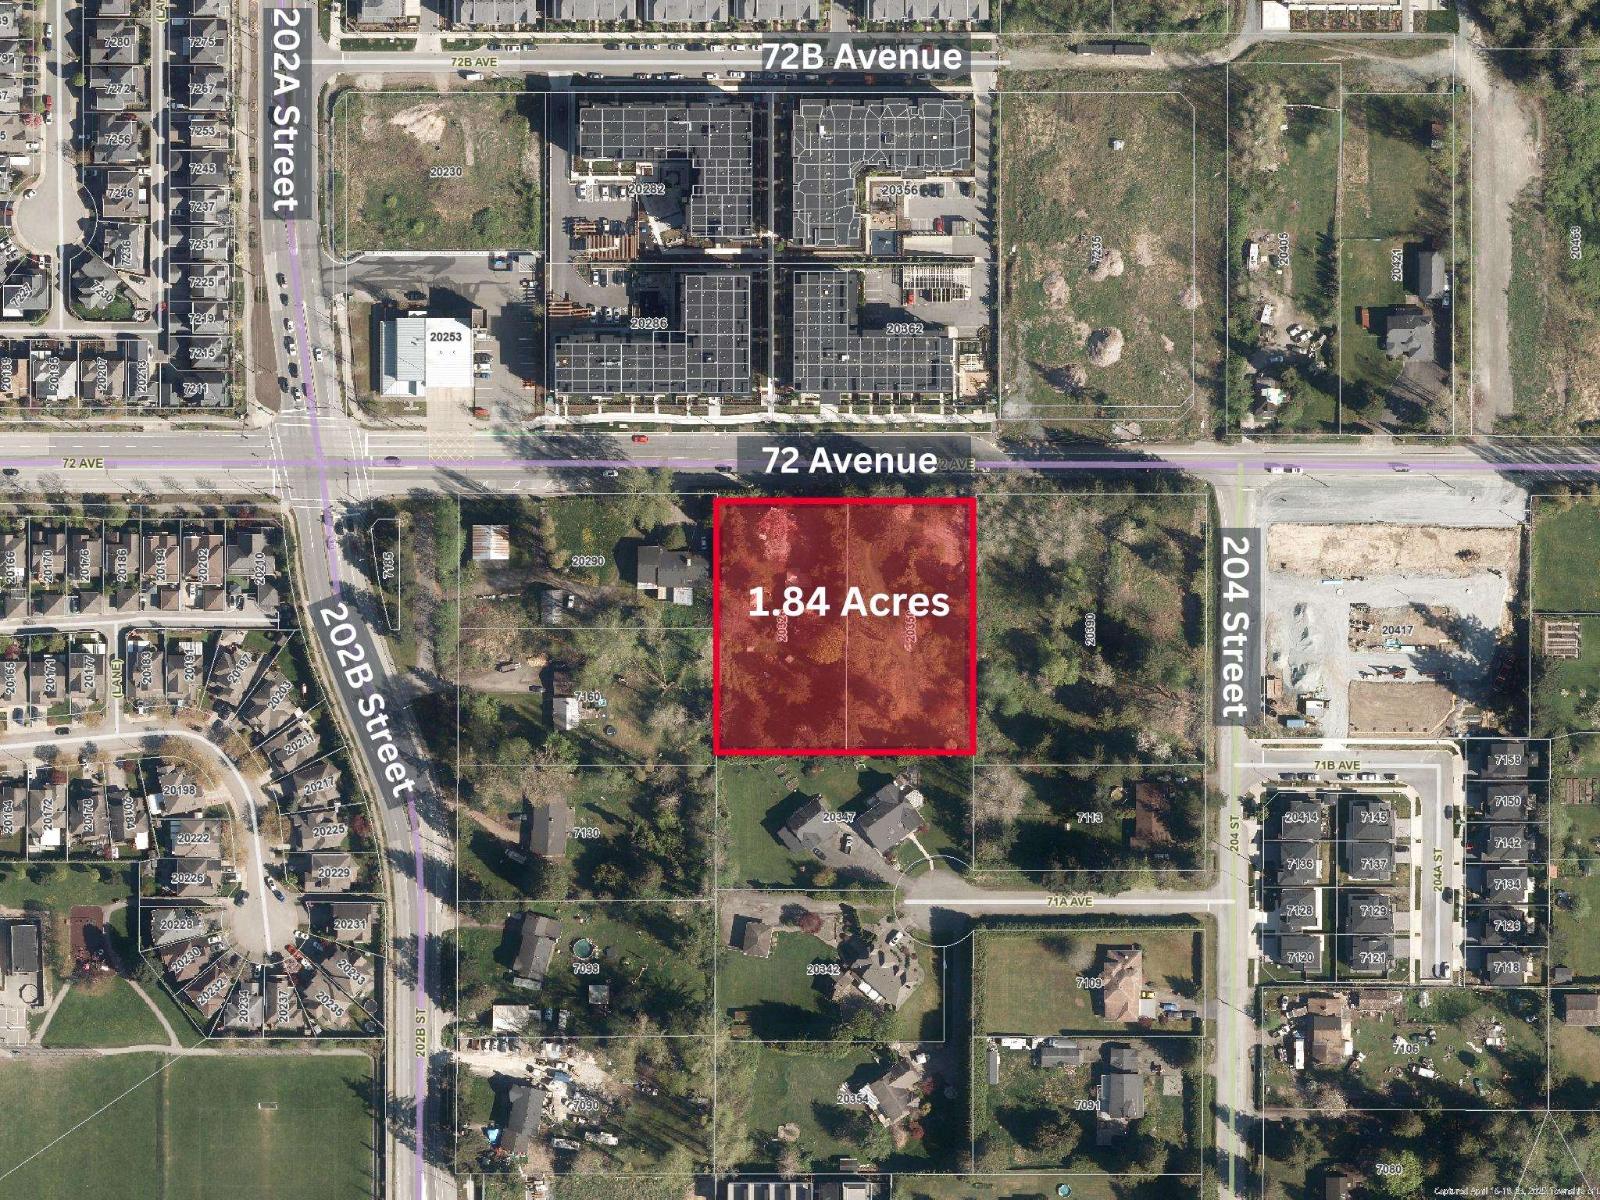 $10,880,000
20326-20350 72 Ave. · 0bd/0ba
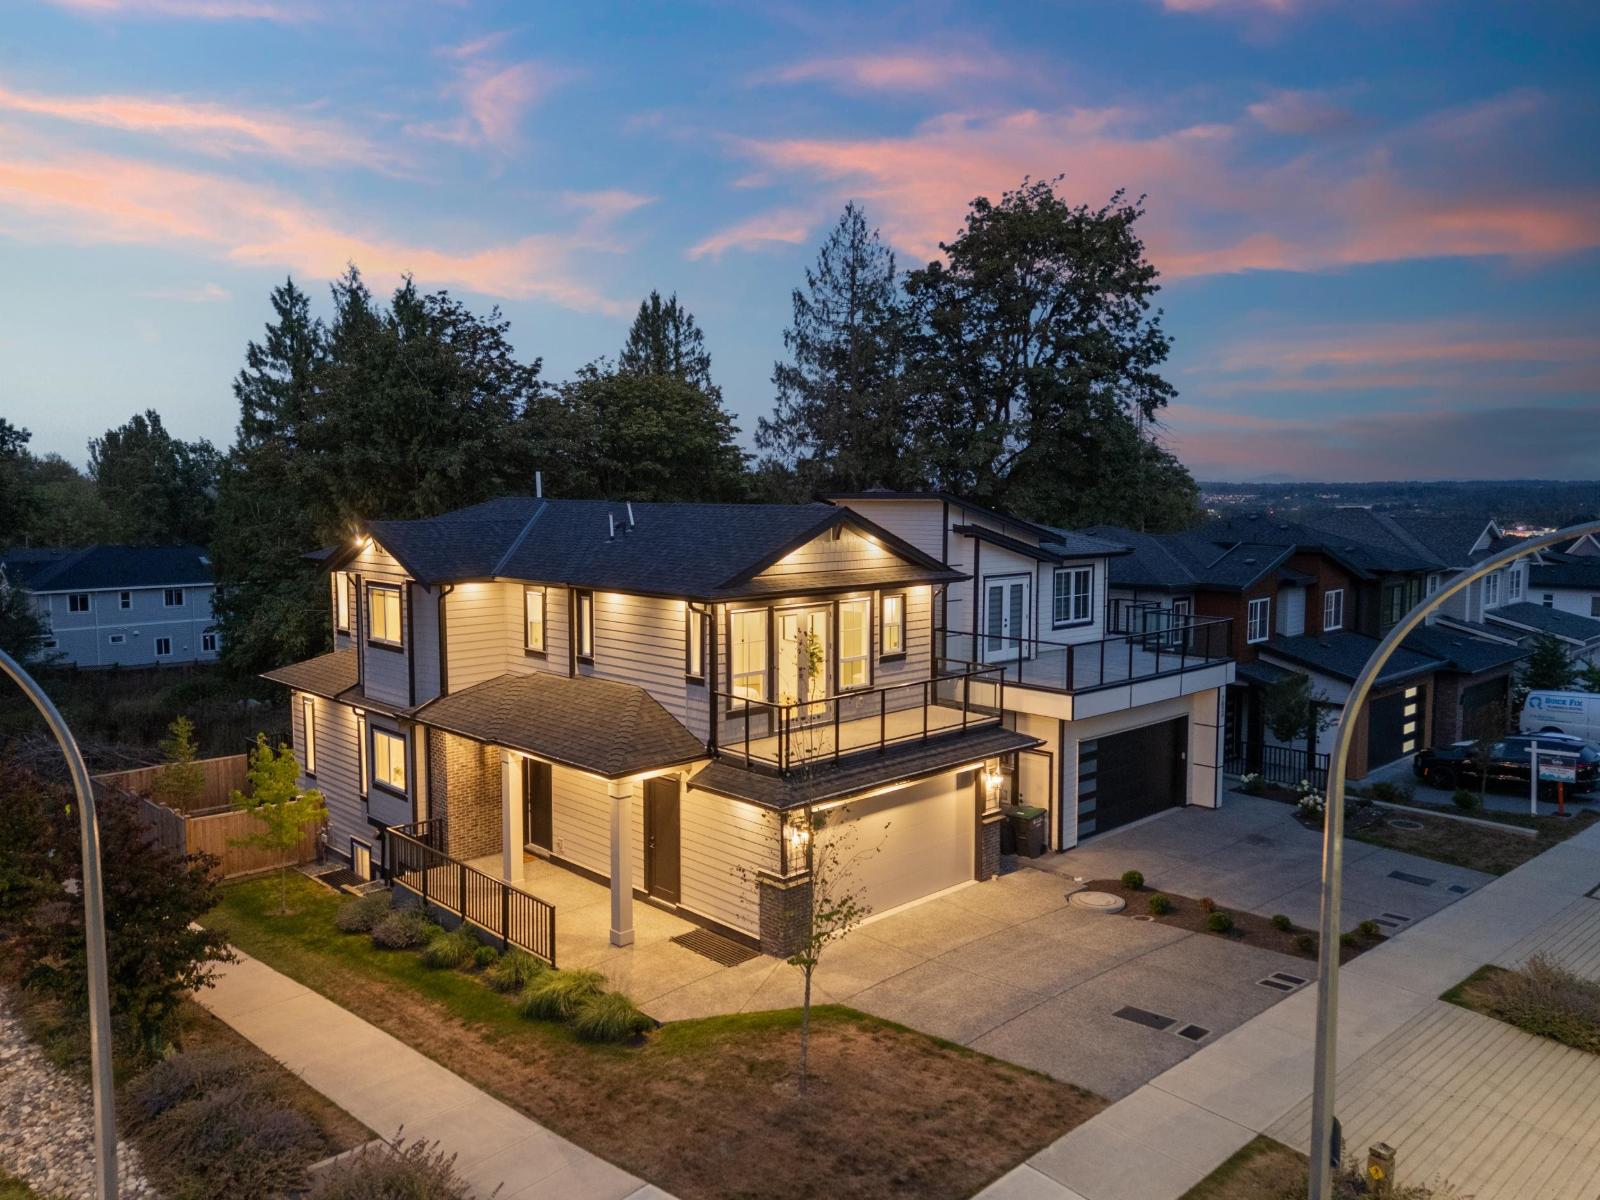 $1,599,000
7028 205 St. · 8bd/6ba · 3189sf
 $1,099,900
24 20434 72 Ave. · 4bd/4ba · 2318sf
 $1,649,000
20546 70 Ave. · 6bd/6ba · 3830sf
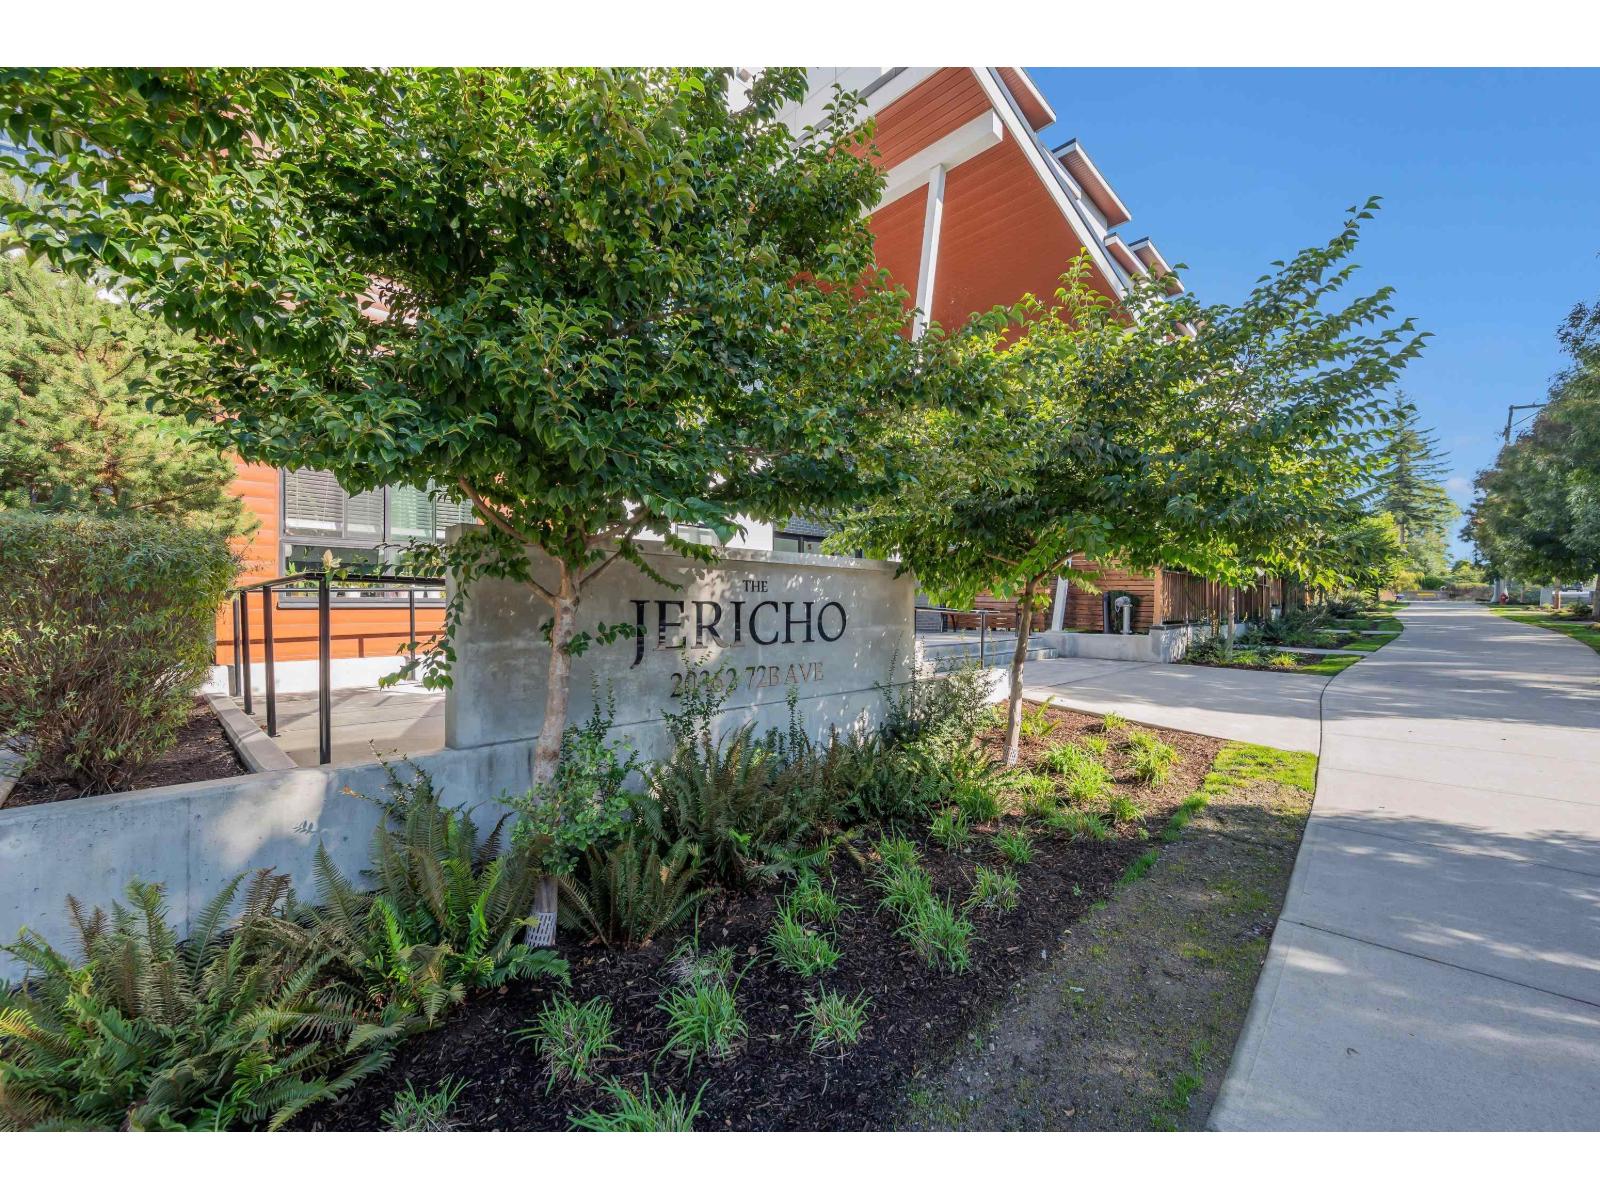 $599,000
309 20362 72b Ave. · 2bd/2ba · 830sf
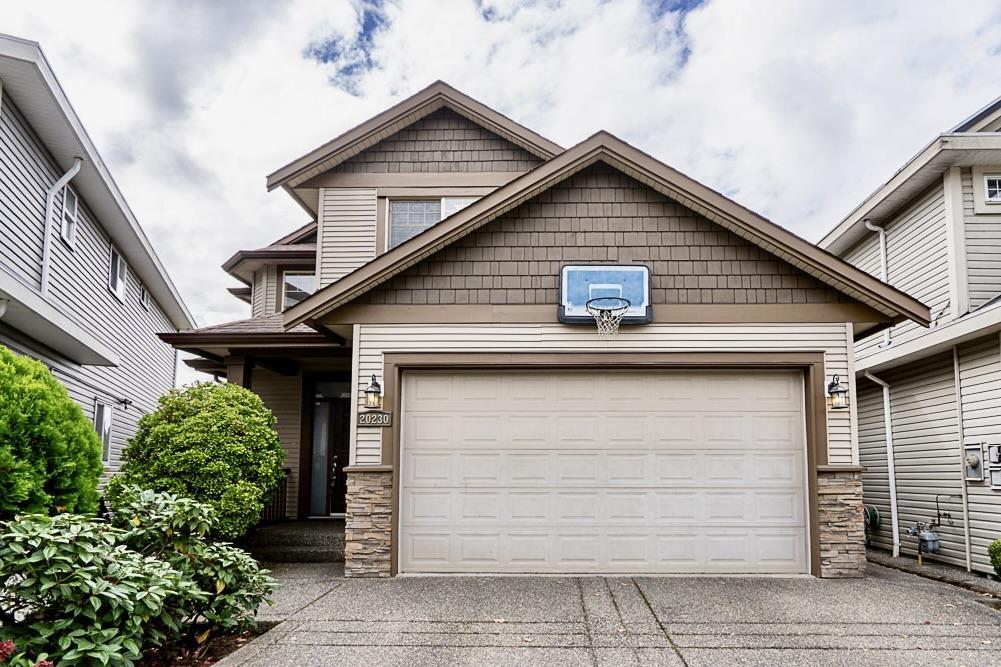 $1,330,000
20230 71a Ave. · 4bd/4ba · 3360sf
 $589,000
311 20286 72b Ave. · 2bd/2ba · 781sf
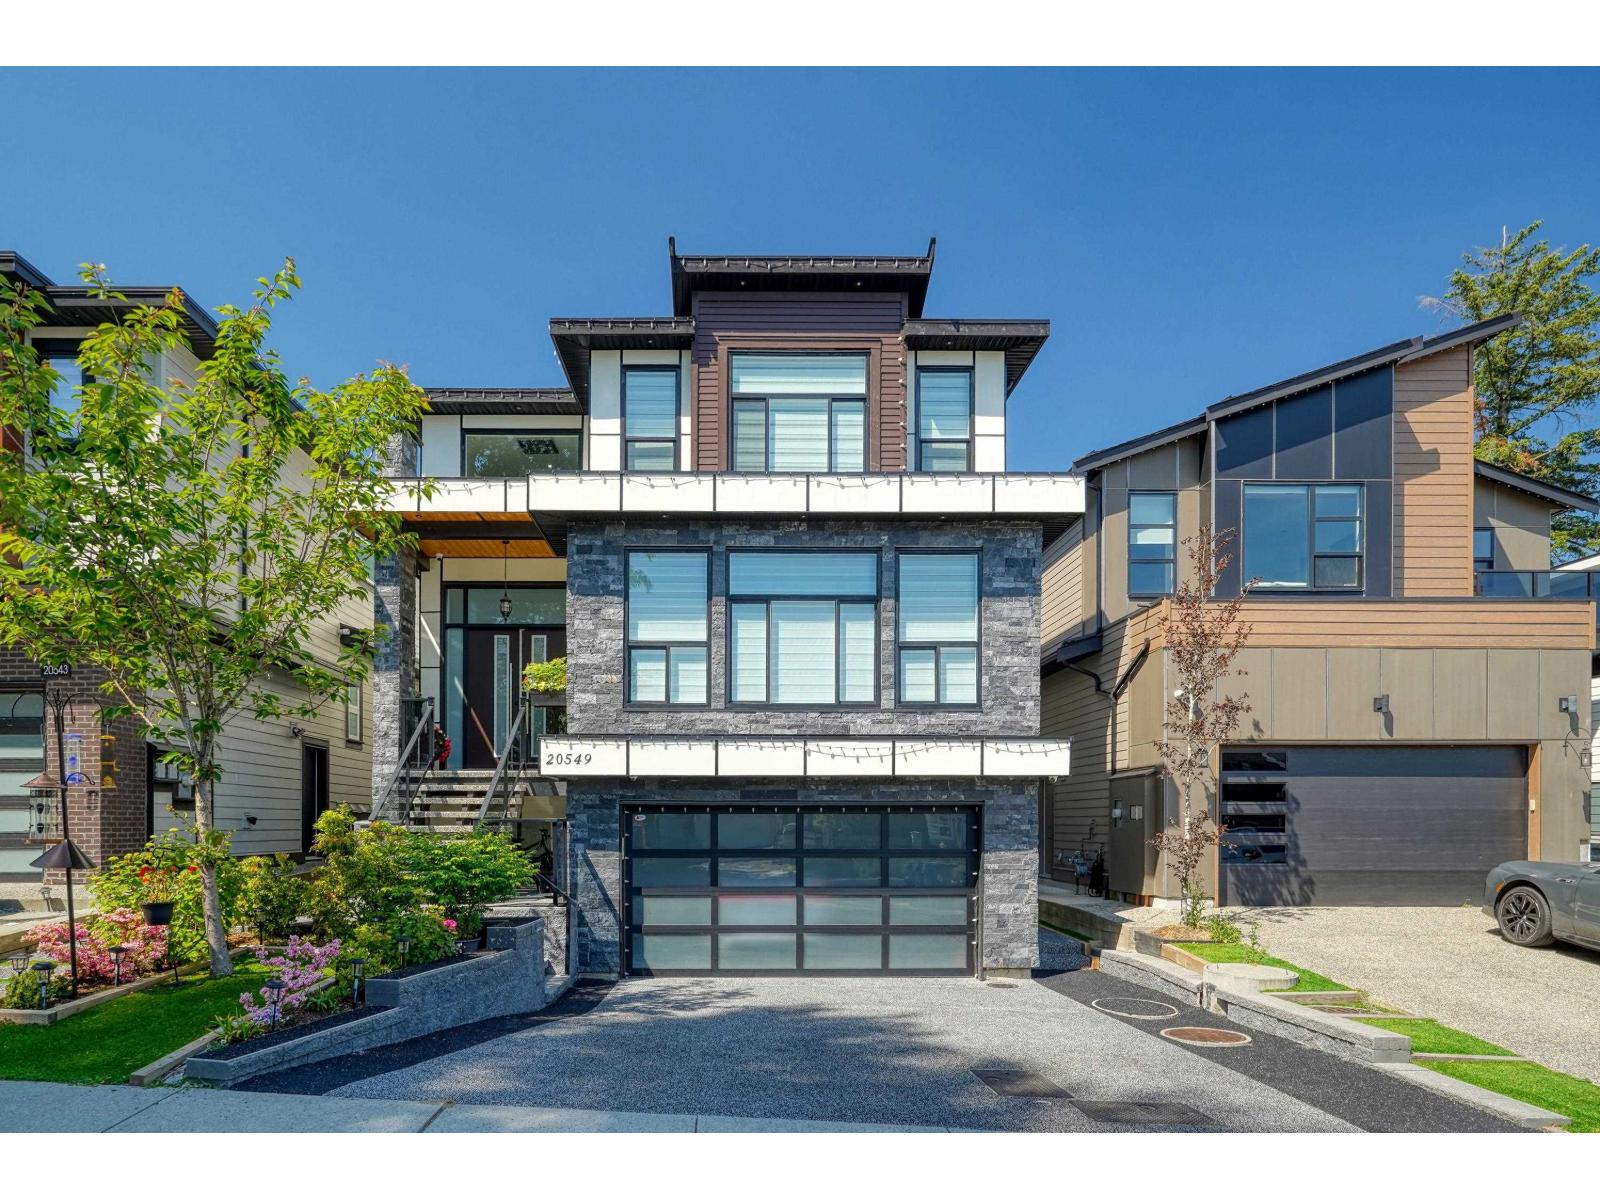 $2,199,000
20549 70a Ave. · 9bd/8ba · 6617sf
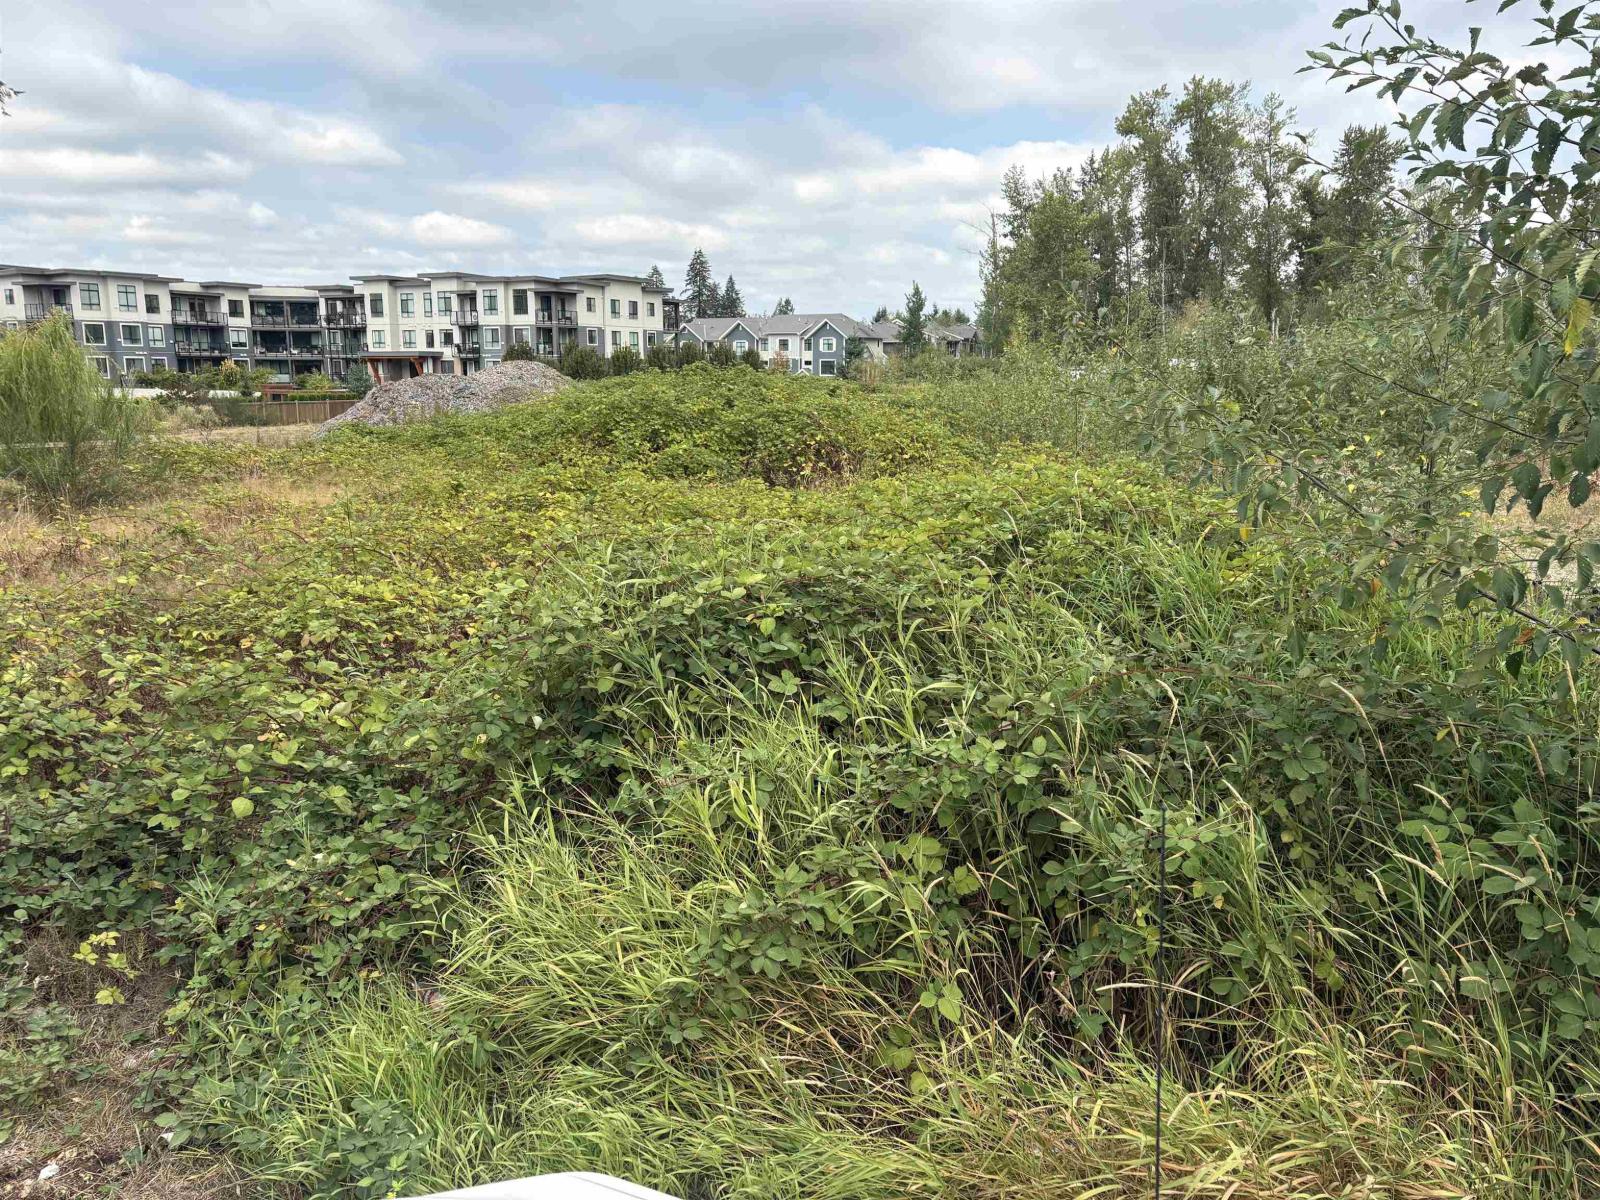 $6,800,000
7235 204 St. · 0bd/0ba
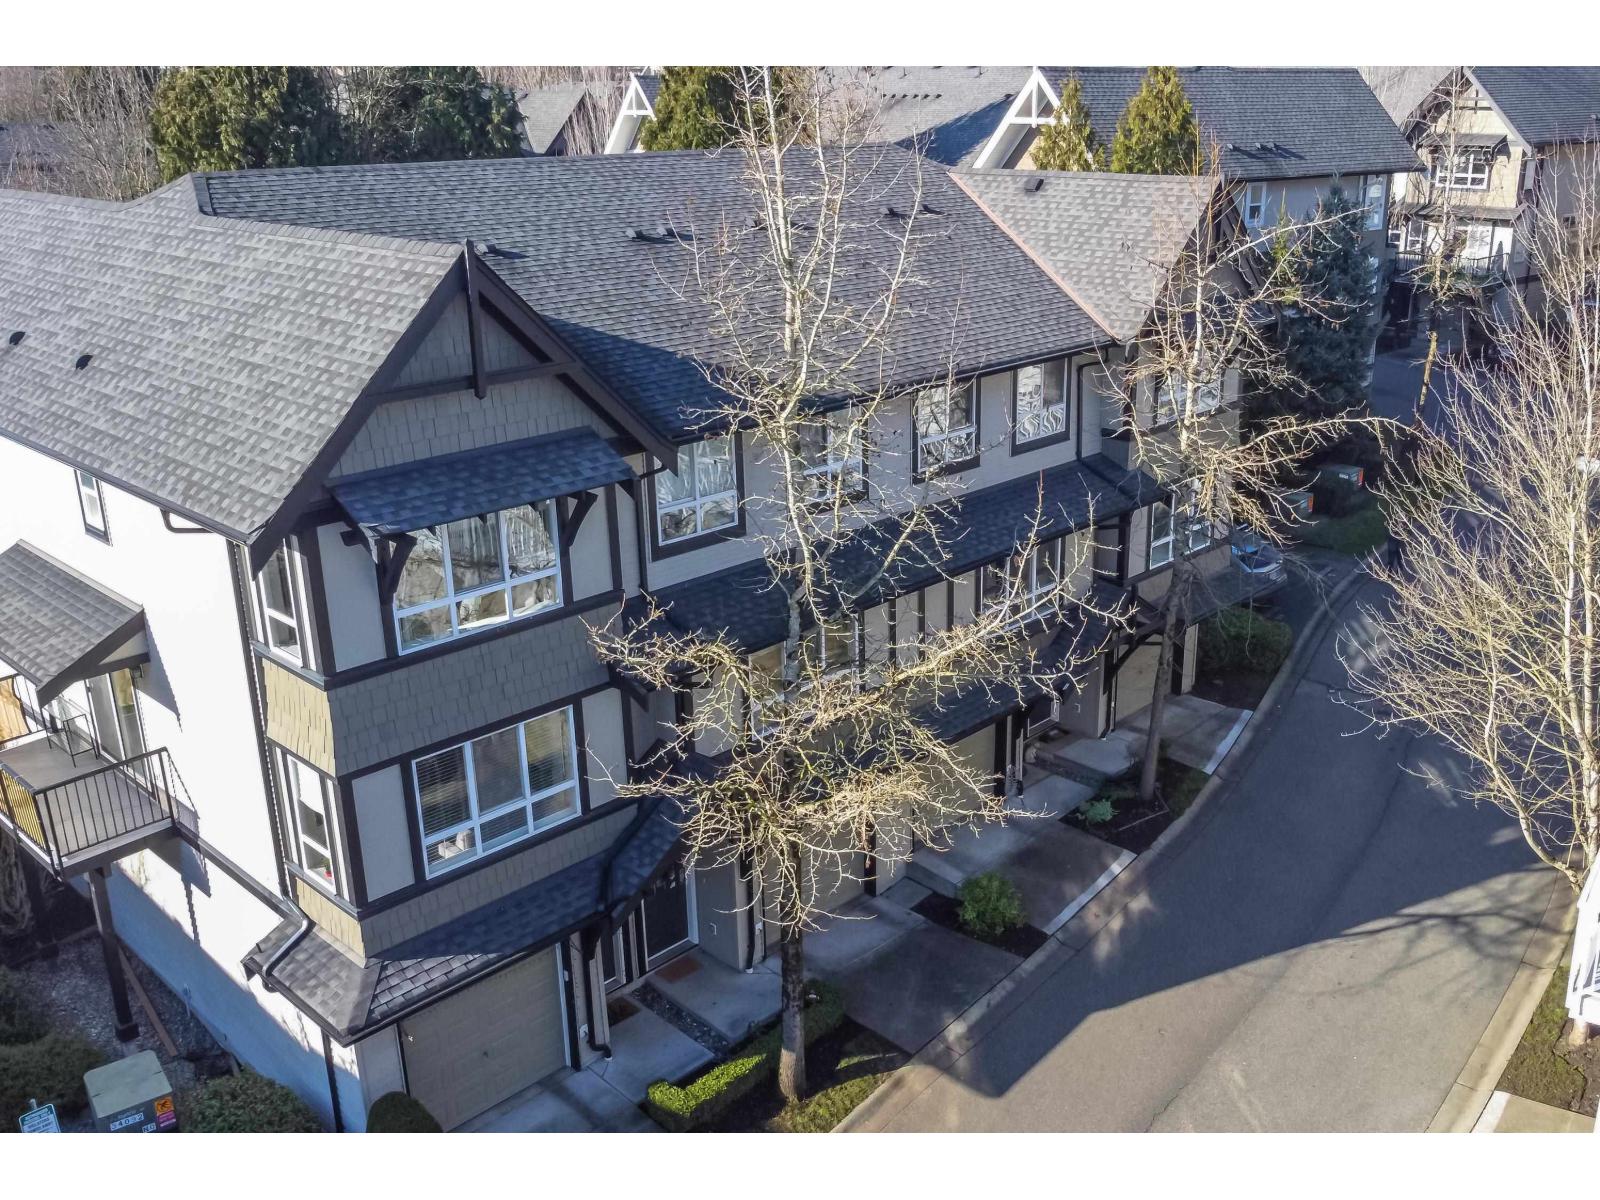 $679,000
107 6747 203 St. · 3bd/2ba · 1352sf
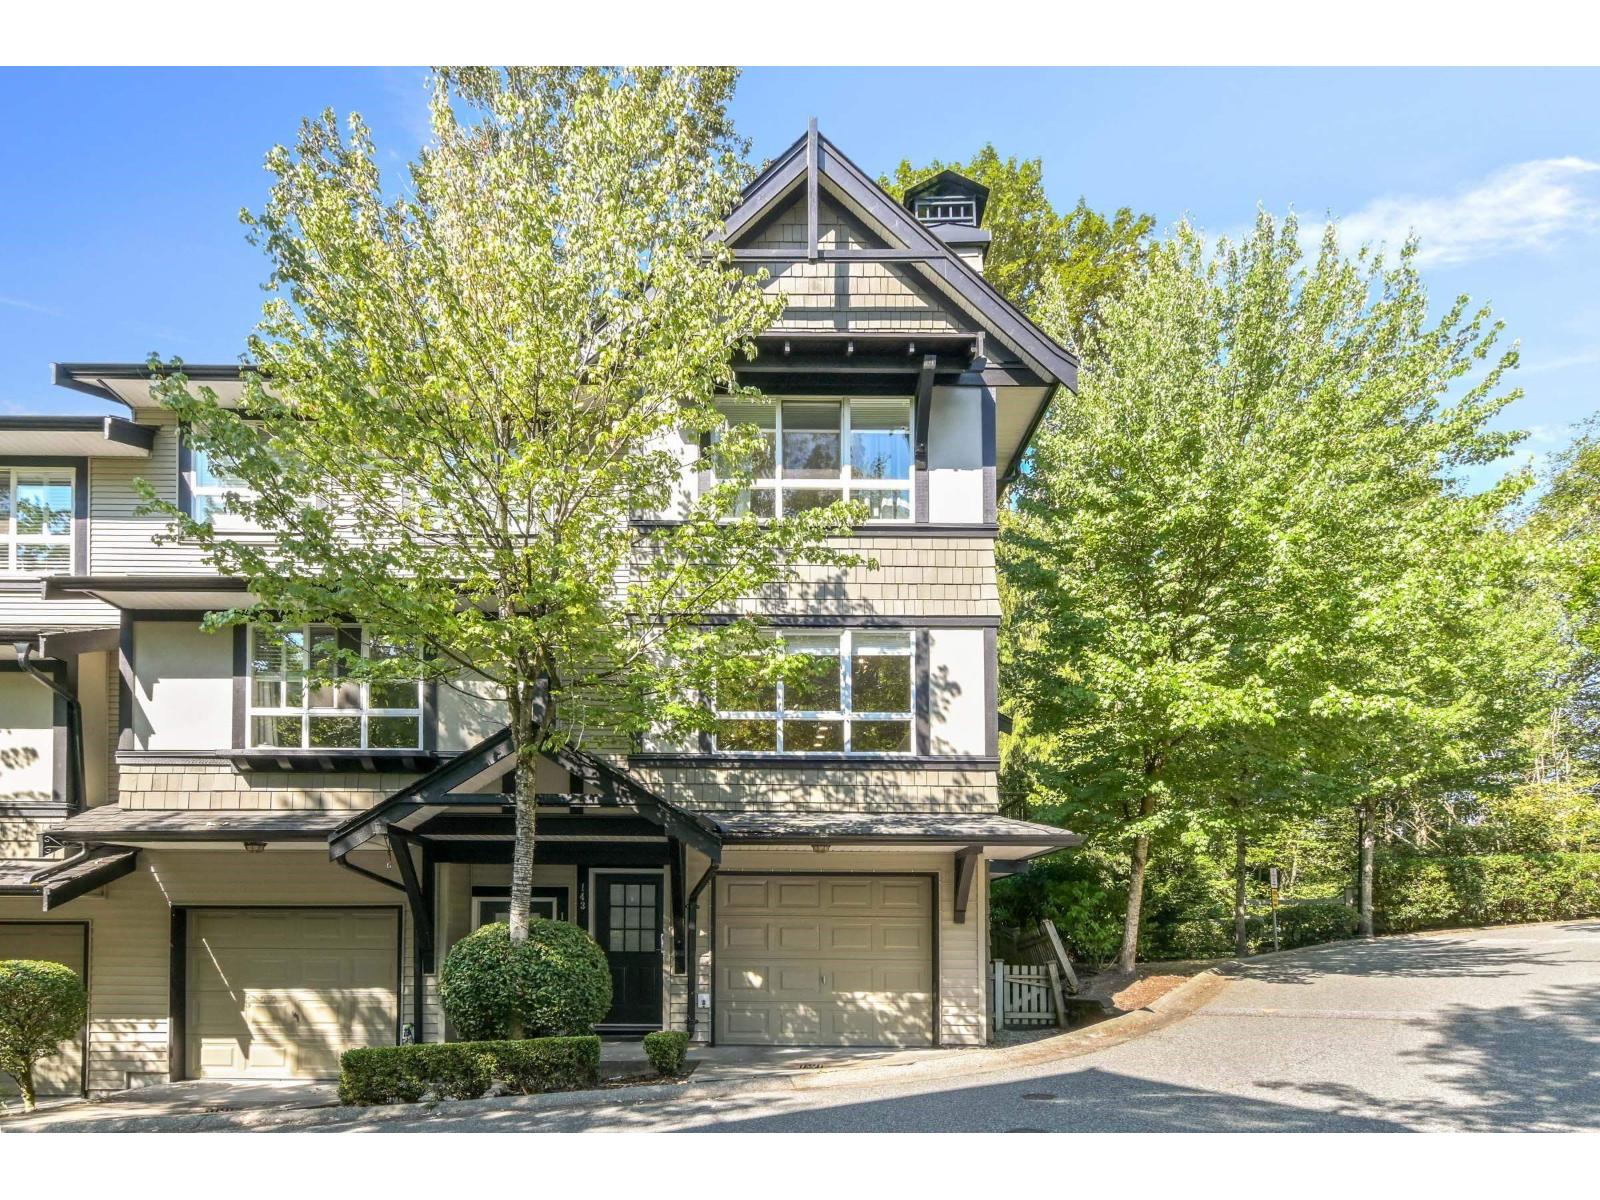 $699,900
143 6747 203 St. · 3bd/2ba · 1342sf
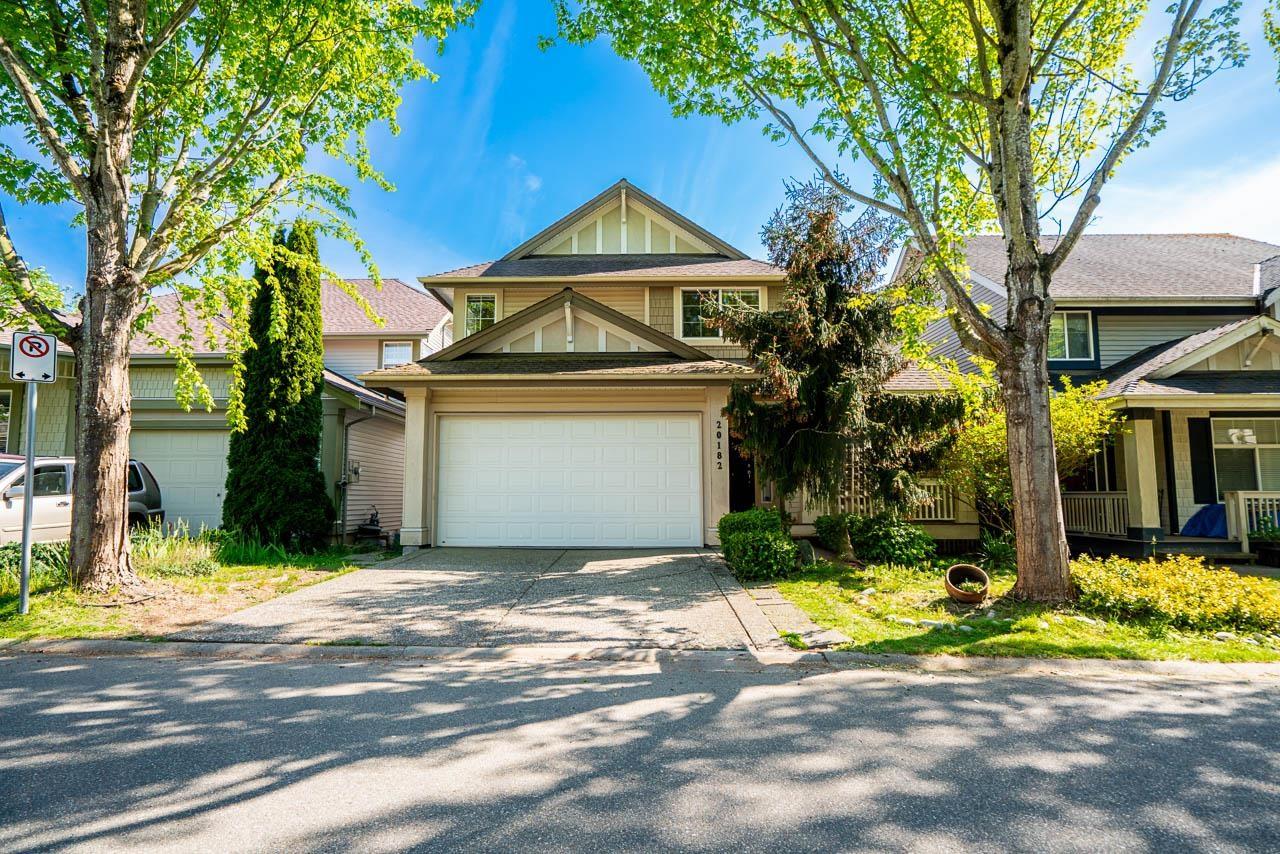 $1,459,000
20182 70 Ave. · 5bd/4ba · 3197sf
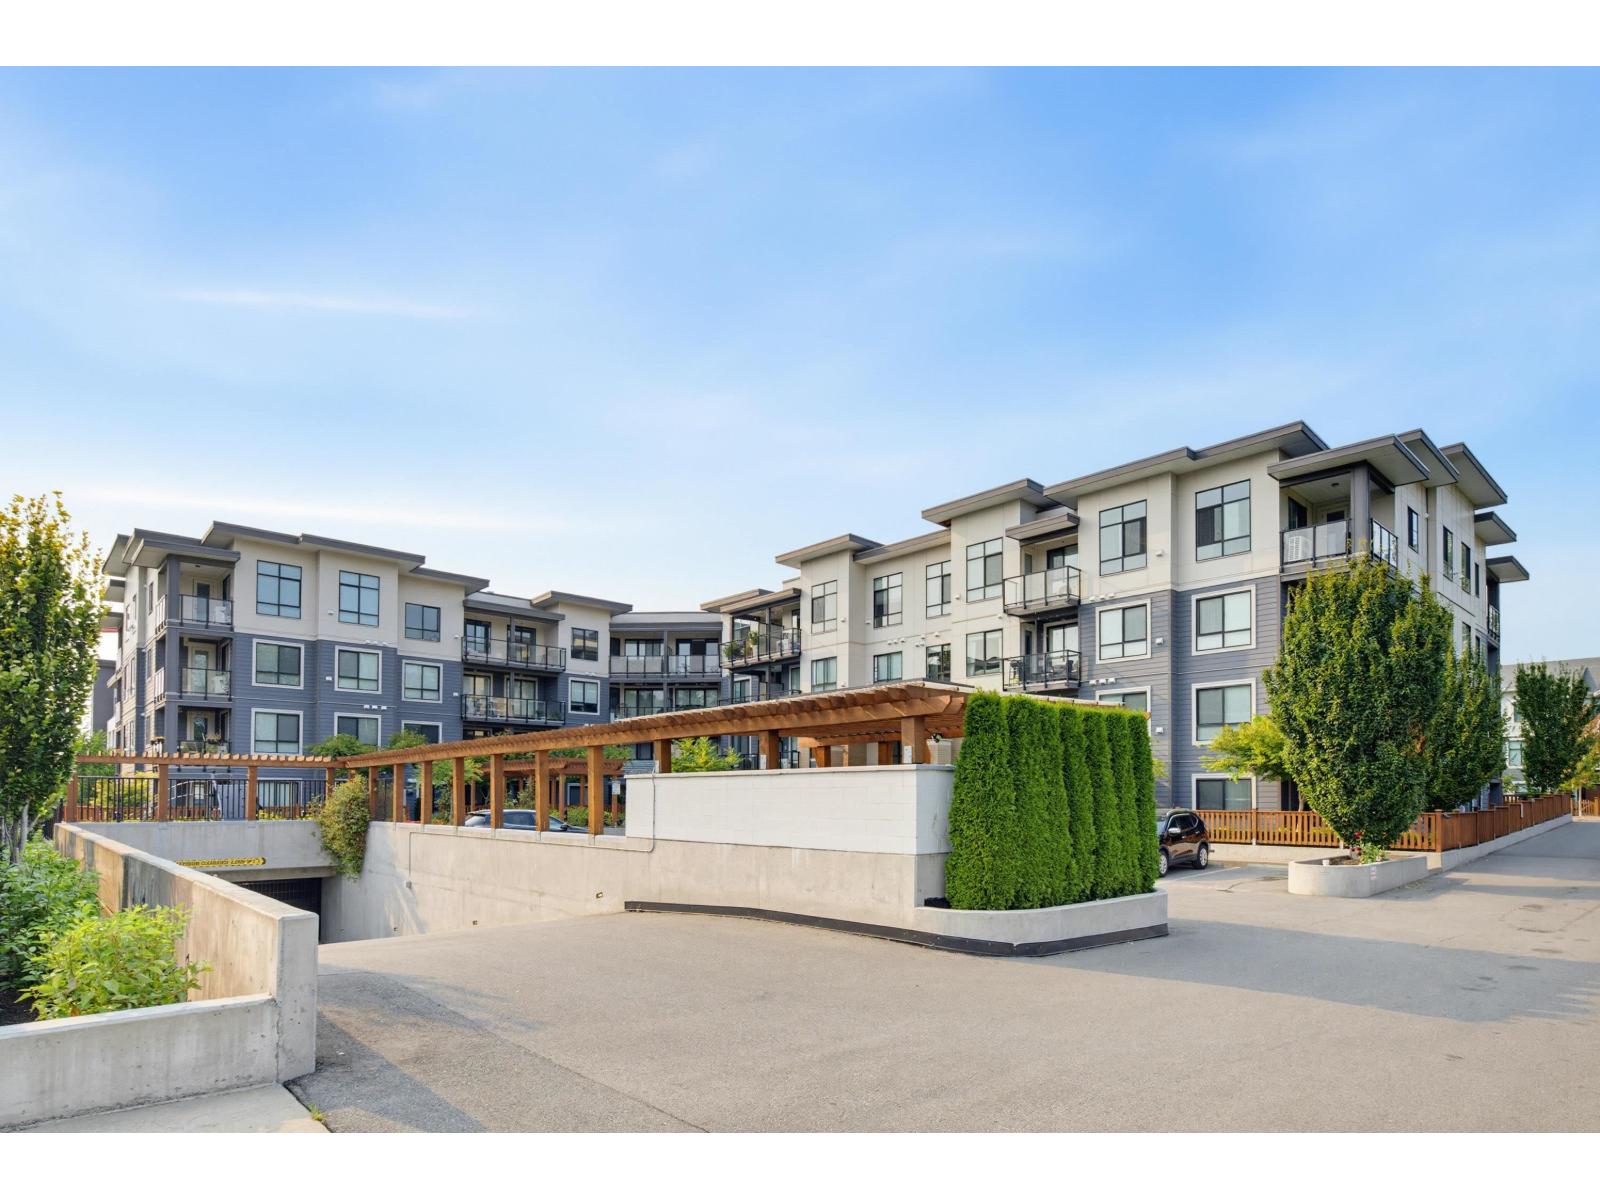 $619,900
407 20356 72b Ave. · 2bd/2ba · 855sf
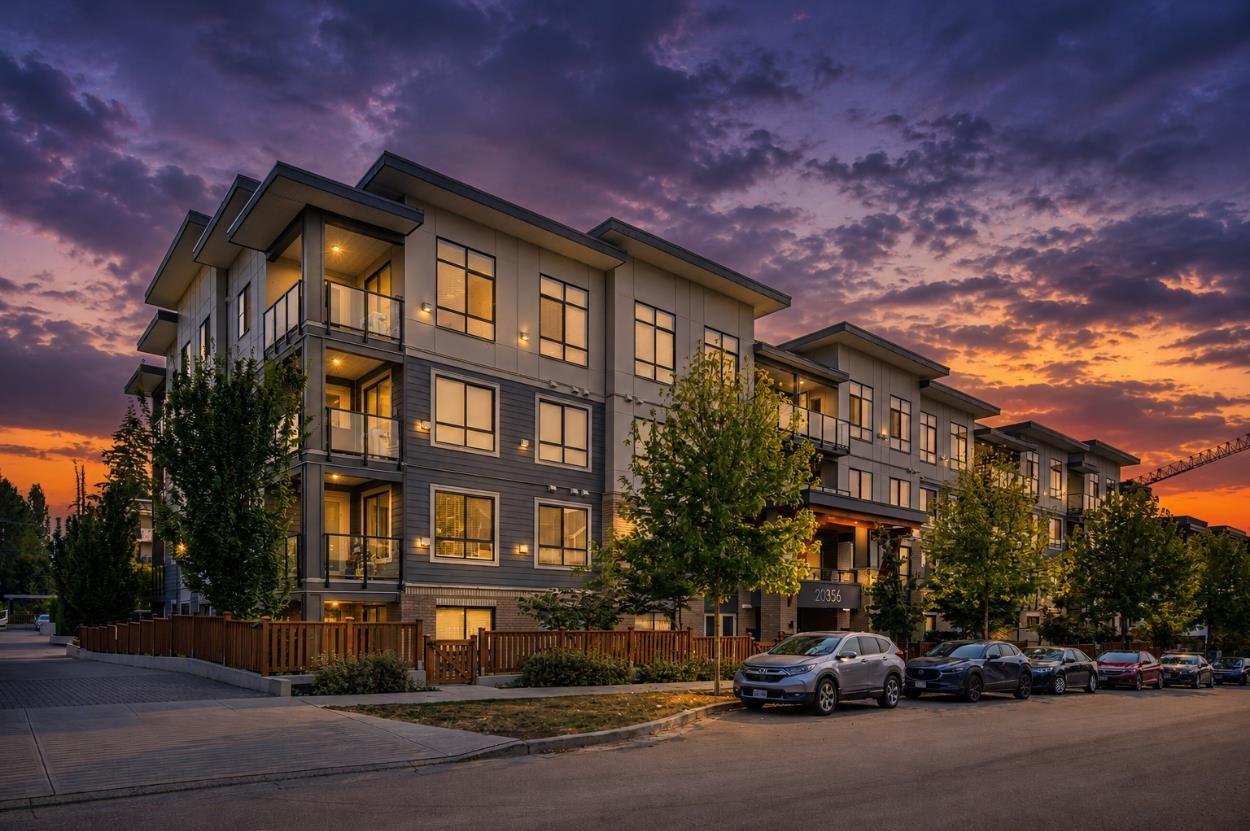 $409,900
402 20356 72b Ave. · 1bd/1ba · 609sf
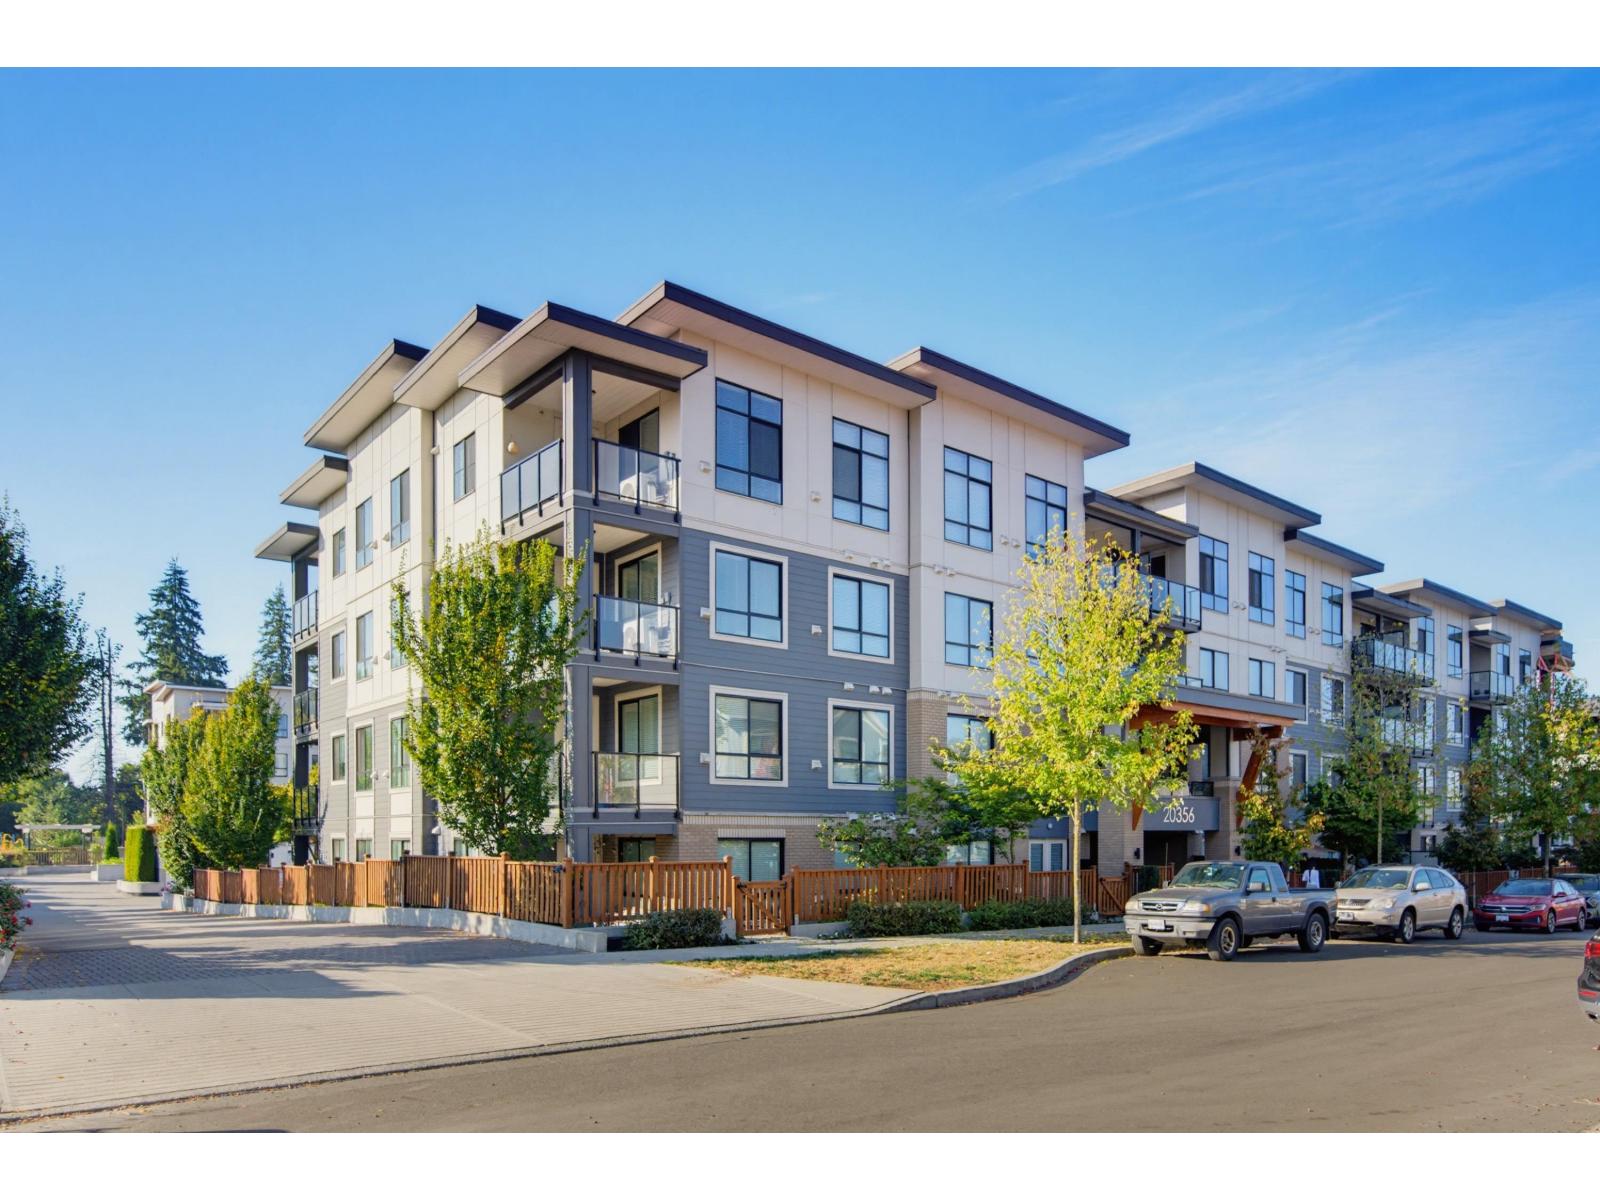 $549,900
108 20356 72b Ave. · 2bd/2ba · 878sf
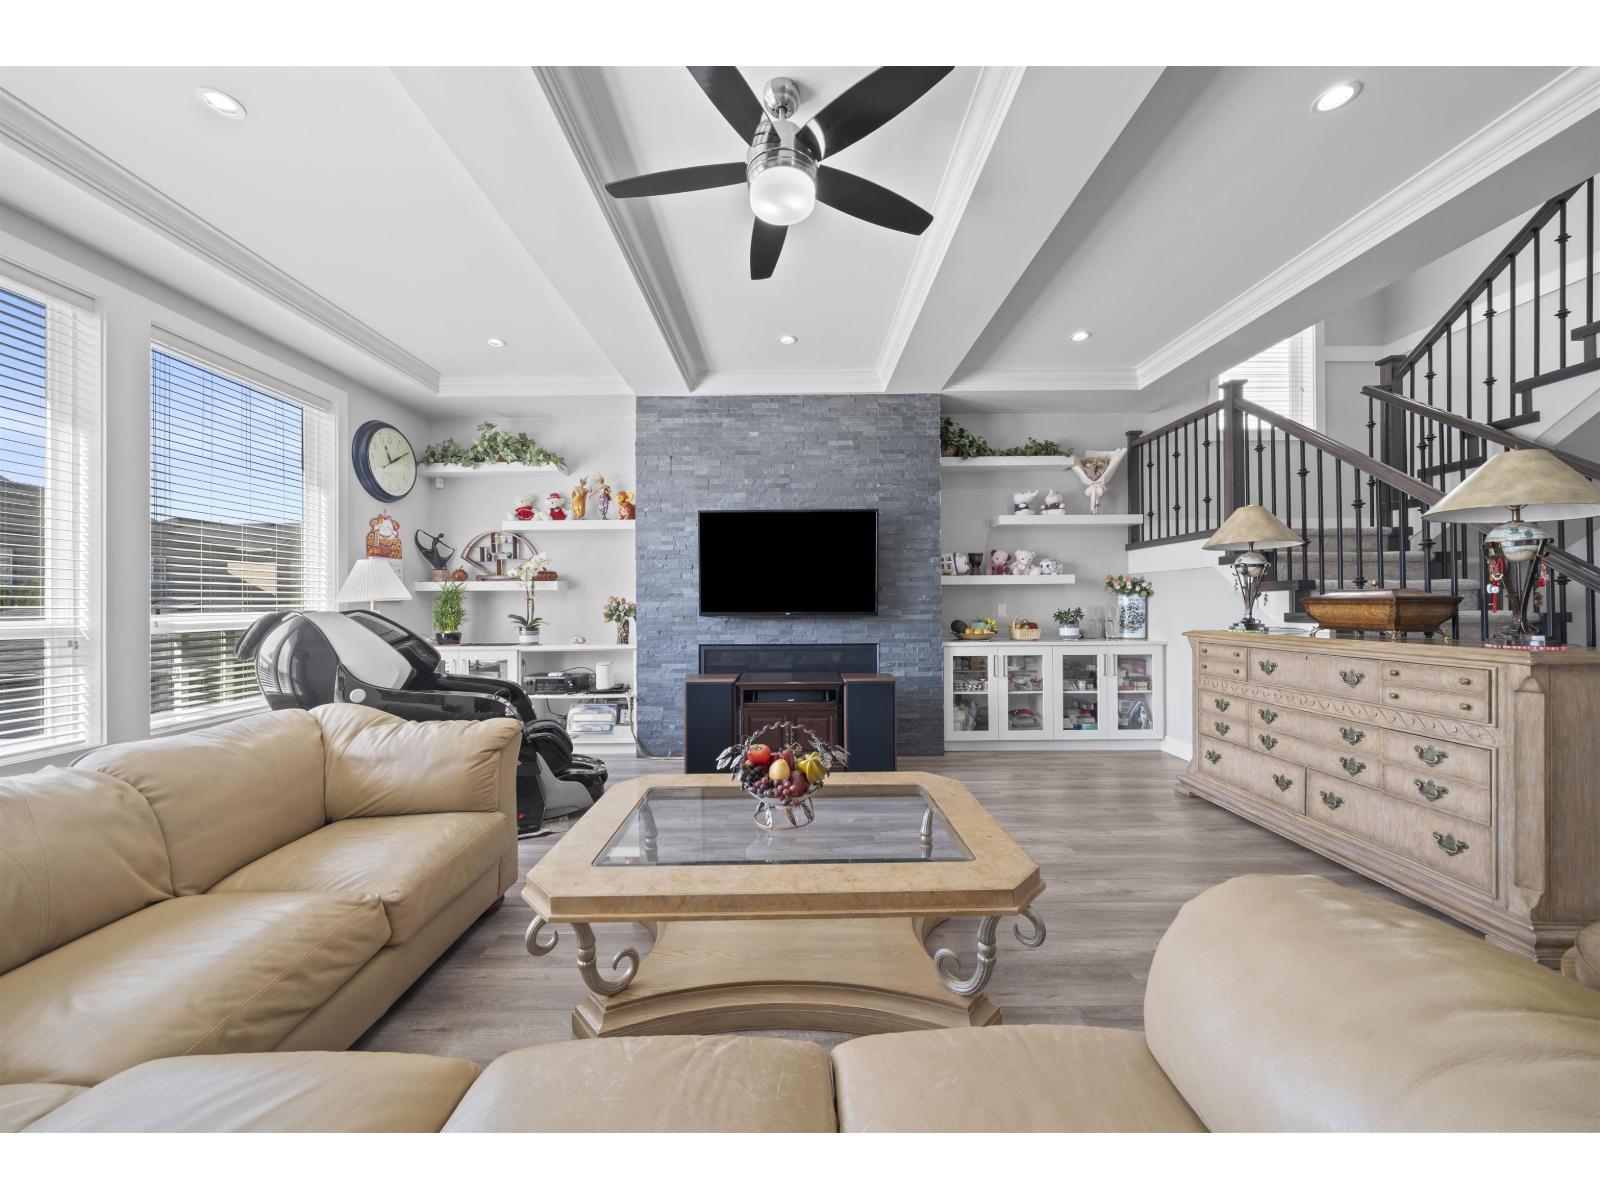 $1,677,000
20576 70 Ave. · 6bd/6ba · 4352sf
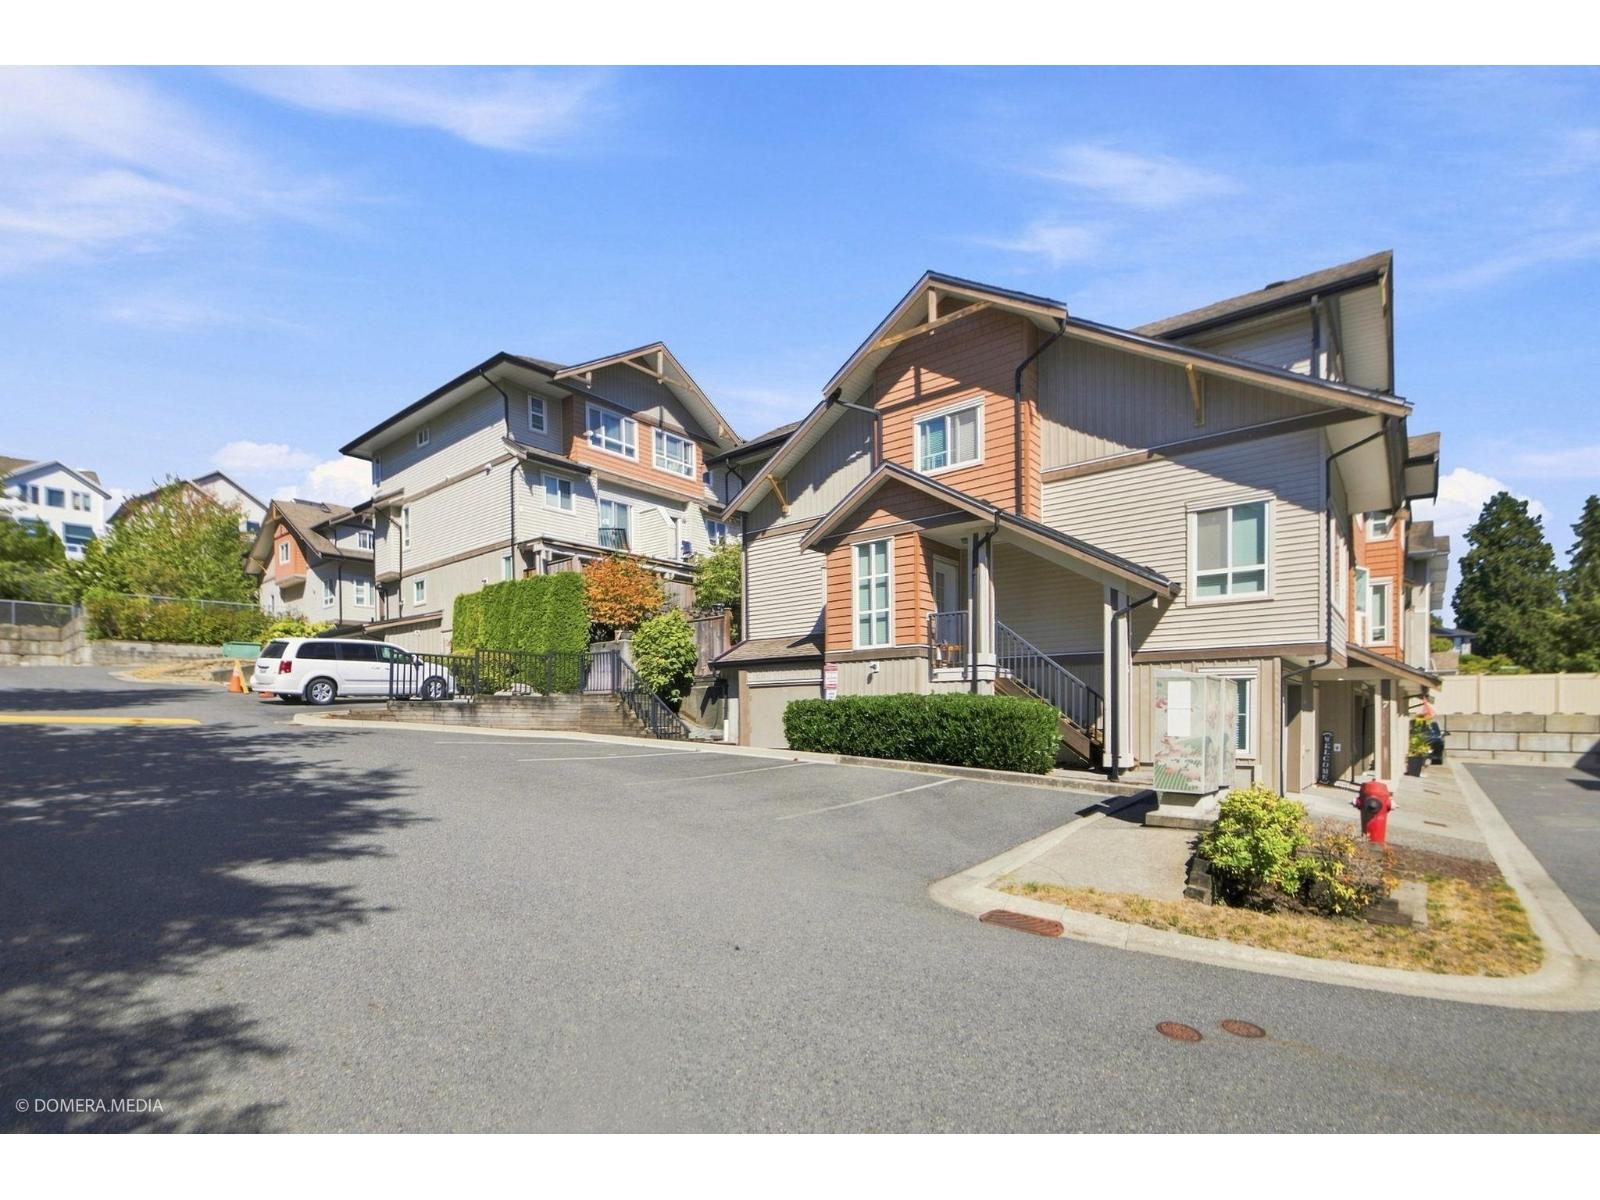 $846,566
13 20187 68 Ave. · 4bd/4ba · 1495sf
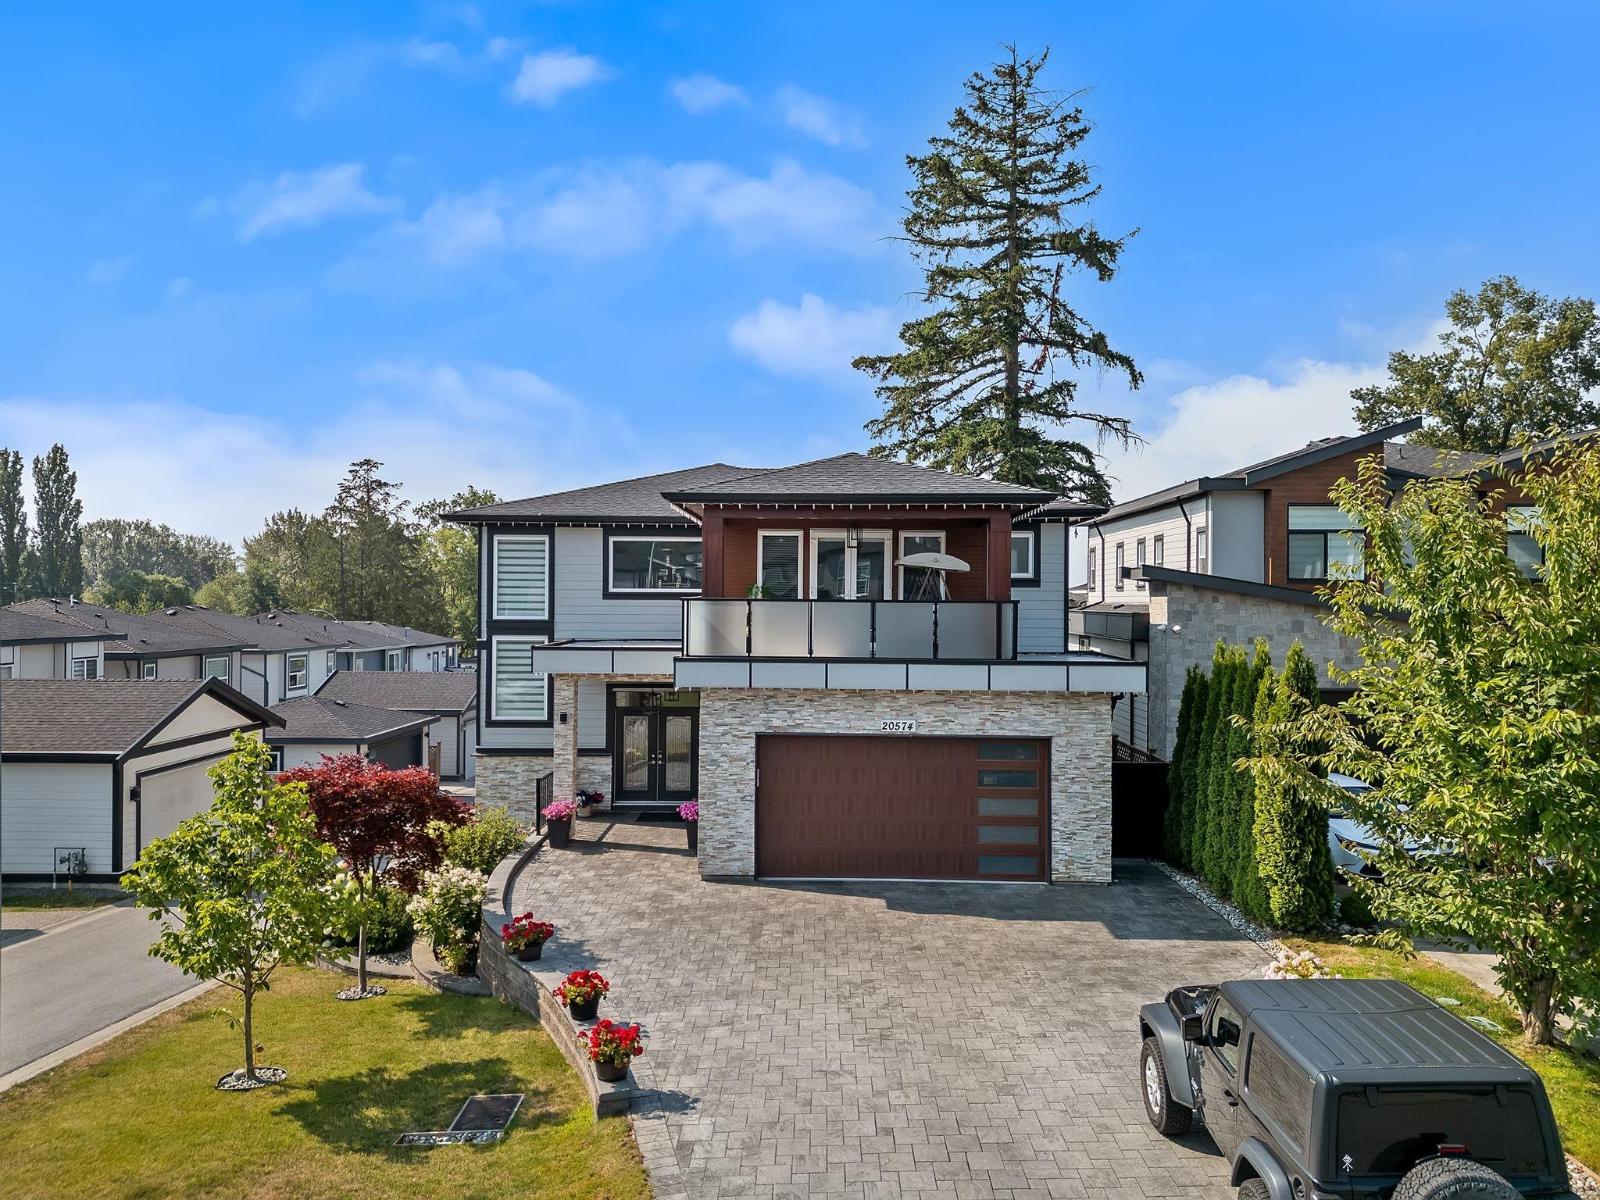 $1,869,900
20574 71 Ave. · 7bd/7ba · 4597sf
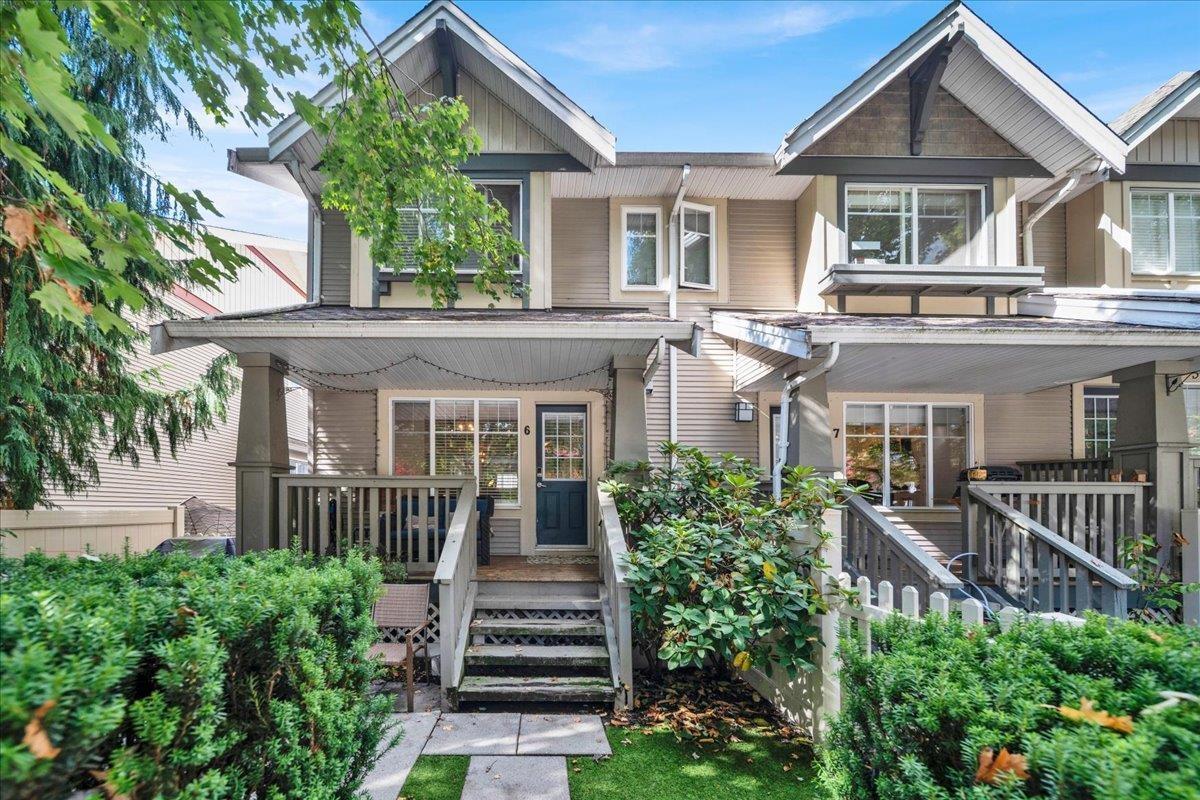 $700,000
6 6651 203 St. · 3bd/3ba · 1343sf
 $6,800,000
20370 73a Ave. · 0bd/0ba
 Renfrew South Langley
6920 204 St.
.jpg) Gradience Langley
6887 204A St.
 Willow Heights
20463 70 Ave.
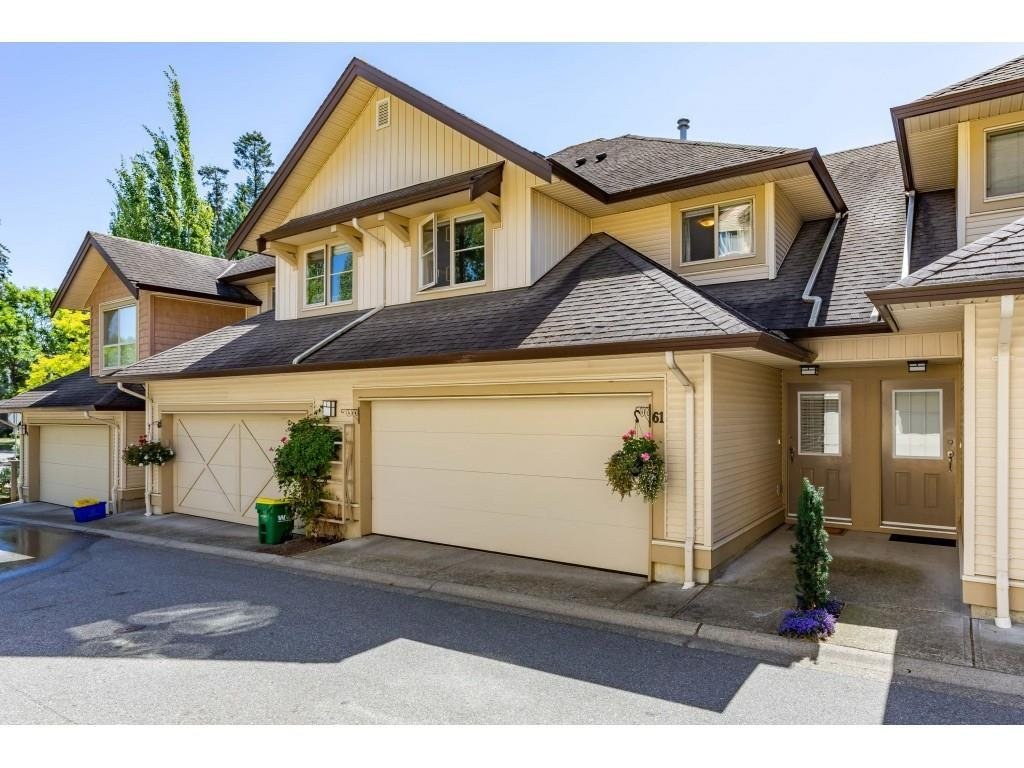 Sunridge
20350 68th Ave. · BCS968
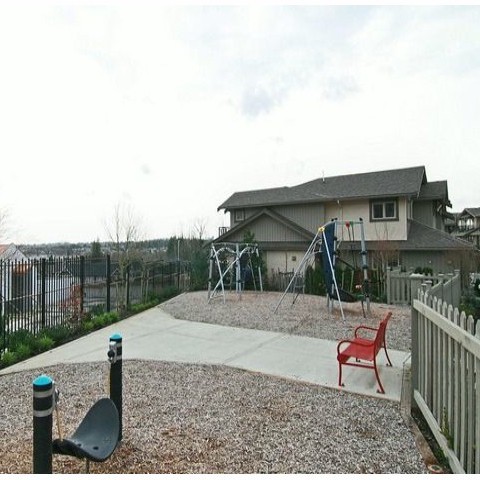 Sunpointe
20326 68th Ave. · BCS2551
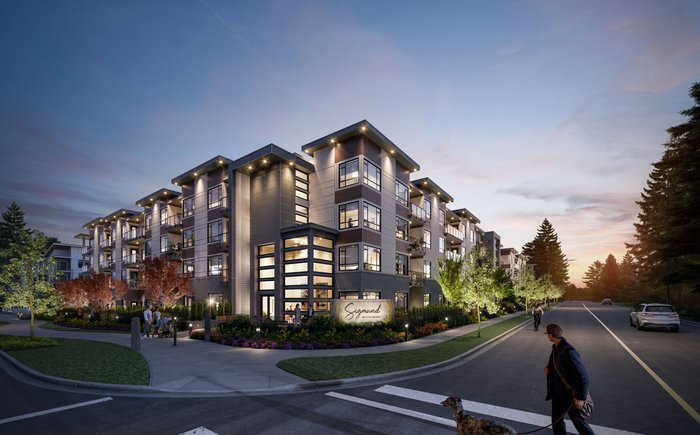 Sigmund
20381 72 Ave.
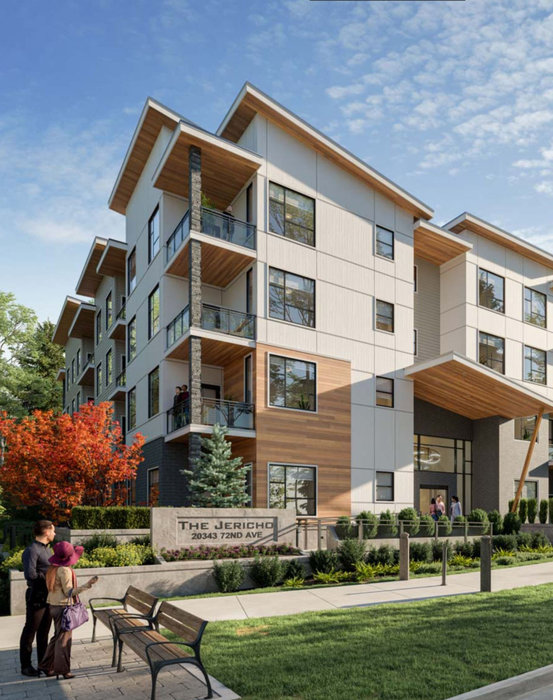 The Jericho
20343 72nd Ave.
 Flora & Fauna
20267 72nd Ave.
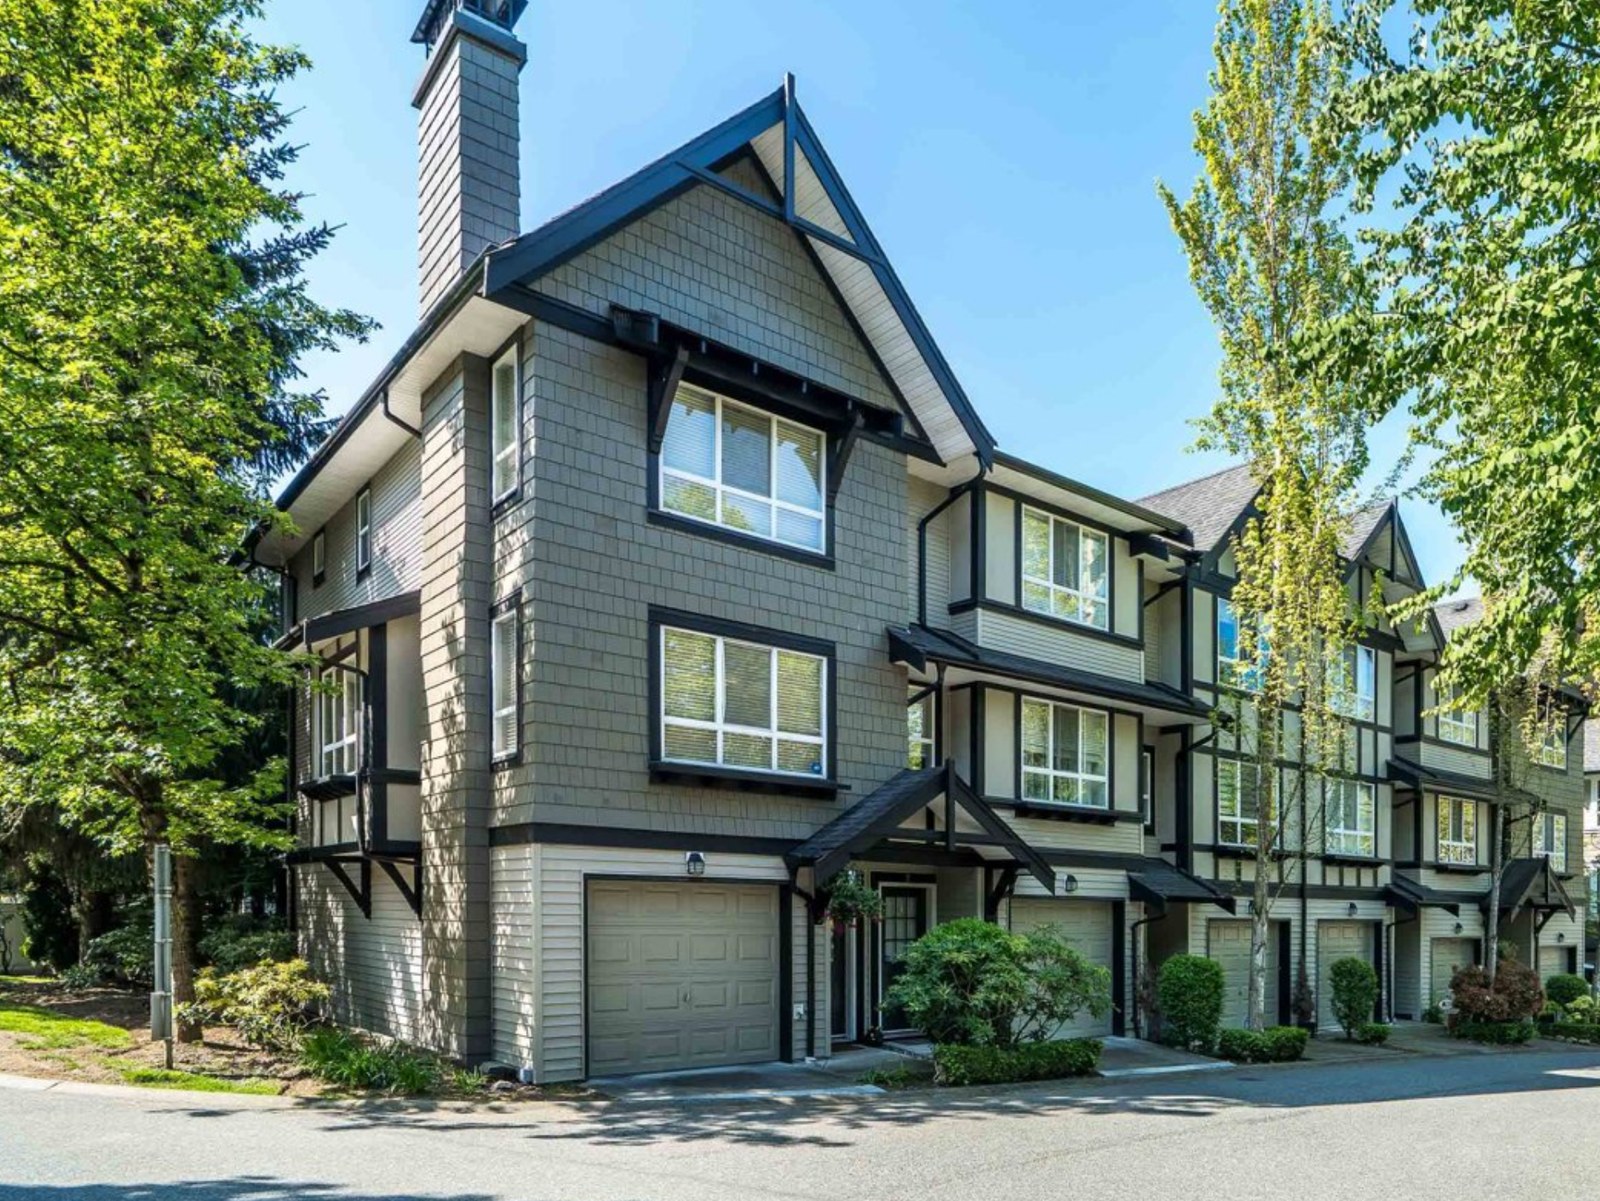 Sagebrook
6747 203rd St. · BCS981
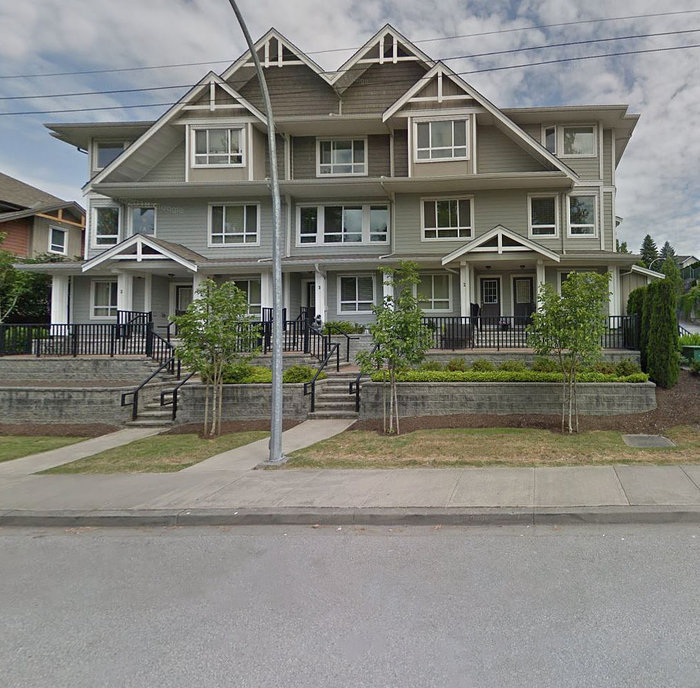 Highlands
20195 68th Ave. · BCS54067
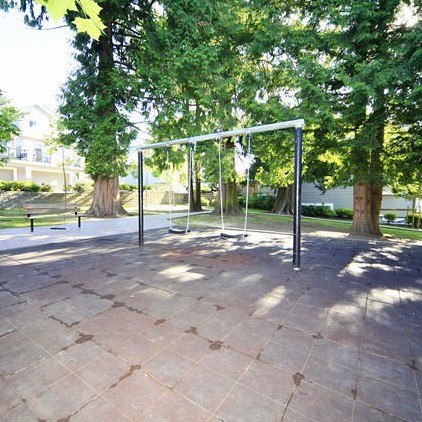 Natures Landing
20449 66th Ave. · BCS1044
 Noble
20327 72B Ave. · EPS6790
 Virtue
20187 68 Ave. · BCS4466
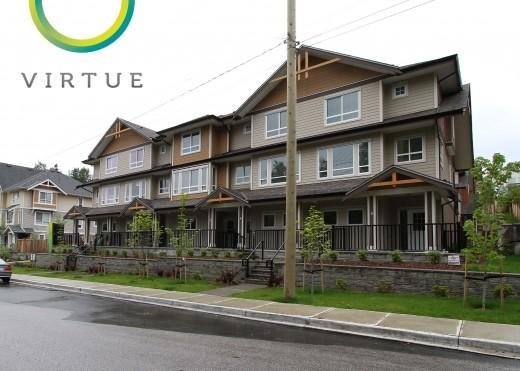 Virtue
20187 68th Ave. · BCS4466
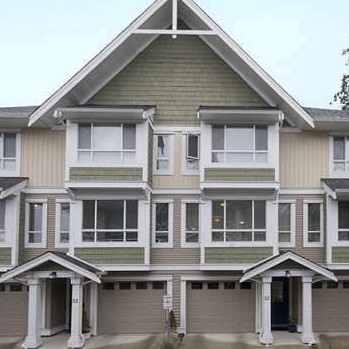 Vantage
20159 68th Ave. · BCS1646
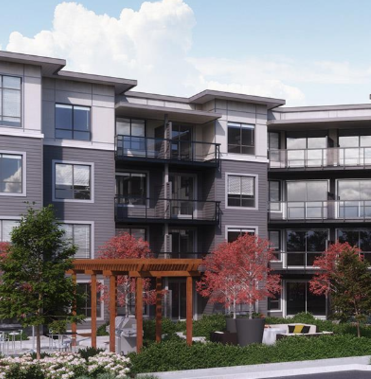 Gala
20356 72B Ave. · EPS7266
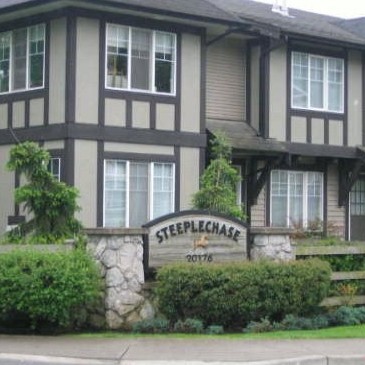 Steeplechase
20176 68th Ave. · BCS188
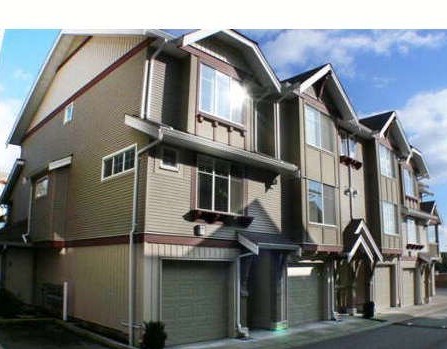 Sunscape
6651 203rd St. · BCS465



 © BC Condos & Homes