OAK + PARKListing Information
Active Listing · MLS® R3173659
7923 OAK ST
Vancouver · Marpole · Vancouver West V6P0H9
Contact for price
- 3 Beds
- 3 Baths
- 1,255 Sqft
- 1 Parking

★ Building Specialist
Les Twarog
RE/MAX Crest Realty (Westside)
30+ Years Downtown & Westside Expert
604.671.7000
les@6717000.com
Property Description
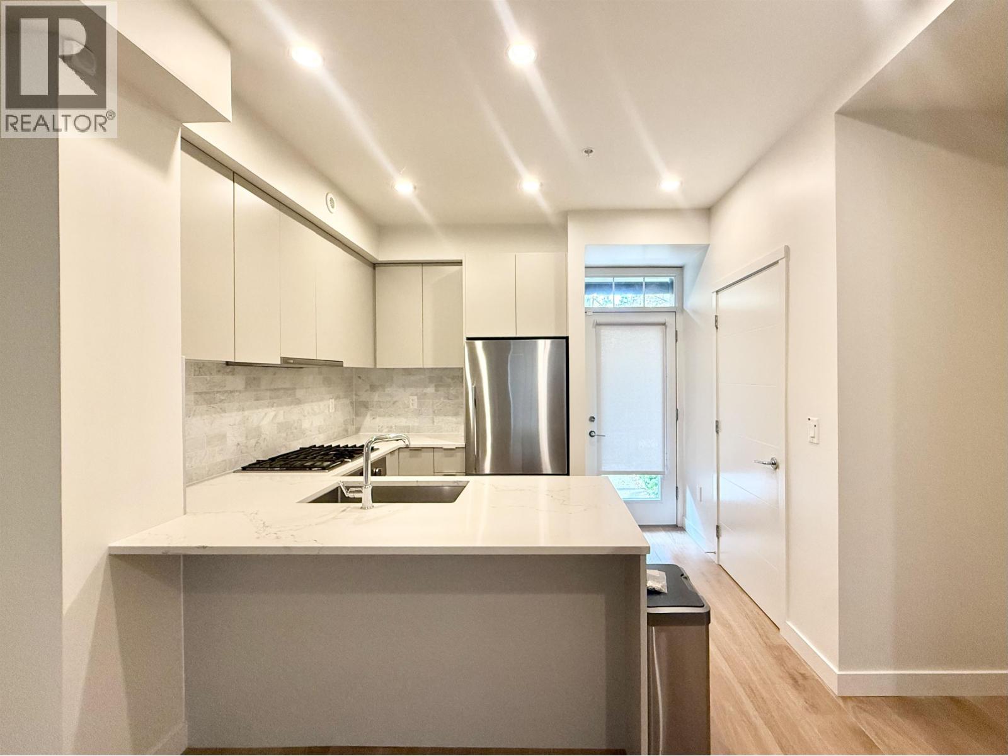
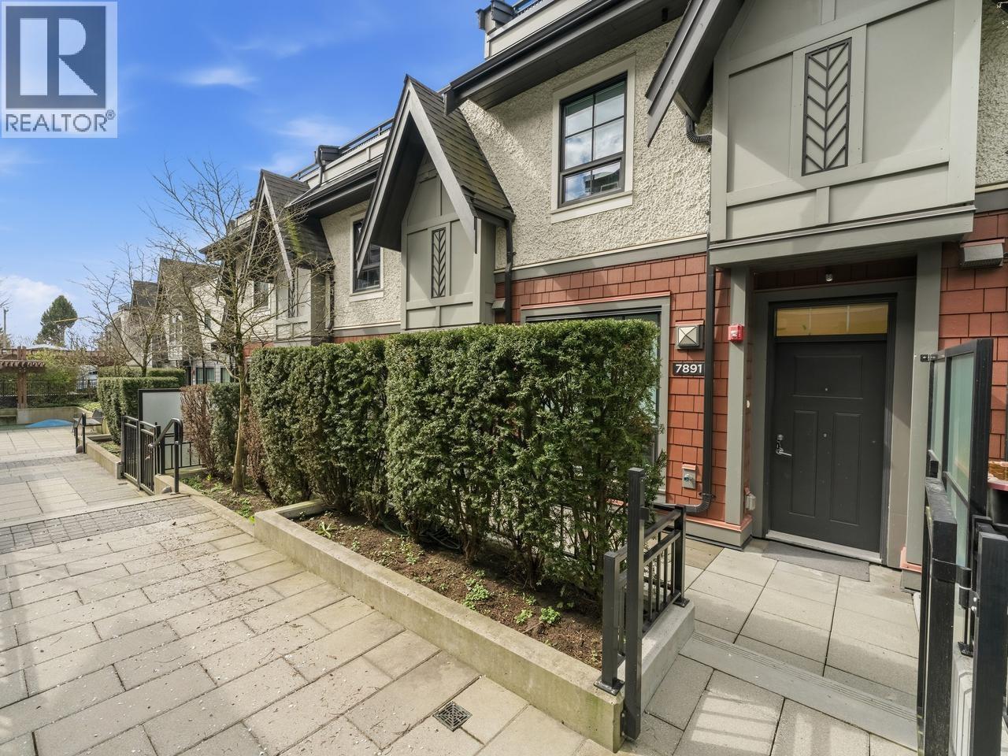
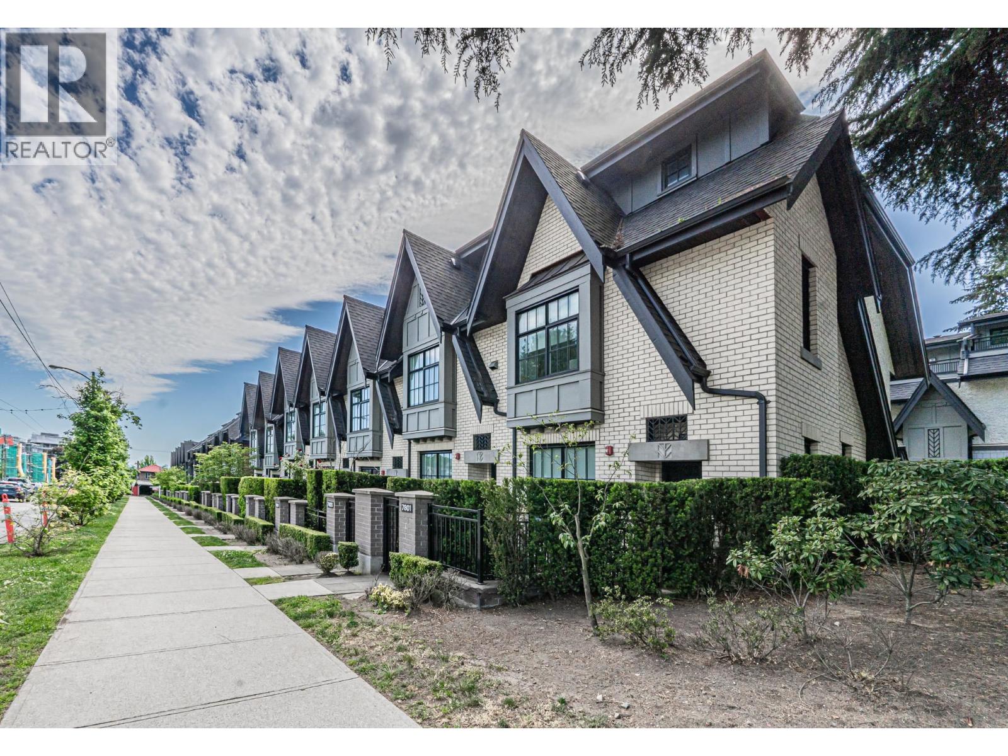
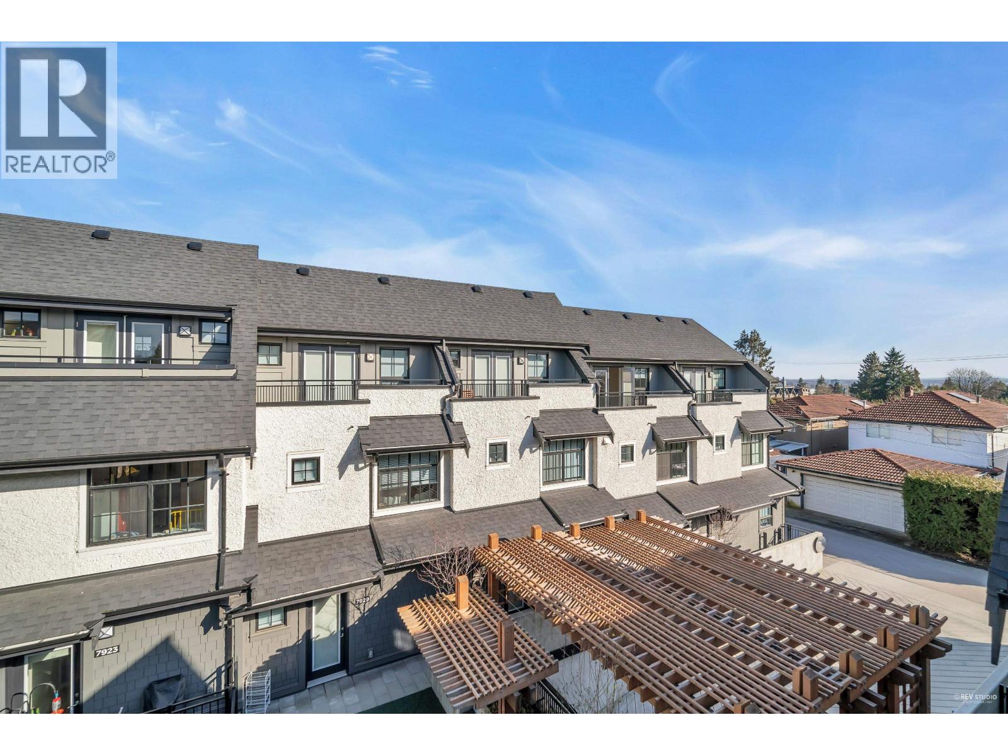
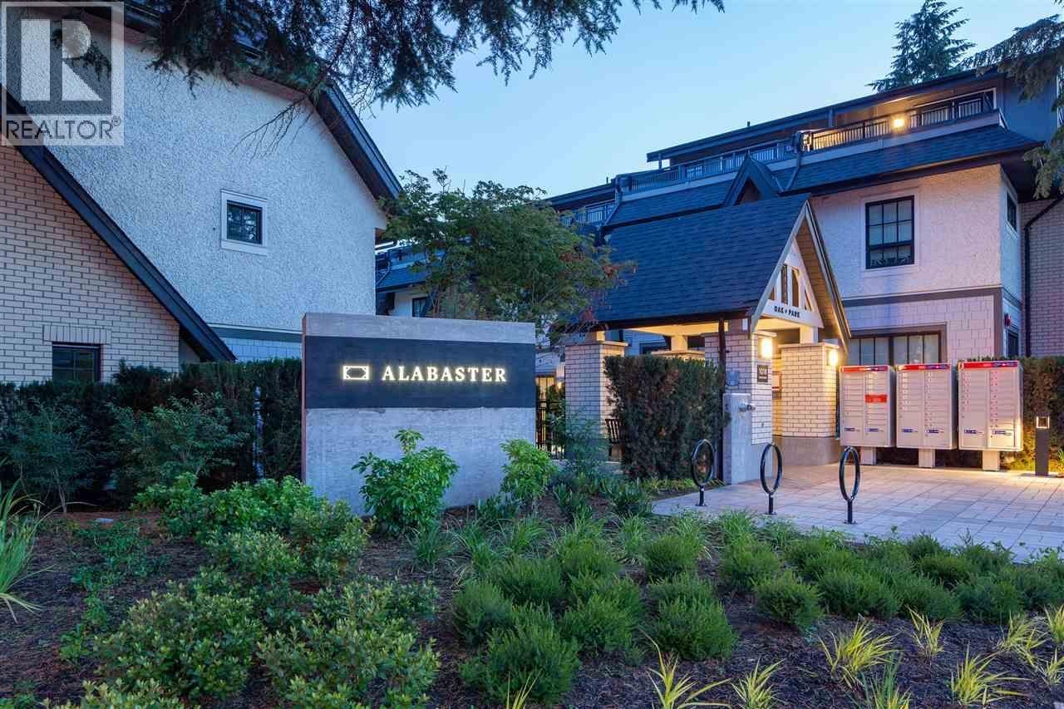
The Oak + Park Townhomes by Alabaster Homes! This is a 3 bedroom + den + flex townhome in the heart of Marpole at the corner of Oak St + Park Dr with Oakridge to the north and Richmond to the south. Designed by Ciccozzi Architecture, the exterior facade features traditional white brick with ornamental details aligned with the Westcoast style. This home has a functional floorplan with modern finishes, ample outdoor space. AC and 1 parking space. Within walking distance from shopping, schools, transit and Marpole Oakridge Community Centre. School catchments are Sir Winston Churchill Secondary and David Lloyd George Elementary School. (id:48970)
Property Details
- Property Type
- Single Family
- Style
- Single Family
Location & Parcel
↑ Back to topFor Sale in OAK + PARK & Complex
↑ Back to top| Date | Address | Status | Bed | Bath | Price | Sqft | DOM | Strata Fee | Tax | Listed By |
|---|---|---|---|---|---|---|---|---|---|---|
| 2026-10-26 | 7891 Oak Street | Active | 3 | 3 | $1,428,000 ($900/sf) | 1587 | 0 | $504 | $5,232 (2025) | Heller Murch Realty |
| 2026-08-05 | 7903 Oak Street | Active | 3 | 3 | $1,290,000 ($823/sf) | 1568 | 0 | $497 | $4,715 (2025) | RE/MAX Crest Realty |
| 2026-06-30 | 7901 Oak Street | Active | 3 | 3 | $1,469,000 ($943/sf) | 1557 | 0 | $448 | $5,176 (2025) | LeHomes Realty Premier |
| 2026-04-20 | 7893 Oak Street | Active | 3 | 3 | $1,775,000 ($1102/sf) | 1610 | 0 | $504 | $5,229 (2025) | RA Realty Alliance Inc. |
| Avg | $1,490,500 ($943/sf) | 1581 |
Nearby Buildings with Active Listings
↑ Back to topOak + Park
1018 Park Dr. · Vancouver
Oku - 64|Oak
8080 Oak Street St. · Vancouver
Shaughnessy Residences
8123 Shaughnessy St. · Vancouver
Churchill Gardens
950 WEST 58th Ave. · Vancouver
Ortus by Icona Properties
8398 Oak St. · Vancouver
Selkirk Manor
8622 Selkirk St. · Vancouver
1160 Burrard
1160 Burrard St. · Vancouver
Hawthorn House
988 WEST 54th Ave. · Vancouver
Where this information comes from:
Listing details, room sizes, features and financials are from the active MLS® listing
R3173659, listed by RE/MAX Heights Realty.
Listed Oct 8, 2026. Feed last updated Oct 30, 2026.
Building-level information is from the BCCondos.net building database.
Measurements are provided by the listing brokerage and are approximate — buyer to verify all data.
Book a Showing
7923 OAK STREET · OAK + PARK · MLS® R3173659 · with Les Twarog

Les TwarogUsually replies within minutes
Building List Count by City
- Abbotsford - 449
- Agassiz - 28
- Burnaby - 54
- Burnaby East - 79
- Burnaby North - 368
- Burnaby South - 348
- Campbell River - 1
- Chilliwack - 222
- Cloverdale - 194
- Comox Valley - 10
- Coquitlam - 570
- Delta - 10
- Duncan - 42
- Esquimalt - 59
- Gulf Islands - 6
- Harrison Hot Springs - 13
- Harrison Mills - 1
- Hope - 22
- Ladner - 110
- Langford - 156
- Langley - 545
- Maple Ridge - 312
- Mill Bay - 2
- Mission - 65
- New Westminster - 444
- North Delta - 29
- North Island - 2
- North Saanich - 8
- North Surrey - 413
- North Vancouver - 748
- Oak Bay - 44
- Osoyoos - 1
- Parksville / Qualicum - 7
- Penticton - 8
- Pitt Meadows - 75
- Port Alberni - 2
- Port Coquitlam - 268
- Port Moody - 269
- Richmond - 1162
- Saanich East - 232
- Saanich West - 92
- Sardis - 155
- Sidney - 152
- Sooke - 39
- South Surrey White Rock - 719
- Surrey - 669
- Tsawwassen - 98
- Vancouver East - 1005
- Vancouver West - 2495
- Victoria - 666
- View Royal - 46
- West Vancouver - 231
Pages
About


MLS®, REALTOR® and the associated logos are trademarks of The Canadian Real Estate Association


The listing data is provided under copyright by the Chilliwack & District Real Estate Board, Fraser Valley Real Estate Board or Real Estate Board of Greater Vancouver.
The listing data is deemed reliable but is not guaranteed accurate by the Chilliwack & District Real Estate Board, Fraser Valley Real Estate Board, Real Estate Board of Greater Vancouver, nor BCCondos.