7 7321 MONTECITO DR
- 2 Beds
- 2 Baths
- 1,245 Sqft
- 1 Parking
- Built 1973


Property Description
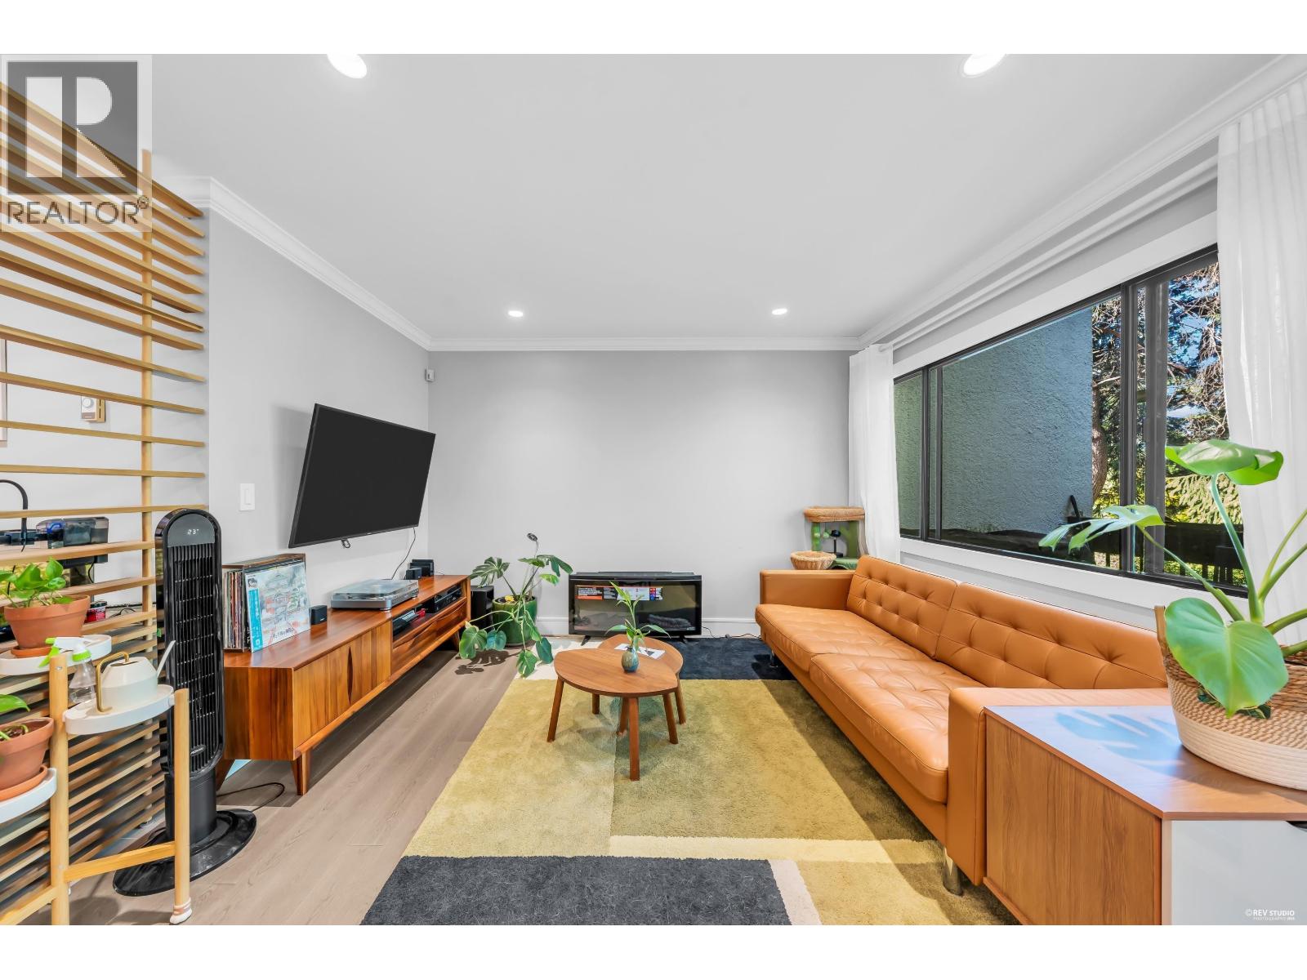
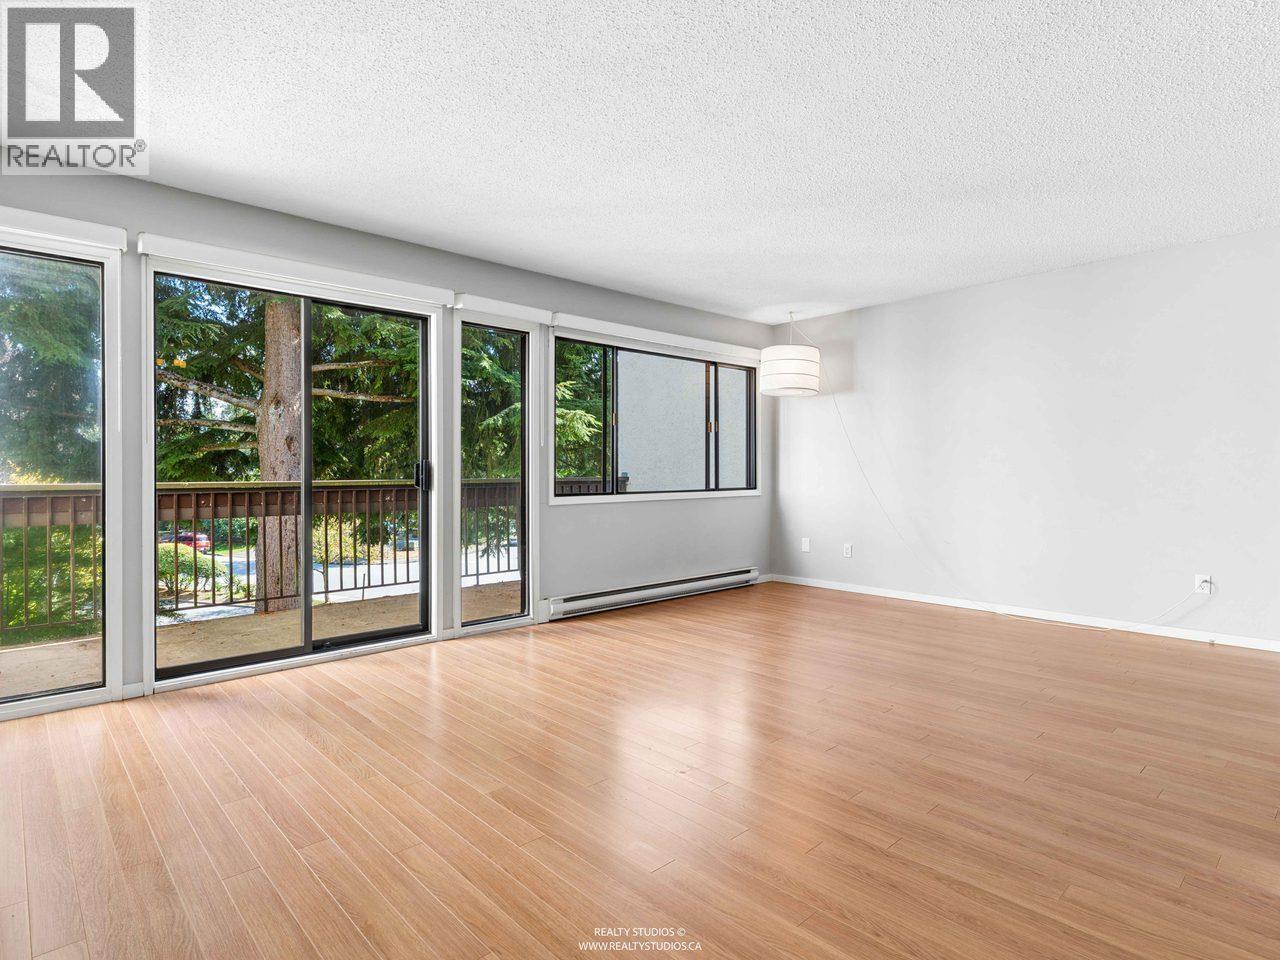
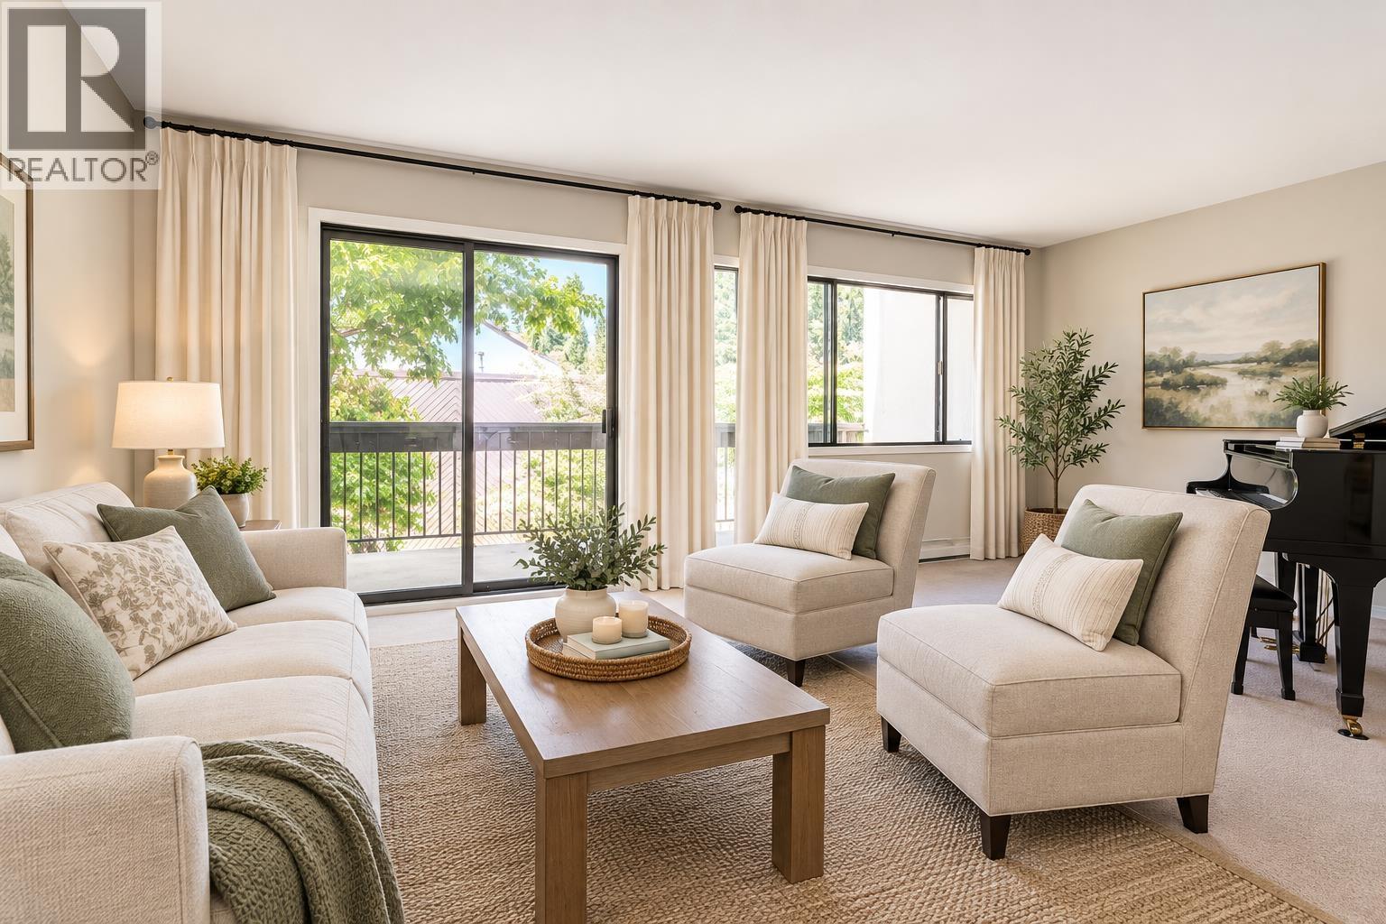
Beautifully Renovated 2Bed/2Bath Townhome in Villa Montecito! Nestled in the quiet and highly desirable Montecito neighbourhood of North Burnaby. The unit features an open-concept layout with generous living and dining areas, a functional kitchen, a well-appointed primary bedroom, in-suite laundry, and additional storage space. Step outside to your oversized private patio overlooking a lush greenbelt and mature trees-an ideal setting for relaxation and outdoor entertaining. The conveniently located parking stall is just steps from the unit. Enjoy an unbeatable location within walking distance to Montecito Elementary School, next to Burnaby Mountain Golf Course, minutes from Sperling-Burnaby Lake SkyTrain Station, and with easy access to SFU and major commuter routes. (id:48970)
Property Details
- Property Type
- Single Family
- Style
- Single Family
- Year Built
- 1973
- View
- View
- Heating / Cooling
- Electric
Financial
For Sale in Villa Montecito & Complex
↑ Back to top| Date | Address | Status | Bed | Bath | Price | Sqft | DOM | Strata Fee | Tax | Listed By |
|---|---|---|---|---|---|---|---|---|---|---|
| 2026-10-13 | 6 7335 Montecito Drive | Active | 2 | 2 | $625,000 ($489/sf) | 1279 | 0 | $511 | $2,277 (2026) | RE/MAX Crest Realty |
| 2026-10-10 | 7 7321 Montecito Drive | Active | 2 | 2 | $678,000 ($545/sf) | 1245 | 0 | $511 | $2,328 (2026) | RE/MAX Masters Realty |
| 2026-07-09 | 8 7371 Montecito Drive | Active | 3 | 3 | $749,000 ($533/sf) | 1405 | 0 | $511 | $2,325 (2025) | Oakwyn Realty Encore |
| Avg | $684,000 ($522/sf) | 1310 |
Nearby Buildings with Active Listings
↑ Back to top
Book a Showing

- Abbotsford - 449
- Agassiz - 28
- Burnaby - 54
- Burnaby East - 79
- Burnaby North - 368
- Burnaby South - 348
- Campbell River - 1
- Chilliwack - 222
- Cloverdale - 194
- Comox Valley - 10
- Coquitlam - 570
- Delta - 10
- Duncan - 42
- Esquimalt - 59
- Gulf Islands - 6
- Harrison Hot Springs - 13
- Harrison Mills - 1
- Hope - 22
- Ladner - 110
- Langford - 156
- Langley - 545
- Maple Ridge - 312
- Mill Bay - 2
- Mission - 65
- New Westminster - 444
- North Delta - 29
- North Island - 2
- North Saanich - 8
- North Surrey - 413
- North Vancouver - 748
- Oak Bay - 44
- Osoyoos - 1
- Parksville / Qualicum - 7
- Penticton - 8
- Pitt Meadows - 75
- Port Alberni - 2
- Port Coquitlam - 268
- Port Moody - 269
- Richmond - 1162
- Saanich East - 232
- Saanich West - 92
- Sardis - 155
- Sidney - 152
- Sooke - 39
- South Surrey White Rock - 719
- Surrey - 669
- Tsawwassen - 98
- Vancouver East - 1005
- Vancouver West - 2495
- Victoria - 666
- View Royal - 46
- West Vancouver - 231



