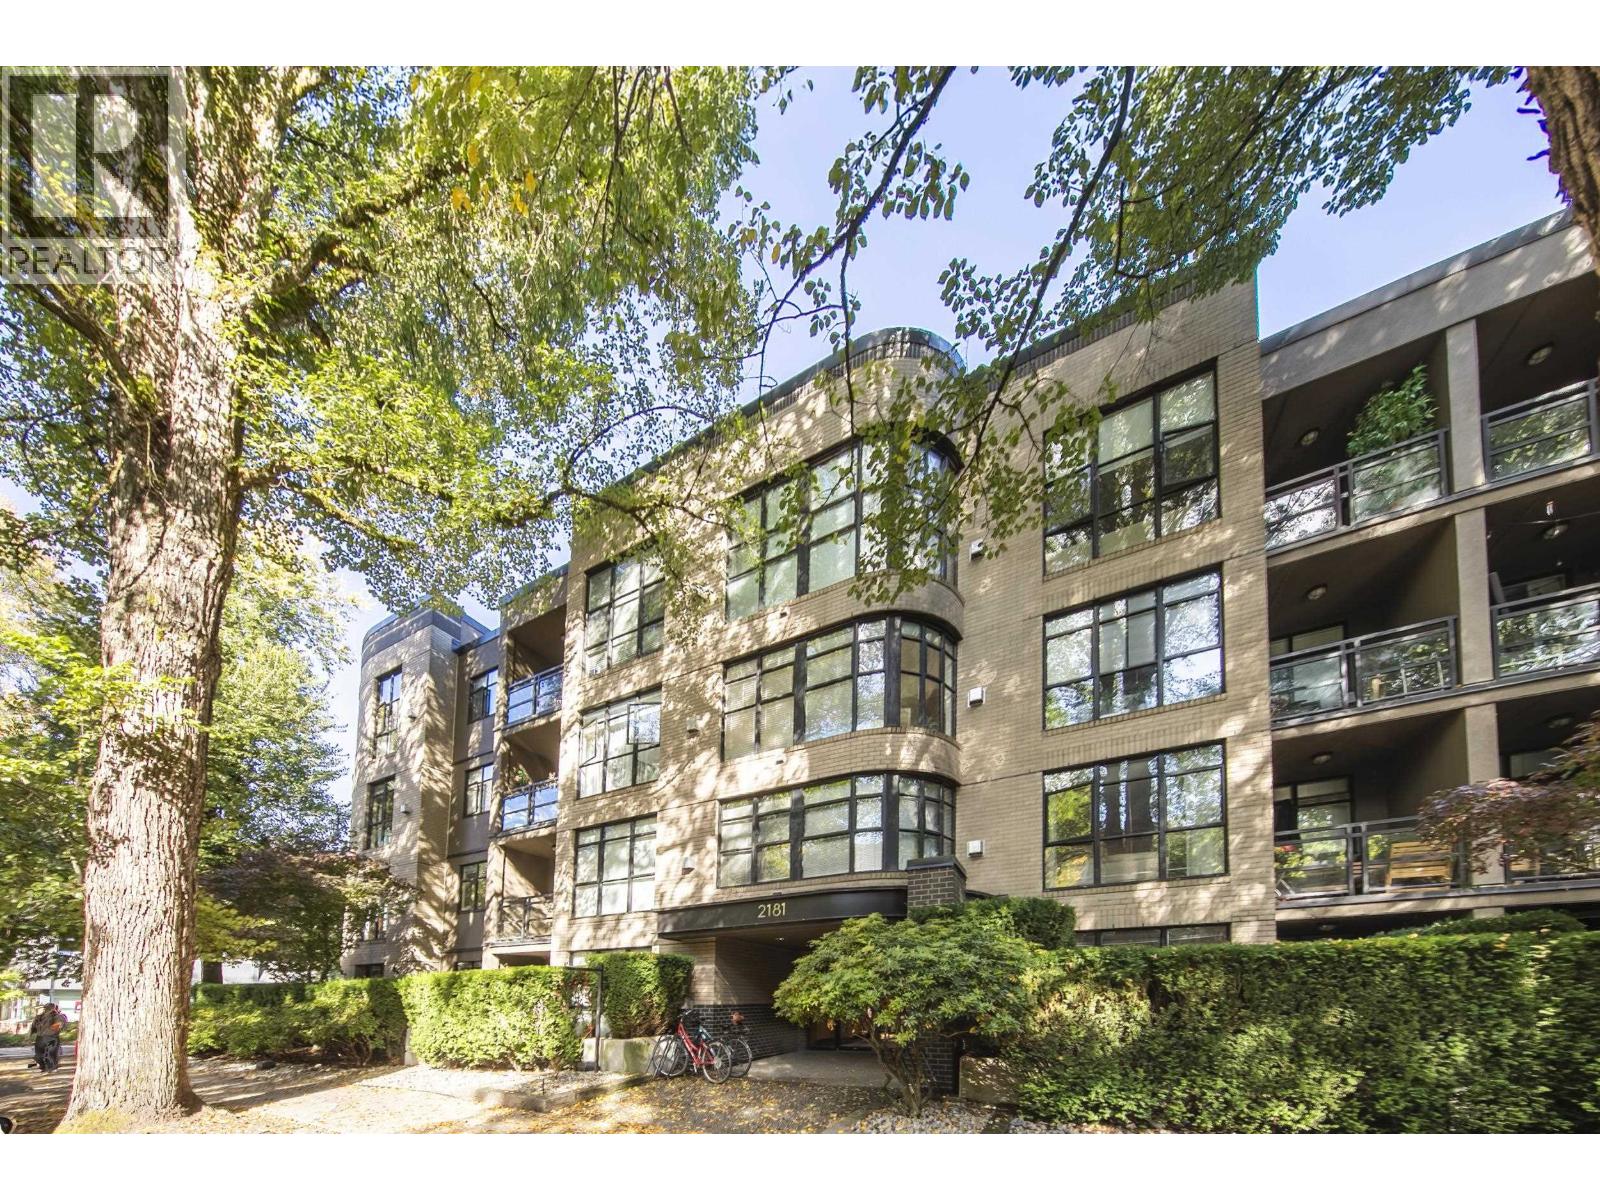
210 2181 W 10TH AVE
- 2 Beds
- 2 Baths
- 916 Sqft
- 2 Parking
- Built 1998


Property Description
Beautifully maintained & updated 2 bedrm, 2 bathrm unit is on the market for the 1st time since the building was completed. Spacious & open floor plan leaves no wasted space. Oversized, south facing windows flood the space with natural light. The building has been professionally managed & is well maintained. The convenience of the location can not be overstated. The future subway extension will terminate at the end of the block. There is quick access to bike path, B Line bus service, IGA grocery store, London Drugs, bakeries, restaurants, coffee shops, and all manner of shops and services. This sale includes a storage locker (19) & 2 parking spots (4 & 34.) Sneak-peak open Thursday, Oct. 15 from 5:00 PM to 7:00 PM. Open House on Saturday (Oct 17) & Sunday (Oct 18) from 2:00 PM to 4:00 PM. (id:48970)
Property Details
- Property Type
- Single Family
- Style
- Single Family
- Year Built
- 1998
- Heating / Cooling
- Baseboard heaters,Electric
Financial
Location & Parcel
↑ Back to topFor Sale in The Carlings & Complex
↑ Back to top| Date | Address | Status | Bed | Bath | Price | Sqft | DOM | Strata Fee | Tax | Listed By |
|---|---|---|---|---|---|---|---|---|---|---|
| 2026-10-12 | 210 2181 W 10th Avenue | Active | 2 | 2 | $1,025,000 ($1119/sf) | 916 | 0 | $600 | $3,290 (2026) | Royal LePage Westside |
| Avg | $1,025,000 ($1119/sf) | 916 |
Nearby Buildings with Active Listings
↑ Back to top
Book a Showing

- Abbotsford - 449
- Agassiz - 28
- Burnaby - 54
- Burnaby East - 79
- Burnaby North - 368
- Burnaby South - 348
- Campbell River - 1
- Chilliwack - 222
- Cloverdale - 194
- Comox Valley - 10
- Coquitlam - 570
- Delta - 10
- Duncan - 42
- Esquimalt - 59
- Gulf Islands - 6
- Harrison Hot Springs - 13
- Harrison Mills - 1
- Hope - 22
- Ladner - 110
- Langford - 156
- Langley - 545
- Maple Ridge - 312
- Mill Bay - 2
- Mission - 65
- New Westminster - 444
- North Delta - 29
- North Island - 2
- North Saanich - 8
- North Surrey - 413
- North Vancouver - 748
- Oak Bay - 44
- Osoyoos - 1
- Parksville / Qualicum - 7
- Penticton - 8
- Pitt Meadows - 75
- Port Alberni - 2
- Port Coquitlam - 268
- Port Moody - 269
- Richmond - 1162
- Saanich East - 232
- Saanich West - 92
- Sardis - 155
- Sidney - 152
- Sooke - 39
- South Surrey White Rock - 719
- Surrey - 669
- Tsawwassen - 98
- Vancouver East - 1005
- Vancouver West - 2495
- Victoria - 666
- View Royal - 46
- West Vancouver - 231



