106 1082 W 8TH AVE
- 2 Beds
- 1 Baths
- 943 Sqft
- 1 Parking
- Built 1985


Property Description
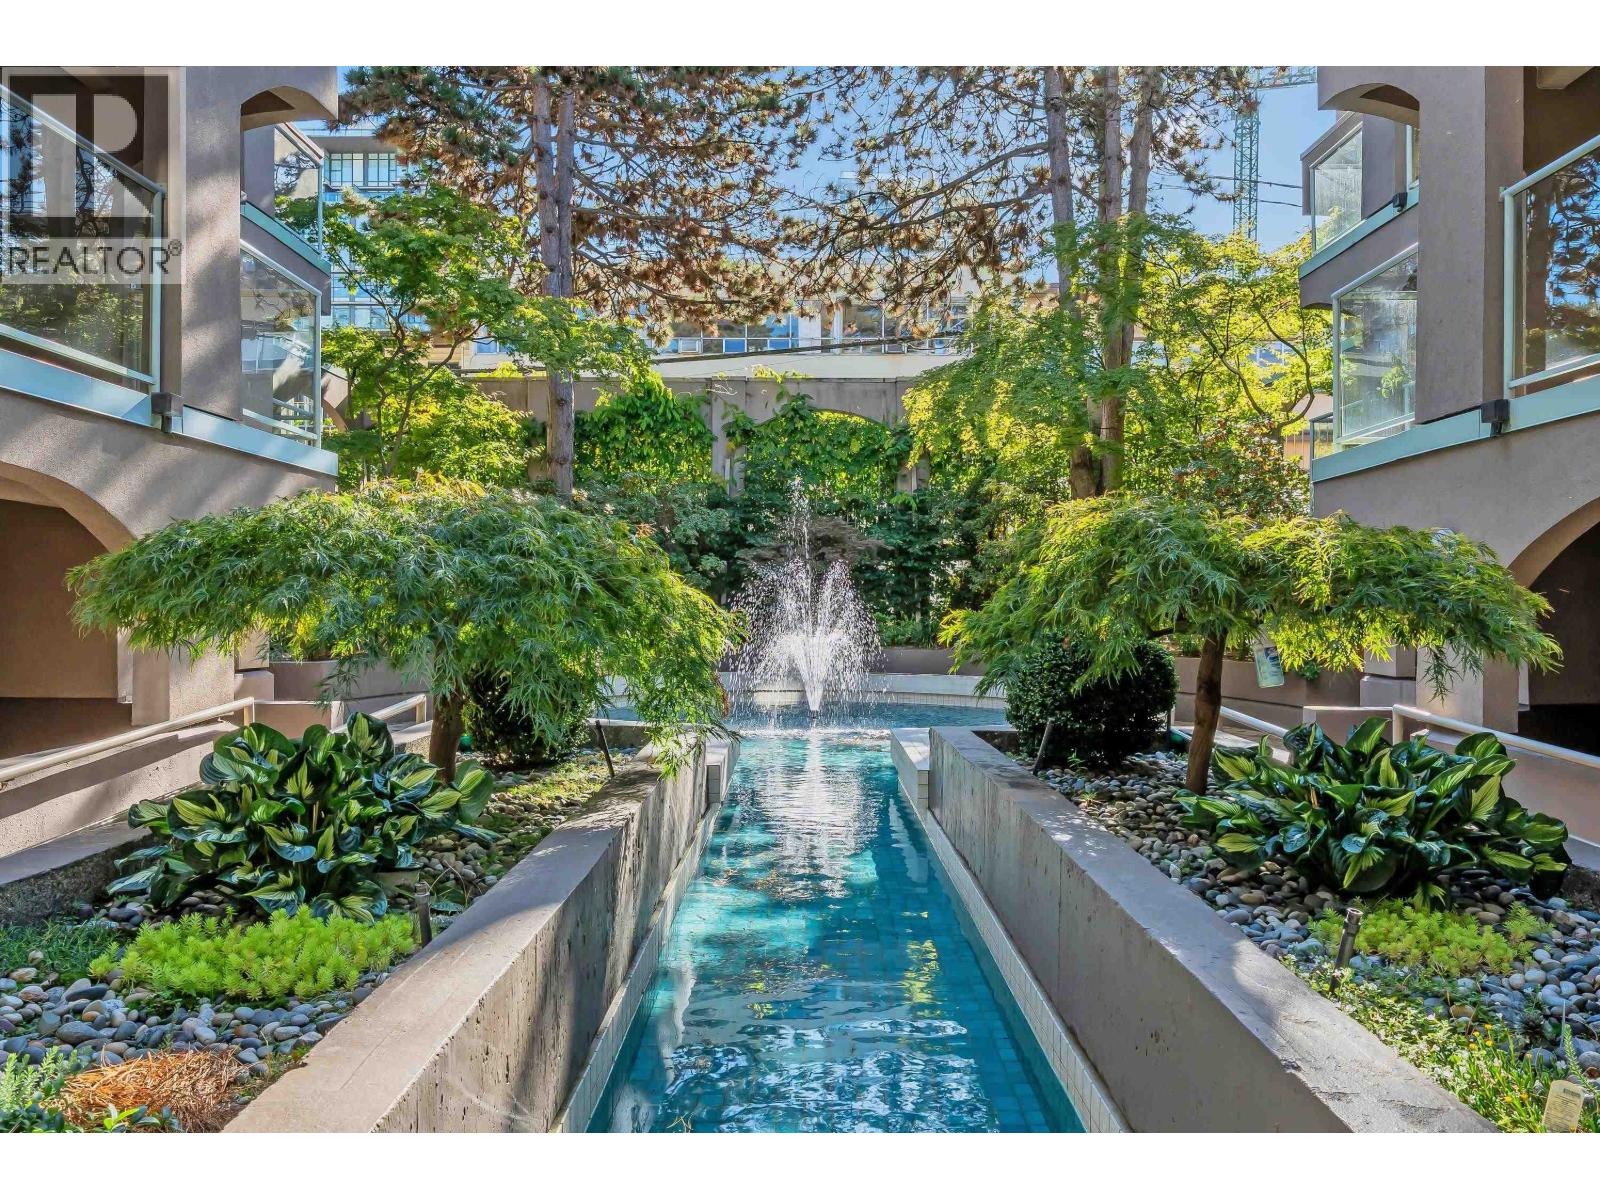
Discover a hidden gem in Fairview Slopes! This unique junior 2-bedroom home offers the charm of townhouse-style living, with a private entrance through a peaceful courtyard featuring a fountain. Inside, enjoy an updated kitchen with a large island and full-size appliances, an updated bathroom and in-suite laundry. Step outside to your gorgeous 100 sq. ft. private terrace overlooking a tranquil water feature and rock garden. With only one shared wall and a flexible layout, this home offers a lovely balance of privacy and urban convenience. Located in a fully rainscreened and repiped building. Just steps from the new Oak-VGH SkyTrain station, cafés and shops. 1 parking stall and 1 storage locker included. PETS WELCOME! Call today to arrange your private viewing. OH Oct. 17 & 18 2-4pm (id:48970)
Property Details
- Property Type
- Single Family
- Style
- Single Family
- Year Built
- 1985
- Heating / Cooling
- Baseboard heaters,Electric
Financial
Location & Parcel
↑ Back to topFor Sale in La Galleria & Complex
↑ Back to top| Date | Address | Status | Bed | Bath | Price | Sqft | DOM | Strata Fee | Tax | Listed By |
|---|---|---|---|---|---|---|---|---|---|---|
| 2026-10-13 | 106 1082 W 8th Avenue | Active | 2 | 1 | $799,000 ($847/sf) | 943 | 0 | $591 | $2,802 (2026) | Oakwyn Realty Ltd. |
| Avg | $799,000 ($847/sf) | 943 |
Nearby Buildings with Active Listings
↑ Back to top
Book a Showing

- Abbotsford - 449
- Agassiz - 28
- Burnaby - 54
- Burnaby East - 79
- Burnaby North - 368
- Burnaby South - 348
- Campbell River - 1
- Chilliwack - 222
- Cloverdale - 194
- Comox Valley - 10
- Coquitlam - 570
- Delta - 10
- Duncan - 42
- Esquimalt - 59
- Gulf Islands - 6
- Harrison Hot Springs - 13
- Harrison Mills - 1
- Hope - 22
- Ladner - 110
- Langford - 156
- Langley - 545
- Maple Ridge - 312
- Mill Bay - 2
- Mission - 65
- New Westminster - 444
- North Delta - 29
- North Island - 2
- North Saanich - 8
- North Surrey - 413
- North Vancouver - 748
- Oak Bay - 44
- Osoyoos - 1
- Parksville / Qualicum - 7
- Penticton - 8
- Pitt Meadows - 75
- Port Alberni - 2
- Port Coquitlam - 268
- Port Moody - 269
- Richmond - 1162
- Saanich East - 232
- Saanich West - 92
- Sardis - 155
- Sidney - 152
- Sooke - 39
- South Surrey White Rock - 719
- Surrey - 669
- Tsawwassen - 98
- Vancouver East - 1005
- Vancouver West - 2495
- Victoria - 666
- View Royal - 46
- West Vancouver - 231



