HARMONYListing Information
Active Listing · MLS® R3175184
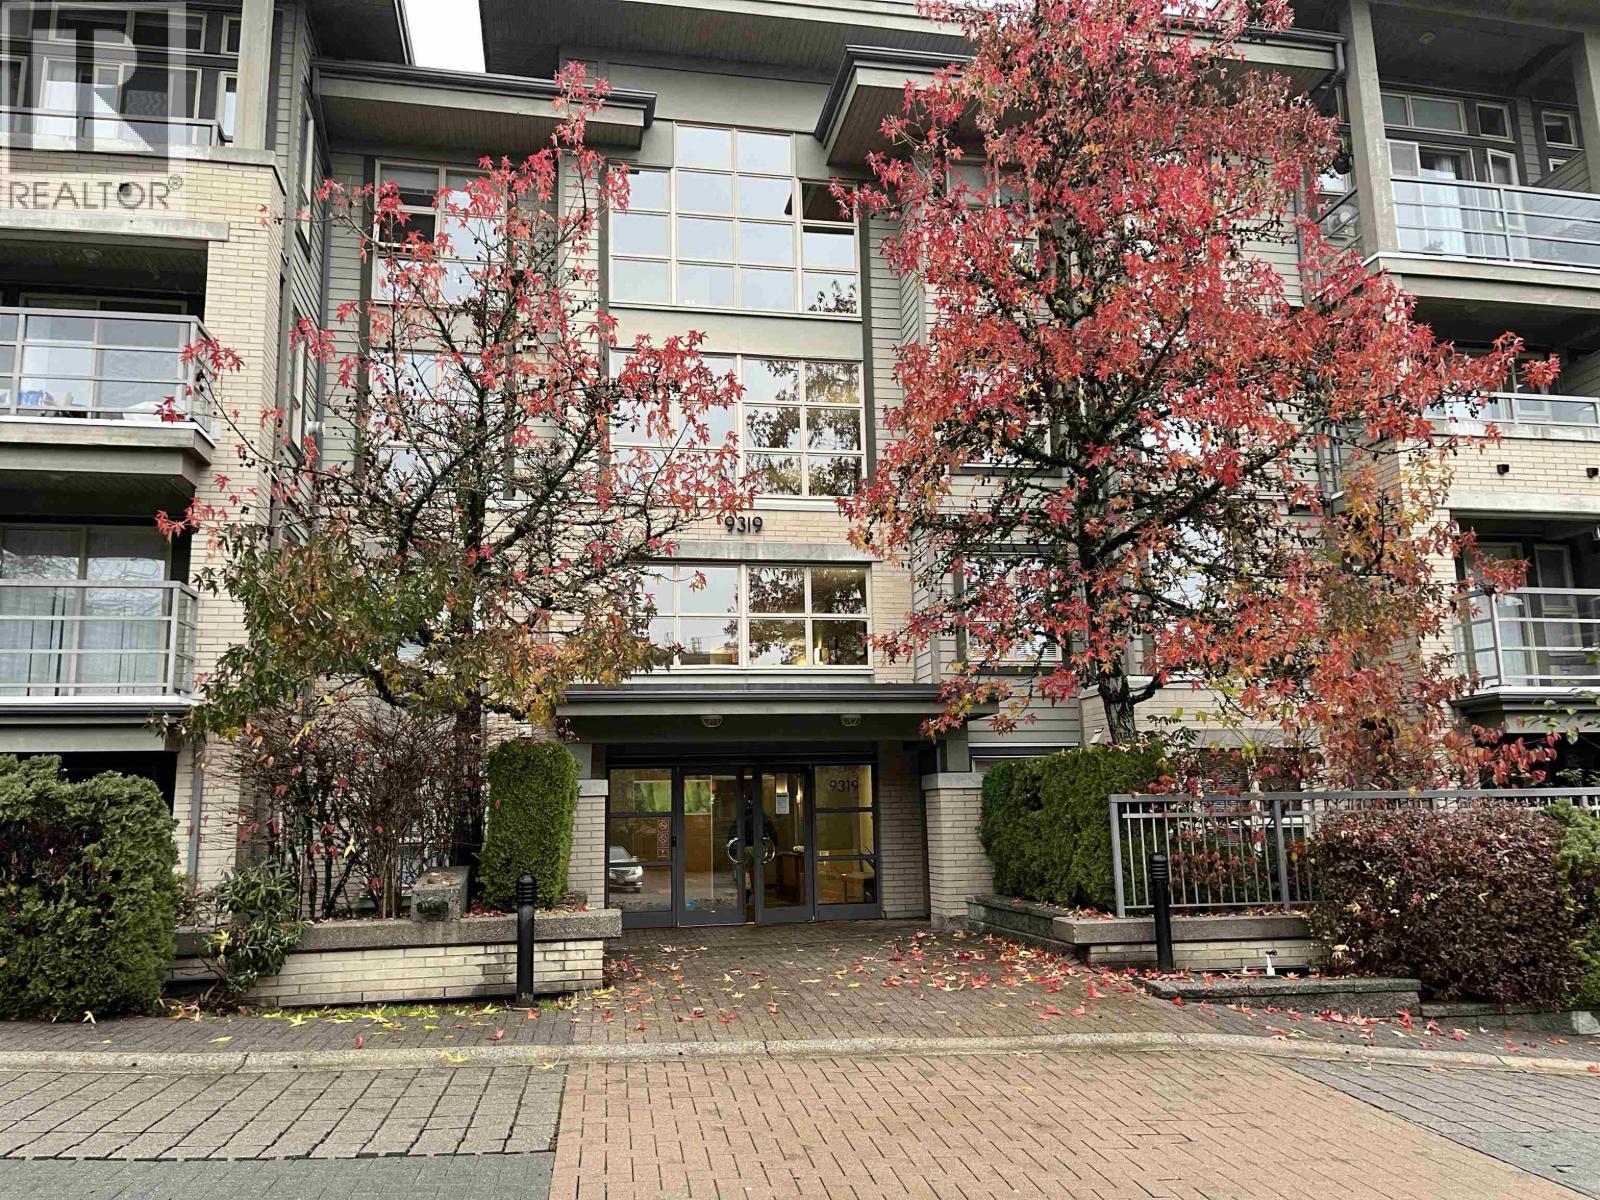
414 9319 UNIVERSITY CRES
Burnaby · Simon Fraser Univer. · Burnaby North V5A4Y5
$459,900
- 2 Beds
- 2 Baths
- 859 Sqft
- 1 Parking
- Built 2005

★ Building Specialist
Les Twarog
RE/MAX Crest Realty (Westside)
30+ Years Downtown & Westside Expert
604.671.7000
les@6717000.com
Property Description
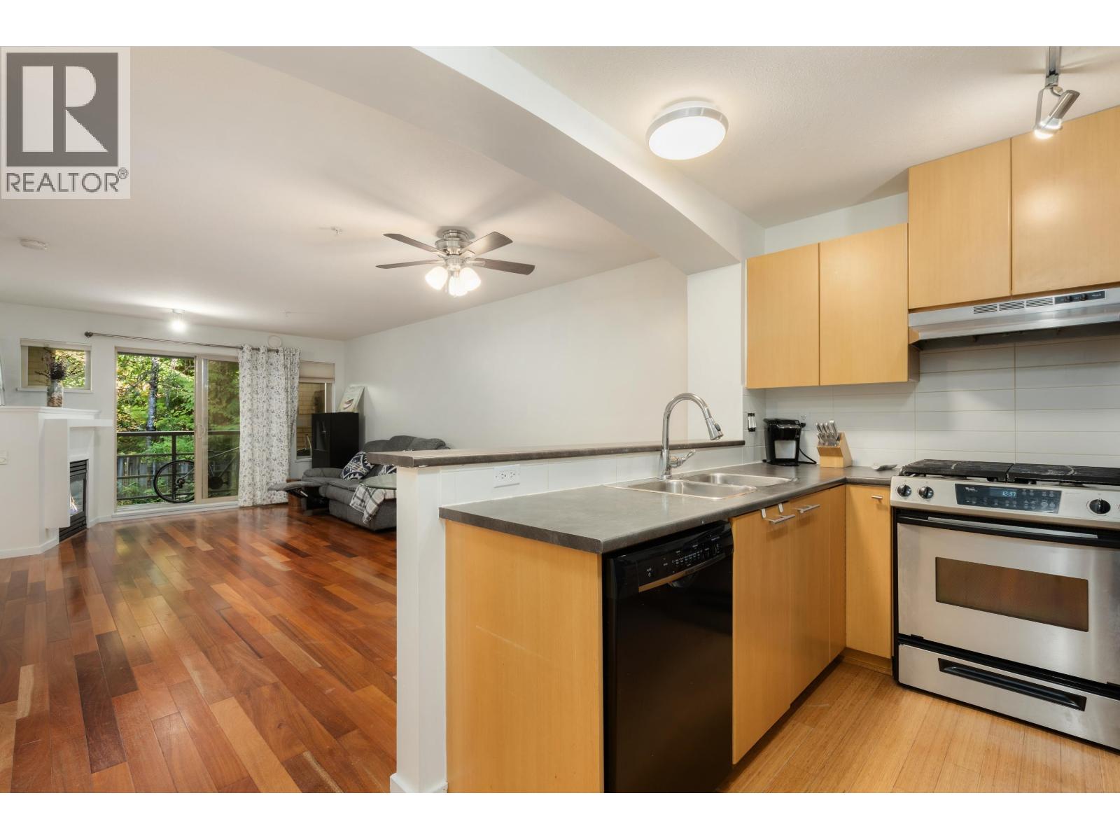
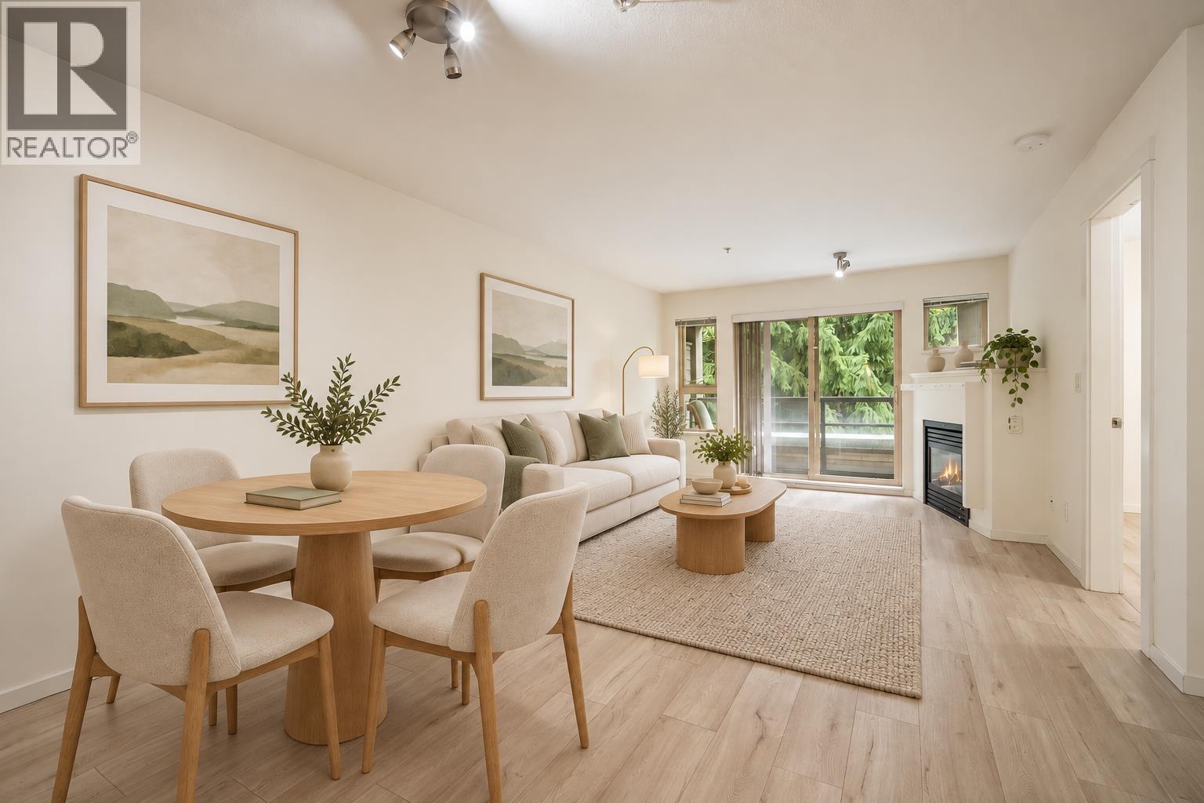
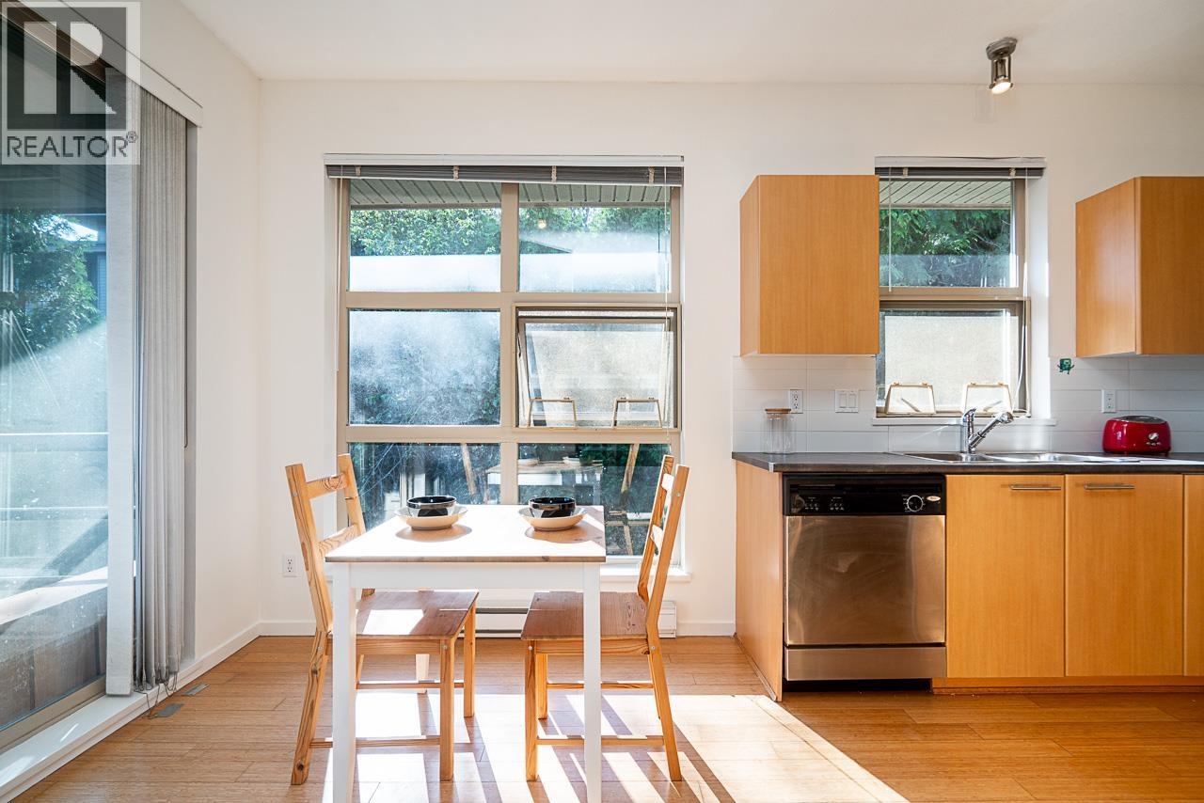
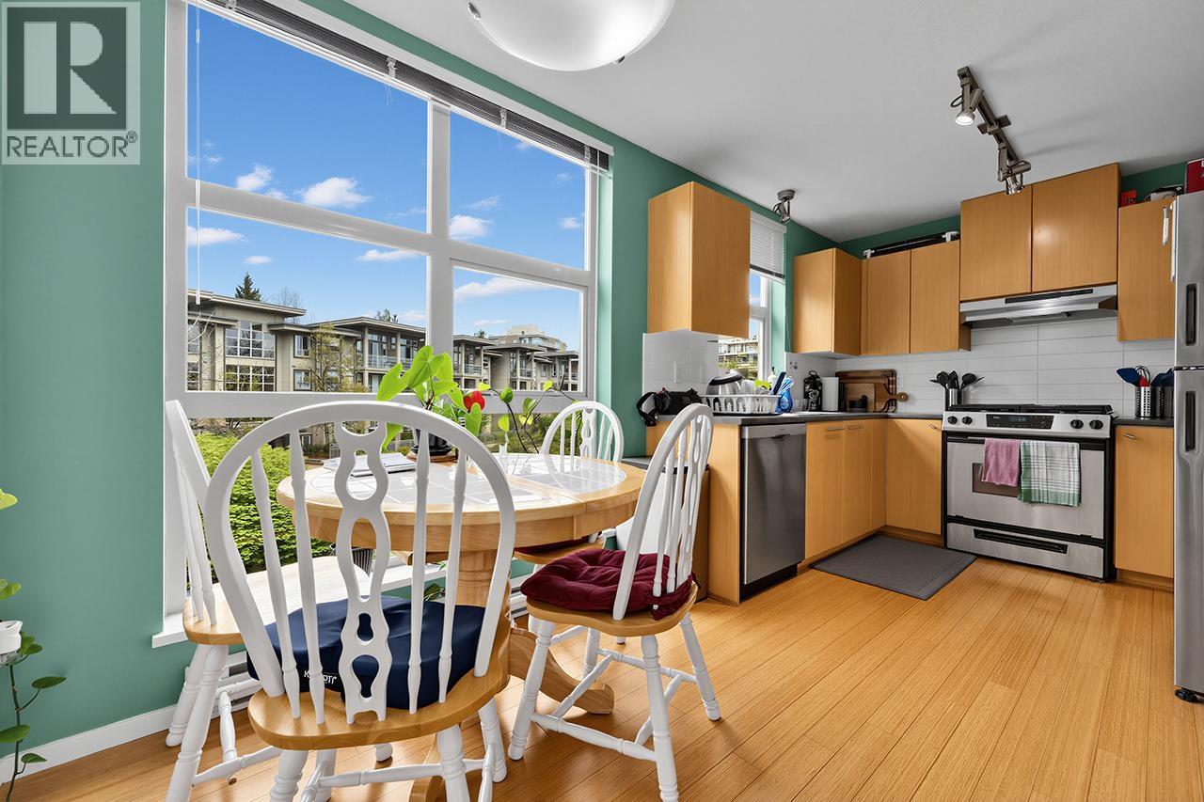
PRICED TO SELL! Welcome to Harmony by Polygon, located in the beautiful, self-contained community of SFU. This spacious 2 bed/2 bath home features an open concept floor plan, a kitchen with a breakfast bar, plenty of room for a dedicated living and dining rooms, a gas fireplace, and a spacious & private balcony overlooking a greenbelt. The primary bedroom can accommodate a king size bed, includes a nook that´s perfect for a work/study desk, has a walk in closet, and a spacious 4 piece ensuite. Enjoy great hiking and bike trails, restaurants, cafes, and shops that SFU has to offer. Building offers a gym and bike room; includes parking, pets allowed. (id:48970)
Property Details
- Property Type
- Single Family
- Style
- Single Family
- Year Built
- 2005
- View
- View
- Heating / Cooling
- Baseboard heaters,Electric,Natural gas
Financial
List Price$459,900
Gross Taxes$1,823 · 2026
Maintenance Fee$438/mo
For Sale in Harmony & Complex
↑ Back to top| Date | Address | Status | Bed | Bath | Price | Sqft | DOM | Strata Fee | Tax | Listed By |
|---|---|---|---|---|---|---|---|---|---|---|
| 2026-10-14 | 414 9319 University Crescent | Active | 2 | 2 | $459,900 ($535/sf) | 859 | 0 | $438 | $1,823 (2026) | RE/MAX Select Realty |
| 2026-08-20 | 516 9319 University Crescent | Active | 2 | 2 | $538,000 ($538/sf) | 1000 | 0 | $499 | $2,164 | eXp Realty |
| 2026-08-19 | 408 9319 University Crescent | Active | 2 | 2 | $499,900 ($598/sf) | 836 | 0 | $437 | $1,749 (2025) | Oakwyn Realty Ltd. |
| 2026-05-05 | 403 9339 University Crescent | Active | 2 | 2 | $599,000 ($618/sf) | 970 | 0 | $499 | $1,942 (2025) | LeHomes Realty Premier |
| 2026-01-07 | 409 9319 University Crescent | Active | 2 | 2 | $529,000 ($623/sf) | 849 | 0 | $409 | $1,599 (2024) | Angell, Hasman & Associates Realty Ltd. |
| Avg | $525,160 ($582/sf) | 903 |
Nearby Buildings with Active Listings
↑ Back to topOne University Crescent
9300 University Cres. · Burnaby
Serenity
9229 University Cres. · Burnaby
Novo 1
9288 University Cres. · Burnaby
Aurora
9266 University Cres. · Burnaby
Novo Ii
9232 University Cres. · Burnaby
Altaire
9188 University Cres. · Burnaby
Nest
9250 University High St. · Burnaby
FRASER BY MOSAIC
9228 Slopes Mews · Burnaby
Where this information comes from:
Listing details, room sizes, features and financials are from the active MLS® listing
R3175184, listed by RE/MAX Select Realty.
Listed Oct 14, 2026. Feed last updated Oct 26, 2026.
Building-level information is from the BCCondos.net building database.
Measurements are provided by the listing brokerage and are approximate — buyer to verify all data.
Book a Showing
414 9319 UNIVERSITY CRESCENT · Harmony · MLS® R3175184 · with Les Twarog

Les TwarogUsually replies within minutes
Building List Count by City
- Abbotsford - 449
- Agassiz - 28
- Burnaby - 54
- Burnaby East - 79
- Burnaby North - 368
- Burnaby South - 348
- Campbell River - 1
- Chilliwack - 222
- Cloverdale - 194
- Comox Valley - 10
- Coquitlam - 570
- Delta - 10
- Duncan - 42
- Esquimalt - 59
- Gulf Islands - 6
- Harrison Hot Springs - 13
- Harrison Mills - 1
- Hope - 22
- Ladner - 110
- Langford - 156
- Langley - 545
- Maple Ridge - 312
- Mill Bay - 2
- Mission - 65
- New Westminster - 444
- North Delta - 29
- North Island - 2
- North Saanich - 8
- North Surrey - 413
- North Vancouver - 748
- Oak Bay - 44
- Osoyoos - 1
- Parksville / Qualicum - 7
- Penticton - 8
- Pitt Meadows - 75
- Port Alberni - 2
- Port Coquitlam - 268
- Port Moody - 269
- Richmond - 1162
- Saanich East - 232
- Saanich West - 92
- Sardis - 155
- Sidney - 152
- Sooke - 39
- South Surrey White Rock - 719
- Surrey - 669
- Tsawwassen - 98
- Vancouver East - 1005
- Vancouver West - 2495
- Victoria - 666
- View Royal - 46
- West Vancouver - 231
Pages
About


MLS®, REALTOR® and the associated logos are trademarks of The Canadian Real Estate Association


The listing data is provided under copyright by the Chilliwack & District Real Estate Board, Fraser Valley Real Estate Board or Real Estate Board of Greater Vancouver.
The listing data is deemed reliable but is not guaranteed accurate by the Chilliwack & District Real Estate Board, Fraser Valley Real Estate Board, Real Estate Board of Greater Vancouver, nor BCCondos.