1460 TILNEY MEWS
- 3 Beds
- 4 Baths
- 1,968 Sqft
- 2 Parking
- Built 2012


Property Description
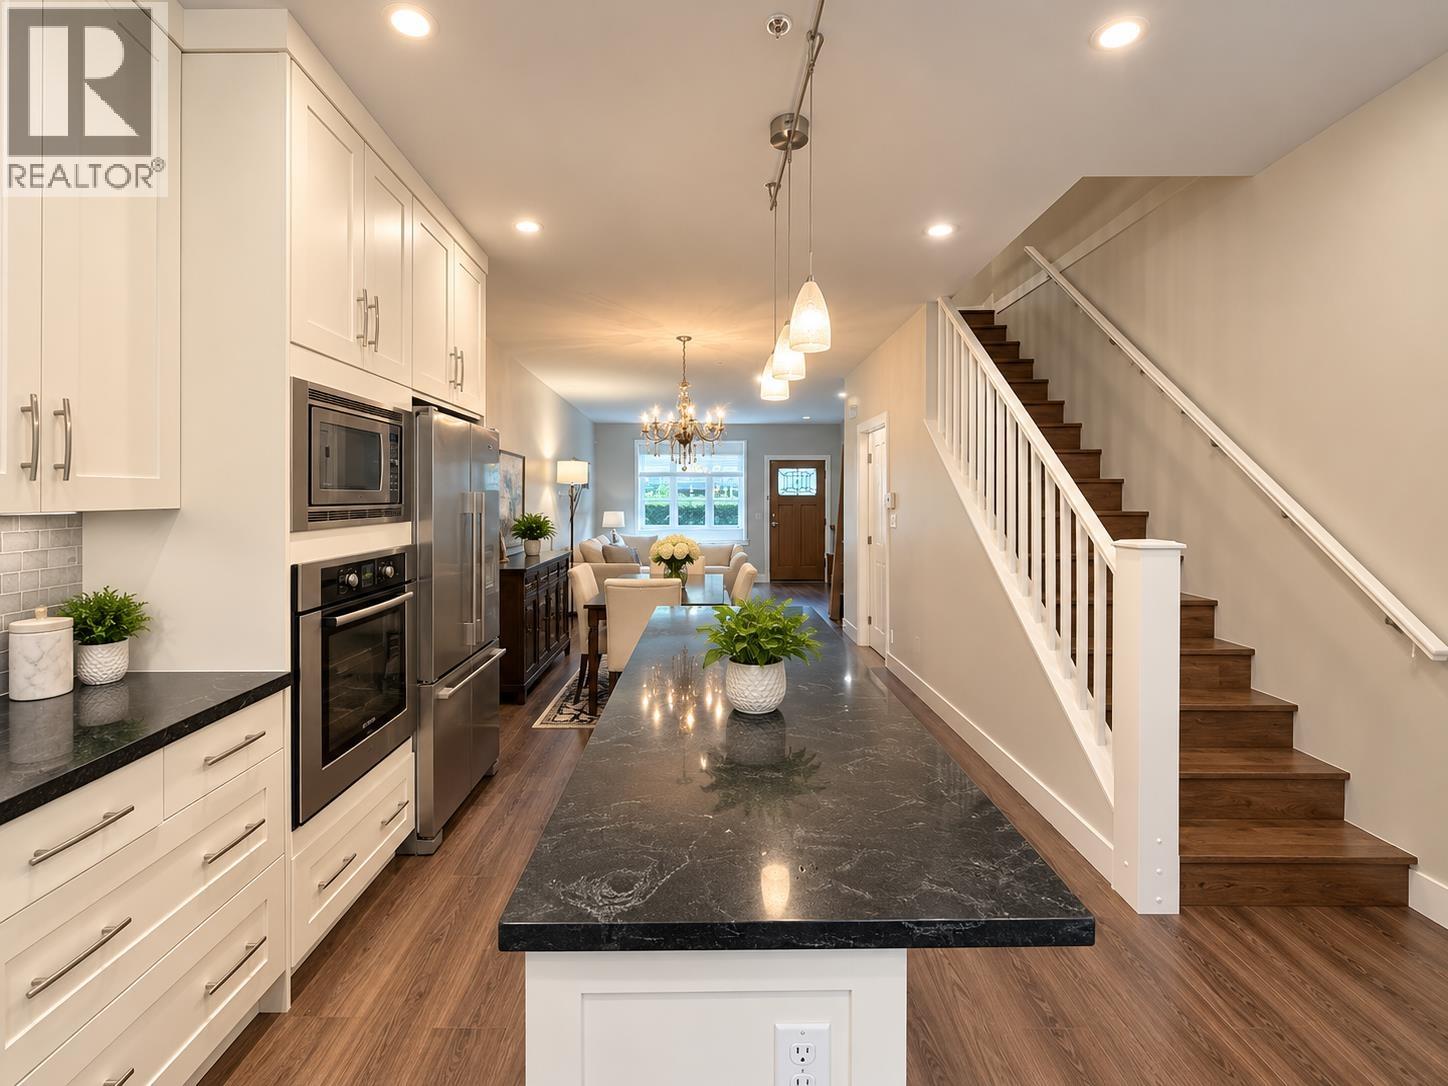
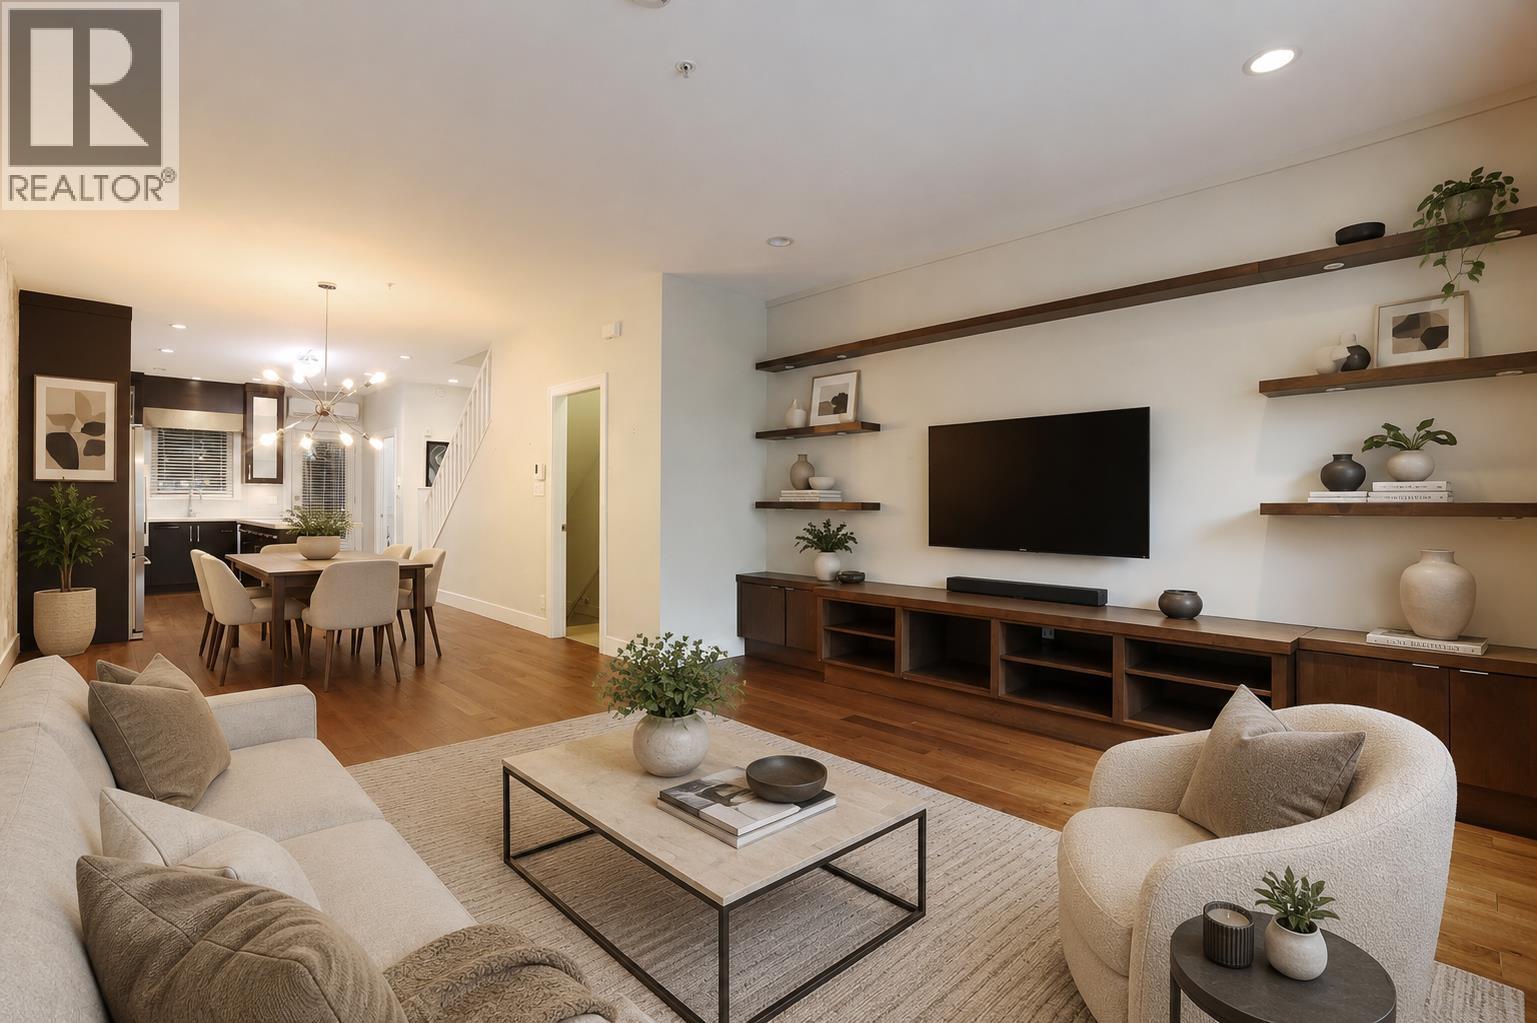
QUIET INSIDE unit at Granville Mews in South Granville! This spacious 1,968 sq.ft. townhome features three generously sized bedrooms, each with its own full ensuite, offering exceptional privacy and comfort. A den and separate lower-level office provide versatile spaces for work, study or hobbies. White kitchen cabinetry and light-toned flooring create a bright, elegant interior. A gourmet kitchen featuring Bosch and Fisher & Paykel appliances. The top-floor primary suite includes a generous walk-in closet and spacious ensuite. Enjoy air conditioning ,a private side-by-side double garage and fenced backyard. Conveniently located near shopping, parks and schools, with easy access to Oakridge, UBC, downtown Vancouver, Richmond and YVR. Open House: 2-4pm,Oct. 25,Sun. (id:48970)
Property Details
- Property Type
- Single Family
- Style
- Single Family
- Year Built
- 2012
- Heating / Cooling
- Baseboard heaters,Electric
Financial
Location & Parcel
↑ Back to topFor Sale in Granville Mews & Complex
↑ Back to top| Date | Address | Status | Bed | Bath | Price | Sqft | DOM | Strata Fee | Tax | Listed By |
|---|---|---|---|---|---|---|---|---|---|---|
| 2026-10-20 | 1460 Tilney Mews | Active | 3 | 4 | $1,649,000 ($838/sf) | 1968 | 0 | $669 | $6,035 (2026) | Interlink Realty |
| 2026-06-29 | 1459 Tilney Mews | Active | 3 | 4 | $1,498,000 ($755/sf) | 1985 | 0 | $669 | $5,706 (2025) | Oakwyn Realty Ltd. |
| Avg | $1,573,500 ($796/sf) | 1977 |
Nearby Buildings with Active Listings
↑ Back to top
Book a Showing

- Abbotsford - 449
- Agassiz - 28
- Burnaby - 54
- Burnaby East - 79
- Burnaby North - 368
- Burnaby South - 348
- Campbell River - 1
- Chilliwack - 222
- Cloverdale - 194
- Comox Valley - 10
- Coquitlam - 570
- Delta - 10
- Duncan - 42
- Esquimalt - 59
- Gulf Islands - 6
- Harrison Hot Springs - 13
- Harrison Mills - 1
- Hope - 22
- Ladner - 110
- Langford - 156
- Langley - 545
- Maple Ridge - 312
- Mill Bay - 2
- Mission - 65
- New Westminster - 444
- North Delta - 29
- North Island - 2
- North Saanich - 8
- North Surrey - 413
- North Vancouver - 748
- Oak Bay - 44
- Osoyoos - 1
- Parksville / Qualicum - 7
- Penticton - 8
- Pitt Meadows - 75
- Port Alberni - 2
- Port Coquitlam - 268
- Port Moody - 269
- Richmond - 1162
- Saanich East - 232
- Saanich West - 92
- Sardis - 155
- Sidney - 152
- Sooke - 39
- South Surrey White Rock - 719
- Surrey - 669
- Tsawwassen - 98
- Vancouver East - 1005
- Vancouver West - 2495
- Victoria - 666
- View Royal - 46
- West Vancouver - 231



