39 20335 70A AVE
- 3 Beds
- 3 Baths
- 1,685 Sqft
- 2 Parking
- Built 2026


Property Description
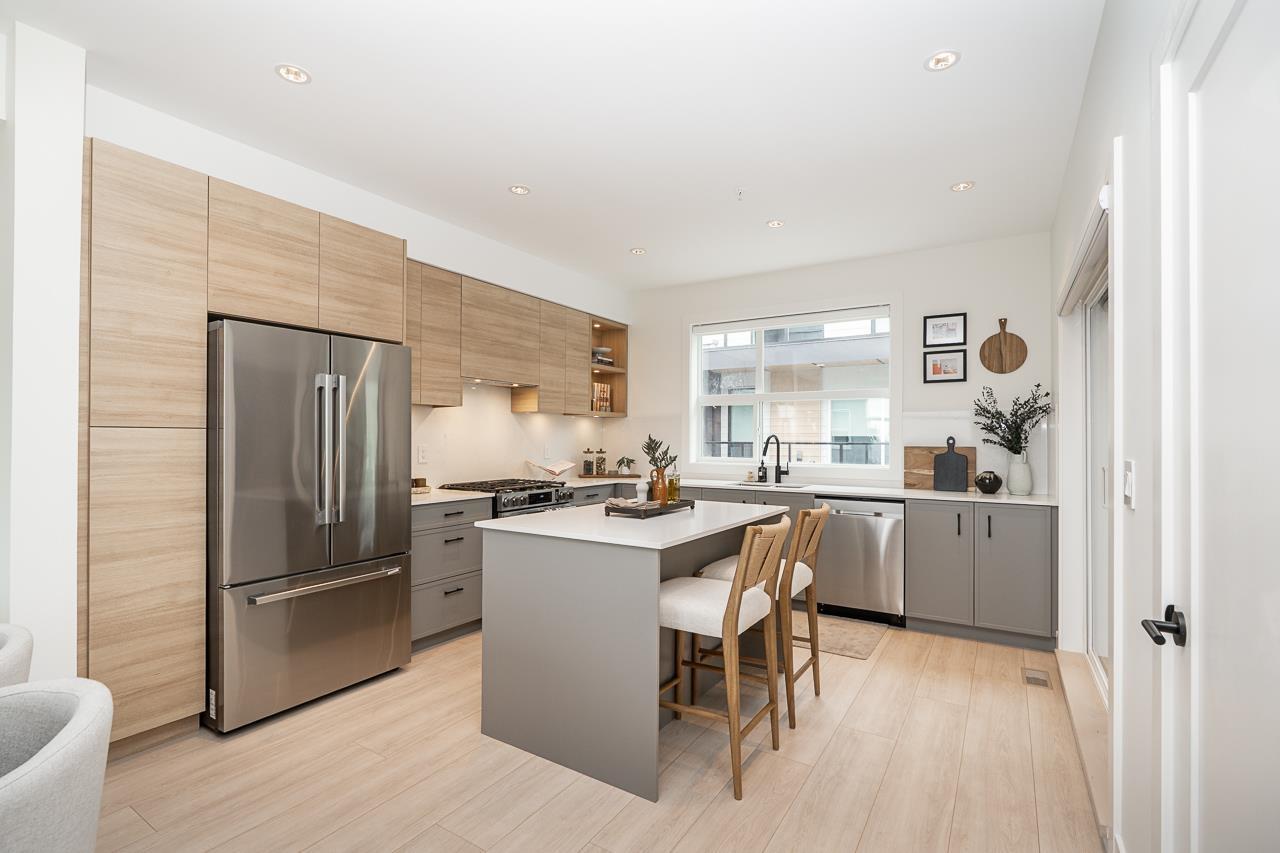
ADDITION by Redekop Ferrario Properties. Our largest 3 bed & flex D Plan home featuring 1685 sq ft of interior living space PLUS 785 sq ft of private outdoor living space. Rooftop patio plus covered corner patio. Both with gas bbq connection. Large kitchen with wall to wall quartz countertops & backsplash. Heat pump with A/C & epoxy flooring in garage included. Large primary bedroom for king bed. Extra wide side by side garage, Samsung stainless steel appliances, quartz countertops, pantry, storage room, linen closet and EV rough in. Built to Step Code 4 energy efficiency. Ideally situated between Willoughby and Willowbrook, enjoy convenient access to parks, top rated schools & amenities. Open Sat & Sun 12-5 or by appt @ #19 - 20335 70A Ave. New D Plan Show Home (id:48970)
Property Details
- Property Type
- Single Family
- Style
- Single Family
- Year Built
- 2026
- Heating / Cooling
- Heat Pump,Forced air,Natural gas
- Water Supply
- Municipal water
Financial
Location & Parcel
↑ Back to topNearby Buildings with Active Listings
↑ Back to top
Book a Showing

- Abbotsford - 449
- Agassiz - 28
- Burnaby - 54
- Burnaby East - 79
- Burnaby North - 368
- Burnaby South - 348
- Campbell River - 1
- Chilliwack - 222
- Cloverdale - 194
- Comox Valley - 10
- Coquitlam - 570
- Delta - 10
- Duncan - 42
- Esquimalt - 59
- Gulf Islands - 6
- Harrison Hot Springs - 13
- Harrison Mills - 1
- Hope - 22
- Ladner - 110
- Langford - 156
- Langley - 545
- Maple Ridge - 312
- Mill Bay - 2
- Mission - 65
- New Westminster - 444
- North Delta - 29
- North Island - 2
- North Saanich - 8
- North Surrey - 413
- North Vancouver - 748
- Oak Bay - 44
- Osoyoos - 1
- Parksville / Qualicum - 7
- Penticton - 8
- Pitt Meadows - 75
- Port Alberni - 2
- Port Coquitlam - 268
- Port Moody - 269
- Richmond - 1162
- Saanich East - 232
- Saanich West - 92
- Sardis - 155
- Sidney - 152
- Sooke - 39
- South Surrey White Rock - 719
- Surrey - 669
- Tsawwassen - 98
- Vancouver East - 1005
- Vancouver West - 2495
- Victoria - 666
- View Royal - 46
- West Vancouver - 231



