Maintenance Fees Include
Garbage Pickup
Gardening
Heat
Hot Water
Management
Recreation Facility


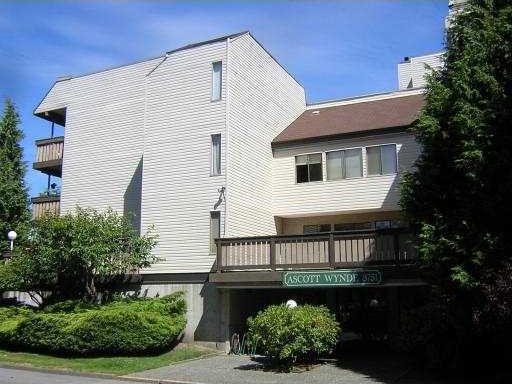 🔍 1 photo · slideshow
Ascott Wynde - 8751 Citation Drive, Richmond, BC V6Y 2Y5, NWS837 - Located in the desirable and convenient Central Richmond area on Citation Drive and Pimlico Way. Ascott Wynde is a well-managed townhouse with the well maintained grounds and a pleasant treed courtyard. While nestled in a quiet tree-lined neighbourhood the same time it is centrally located to transit, restaurants, coffee shops, close to Richmond City Hall, Richmond Hospital, Richmond Public Library, all type of medical services and recreation facilities. Direct access to Westminster Highway and other major routes allows an easy commute to surrounding destinations including Vancouver, Burnaby and New Westminster. Ascott Wynde is in a minute walk to William Cook Elementary School, close to Henry Anderson Elementary School, Kwantlen Polytechnic University, Brighouse and Minoru parks, Richmond and Lansdowne Shopping Centres, Value Village and a wide variety of ethnic restaurants including Daimasu, Wing Kee, Spicy Schezuan, Legends Pub, Sakura Sushi, Pizza Hut and many many others. Ascott Wynde on 8751 Citation Drive is a three level townhome built in 1977. This complex features 2 townhomes and offers 102 units at 8751 Citation Drive and 8880 Cook Road. Most units feature laminated floors, in suite laundry, functional floor plans and spacious balcony. Complex offers great club house amenities including swimming pool, sauna, jacuzzi, party room, basketball court and guest suite, secured parking and one storage locker. Complex has updated boiler (2006) and a newer roof (2008). Chartwell Mews offers great living in the heart of the desirable and safe Central Richmond neighbourhood - Live here today!
| Construction | Frame - Wood |
|---|---|
| Exterior Finish | Mixed |
| Roof | Tar And Gravel |
| Foundation | Concrete Perimeter |
| Rain Screen | No |
| Management Company | Dorset Realty Group |
| Strata Plan | NWS837 |
|---|---|
| Building Type | Strata |
| Title to Land | Freehold Strata |
| Units in Strata | 102 |
| Units in Development | 102 |
| Bylaws / Restrictions | PETS ALLOWED W/REST.,RENTALS ALLOWED W/RESTRICTIONS |
| Address | Bed | Bath | Sqft | Price |
|---|---|---|---|---|
| 308 8900 Citation Dr. | 1 | 1 | 676 | $349,900 |
| 302 8870 Citation Dr. | 1 | 1 | 658 | $378,000 |
| 108 8540 Citation Dr. | 1 | 1 | 664 | $339,000 |
| 8555 Citation Dr. | 3 | 2 | 1416 | $918,000 |
| 9 8691 Cook Rd. | 3 | 3 | 1481 | $888,000 |
| 105 8740 Citation Dr. | 1 | 1 | 694 | $379,000 |
| 209 8740 Citation Dr. | 1 | 1 | 680 | $320,000 |
| 209 8600 Park Rd. | 2 | 2 | 829 | $628,000 |
| 308 9188 Cook Rd. | 2 | 2 | 1187 | $858,000 |
| 701 9019 Cook Rd. | 1 | 1 | 547 | $480,000 |
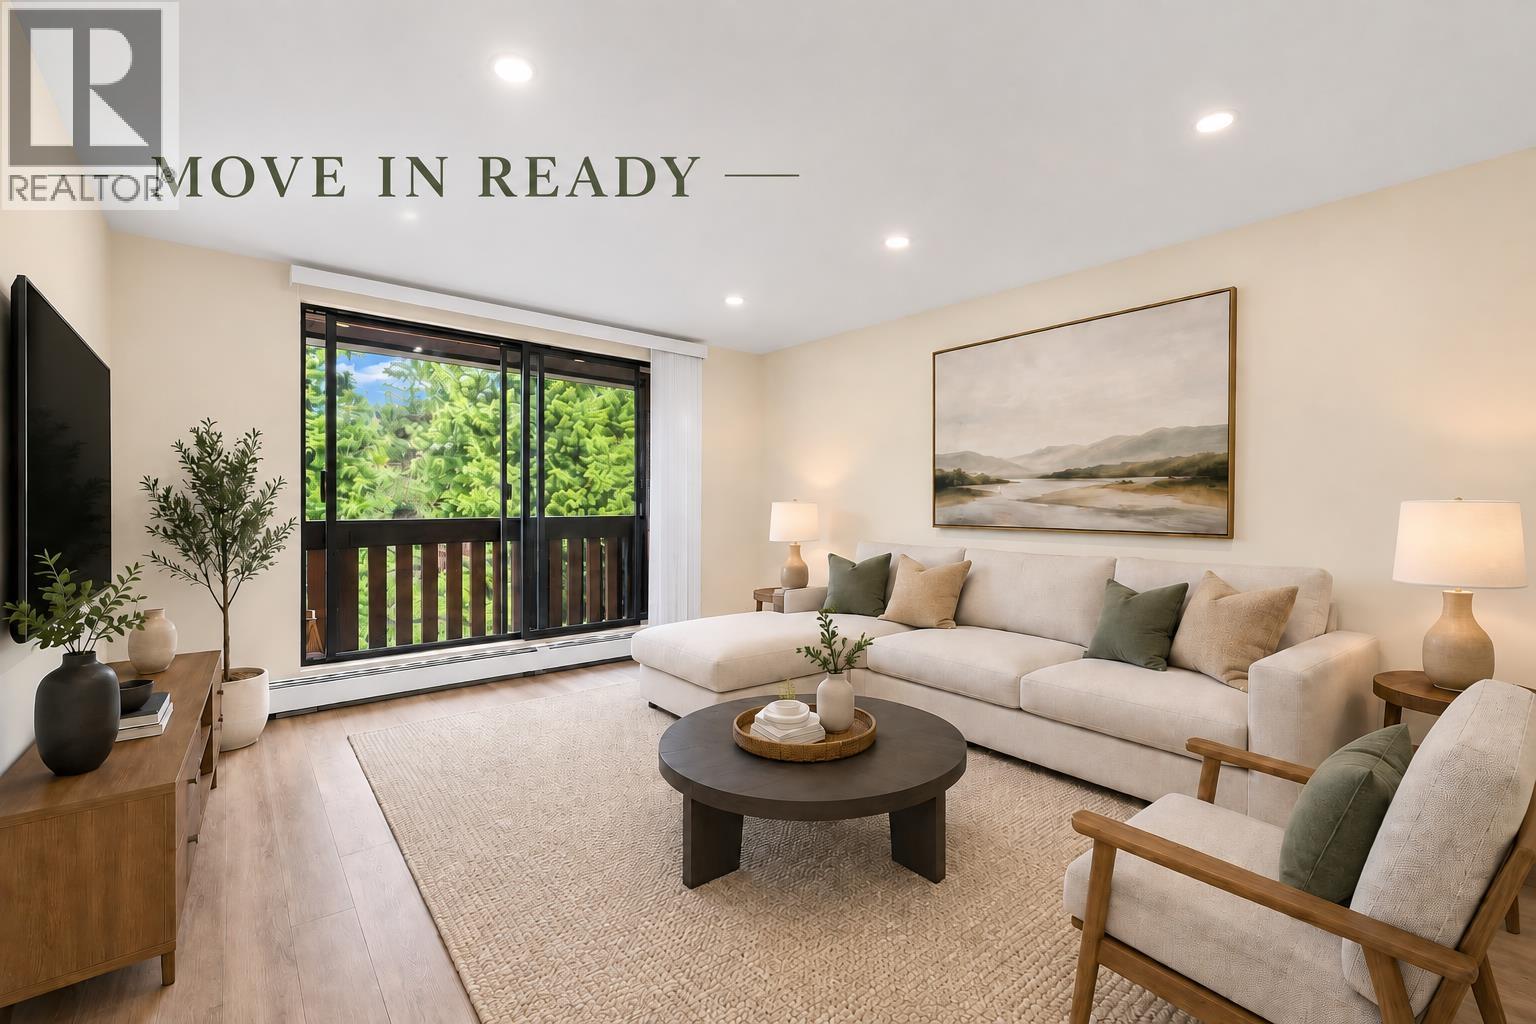 $349,900
308 8900 Citation Dr. · 1bd/1ba · 676sf
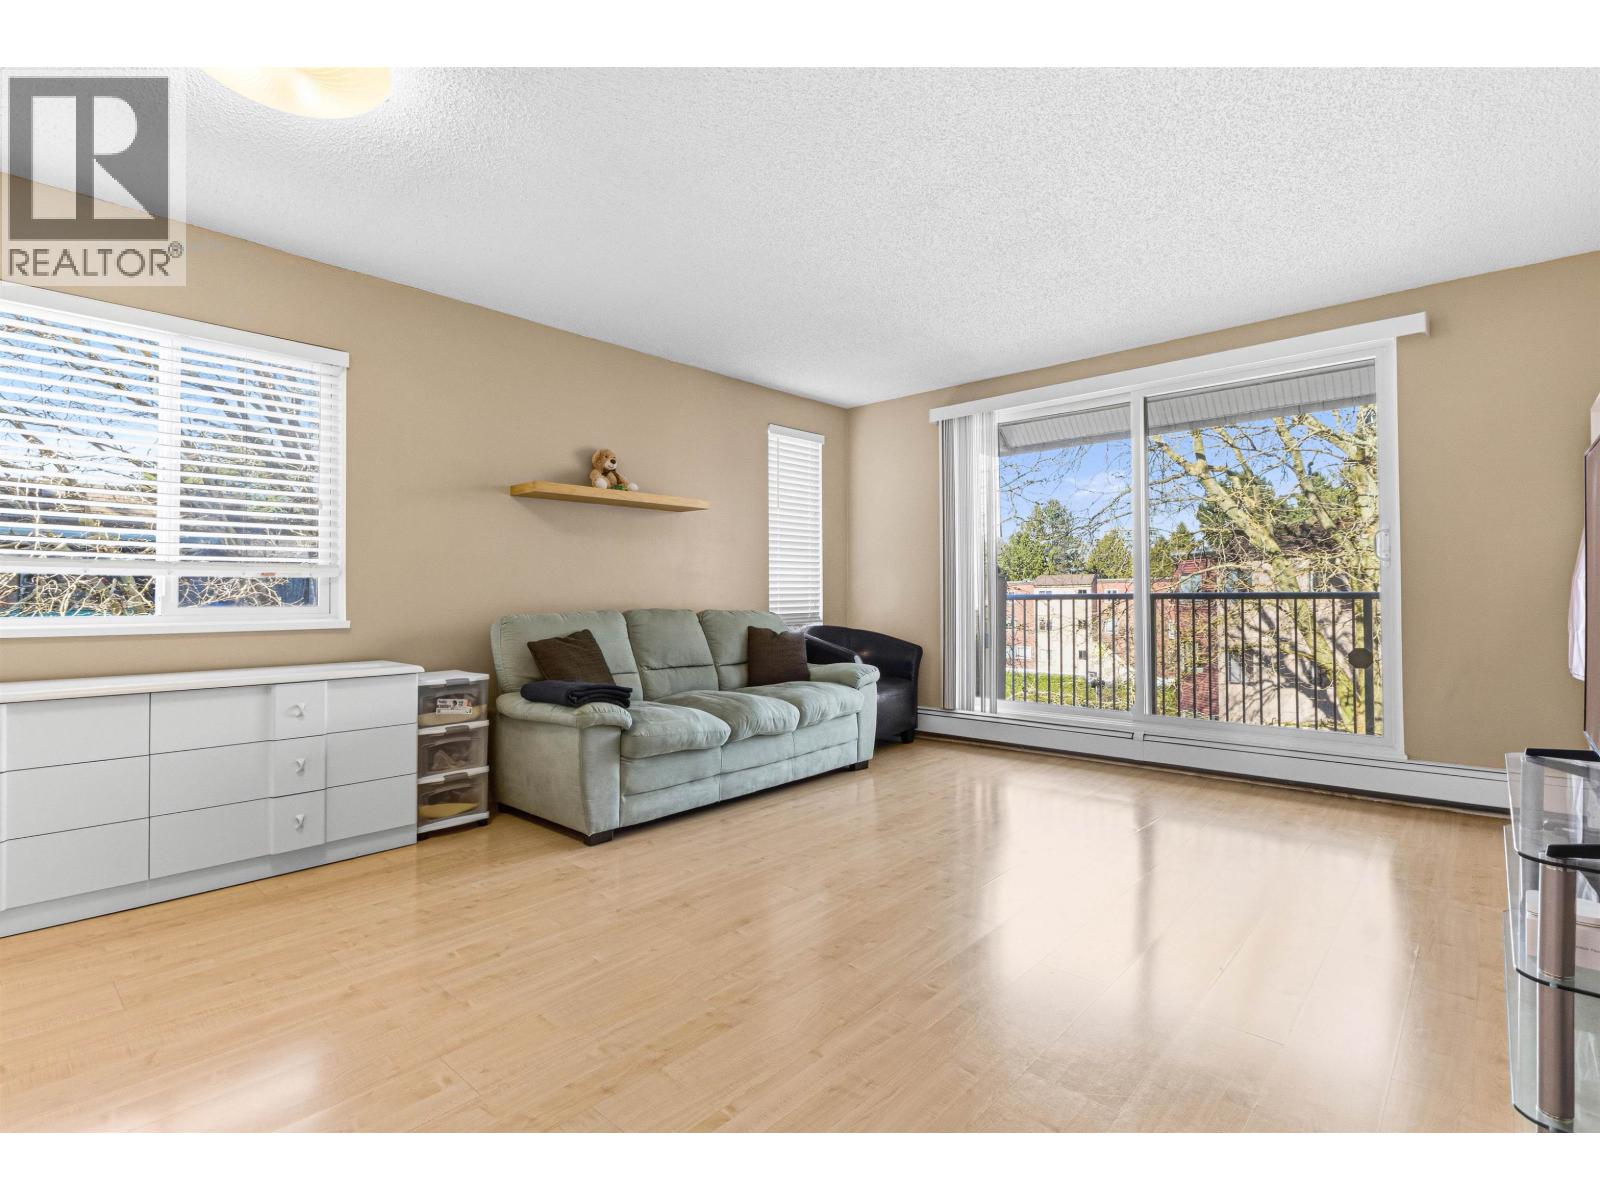 $378,000
302 8870 Citation Dr. · 1bd/1ba · 658sf
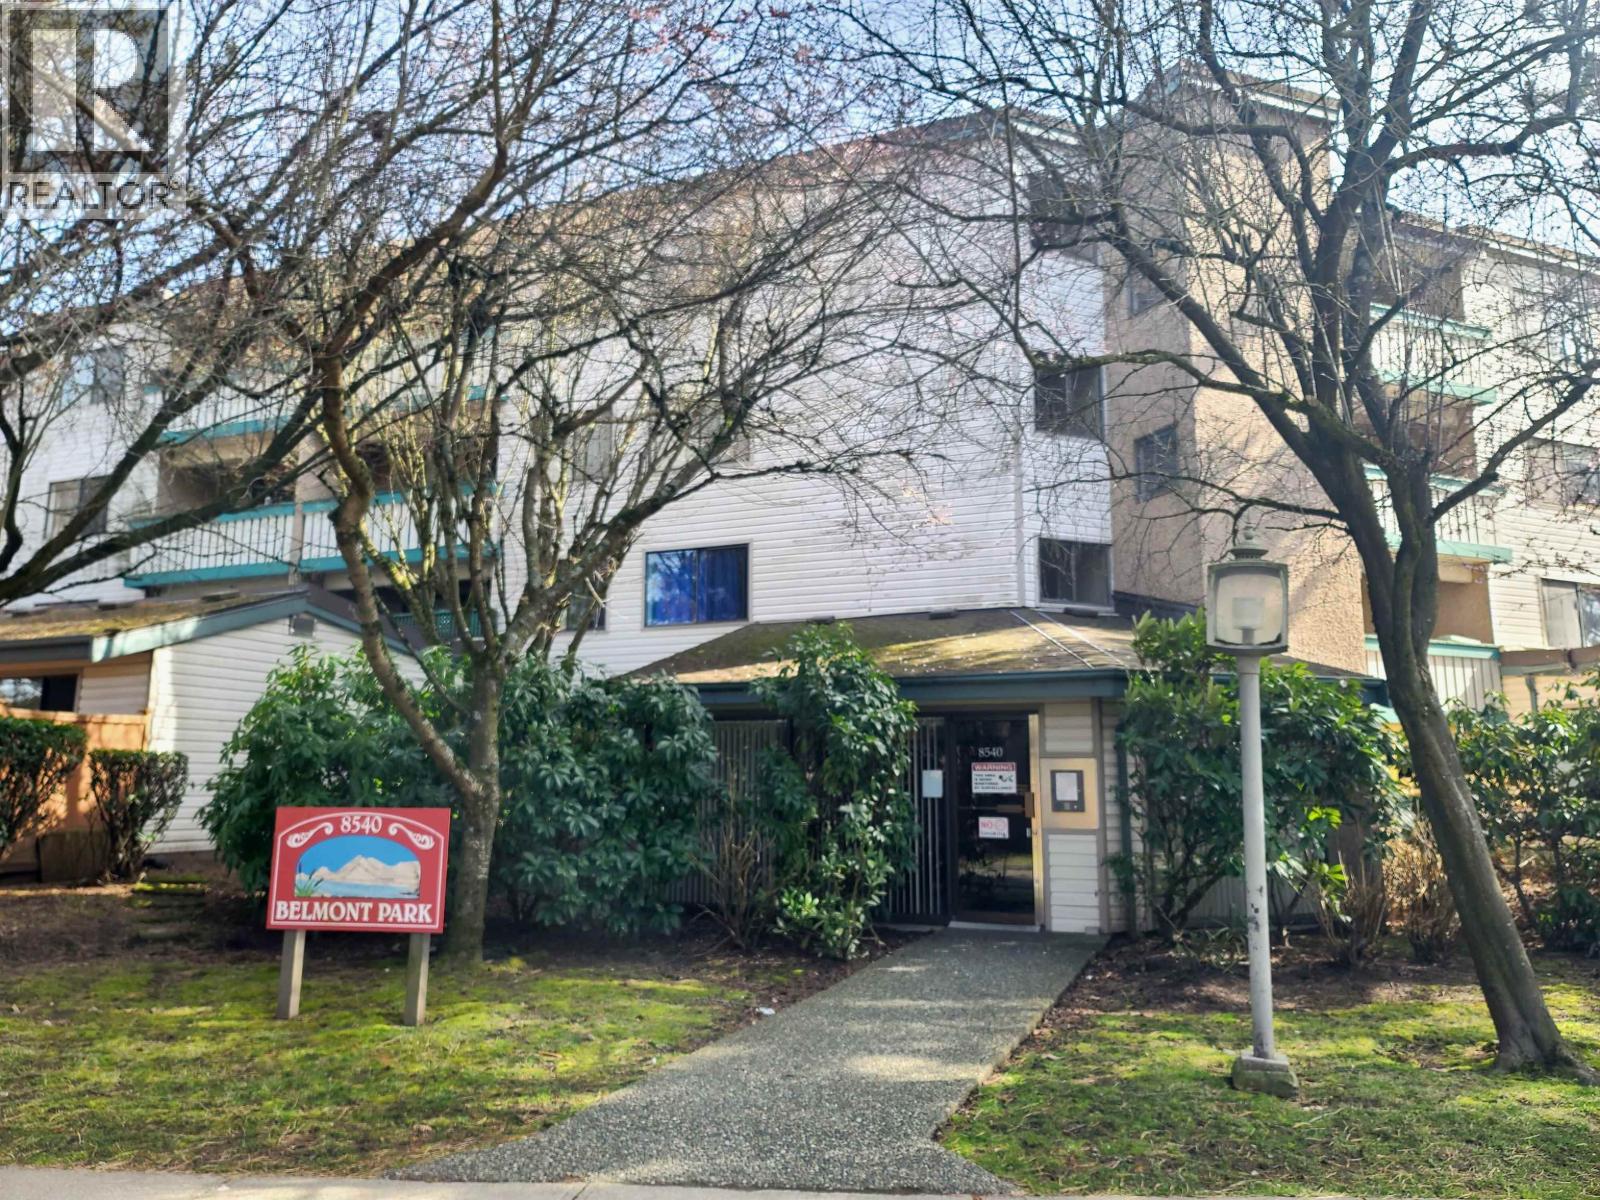 $339,000
108 8540 Citation Dr. · 1bd/1ba · 664sf
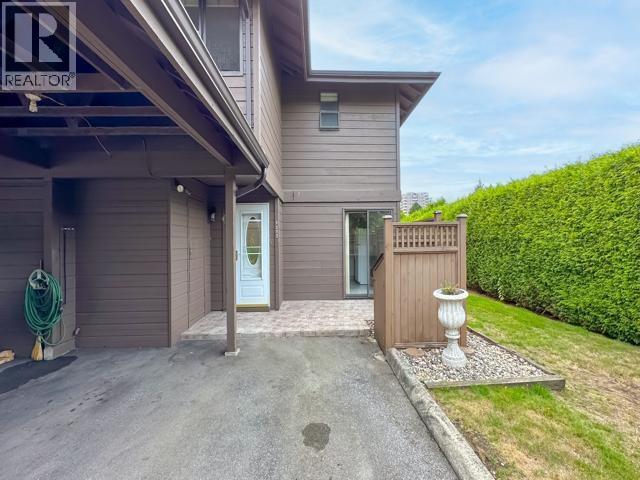 $918,000
8555 Citation Dr. · 3bd/2ba · 1416sf
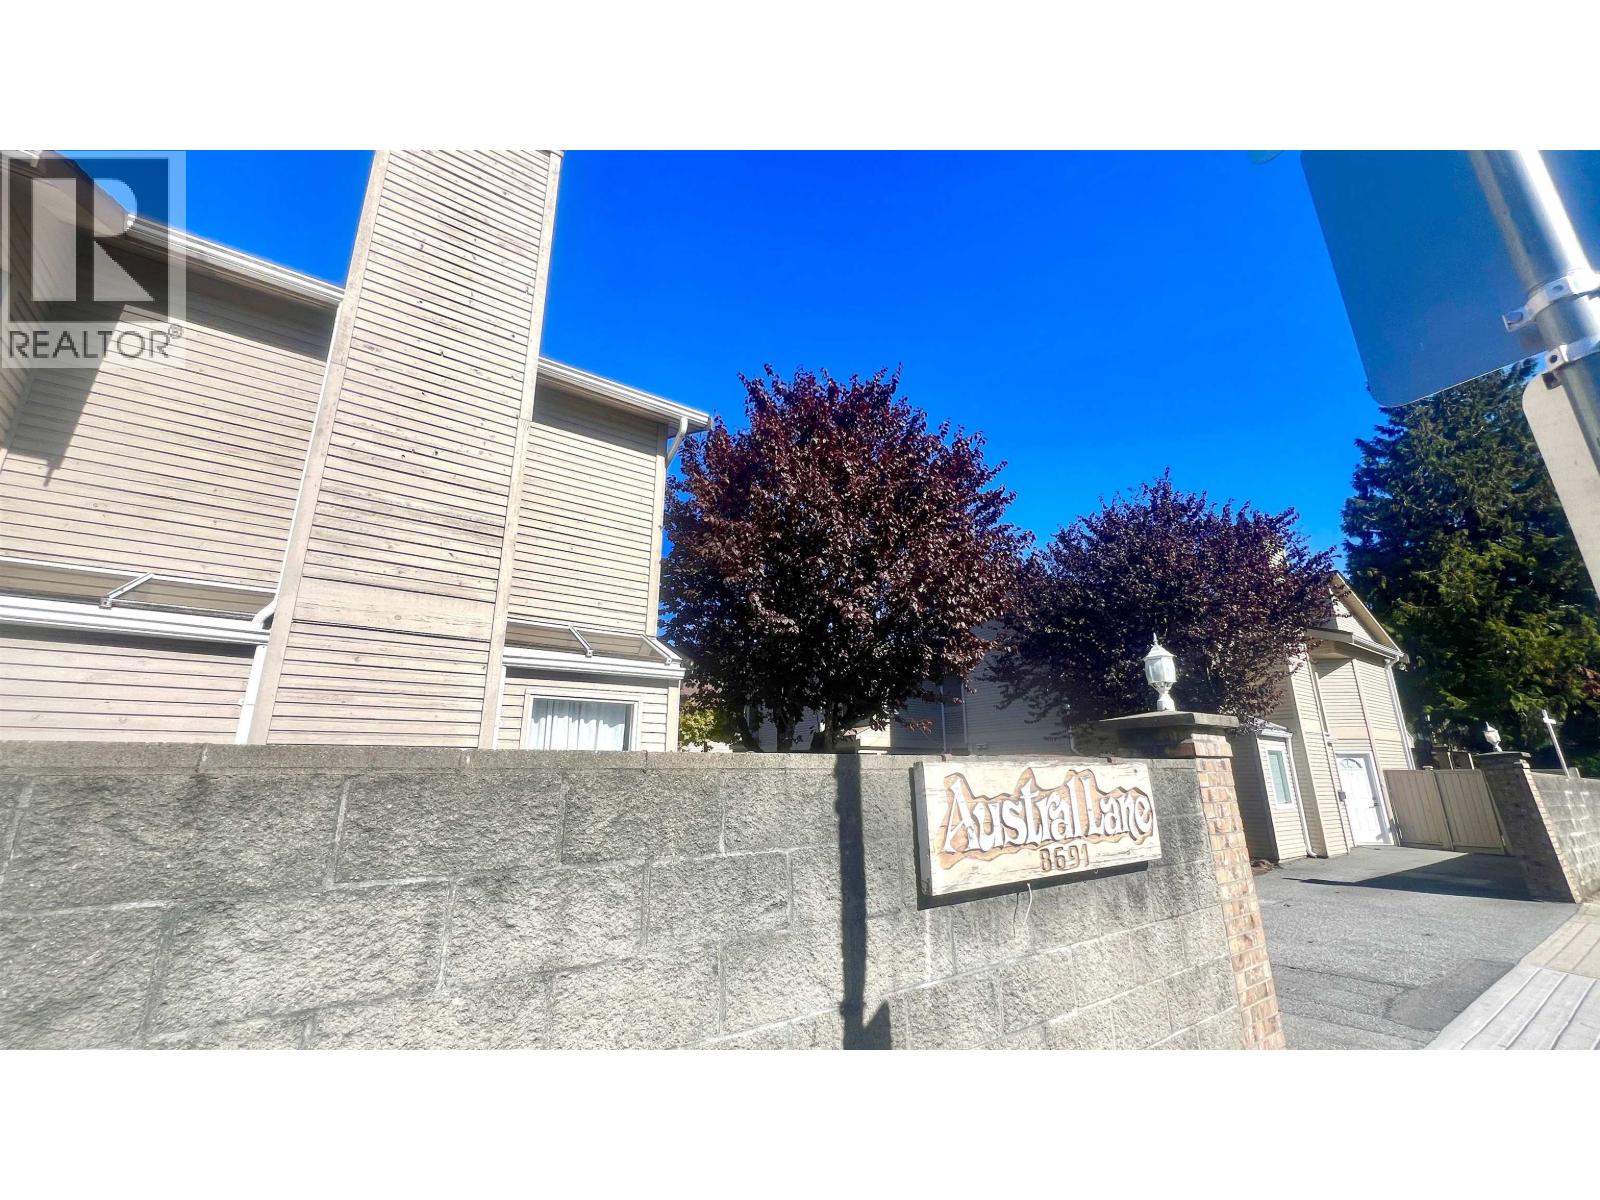 $888,000
9 8691 Cook Rd. · 3bd/3ba · 1481sf
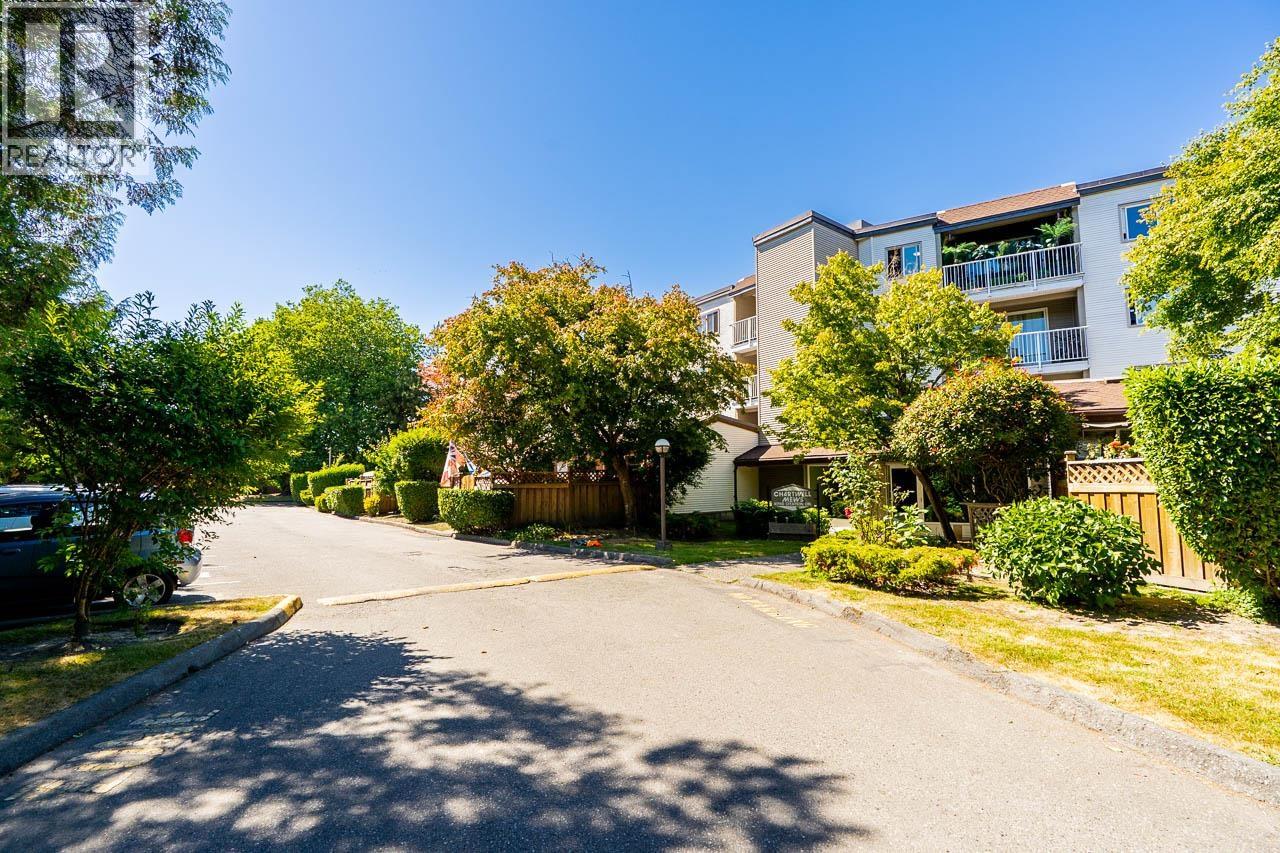 $379,000
105 8740 Citation Dr. · 1bd/1ba · 694sf
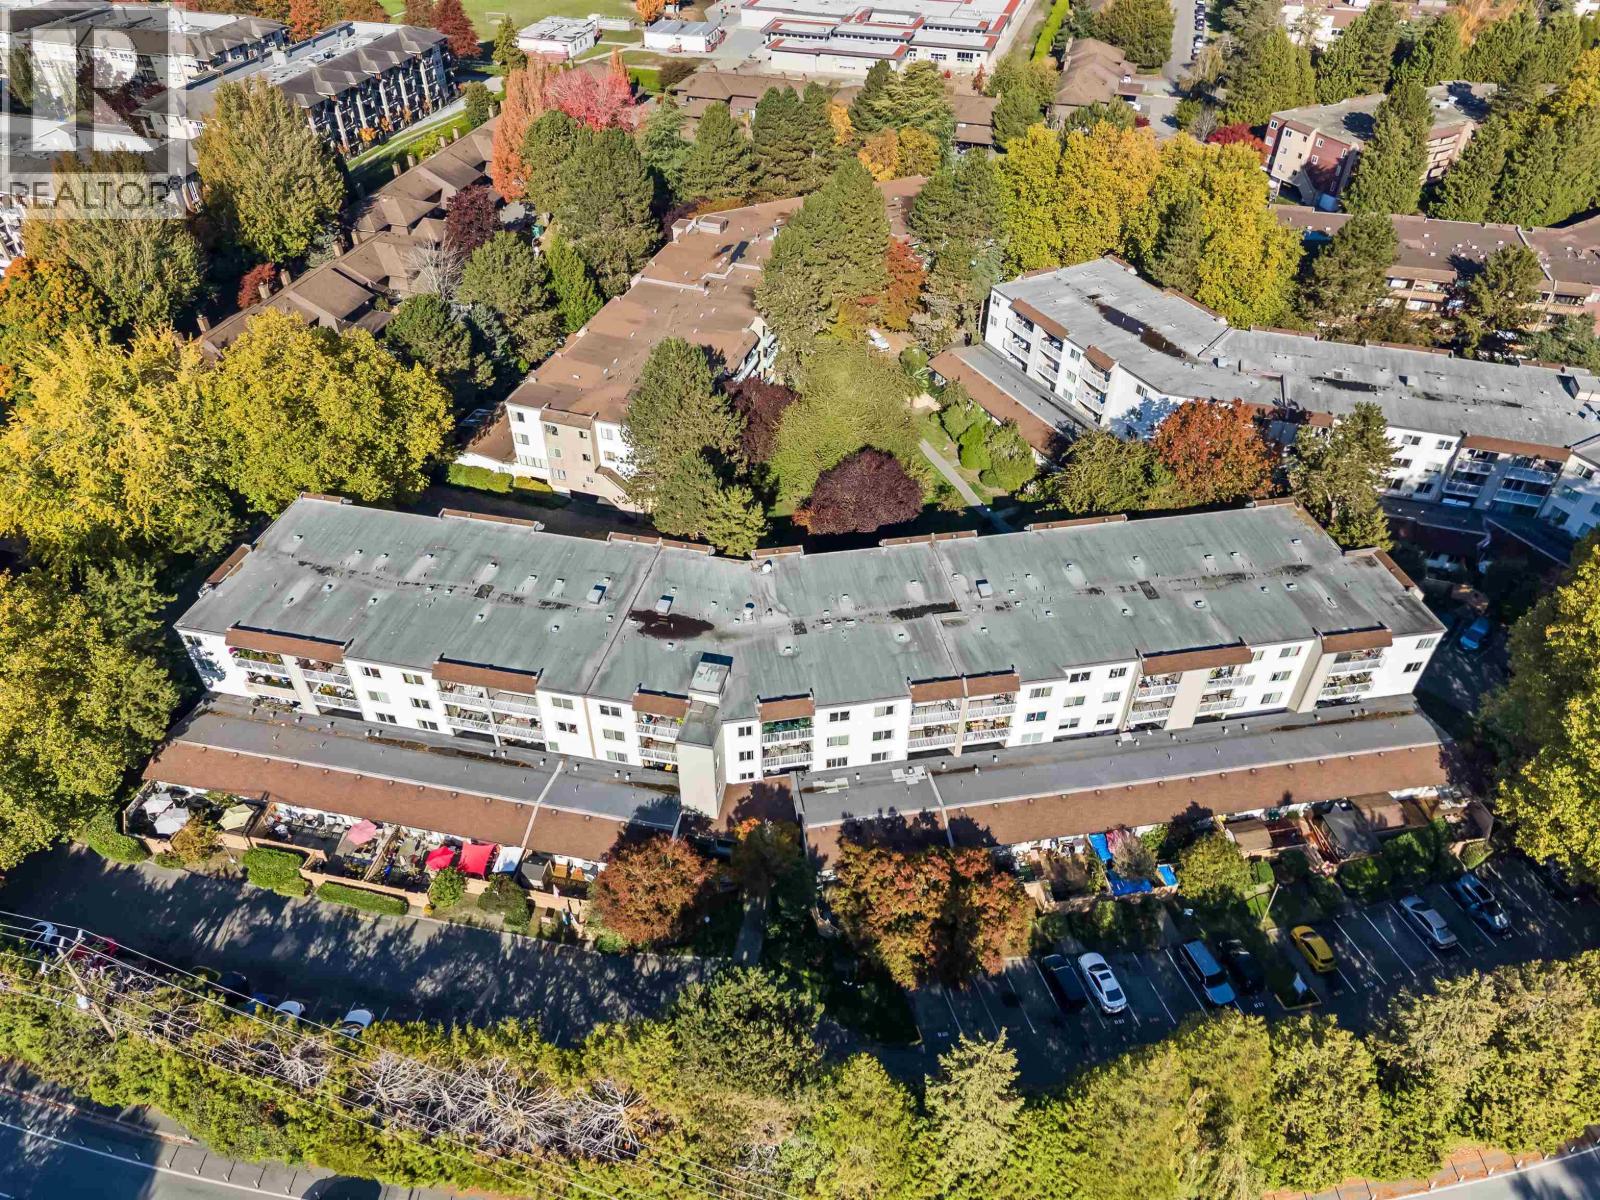 $320,000
209 8740 Citation Dr. · 1bd/1ba · 680sf
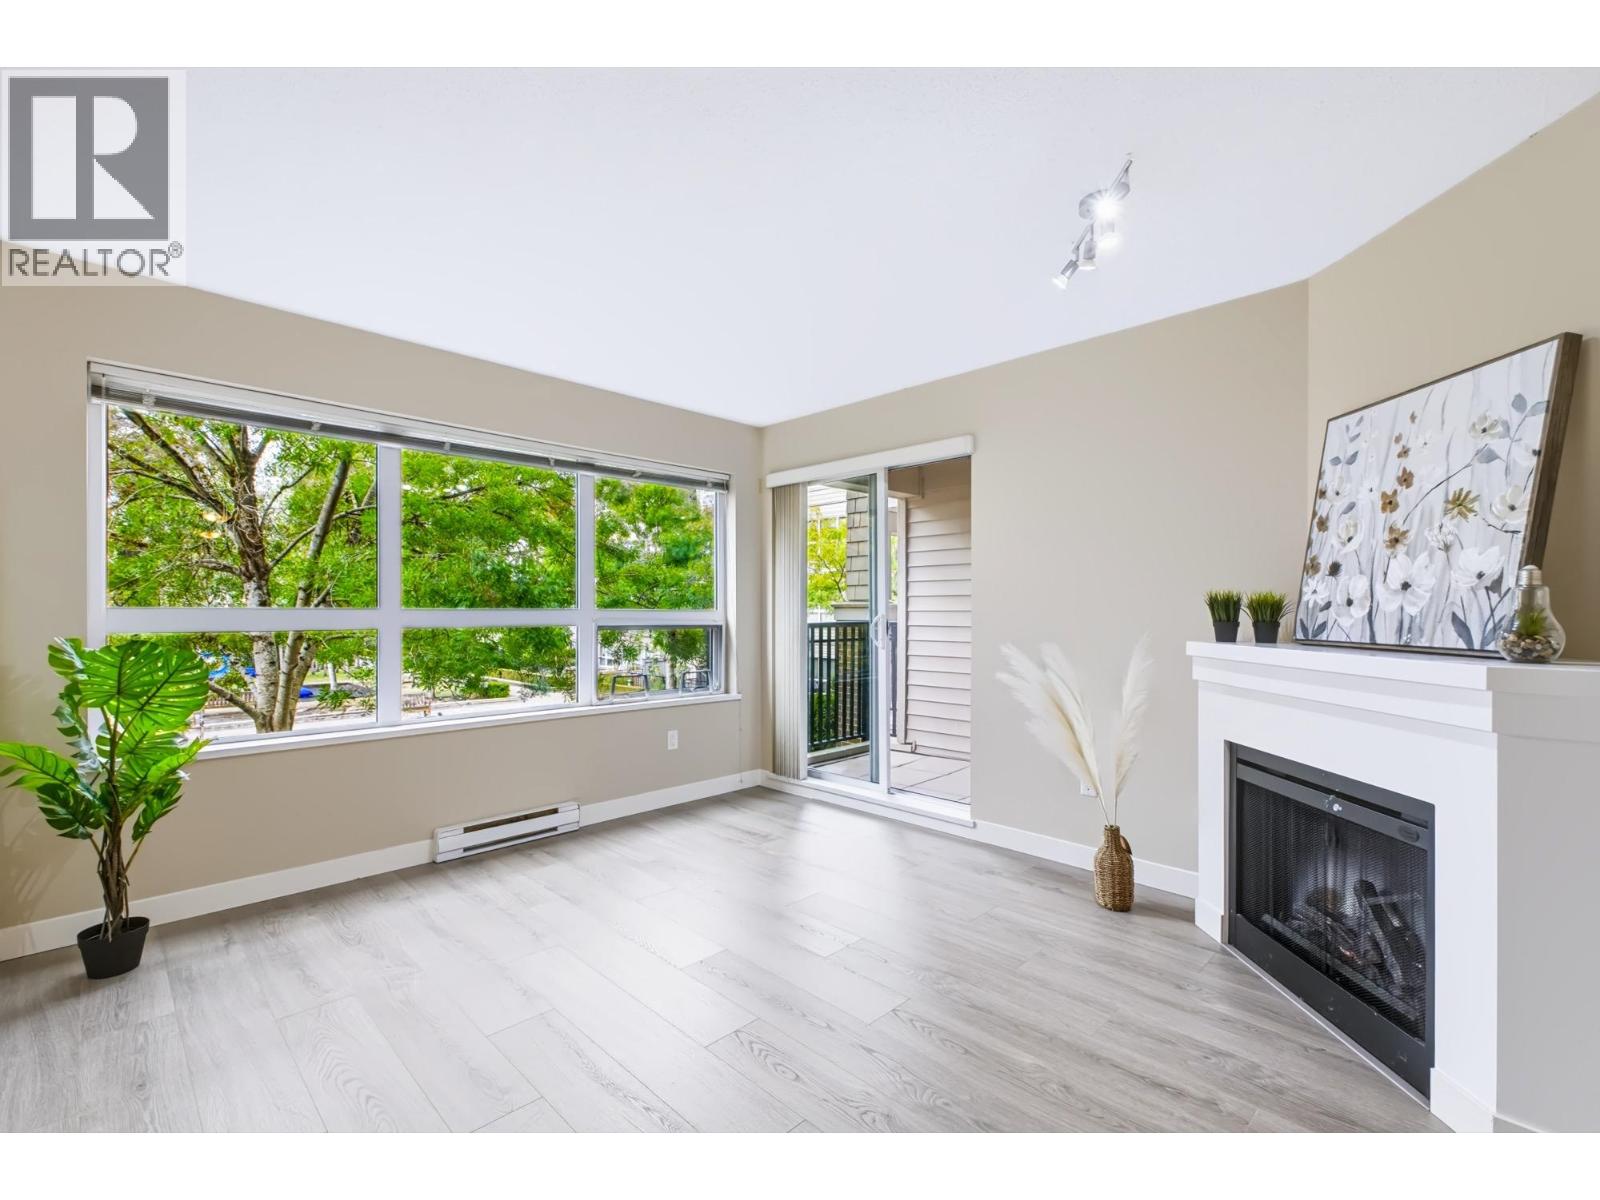 $628,000
209 8600 Park Rd. · 2bd/2ba · 829sf
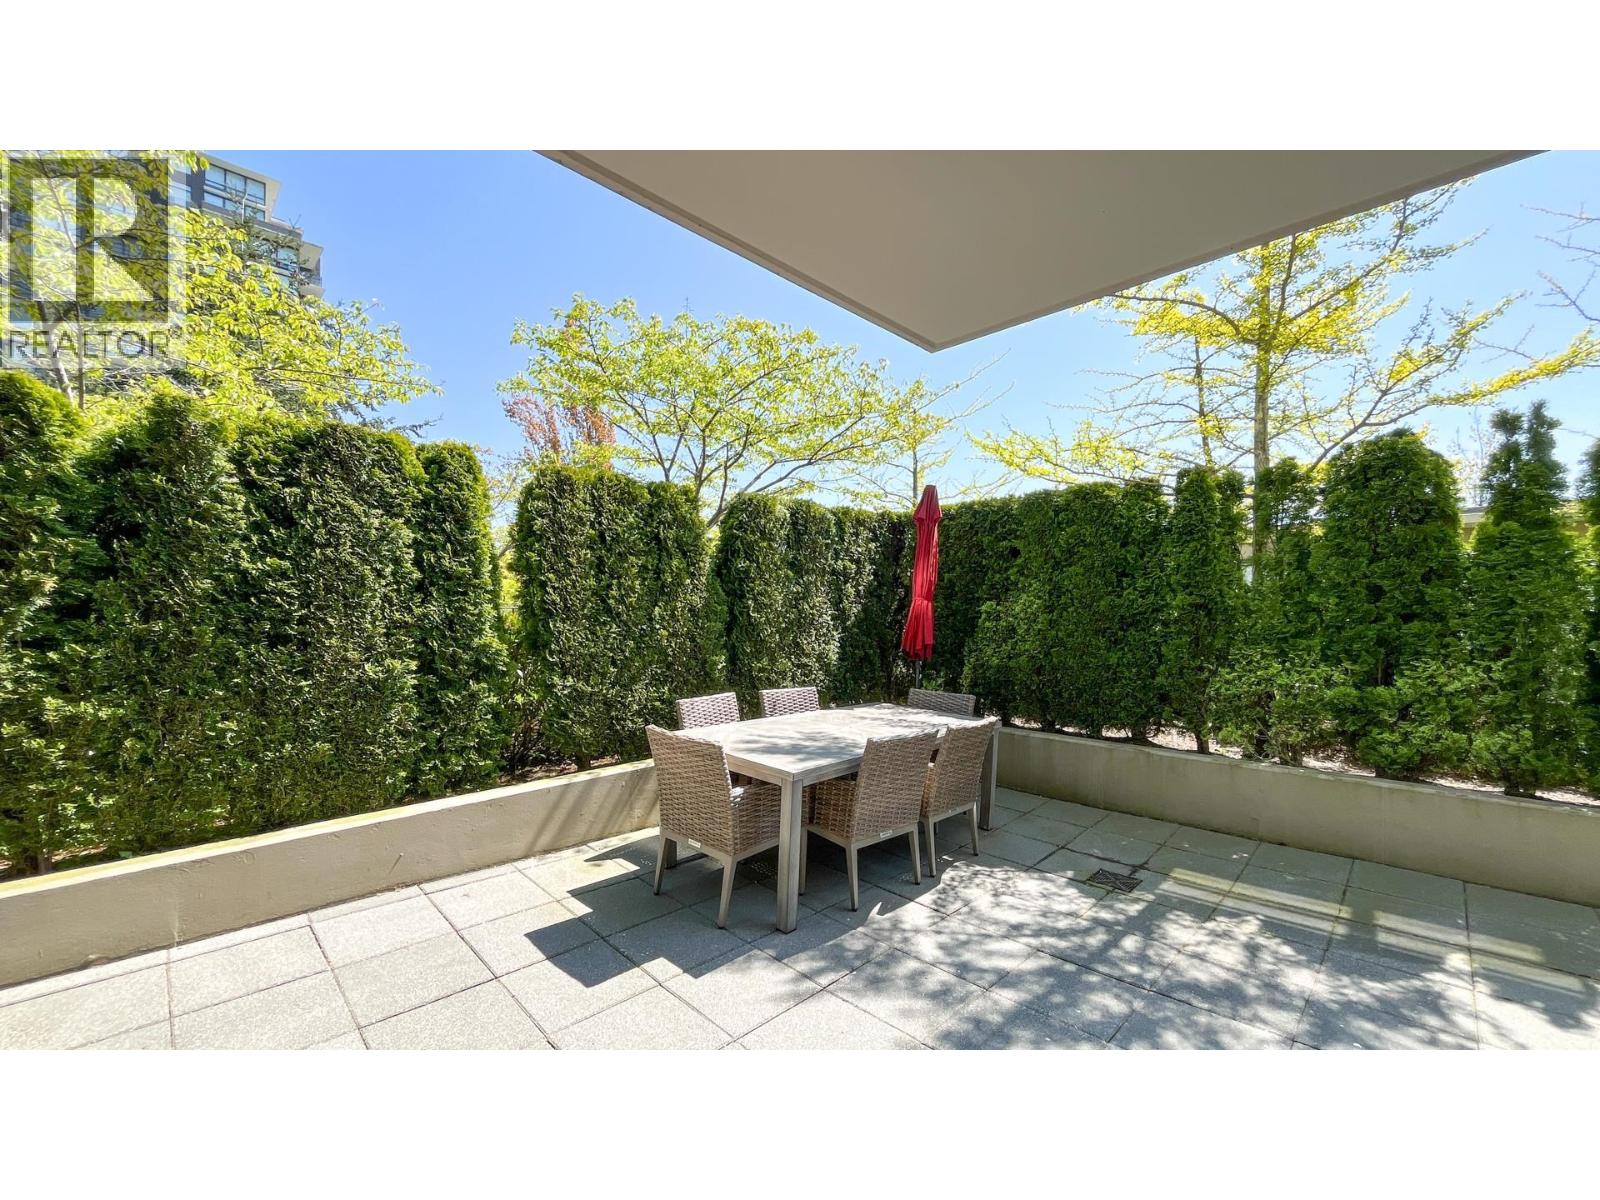 $858,000
308 9188 Cook Rd. · 2bd/2ba · 1187sf
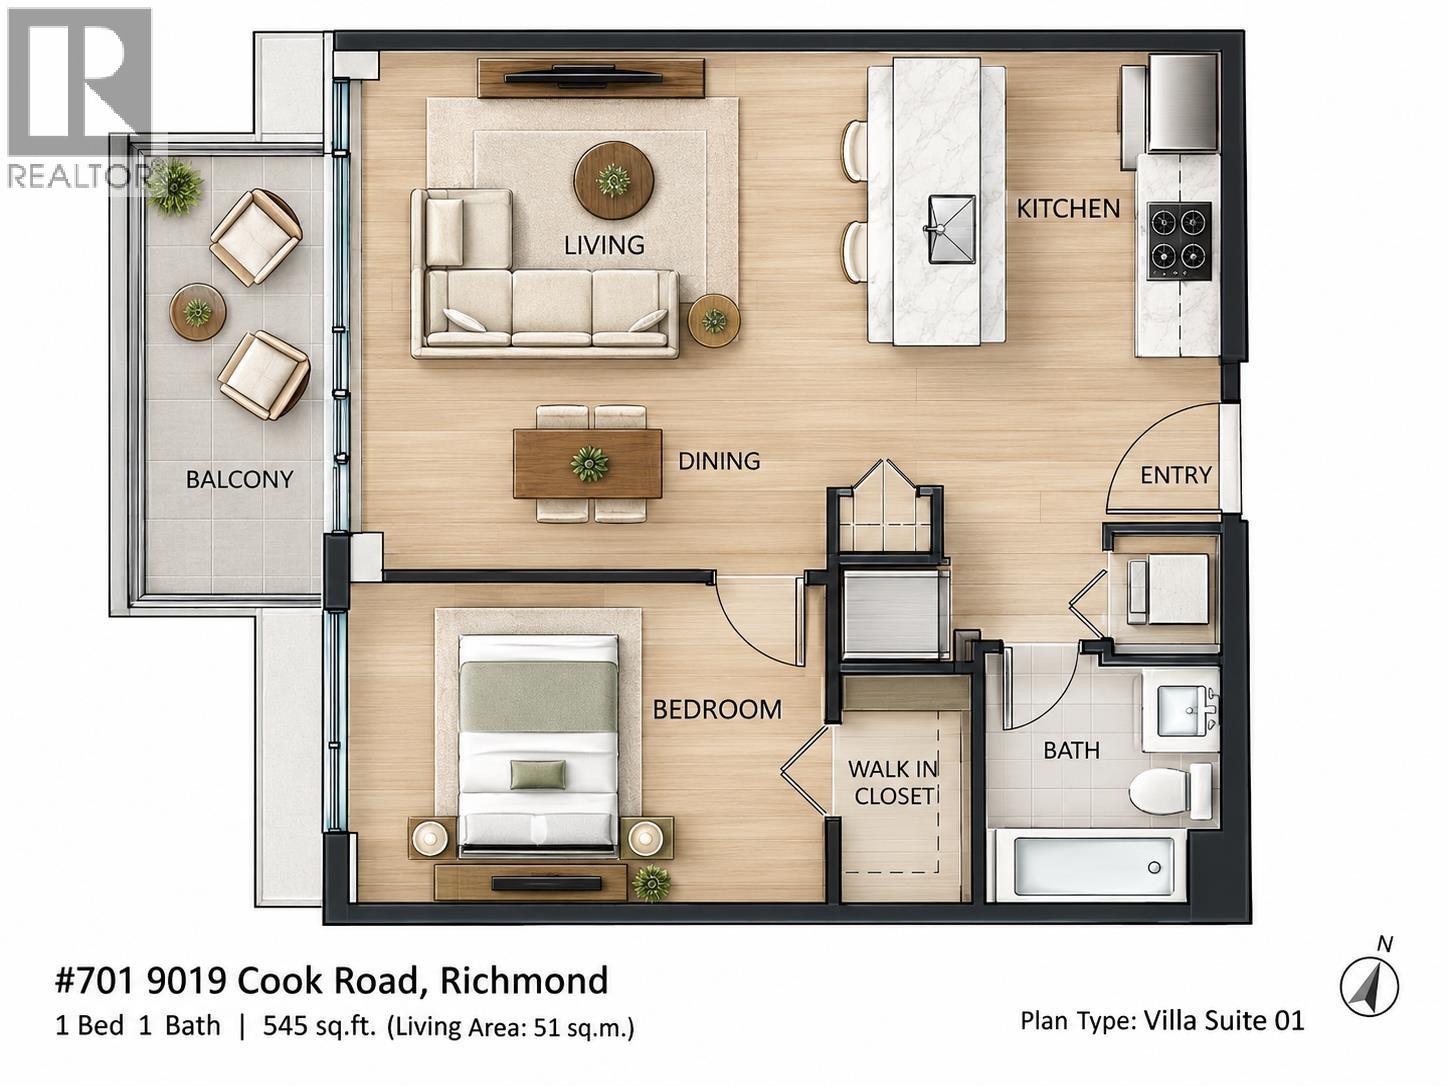 $480,000
701 9019 Cook Rd. · 1bd/1ba · 547sf
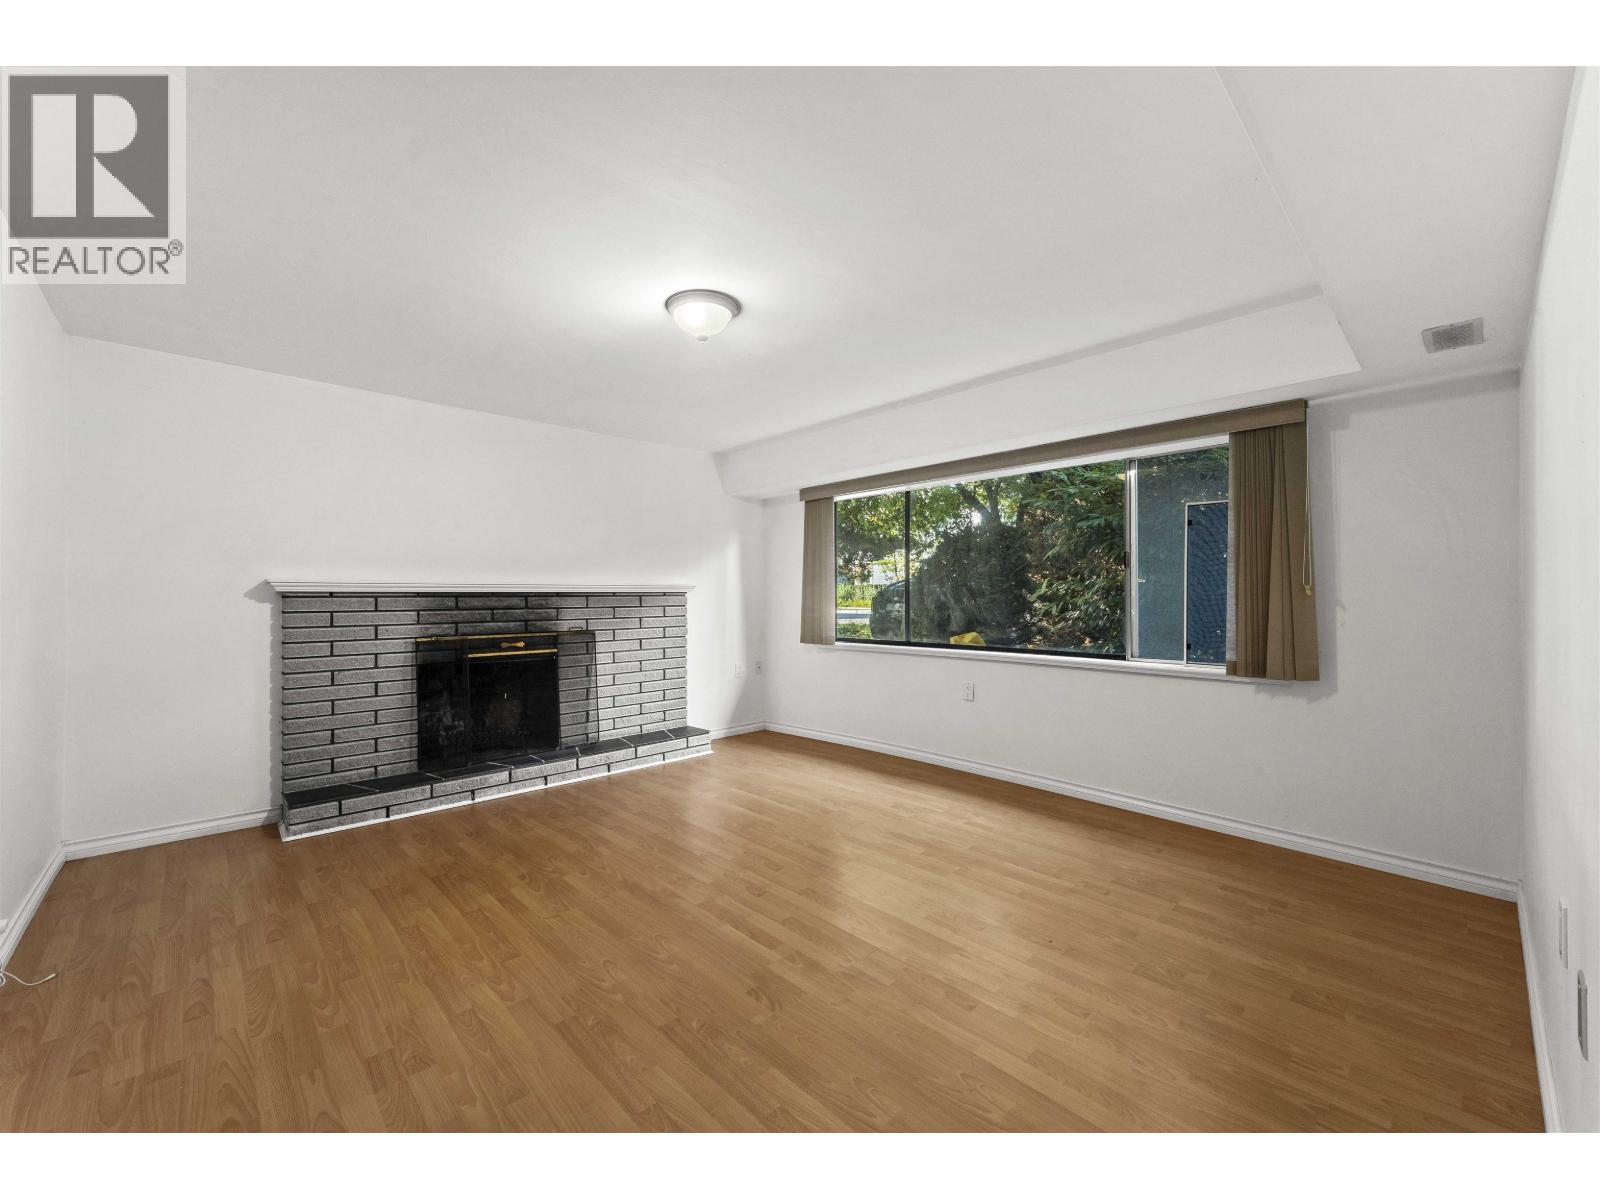 $1,849,000
8975 Cook Cres. · 4bd/2ba · 2400sf
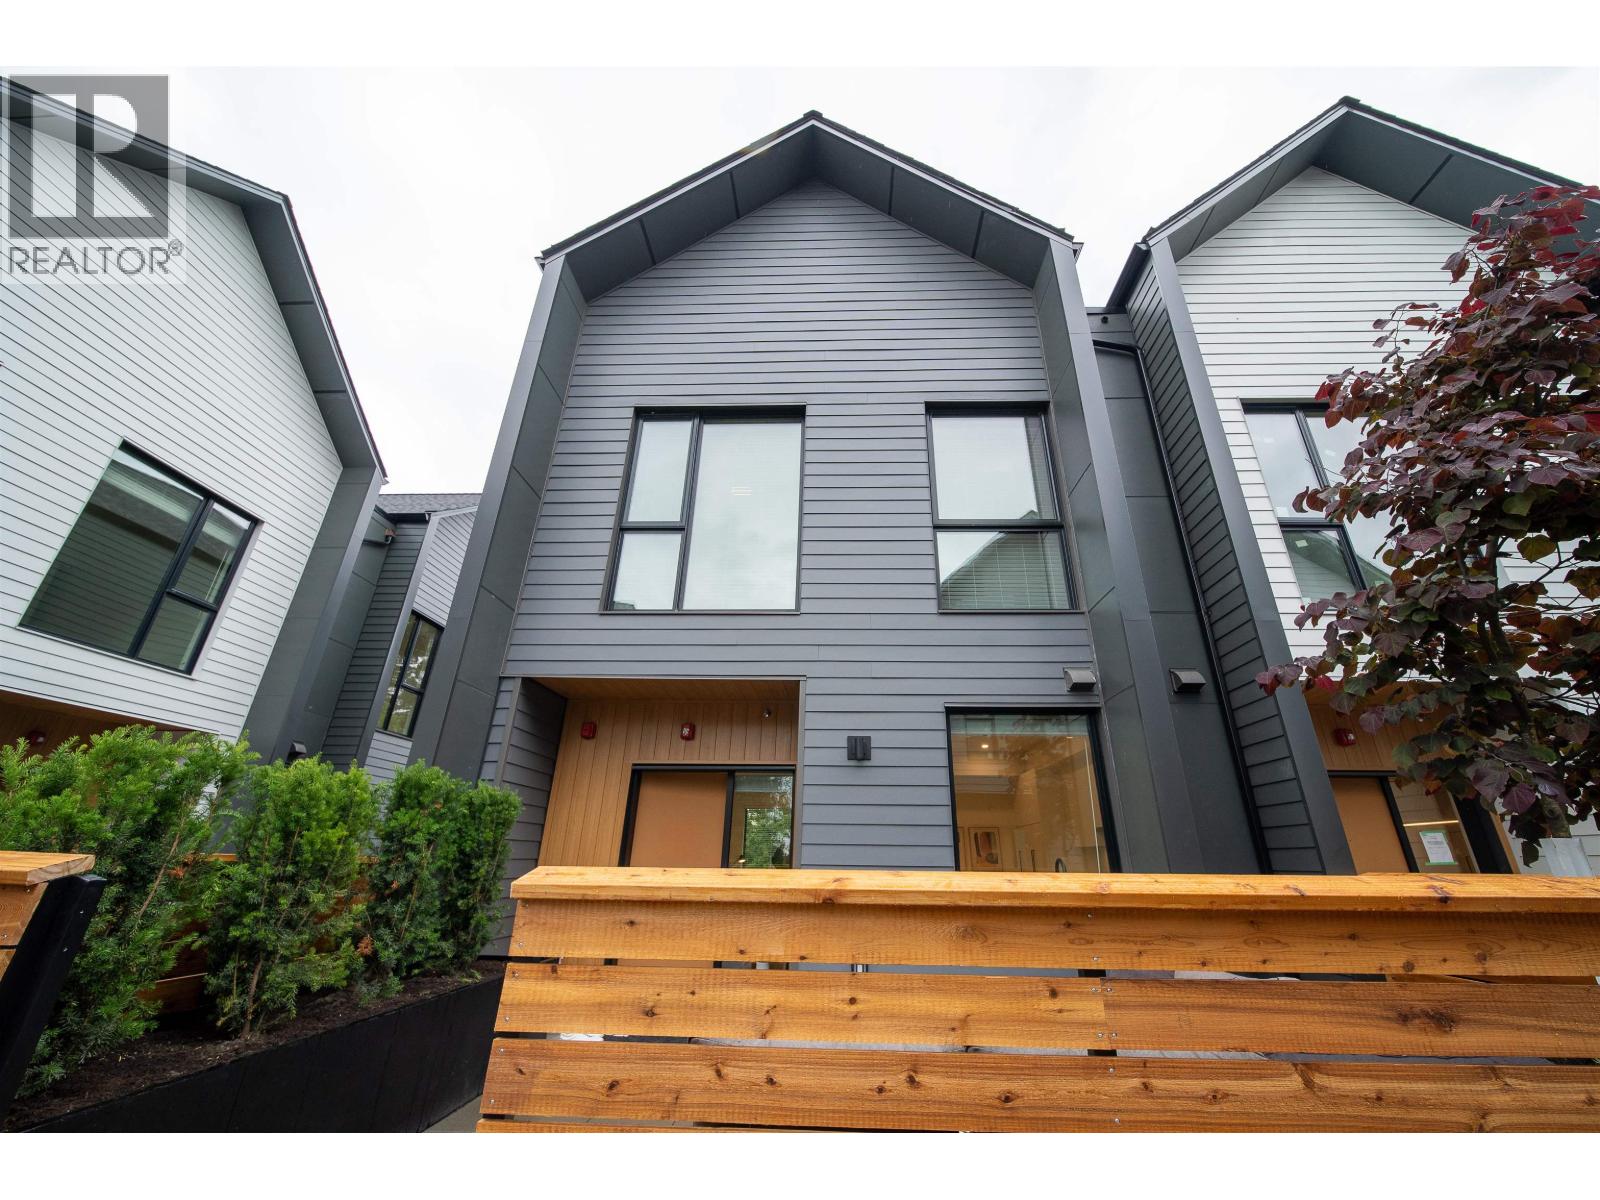 $1,399,900
13 8968 Cook Cres. · 3bd/4ba · 1738sf
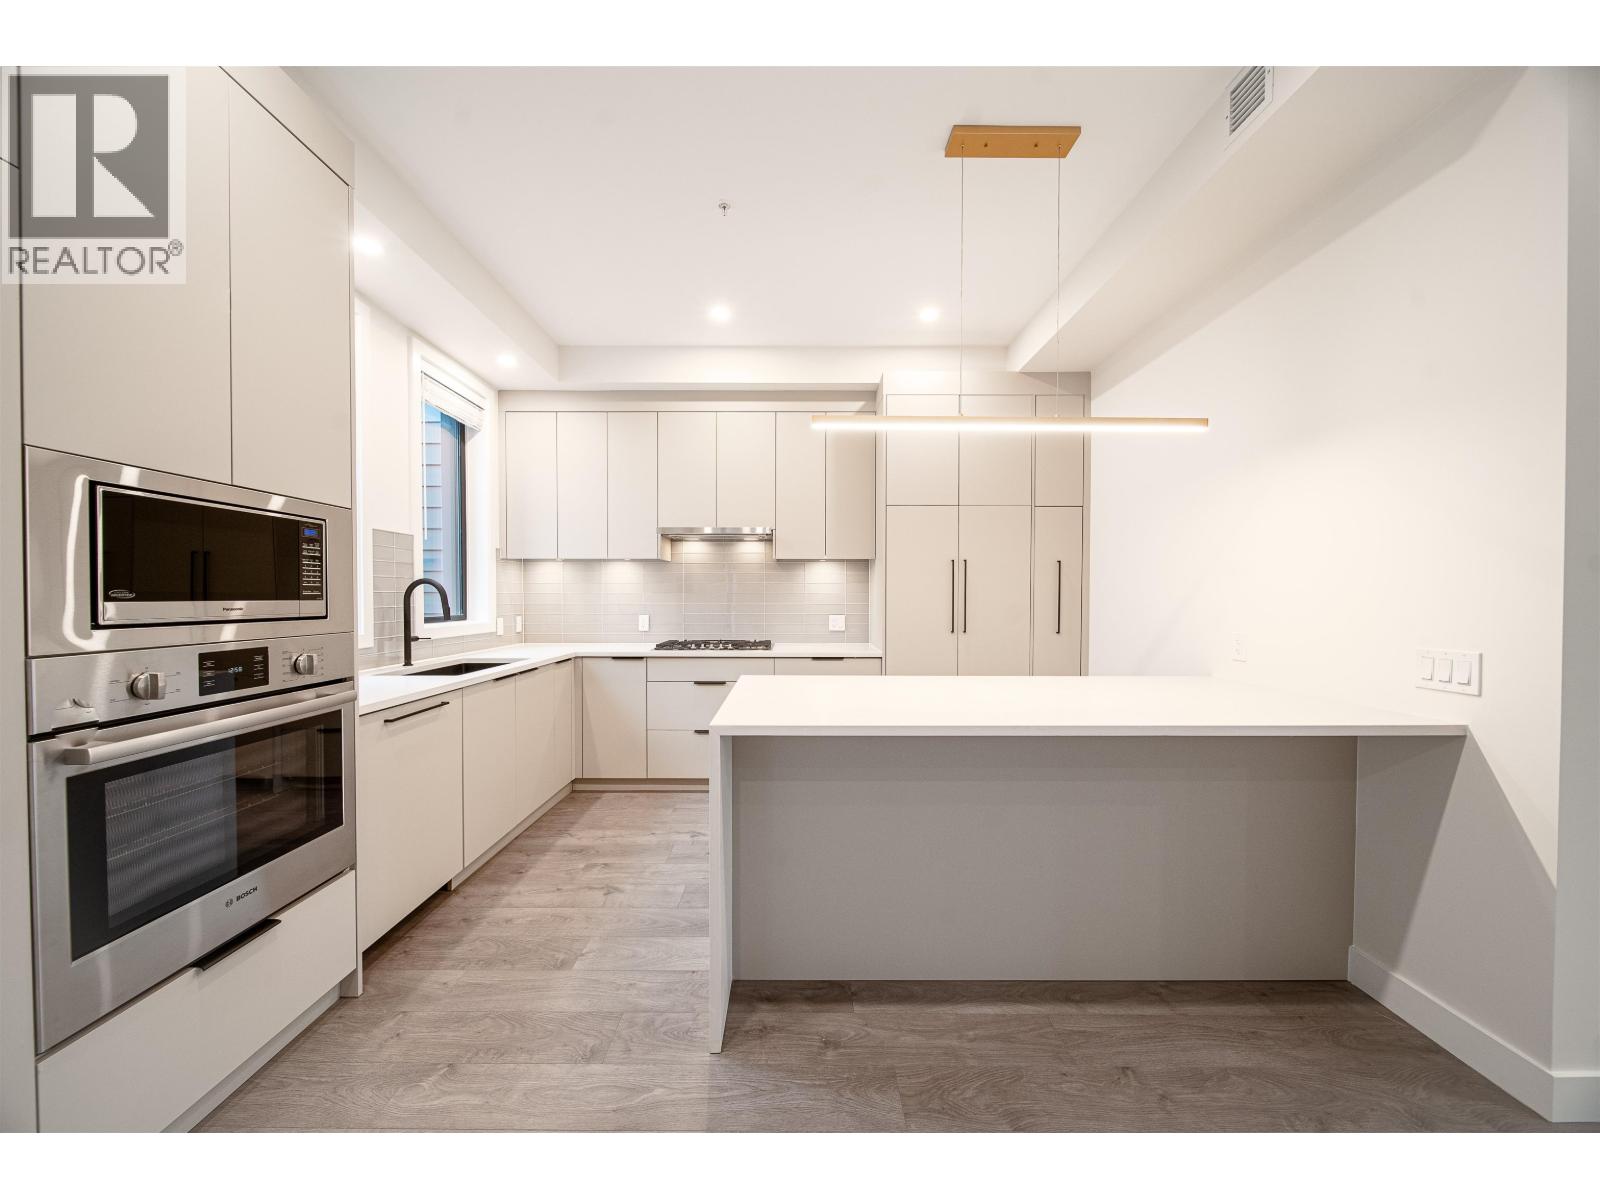 $1,549,900
218 8699 Spires Rd. · 4bd/4ba · 2225sf
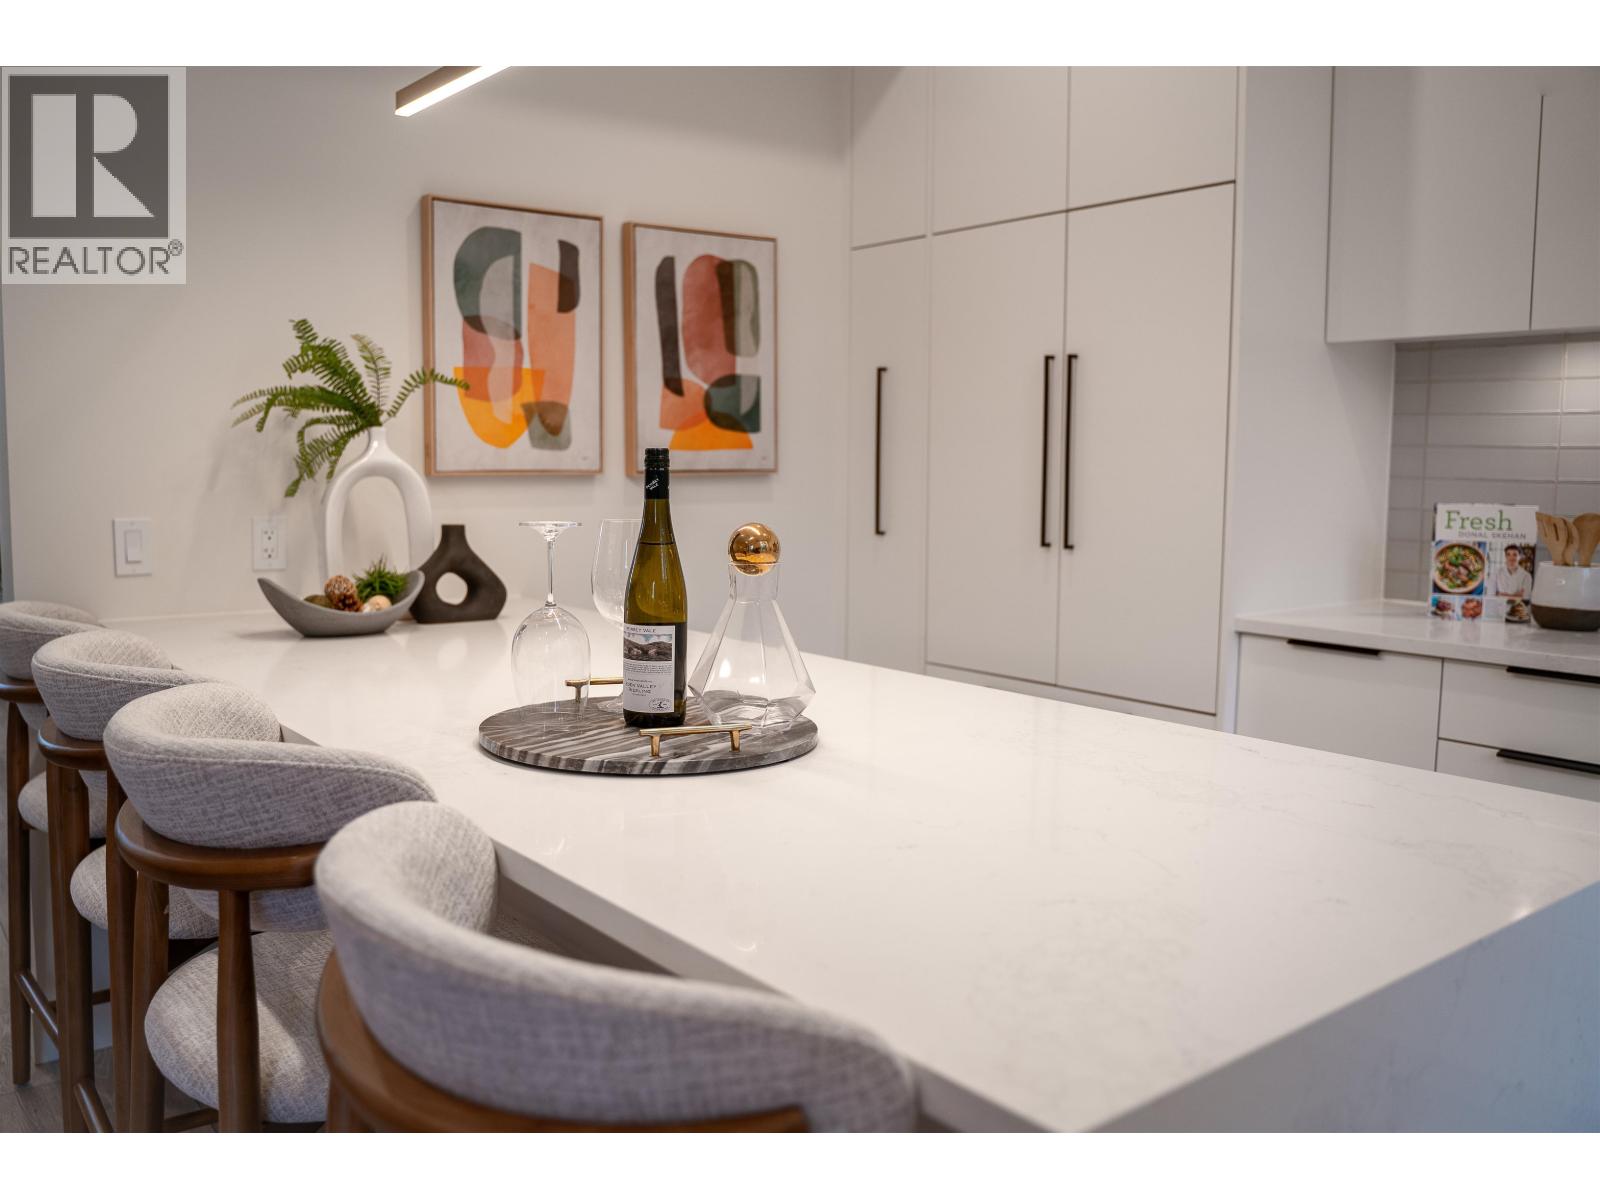 $1,249,900
220 8699 Spires Rd. · 3bd/3ba · 1588sf
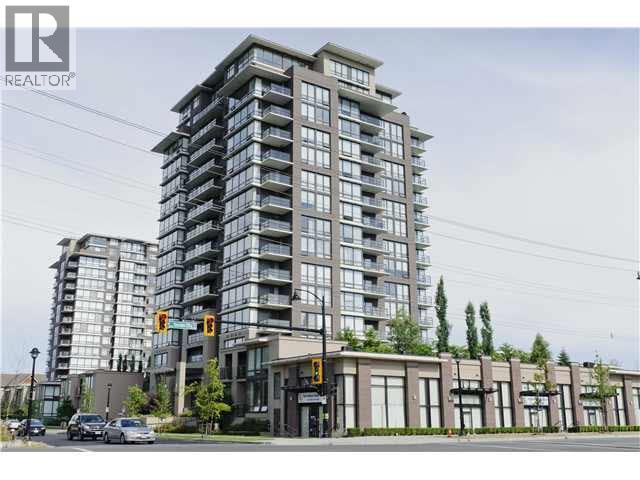 $828,000
601 9188 Cook Rd. · 2bd/2ba · 1189sf
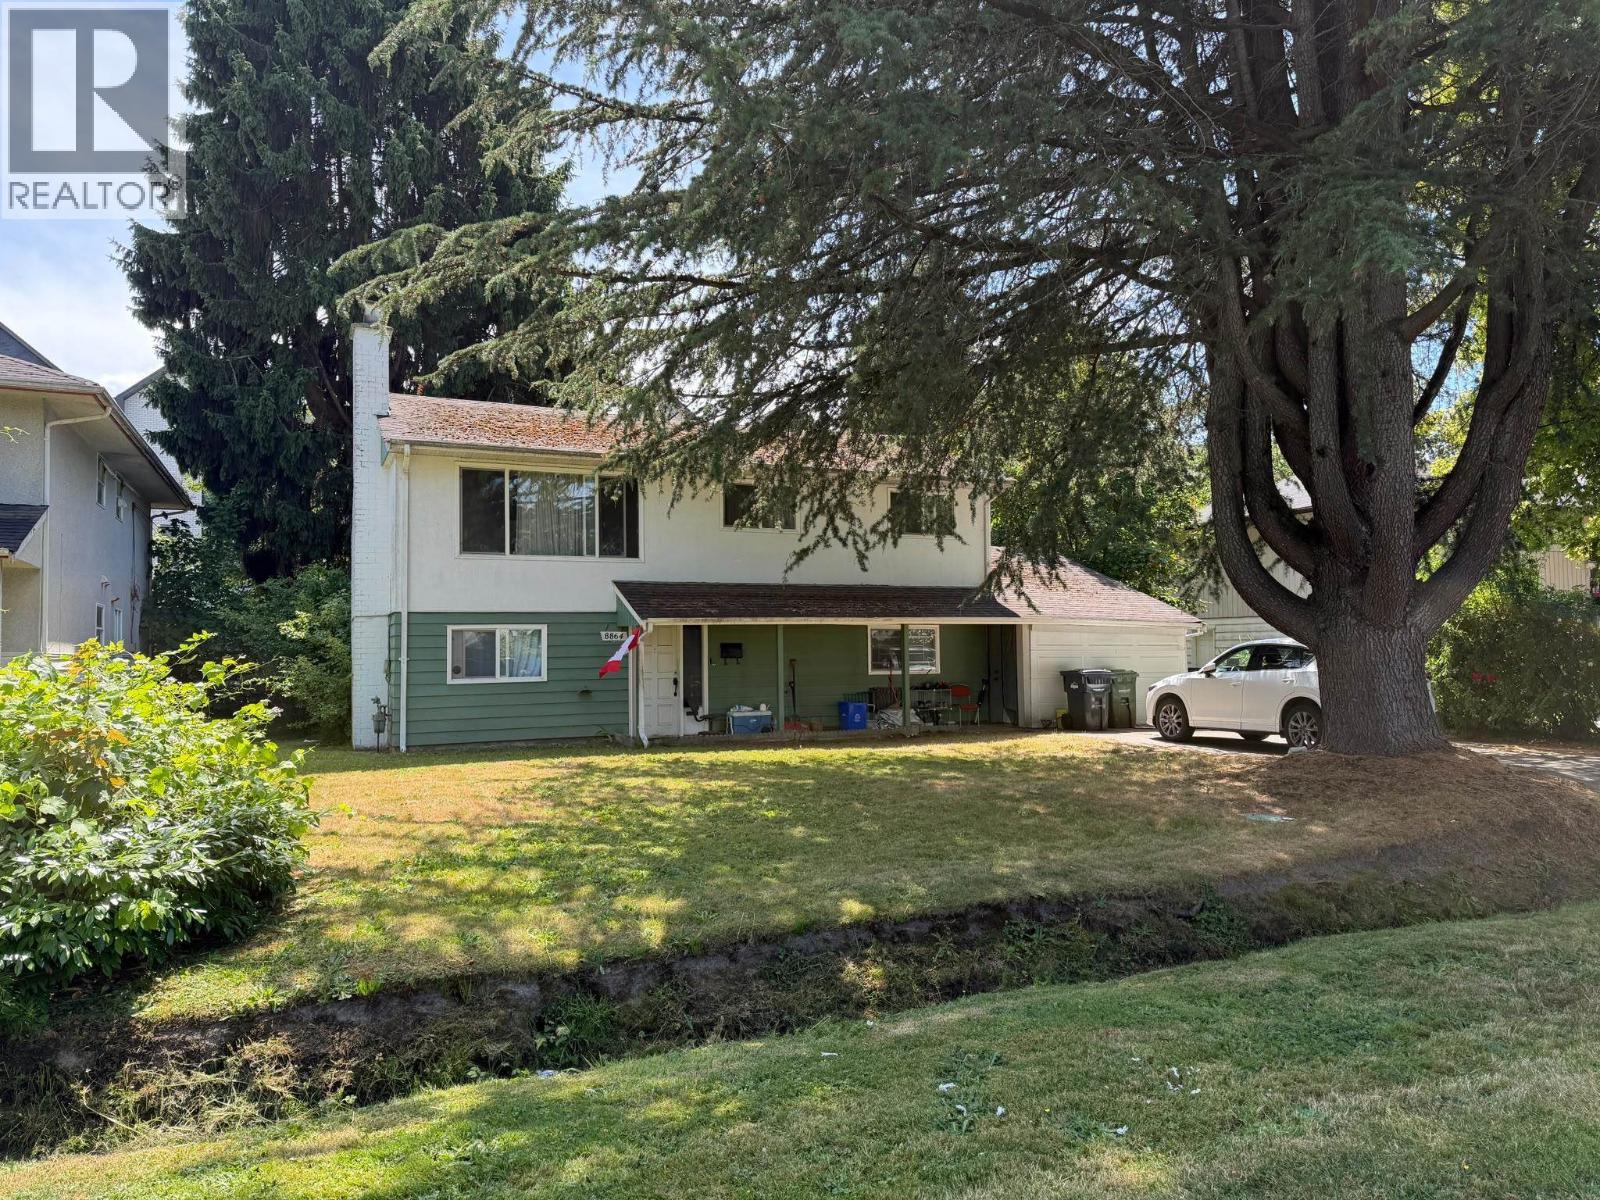 $1,890,000
8864 Cook Cres. · 2bd/2ba · 1898sf
 $1,348,000
1805 9188 Hemlock Dr. · 3bd/2ba · 1481sf
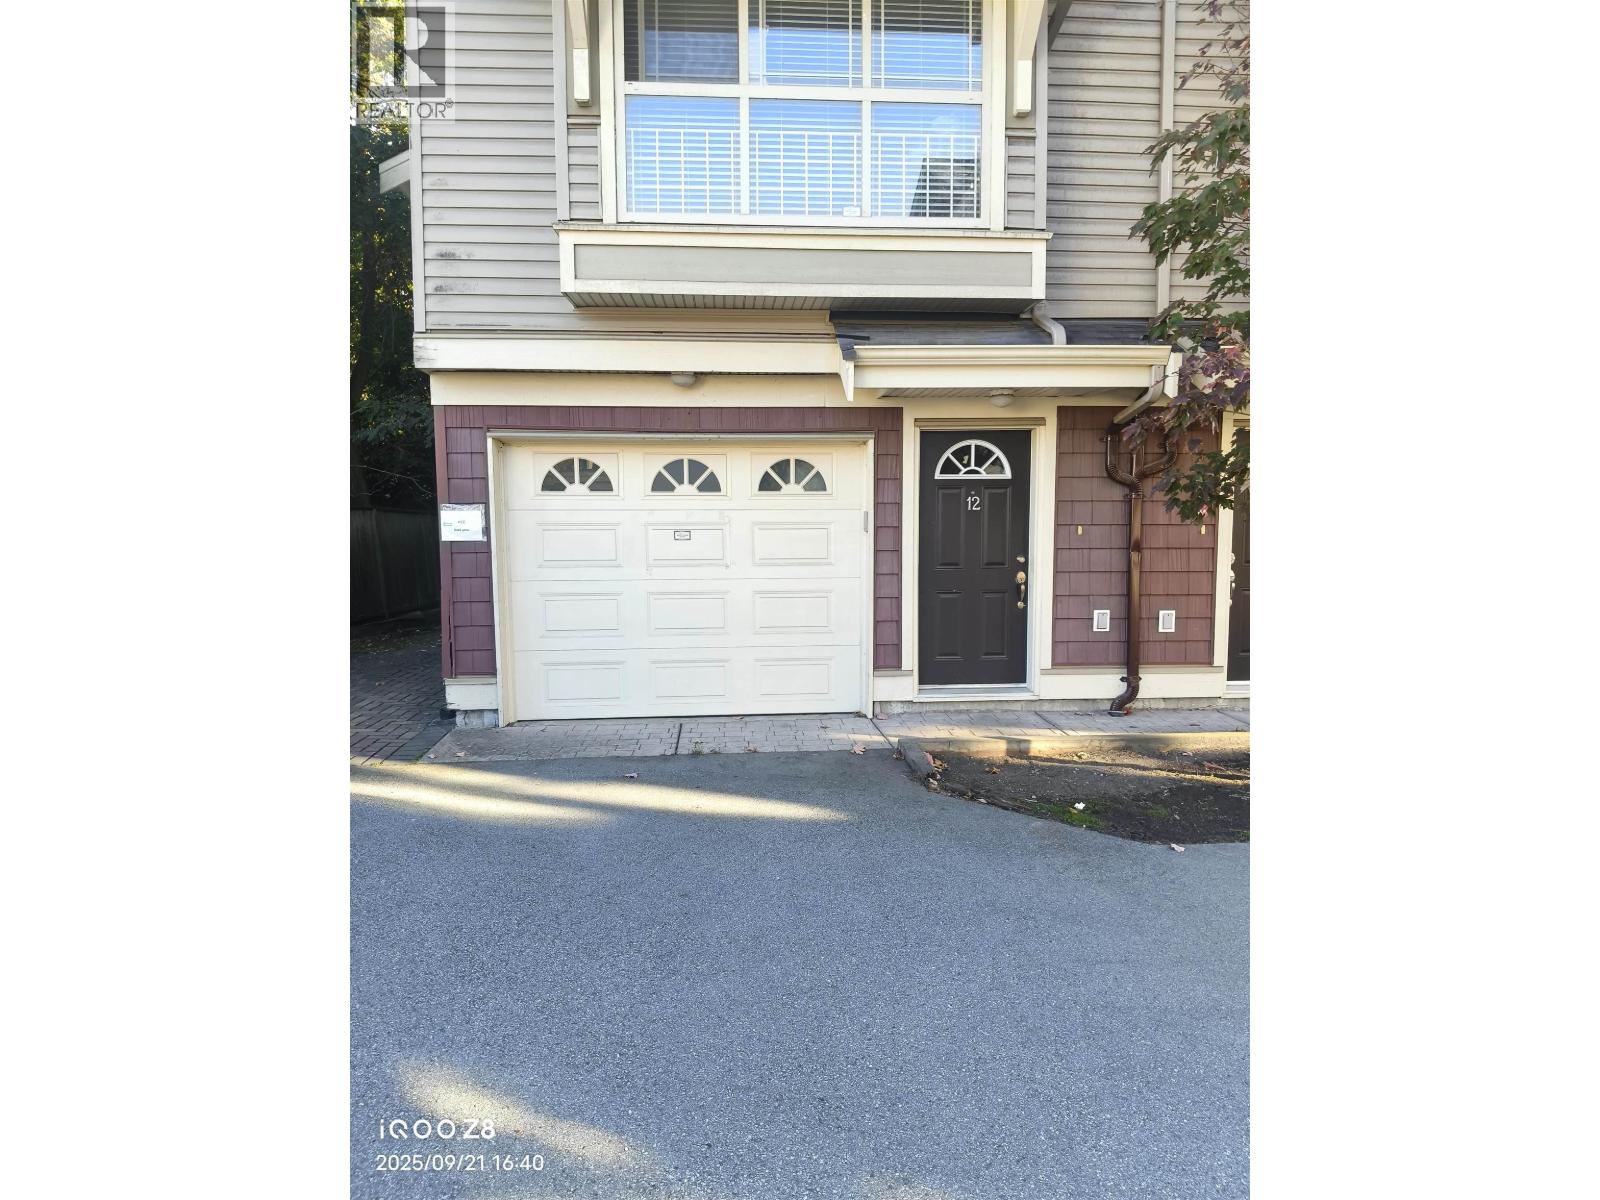 $1,220,000
12 9000 Granville Ave. · 4bd/3ba · 1920sf
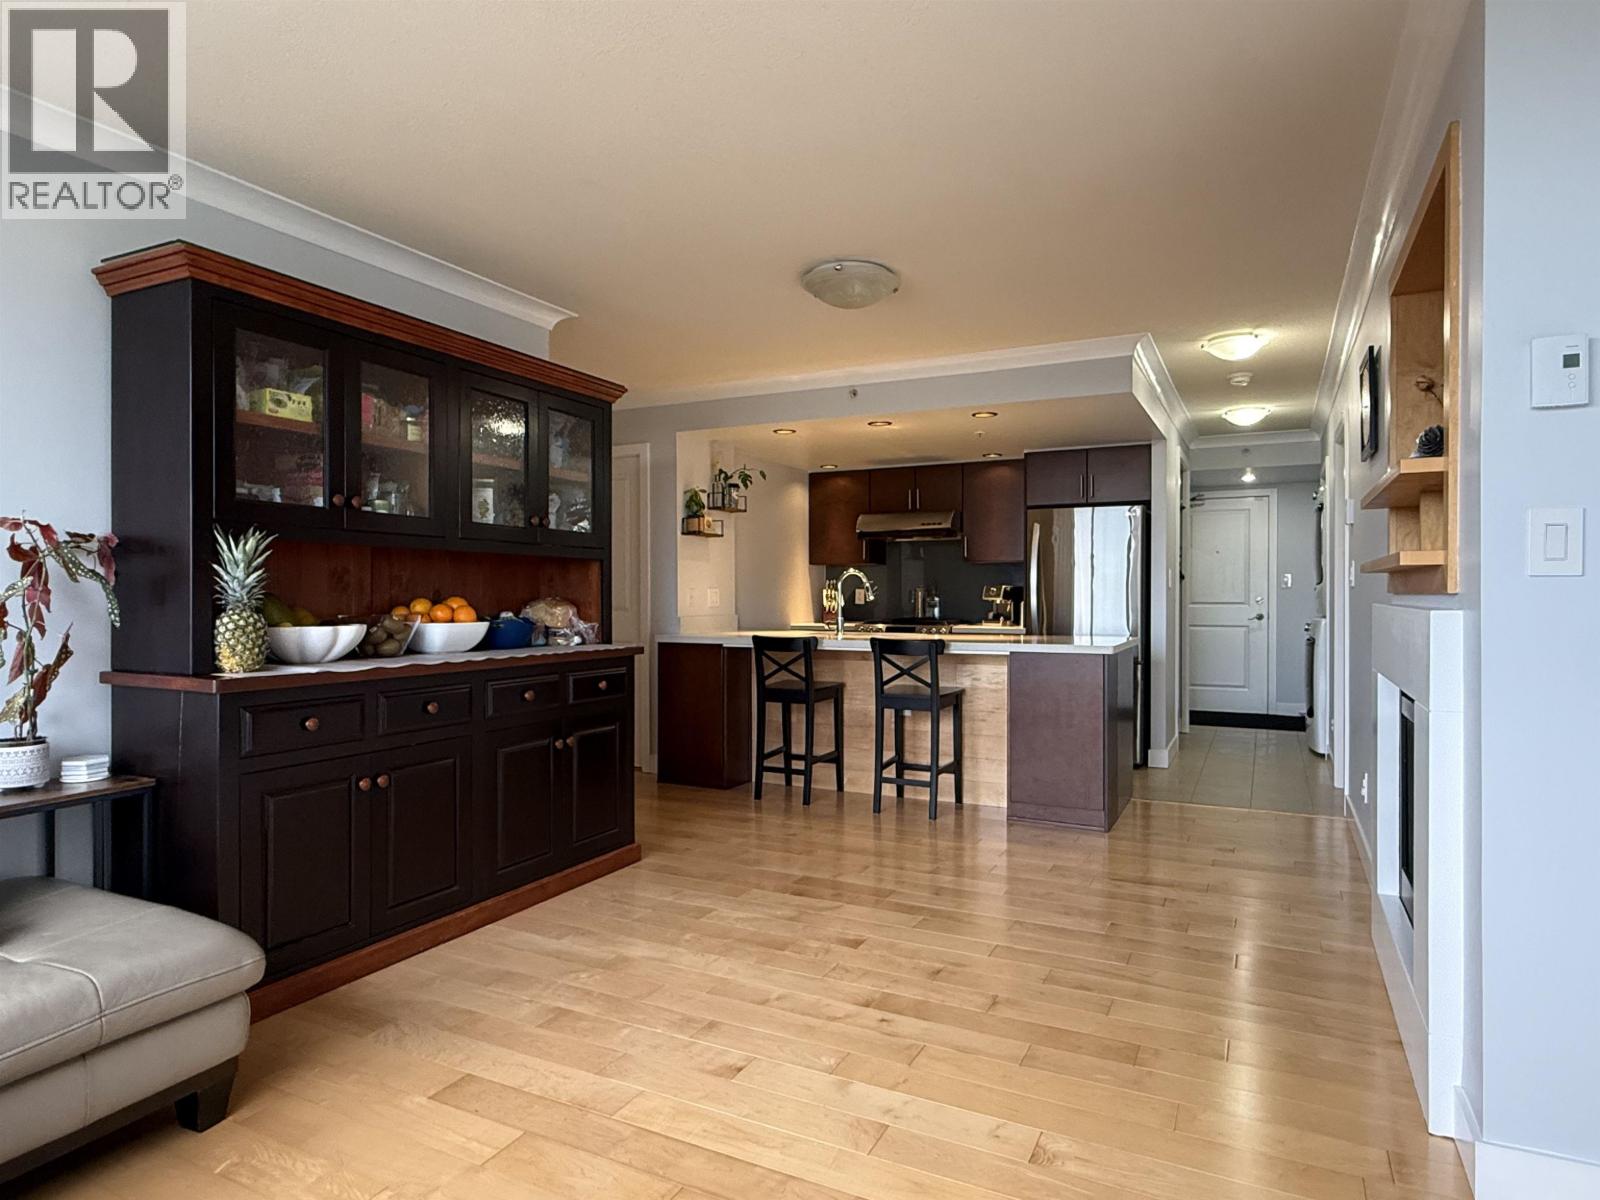 $799,999
1008 9188 Hemlock Dr. · 3bd/2ba · 1035sf
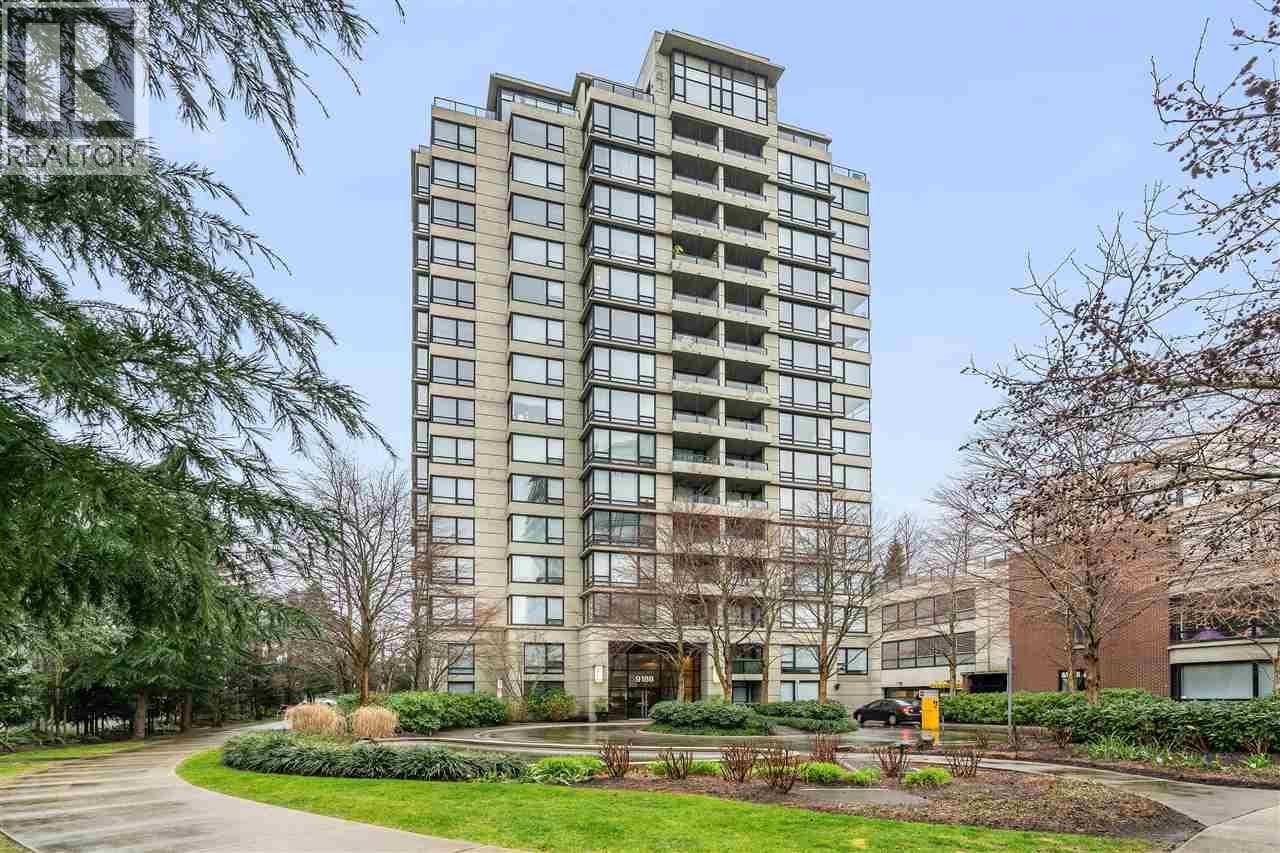 $768,000
1101 9188 Hemlock Dr. · 3bd/2ba · 1055sf
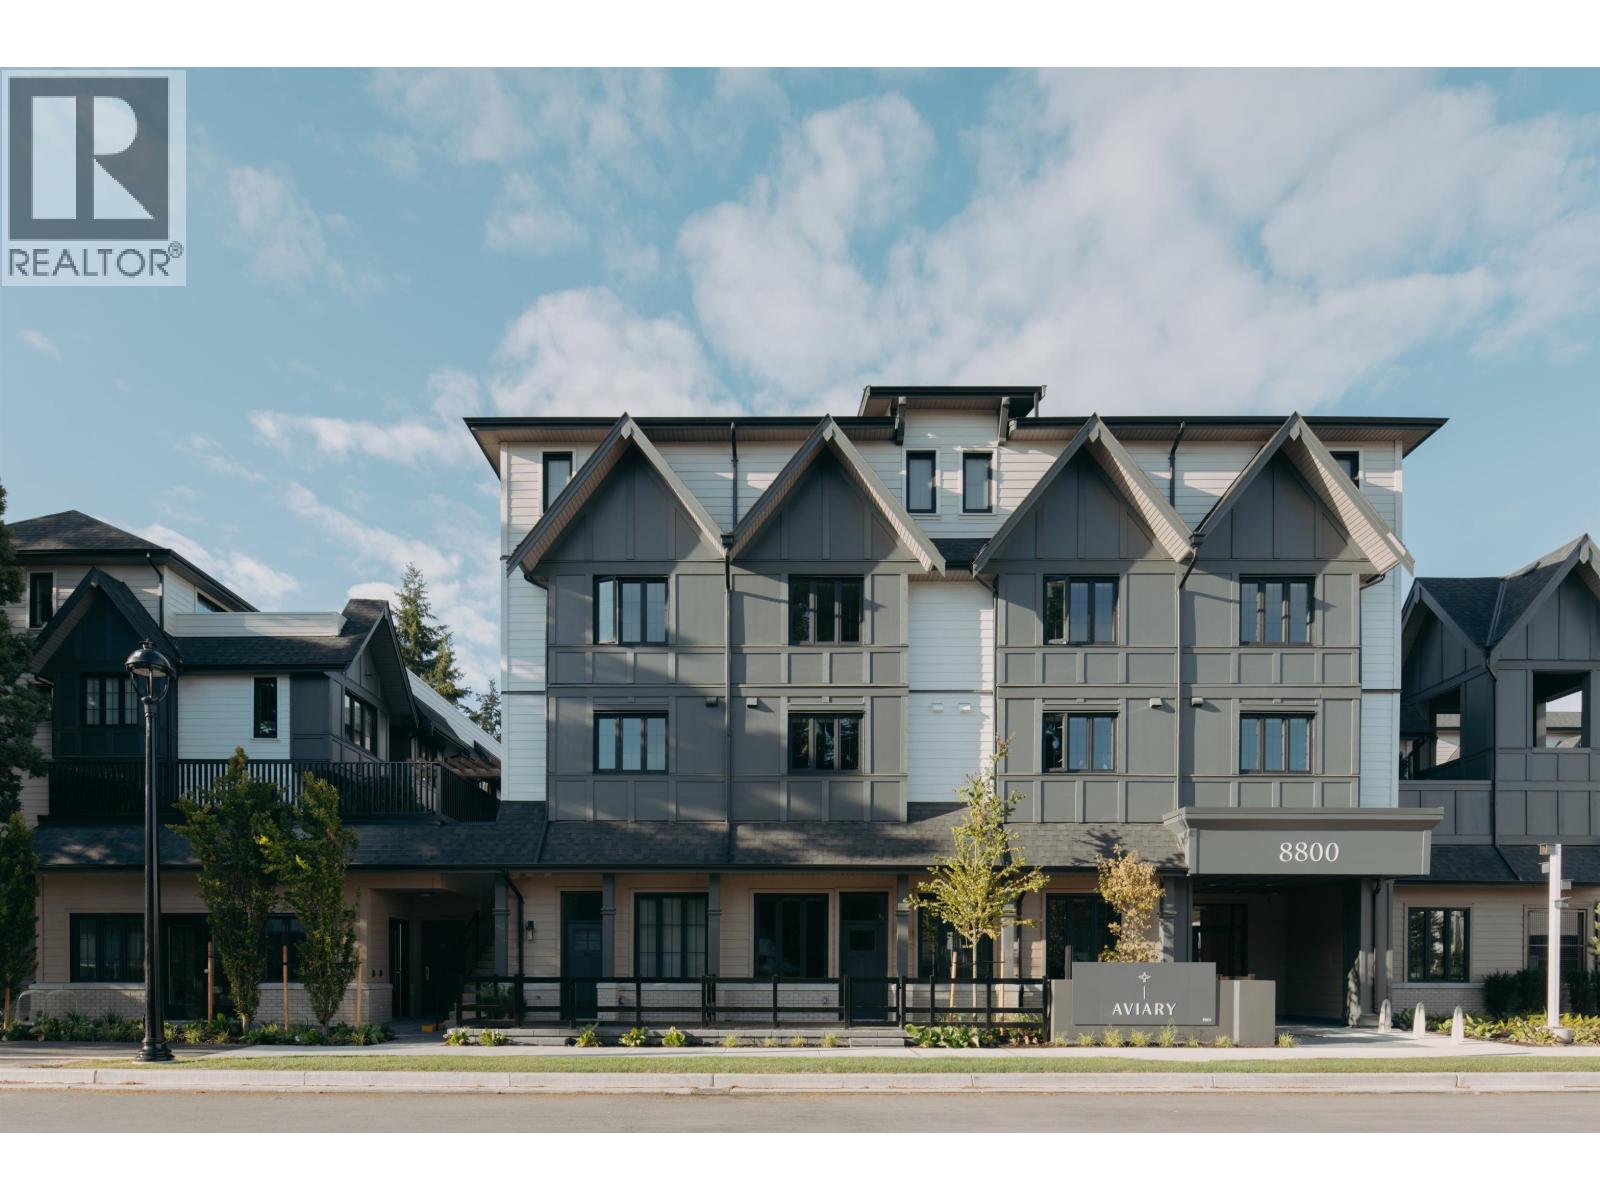 $859,000
108 8800 Spires Rd. · 2bd/2ba · 705sf
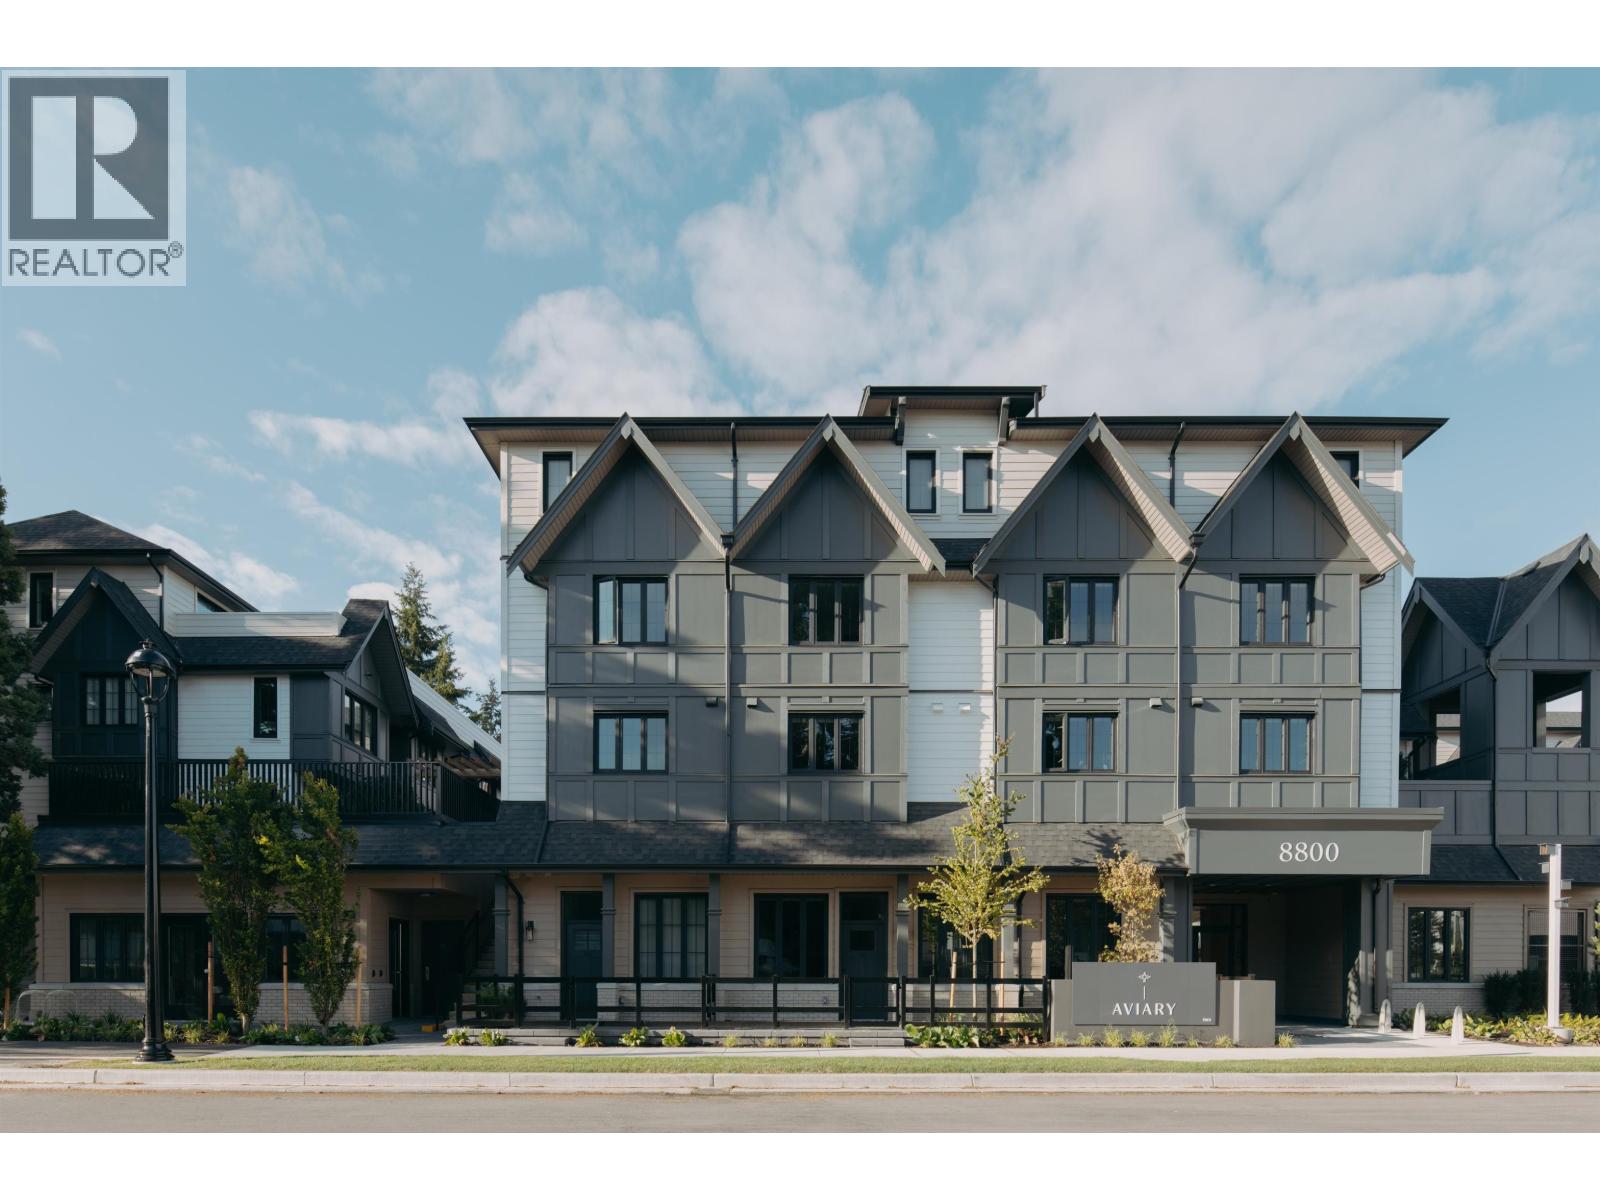 $1,299,000
220 8800 Spires Rd. · 3bd/3ba · 1352sf
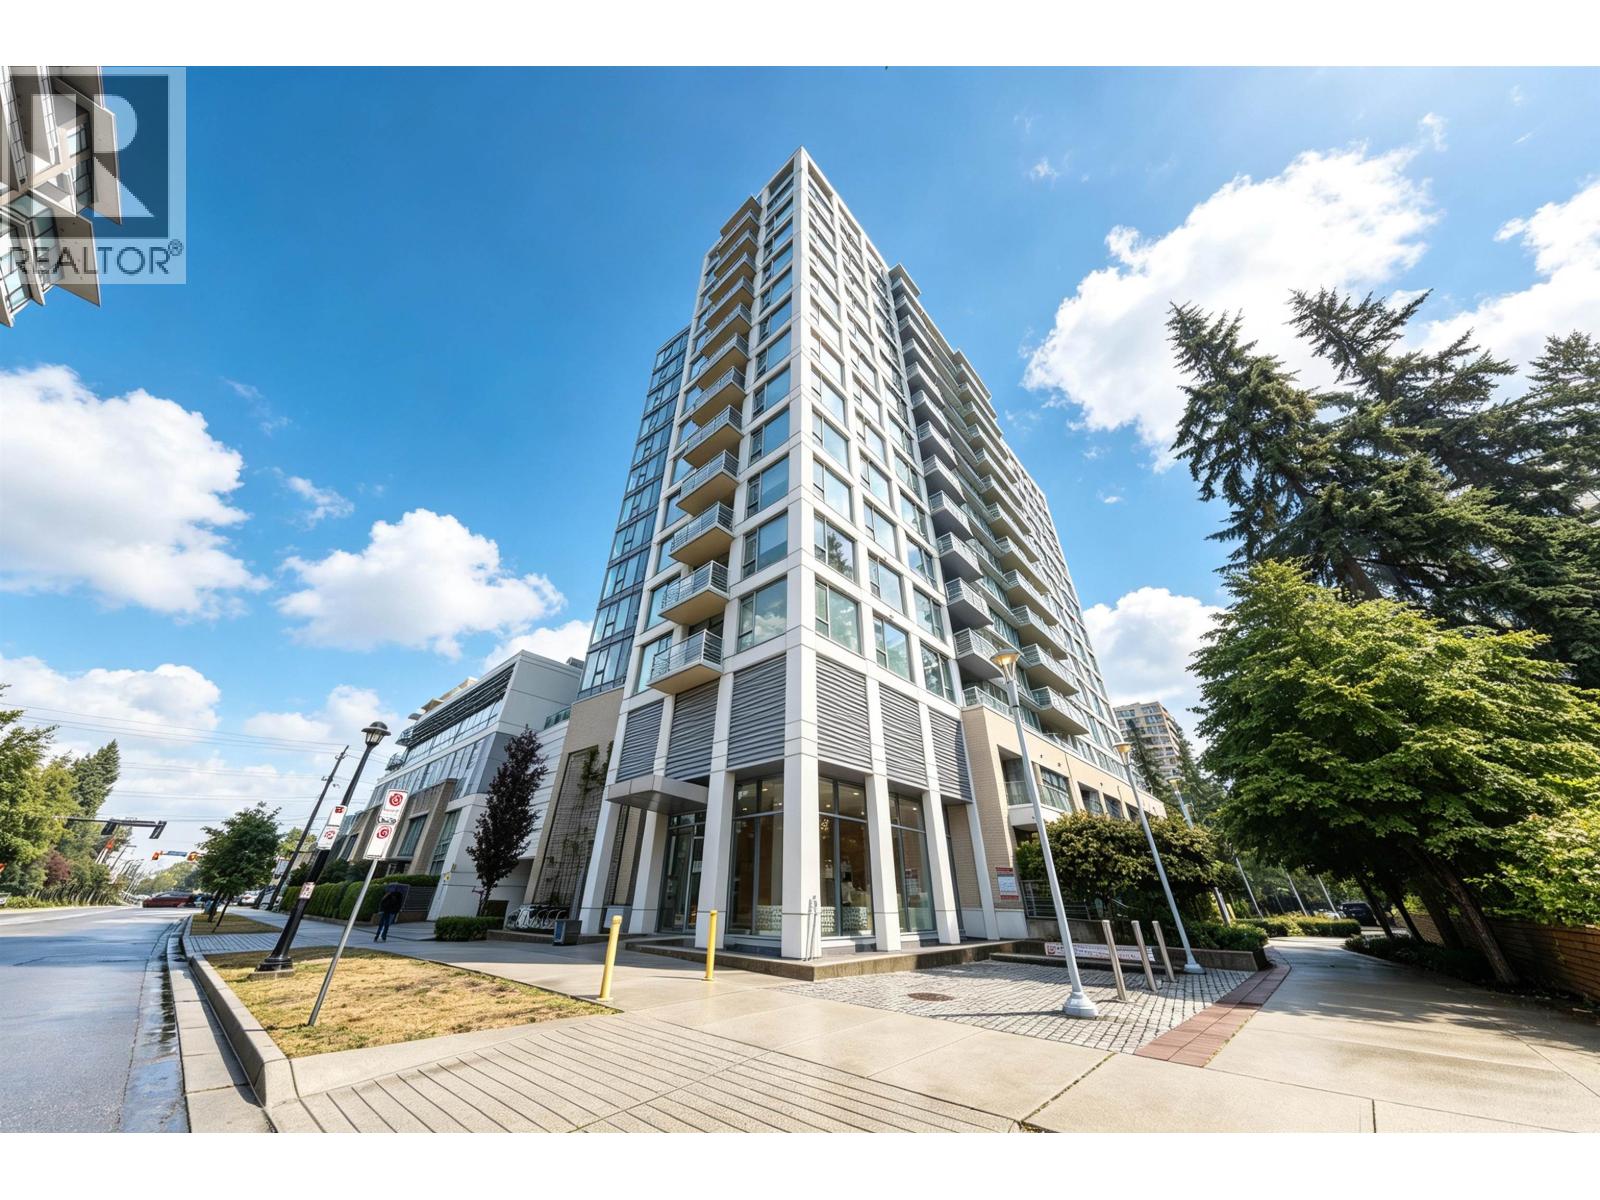 $539,800
805 9099 Cook Rd. · 1bd/1ba · 578sf
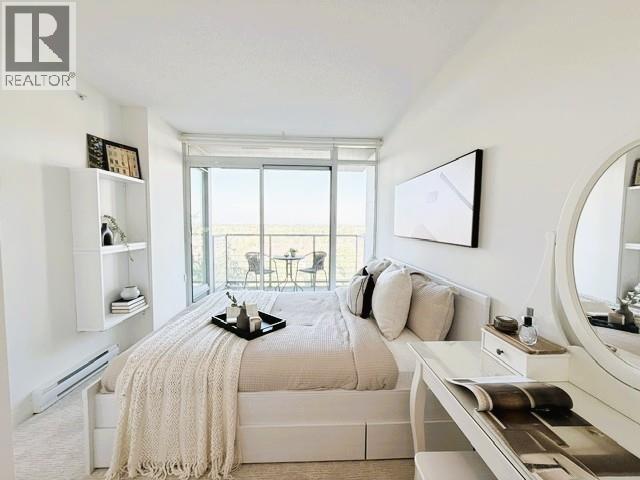 $499,000
1209 9099 Cook Rd. · 1bd/1ba · 564sf
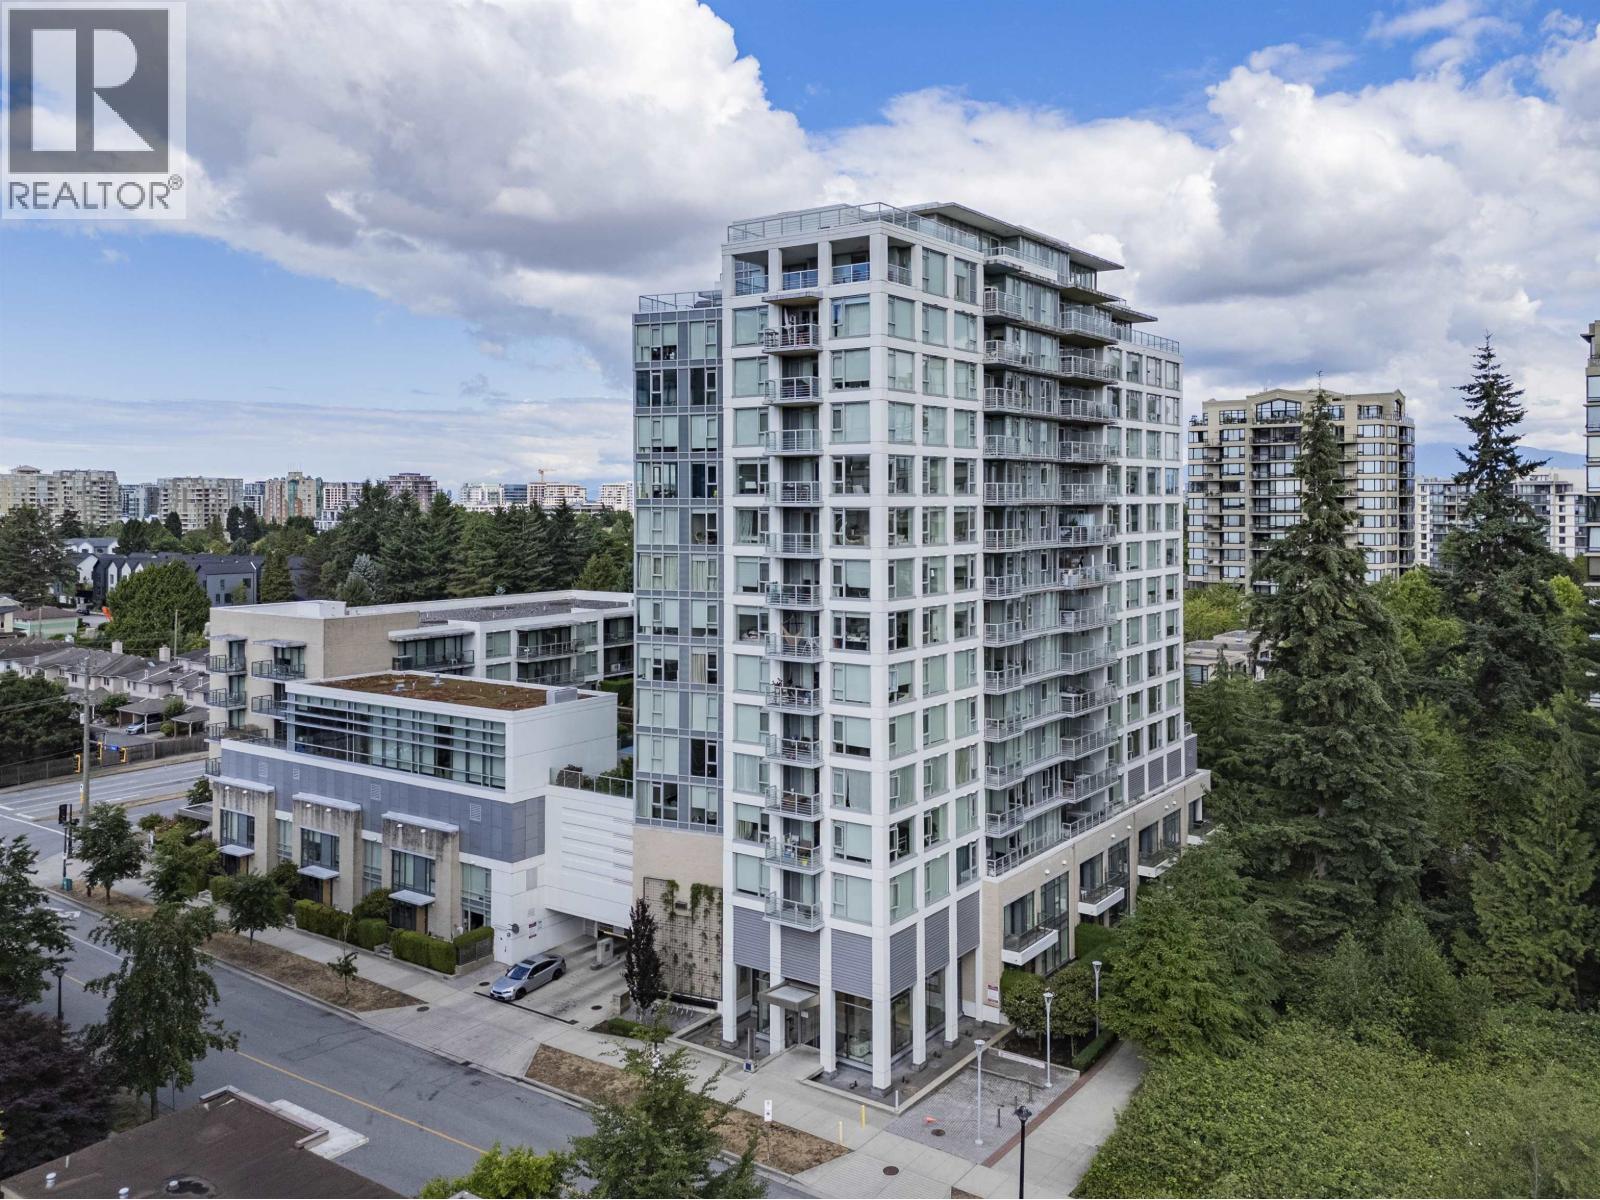 $758,000
1601 9099 Cook Rd. · 2bd/2ba · 955sf
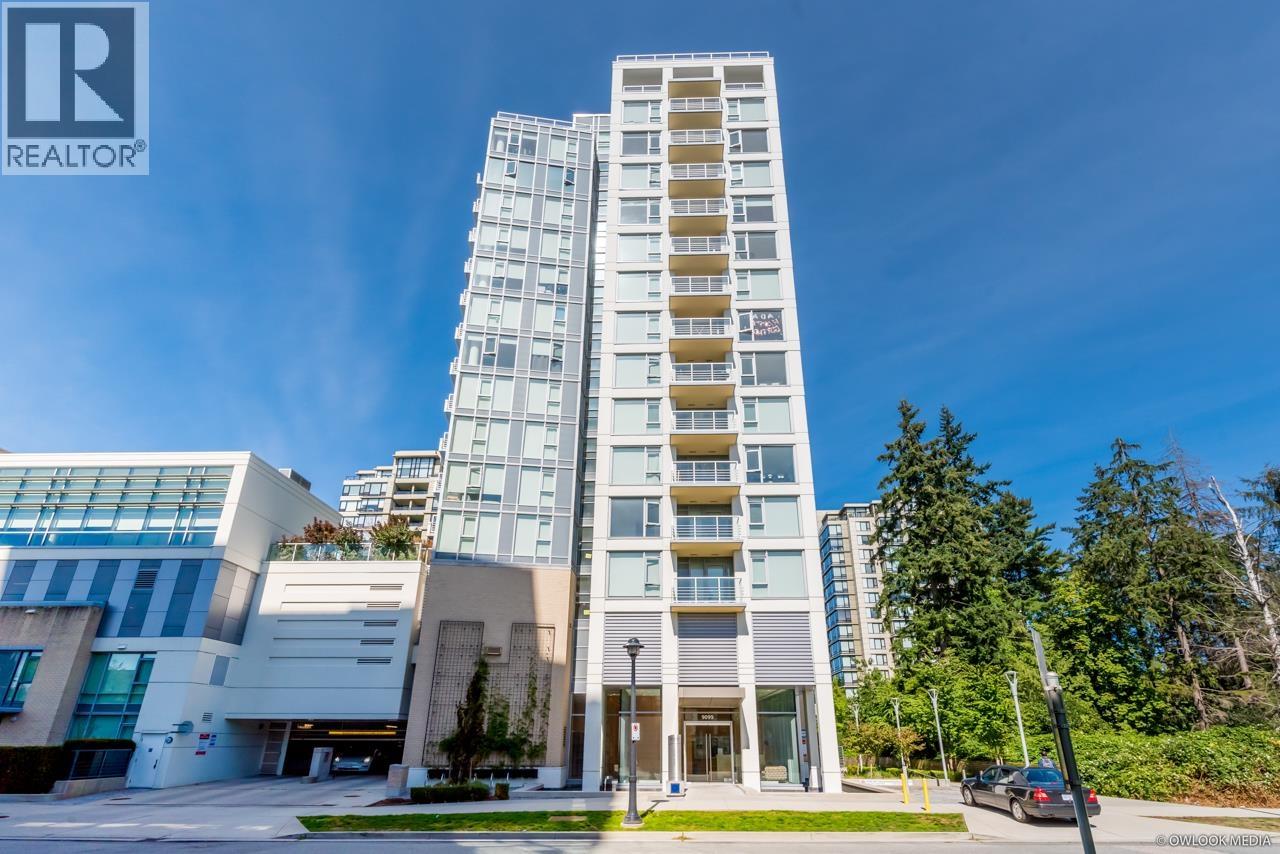 $599,000
1208 9099 Cook Rd. · 1bd/1ba · 635sf
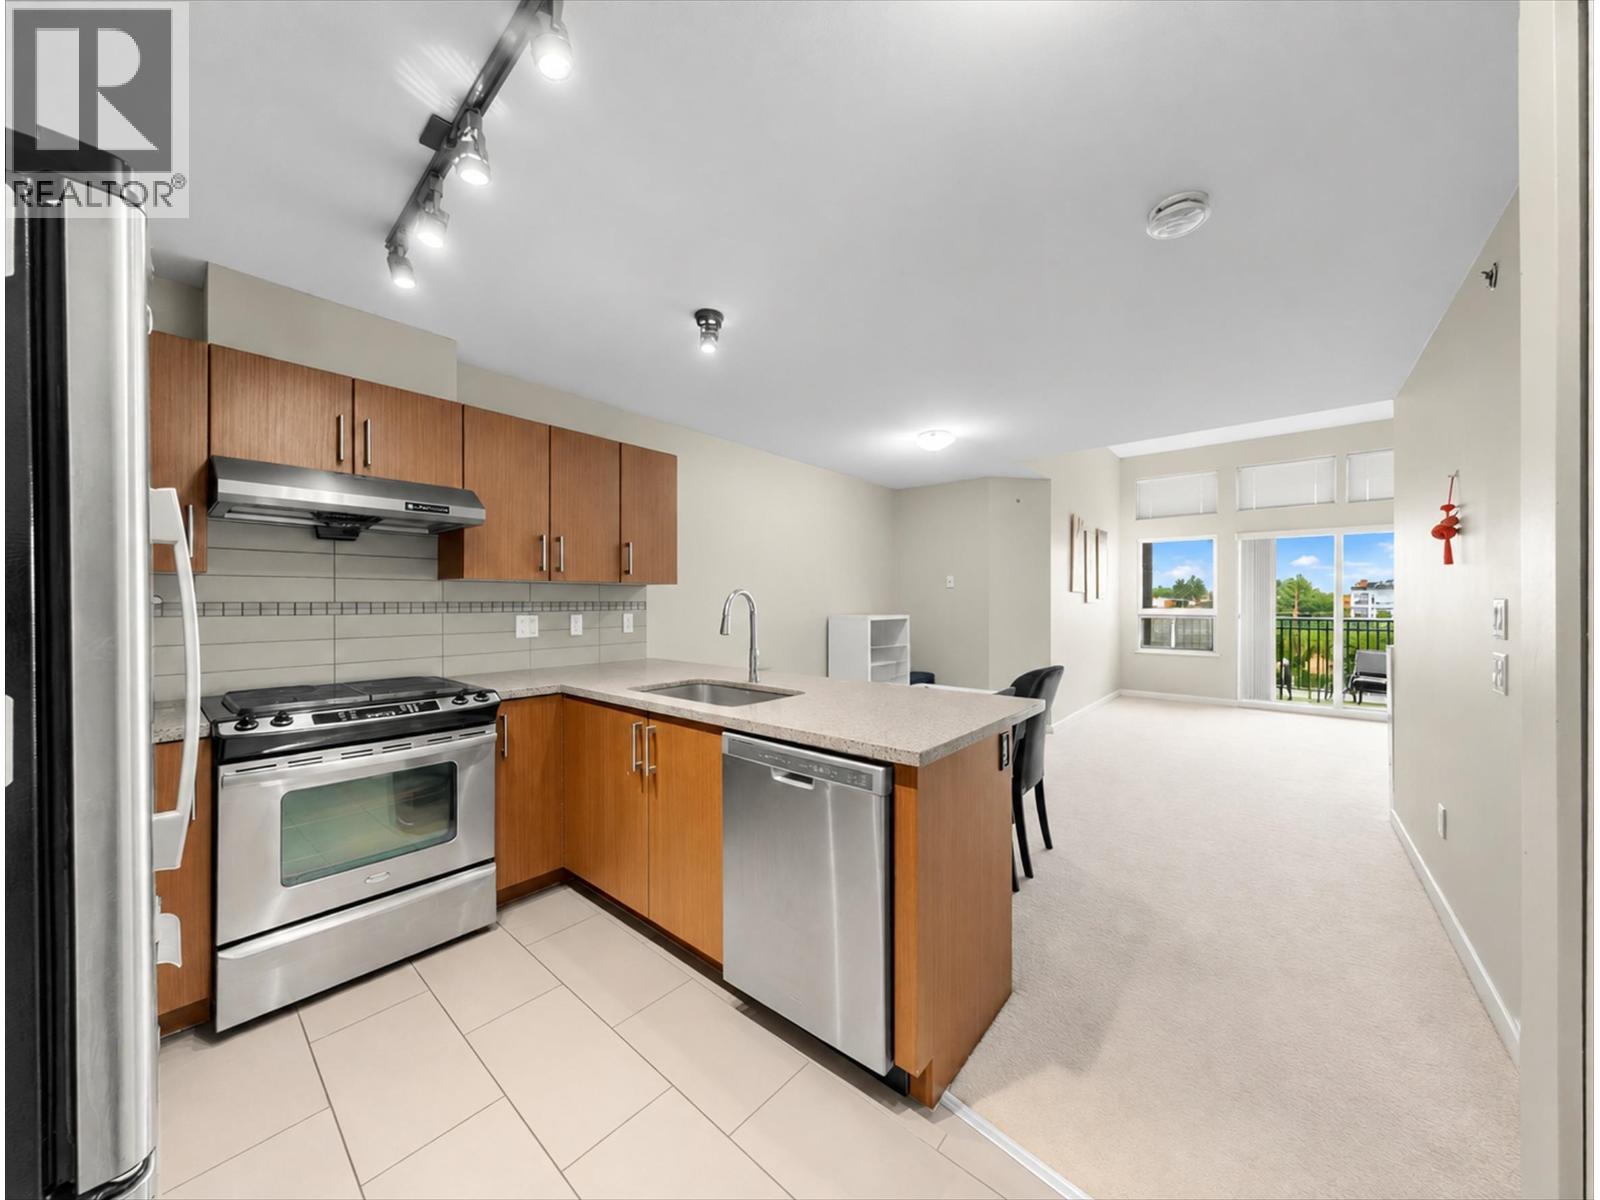 $510,000
422 6828 Eckersley Rd. · 1bd/1ba · 765sf
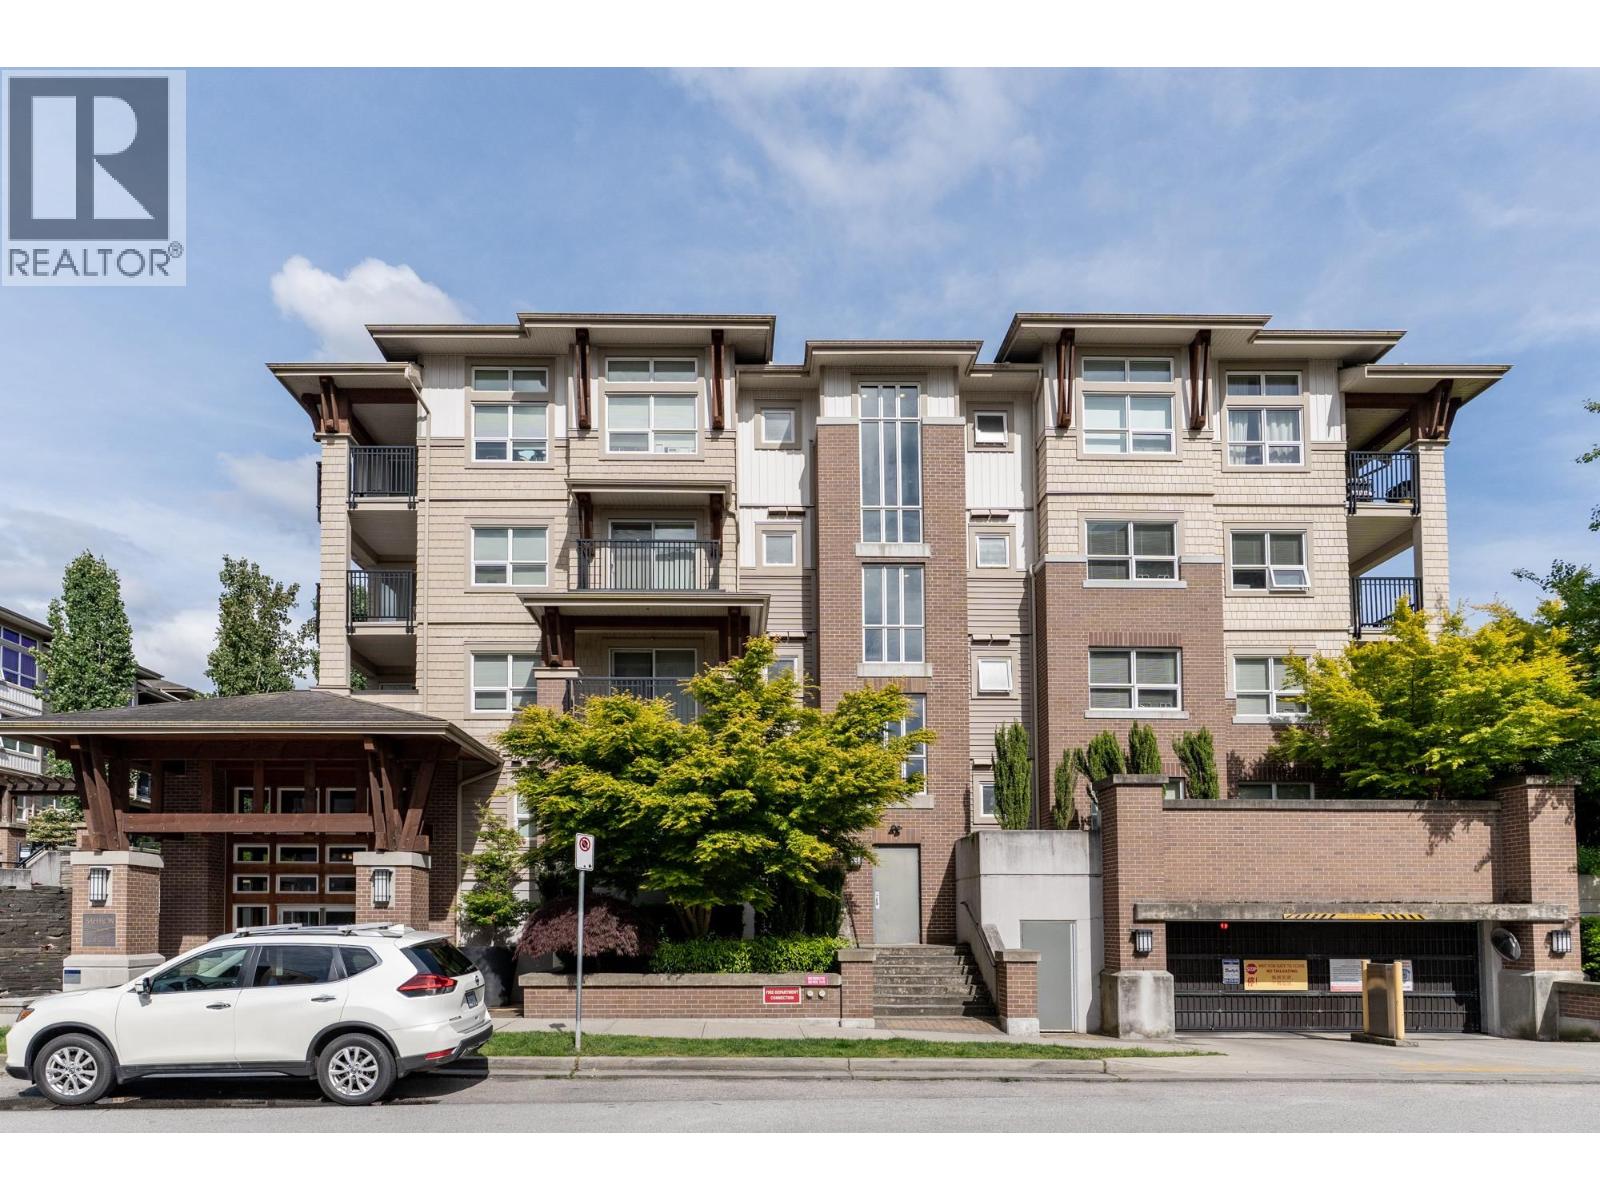 $575,000
321 6828 Eckersley Rd. · 2bd/2ba · 918sf
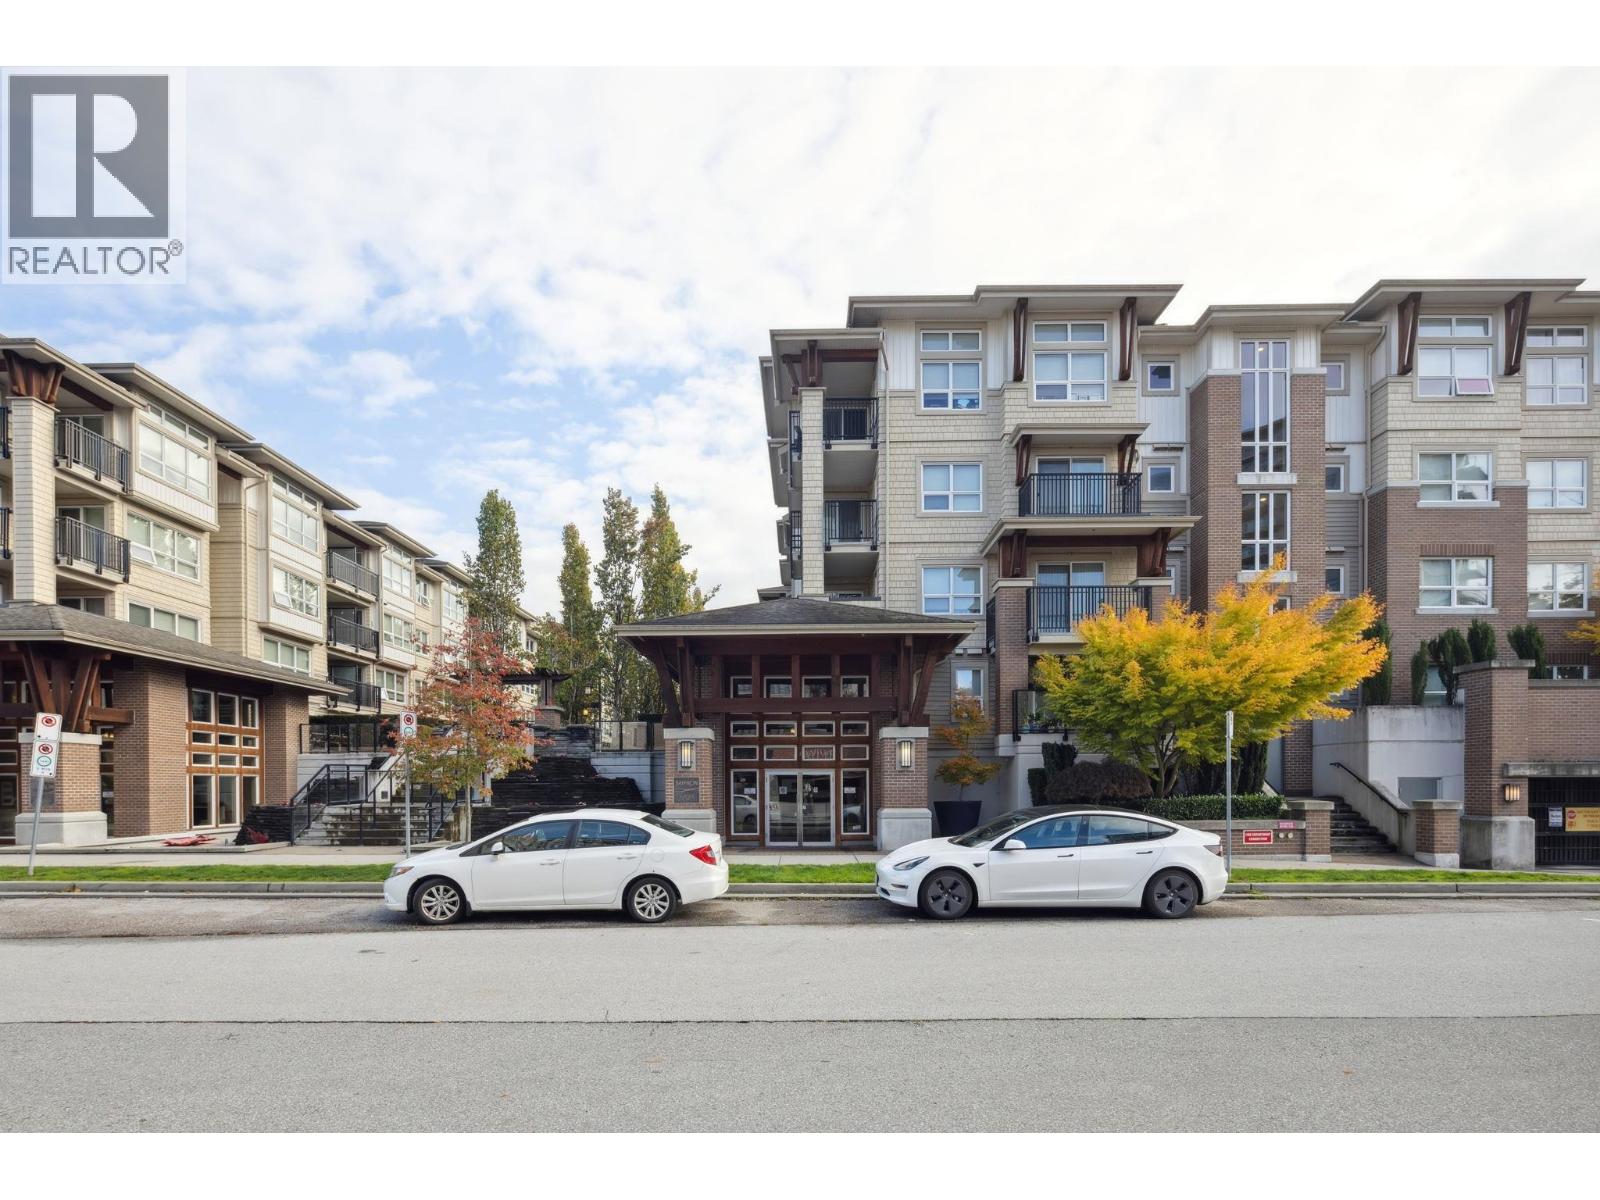 $590,000
123 6828 Eckersley Rd. · 2bd/2ba · 872sf
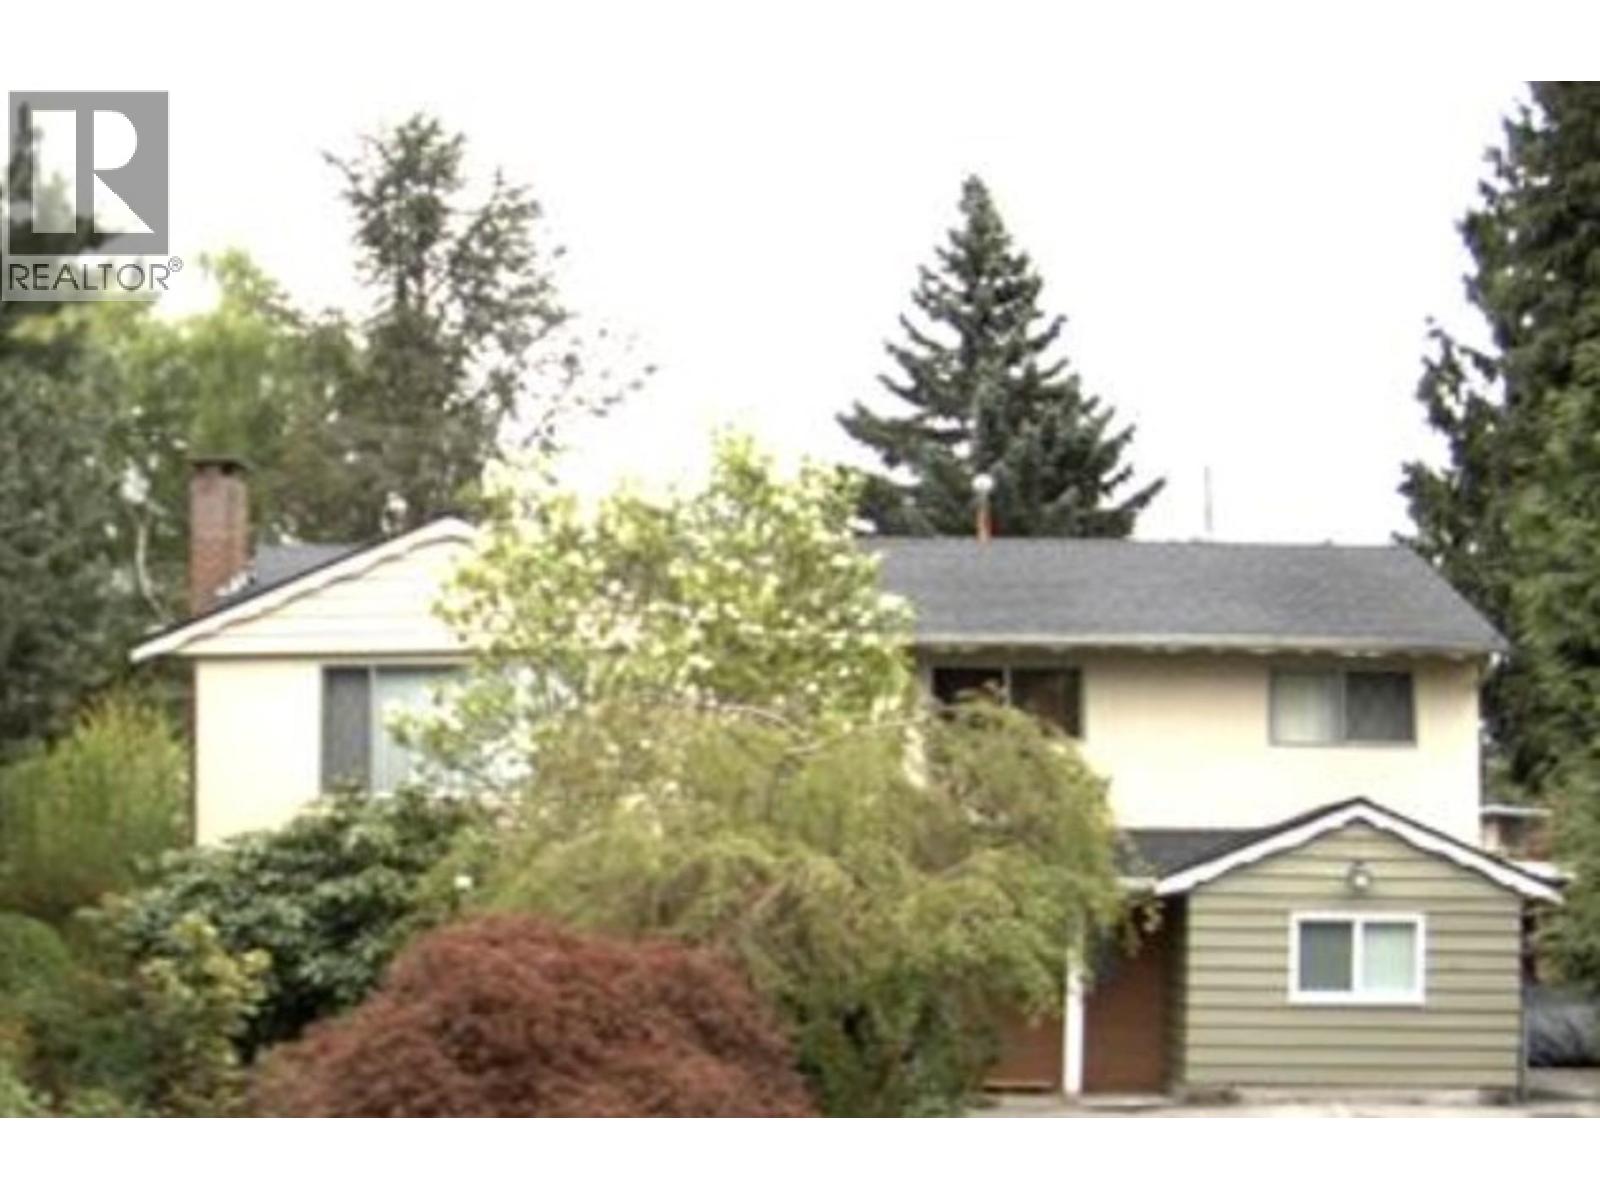 $2,580,000
8915 Cook Cres. · 7bd/3ba · 2436sf
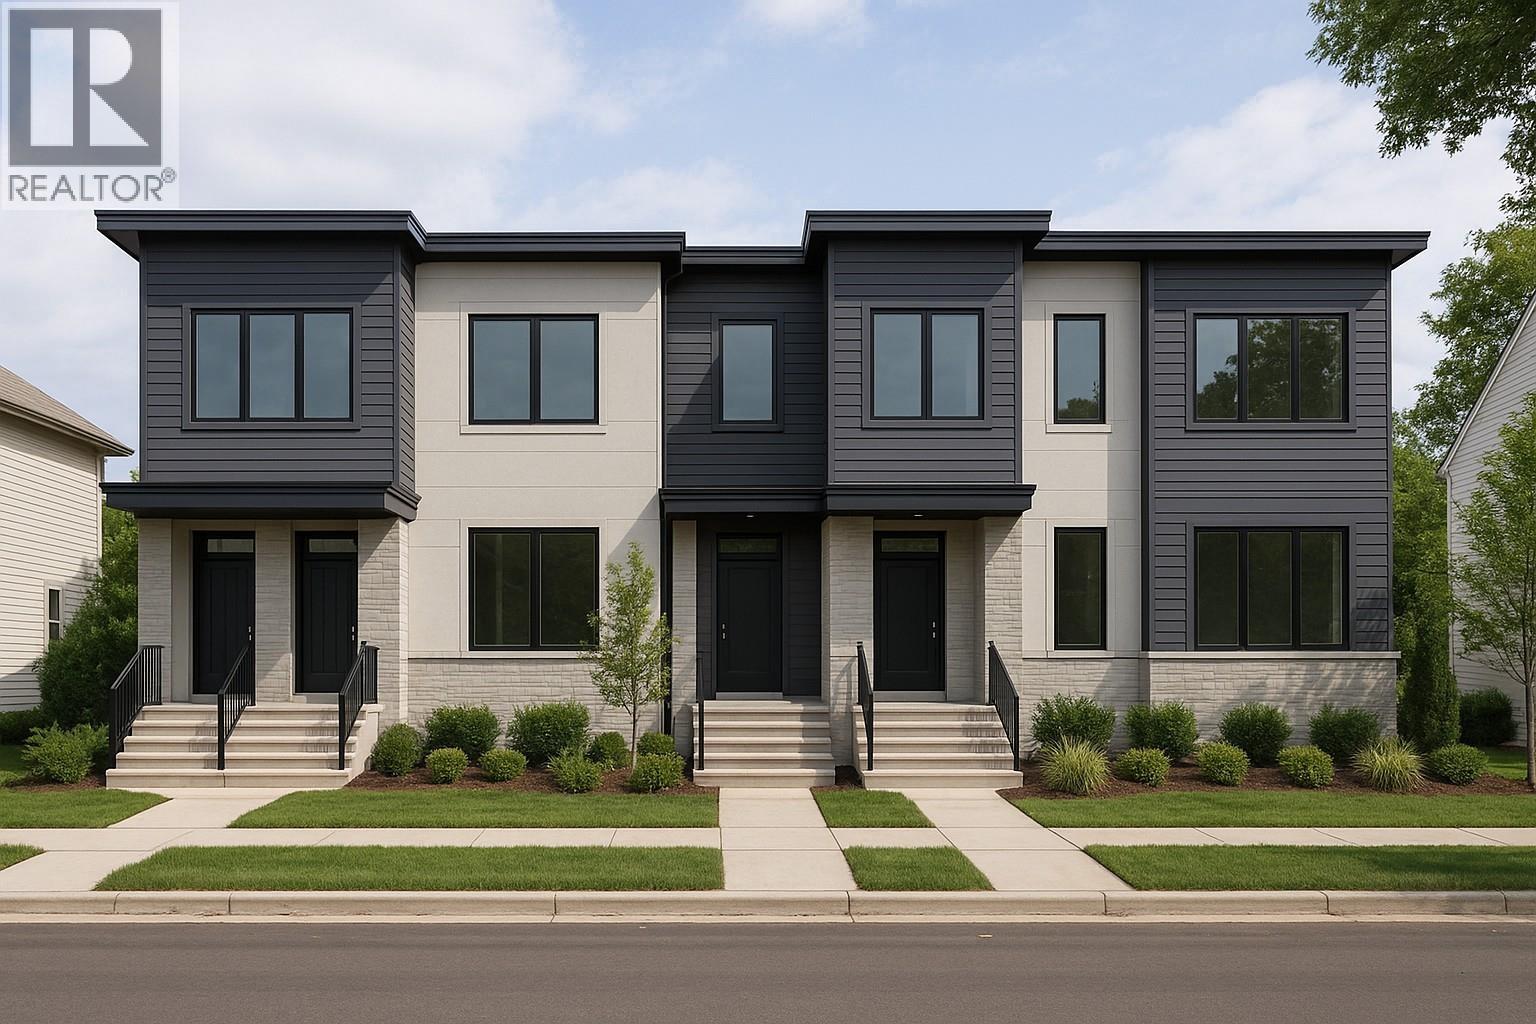 $2,300,000
8824 Cook Cres. · 3bd/3ba · 2502sf
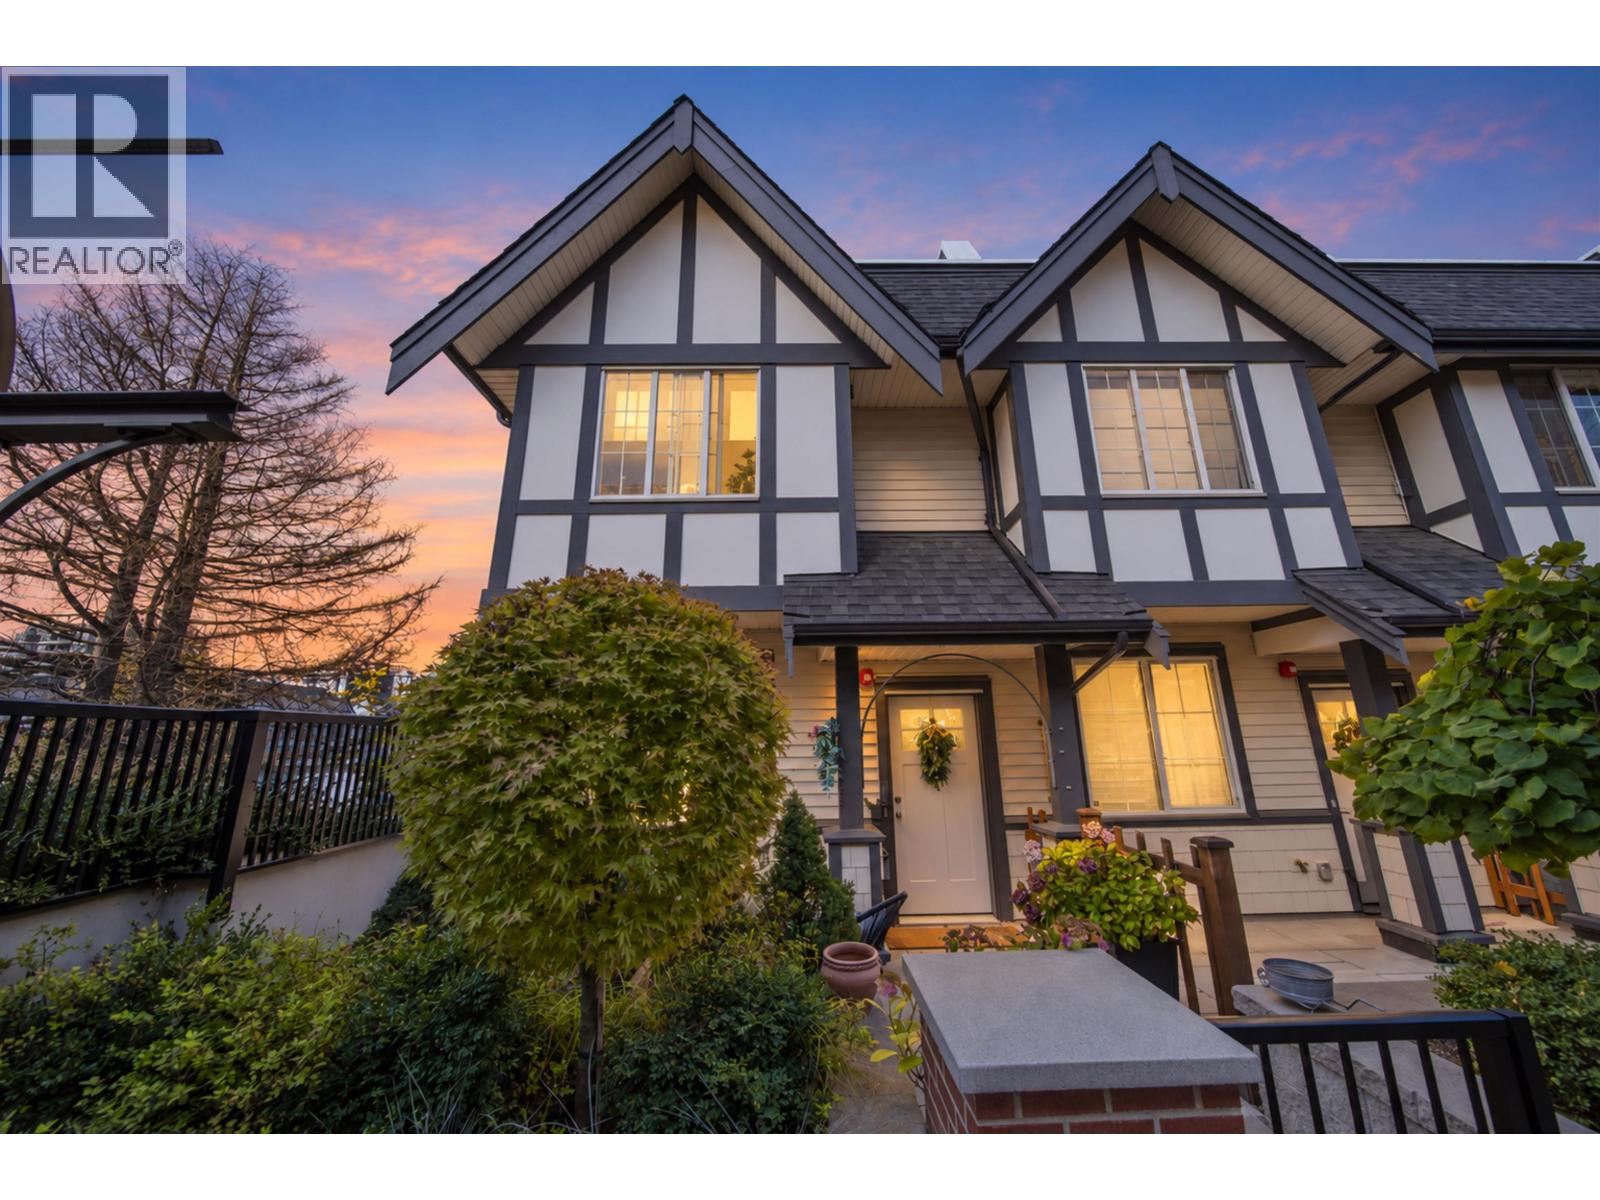 $1,398,000
10 8888 Spires Rd. · 3bd/3ba · 1408sf
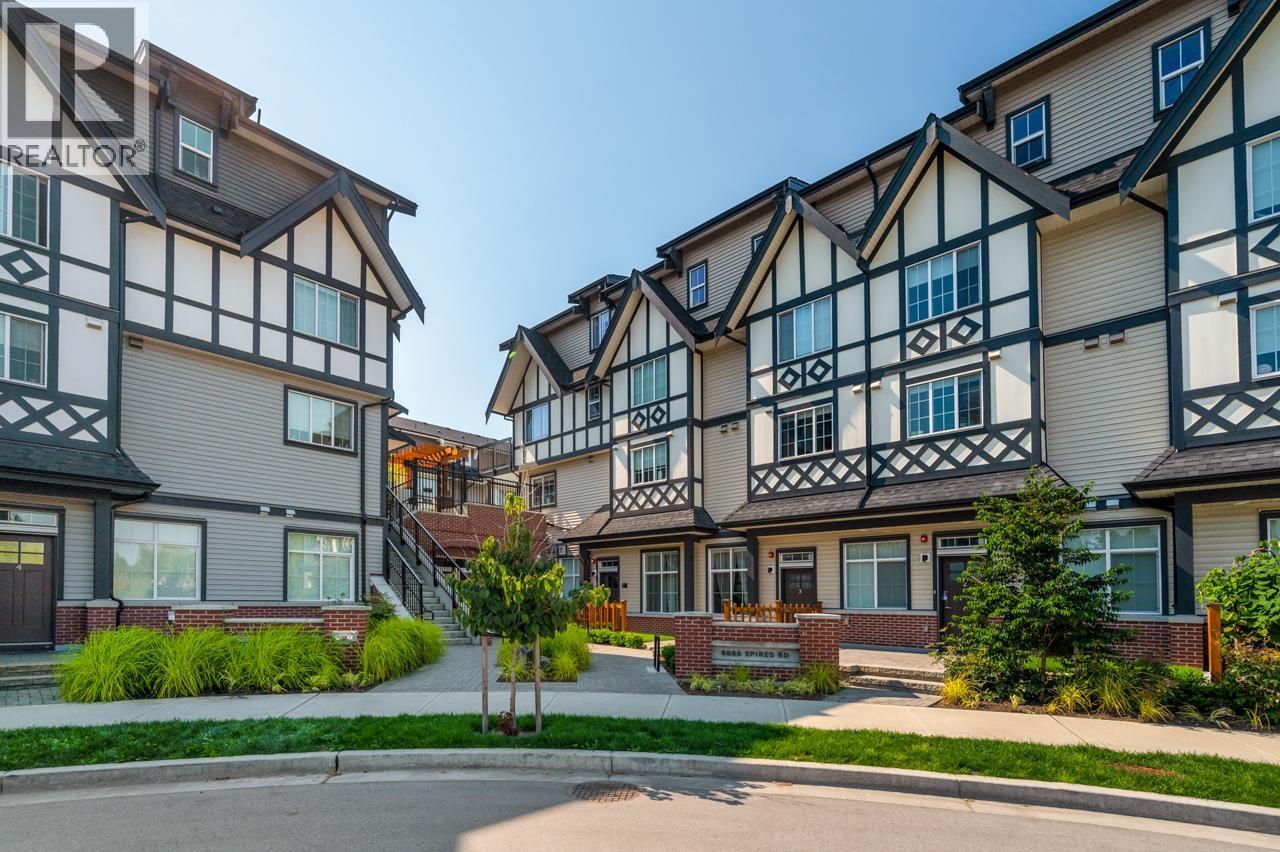 $545,000
3 8888 Spires Rd. · 1bd/1ba · 691sf
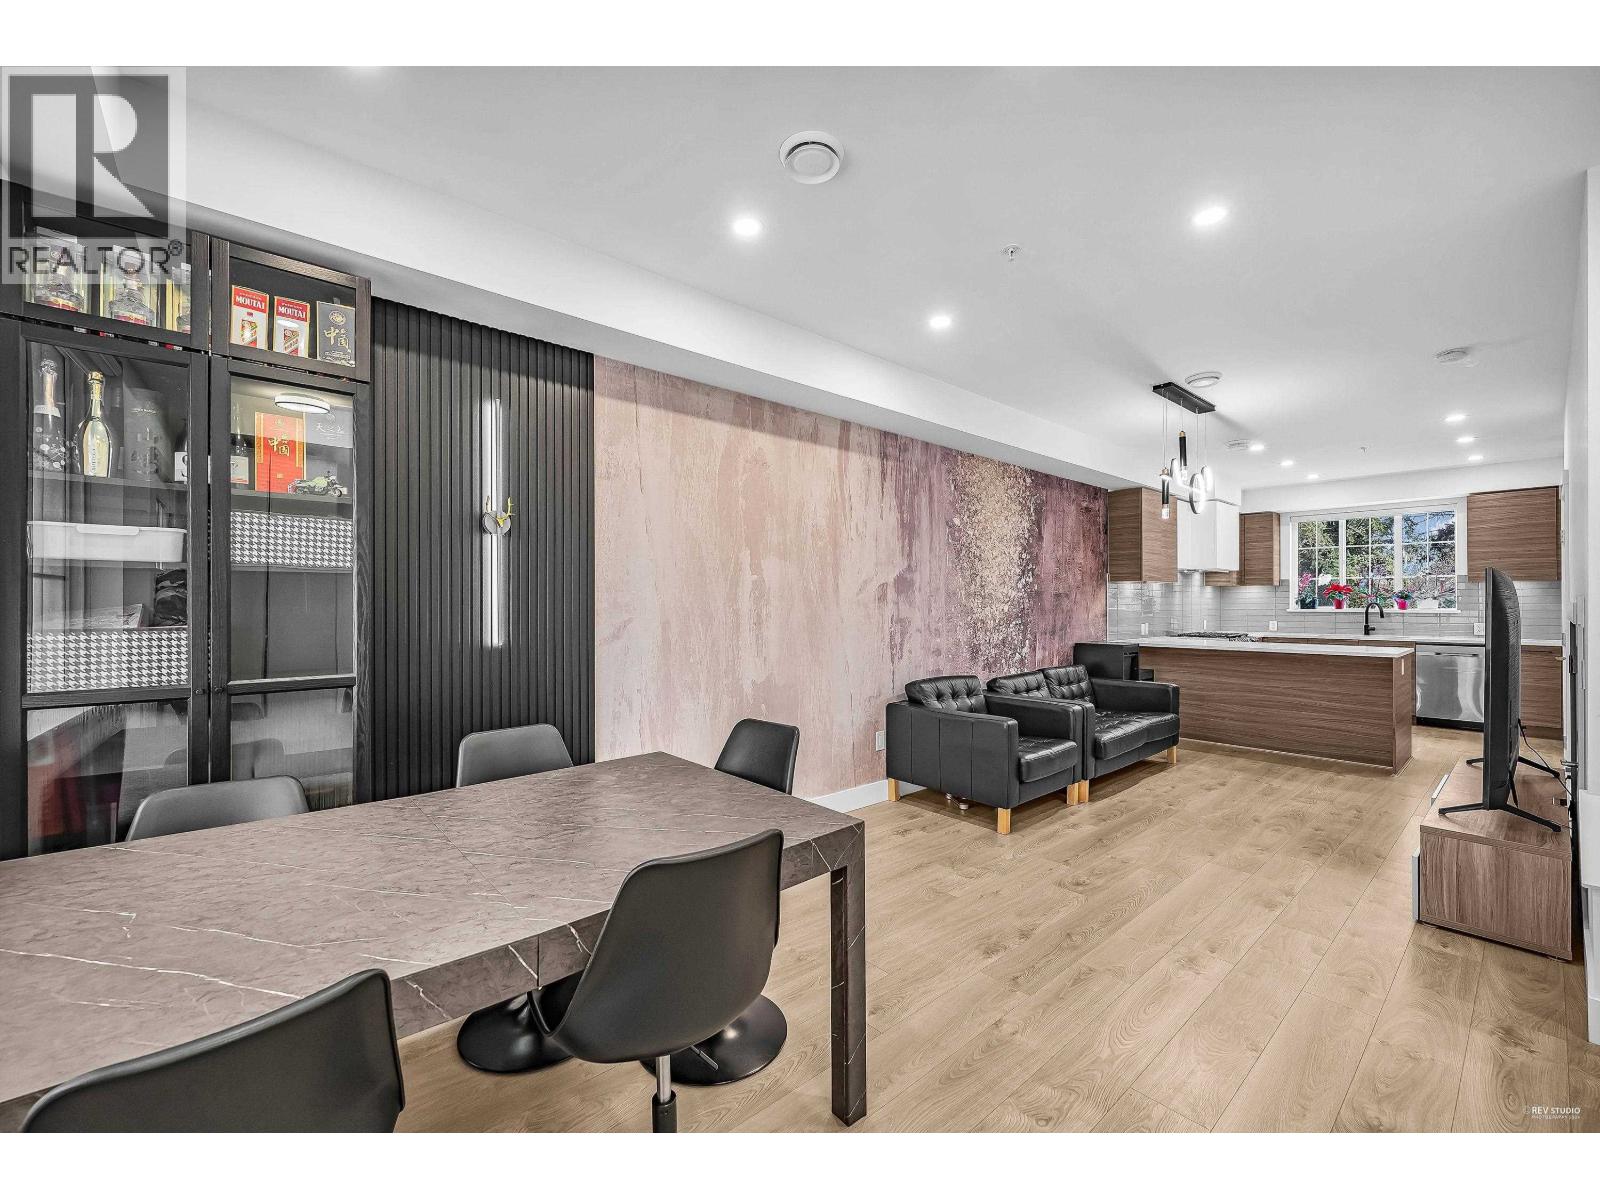 $1,198,000
12 8888 Spires Rd. · 3bd/3ba · 1312sf
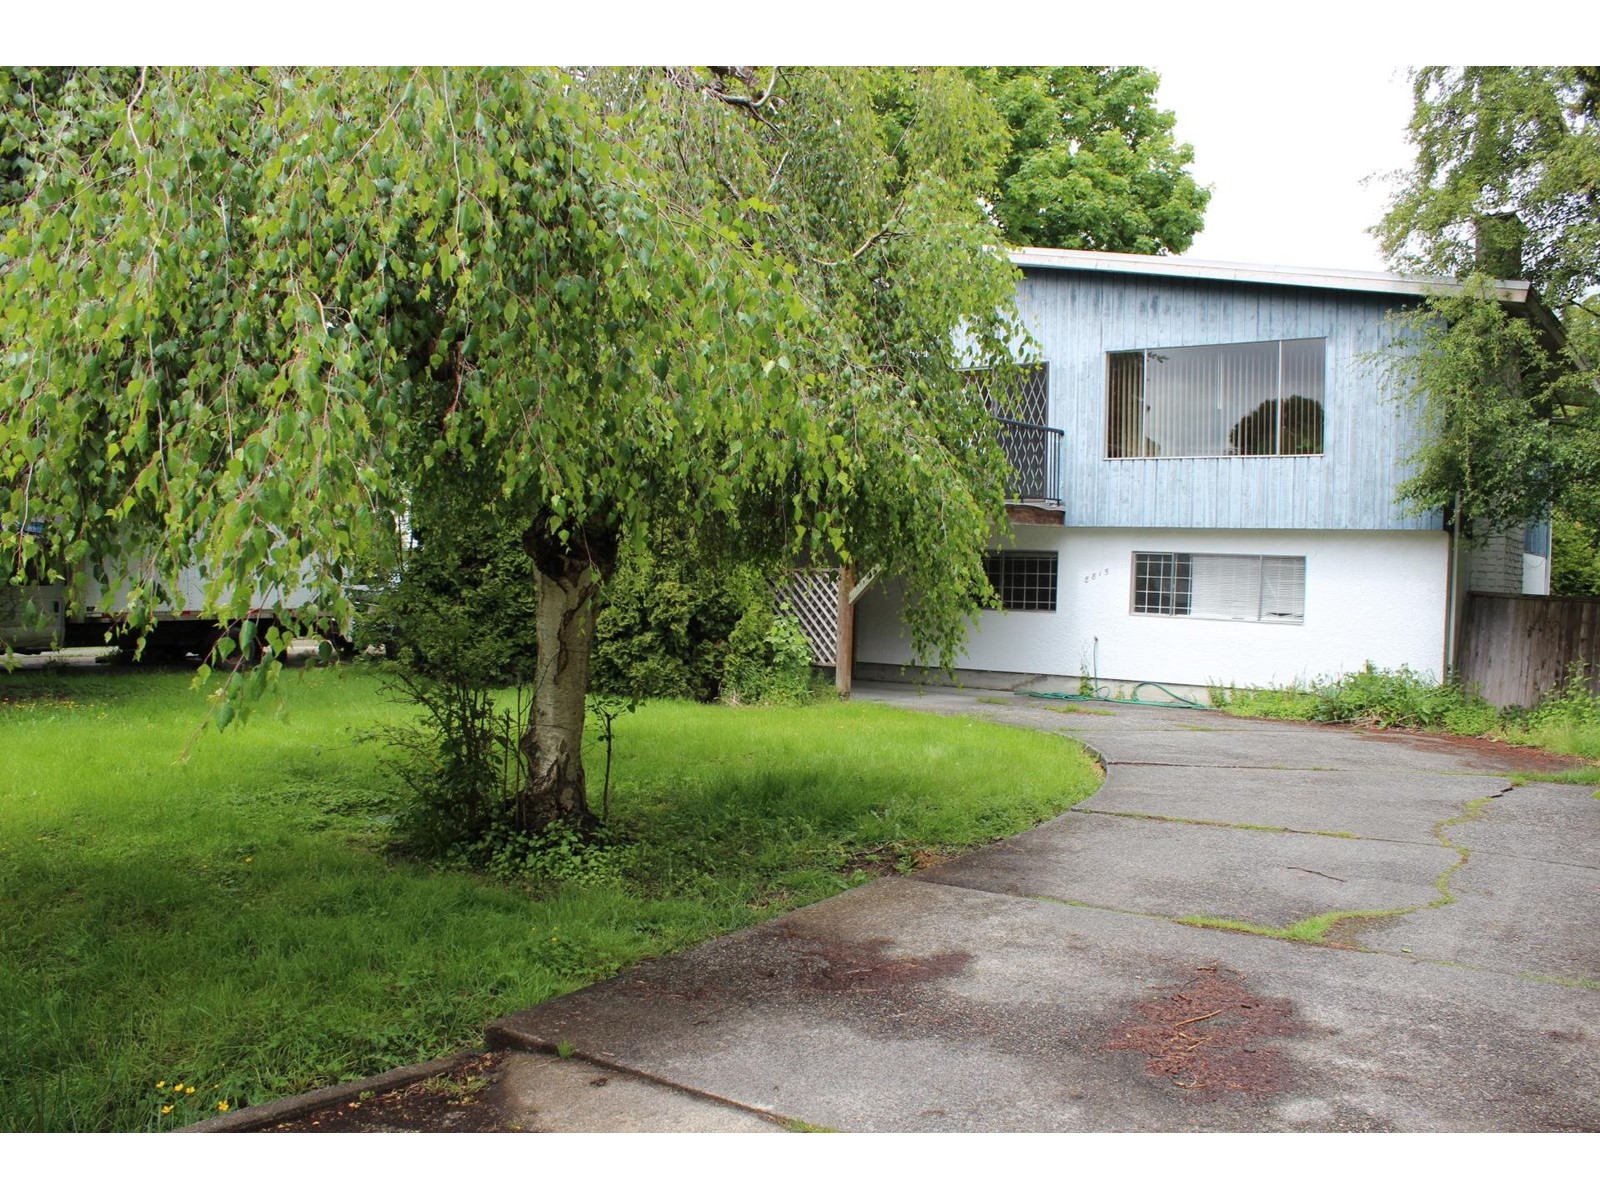 $2,980,000
8815 Cook Cres. · 5bd/2ba · 2389sf
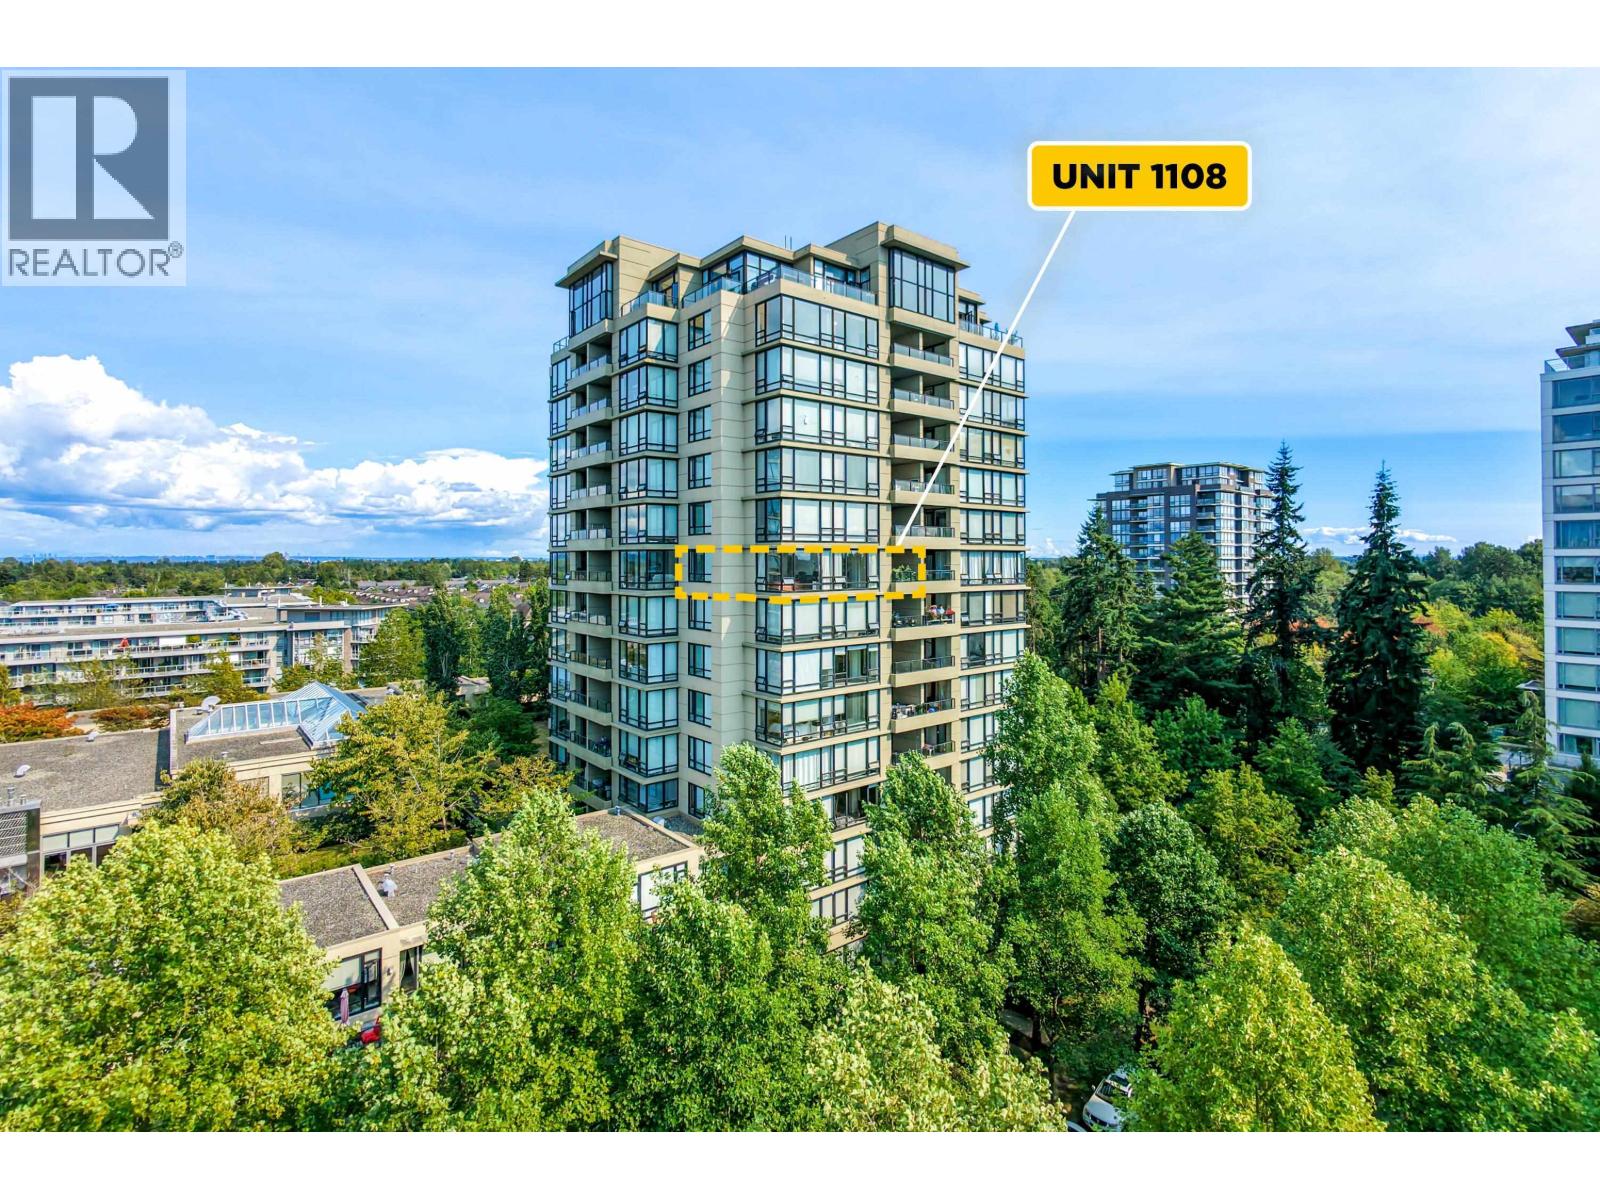 $758,000
1108 9133 Hemlock Dr. · 2bd/2ba · 1025sf
 $1,039,000
Th1 6333 Katsura St. · 3bd/3ba · 1470sf
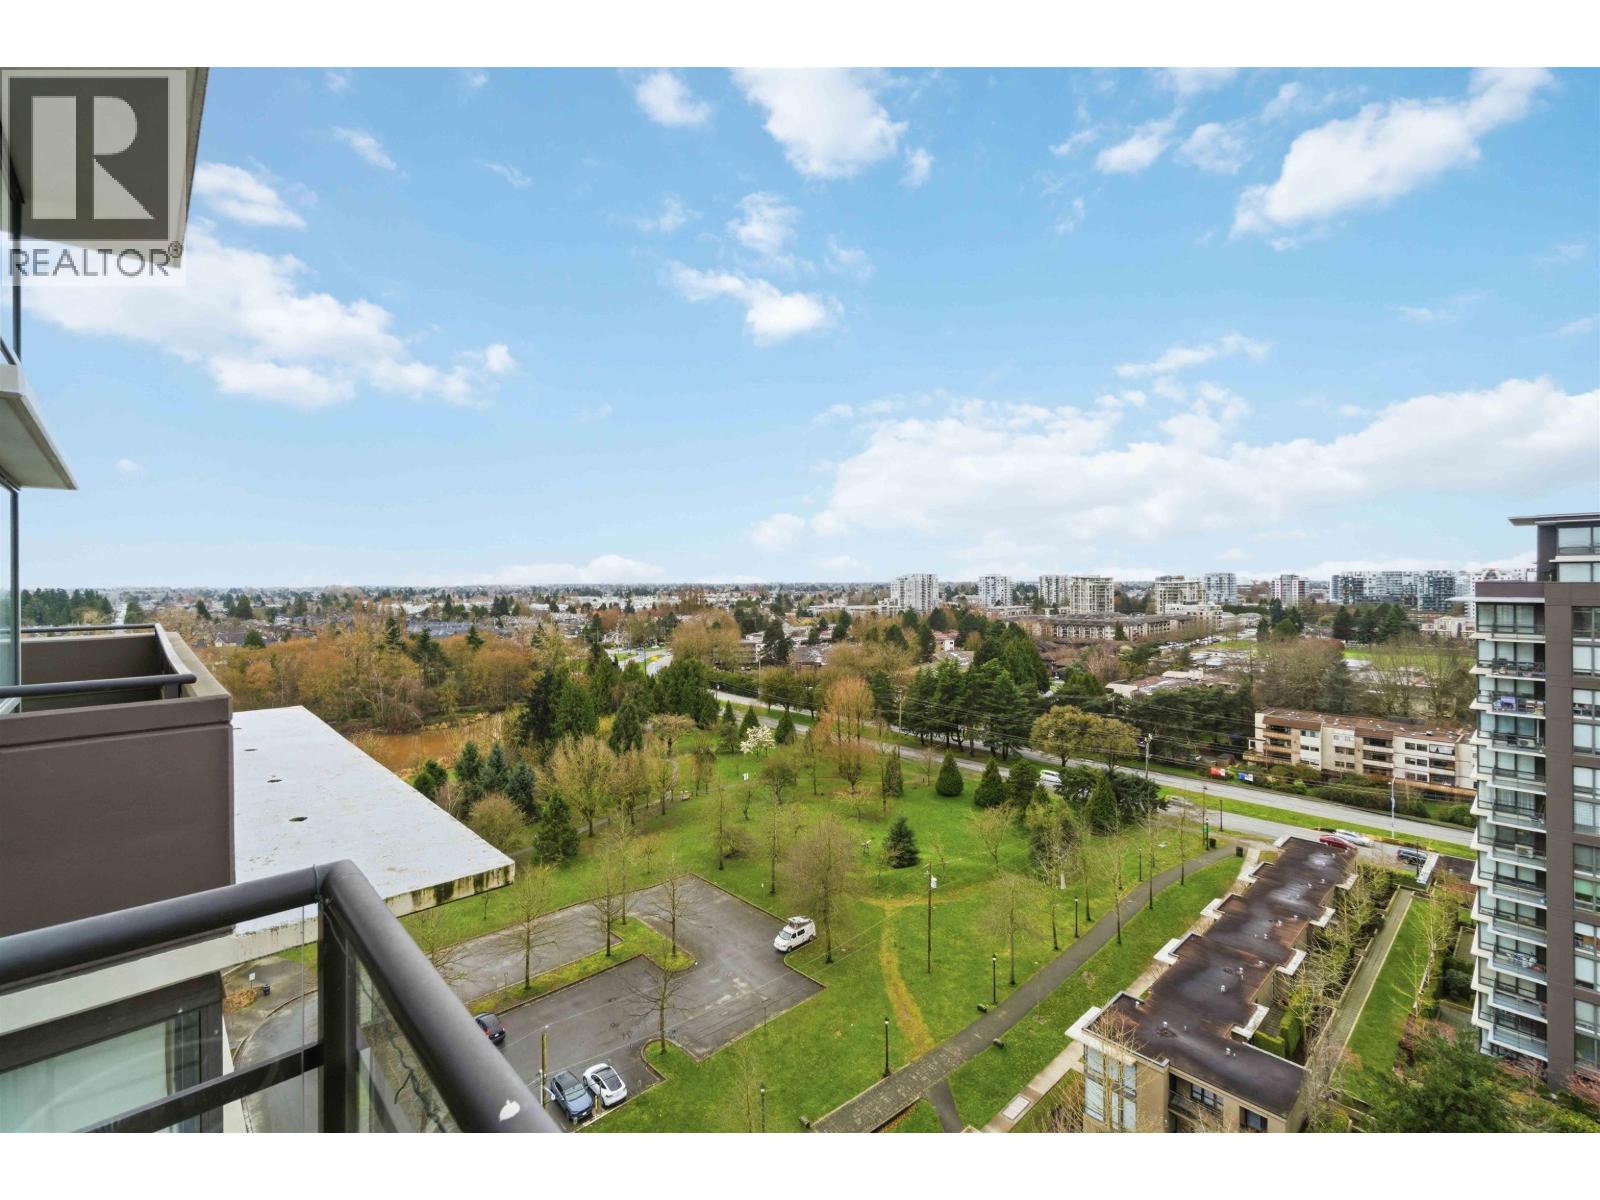 $858,000
1805 6333 Katsura St. · 2bd/3ba · 1189sf
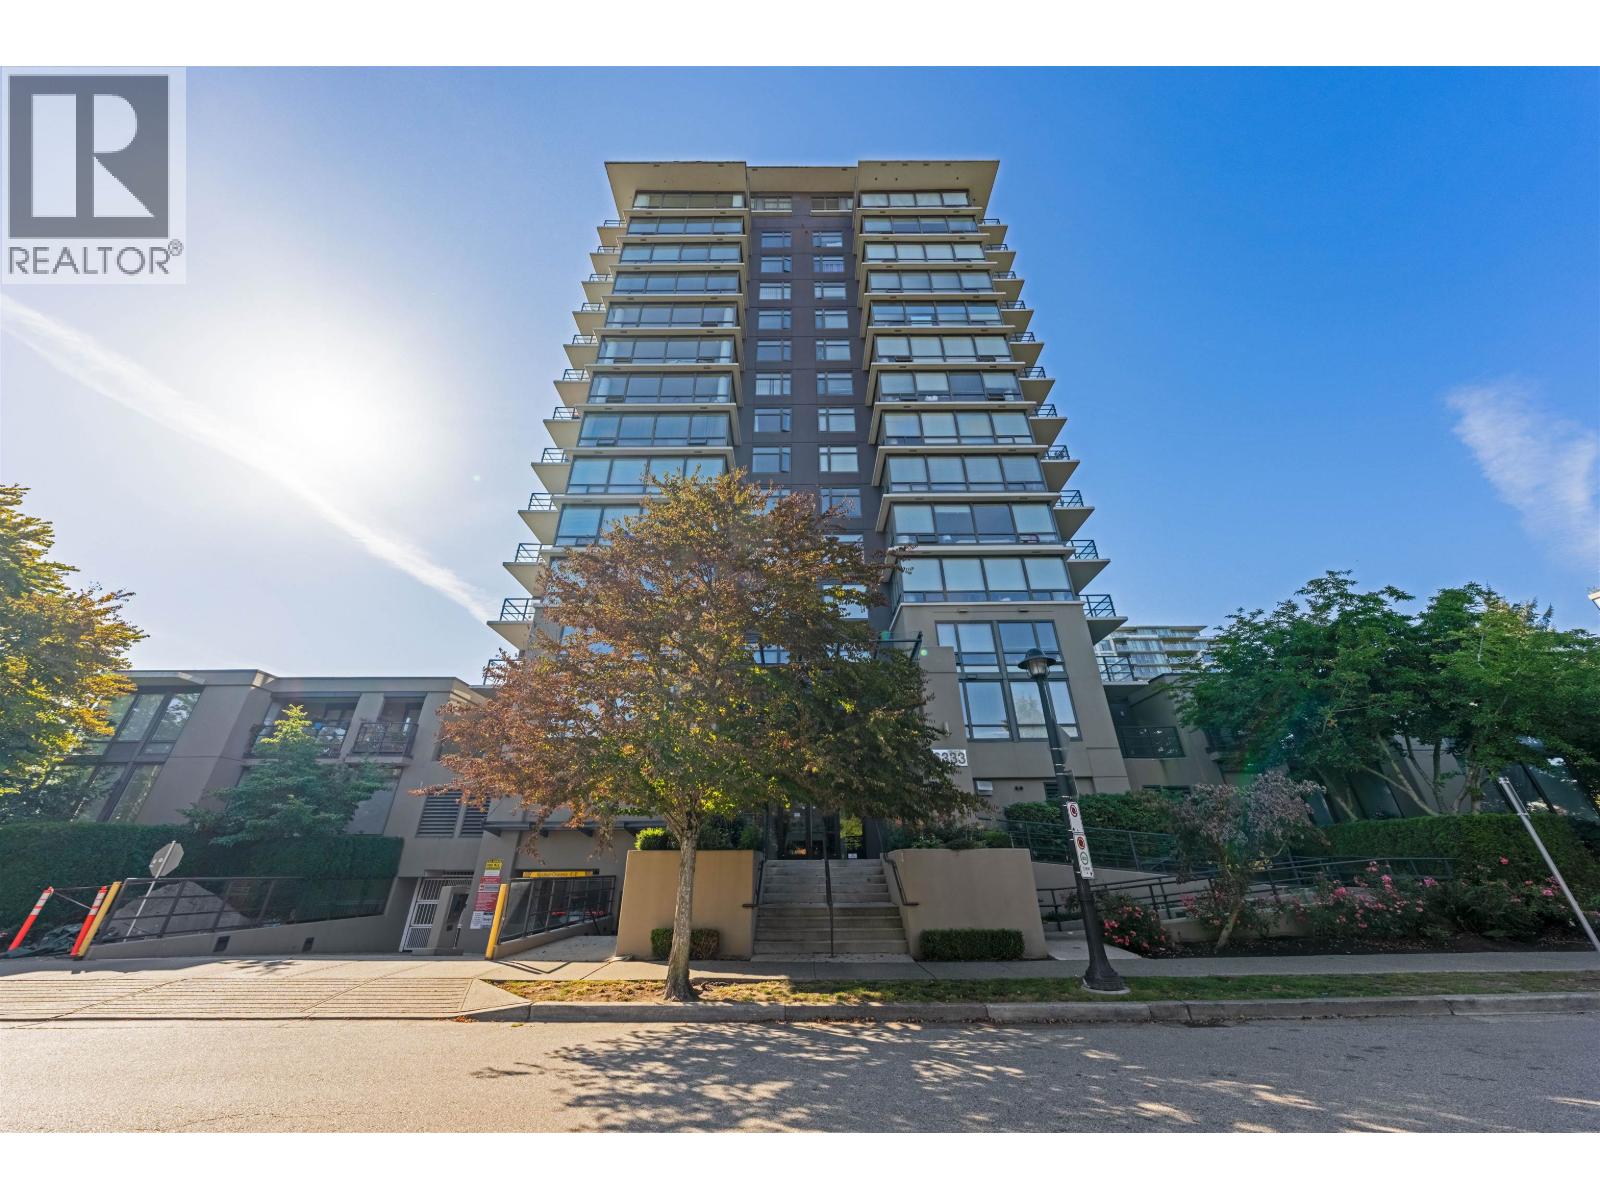 $828,000
1201 6333 Katsura St. · 3bd/2ba · 1146sf
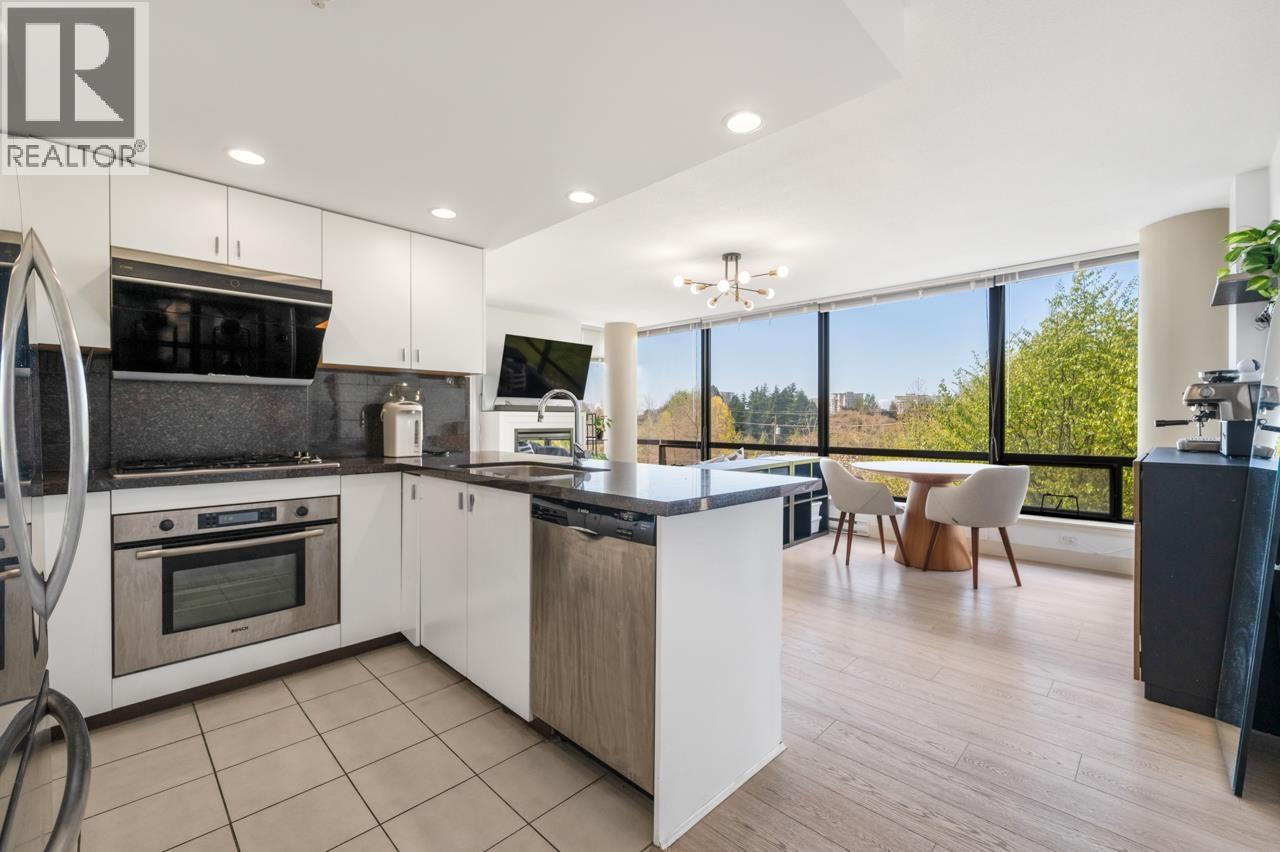 $699,000
603 6333 Katsura St. · 2bd/2ba · 936sf
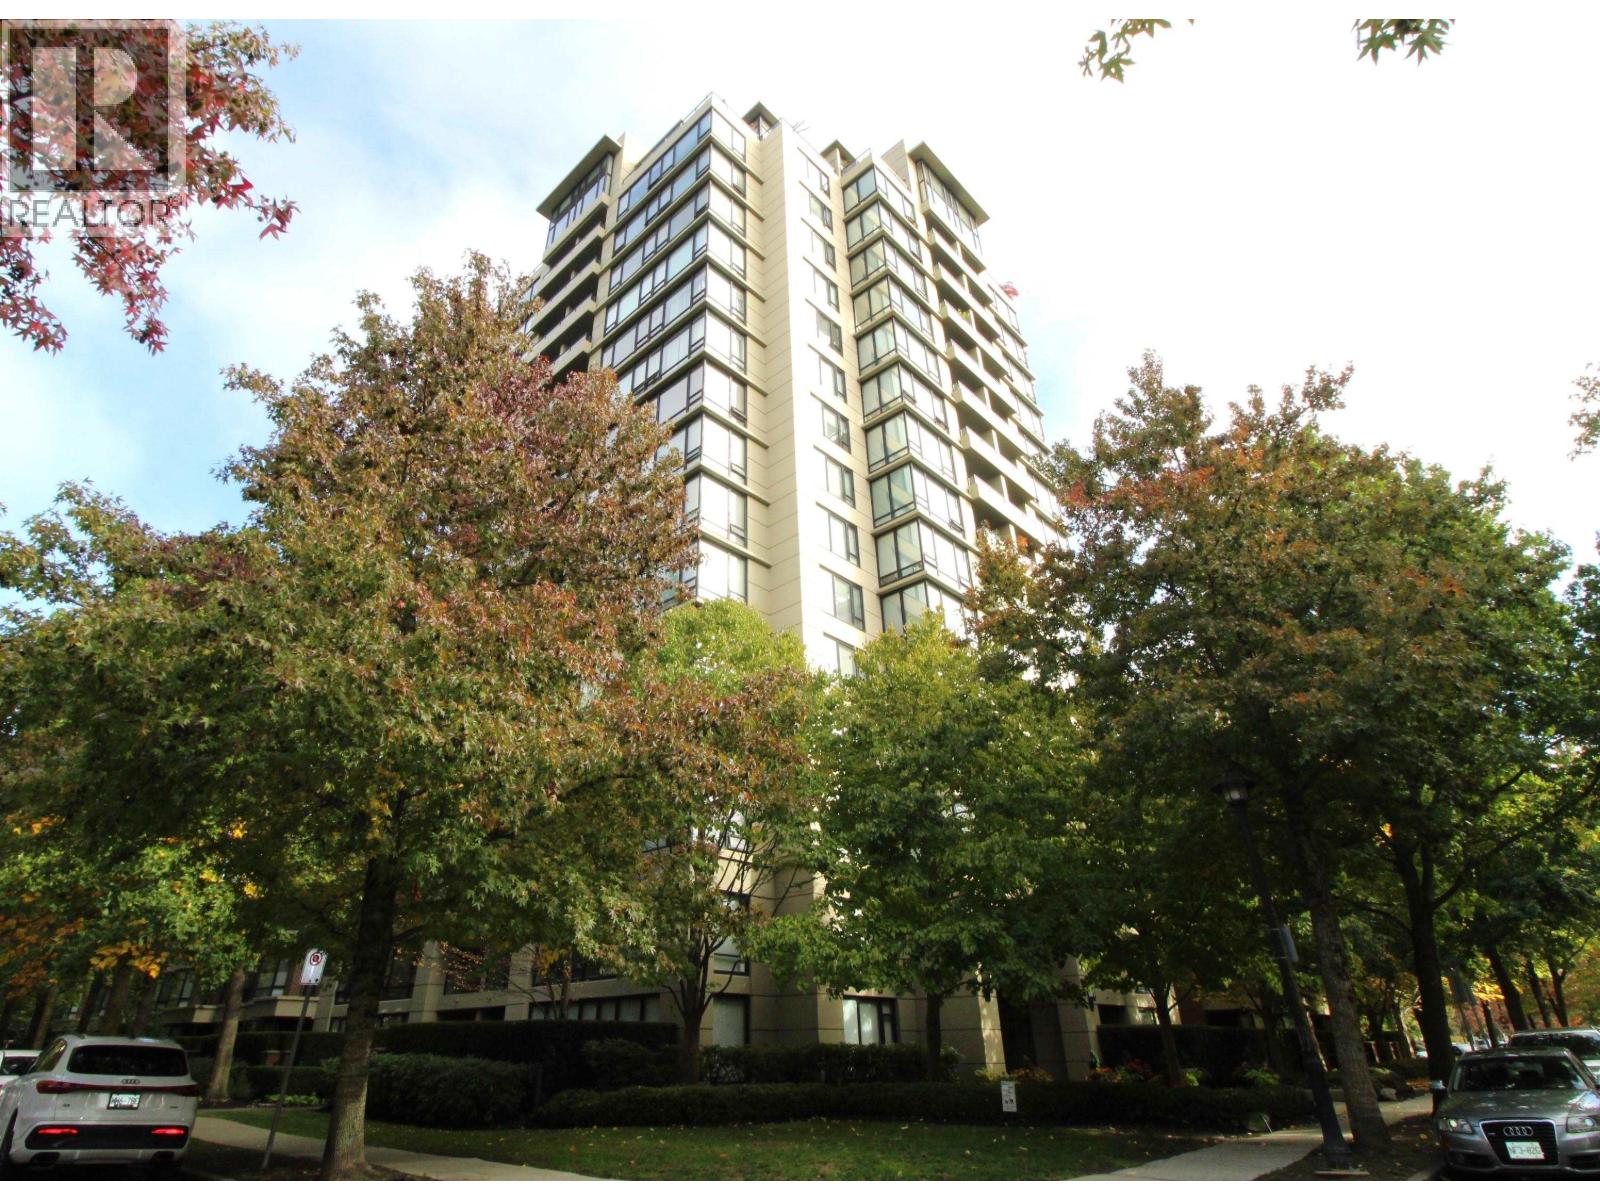 $688,000
1106 9133 Hemlock Dr. · 2bd/2ba · 970sf
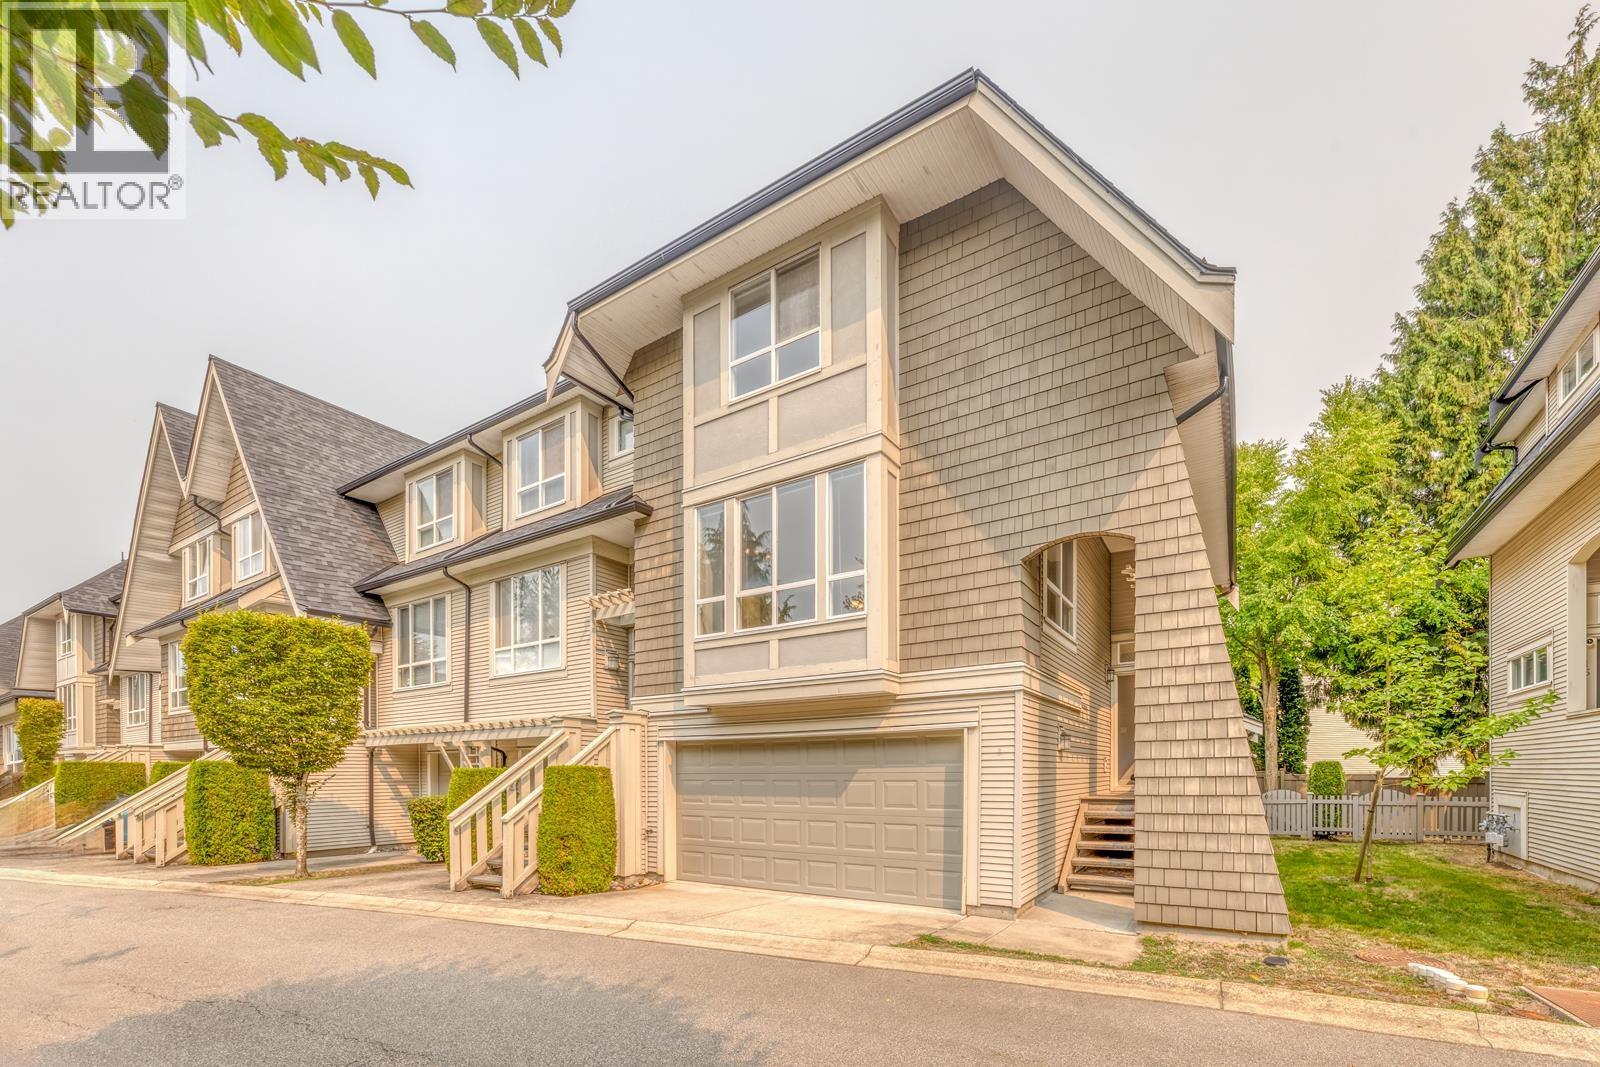 $1,350,000
17 9133 Sills Ave. · 4bd/4ba · 2135sf
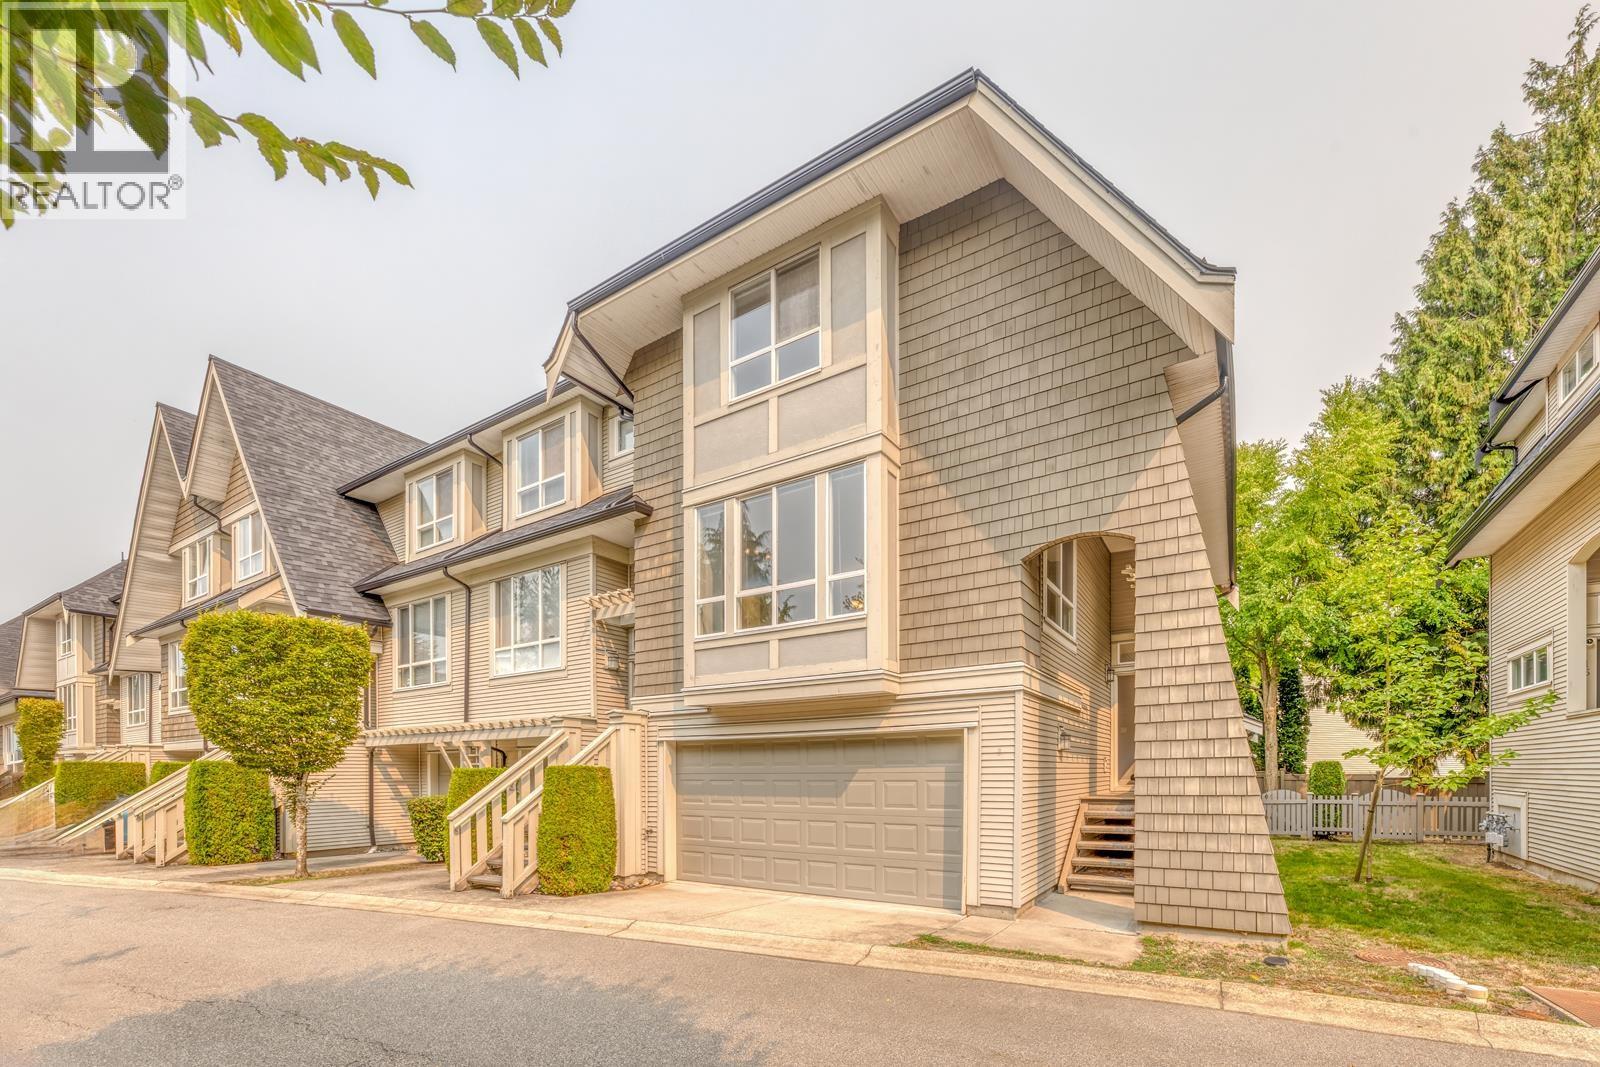 $1,399,000
17 9133 Sills Ave. · 4bd/4ba · 2135sf
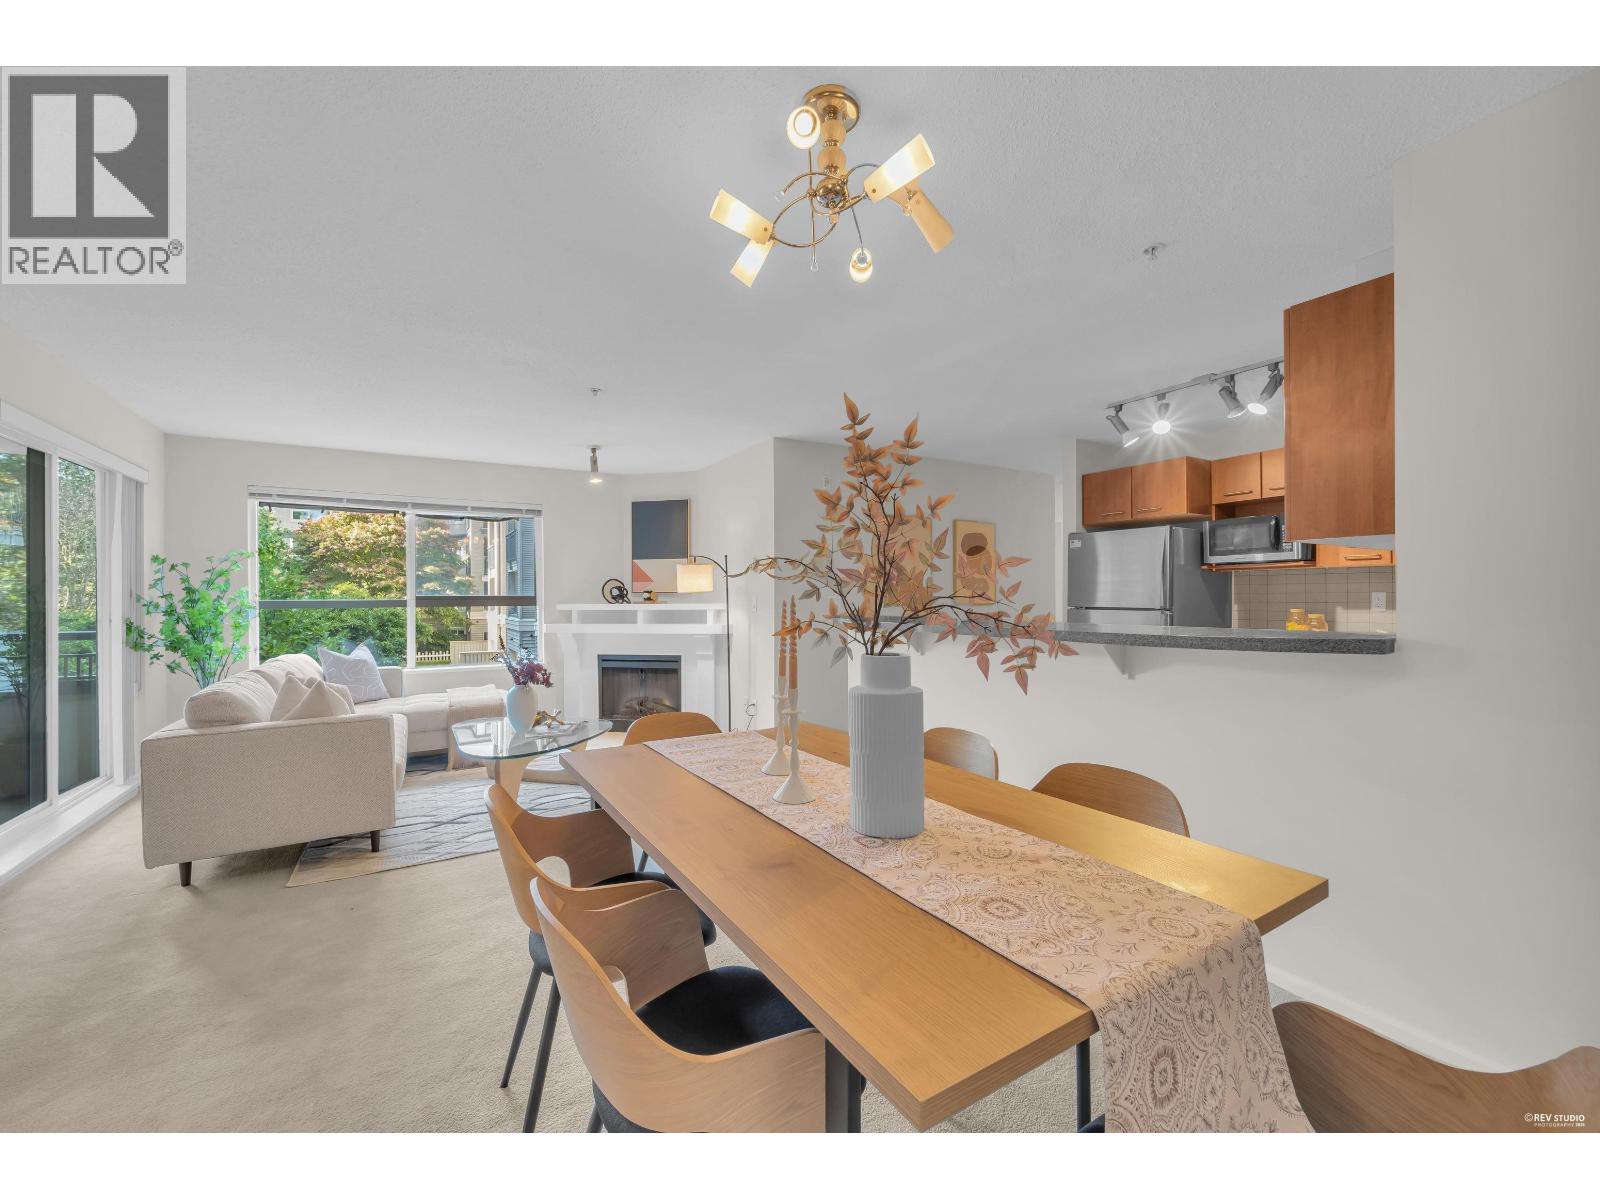 $599,000
268 9100 Ferndale Rd. · 2bd/2ba · 861sf
 $1,839,800
8371 Spires Rd. · 4bd/2ba · 2636sf
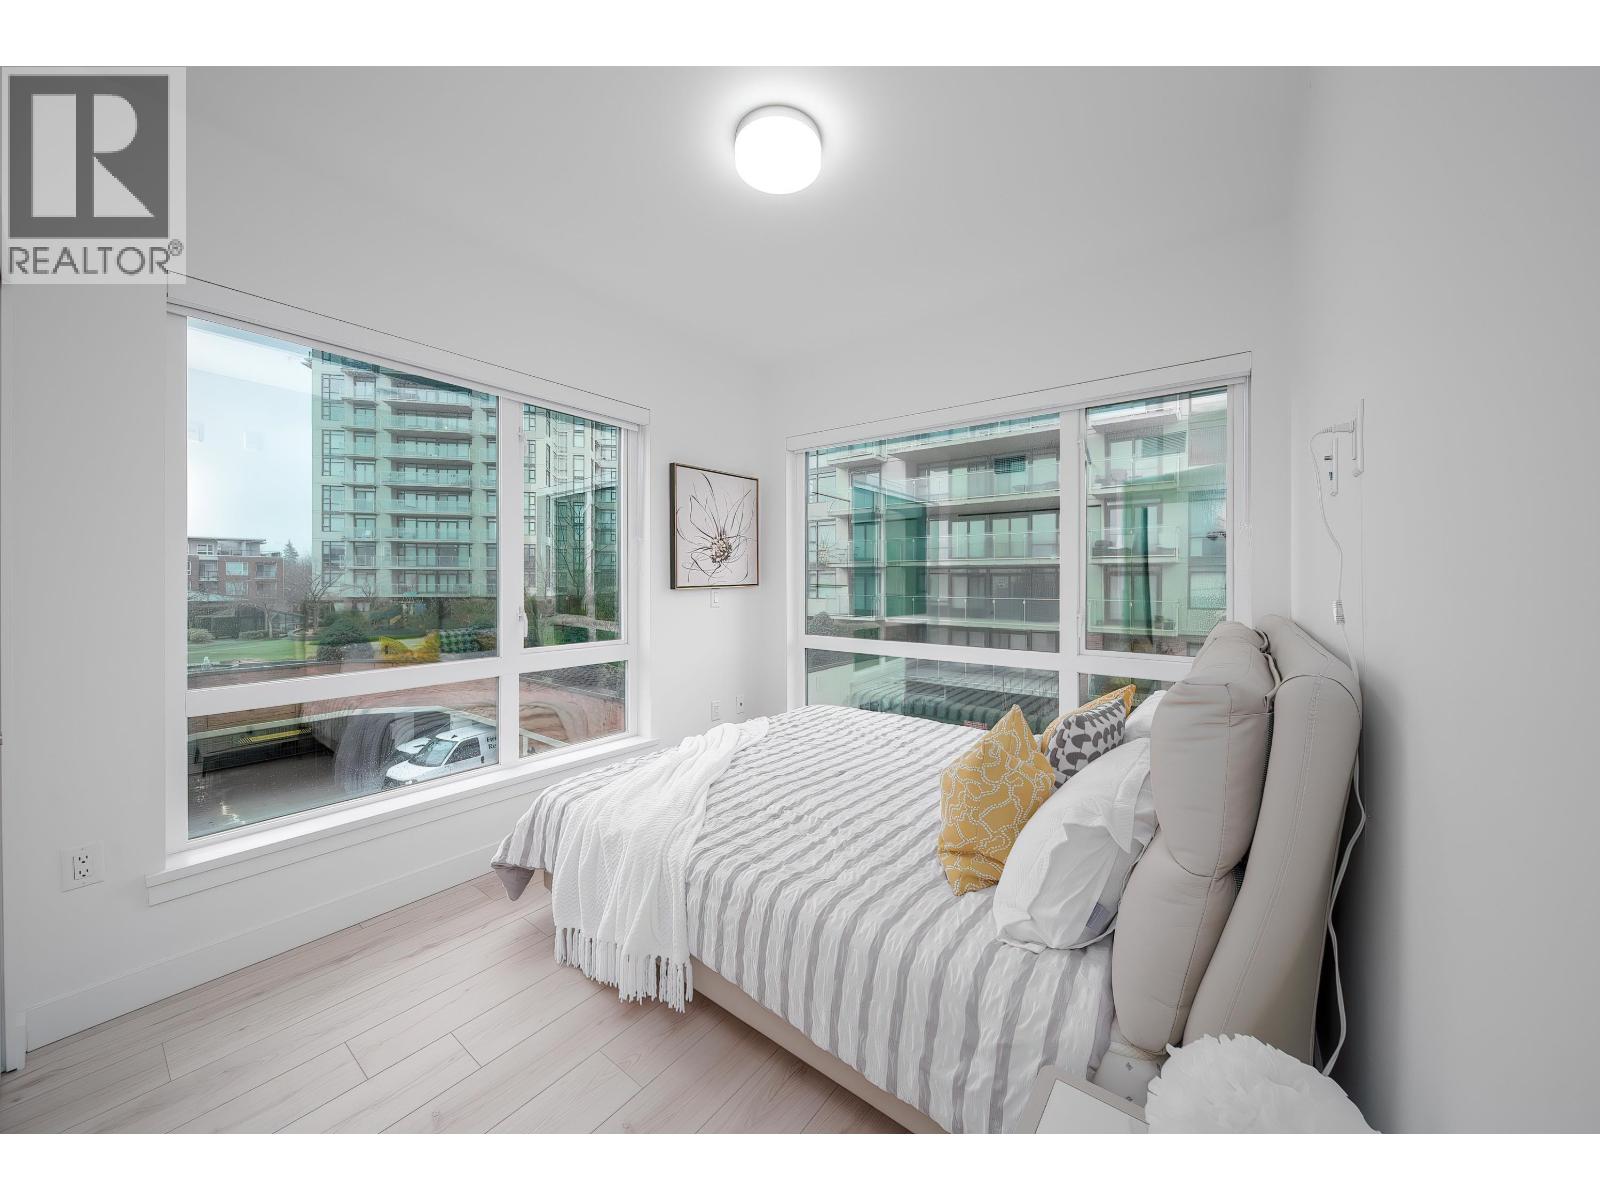 $768,000
307 8428 Park Rd. · 2bd/2ba · 768sf
 $1,099,800
1 8428 Park Rd. · 3bd/3ba · 1504sf
 $669,000
205 8428 Park Rd. · 1bd/1ba · 738sf
 $758,000
206 8428 Park Rd. · 2bd/2ba · 836sf
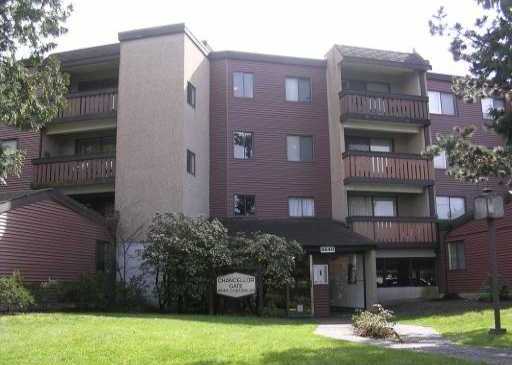 Chancellor Gate
8640 Citation Dr. · NWS1406
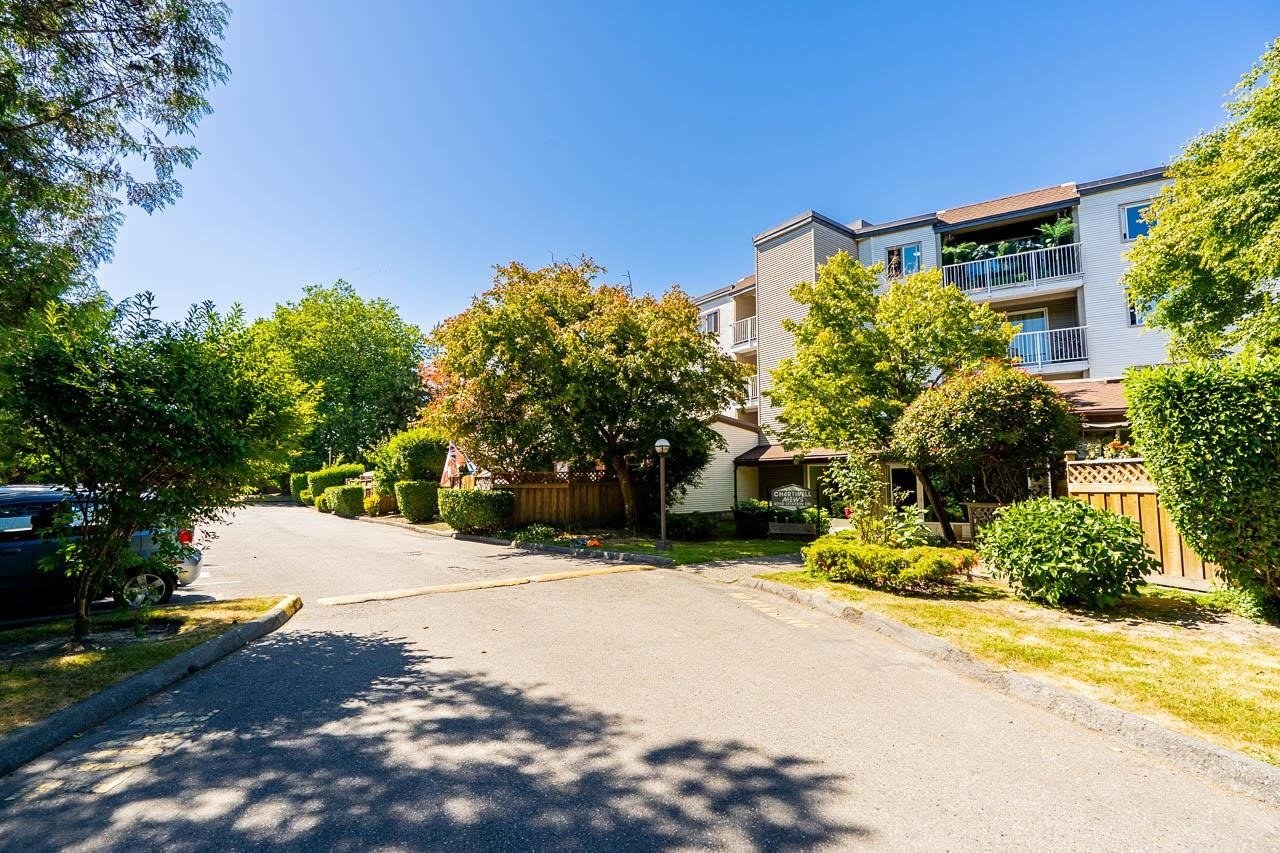 Chartwell Mews
8740 Citation Dr. · NWS1321
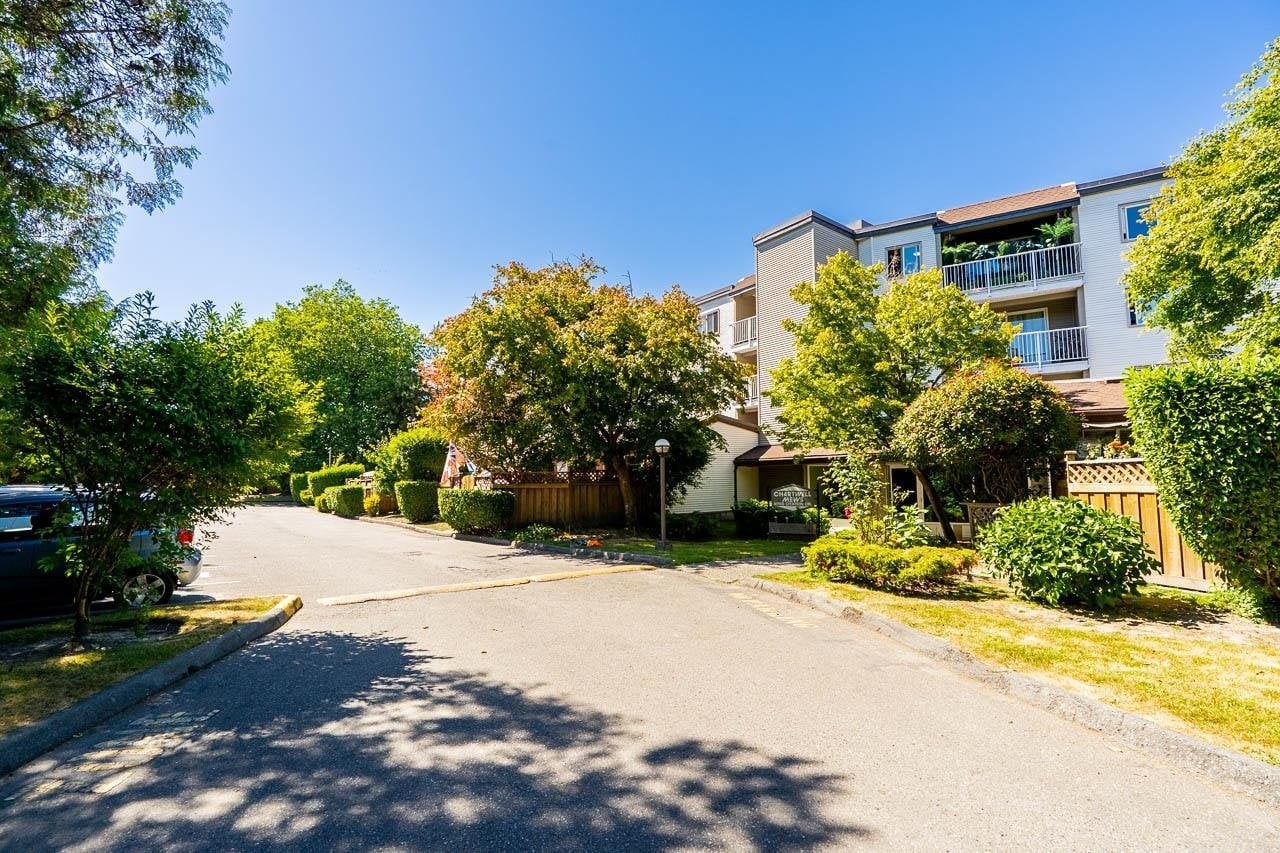 Chartwell Mews
8870 Citation Dr. · NWS1321
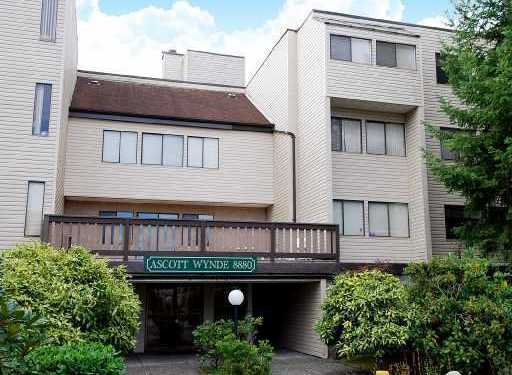 Ascott Wynde
8880 Cook Rd. · NWS837
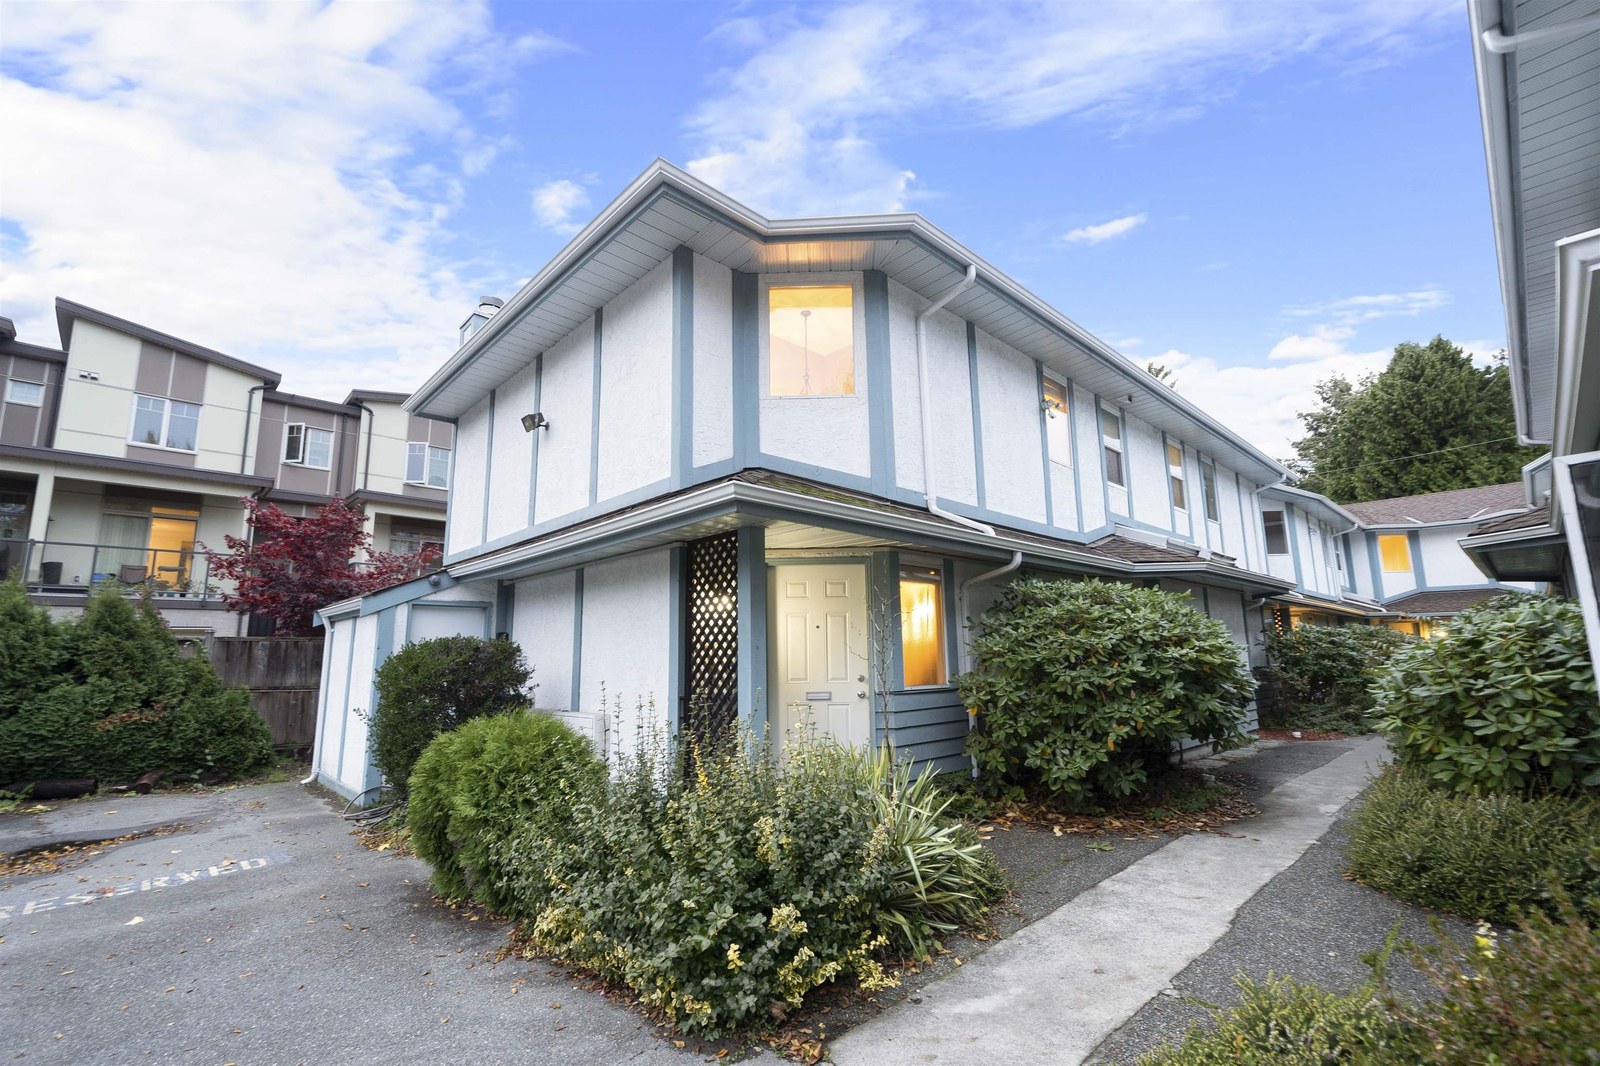 8771 Cook Road
8771 Cook Rd. · NWS2287
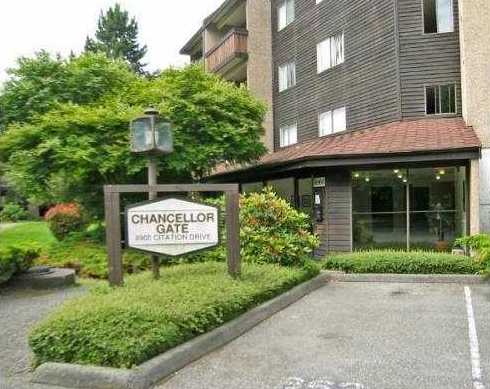 Chancellor Gate
8900 Citation Dr. · NWS1406
 The Pearl Of Cook
8751 Cook Rd. · EPS4057
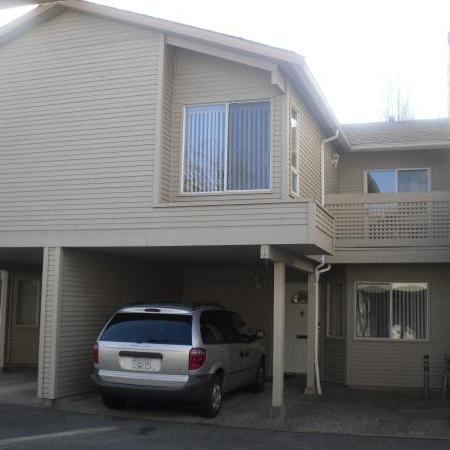 Austral Lane
8691 Cook Rd. · NWS2326
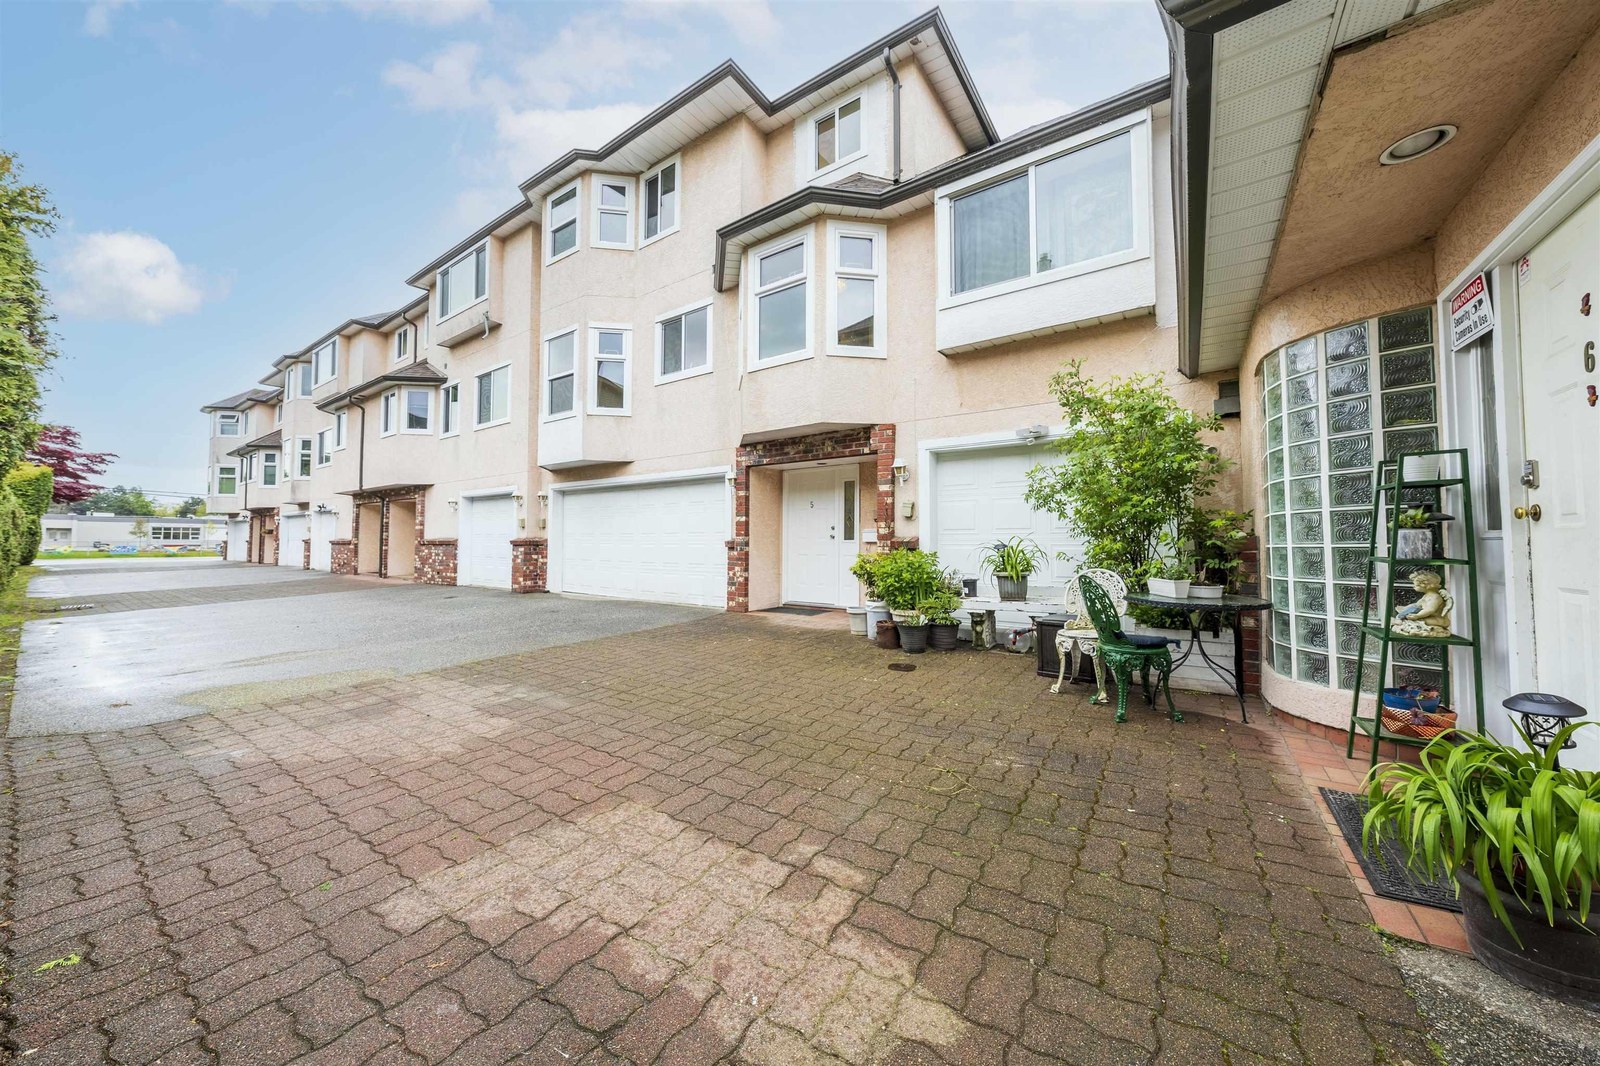 8671 Cook Road
8671 Cook Rd. · NWS3139
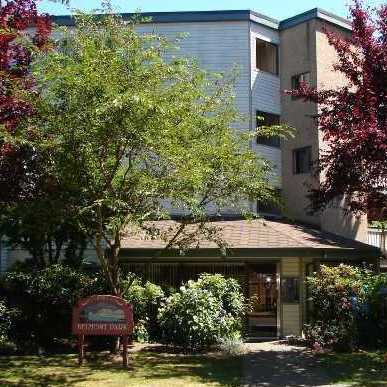 Belmont Park
8540 Citation Dr. · NWS1374
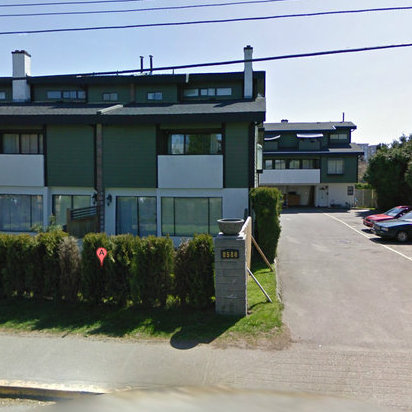 8580 Cook Road
8580 Cook Rd. · NWS2158
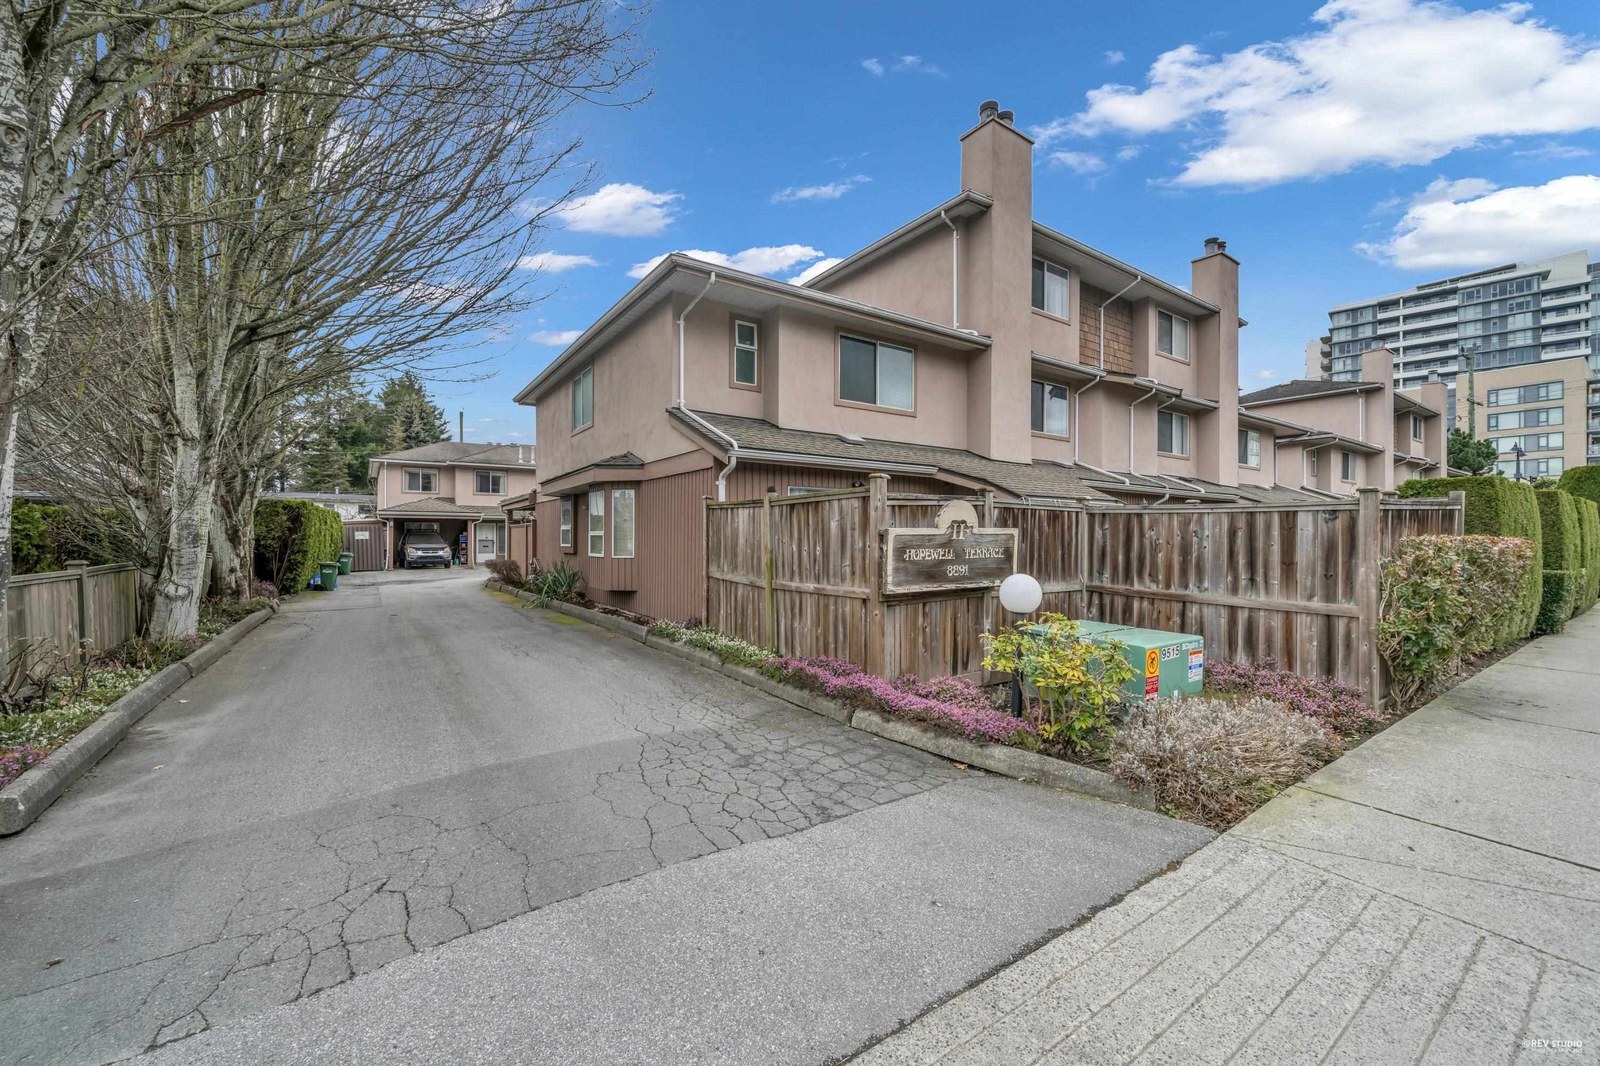 Hopewell Terrace
8891 Cook Rd. · NWS2423
SARATOGA WEST
8541 Citation Dr. · NWS559
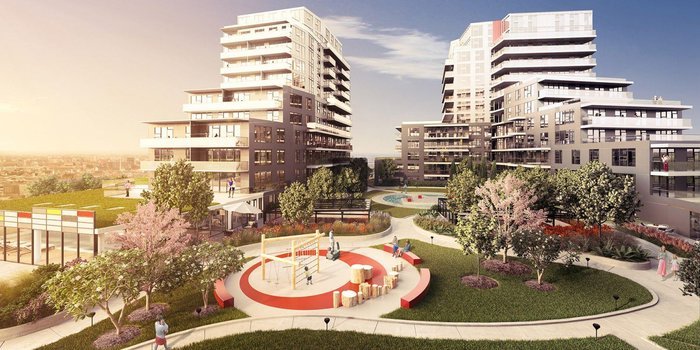 One Park
8091 Park Rd.
 Brighouse 22
8671 Spires St.
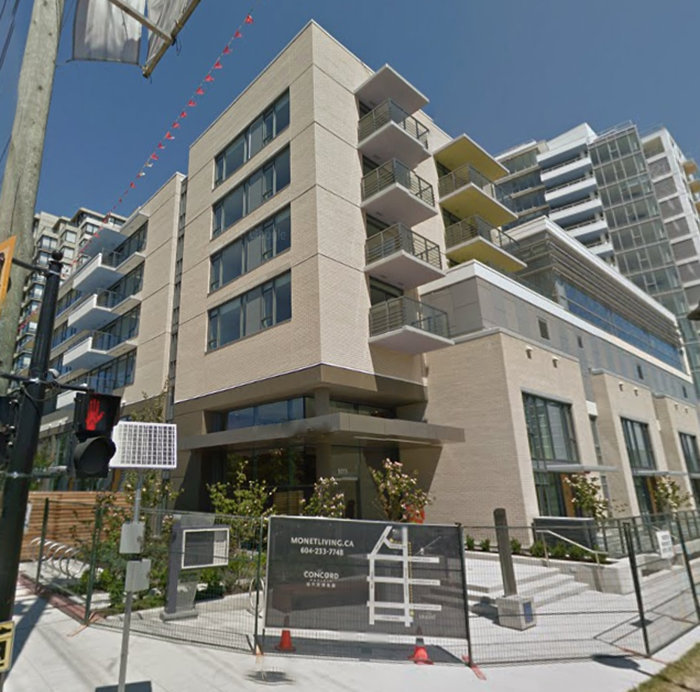 Monet
9019 Cook Rd. · EPS2830
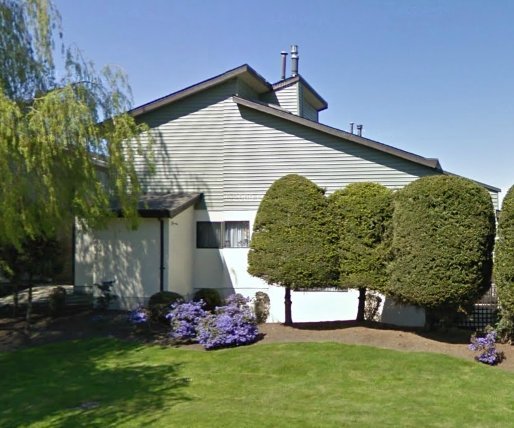 Sherwood Oaks
8571 Cook Rd. · NWS1759
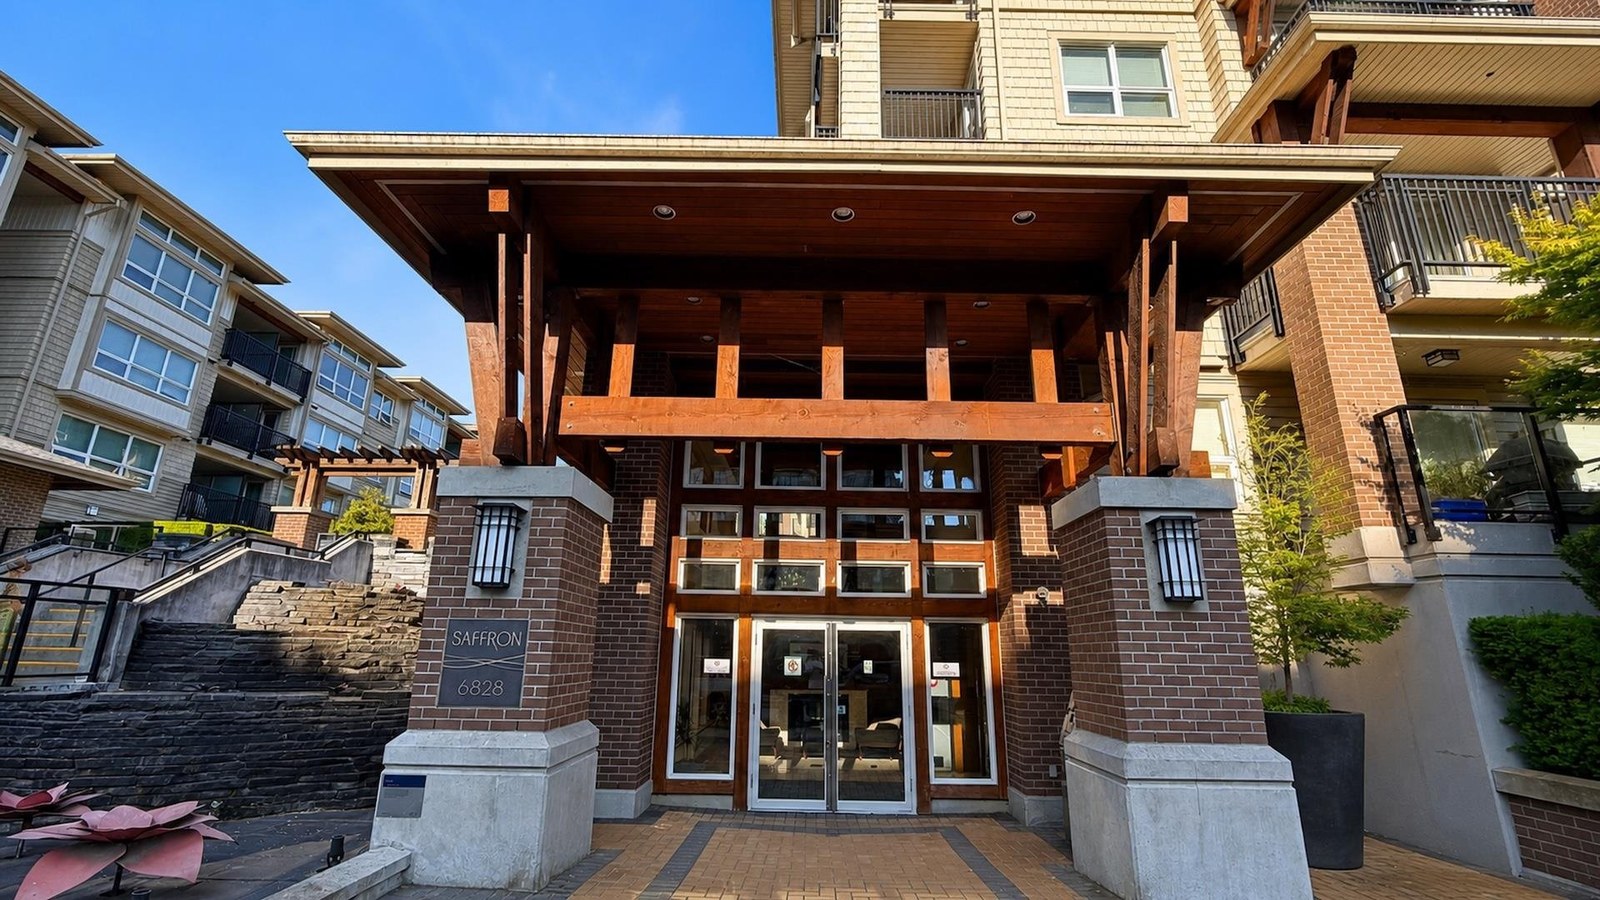 Saffron
8600 Park Rd. · BCS4130



