Maintenance Fees Include
Garbage Pickup
Gardening
Gas
Hot Water
Management
Other
Recreation Facility
Snow Removal


 +9
| Date | Status | Address | Type | Bed | Bath | Price | Sqft | Strata Fee | Tax | Listed By |
|---|---|---|---|---|---|---|---|---|---|---|
| 2026-08-07 | Active | 1601 9099 Cook Rd. | Single Family | 2 | 2 | $758,000 ($794/sf) | 955 | $511 | $2759 (2025) | RE/MAX City Realty |
| 2026-10-08 | Active | 1208 9099 Cook Rd. | Single Family | 1 | 1 | $599,000 ($943/sf) | 635 | $339 | $1876 (2025) | Laboutique Realty |
| 2026-07-06 | Active | 805 9099 Cook Rd. | Apartment Unit | 1 | 1 | $539,800 ($934/sf) | 578 | $1775 (2025) | RE/MAX Crest Realty | |
| 2026-08-20 | Active | 1209 9099 Cook Rd. | Apartment Unit | 1 | 1 | $499,000 ($885/sf) | 564 | $299 | $1756 (2025) | Homeland Realty |
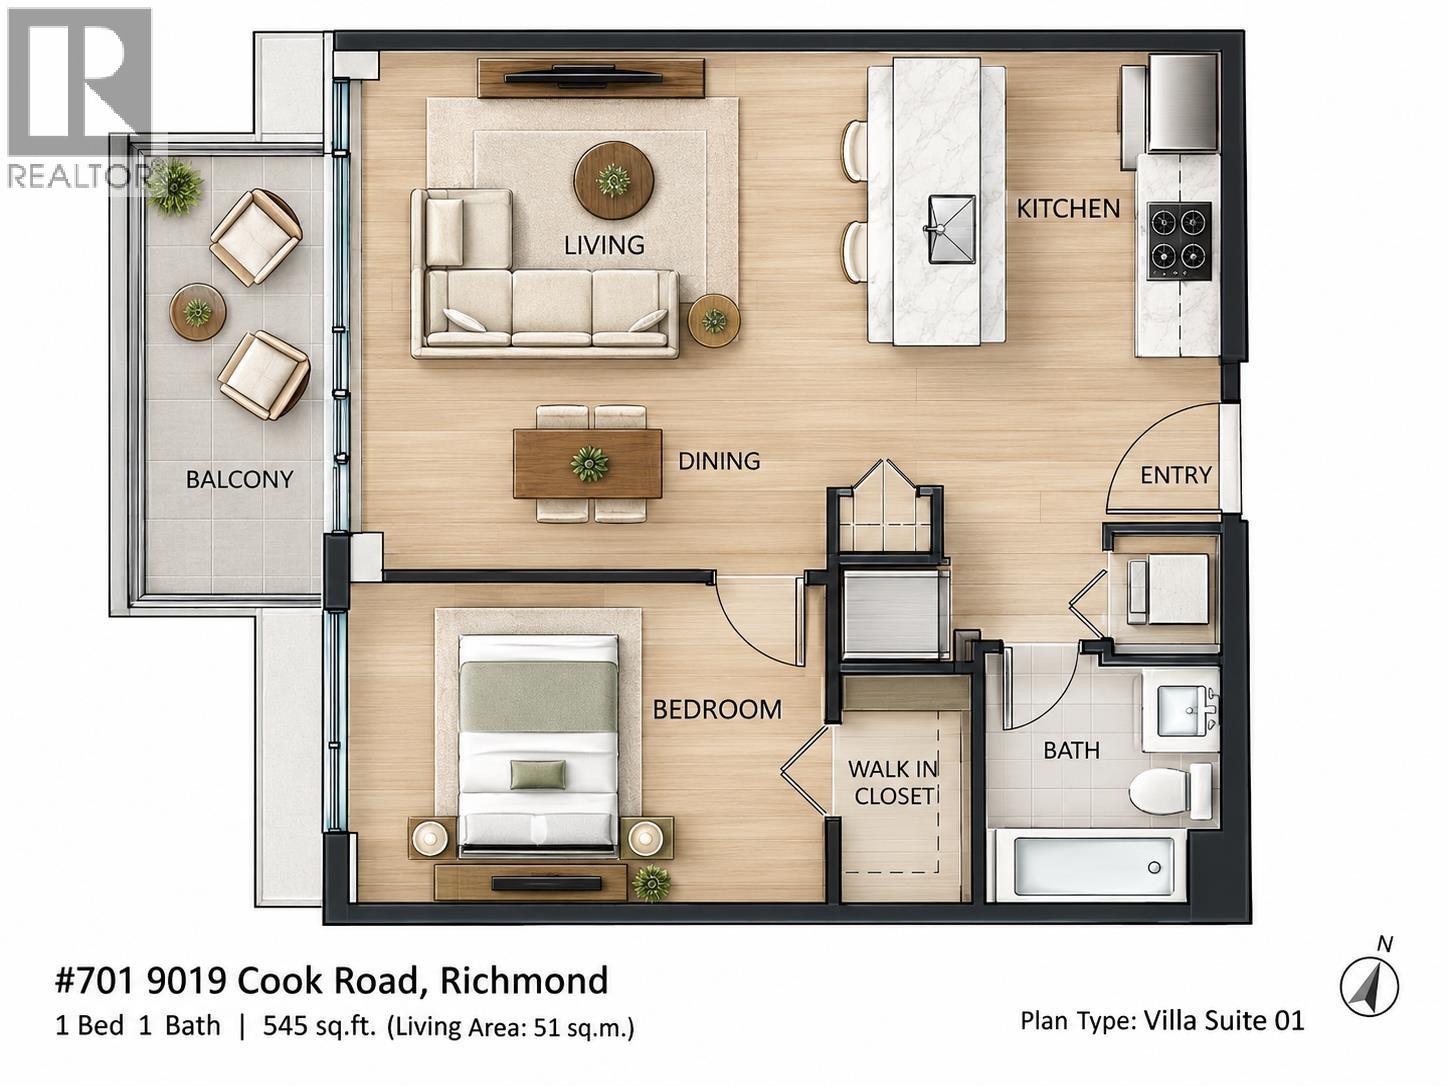
| 2026-10-15 | Active | 701 9019 Cook Rd. | Single Family | 1 | 1 | $480,000 ($878/sf) | 547 | $293 | $1668 (2025) | LeHomes Realty Premier |
| Avg | $575,160 | 656 |
| Sold Date | Address | Bed | Bath | Sqft | Asking | Sold Price | DOM | Strata Fee | Tax | Listed By |
|---|---|---|---|---|---|---|---|---|---|---|
| 2026-01-20 | 901 9099 Cook Rd. | 2 | 2 | 955 | $799,000 | $700,000 ($733/sf) | $511 | $2816 (2024) | Homeland Realty | |
| 2025-12-19 | 601 9019 Cook Rd. | 1 | 1 | 547 | $499,000 | $480,000 ($878/sf) | $293 | $1656 (2025) | Nu Stream Realty Inc. | |
| 2025-10-24 | 601 9099 Cook Rd. | 2 | 2 | 955 | $749,800 | $700,000 ($733/sf) | $511 | $2779 (2024) | RE/MAX Westcoast | |
| 2025-08-13 | 607 9019 Cook Rd. | 2 | 2 | 843 | $738,800 | $718,800 ($853/sf) | $448 | $2569 (2024) | RE/MAX Westcoast | |
| 2025-03-29 | 705 9019 Cook Rd. | 1 | 1 | 592 | $589,000 | $577,000 ($975/sf) | $310 | $1817 (2024) | ||
| 2024-11-09 | 1702 9099 Cook Rd. | 2 | 2 | 868 | $819,000 | $809,000 ($932/sf) | $434 | $2541 (2023) |
Sold data from the MLS® feed for strata plan EPS2830. Showing the 15 most recent sales from the last 24 months; expand for up to 80.
Monet at 9019 Cook Rd. — currently 5 active listings averaging $575,160. In the past year 2 units sold at an average of $590,000.
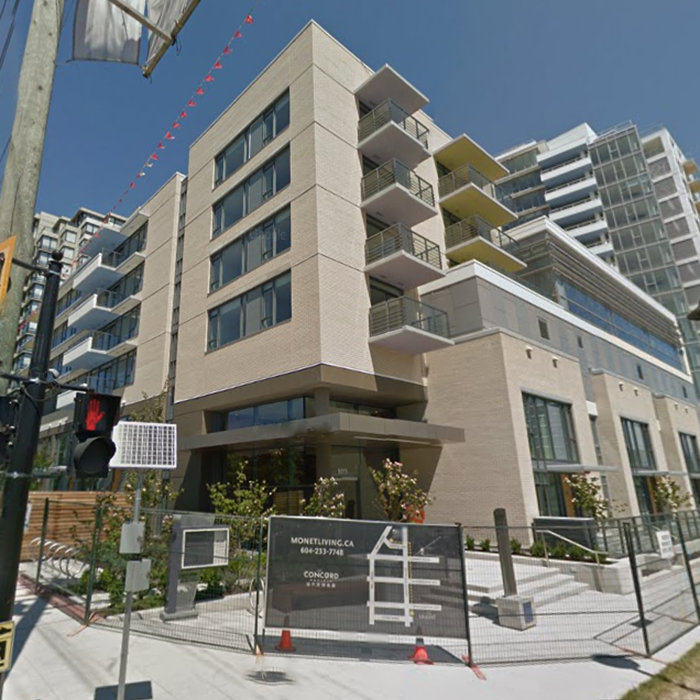
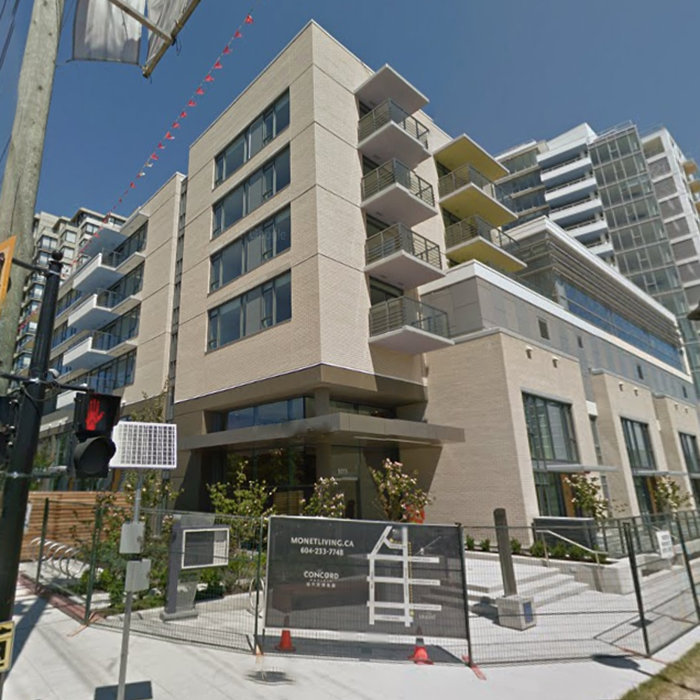
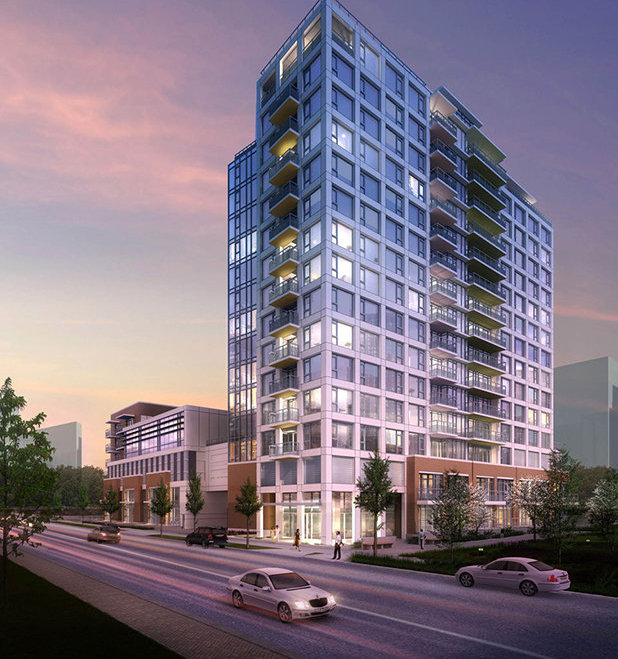
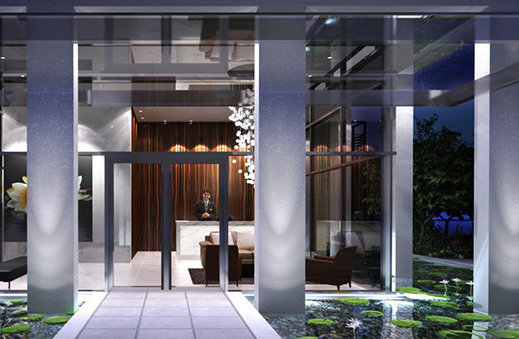
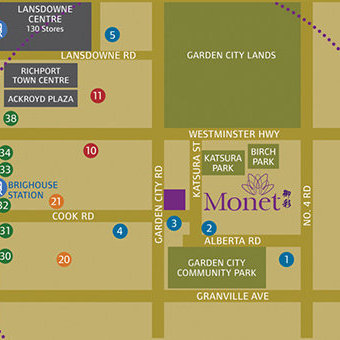
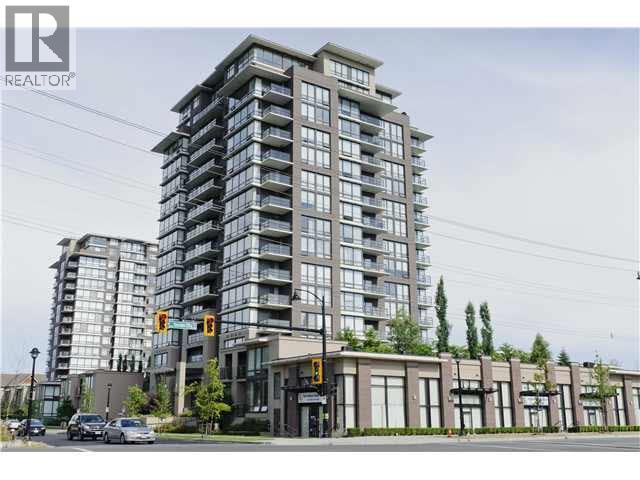
Monet - 9019 Cook Road, Richmond, BC V6Y 0G6, Canada. Strata plan EPS2830. Crossroads are Cook Road and Garden City Road. A six-storey mid-rise building over a parking structure, and 11 two-storeys units with ground level entry. Completed in 2015. Monet offers first class amenities. Outside is the private water garden with fire pit lounge and inside is the 5-star entertainment hall lavishly appointed with a gourmet kitchen, custom dining table for 10, grand piano and a motorized projection screen with karaoke equipment. Developed by Concord Pacific. Architectural design by W.T. Leung Architects. Maintenance fees include garbage pickup, gardening, gas, hot water, management, recreation facility, snow removal and other.
Nearby park is Garden City Park. Nearby schools are Henry Anderson Elementary, A.R. MacNeill Secondary School, Walton College, Richmond Secondary School, RC Palmer Secondary, Richmond International High School & College, Omni College and Amethyst College. The closest grocery stores are Great One Supermarket, Wah Shang Supermarket Ltd, Snack Land & Grocery Ltd, Grand Value Asian Supermarket, Langley Farm Market and PriceSmart Foods.
| Construction | Concrete |
|---|---|
| Exterior Finish | Concrete |
| Roof | Other |
| Foundation | Concrete Perimeter |
| Rain Screen | Full |
| Developer | Concord Pacific |
| Architect | W.T. Leung Architects Inc. |
| Strata Plan | EPS2830 |
|---|---|
| Strata Web Site | www.monetliving.ca |
| Building Type | Strata Condos |
| Title to Land | Freehold Strata |
| Units in Strata | 153 |
| Units in Development | 11 |
| Management Company | First Service Residential — 604-683-8900 |
| Bylaws / Restrictions | PETS ALLOWED W/REST.,RENTALS ALLOWED |
| Parking / Storage | Garage Underbuilding |
Live market intelligence for this building's segments — active inventory, medians, ranges & trends. Opens in a new tab.
 Open Full View
 © BC Condos & Homes
| Sales Website | www.monetliving.ca |
|---|---|
| Sales Phone | 604-233-7748 |
| Sales Email | marketing@monetliving.ca |
| Sales Address | 8511 Capstan Way (on Capstan @ No. 3 Road) Richmond, BC V6X 1R3 |
| Address | Bed | Bath | Sqft | Price |
|---|---|---|---|---|
| 701 9019 Cook Rd. | 1 | 1 | 547 | $480,000 |
| 308 9188 Cook Rd. | 2 | 2 | 1187 | $858,000 |
| 601 9188 Cook Rd. | 2 | 2 | 1189 | $828,000 |
| 1805 9188 Hemlock Dr. | 3 | 2 | 1481 | $1,348,000 |
| 1101 9188 Hemlock Dr. | 3 | 2 | 1055 | $768,000 |
| 1008 9188 Hemlock Dr. | 3 | 2 | 1035 | $799,999 |
| 1601 9099 Cook Rd. | 2 | 2 | 955 | $758,000 |
| 1209 9099 Cook Rd. | 1 | 1 | 564 | $499,000 |
| 805 9099 Cook Rd. | 1 | 1 | 578 | $539,800 |
| 1208 9099 Cook Rd. | 1 | 1 | 635 | $599,000 |
 $480,000
701 9019 Cook Rd. · 1bd/1ba · 547sf
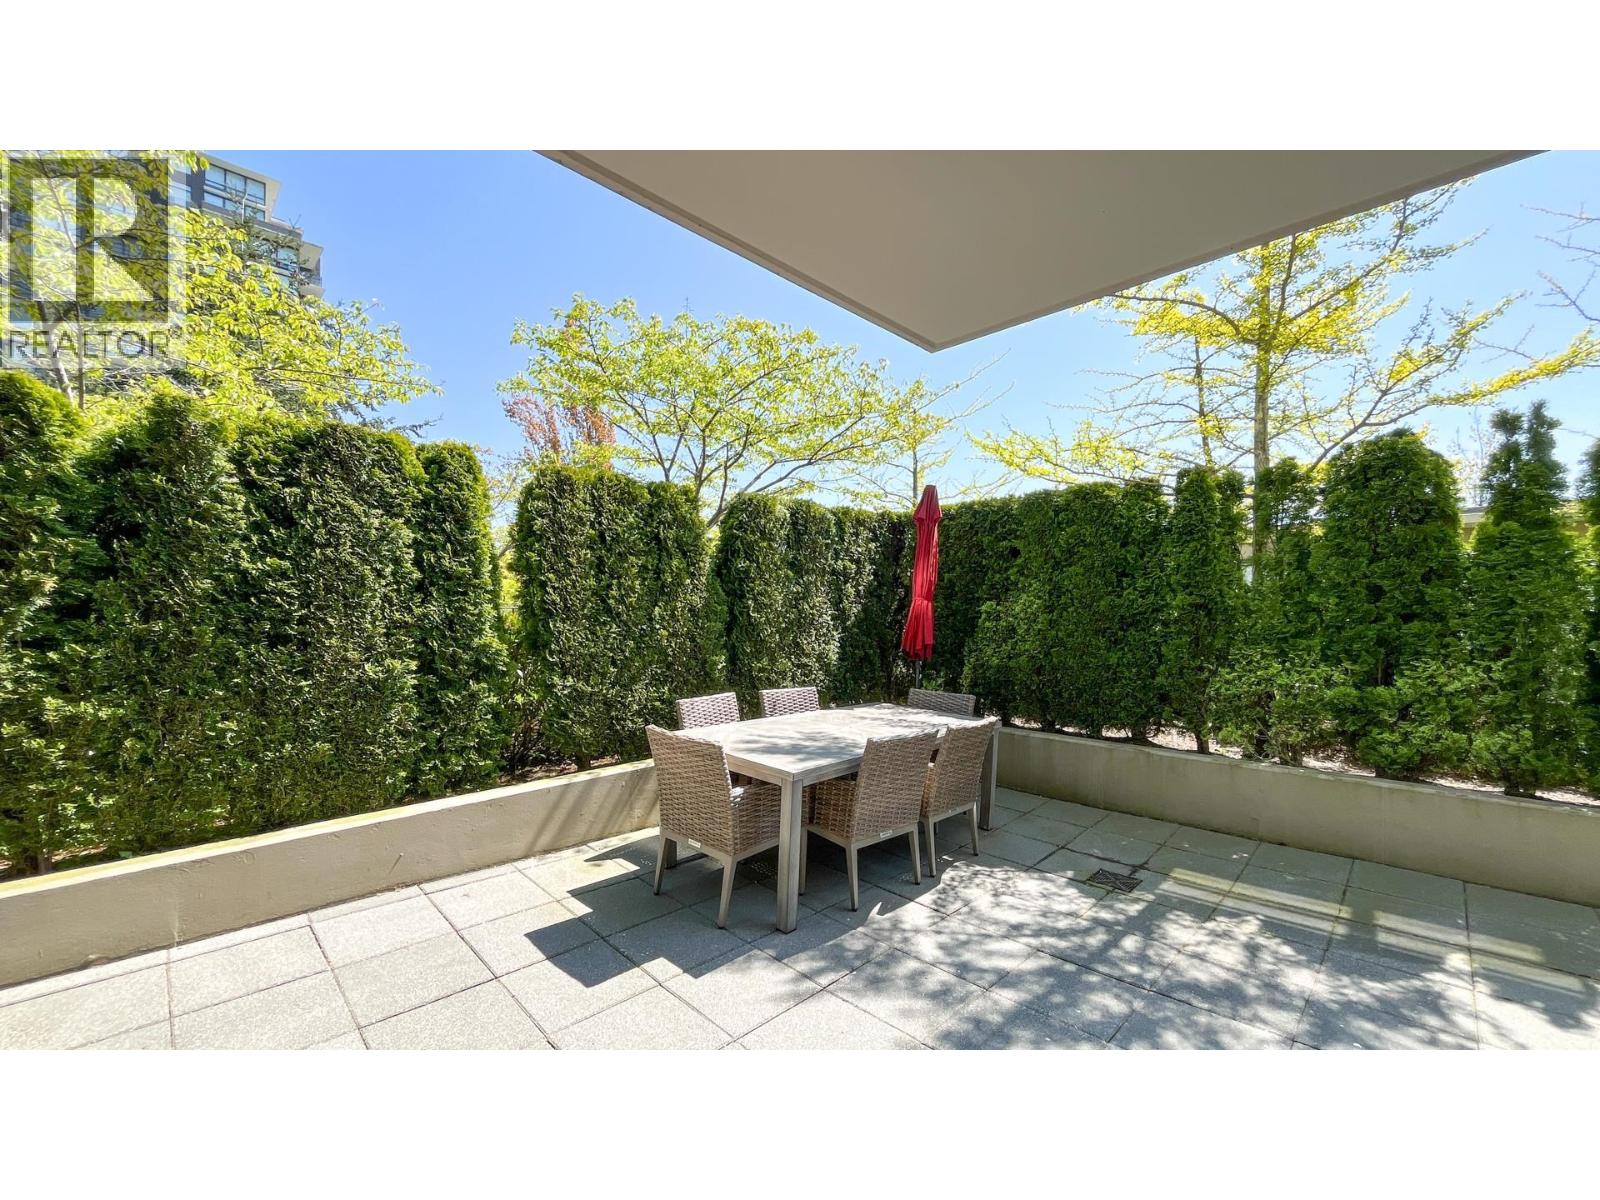 $858,000
308 9188 Cook Rd. · 2bd/2ba · 1187sf
 $828,000
601 9188 Cook Rd. · 2bd/2ba · 1189sf
 $1,348,000
1805 9188 Hemlock Dr. · 3bd/2ba · 1481sf
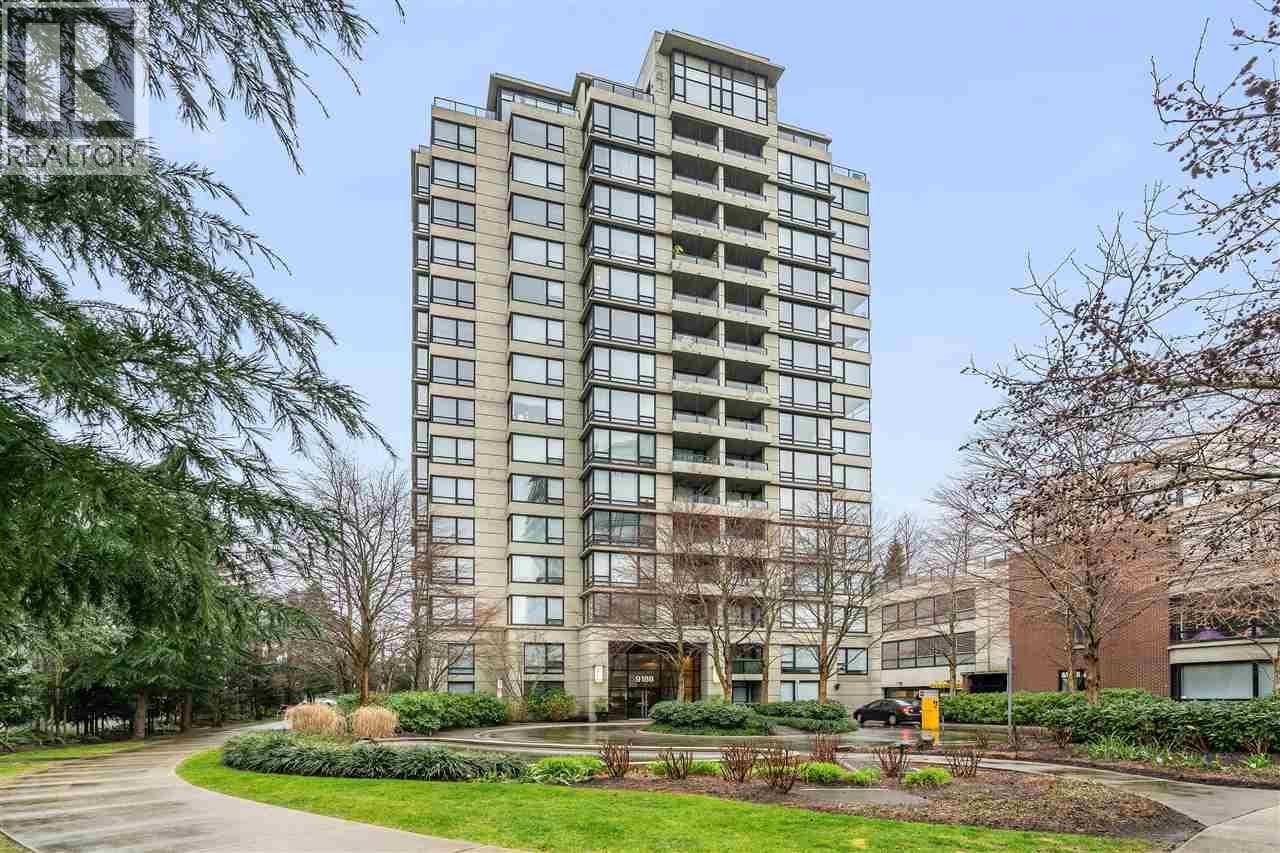 $768,000
1101 9188 Hemlock Dr. · 3bd/2ba · 1055sf
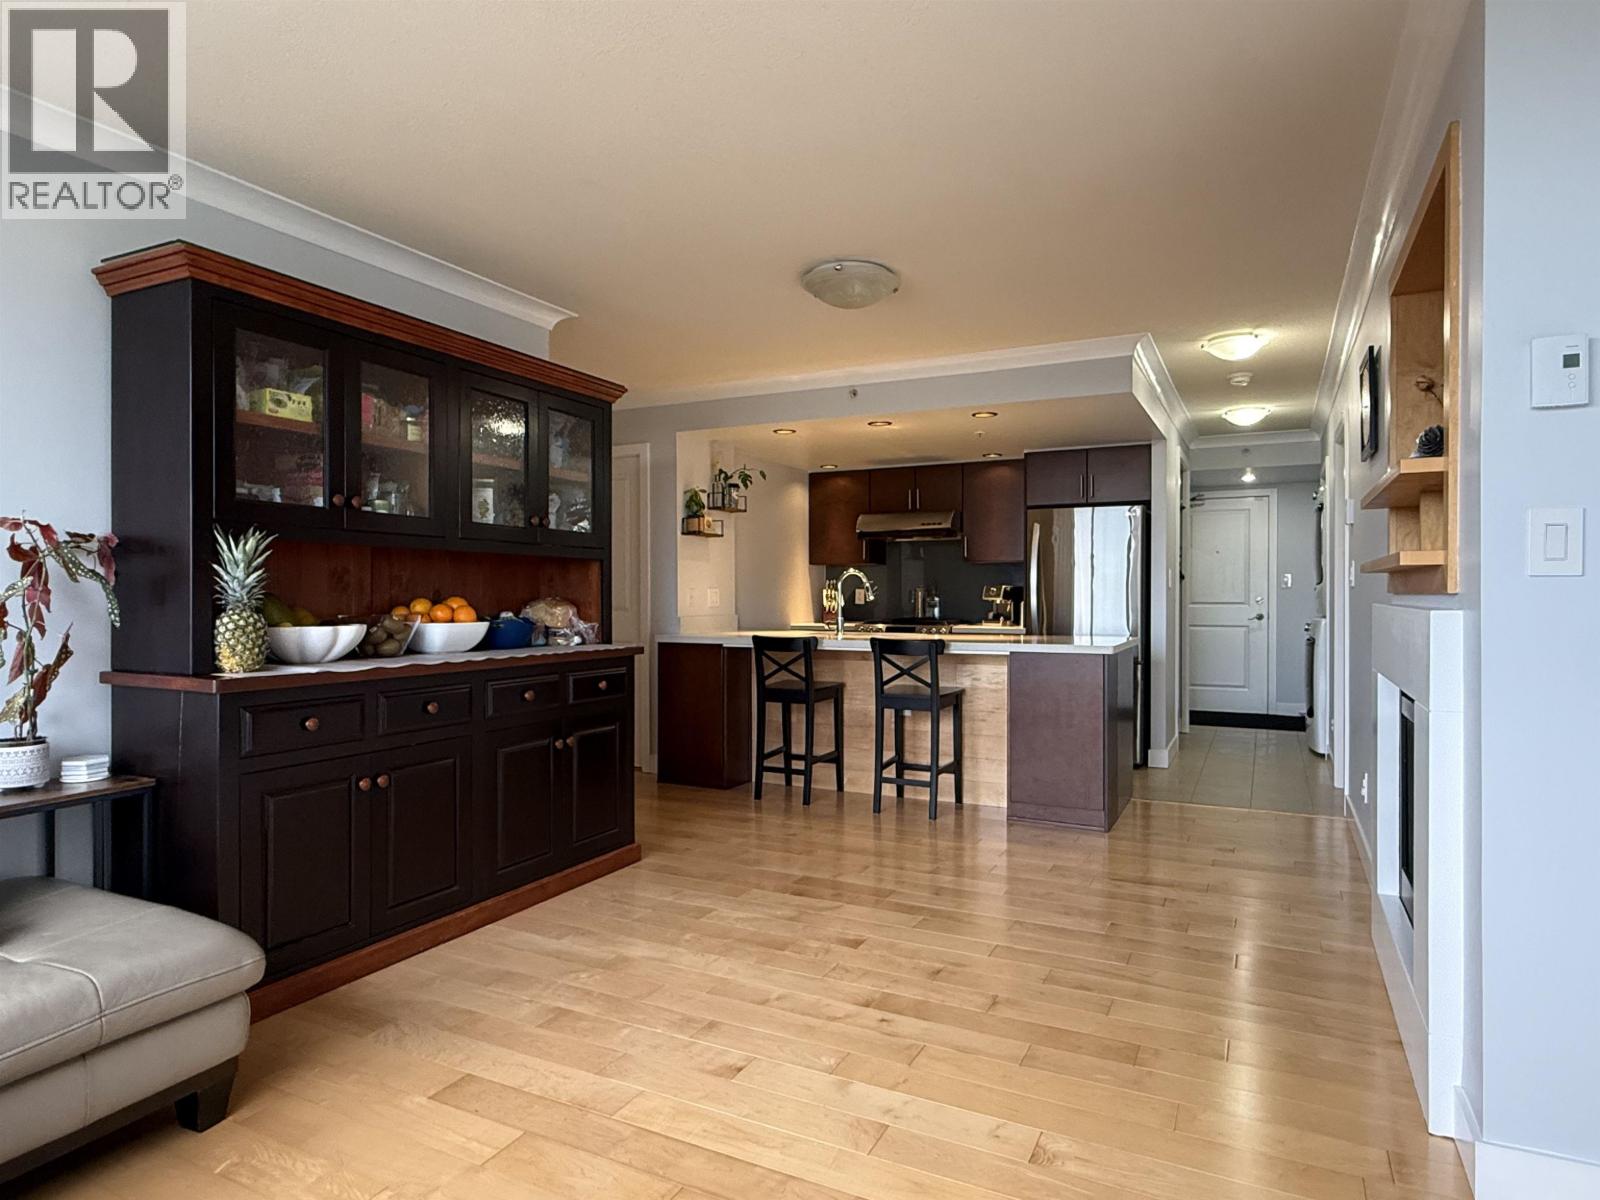 $799,999
1008 9188 Hemlock Dr. · 3bd/2ba · 1035sf
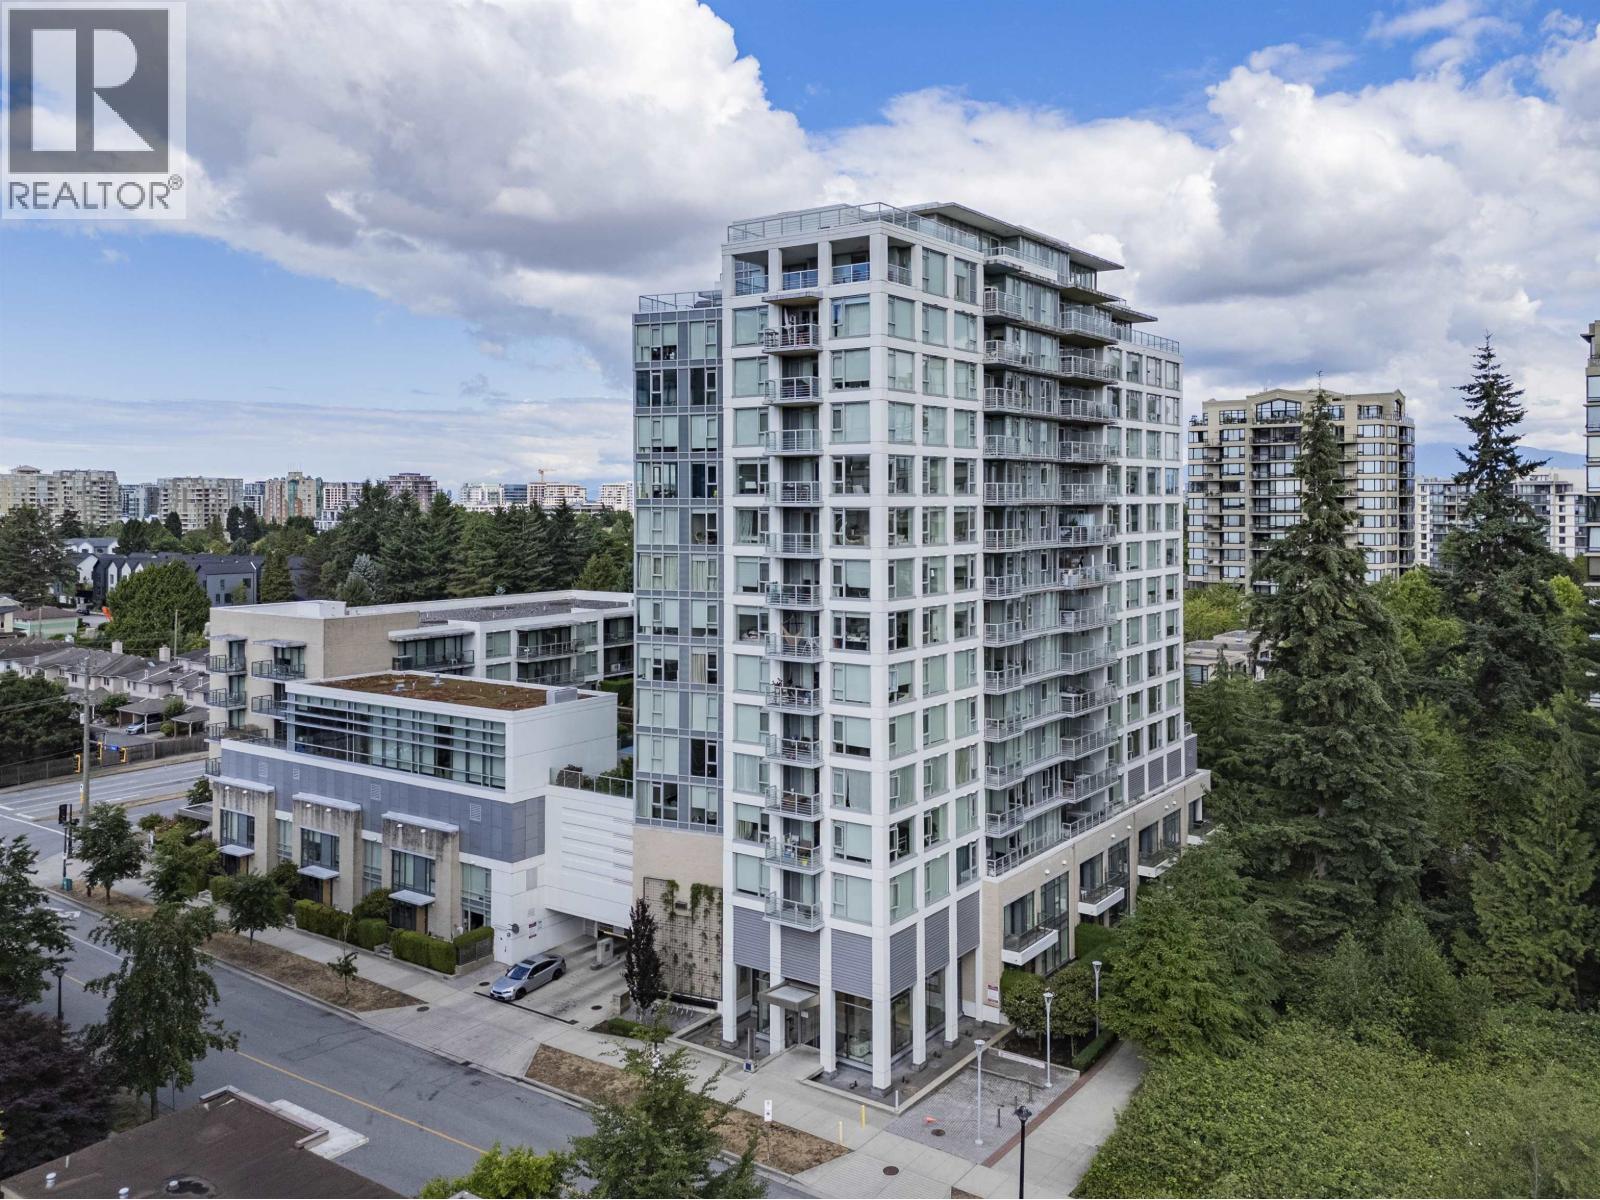 $758,000
1601 9099 Cook Rd. · 2bd/2ba · 955sf
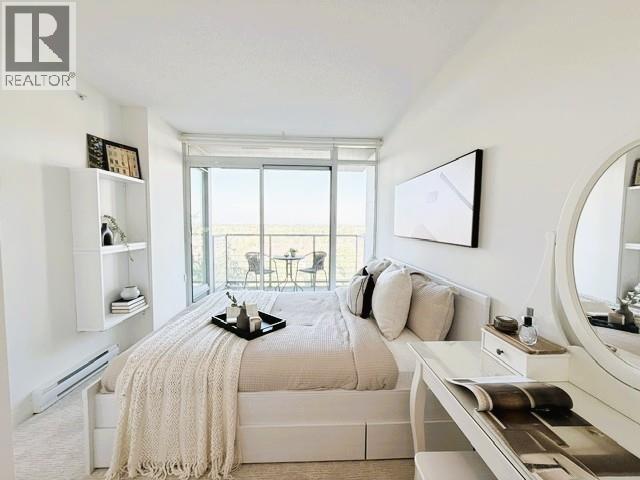 $499,000
1209 9099 Cook Rd. · 1bd/1ba · 564sf
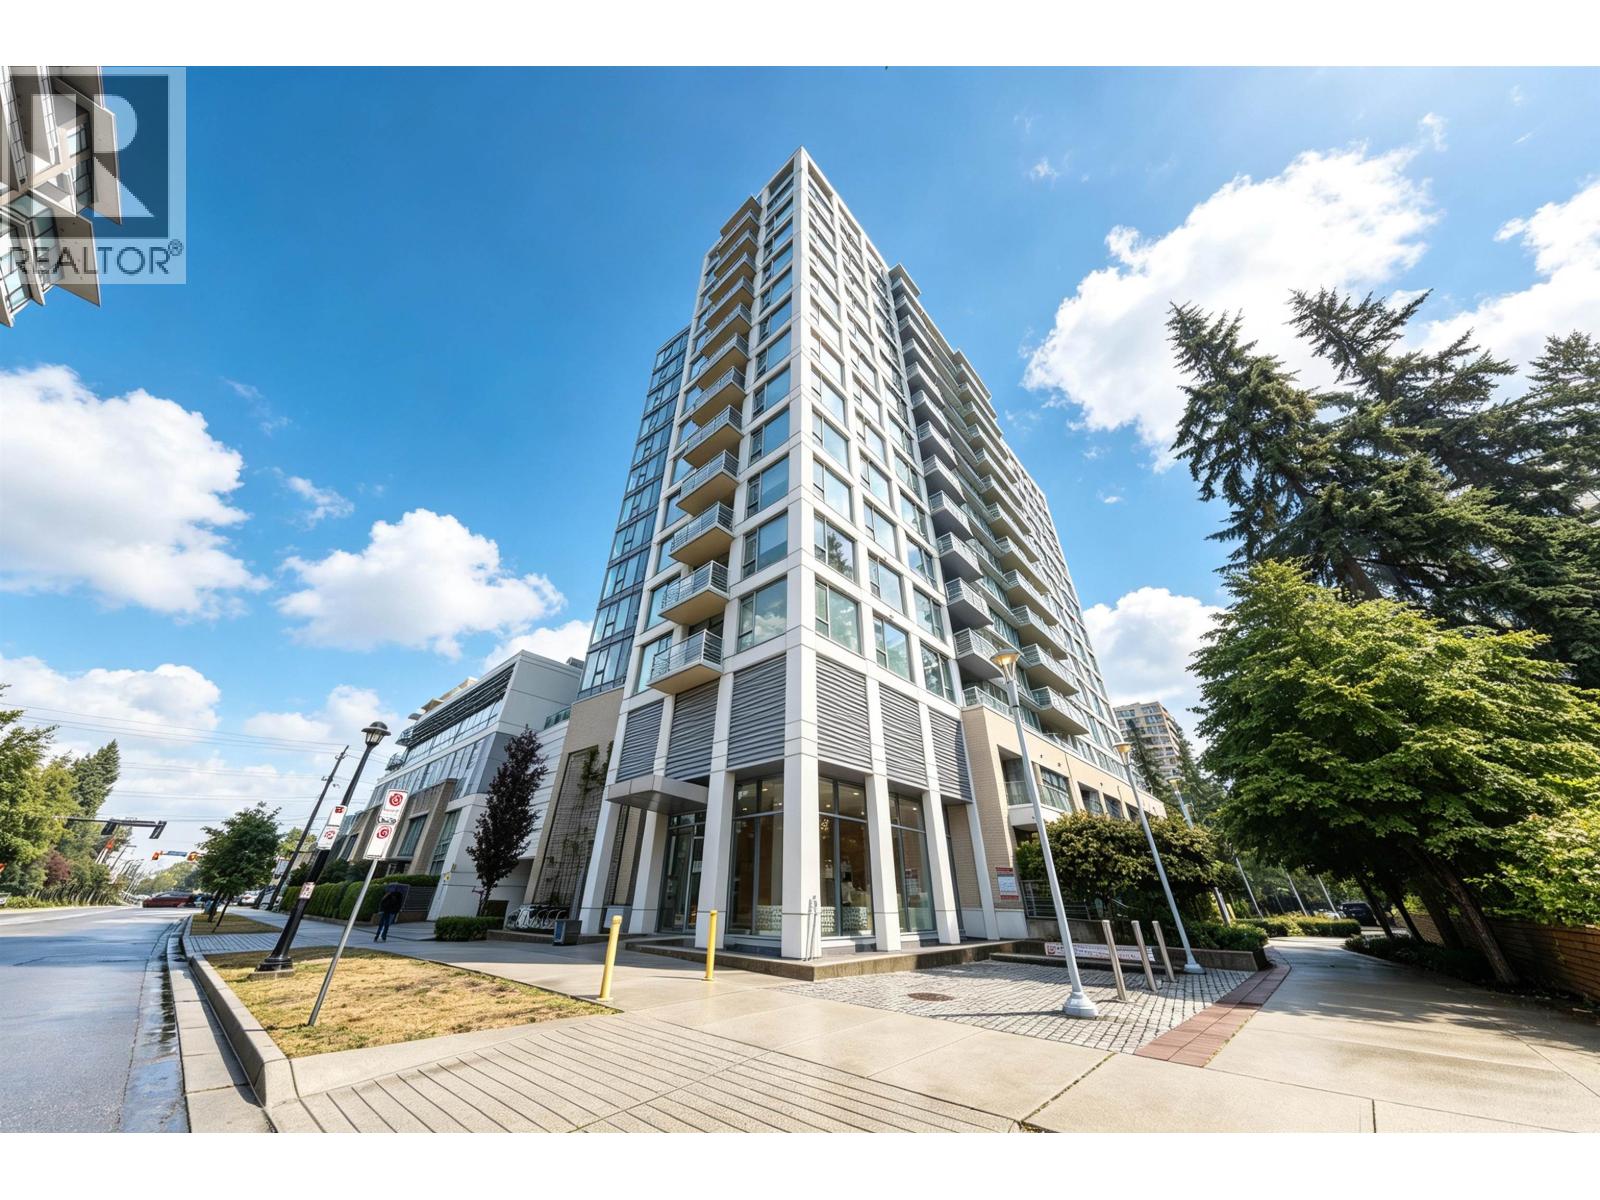 $539,800
805 9099 Cook Rd. · 1bd/1ba · 578sf
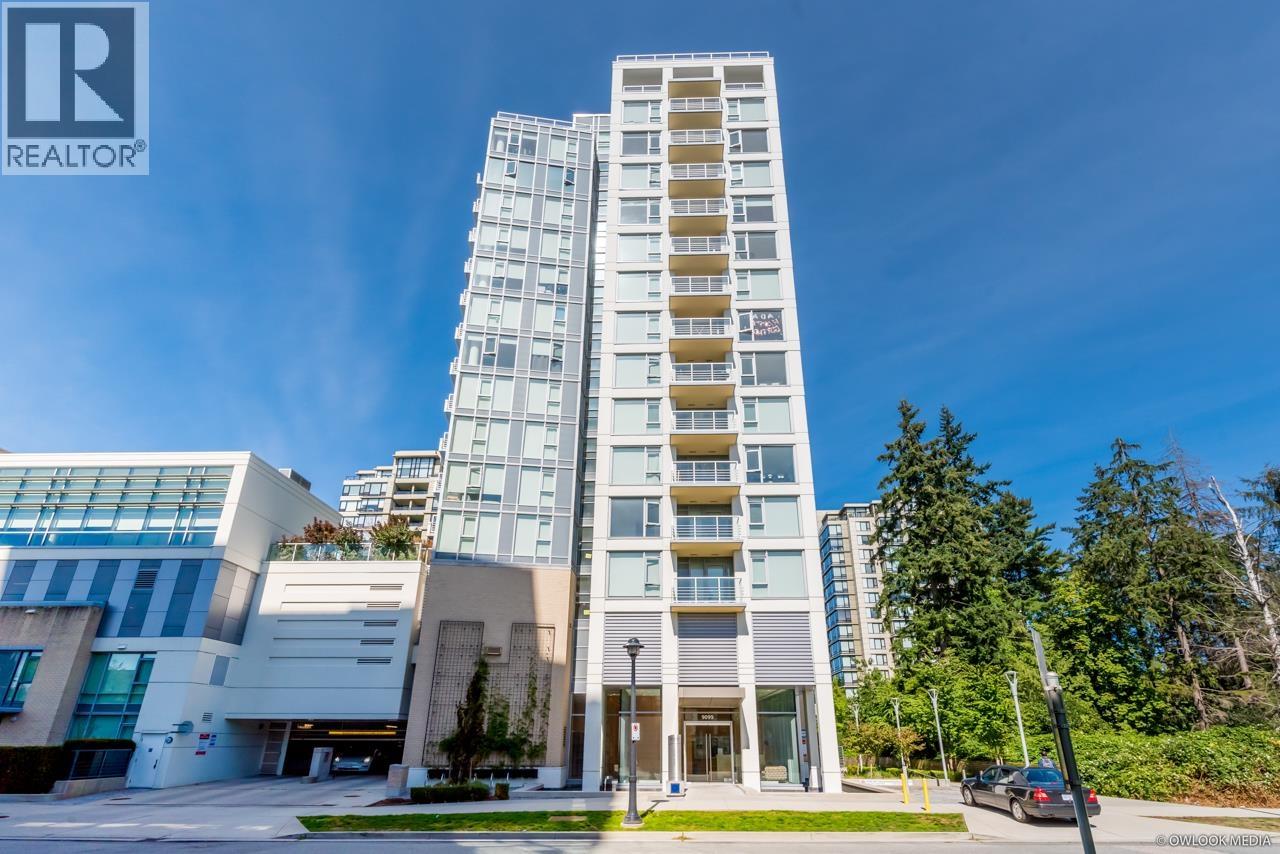 $599,000
1208 9099 Cook Rd. · 1bd/1ba · 635sf
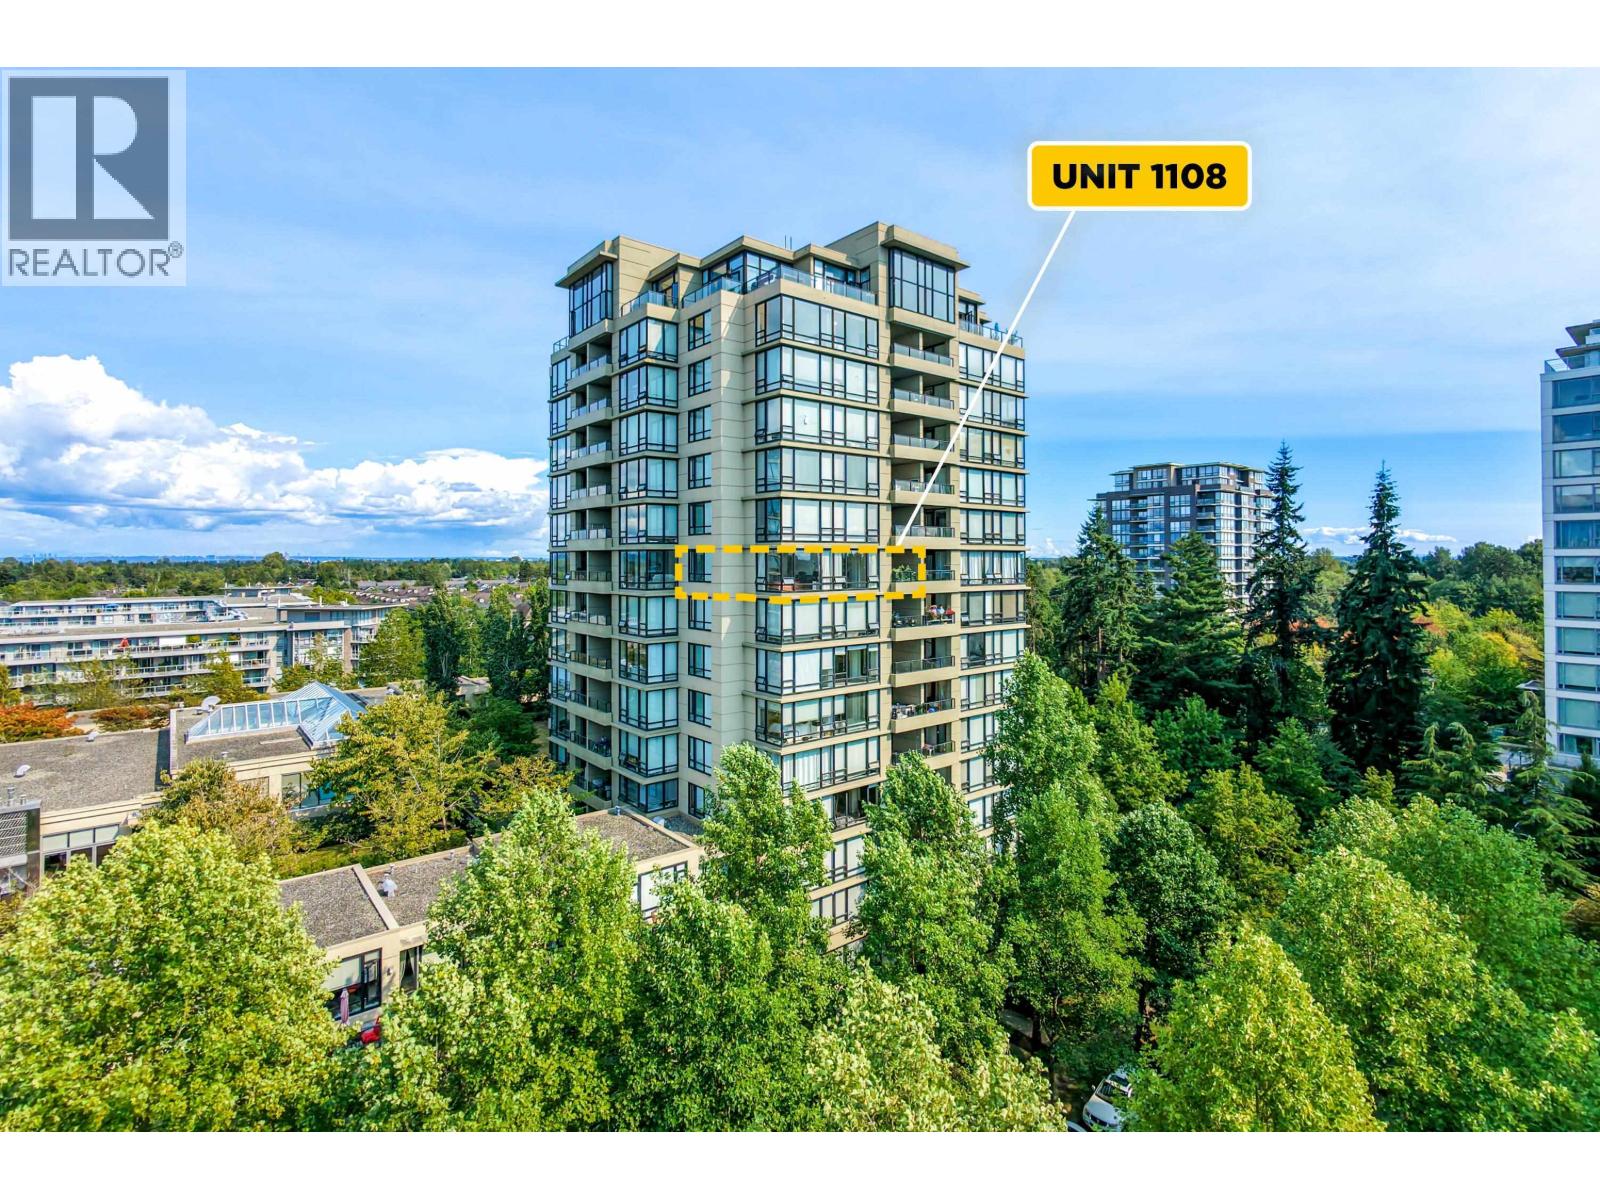 $758,000
1108 9133 Hemlock Dr. · 2bd/2ba · 1025sf
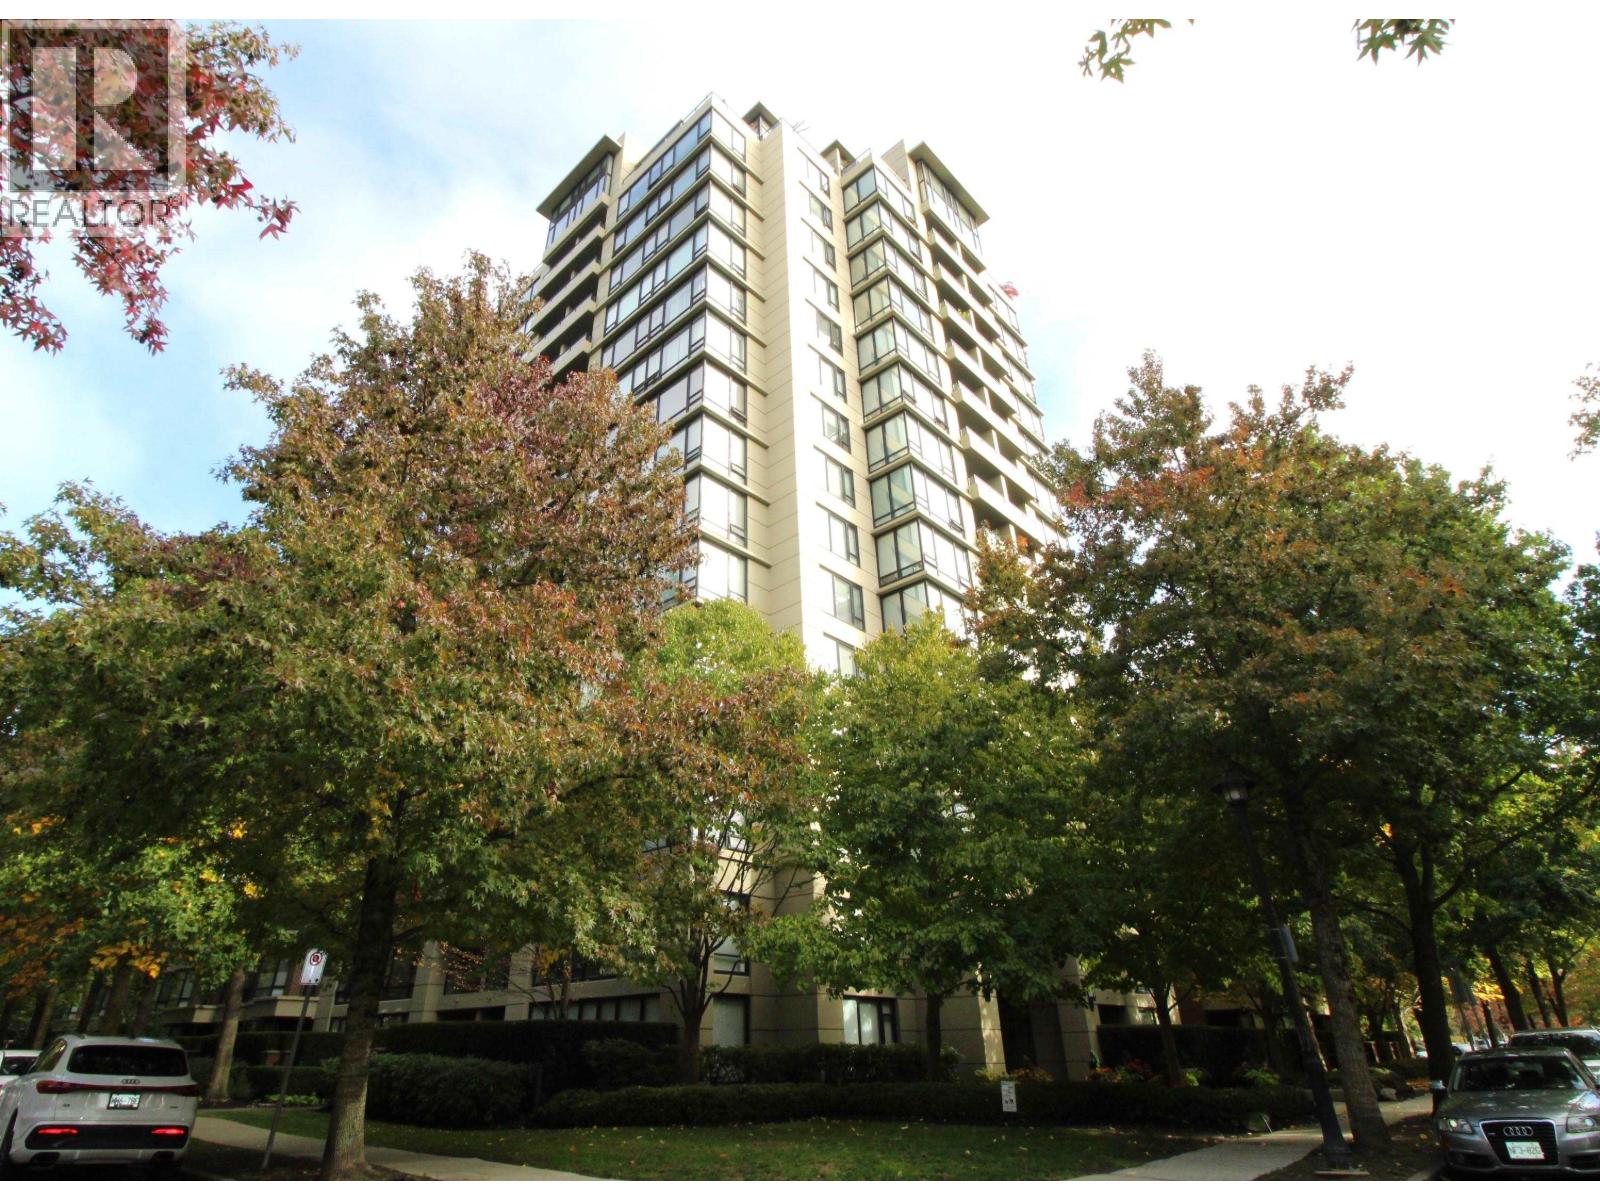 $688,000
1106 9133 Hemlock Dr. · 2bd/2ba · 970sf
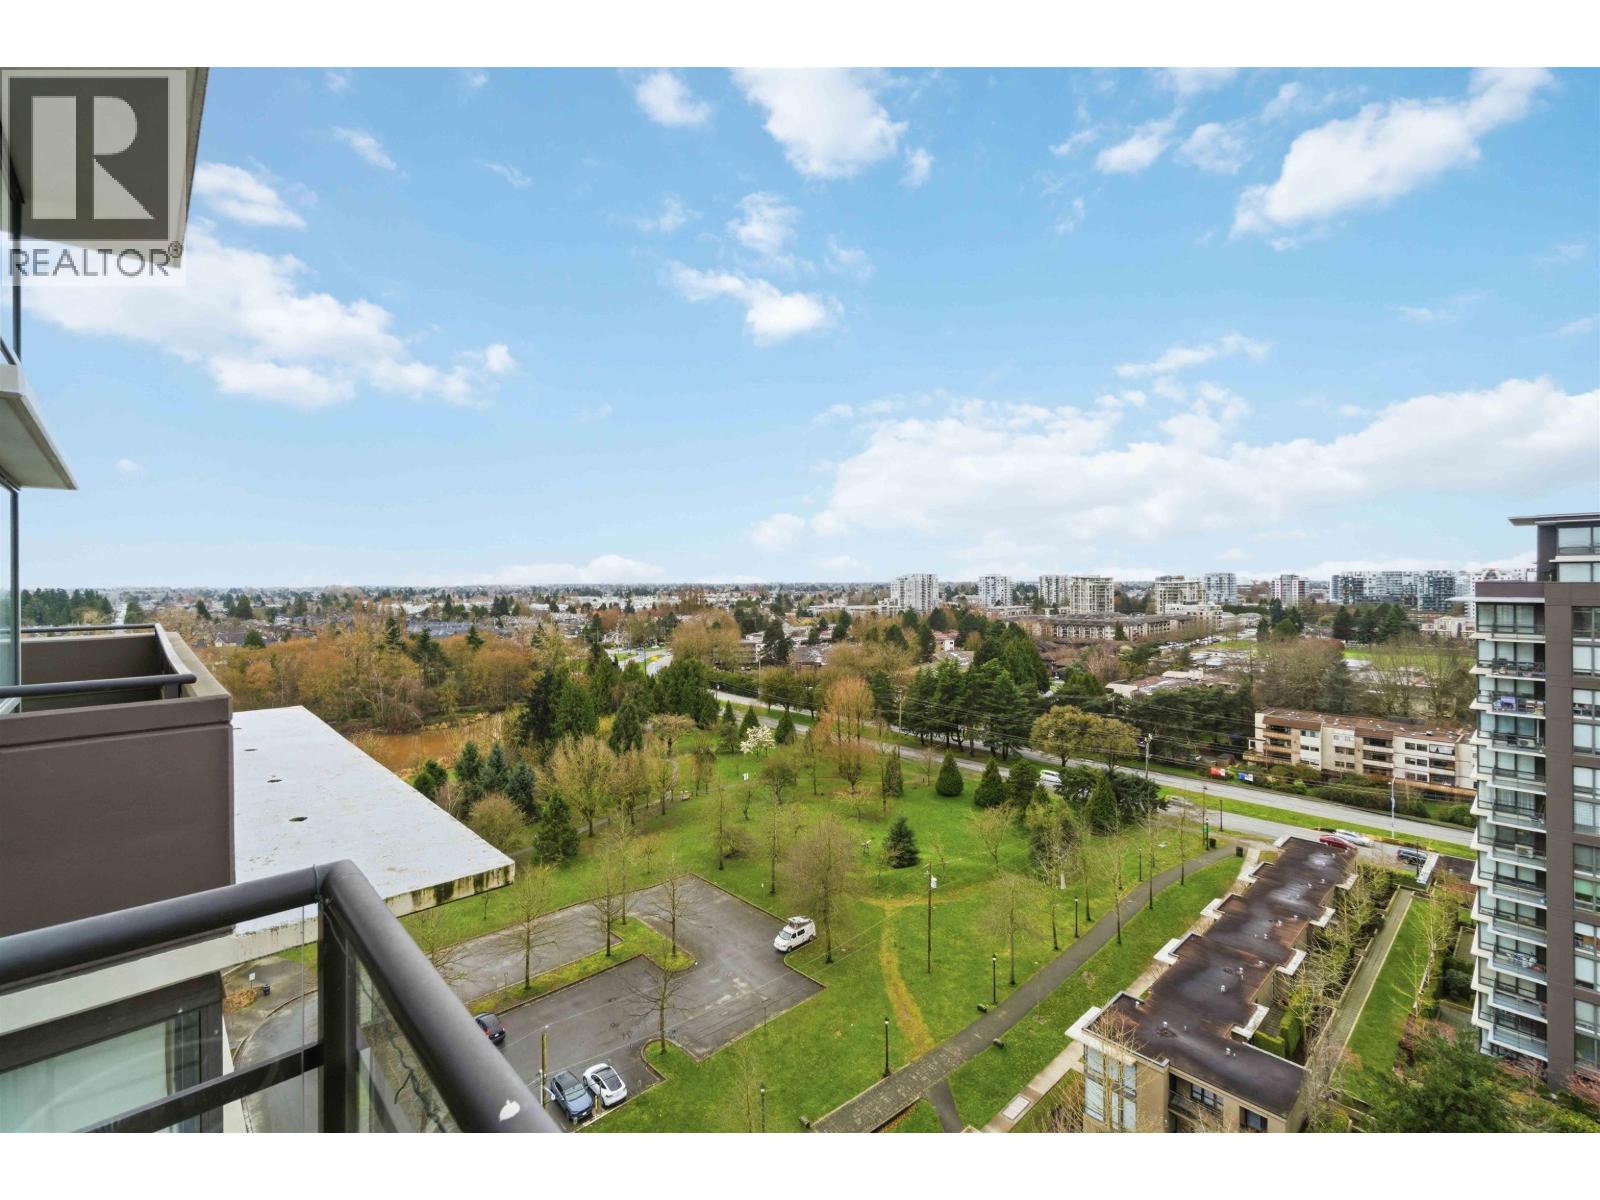 $858,000
1805 6333 Katsura St. · 2bd/3ba · 1189sf
 $1,039,000
Th1 6333 Katsura St. · 3bd/3ba · 1470sf
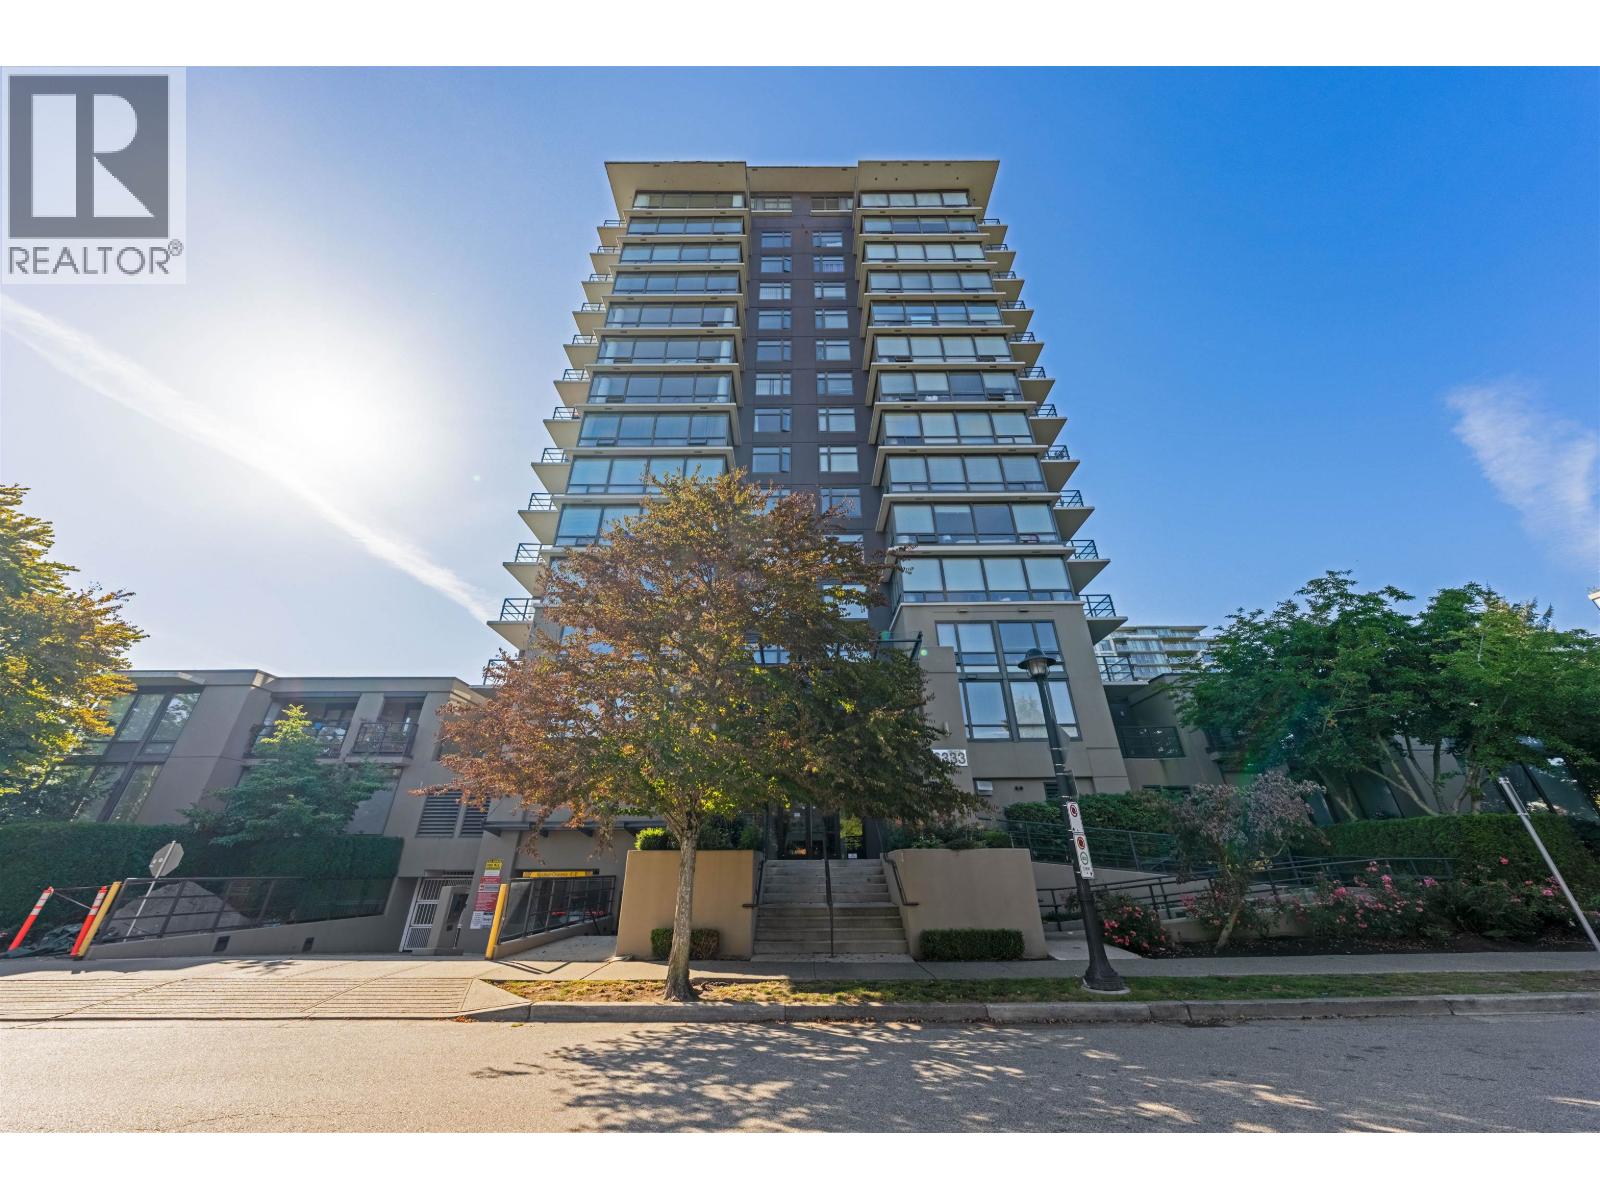 $828,000
1201 6333 Katsura St. · 3bd/2ba · 1146sf
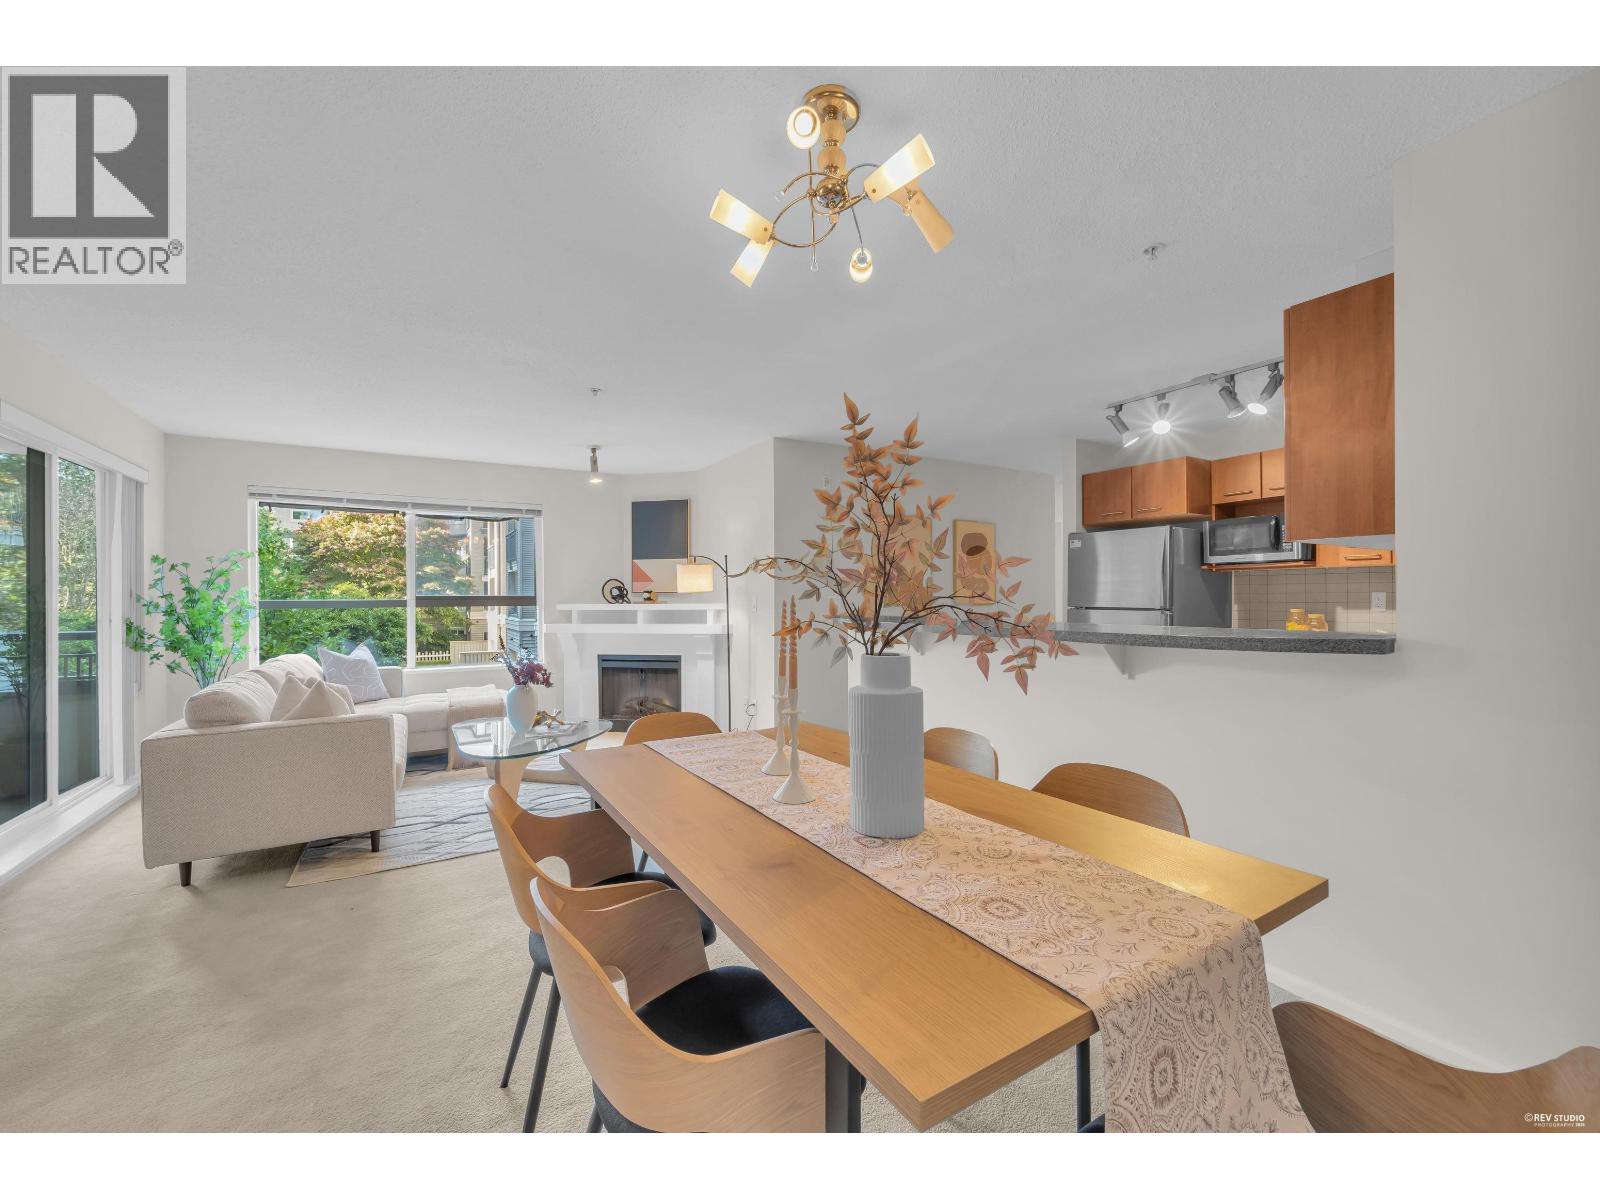 $599,000
268 9100 Ferndale Rd. · 2bd/2ba · 861sf
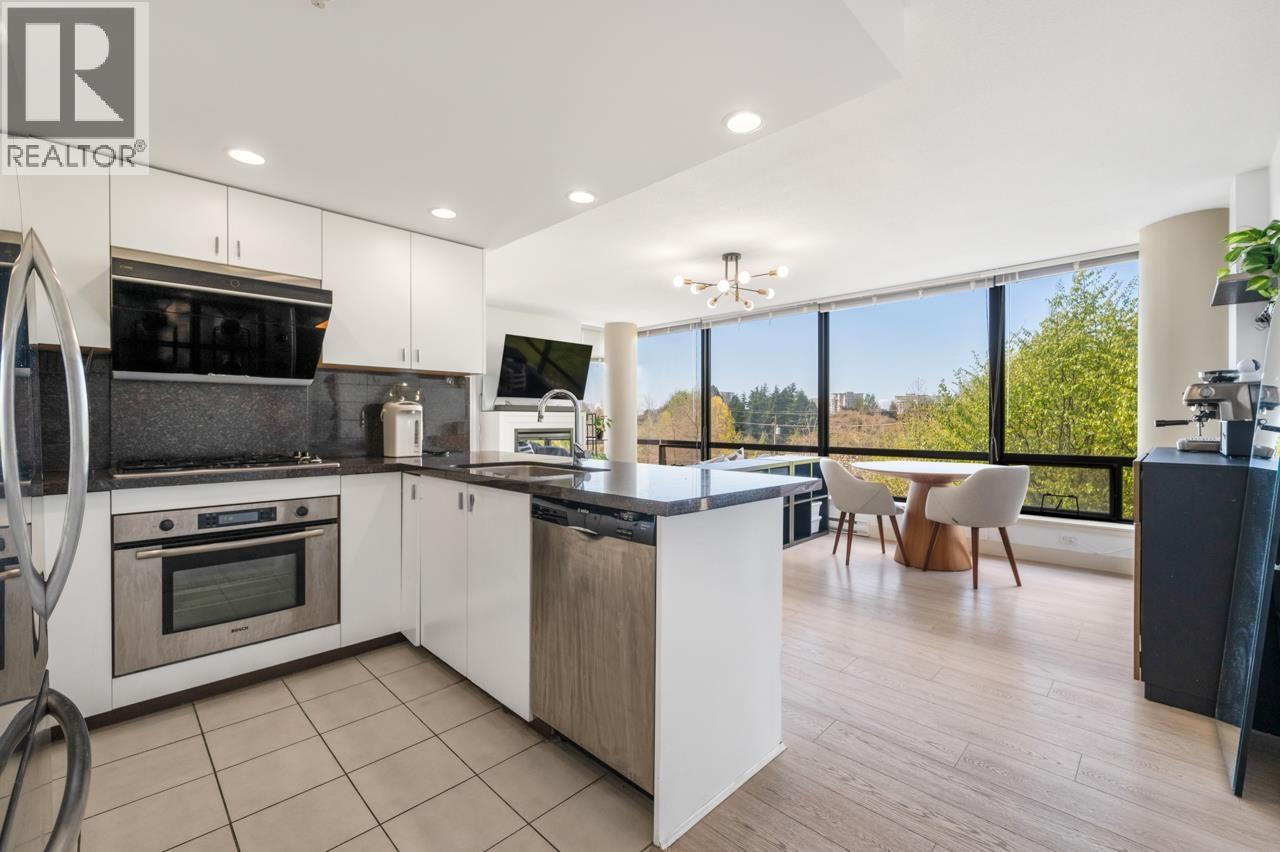 $699,000
603 6333 Katsura St. · 2bd/2ba · 936sf
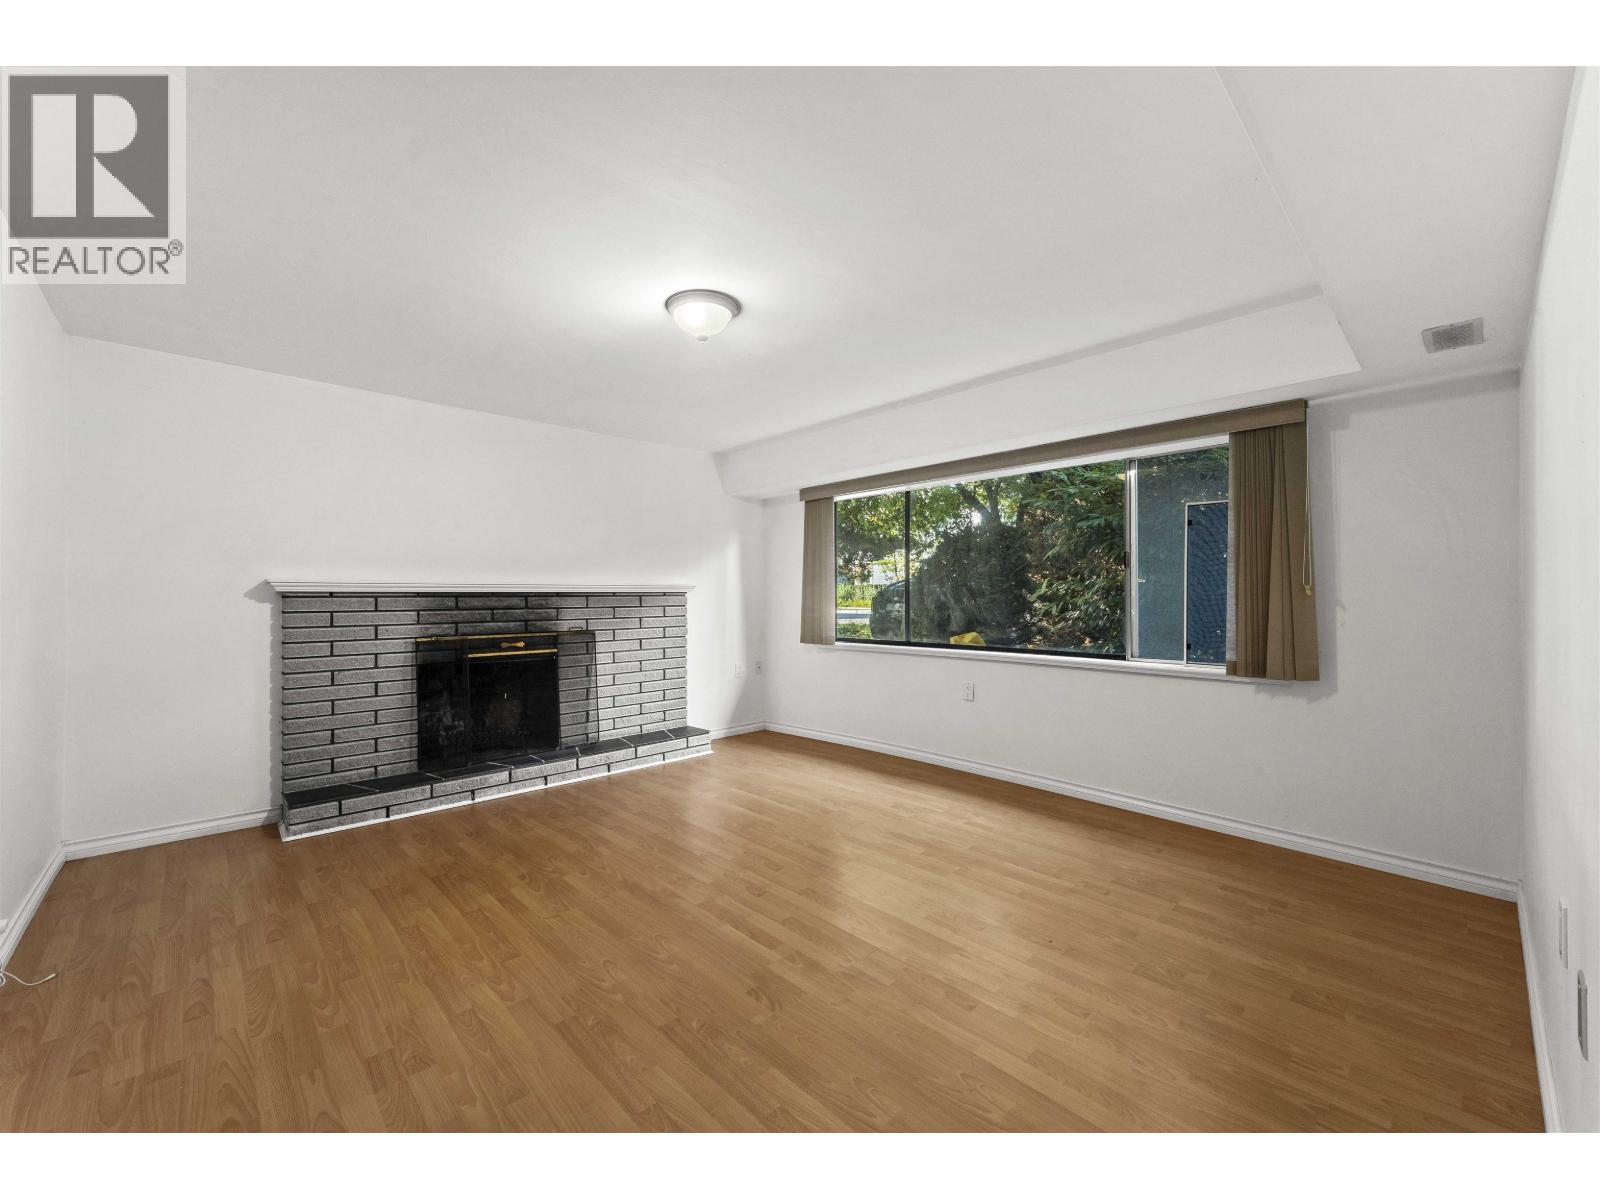 $1,849,000
8975 Cook Cres. · 4bd/2ba · 2400sf
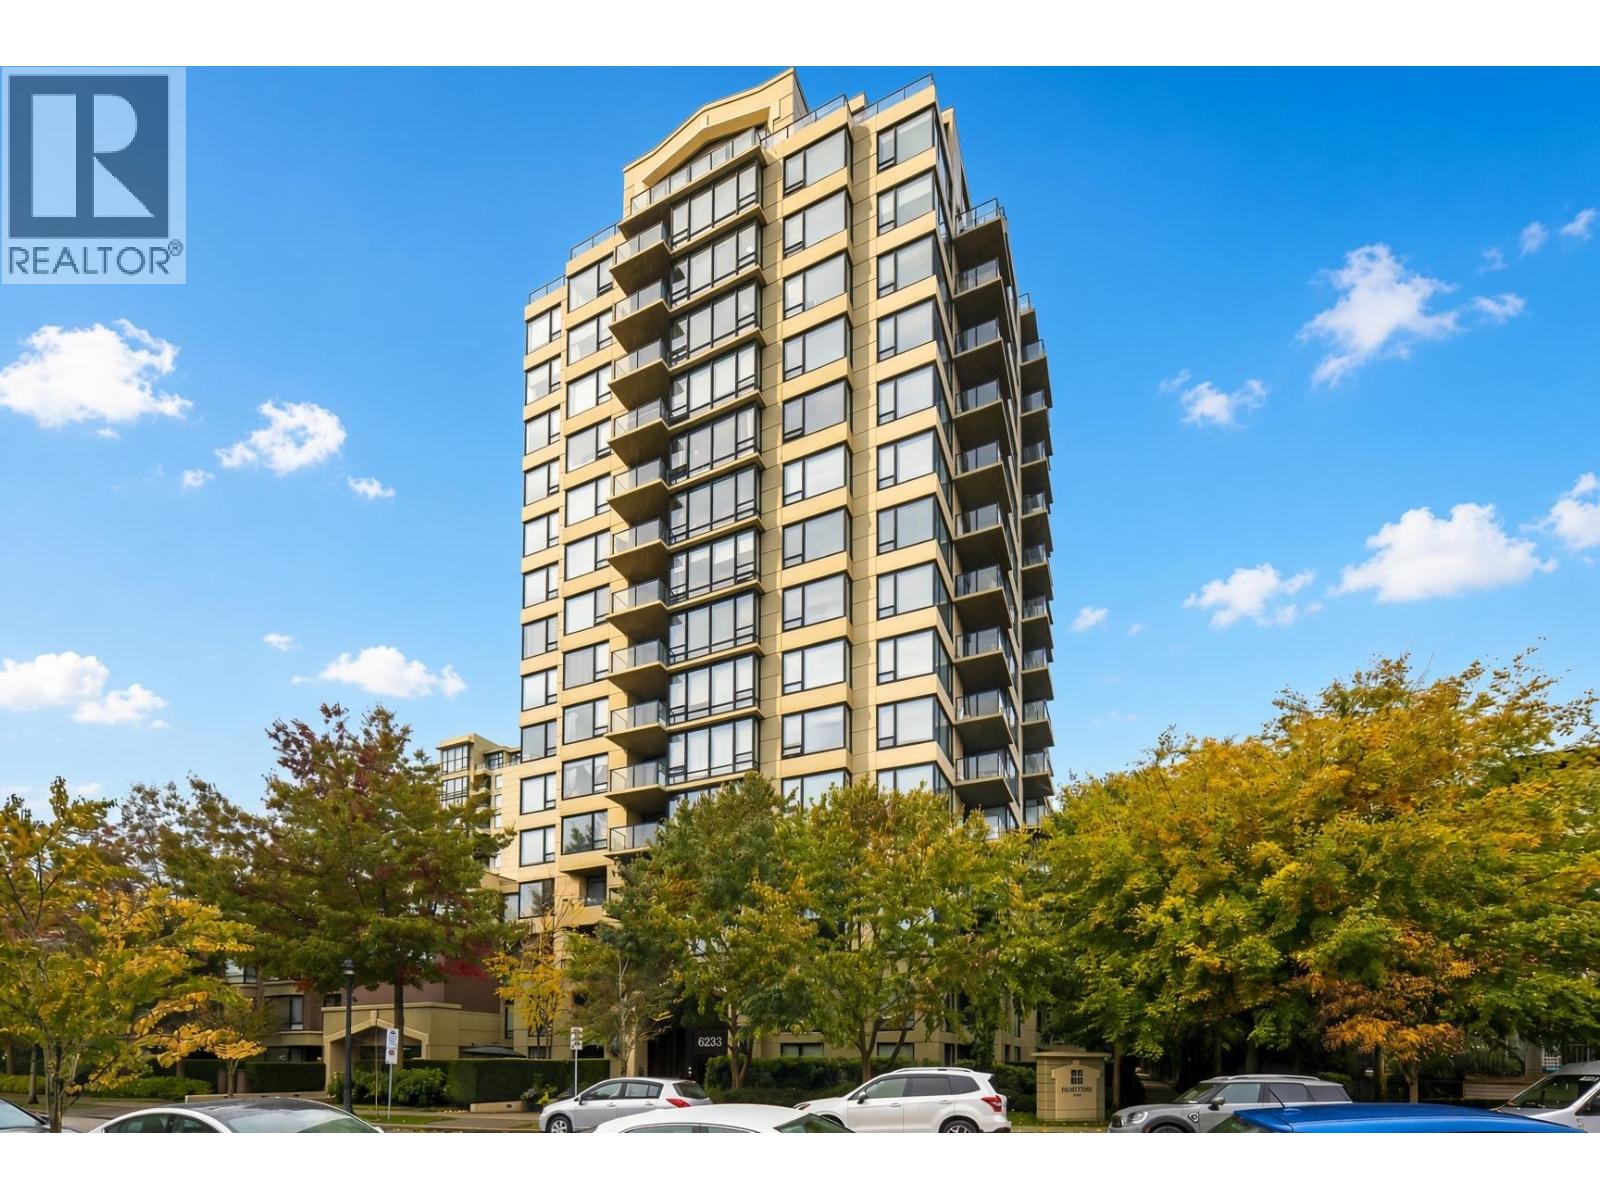 $699,000
1003 6233 Katsura St. · 2bd/2ba · 868sf
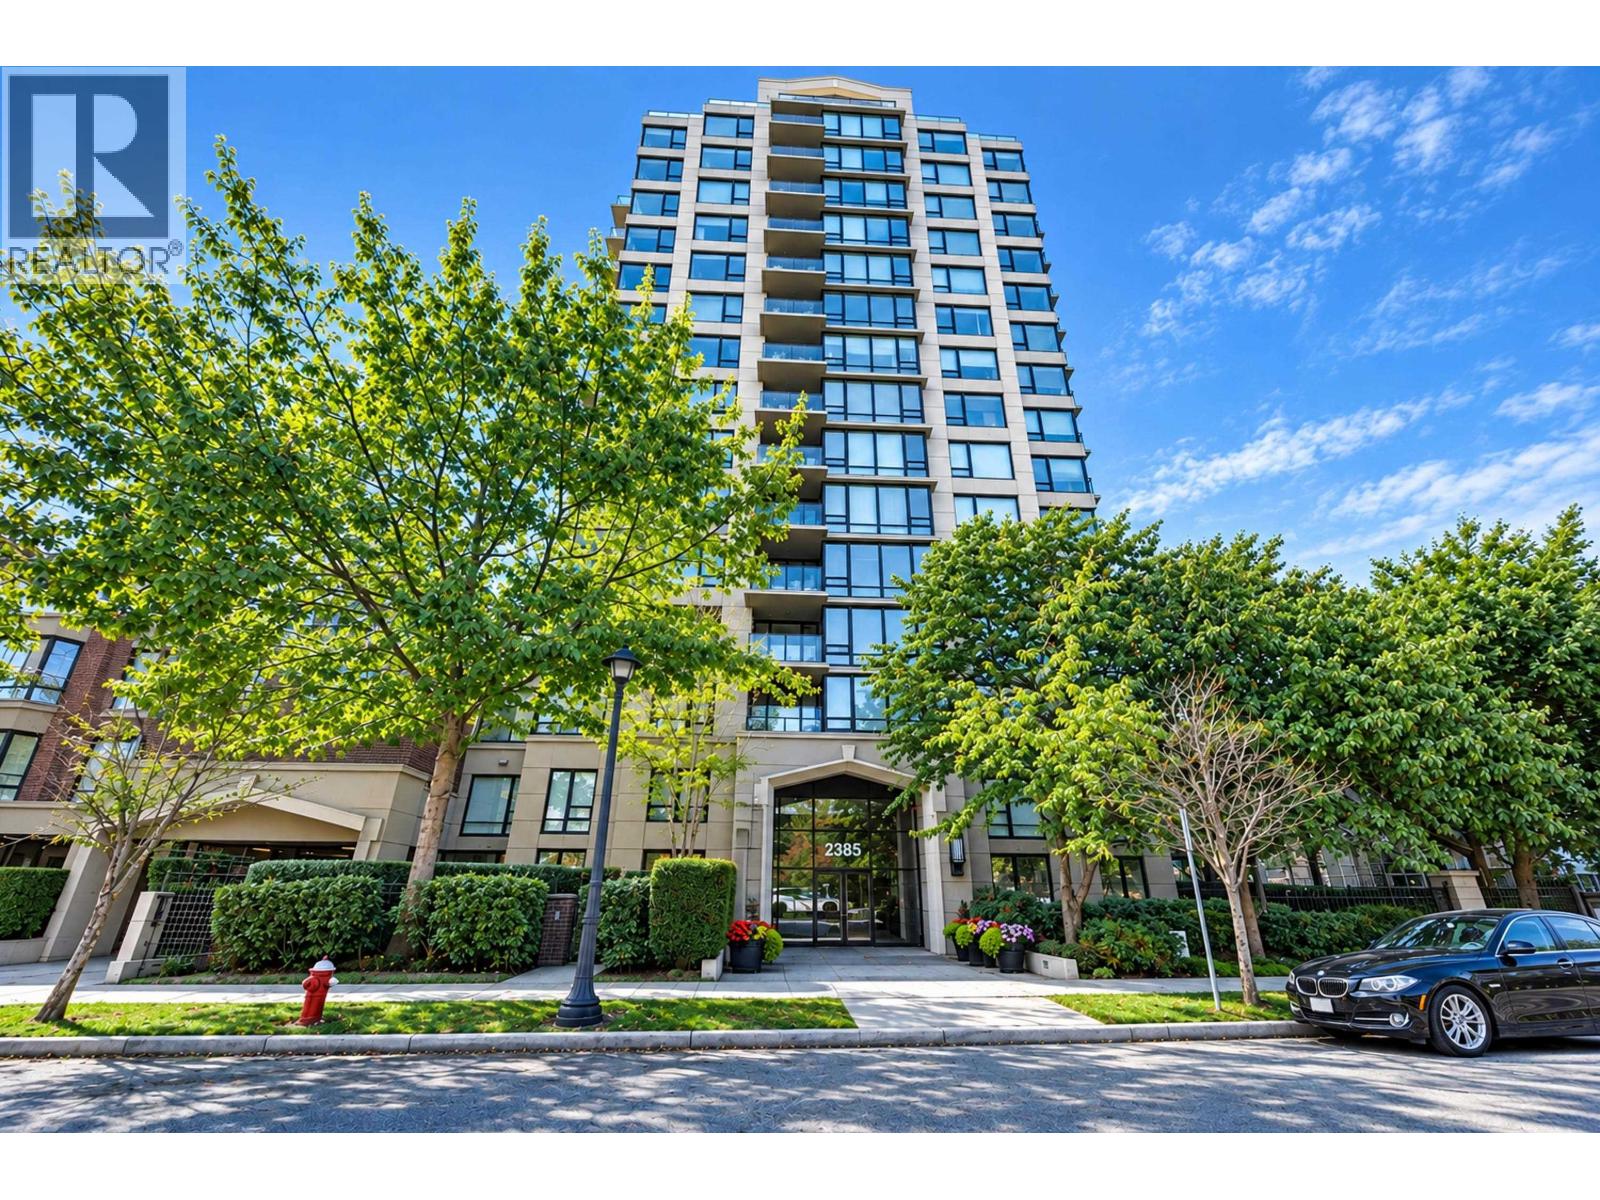 $1,120,000
1803 6233 Katsura St. · 2bd/2ba · 1186sf
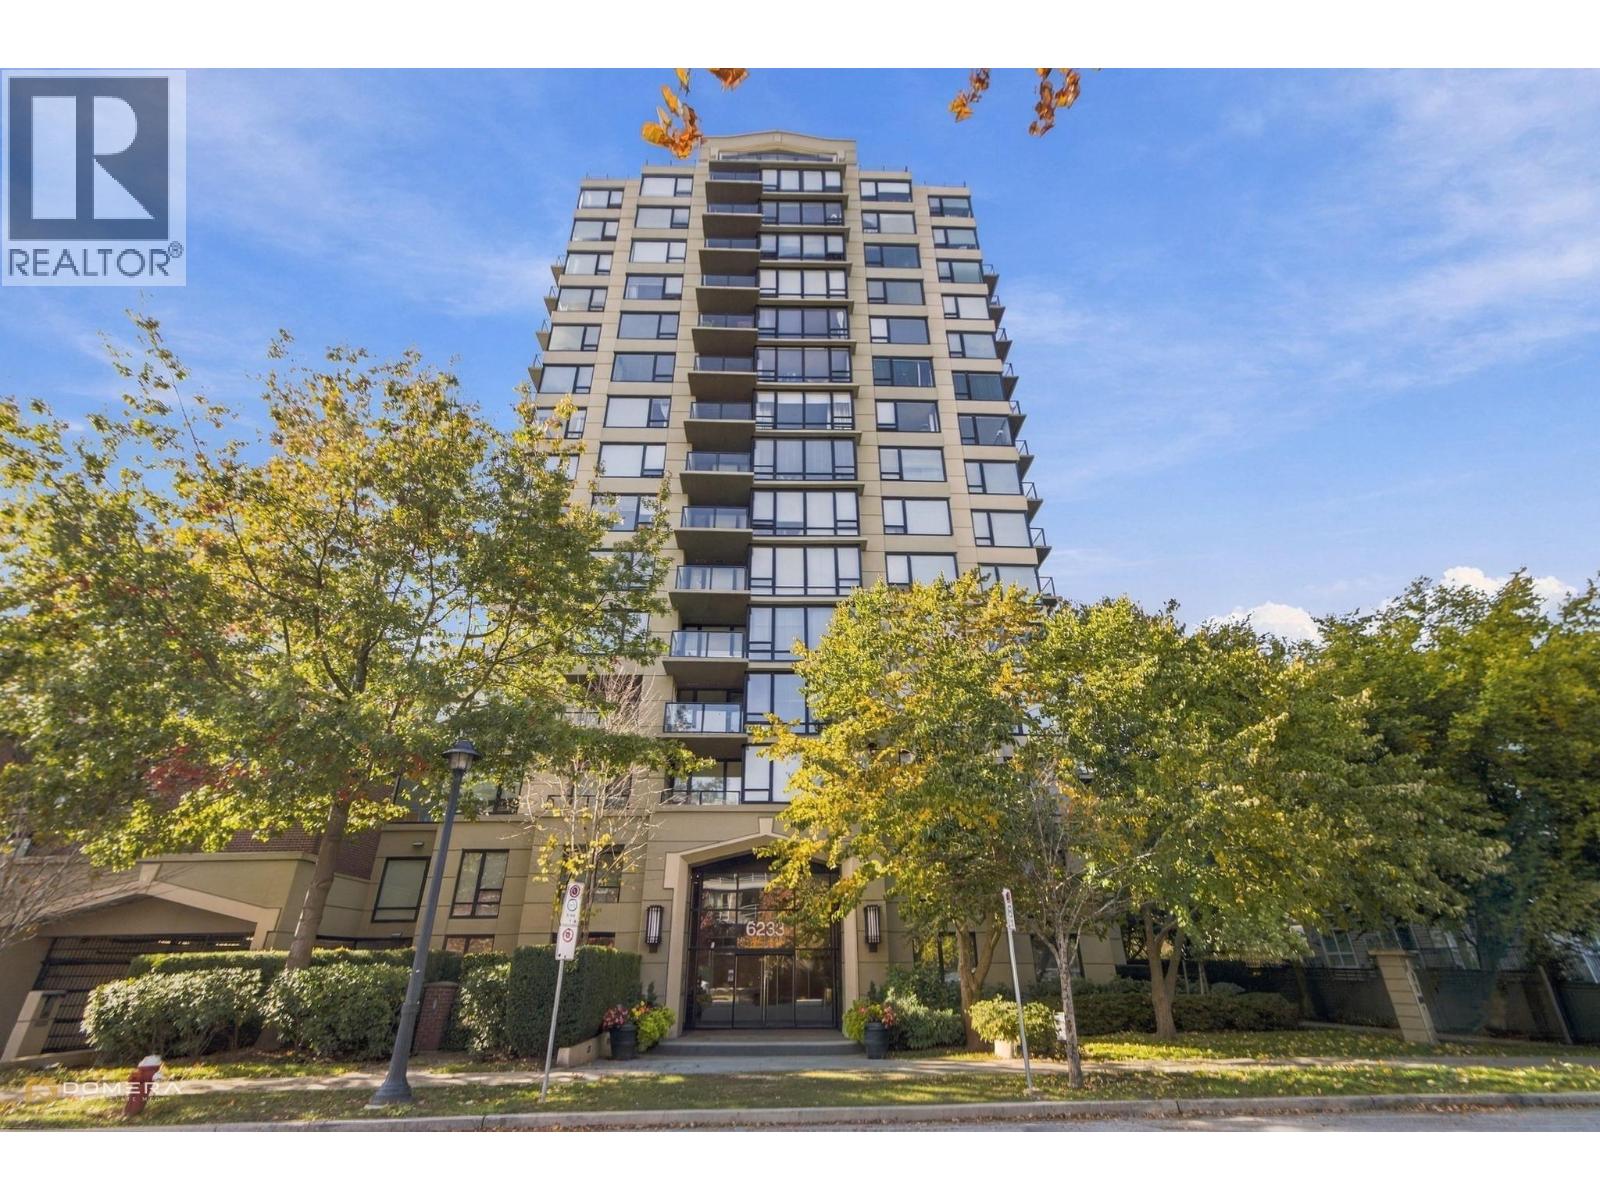 $758,000
701 6233 Katsura St. · 2bd/2ba · 868sf
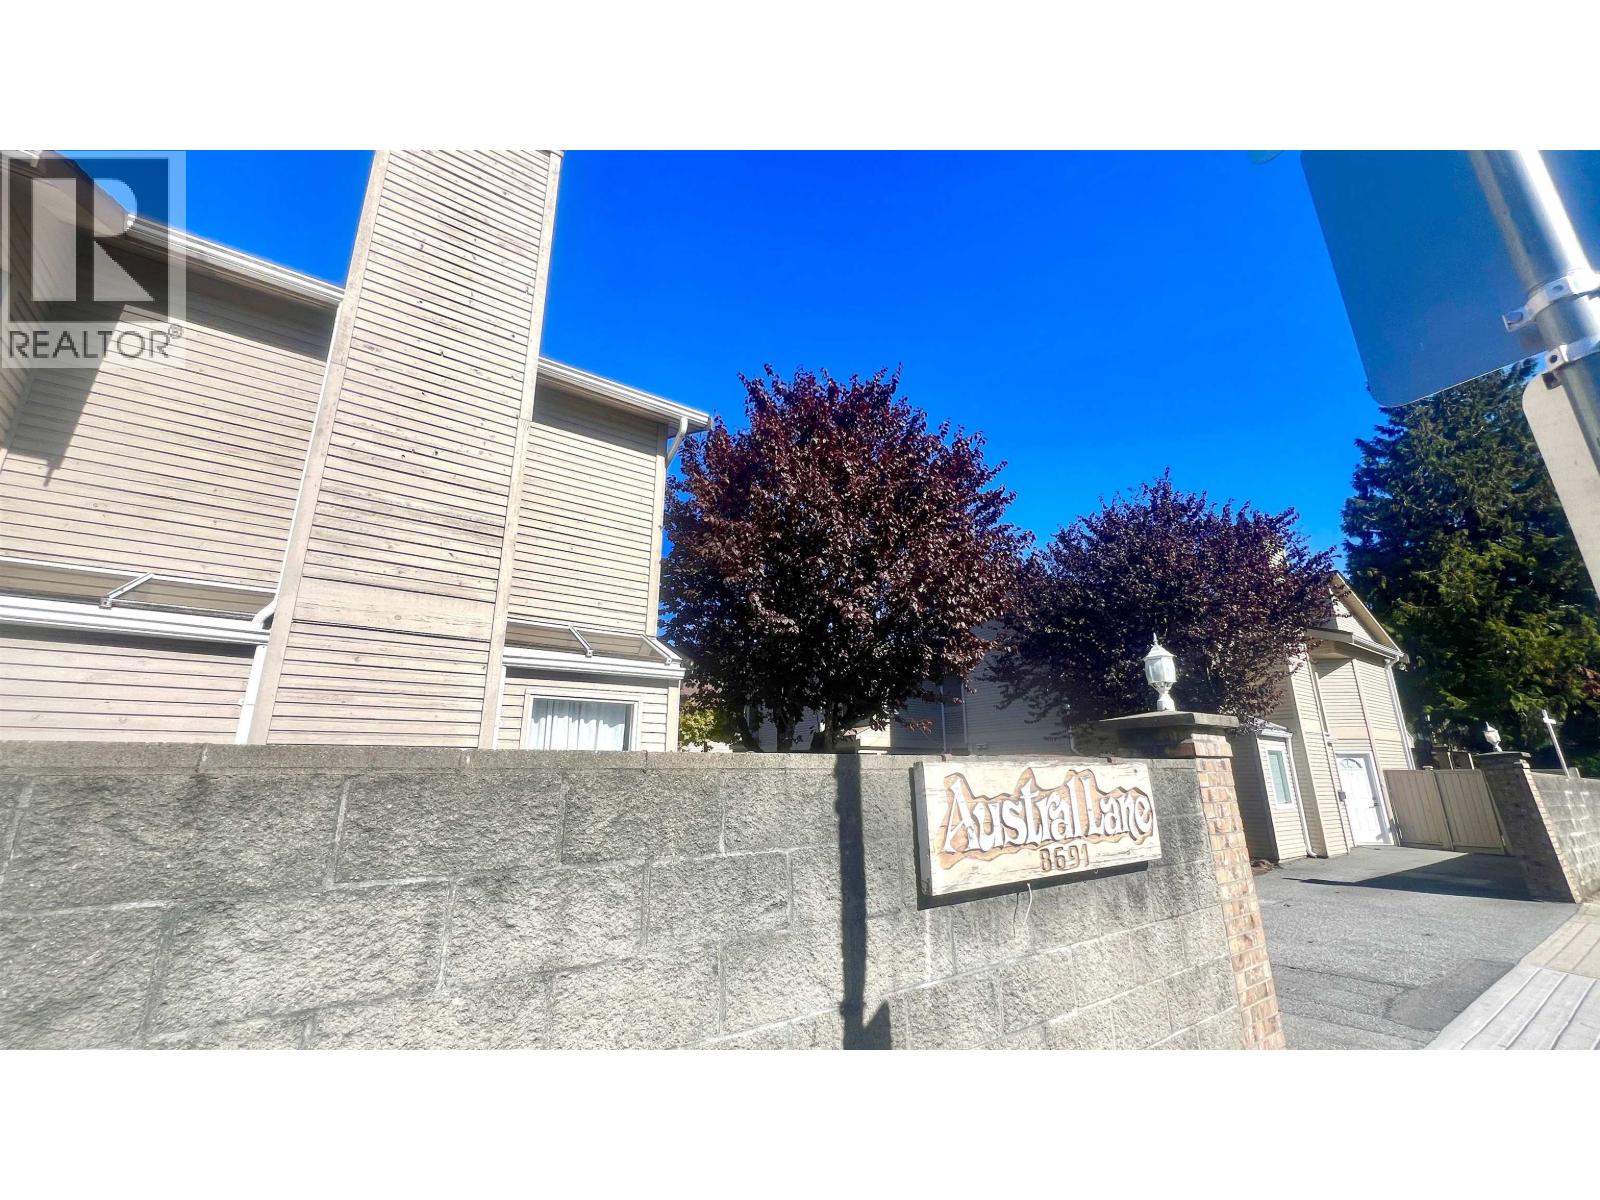 $888,000
9 8691 Cook Rd. · 3bd/3ba · 1481sf
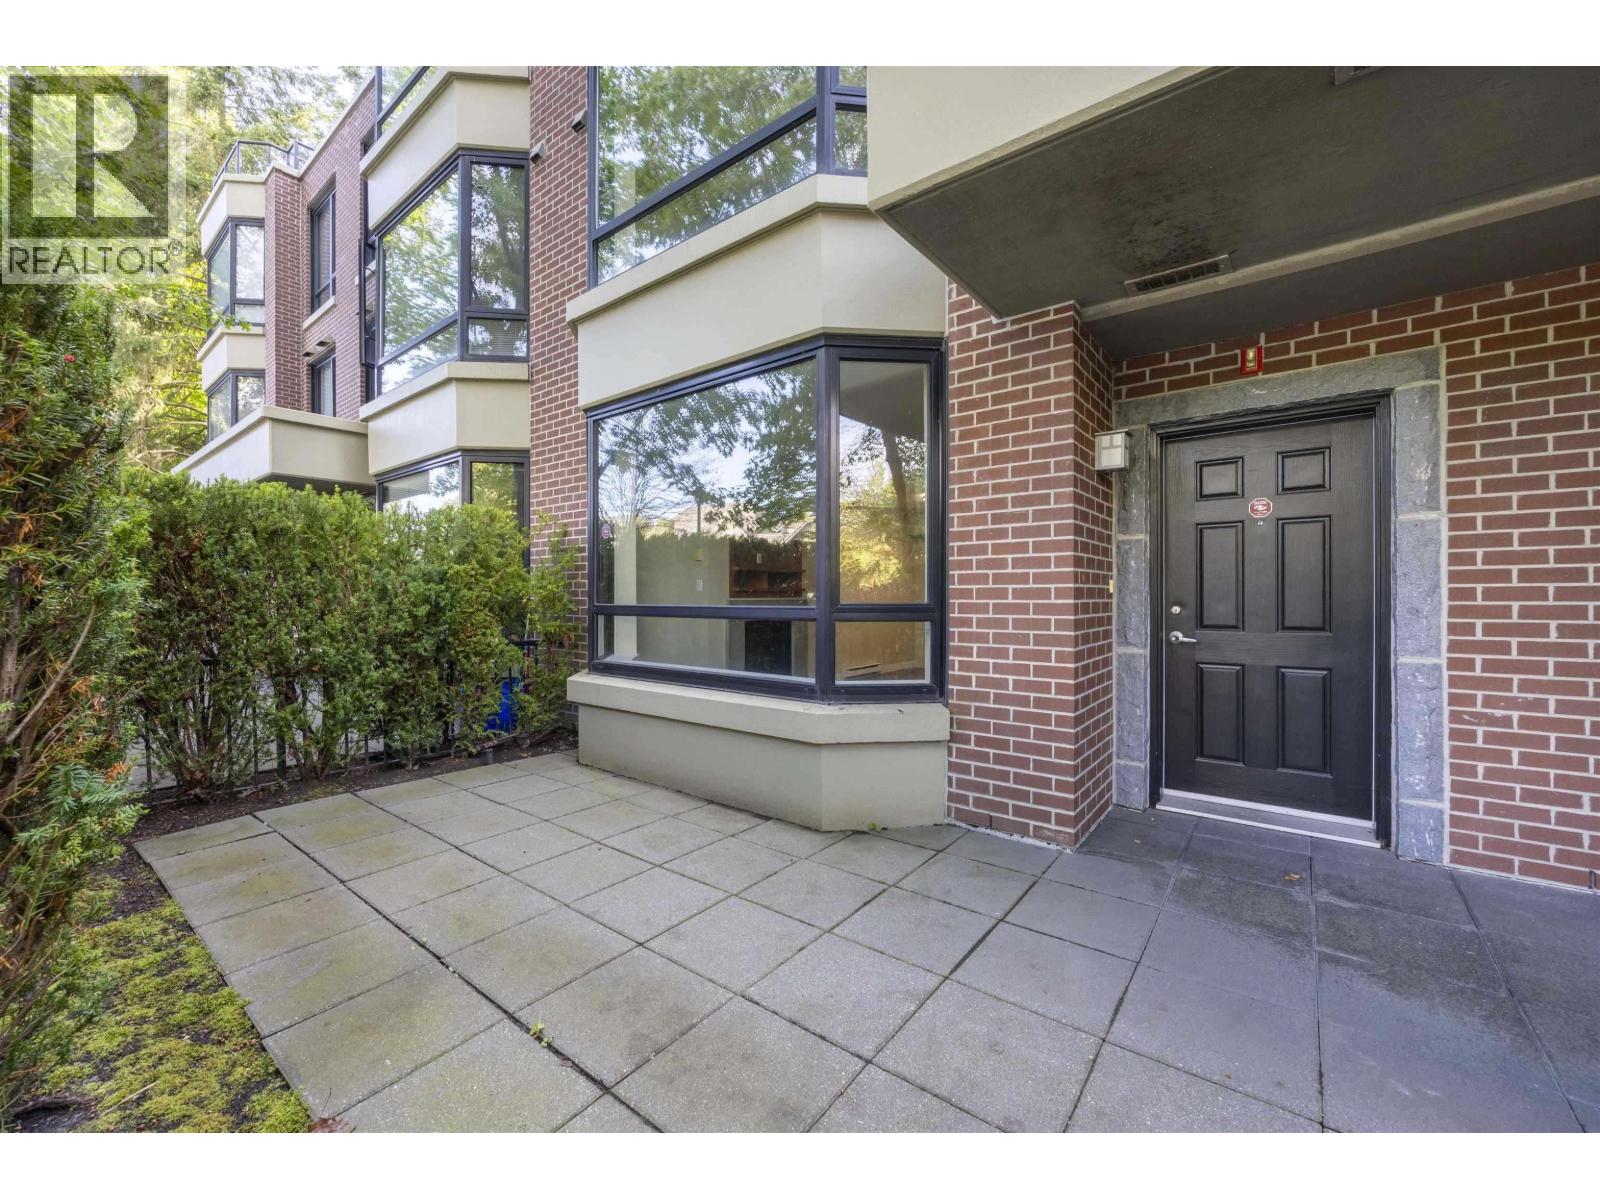 $888,000
3 6233 Katsura St. · 2bd/3ba · 1243sf
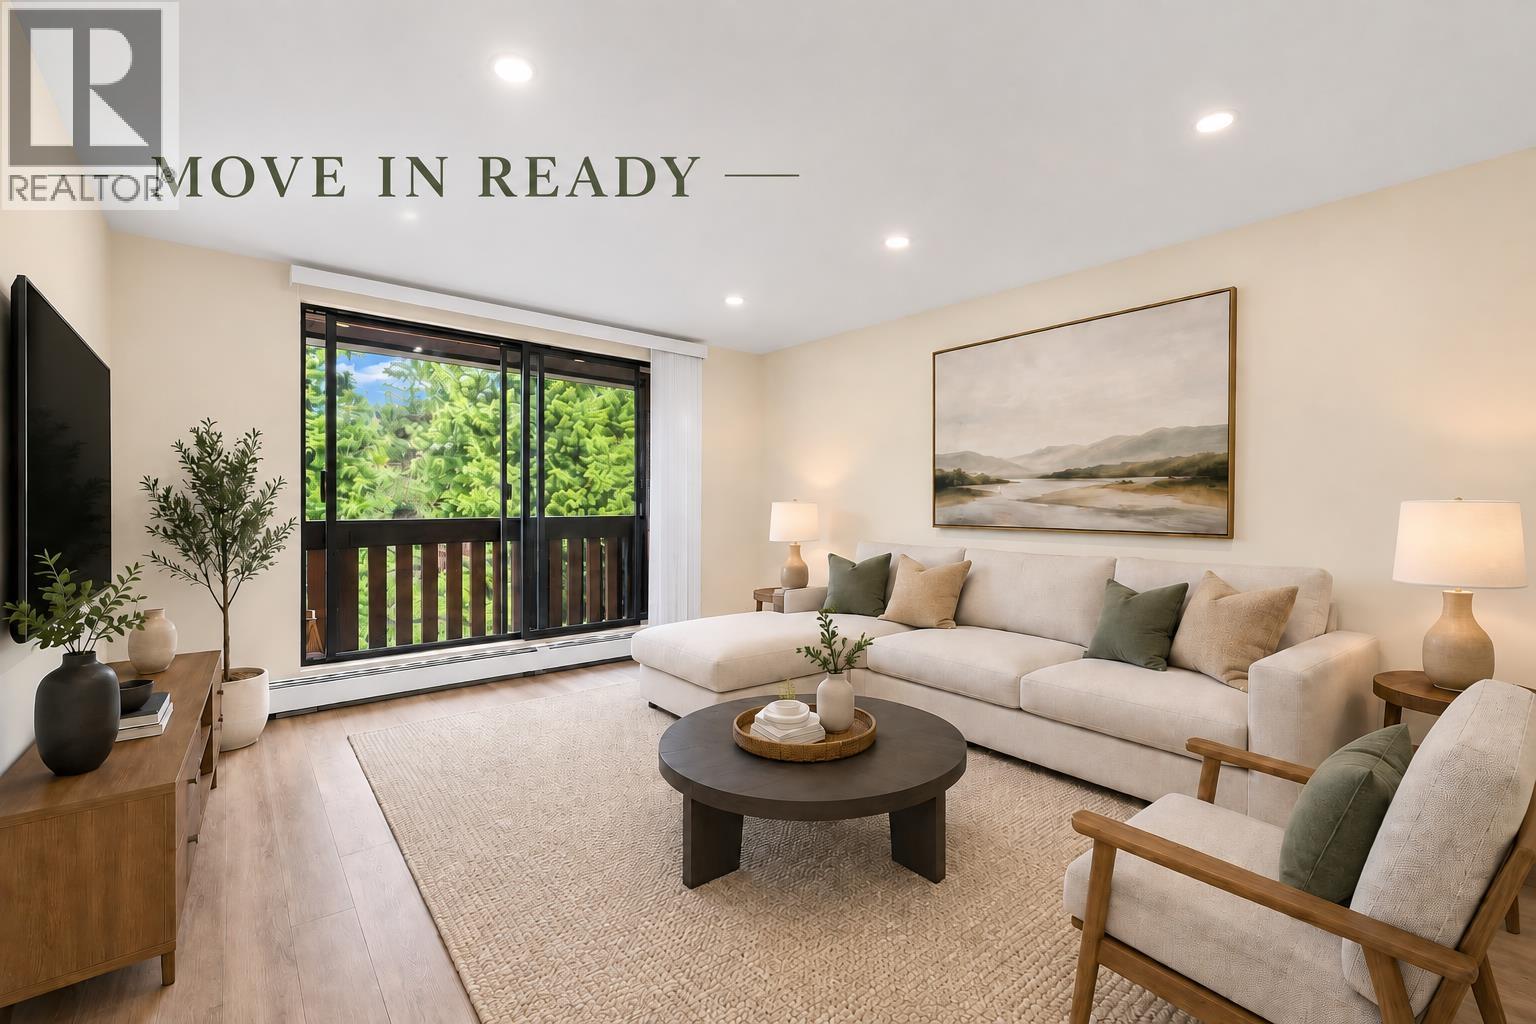 $349,900
308 8900 Citation Dr. · 1bd/1ba · 676sf
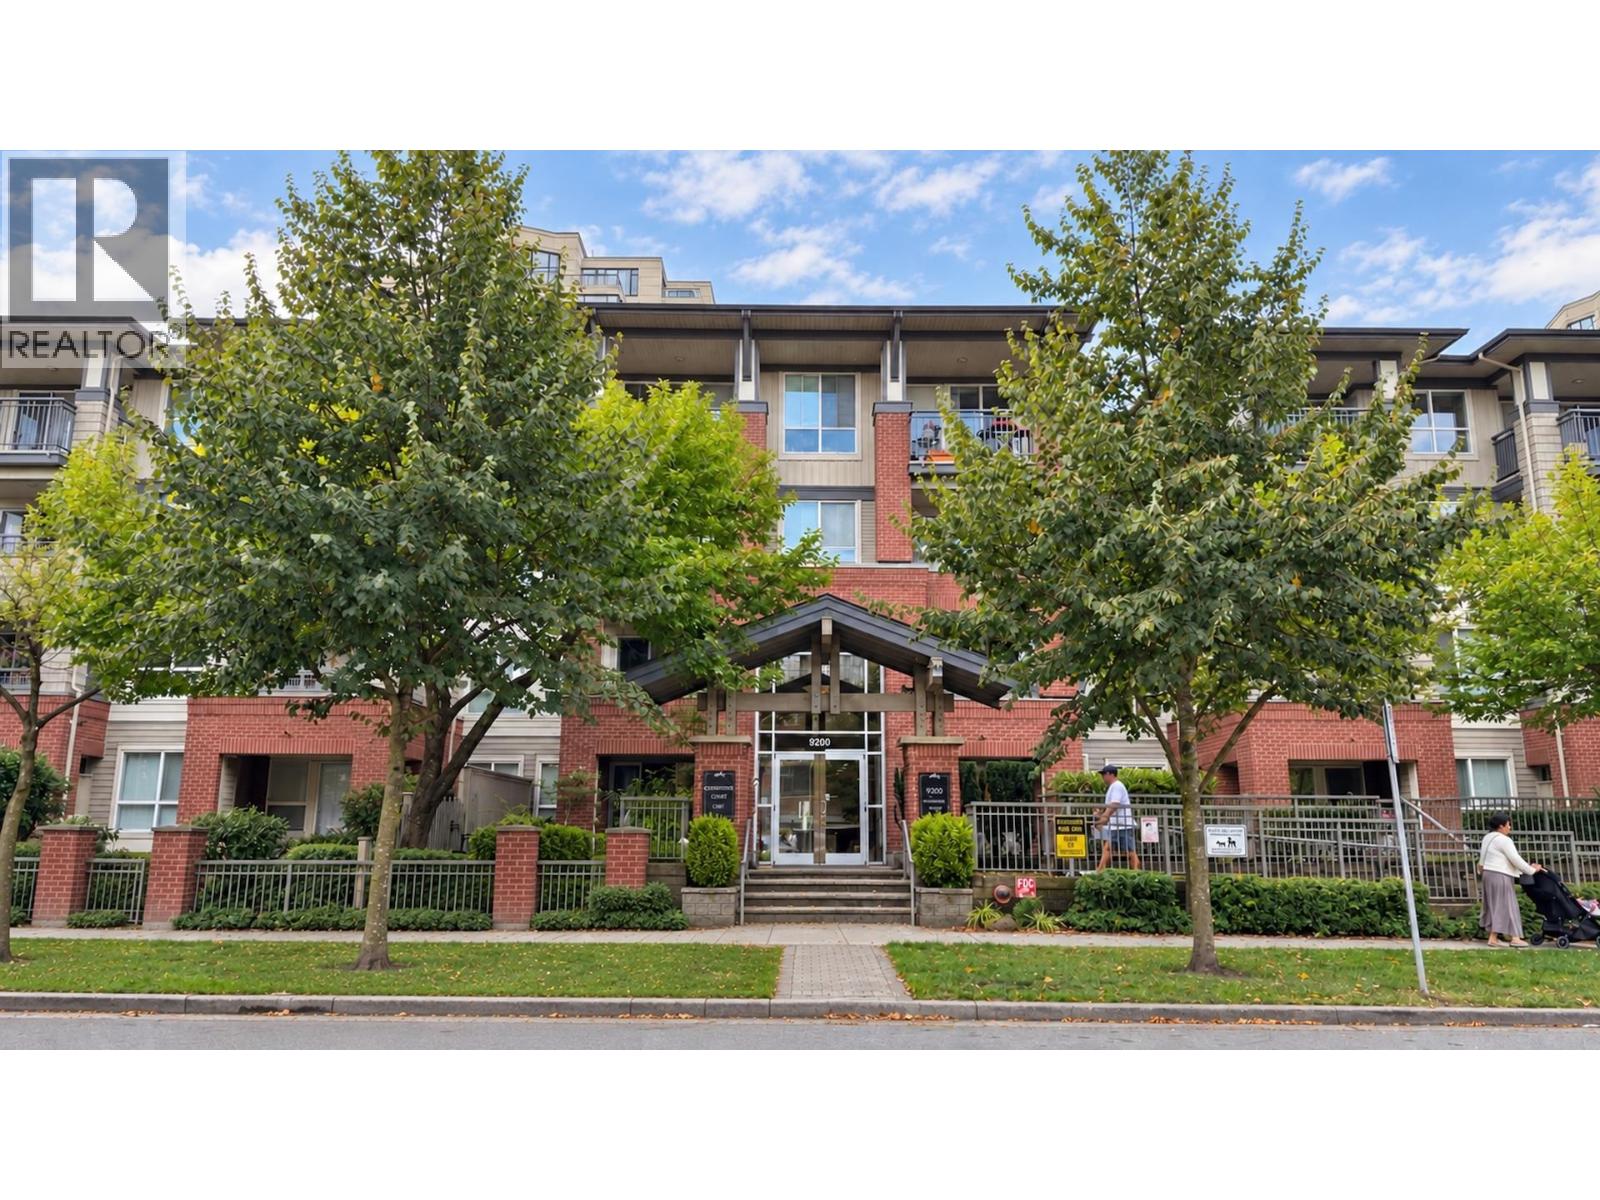 $528,000
203 9200 Ferndale Rd. · 1bd/1ba · 696sf
 $649,000
407 9200 Ferndale Rd. · 3bd/2ba · 1060sf
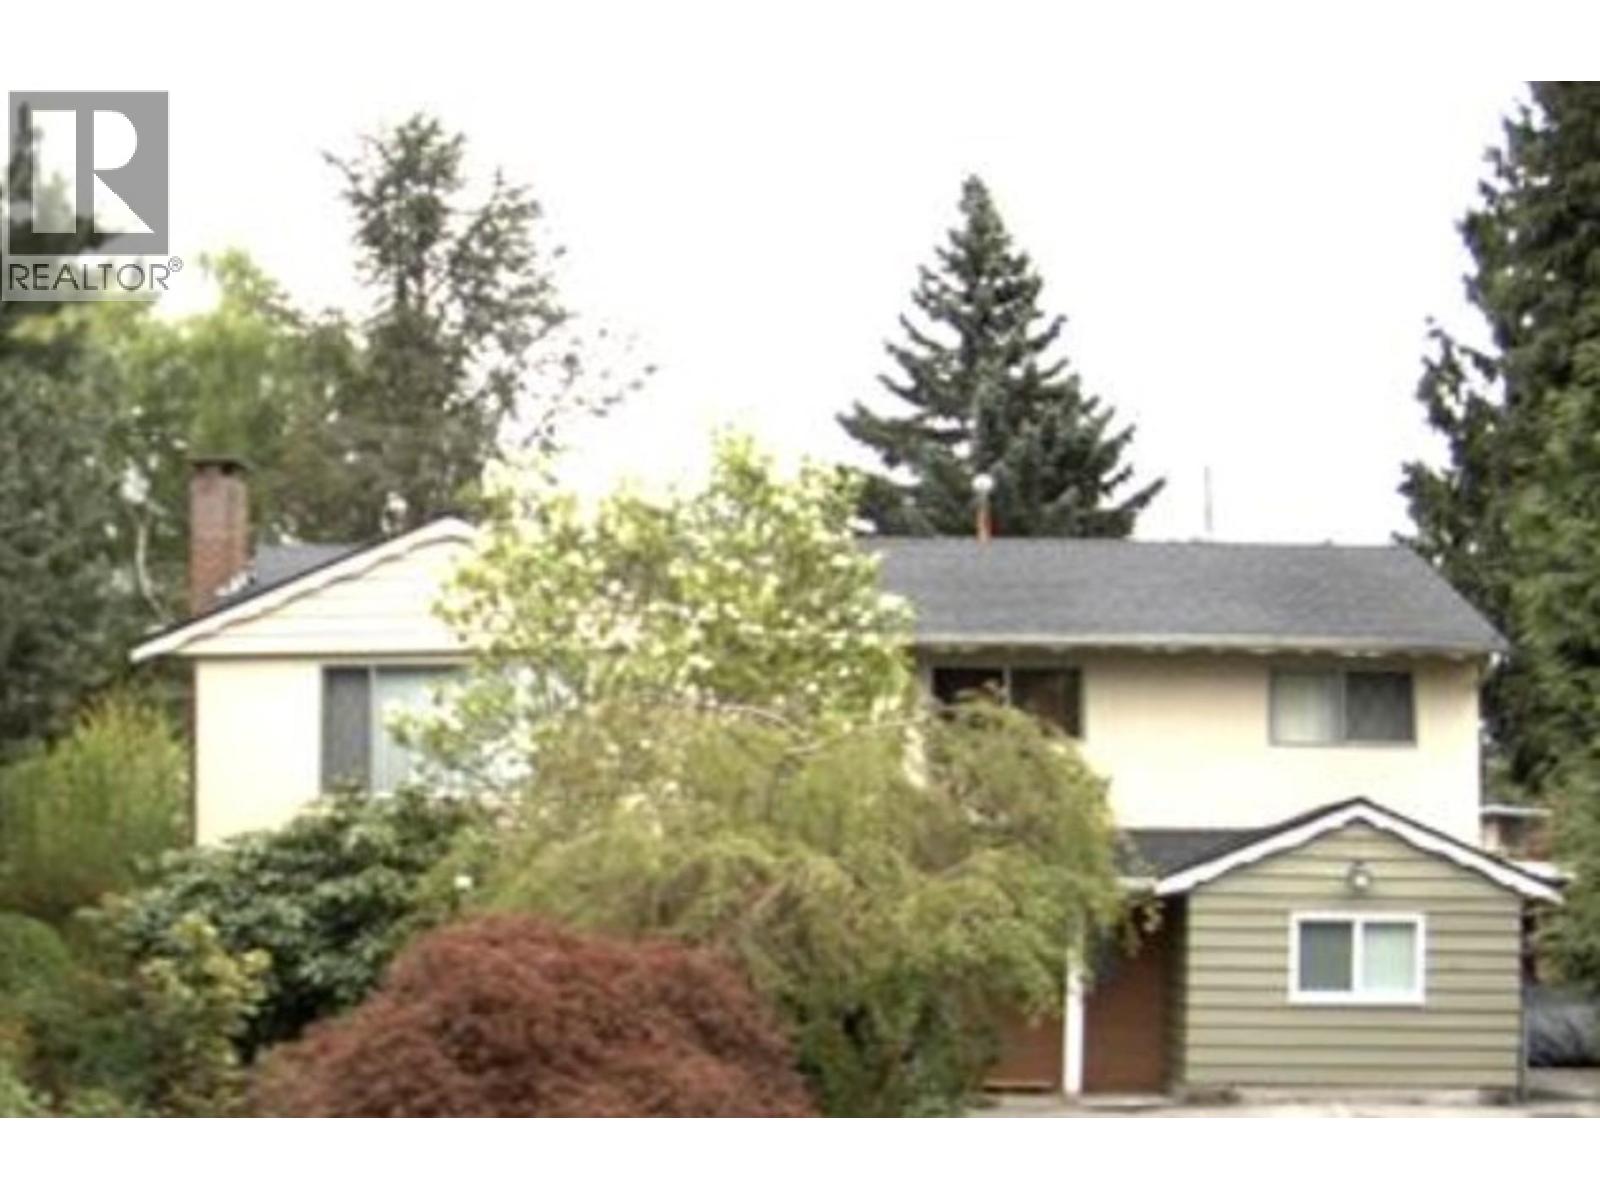 $2,580,000
8915 Cook Cres. · 7bd/3ba · 2436sf
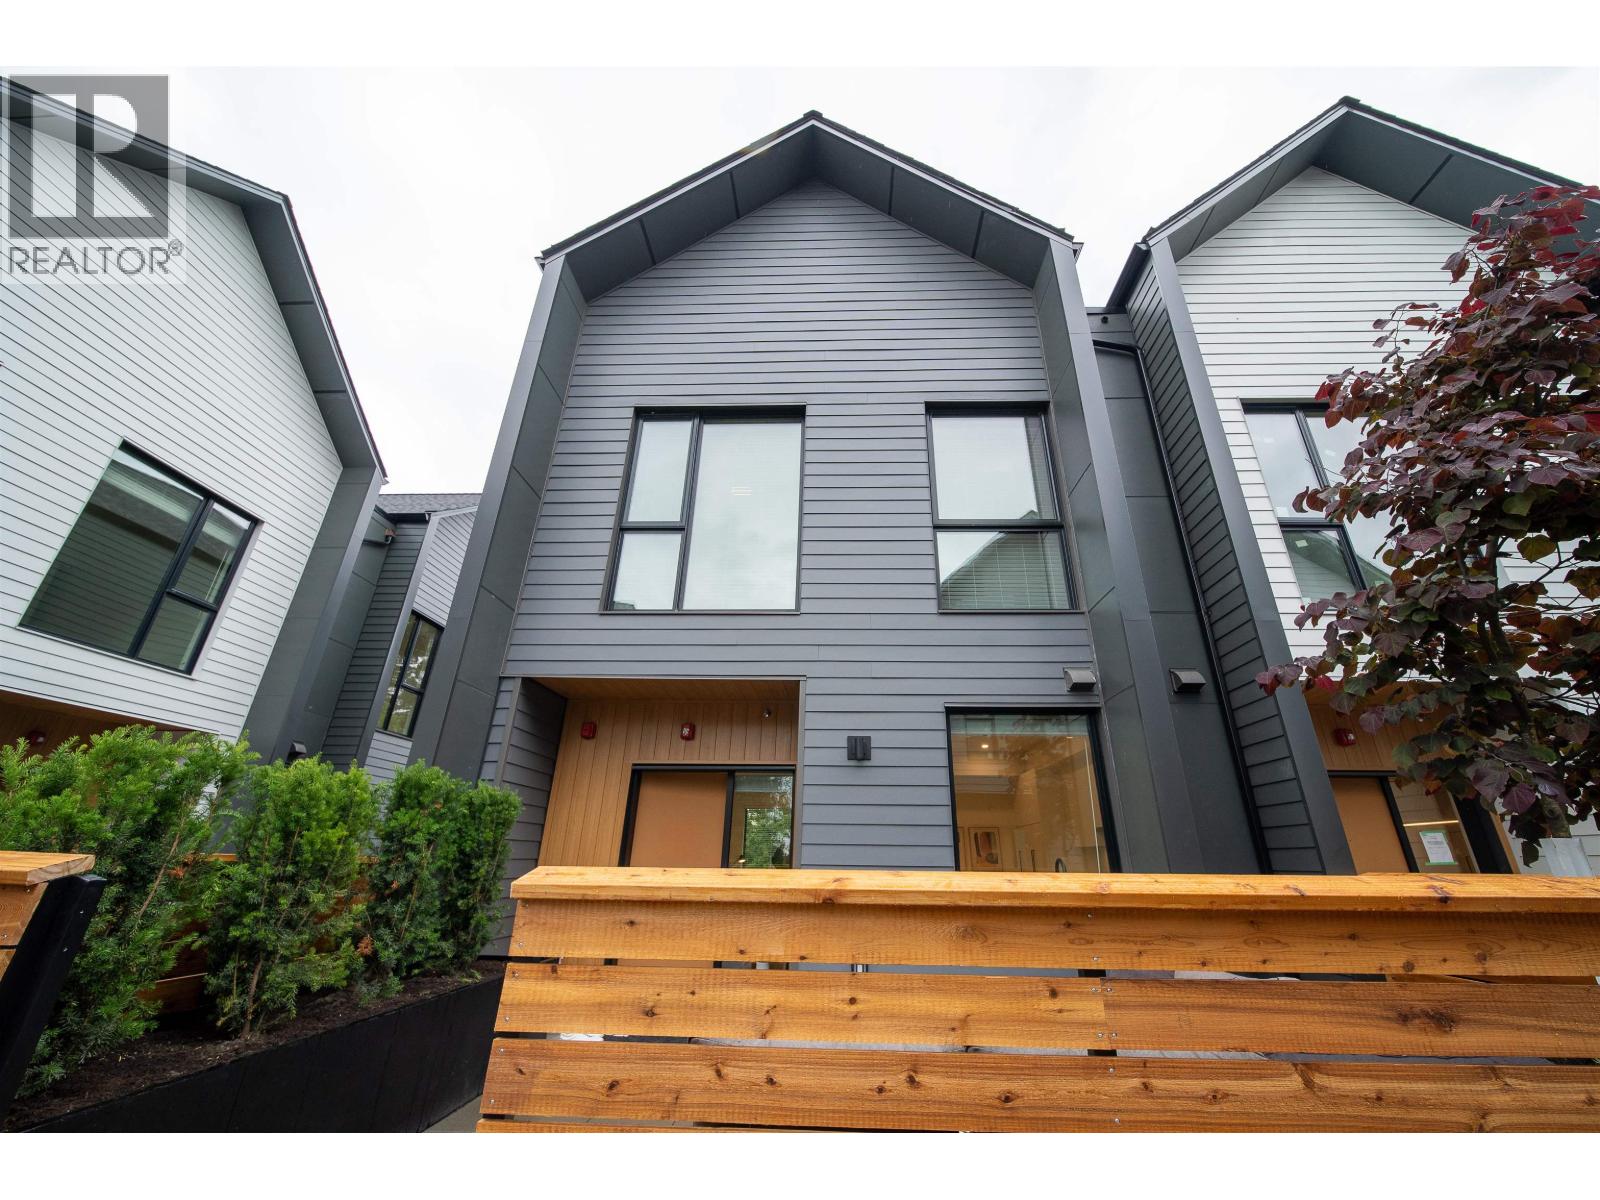 $1,399,900
13 8968 Cook Cres. · 3bd/4ba · 1738sf
 $699,000
1201 9171 Ferndale Rd. · 2bd/2ba · 968sf
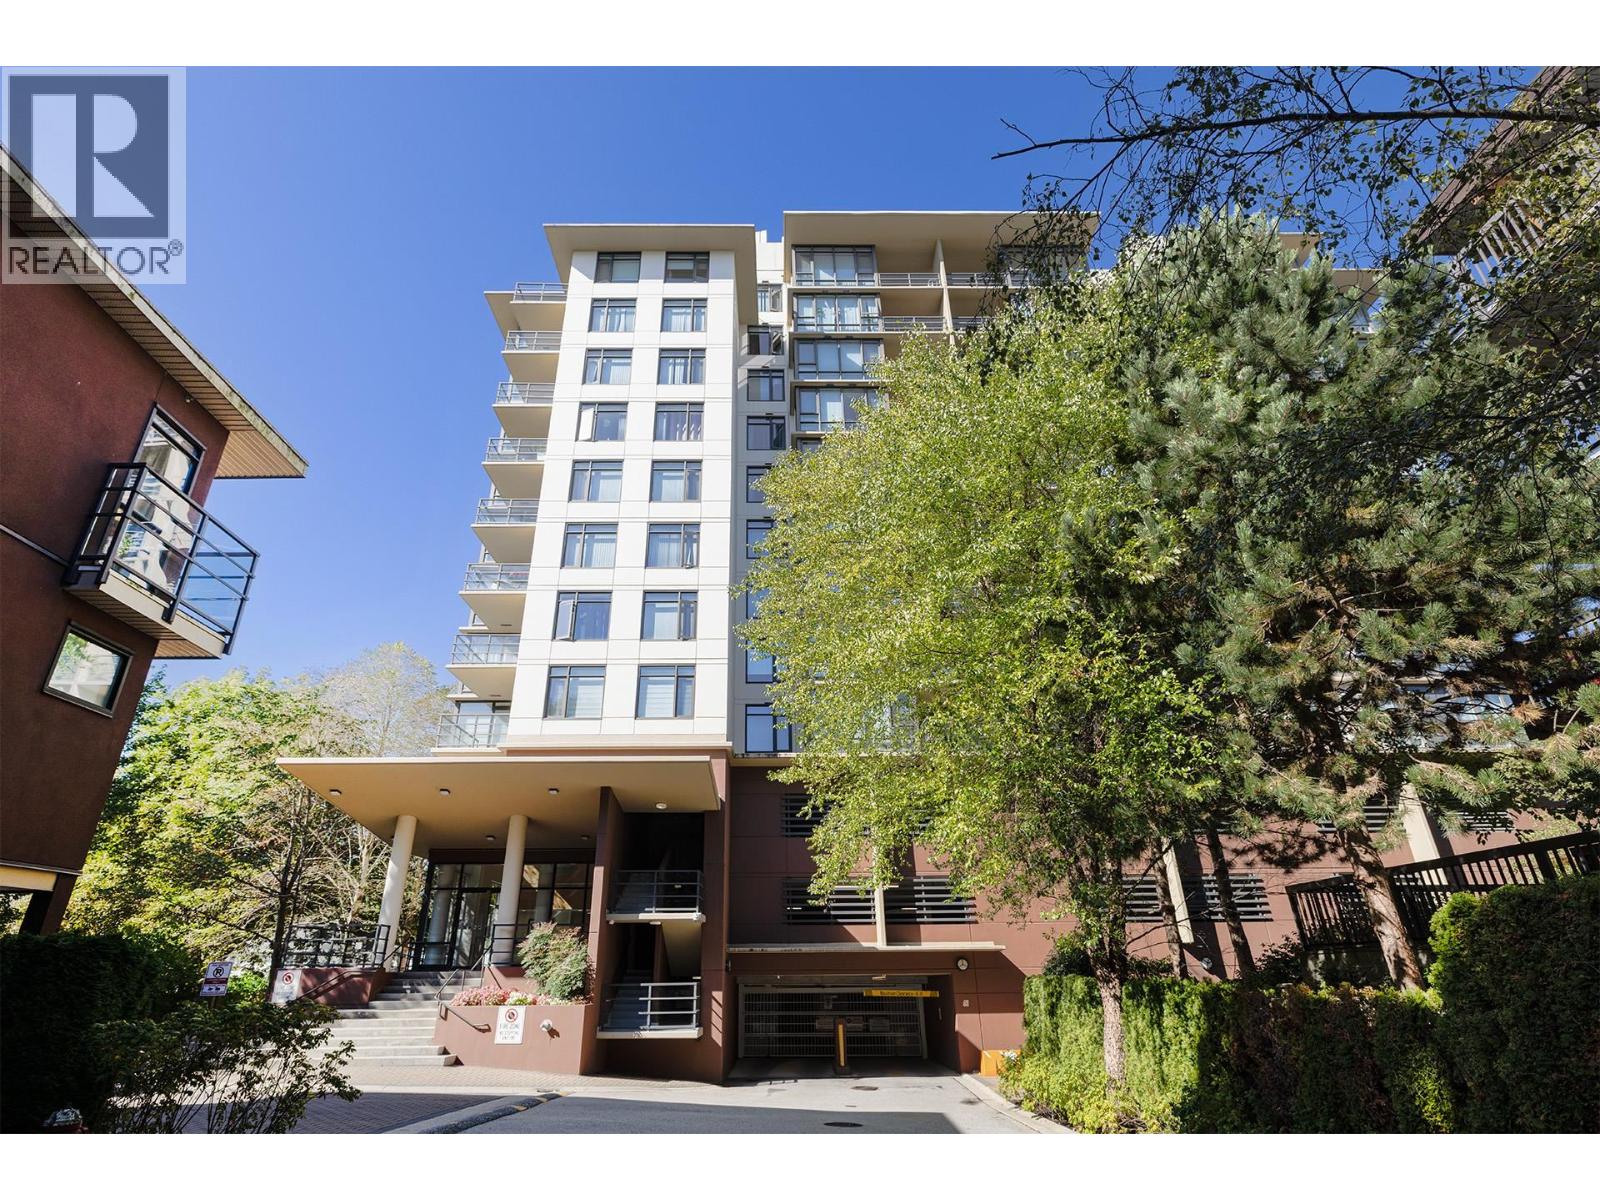 $688,000
1012 9171 Ferndale Rd. · 2bd/2ba · 978sf
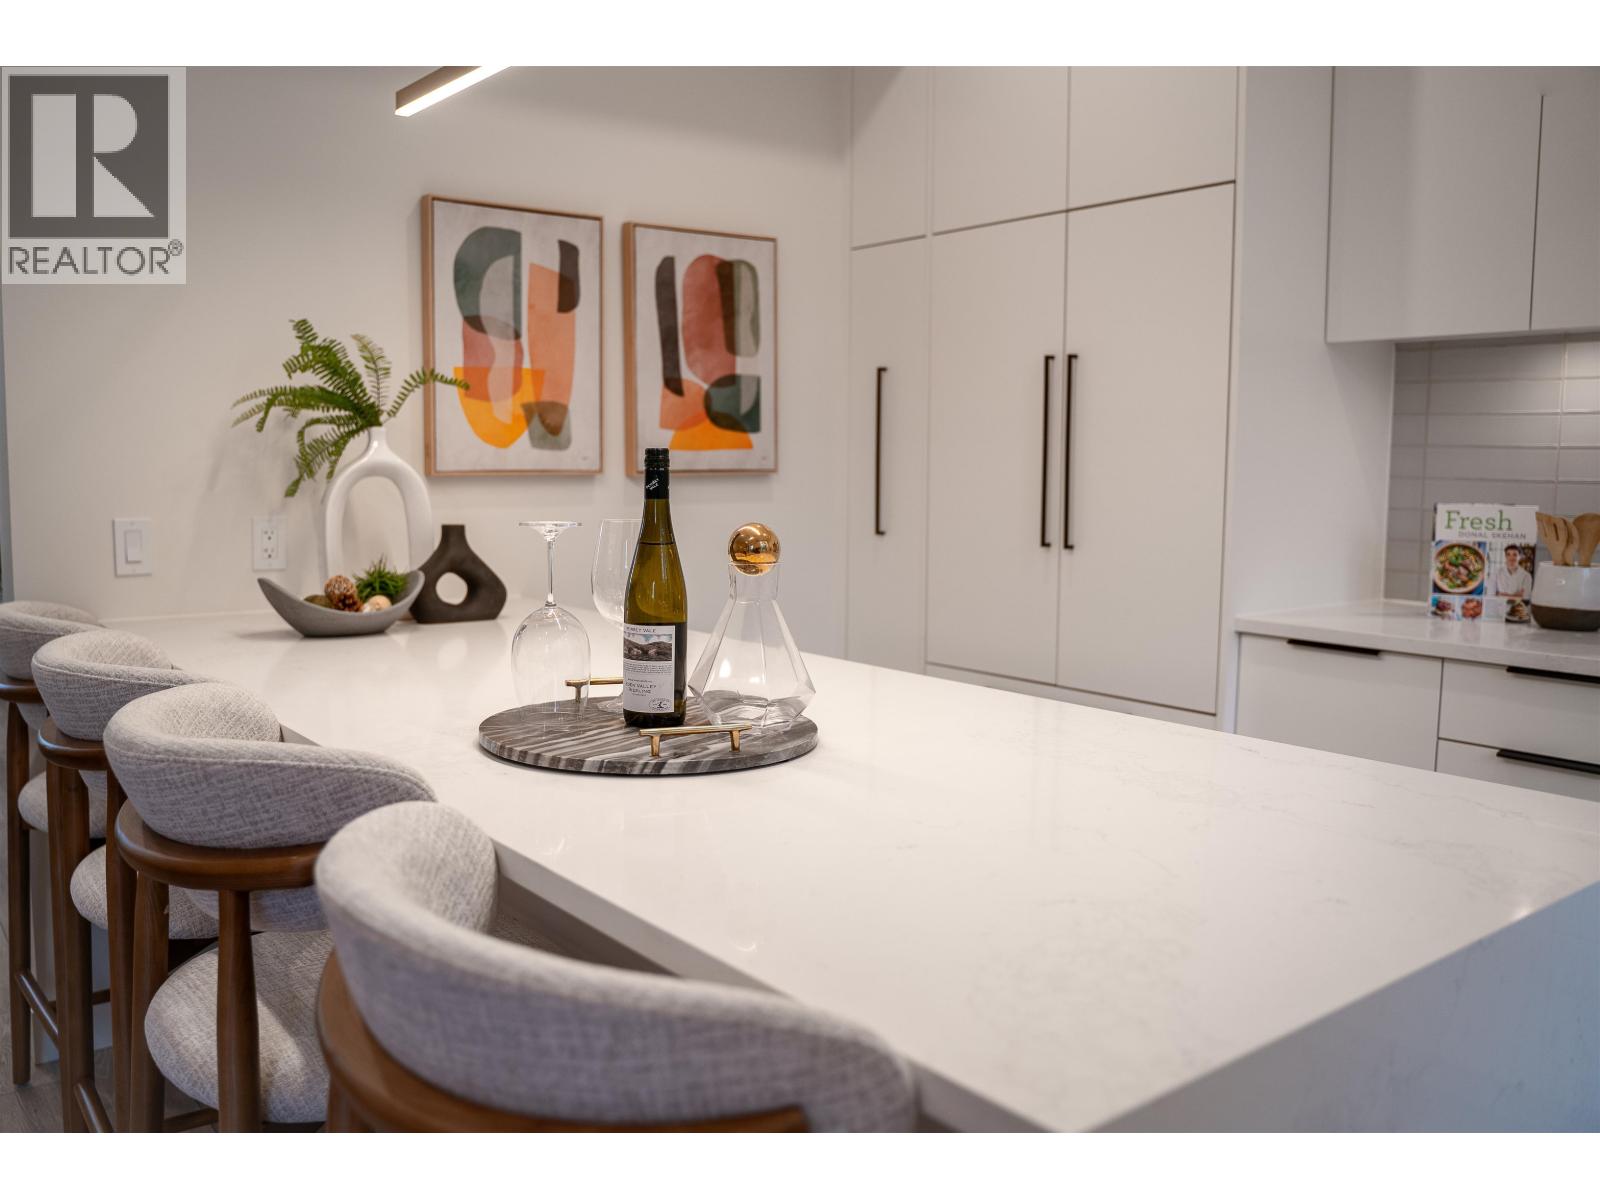 $1,249,900
220 8699 Spires Rd. · 3bd/3ba · 1588sf
 $688,000
327 9371 Hemlock Dr. · 2bd/2ba · 942sf
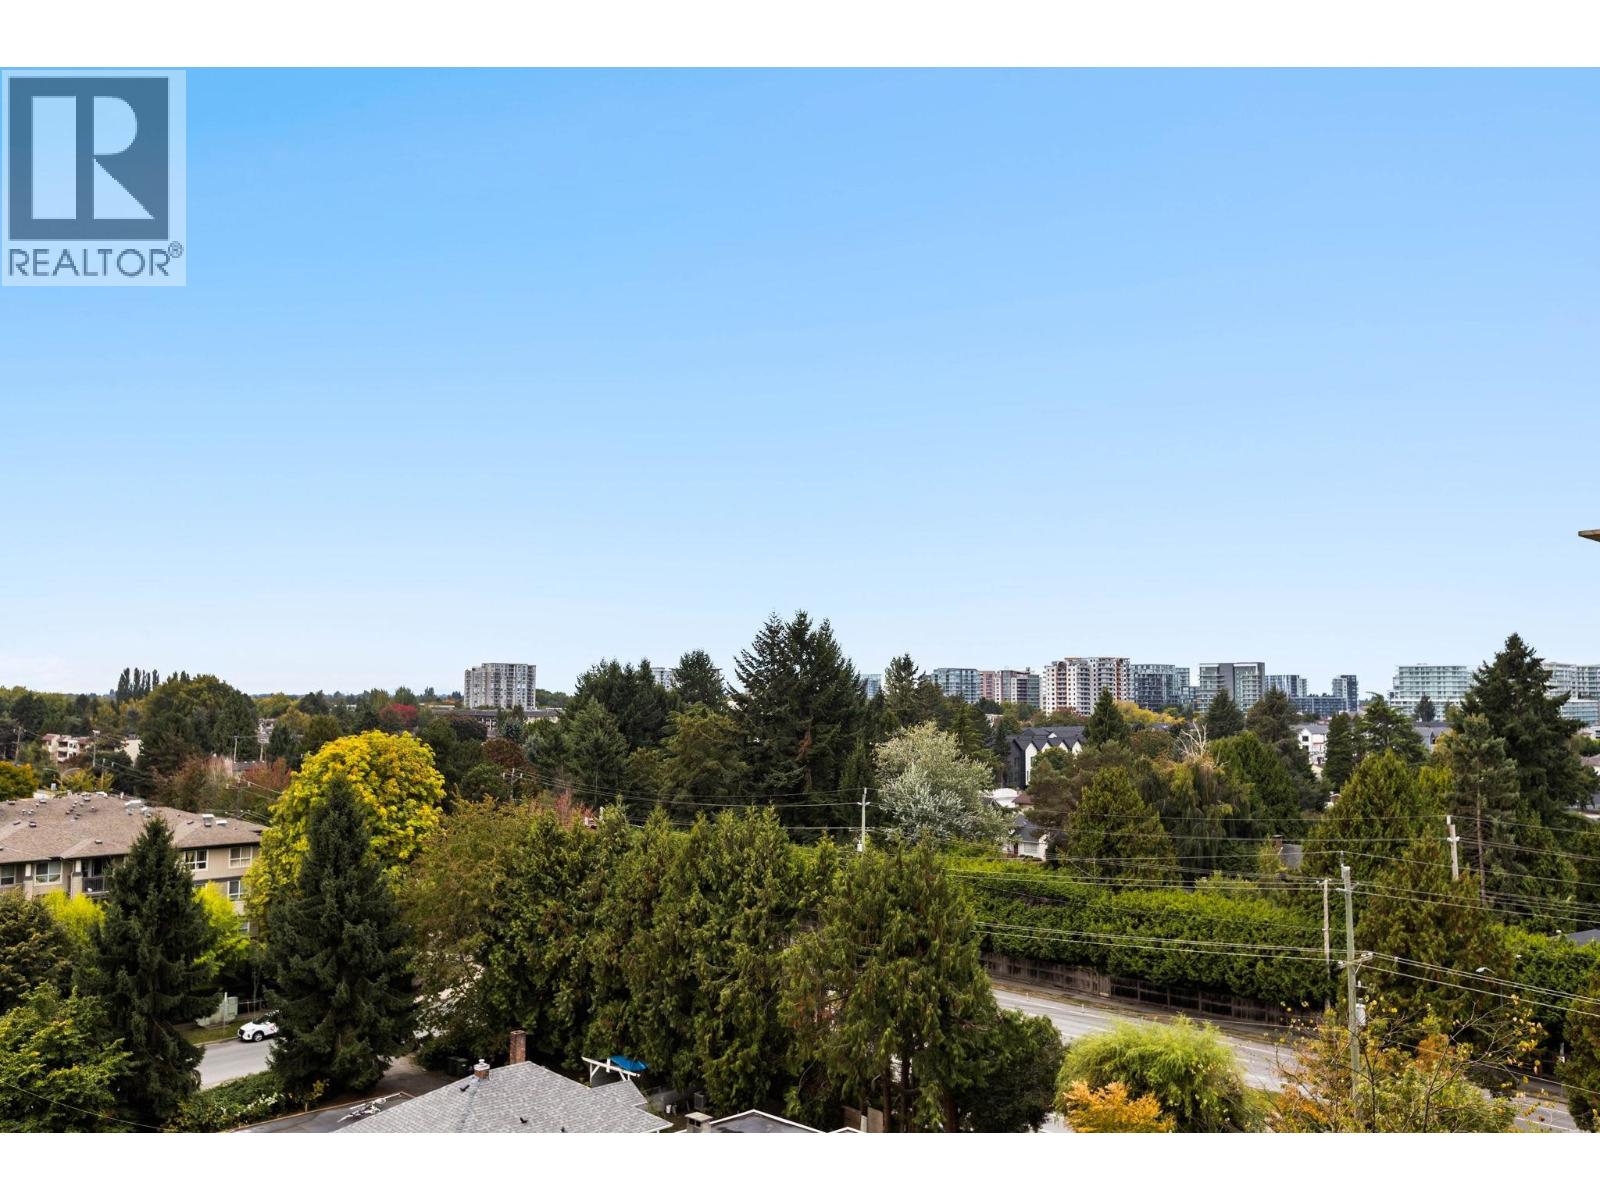 $550,000
916 9171 Ferndale Rd. · 2bd/2ba · 794sf
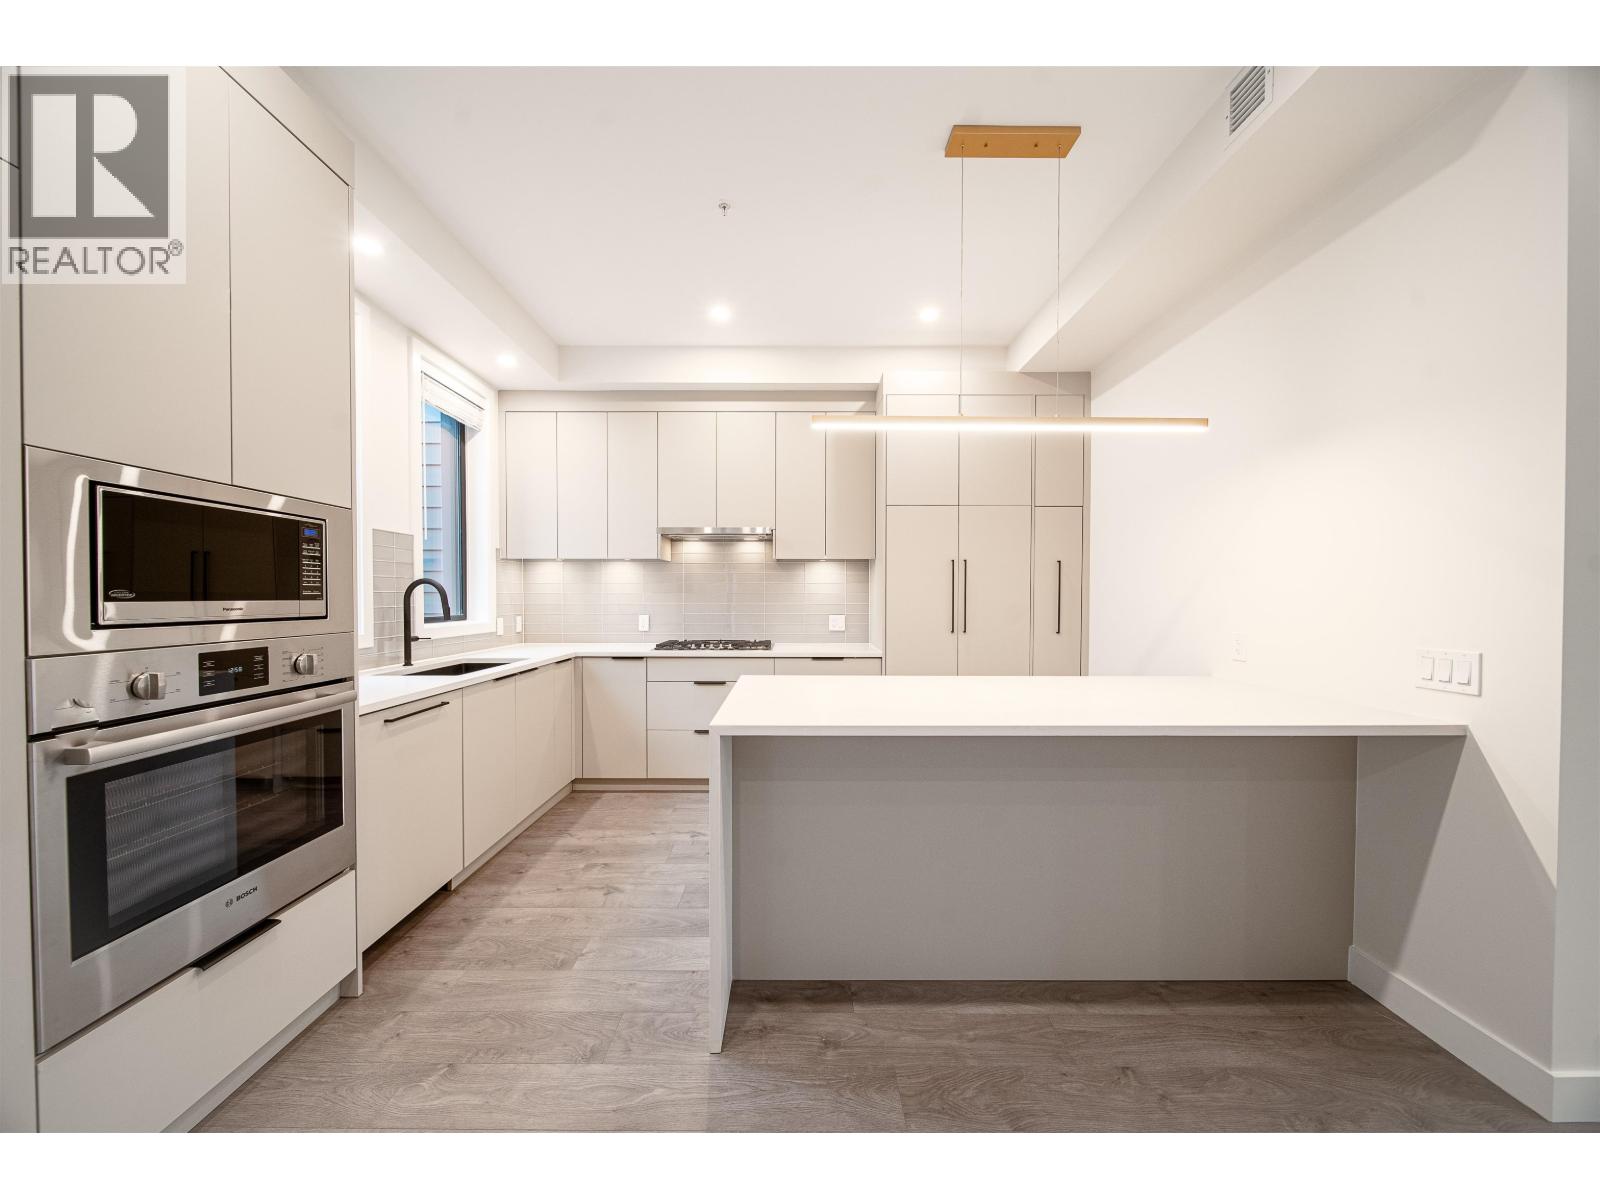 $1,549,900
218 8699 Spires Rd. · 4bd/4ba · 2225sf
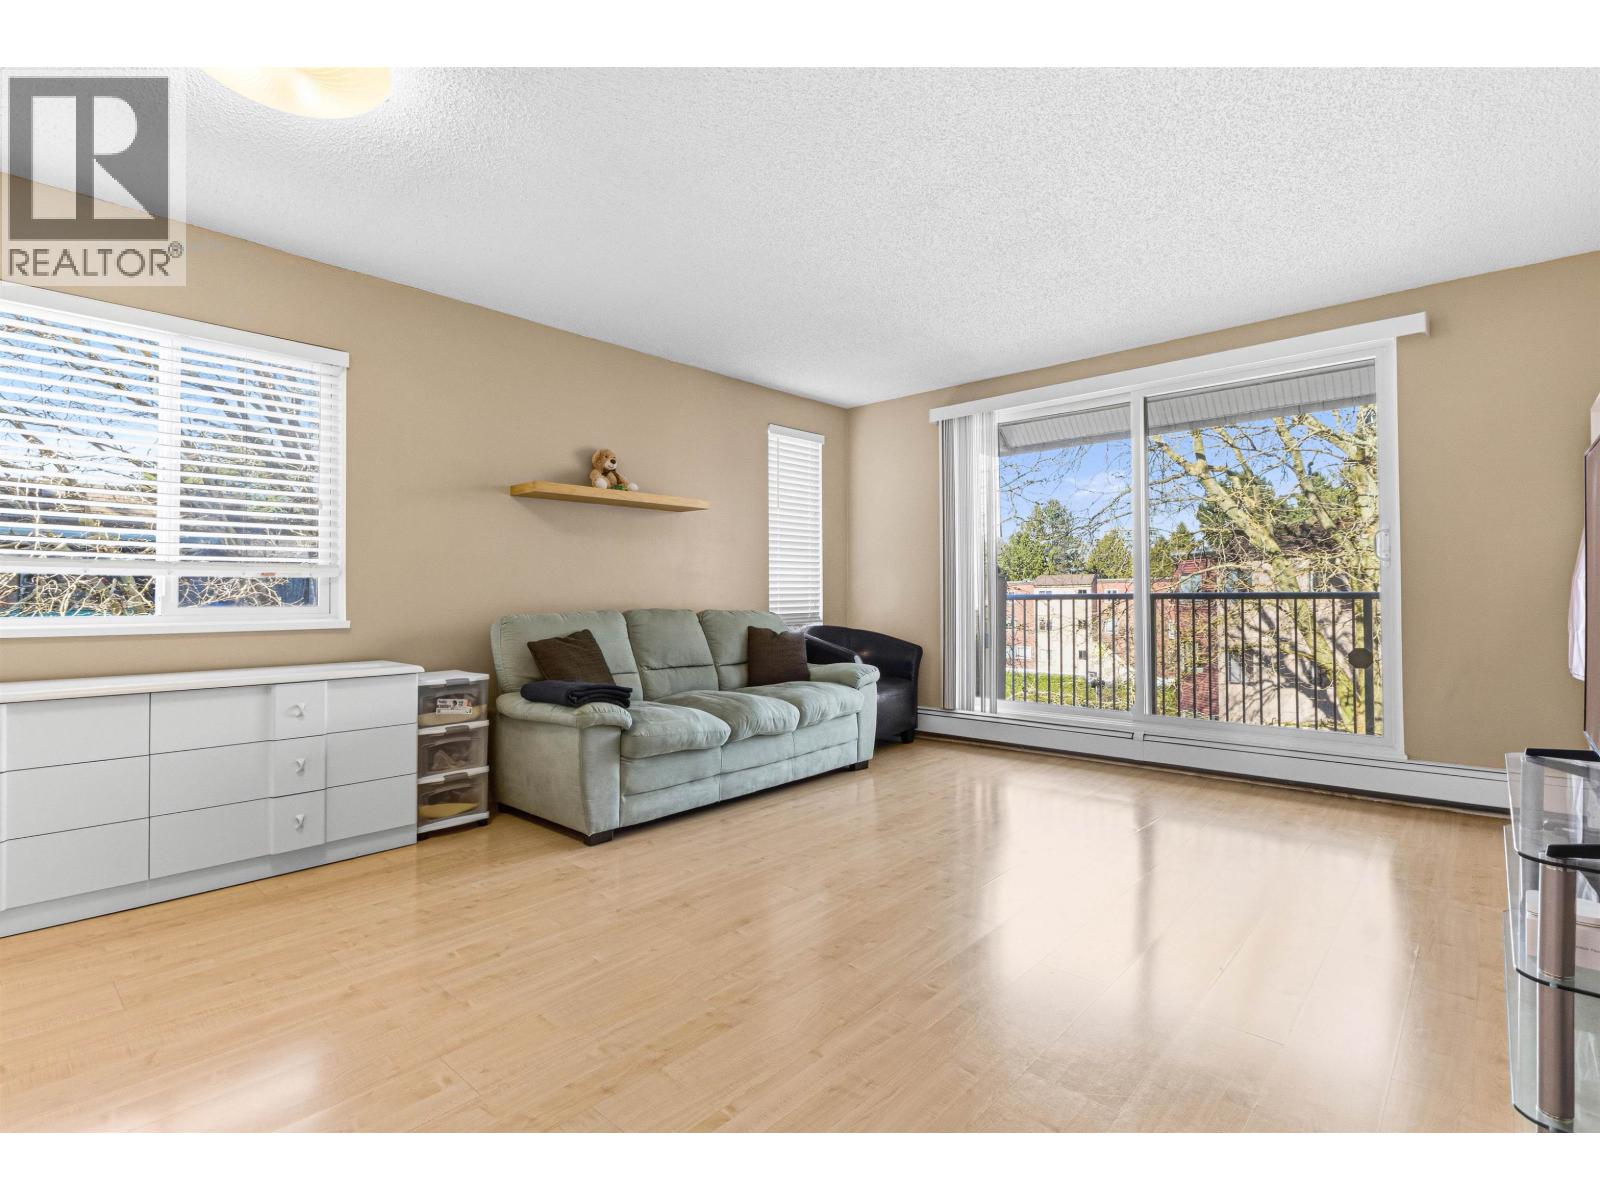 $378,000
302 8870 Citation Dr. · 1bd/1ba · 658sf
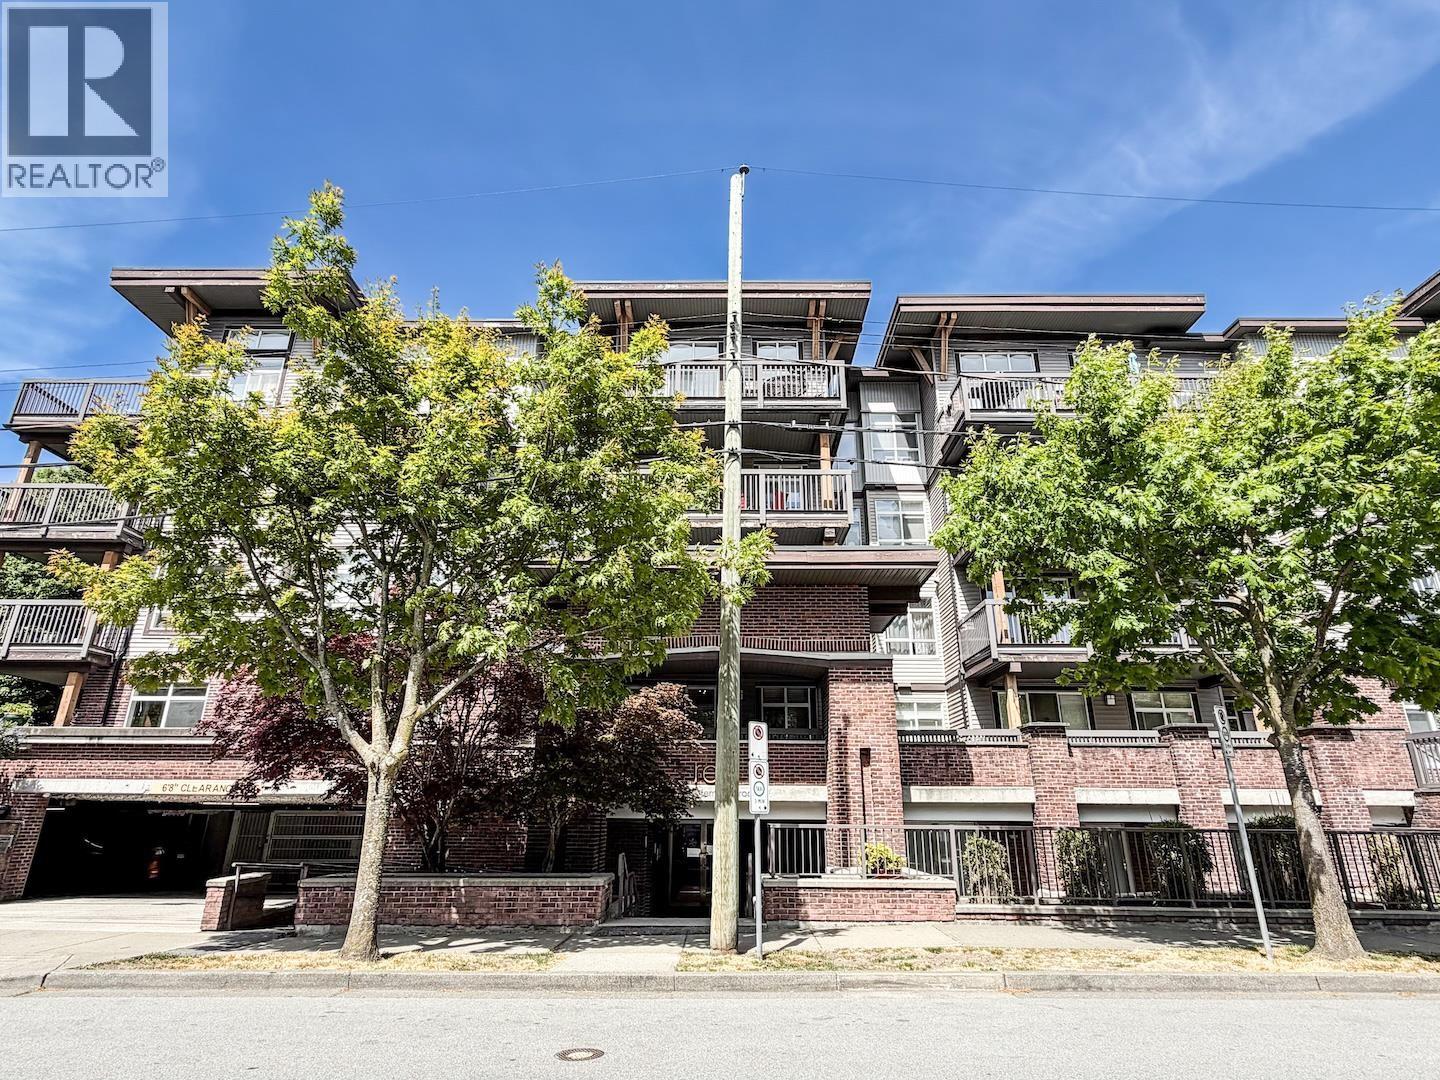
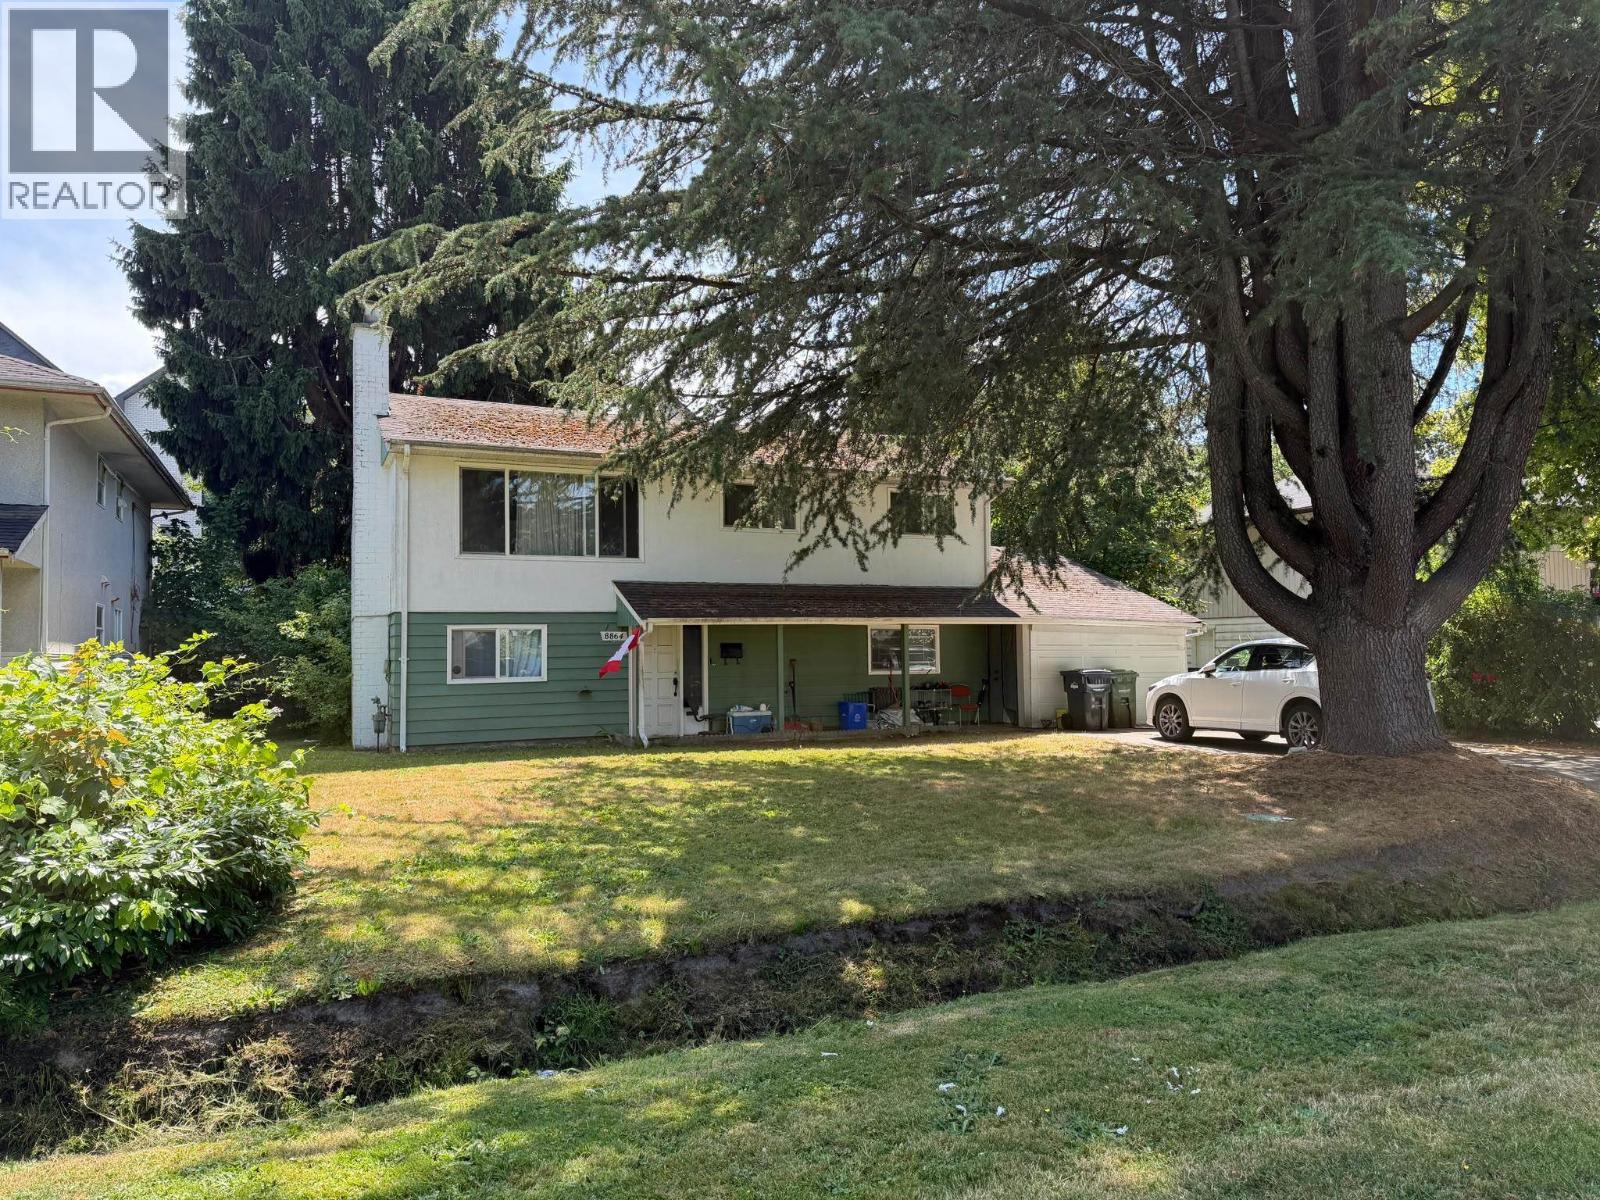 $1,890,000
8864 Cook Cres. · 2bd/2ba · 1898sf
 $539,999
116 9233 Ferndale Rd. · 2bd/1ba · 774sf
 $730,000
12 8820 Westminster Highway · 3bd/3ba · 1336sf
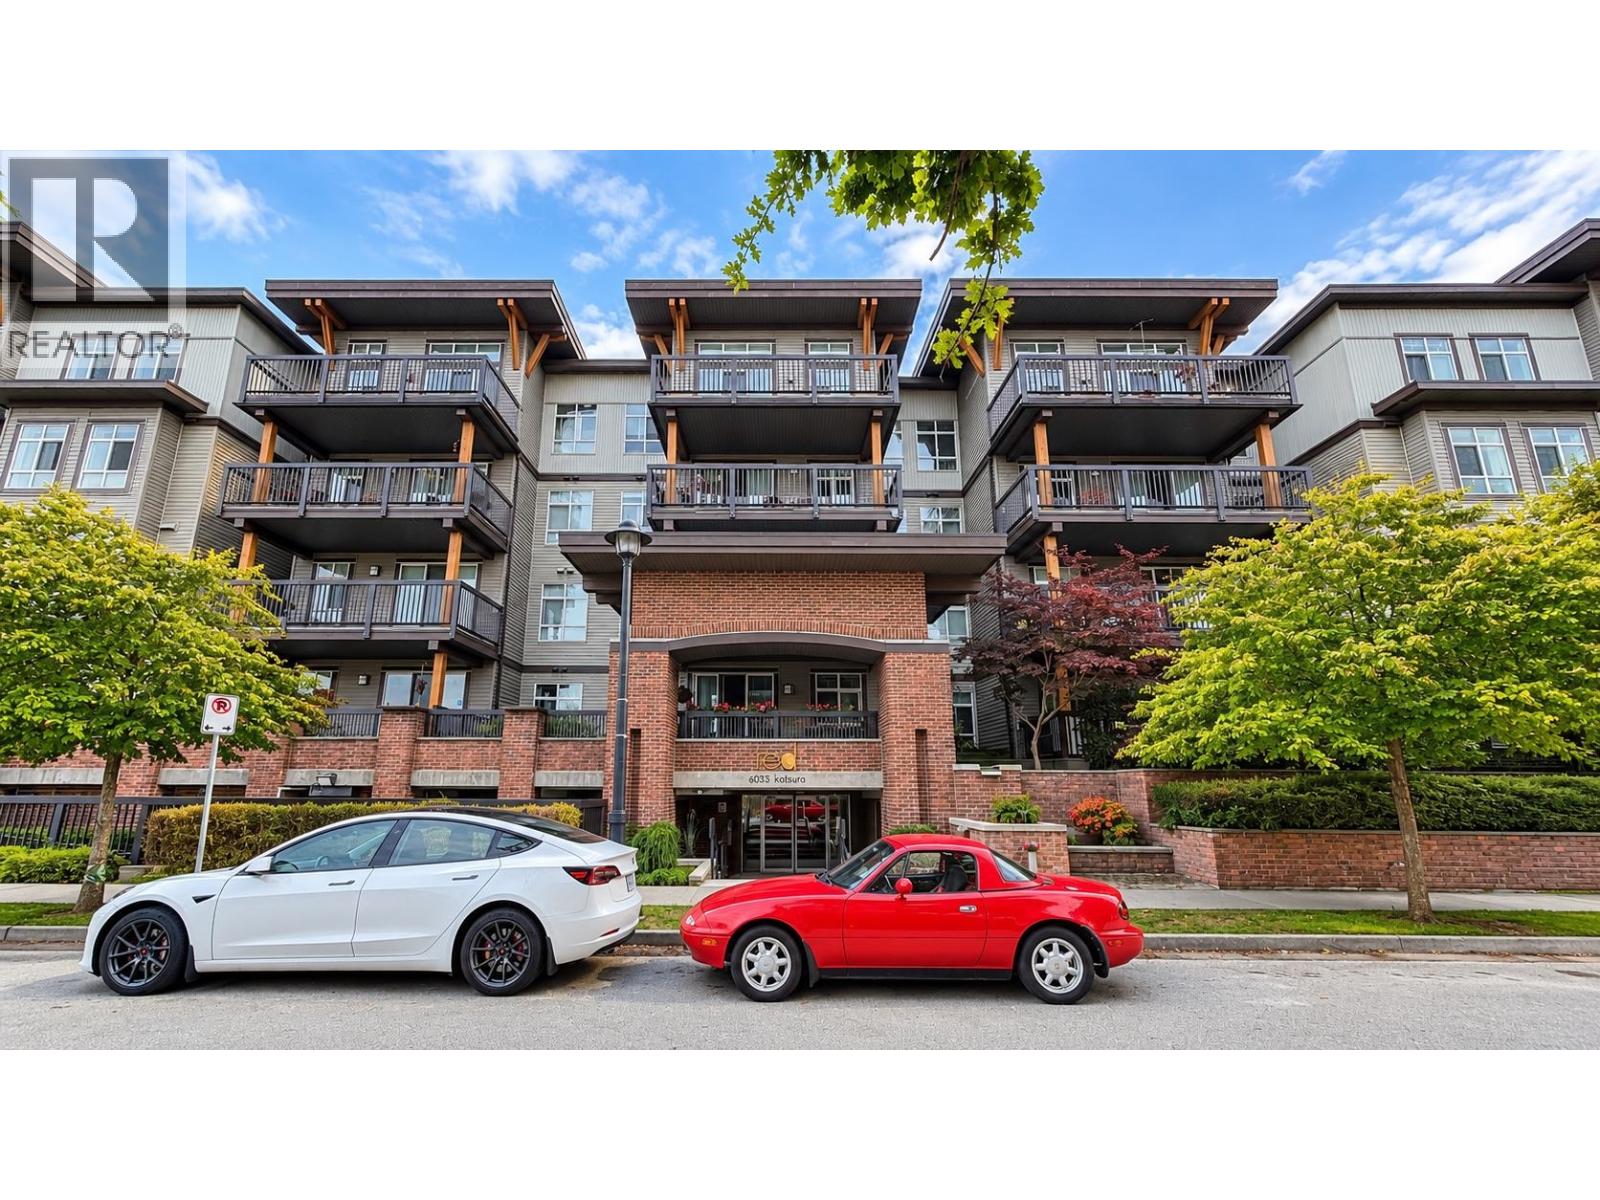 $629,000
120 6033 Katsura St. · 2bd/2ba · 957sf
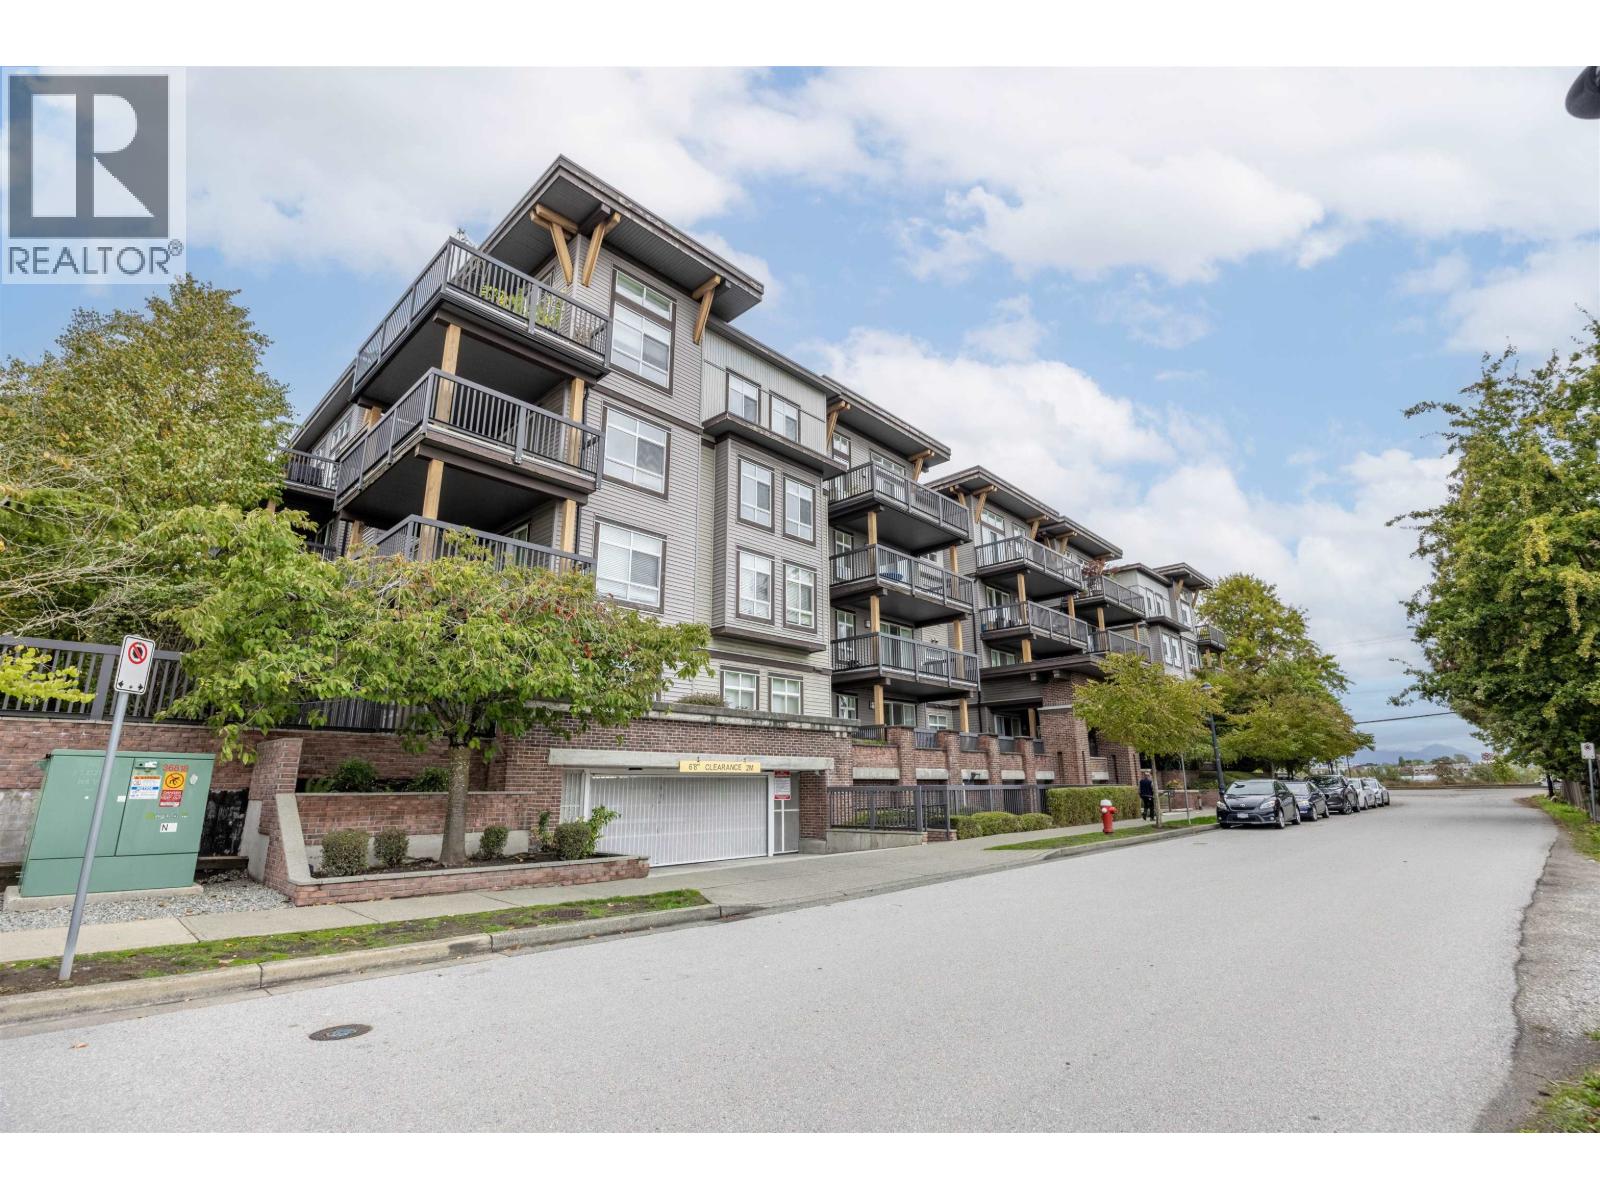 $668,000
105 6033 Katsura St. · 3bd/2ba · 1152sf
 $739,000
115 6033 Katsura St. · 3bd/2ba · 1219sf
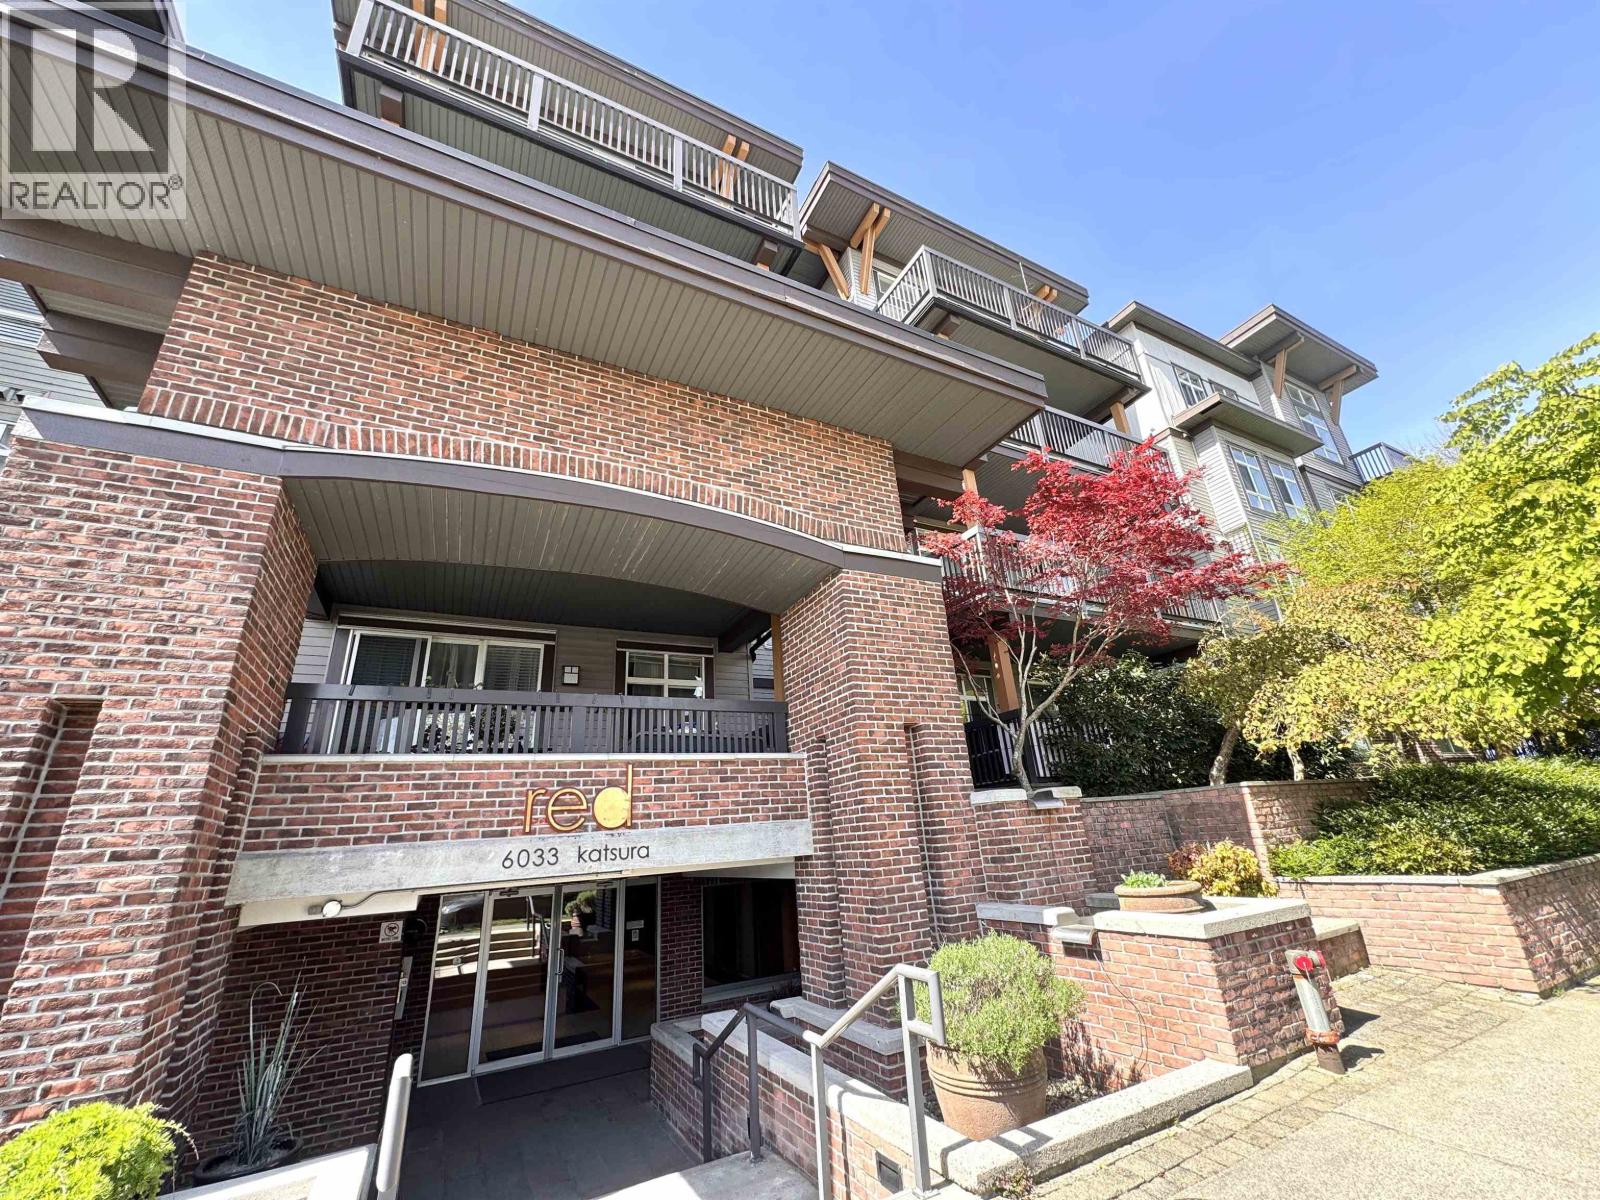 $624,900
116 6033 Katsura St. · 2bd/2ba · 957sf
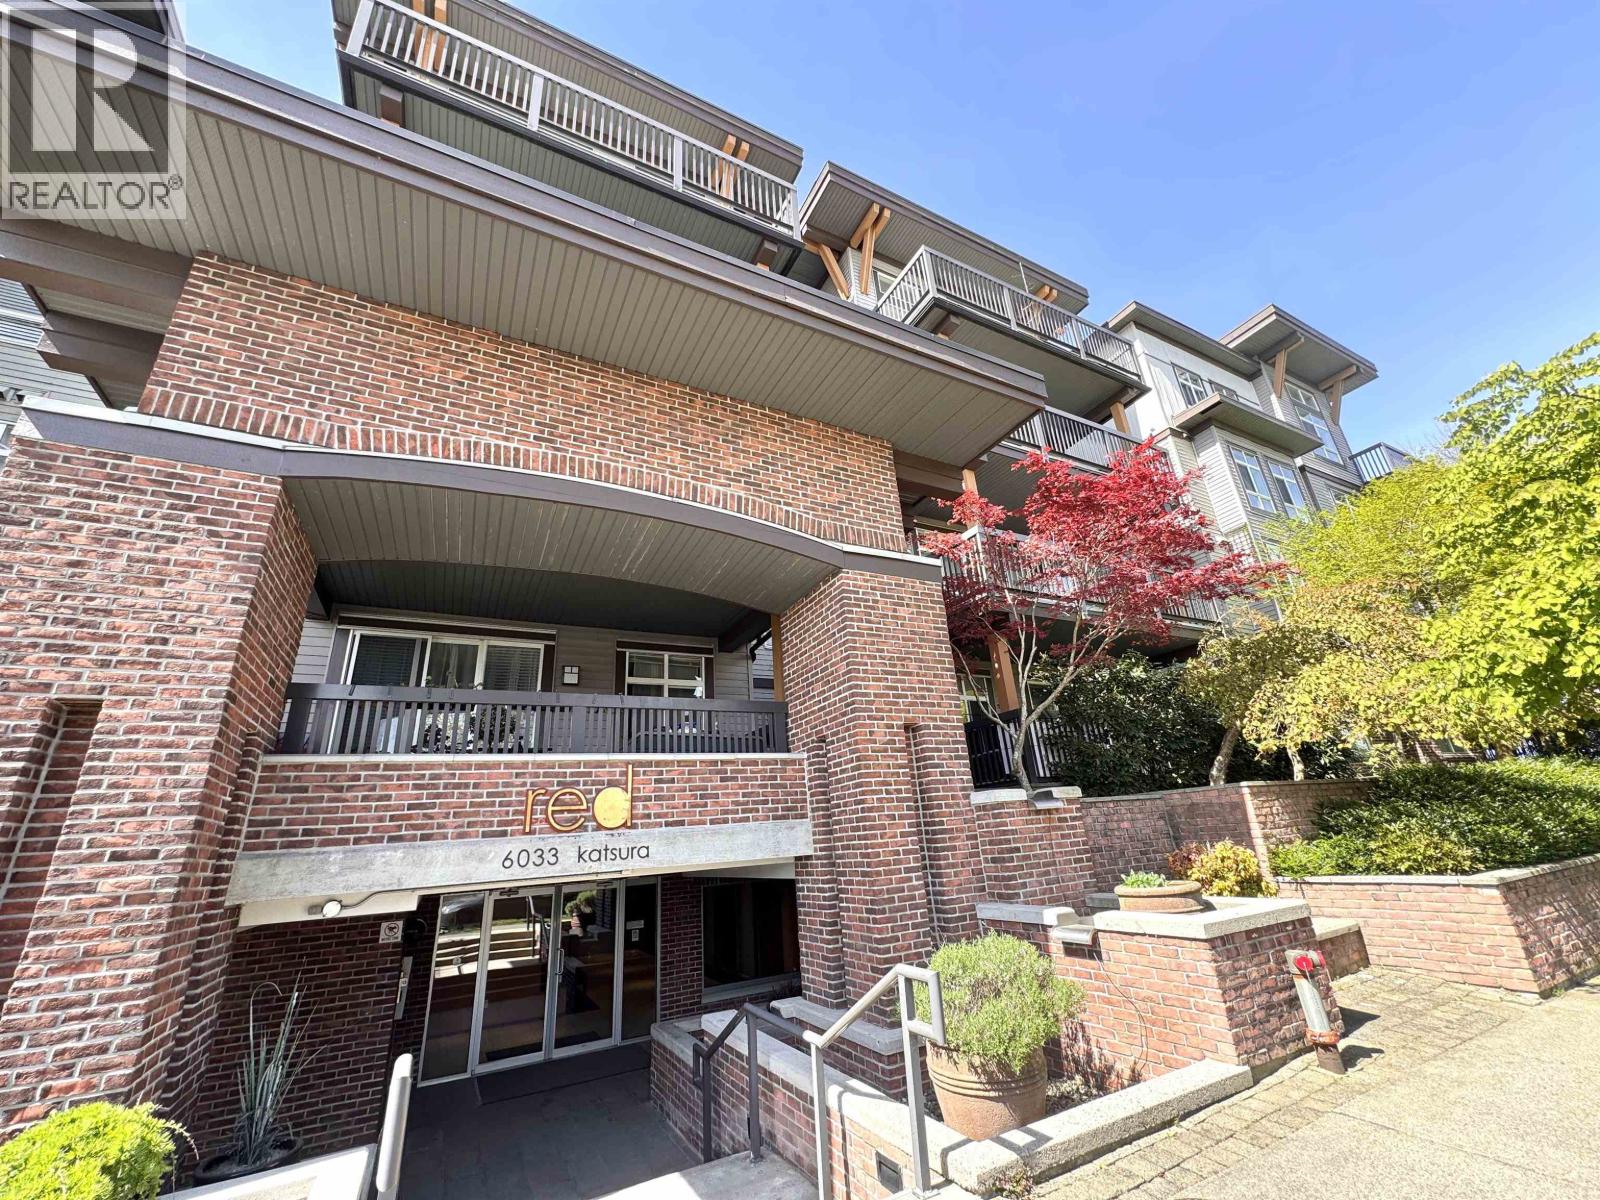 $647,800
116 6033 Katsura St. · 2bd/2ba · 957sf
 $1,839,800
8371 Spires Rd. · 4bd/2ba · 2636sf
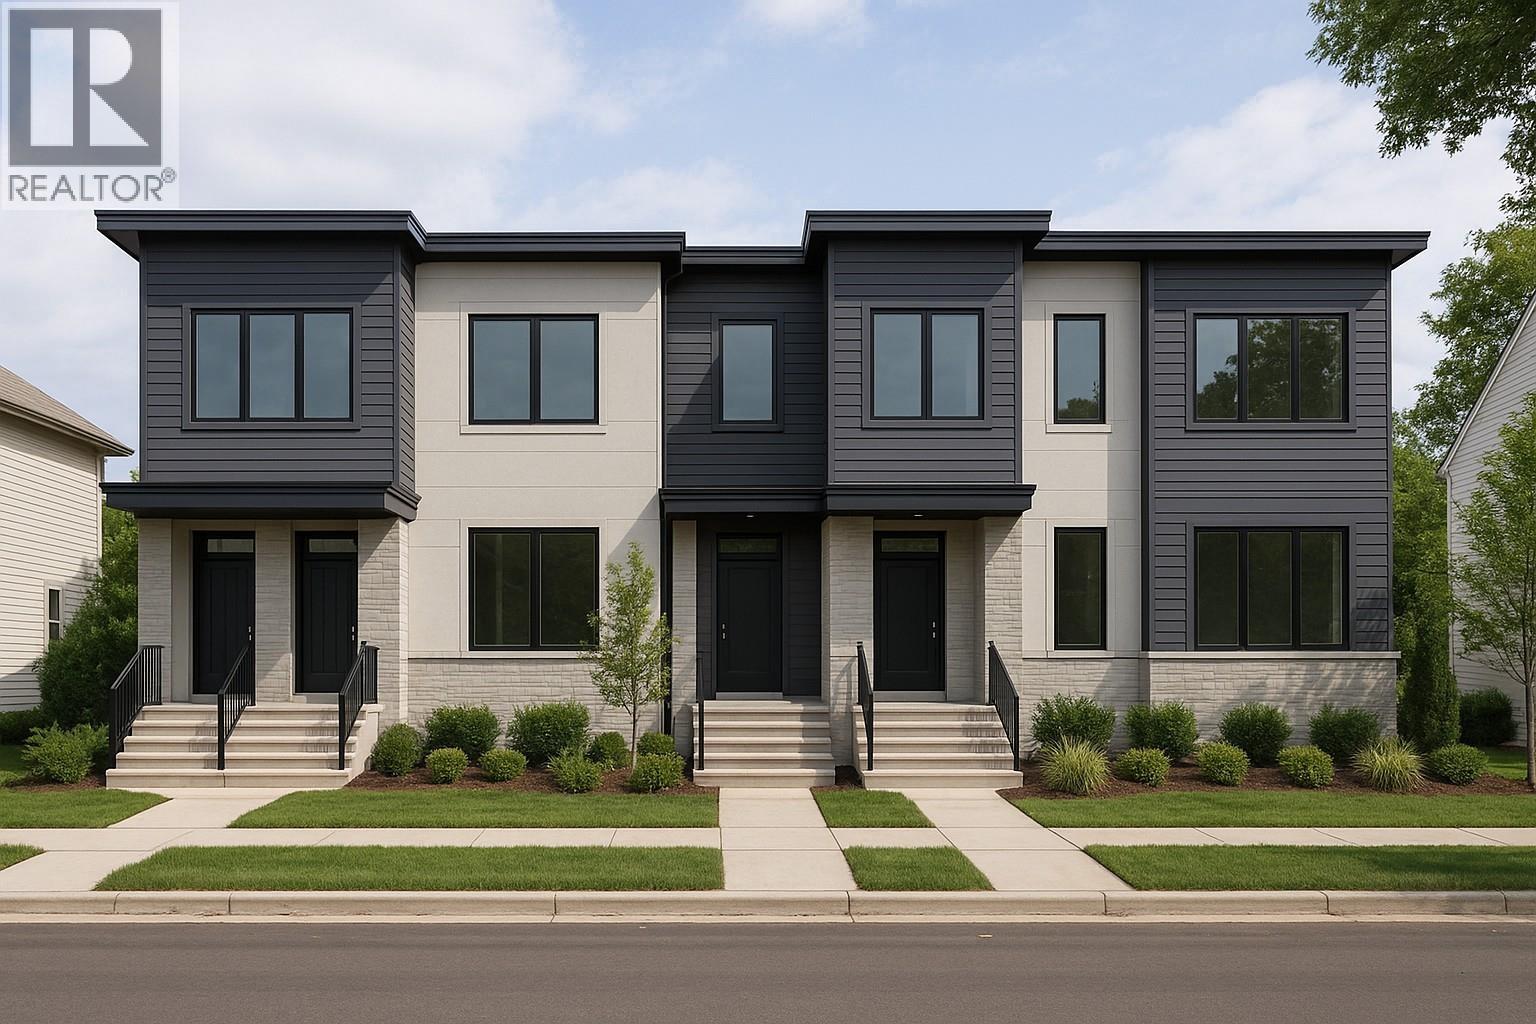 $2,300,000
8824 Cook Cres. · 3bd/3ba · 2502sf
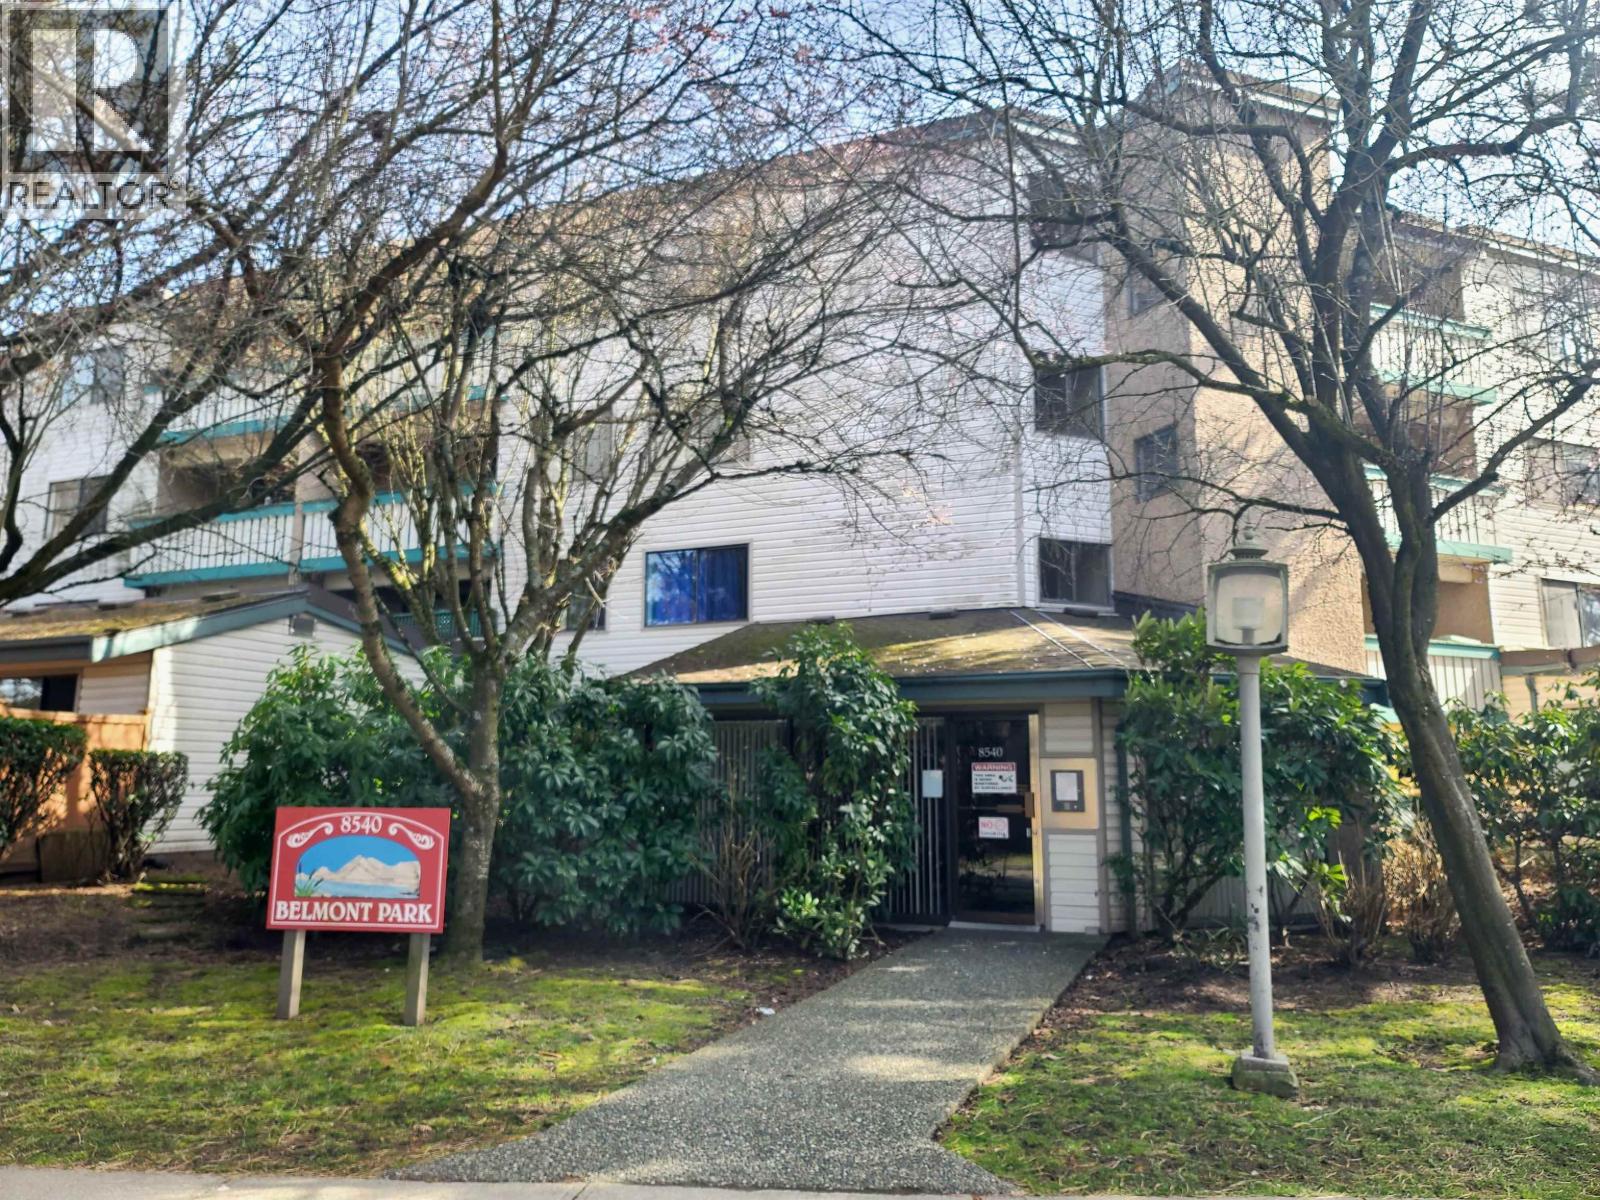 $339,000
108 8540 Citation Dr. · 1bd/1ba · 664sf
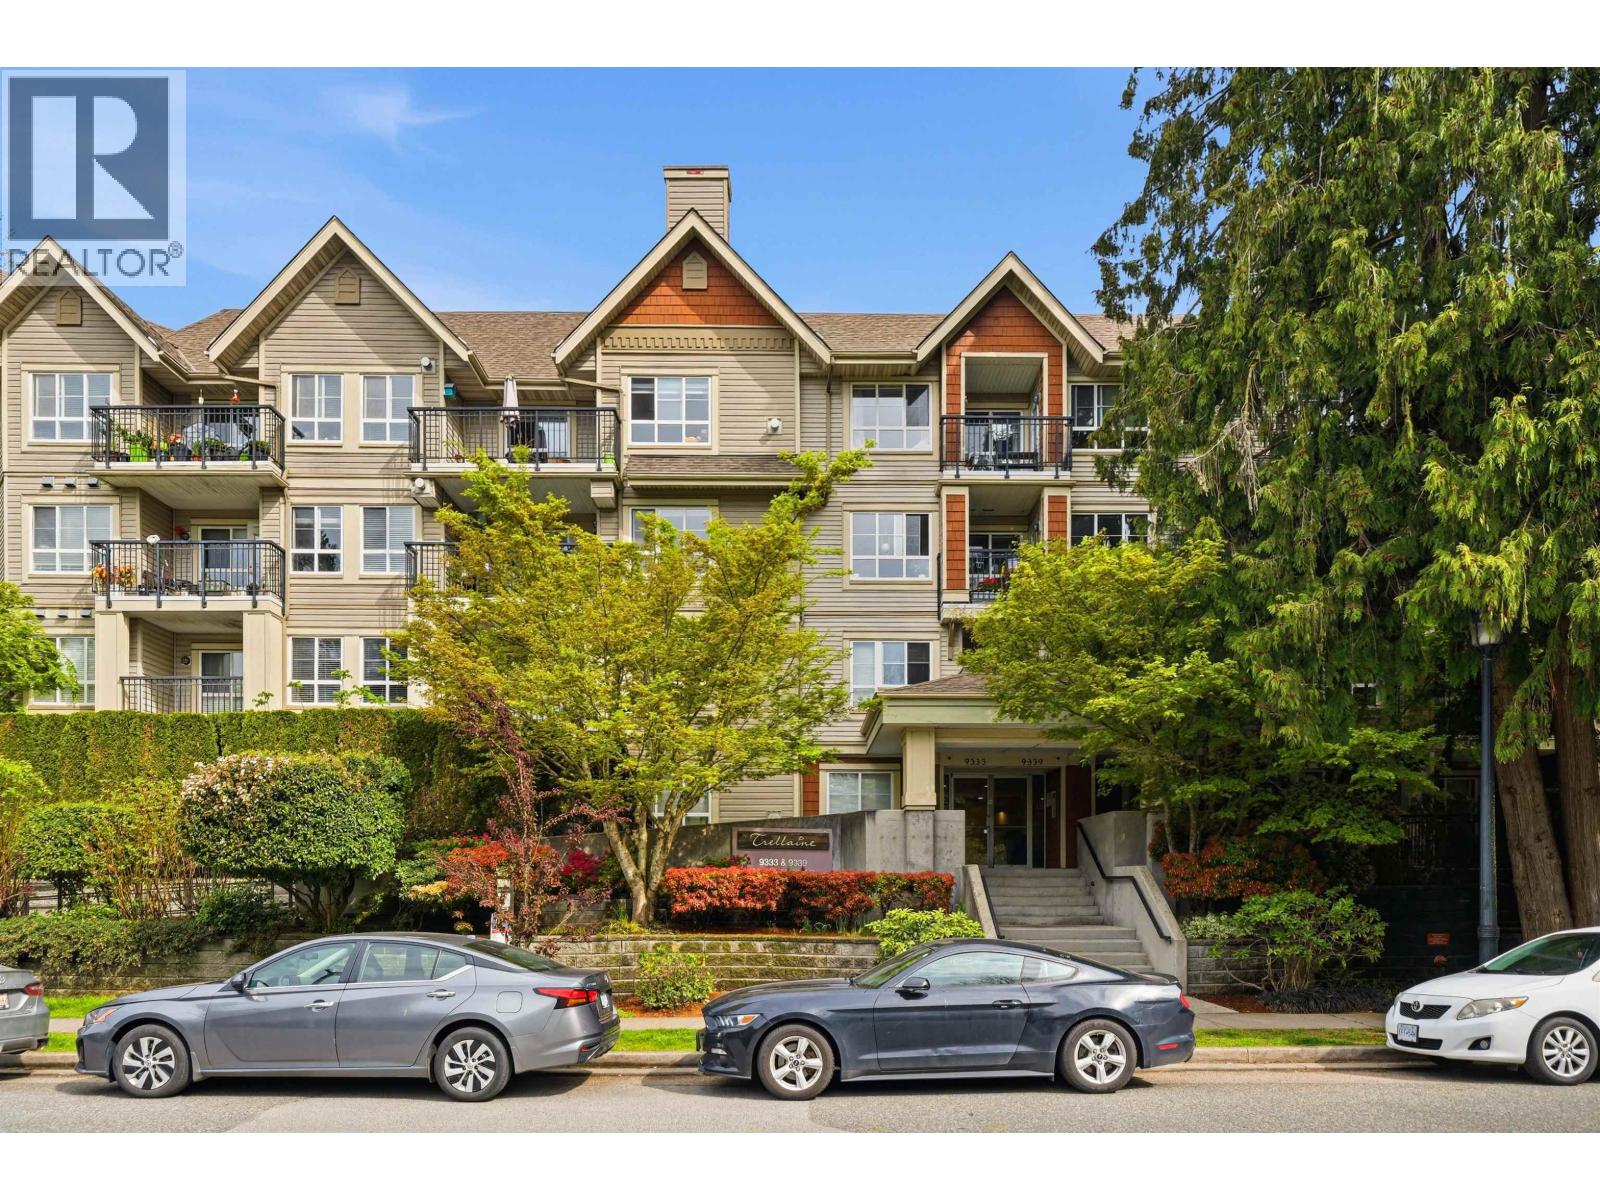 $599,000
39 9339 Alberta Rd. · 2bd/3ba · 967sf
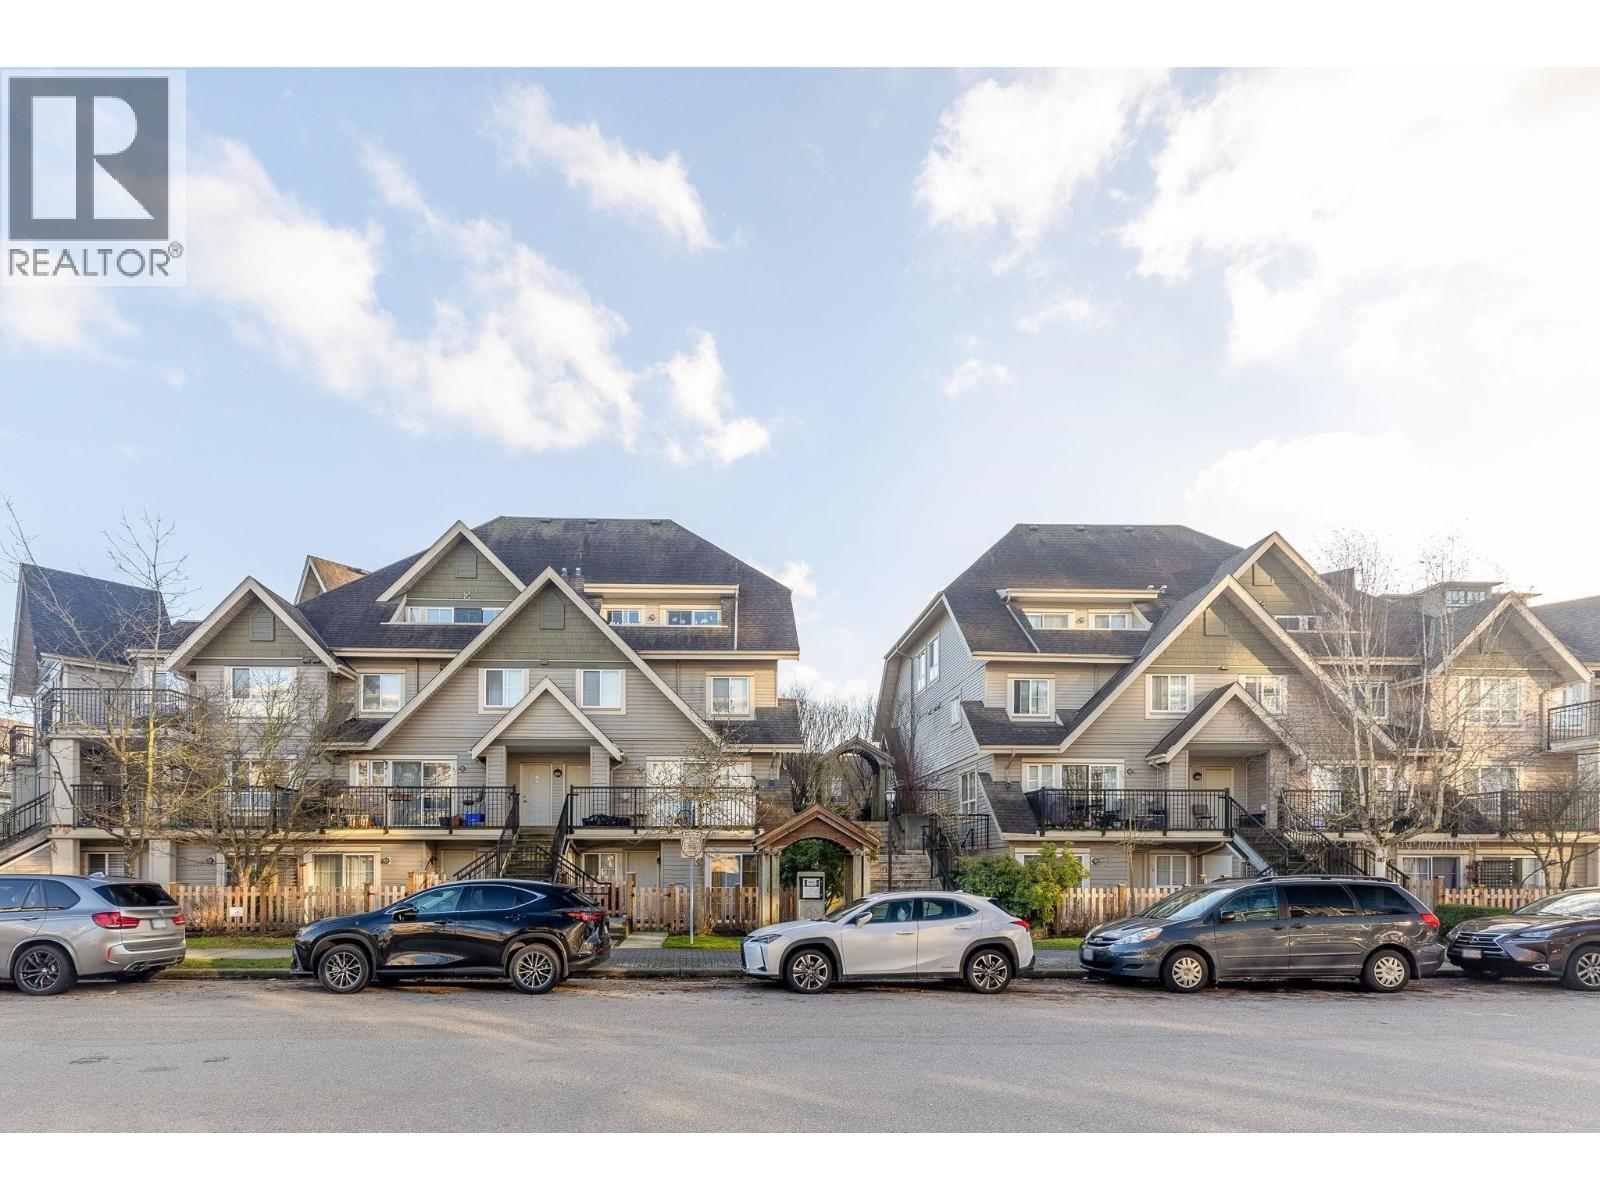 $649,900
56 9339 Alberta Rd. · 2bd/2ba · 955sf
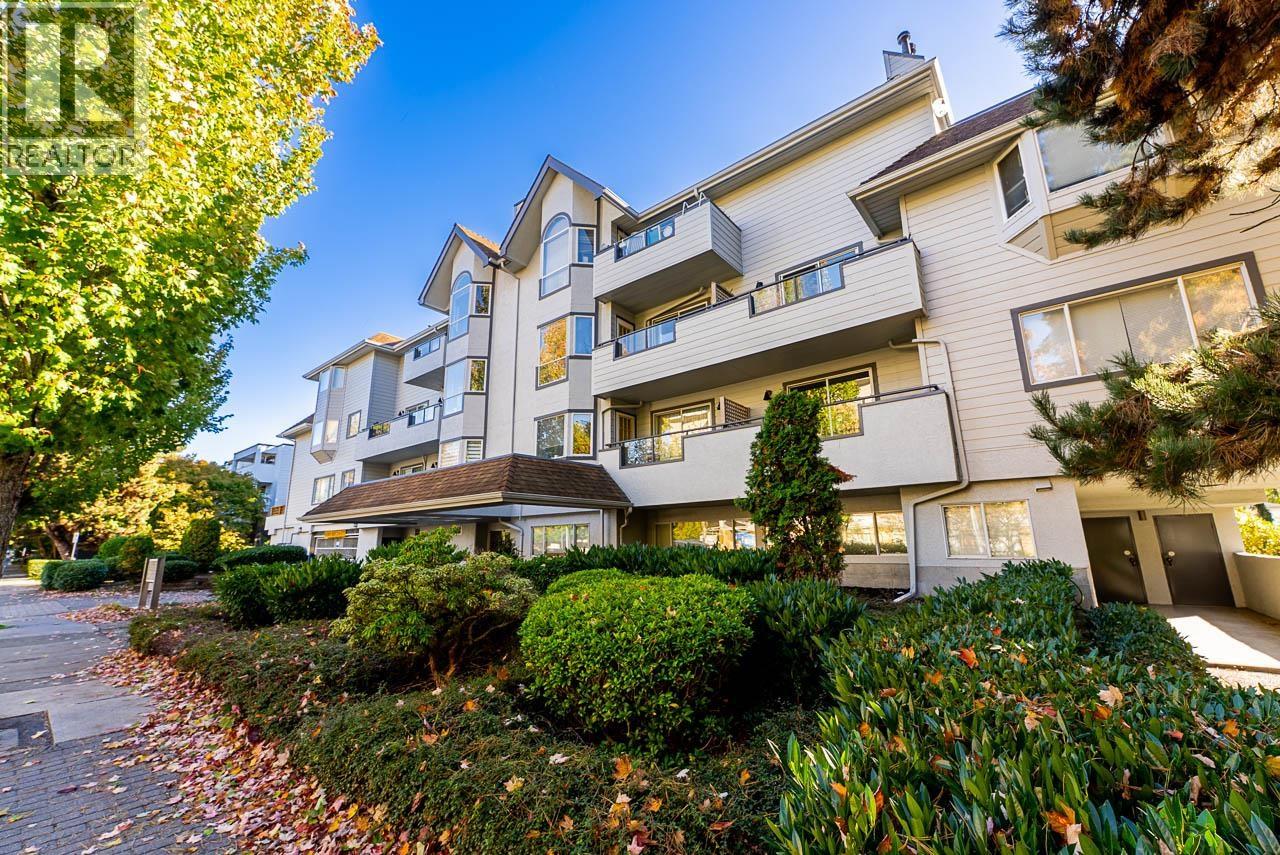 $448,000
302 8700 Westminster Highway · 2bd/2ba · 907sf
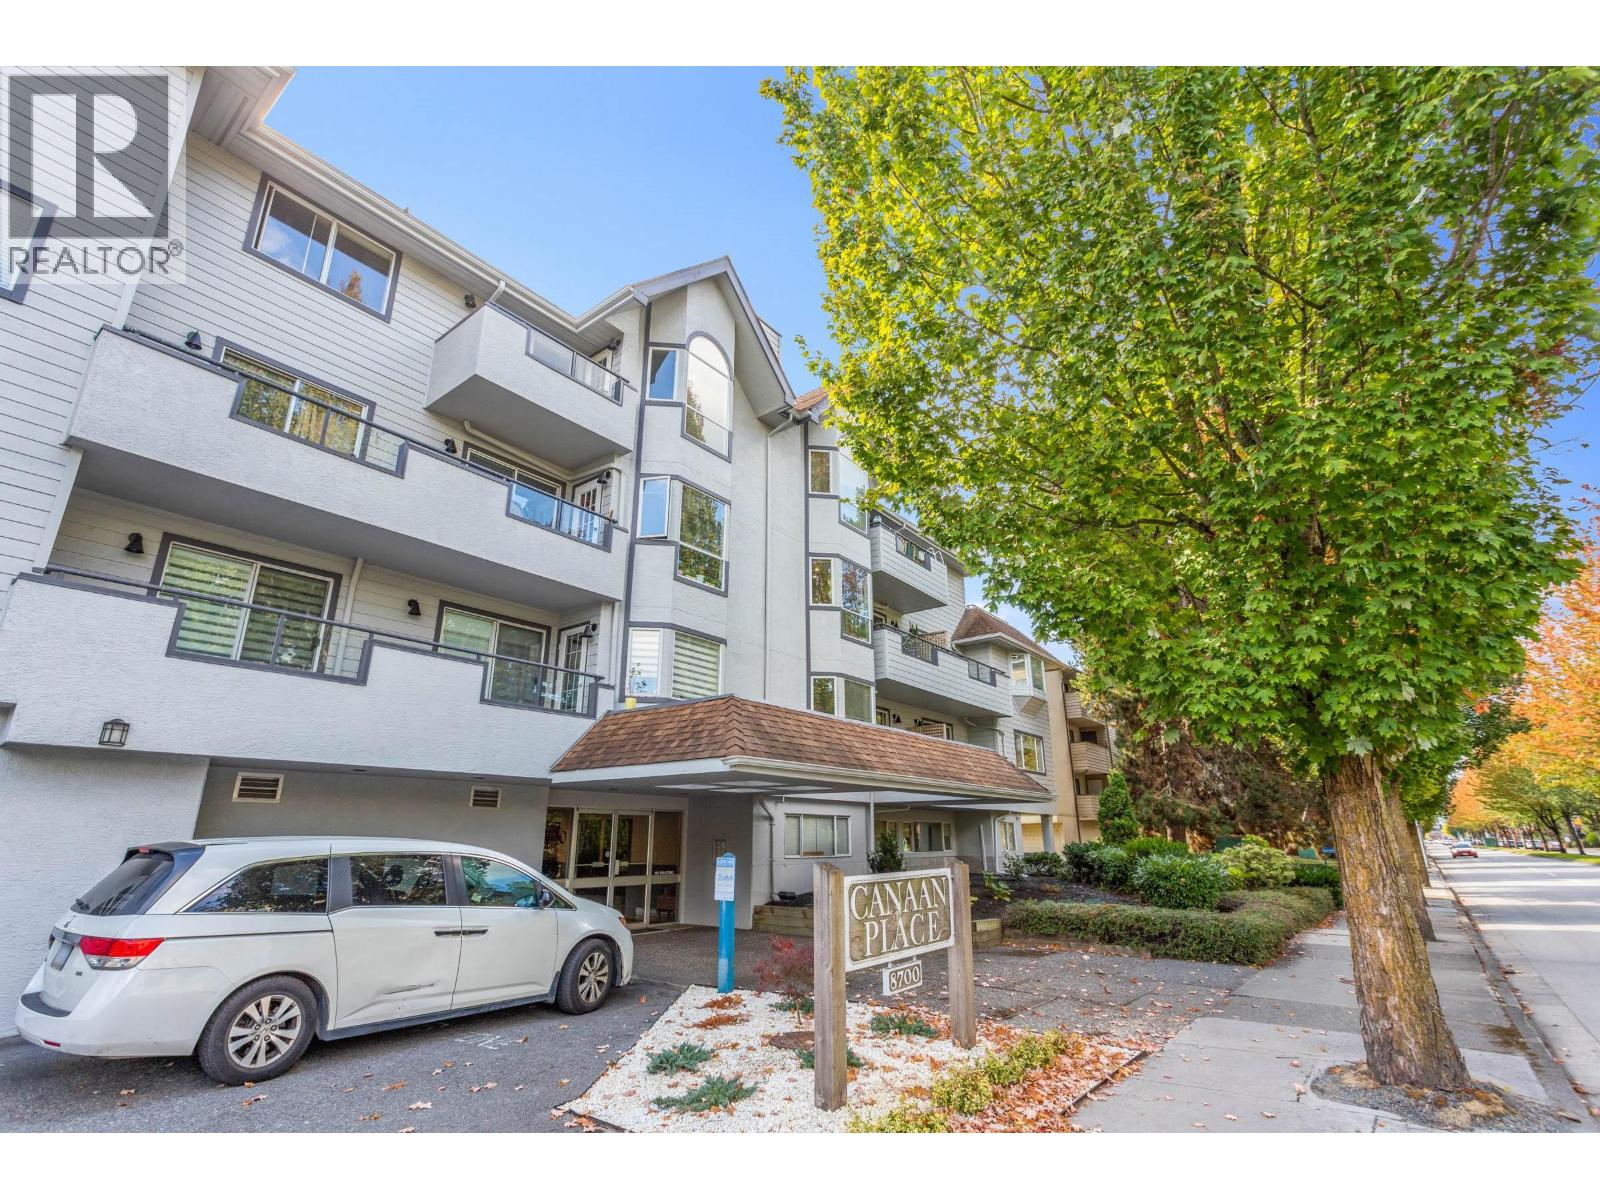 $419,000
202 8700 Westminster Highway · 1bd/1ba · 661sf
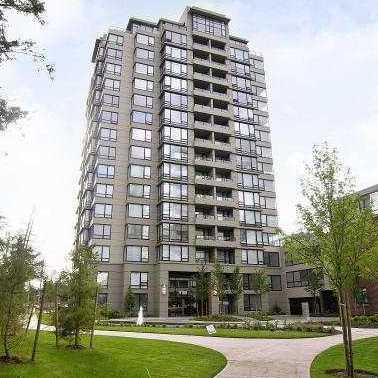
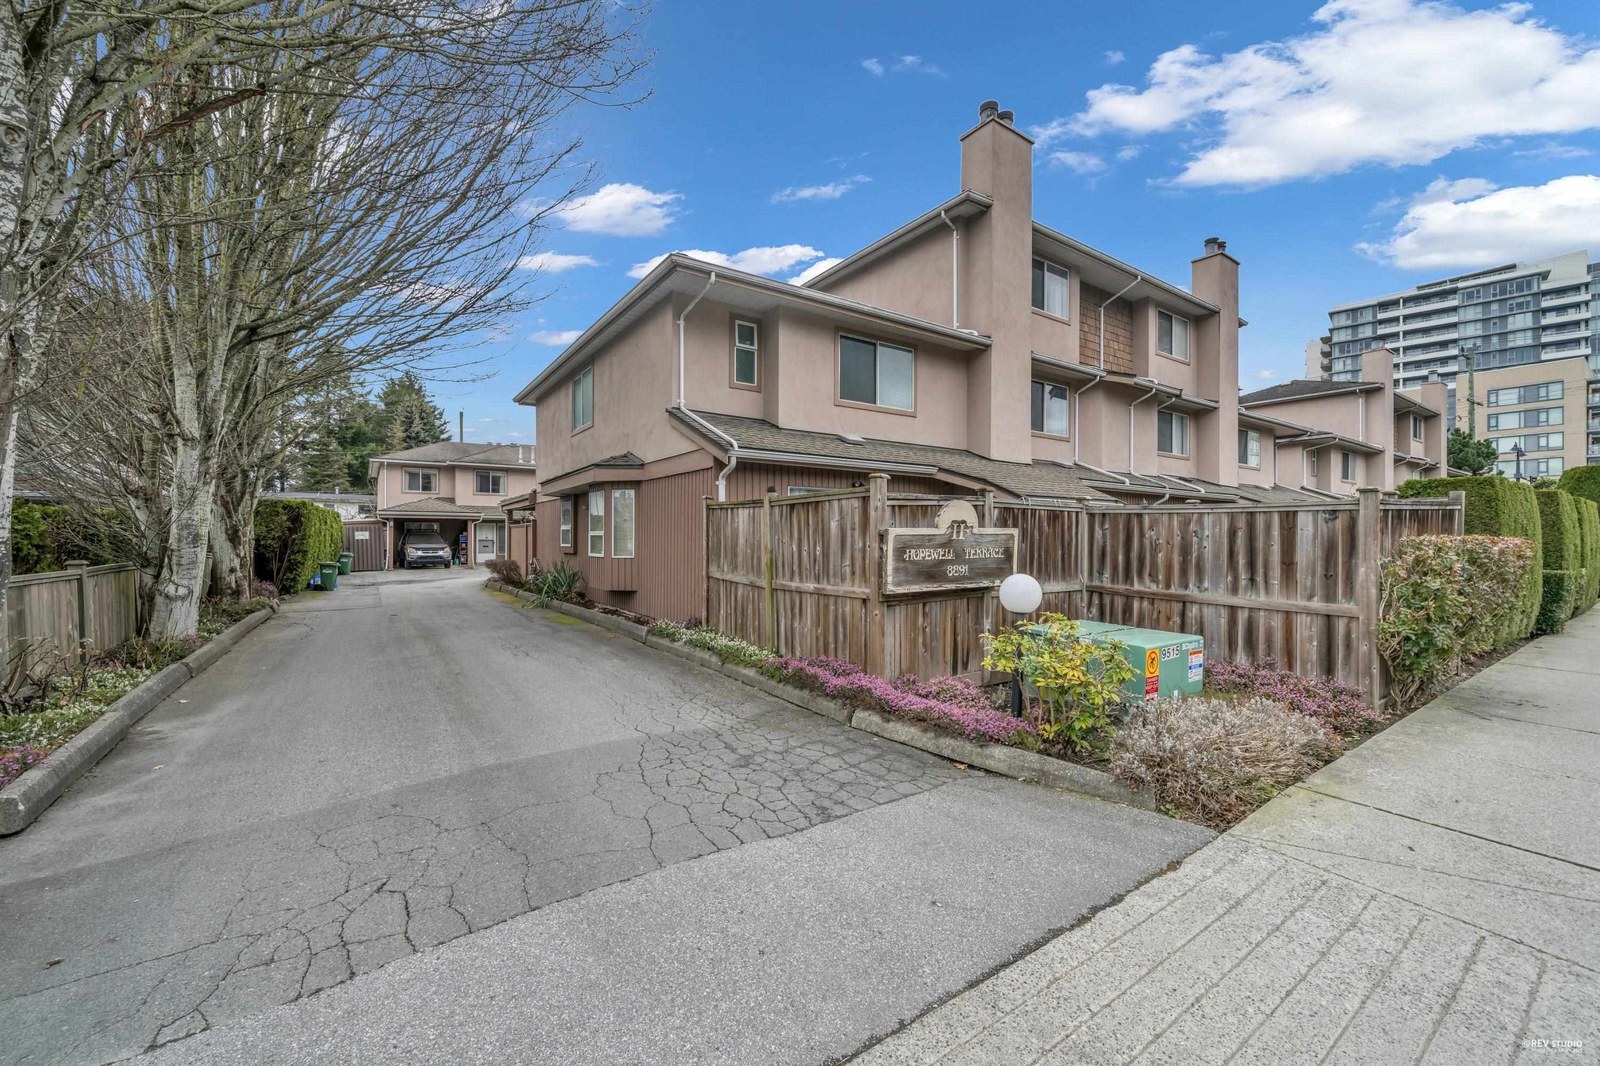 Hopewell Terrace
8891 Cook Rd. · NWS2423
 Hamptons Park
9188 Hemlock Dr. · BCS1691
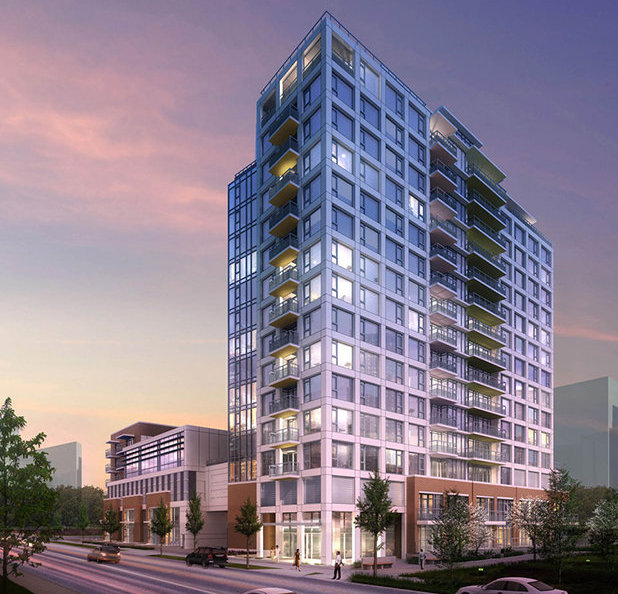 Monet
9099 Cook Rd. · EPS2830
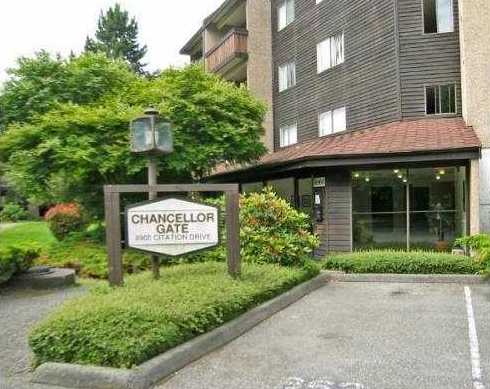 Chancellor Gate
8900 Citation Dr. · NWS1406
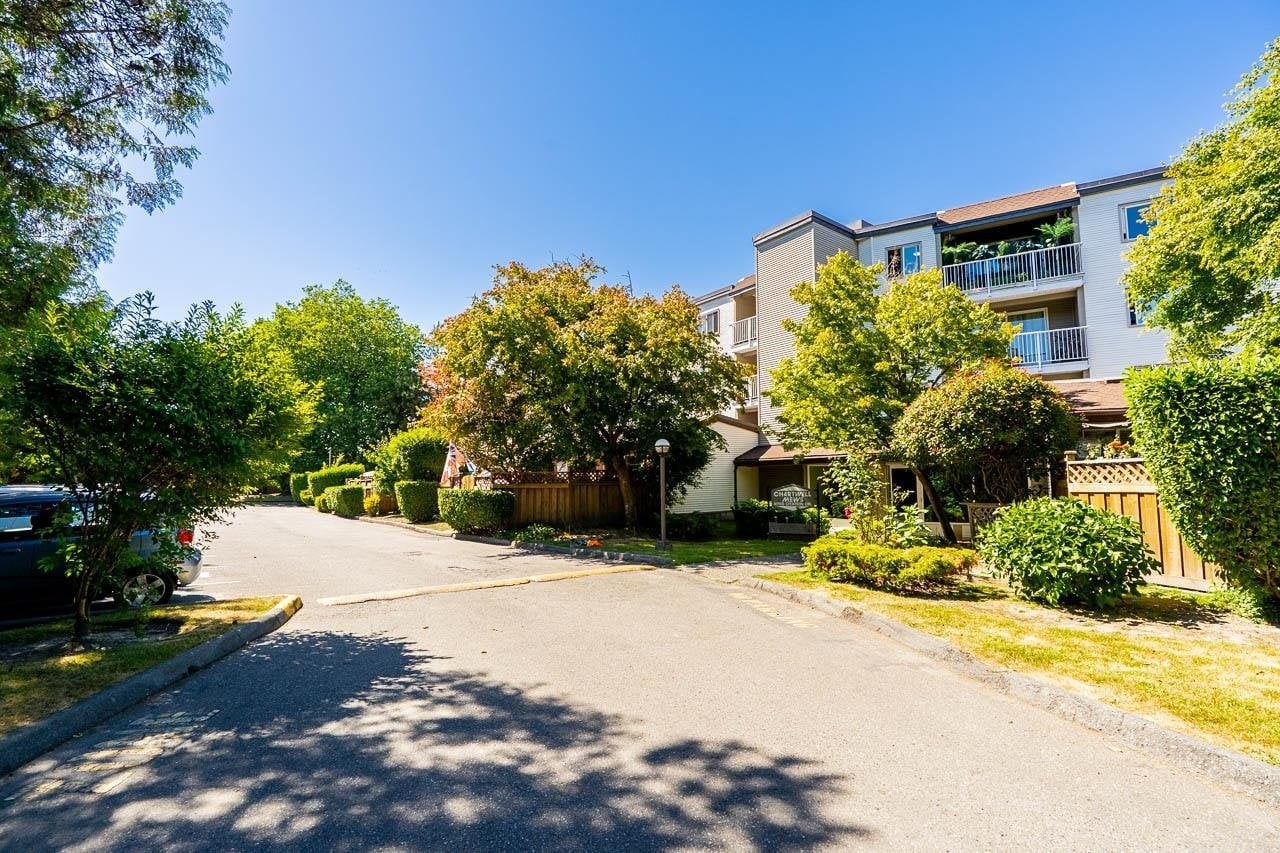 Chartwell Mews
8870 Citation Dr. · NWS1321
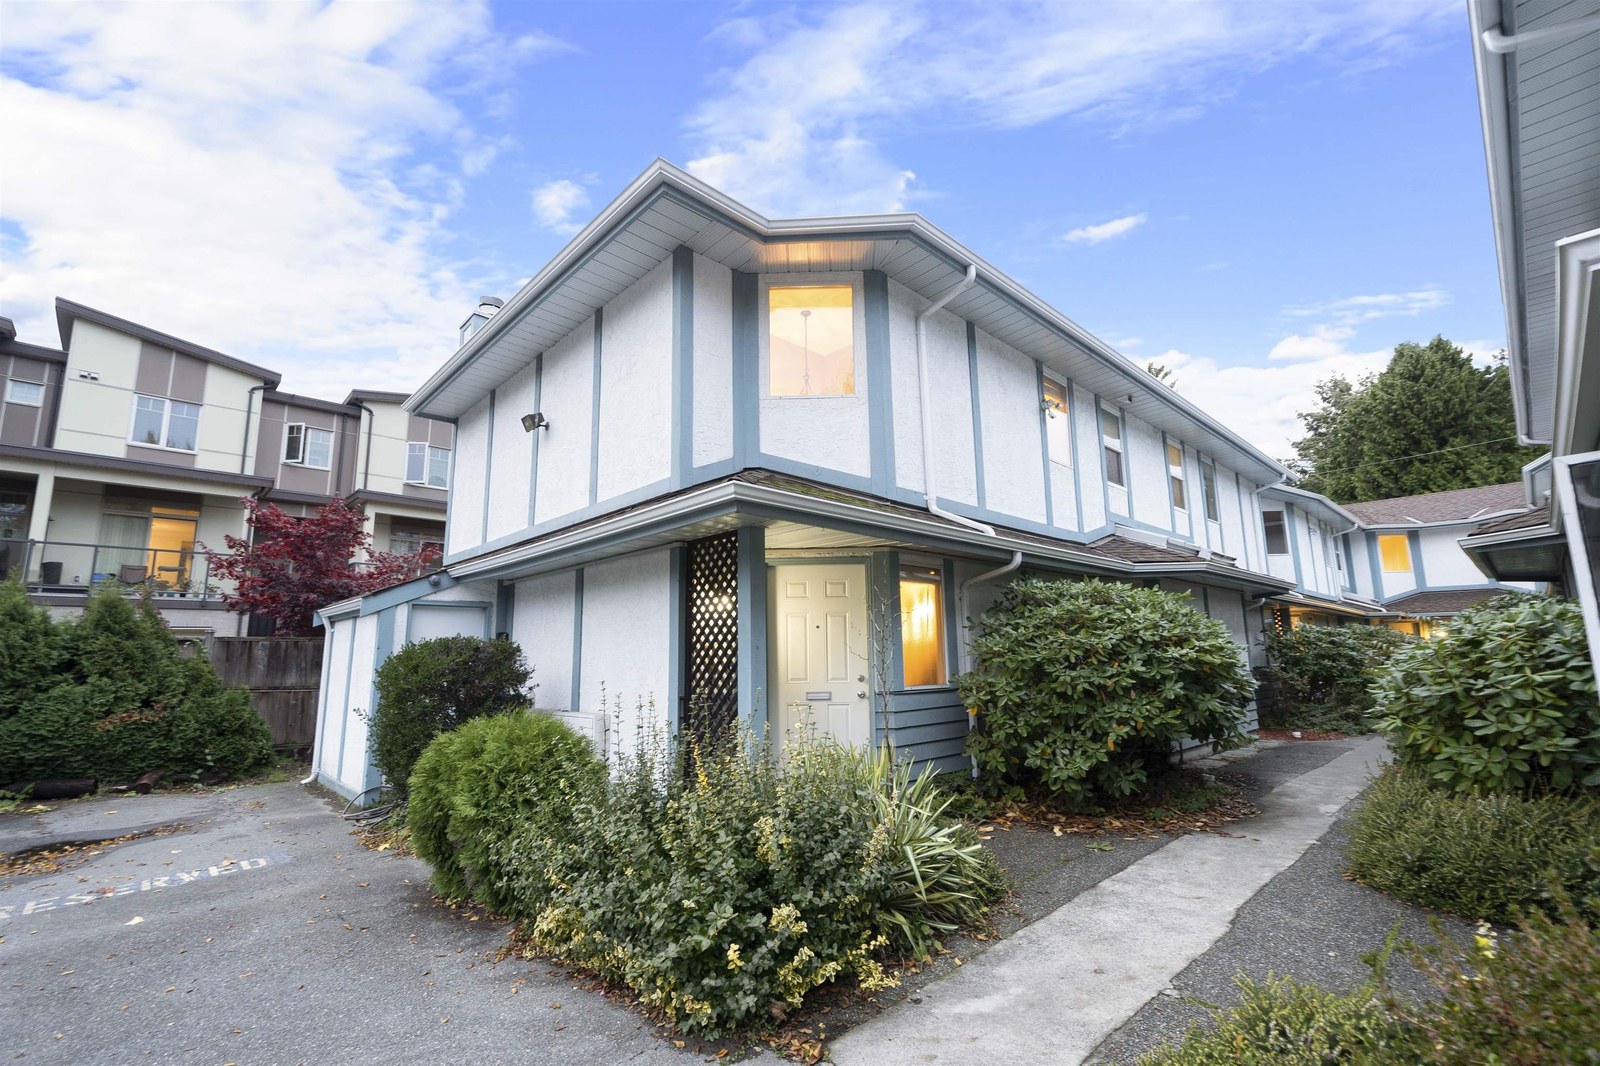 8771 Cook Road
8771 Cook Rd. · NWS2287
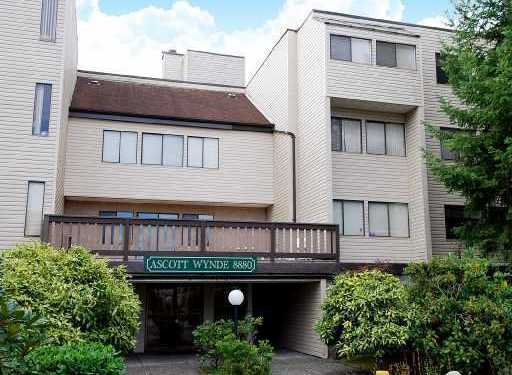 Ascott Wynde
8880 Cook Rd. · NWS837
 Magnolia
9180 Hemlock Dr. · BCS1691
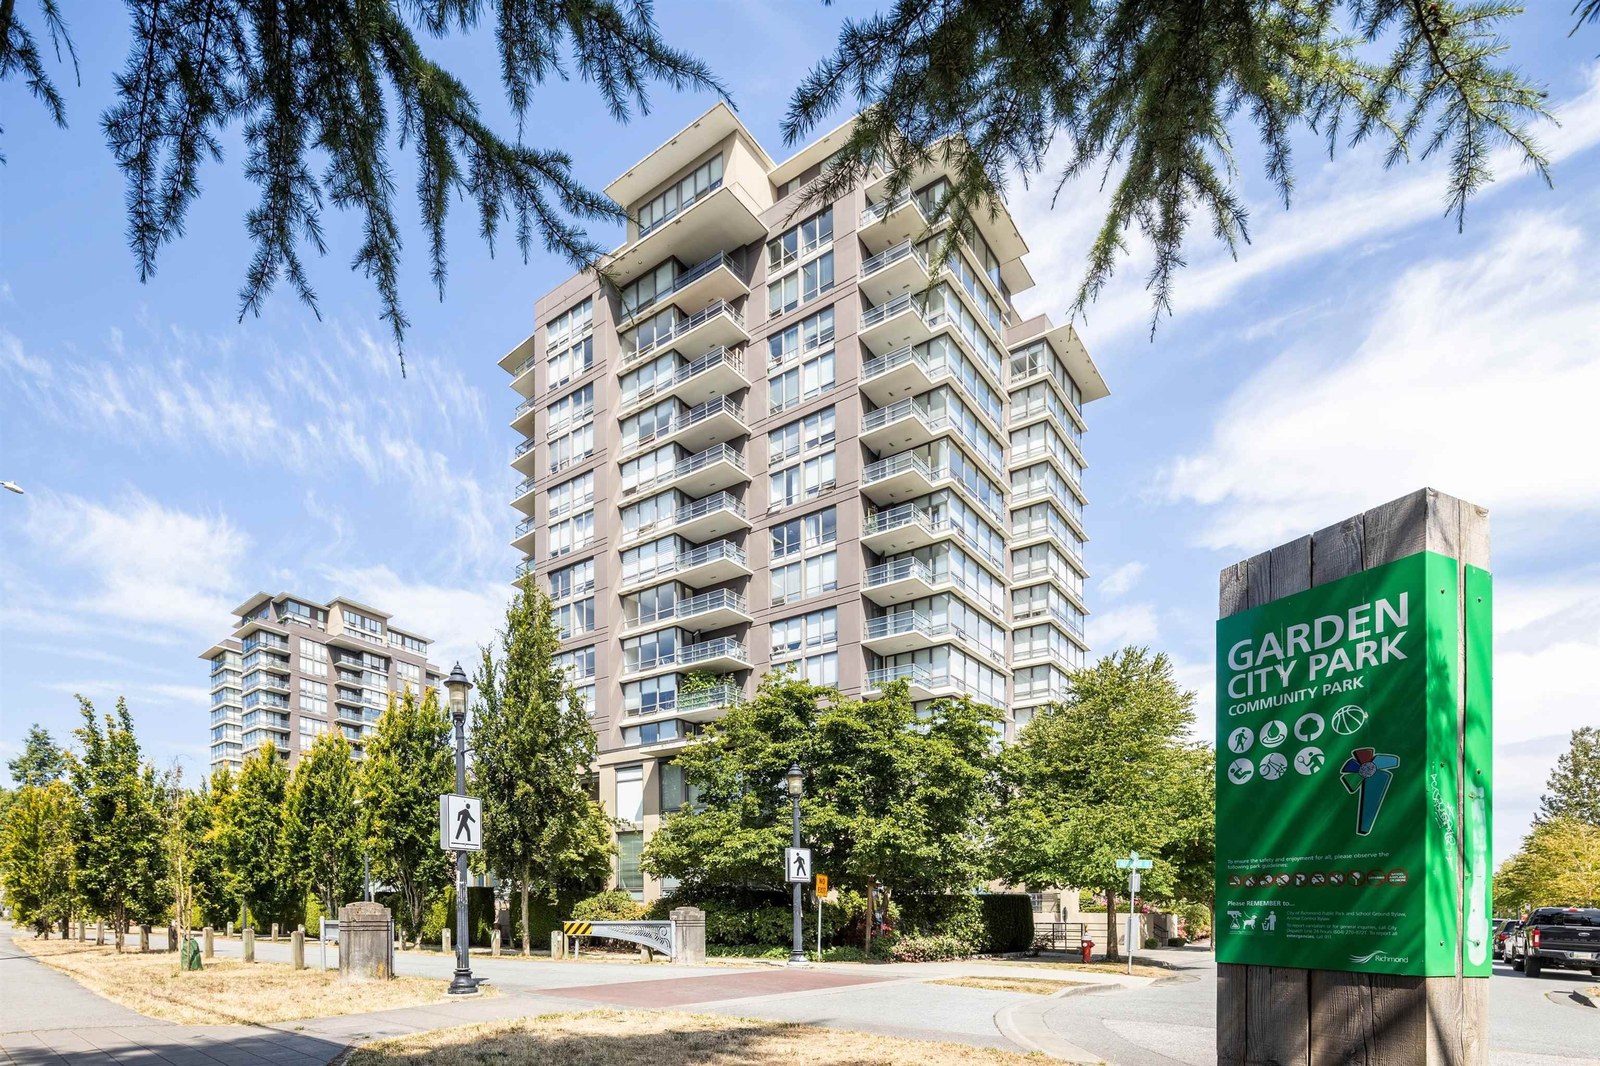 Garden City
9188 Cook Rd. · BCS2259
 The Pearl Of Cook
8751 Cook Rd. · EPS4057
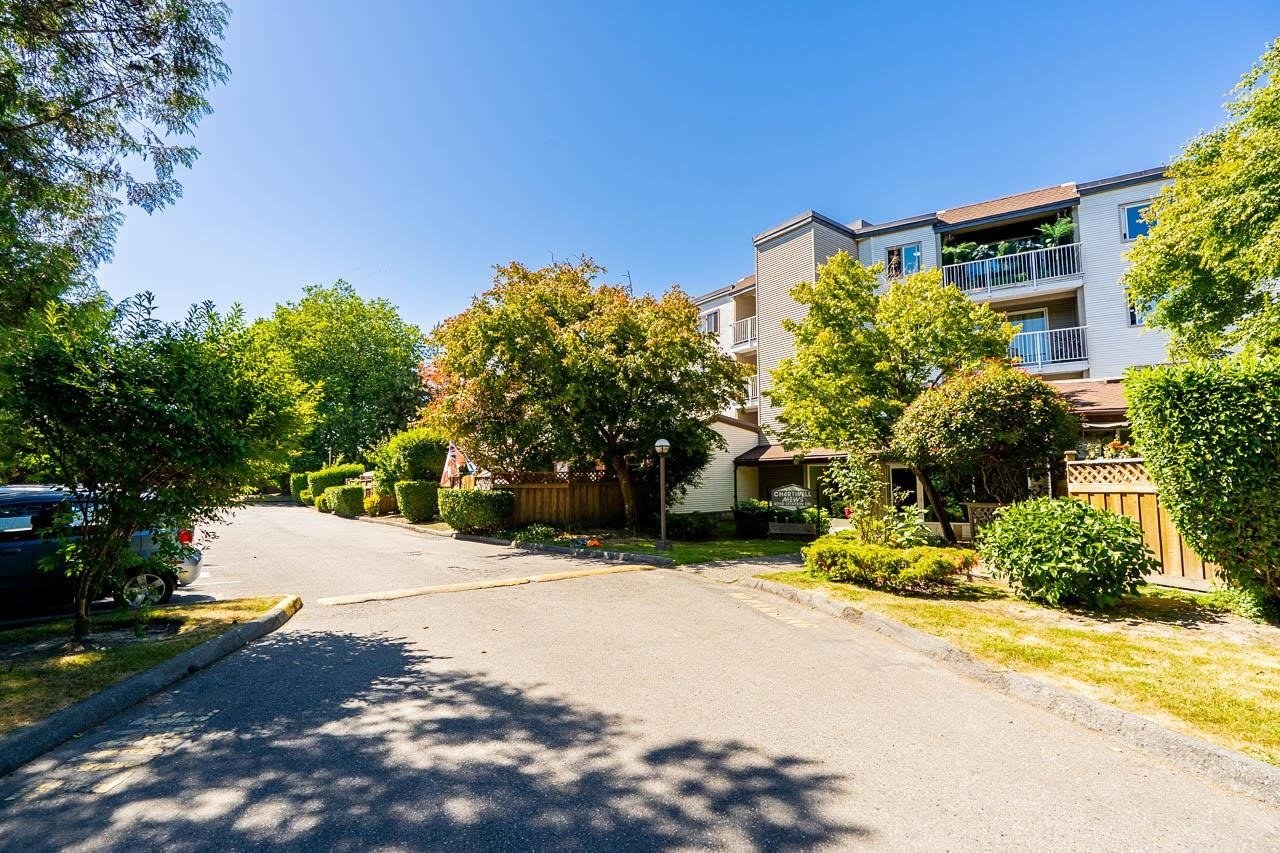 Chartwell Mews
8740 Citation Dr. · NWS1321
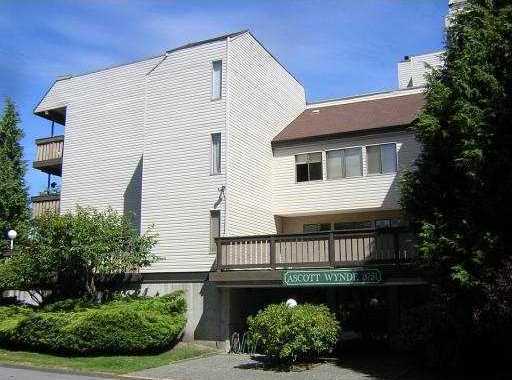 Ascott Wynde
8751 Citation Dr. · NWS837
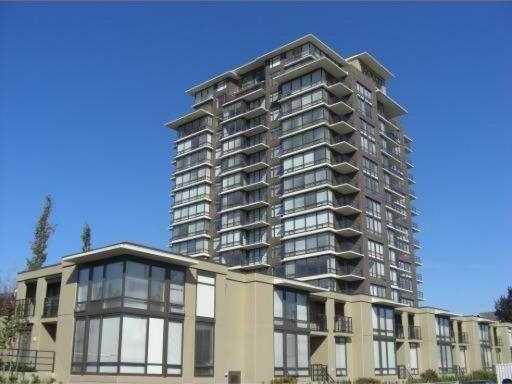 Garden City Res.
6333 Katsura St. · BCS2259
 9391 Alberta Road
9391 Alberta Rd. · BCS4107
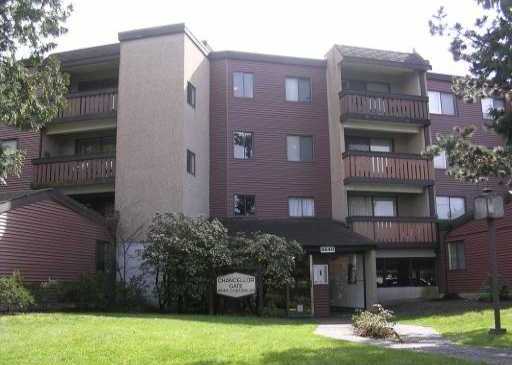 Chancellor Gate
8640 Citation Dr. · NWS1406
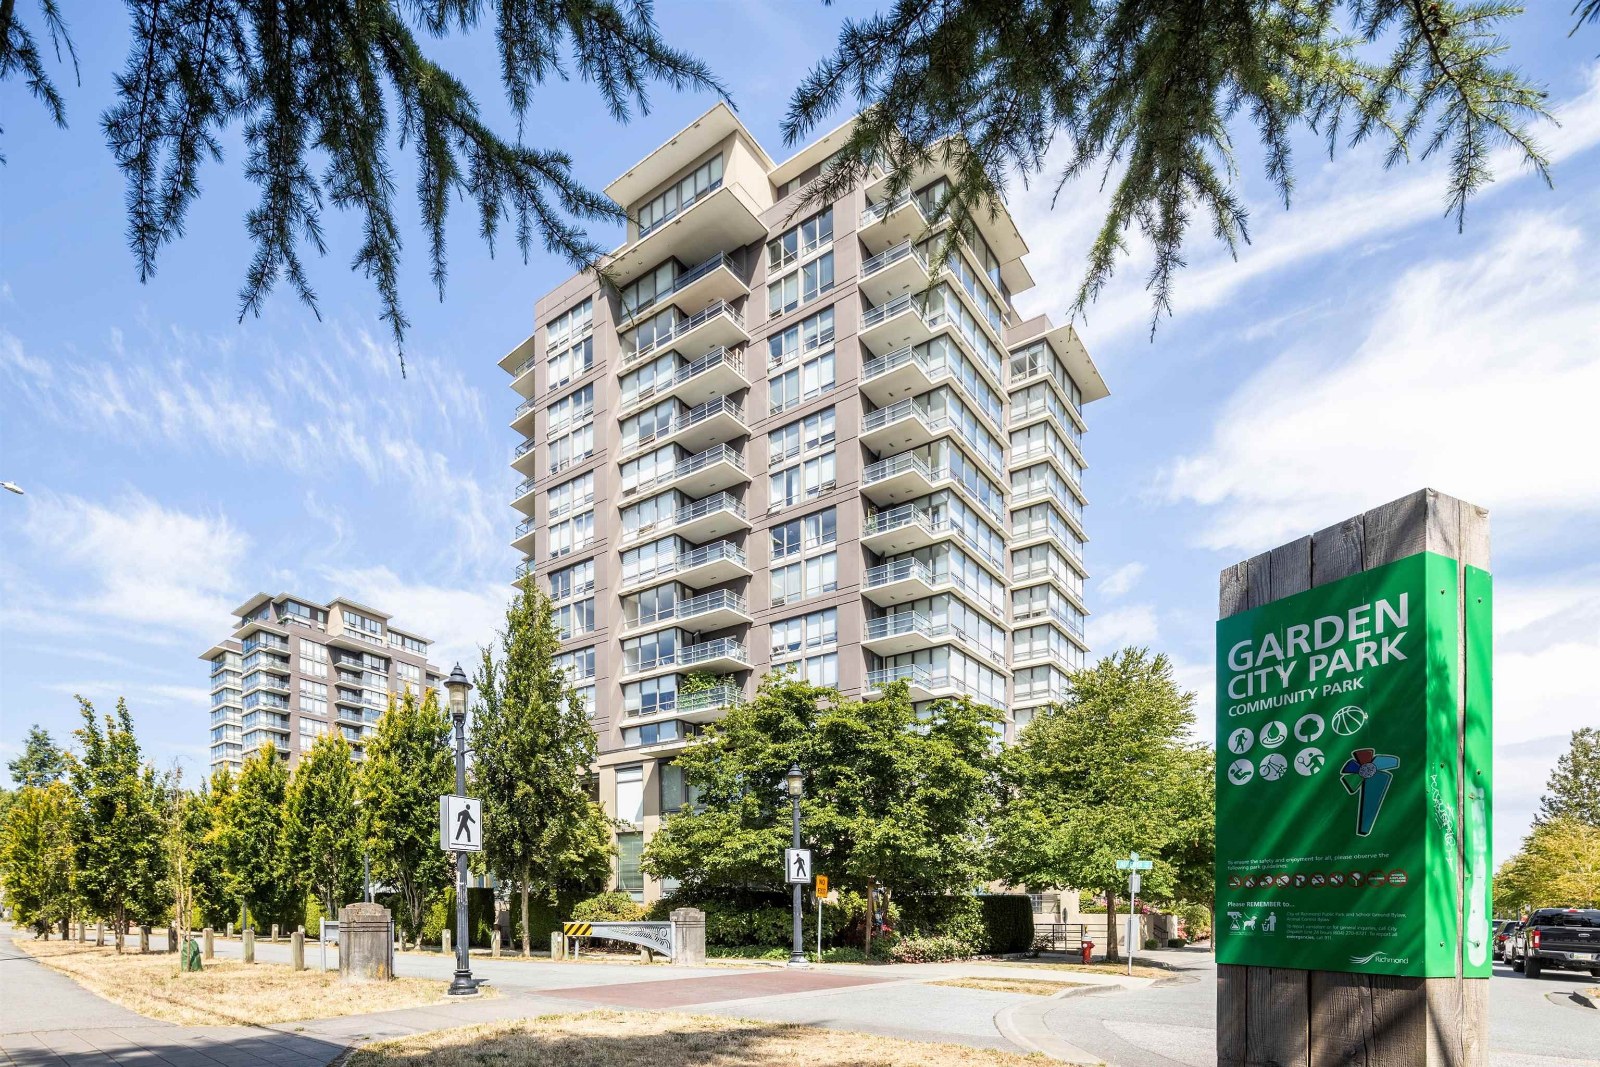 Garden City Res.
6333 Katsura St. · BCS2259
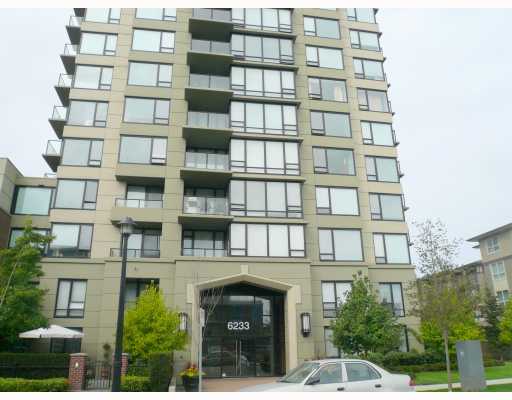 Katsura
6233 Katsura St. · BCS1060
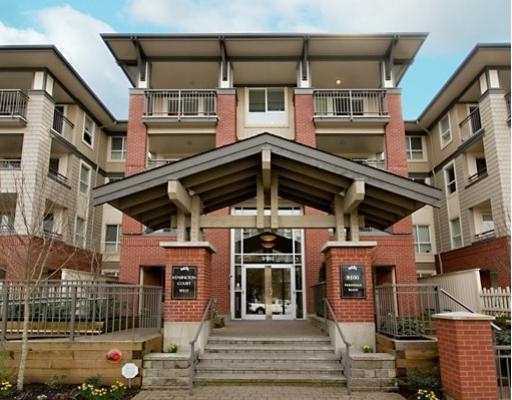 Kensington Court
9100 Ferndale Rd. · BCS1659



