Maintenance Fees Include
Garbage Pickup
Gardening
Gas
Management


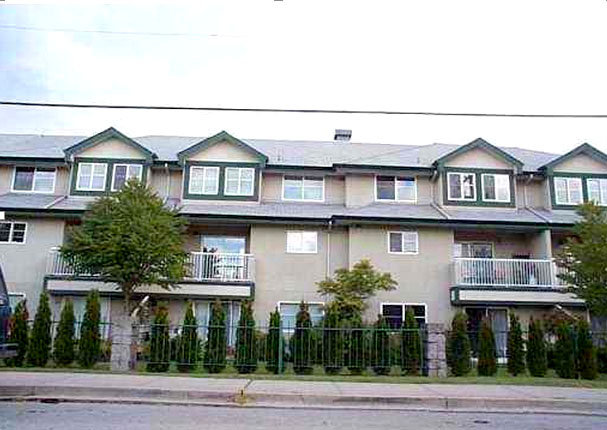 🔍 5 photos · slideshow
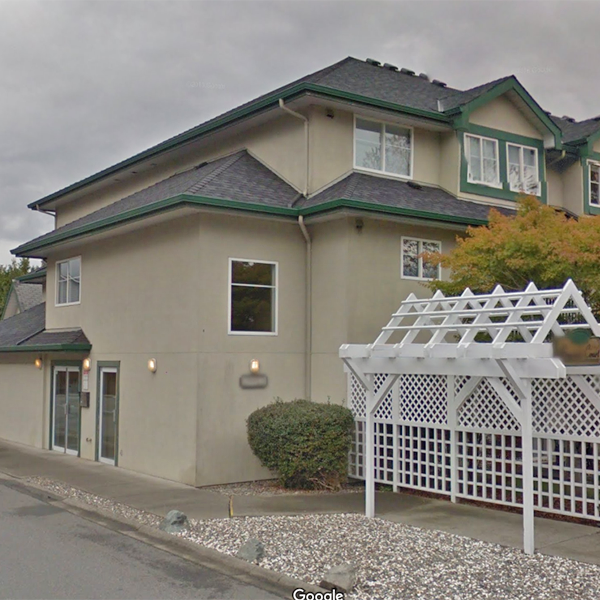
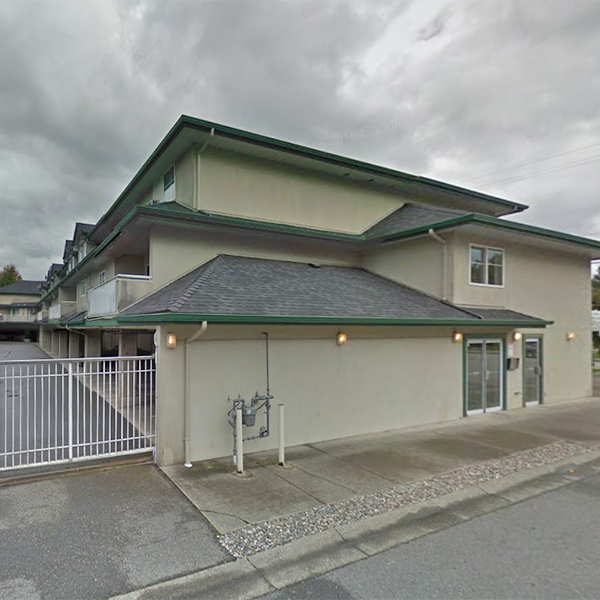
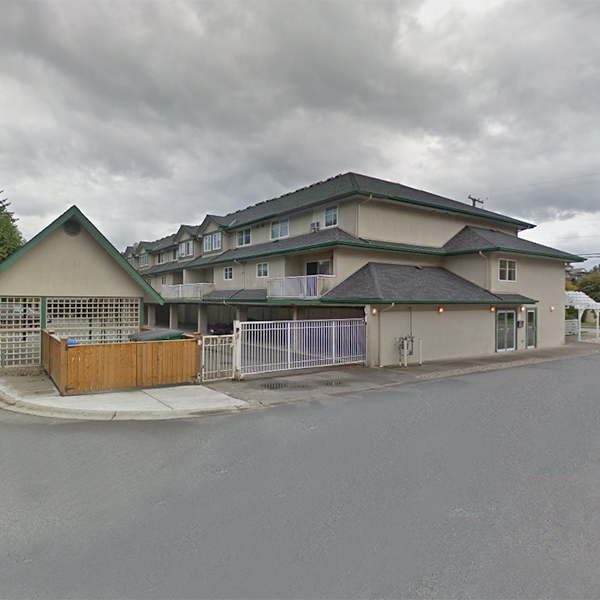 +1
| Sold Date | Address | Bed | Bath | Sqft | Asking | Sold Price | DOM | Strata Fee | Tax | Listed By |
|---|---|---|---|---|---|---|---|---|---|---|
| 2025-12-09 | 205 19953 55a Ave. | 2 | 2 | 1286 | $574,000 | $550,000 ($428/sf) | $450 | $2883 (2024) | Royal LePage - Wolstencroft |
Sold data from the MLS® feed for strata plan LMS1894. Showing the 15 most recent sales from the last 24 months; expand for up to 80.
Bayside Court at 19953 55A Ave. — In the past year 1 unit sold at an average of $550,000.
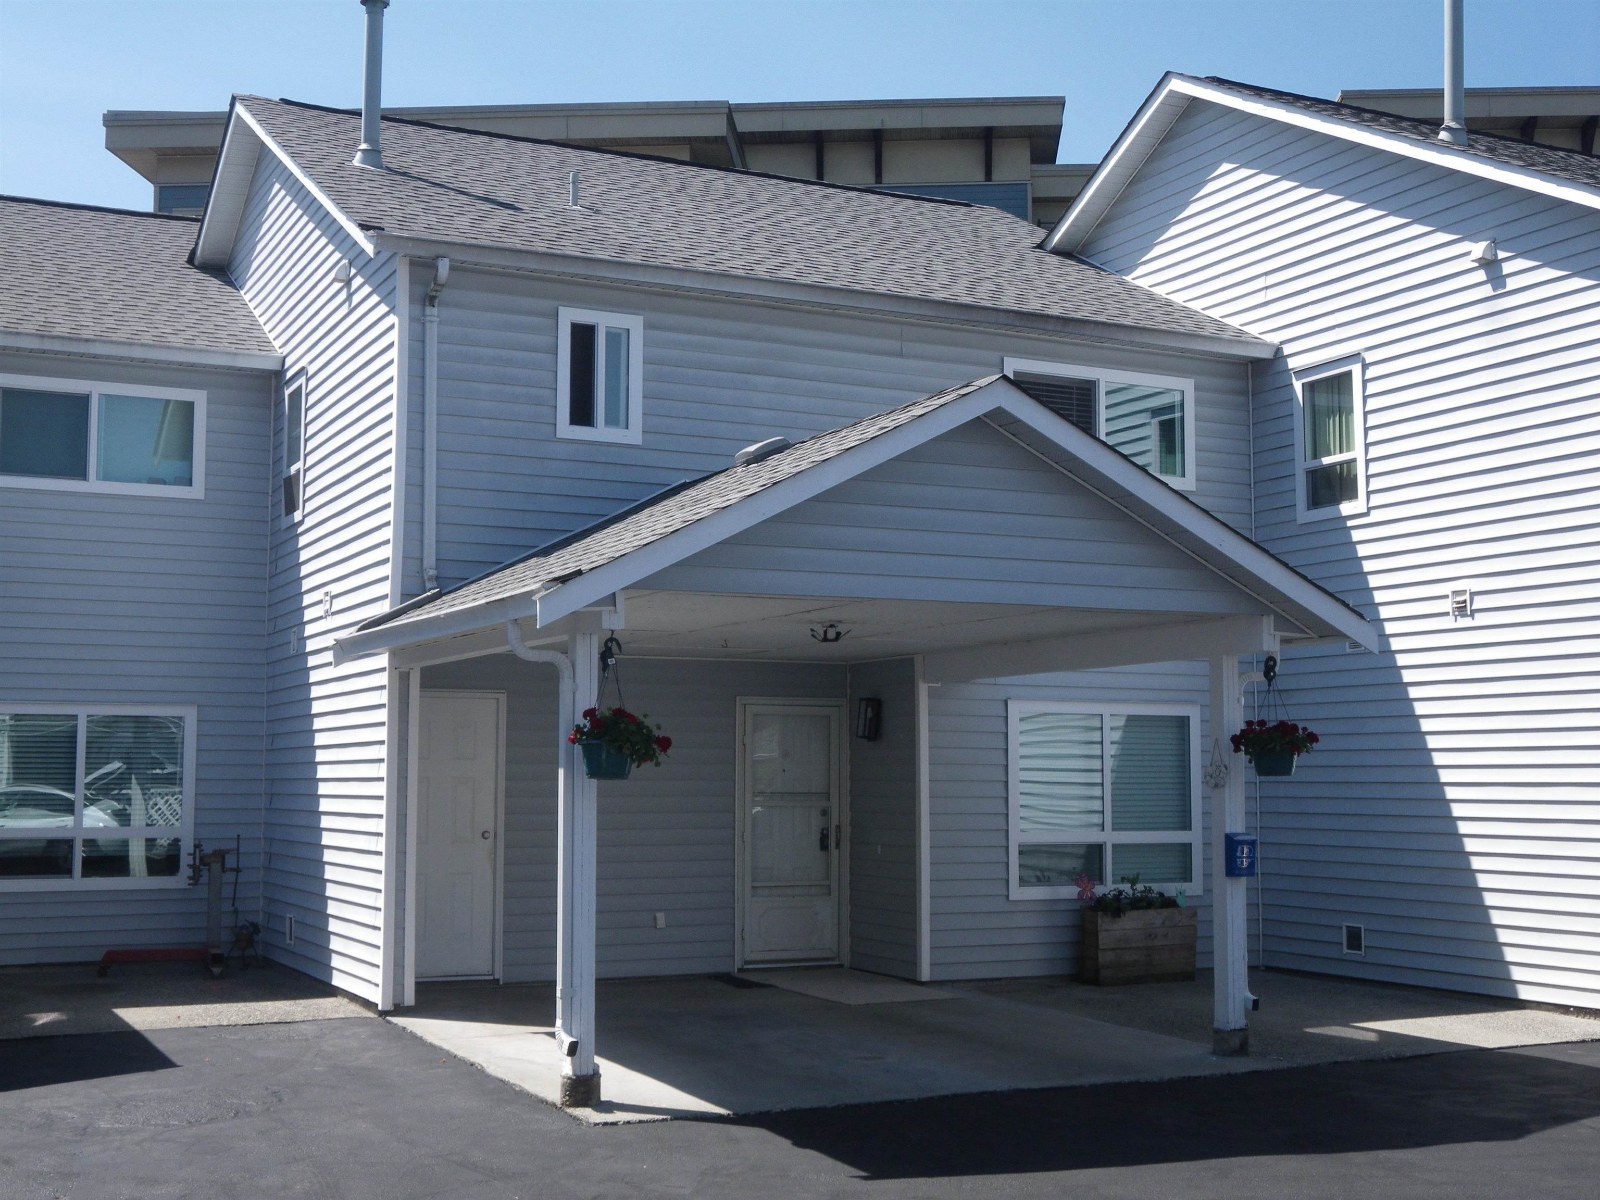
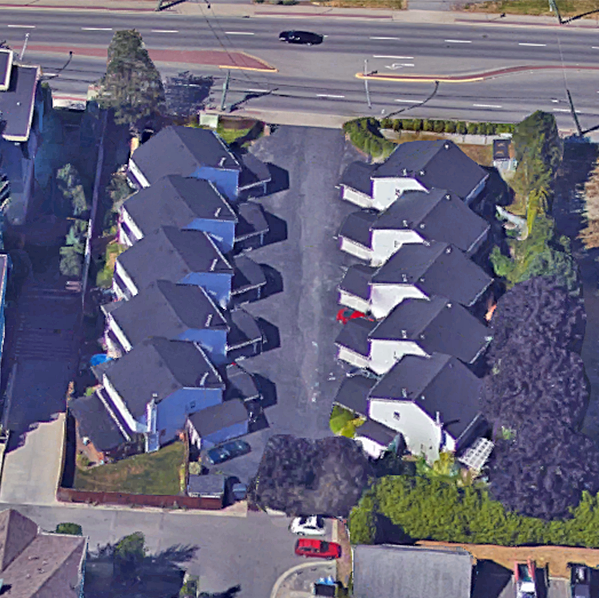
Bayside Court 19953 55a Ave, Langley, V3A 3X4 3 Levels, 34 Suites Built 1996, Construction: Frame - Wood, Units in Strata: 25, No Pets: 1, Dogs: YES, Cats: YES, Strata No: LMS1894. Bayside Court is conveniently located near 200th Street in central Langley City. Offering eascy access to shoppping, transportation and other amenities, this lowrise condo complex contains many large units with desirable, two-storey plans. Also includes secure gated parking, and larger storage areas.
| Construction | Frame - Wood |
|---|---|
| Exterior Finish | Stucco |
| Roof | Asphalt |
| Foundation | Concrete Perimeter |
| Rain Screen | No |
| Strata Plan | LMS1894 |
|---|---|
| Building Type | Strata |
| Title to Land | Freehold Strata |
| Units in Strata | 25 |
| Units in Development | 25 |
| Management Company | Houghton Realty — 604-576-2141 |
| PID | 100000000 |
| Bylaws / Restrictions | PETS ALLOWED W/REST.,RENTALS ALLOWED W/RESTRICTIONS |
| Parking / Storage | Carport; Single |
Live market intelligence for this building's segments — active inventory, medians, ranges & trends. Opens in a new tab.
| Address | Bed | Bath | Sqft | Price |
|---|---|---|---|---|
| 19948 55a Ave. | $7,500,000 | |||
| 114 19939 55a Ave. | 2 | 1 | 705 | $337,500 |
| 409 19939 55a Ave. | 2 | 1 | 794 | $399,000 |
| 407 19939 55a Ave. | 1 | 1 | 608 | $385,000 |
| 420 5486 199a St. | 3 | 2 | 916 | $549,999 |
| 202 5486 199a St. | 2 | 2 | 912 | $525,000 |
| 110 5486 199a St. | 2 | 2 | 910 | $539,000 |
| 218 5486 199a St. | 2 | 2 | 985 | $559,000 |
| 209 19936 56 Ave. | 2 | 2 | 958 | $439,000 |
| 29 5515 199a St. | 3 | 4 | 1710 | $769,900 |
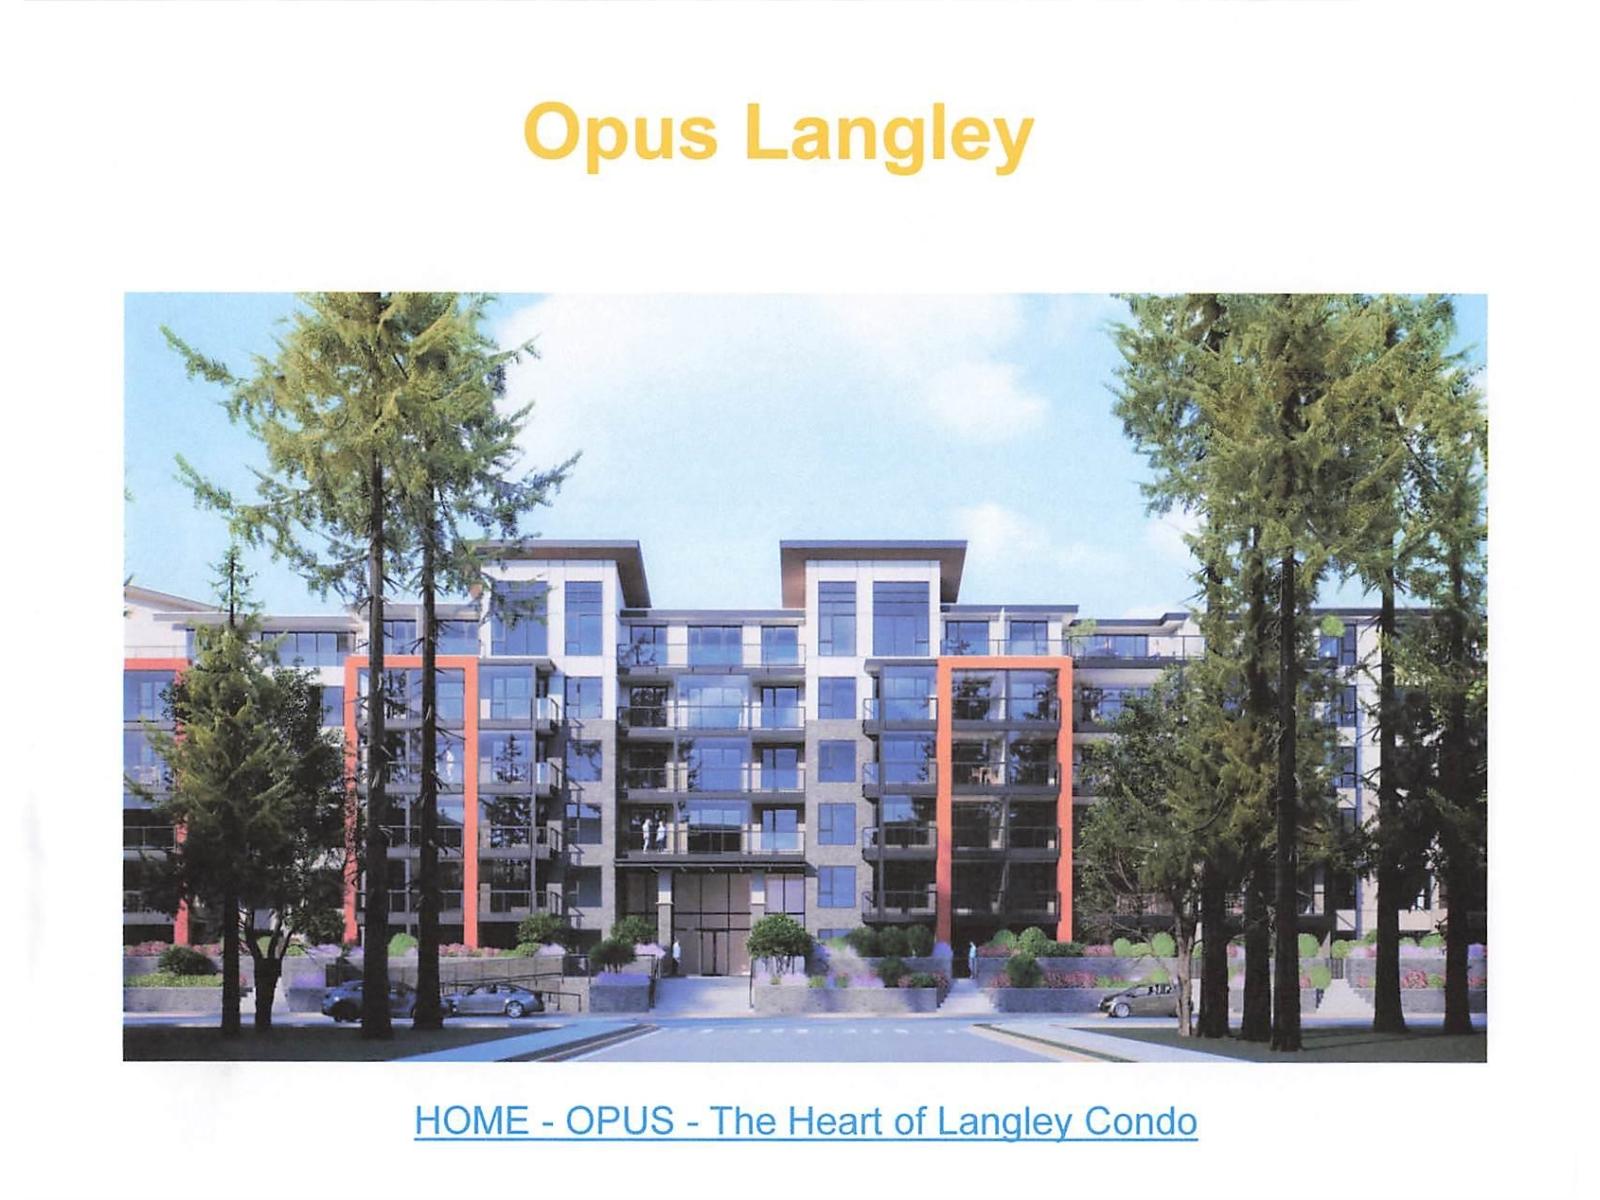 $7,500,000
19948 55a Ave. · 0bd/0ba
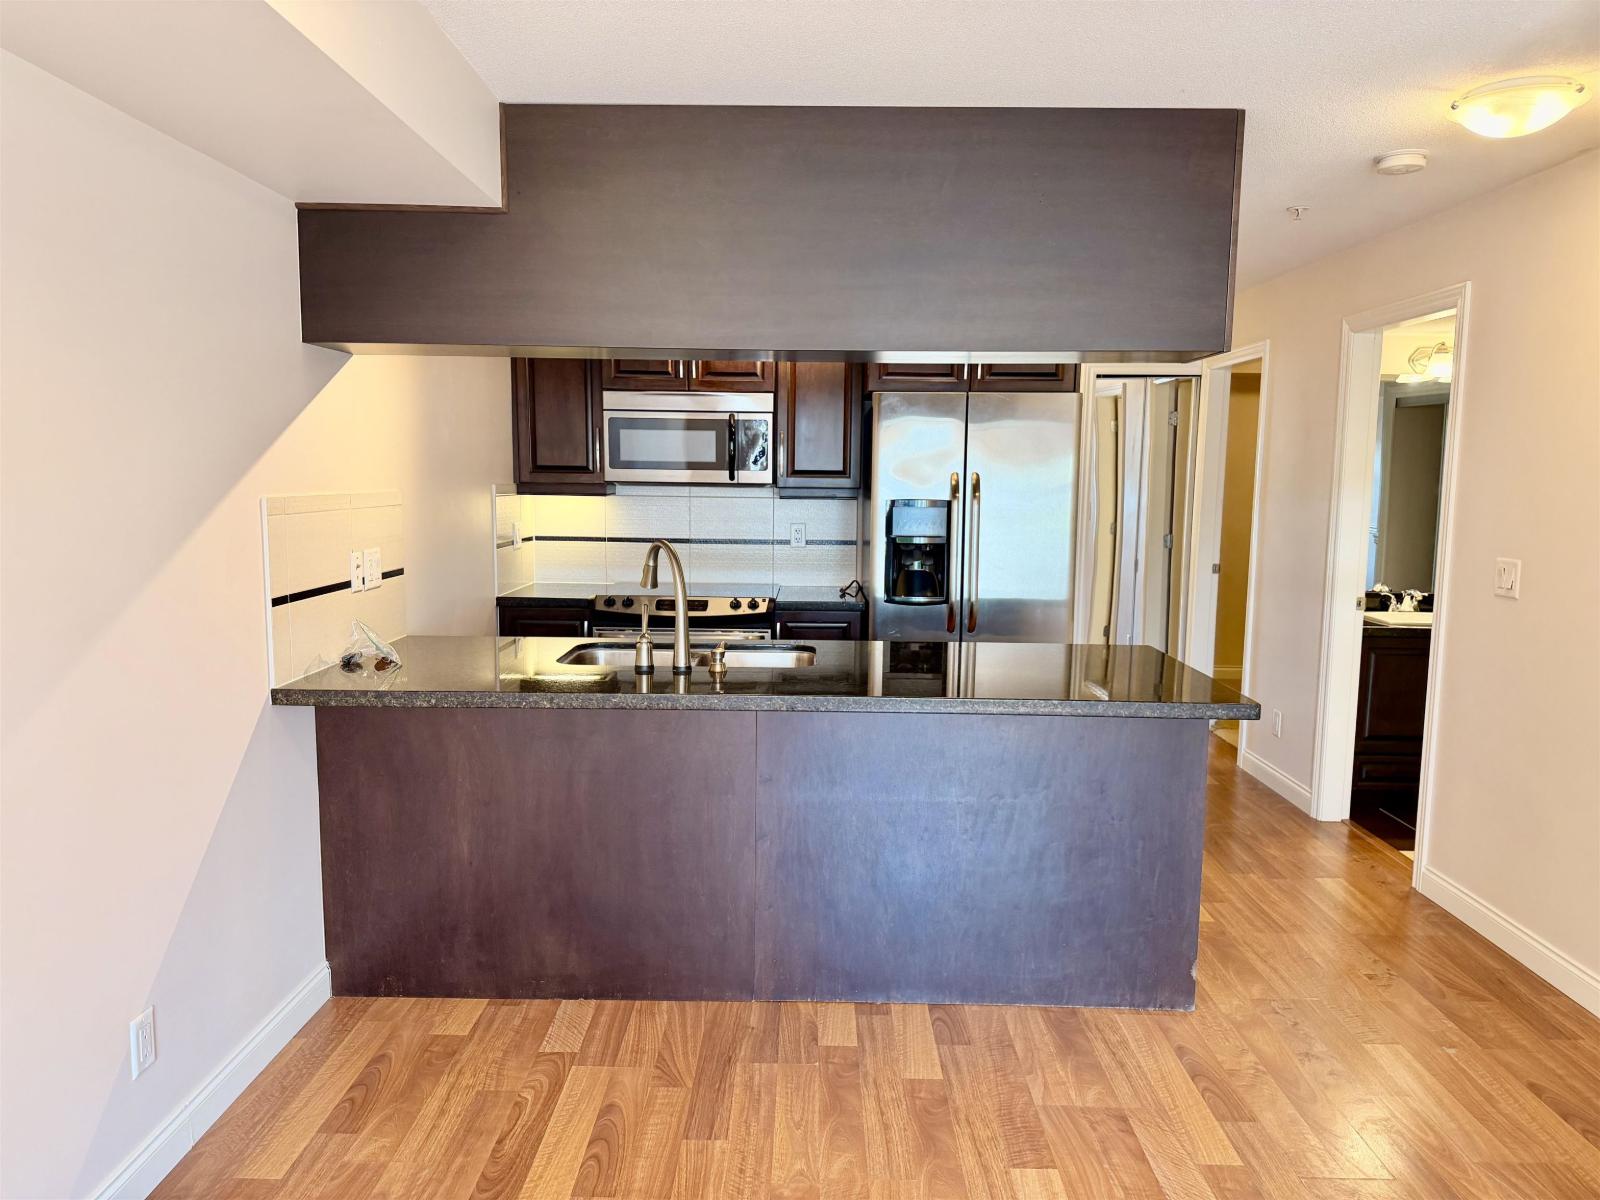 $337,500
114 19939 55a Ave. · 2bd/1ba · 705sf
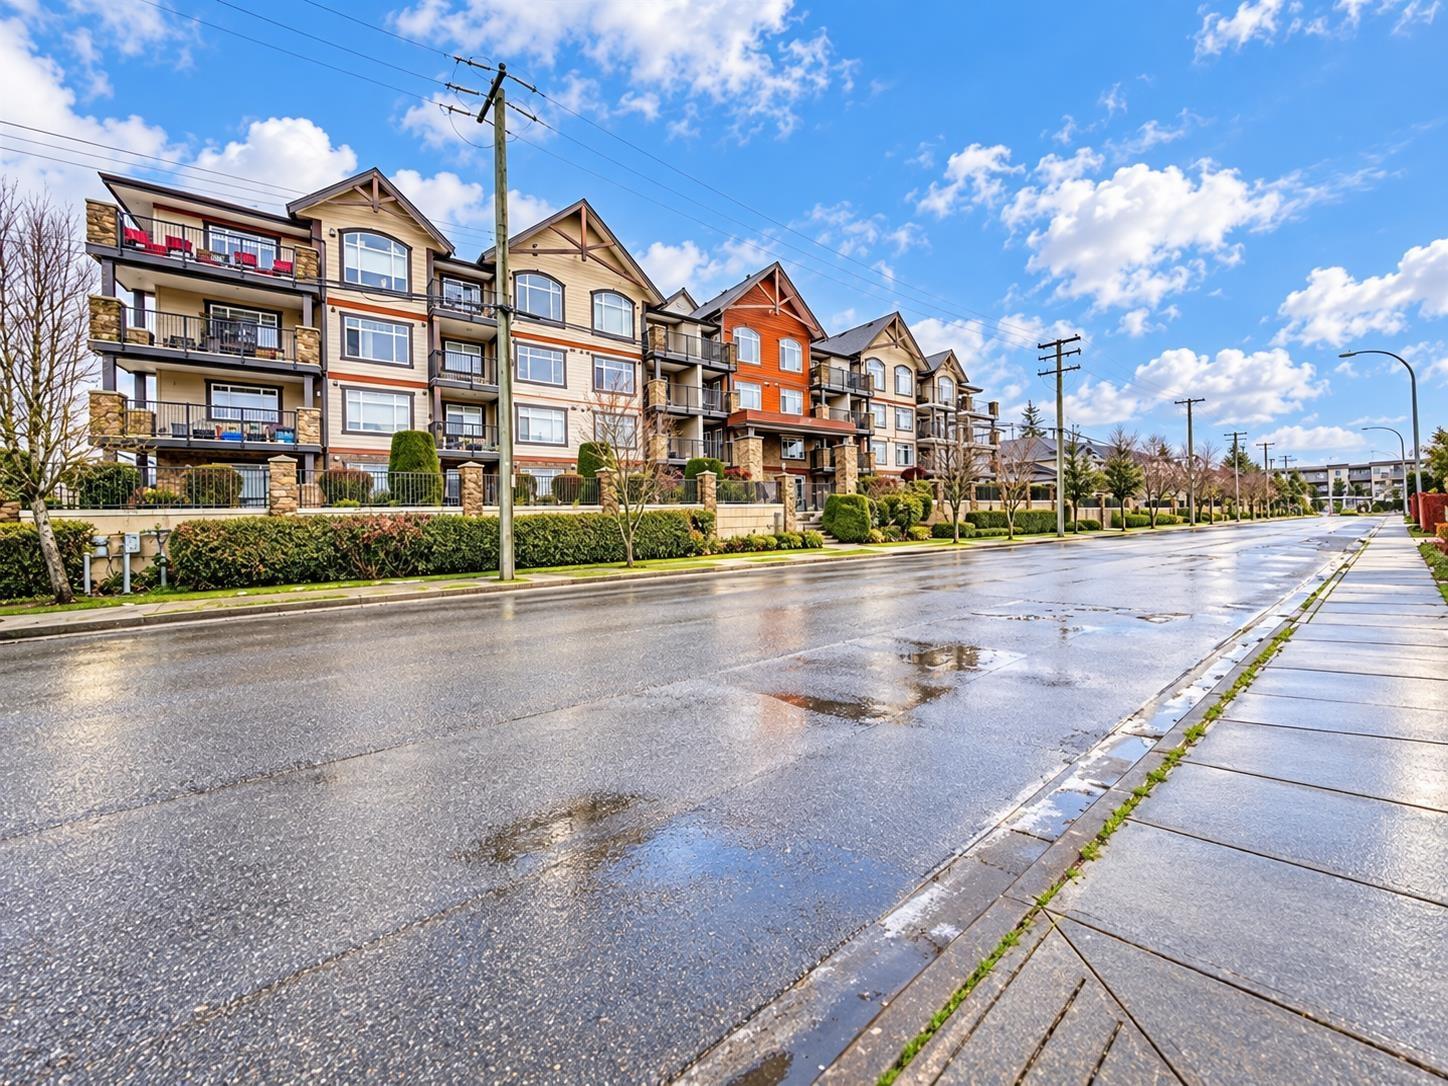 $399,000
409 19939 55a Ave. · 2bd/1ba · 794sf
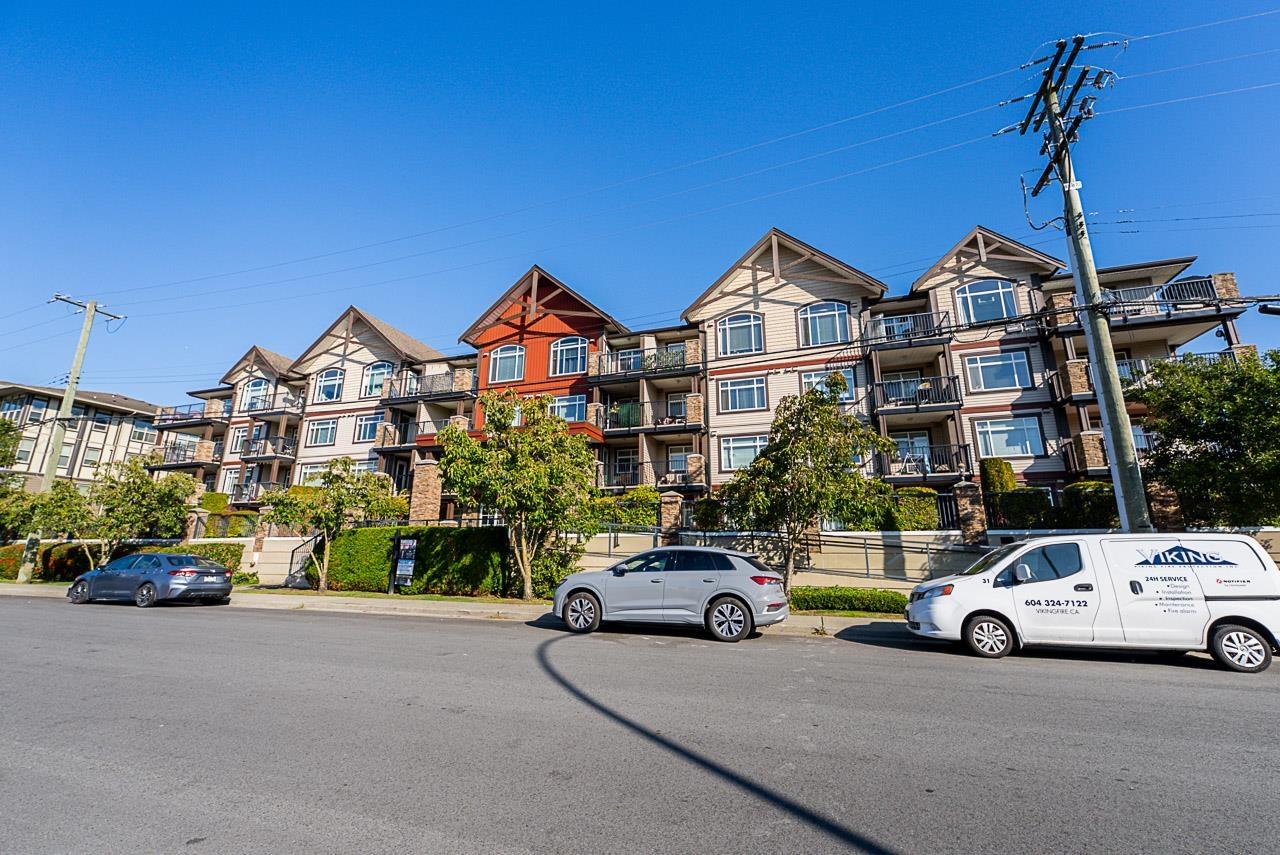 $385,000
407 19939 55a Ave. · 1bd/1ba · 608sf
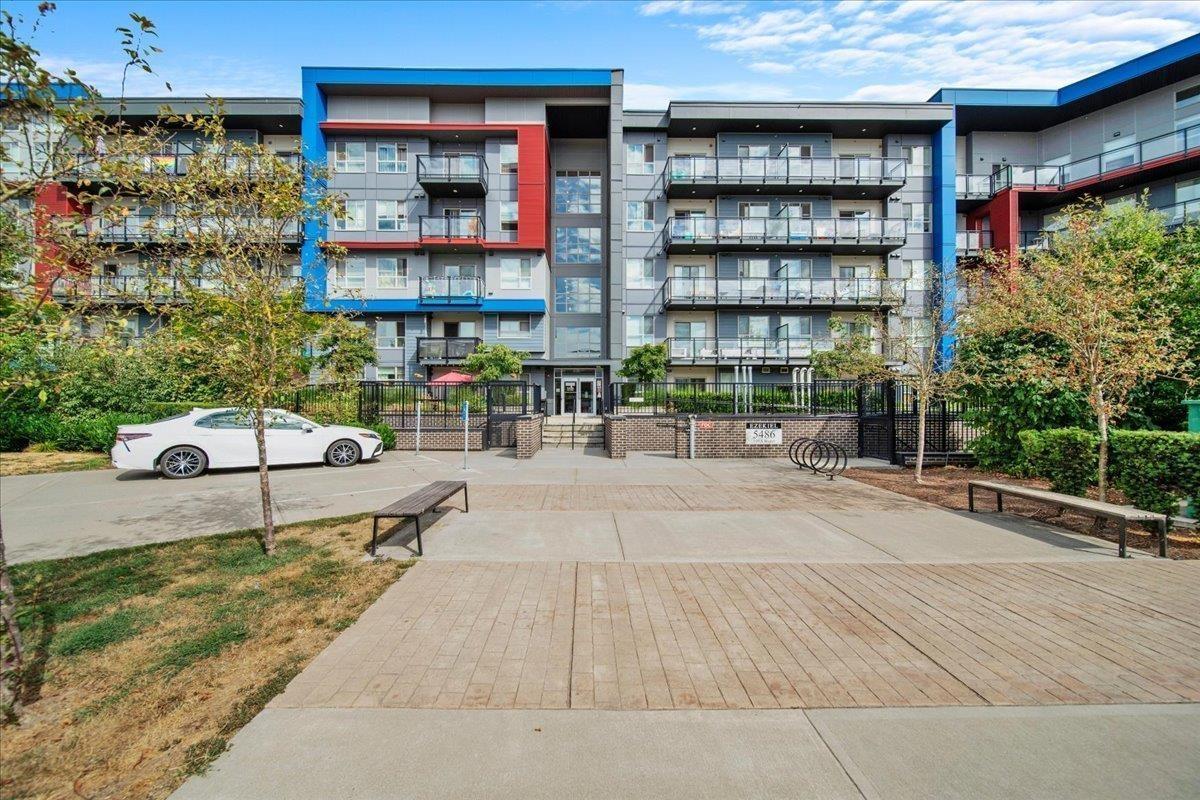 $549,999
420 5486 199a St. · 3bd/2ba · 916sf
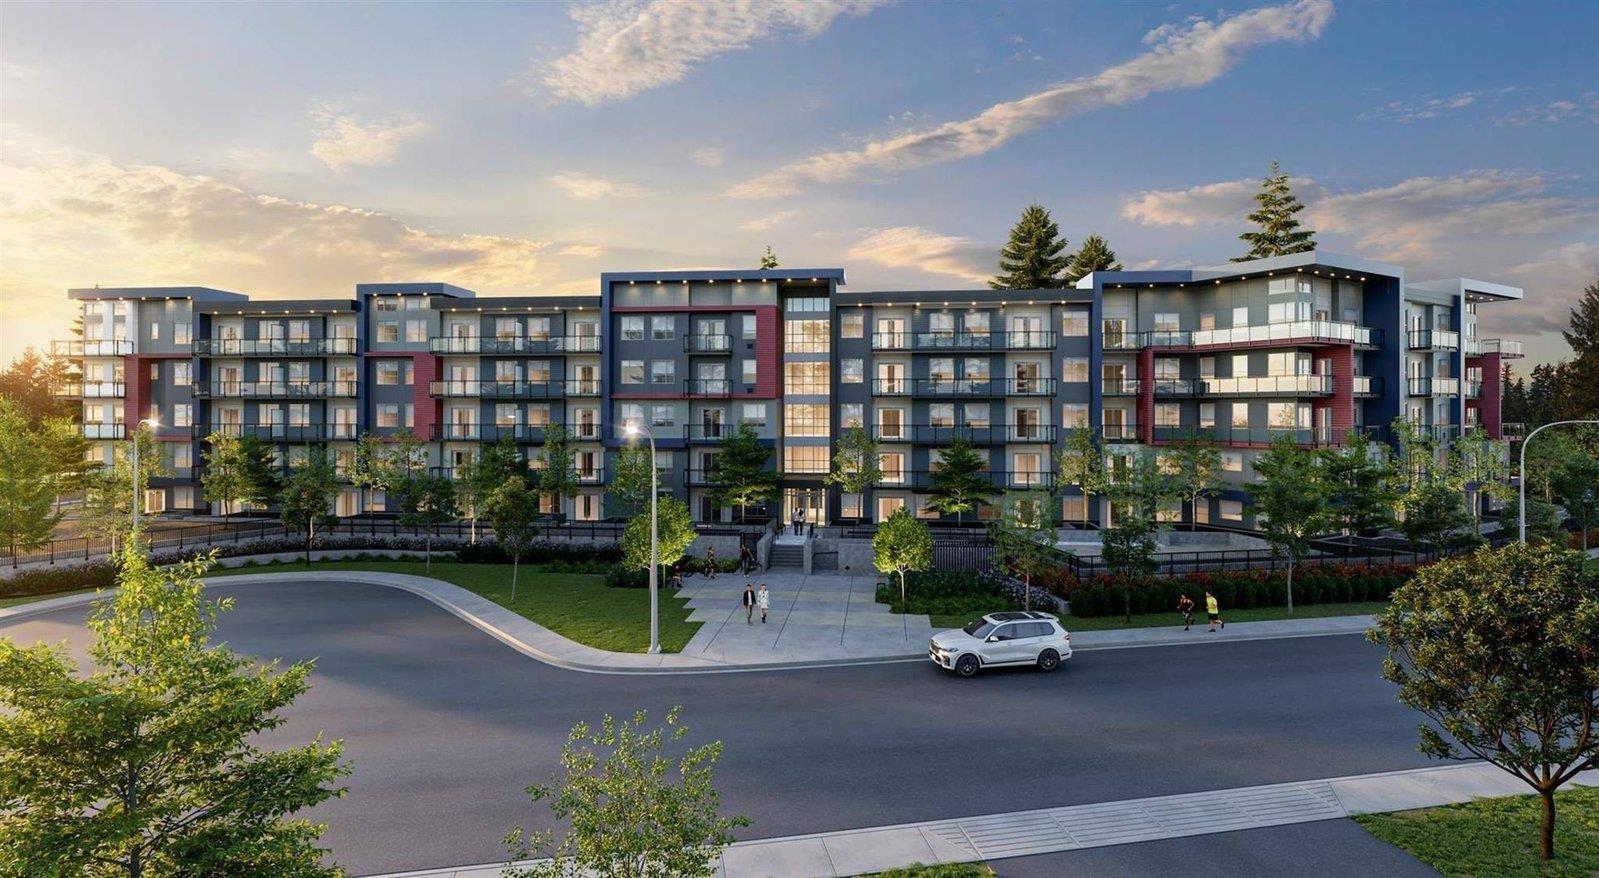 $525,000
202 5486 199a St. · 2bd/2ba · 912sf
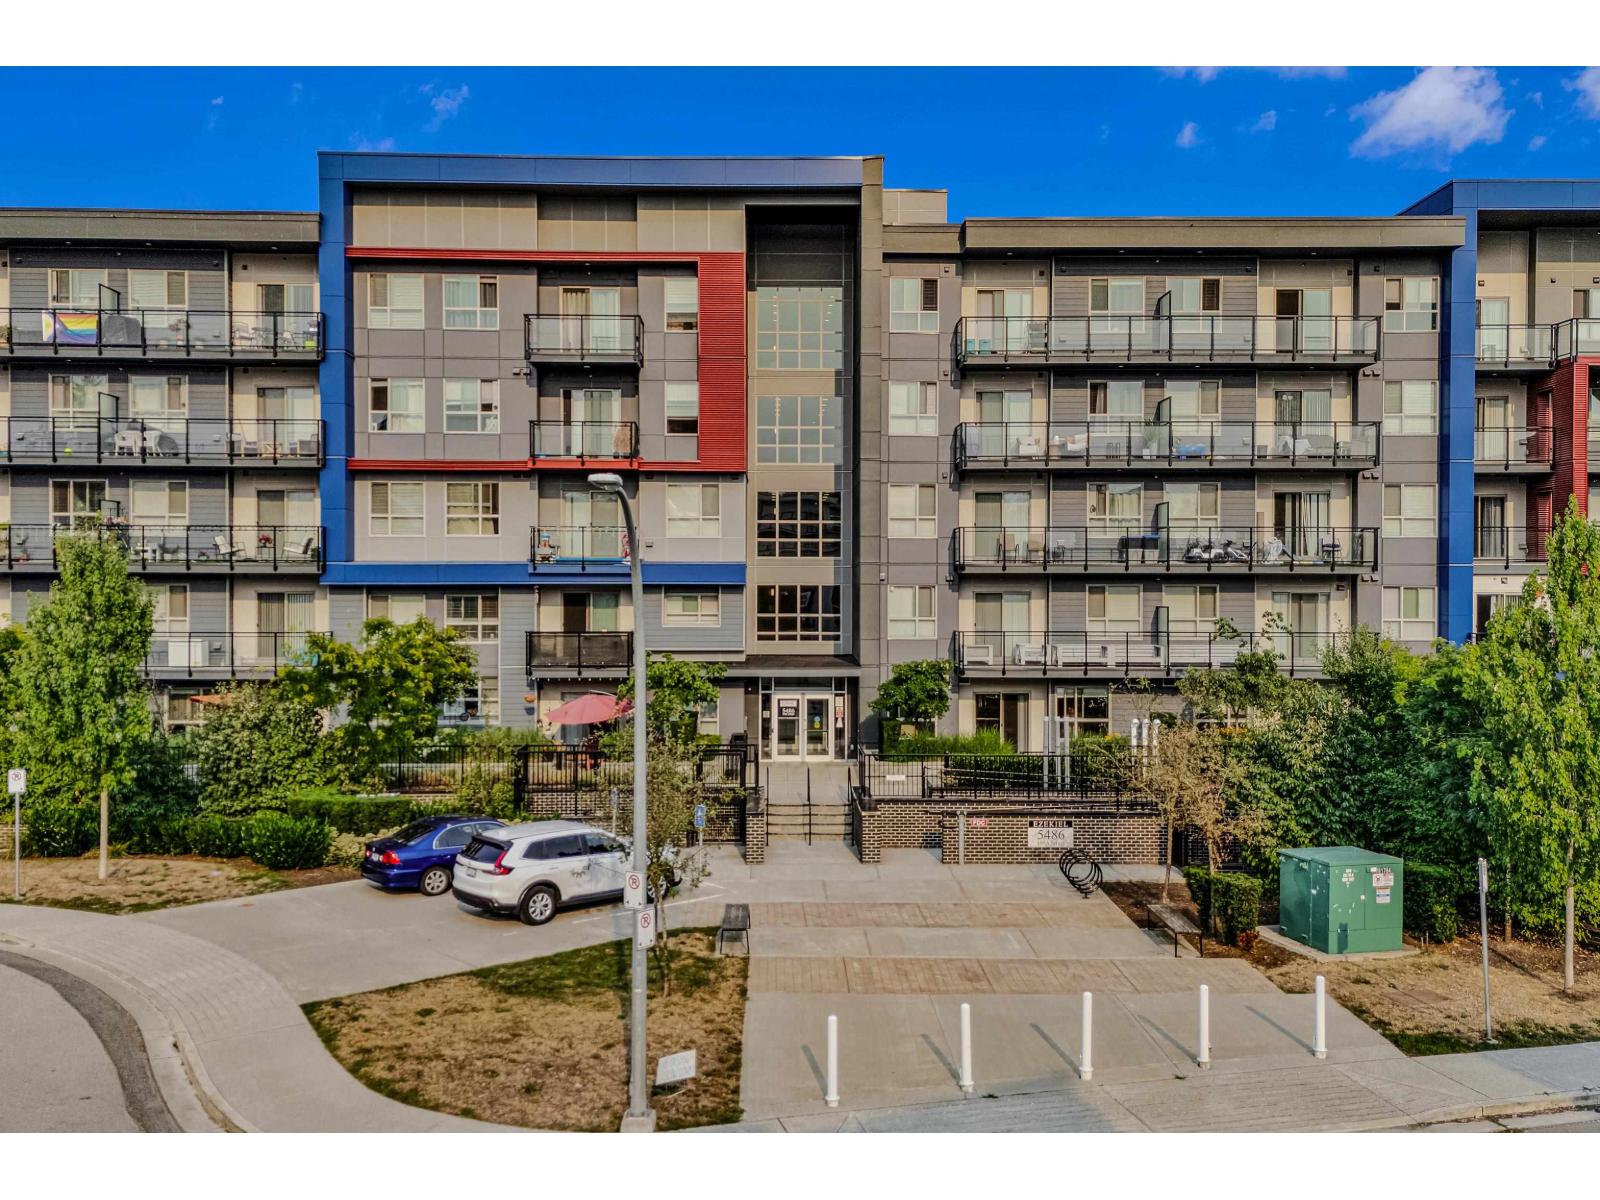 $539,000
110 5486 199a St. · 2bd/2ba · 910sf
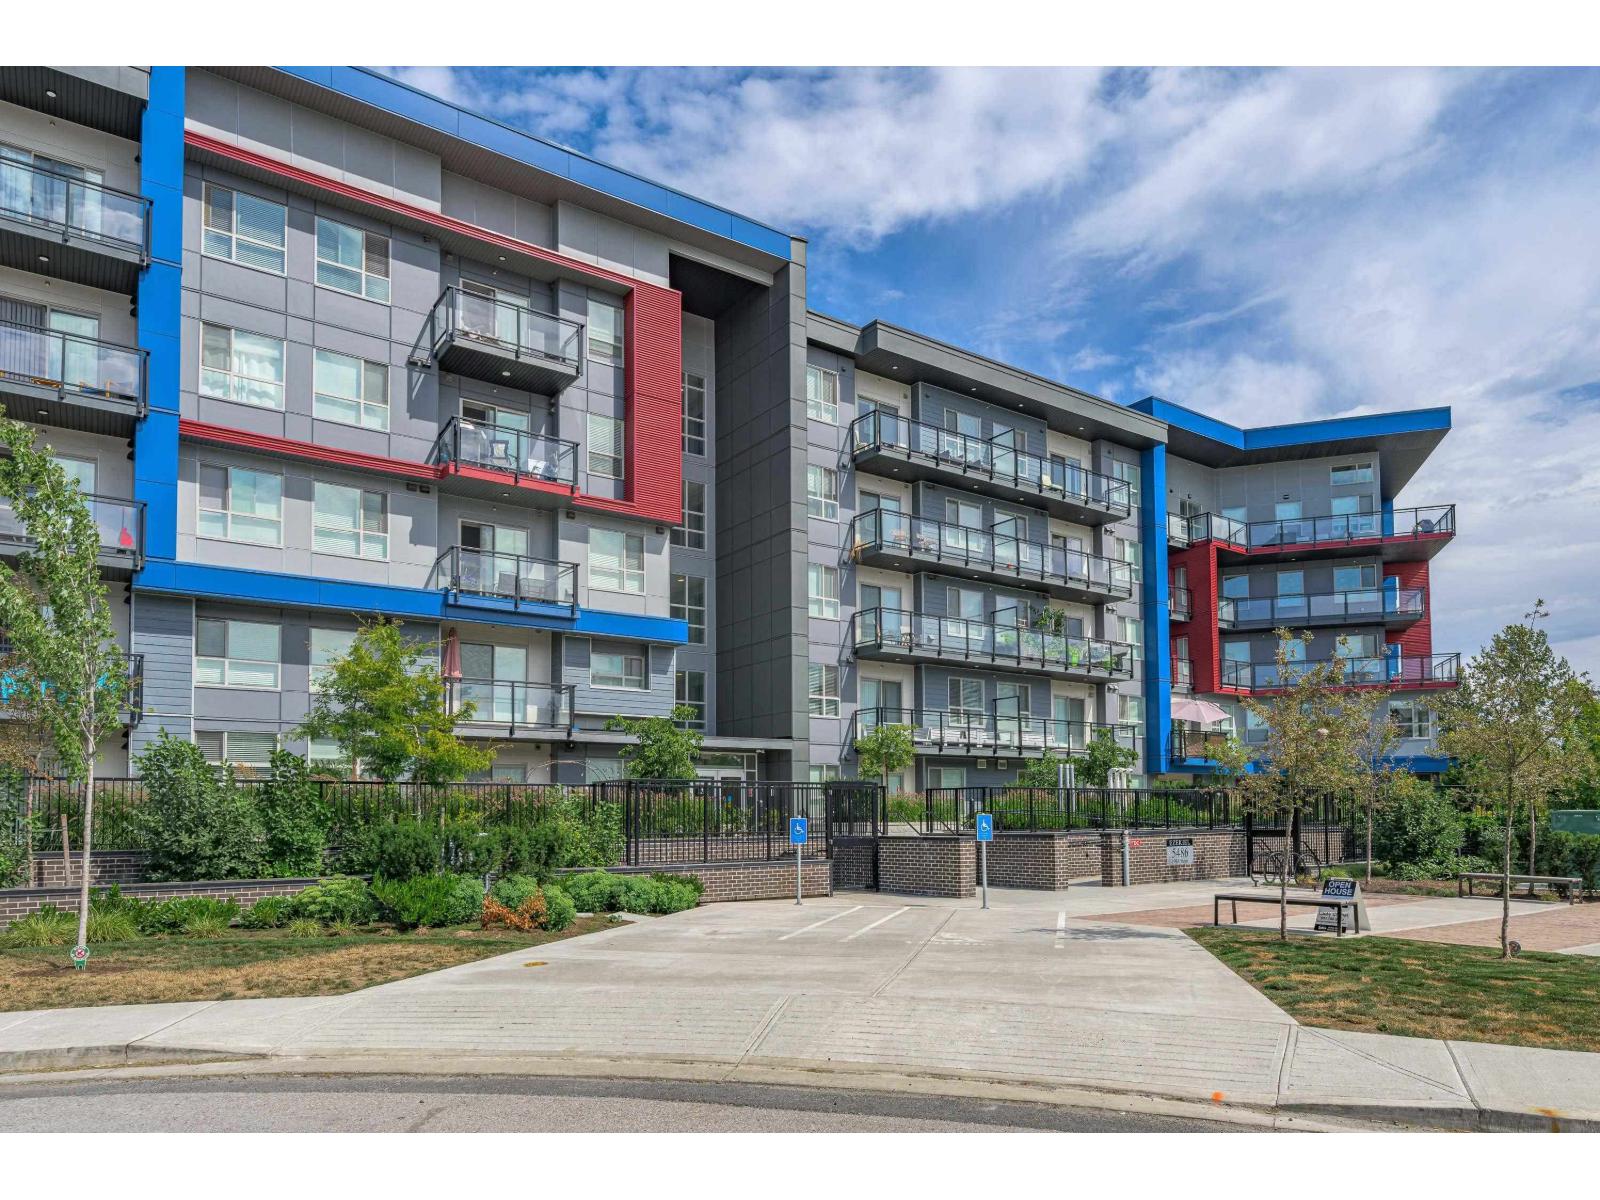 $559,000
218 5486 199a St. · 2bd/2ba · 985sf
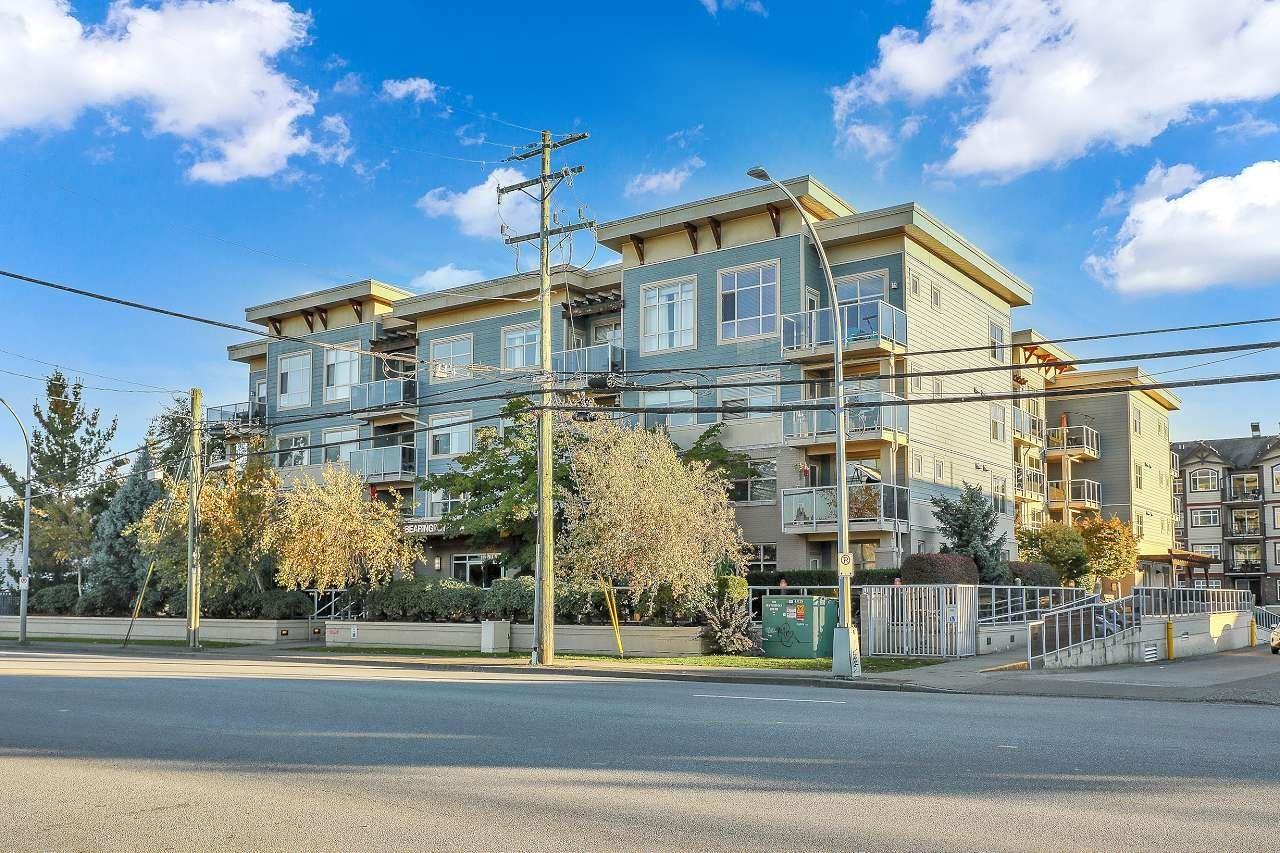 $439,000
209 19936 56 Ave. · 2bd/2ba · 958sf
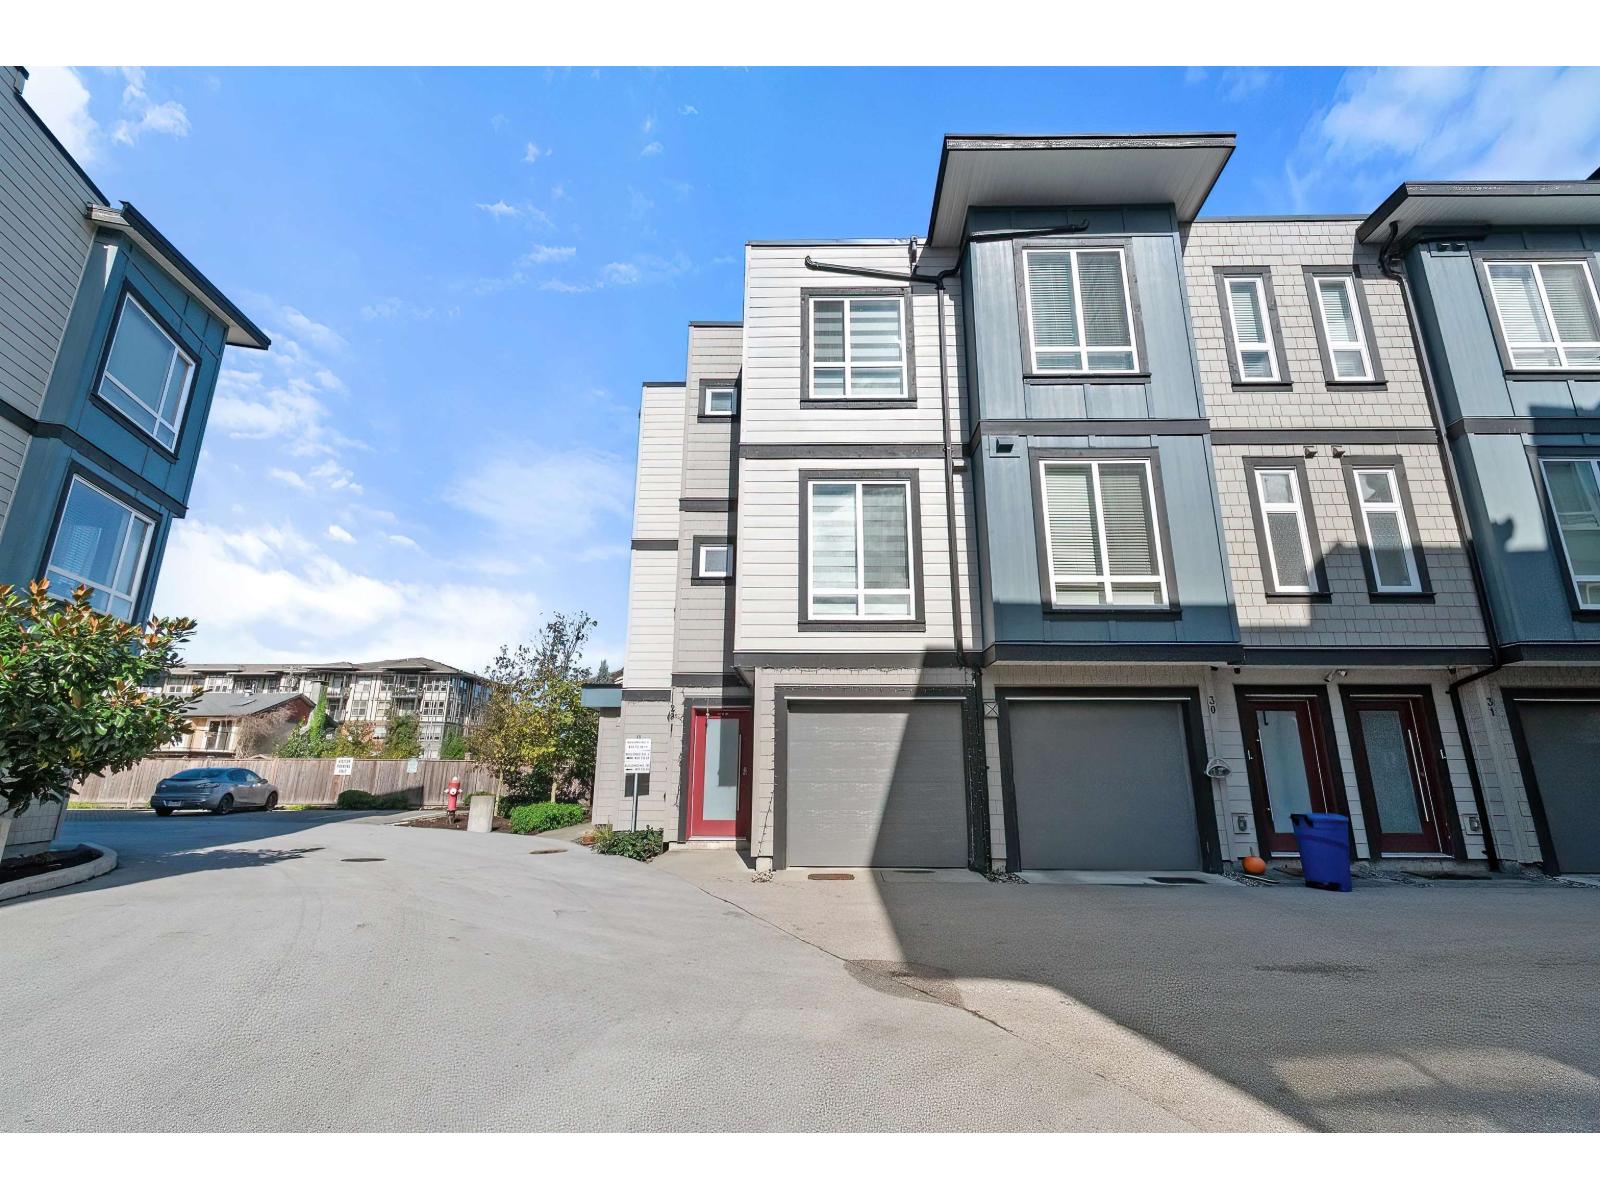 $769,900
29 5515 199a St. · 3bd/4ba · 1710sf
 $749,900
22 5476 Brydon Cres. · 2bd/3ba · 1364sf
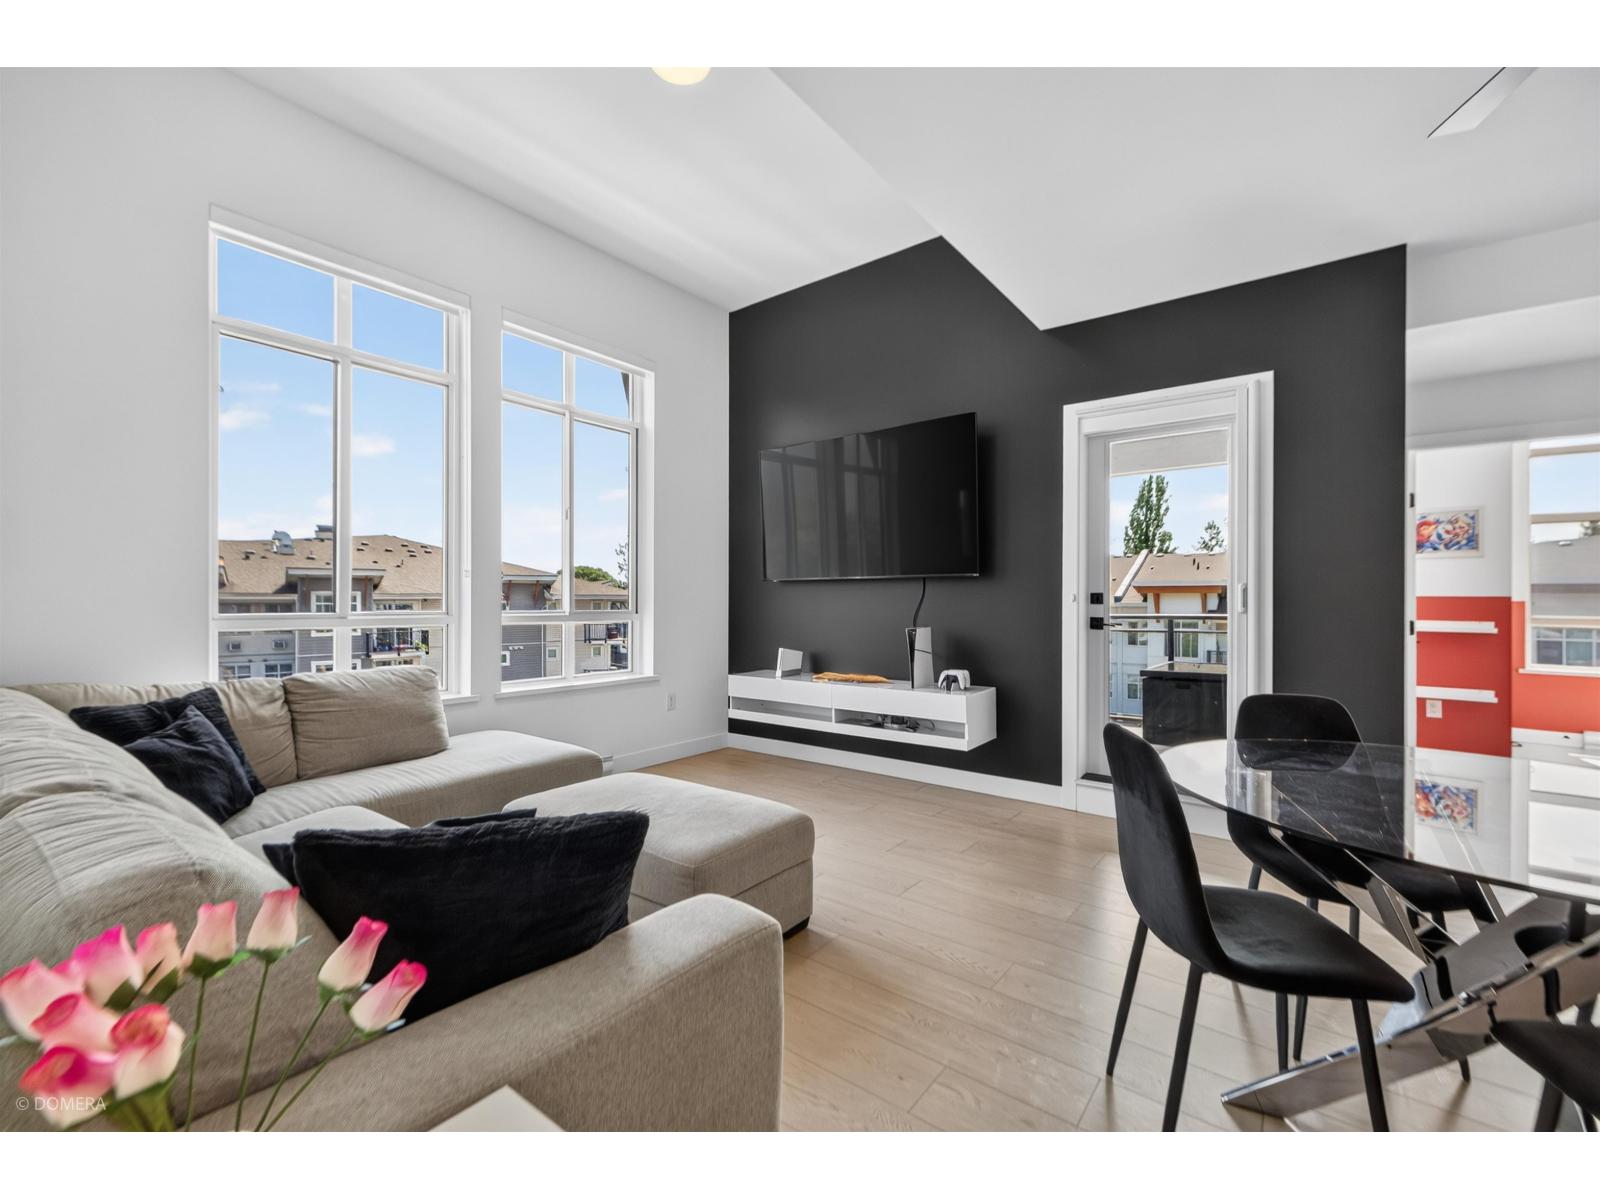 $798,000
402 19945 Brydon Cres. · 3bd/2ba · 1171sf
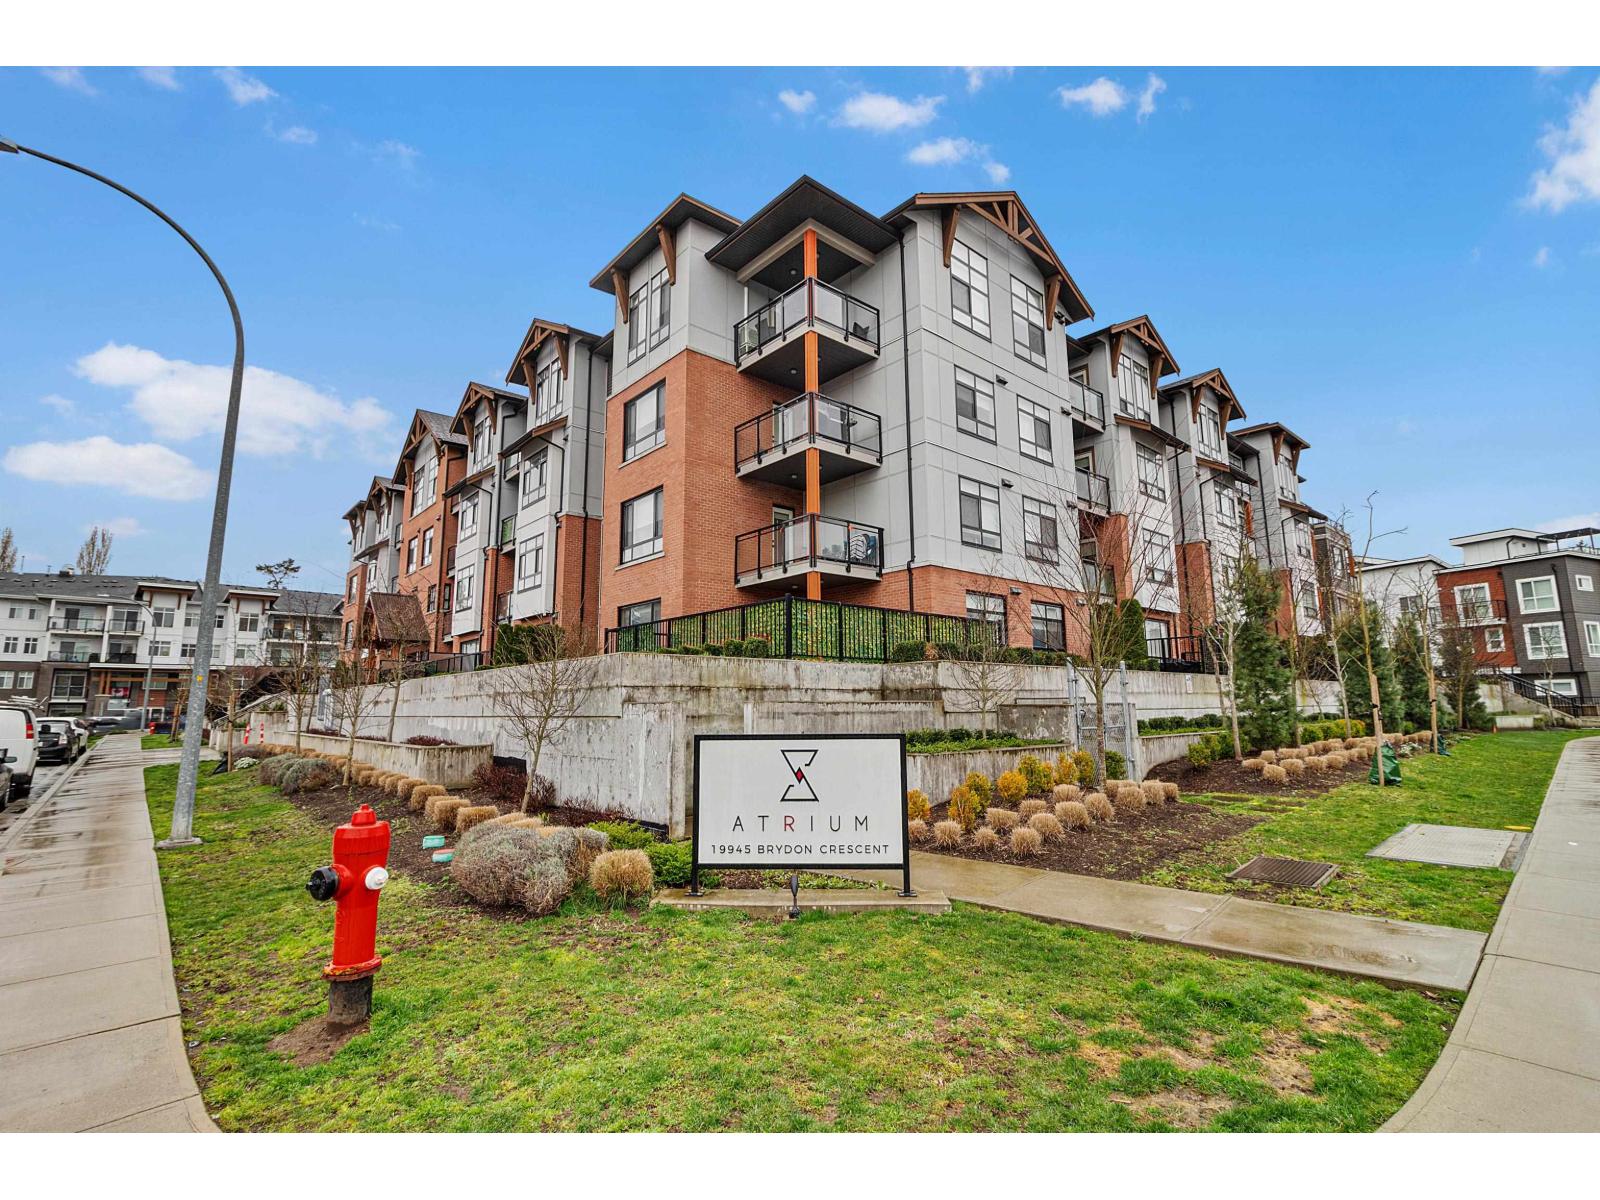 $575,000
408 19945 Brydon Cres. · 2bd/2ba · 861sf
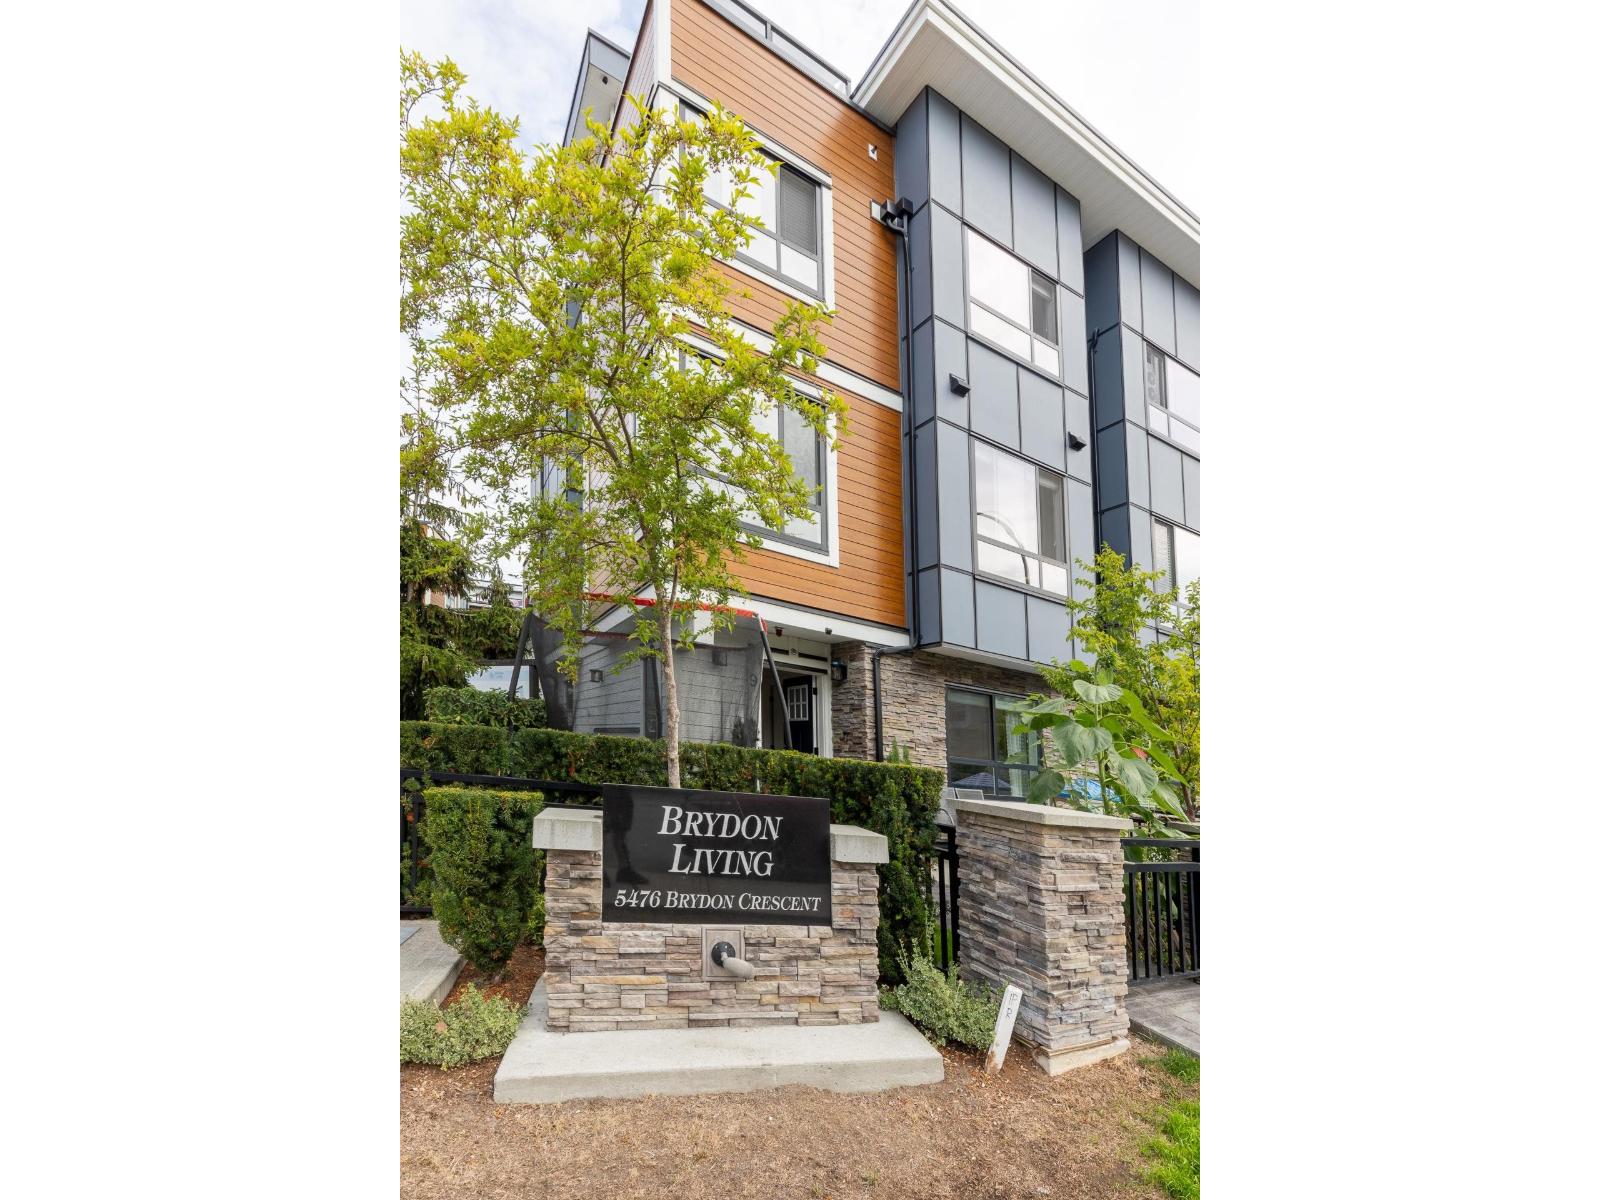 $848,800
9 5476 Brydon Cres. · 4bd/4ba · 1898sf
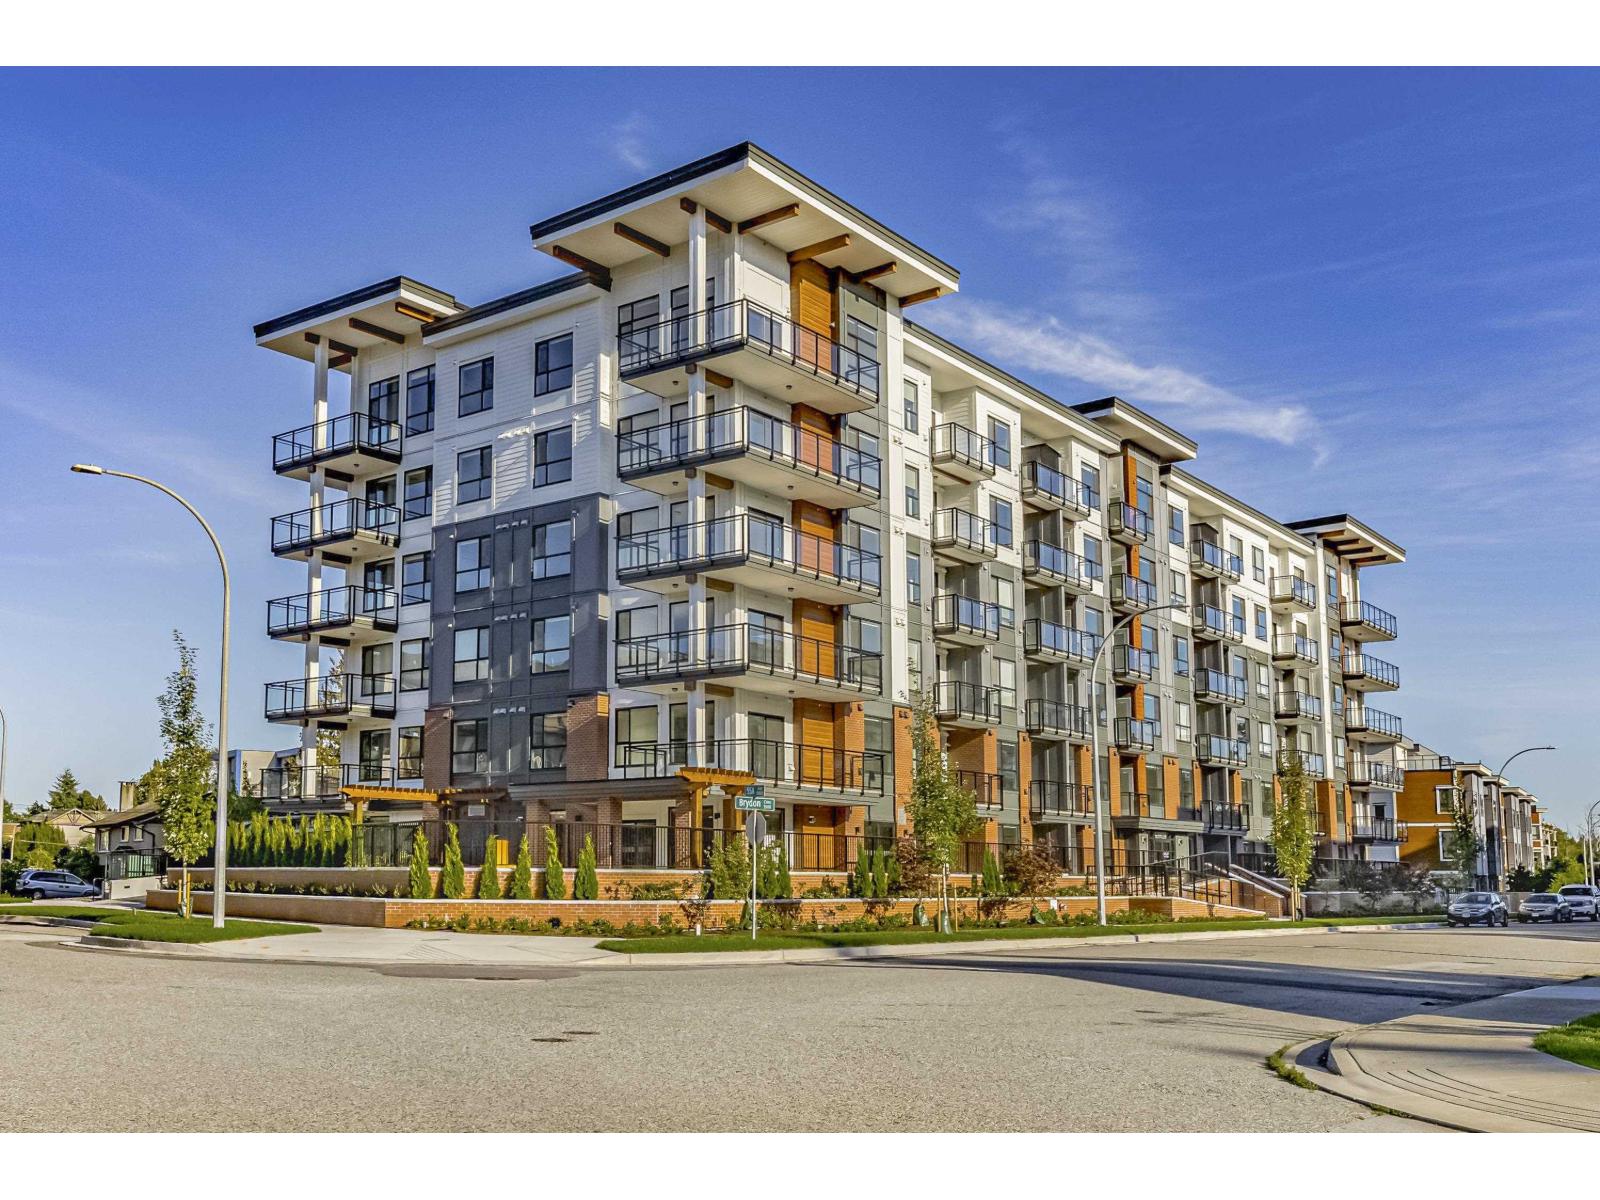 $474,900
215 5504 Brydon Cres. · 2bd/1ba · 641sf
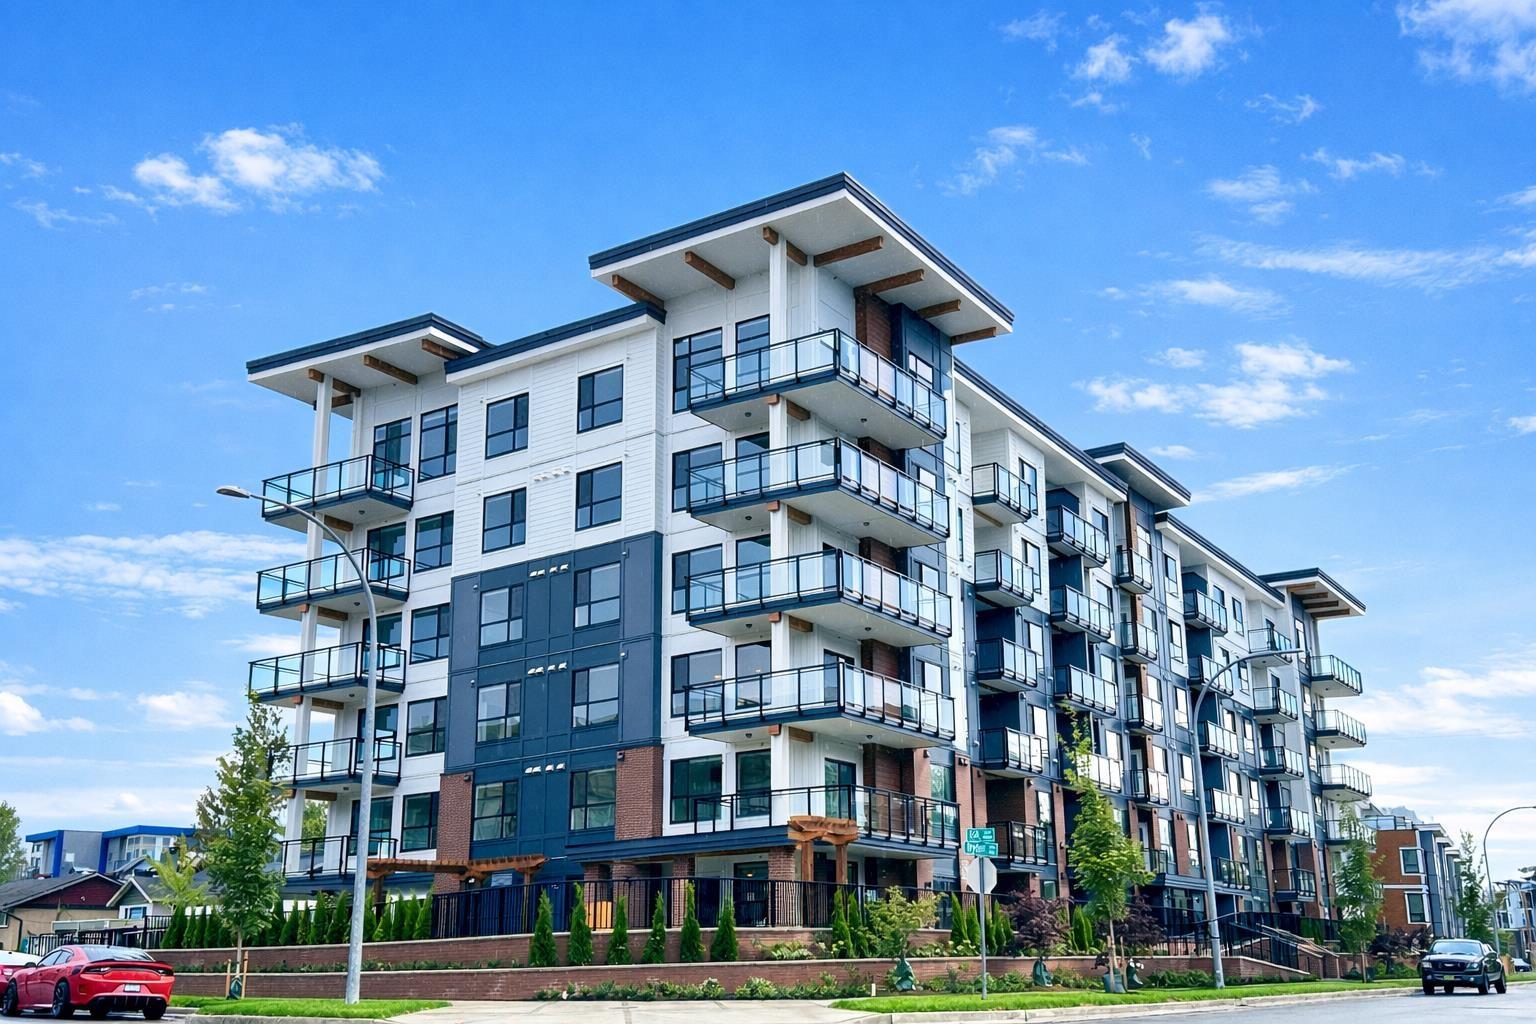 $379,000
408 5504 Brydon Cres. · 1bd/1ba · 477sf
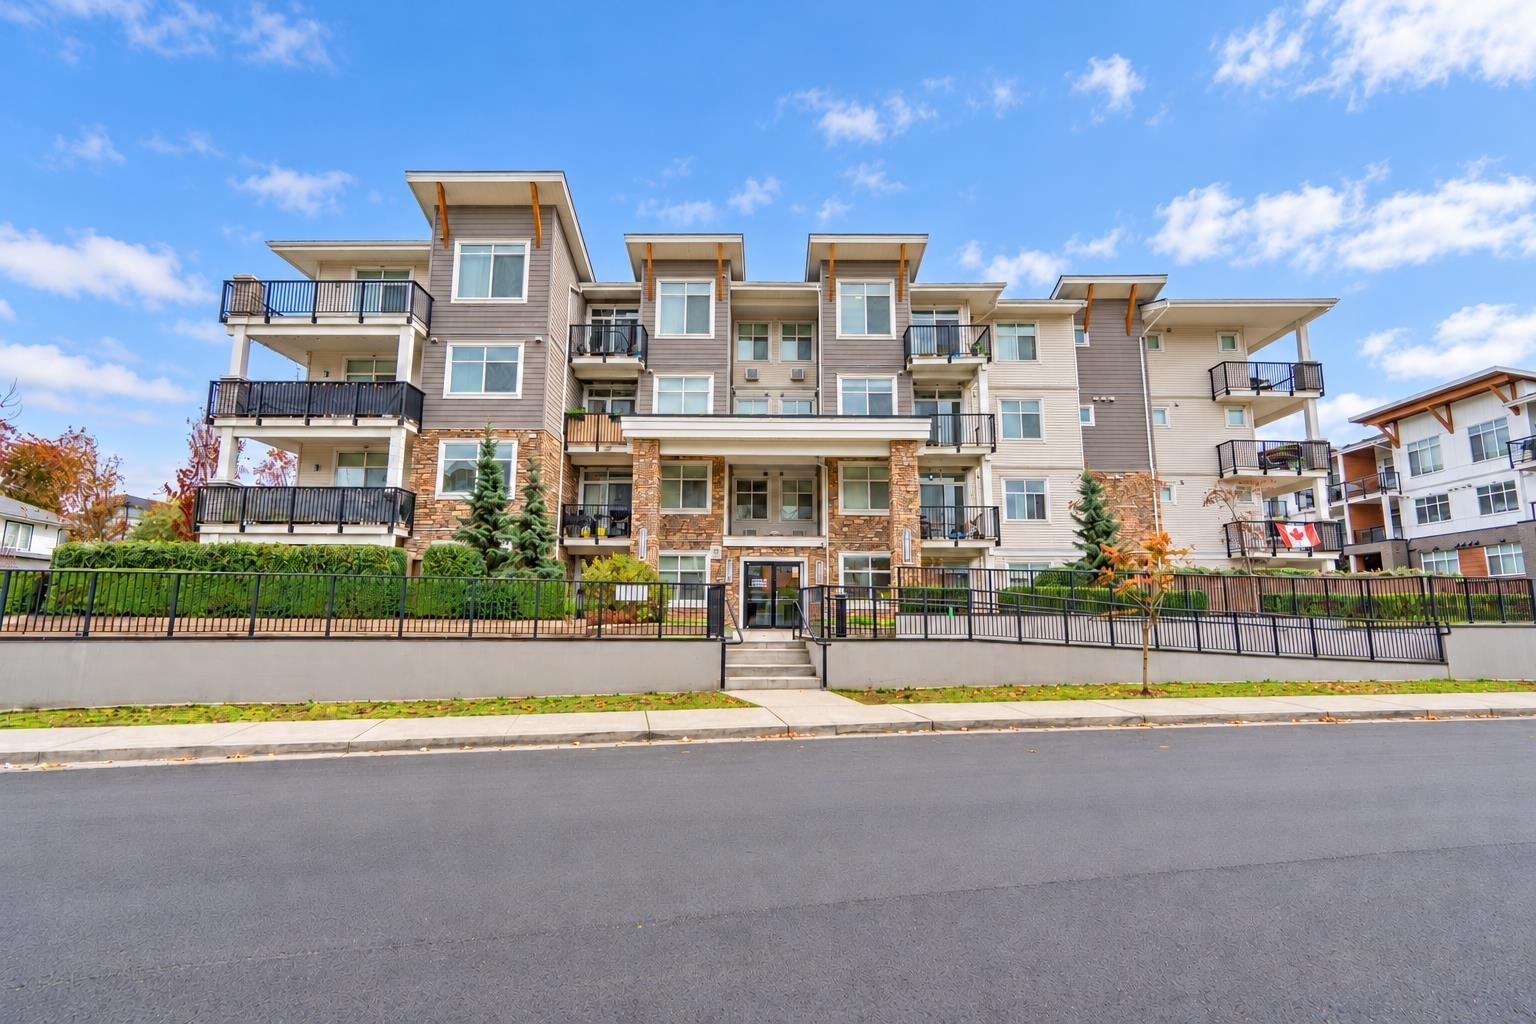 $484,900
310 19940 Brydon Cres. · 2bd/2ba · 800sf
 $768,800
213 5678 199 St. · 0bd/0ba
 $768,800
213 5678 199 St. · 1bd/2ba · 1806sf
 $425,000
210 5485 Brydon Cres. · 1bd/1ba · 672sf
 $649,900
109 5415 Brydon Cres. · 3bd/2ba · 978sf
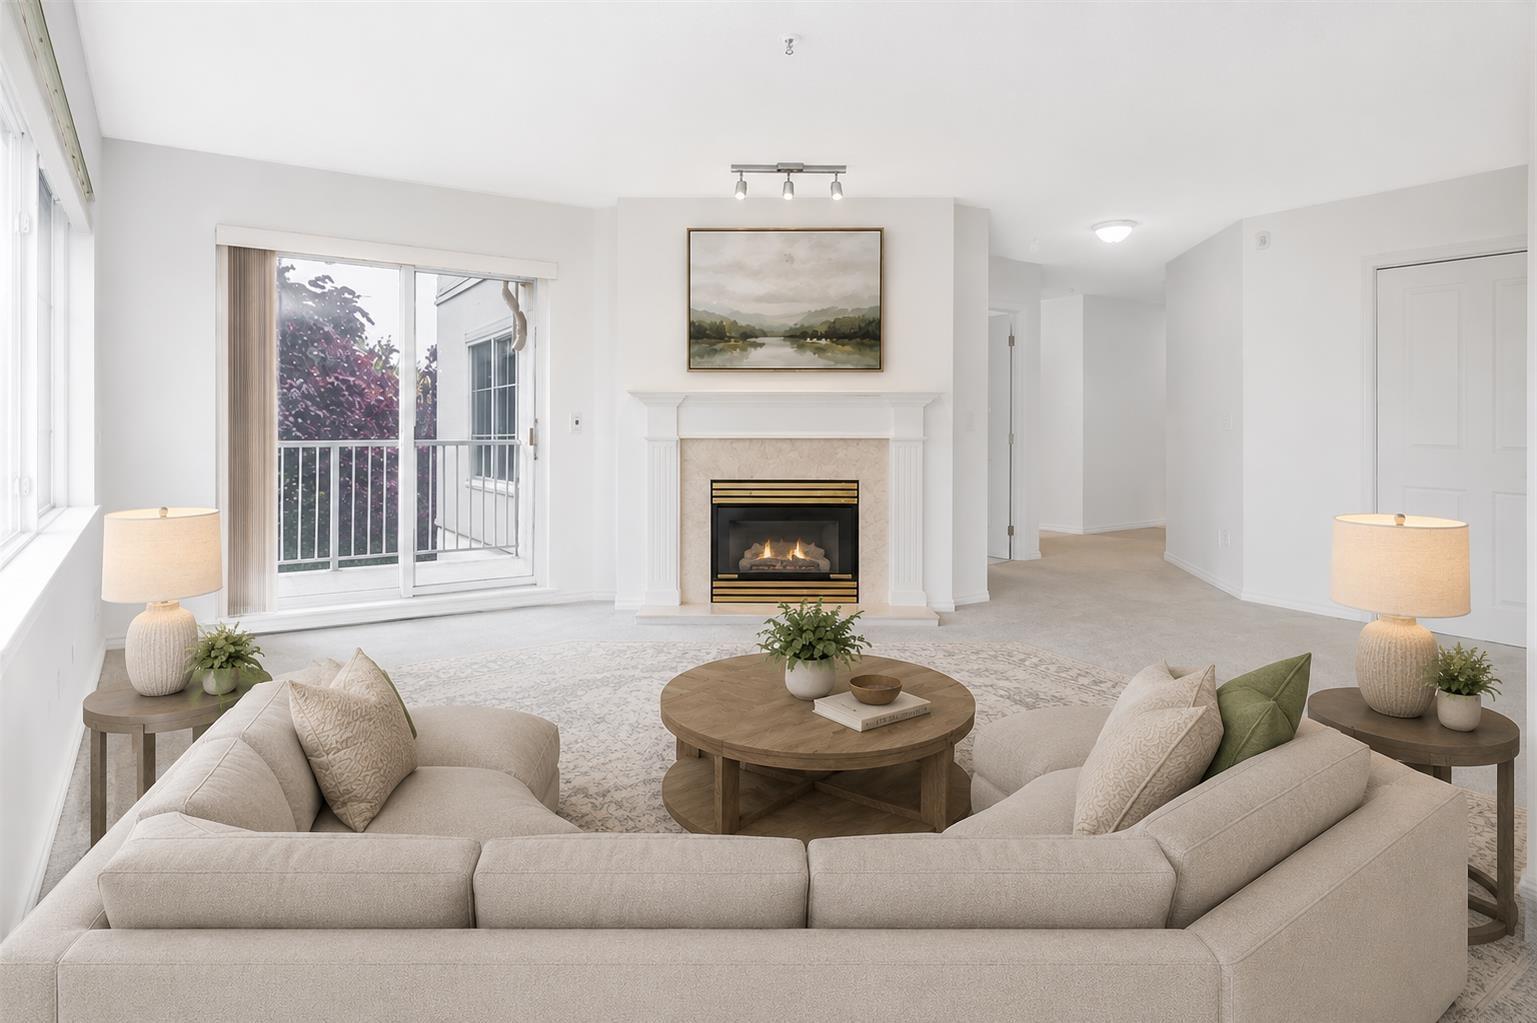 $559,000
312 5465 201 St. · 2bd/2ba · 1230sf
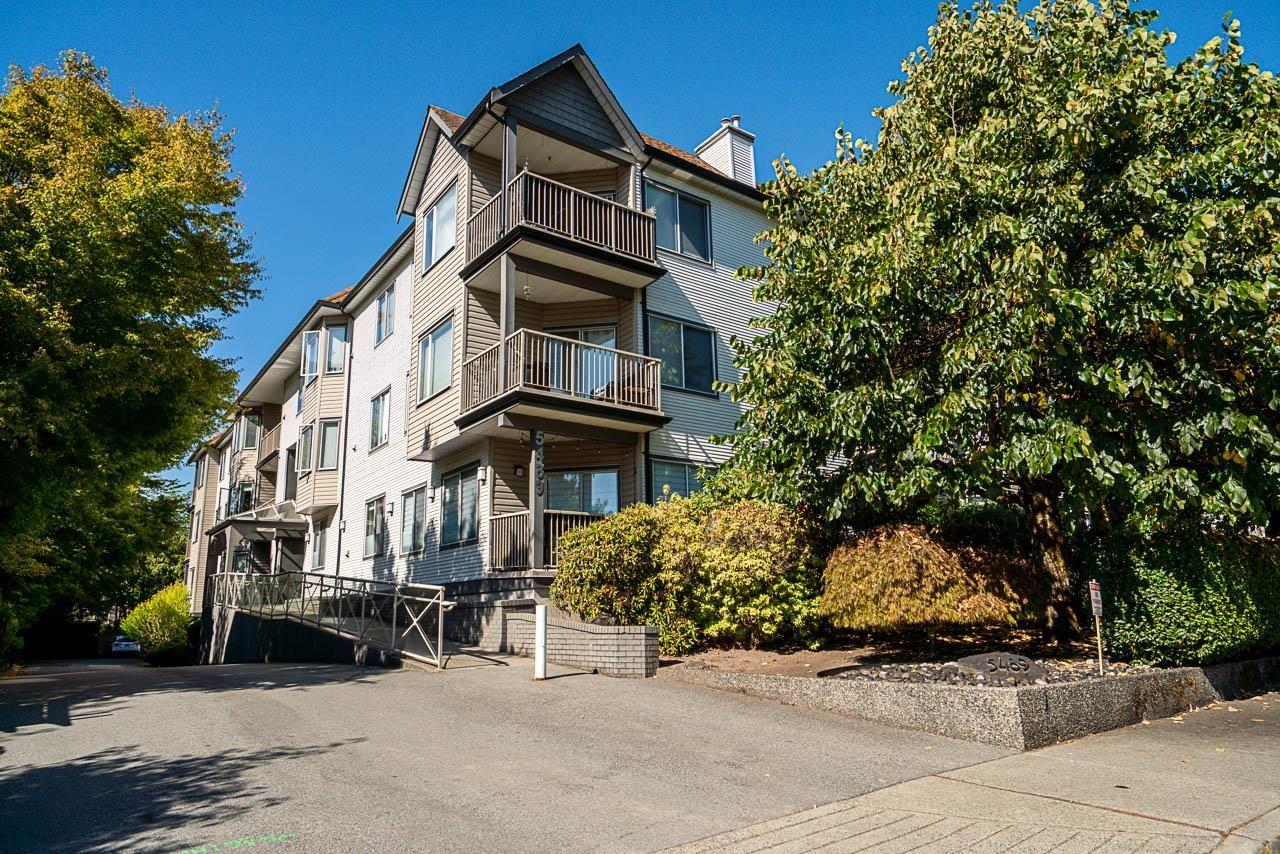 $555,900
304 5489 201 St. · 2bd/2ba · 1283sf
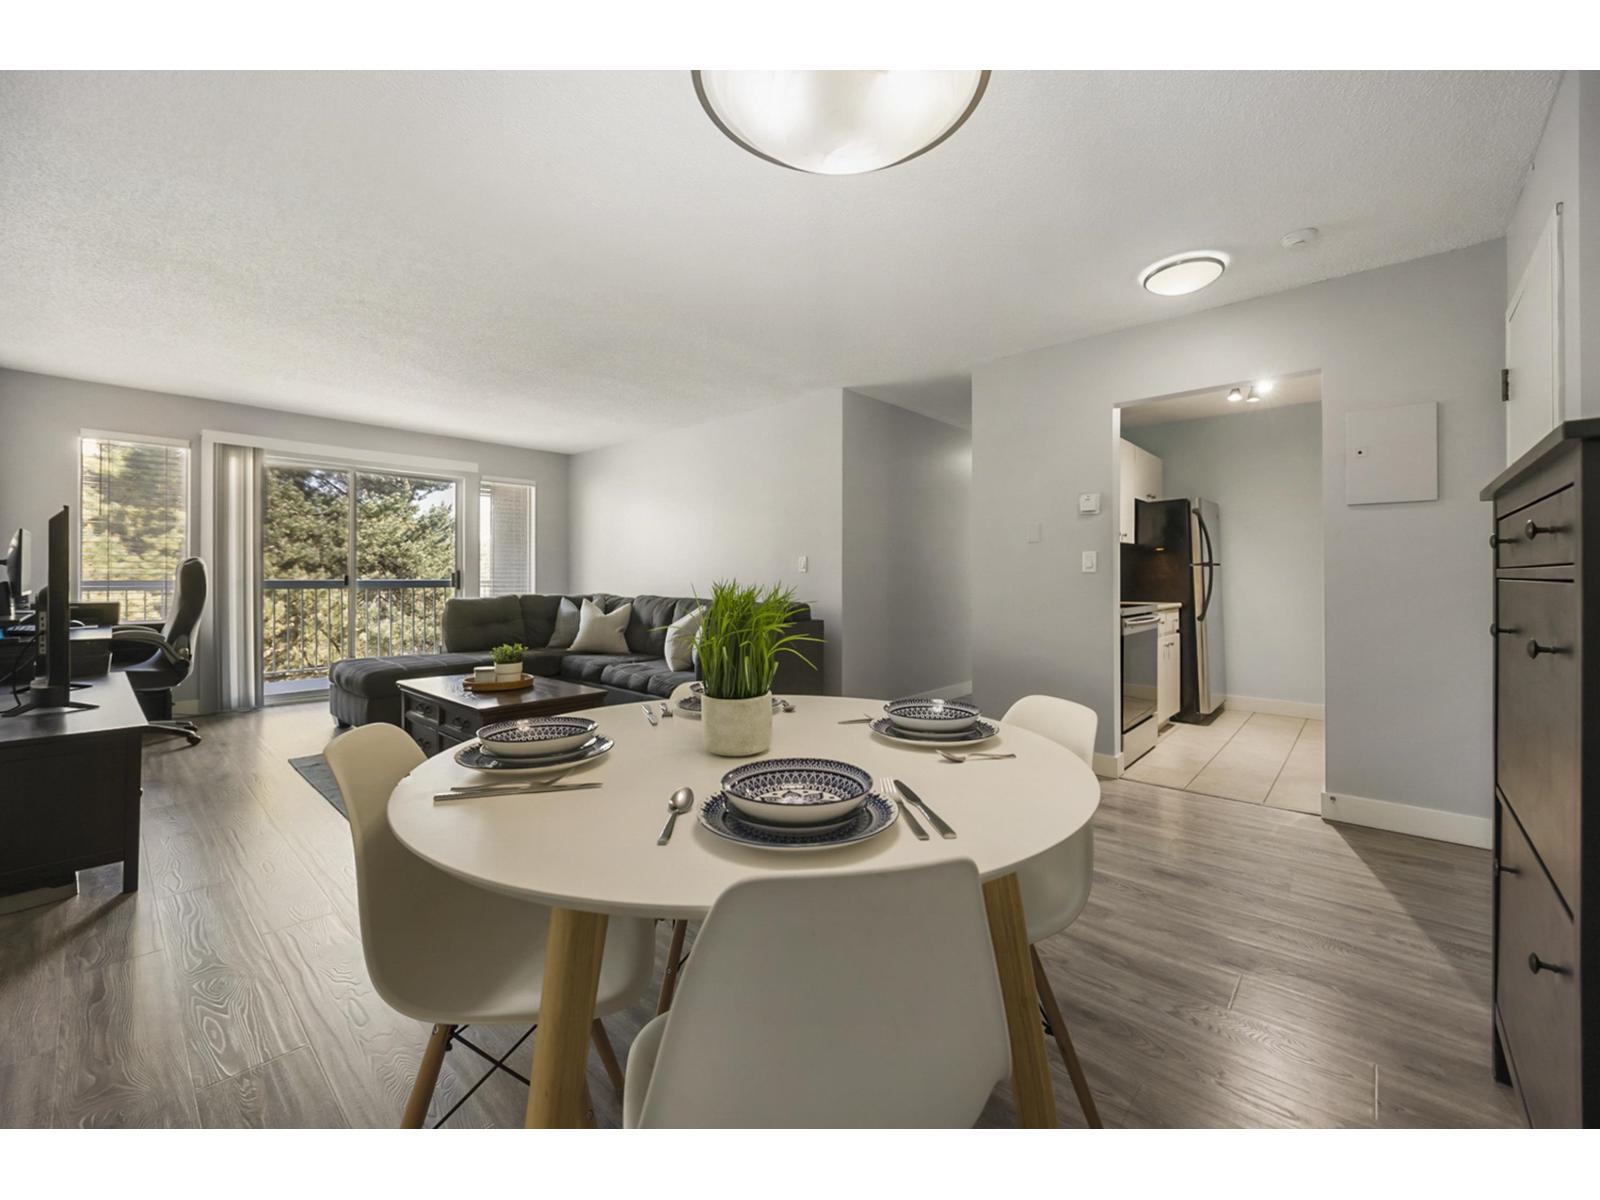 $374,900
312 5700 200 St. · 2bd/1ba · 920sf
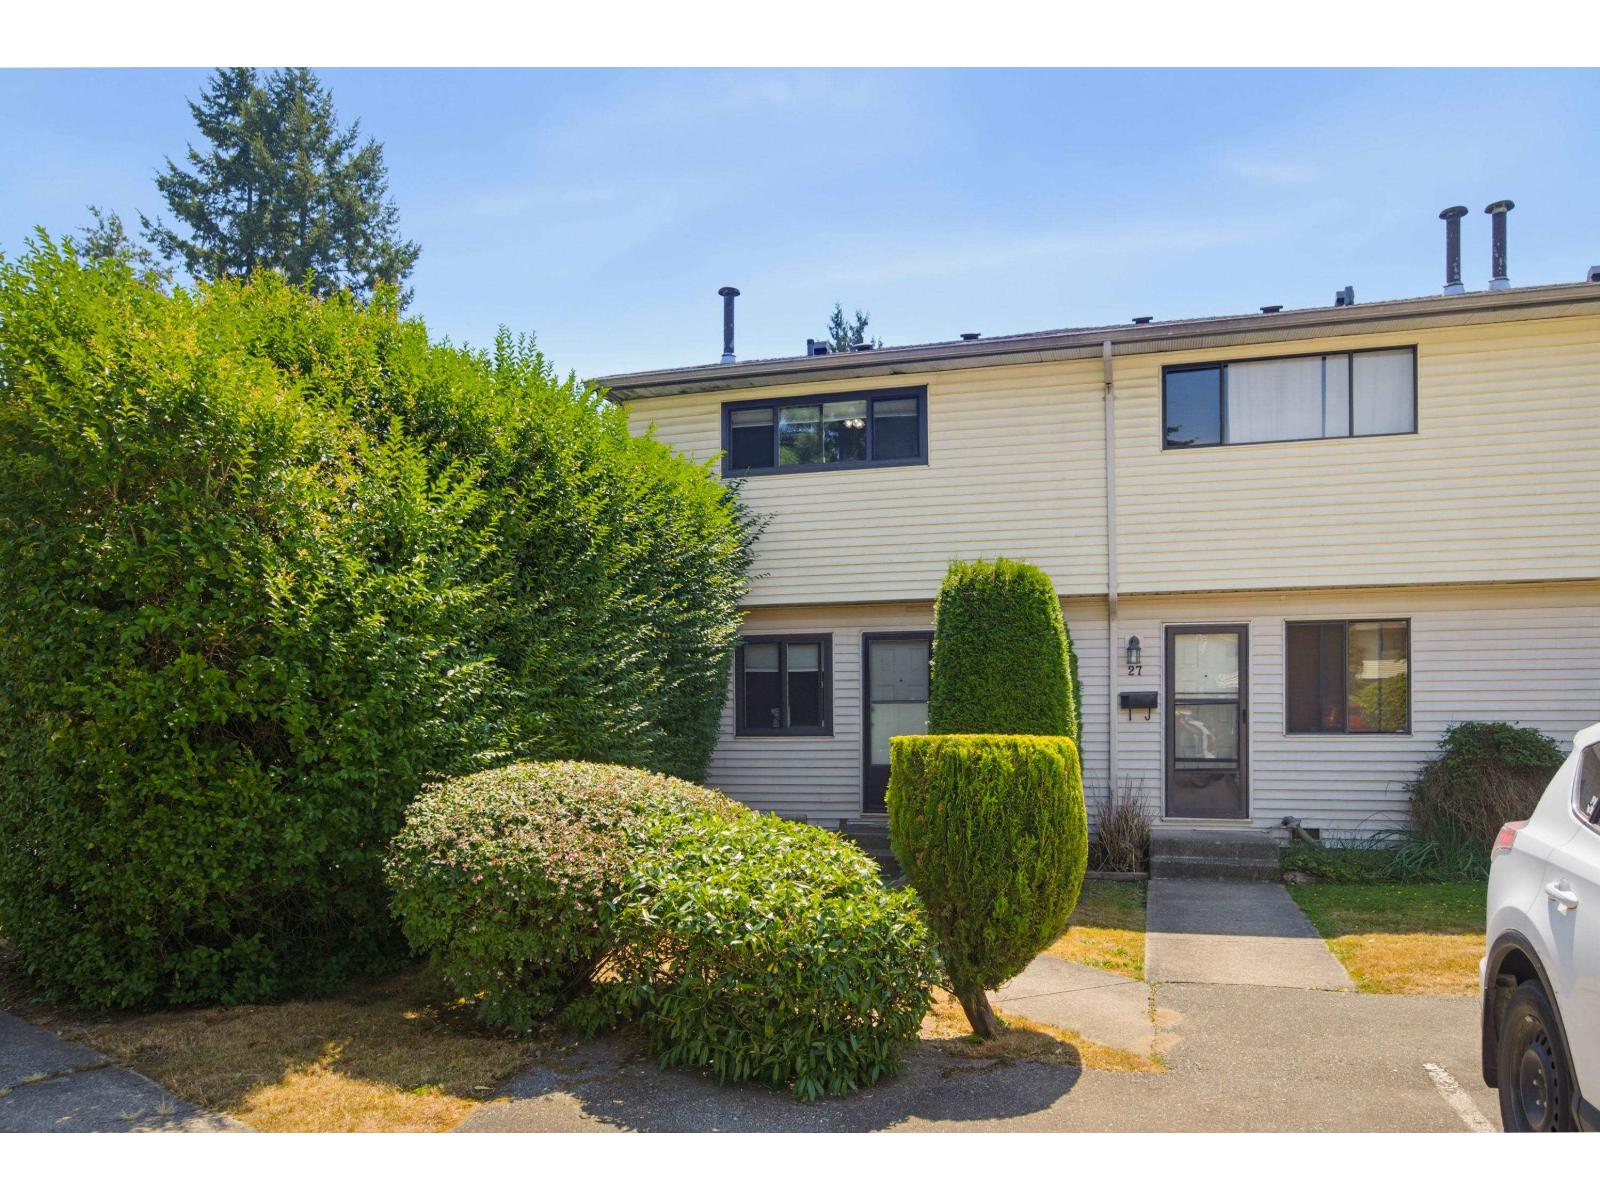 $599,000
28 5351 200 St. · 3bd/1ba · 1328sf
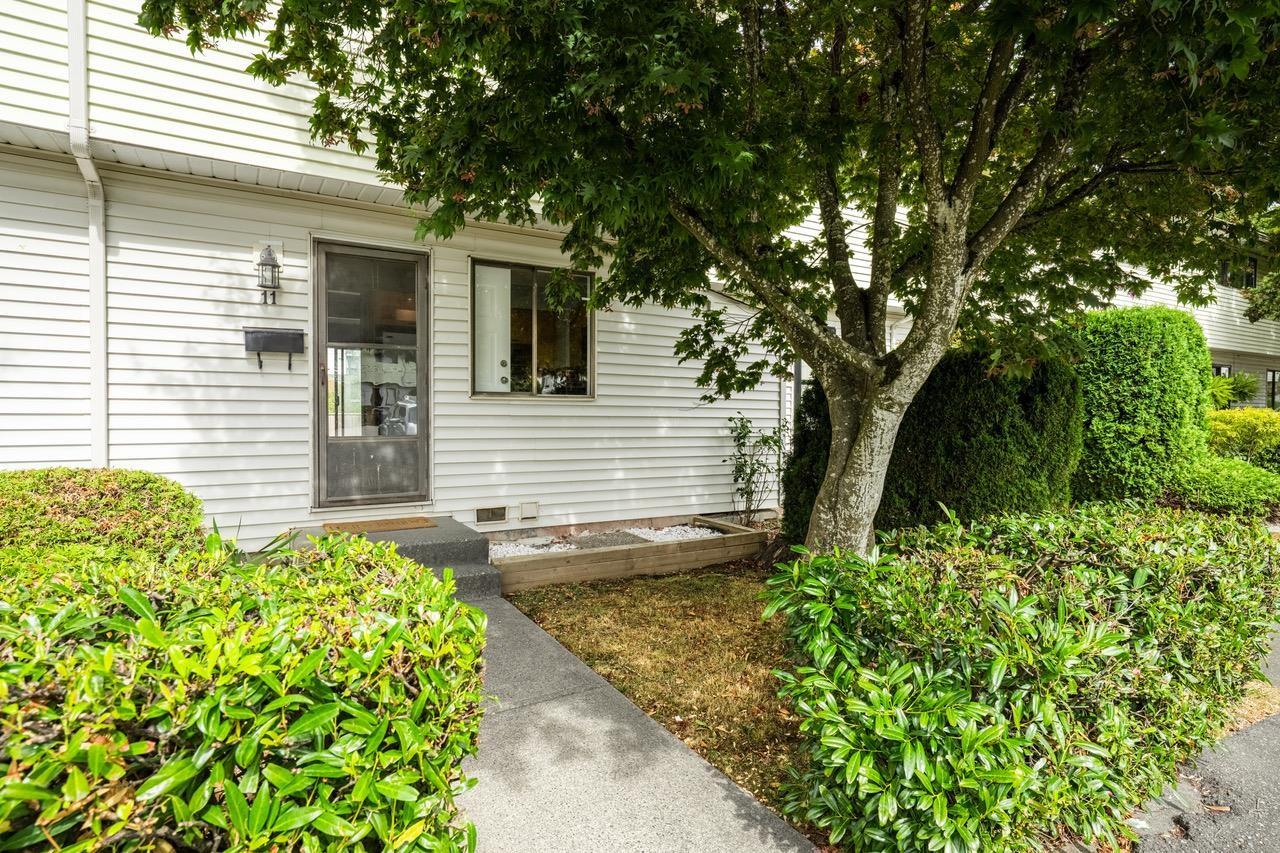 $549,000
11 5351 200 St. · 3bd/1ba · 1375sf
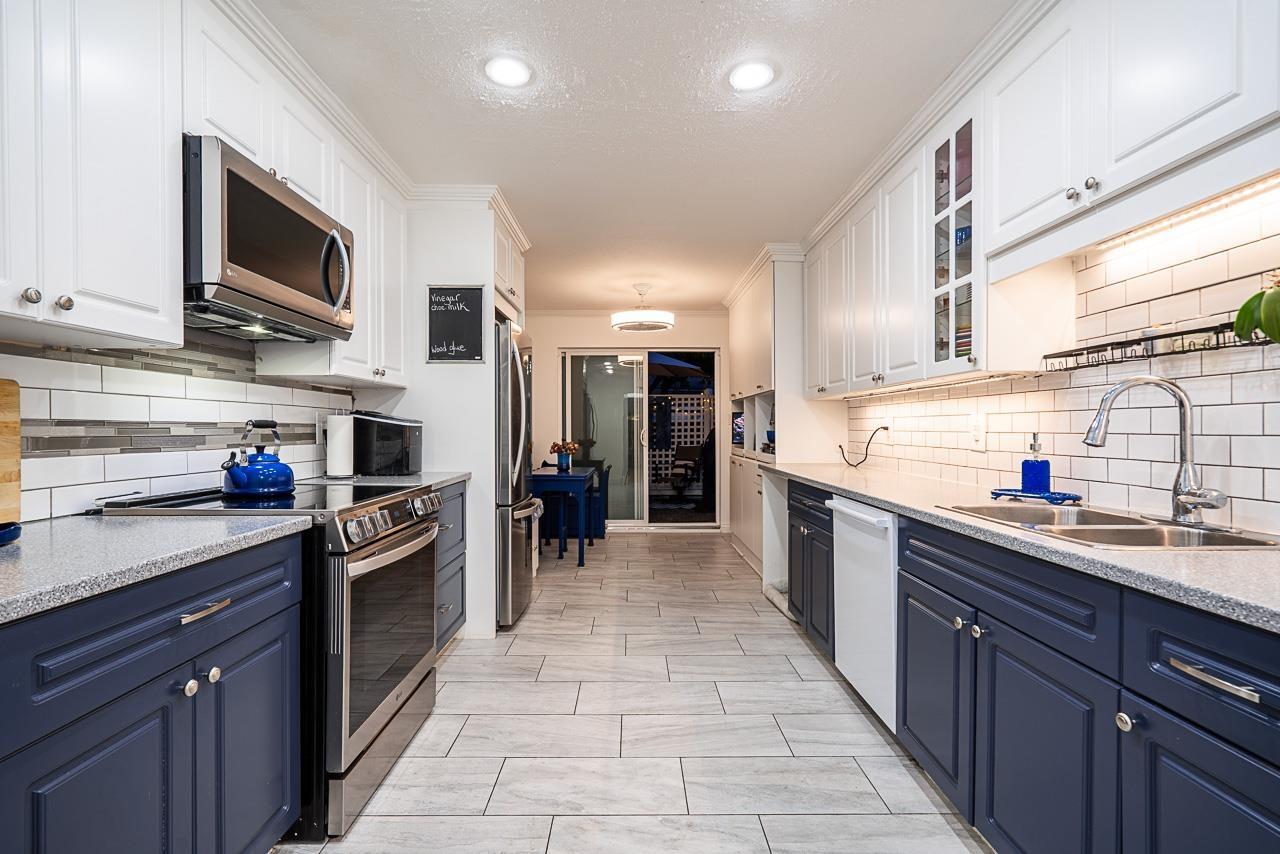 $555,555
134 5641 201 St. · 2bd/2ba · 1292sf
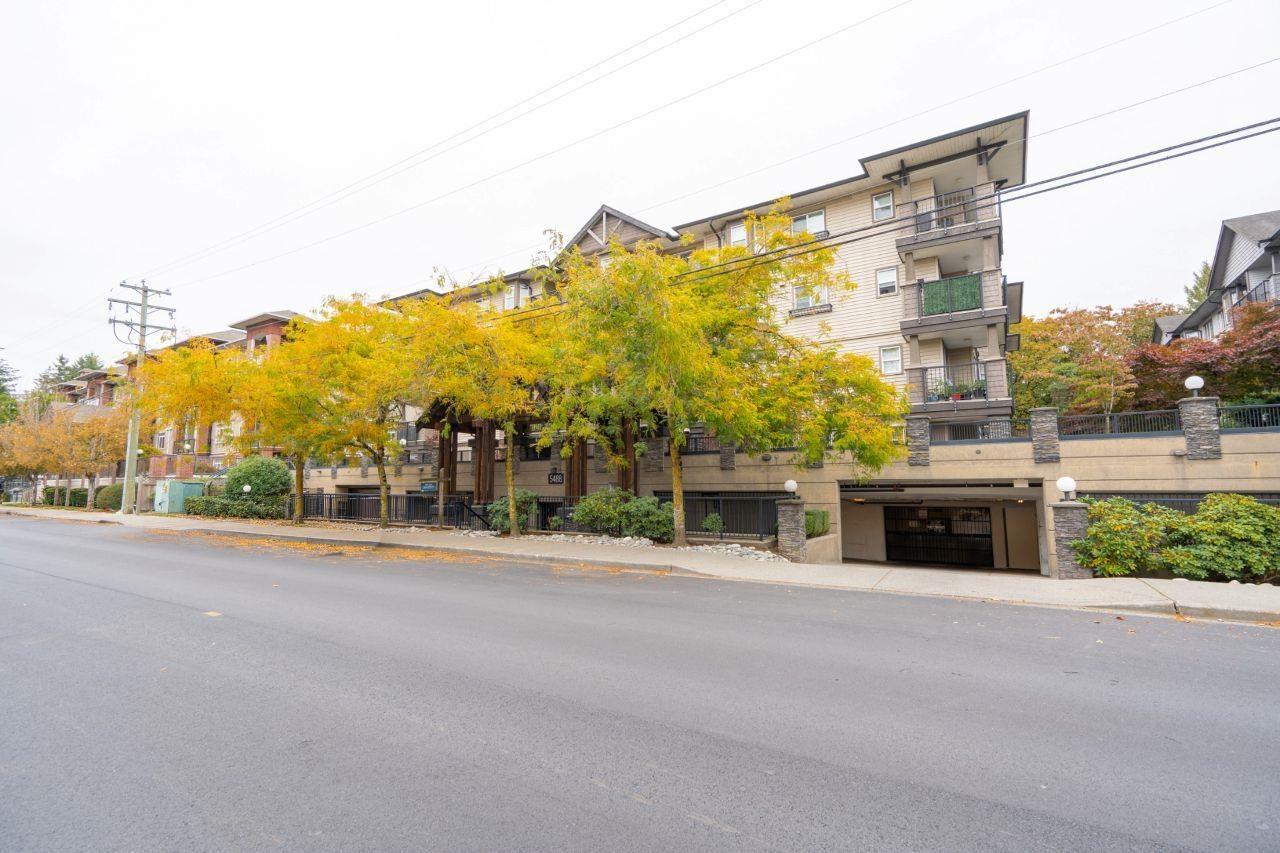 $489,900
411 5488 198 St. · 2bd/2ba · 912sf
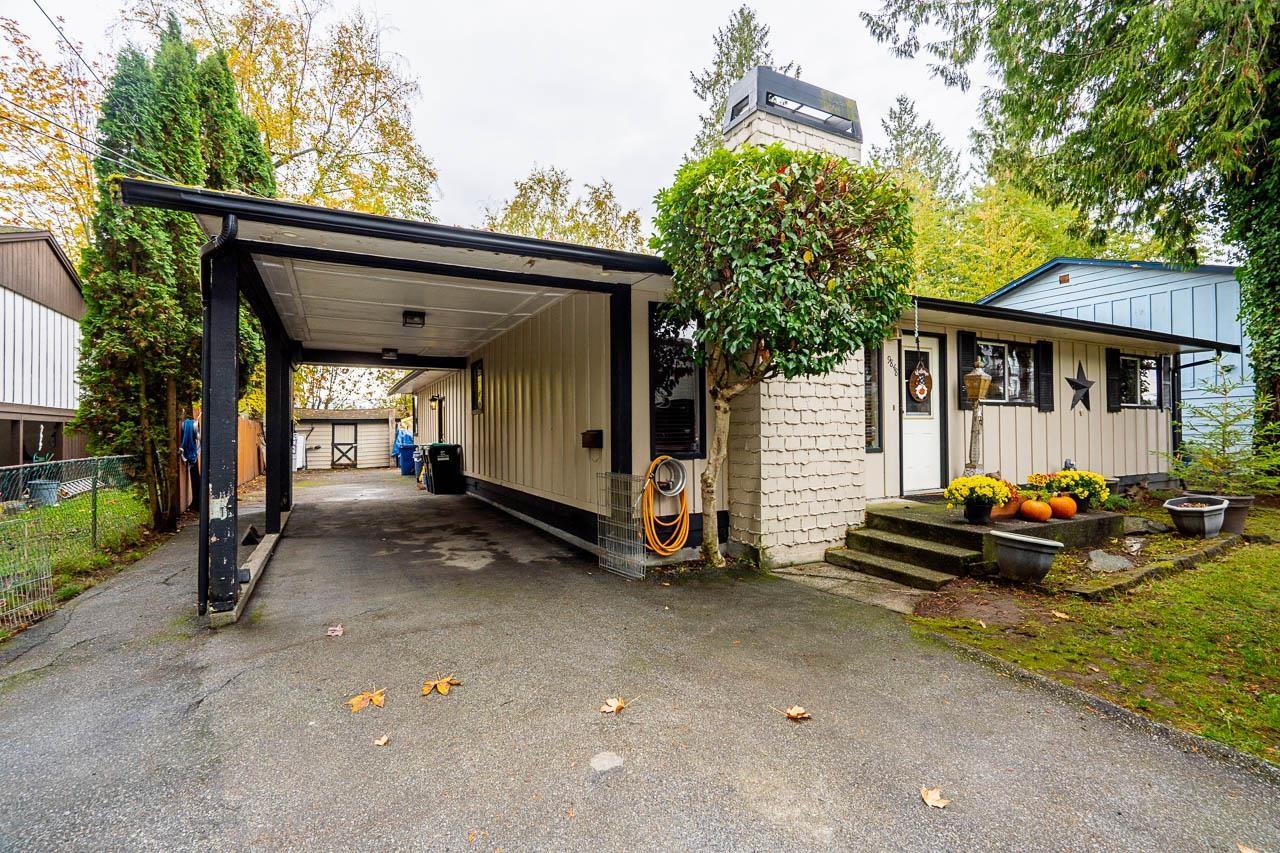 $1,099,000
19848 54 Ave. · 3bd/1ba · 1270sf
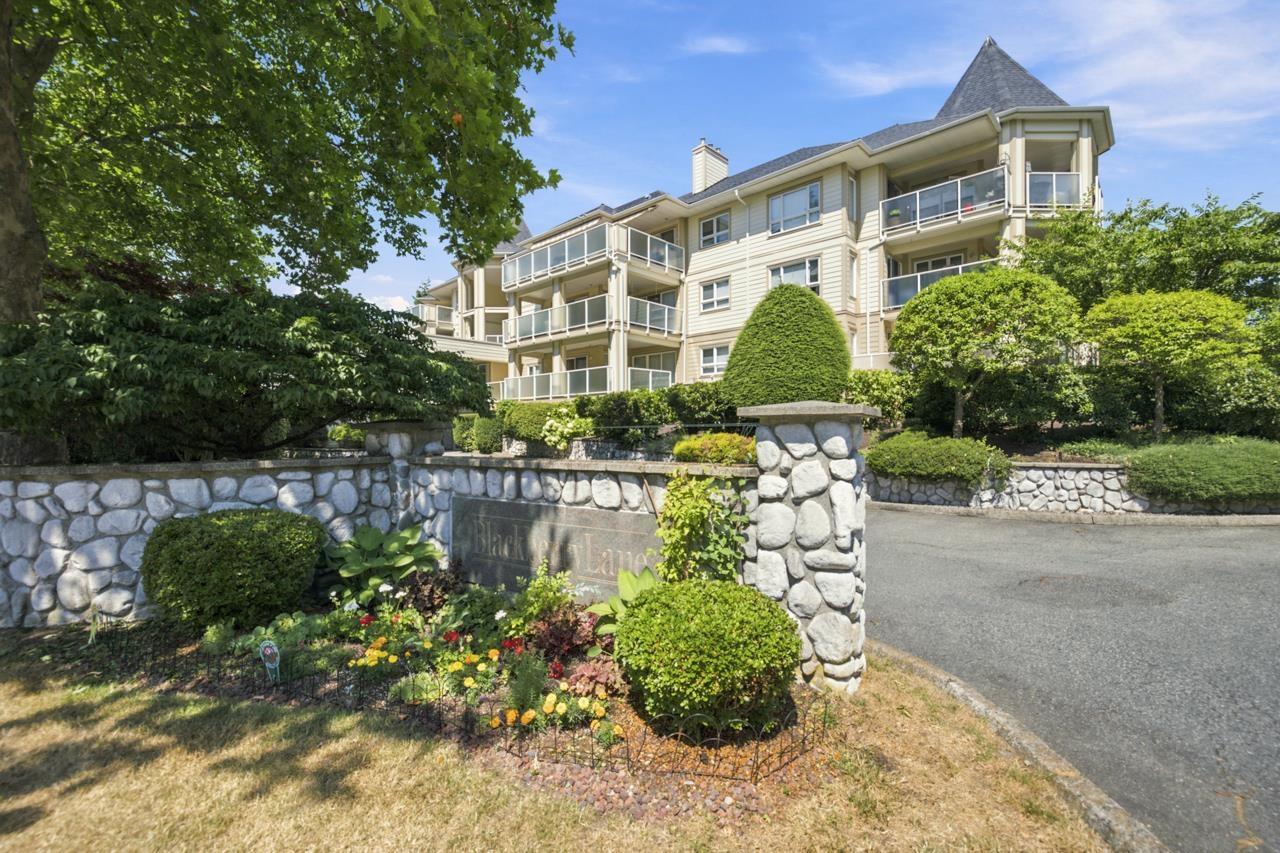 $399,900
204 20125 55a Ave. · 1bd/1ba · 842sf
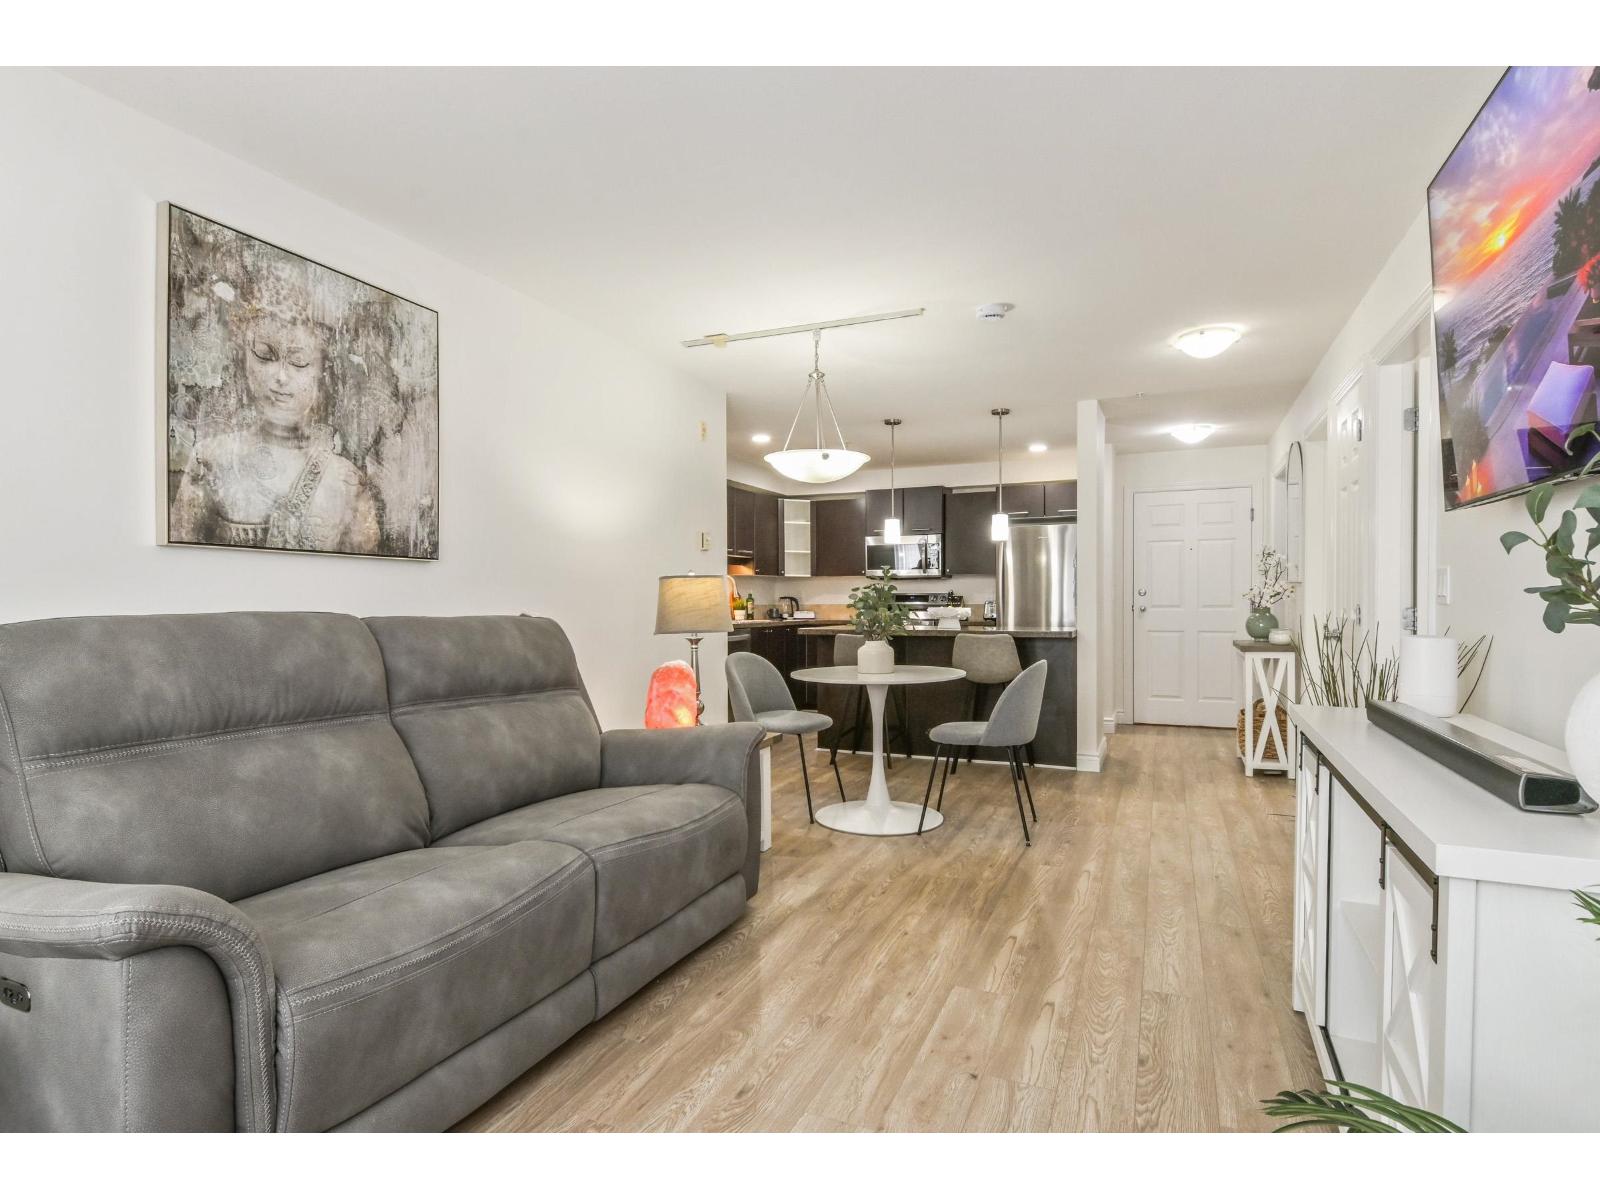 $464,900
209 5454 198 St. · 2bd/2ba · 876sf
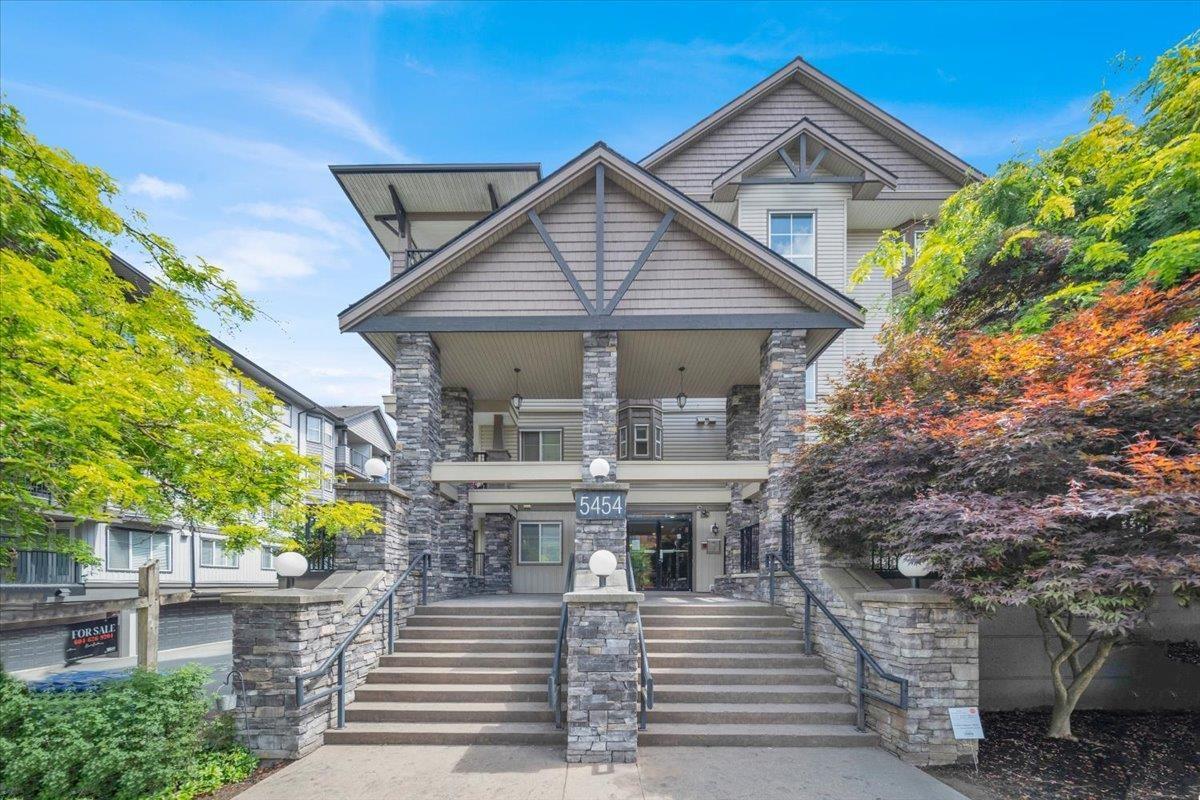 $484,800
210 5454 198 St. · 2bd/2ba · 826sf
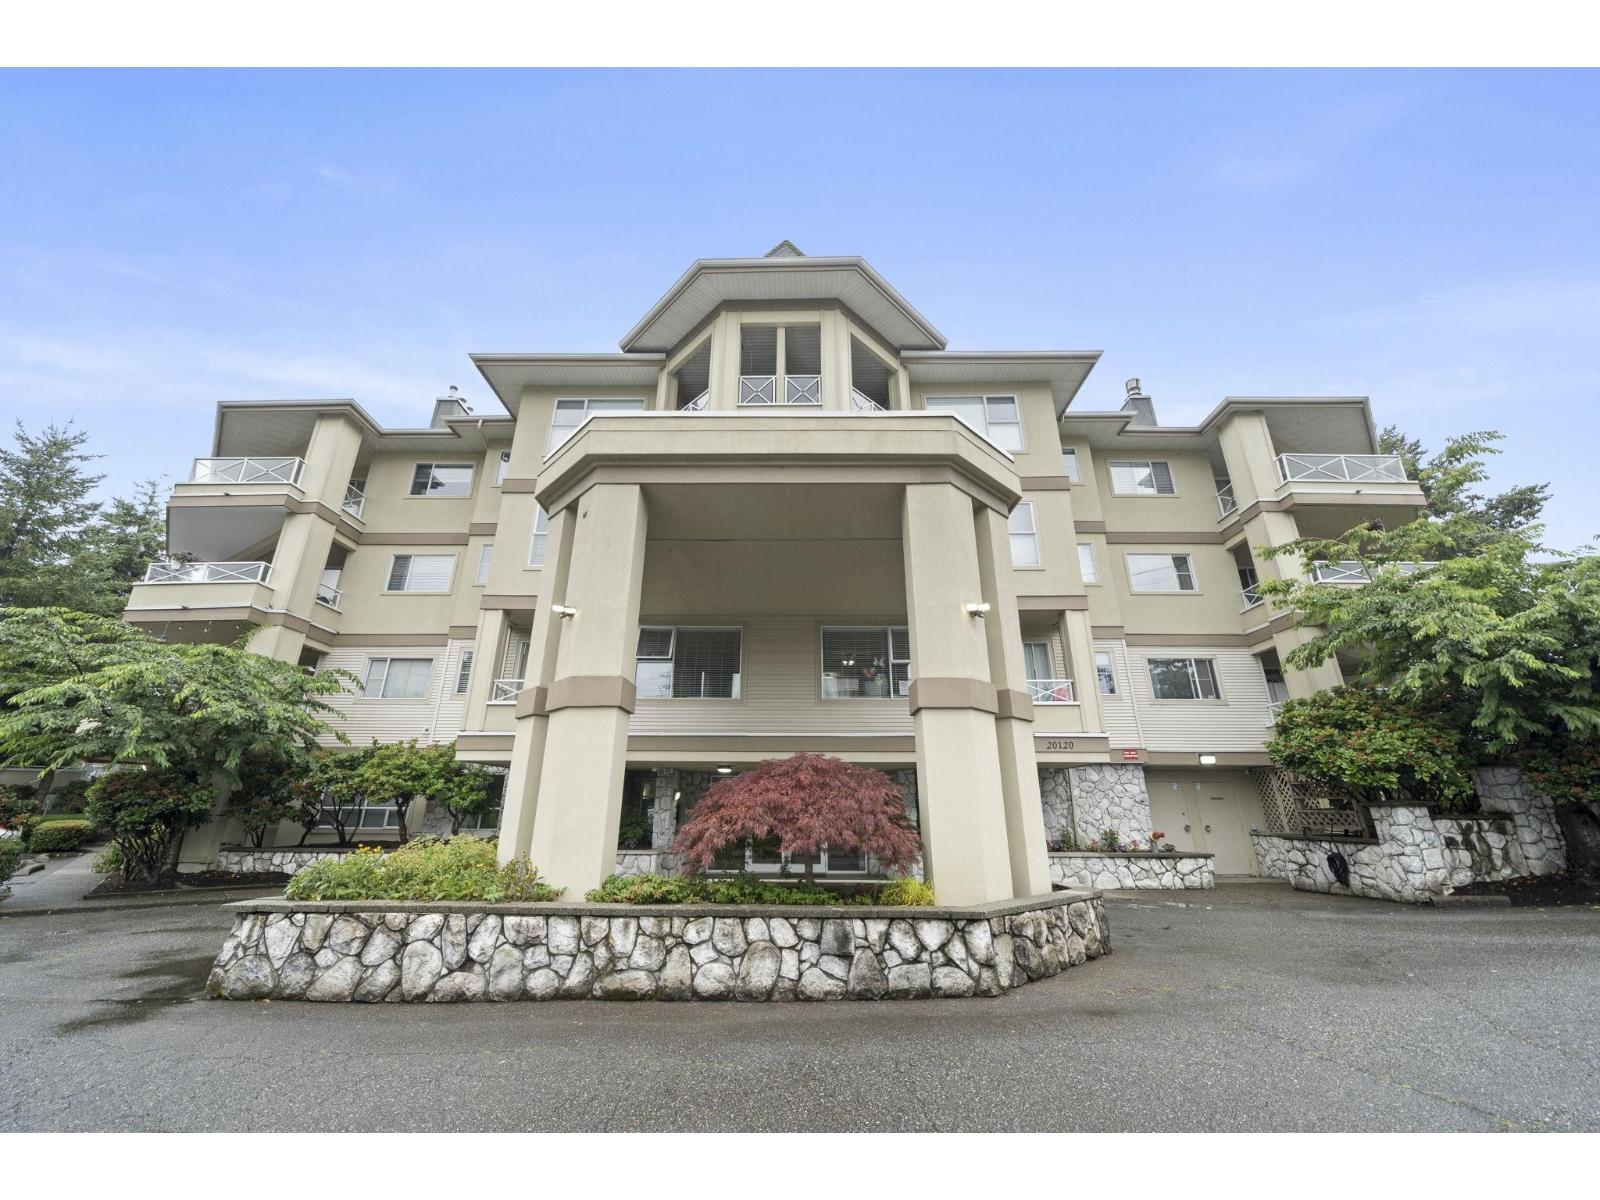 $389,000
206 20120 56 Ave. · 1bd/1ba · 940sf
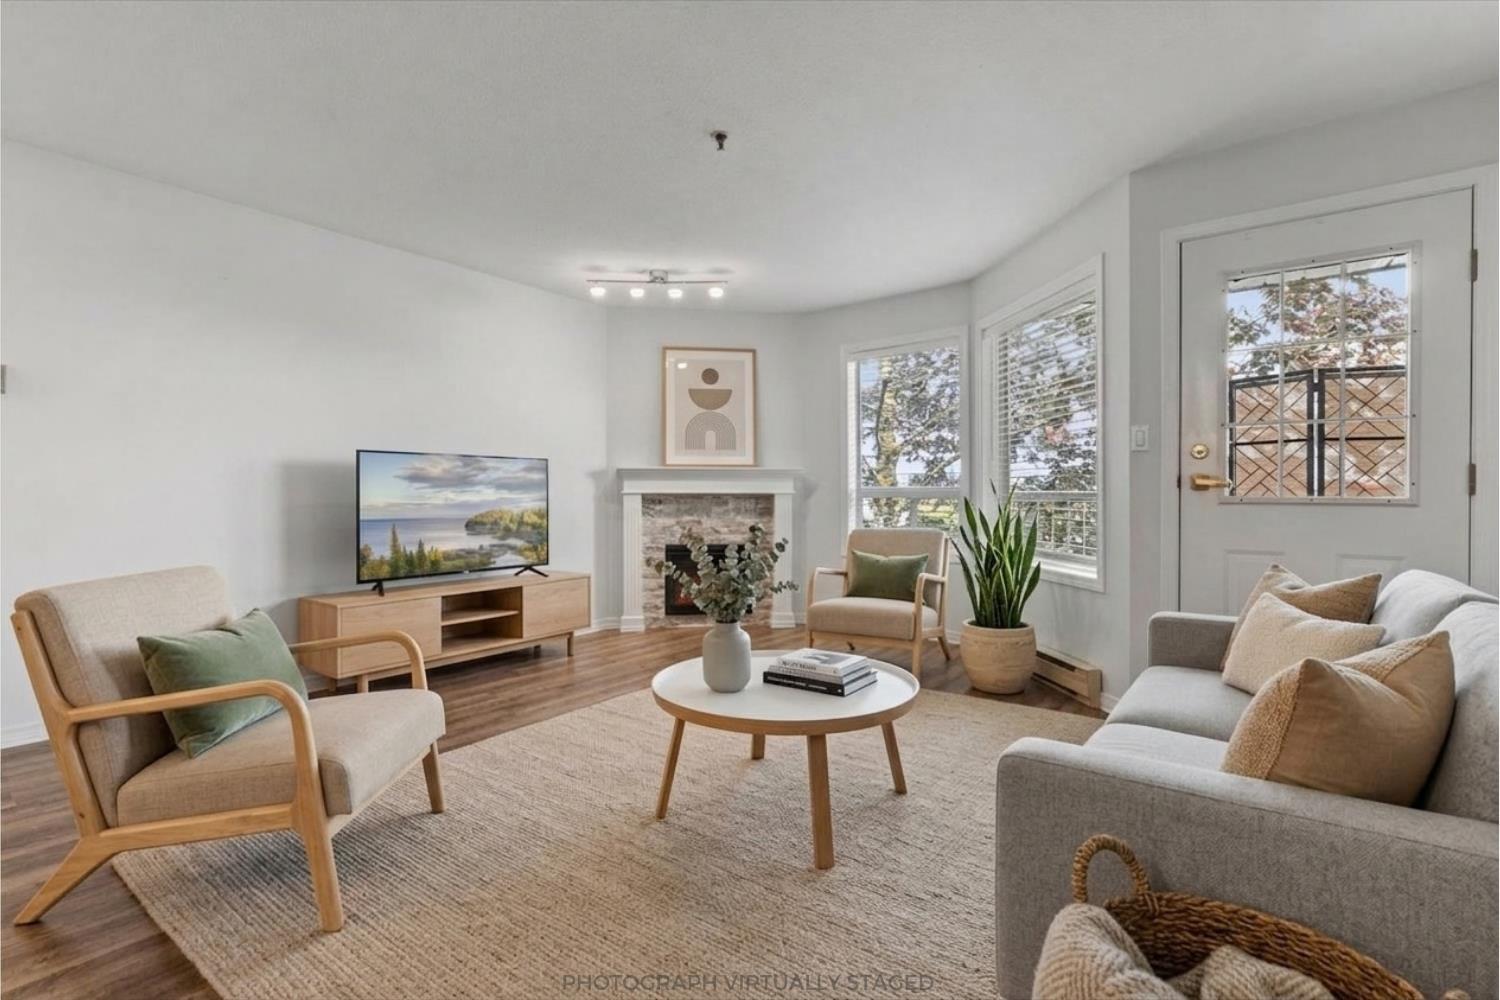 $450,000
201 5710 201 St. · 2bd/2ba · 1175sf
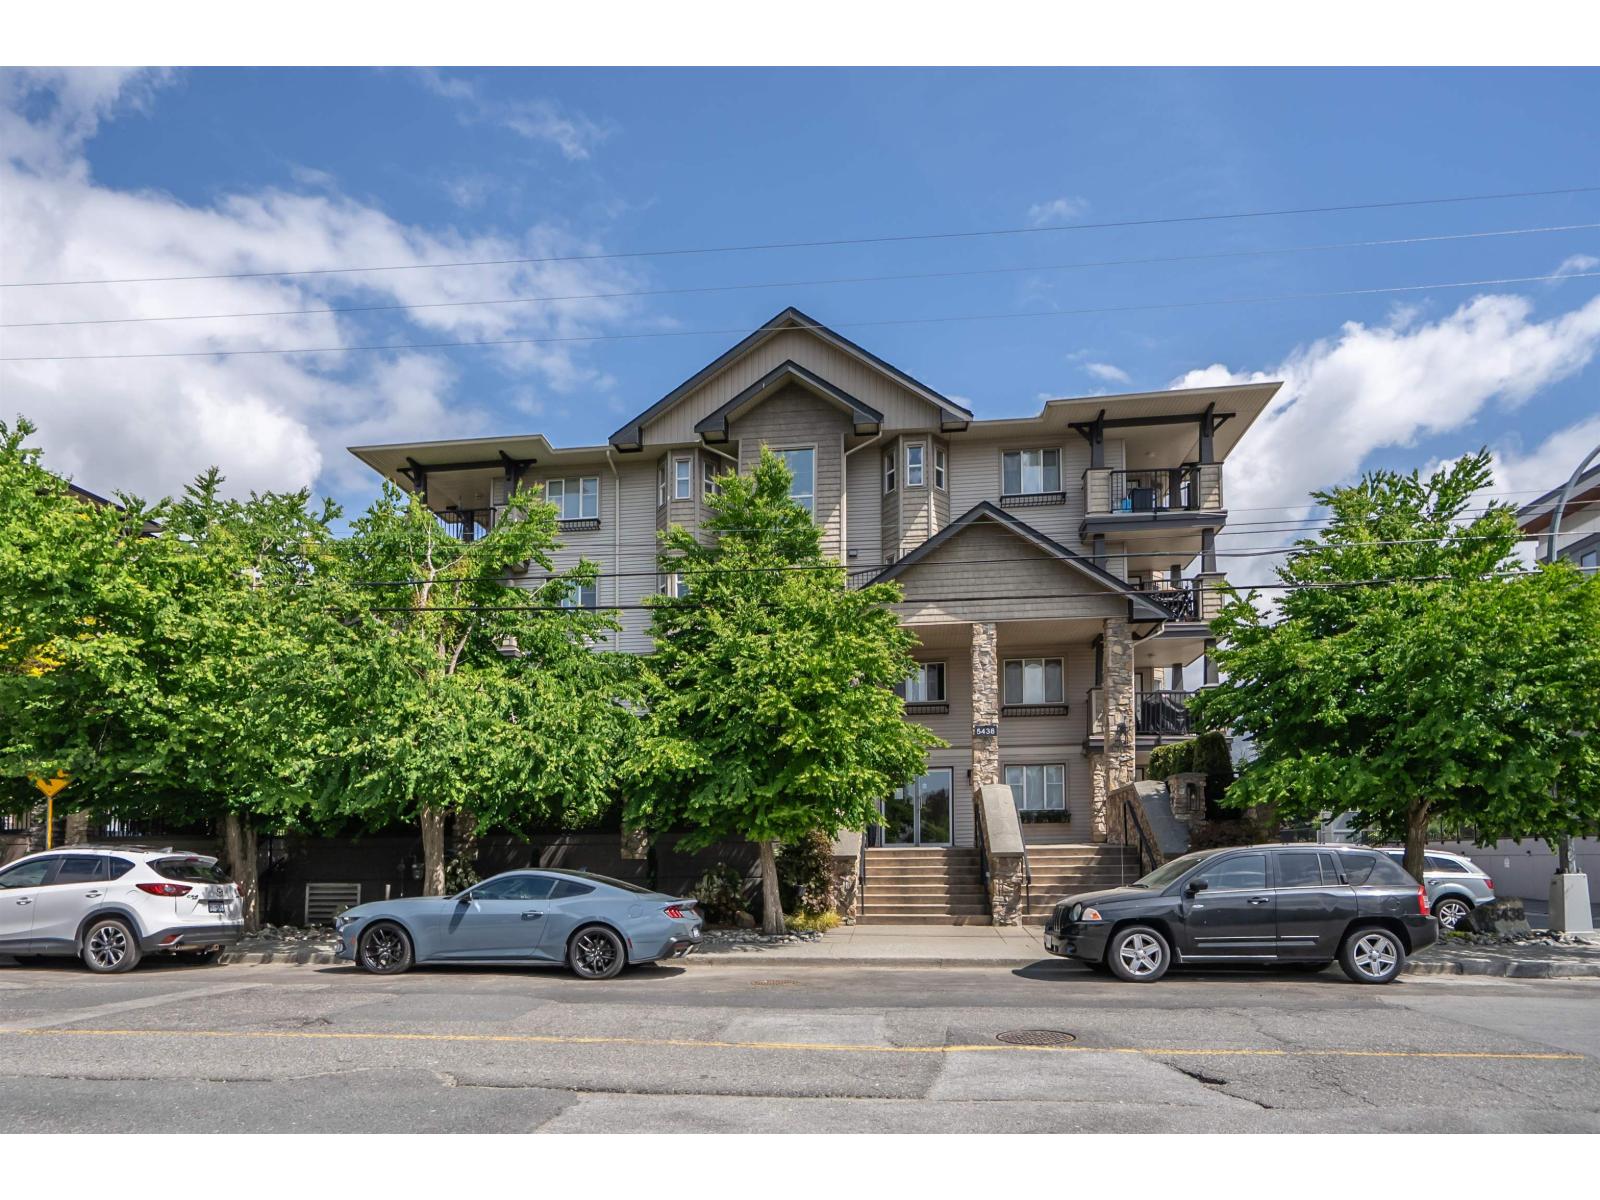 $529,500
213 5438 198 St. · 3bd/2ba · 1074sf
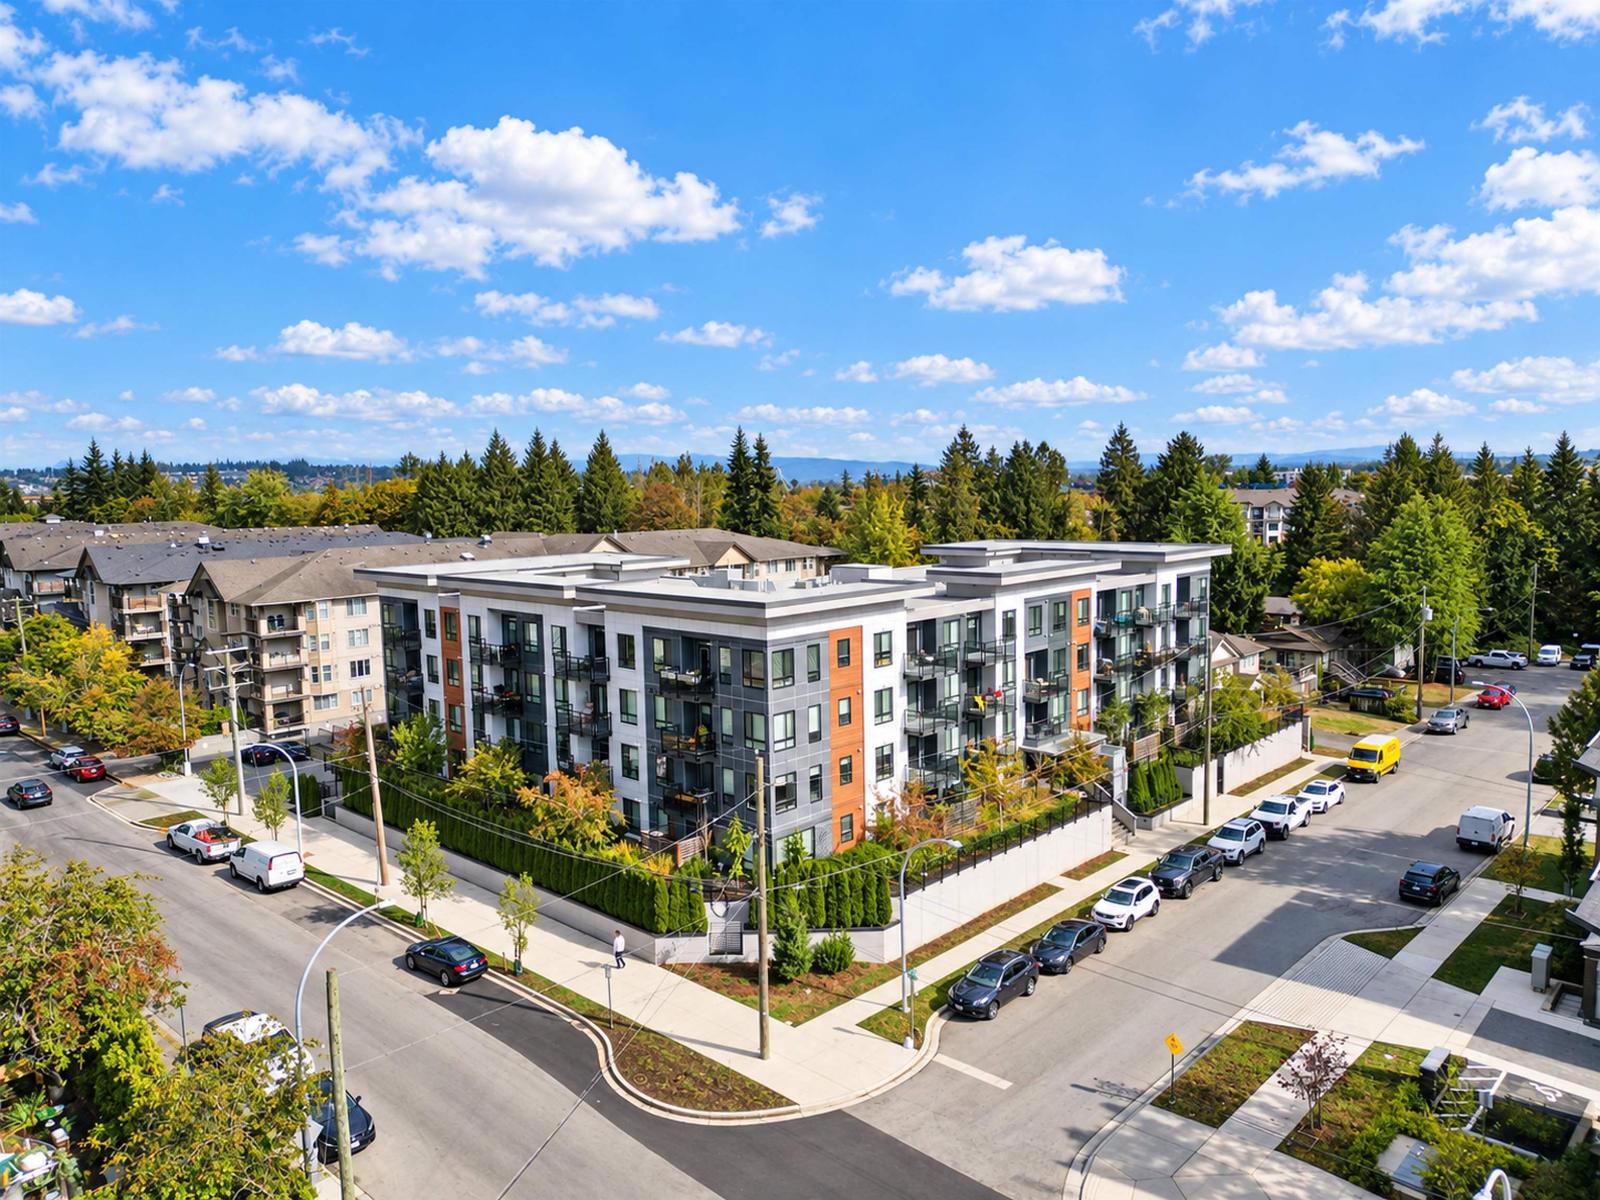 $529,990
409 19825 54 Ave. · 2bd/2ba · 771sf
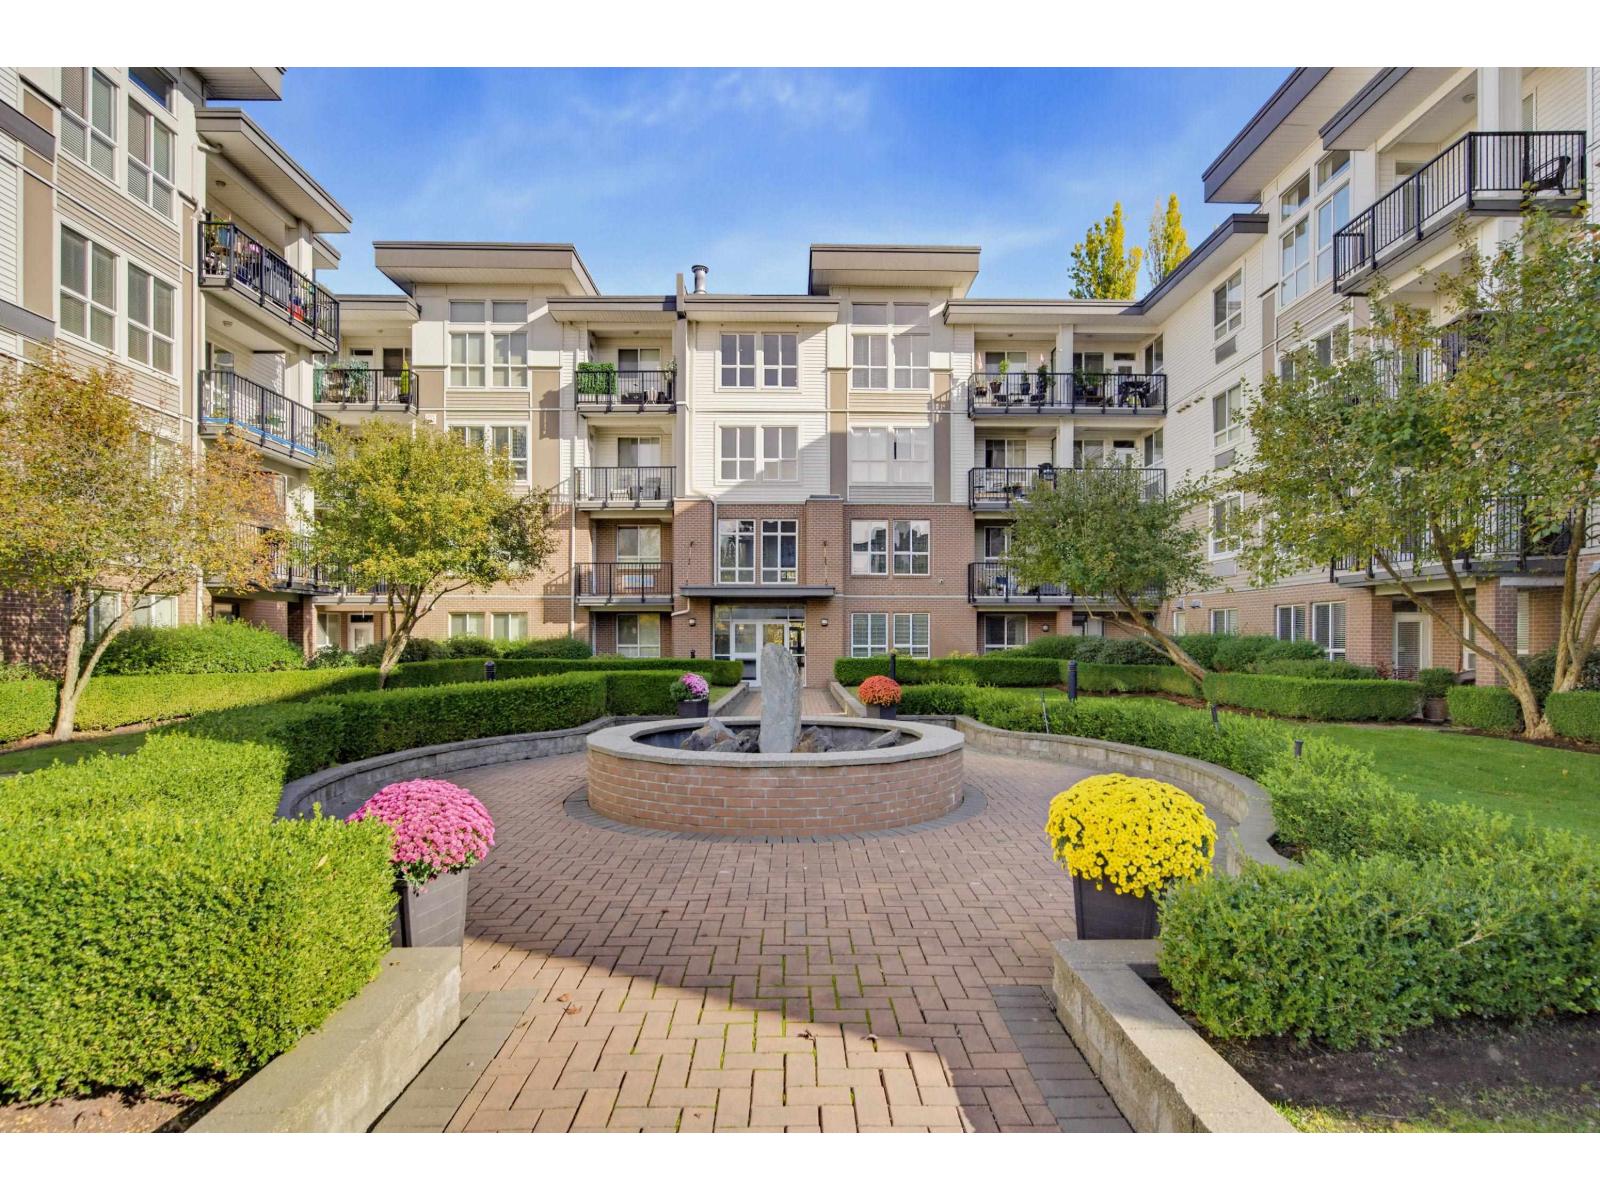 $499,900
409 5430 201 St. · 2bd/1ba · 1184sf
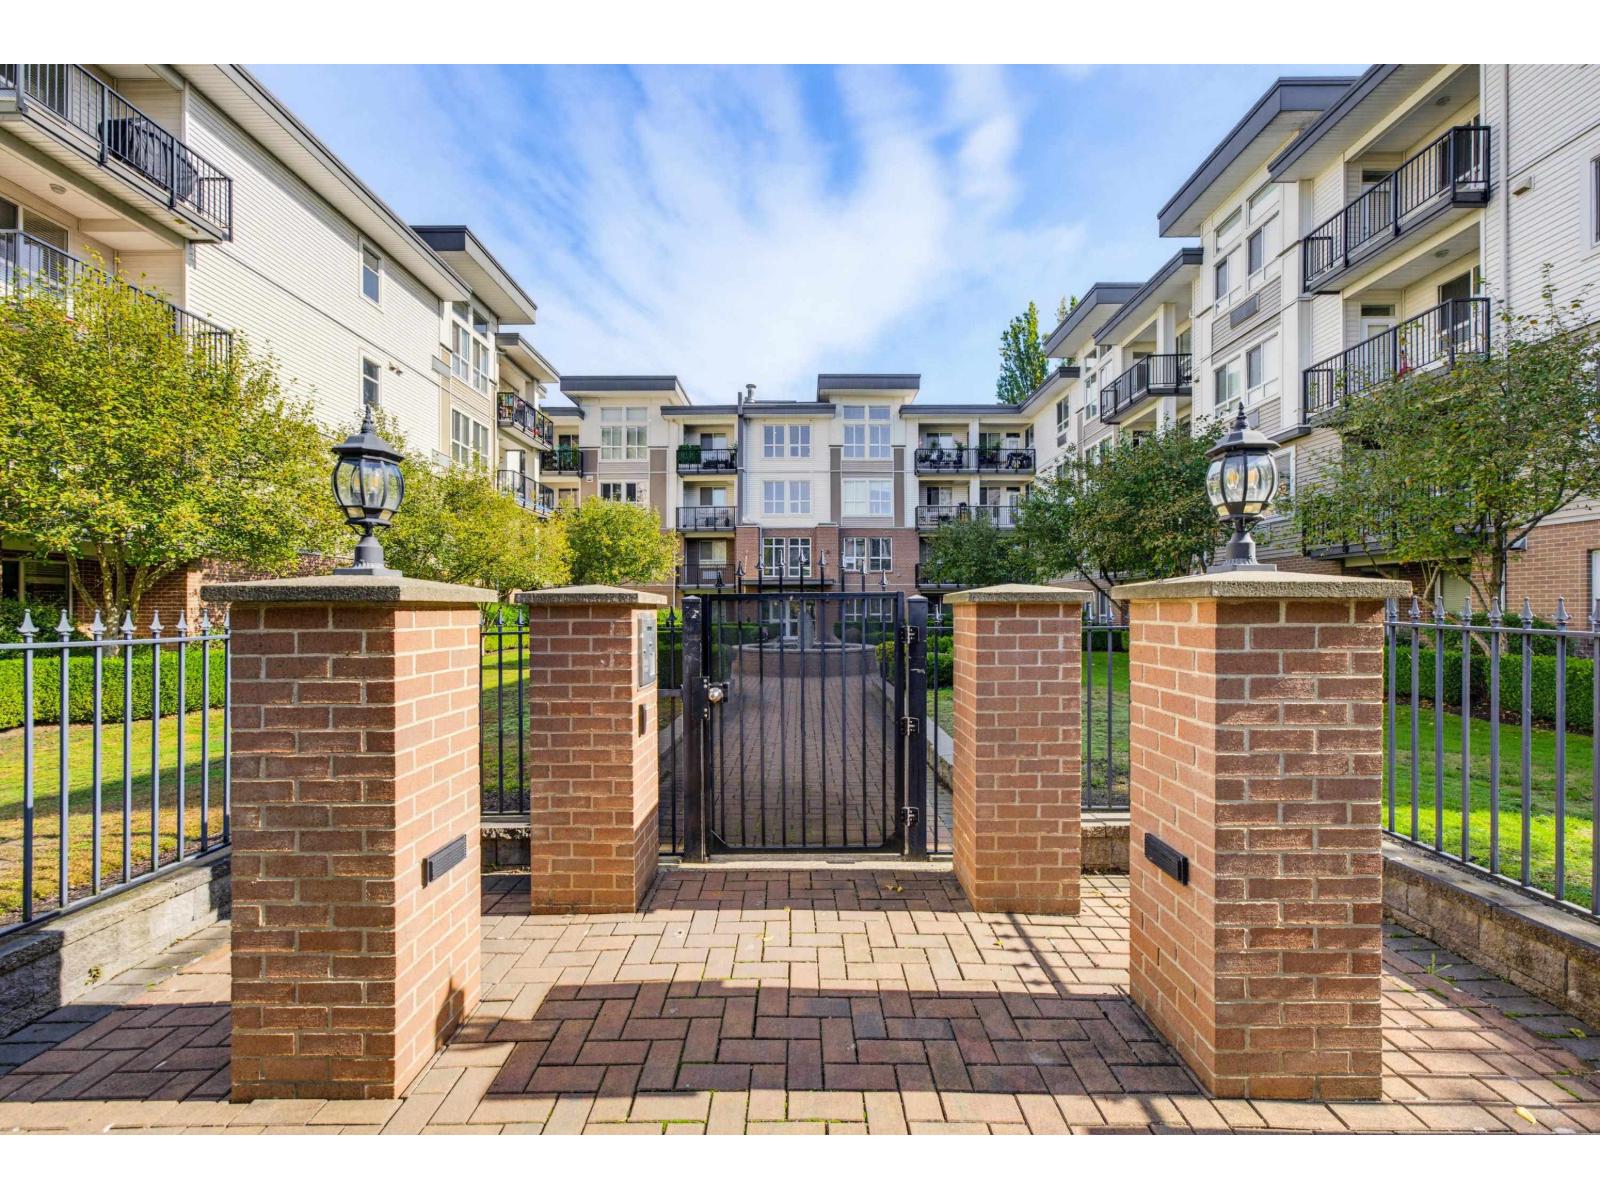 $544,000
202 5430 201 St. · 2bd/2ba · 1102sf
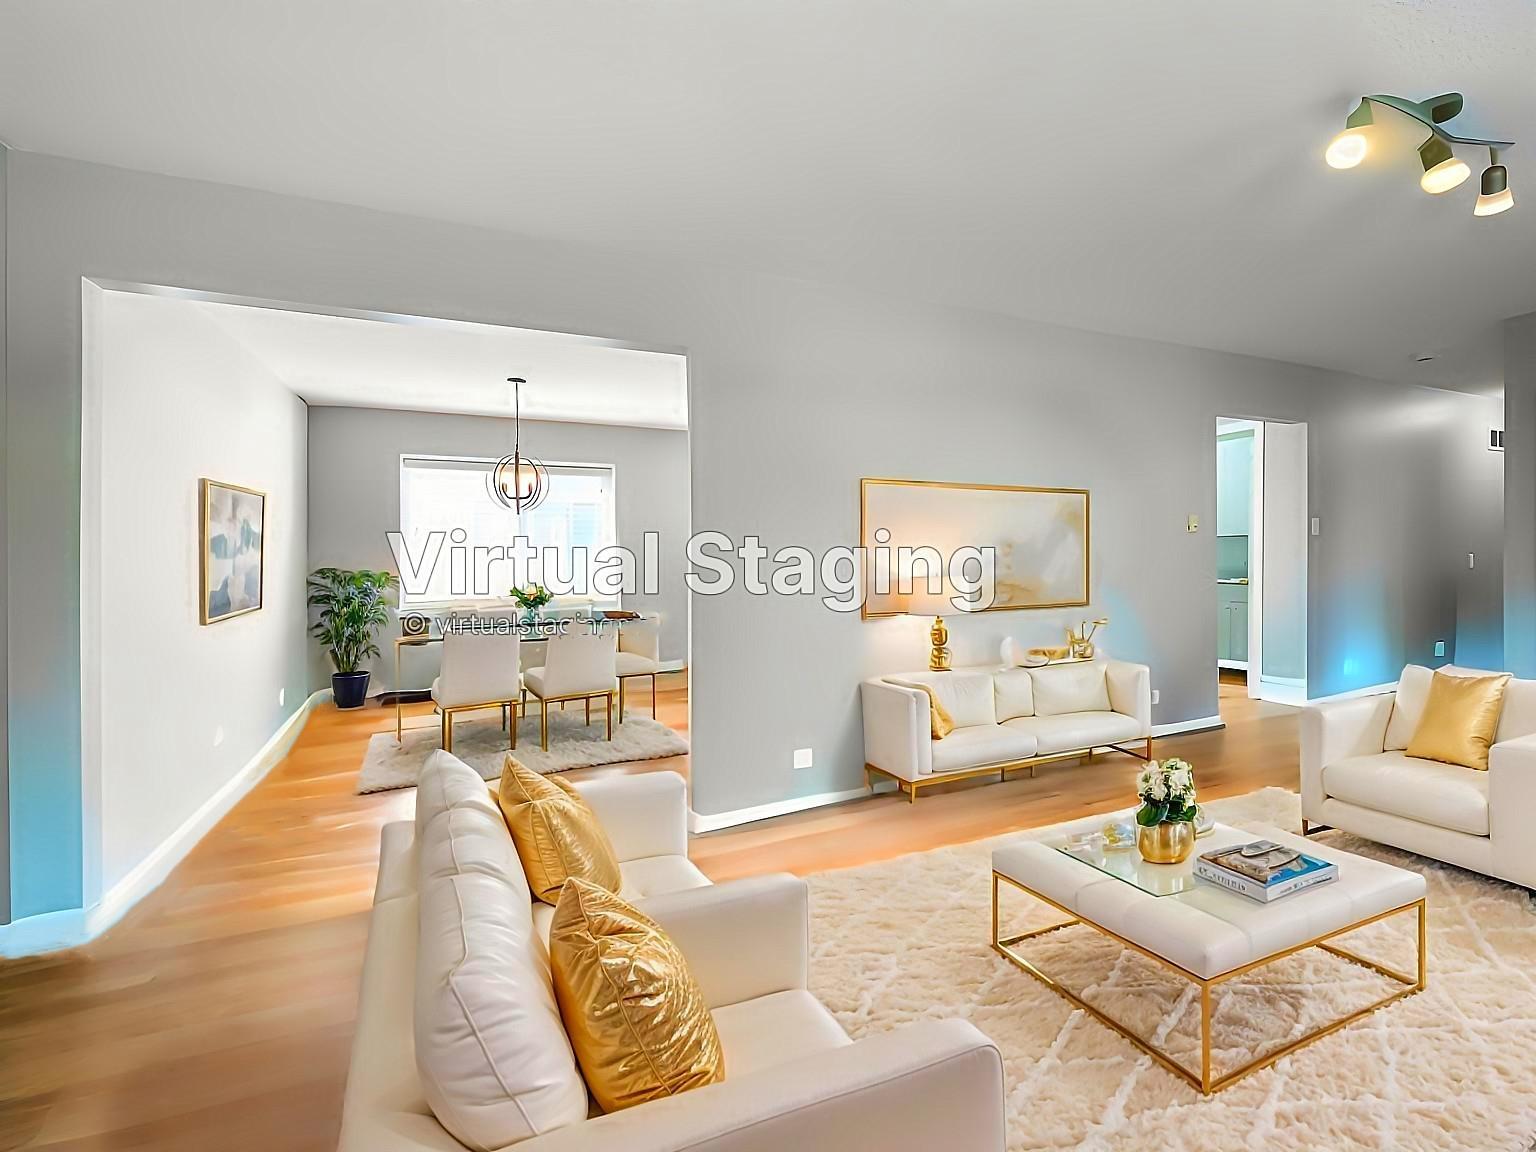 $1,298,000
5323 199a St. · 3bd/1ba · 1483sf
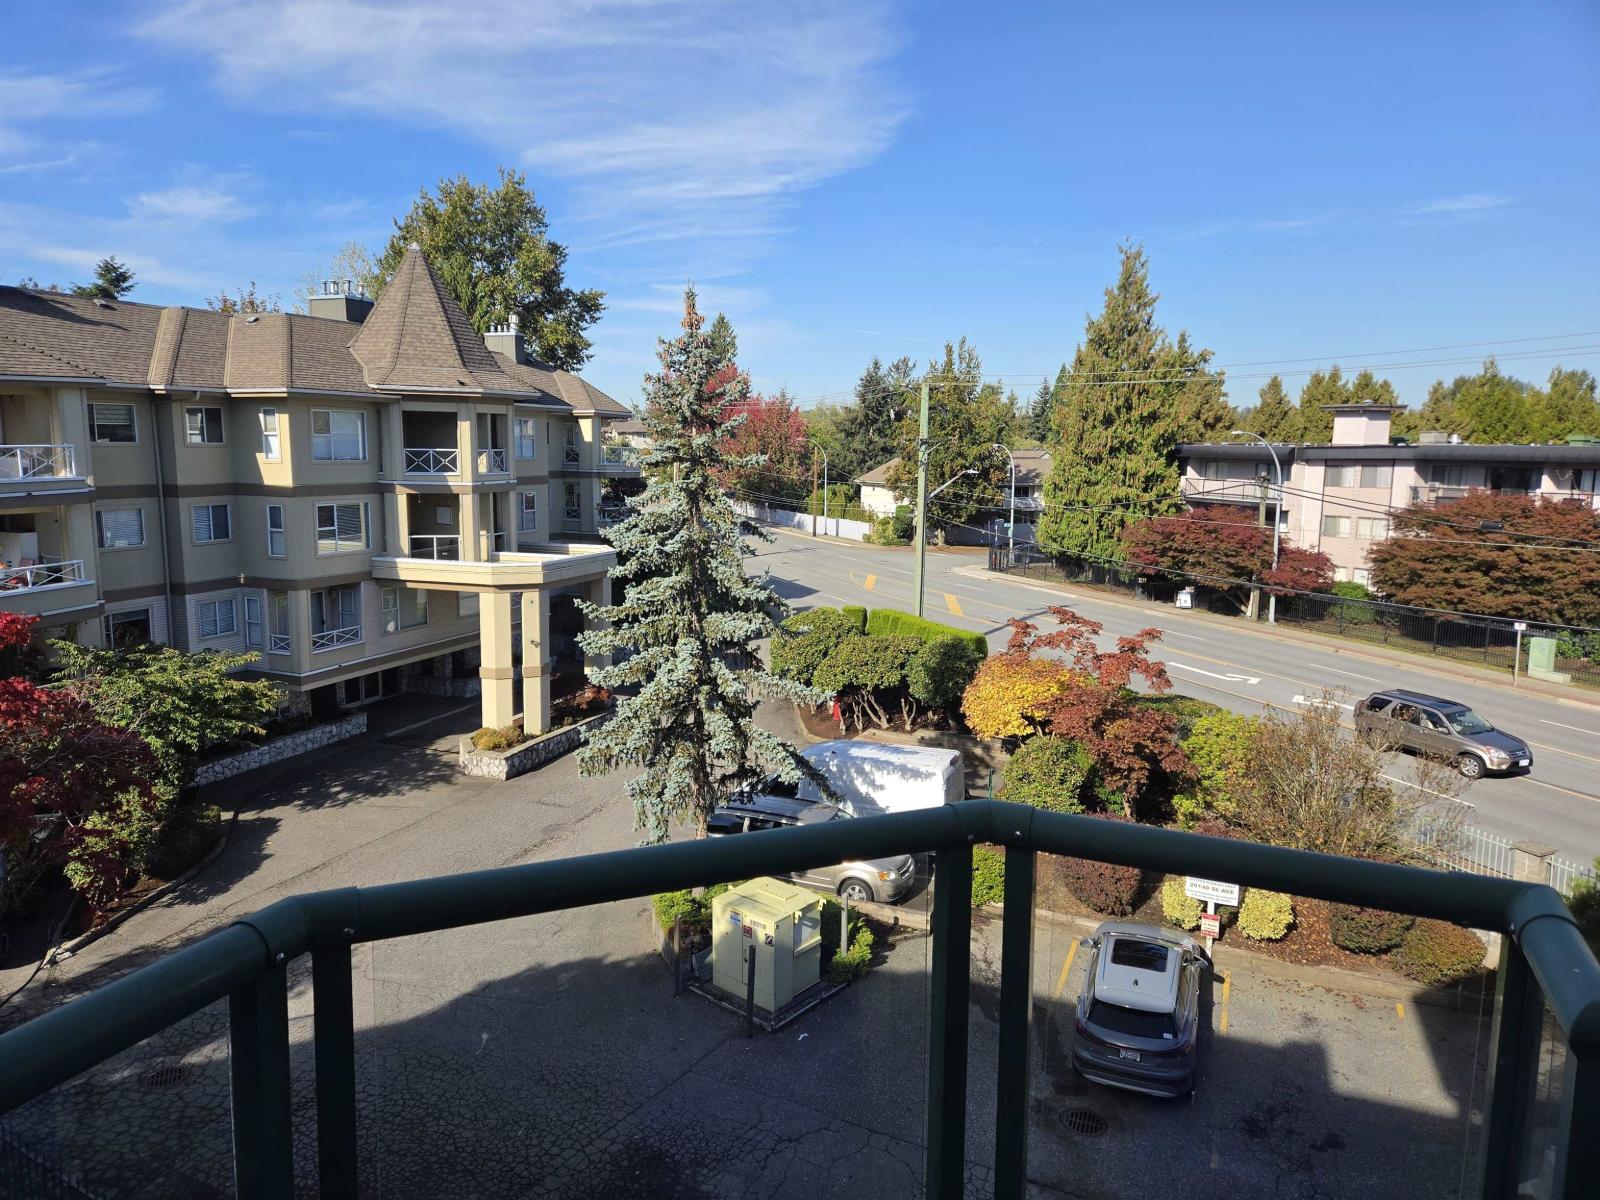 $389,000
301 20140 56 Ave. · 1bd/1ba · 880sf
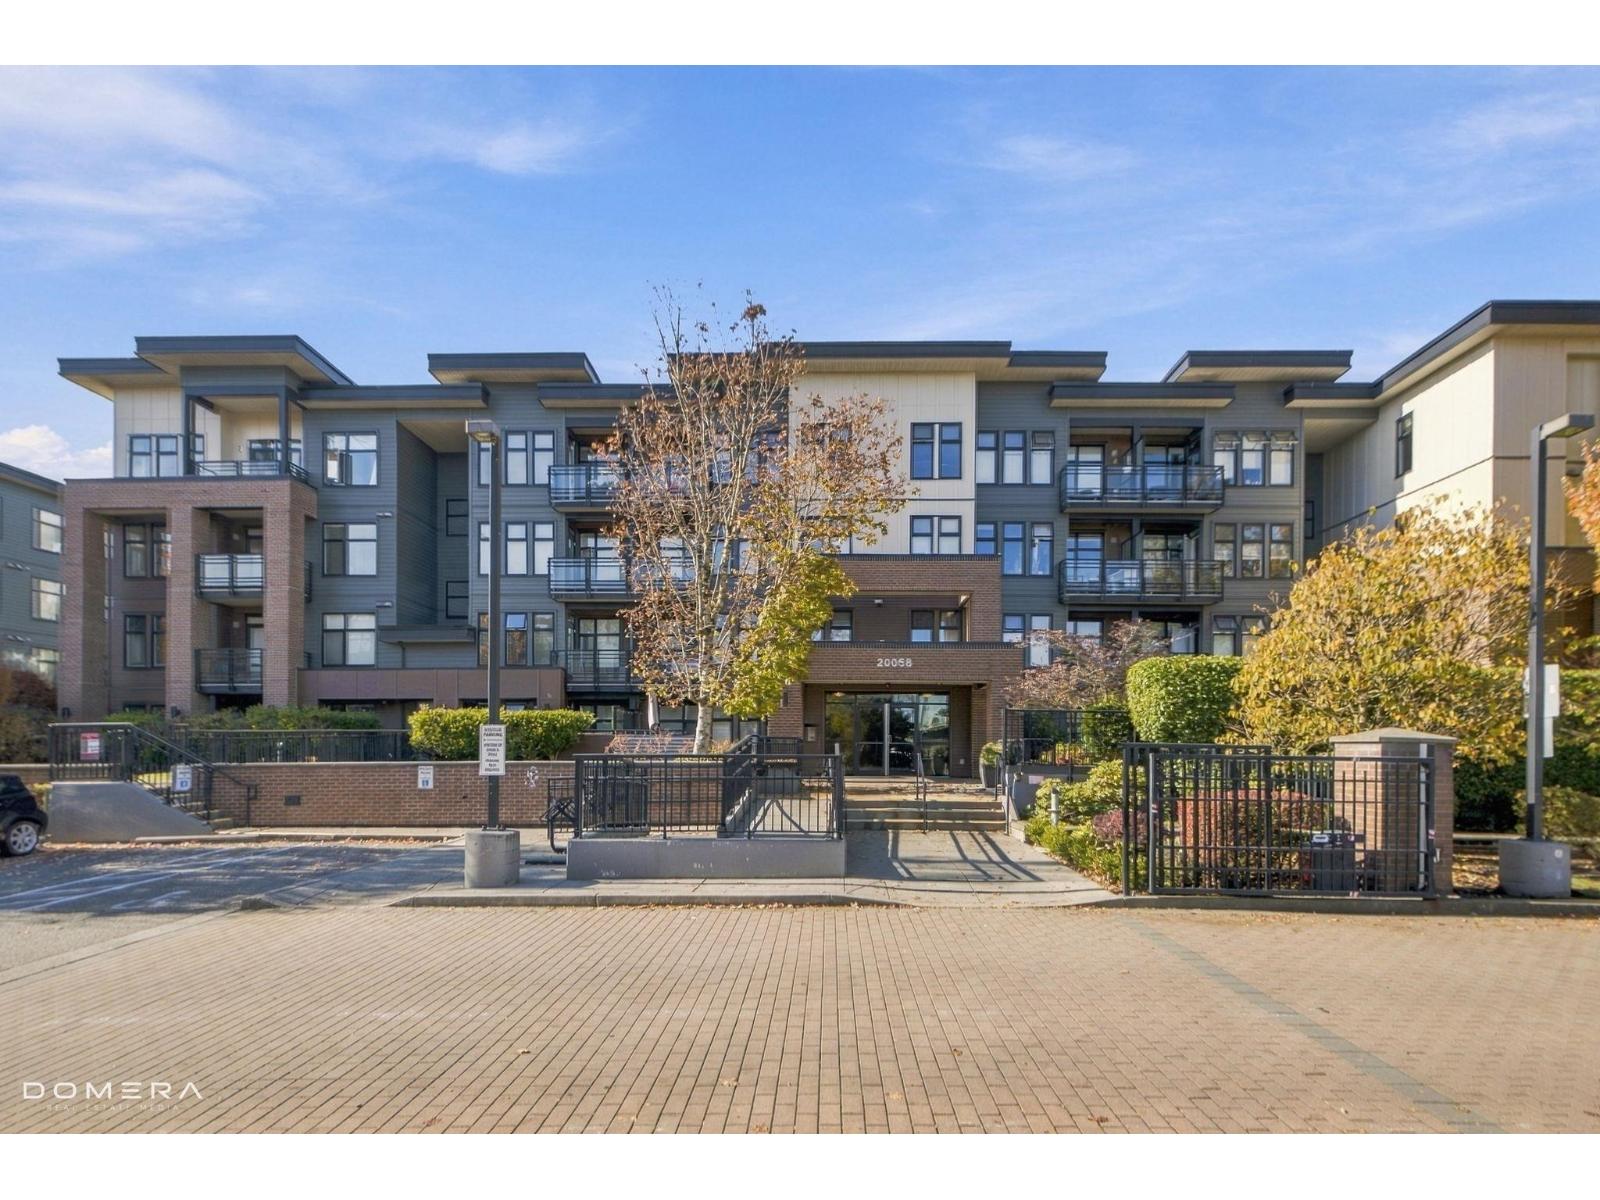 $374,508
207 20058 Fraser Highway · 1bd/1ba · 580sf
 $399,000
309 20058 Fraser Highway · 1bd/1ba · 649sf
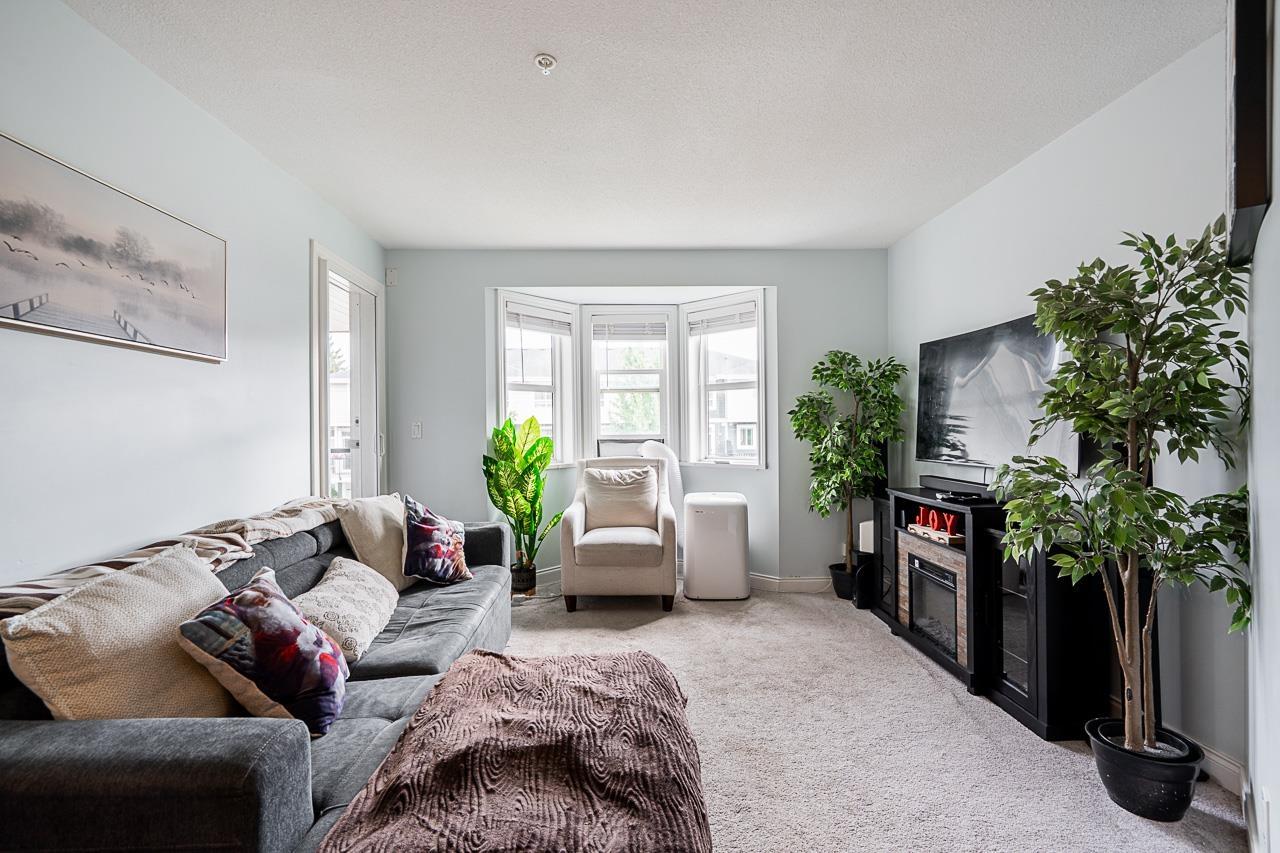 $498,000
206 19774 56 Ave. · 2bd/2ba · 921sf
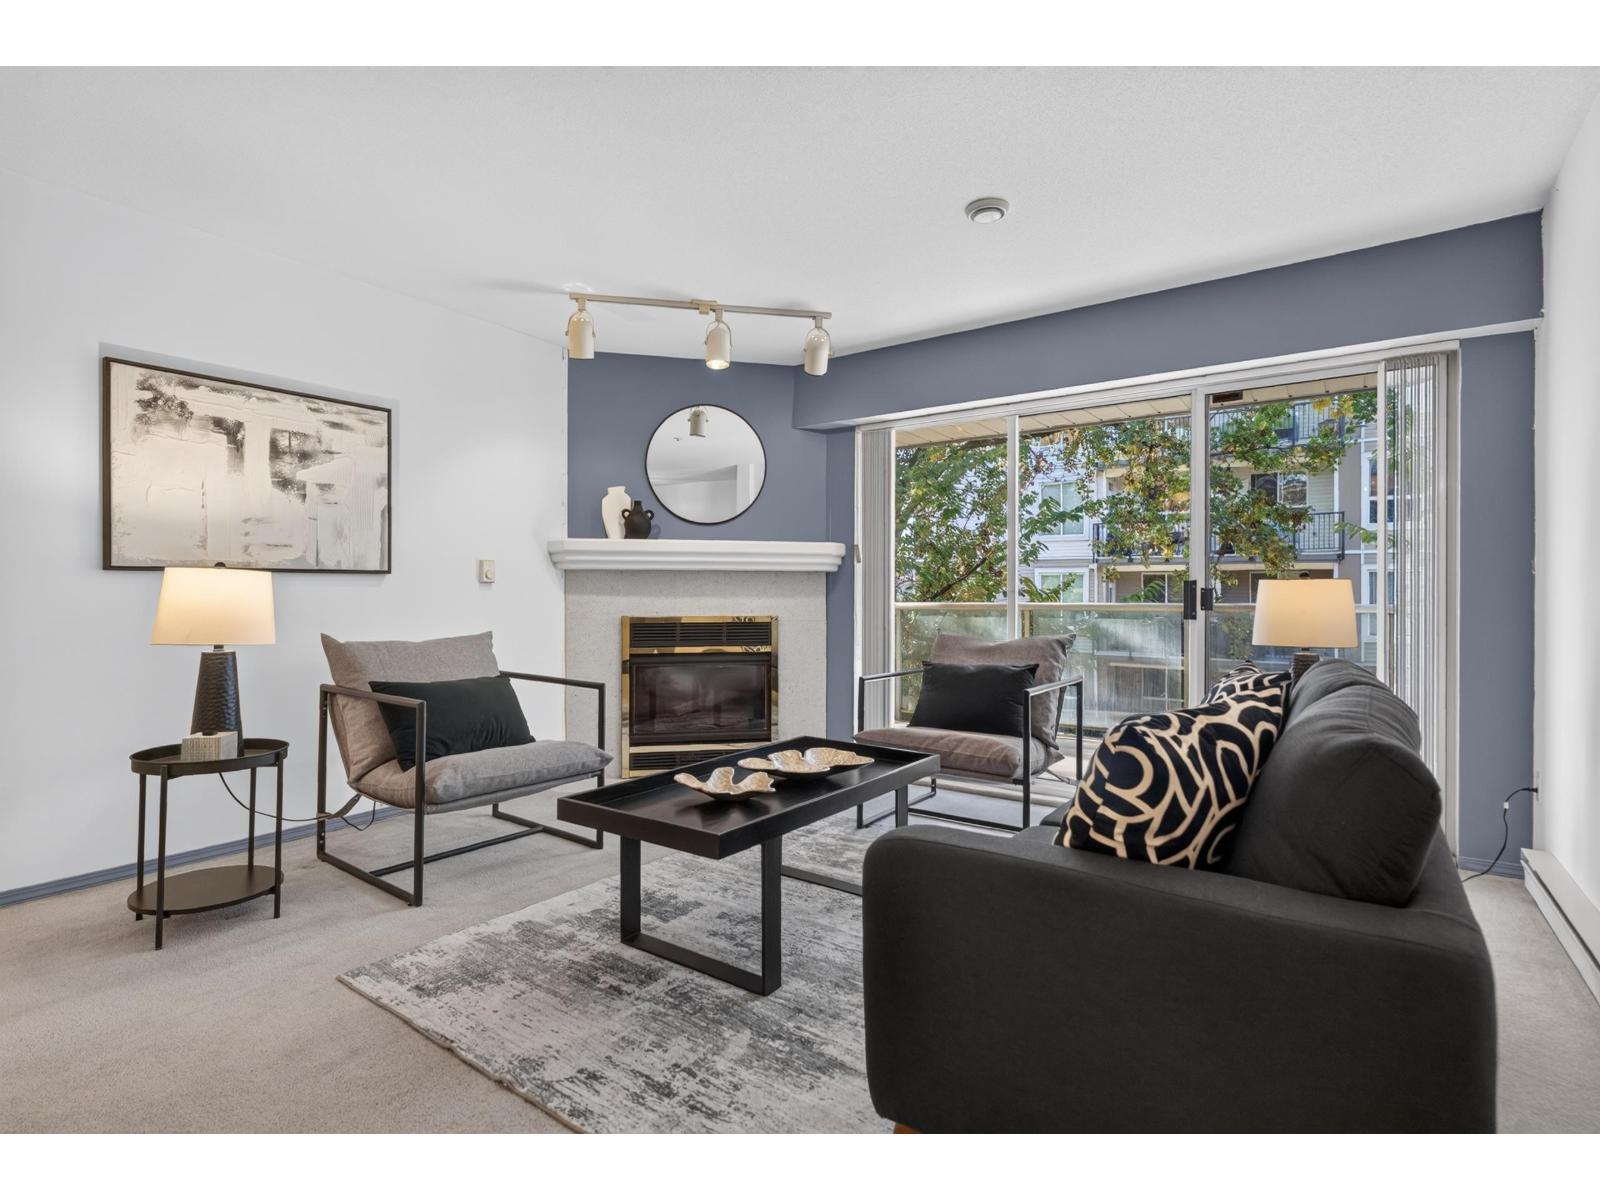 $418,000
209 5419 201a St. · 2bd/2ba · 1190sf
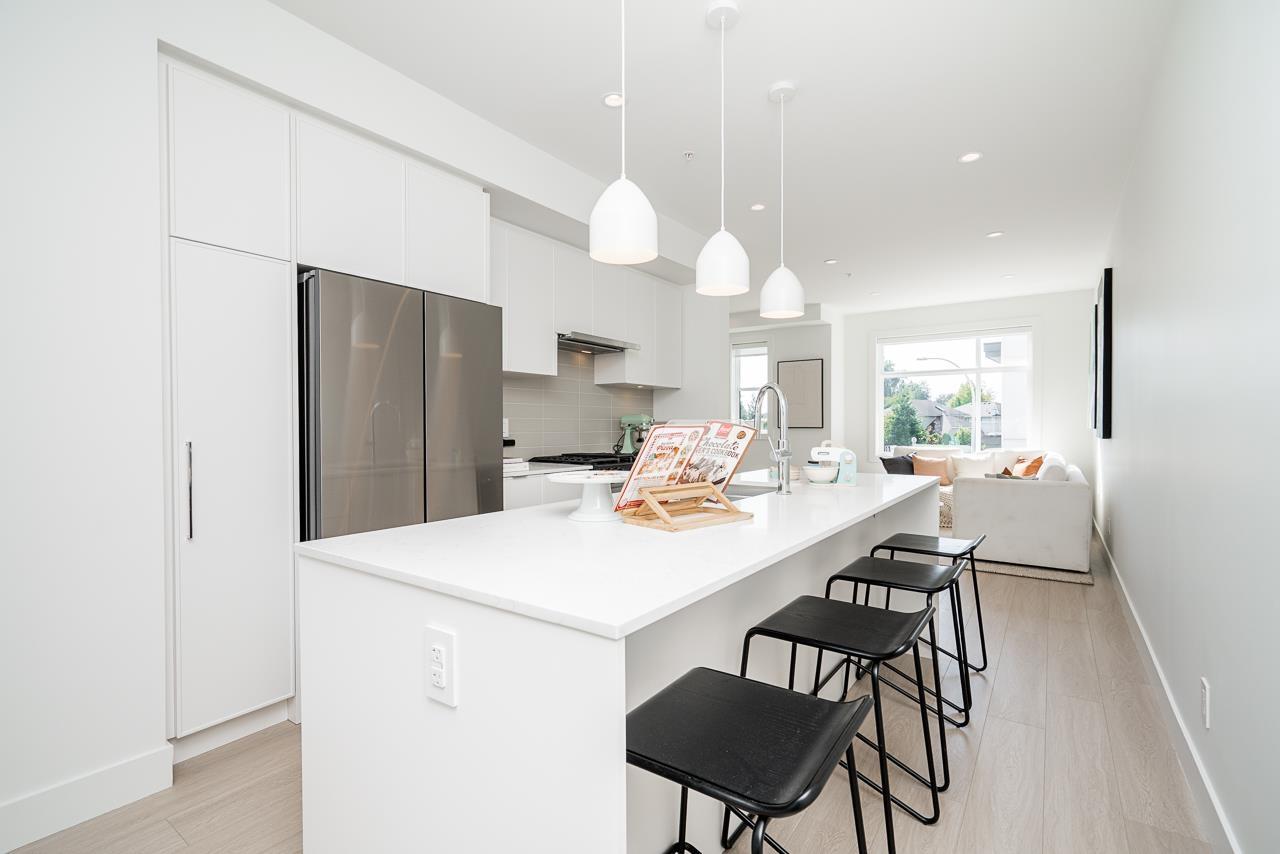 $719,900
108 5330 198 St. · 3bd/3ba · 1319sf
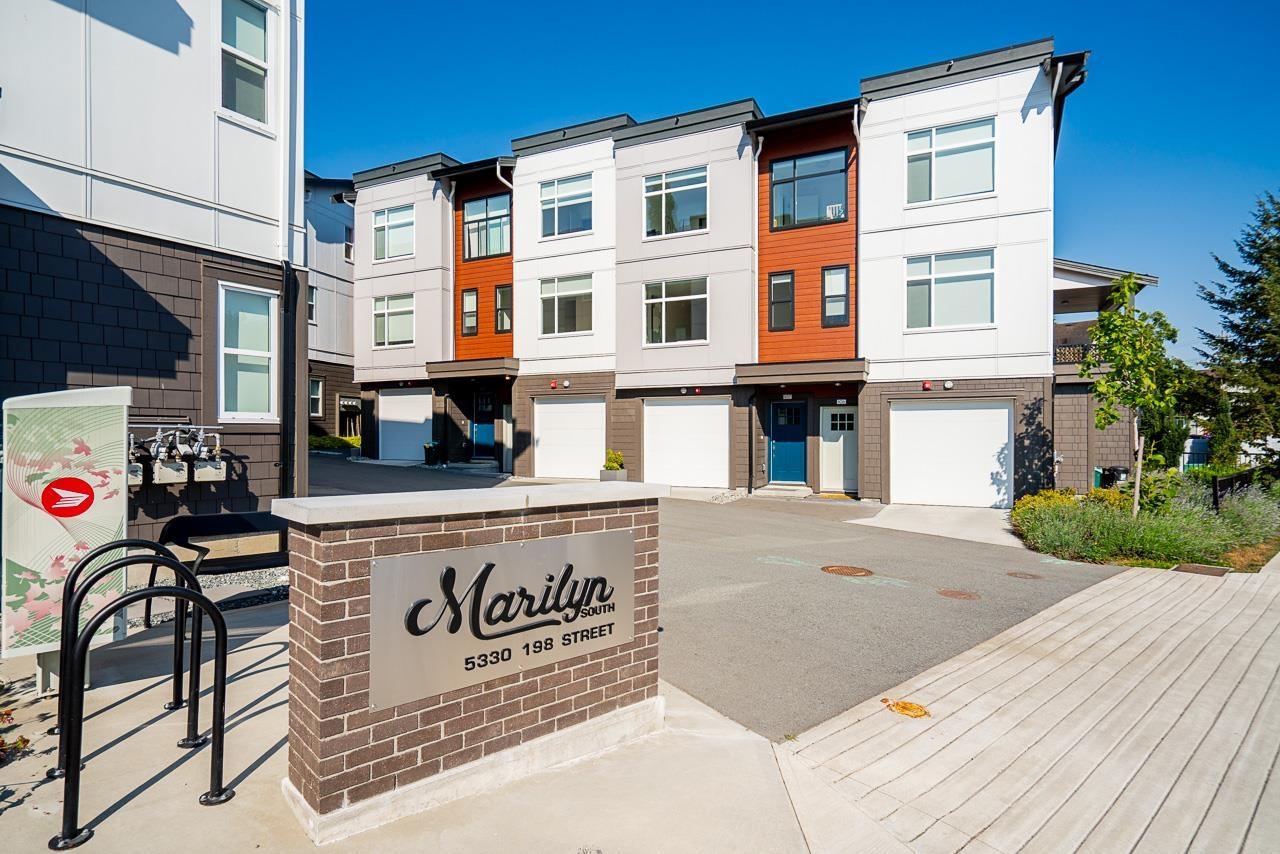 $729,900
107 5330 198 St. · 3bd/3ba · 1364sf
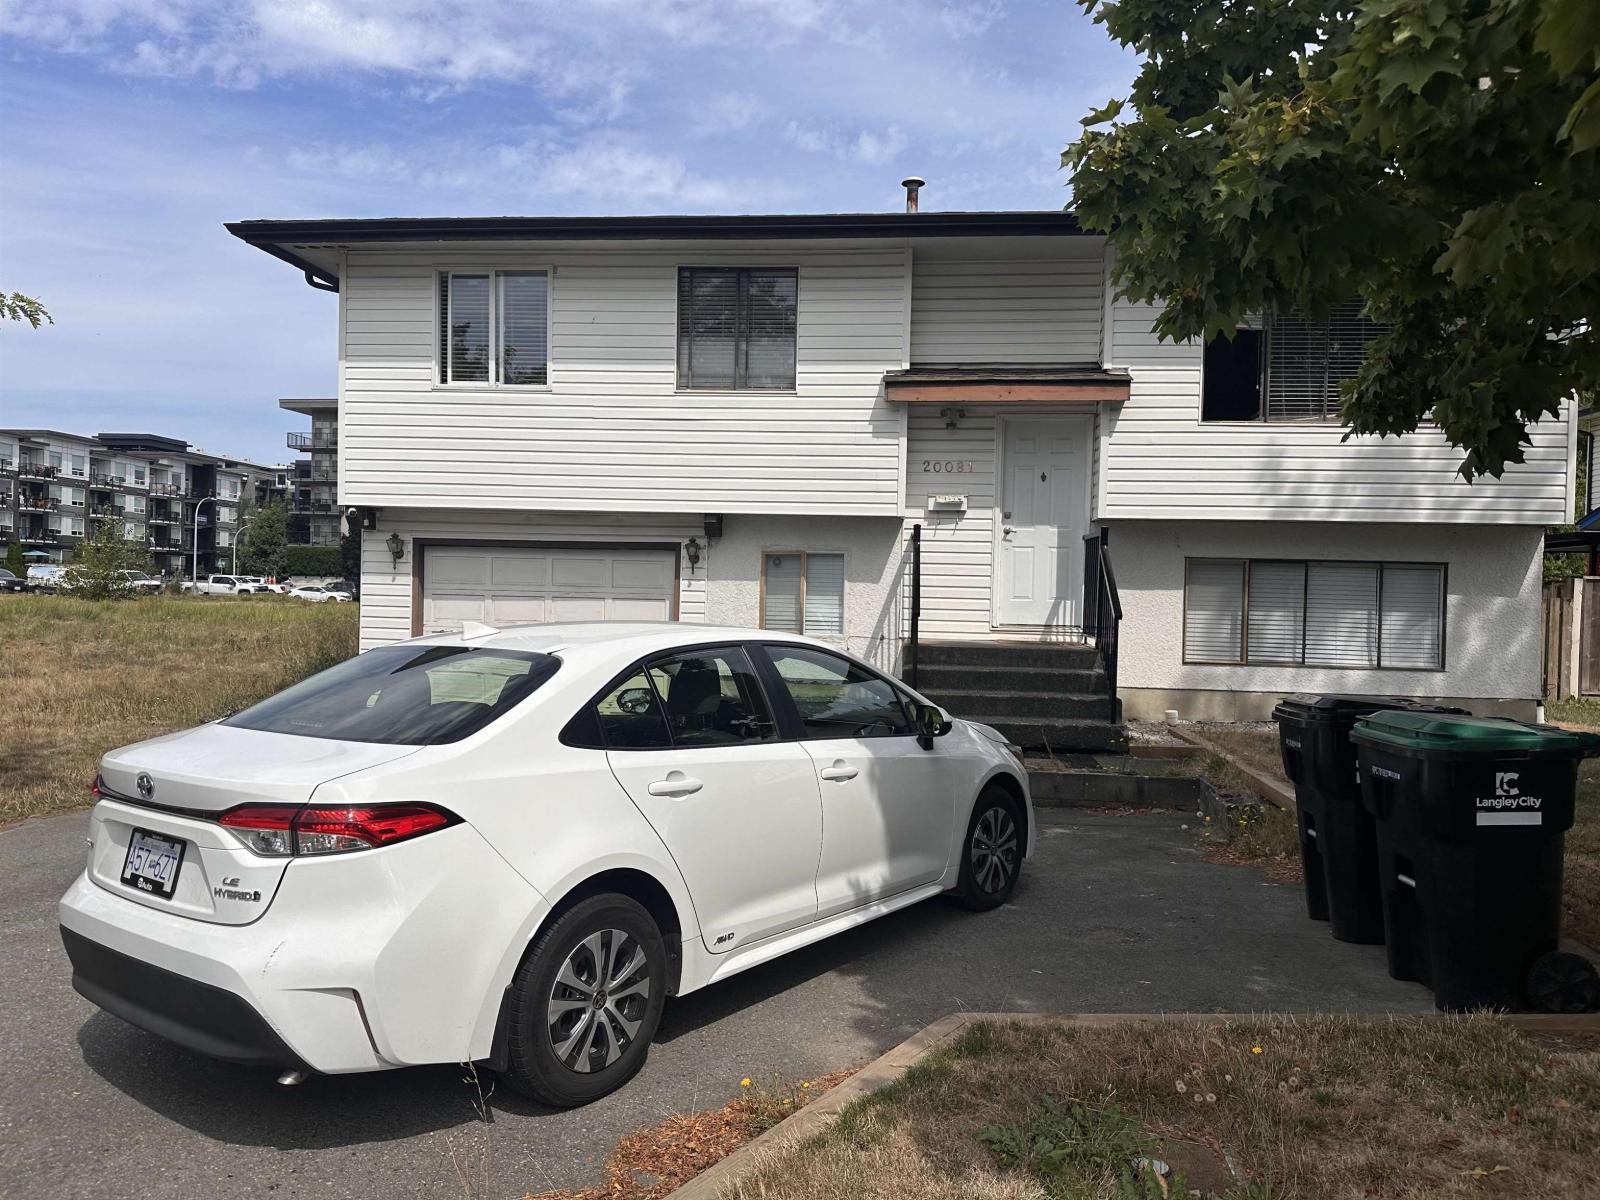 $1,299,000
20081 53 Ave. · 4bd/2ba · 1825sf
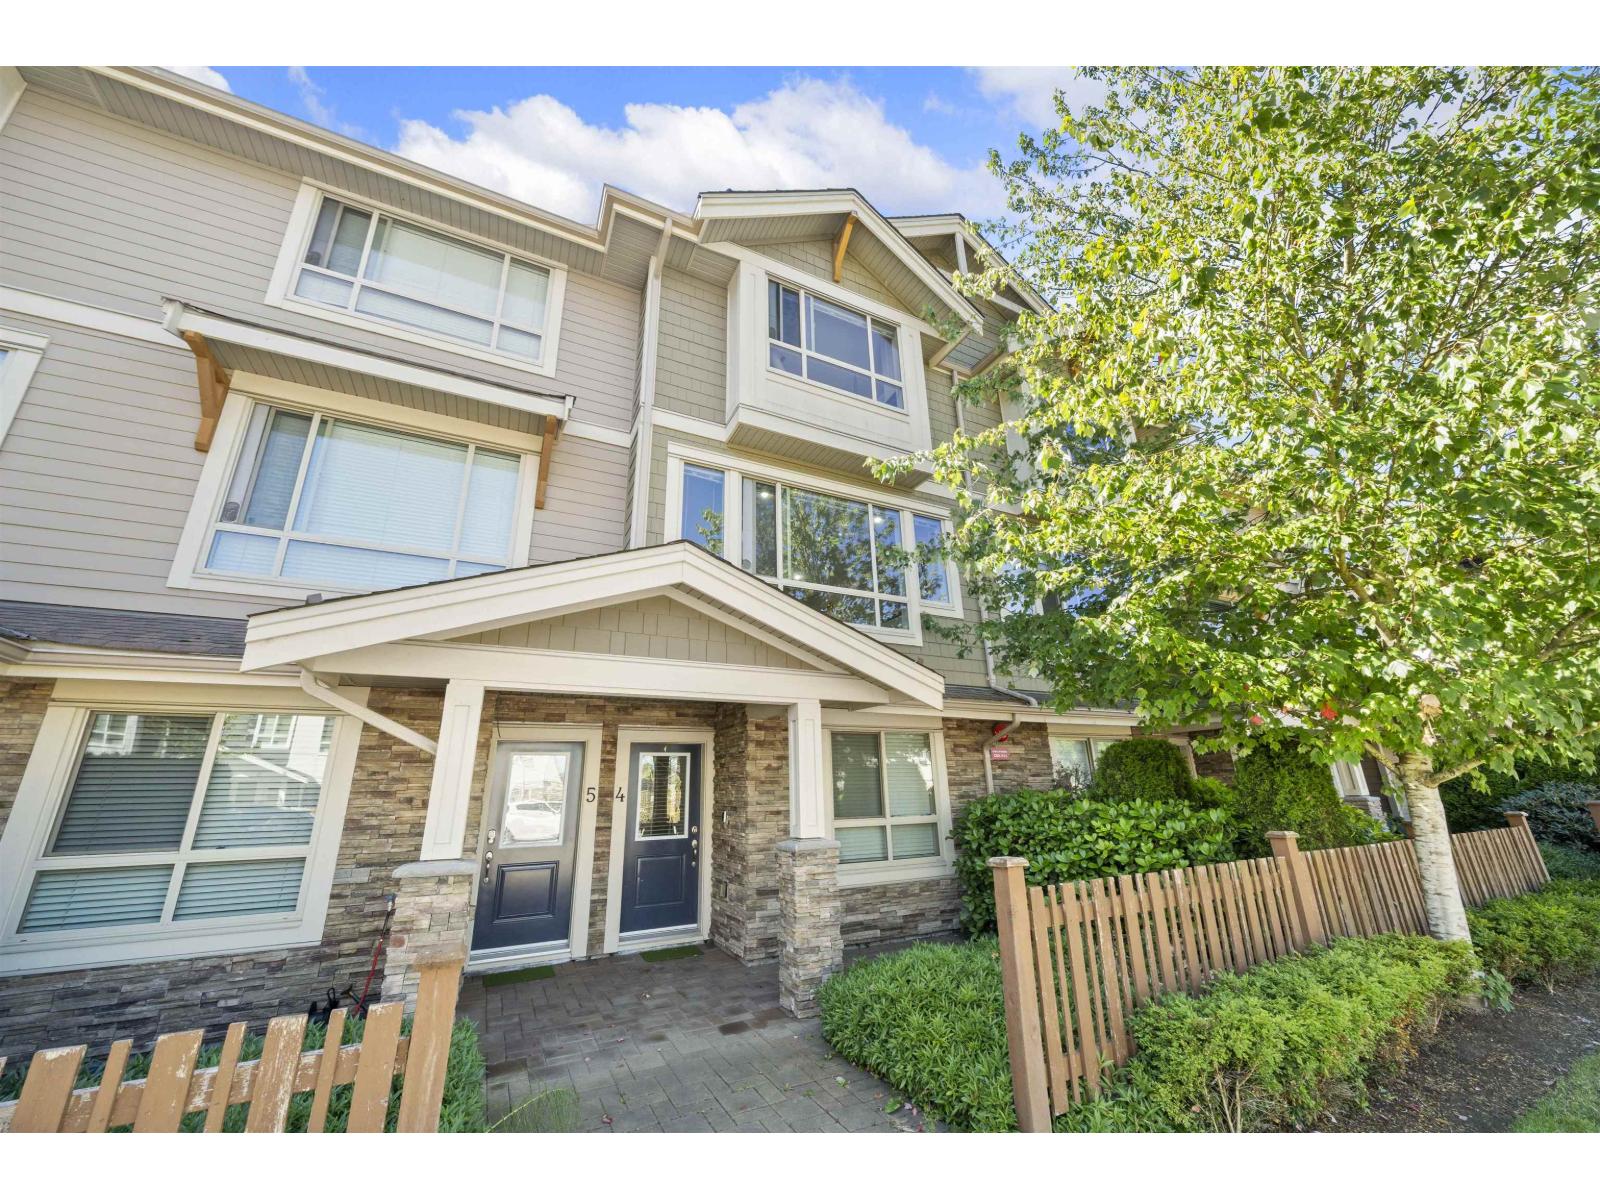 $718,000
4 19752 55a Ave. · 3bd/3ba · 1573sf
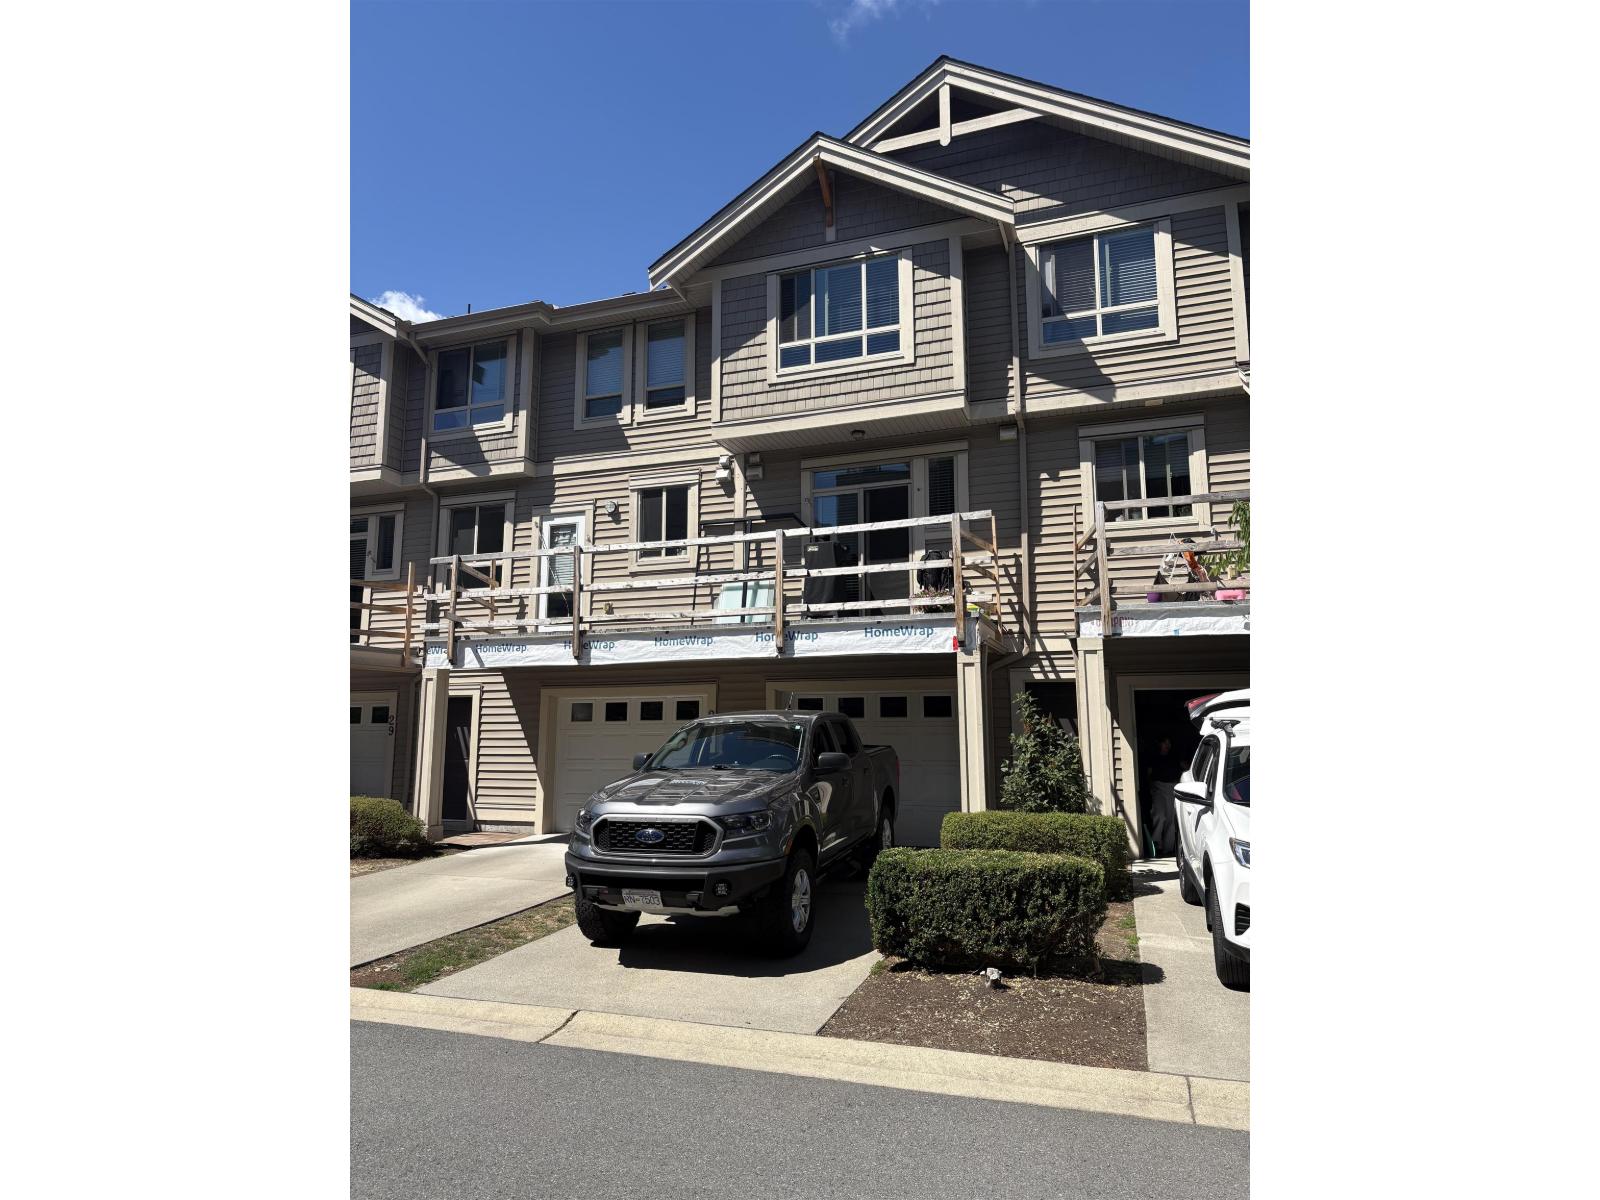 $724,900
27 19752 55a Ave. · 3bd/3ba · 1514sf
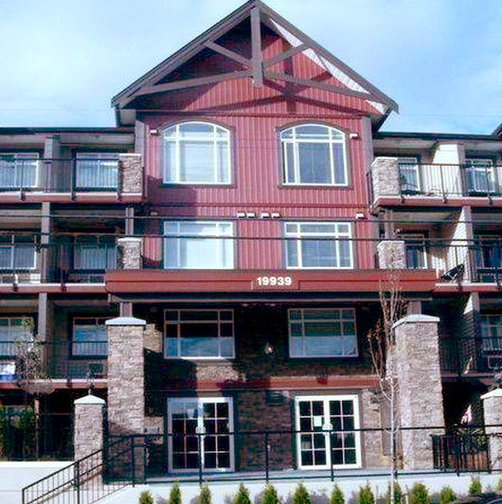 Madison Crossing
19939 55A Ave. · BCS3809
 Opus Langley
19948 55 A Ave.
 Lavender Gardens
19970 55A Ave.
 Tulip Court
19952 56th Ave. · NWS2463
 Ezekiel
5486 199A St.
 19962 56th
 Ave. · NWS2646
 Bearing Pointe
19936 56 Ave. · BCS4421
 Tandem
5474 199A St.
 19920 56th
 Ave. · NWS3404
 Brydon Park
5351 200th St. · NWS66
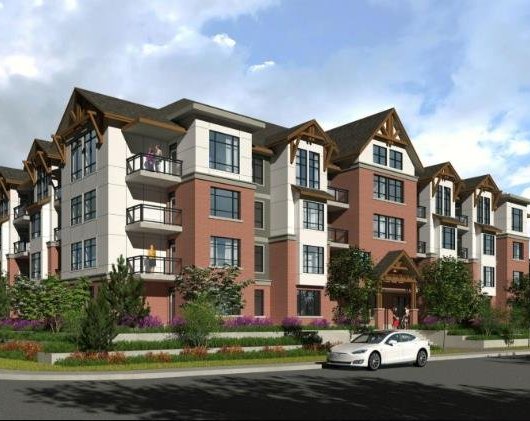 Atrium Langley
19945 Brydon Cres. · EPS8675
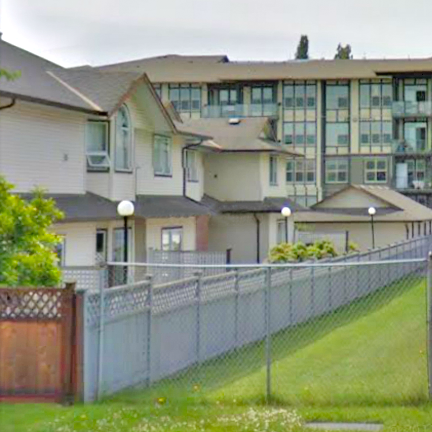 Chenier Place
19908 56th Ave. · LMS772
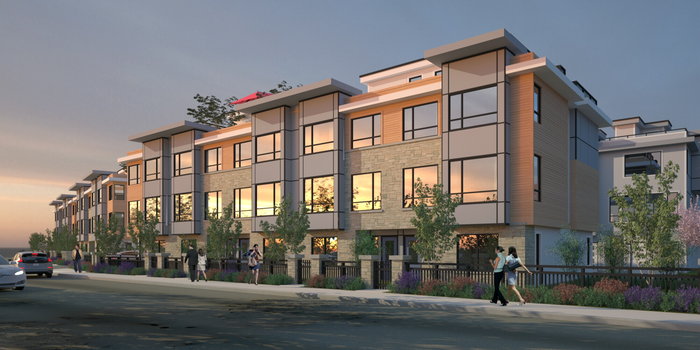 Brydon Living
5476 Brydon Cres. · EPS7490
 Mason Court
19897 56 Ave. · LMS3986
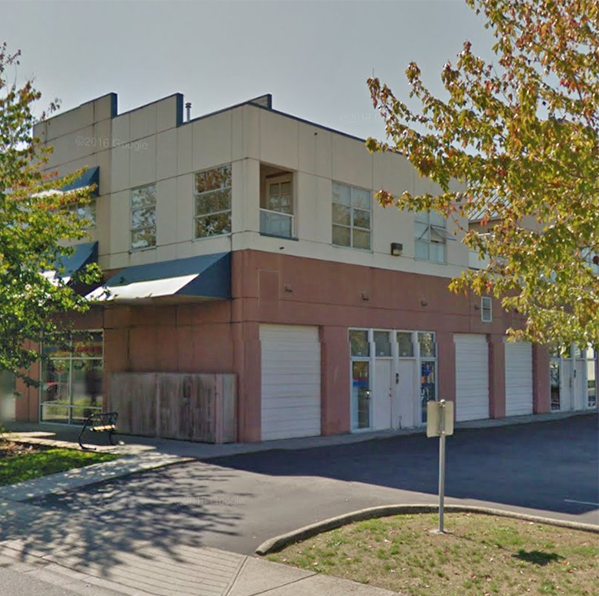 Mason Court
19897 56th Ave. · LMS3986
BRYDON GREEN
19940 Brydon Cres. · EPS5632
THE WESLEY
5485 Brydon Cres. · EPS7242



