Maintenance Fees Include
Garbage Pickup
Gardening
Hot Water
Management


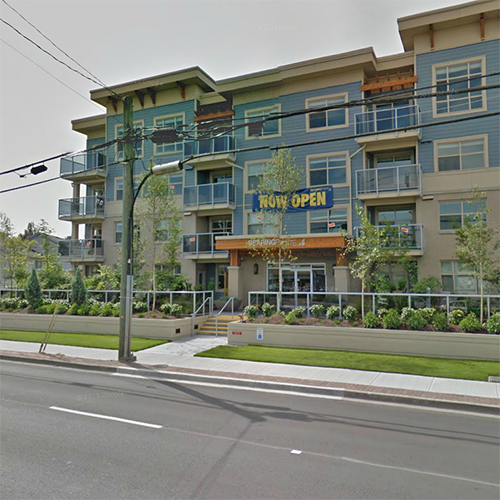 🔍 5 photos · slideshow
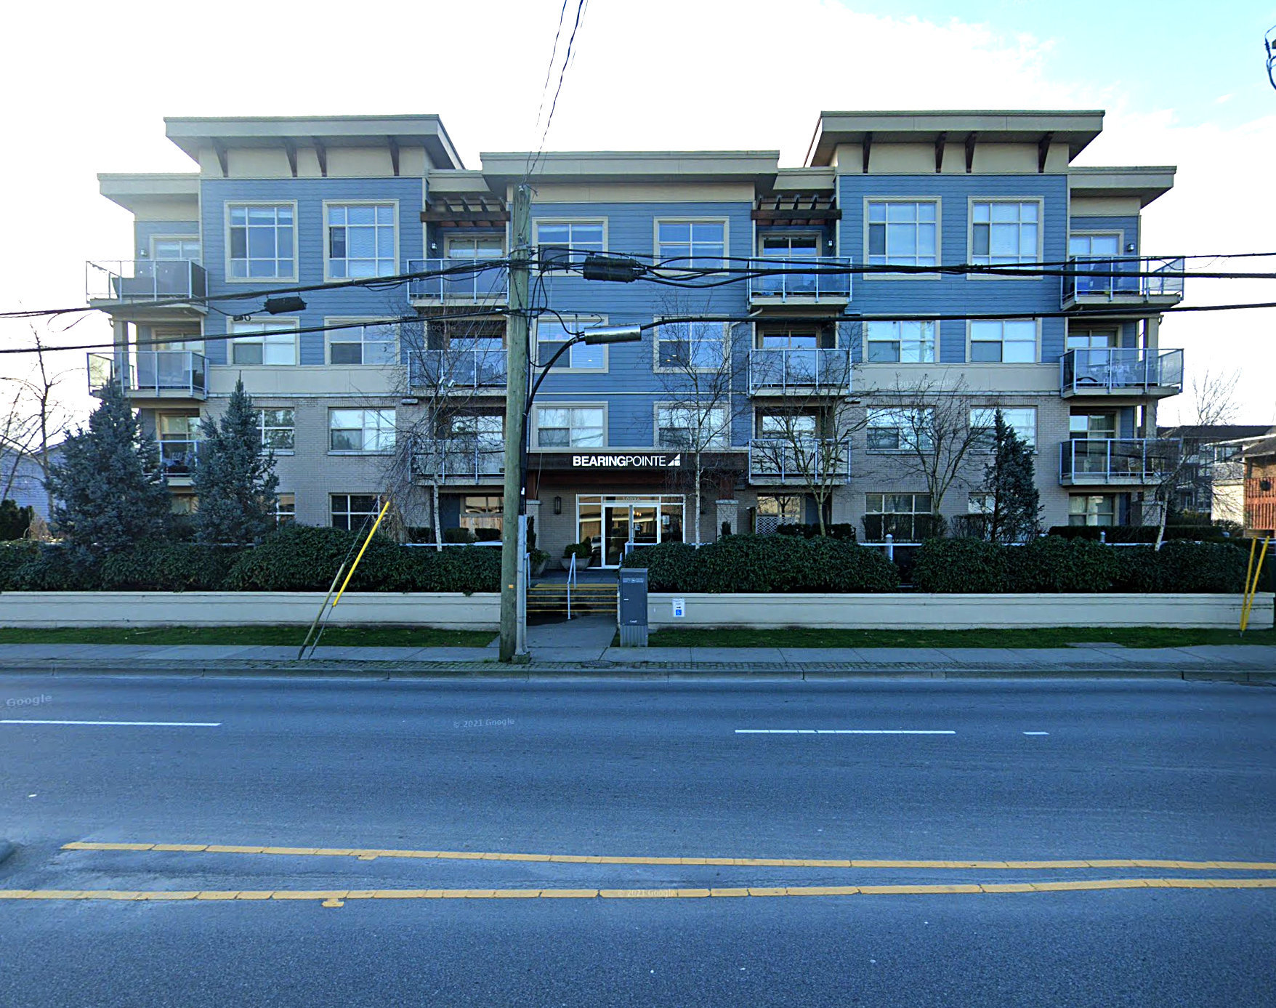
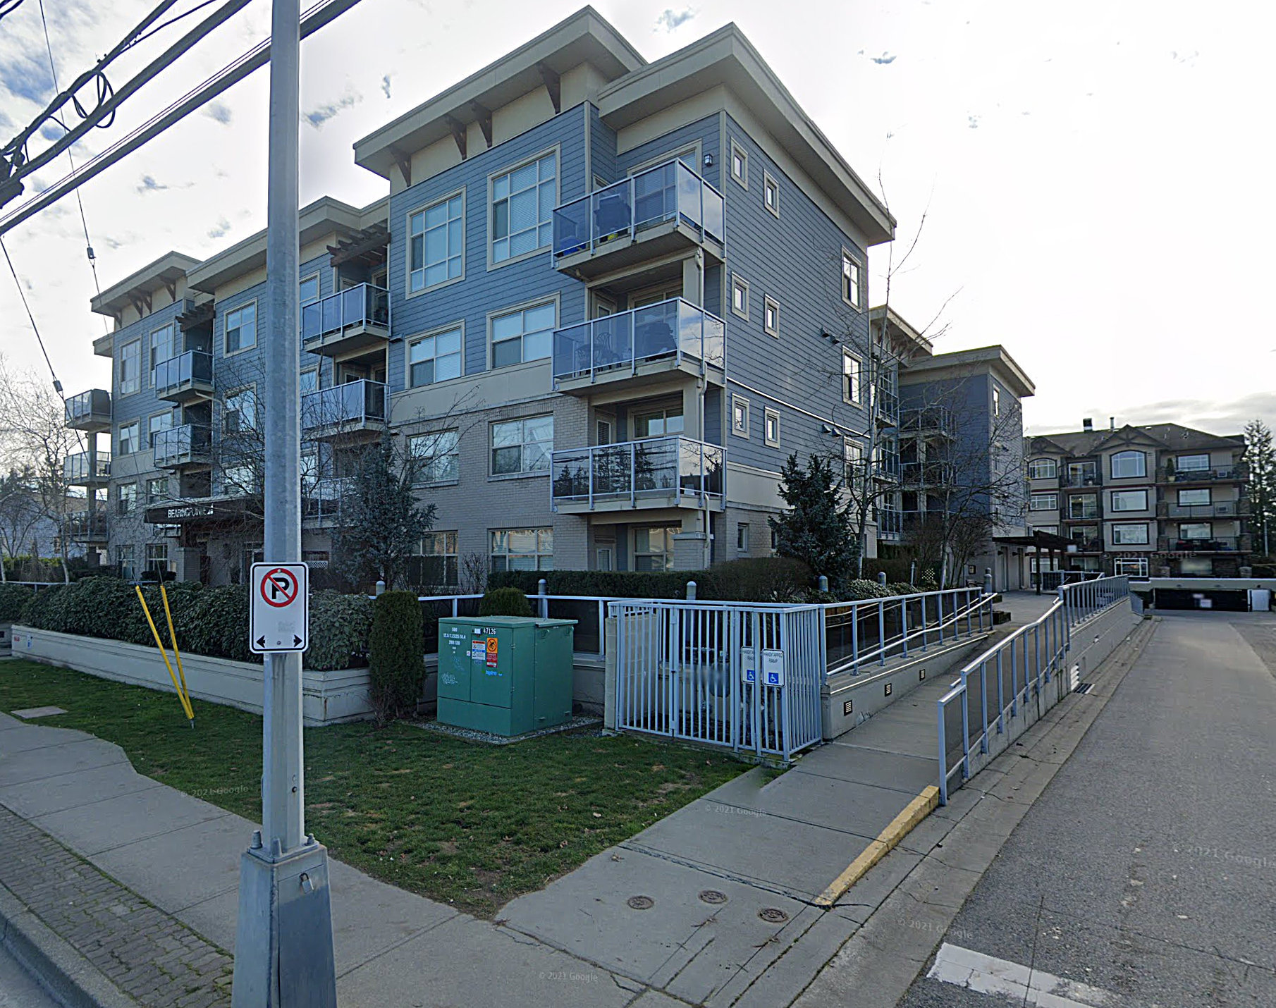
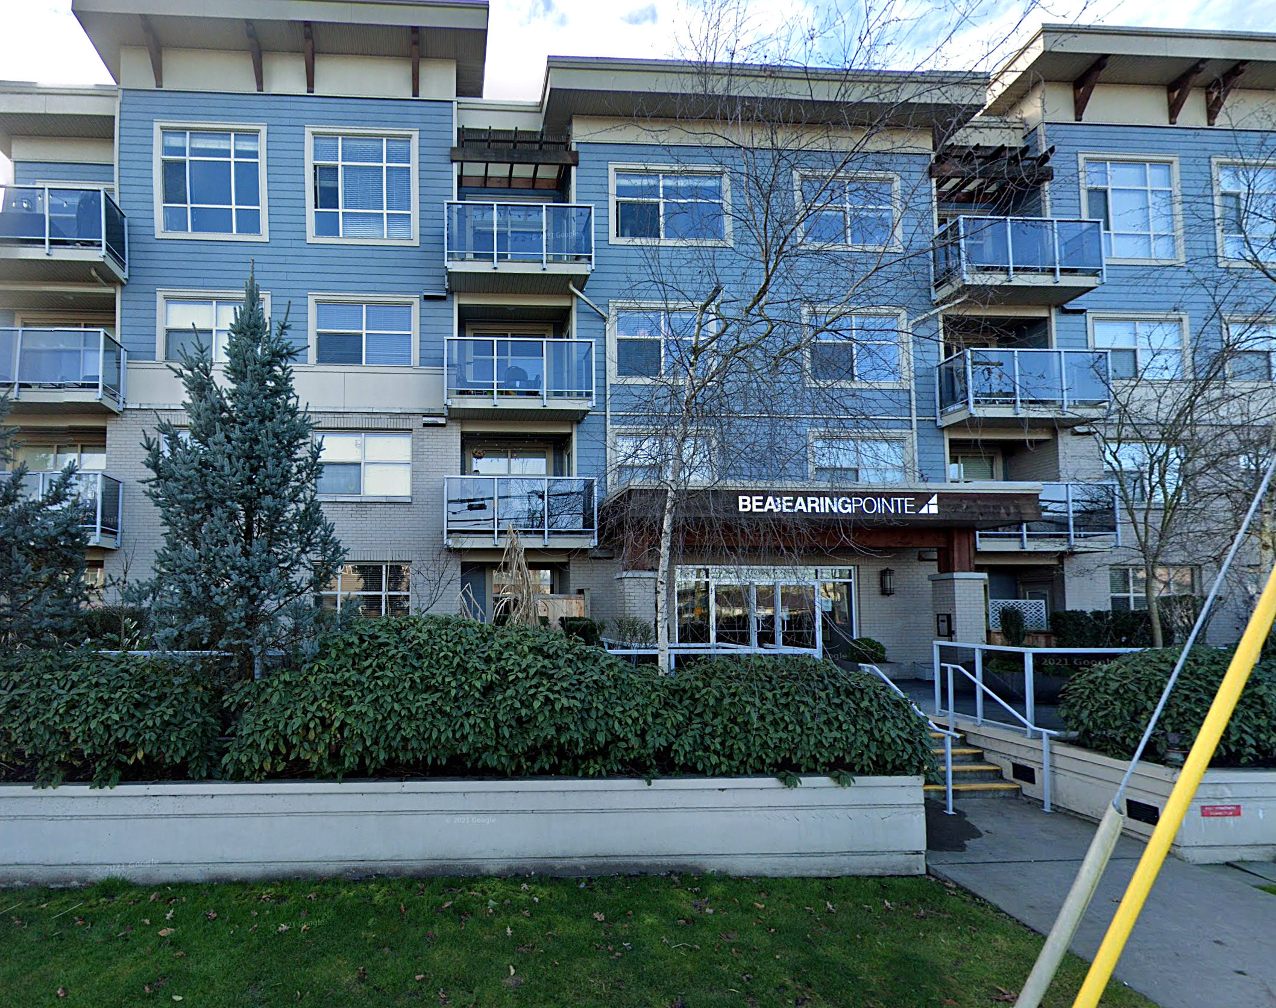 +1
| Sold Date | Address | Bed | Bath | Sqft | Asking | Sold Price | DOM | Strata Fee | Tax | Listed By |
|---|---|---|---|---|---|---|---|---|---|---|
| 2026-02-16 | 204 19936 56 Ave. | 1 | 2 | 895 | $480,000 | $460,000 ($514/sf) | $434 | $2071 (2025) | RE/MAX Select Realty |
Sold data from the MLS® feed for strata plan BCS4421. Showing the 15 most recent sales from the last 24 months; expand for up to 80.
Bearing Pointe at 19936 56 Ave. — In the past year 1 unit sold at an average of $460,000.
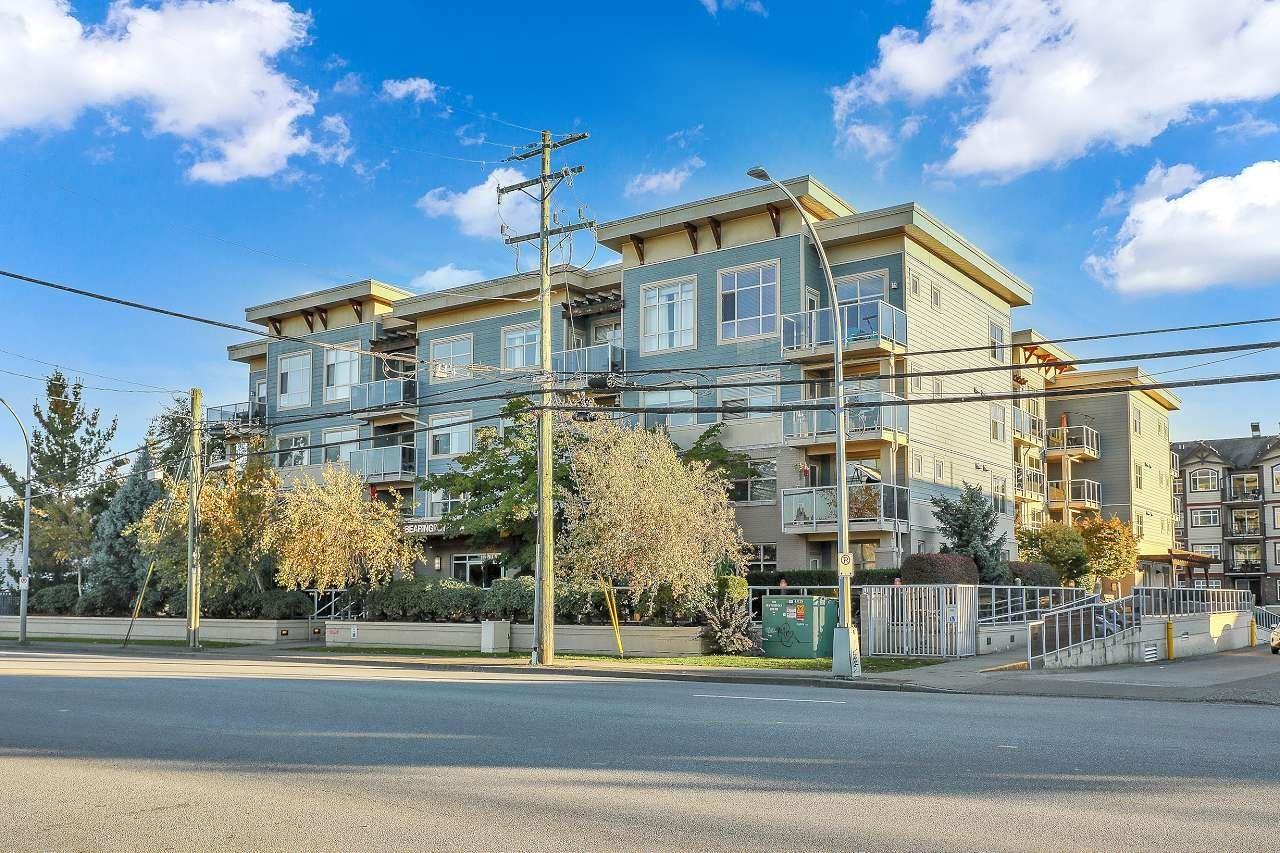
Bearing Pointe at 19936 56 Avenue, Langley, BC V3A 3X9, Canada, Strata Plan Numbe BCS4421. Situated at intersection road 199th Street and 56th Avenue in the neighbourhood of Langley Downtown. The development was constructed by Noran West Development Group in 2012. Comprise of 51 elegant units and 4 stories. Maintenance fees include garbage pickup, gardening, hot water and management. Features include club house, elevator, in-suite laundry and storage. Bearing Pointe is a very affordable and stylish condominiums that offers you more comfortable and relax. Close to schools, parks and shopping districts. Enjoy the services of more than 50 restaurants within walking distance including Damianos Pizza, Production Cafe & Grill and Kostas Greek Restaurant.
| Construction | Frame - Wood |
|---|---|
| Exterior Finish | Other |
| Roof | Torch-on |
| Foundation | Concrete Perimeter |
| Rain Screen | Full |
| Developer | Noran West Development Ltd |
| Management Company | NAI Goddard & Smith |
| Strata Plan | BCS4421 |
|---|---|
| Building Type | Strata |
| Title to Land | Freehold Strata |
| Units in Strata | 51 |
| Units in Development | 51 |
| Management Company | NAI Goddard & Smith — 604-534-7974 |
| Bylaws / Restrictions | PETS ALLOWED W/REST.,RENTALS ALLOWED |
| Contingency Reserve Fund | $$145,727.58 (2022) |
| Parking / Storage | Garage; Underground |
Live market intelligence for this building's segments — active inventory, medians, ranges & trends. Opens in a new tab.
| Address | Bed | Bath | Sqft | Price |
|---|---|---|---|---|
| 209 19936 56 Ave. | 2 | 2 | 958 | $439,000 |
| 114 19939 55a Ave. | 2 | 1 | 705 | $337,500 |
| 407 19939 55a Ave. | 1 | 1 | 608 | $385,000 |
| 409 19939 55a Ave. | 2 | 1 | 794 | $399,000 |
| 19948 55a Ave. | $7,500,000 | |||
| 213 5678 199 St. | 1 | 2 | 1806 | $768,800 |
| 213 5678 199 St. | $768,800 | |||
| 29 5515 199a St. | 3 | 4 | 1710 | $769,900 |
| 215 5504 Brydon Cres. | 2 | 1 | 641 | $474,900 |
| 408 5504 Brydon Cres. | 1 | 1 | 477 | $379,000 |
 $439,000
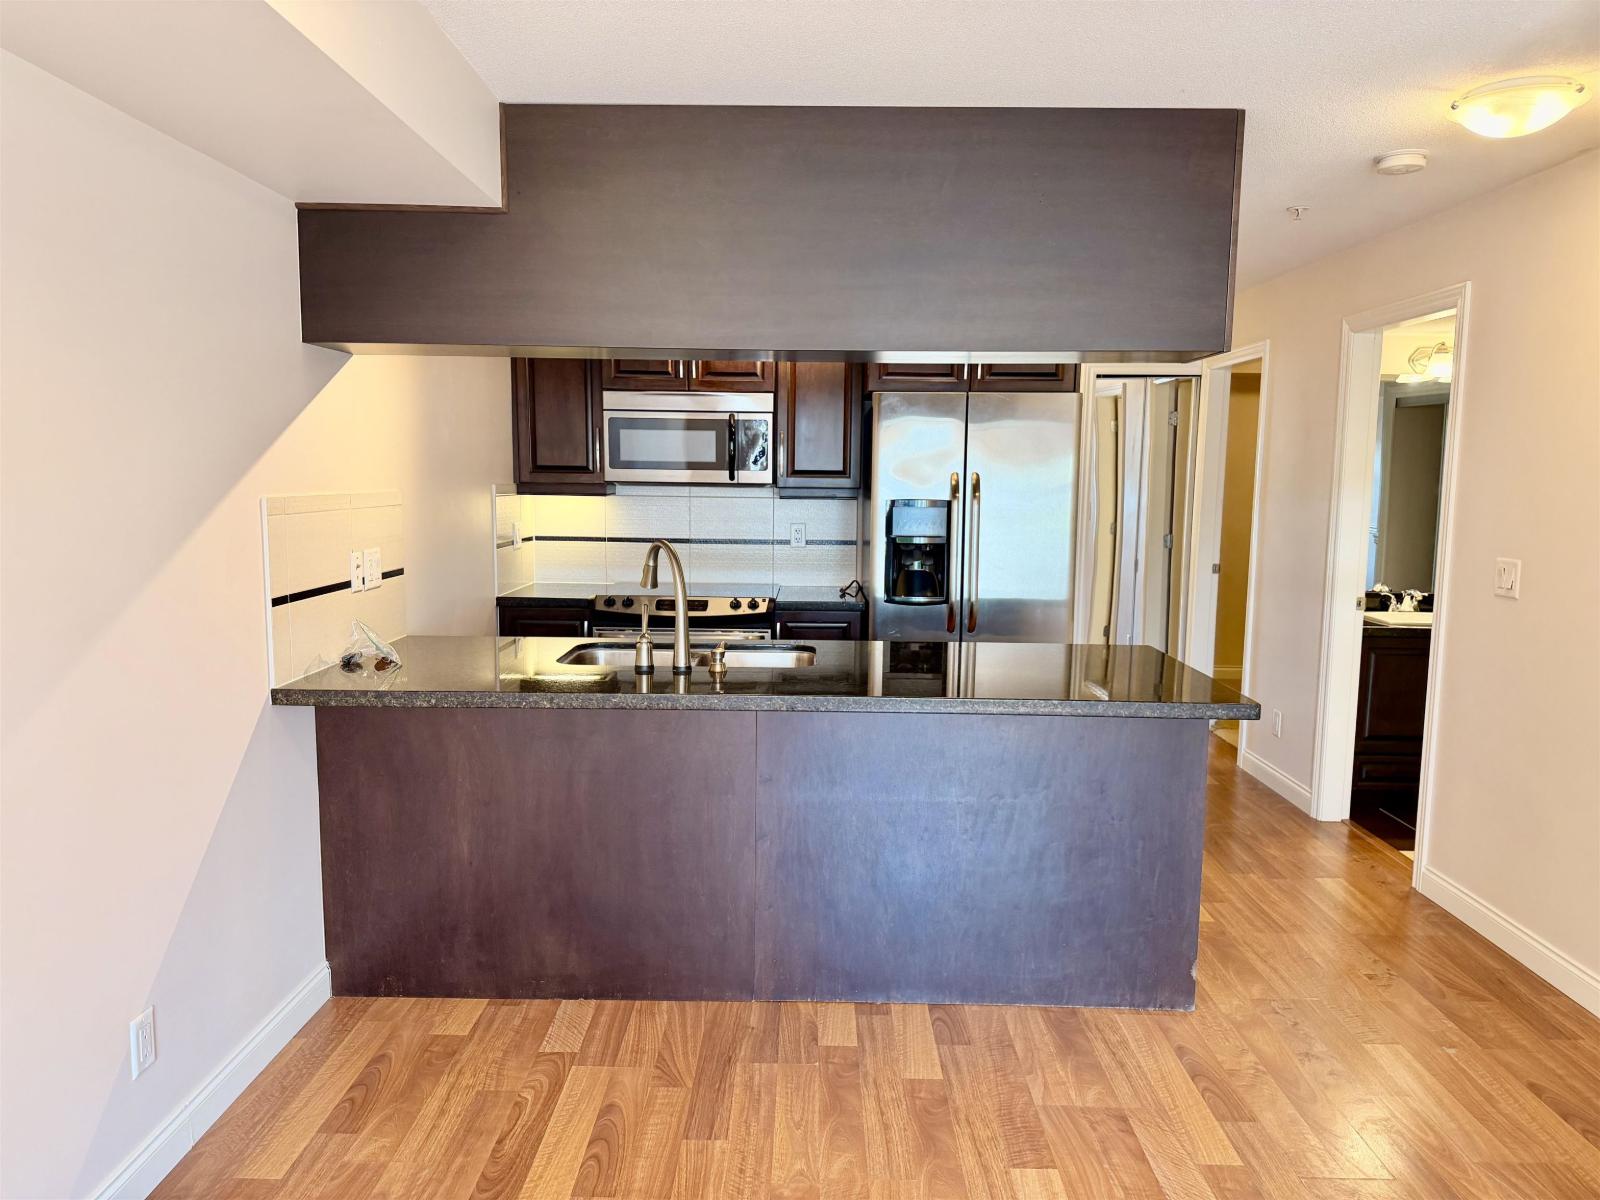
209 19936 56 Ave. · 2bd/2ba · 958sf
 $337,500
114 19939 55a Ave. · 2bd/1ba · 705sf
 $385,000
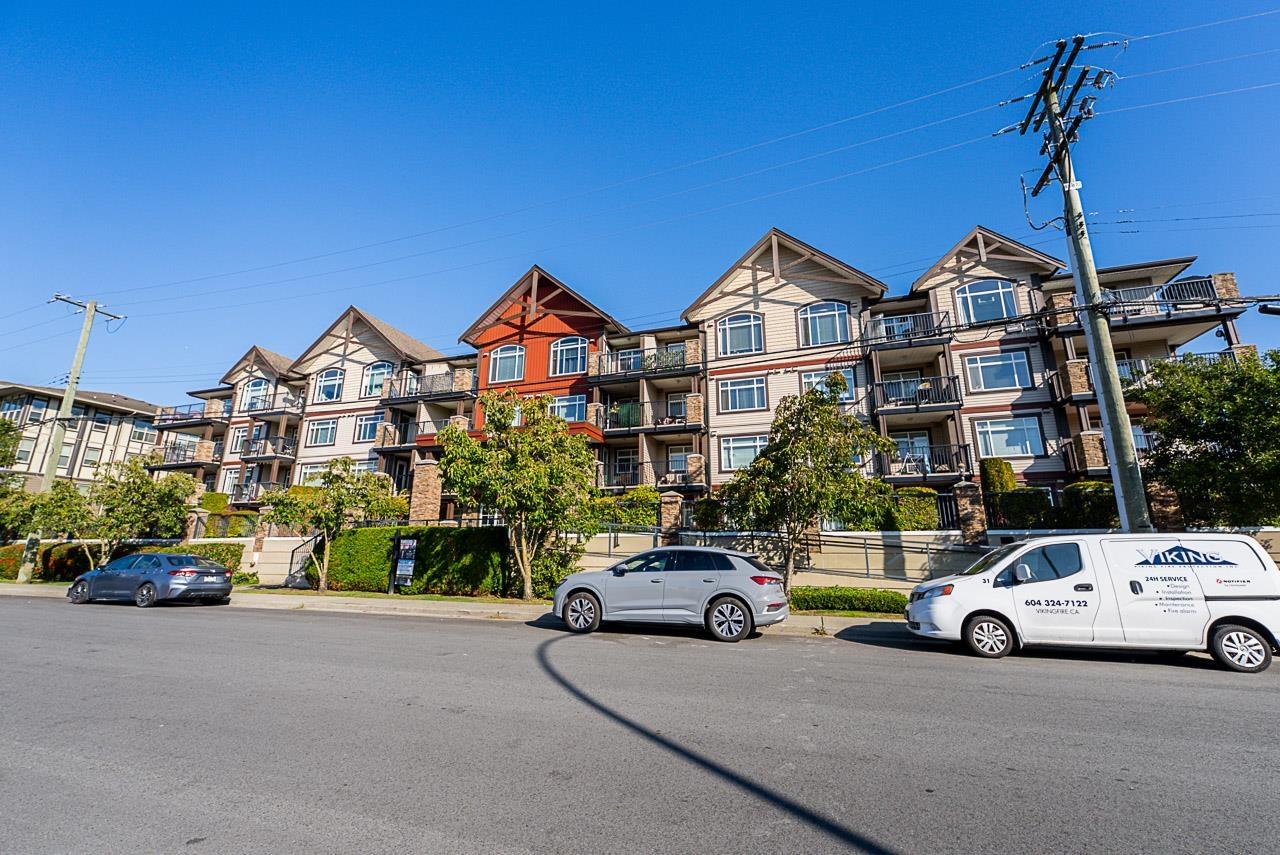
407 19939 55a Ave. · 1bd/1ba · 608sf
 $399,000
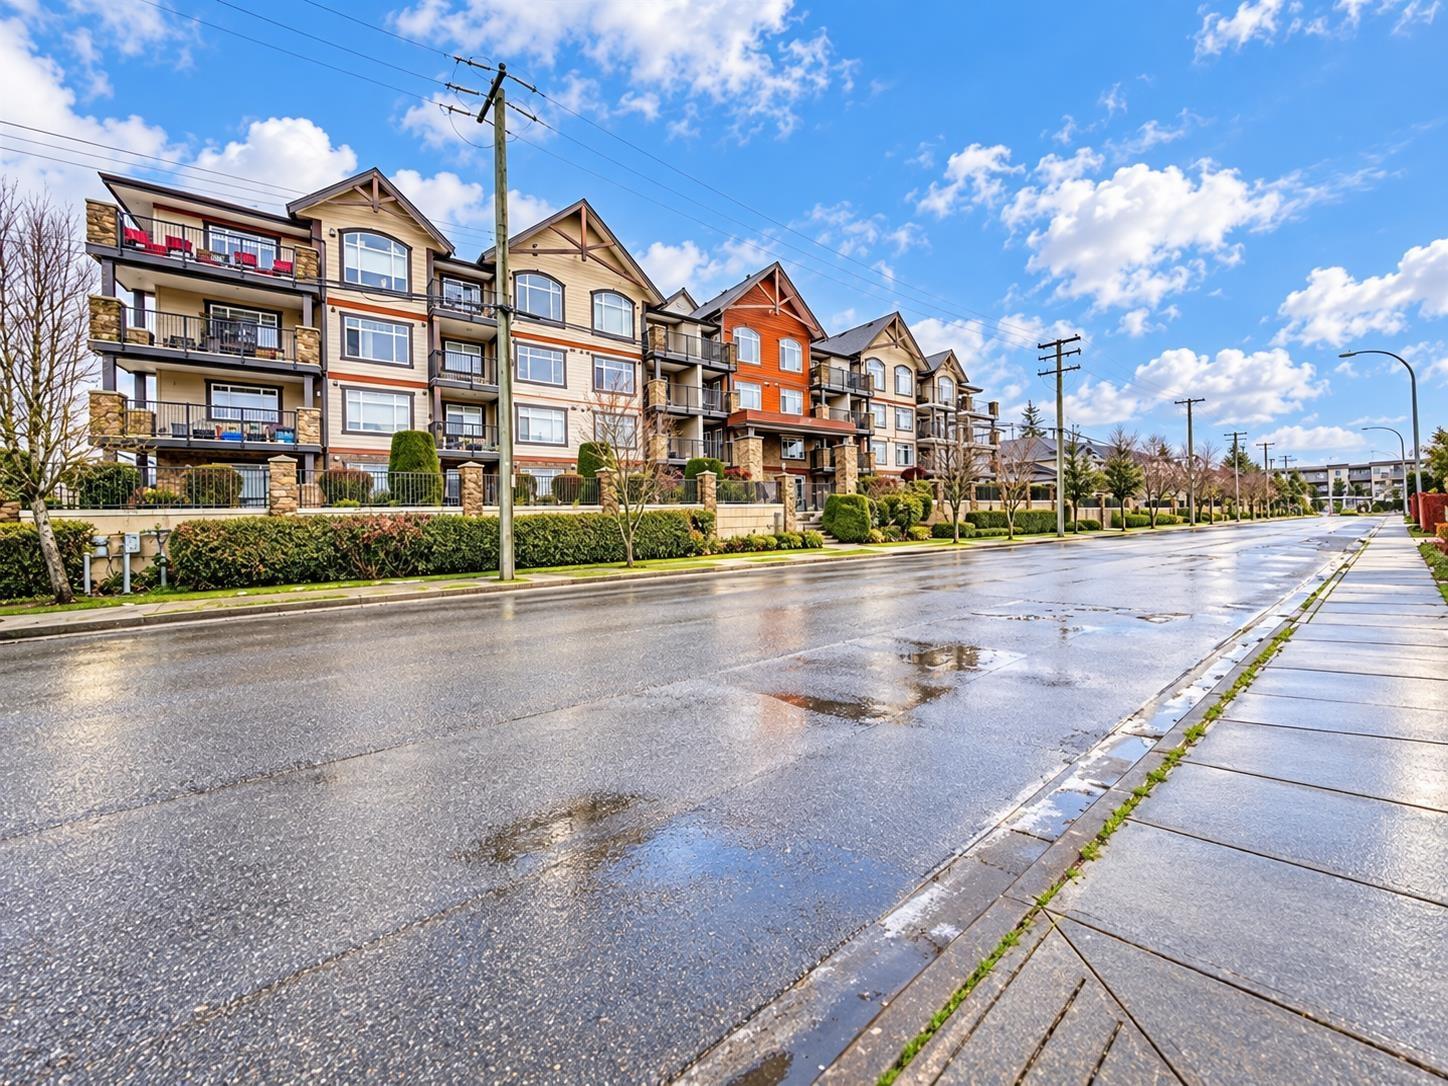
409 19939 55a Ave. · 2bd/1ba · 794sf
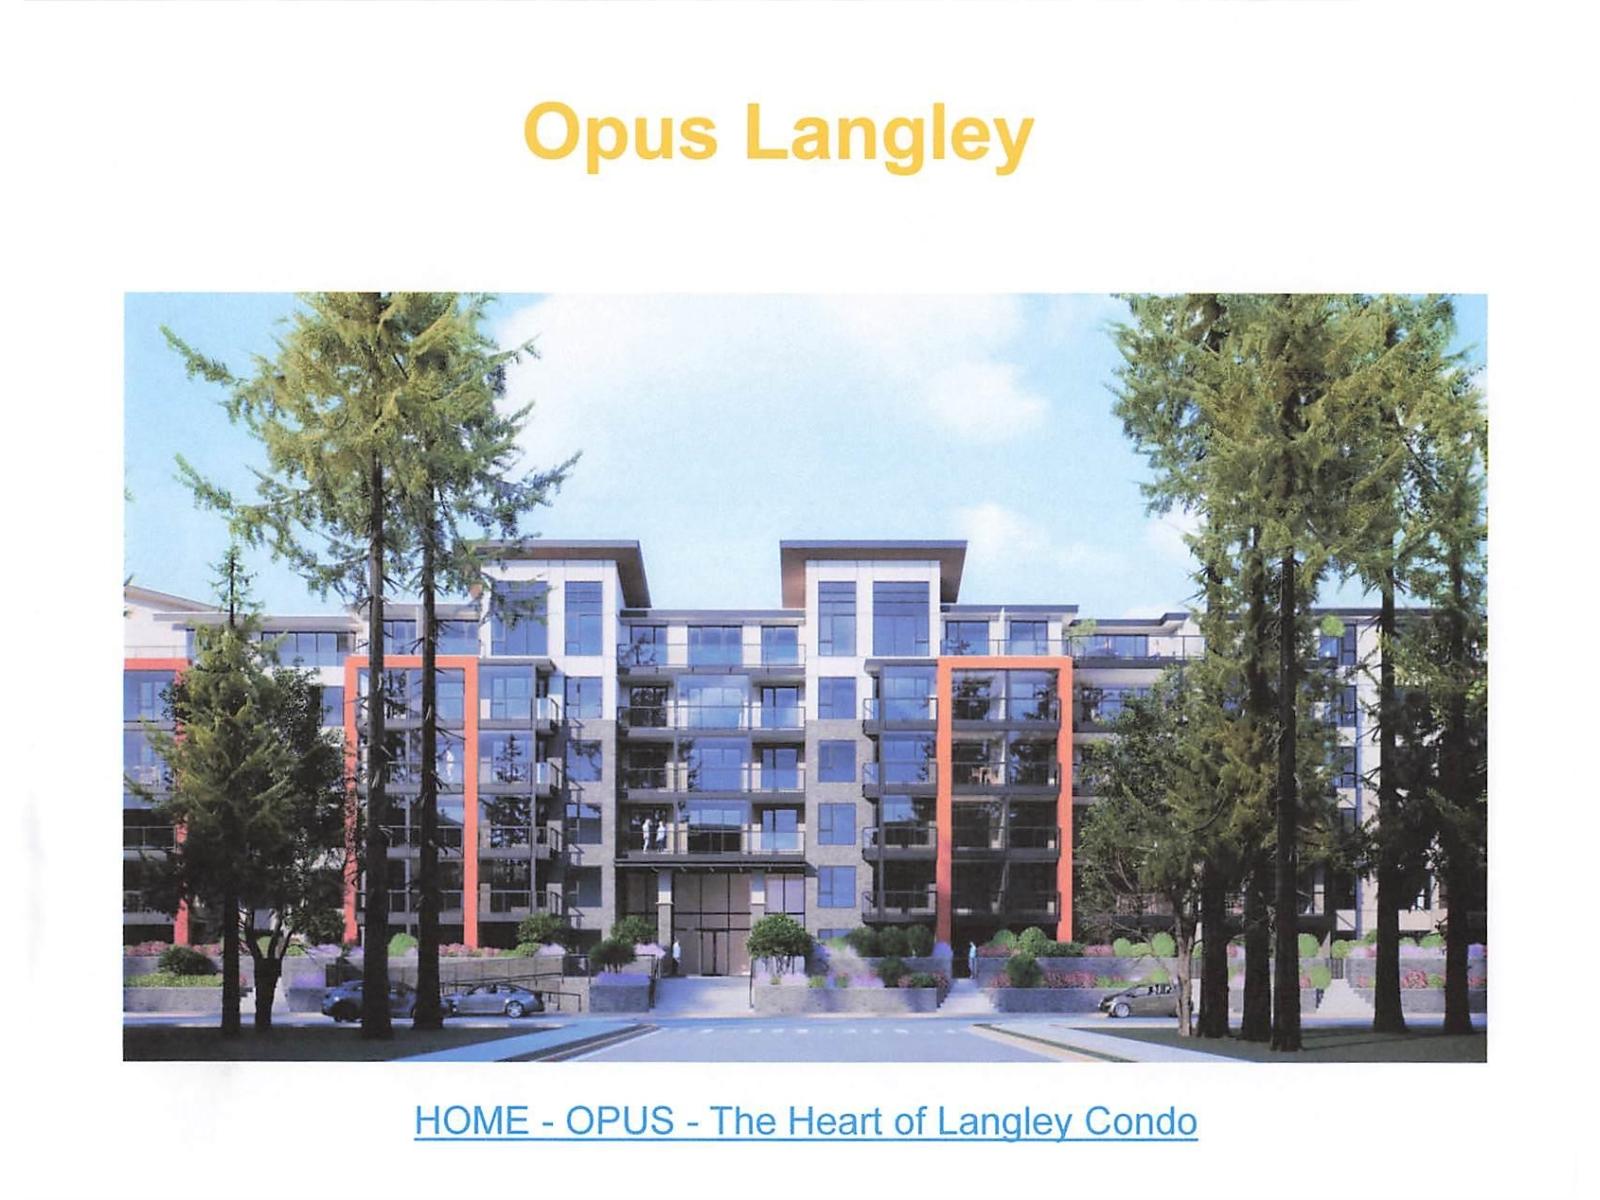 $7,500,000
19948 55a Ave. · 0bd/0ba
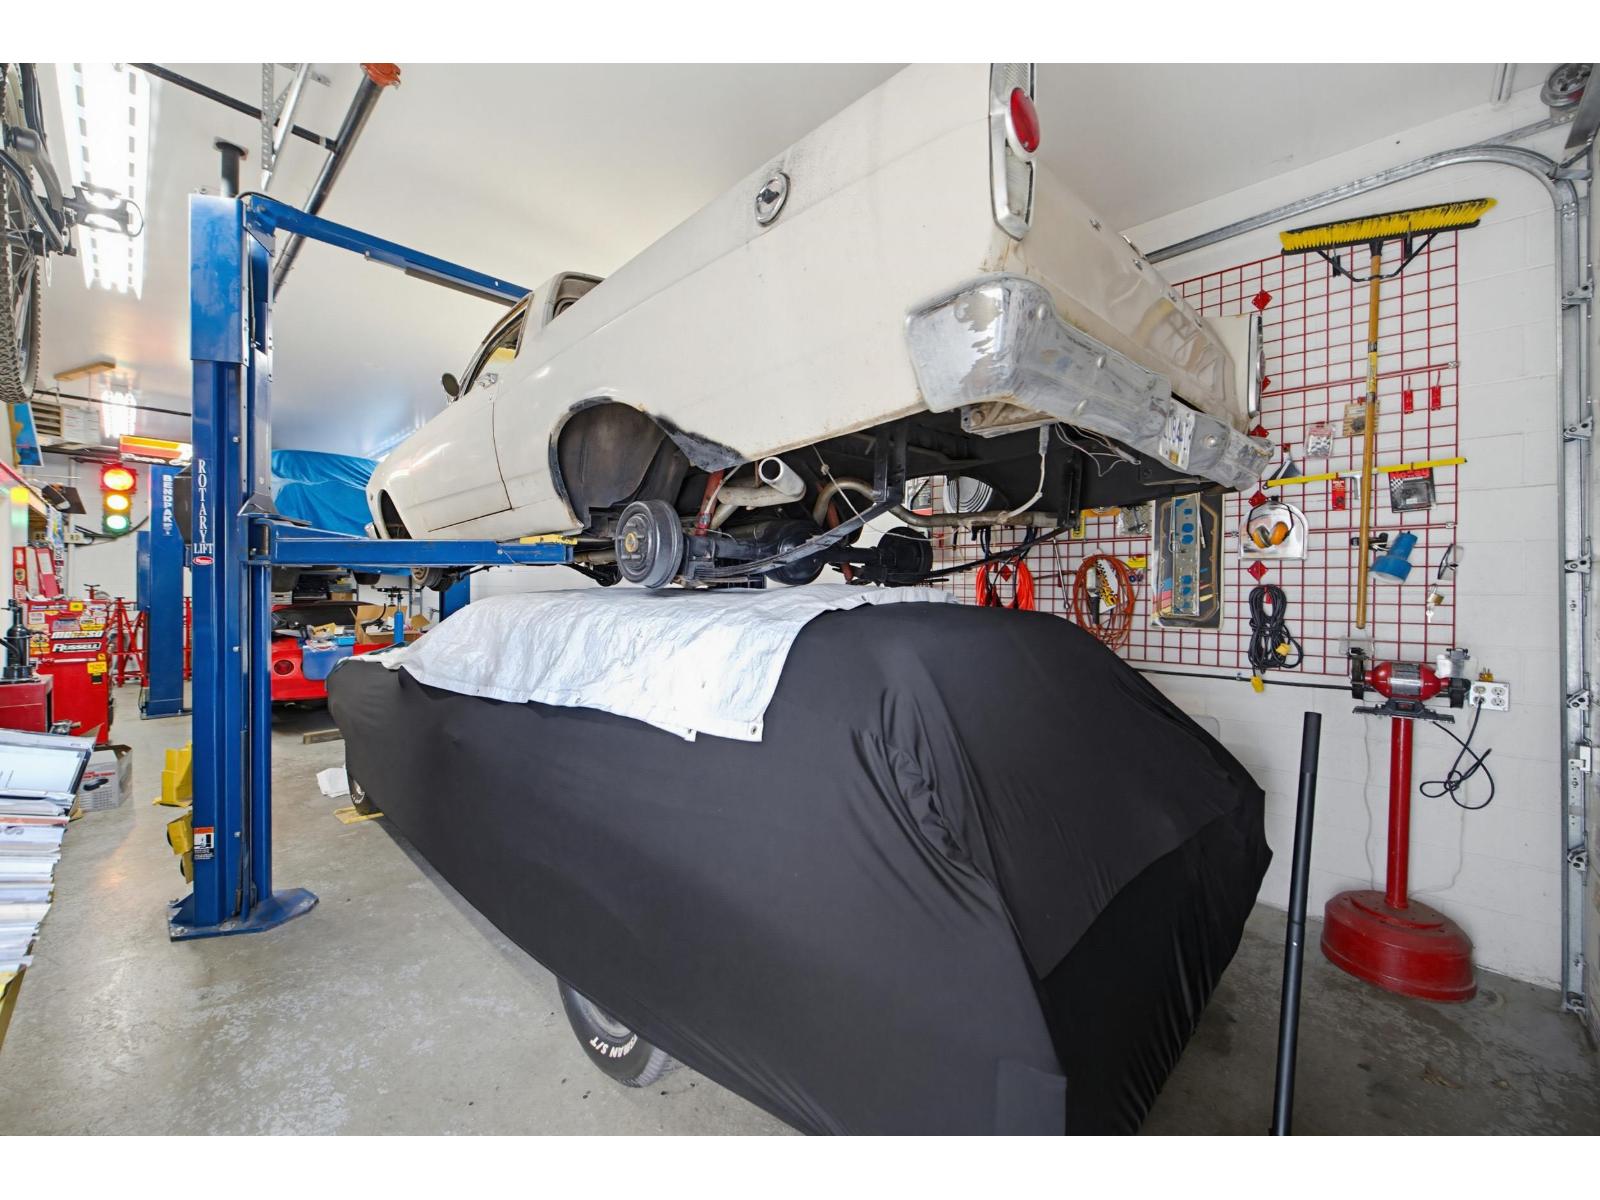 $768,800
213 5678 199 St. · 1bd/2ba · 1806sf
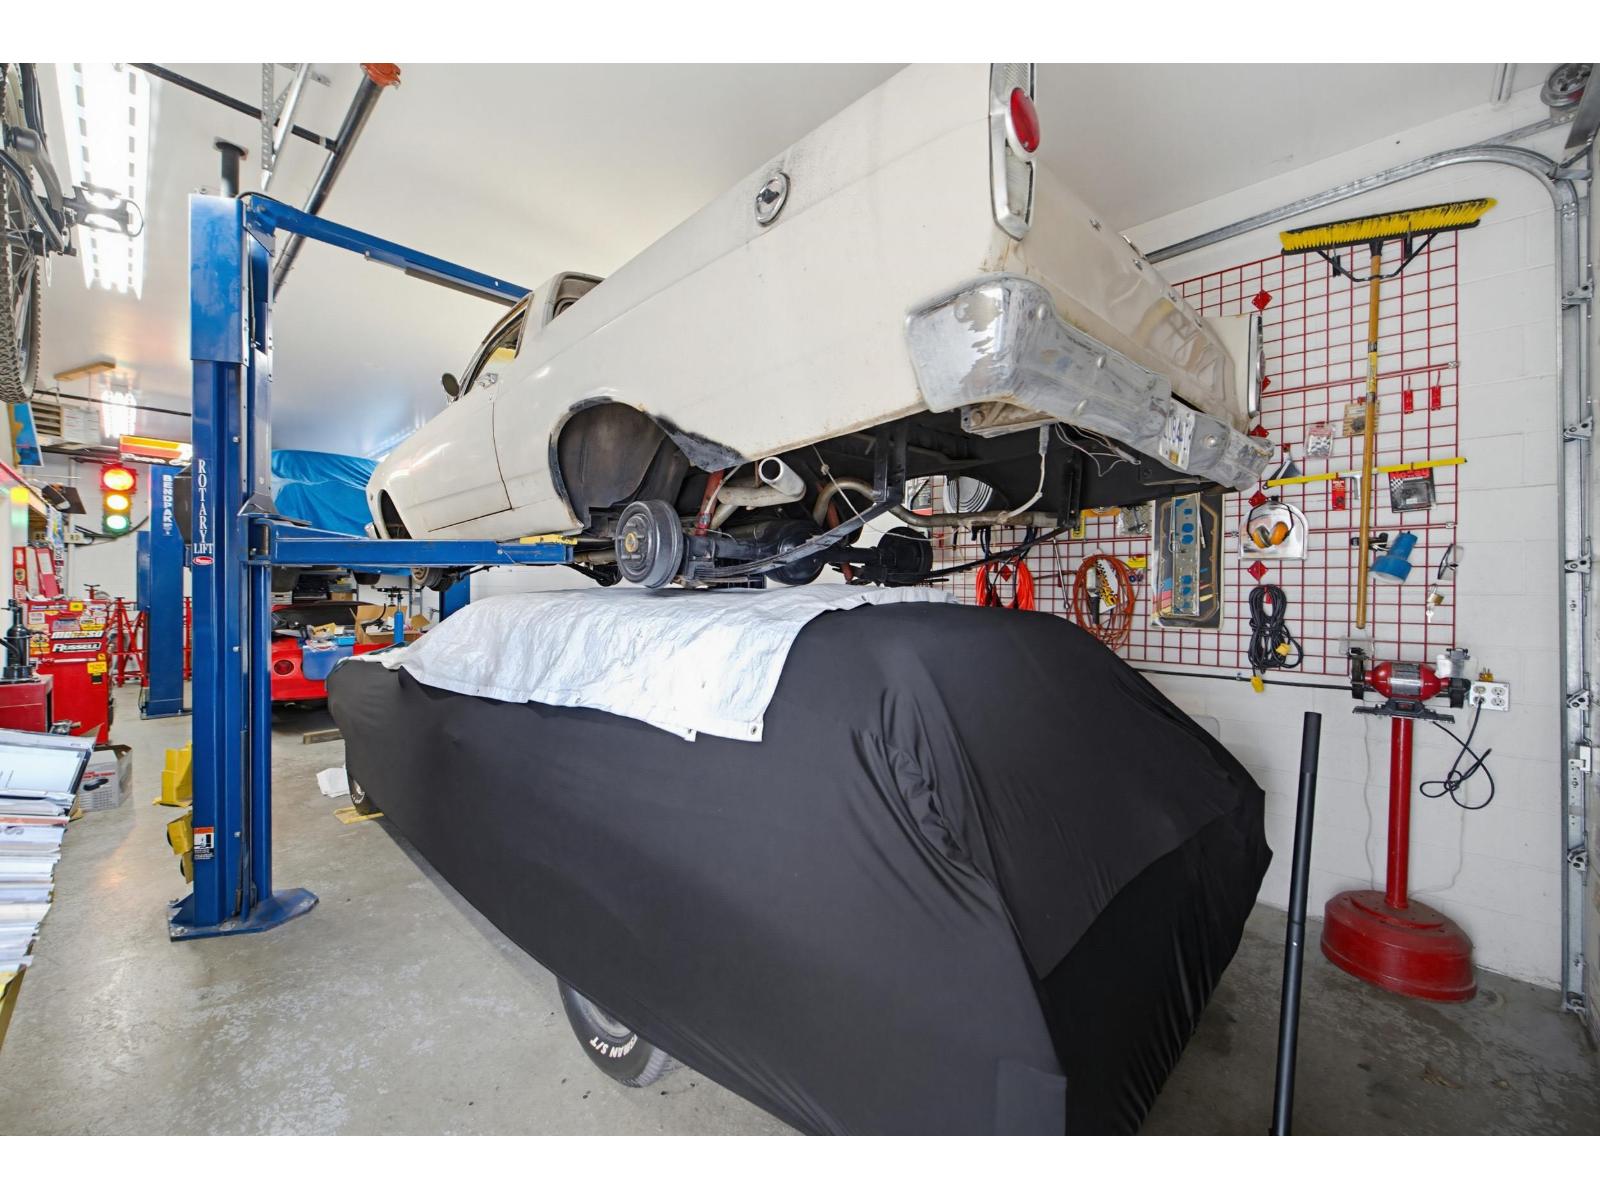 $768,800
213 5678 199 St. · 0bd/0ba
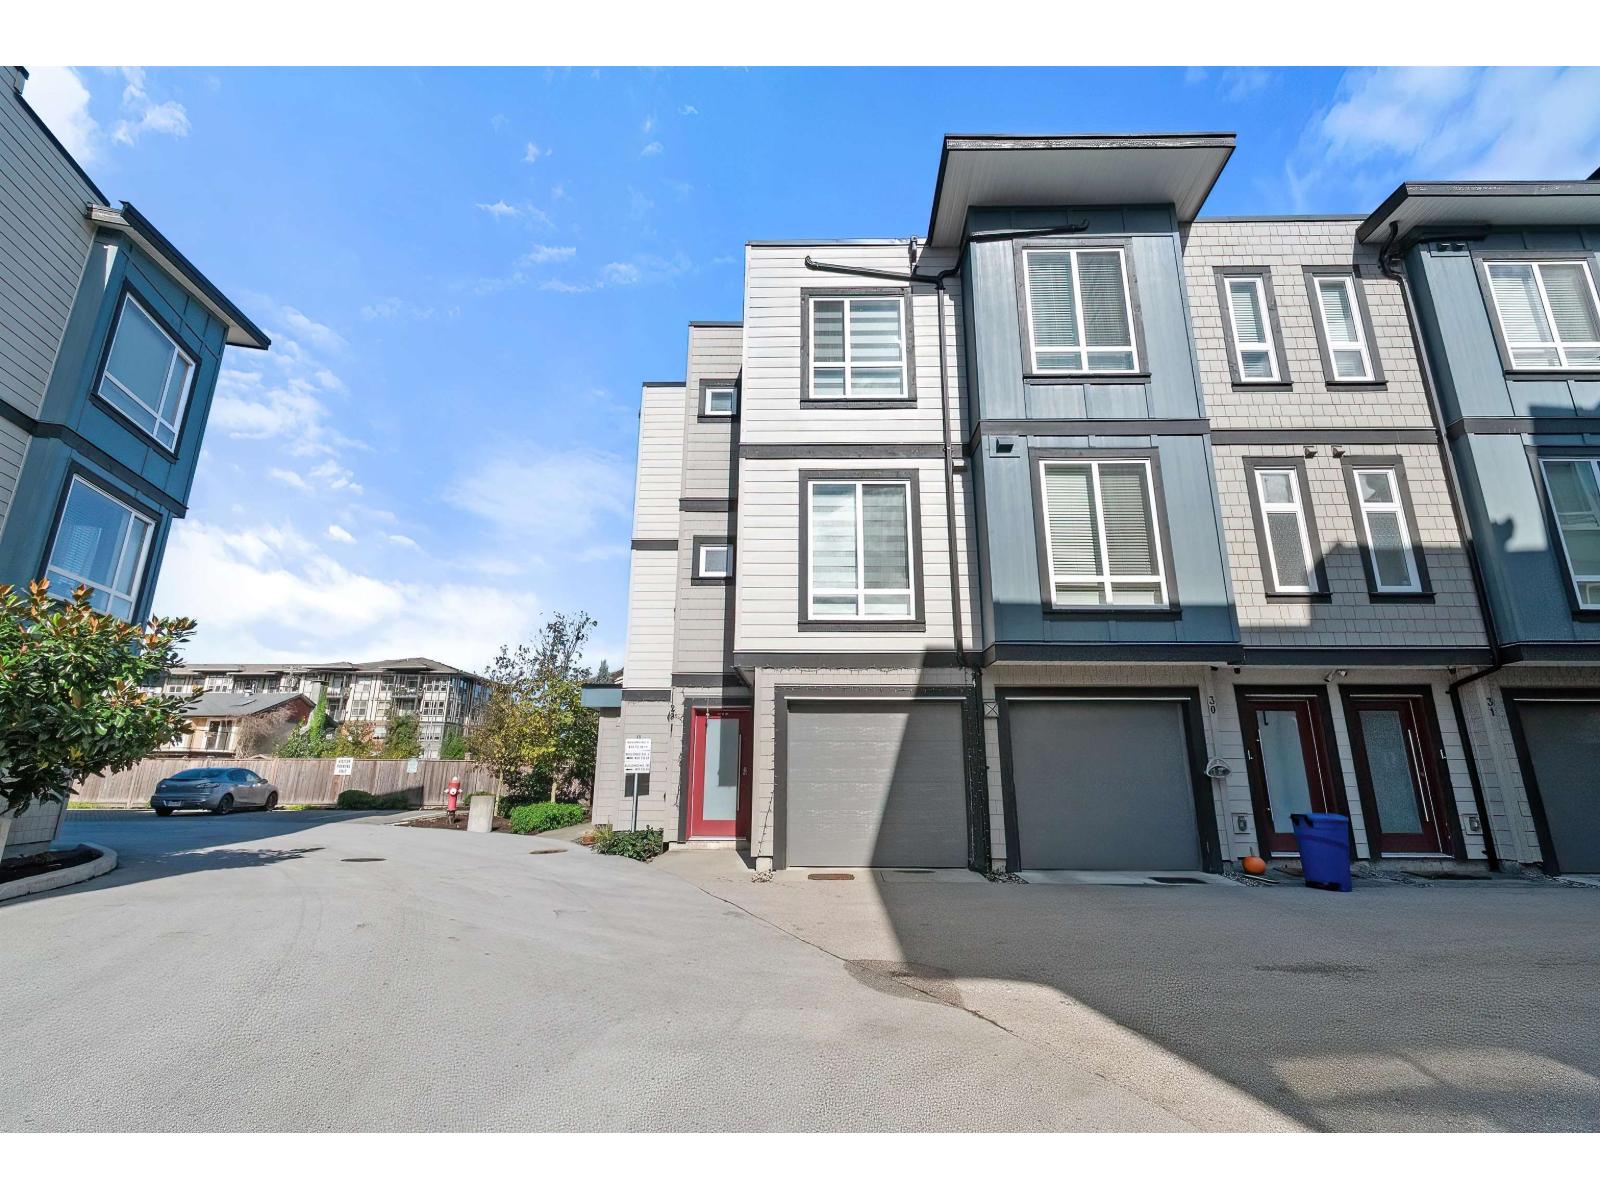 $769,900
29 5515 199a St. · 3bd/4ba · 1710sf
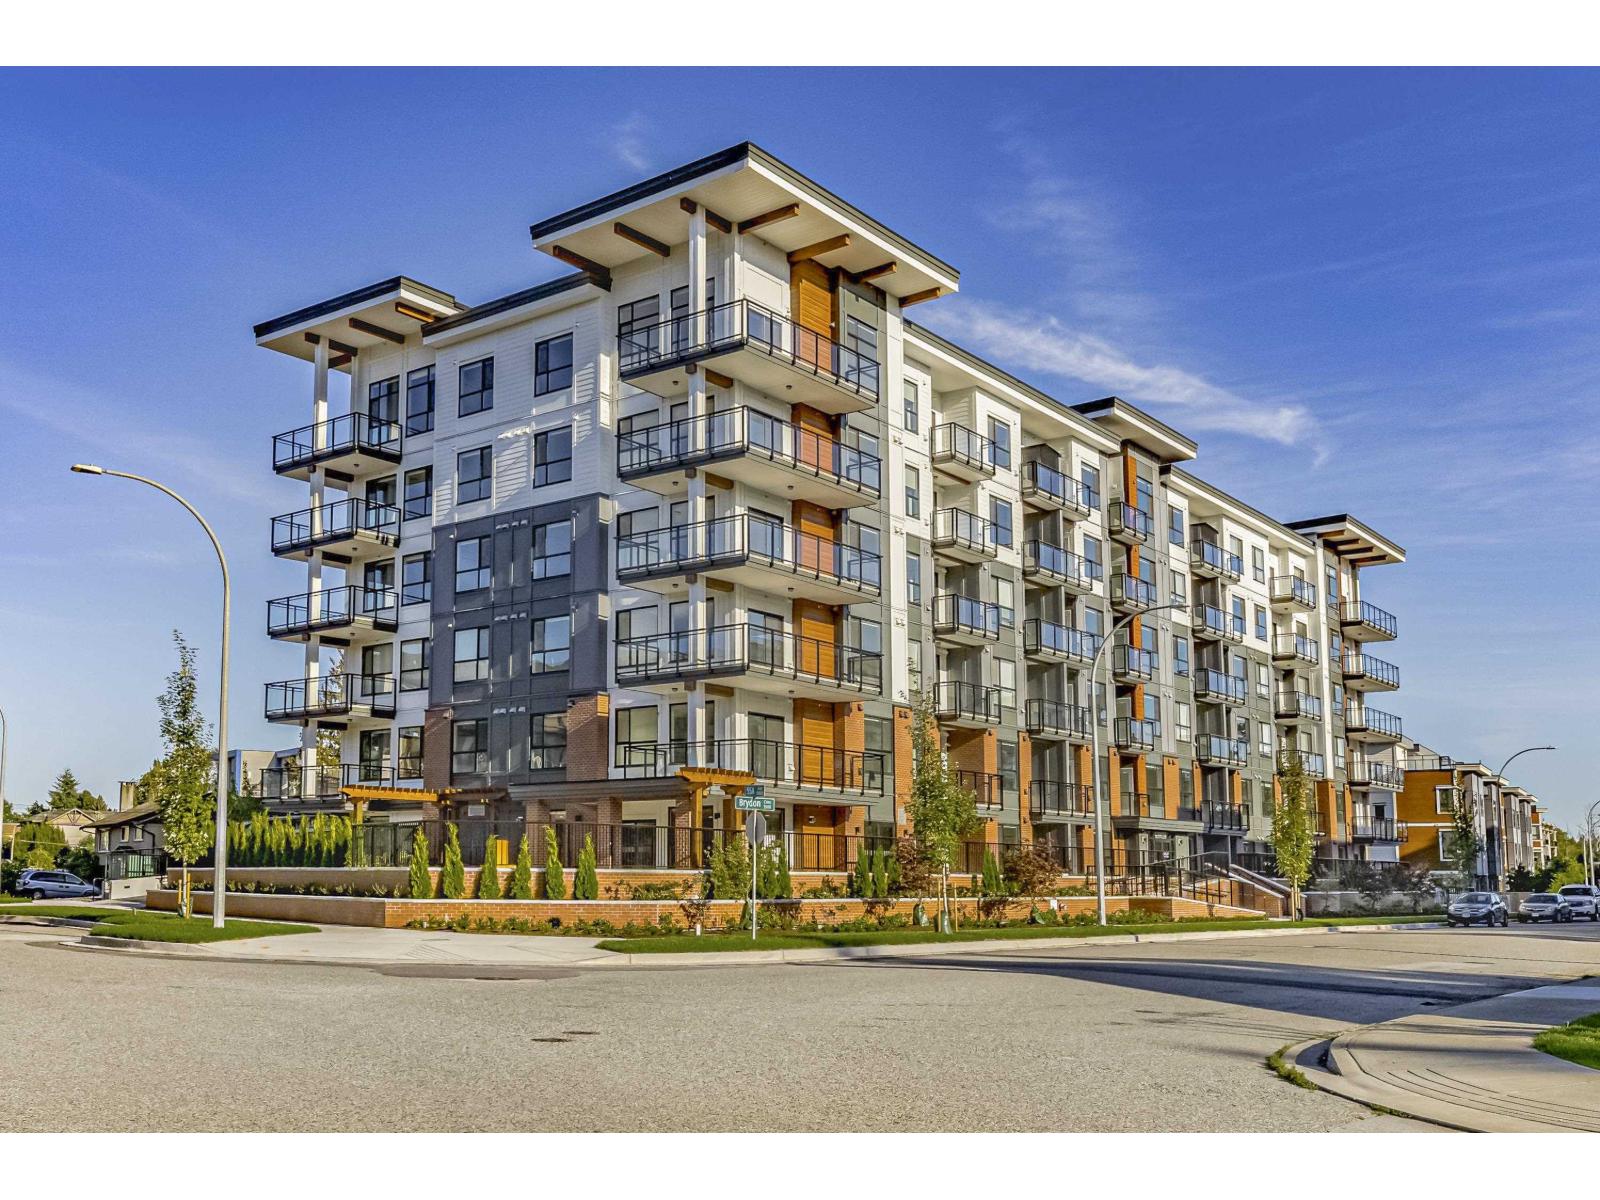 $474,900
215 5504 Brydon Cres. · 2bd/1ba · 641sf
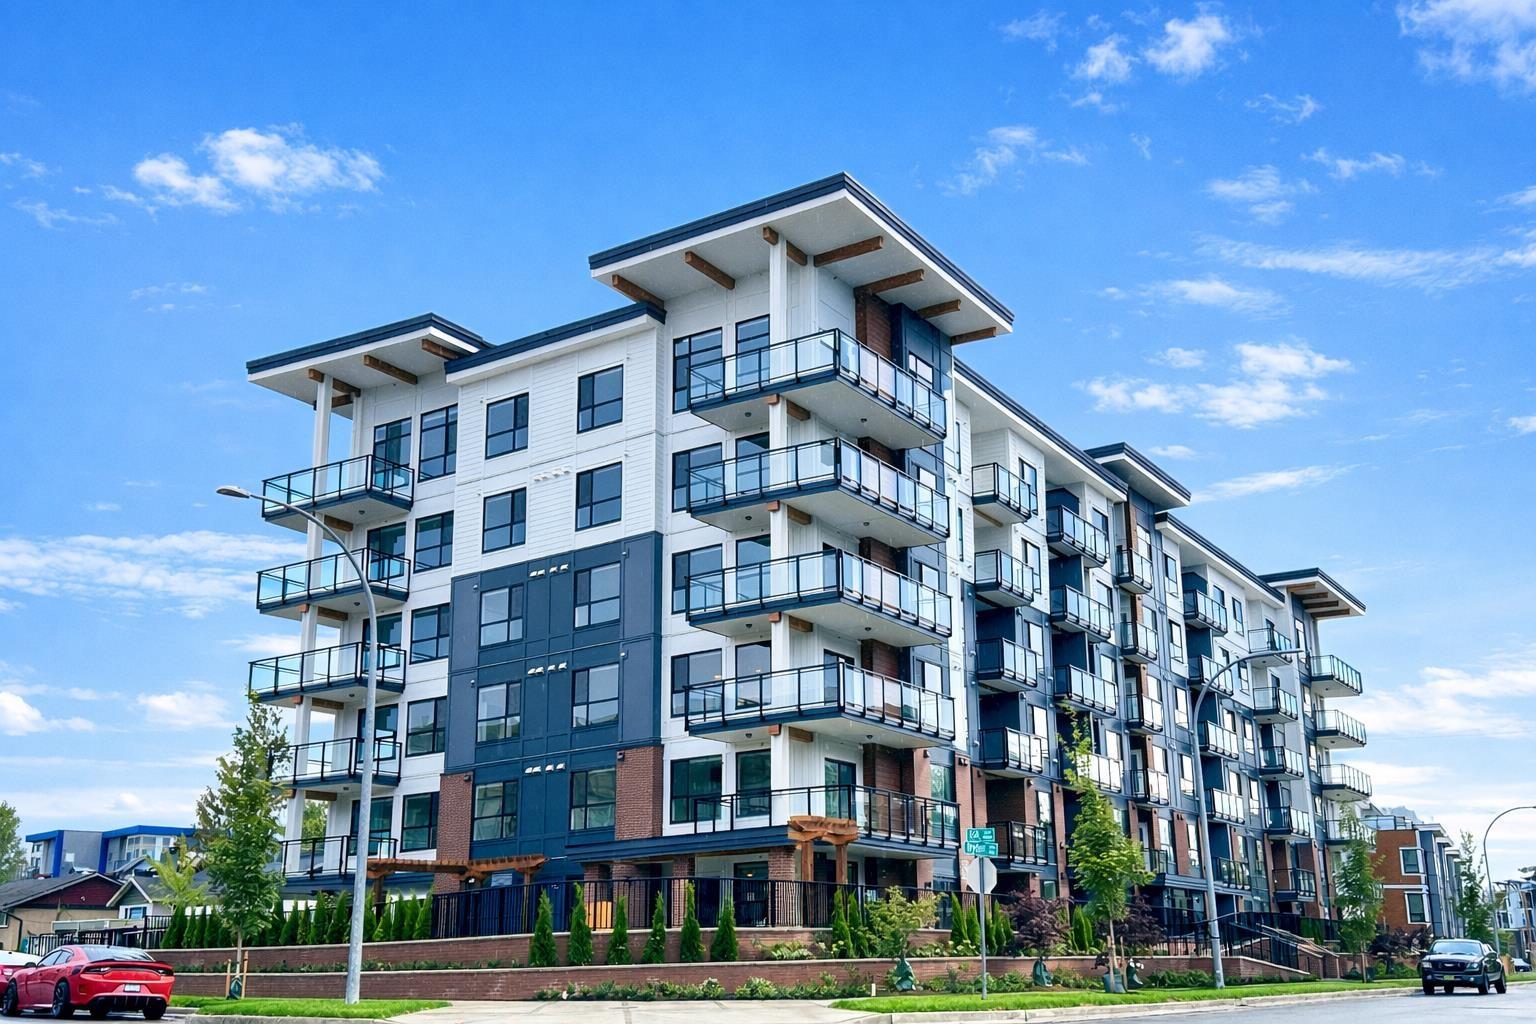 $379,000
408 5504 Brydon Cres. · 1bd/1ba · 477sf
 $749,900
22 5476 Brydon Cres. · 2bd/3ba · 1364sf
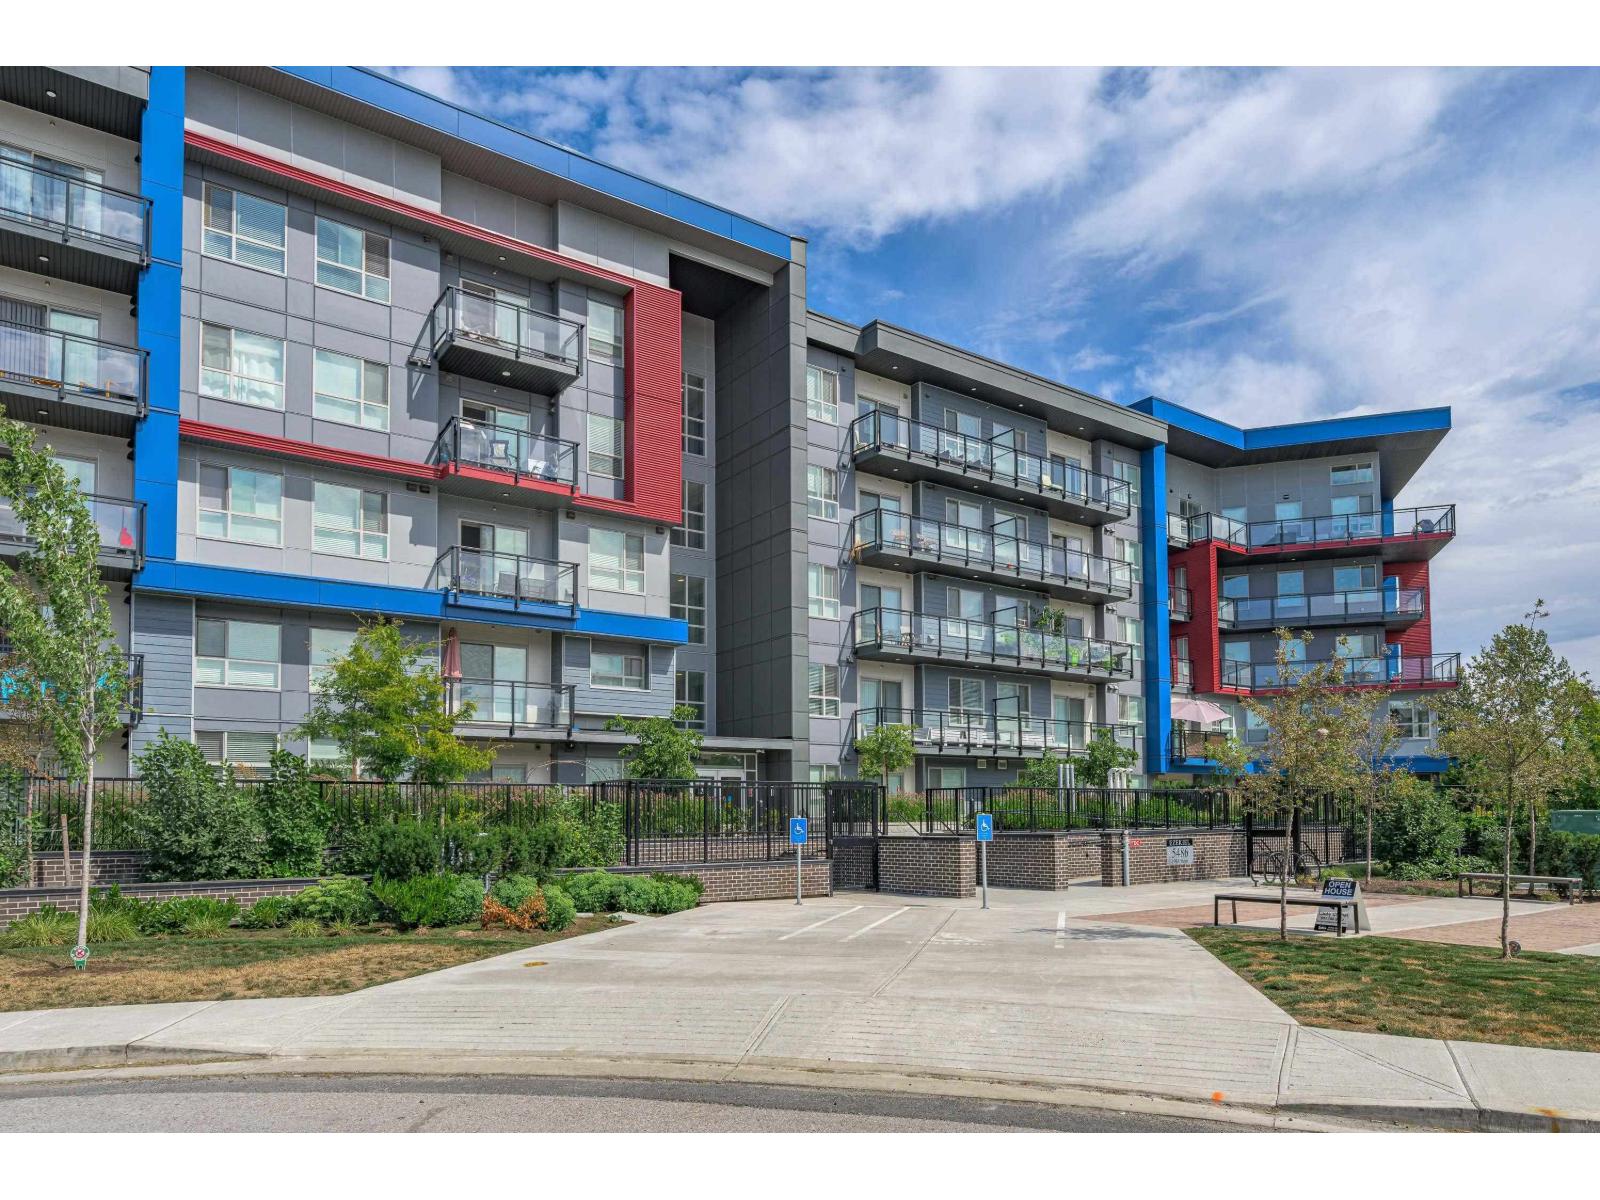 $559,000
218 5486 199a St. · 2bd/2ba · 985sf
 $525,000
202 5486 199a St. · 2bd/2ba · 912sf
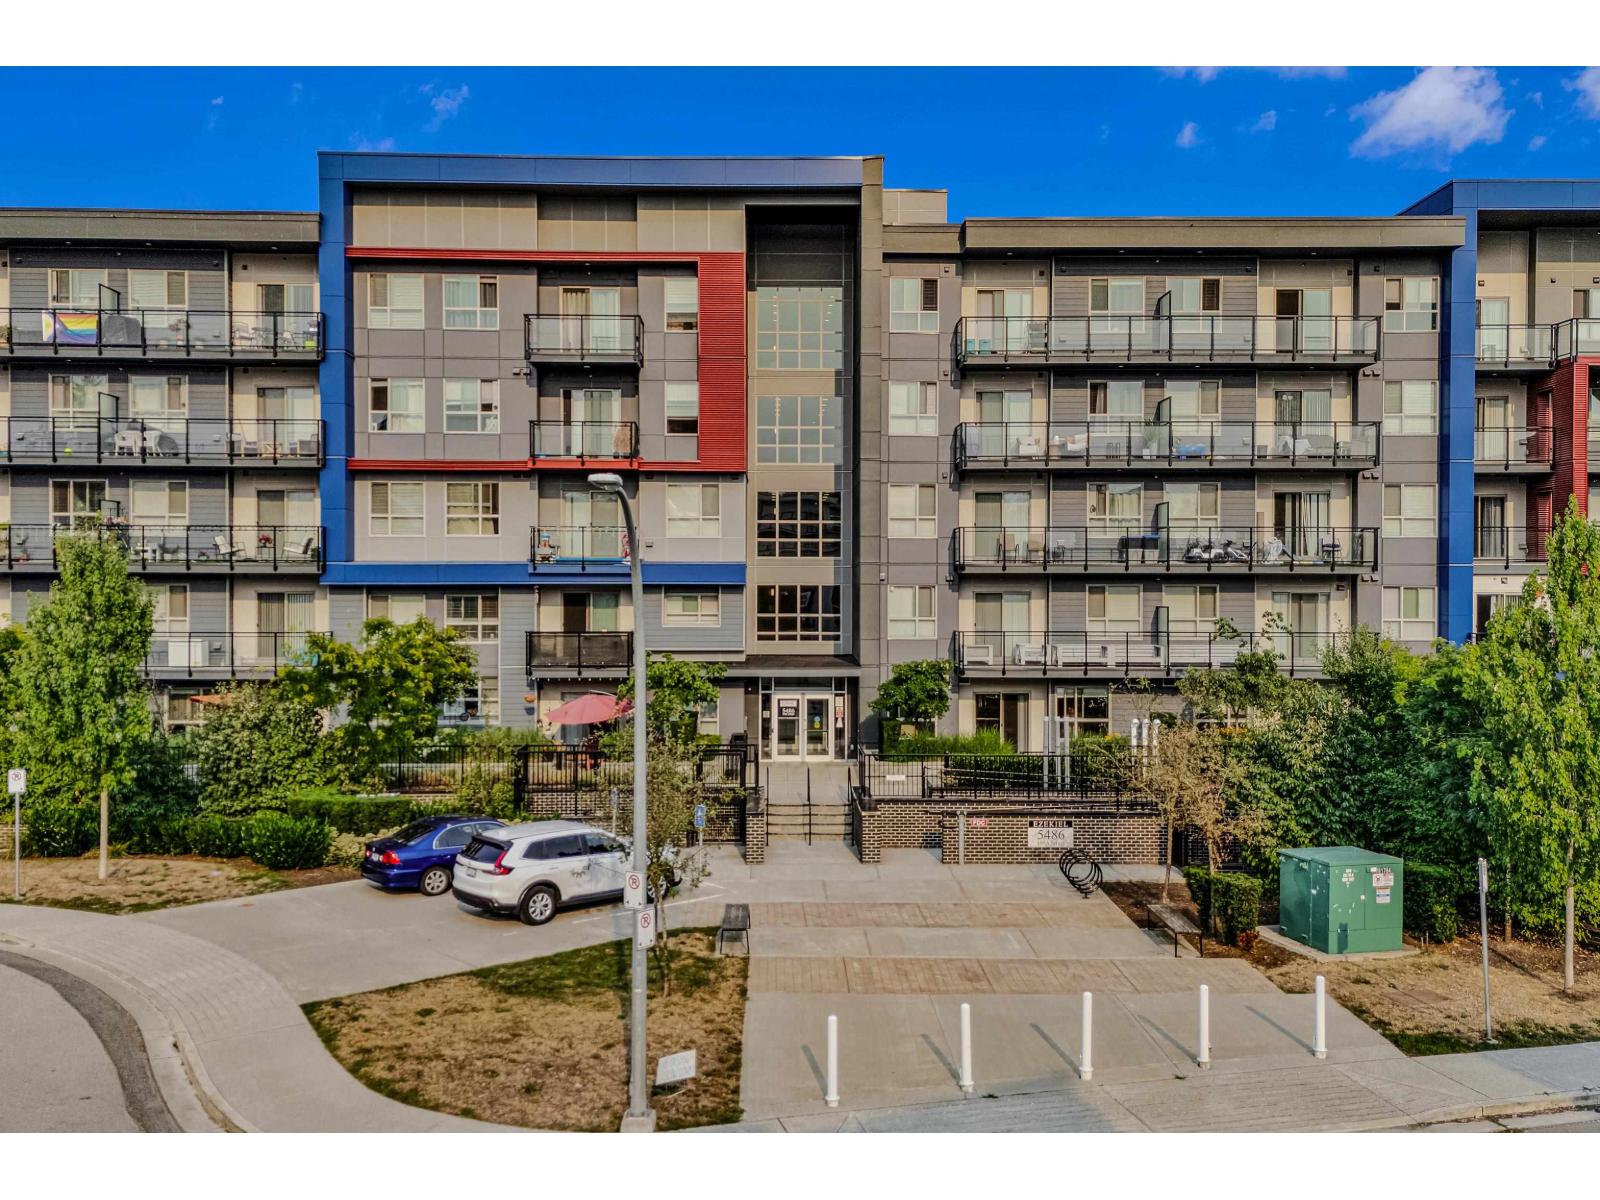 $539,000
110 5486 199a St. · 2bd/2ba · 910sf
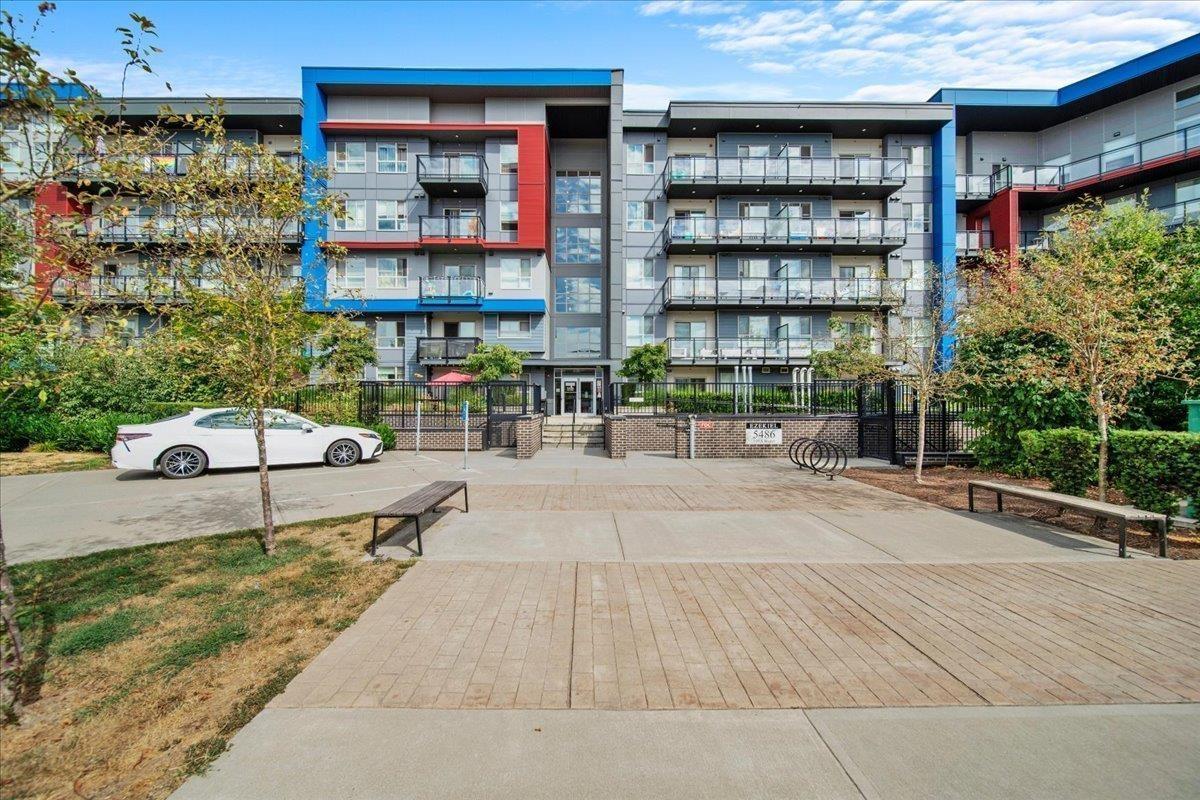 $549,999
420 5486 199a St. · 3bd/2ba · 916sf
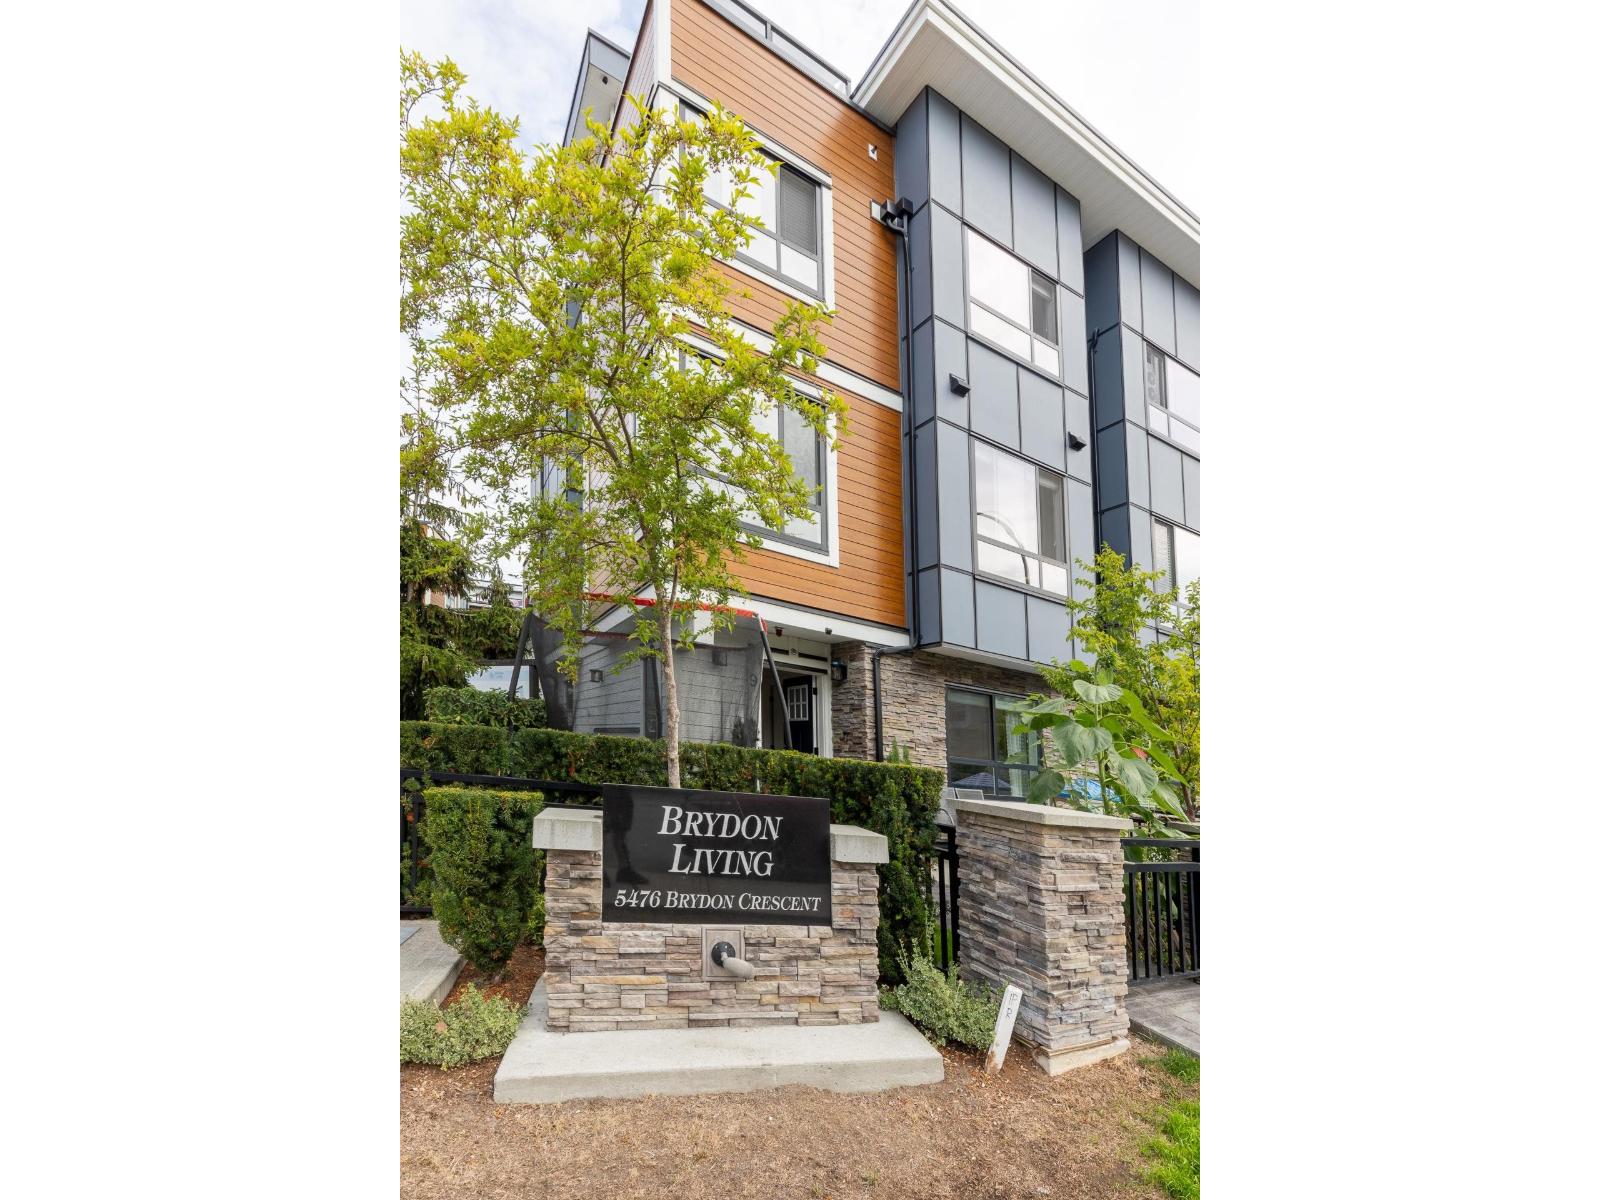 $848,800
9 5476 Brydon Cres. · 4bd/4ba · 1898sf
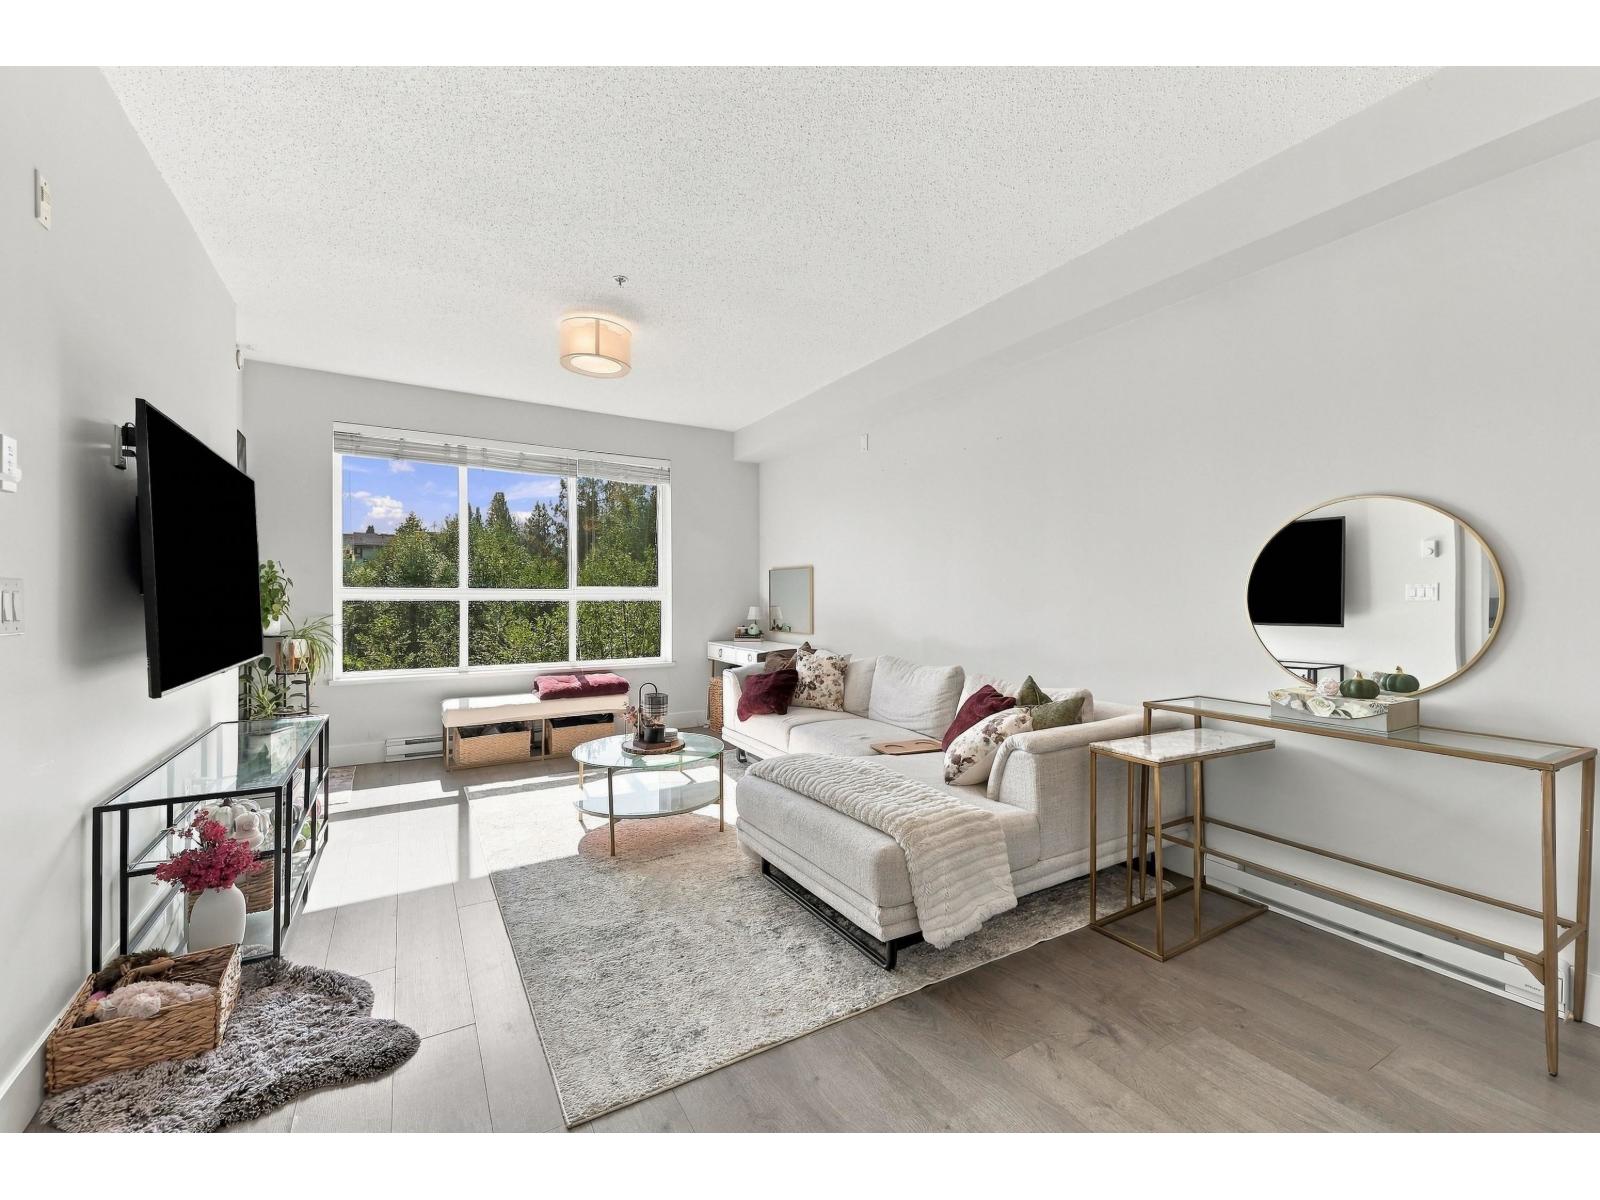 $425,000
210 5485 Brydon Cres. · 1bd/1ba · 672sf
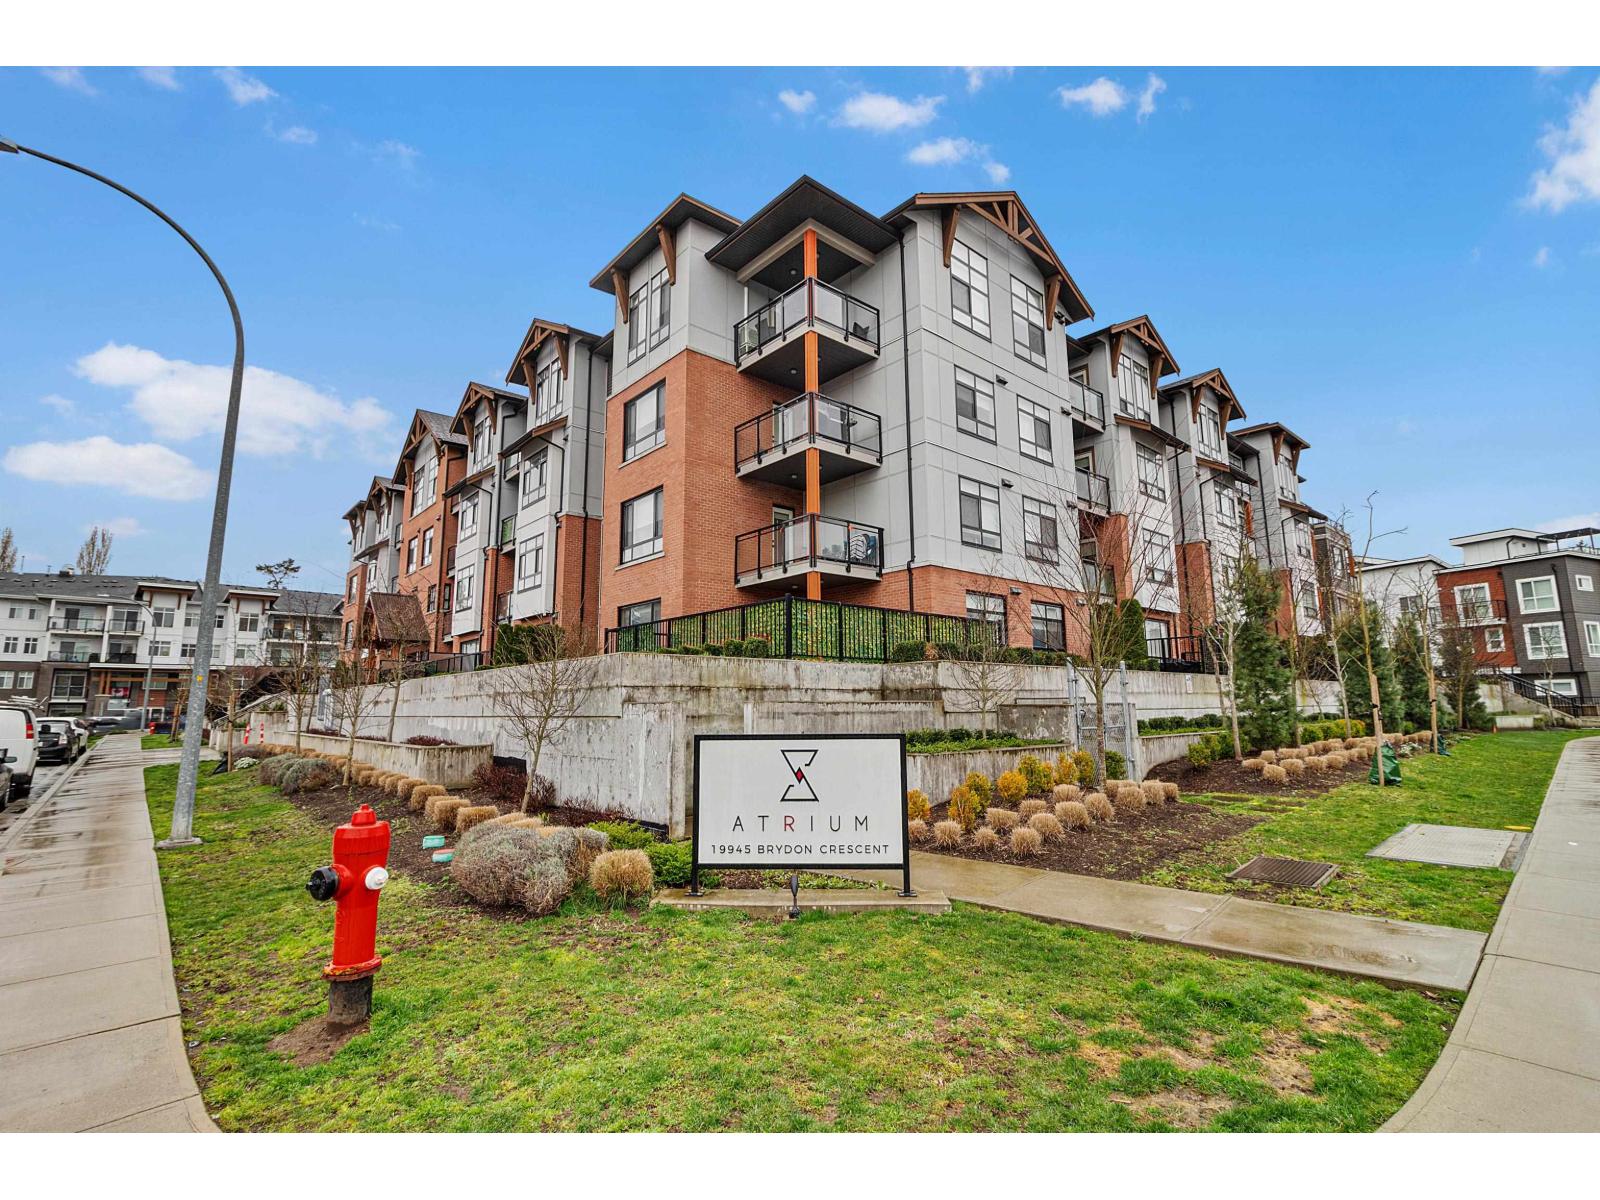
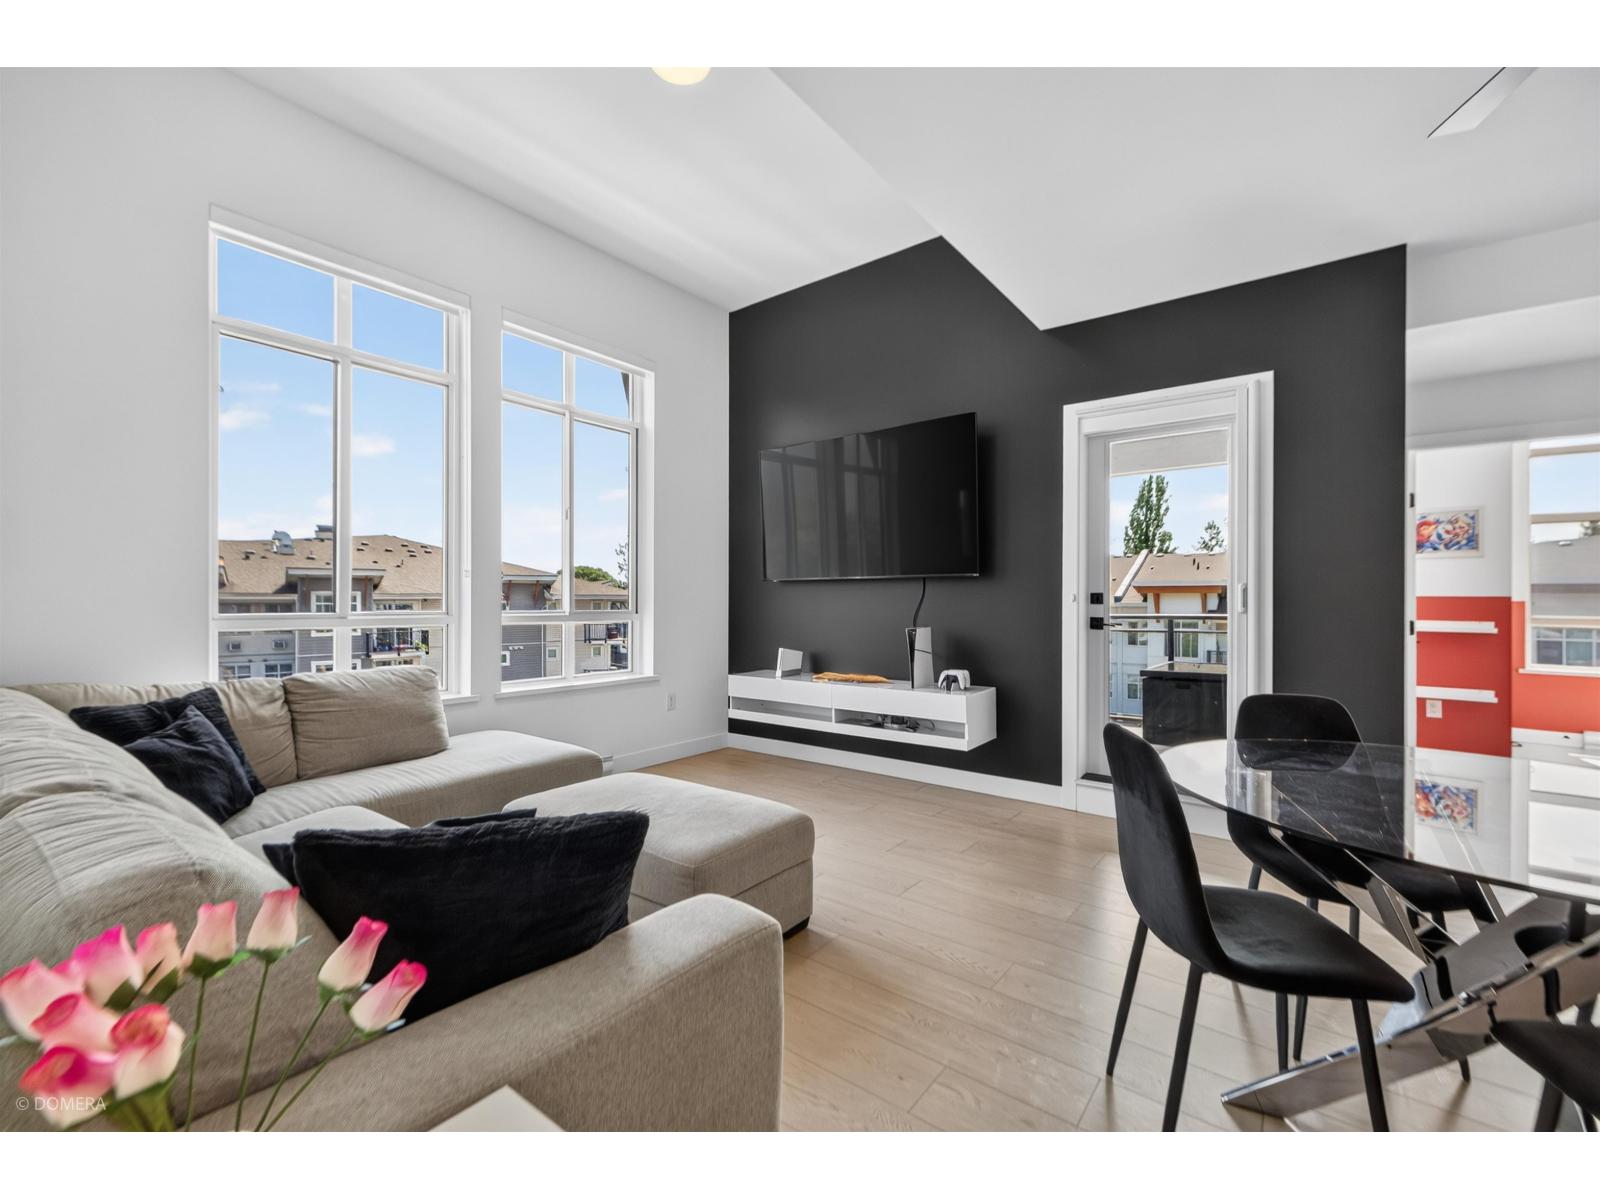 $798,000
402 19945 Brydon Cres. · 3bd/2ba · 1171sf
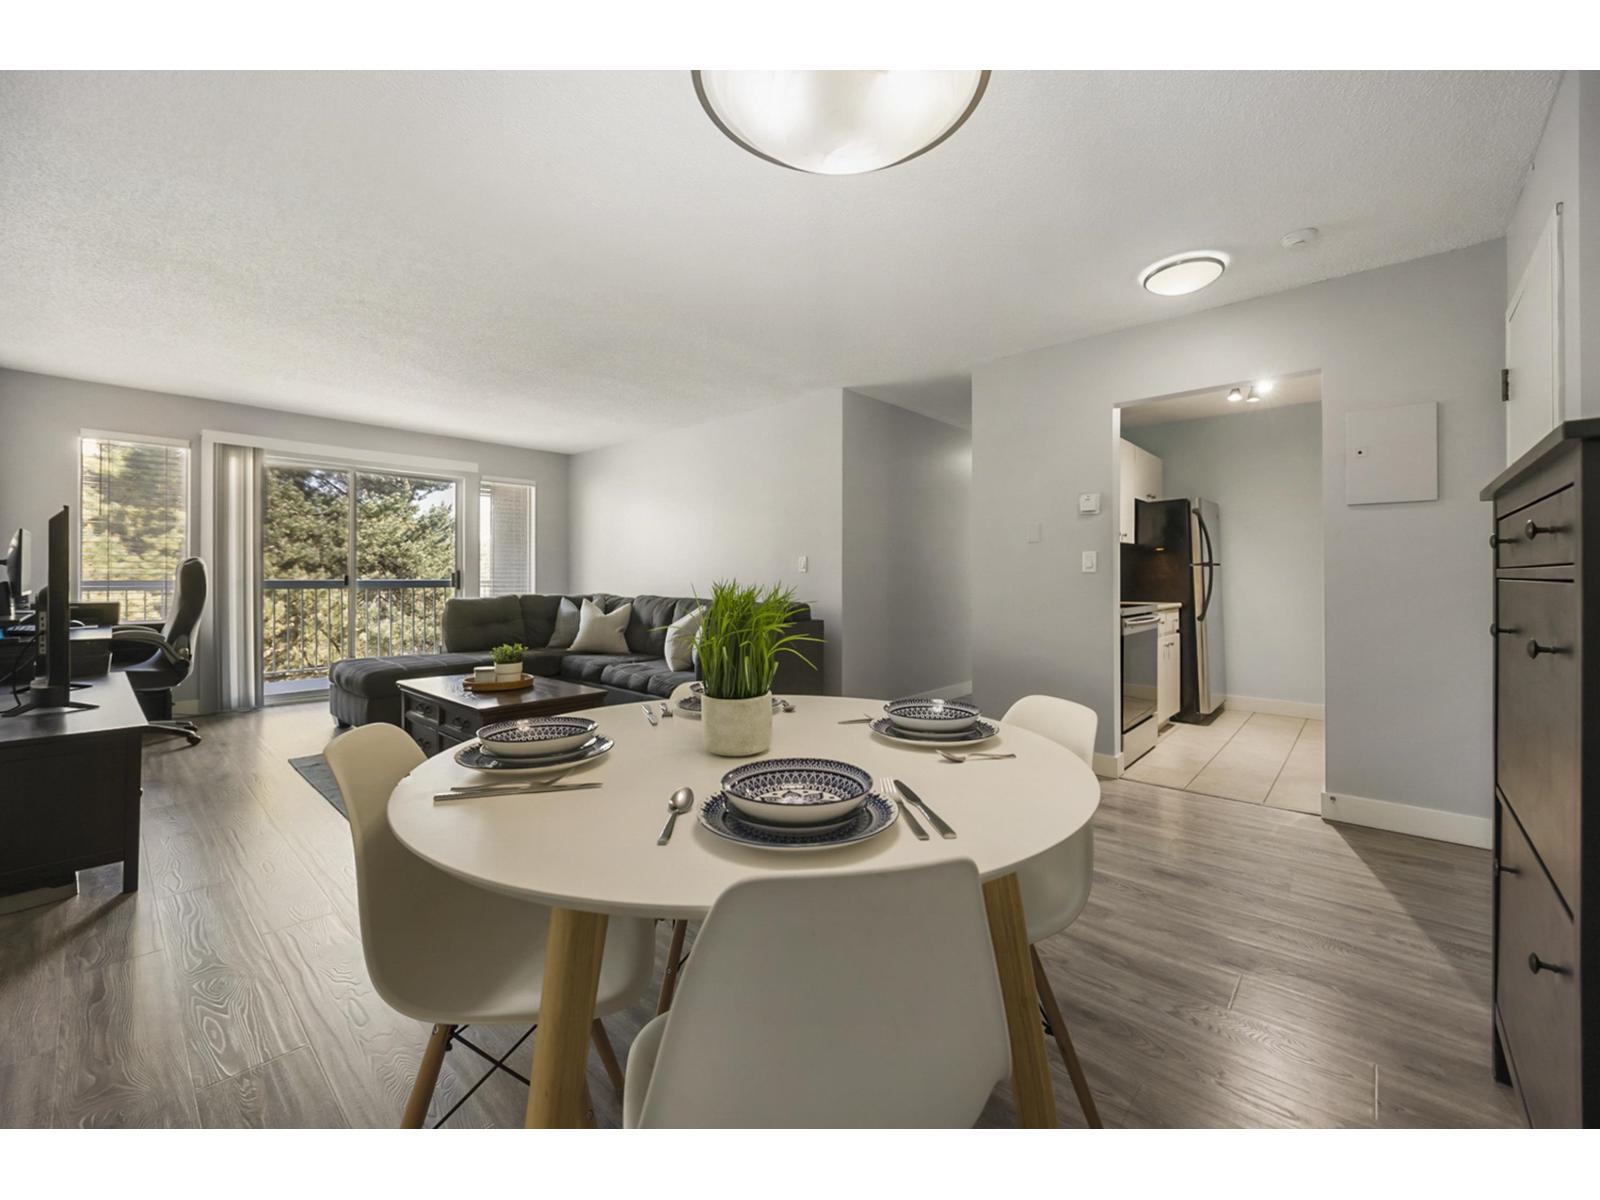
 $575,000
408 19945 Brydon Cres. · 2bd/2ba · 861sf
 $374,900
312 5700 200 St. · 2bd/1ba · 920sf
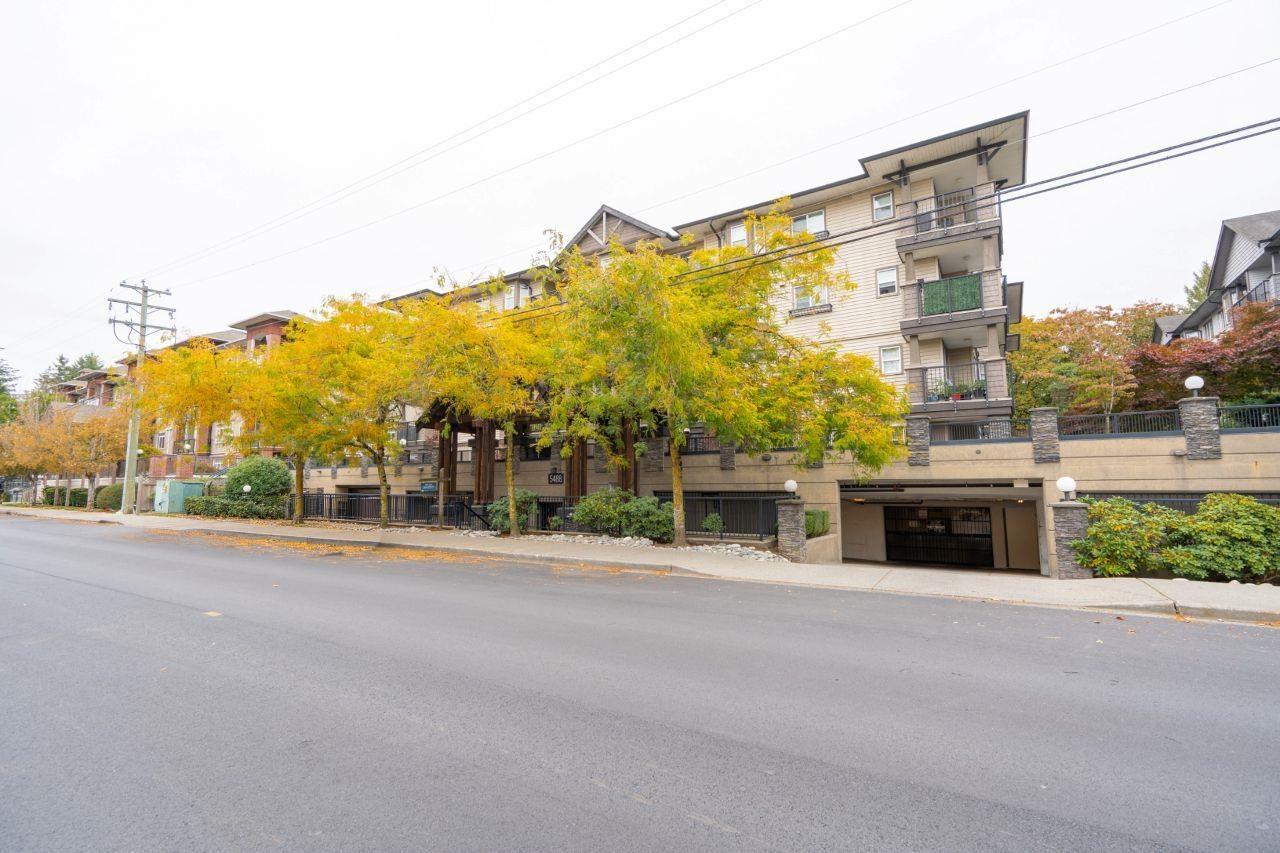 $489,900
411 5488 198 St. · 2bd/2ba · 912sf
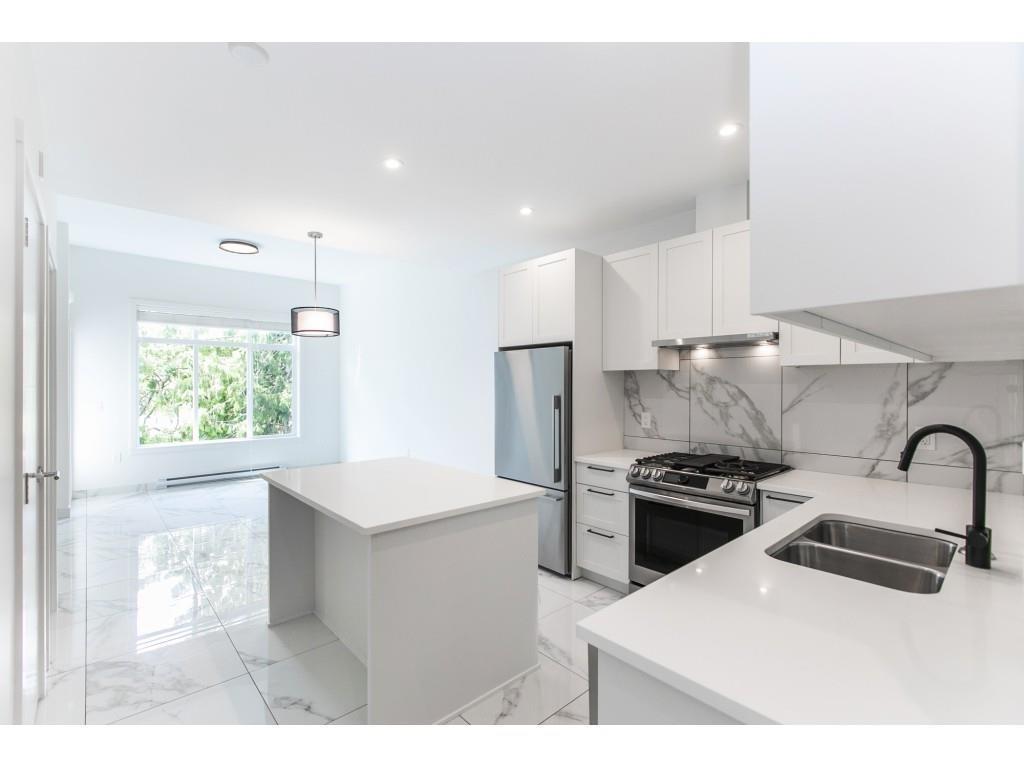 $649,900
109 5415 Brydon Cres. · 3bd/2ba · 978sf
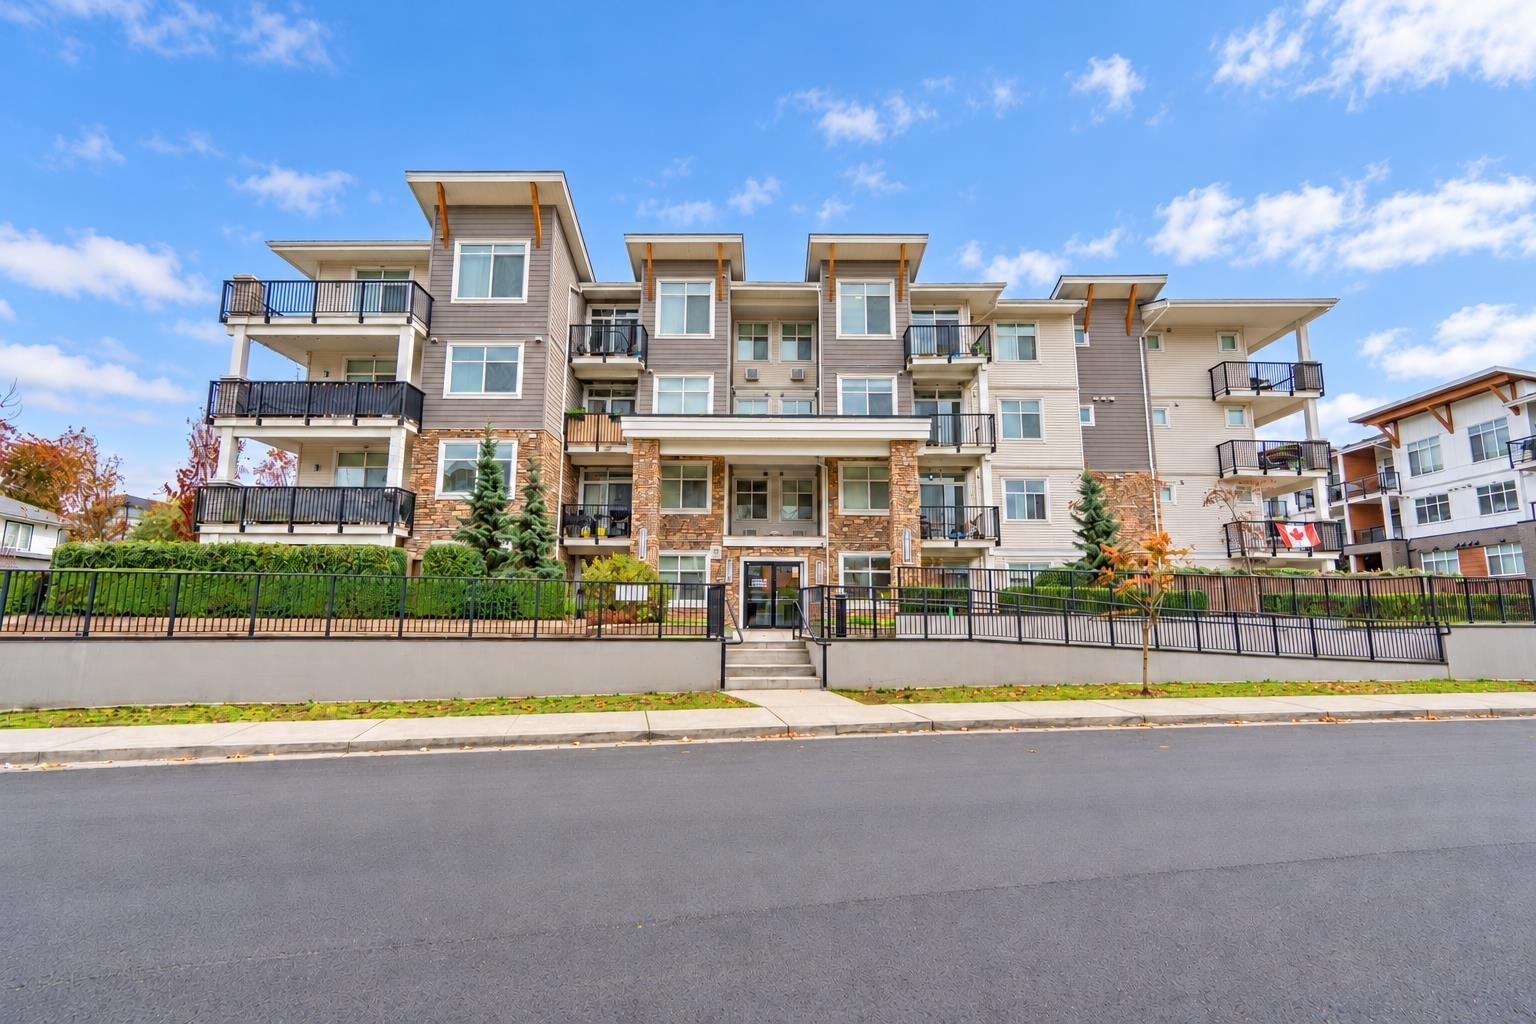 $484,900
310 19940 Brydon Cres. · 2bd/2ba · 800sf
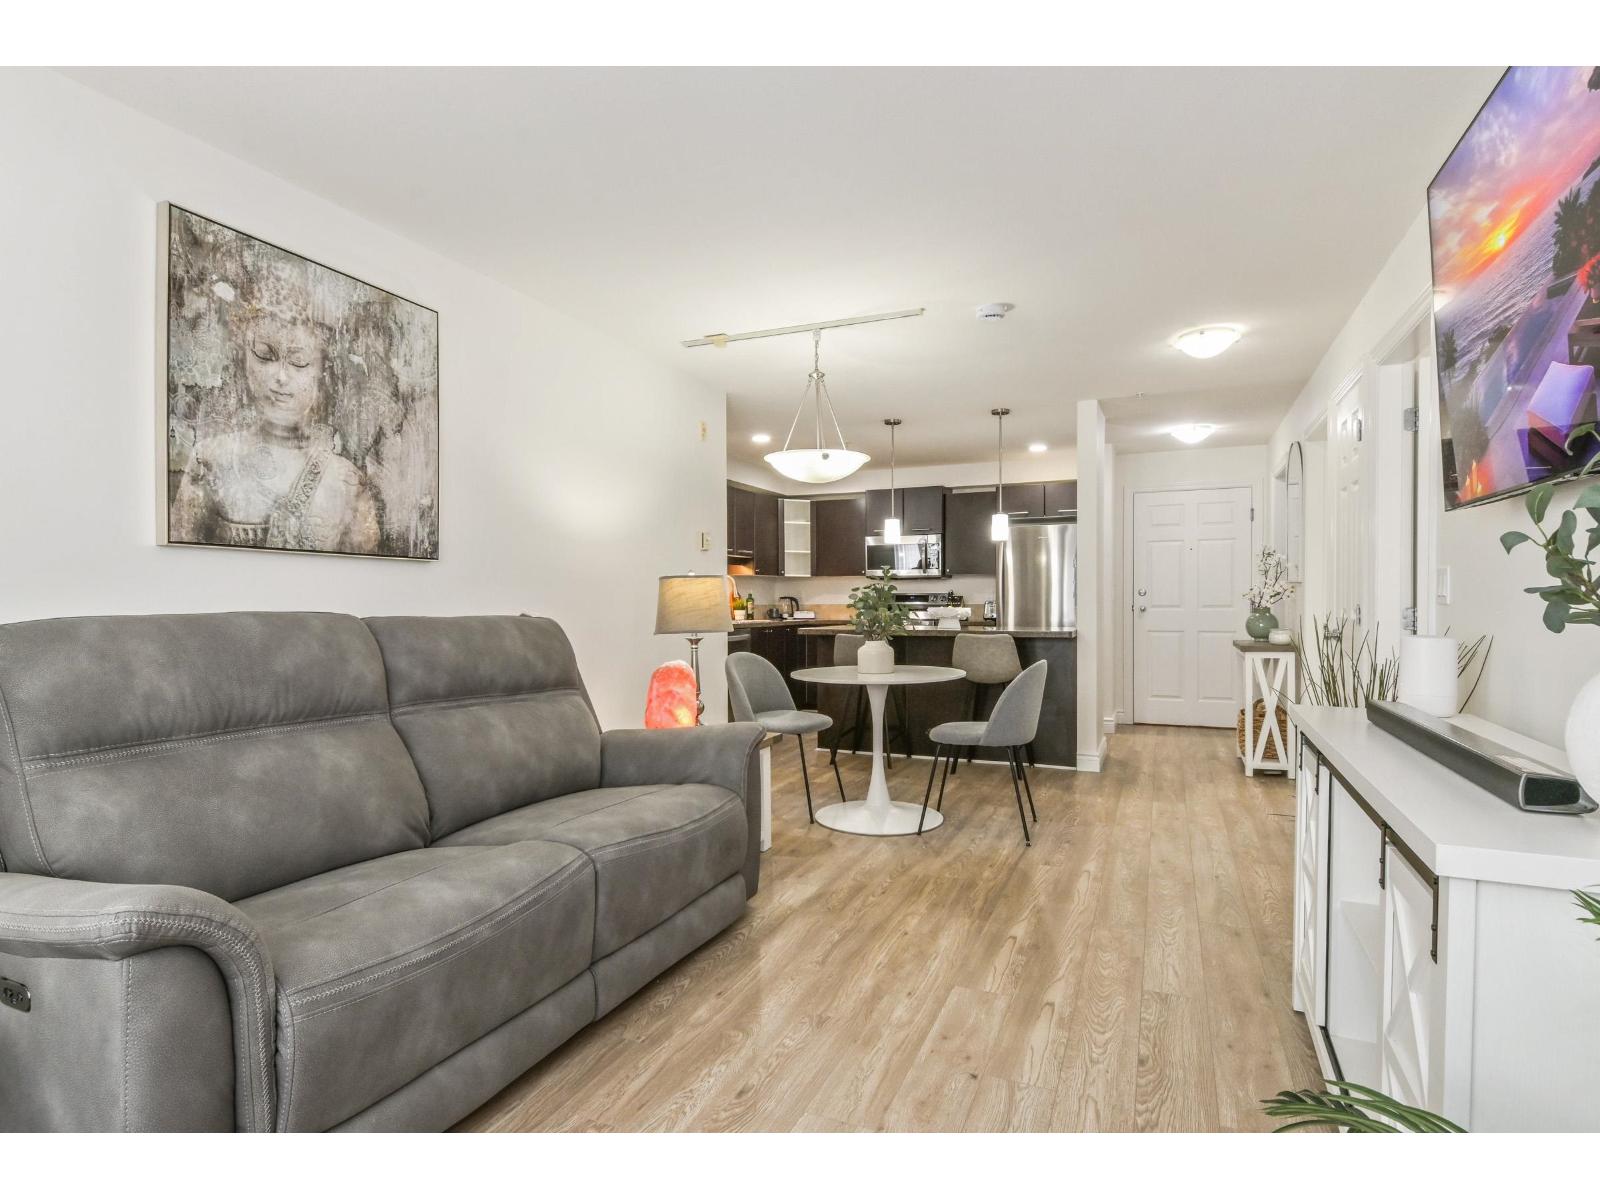 $464,900
209 5454 198 St. · 2bd/2ba · 876sf
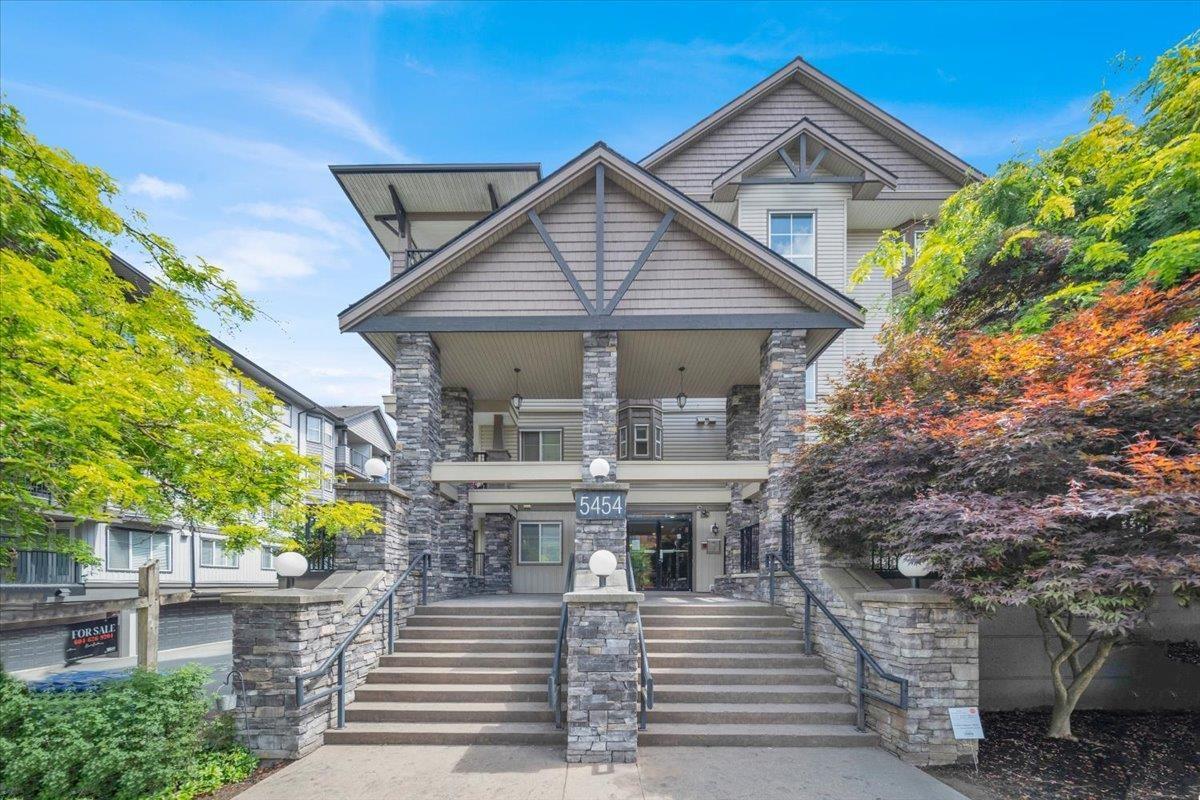 $484,800
210 5454 198 St. · 2bd/2ba · 826sf
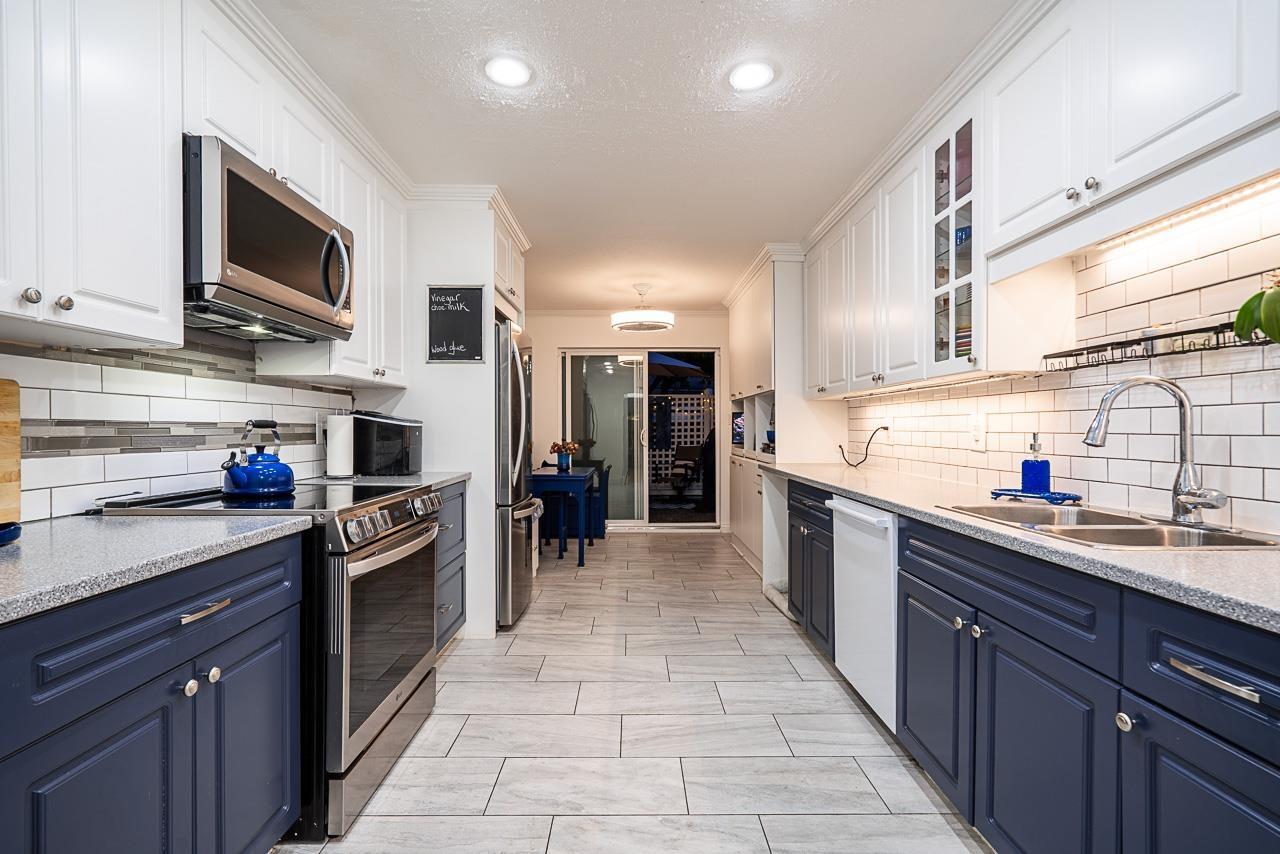 $555,555
134 5641 201 St. · 2bd/2ba · 1292sf
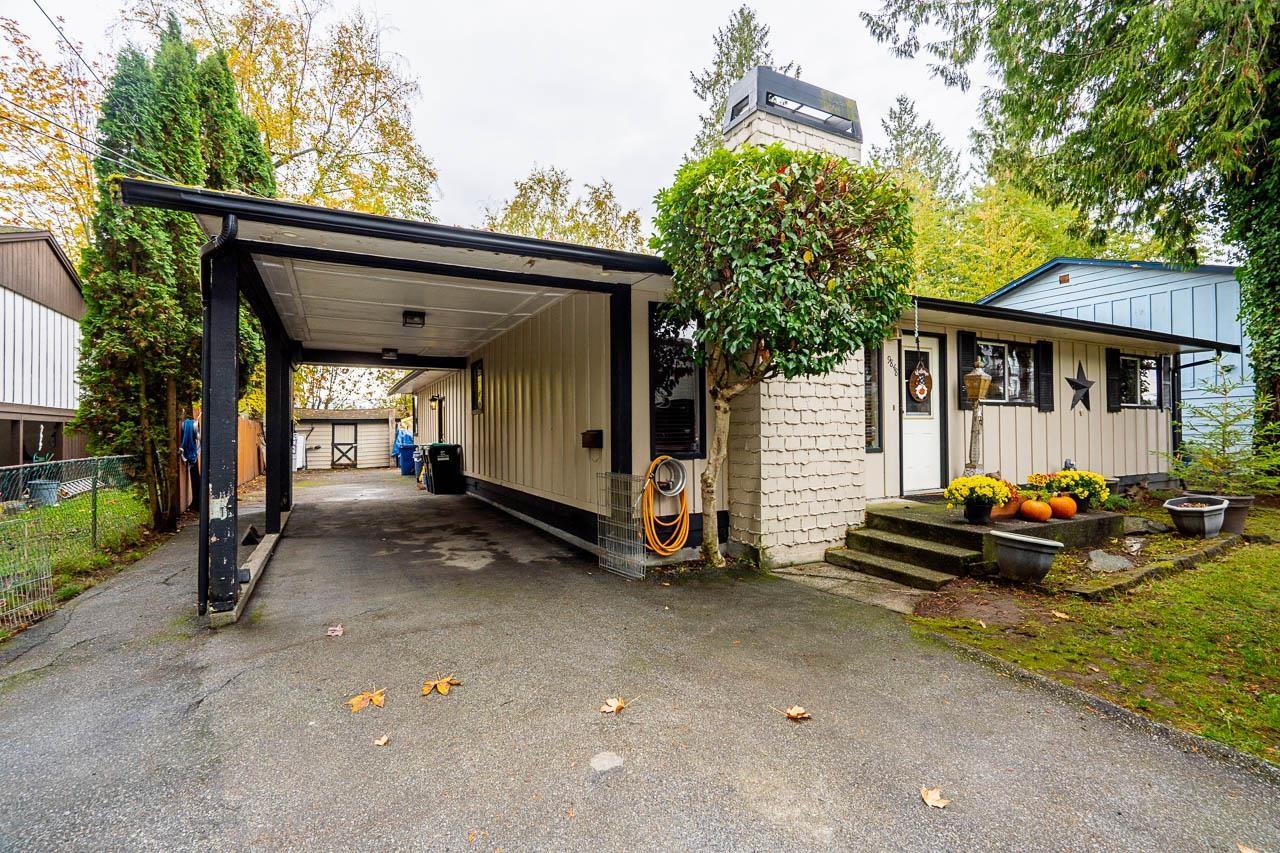 $1,099,000
19848 54 Ave. · 3bd/1ba · 1270sf
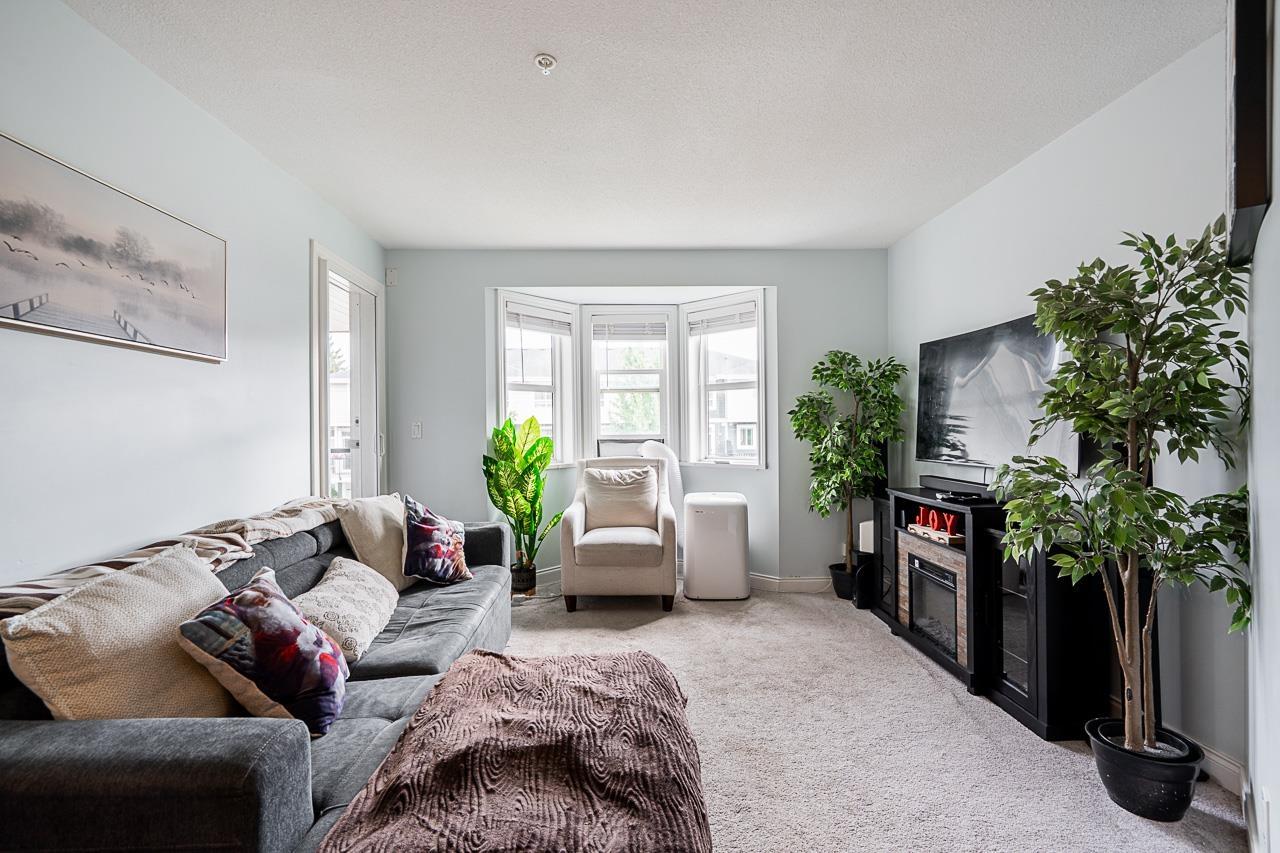 $498,000
206 19774 56 Ave. · 2bd/2ba · 921sf
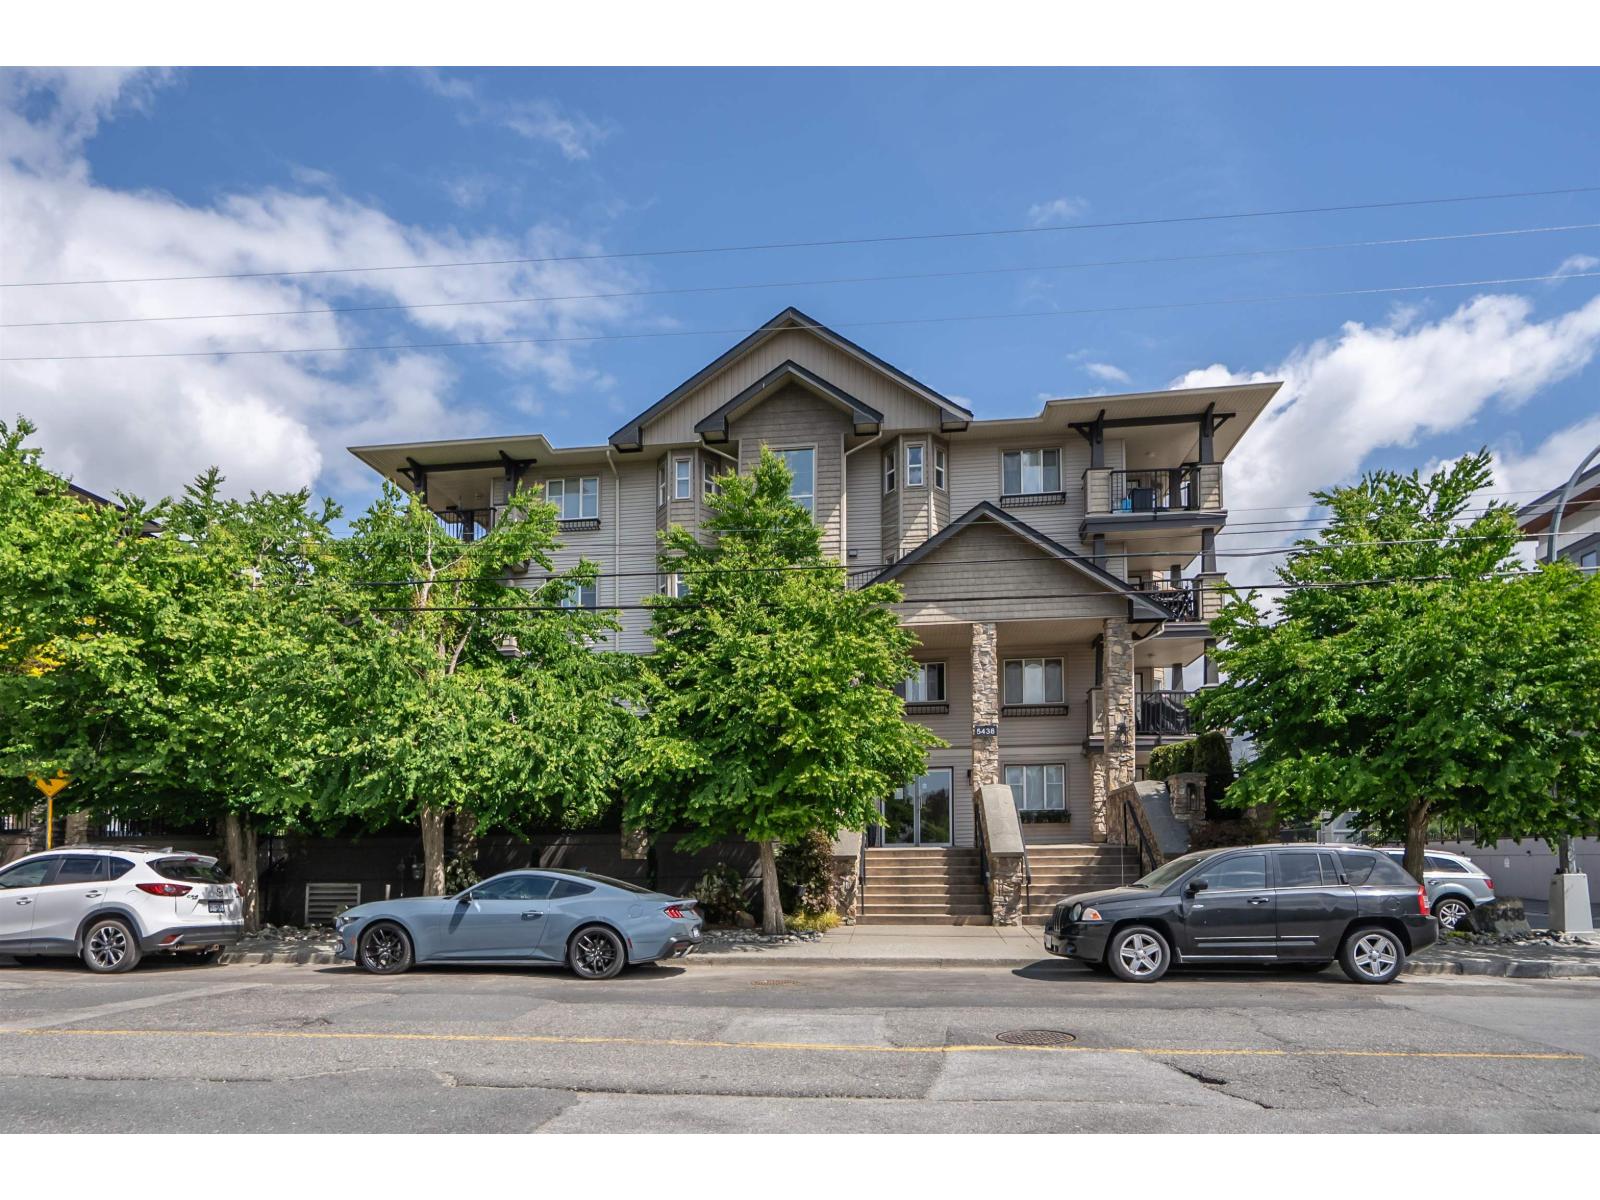 $529,500
213 5438 198 St. · 3bd/2ba · 1074sf
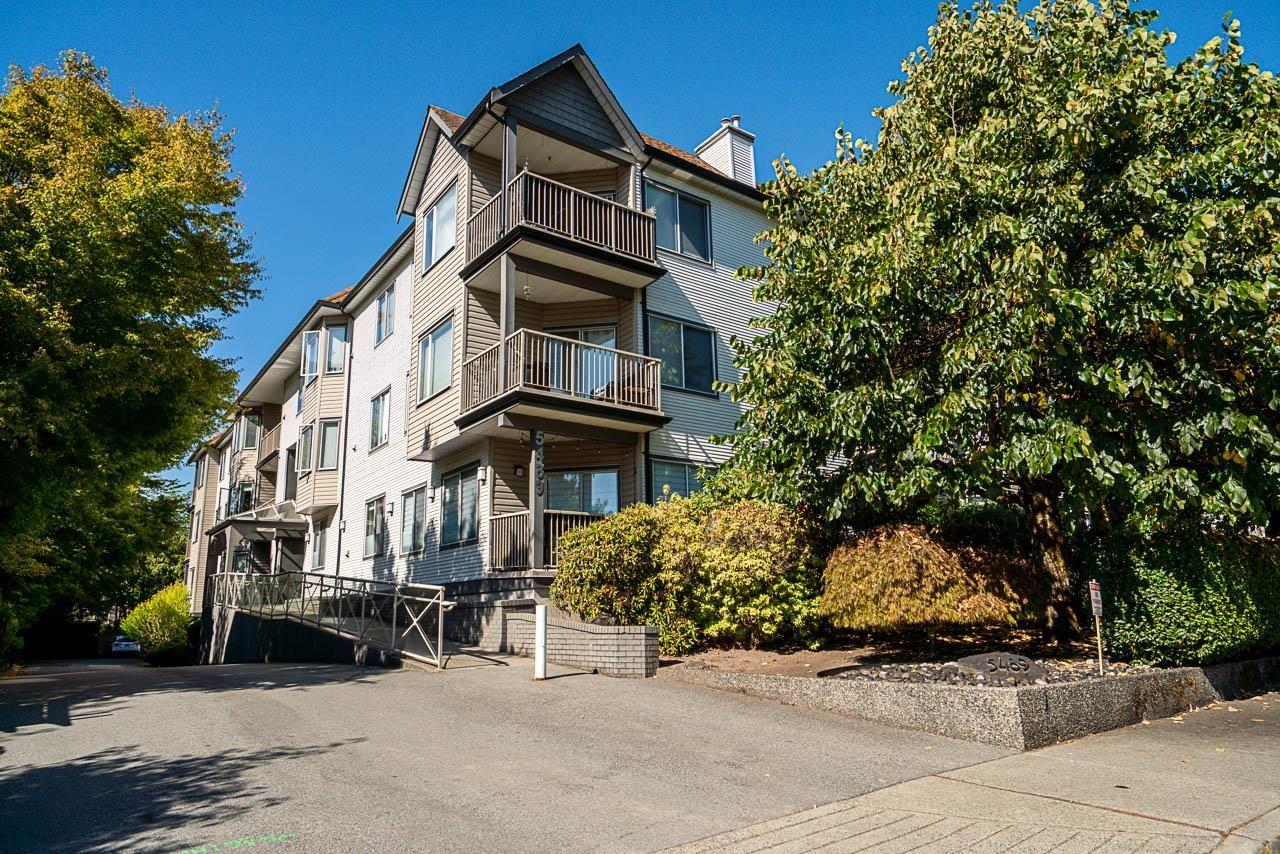 $555,900
304 5489 201 St. · 2bd/2ba · 1283sf
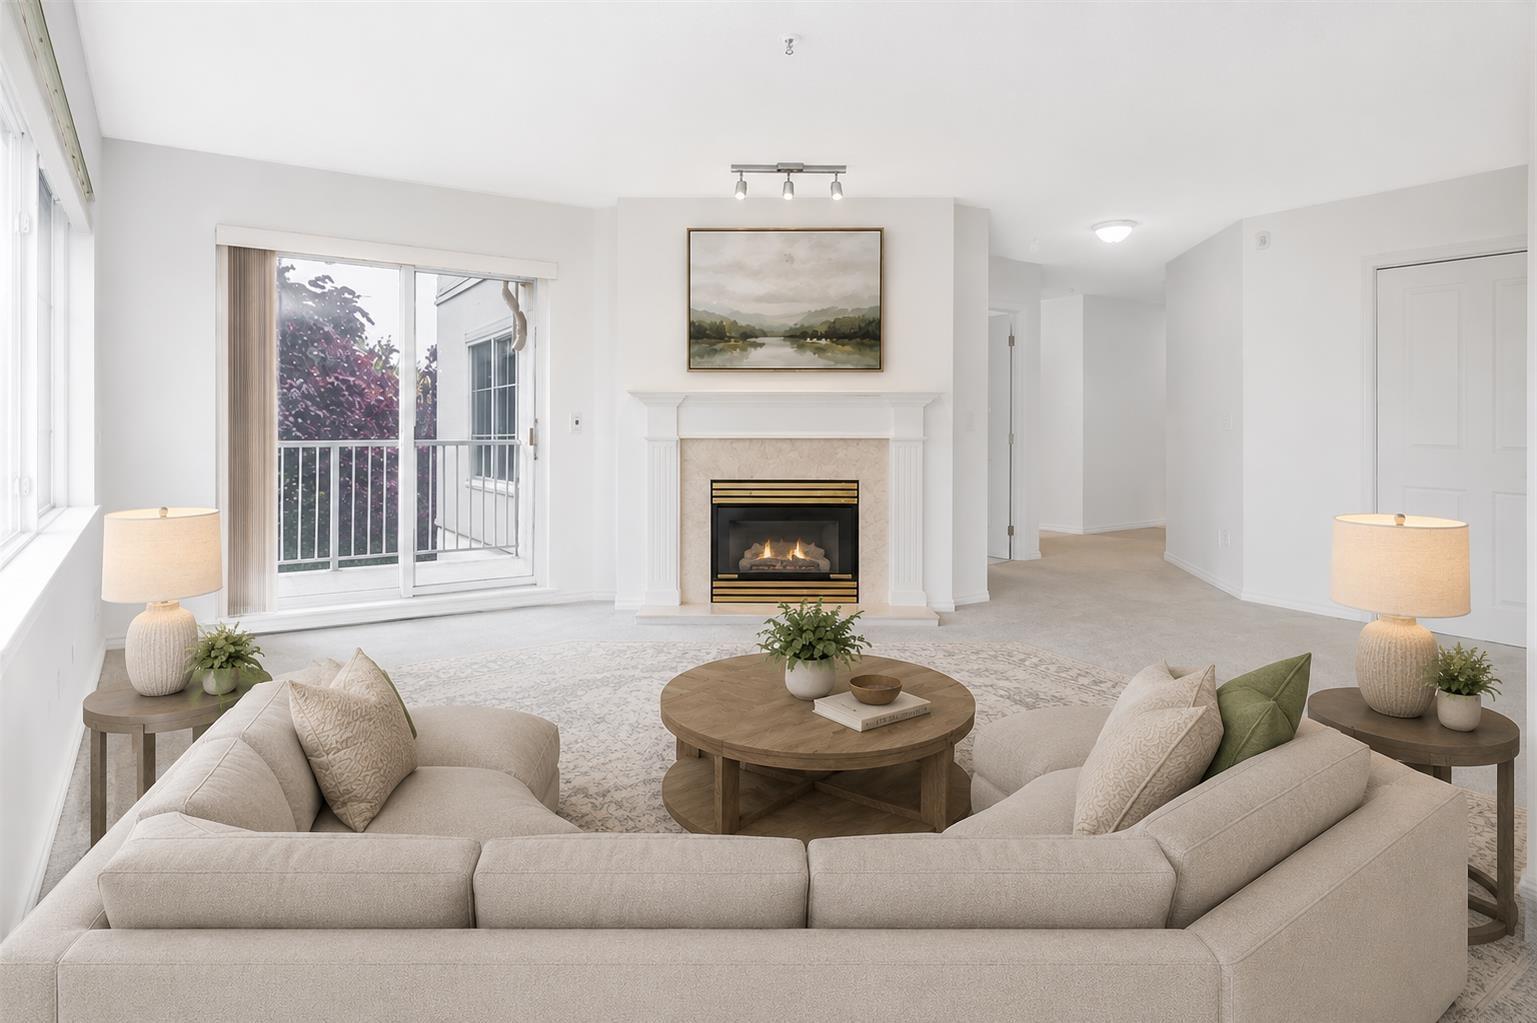 $559,000
312 5465 201 St. · 2bd/2ba · 1230sf
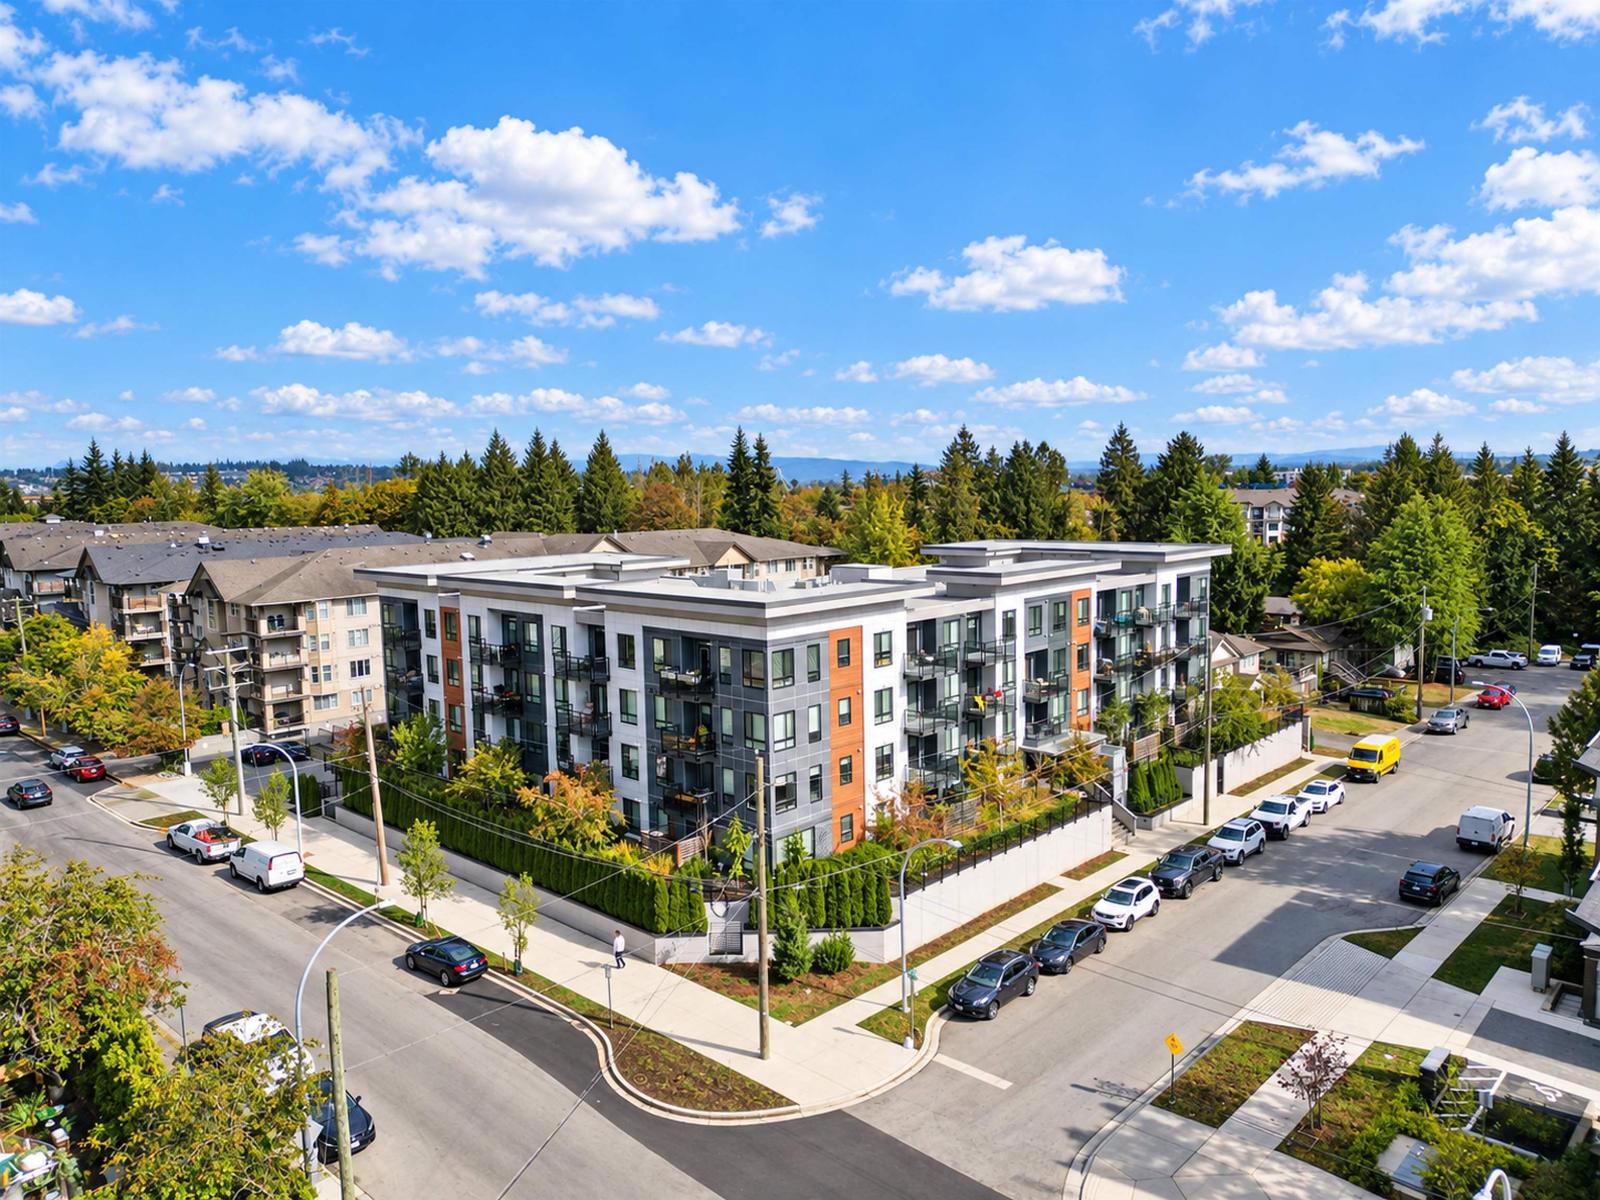 $529,990
409 19825 54 Ave. · 2bd/2ba · 771sf
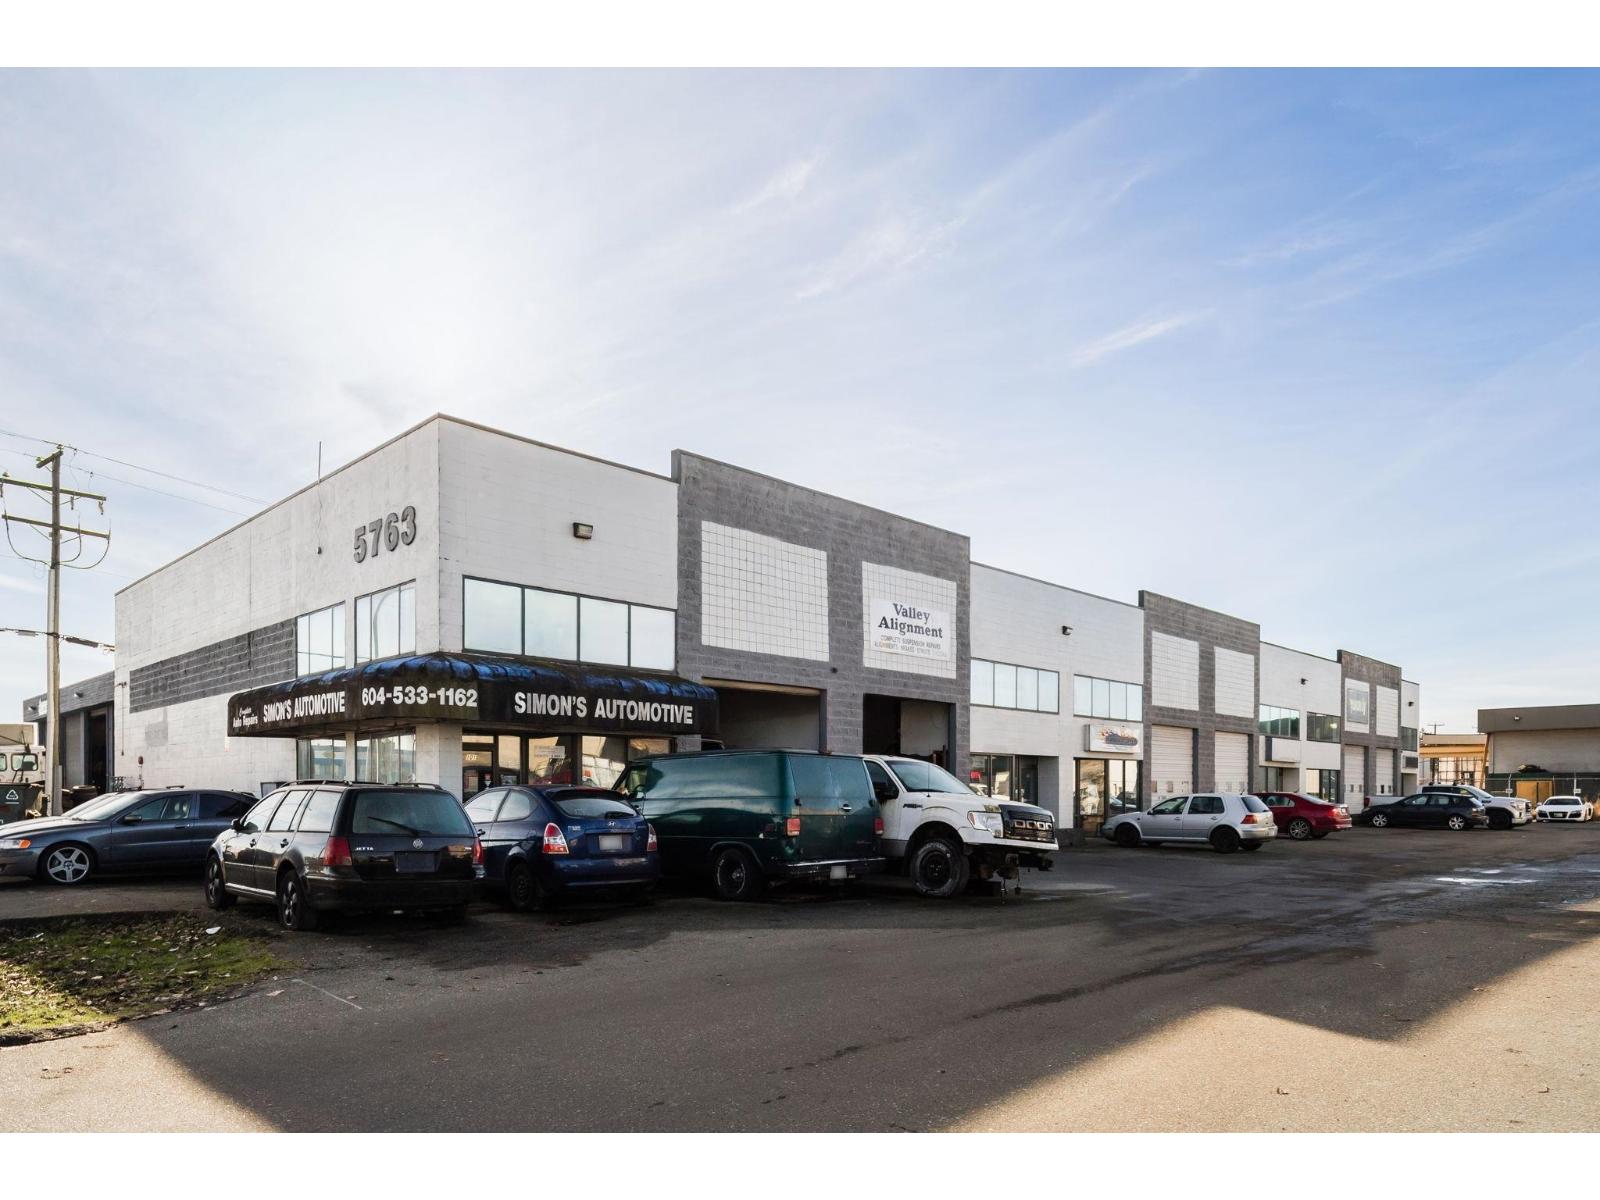 $7,290,000
5763 198 St. · 0bd/0ba
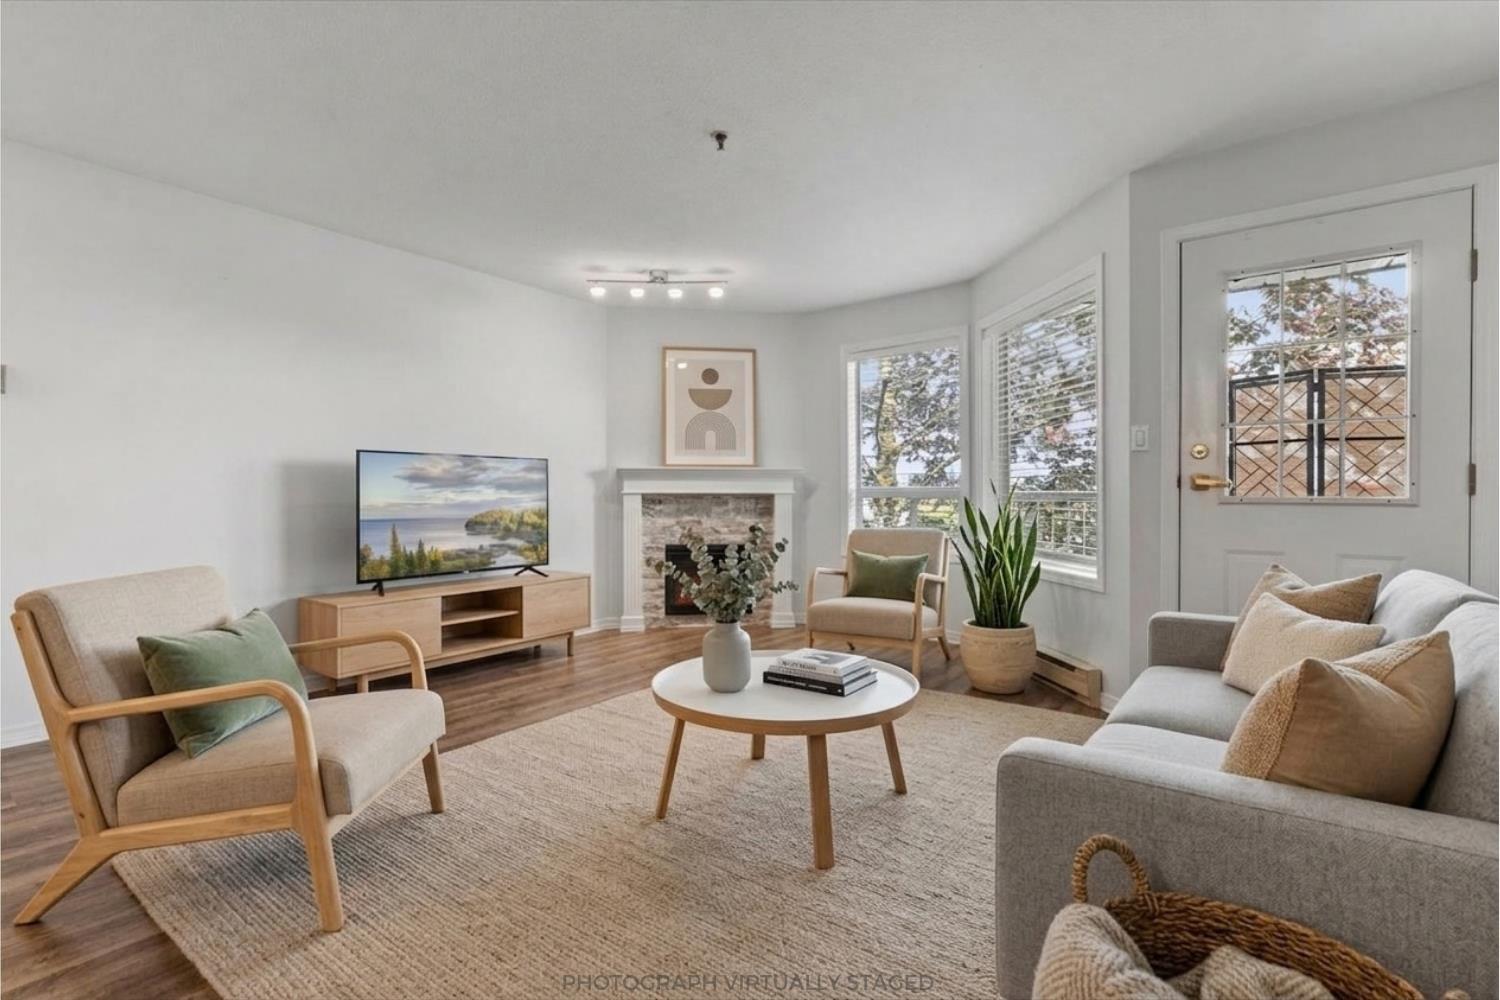 $450,000
201 5710 201 St. · 2bd/2ba · 1175sf
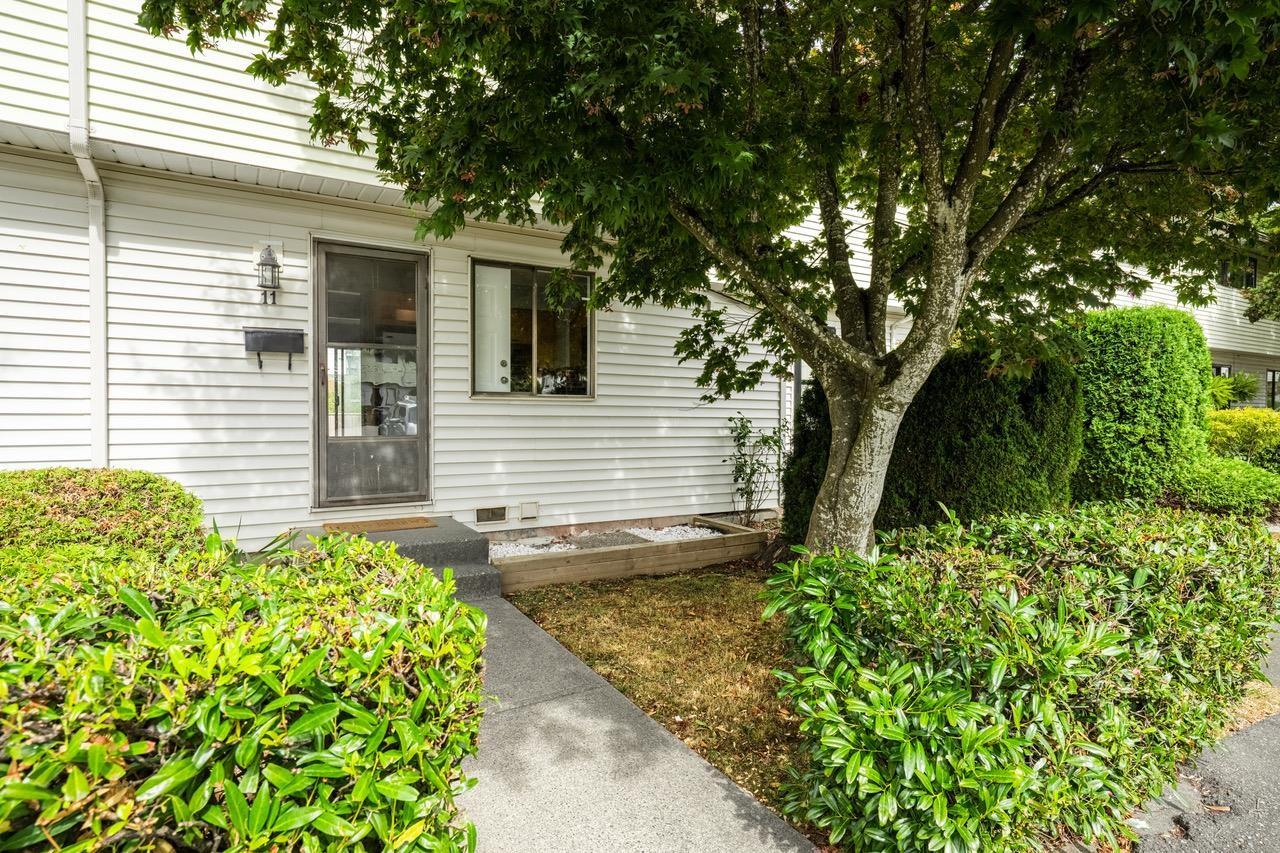 $549,000
11 5351 200 St. · 3bd/1ba · 1375sf
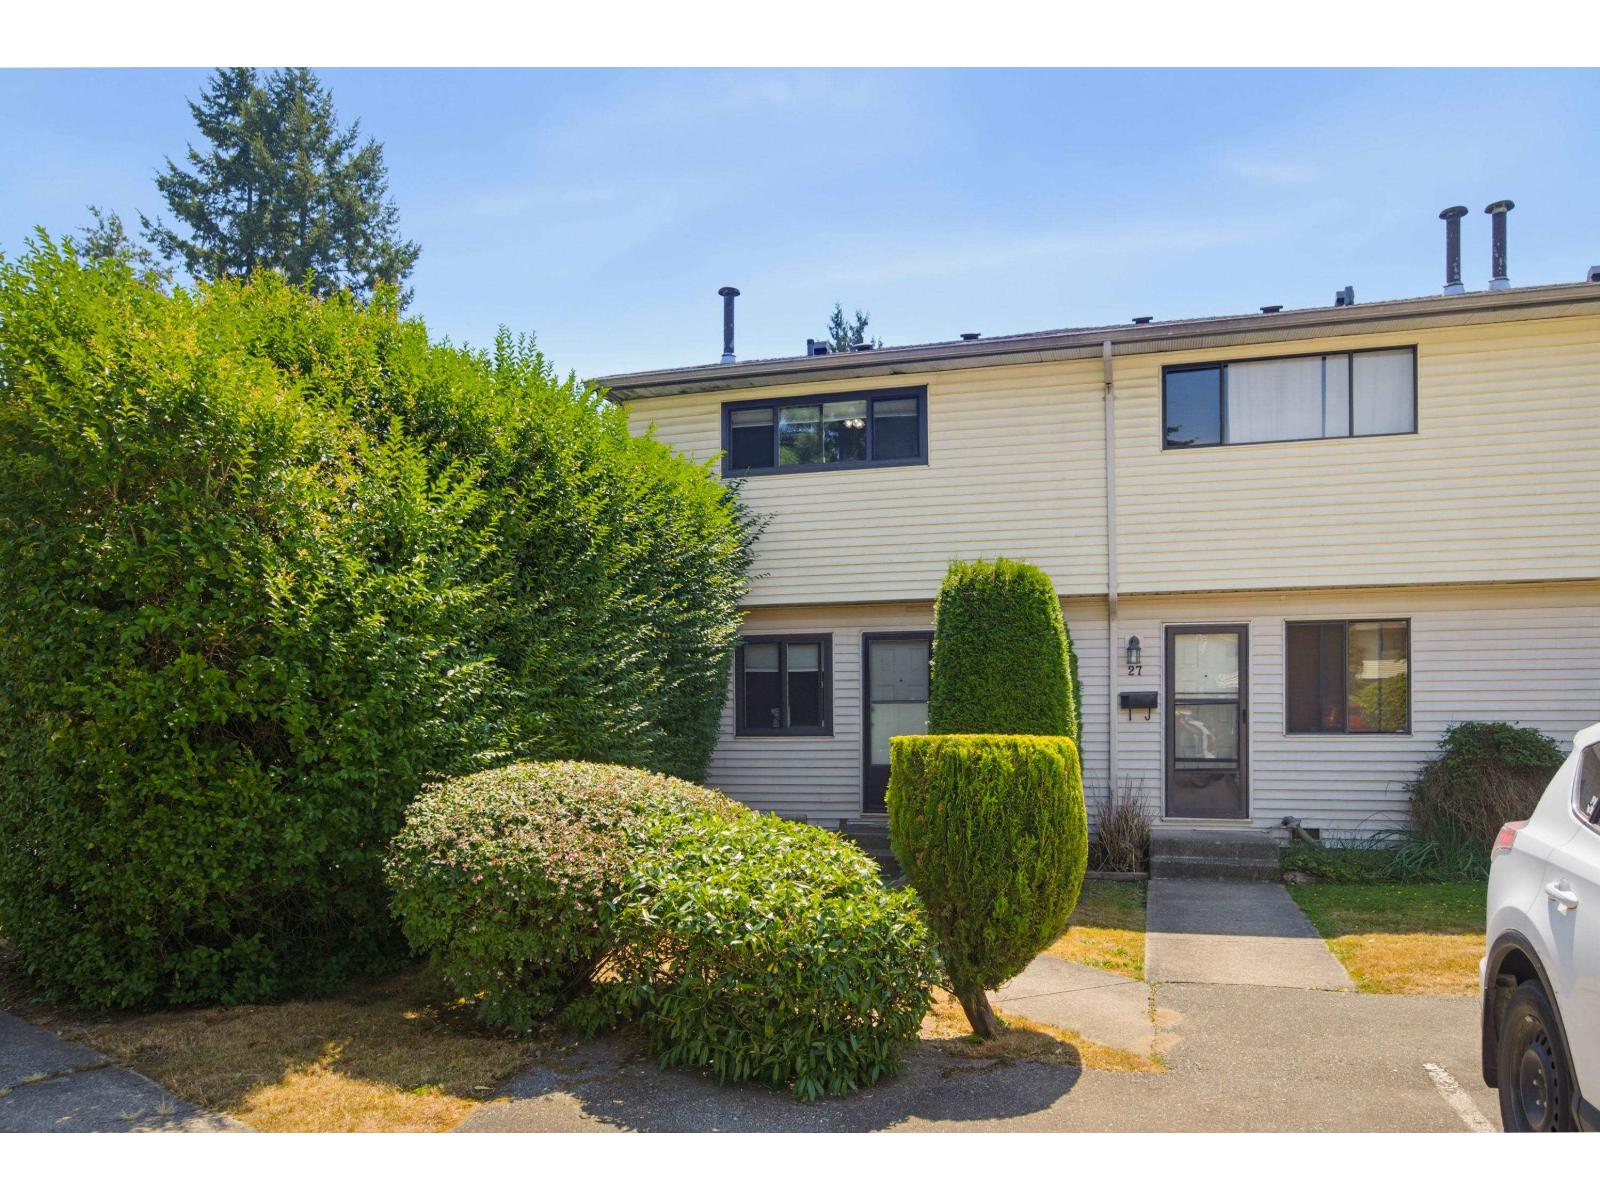 $599,000
28 5351 200 St. · 3bd/1ba · 1328sf
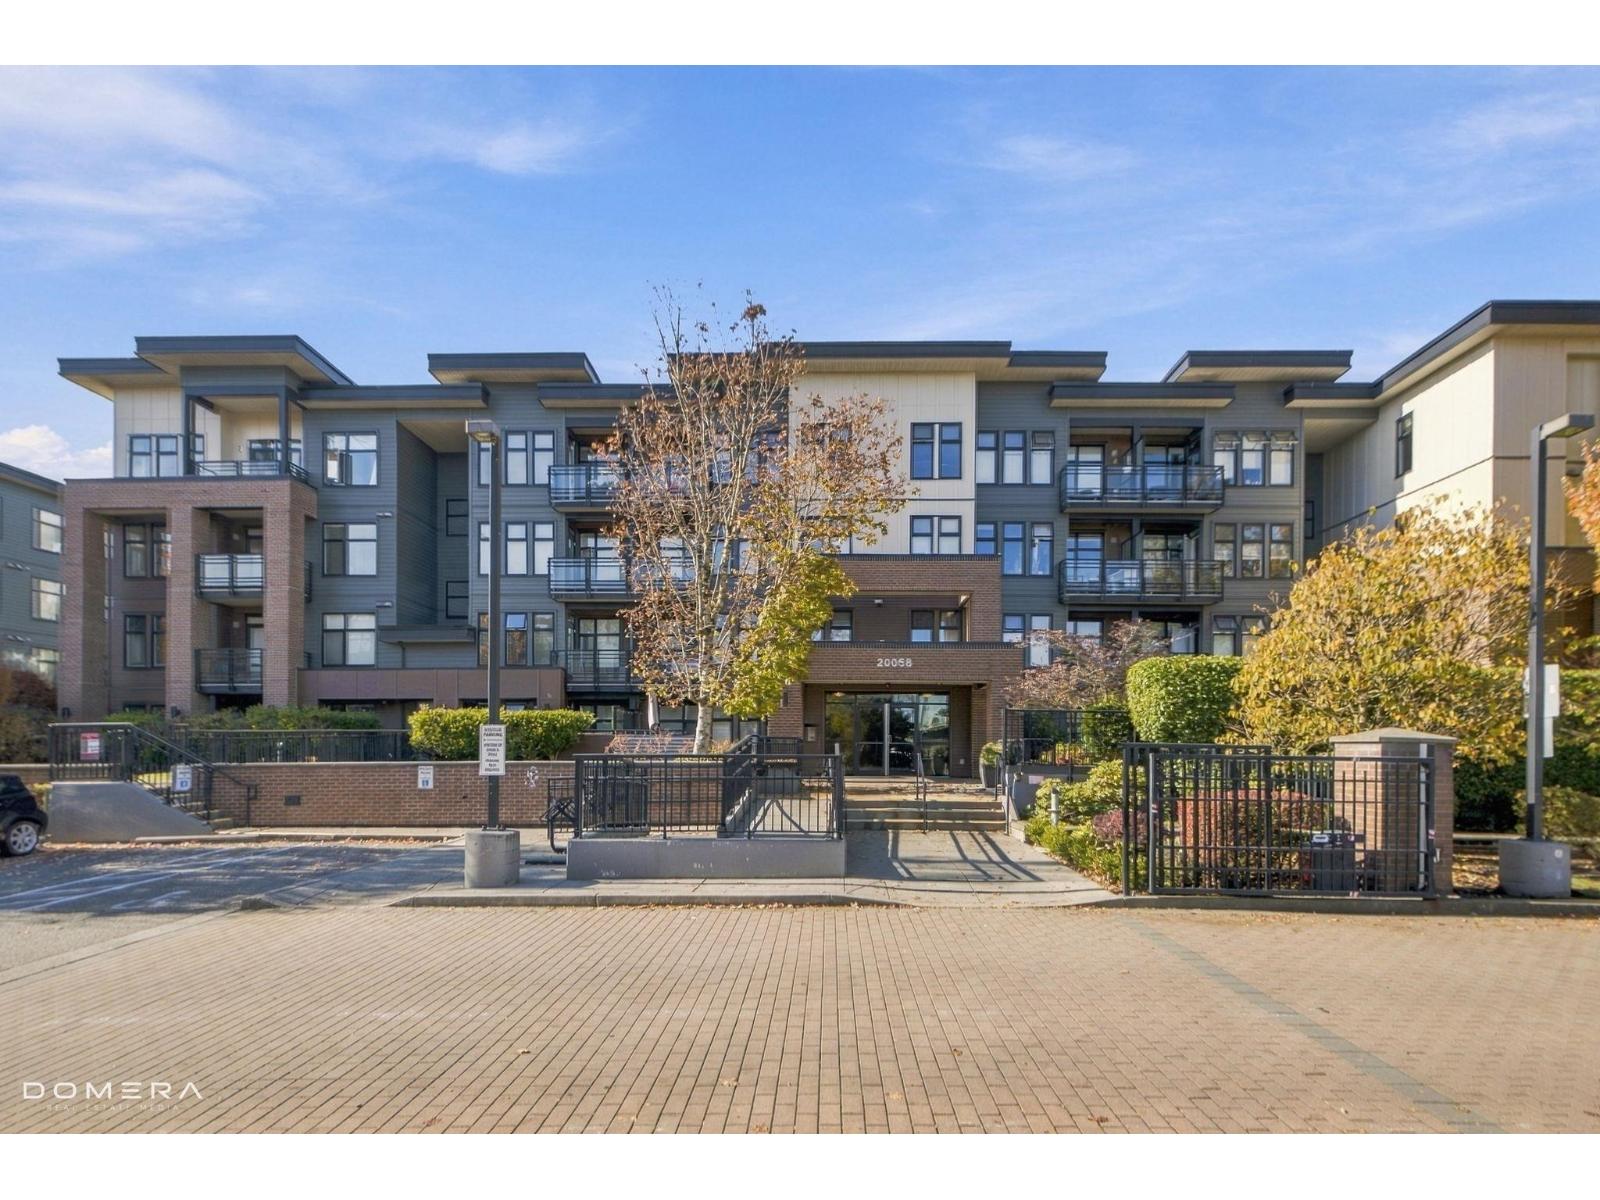 $374,508
207 20058 Fraser Highway · 1bd/1ba · 580sf
 $399,000
309 20058 Fraser Highway · 1bd/1ba · 649sf
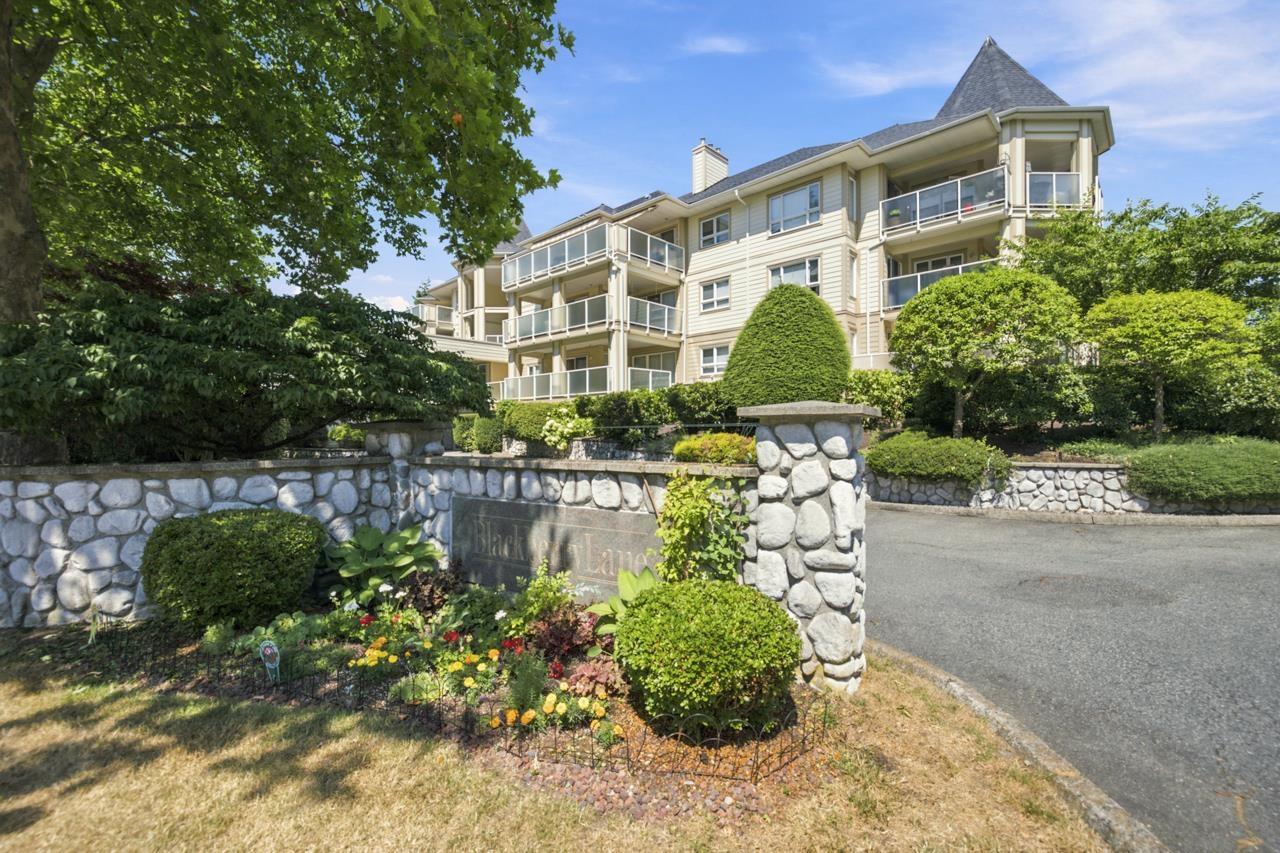 $399,900
204 20125 55a Ave. · 1bd/1ba · 842sf
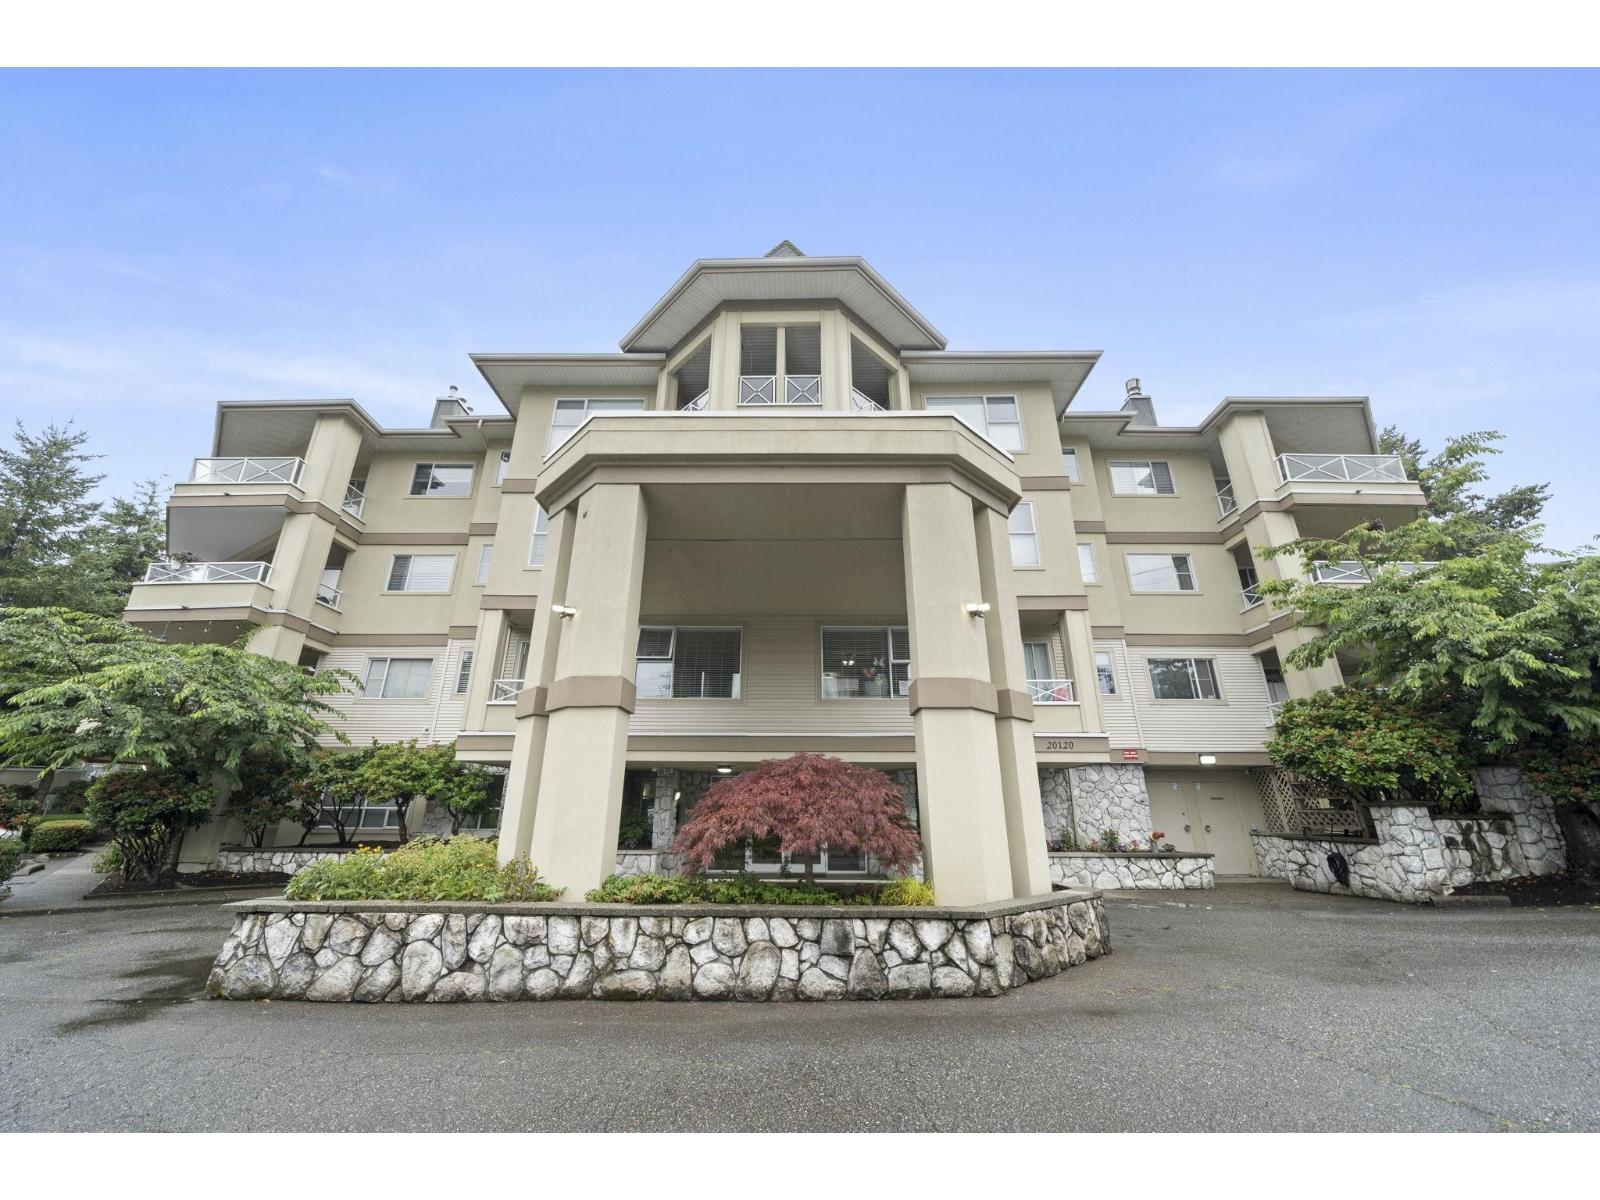 $389,000
206 20120 56 Ave. · 1bd/1ba · 940sf
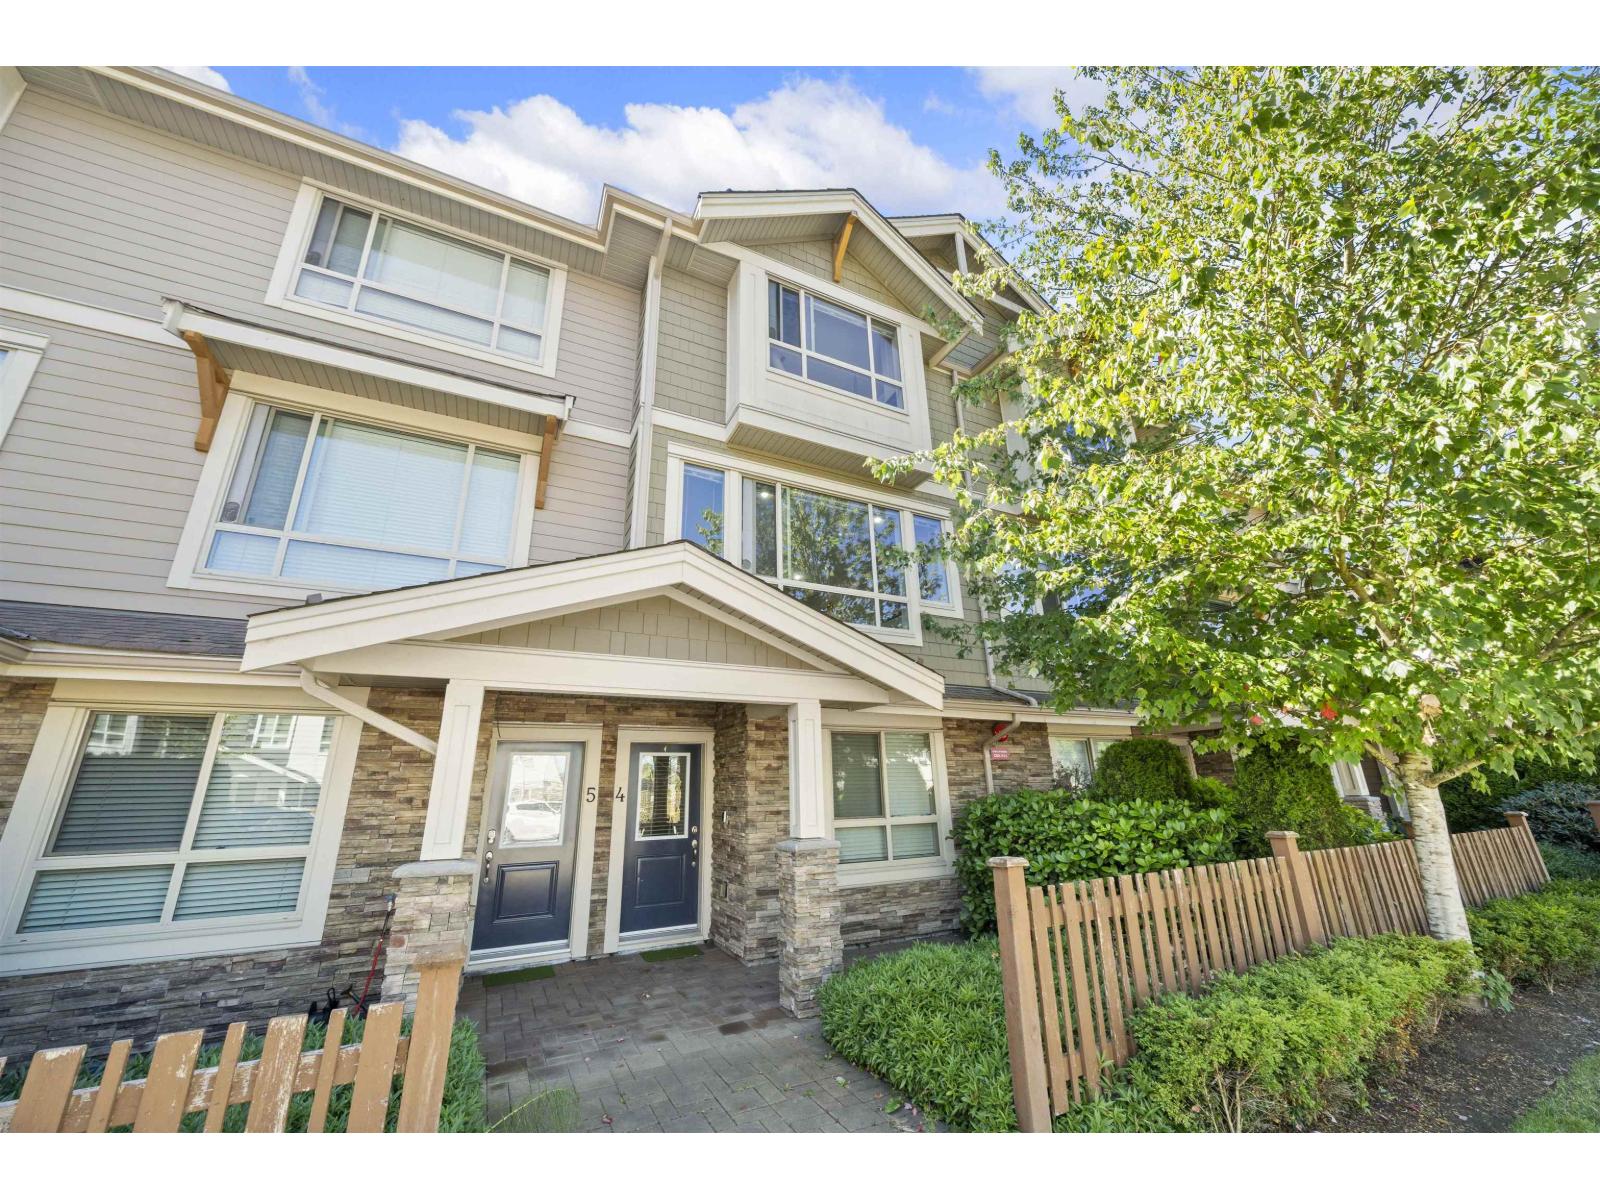 $718,000
4 19752 55a Ave. · 3bd/3ba · 1573sf
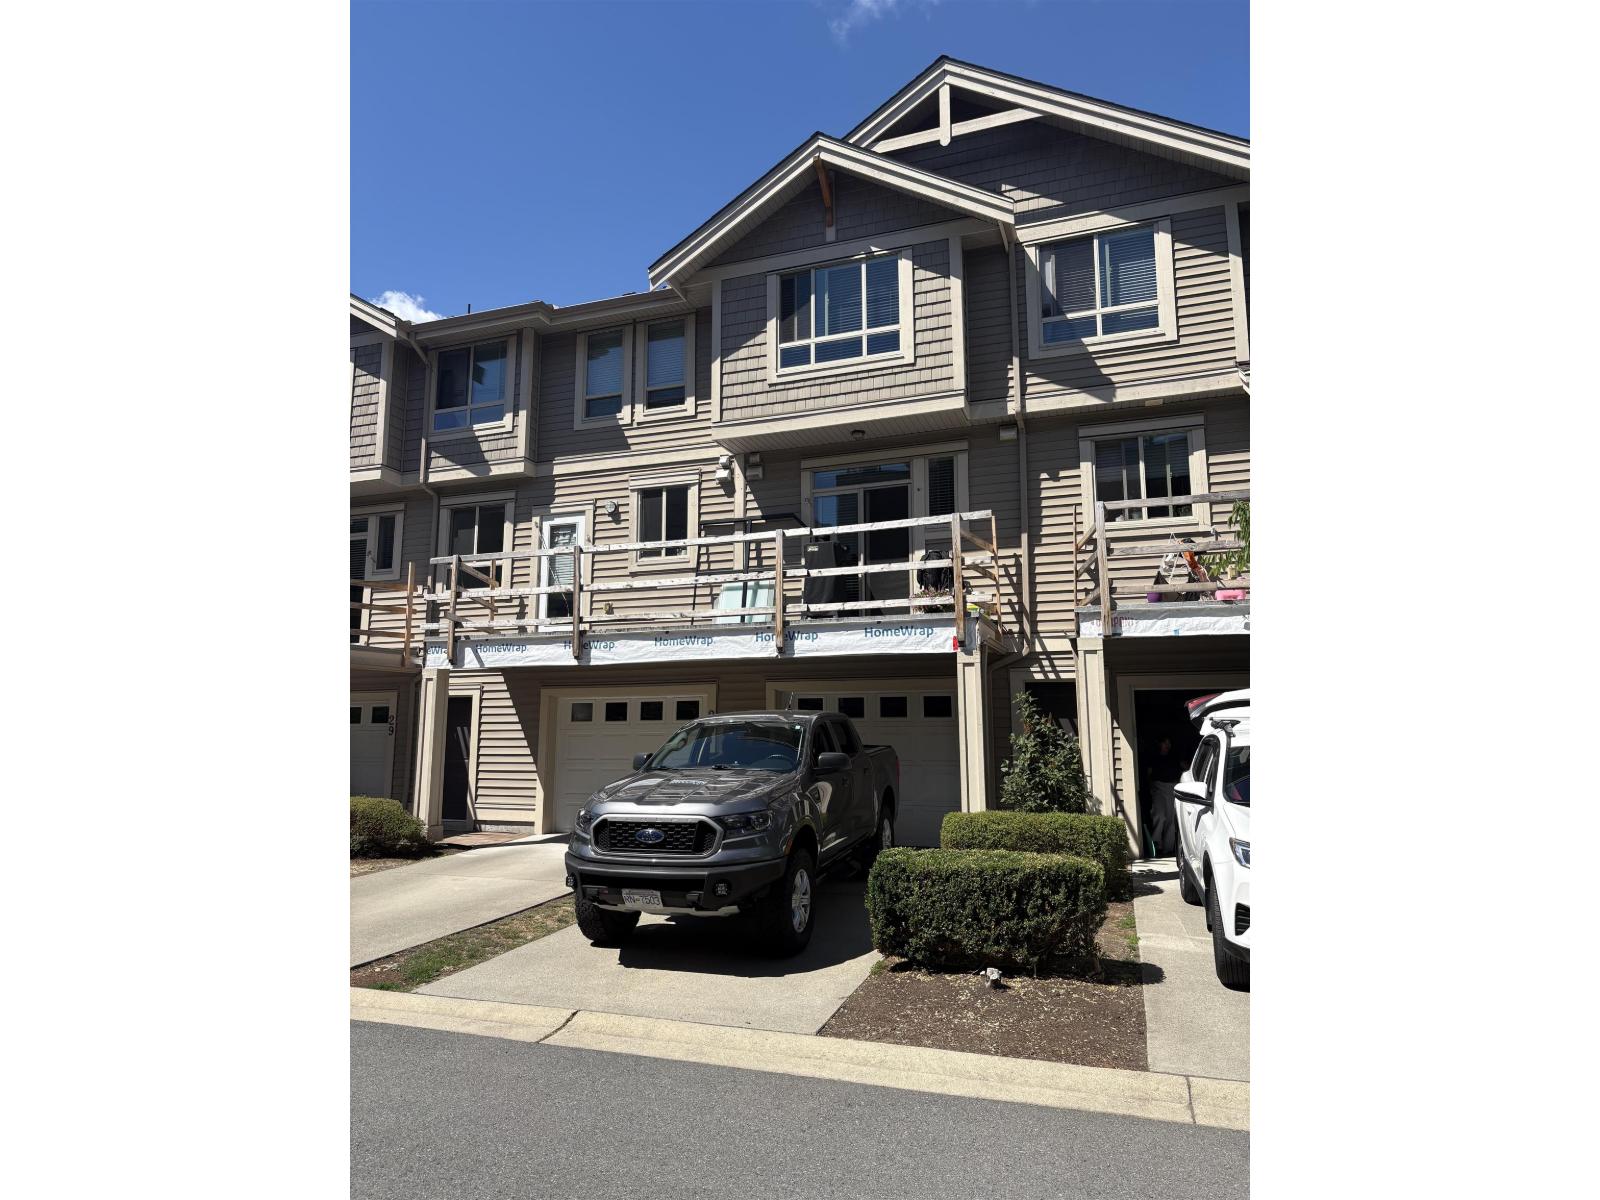 $724,900
27 19752 55a Ave. · 3bd/3ba · 1514sf
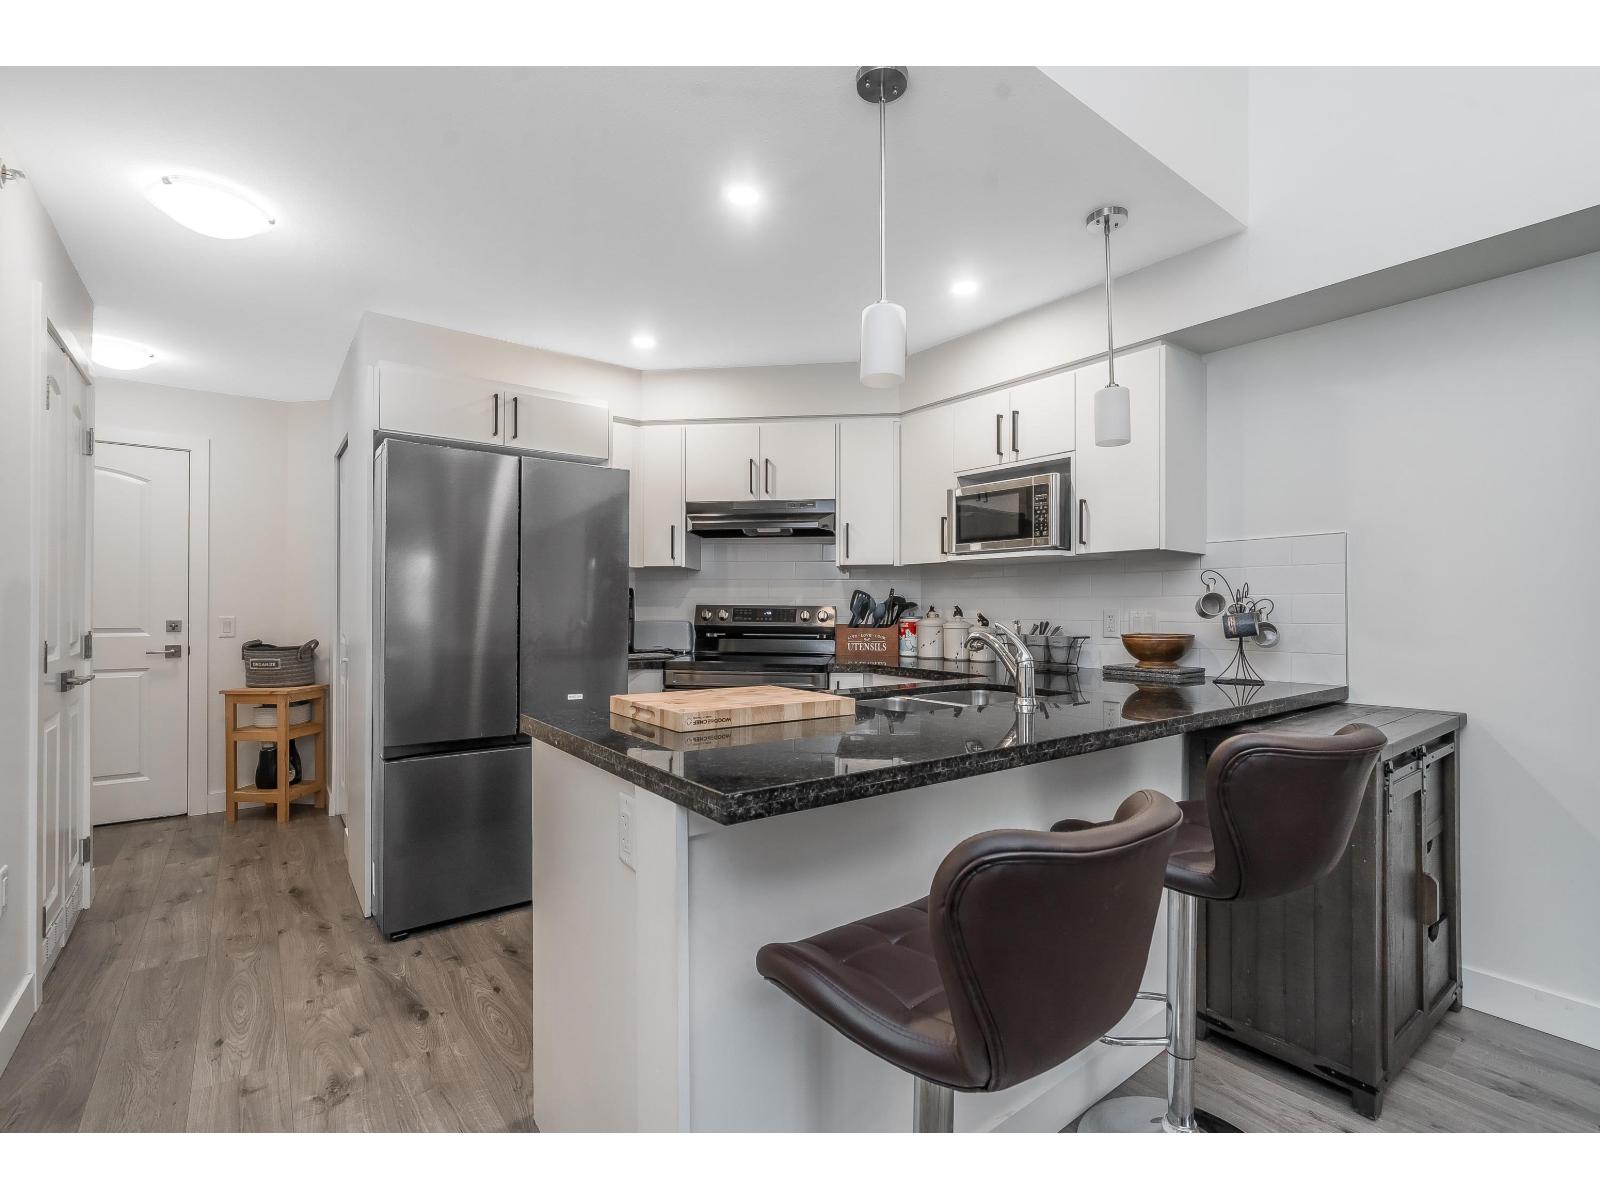 $409,900
410 19730 56 Ave. · 1bd/1ba · 692sf
 $455,000
214 20061 Fraser Highway · 1bd/1ba · 752sf
 $659,900
418 20061 Fraser Highway · 2bd/2ba · 914sf
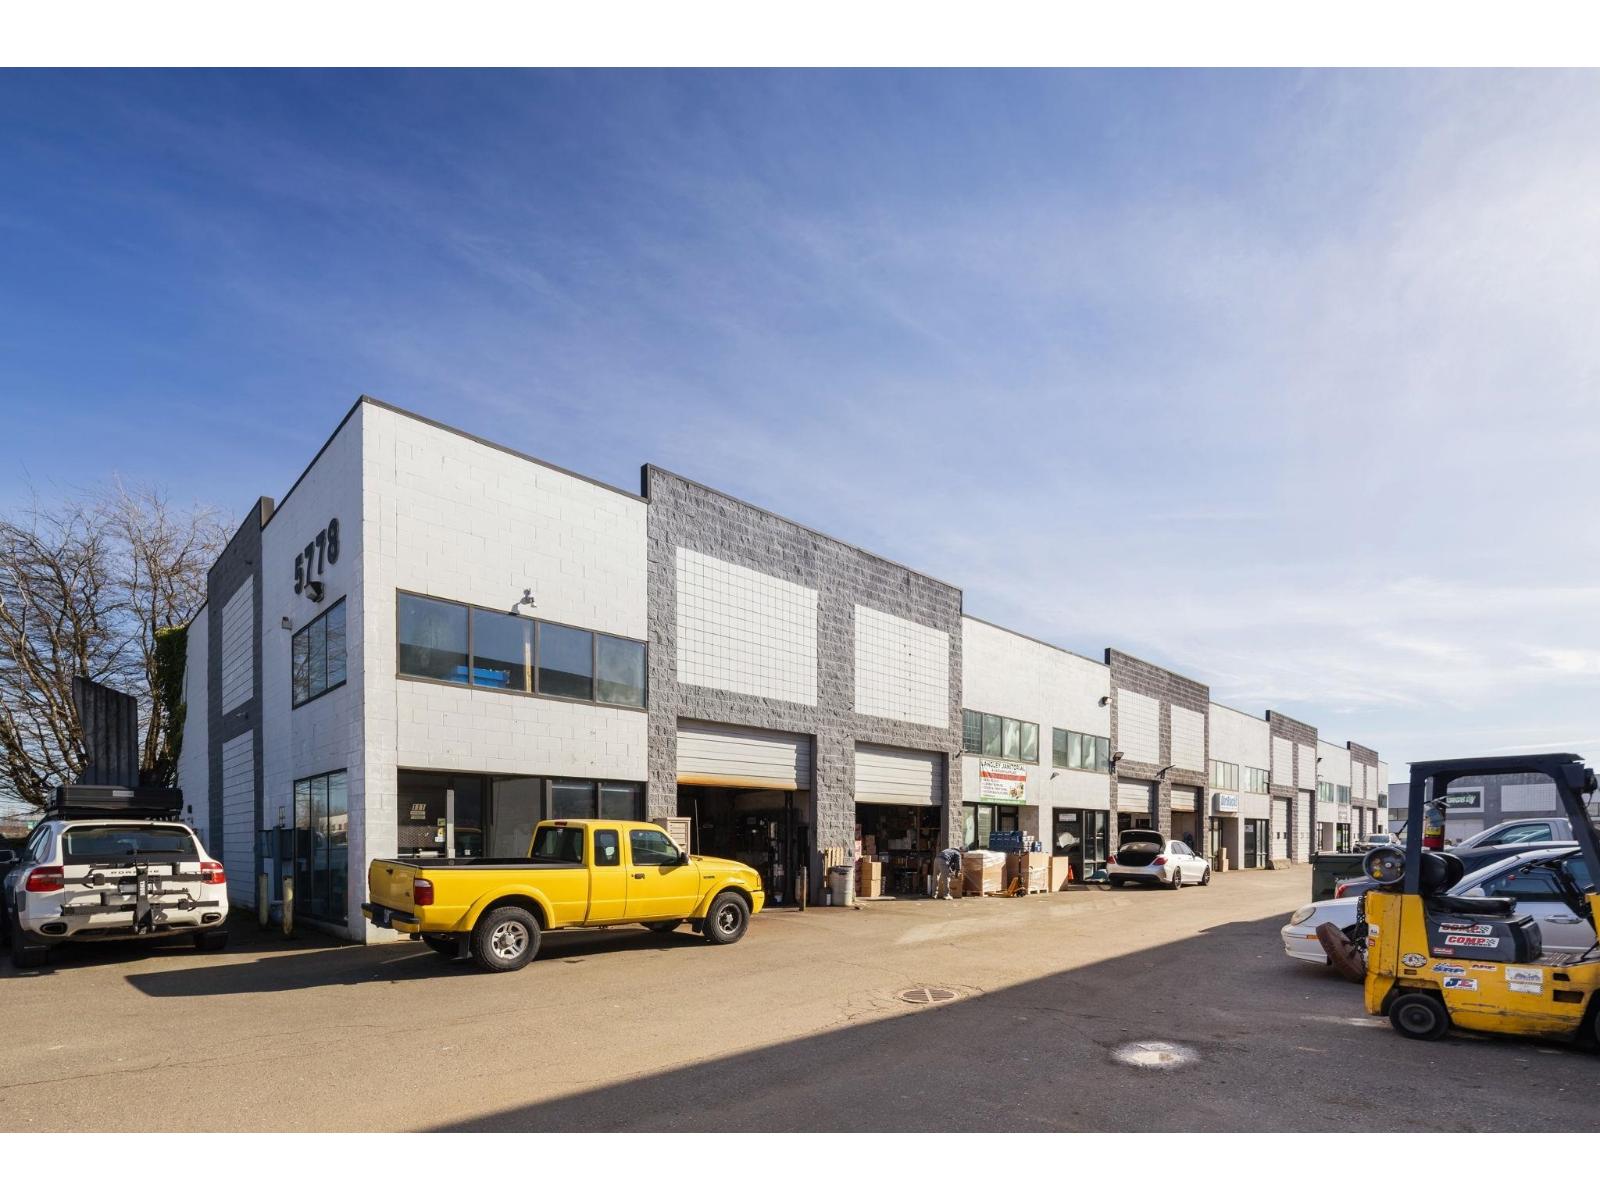 $7,290,000
5778 Production Way · 0bd/0ba
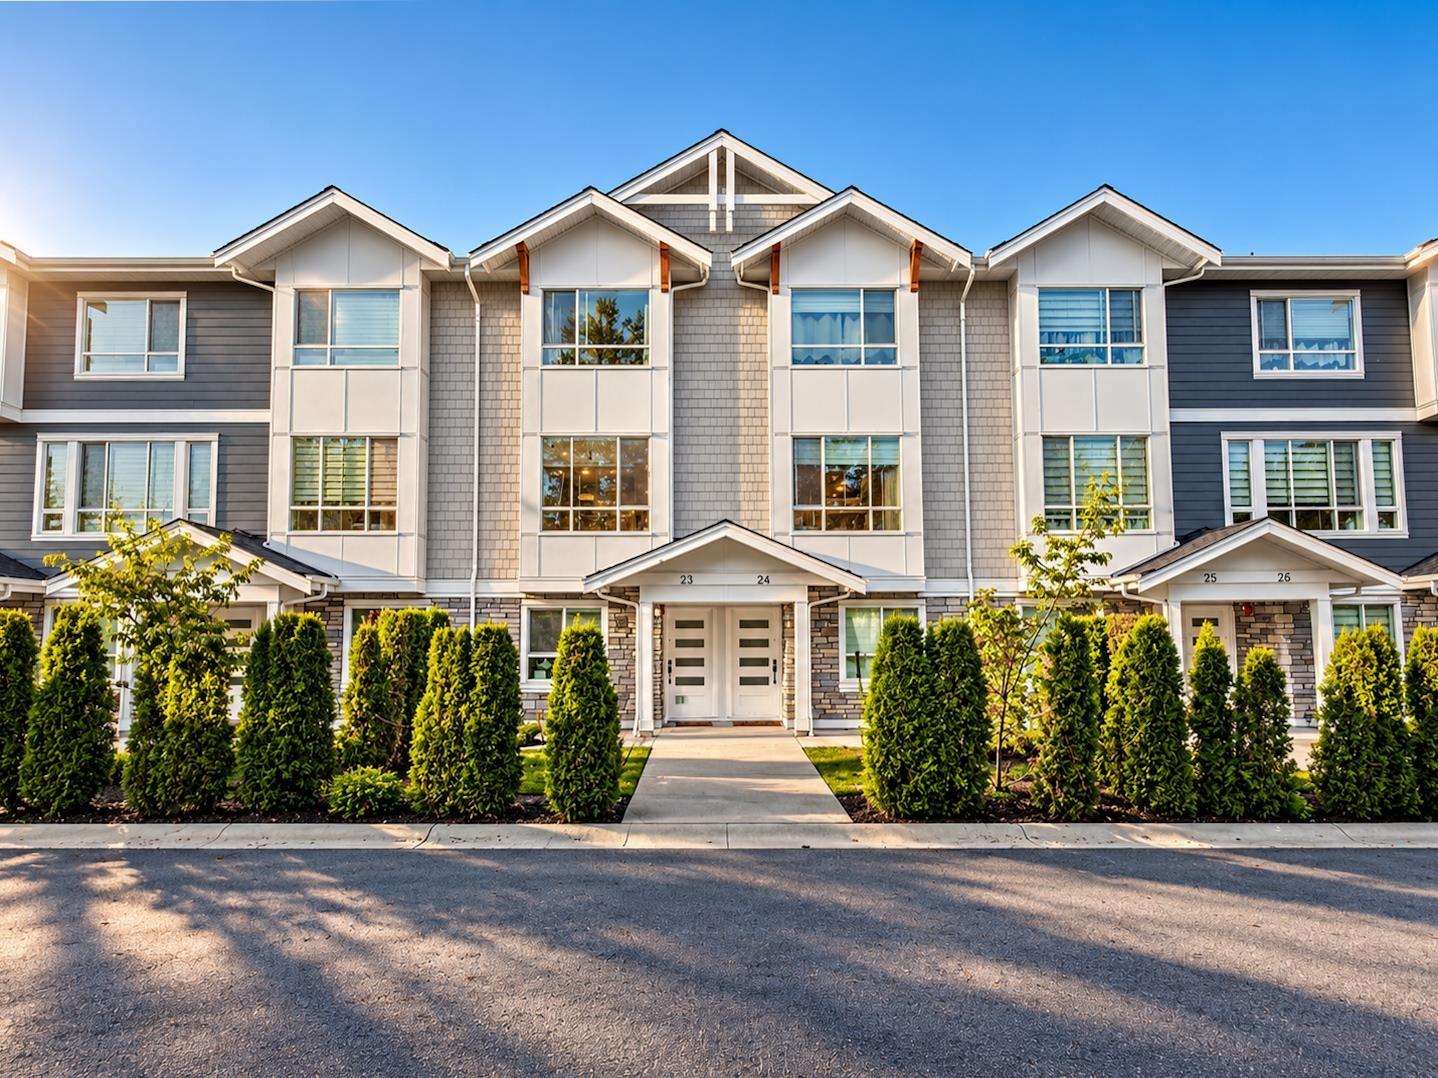 $829,900
23 19753 55a Ave. · 4bd/4ba · 1716sf
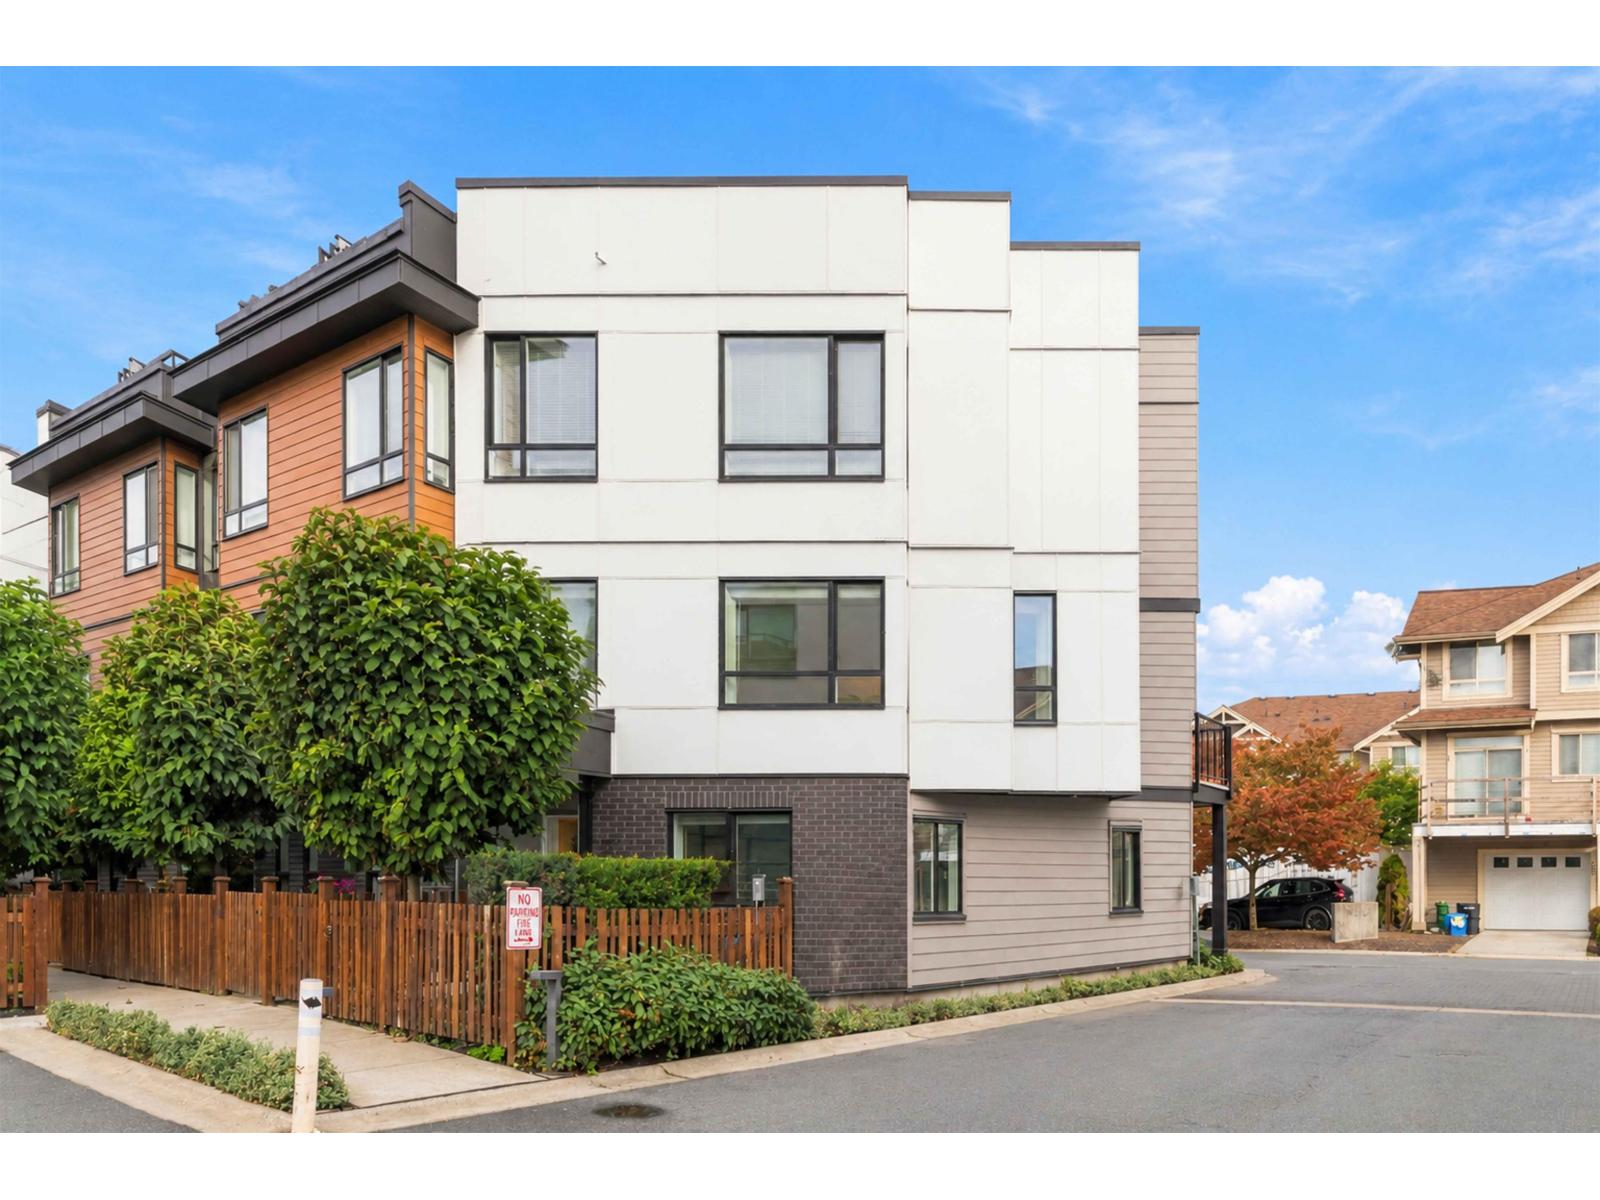 $779,000
26 19749 55 Ave. · 3bd/3ba · 1594sf
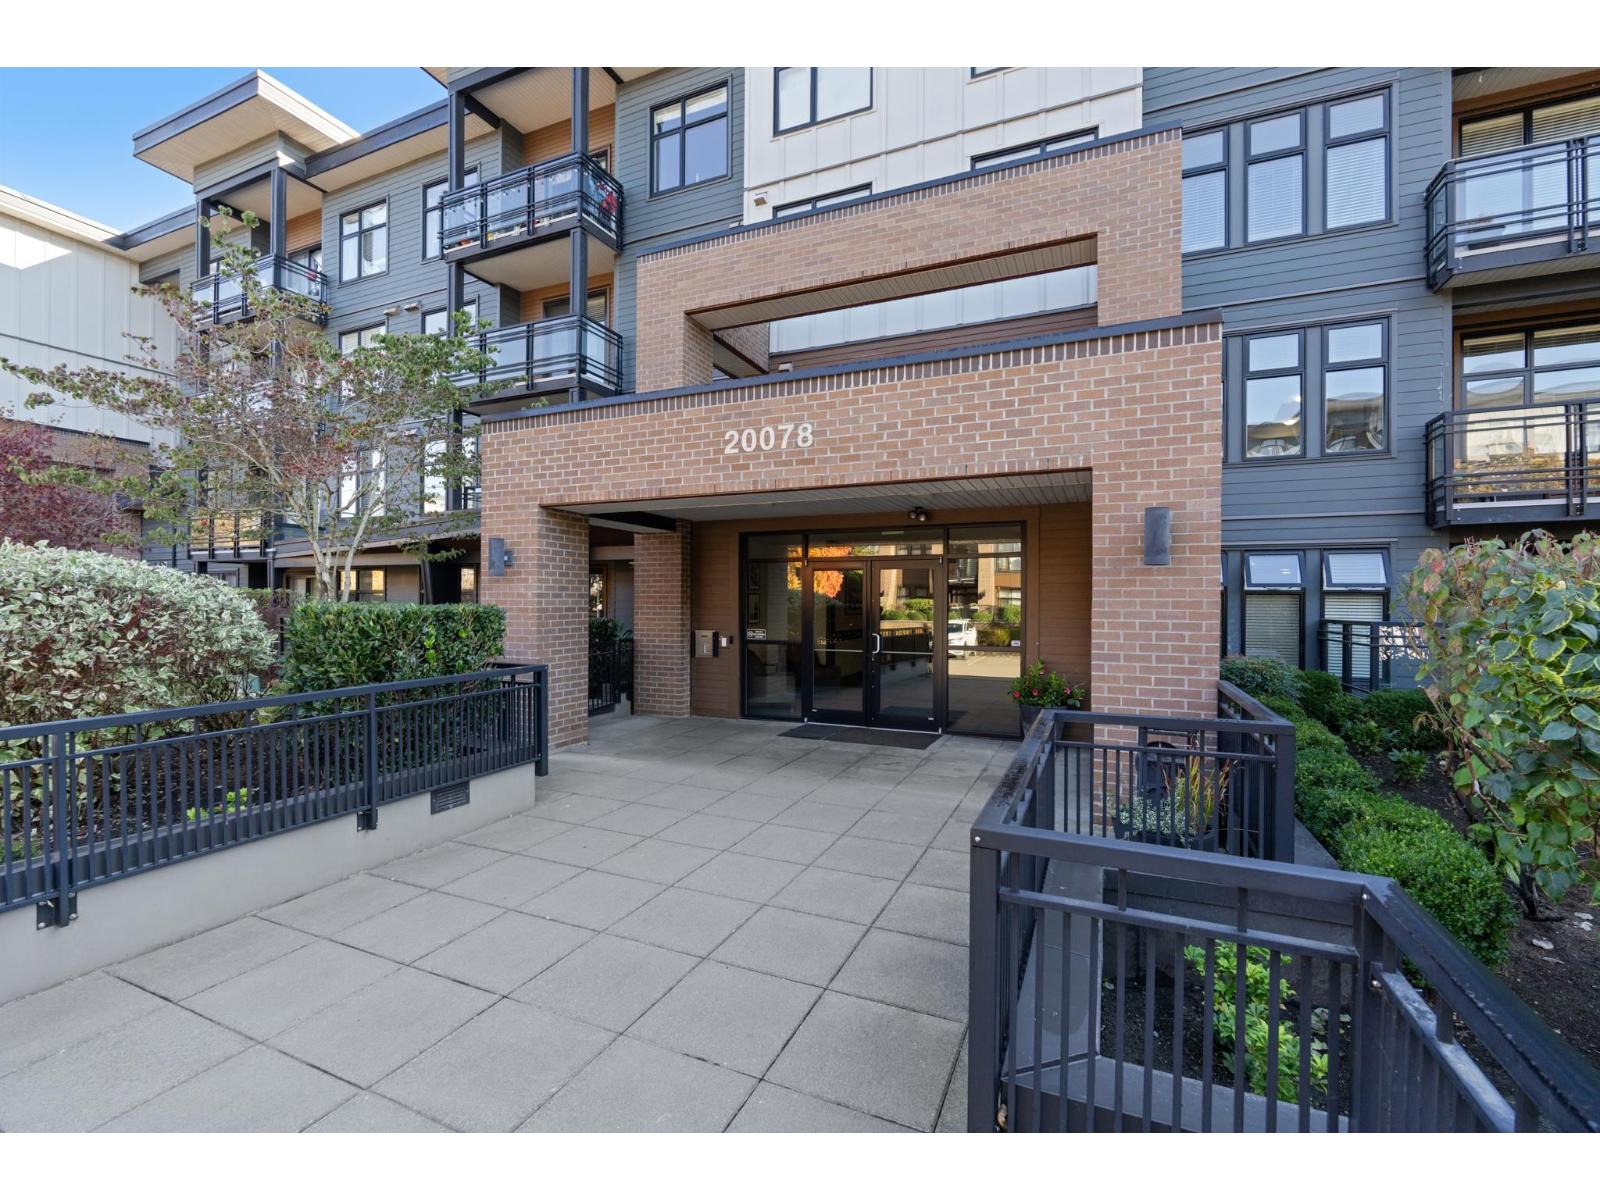 $315,000
105 20078 Fraser Highway · 1bd/1ba · 487sf
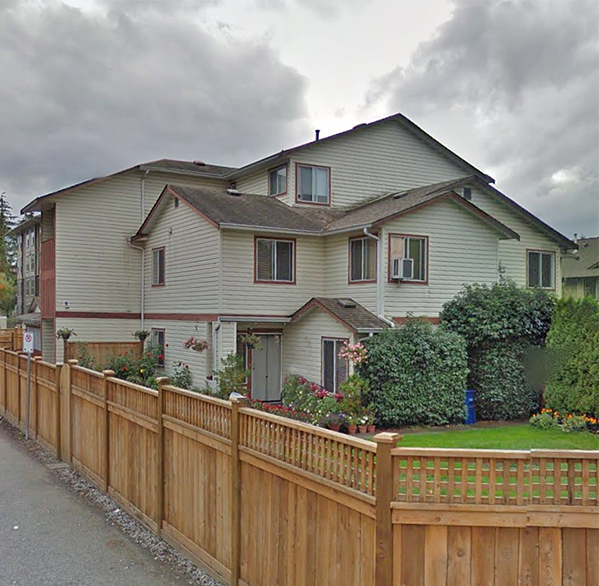 19920 56th
 Ave. · NWS3404
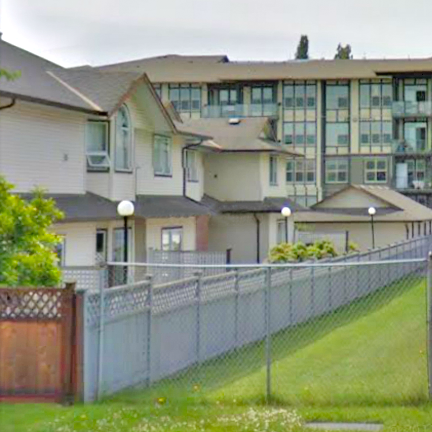 Chenier Place
19908 56th Ave. · LMS772
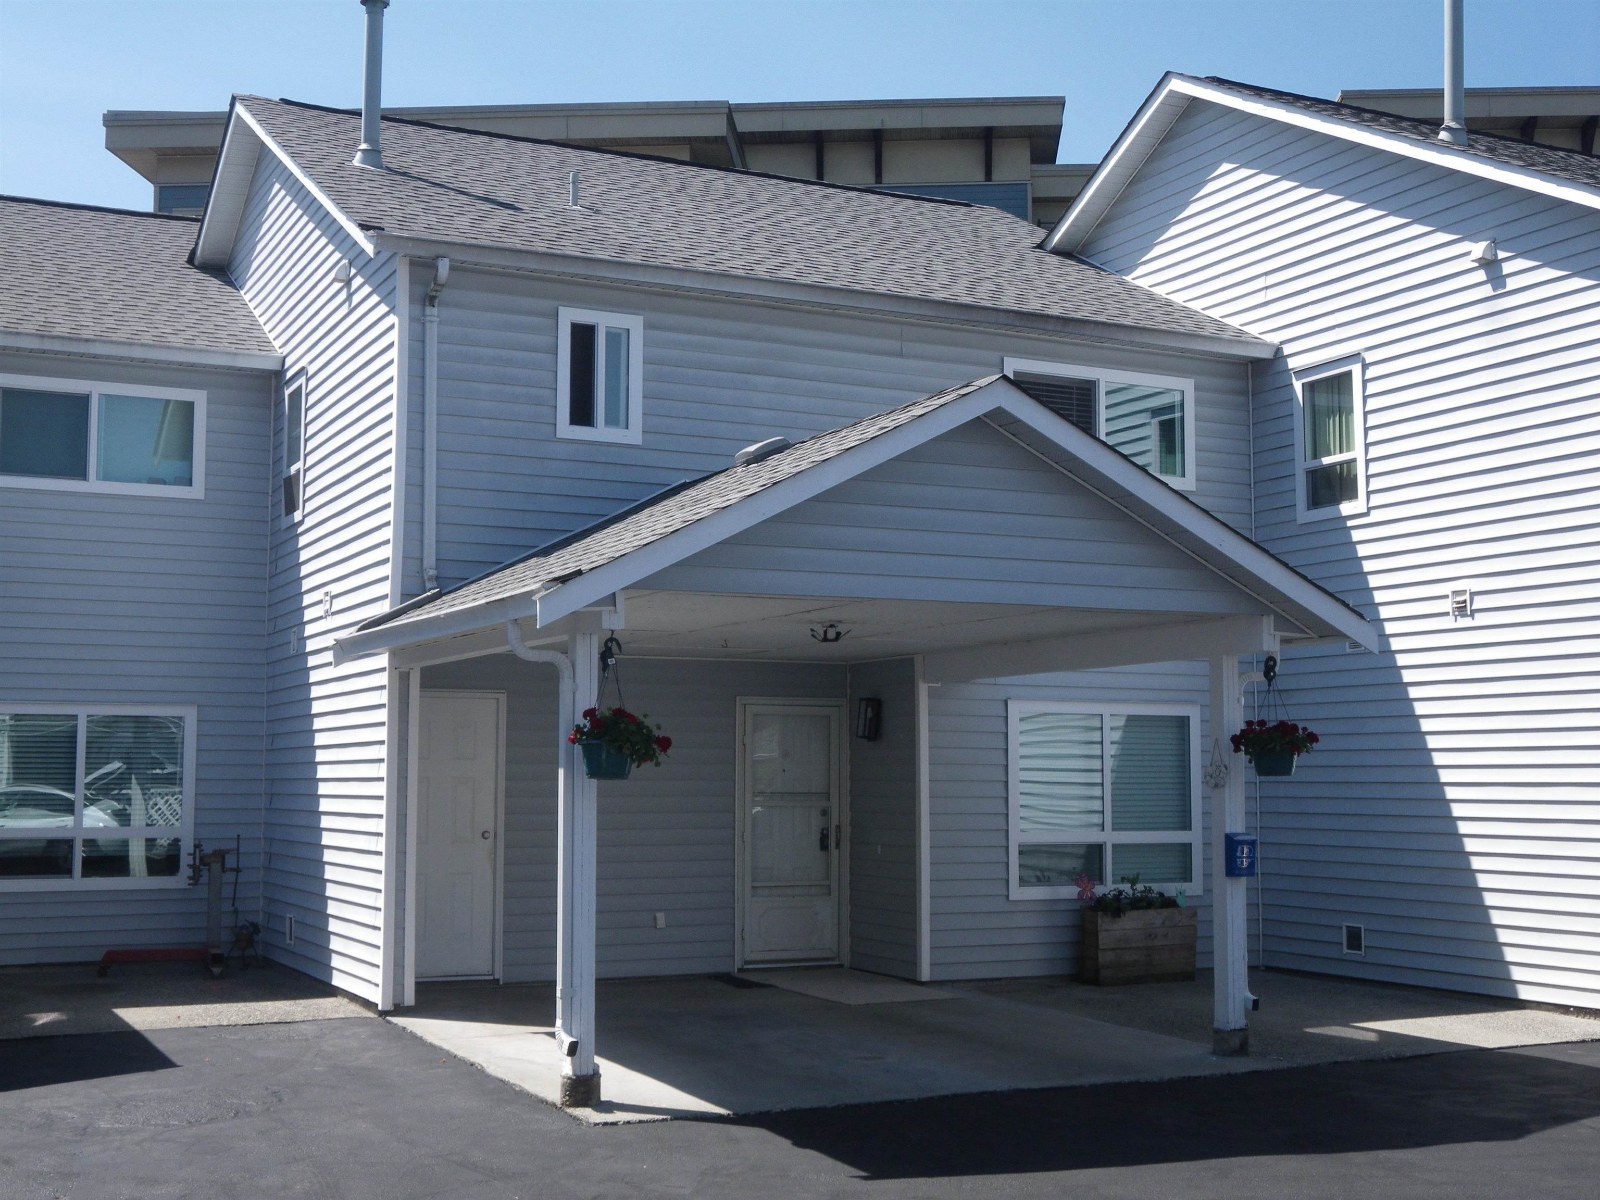 Tulip Court
19952 56th Ave. · NWS2463
 Mason Court
19897 56 Ave. · LMS3986
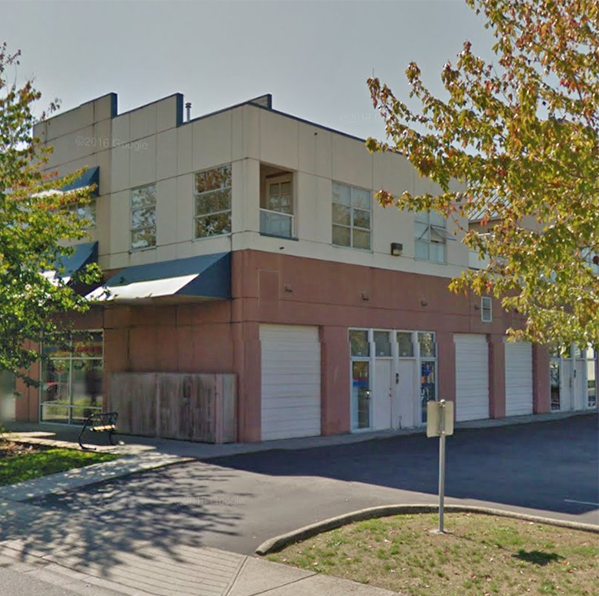 Mason Court
19897 56th Ave. · LMS3986
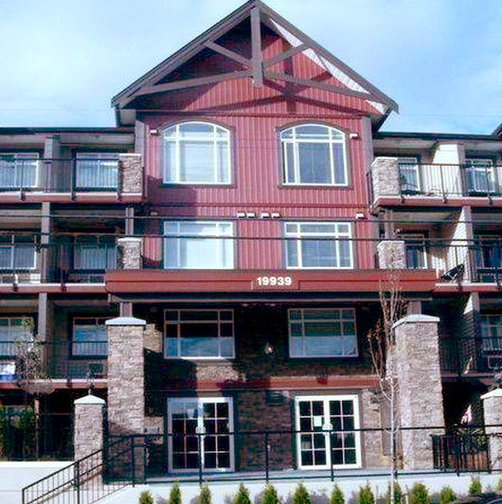 Madison Crossing
19939 55A Ave. · BCS3809
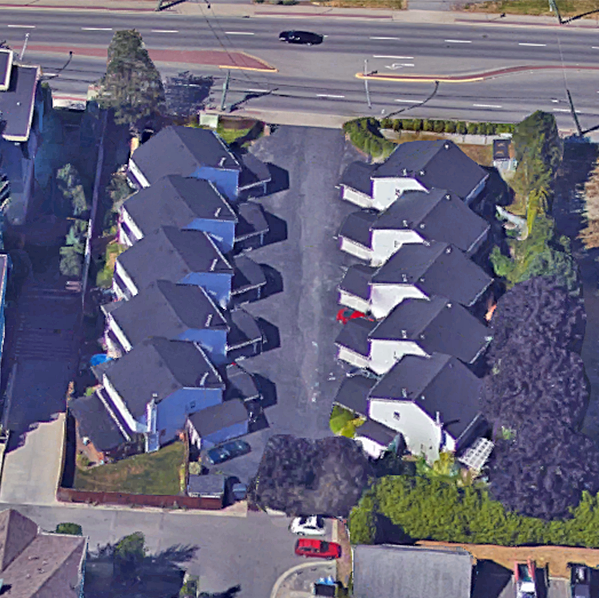 19962 56th
 Ave. · NWS2646
 Opus Langley
19948 55 A Ave.
.jpg) Raintree
5678 199th St. · LMS4138
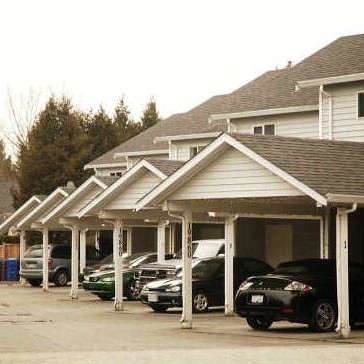
 Lavender Gardens
19970 55A Ave.
 Rosie Court
19860 56th Ave. · NWS2297
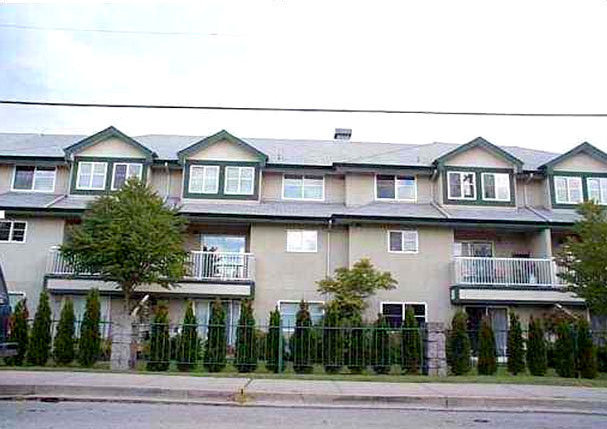 Bayside Court
19953 55A Ave. · LMS1894
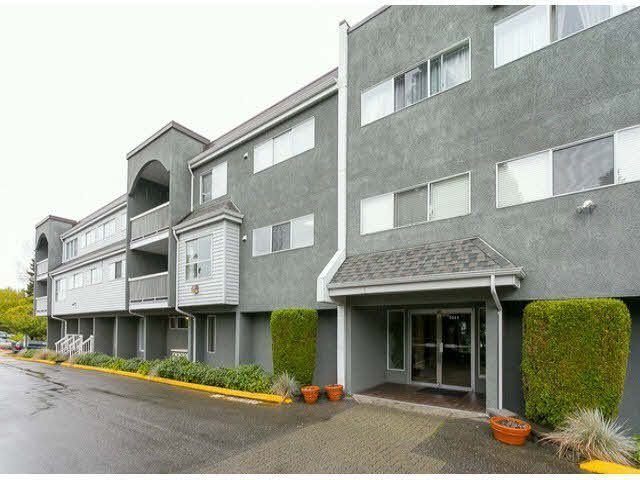 Langley Village
5664 200 St. · NWS2150
 Ezekiel
5486 199A St.
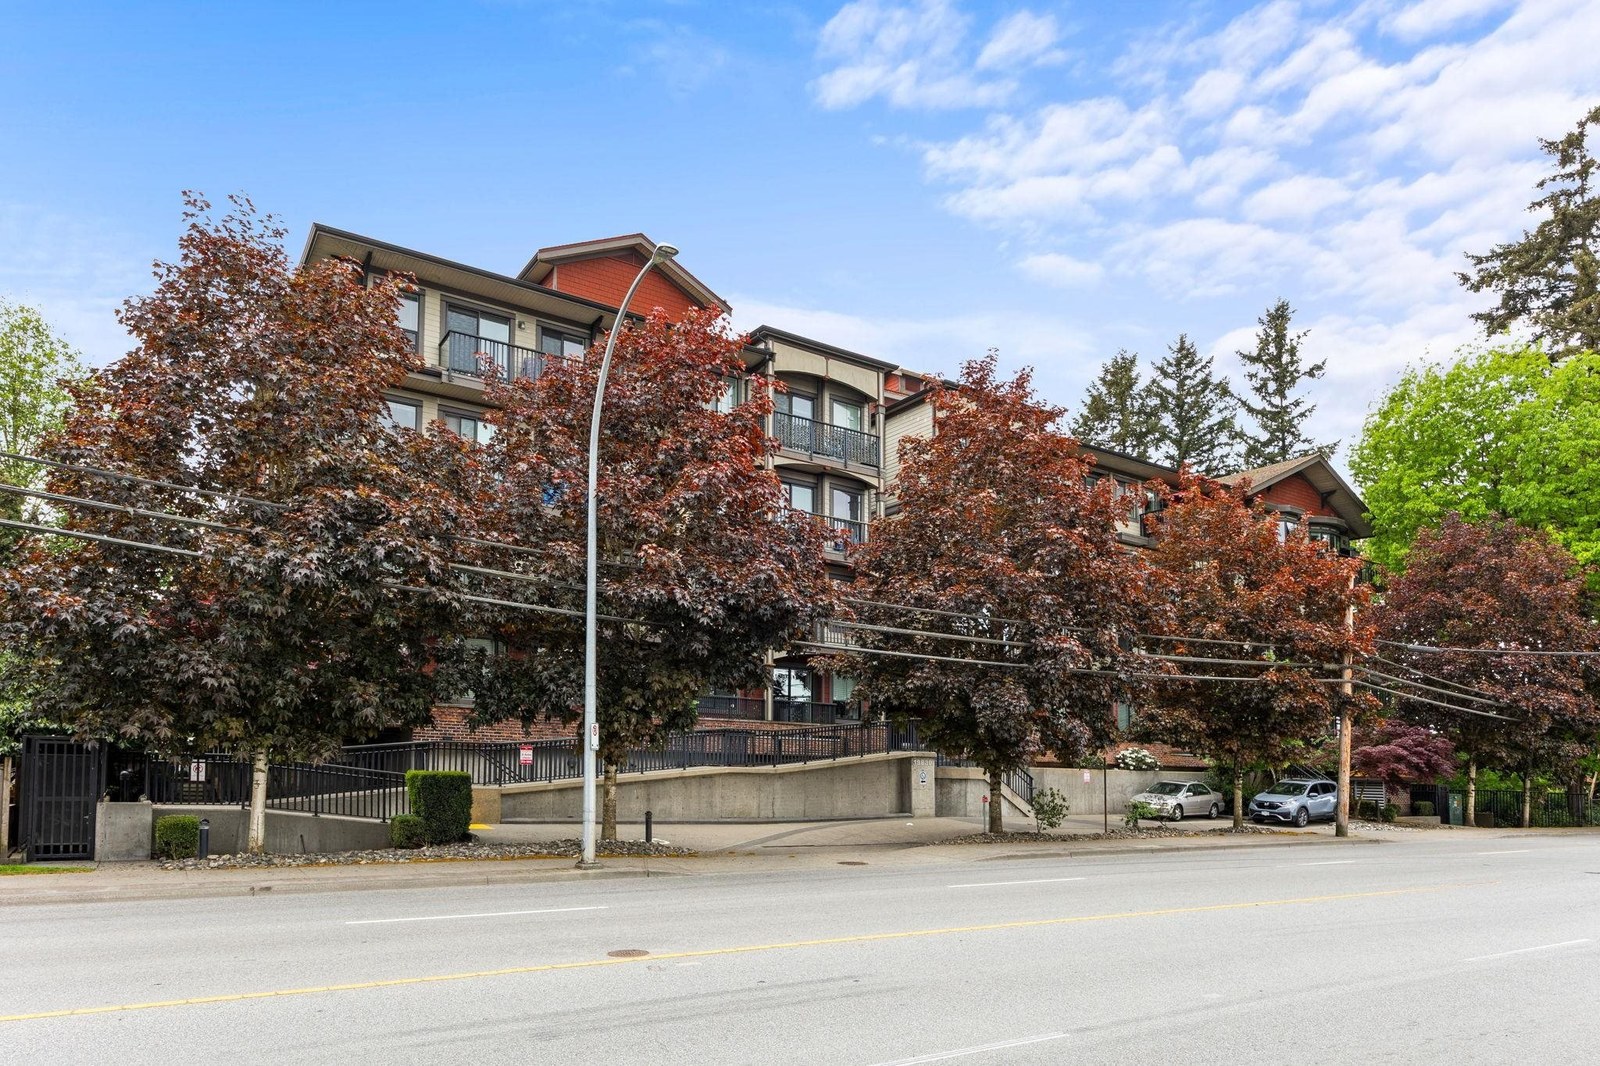 Zora
19830 56th Ave. · BCS3128
 Tandem
5474 199A St.
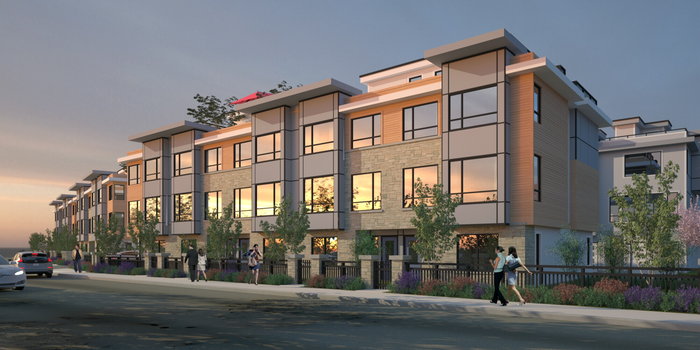 Brydon Living
5476 Brydon Cres. · EPS7490



