Maintenance Fees Include
Garbage Pickup
Gardening
Hot Water
Management
Snow Removal


| Date | Status | Address | Type | Bed | Bath | Price | Sqft | Strata Fee | Tax | Listed By |
|---|---|---|---|---|---|---|---|---|---|---|
| 2026-08-19 | Active | 413 3192 Gladwin Rd. | Single Family | 2 | 2 | $485,000 ($502/sf) | 966 | $471 | $1421 (2026) | Homelife Advantage Realty Ltd. |
| 2026-08-17 | Active | 316 3192 Gladwin Rd. | Single Family | 2 | 2 | $479,000 ($514/sf) | 932 | $465 | $2246 (2026) | eXp Realty of Canada, Inc. |
| 2026-09-29 | Active | 203 3192 Gladwin Rd. | Single Family | 2 | 2 | $465,000 ($430/sf) | 1081 | $577 | $2312 (2024) | Oakwyn Realty Ltd. |
| 2026-09-04 | Active | 303 3192 Gladwin Rd. | Single Family | 2 | 2 | $459,900 ($425/sf) | 1081 | $577 | $2448 (2026) | RE/MAX Nyda Realty Inc. |
| 2026-10-01 | Active | 403 3192 Gladwin Rd. | Single Family | 2 | 2 | $434,900 ($402/sf) | 1082 | $577 | $2467 (2026) | Coldwell Banker Executives Realty |
| 2026-07-03 | Active | 105 3192 Gladwin Rd. | Apartment Unit | 2 | 2 | $433,988 ($482/sf) | 901 | $483 | $1961 (2025) | Coldwell Banker Executives Realty |
| Avg | $459,631 | 1007 |
| Sold Date | Address | Bed | Bath | Sqft | Asking | Sold Price | DOM | Strata Fee | Tax | Listed By |
|---|---|---|---|---|---|---|---|---|---|---|
| 2025-11-02 | 210 3192 Gladwin Rd. | 2 | 2 | 1129 | $469,900 | $467,500 ($414/sf) | $578 | $2287 (2025) | Sutton Group-West Coast Realty (Abbotsford) | |
| 2025-11-02 | 309 3192 Gladwin Rd. | 2 | 1 | 764 | $395,000 | $385,000 ($504/sf) | $383 | $1757 (2025) | Real Broker B.C. Ltd. | |
| 2025-07-26 | 308 3192 Gladwin Rd. | 1 | 1 | 684 | $369,999 | $367,000 ($537/sf) | $339 | $1695 (2024) | Royal LePage Little Oak Realty | |
| 2025-07-09 | 302 3192 Gladwin Rd. | 2 | 2 | 1044 | $519,999 | $510,000 ($489/sf) | $483 | $2168 (2024) | Royal LePage Little Oak Realty | |
| 2025-01-27 | 113 3192 Gladwin Rd. | 2 | 2 | 928 | $499,900 | $489,000 ($527/sf) | $444 | $2003 (2024) | eXp Realty of Canada, Inc. | |
| 2024-11-09 | 207 3192 Gladwin Rd. | 2 | 2 | 902 | $499,900 | $499,900 ($554/sf) | $410 | $2040 (2024) | Royal LePage Little Oak Realty |
Sold data from the MLS® feed for strata plan EPS705. Showing the 15 most recent sales from the last 24 months; expand for up to 80.
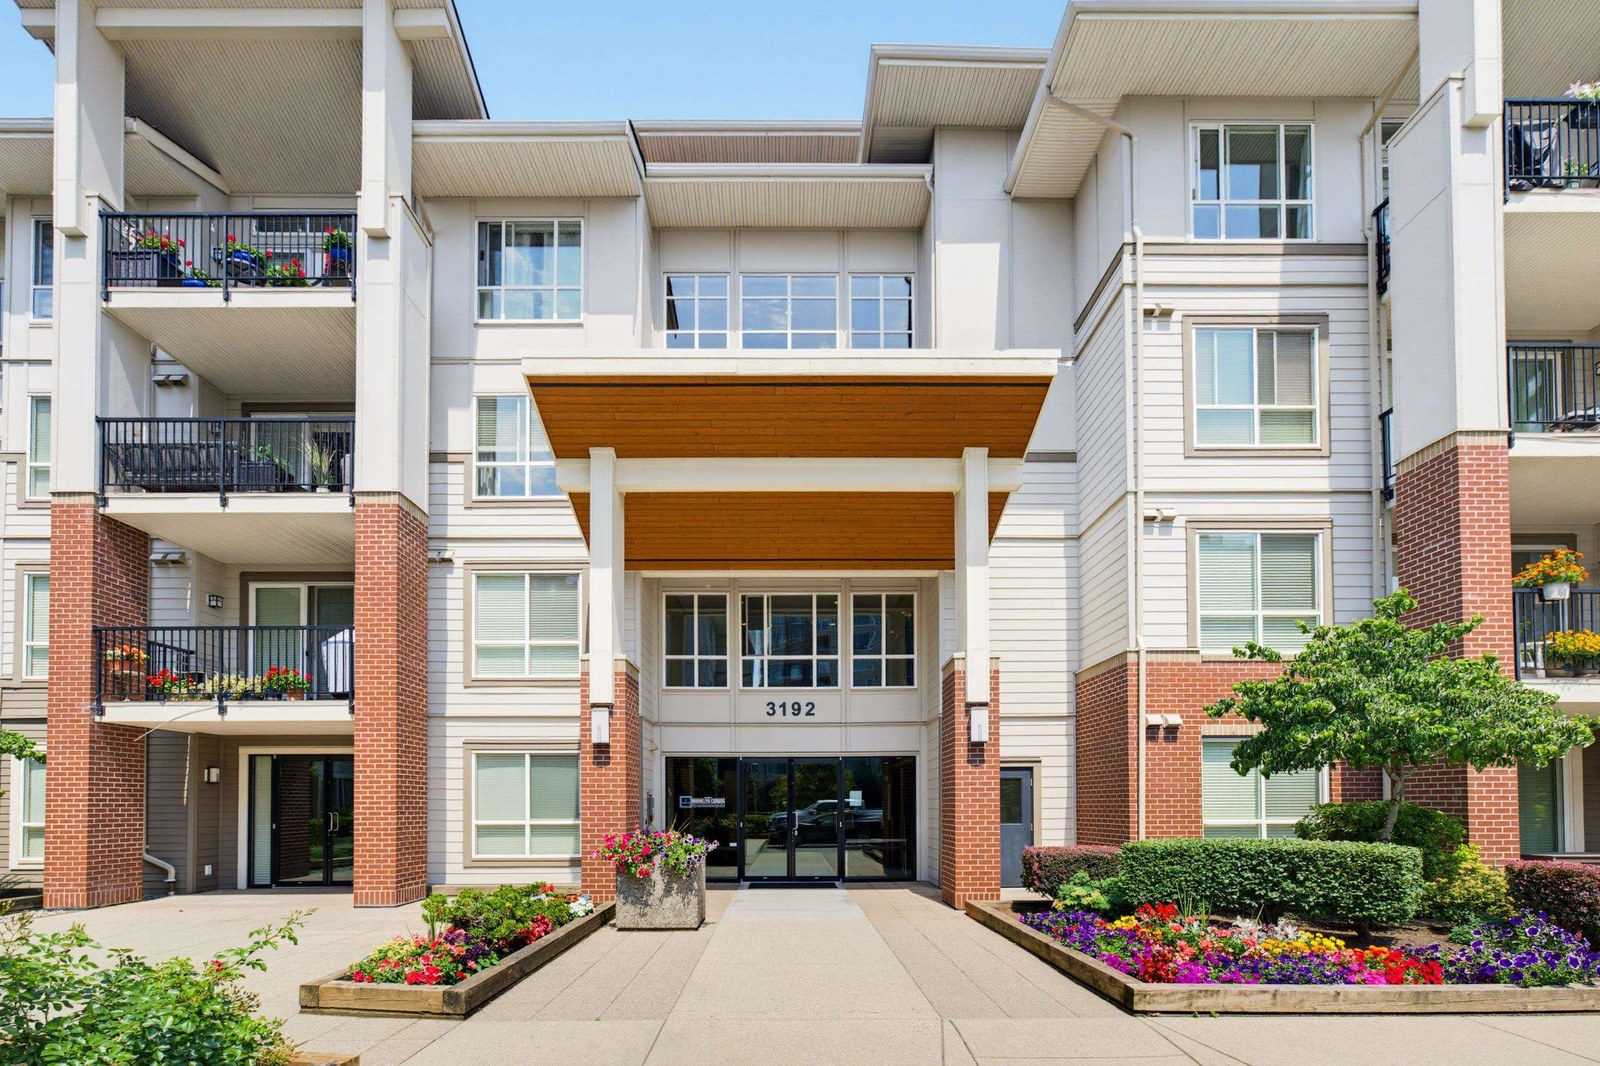
Brooklyn at 3192 Gladwin Rd. — currently 6 active listings averaging $459,631. In the past year 2 units sold at an average of $426,250.
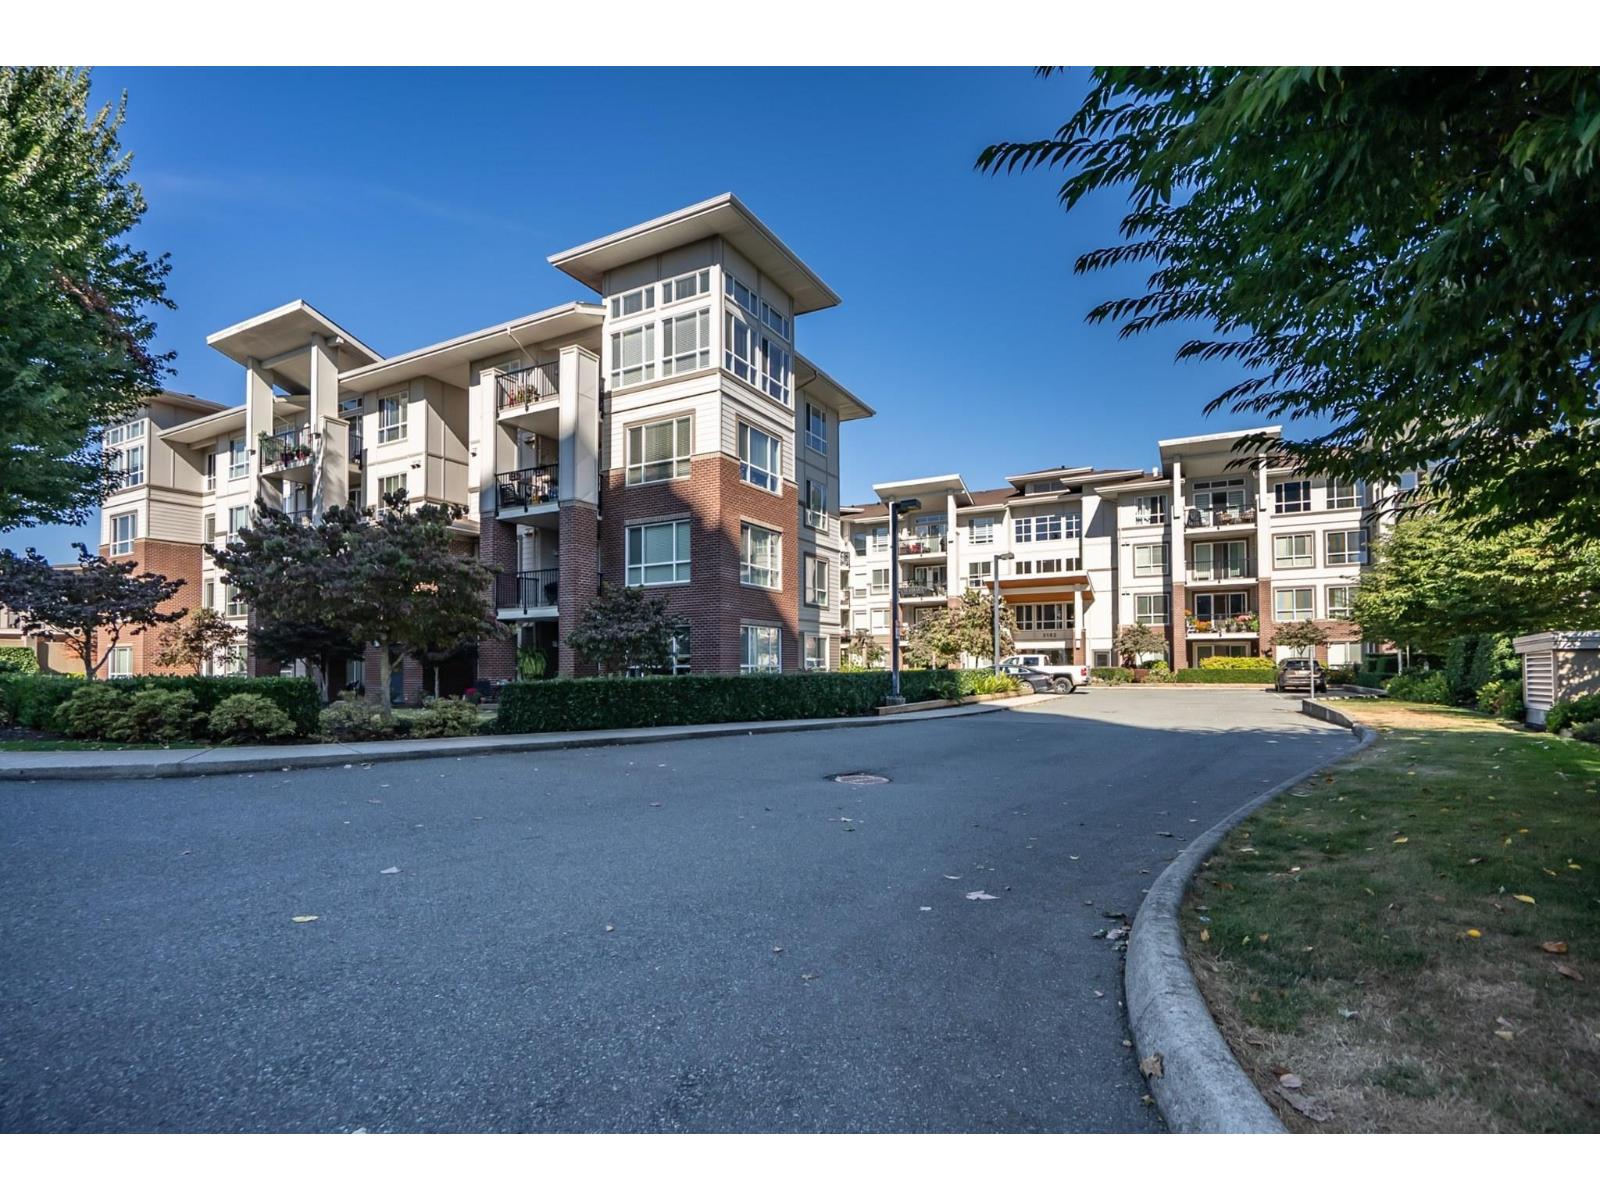
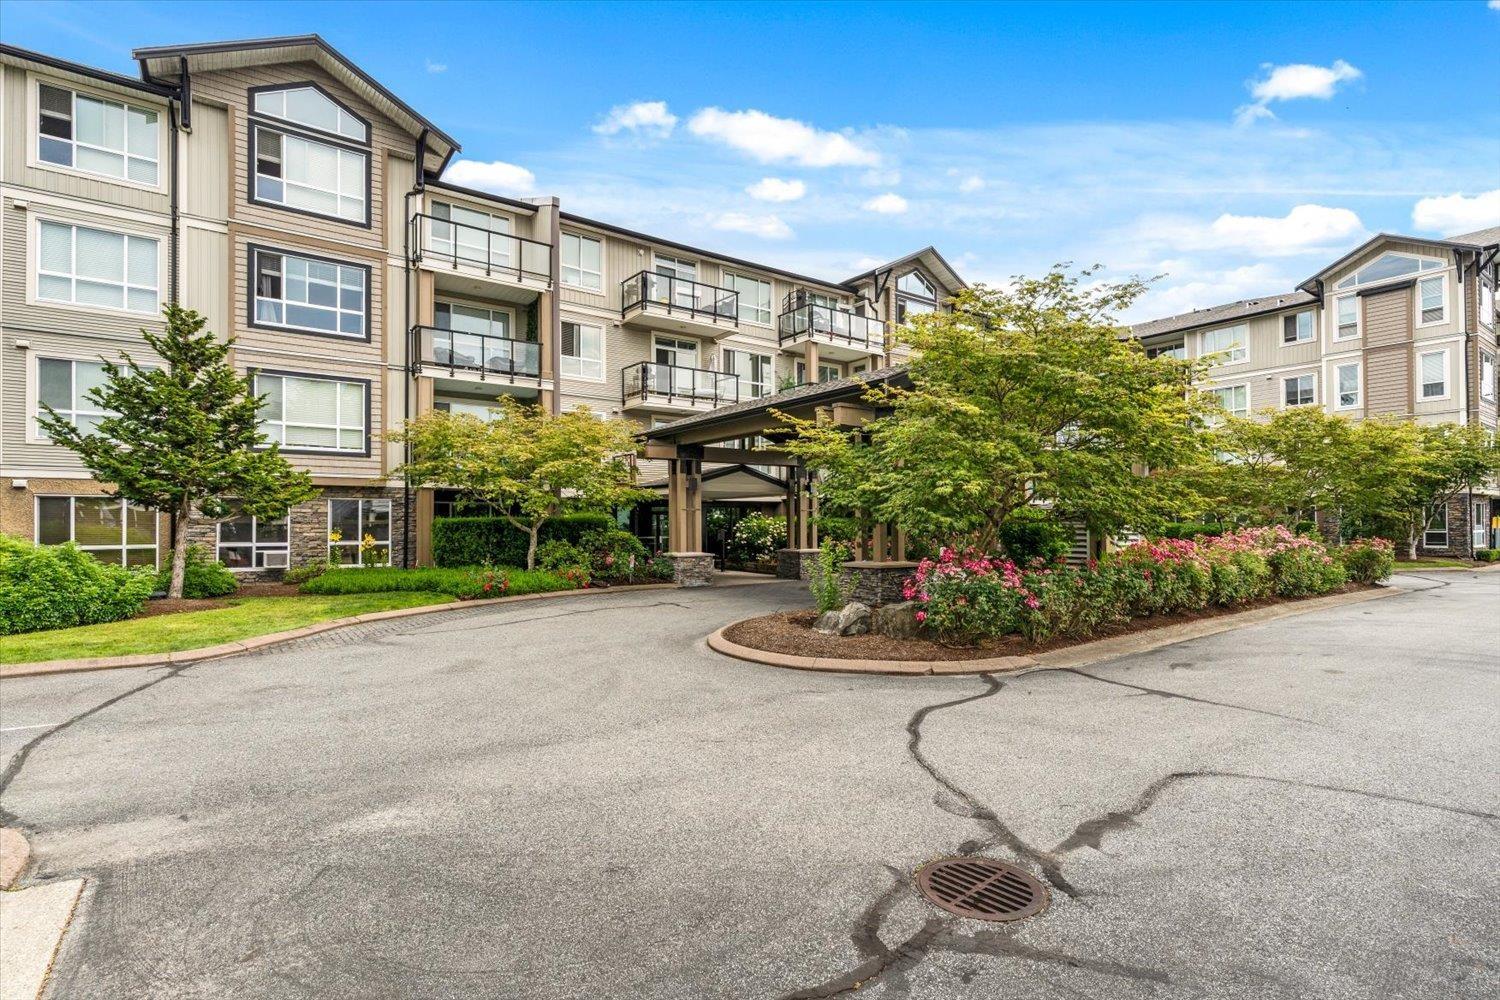
Brooklyn Homes offers exceptional quantum quality and affordable luxury, in a secure gated-community lifestyle in an unbeatable central location. In the heart of Abbotsford, Brooklynoffers 87 exclusive condominium homes.Brooklynis just minutes from West Oaks and Sevenoaks shopping centres, in a beautiful and desirable centralized location. It is also convenient to restaurants, health care and banking services. Brooklynboasts lush landscaping enhanced by the natural scenic backdrop, complemented by water fountains, gardens, walkways and manicured grounds.
Offering 12 different floor plan choices, Brooklyncaters to every need. Ranging from 663 sq. ft. one bedroom homes to 1146 sq. ft. 2 bedroom and den homes, truly spaces able to fit any family. The homes atBrooklynfeature unique, functional layouts, large decks and patio areas, and 9” ceilings.Brooklynoffers the ability to personalize your home to your needs with three different cabinet options and three stylish decoration themes. Brooklynoffers affordable elegance with 12 unique, functional floor plans. Three designer coordinated colour themes, Uptown, Cosmopolitan and Metro set the tone for your new home.
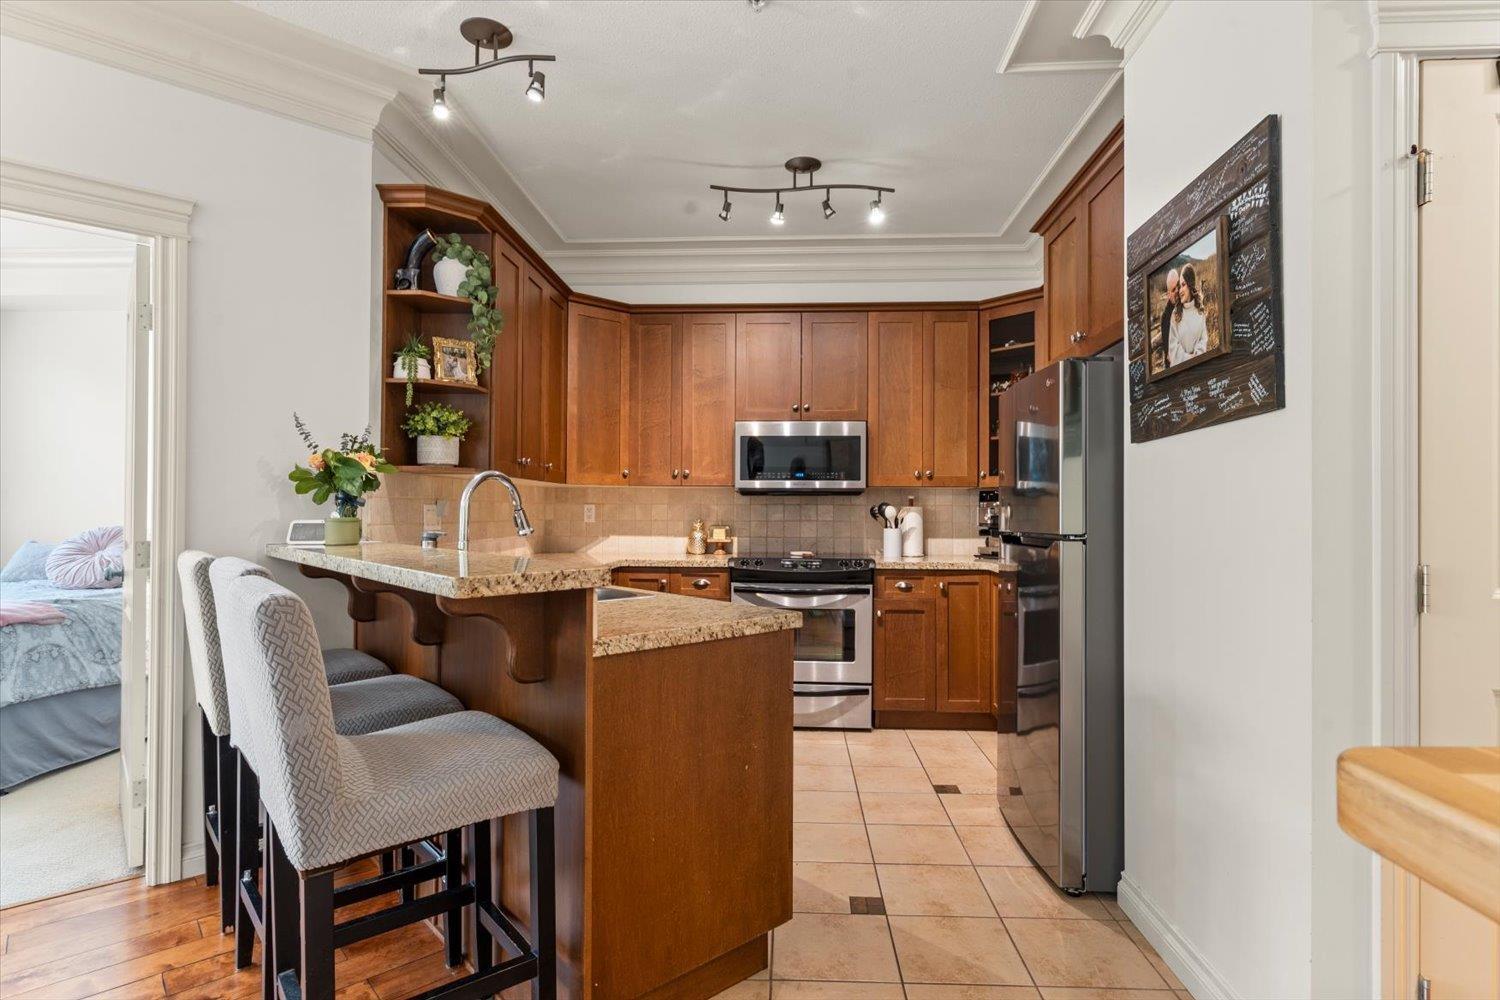
The gourmet kitchens offer, Full- height shaker male veneer cabinets in 3 styles: Chai, Cocoa, and Cream, Recessed Pot lights, Under-Cabinet puck lighting and Stylish Pendant lighting over the eating bar. Other features include, 1 ¼” thick granite countertops with profiled edges, Porcelain tile or polished travertine backsplash, Undermount stainless steel sink with a Sleek Kohler single handle faucet, and Four Superior- quality stainless steel appliances by Maytag.
Brooklyn’s Contemporary living space is perfectly appointed with wood laminate in entry, kitchen, living and dining areas, porcelain tile in bathrooms and luxurious plush carpet in bedrooms. An energy efficient electric fireplace, with a stained natural wood mantle and designer stone surround offers a standout piece in the homes. Fabric light fixture in the dining room enhances the elegance of the room. Covered Patios and baloneys offer ample space for living and entertaining while taking advantage of the natural beauty of the grounds.
Brooklynoffers optional upgrades available to tailor the homes to your specifications among the offerings include a Walk-in tub featuring a low profile easy access door, contoured seat, safety bar and elevated back rest. Upgrades available in the kitchen include side by side fridge with ice and water, smooth-top range and garburator. A full size Samsung front load washer/dryer package is perfect for those with a busy on the go lifestyle. Additional parking stalls are also available.
Quantum Properties the company behind Brooklyn and other properties including Abacus Pearl, Mahogany Tamarind, and Viva, specializes in developing efficient, attractive and affordable homes. The Properties are built by an outstanding team of talented local crafts people and highly skilled trades people.
| Construction | Frame - Wood |
|---|---|
| Exterior Finish | Mixed |
| Roof | Asphalt |
| Foundation | Concrete Perimeter |
| Rain Screen | Full |
| Developer | Quantum Properties |
| Management Company | Associa |
| Strata Plan | EPS705 |
|---|---|
| Building Type | Strata |
| Title to Land | Freehold Strata |
| Units in Strata | 87 |
| Units in Development | 87 |
| Management Company | Associa — 604-591-6060 |
| Bylaws / Restrictions | PETS ALLOWED W/REST.,RENTALS ALLOWED |
| Parking / Storage | Garage; Underground |
Live market intelligence for this building's segments — active inventory, medians, ranges & trends. Opens in a new tab.
| Sales Website | www.brooklyncondohomes.com |
|---|---|
| Sales Phone | 604-746-3496 |
| Sales Email | info@brooklyncondohomes.com <info@brooklyncondohomes.com> |
| Sales Address | 3192 Gladwin Road, Abbotsford BC |
| Address | Bed | Bath | Sqft | Price |
|---|---|---|---|---|
| 105 3192 Gladwin Rd. | 2 | 2 | 901 | $433,988 |
| 403 3192 Gladwin Rd. | 2 | 2 | 1082 | $434,900 |
| 303 3192 Gladwin Rd. | 2 | 2 | 1081 | $459,900 |
| 316 3192 Gladwin Rd. | 2 | 2 | 932 | $479,000 |
| 413 3192 Gladwin Rd. | 2 | 2 | 966 | $485,000 |
| 203 3192 Gladwin Rd. | 2 | 2 | 1081 | $465,000 |
| 404 3170 Gladwin Rd. | 2 | 2 | 1167 | $449,900 |
| 110 32729 Garibaldi Dr. | 2 | 2 | 1087 | $475,000 |
| 313 32729 Garibaldi Dr. | 2 | 2 | 1163 | $515,000 |
| 208 32729 Garibaldi Dr. | 2 | 2 | 1123 | $499,000 |
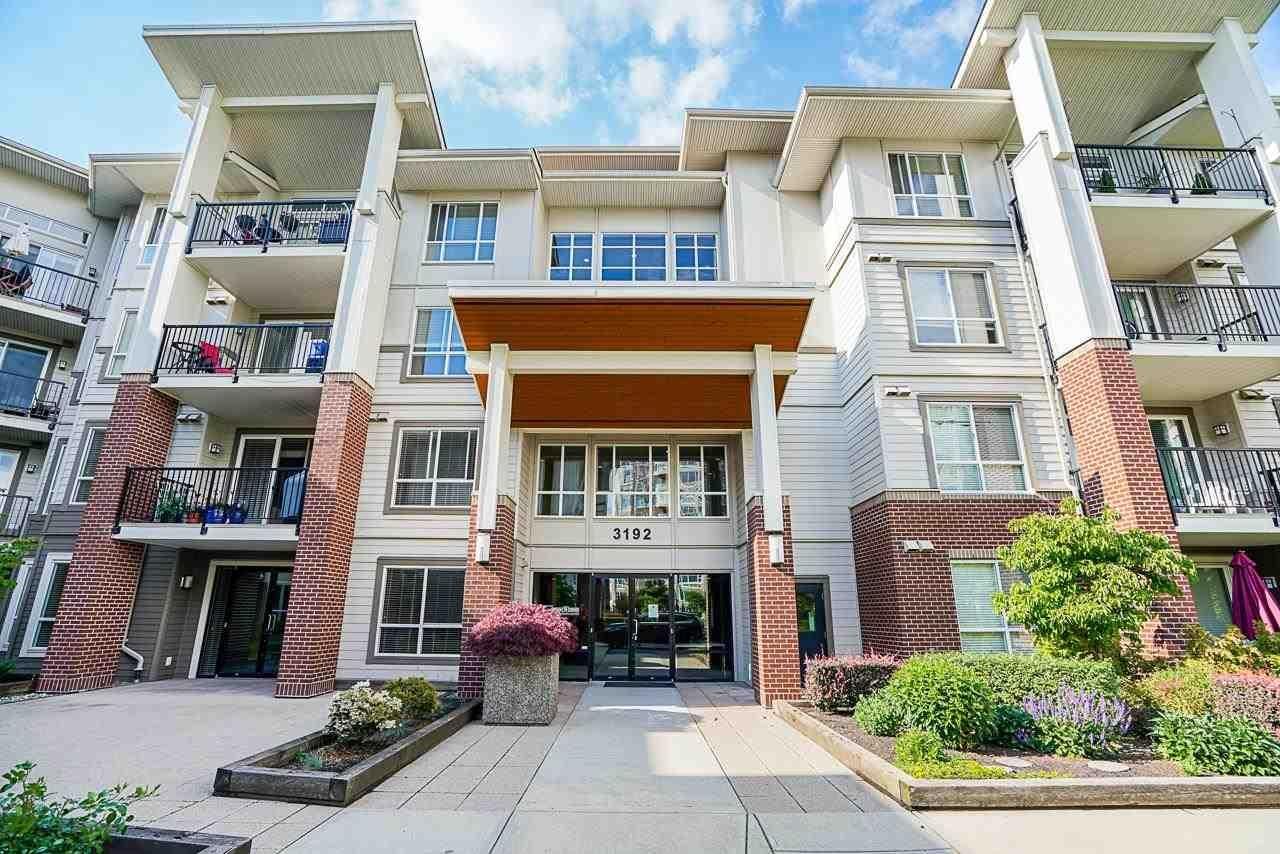 $433,988
105 3192 Gladwin Rd. · 2bd/2ba · 901sf
 $434,900
403 3192 Gladwin Rd. · 2bd/2ba · 1082sf
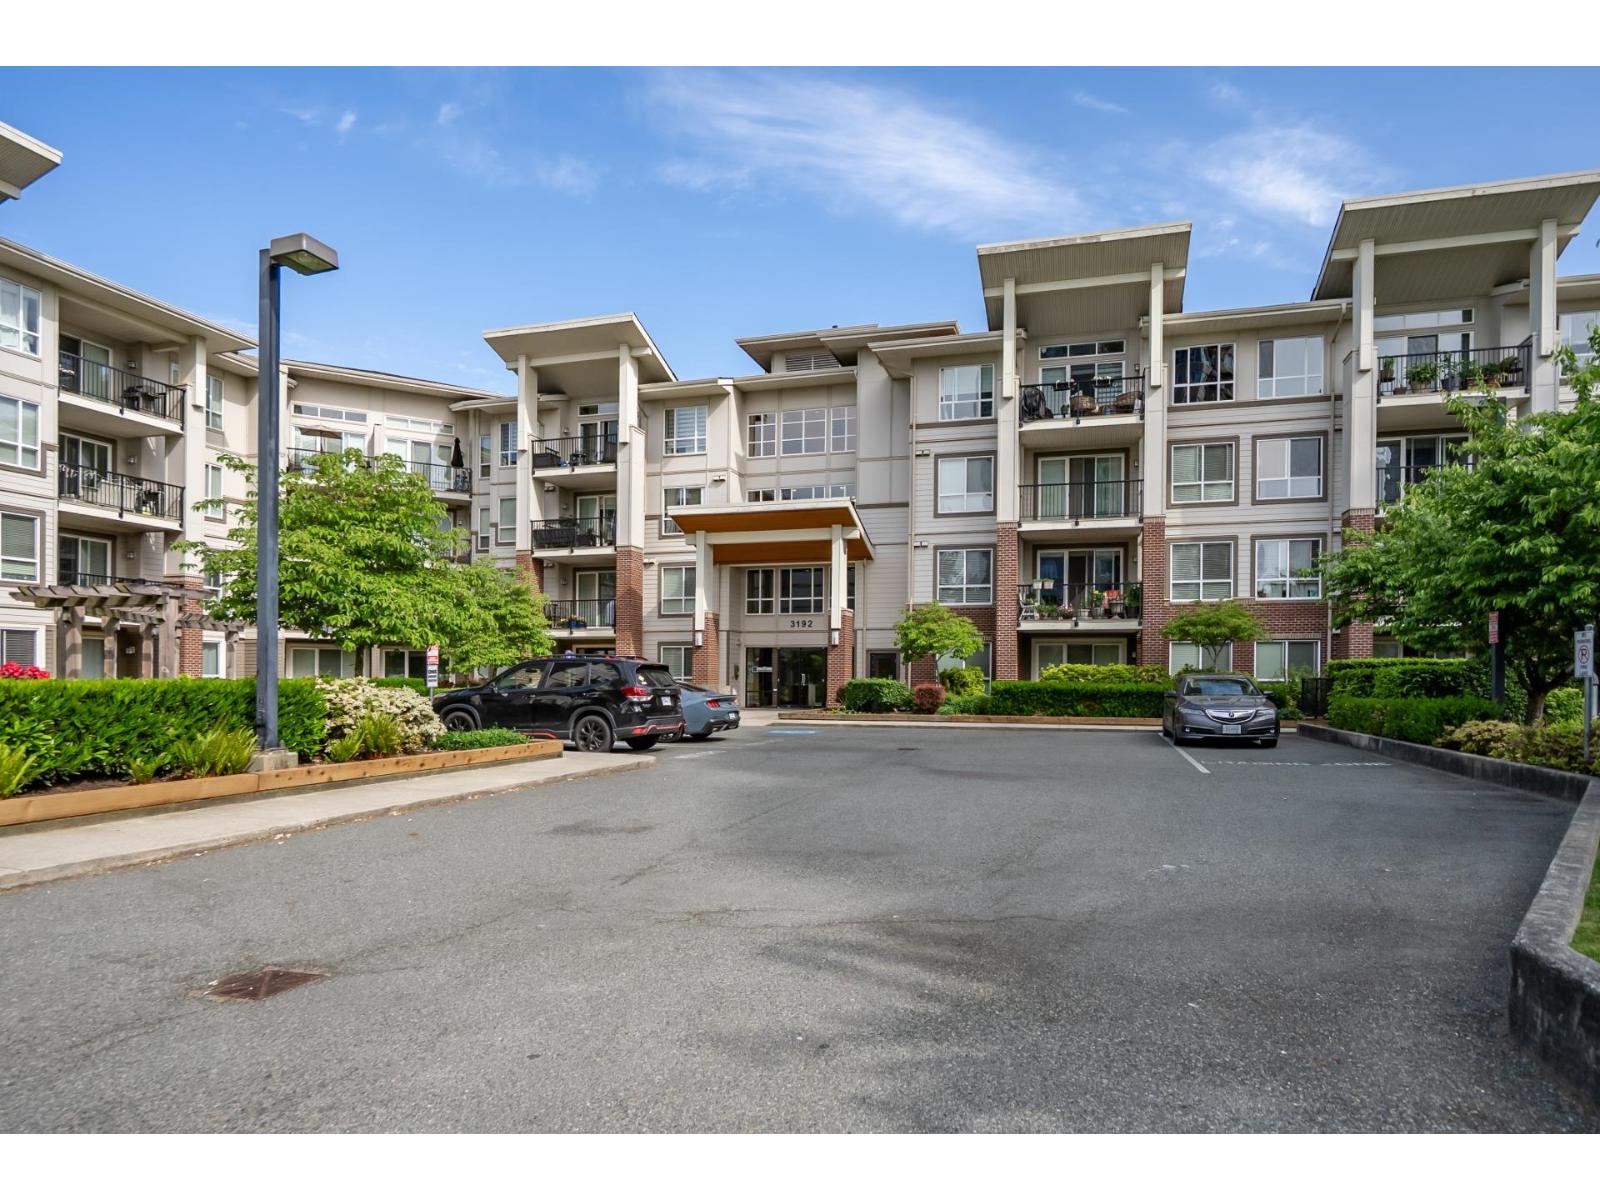 $459,900
303 3192 Gladwin Rd. · 2bd/2ba · 1081sf
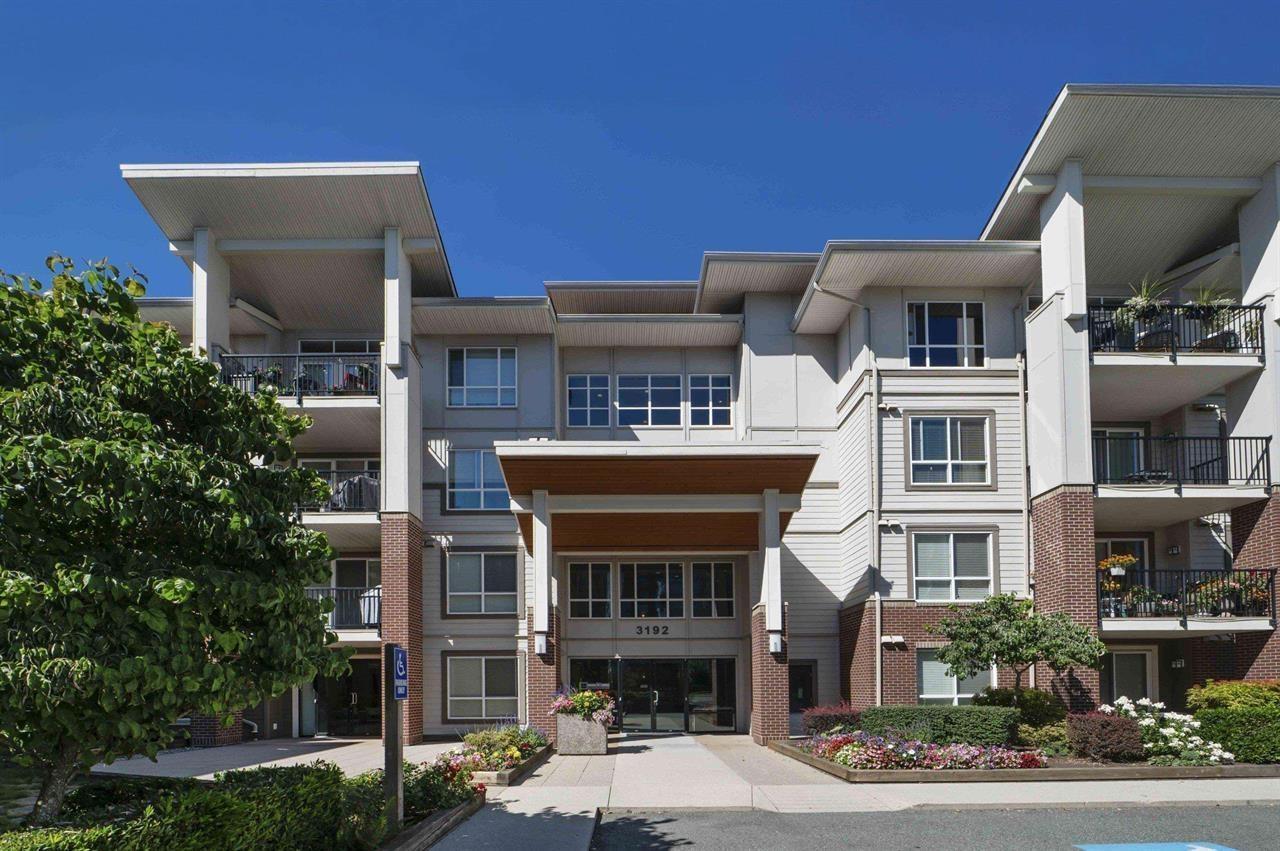 $479,000
316 3192 Gladwin Rd. · 2bd/2ba · 932sf
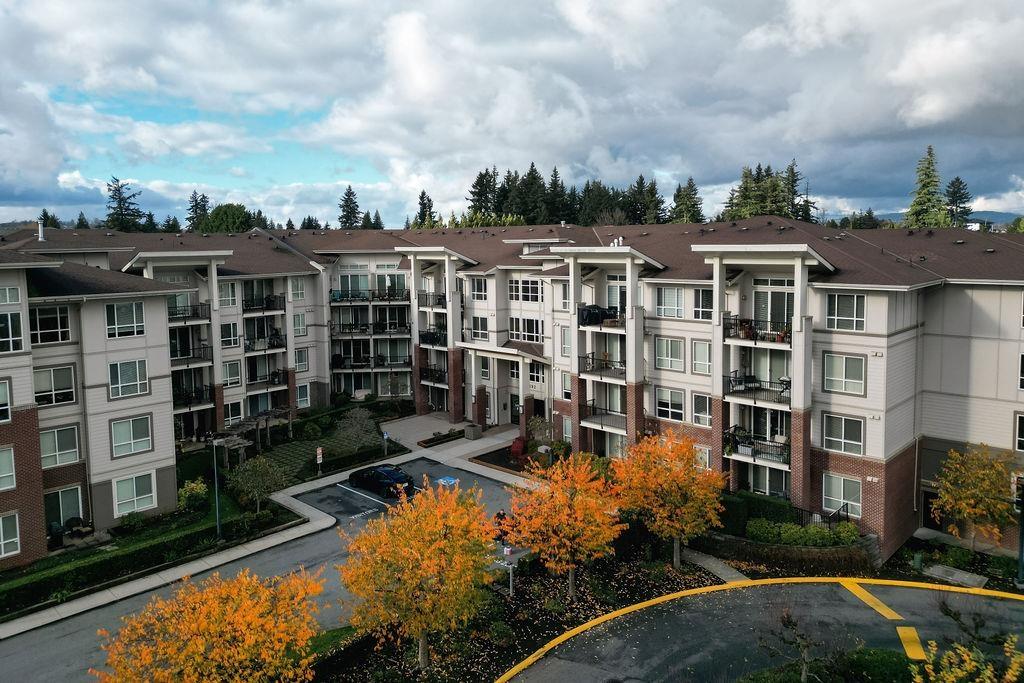
 $485,000
413 3192 Gladwin Rd. · 2bd/2ba · 966sf
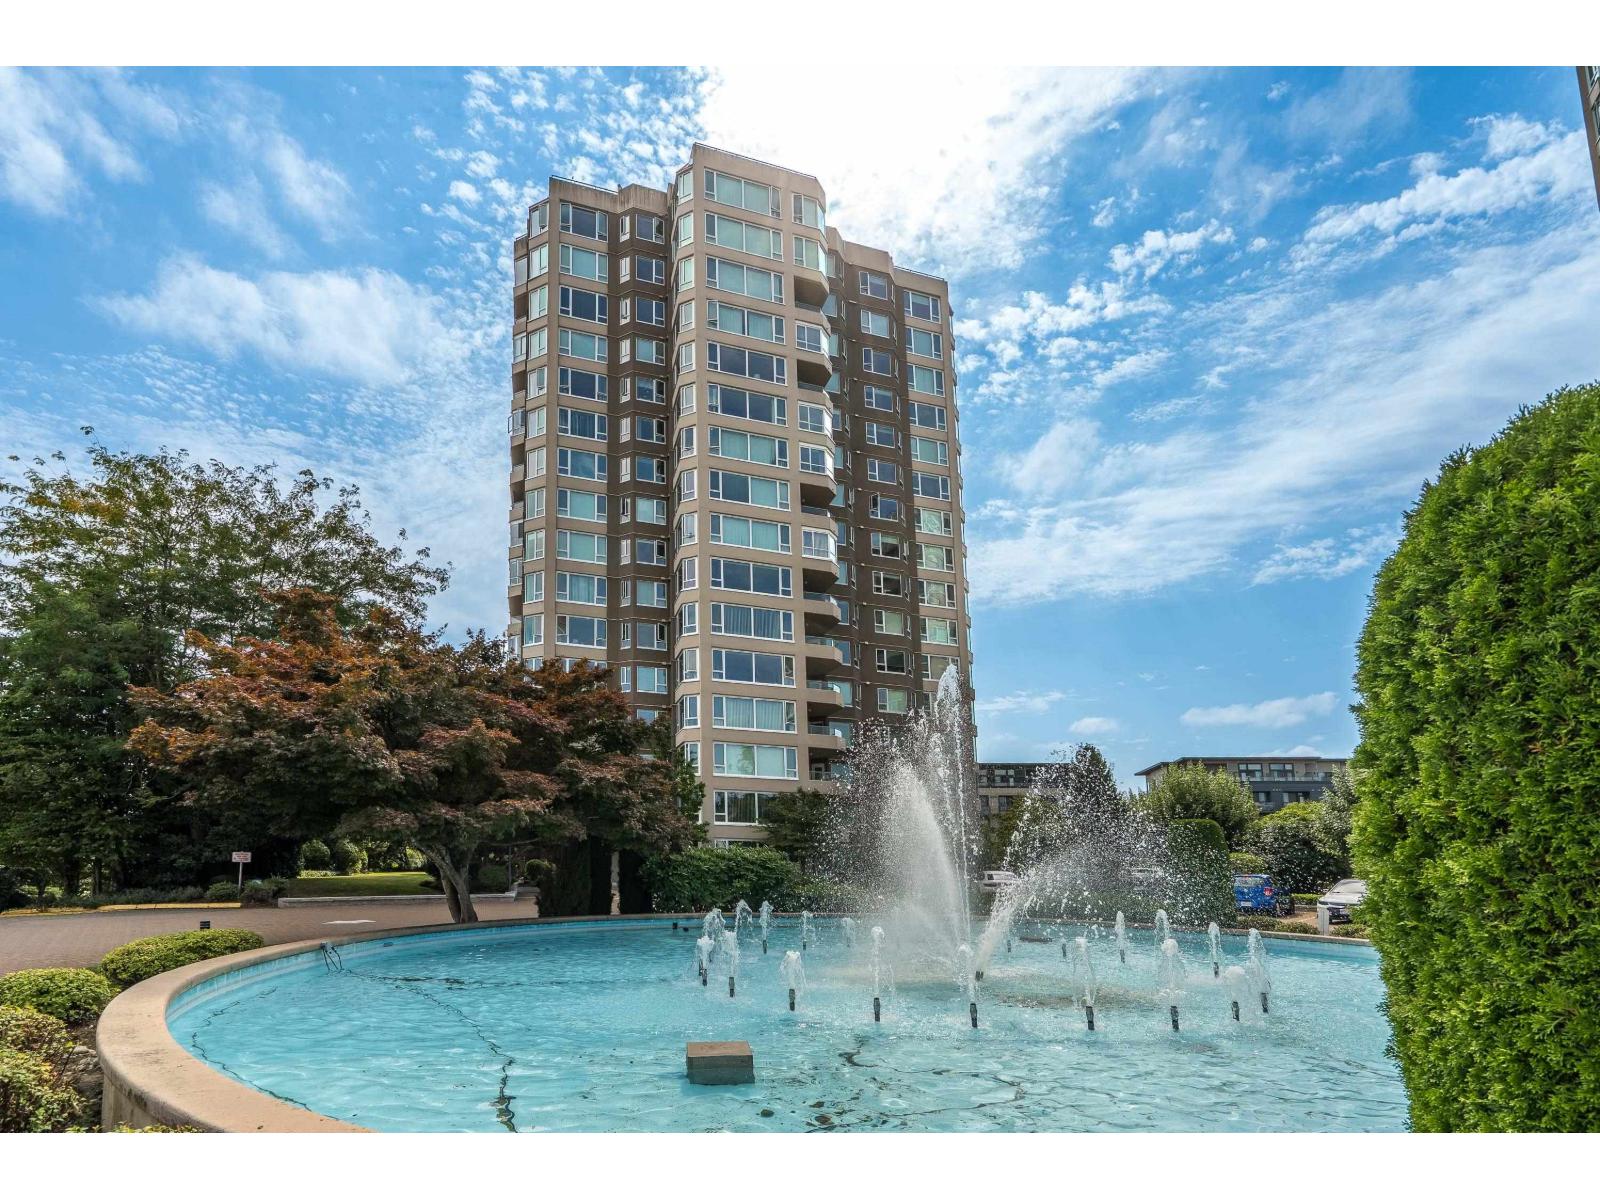
 $465,000
203 3192 Gladwin Rd. · 2bd/2ba · 1081sf
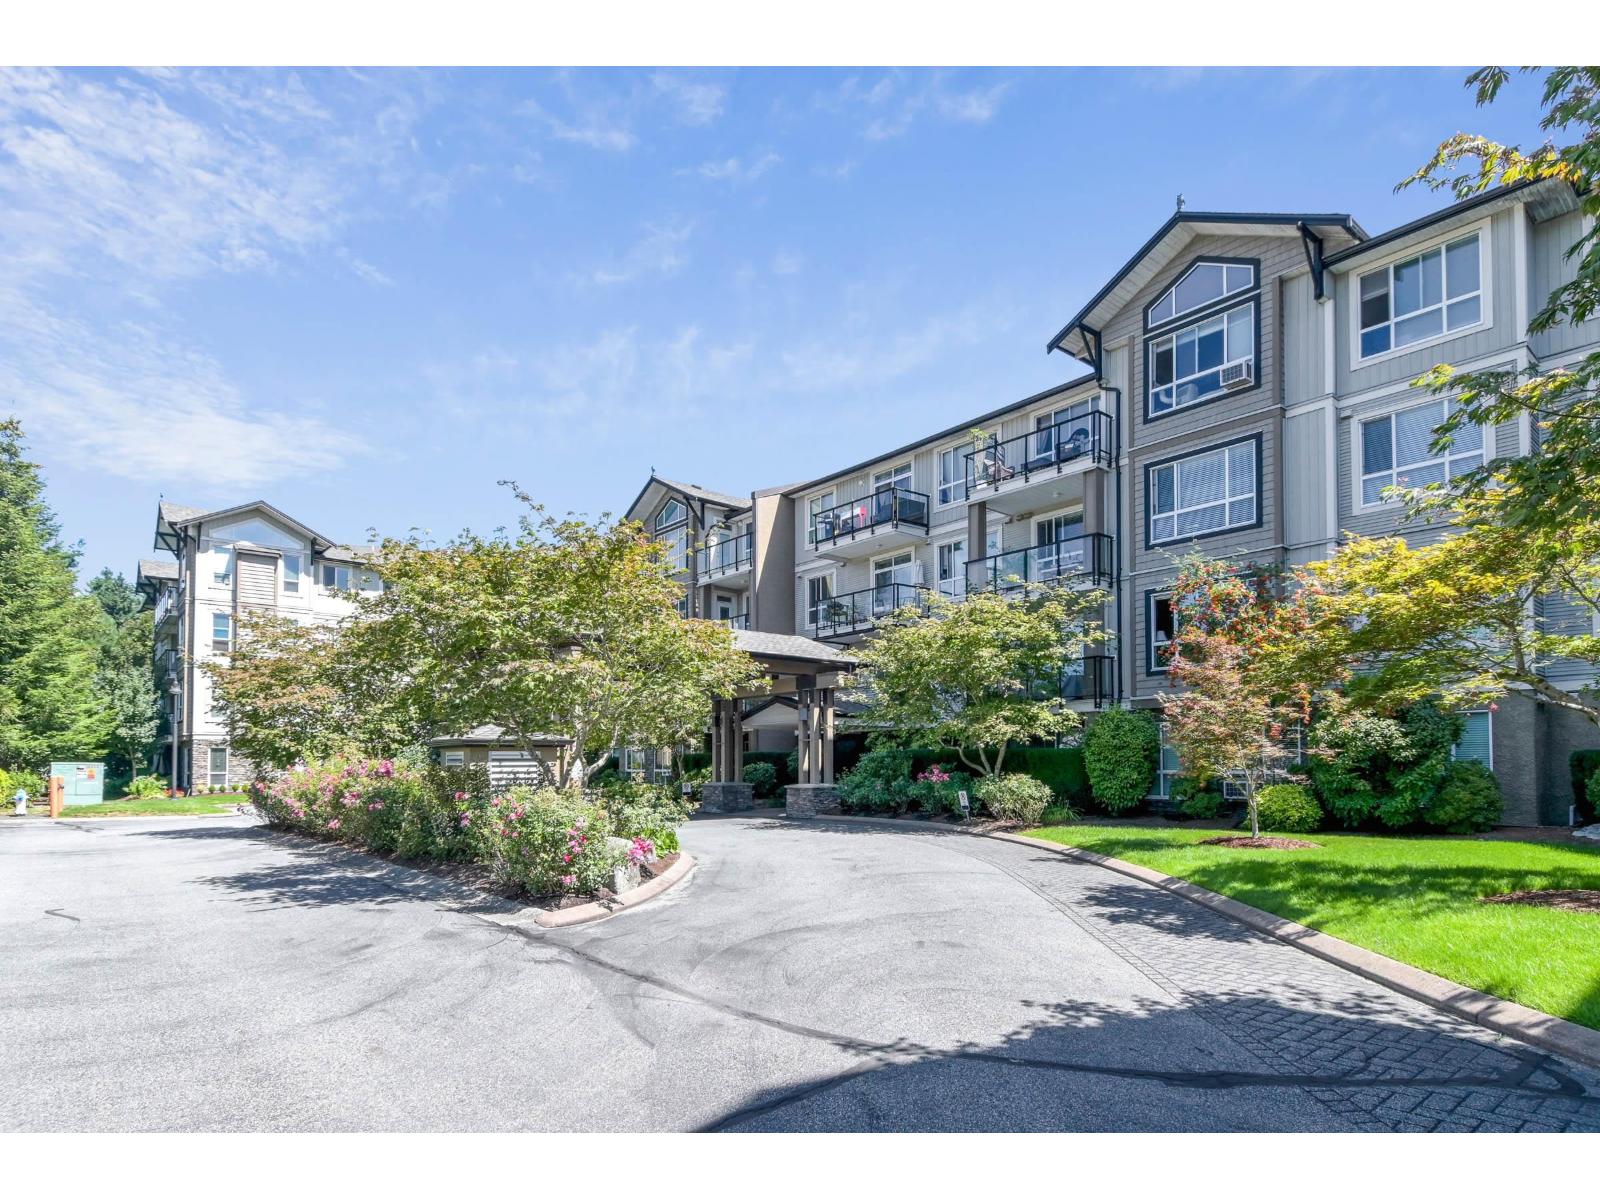
 $449,900
404 3170 Gladwin Rd. · 2bd/2ba · 1167sf
 $475,000
110 32729 Garibaldi Dr. · 2bd/2ba · 1087sf
 $515,000
313 32729 Garibaldi Dr. · 2bd/2ba · 1163sf
 $499,000
208 32729 Garibaldi Dr. · 2bd/2ba · 1123sf
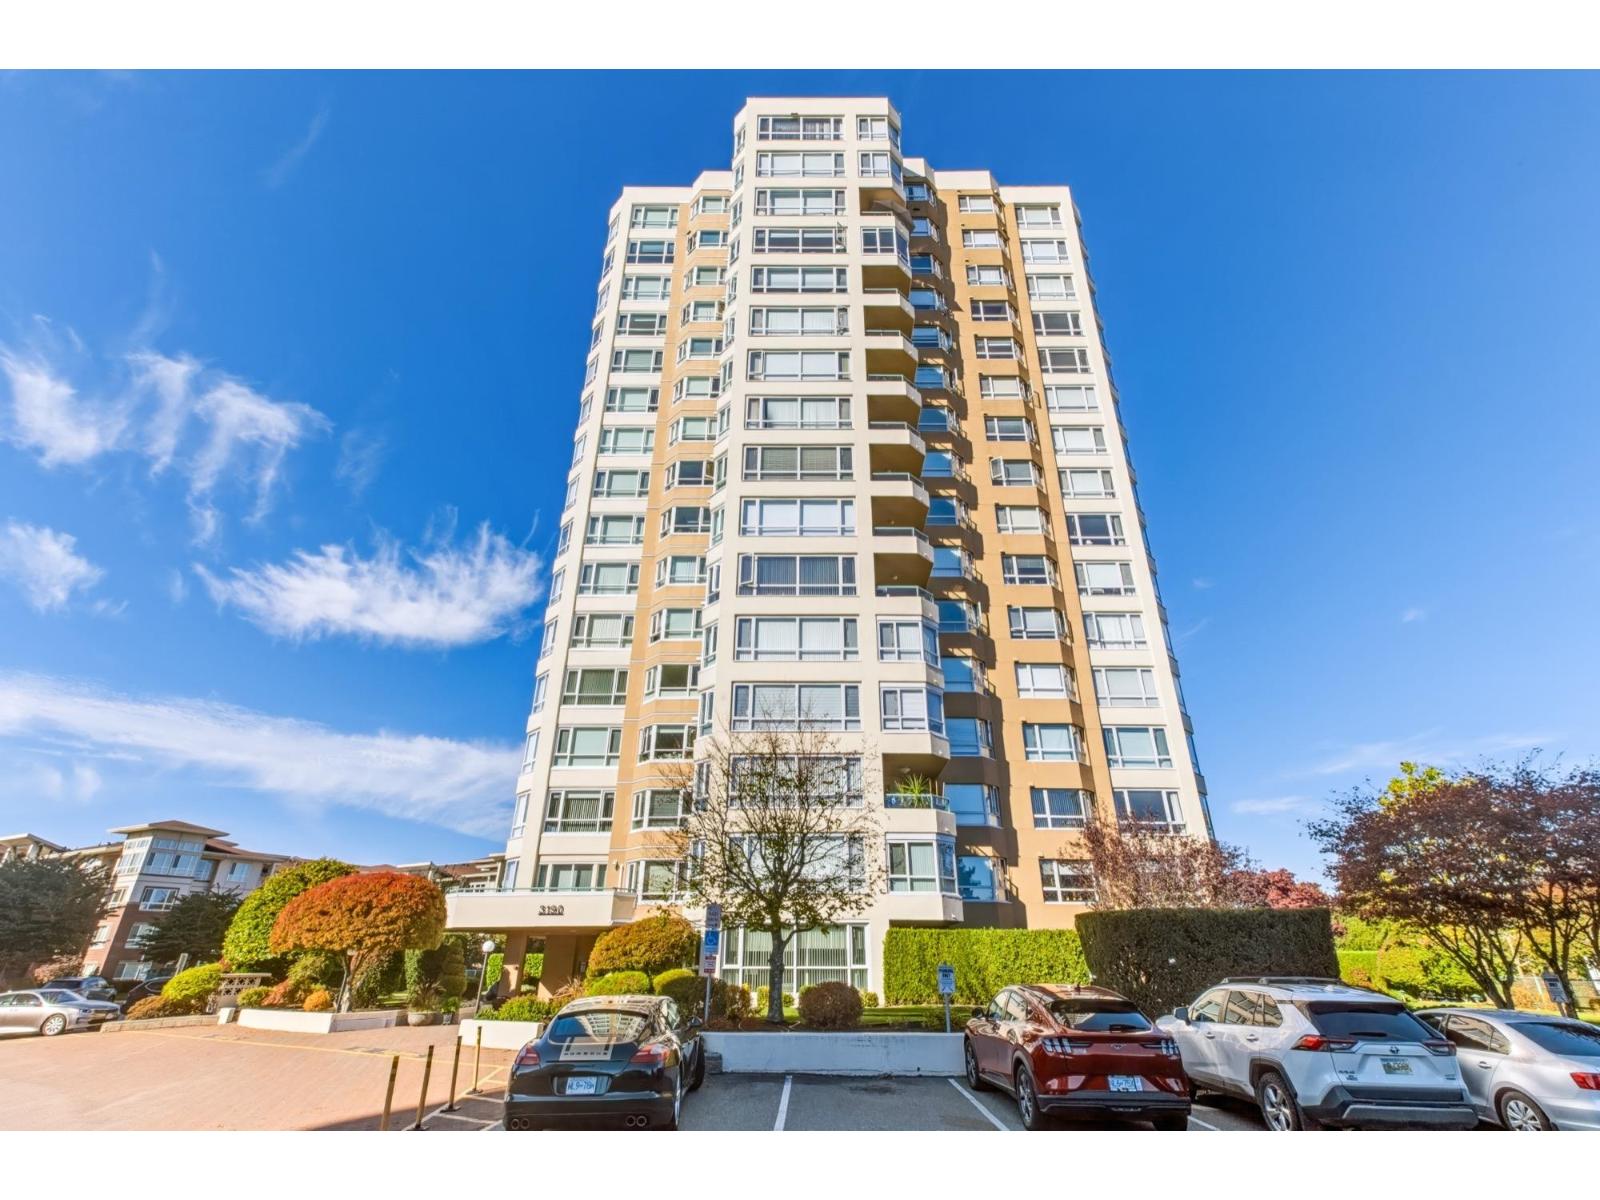 $475,000
1201 3190 Gladwin Rd. · 2bd/2ba · 1170sf
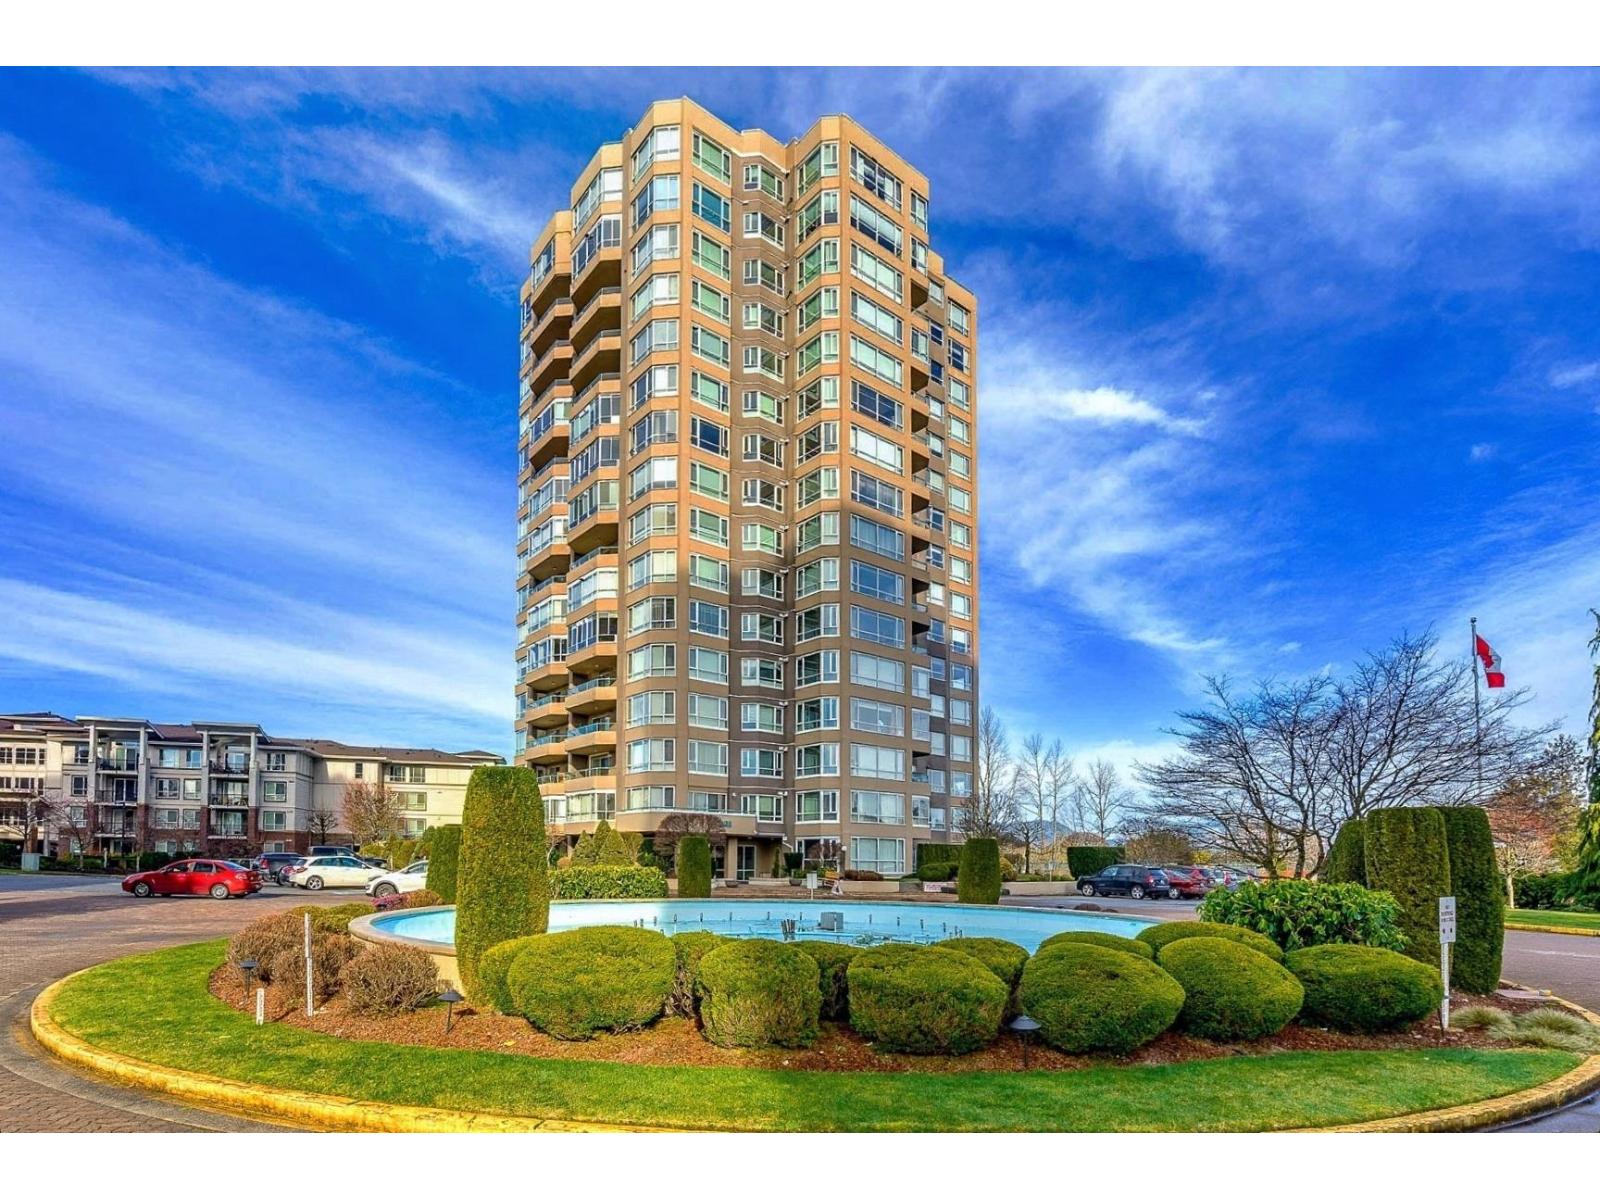 $573,000
701 3190 Gladwin Rd. · 2bd/2ba · 1159sf
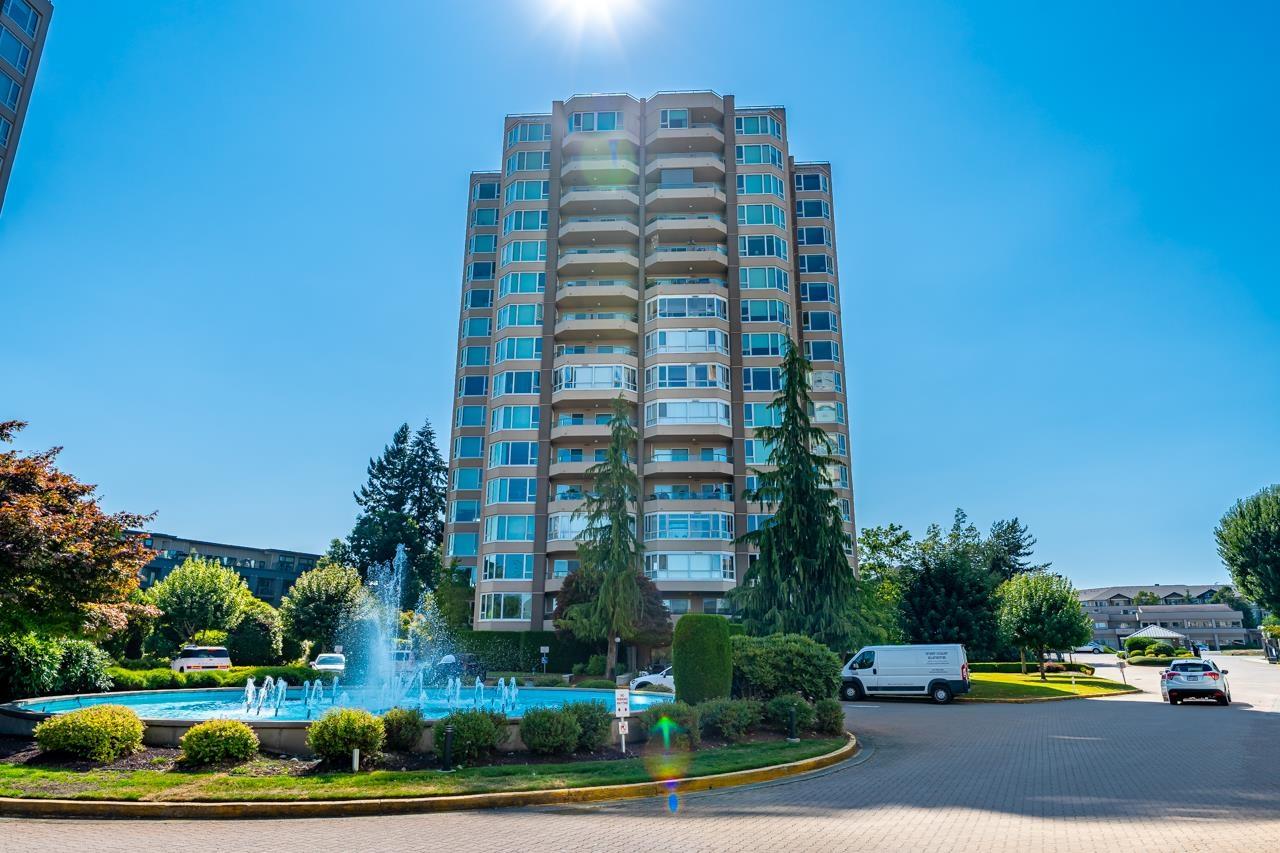 $529,000
201 3150 Gladwin Rd. · 2bd/2ba · 1180sf
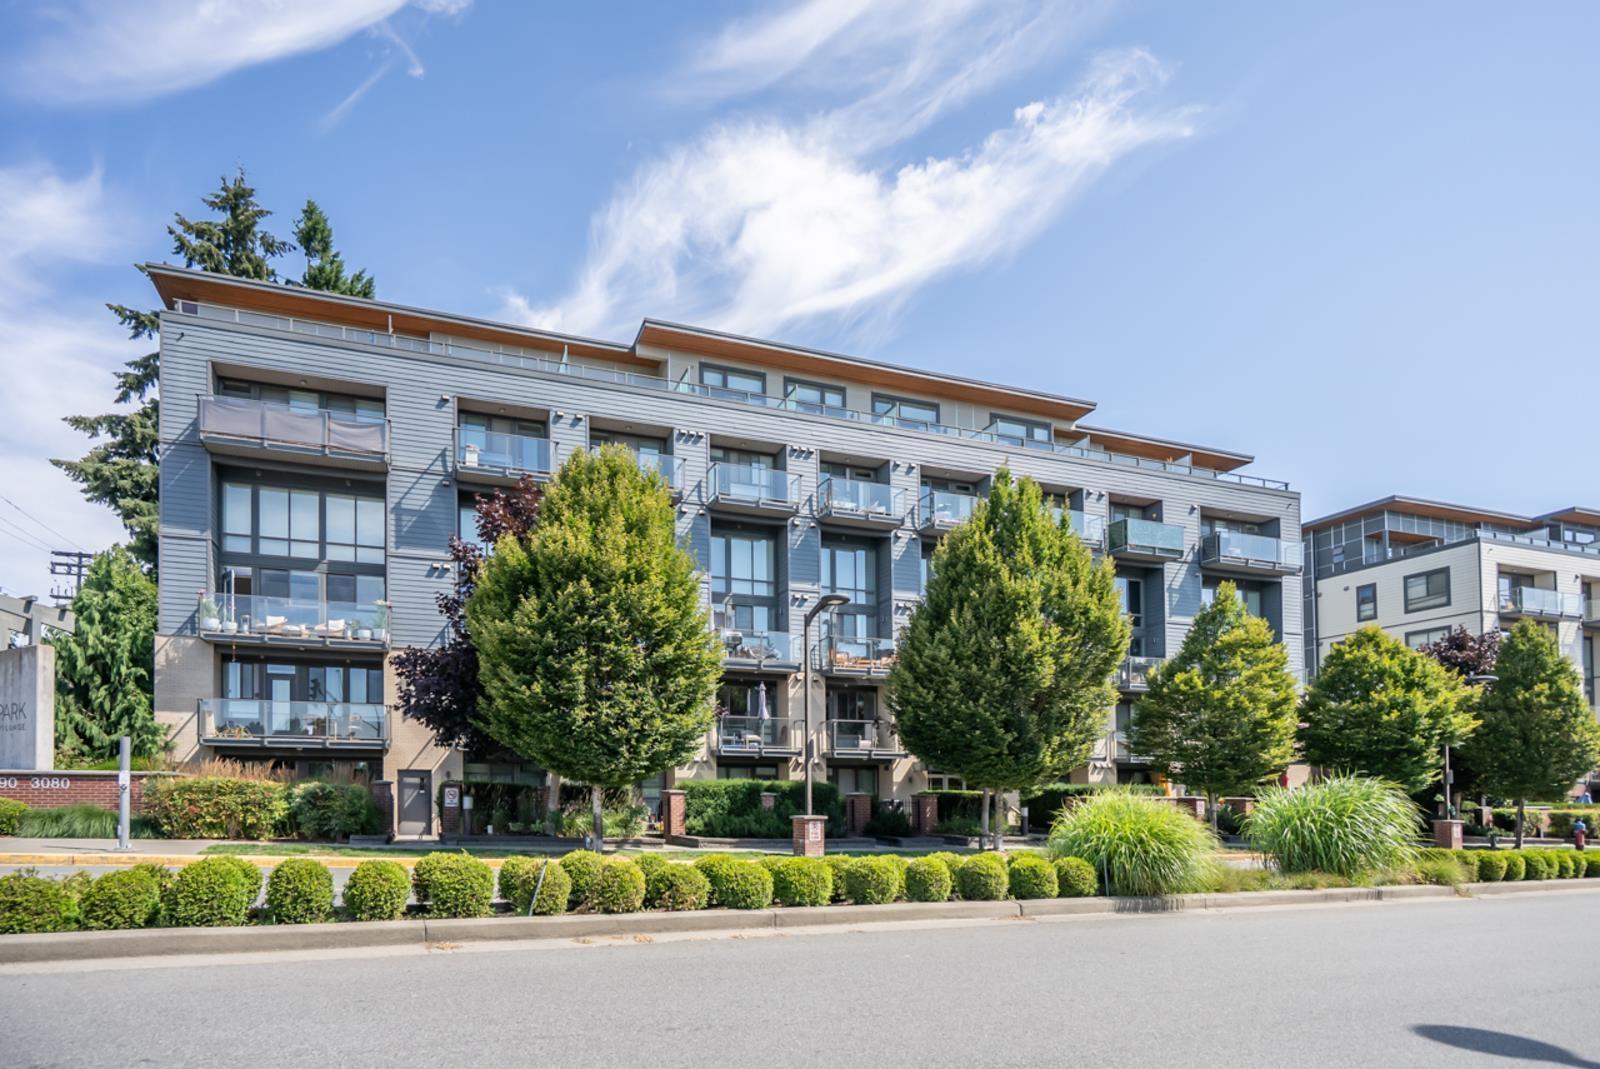 $335,000
306 3090 Gladwin Rd. · 1bd/2ba · 618sf
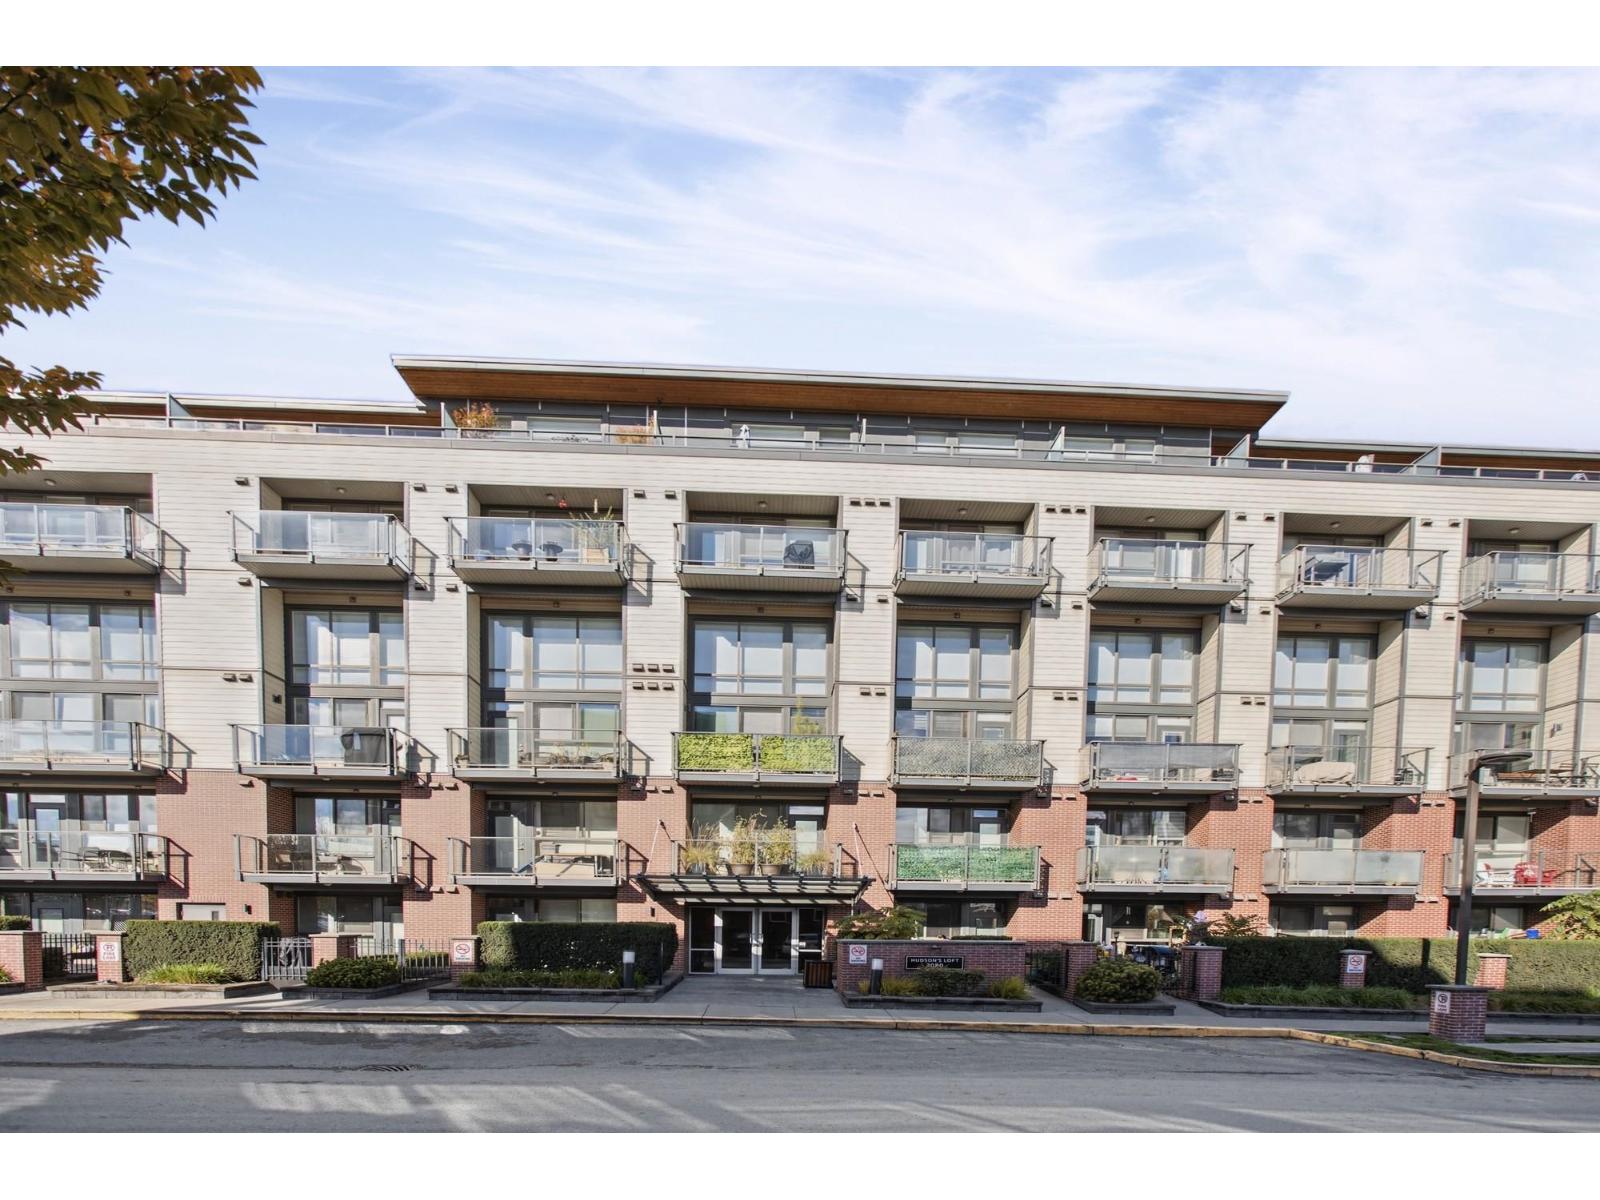 $529,000
512 3080 Gladwin Rd. · 2bd/2ba · 753sf
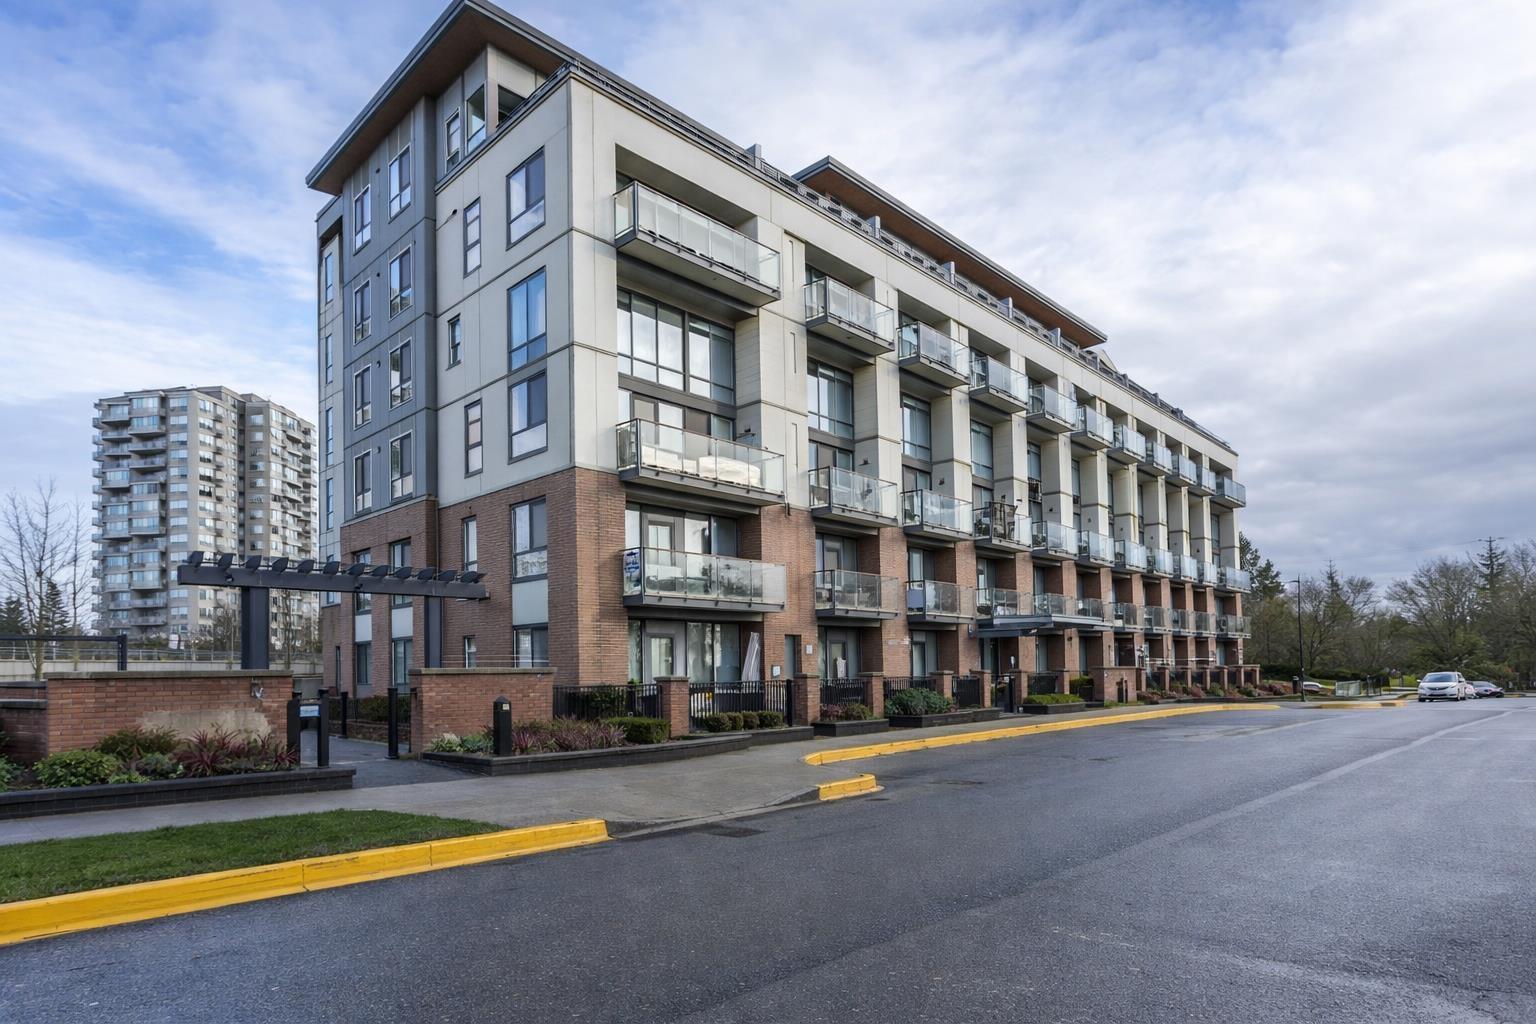 $259,900
113 3080 Gladwin Rd. · 1bd/1ba · 393sf
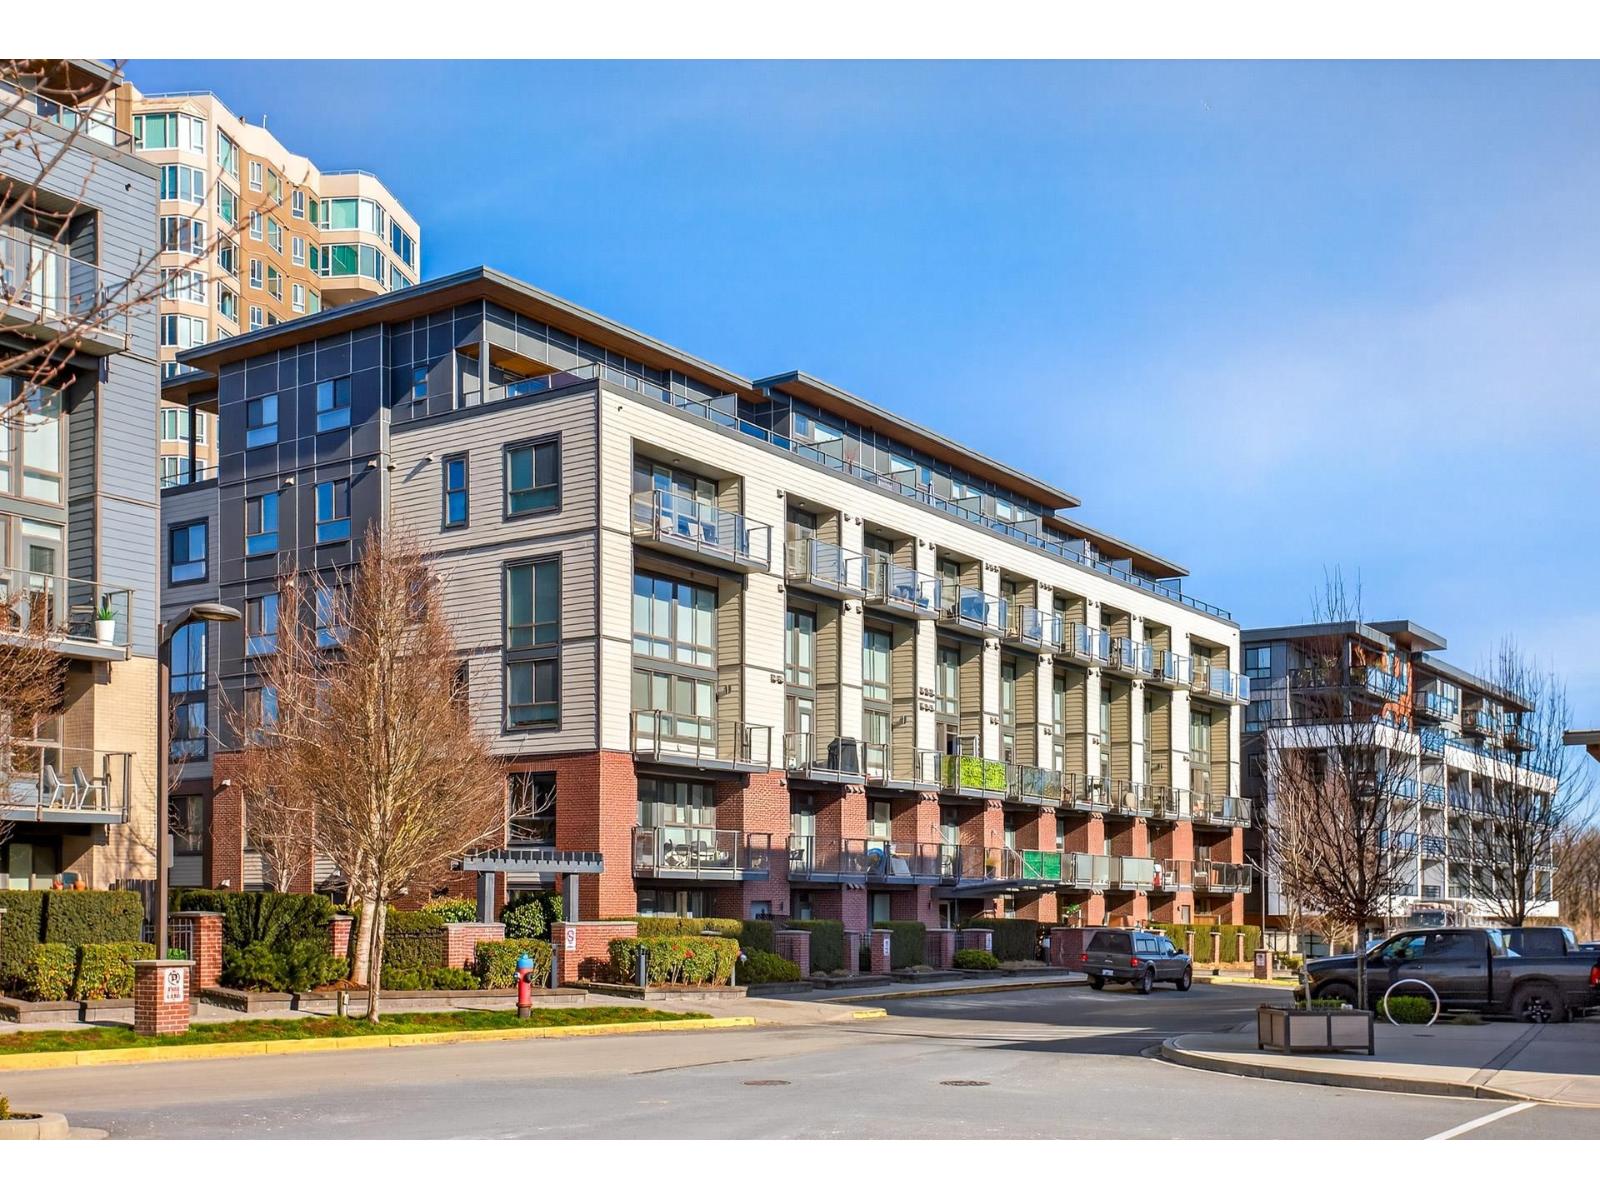 $439,000
502 3080 Gladwin Rd. · 1bd/2ba · 714sf
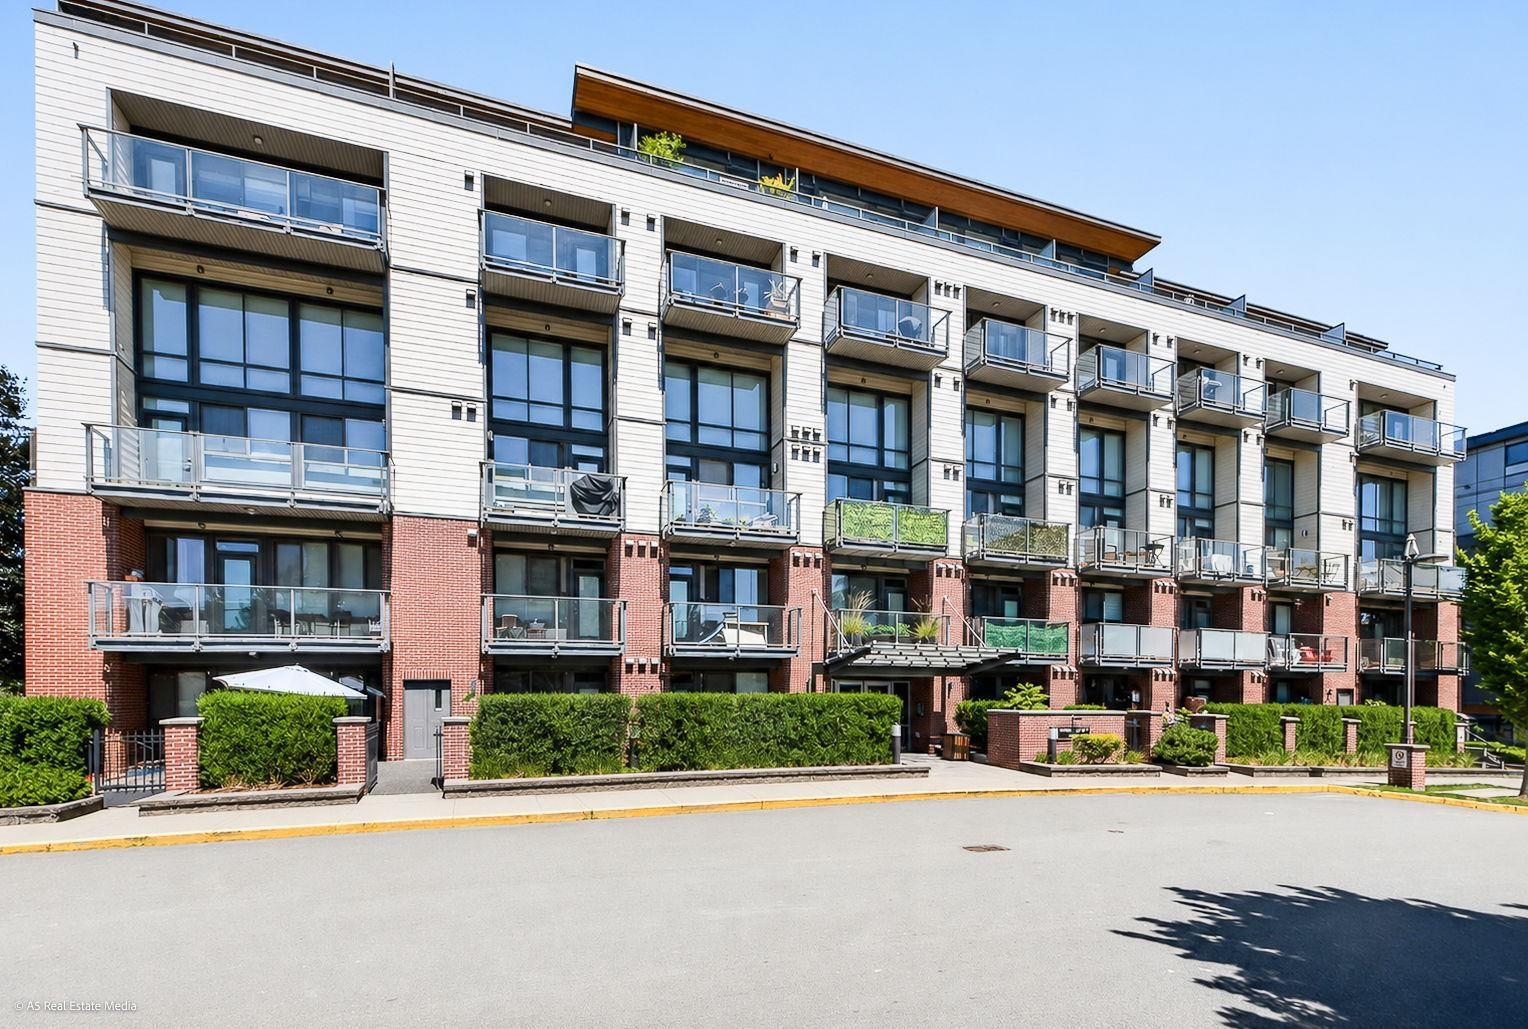 $399,000
111 3080 Gladwin Rd. · 2bd/1ba · 611sf
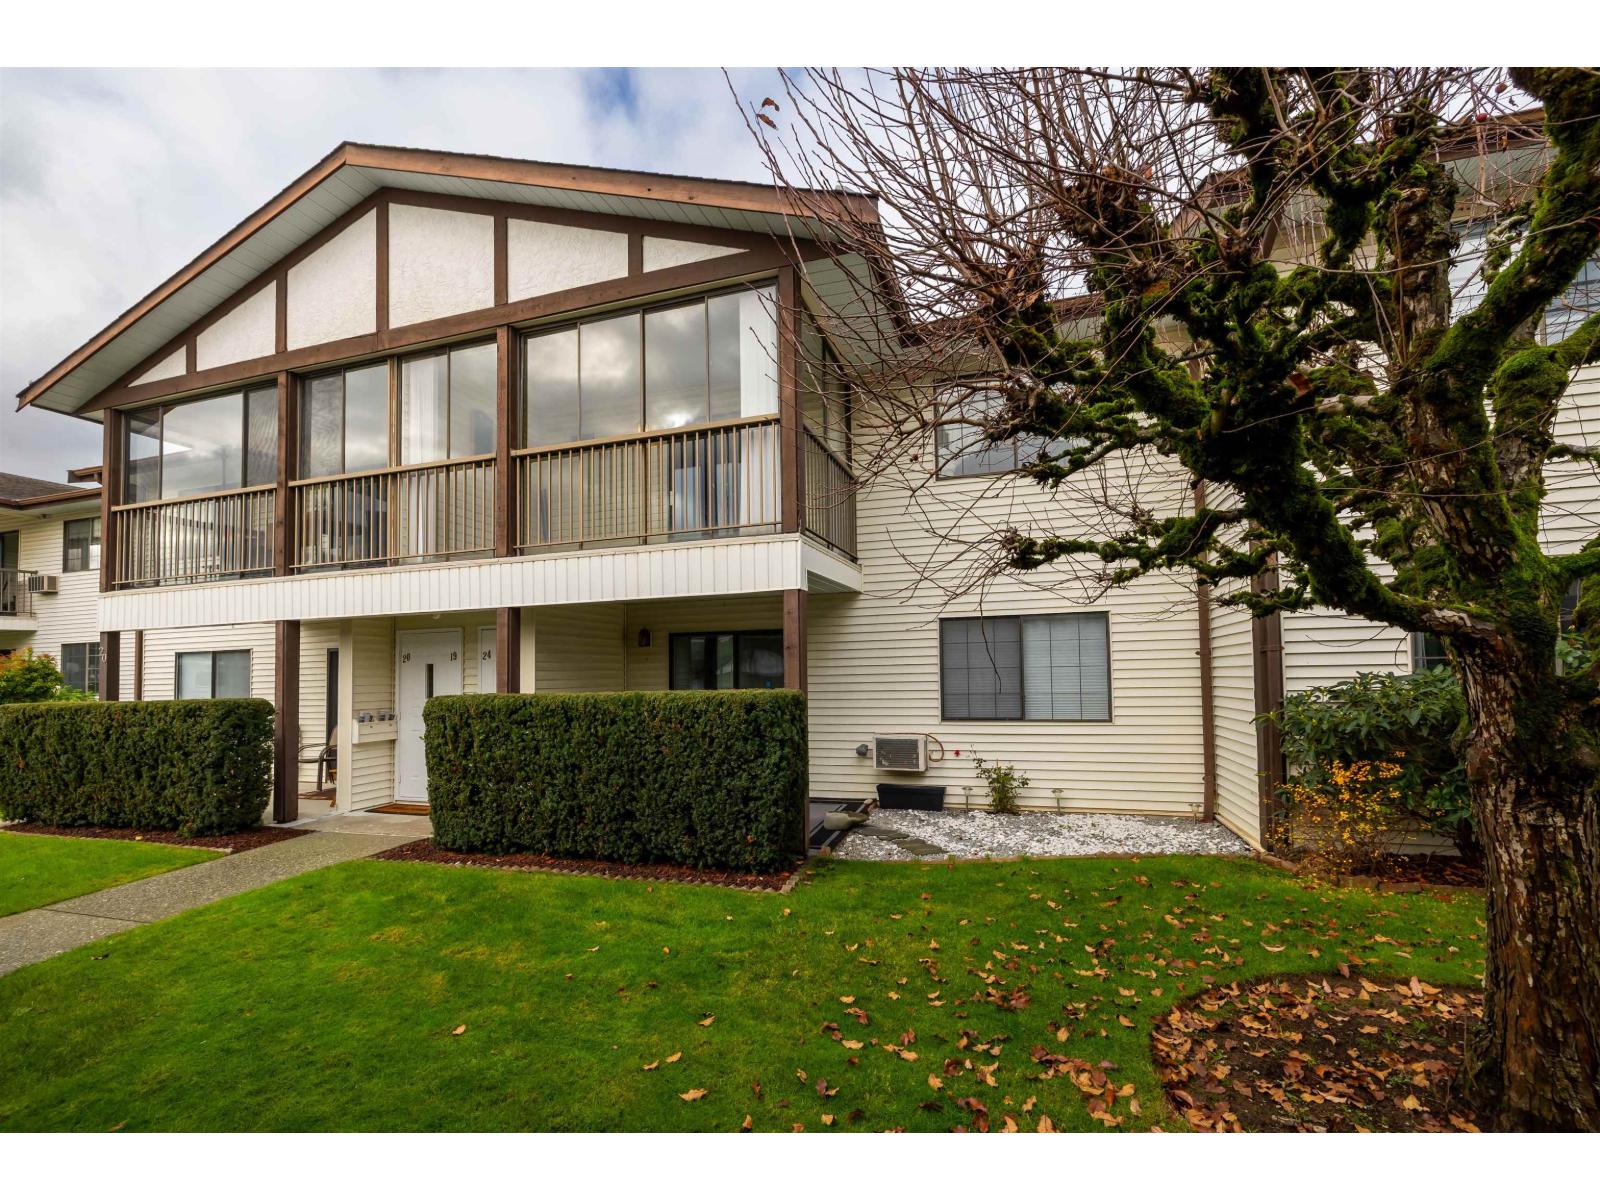 $279,800
23 32718 Garibaldi Dr. · 2bd/2ba · 1152sf
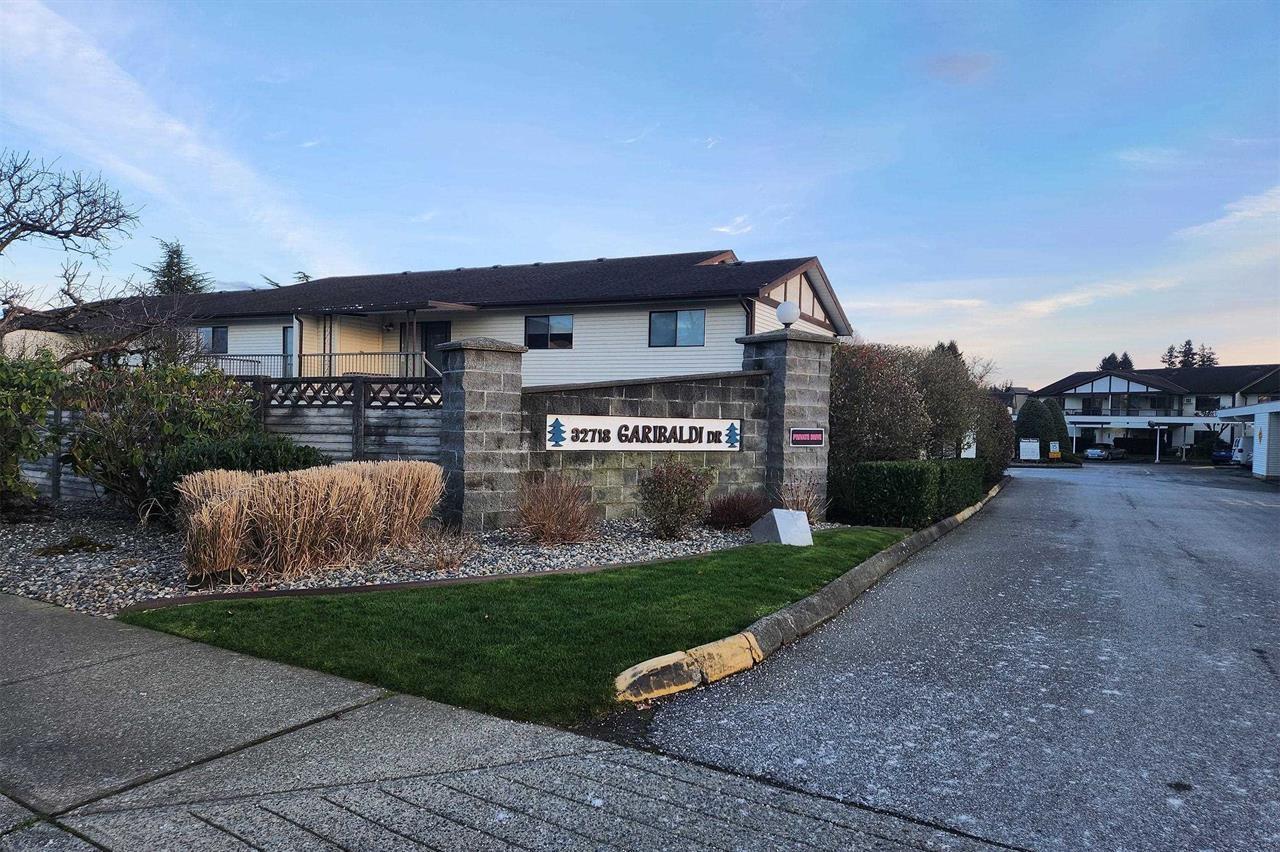 $255,000
73 32718 Garibaldi Dr. · 2bd/2ba · 1172sf
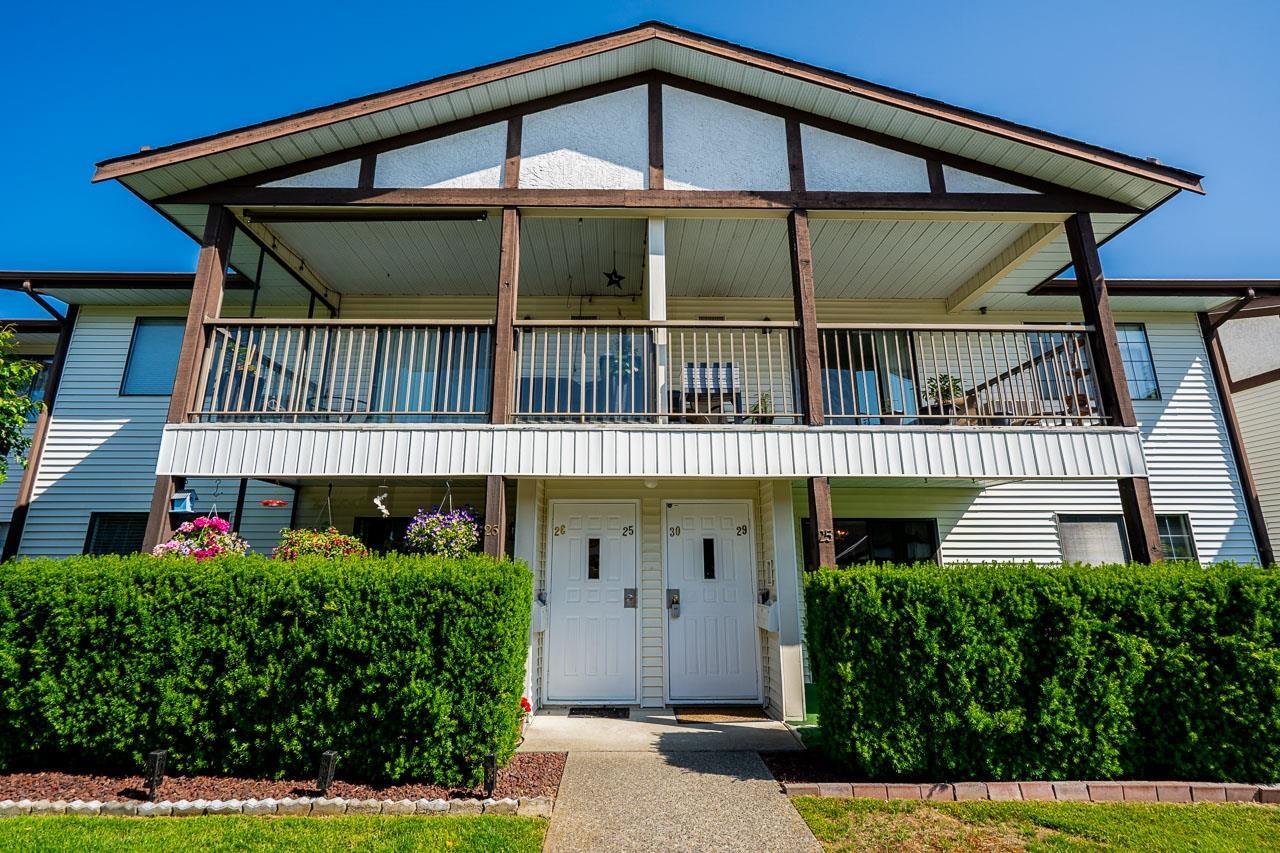 $349,900
25 32718 Garibaldi Dr. · 2bd/2ba · 1163sf
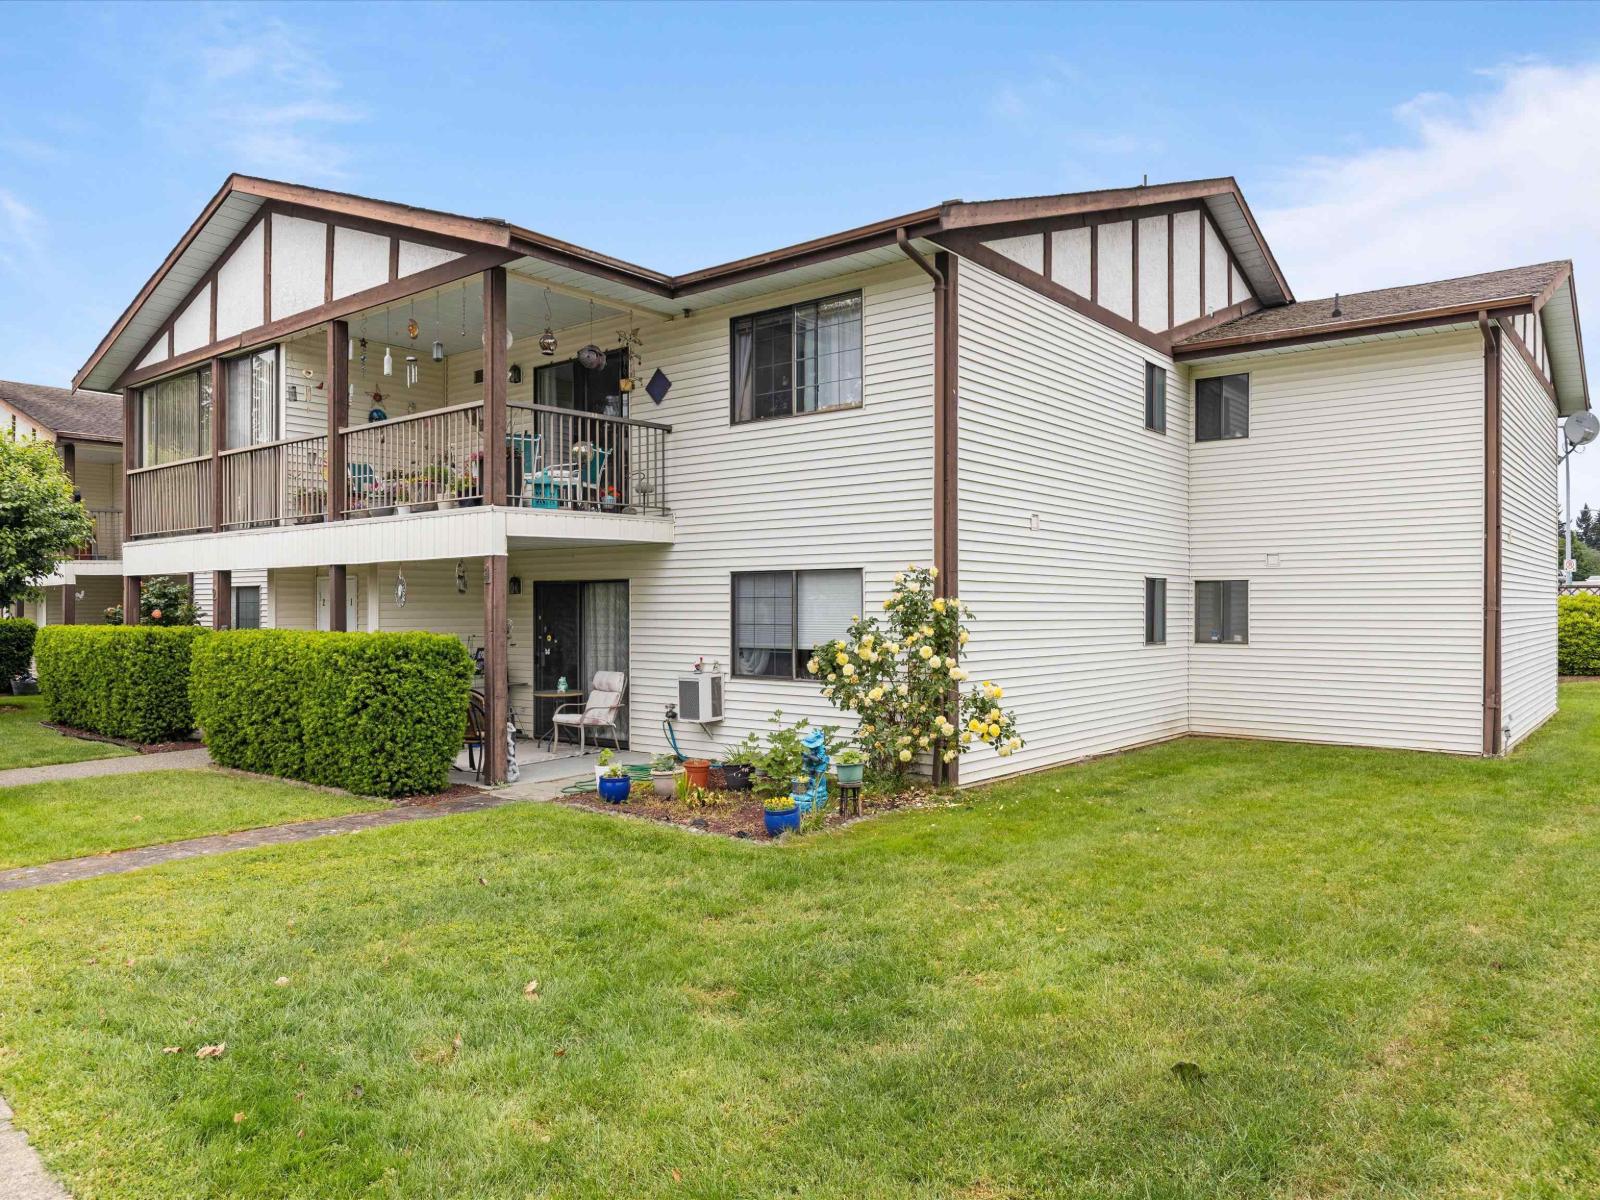 $289,900
2 32718 Garibaldi Dr. · 1bd/2ba · 1153sf
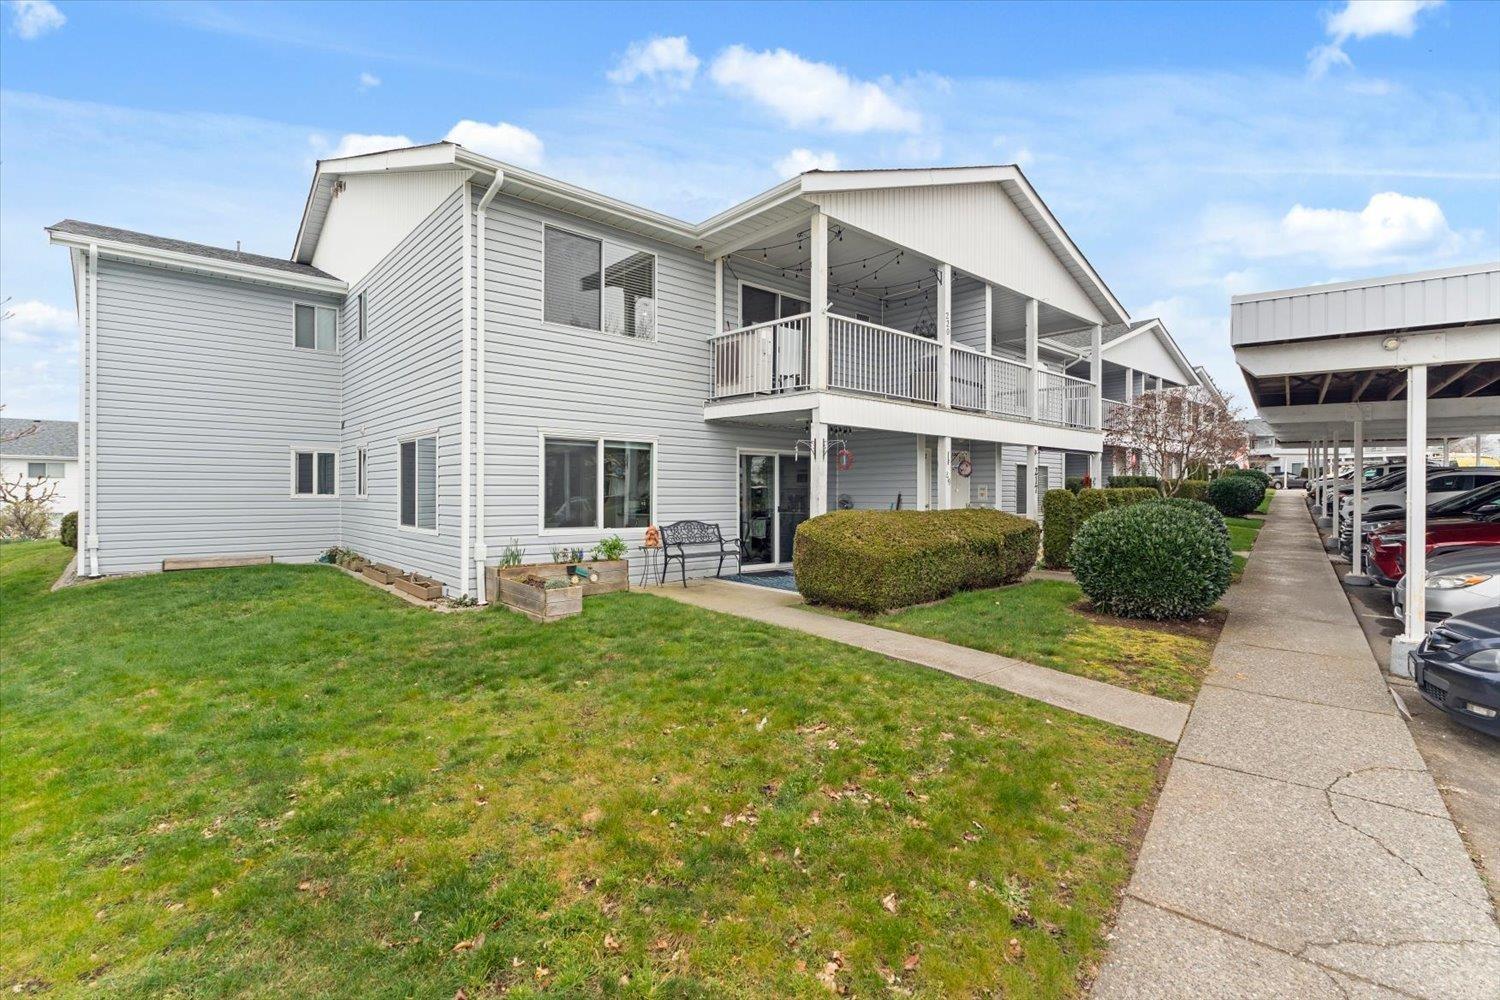 $419,900
220 32691 Garibaldi Dr. · 2bd/2ba · 1428sf
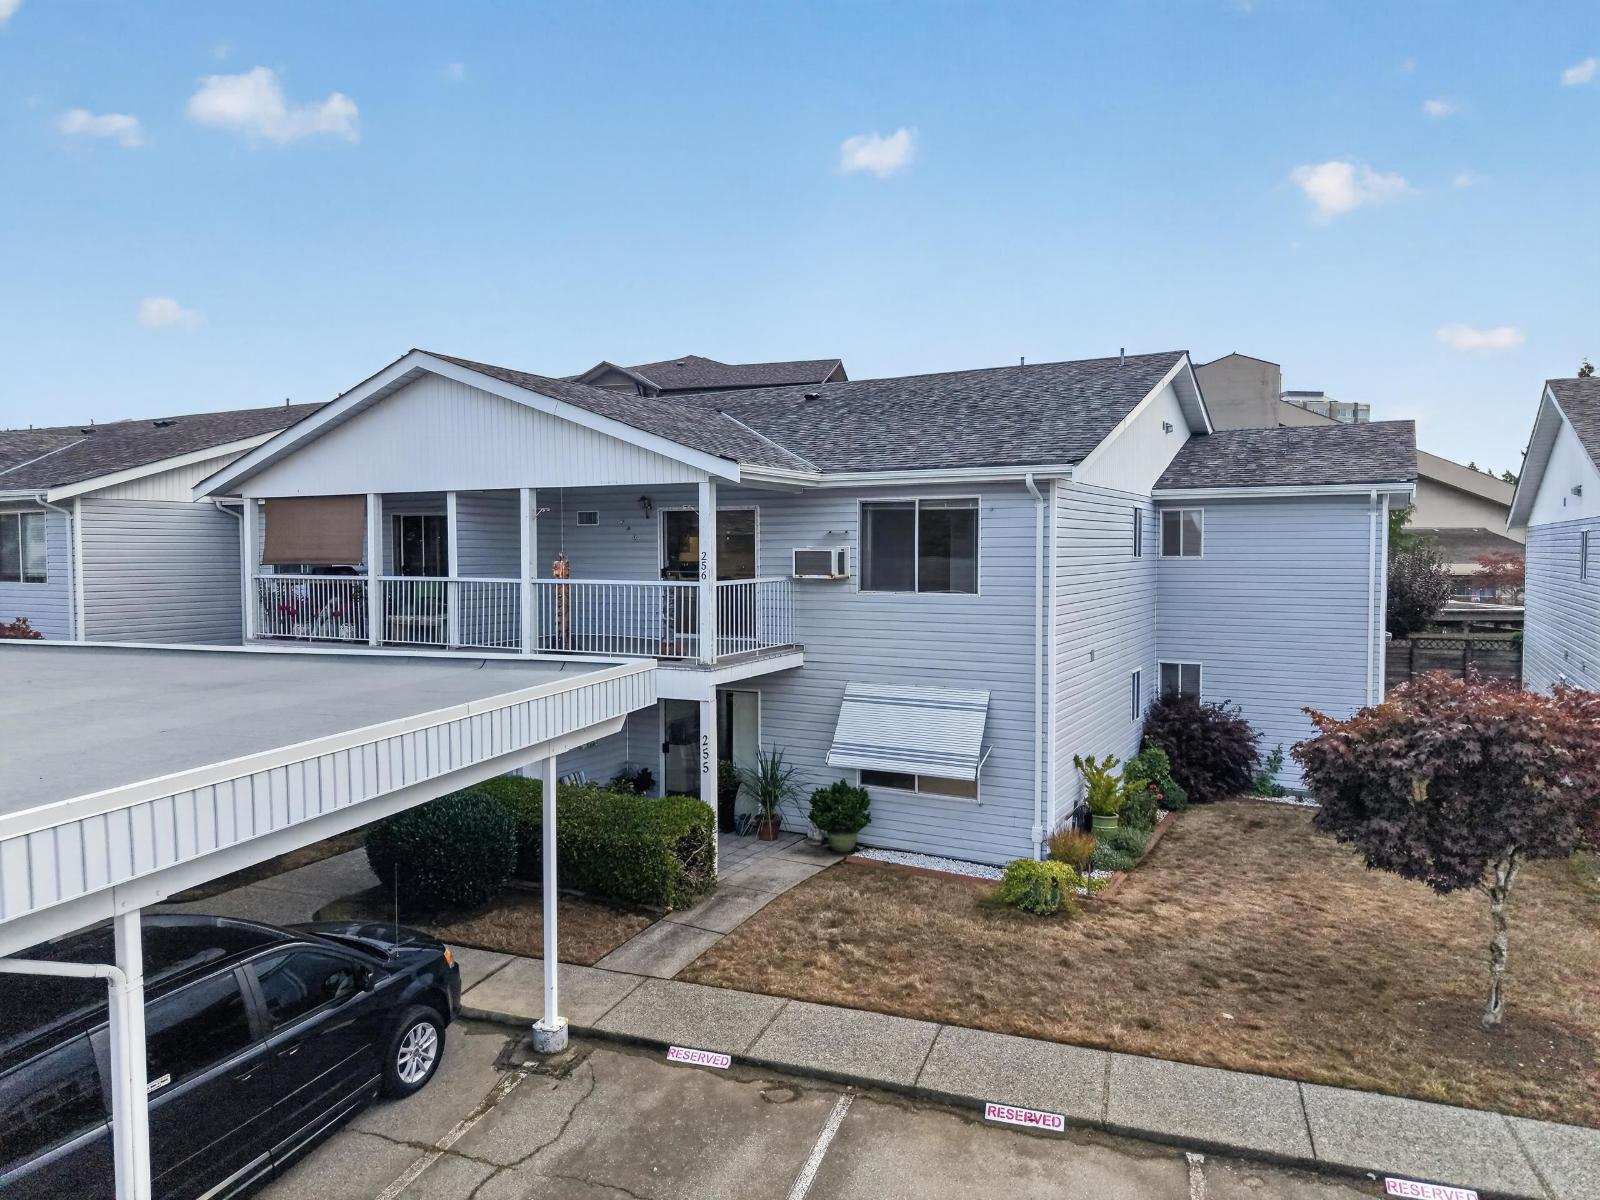 $349,900
256 32691 Garibaldi Dr. · 2bd/2ba · 1468sf
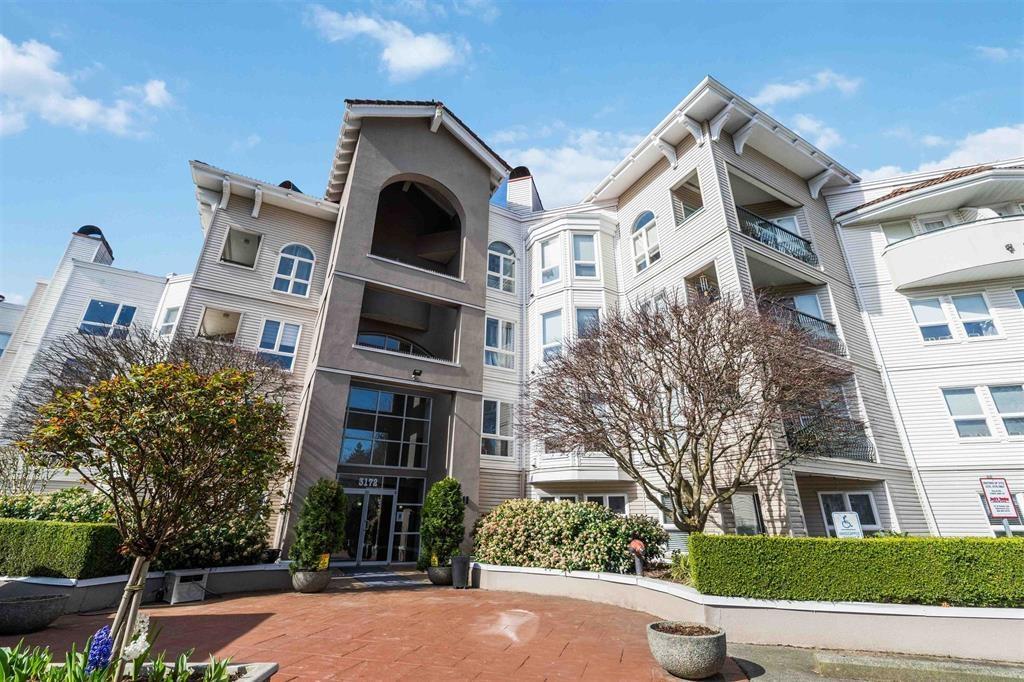 $409,300
205 3172 Gladwin Rd. · 2bd/2ba · 1141sf
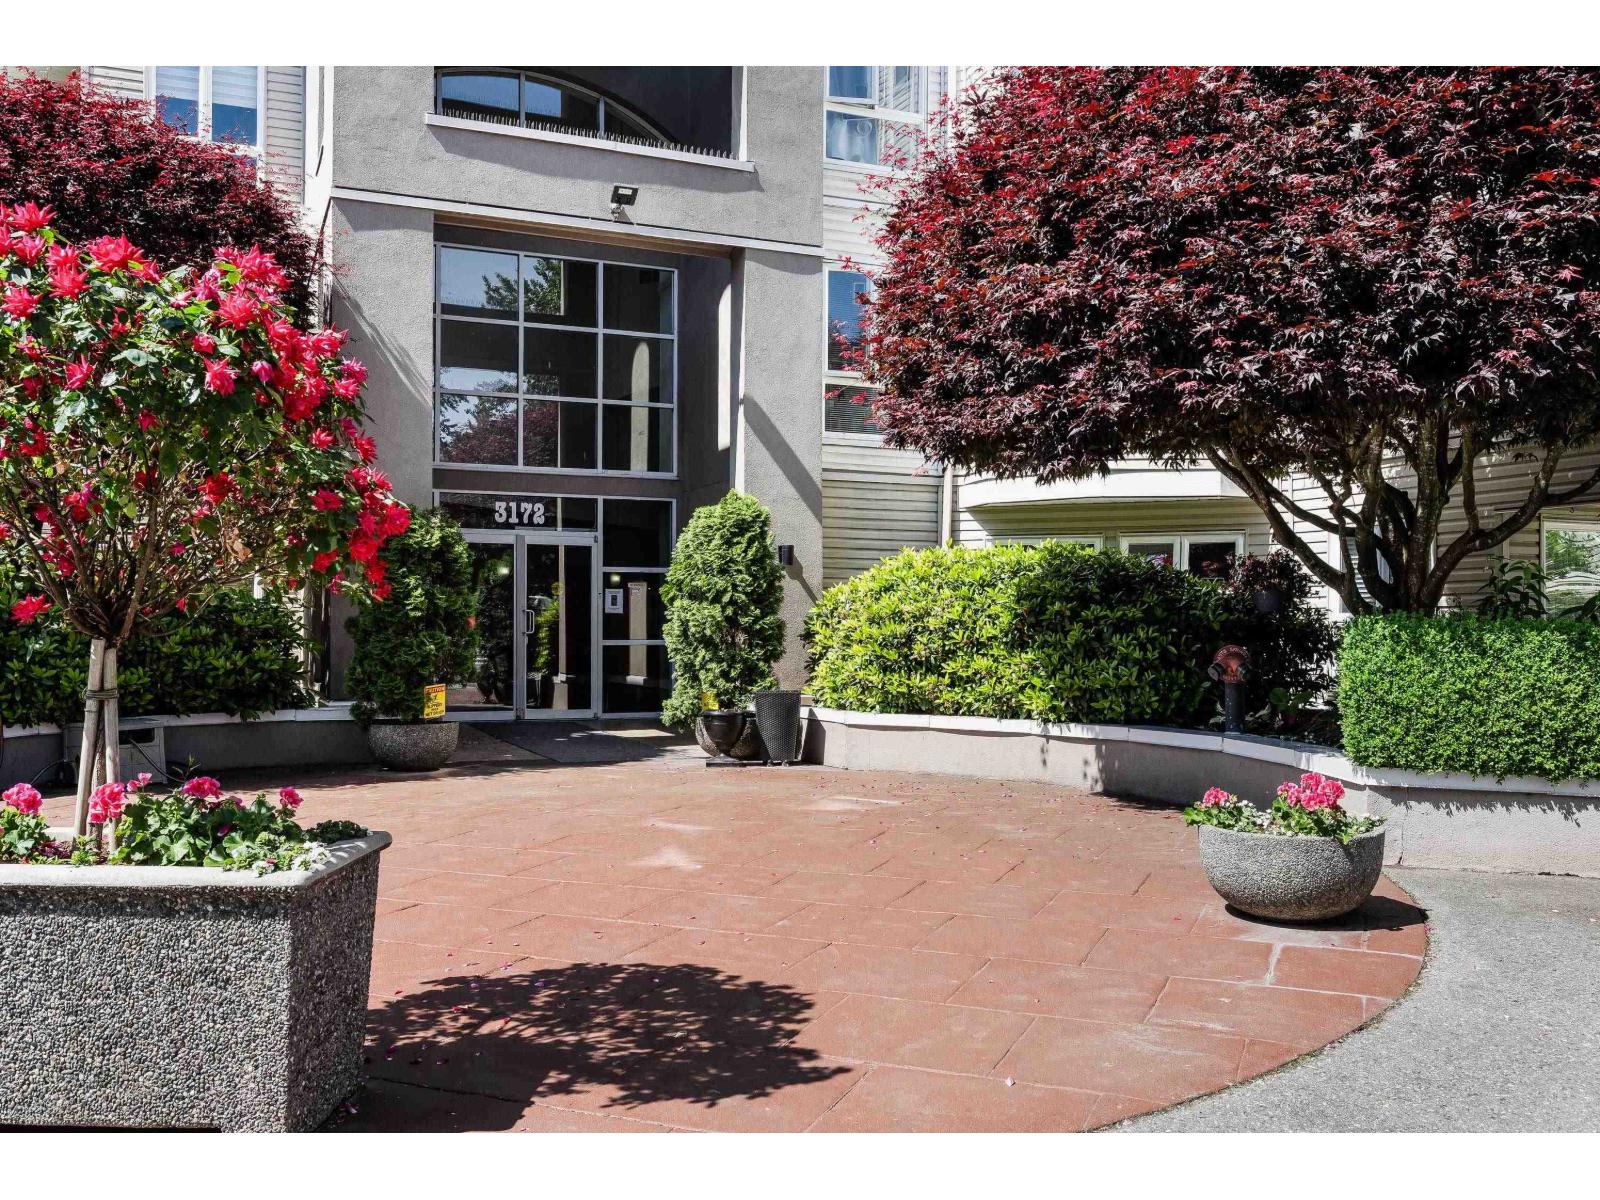 $499,000
402 3172 Gladwin Rd. · 2bd/2ba · 1426sf
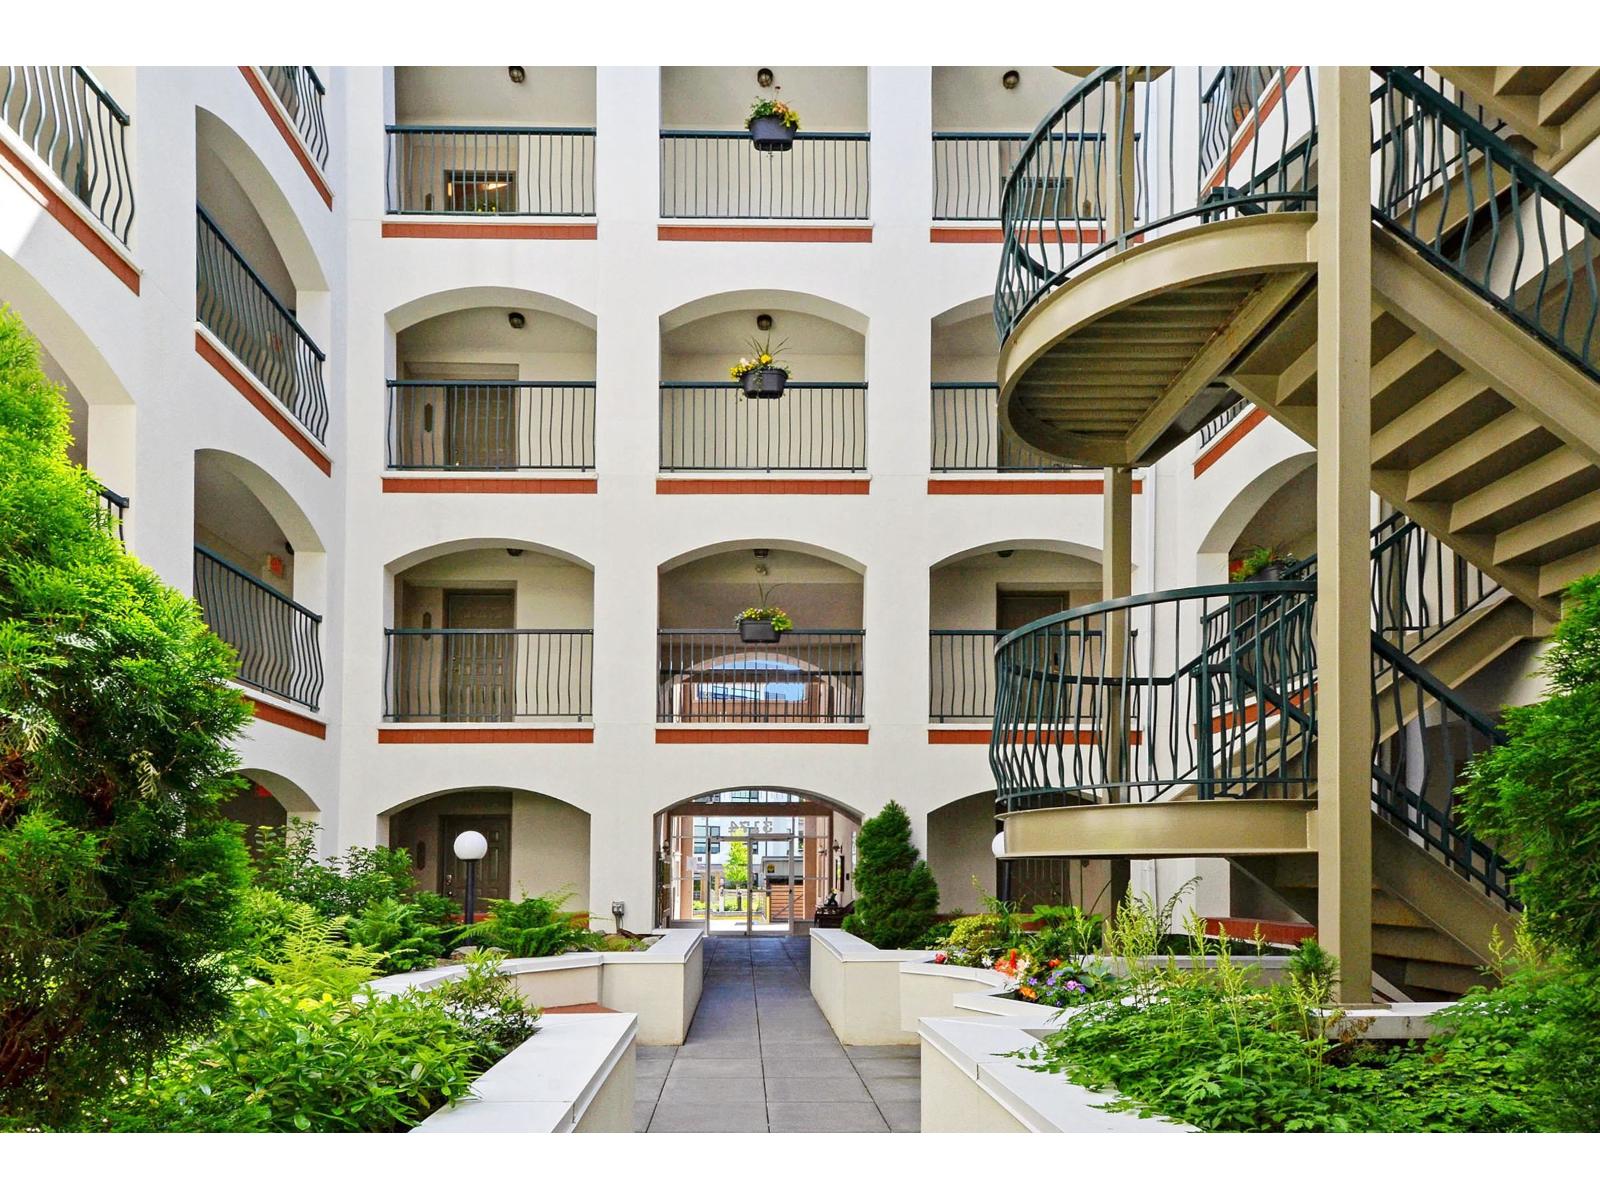 $409,900
303 3174 Gladwin Rd. · 2bd/2ba · 1076sf
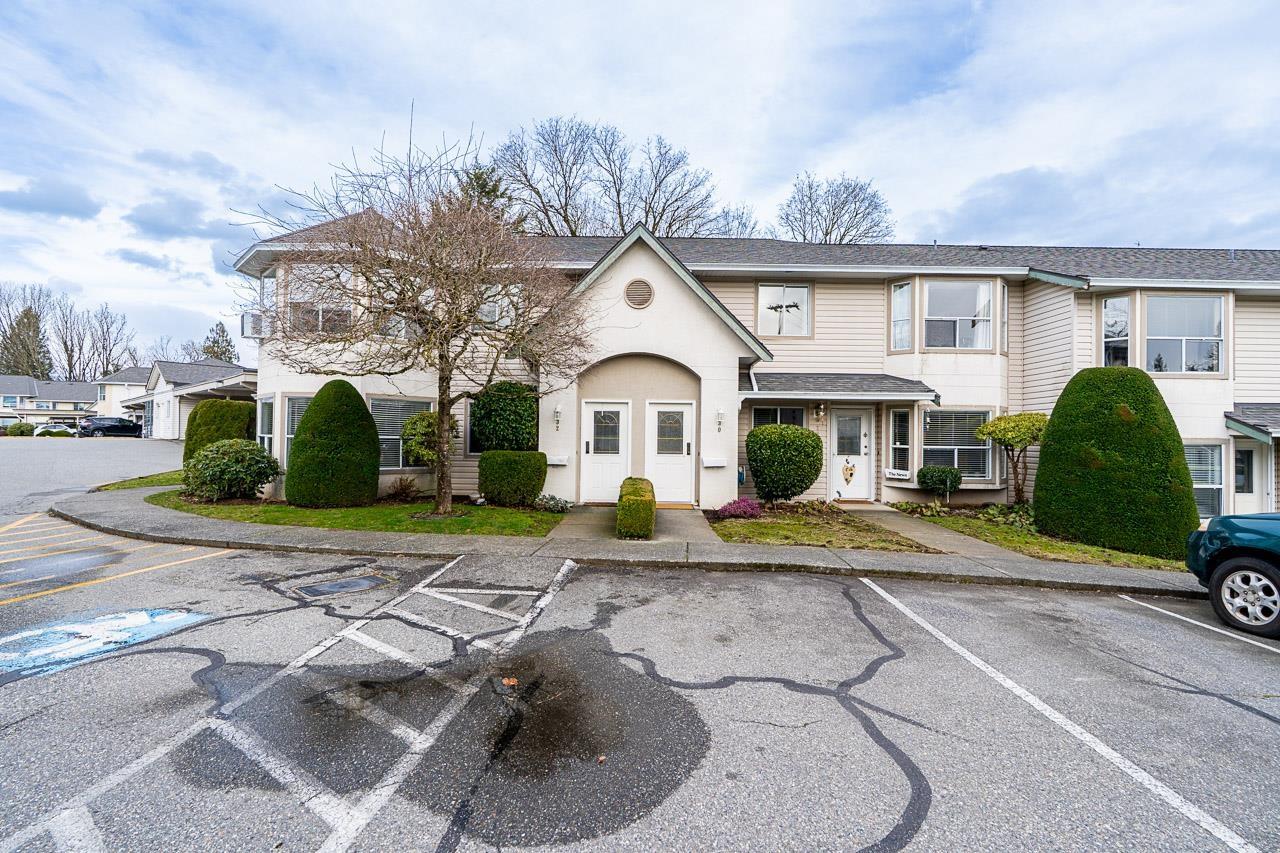 $350,000
#30 3380 Gladwin Rd. · 2bd/2ba · 1258sf
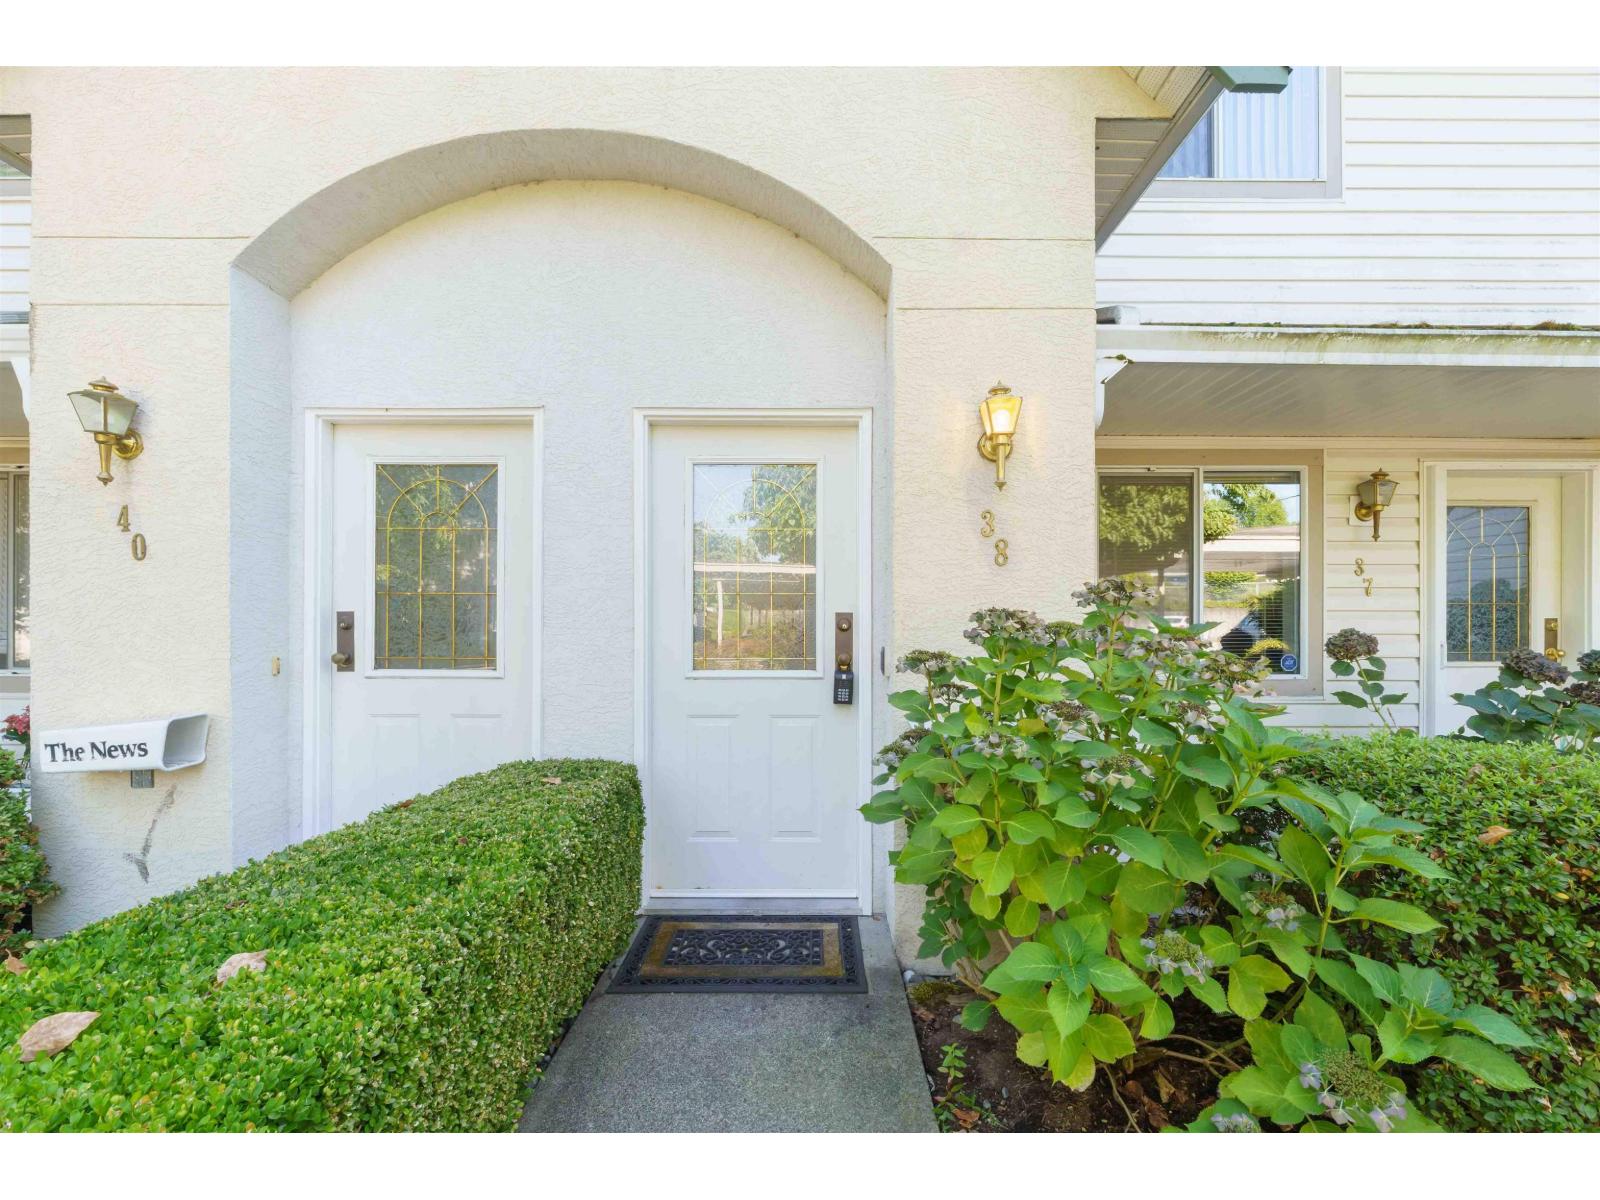 $355,500
38 3380 Gladwin Rd. · 2bd/2ba · 1240sf
 $899,900
3273 Cheam Dr. · 4bd/3ba · 2223sf
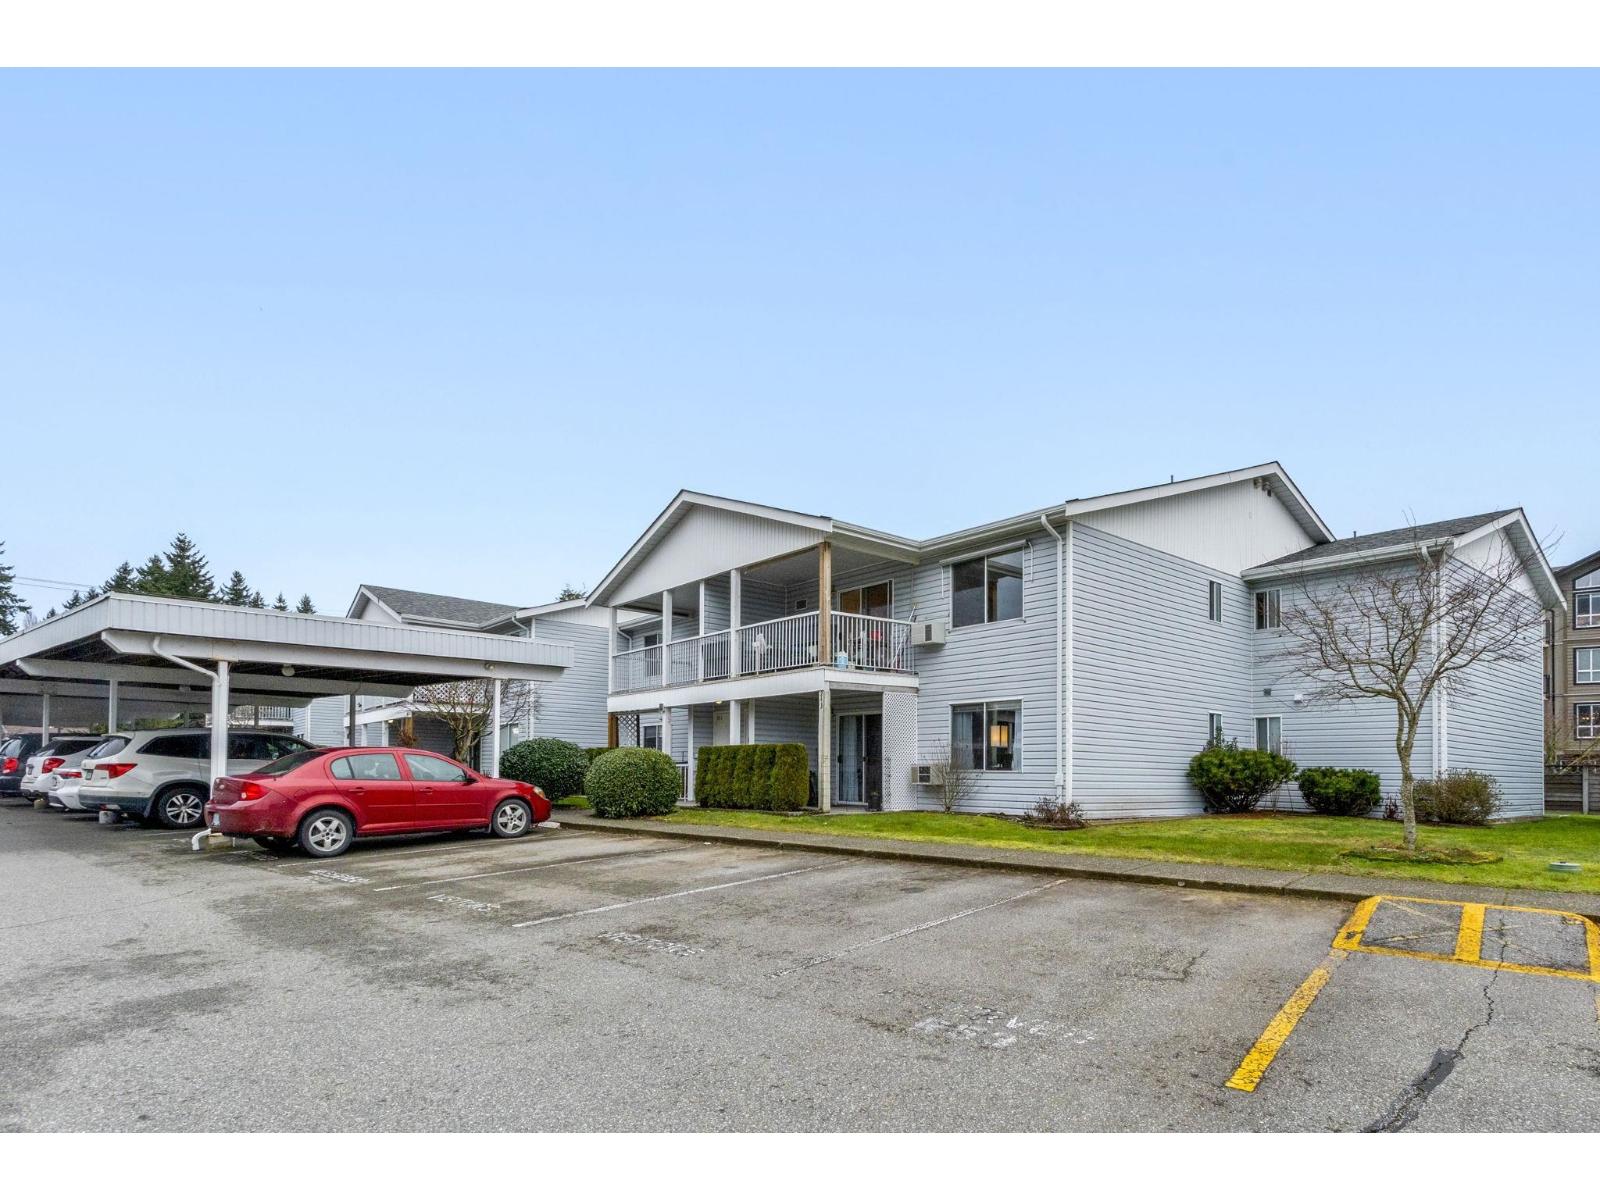 $379,900
244 32691 Garibaldi Dr. · 2bd/2ba · 1506sf
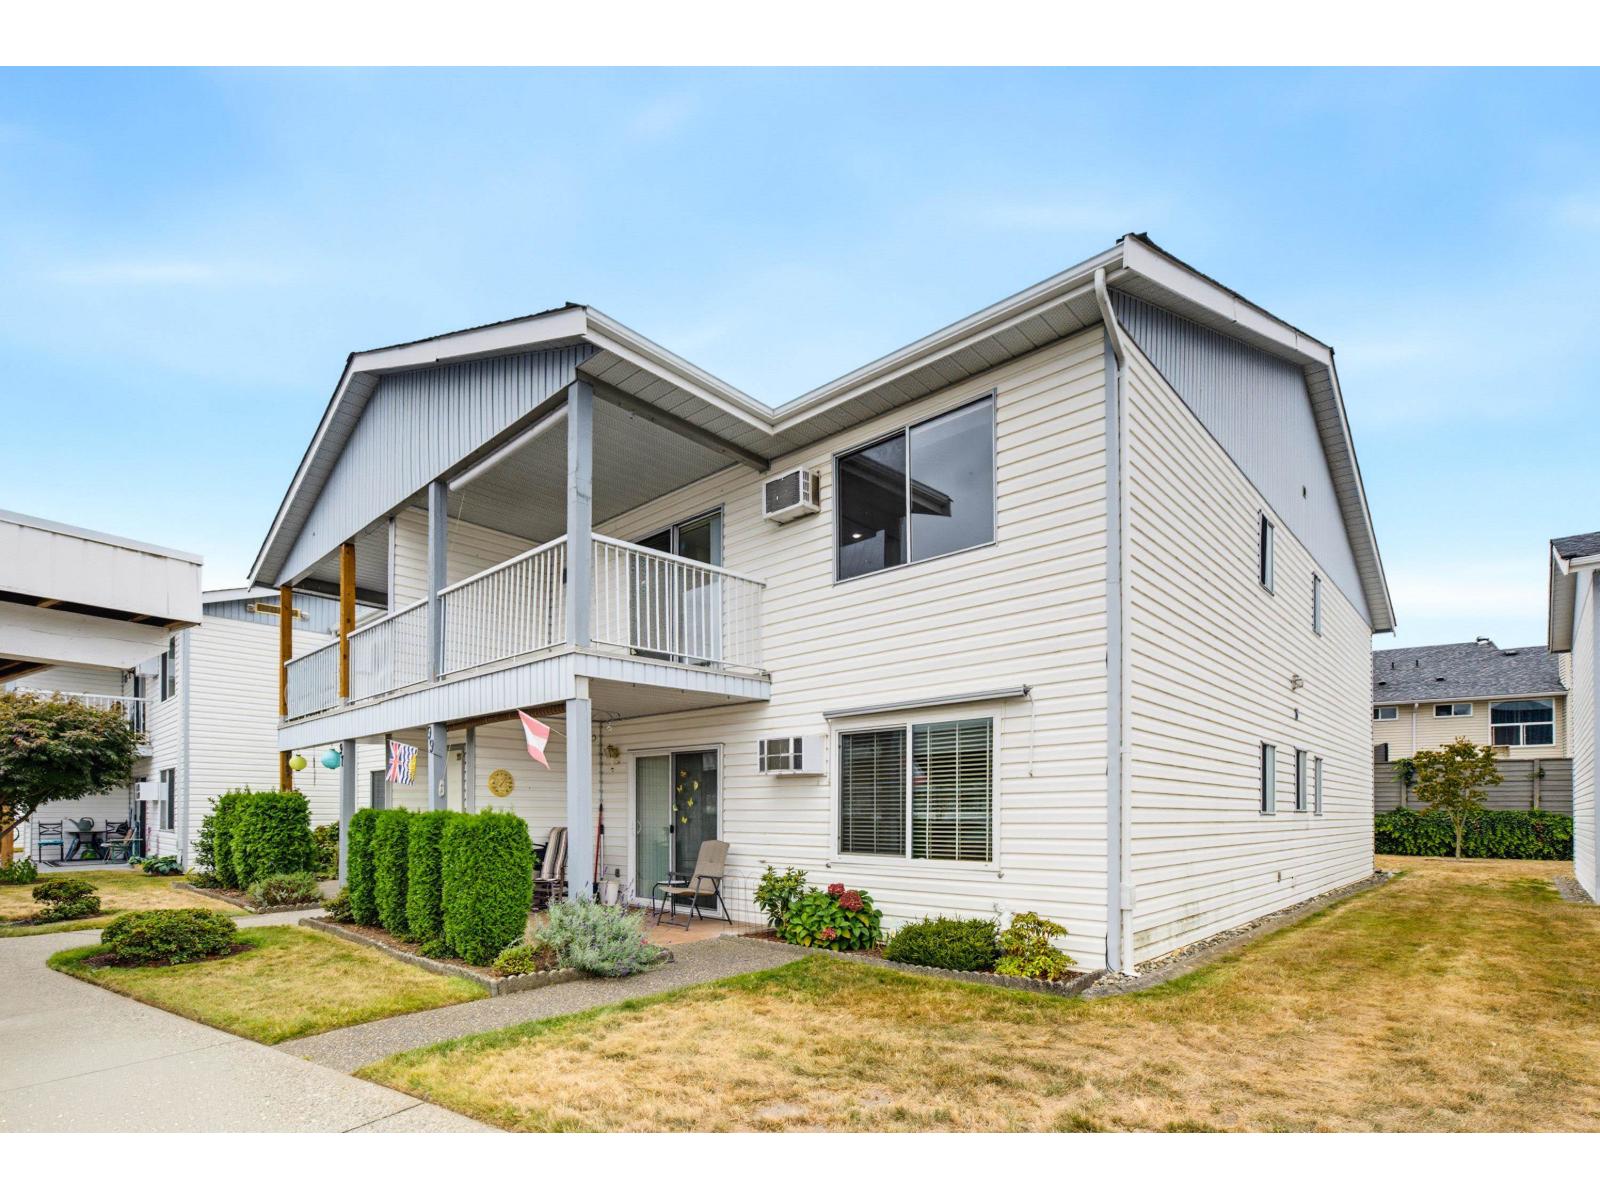 $299,000
100 32691 Garibaldi Dr. · 1bd/2ba · 1178sf
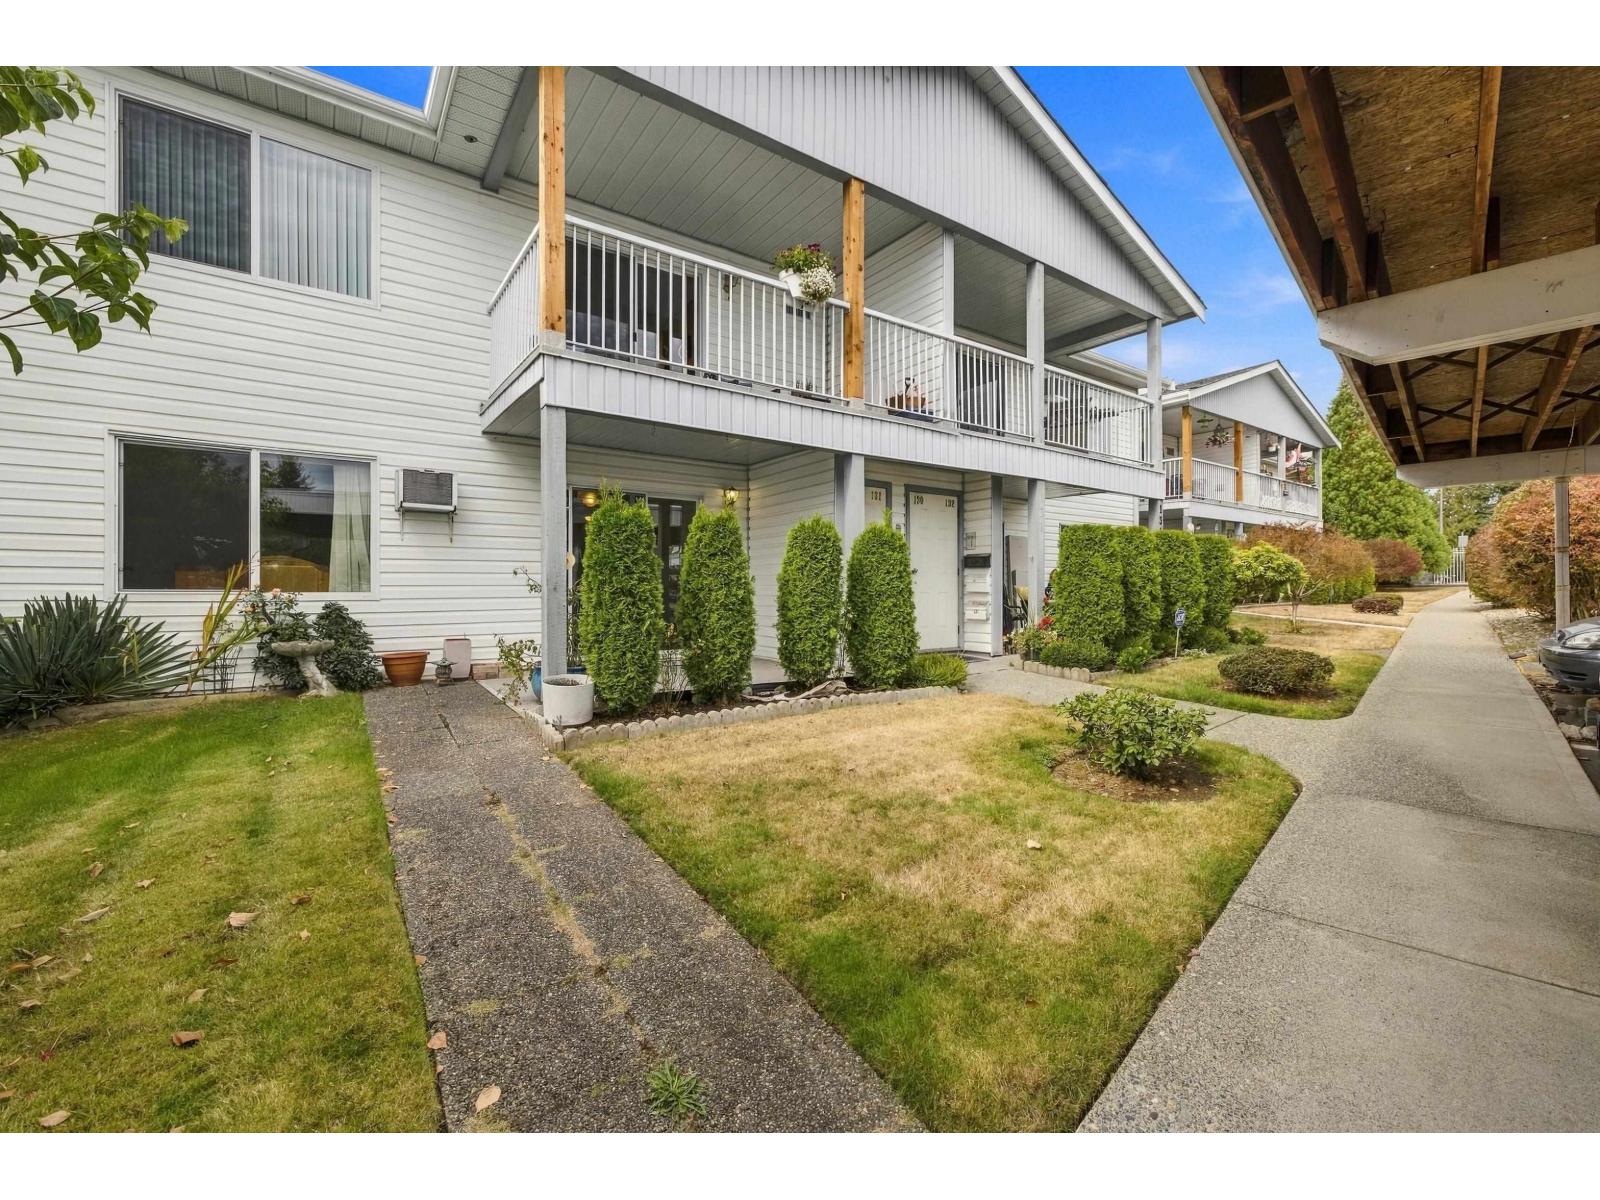 $395,000
129 32691 Garibaldi Dr. · 1bd/2ba · 1192sf
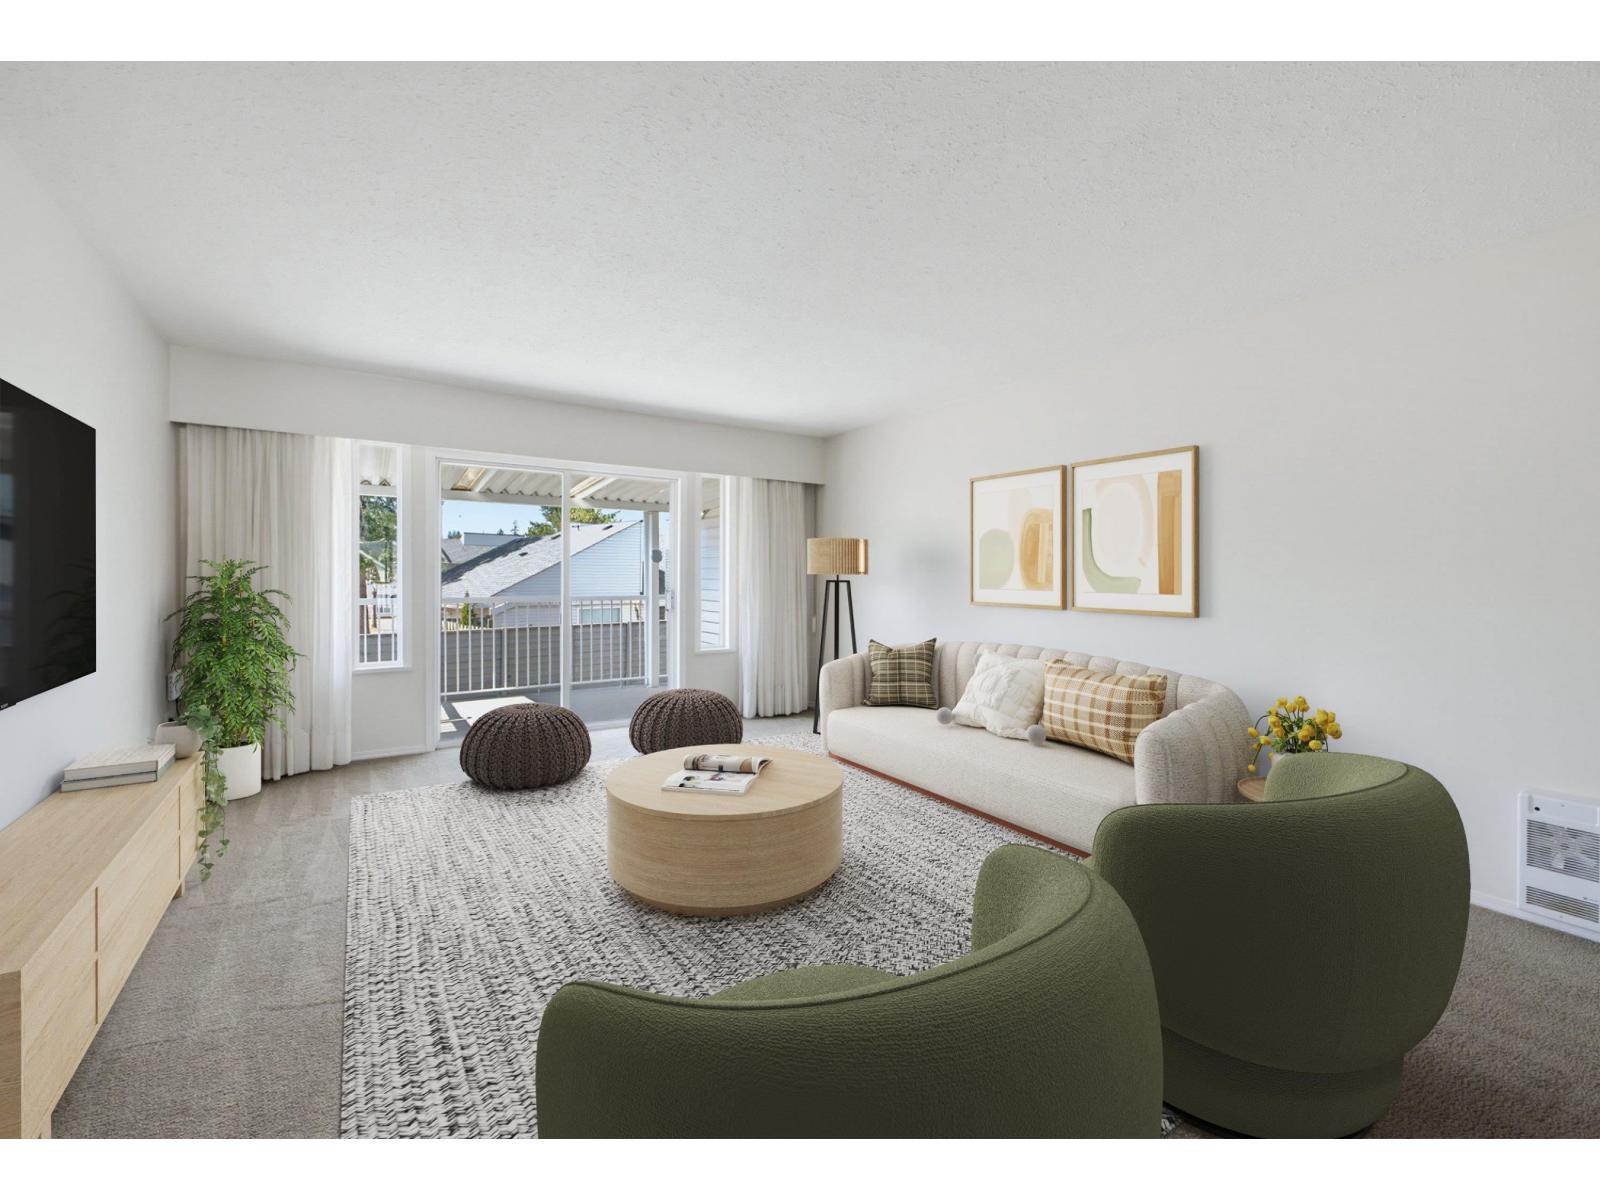 $320,000
86 32691 Garibaldi Dr. · 1bd/2ba · 1183sf
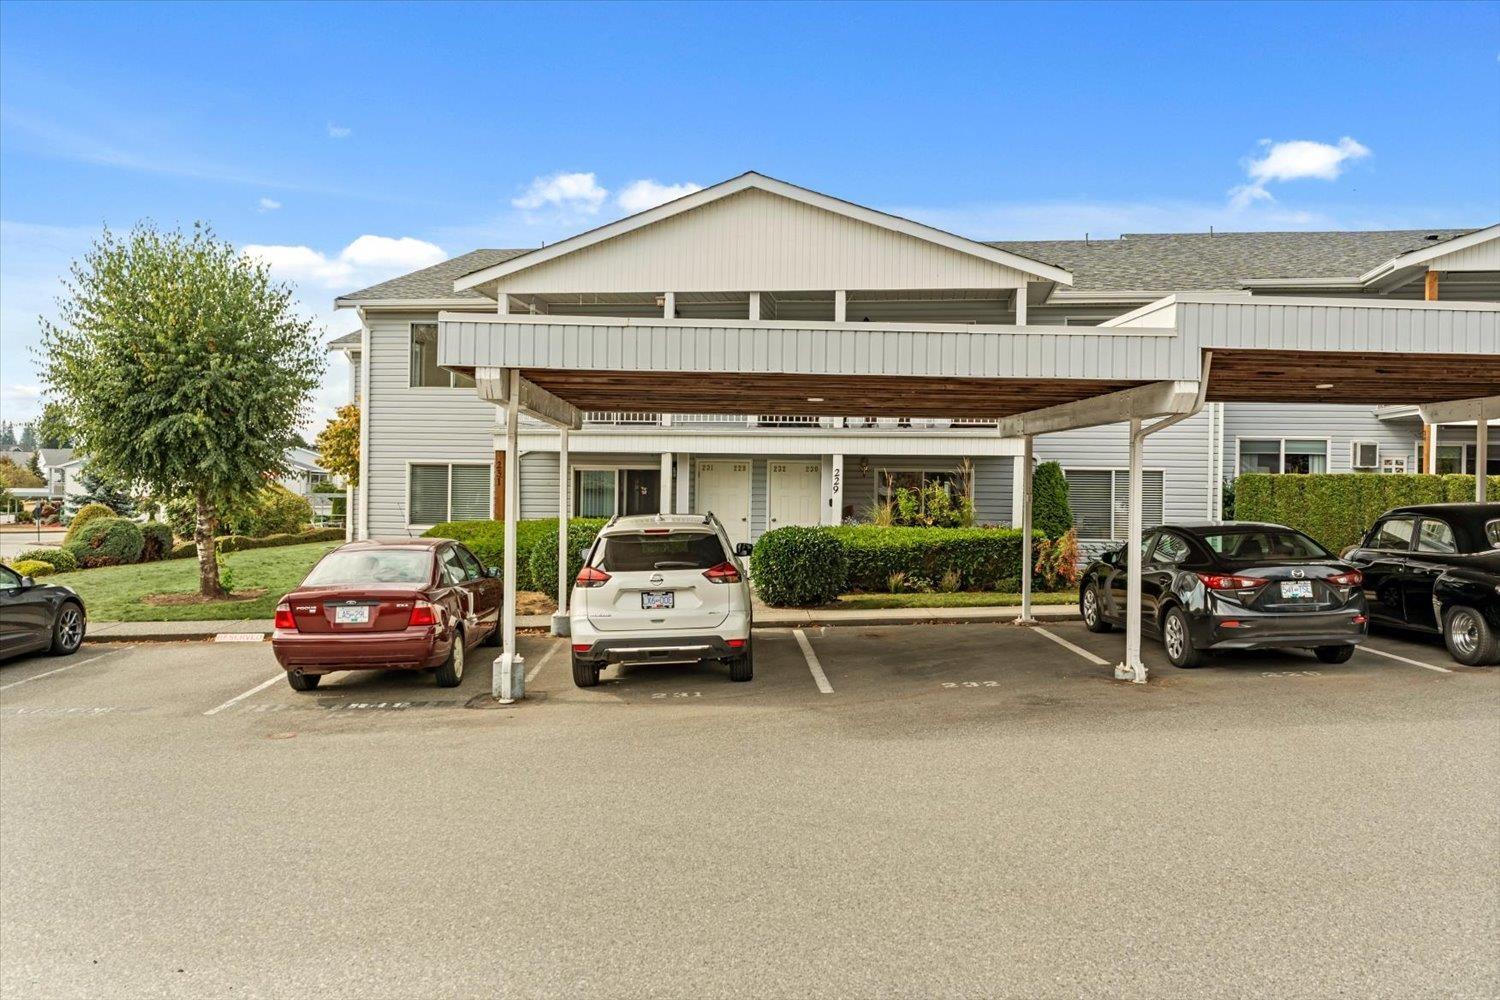 $425,000
232 32691 Garibaldi Dr. · 2bd/2ba · 1450sf
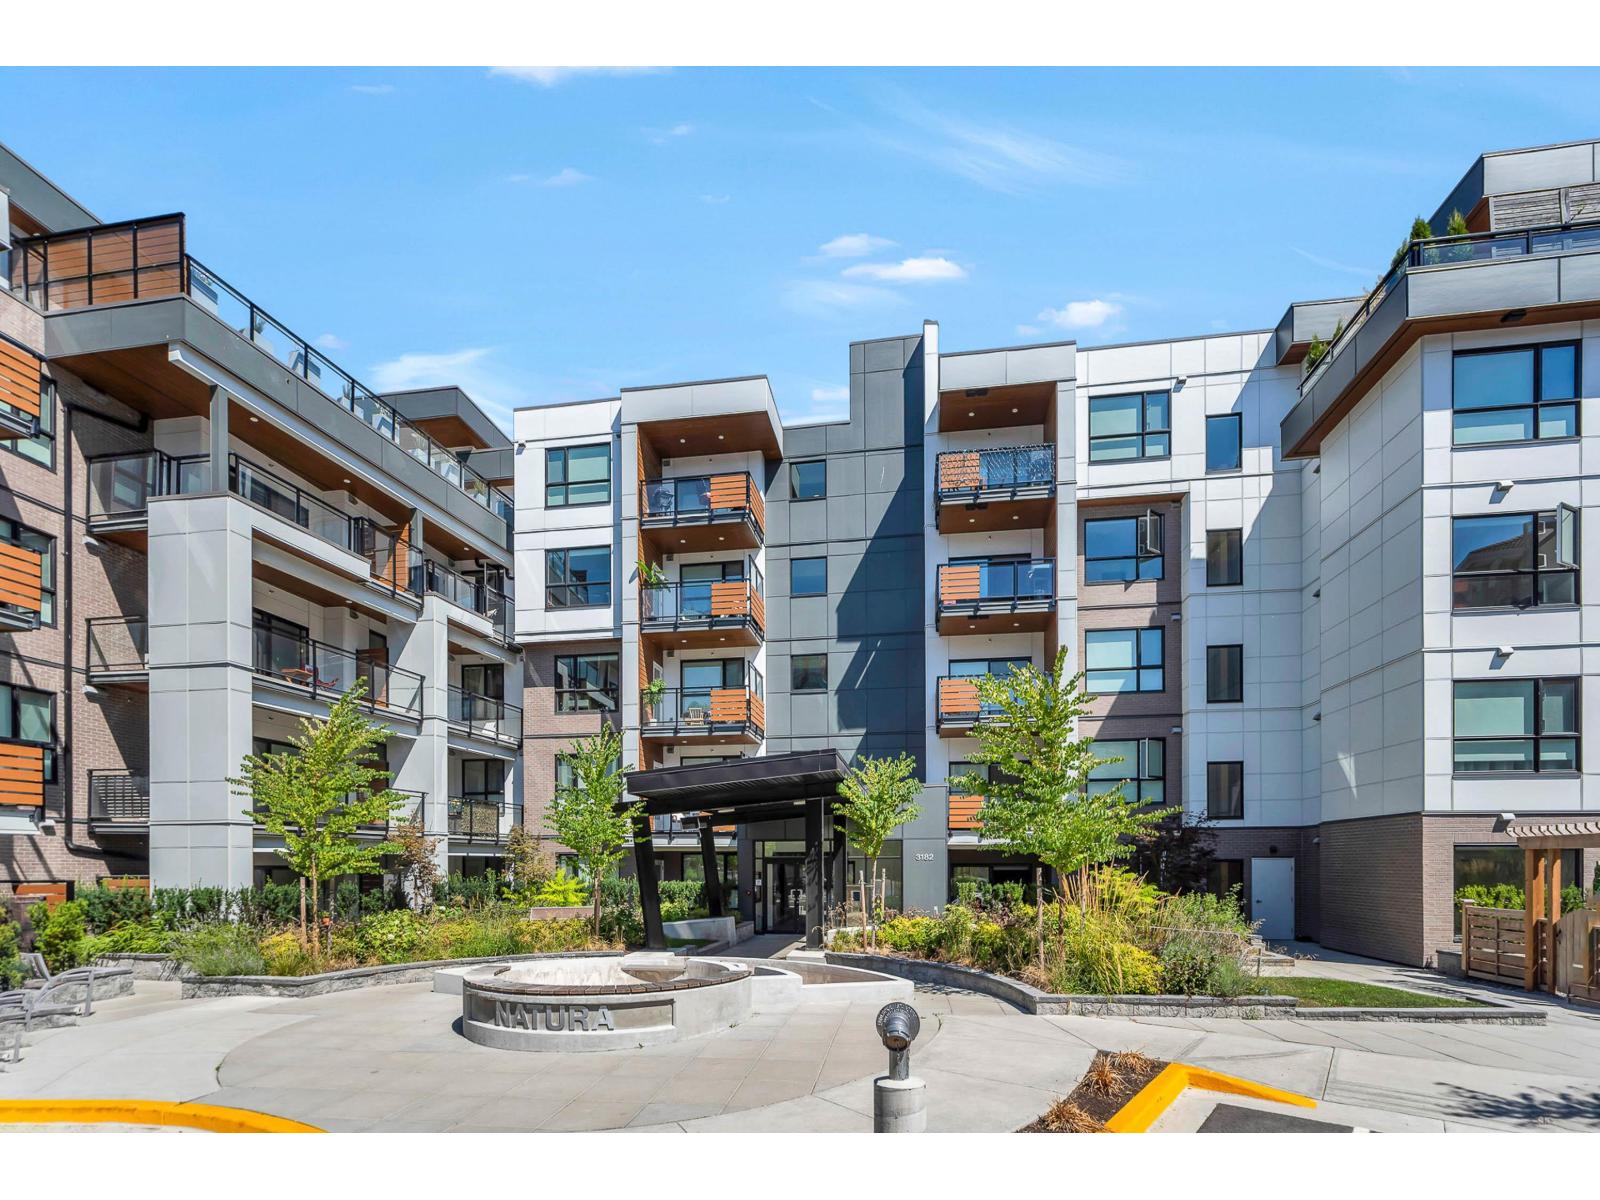 $534,900
205 3182 Gladwin Rd. · 2bd/2ba · 1024sf
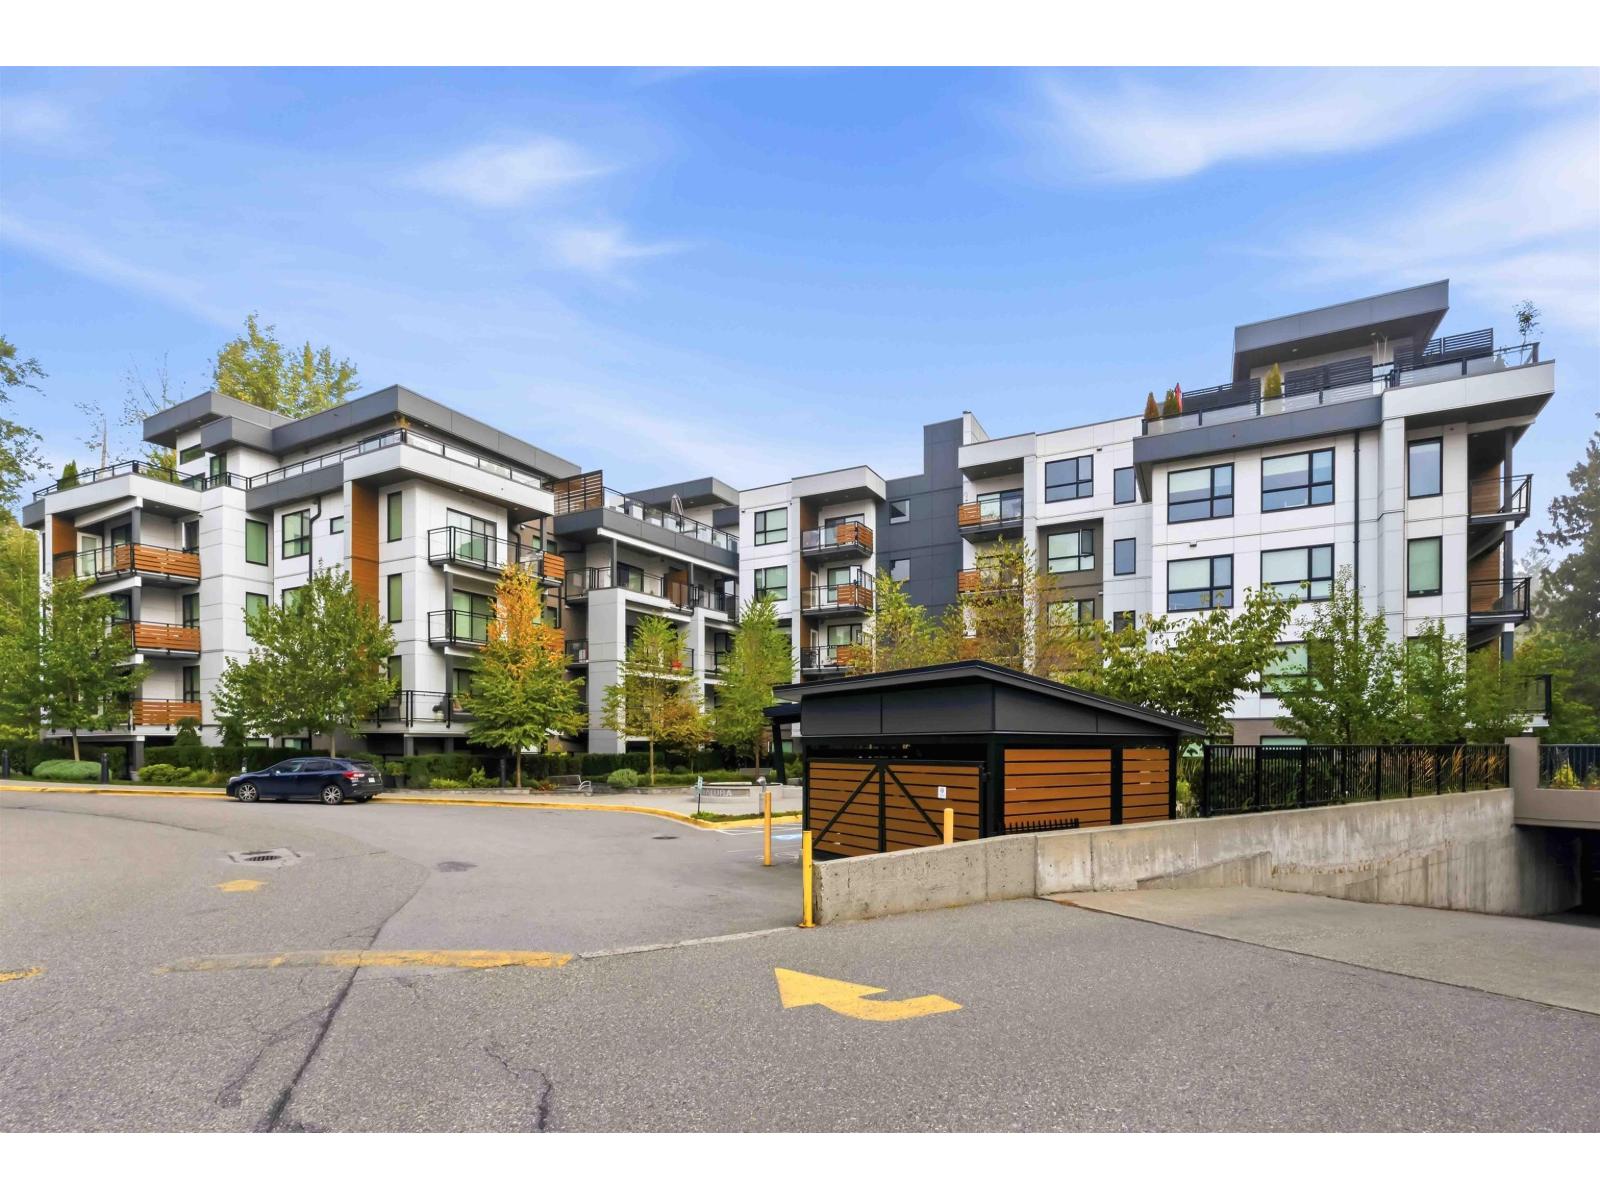 $579,900
203 3182 Gladwin Rd. · 2bd/2ba · 924sf
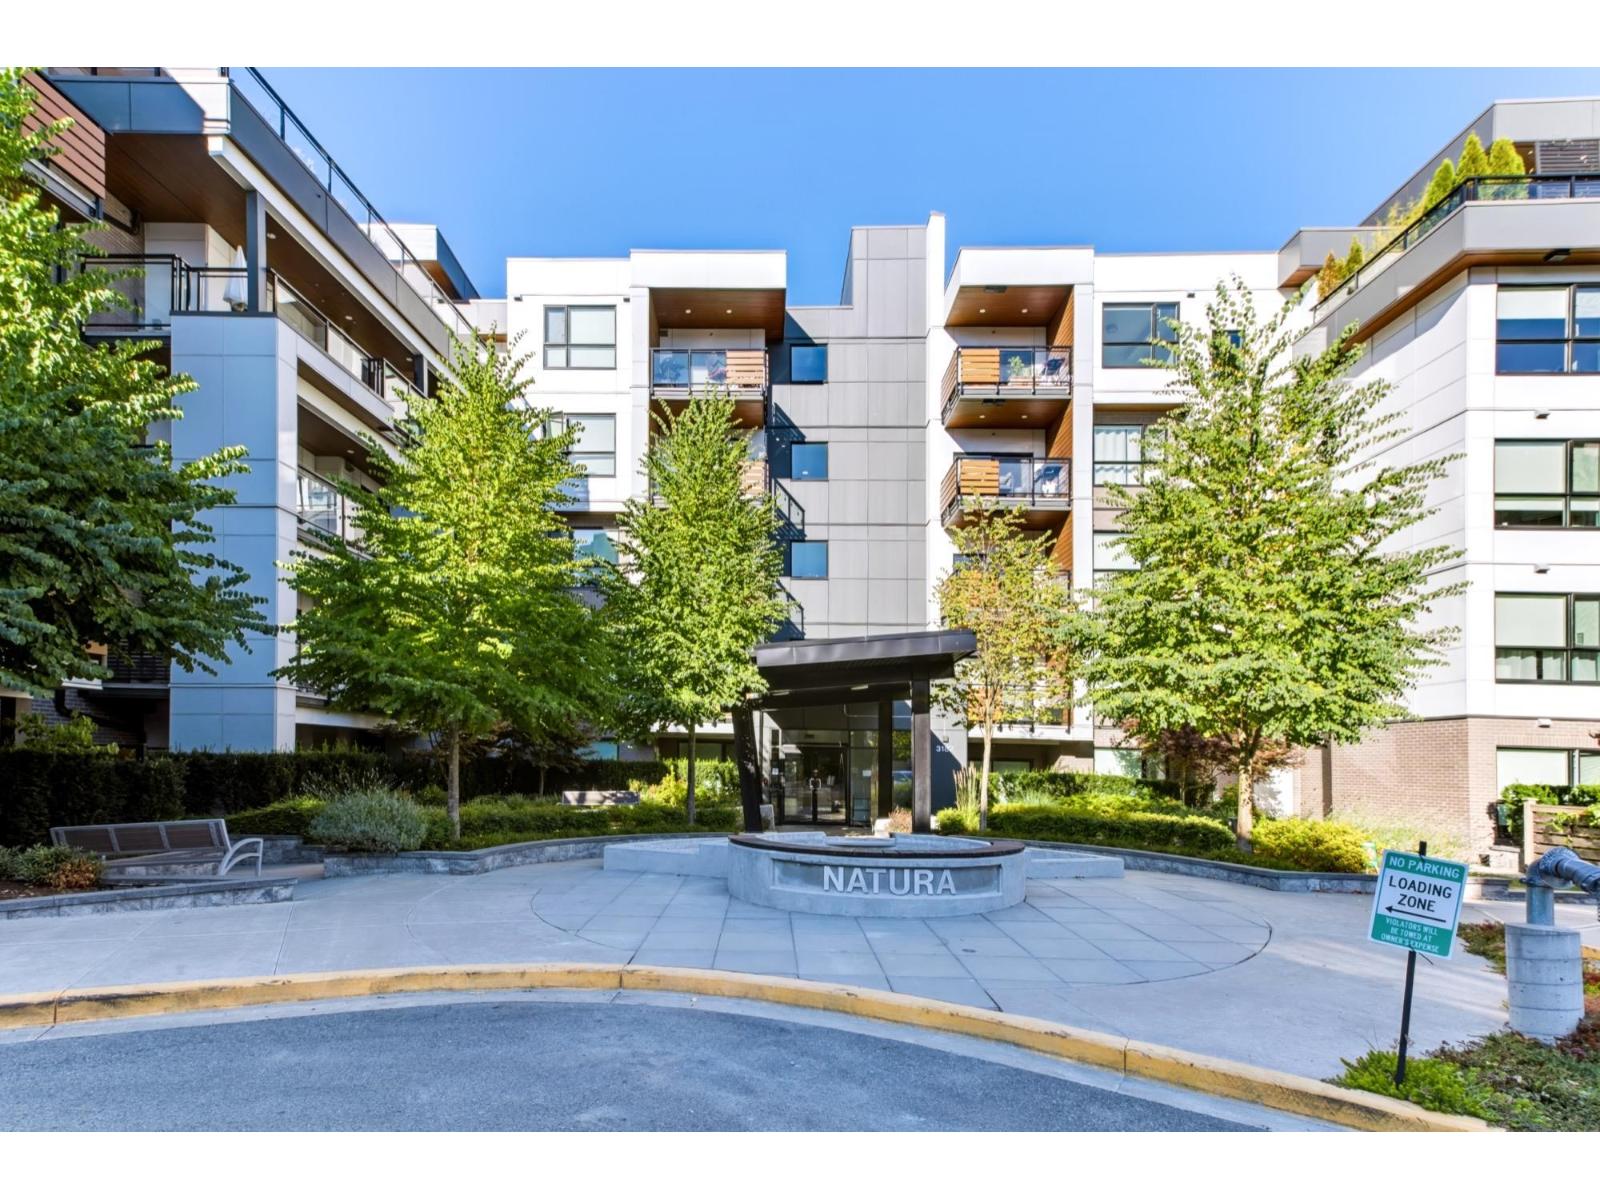 $689,900
102 3182 Gladwin Rd. · 3bd/2ba · 1315sf
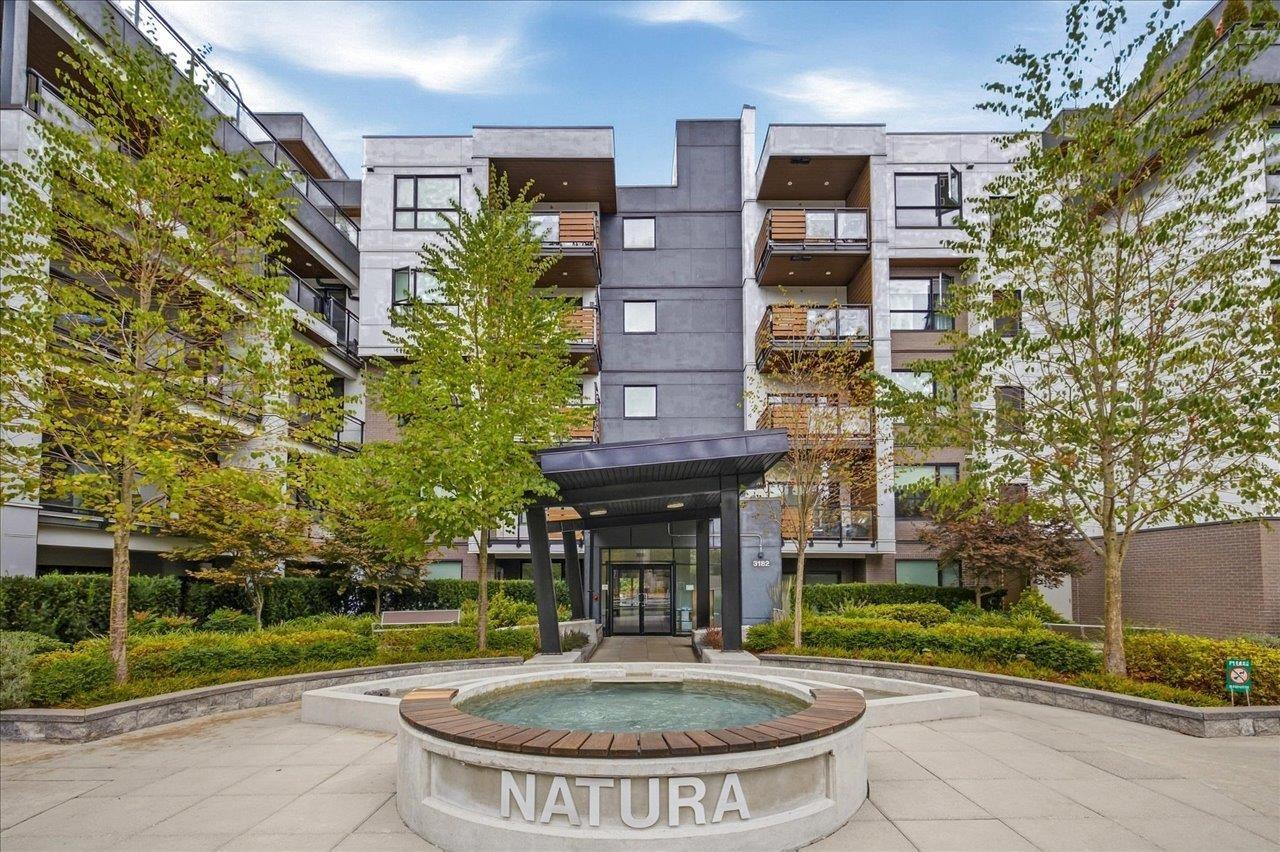 $460,000
209 3182 Gladwin Rd. · 2bd/2ba · 760sf
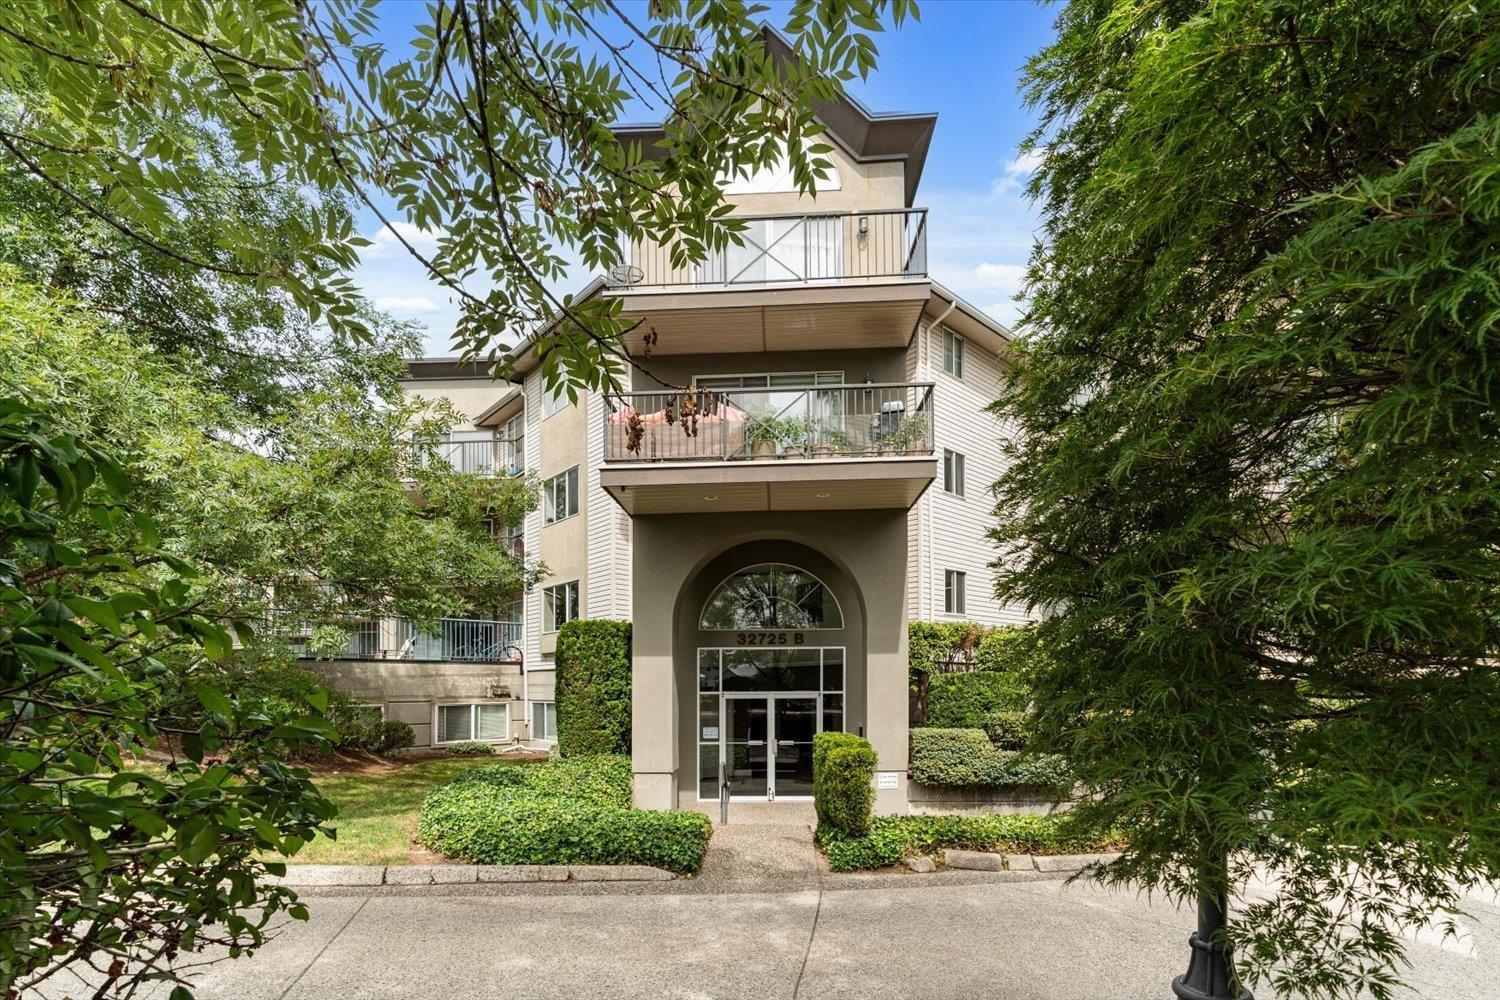 $350,000
222 32725 George Ferguson Way · 1bd/1ba · 774sf
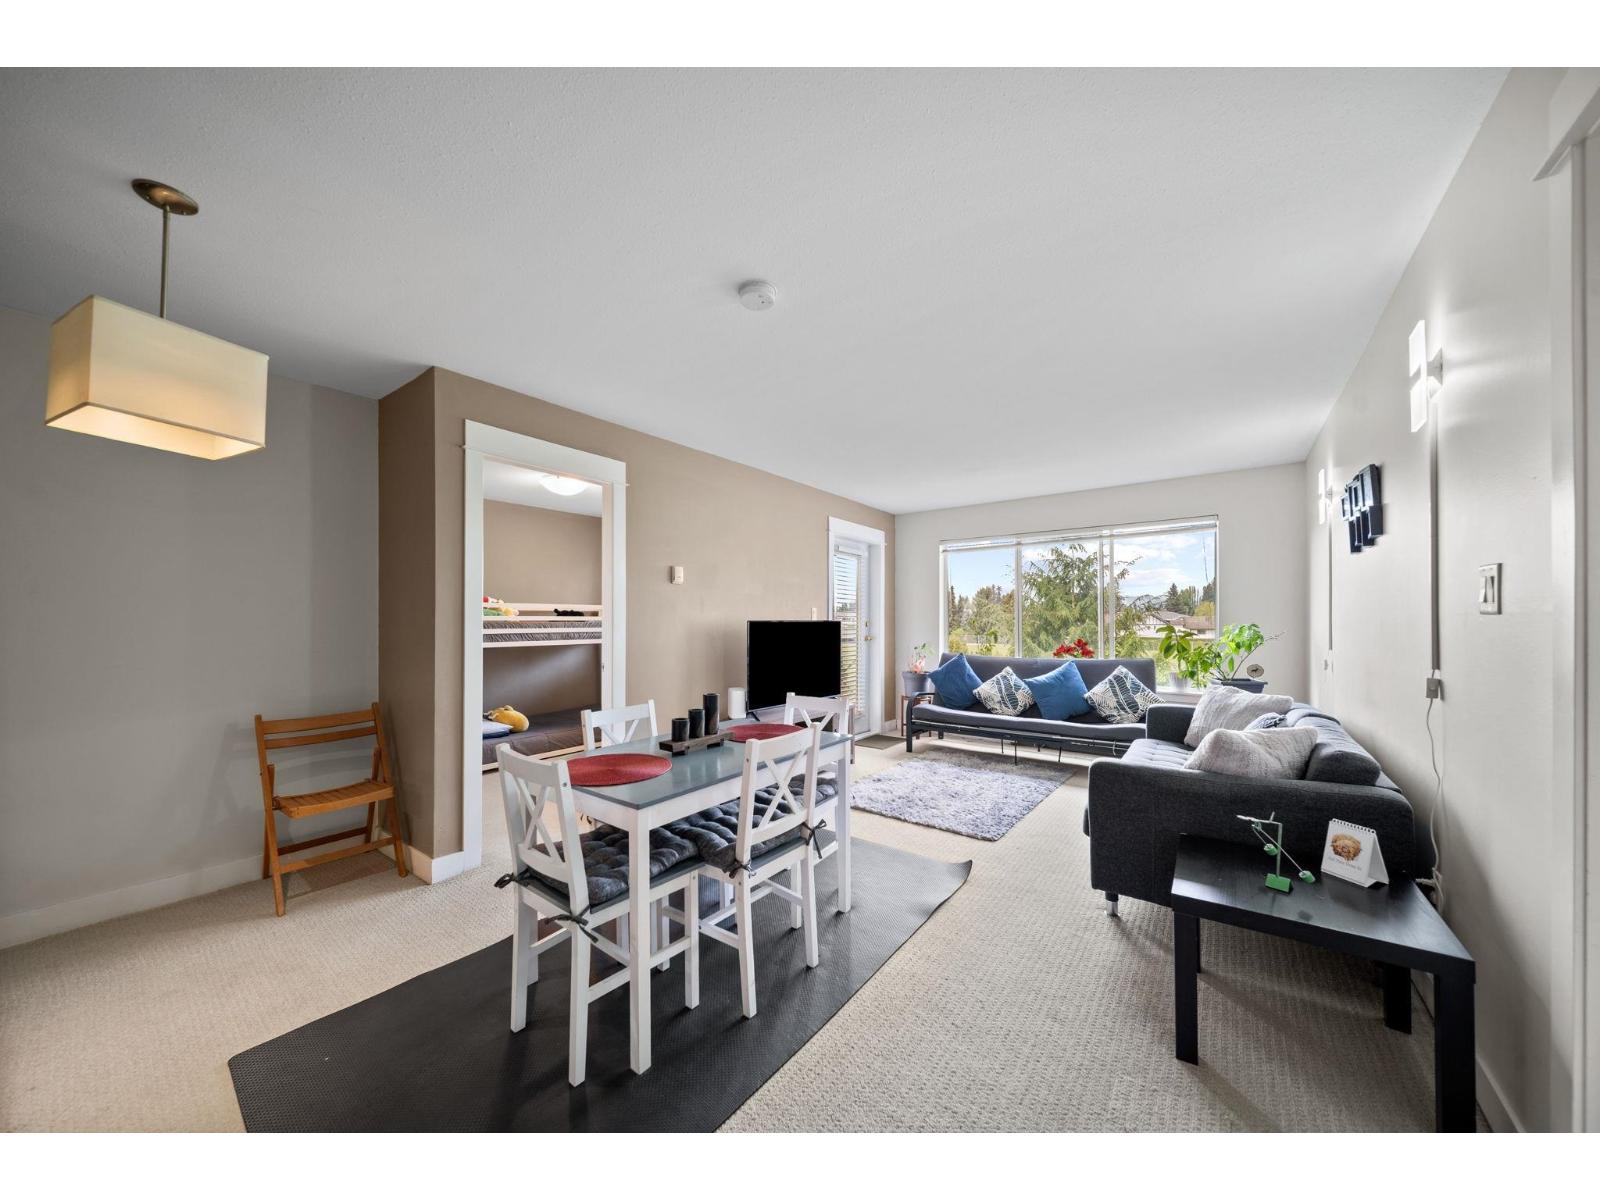 $346,600
219 32725 George Ferguson Way · 2bd/2ba · 893sf
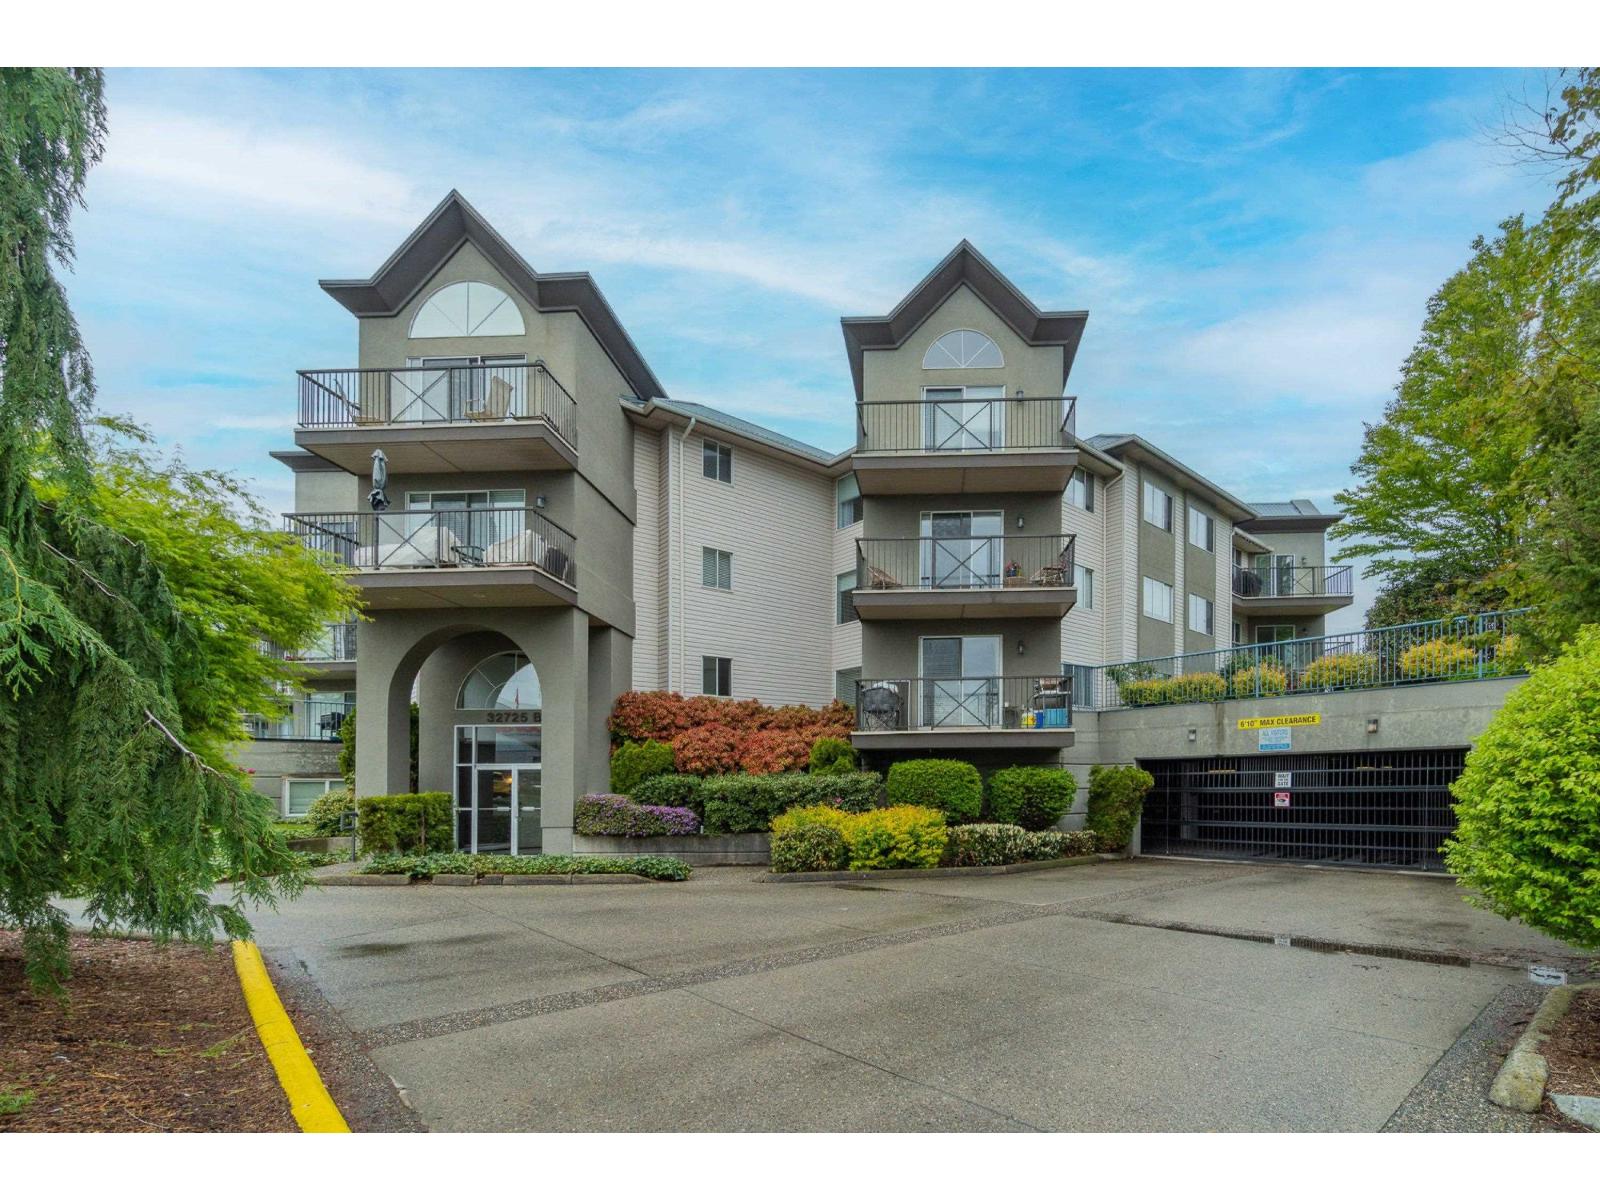 $349,900
204 32725 George Ferguson Way · 2bd/2ba · 1004sf
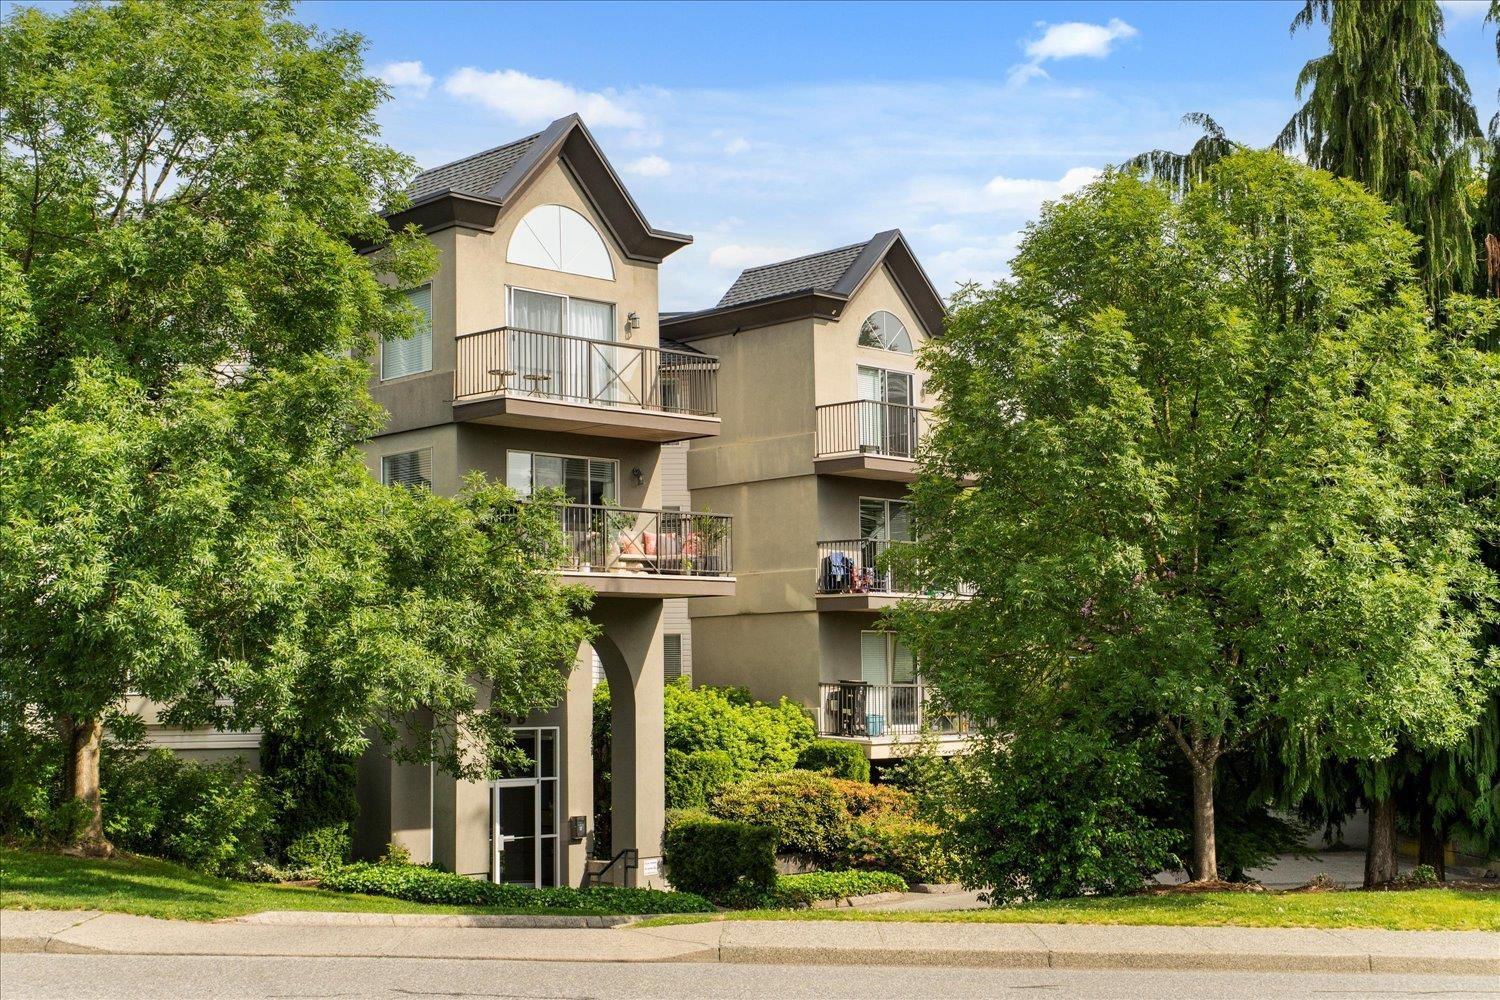 $389,900
316 32725 George Ferguson Way · 2bd/2ba · 987sf
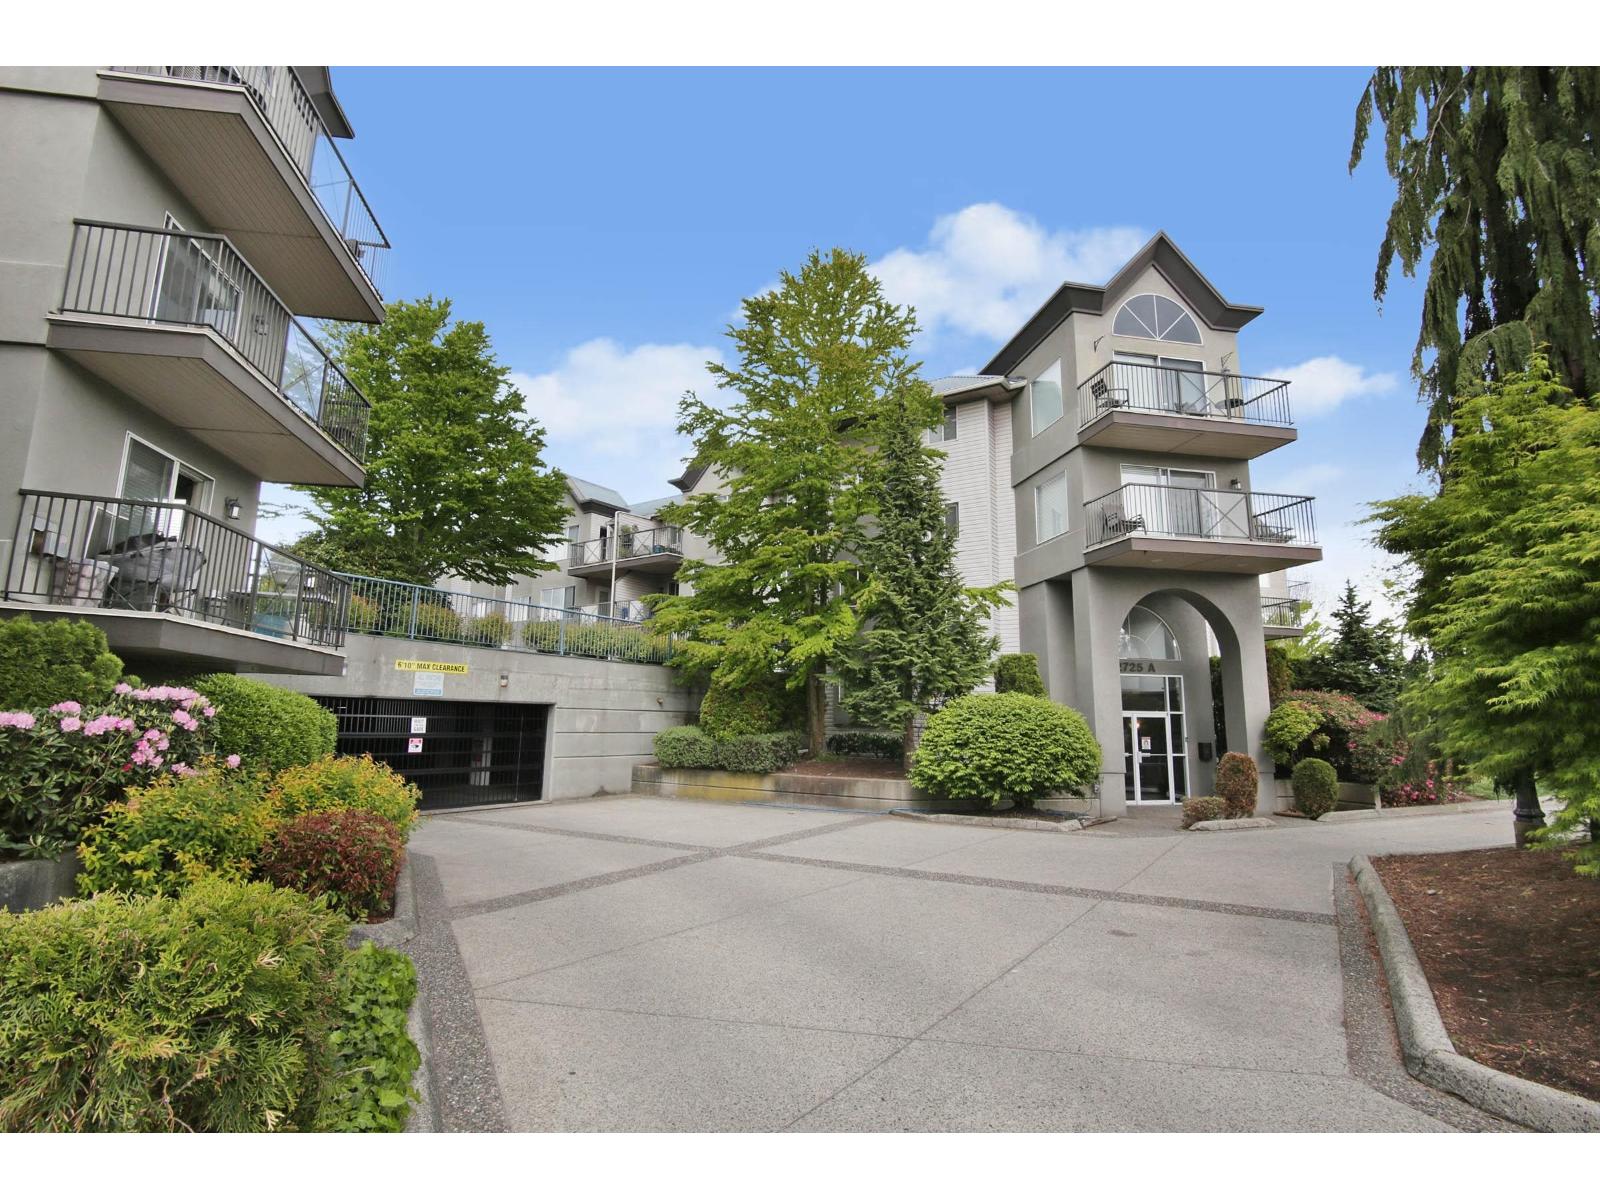 $474,900
309 32725 George Ferguson Way · 3bd/2ba · 1283sf
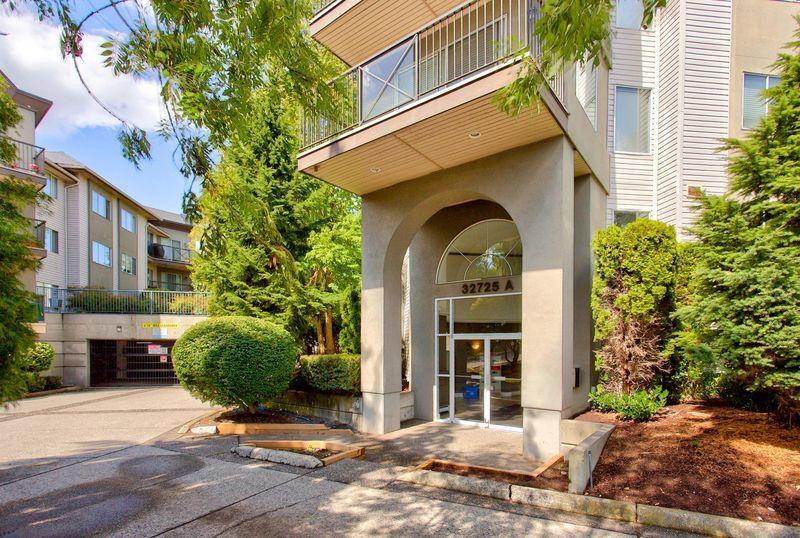 $395,000
104 32725 George Ferguson Way · 2bd/2ba · 996sf
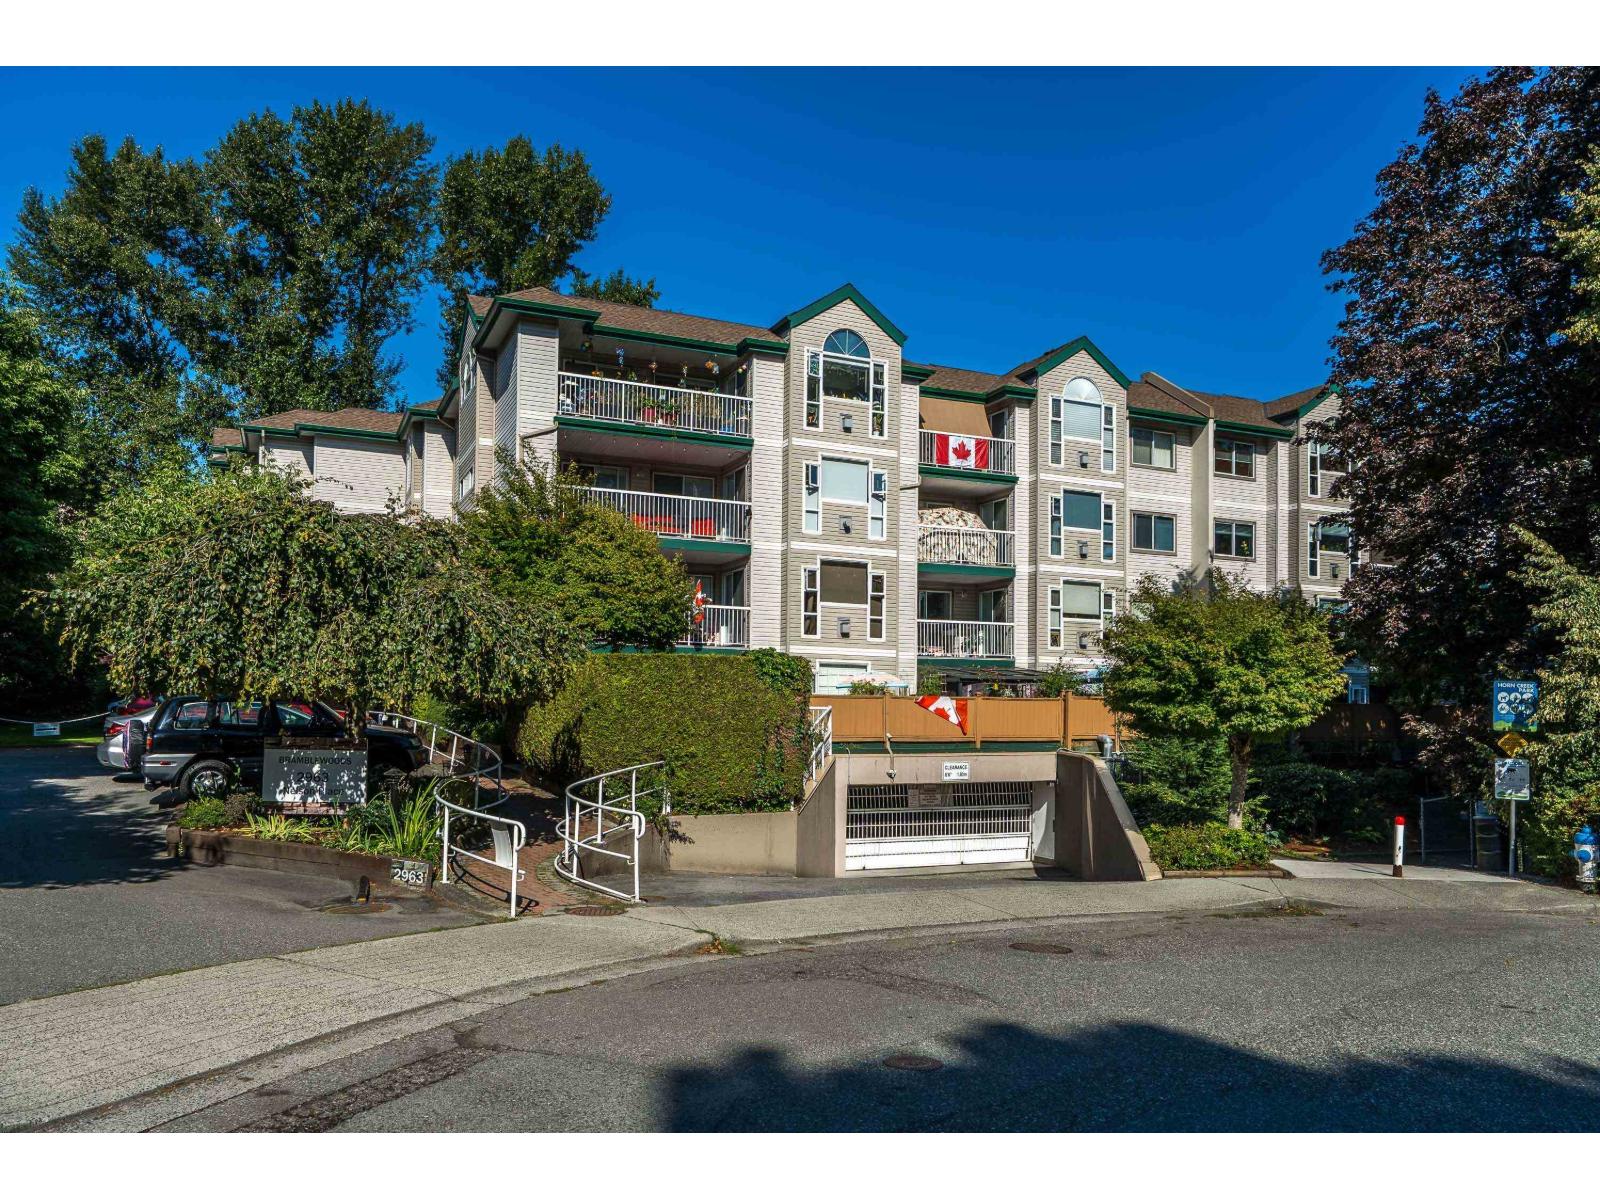 $389,999
209 2963 Nelson Pl. · 2bd/2ba · 1287sf
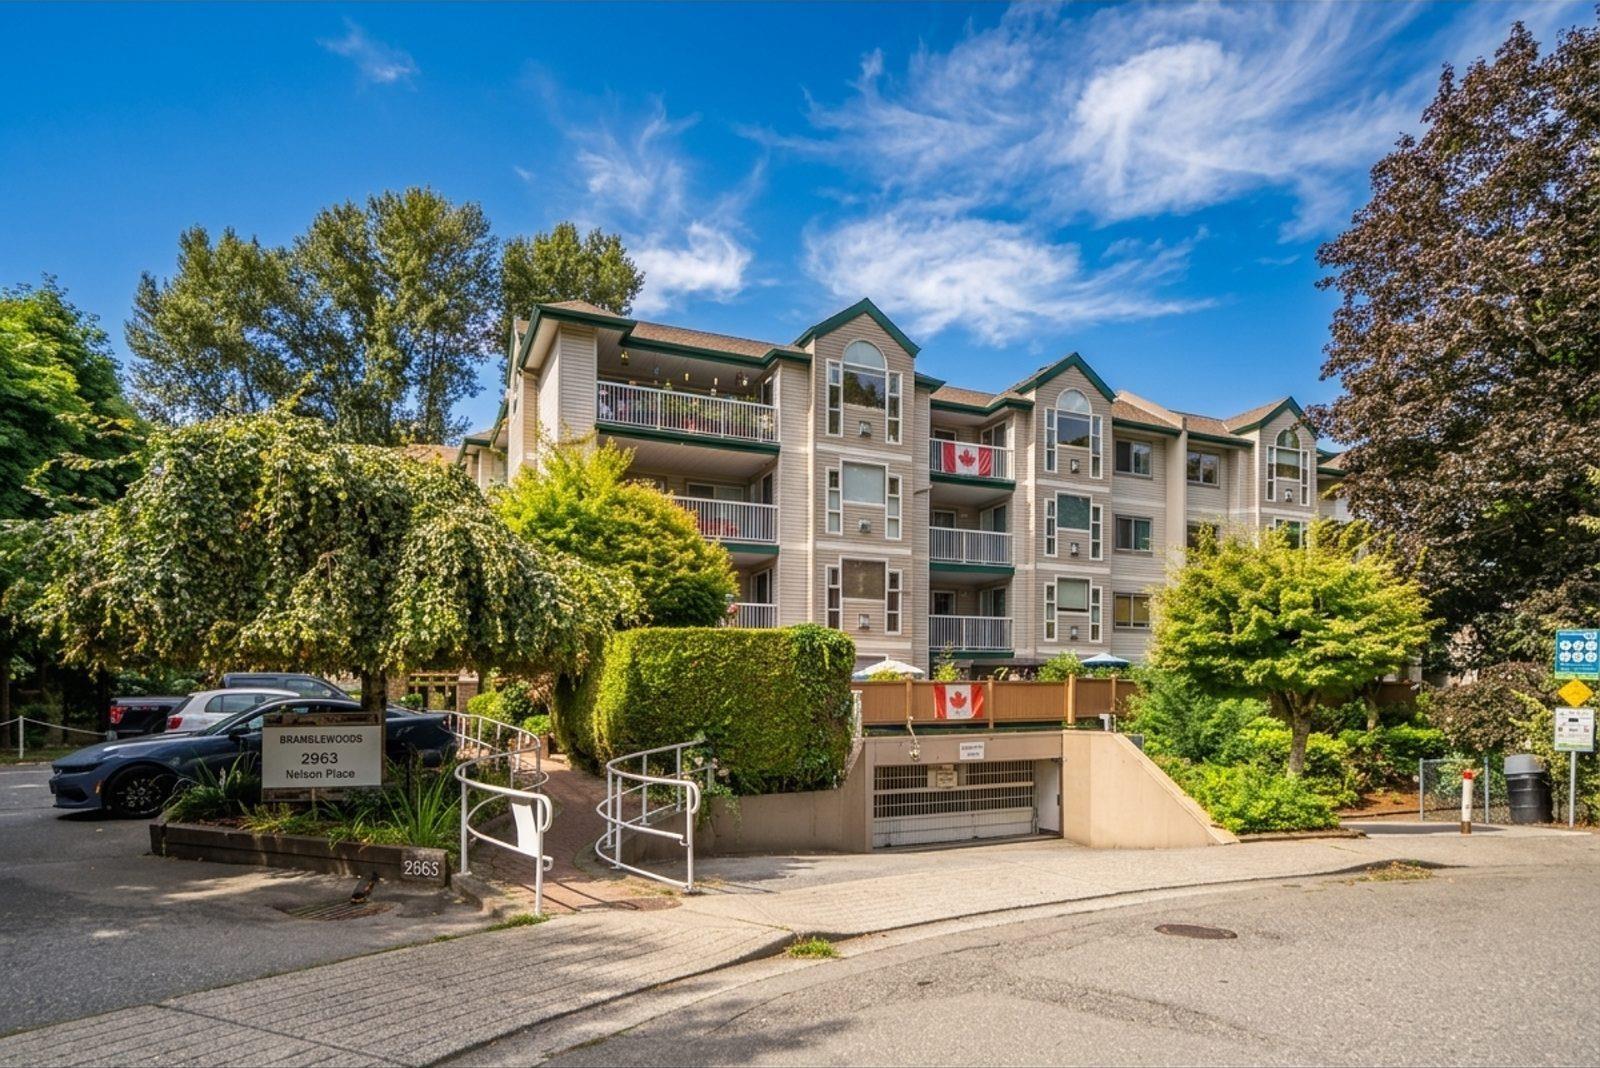 $389,000
109 2963 Nelson Pl. · 2bd/2ba · 1233sf
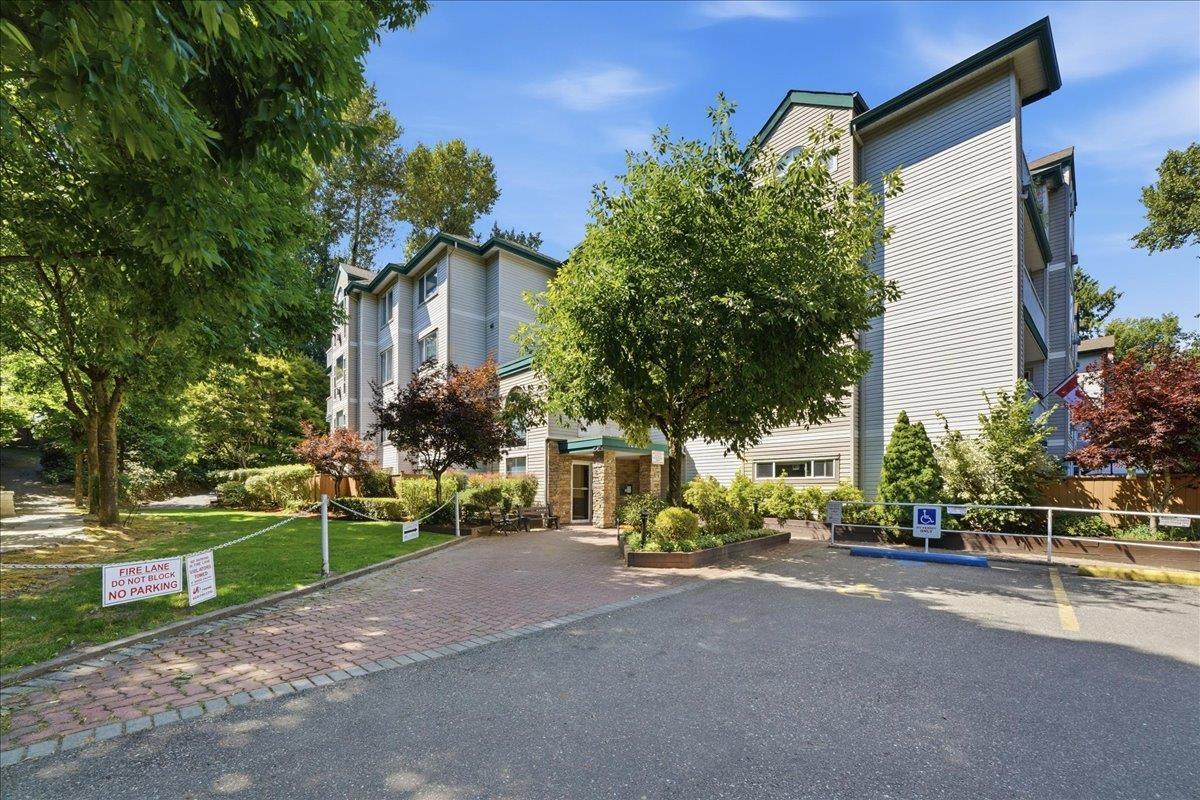 $264,900
210 2963 Nelson Pl. · 1bd/1ba · 765sf
 $479,000
46 32691 Garibaldi Dr. · 1bd/2ba · 1305sf
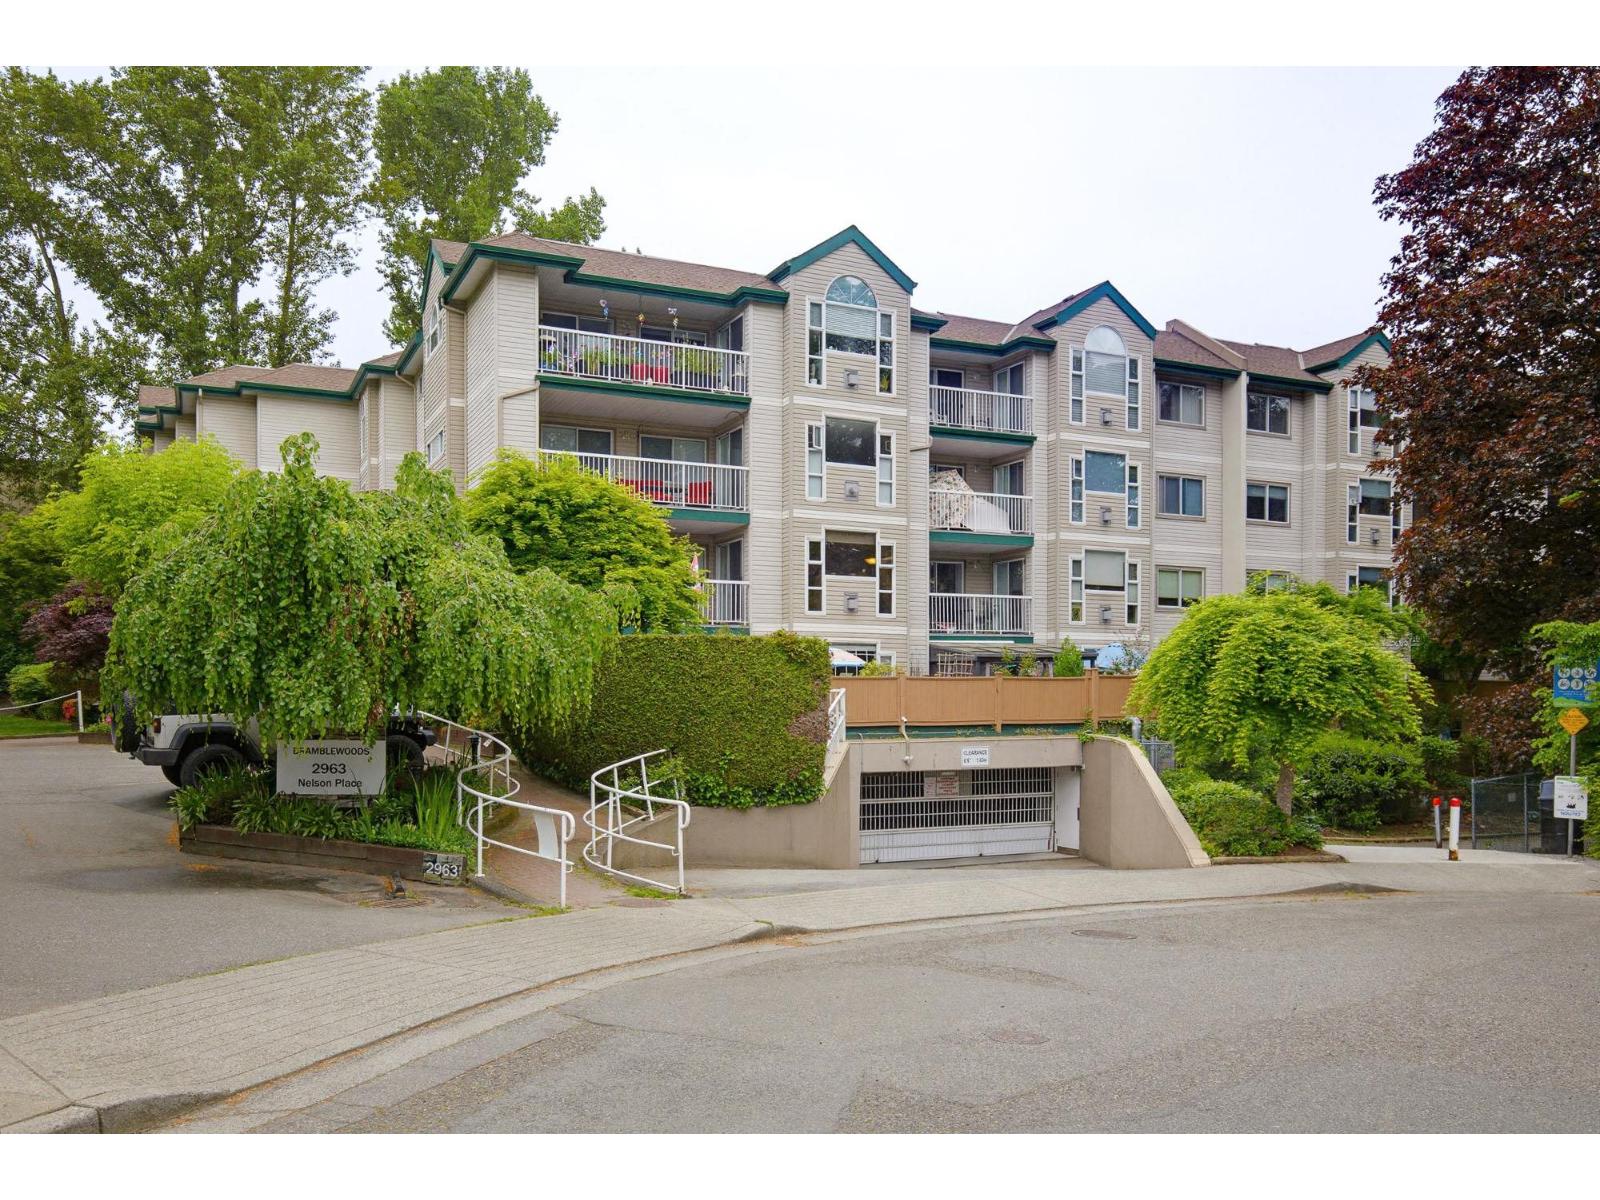 $355,000
406 2963 Nelson Pl. · 2bd/2ba · 1175sf
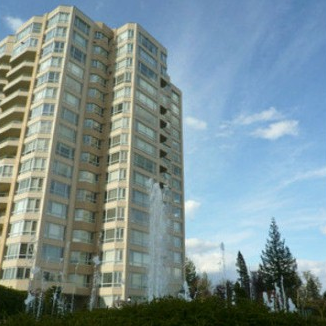 Regency Park
3190 Gladwin Rd. · LMS645
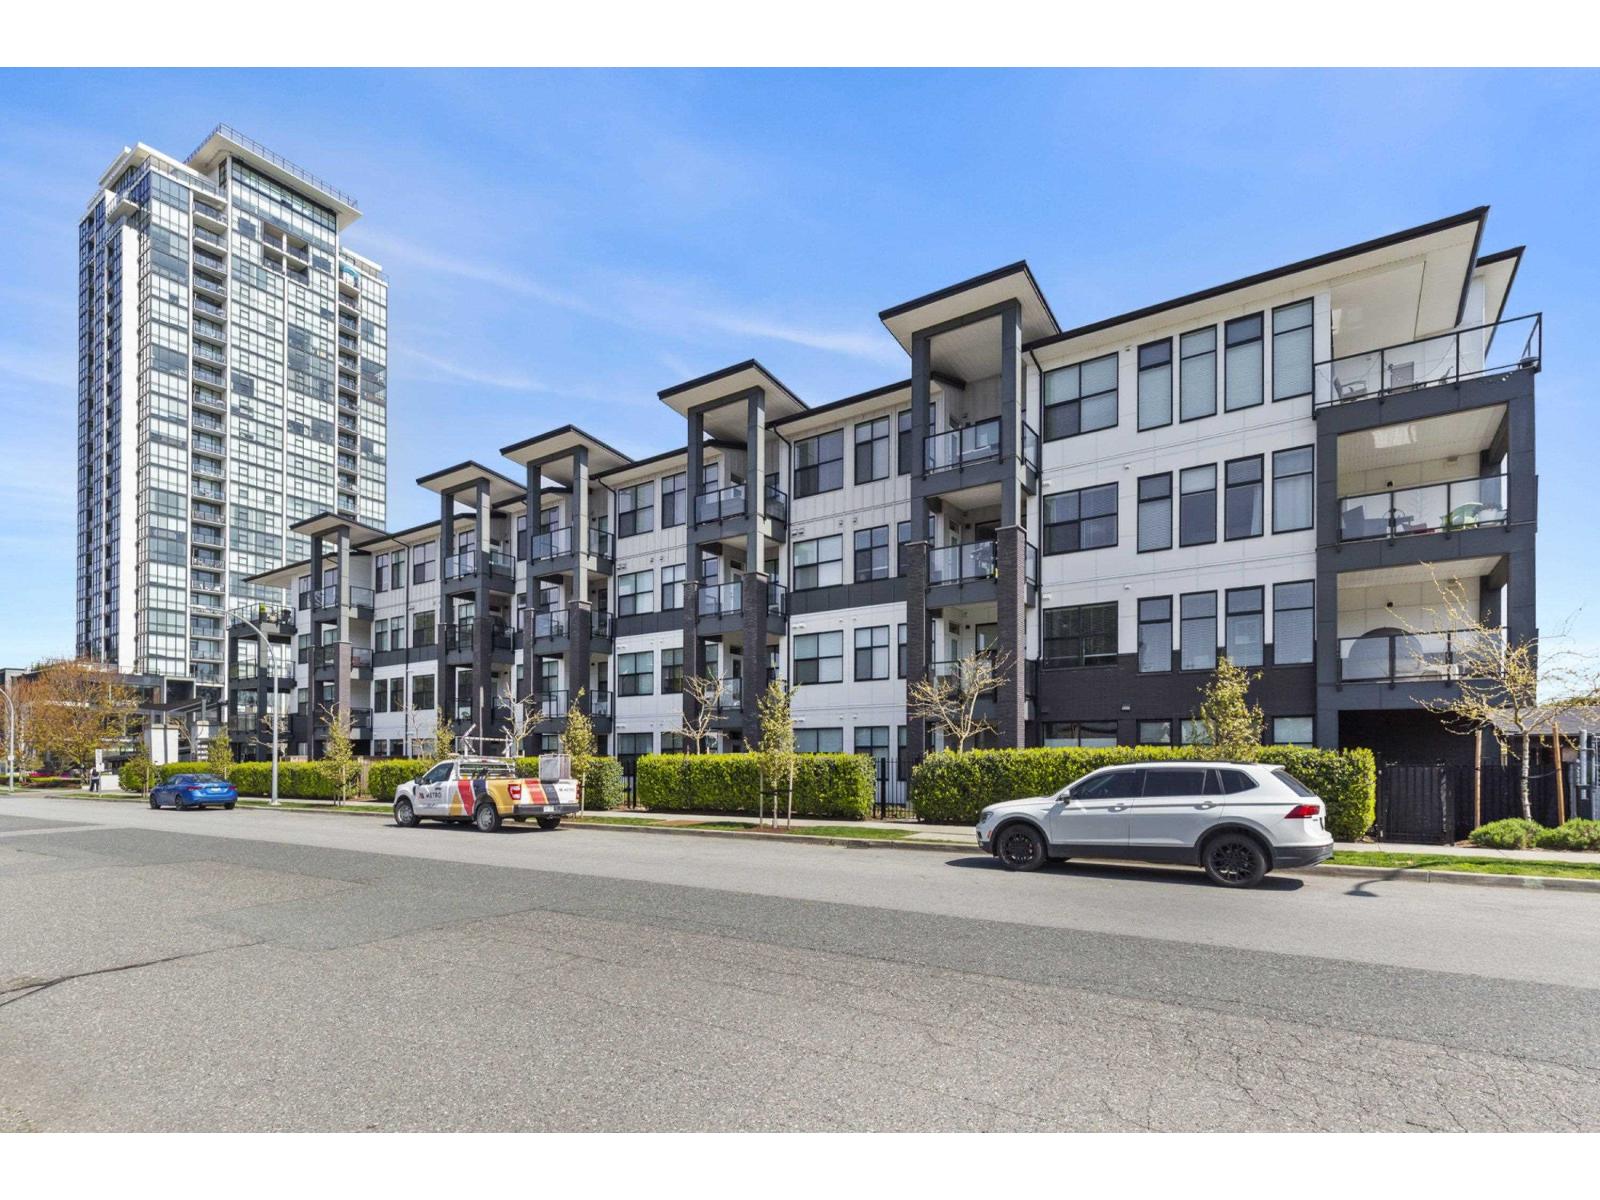 THE ONYX AT MAHOGANY
2120 Gladwin Rd. · EPS7562
 Regency Park
3176 Gladwin Rd. · LMS1495
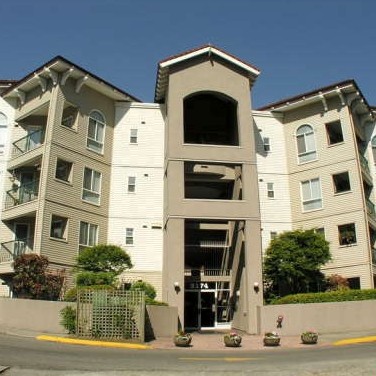 Regency Park
3174 Gladwin Rd. · LMS1495
 Regency Park
3172 Gladwin Rd. · LMS1495
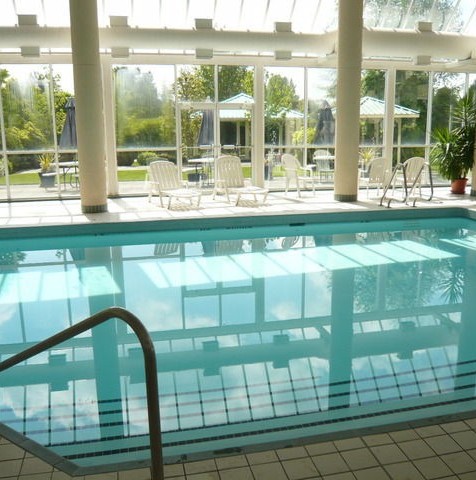 Regency Park
3170 Gladwin Rd. · NWS3070
 Regency Park
3150 Gladwin Rd. · NWS3070
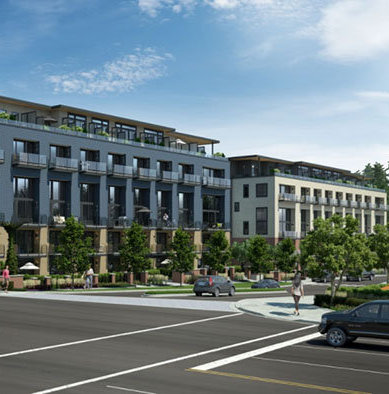 Hudson's Loft
3090 Gladwin Rd. · EPS3058
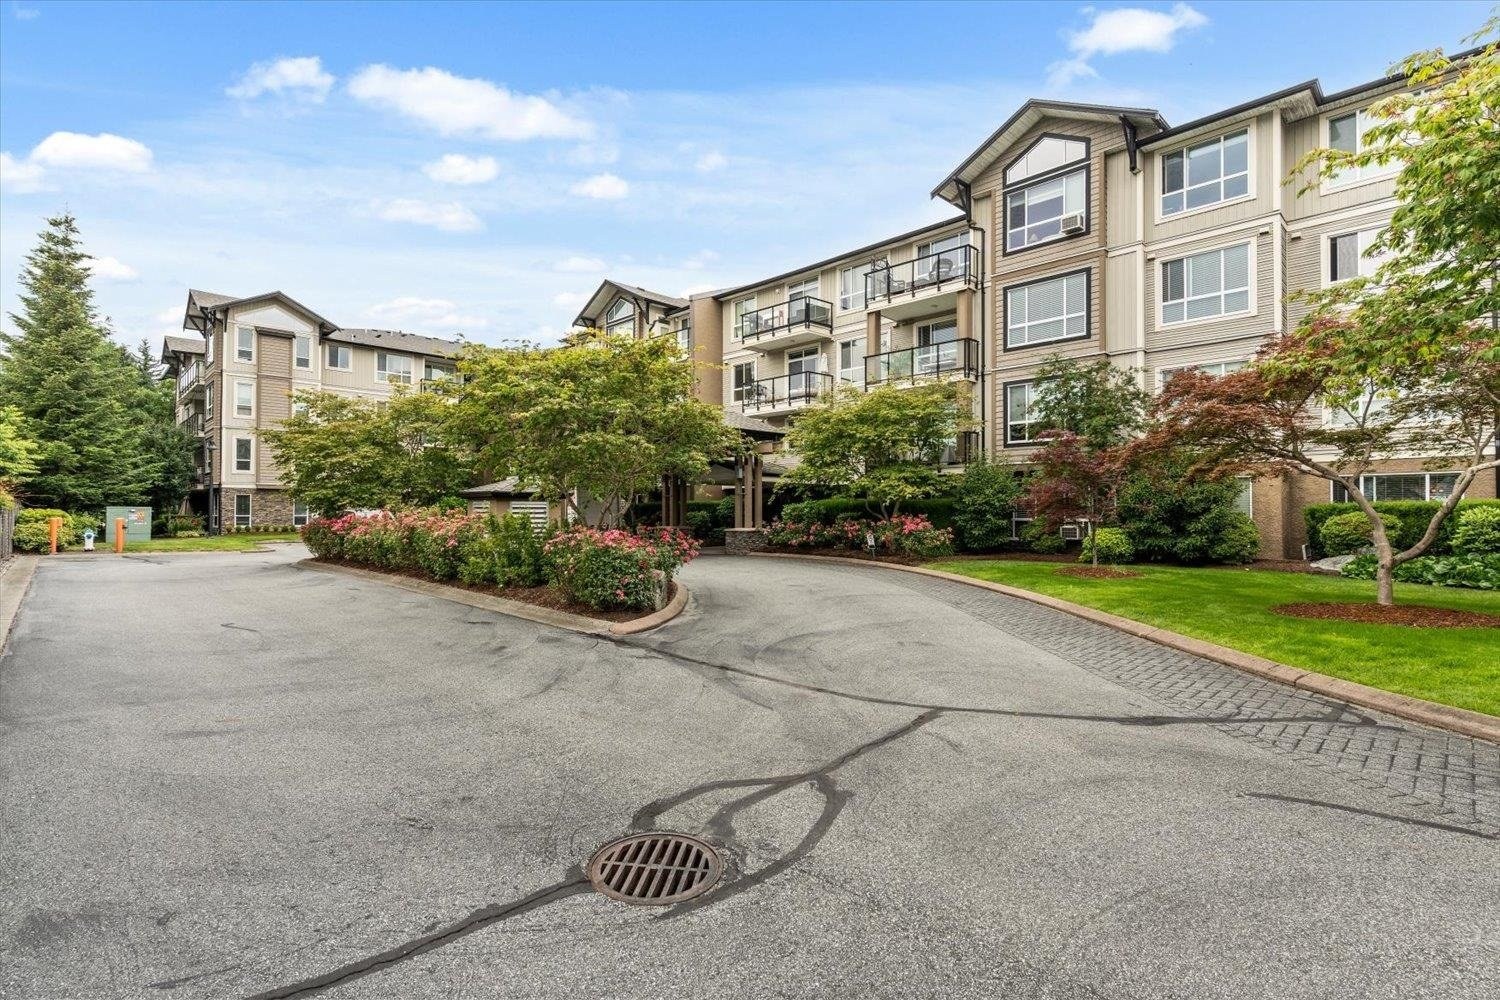 Garibaldi Lane
32729 Garibaldi Dr. · BCS2516
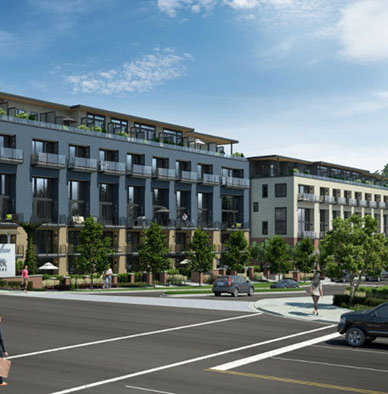 Hudson's Loft
3080 Gladwin Rd. · EPS3058
 Natura on Forest's Edge
3182 Gladwin Rd. · EPS5924
 Equinox
32888 Maclure Rd.
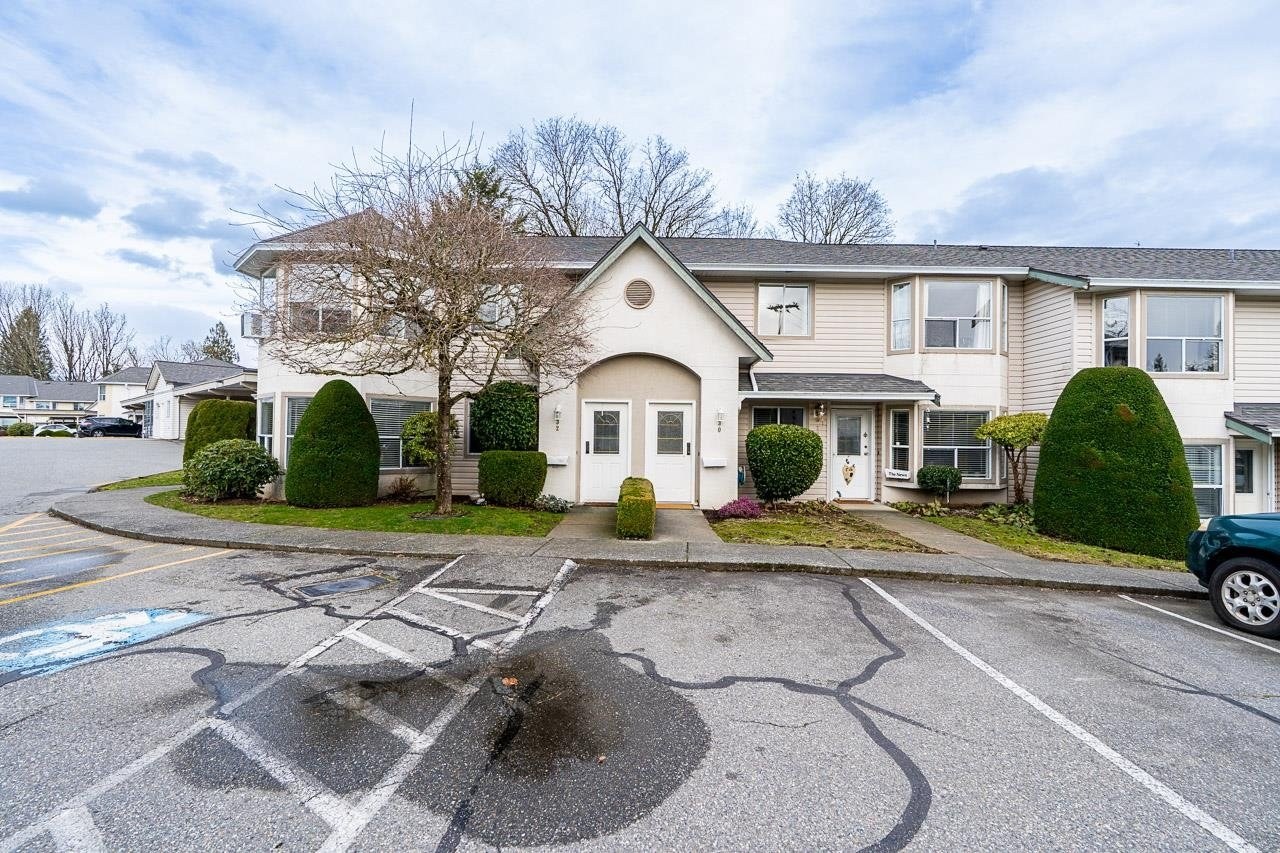 Forest Edge
3380 Gladwin Rd. · LMS162
 32910 Maclure Road
32910 Maclure Rd. · NWS2325
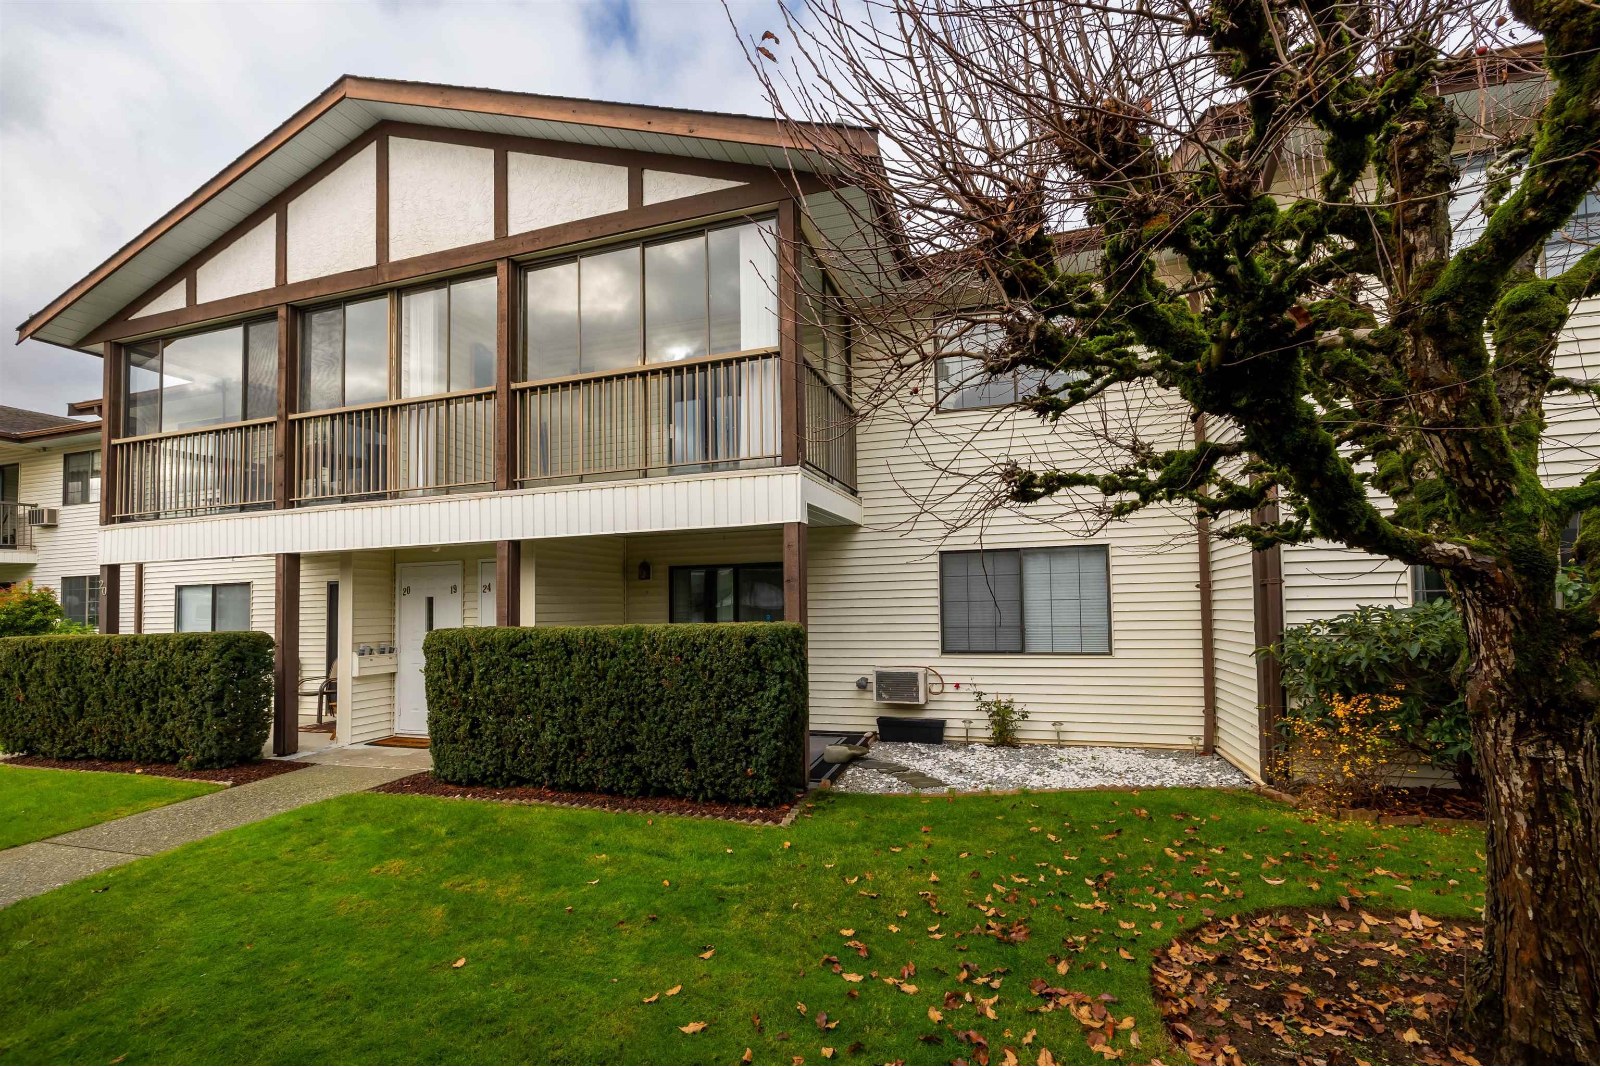 Fircrest Estates
32718 Garibaldi Dr. · NWS2207
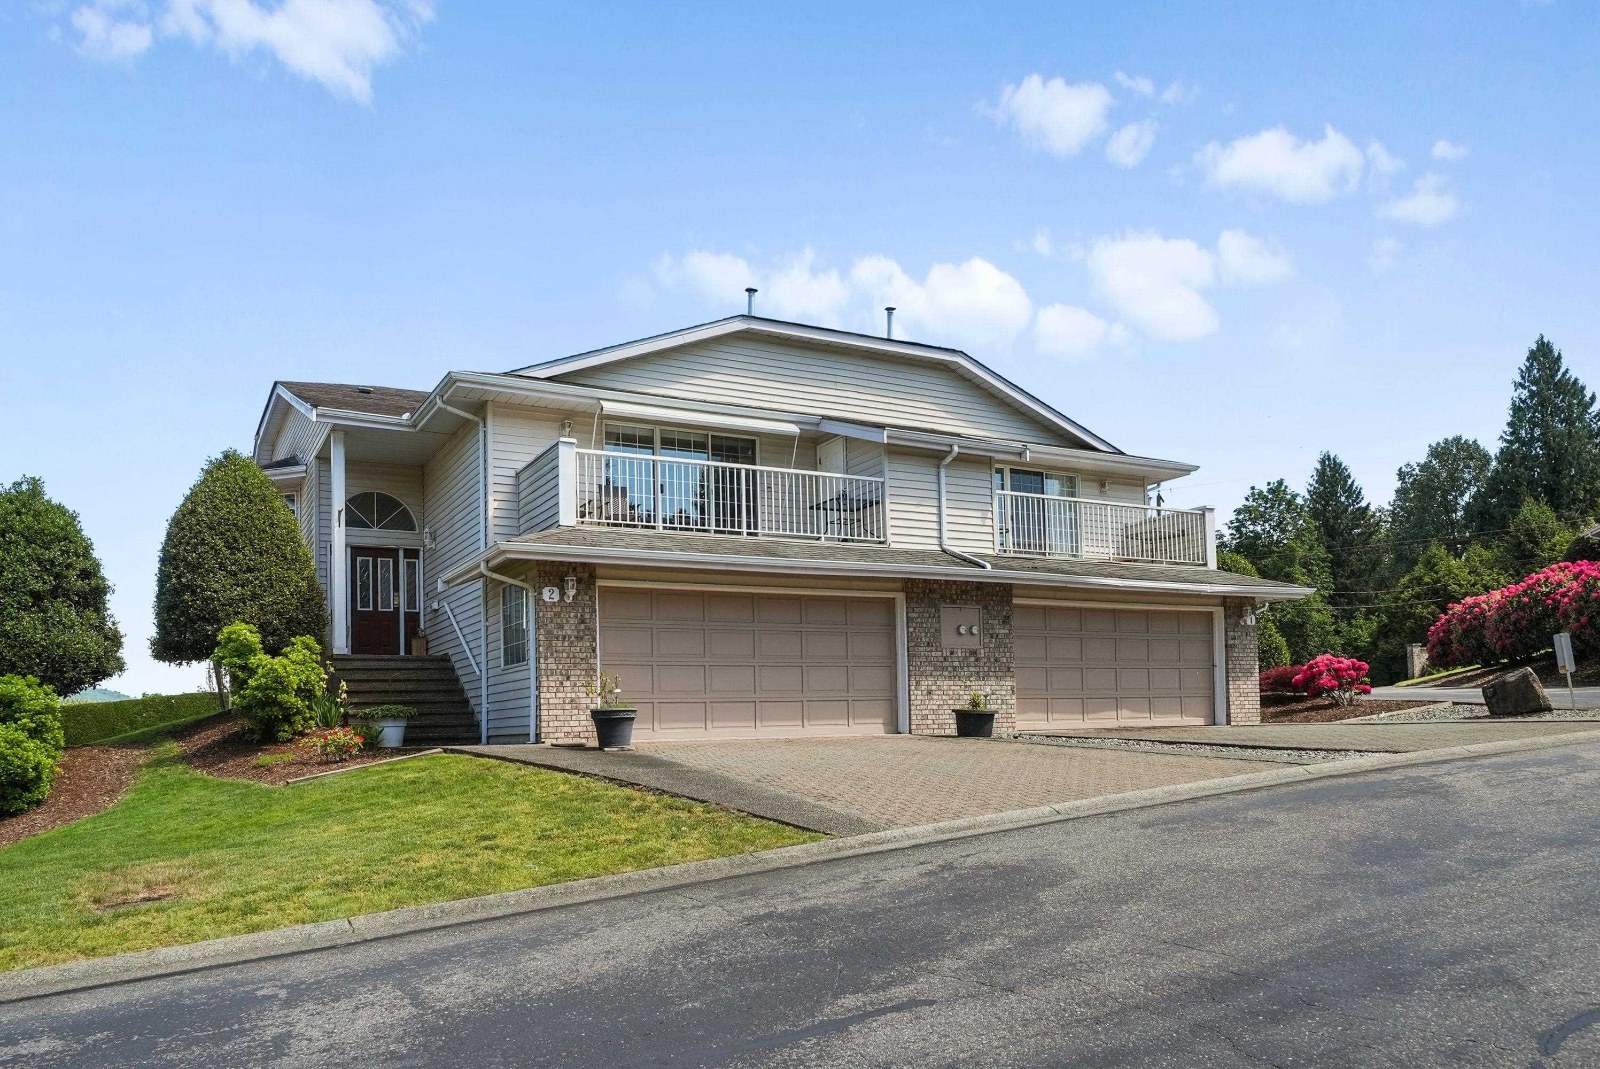 Shandell Springs
32925 Maclure Rd. · NWS2538
Natura
3182 Gladwin Rd. · EPS5924
Forest Edge
3380 Gladwin Rd. · LMS162



