Maintenance Fees Include
Garbage Pickup
Gardening
Hot Water
Management
Recreation Facility


 +1
| Date | Status | Address | Type | Bed | Bath | Price | Sqft | Strata Fee | Tax | Listed By |
|---|---|---|---|---|---|---|---|---|---|---|
| 2026-05-25 | Active | 322 18818 68 Ave. | 1/2 Duplex | 2 | 2 | $458,800 ($602/sf) | 762 | $434 | $2310 (2026) | Magsen Realty Inc. |
| 2026-07-24 | Active | 306 18818 68 Ave. | Apartment Unit | 1 | 1 | $399,000 ($728/sf) | 548 | $350 | $1910 (2026) | RE/MAX Treeland Realty |
| Avg | $428,900 | 655 |
| Sold Date | Address | Bed | Bath | Sqft | Asking | Sold Price | DOM | Strata Fee | Tax | Listed By |
|---|---|---|---|---|---|---|---|---|---|---|
| 2026-04-13 | 251 6758 188 St. | 1 | 1 | 585 | $389,900 | $375,000 ($641/sf) | $335 | $1954 (2025) | RE/MAX 2000 Realty | |
| 2026-03-01 | 267 6758 188 St. | 1 | 1 | 640 | $399,900 | $397,500 ($621/sf) | $372 | $2038 (2025) | Royal LePage - Wolstencroft | |
| 2026-01-31 | 408 18818 68 Ave. | 2 | 2 | 777 | $509,900 | $493,000 ($634/sf) | $440 | $2271 (2025) | Macdonald Realty (Surrey/152) | |
| 2026-01-12 | 229 18818 68 Ave. | 1 | 1 | 650 | $400,000 | $395,000 ($608/sf) | $372 | $2045 (2025) | eXp Realty of Canada, Inc. | |
| 2025-10-19 | 309 18818 68 Ave. | 1 | 1 | 537 | $449,000 | $422,000 ($786/sf) | $286 | $1877 (2025) | Sutton Group - 1st West Realty | |
| 2025-09-03 | 257 6758 188 St. | 2 | 2 | 762 | $529,000 | $515,000 ($676/sf) | $415 | $2280 (2024) | Royal LePage - Wolstencroft | |
| 2025-08-18 | 326 18818 68 Ave. | 2 | 2 | 771 | $519,900 | $502,500 ($652/sf) | $421 | $2257 (2024) | RE/MAX Treeland Realty | |
| 2025-08-13 | 358 6758 188 St. | 1 | 1 | 682 | $399,900 | $395,000 ($579/sf) | $368 | $2072 (2024) | RE/MAX Treeland Realty | |
| 2025-07-19 | 263 6758 188 St. | 2 | 2 | 767 | $525,000 | $502,000 ($654/sf) | $415 | $2248 (2024) | Royal First Realty | |
| 2025-07-10 | 318 18818 68th Ave. | 2 | 2 | 800 | $518,000 | $493,000 ($616/sf) | $427 | $2269 (2024) | RE/MAX Westcoast | |
| 2025-06-08 | 216 18818 68 Ave. | 1 | 1 | 660 | $449,900 | $435,000 ($659/sf) | $362 | $2078 (2024) | RE/MAX Treeland Realty | |
| 2025-04-13 | 206 18818 68 Ave. | 2 | 2 | 760 | $559,900 | $553,000 ($728/sf) | $415 | $2280 (2024) | RE/MAX Treeland Realty | |
| 2025-02-08 | 224 18818 68 Ave. | 2 | 2 | 766 | $550,000 | $535,000 ($698/sf) | $415 | $2298 (2024) | RE/MAX 2000 Realty |
Sold data from the MLS® feed for strata plan BCS3888. Showing the 15 most recent sales from the last 24 months; expand for up to 80.
Calbra At Clayton Village at 18818 68th Ave. — currently 2 active listings averaging $428,900. In the past year 4 units sold at an average of $415,125.
Calera At Clayton Village - 18818 68th Street Surrey, BC V4N 6K2, BCS3888 - Located in the popular Clayton neighbourhood in Surrey on 188th Street and Fraser Highway. This is a prime location that is close to transit, Shoppers Drug Mart, Extra Foods, Clayton Heights Secondary, East Clayton Elementary, Kwantlen Polytechnic University, Trinity Western, Clayton Crossing Shopping Centre, restaurants, parks, golf courses, medical services, Cloverdale Library and much more! Direct access to major transportation routes allows an easy commute to surrounding destinations including Langley, Downtown Vancouver and Delta. Calera offers luxury homes built by Bogner Developments in 2010 and are professionally managed. These homes have beautiful architectural designs by Gomberoff Bell Lyon and elegant interiors by Portico Design.
Calera offers six floor plans that range from 520 - 940 square feet, open concept layouts, two designer colour schemes, 9' ceilings, expansive windows, stainmaster carpets in bedrooms, laminate flooring in kitchen, dining and living areas, contemporary horizontal venetian blinds on all windows, laundry rooms with Frigidaire stacking washer and dryer, built-in work stations and large balconies. Gourmet kitchens feature stone countertops with undermount stainless steel double bowl sinks, stainless steel appliance packages, European inspired polished chrome faucets with vegetable sprayers, mosaic glass tile backsplash, kitchen islands and built-in pantries. Elegant bathrooms feature porcelain tile floors, stone countertops with deep vessel sinks, European-inspired chrome faucets and extra drawer storage.
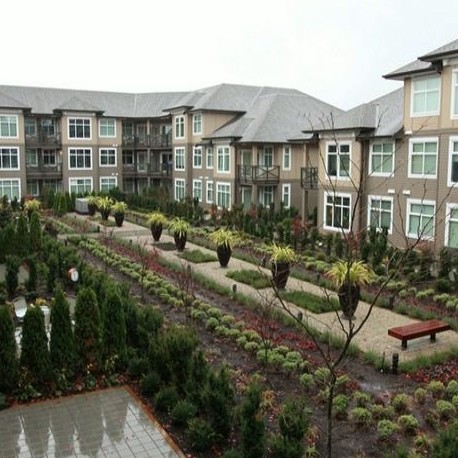
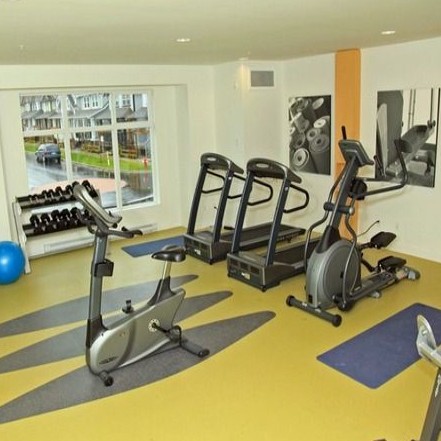
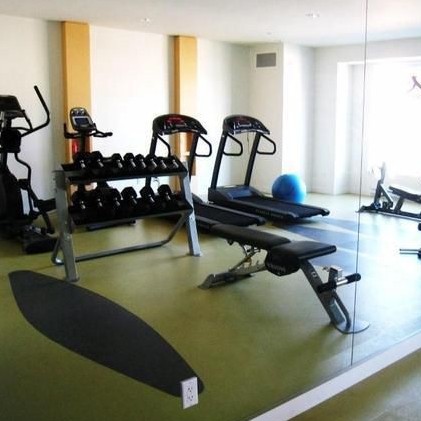
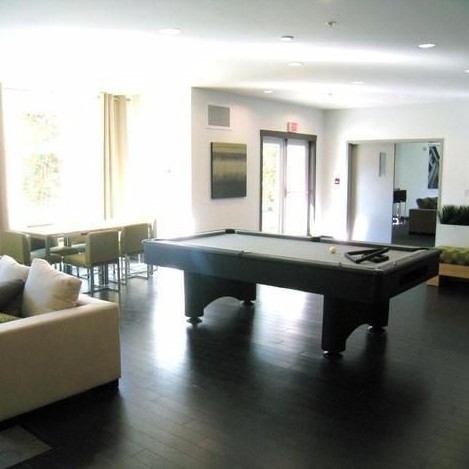
This is a well maintained complex with many amenities available for residents including a clubhouse, exercise centre, bike room and a fireside lounge. Other features include elevators, a garden courtyard, common seating areas, a security access system for a peace of mind, secured parking, storage lockers and visitor parking. This is luxury condo living in a desirable area in Surrey - Live at Calera!
| Construction | Frame - Wood |
|---|---|
| Exterior Finish | Mixed |
| Roof | Asphalt |
| Foundation | Concrete Perimeter |
| Rain Screen | Full |
| Developer | Bogner Development Group Ltd |
| Architect | Gomberoff Bell Lyon Architects Group Inc |
| Designer | Portico Design Group |
| Management Company | Tribe Management Inc. |
| Strata Plan | BCS3888 |
|---|---|
| Building Type | Strata |
| Title to Land | Freehold Strata |
| Units in Strata | 95 |
| Units in Development | 95 |
| Management Company | Tribe Management — 604-343-2601 |
| Bylaws / Restrictions | PETS ALLOWED,RENTALS ALLOWED |
| Parking / Storage | Garage; Underground,visitor Parking |
Live market intelligence for this building's segments — active inventory, medians, ranges & trends. Opens in a new tab.
| Sales Website | www.caleraliving.com |
|---|---|
| Sales Phone | 604 574 7984 |
| Sales Email | info@caleraliving.com |
| Sales Address | 101 6758 188th Street Surrey, BC V4N 3G6 |
| Address | Bed | Bath | Sqft | Price |
|---|---|---|---|---|
| 227 18818 68 Ave. | 2 | 2 | 730 | $454,900 |
| 306 18818 68 Ave. | 1 | 1 | 548 | $399,000 |
| 331 18818 68 Ave. | 1 | 1 | 580 | $379,900 |
| 322 18818 68 Ave. | 2 | 2 | 762 | $458,800 |
| 122 6820 188 St. | $99,999 | |||
| 411 6815 188 St. | 2 | 2 | 813 | $474,900 |
| 312 6815 188 St. | 2 | 2 | 813 | $449,900 |
| 129 18777 68a Ave. | 3 | 3 | 1627 | $815,000 |
| 93 18777 68a Ave. | 2 | 2 | 1204 | $649,900 |
| 96 18777 68a Ave. | 2 | 2 | 1339 | $659,000 |
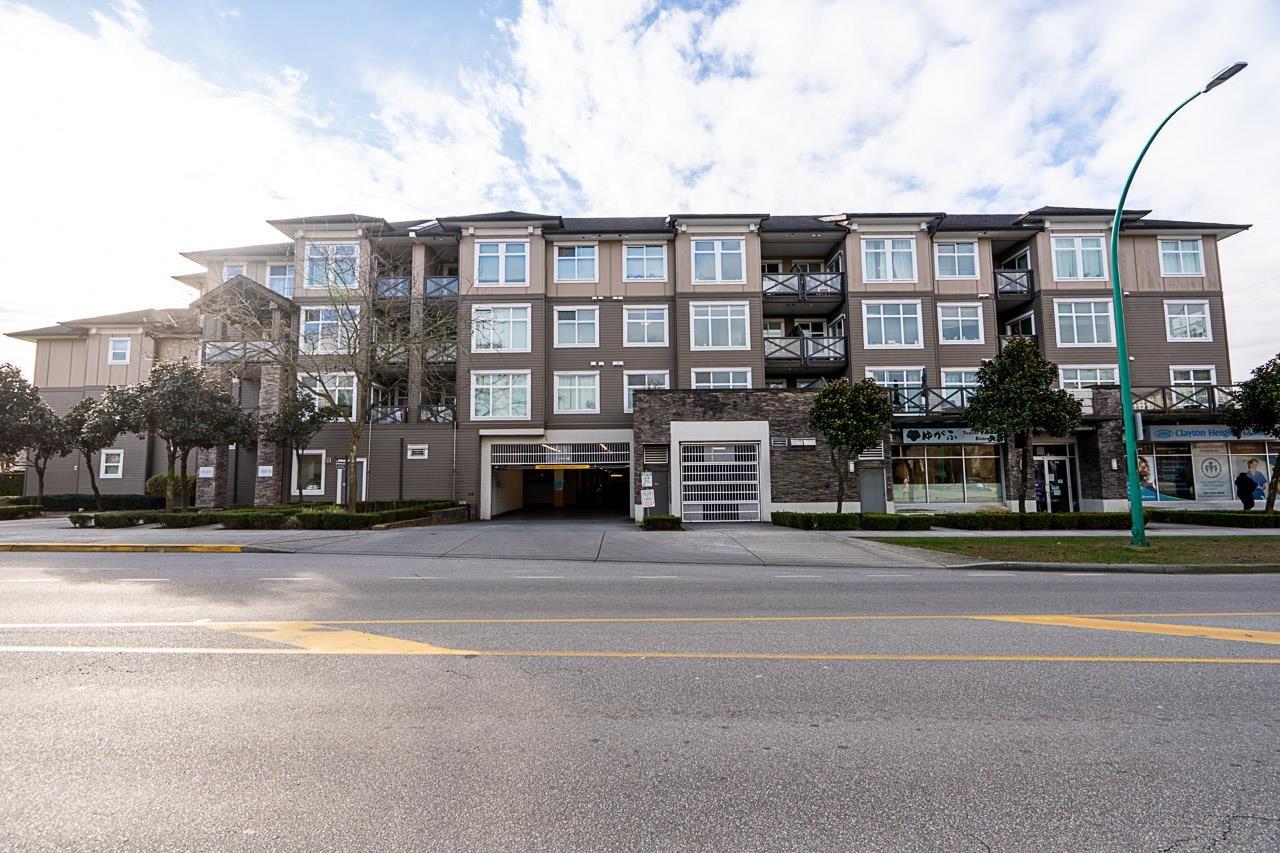 $454,900
227 18818 68 Ave. · 2bd/2ba · 730sf
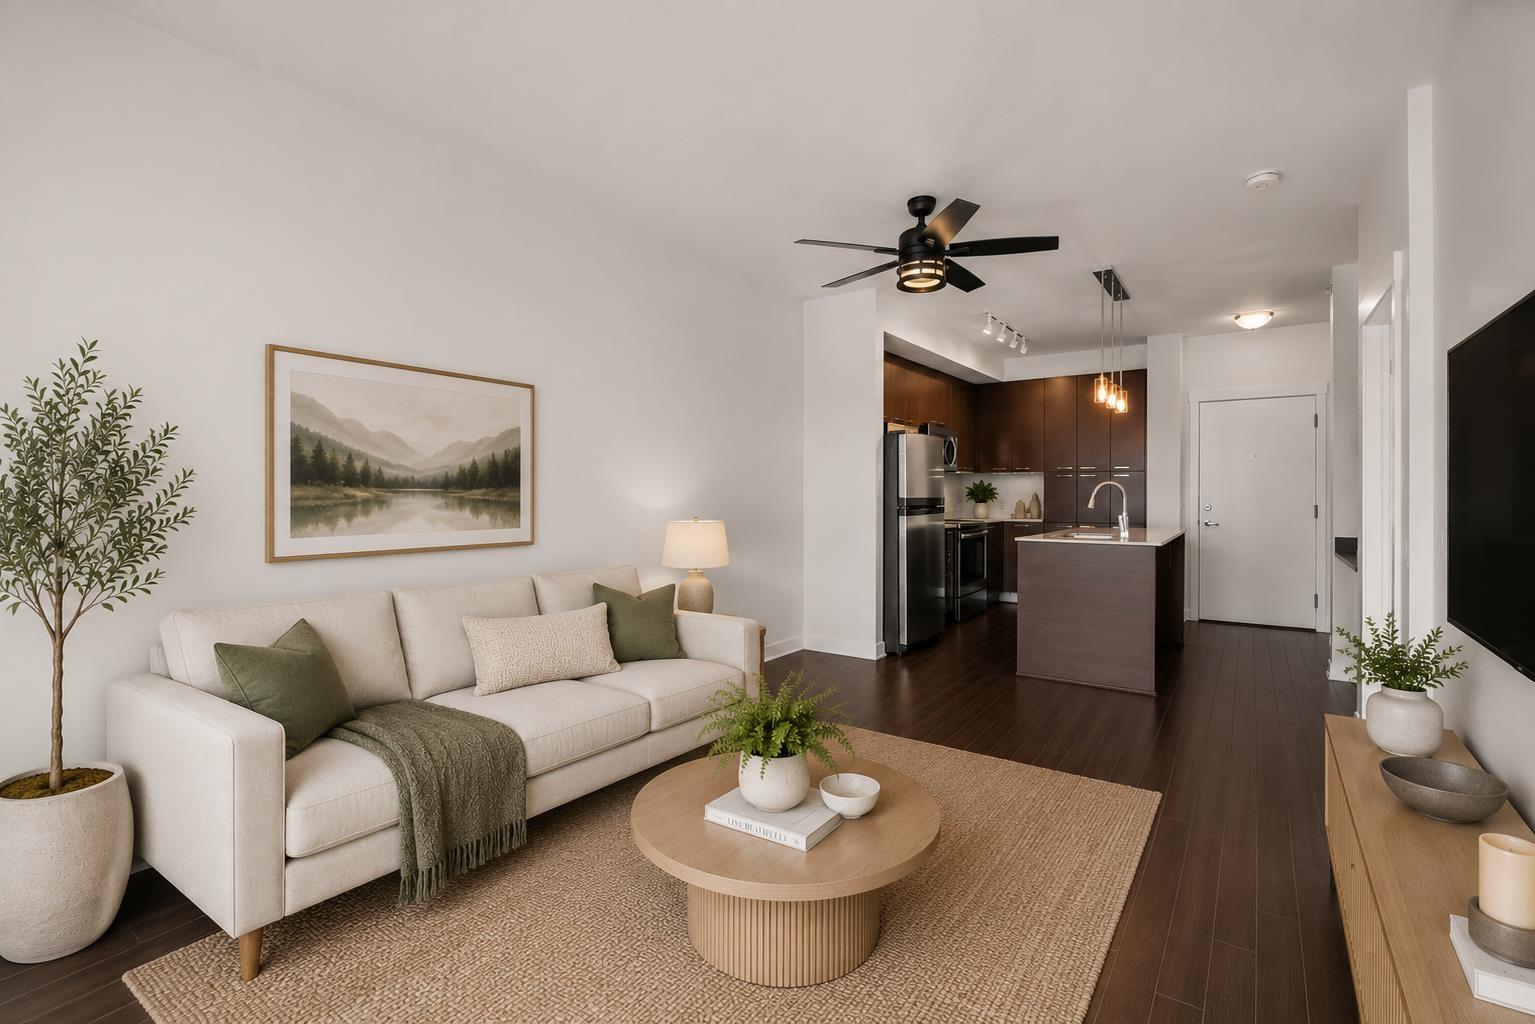 $399,000
306 18818 68 Ave. · 1bd/1ba · 548sf
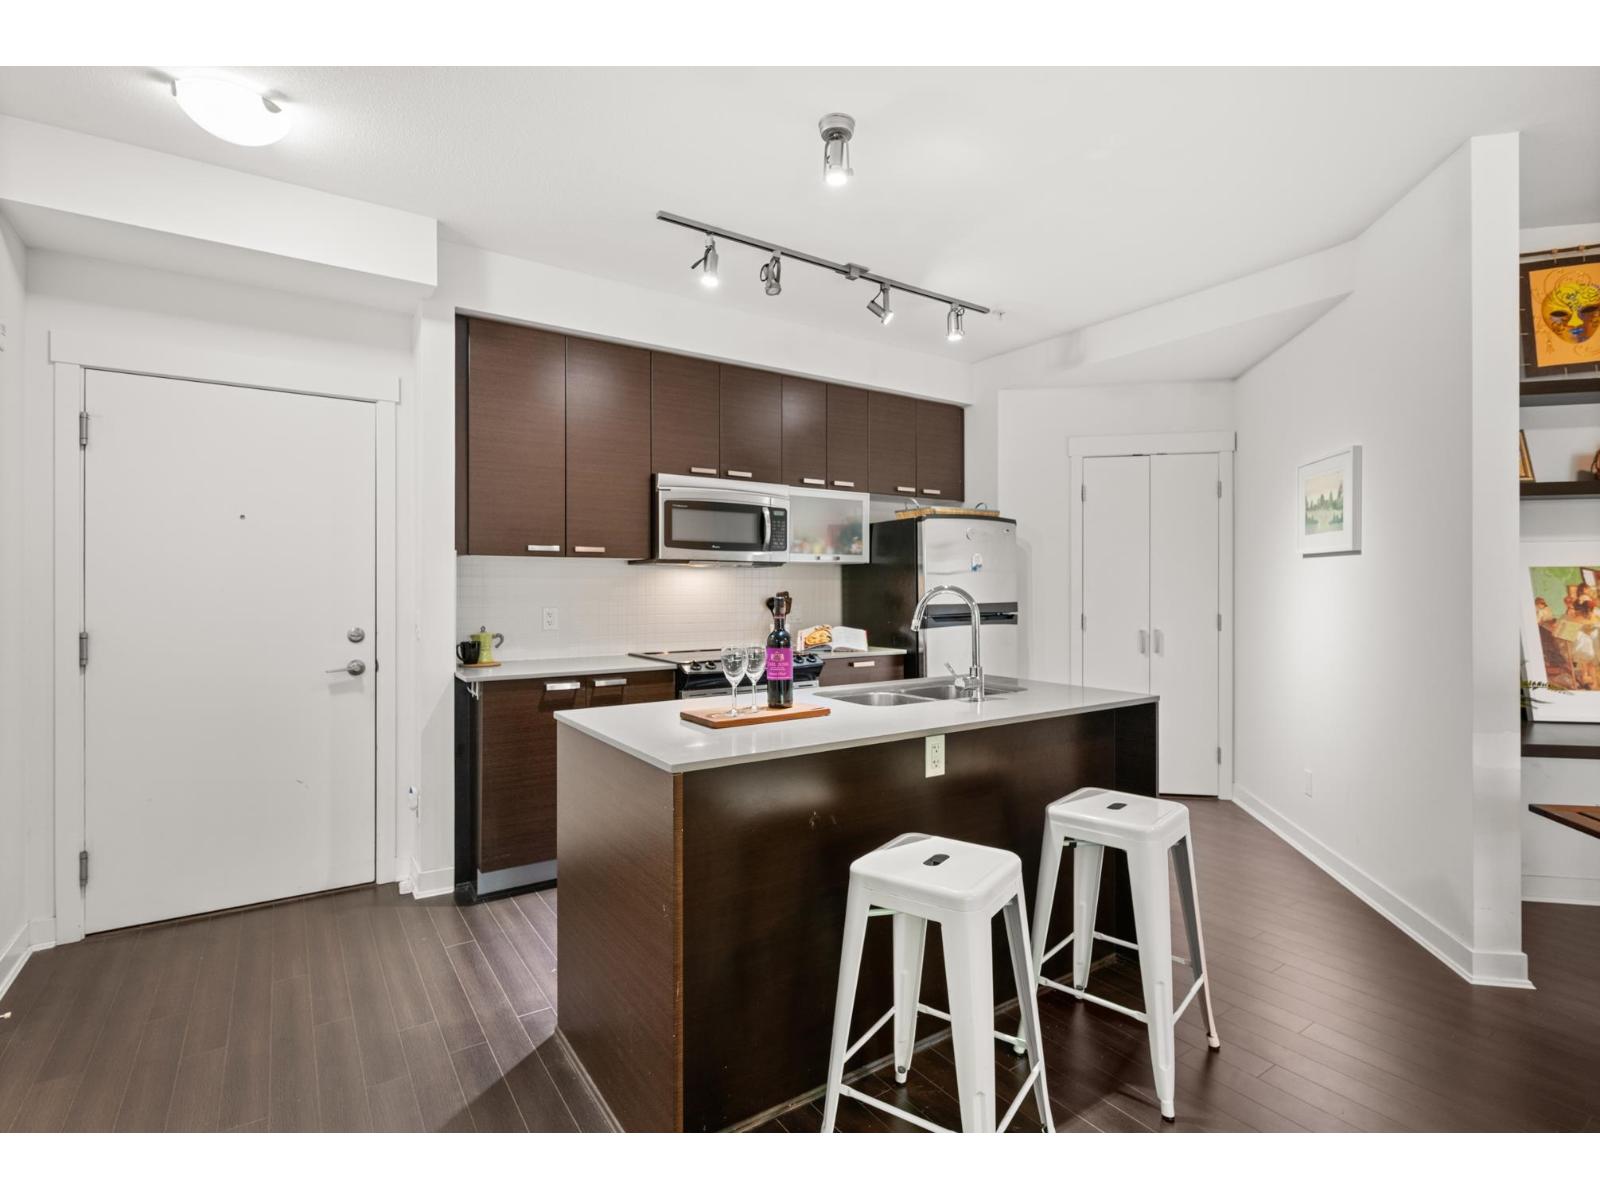 $379,900
331 18818 68 Ave. · 1bd/1ba · 580sf
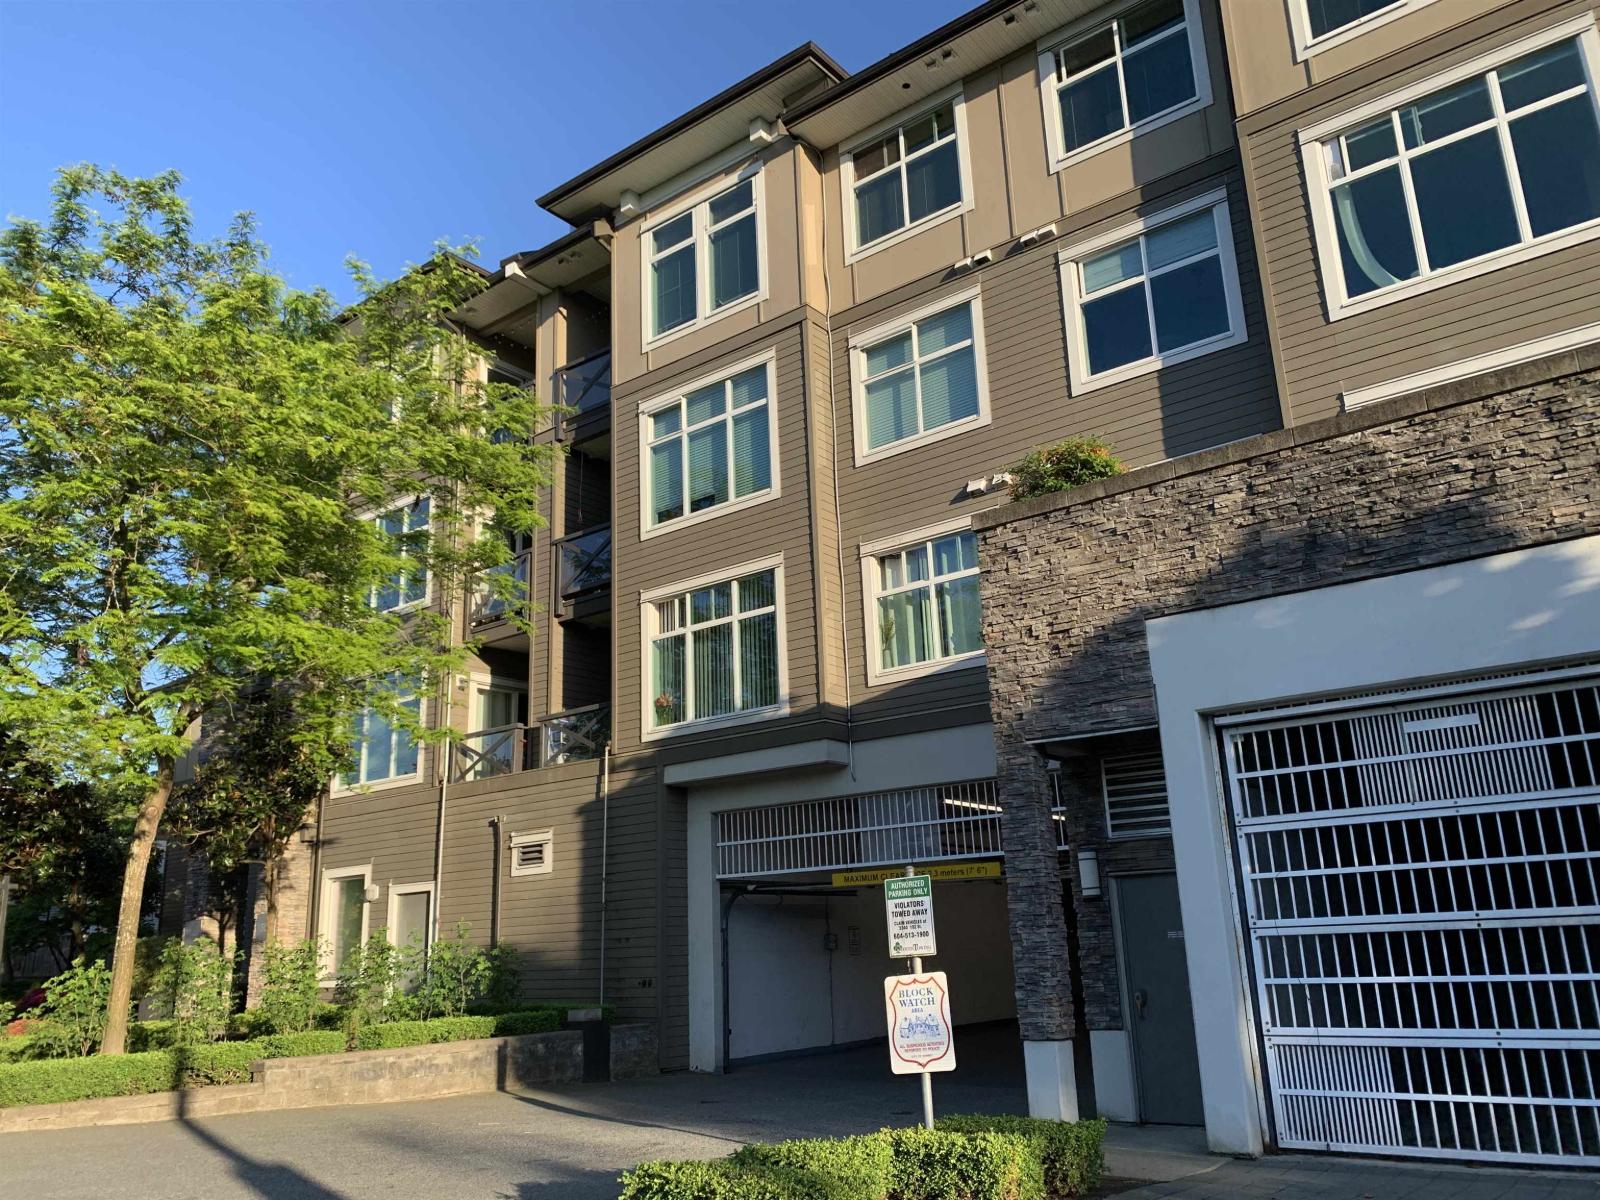 $458,800
322 18818 68 Ave. · 2bd/2ba · 762sf
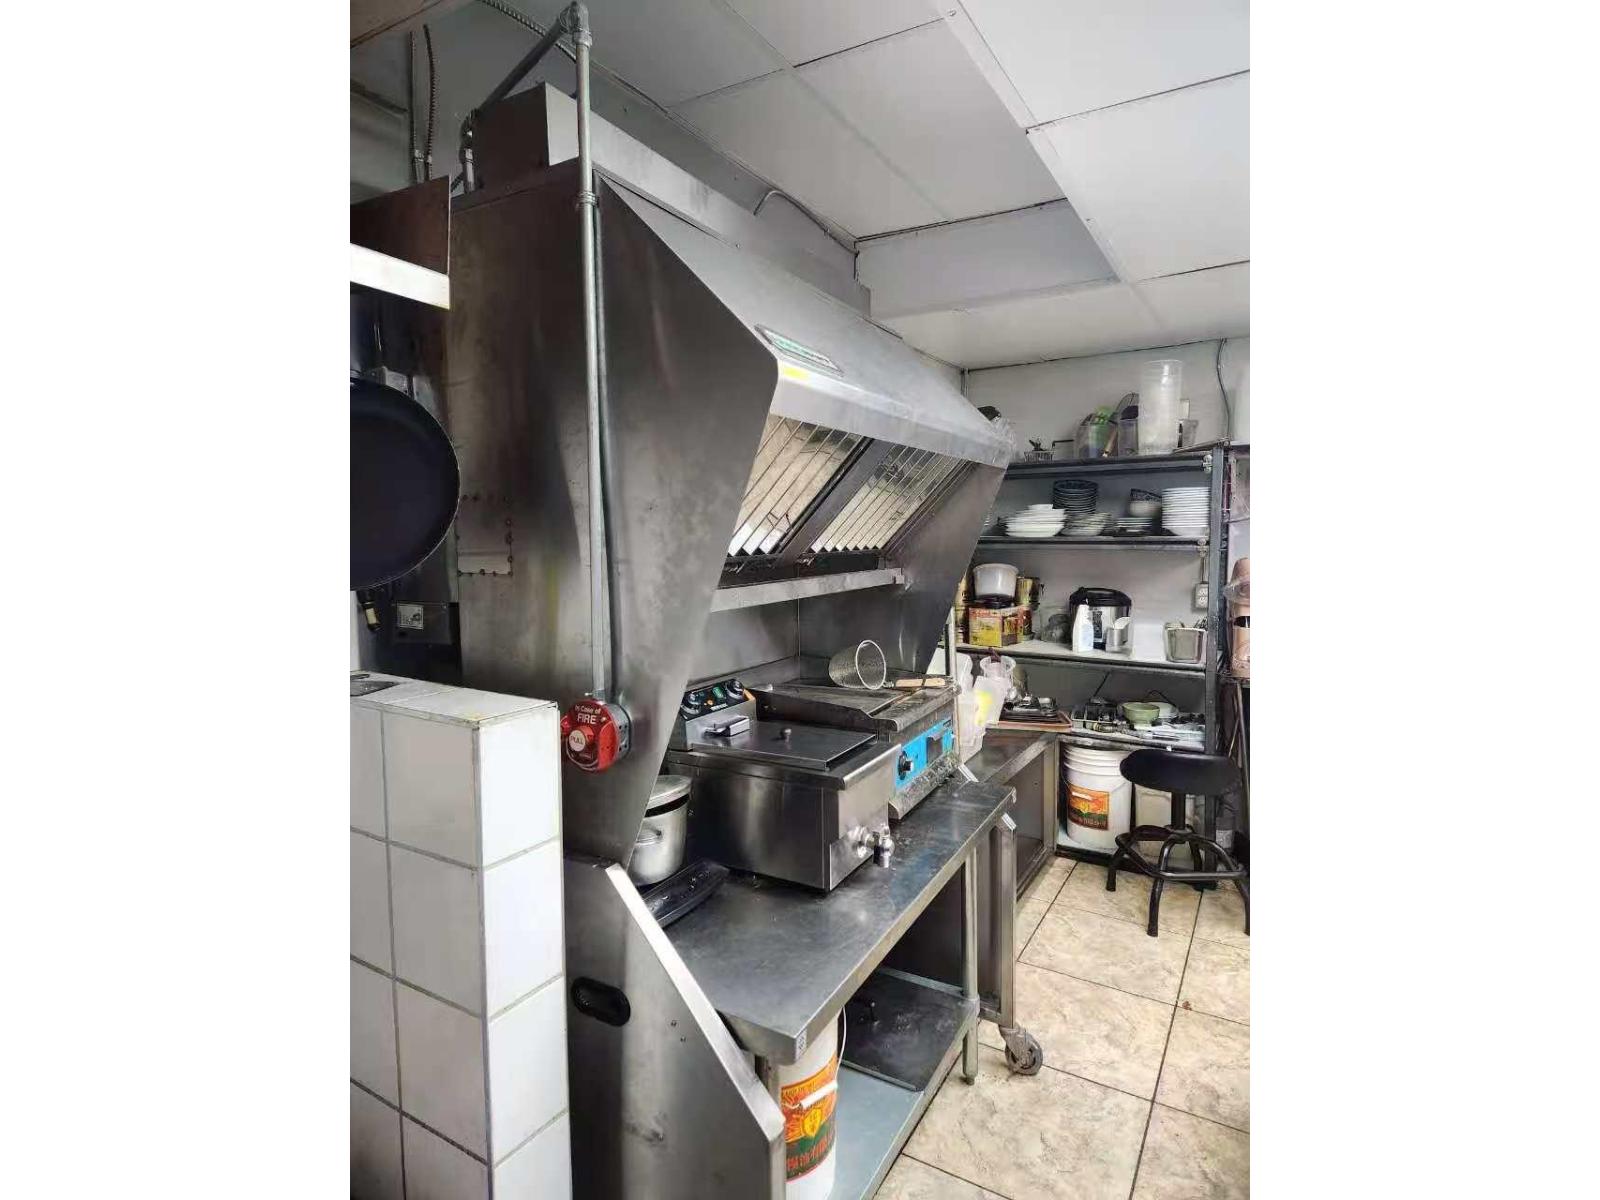 $99,999
122 6820 188 St. · 0bd/0ba
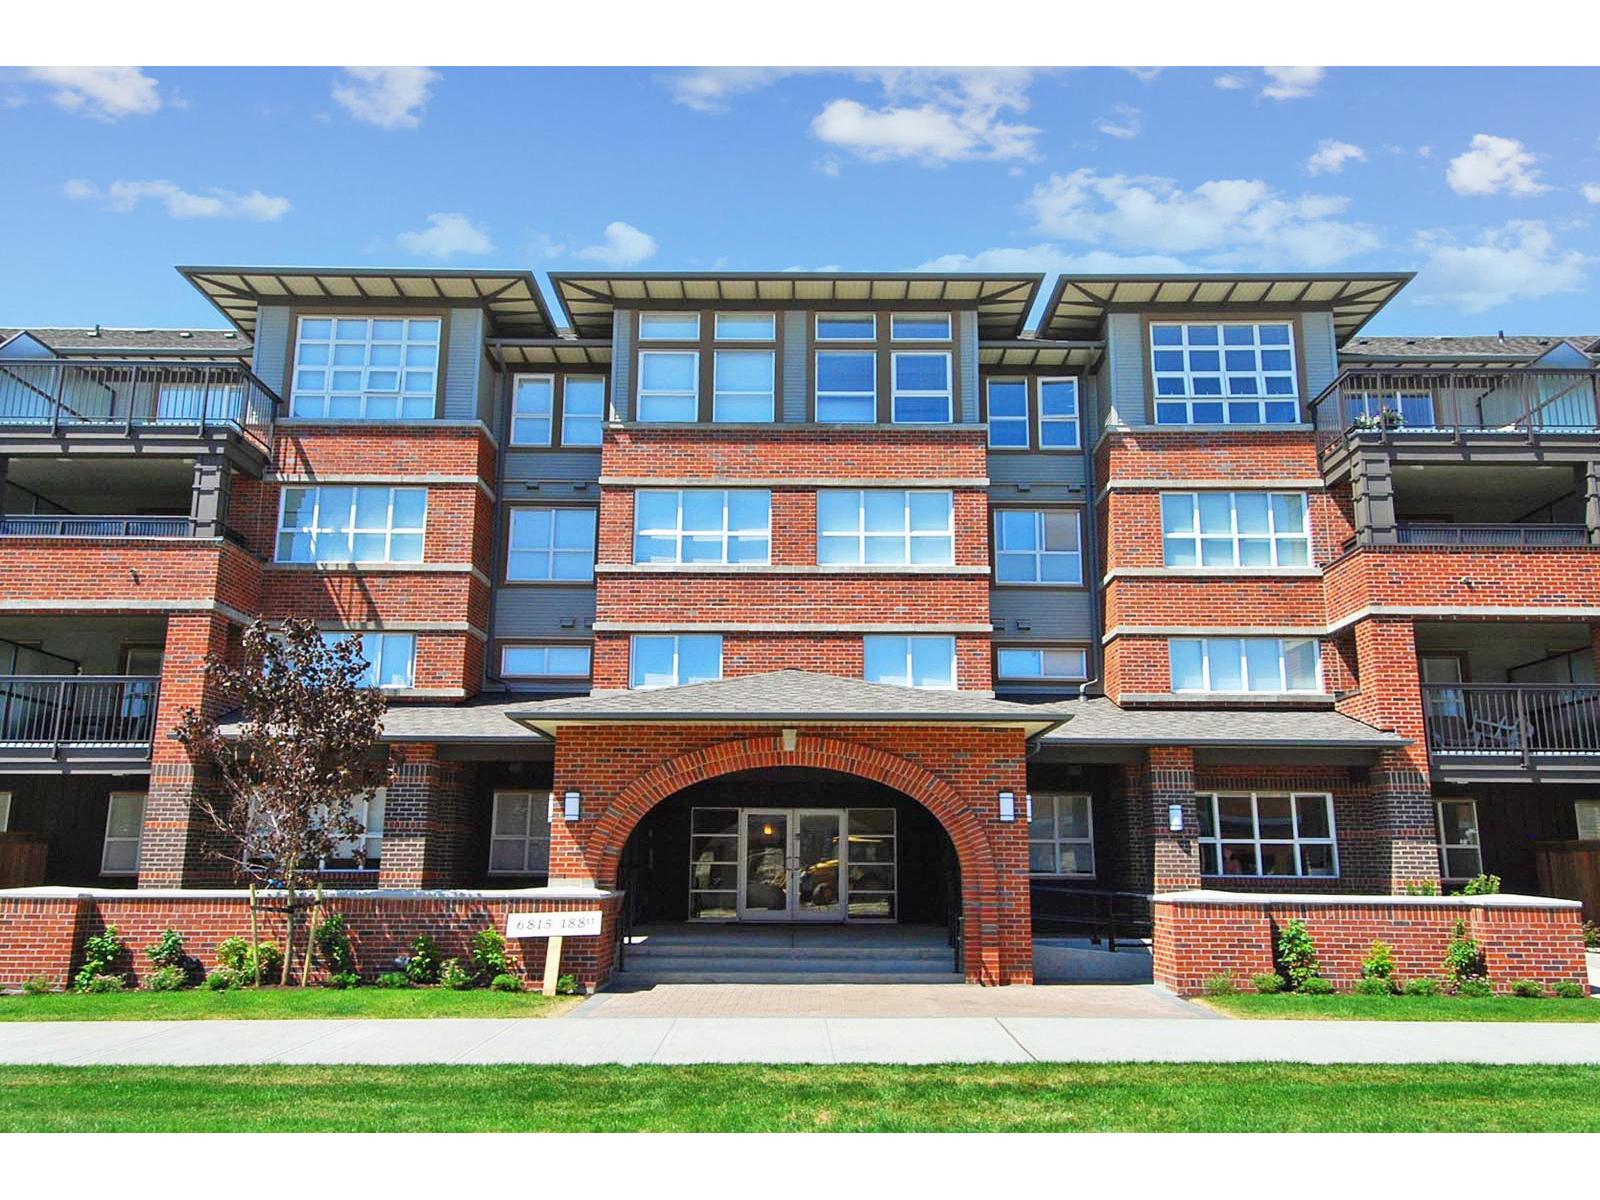 $474,900
411 6815 188 St. · 2bd/2ba · 813sf
 $449,900
312 6815 188 St. · 2bd/2ba · 813sf
 $815,000
129 18777 68a Ave. · 3bd/3ba · 1627sf
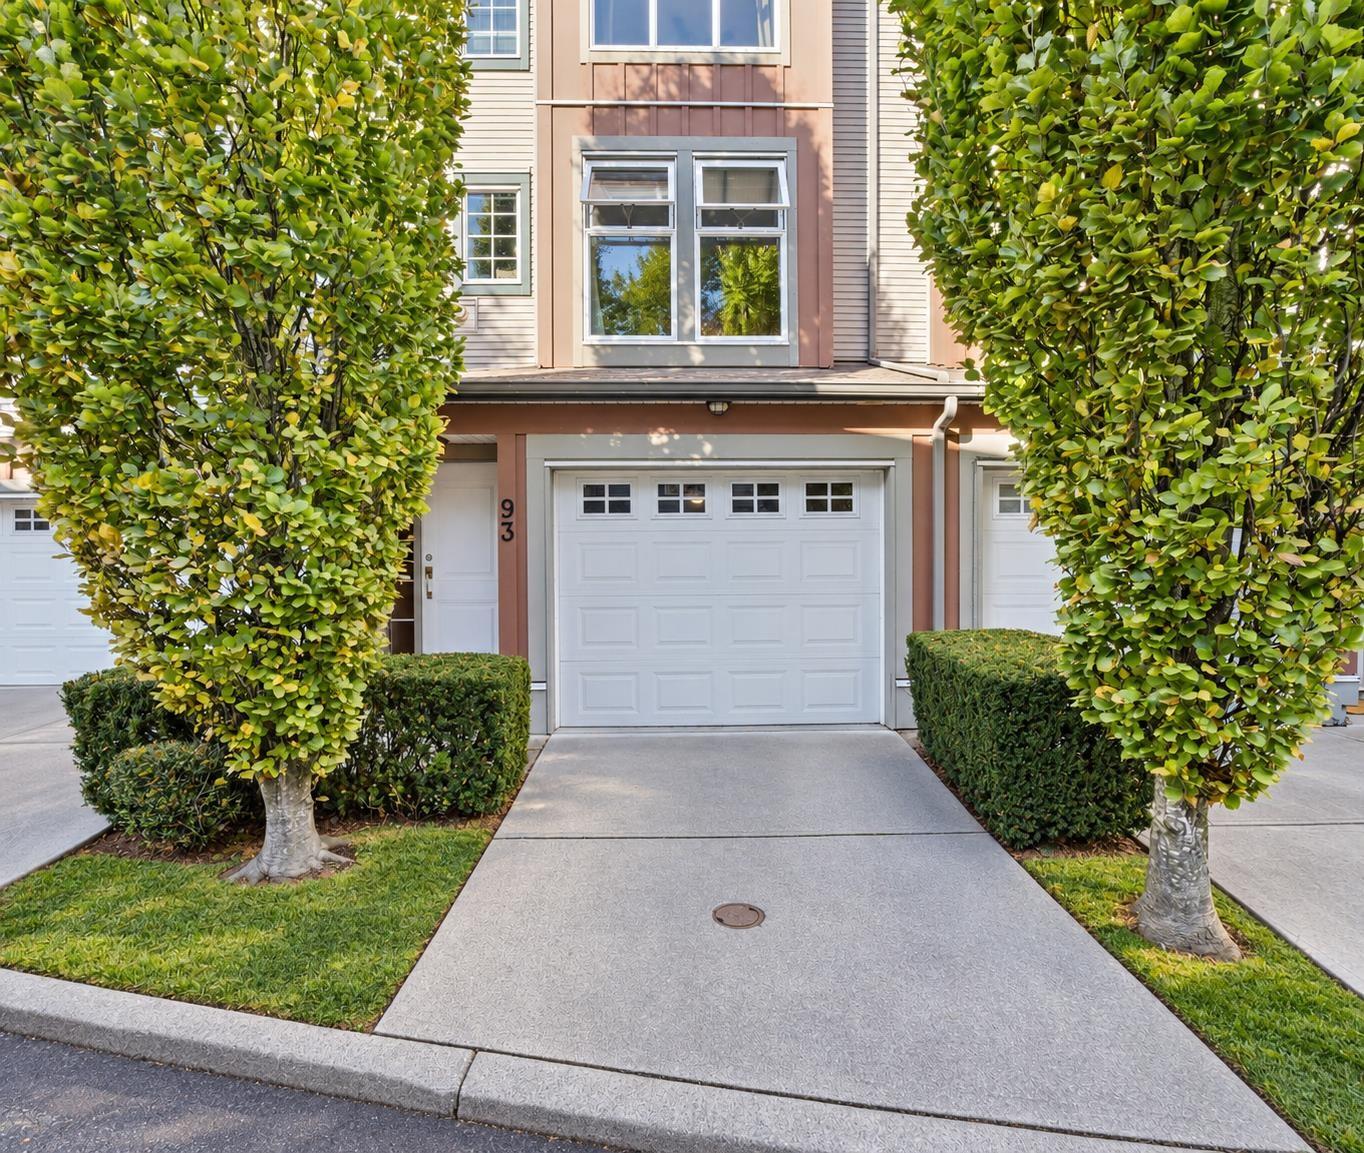 $649,900
93 18777 68a Ave. · 2bd/2ba · 1204sf
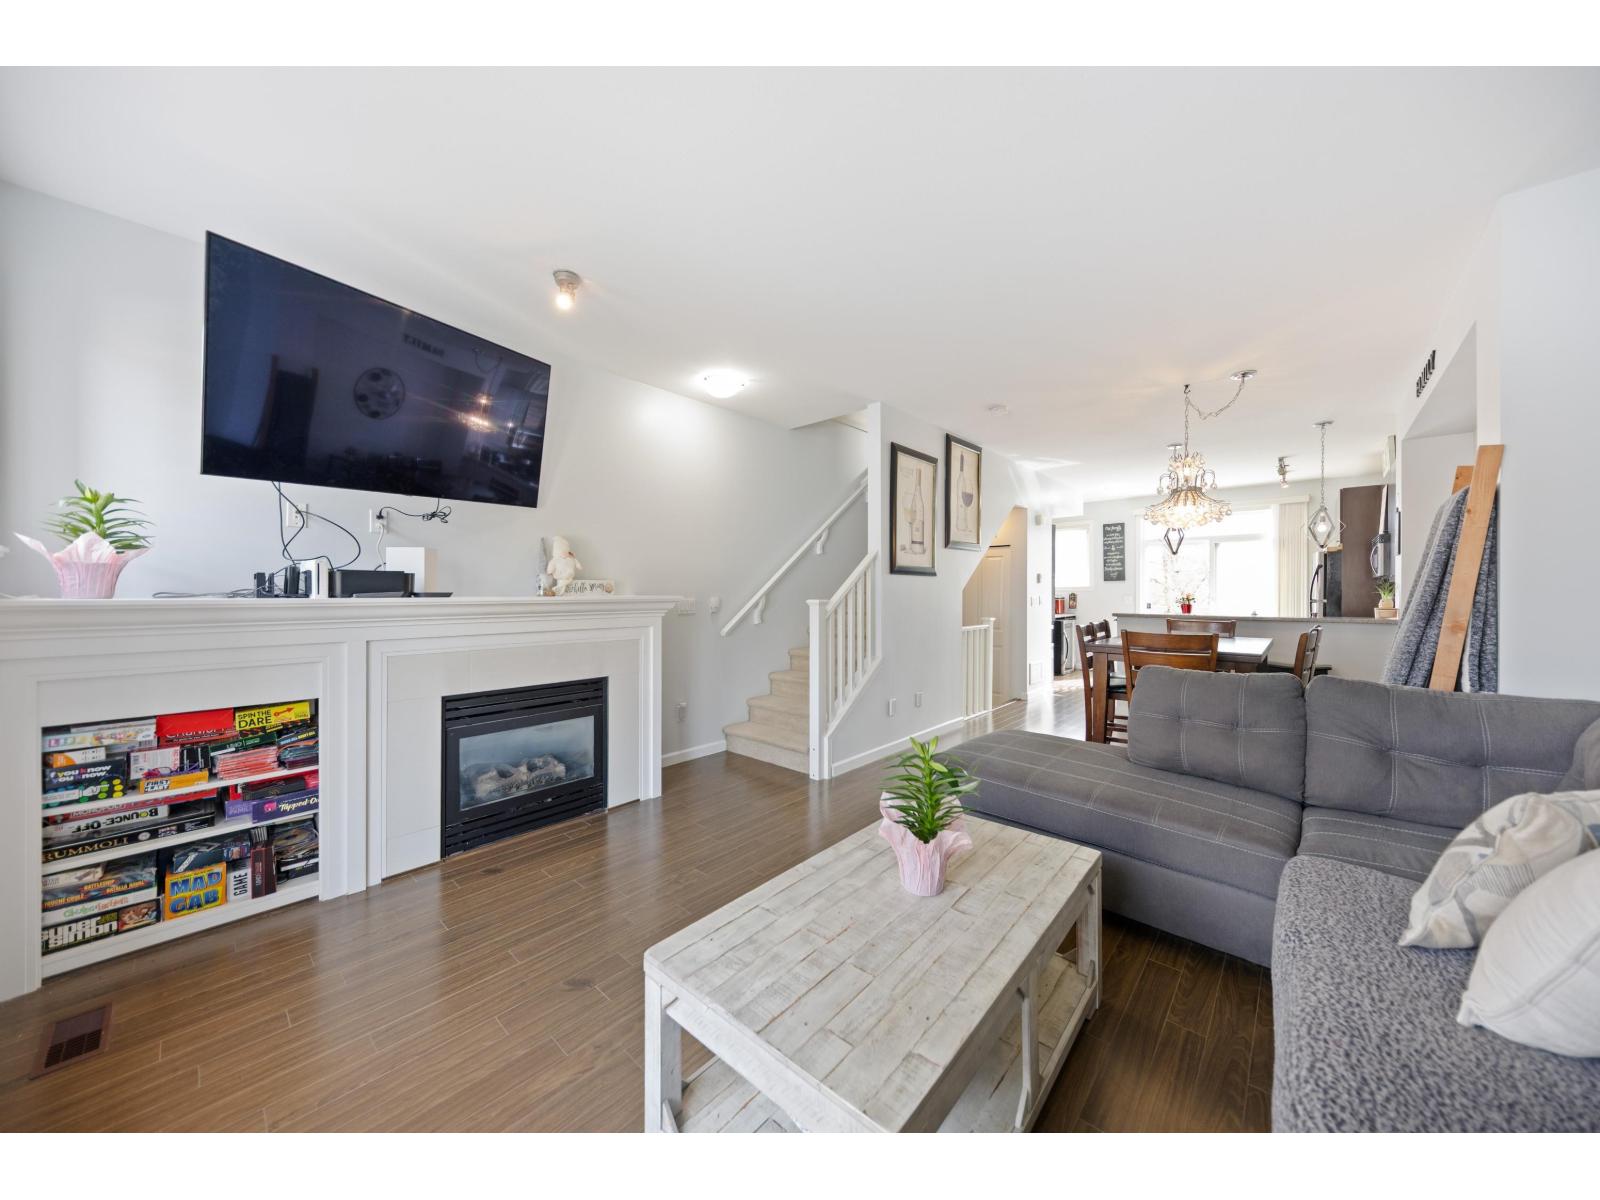 $659,000
96 18777 68a Ave. · 2bd/2ba · 1339sf
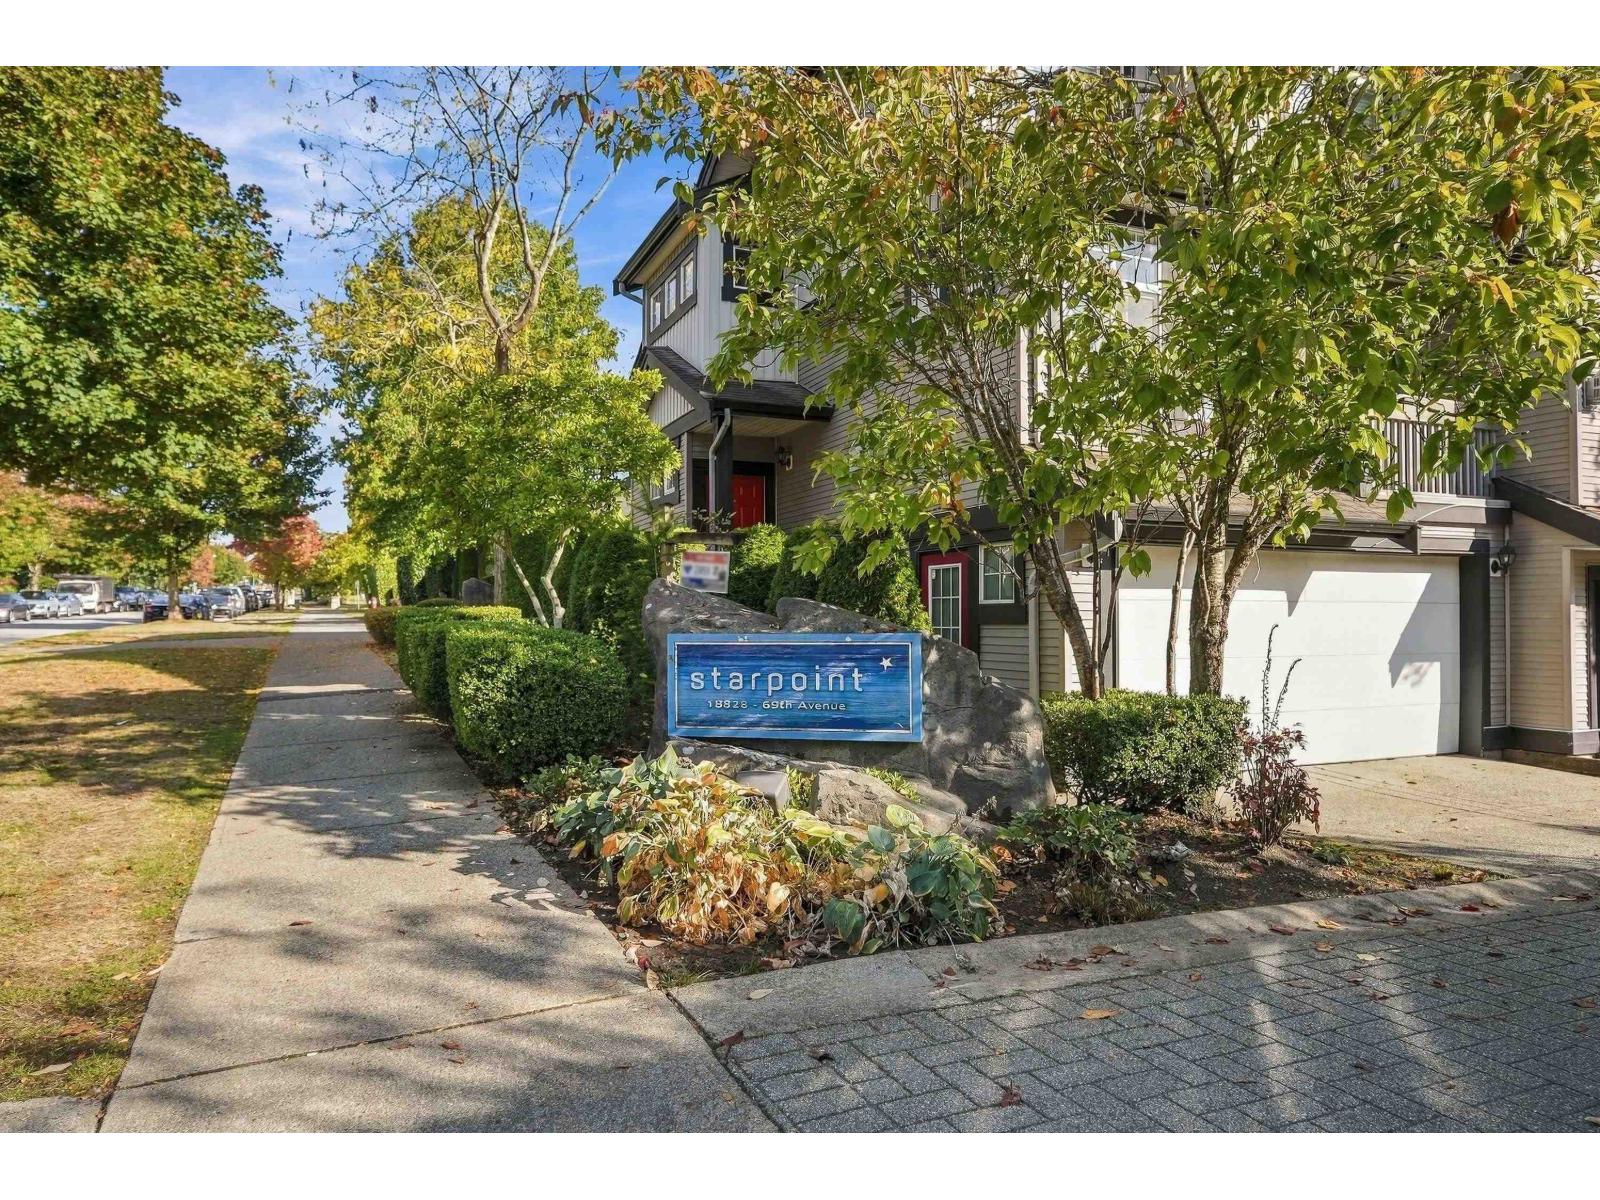 $699,000
49 18828 69 Ave. · 3bd/2ba · 1463sf
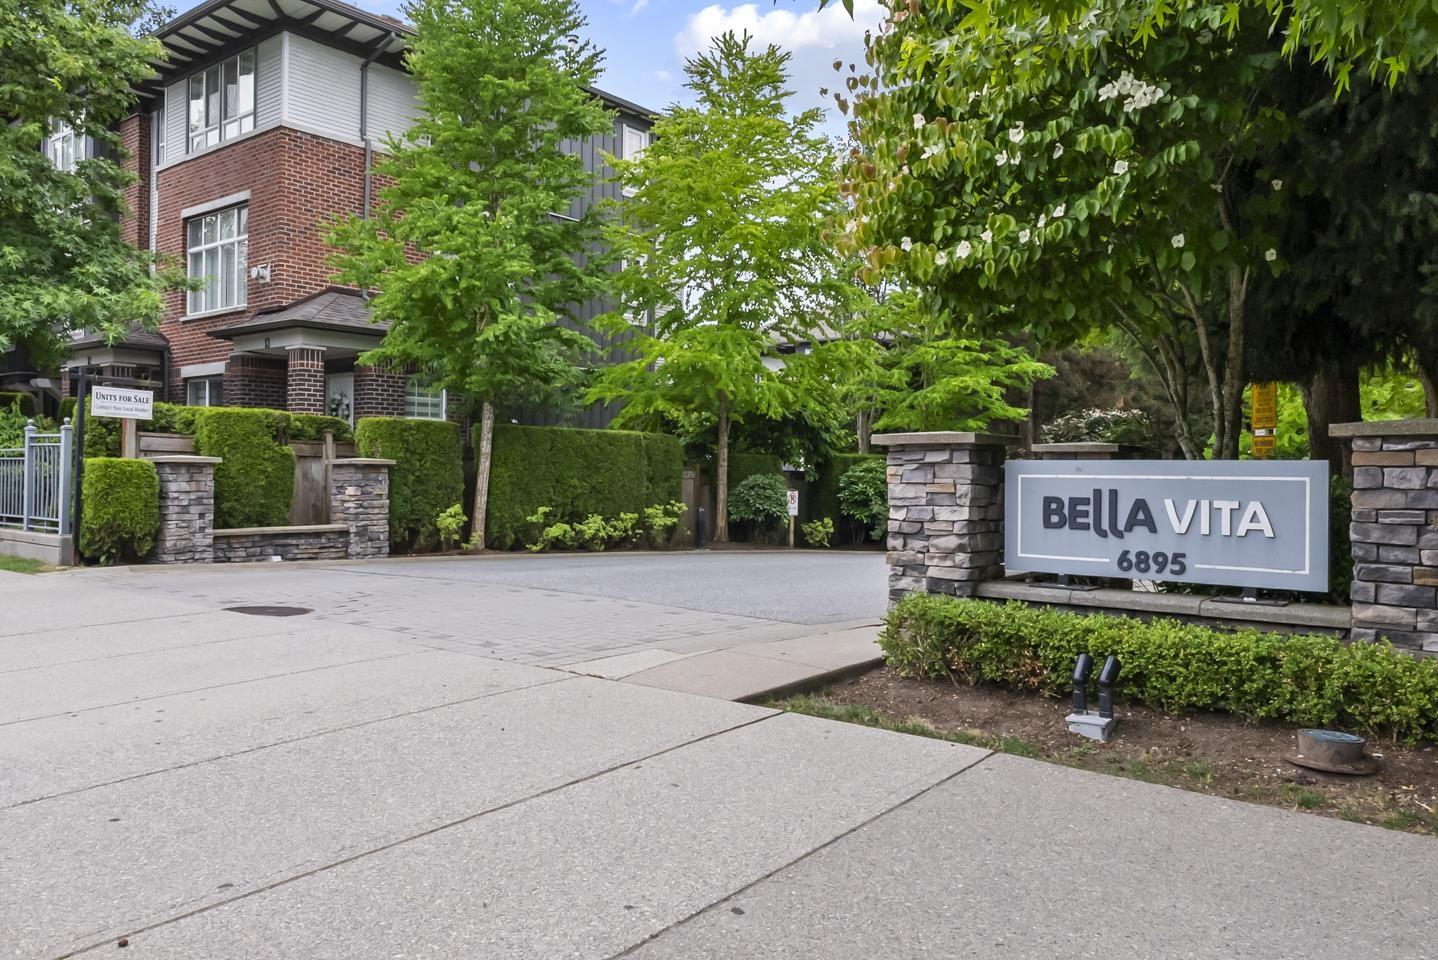 $633,000
40 6895 188 St. · 2bd/2ba · 1239sf
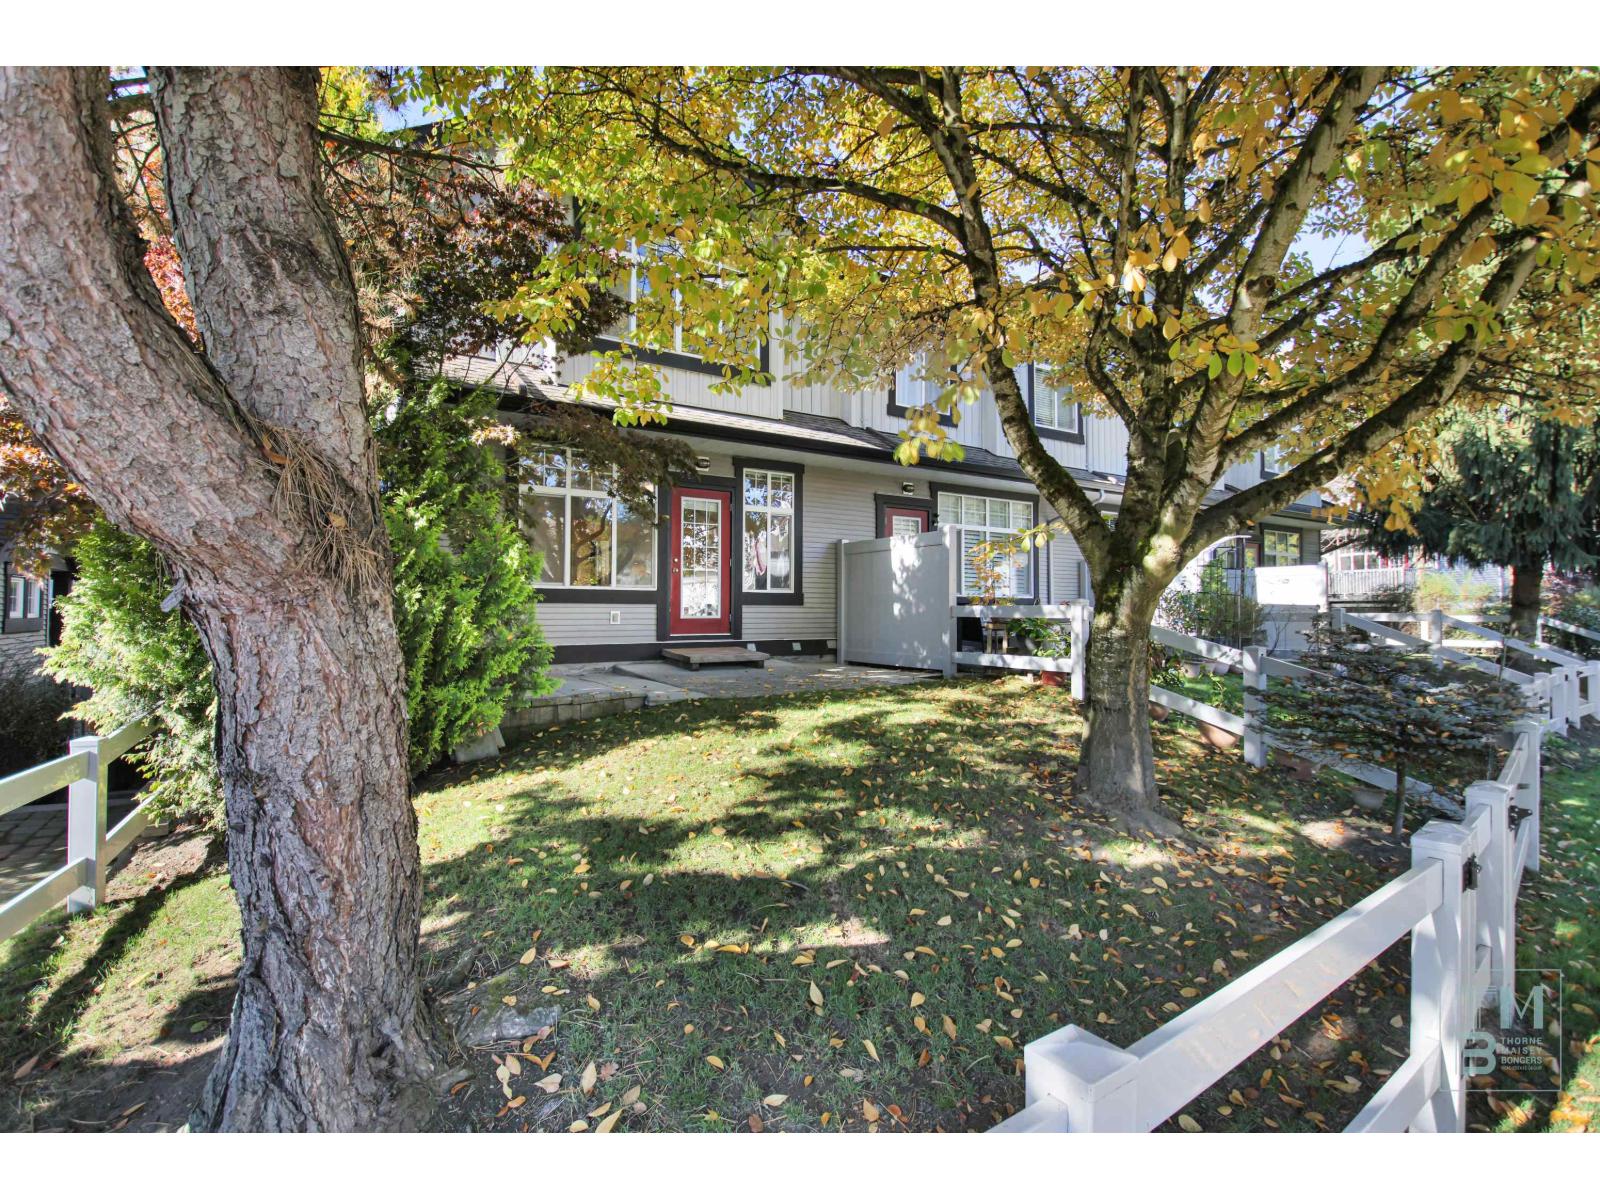 $845,000
29 18839 69 Ave. · 3bd/3ba · 1882sf
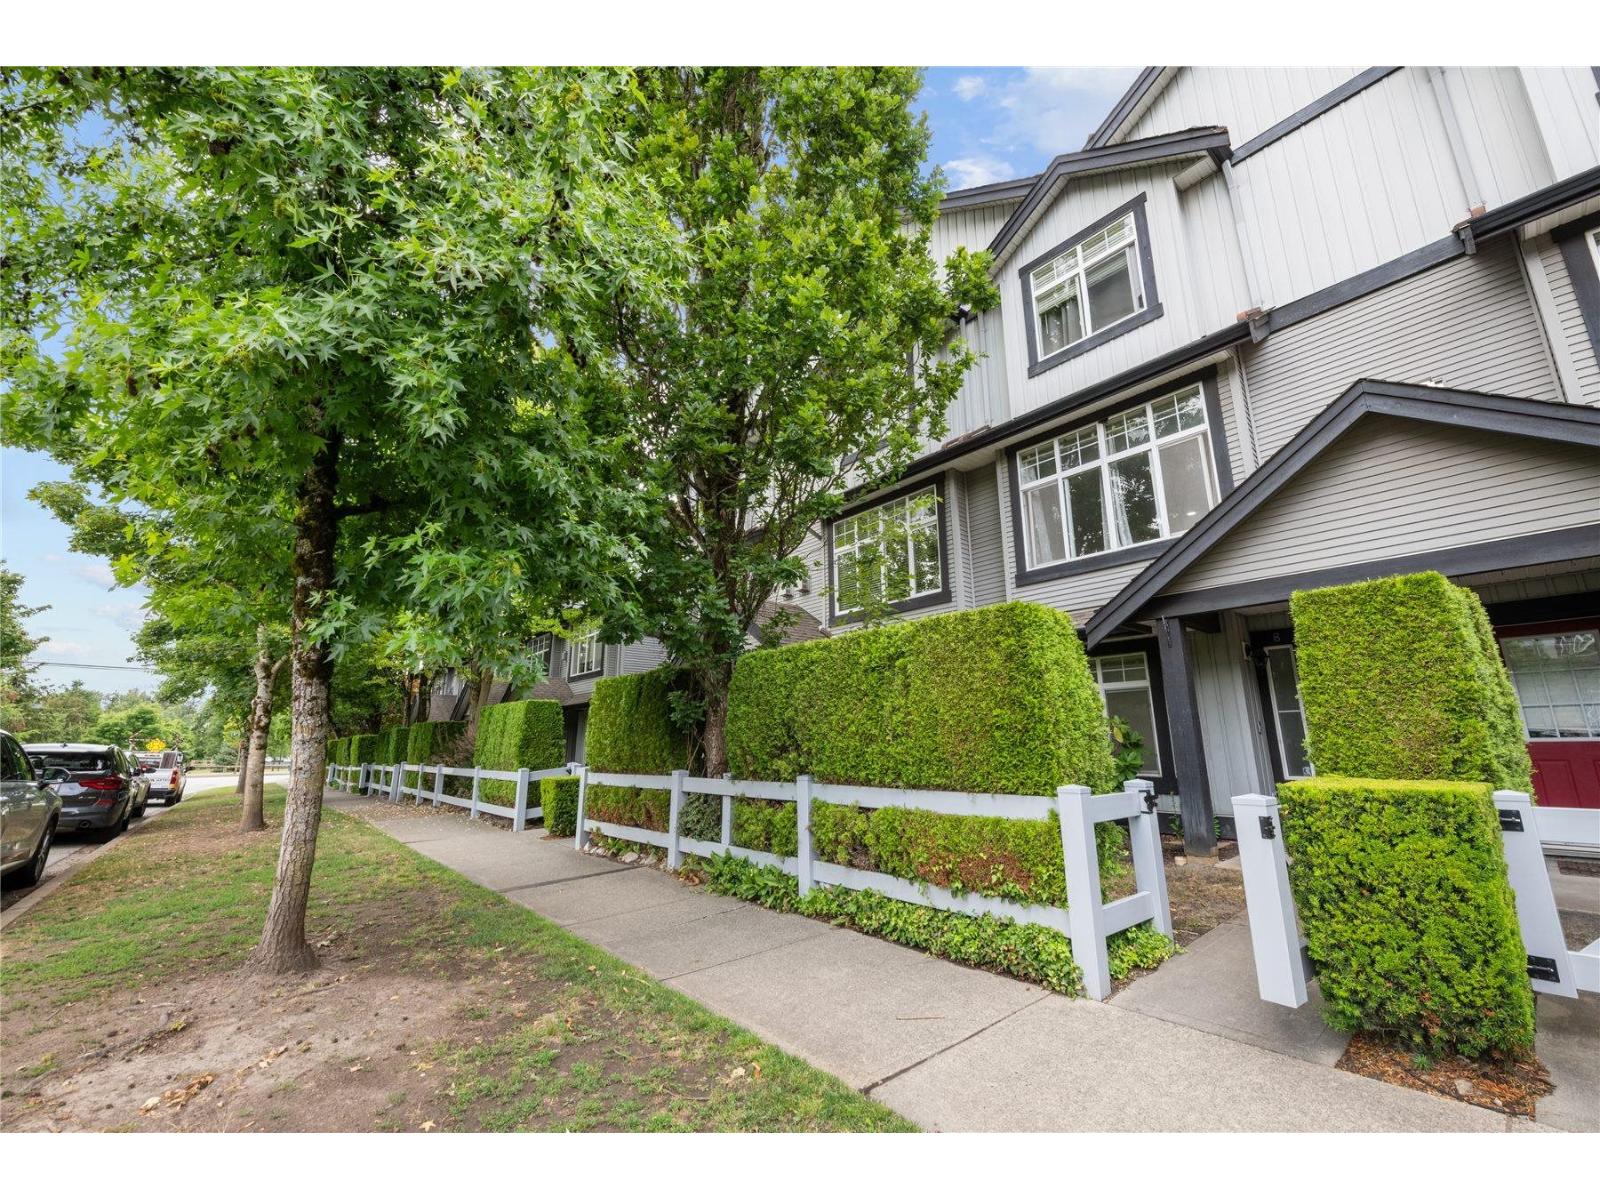 $730,000
8 18839 69 Ave. · 3bd/2ba · 1541sf
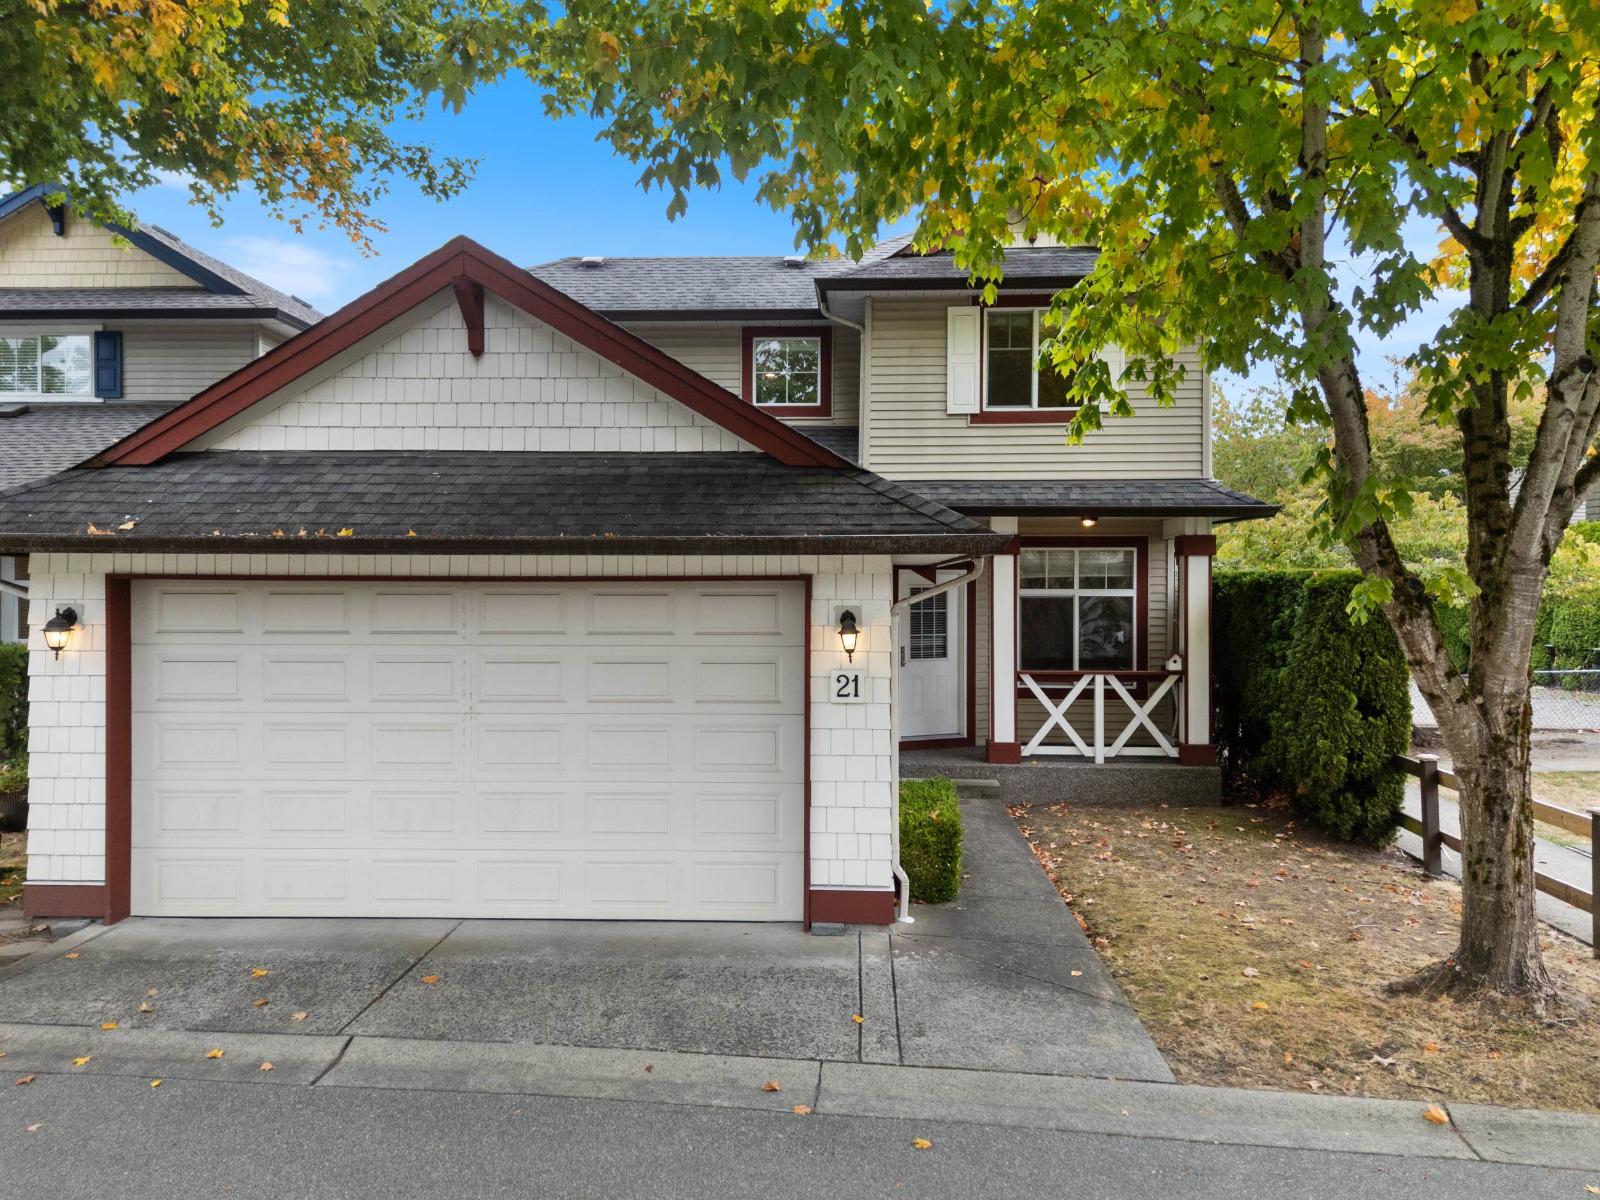 $999,000
21 18868 69 Ave. · 4bd/4ba · 2621sf
 $225,000
302 18690 Fraser Highway · 0bd/0ba
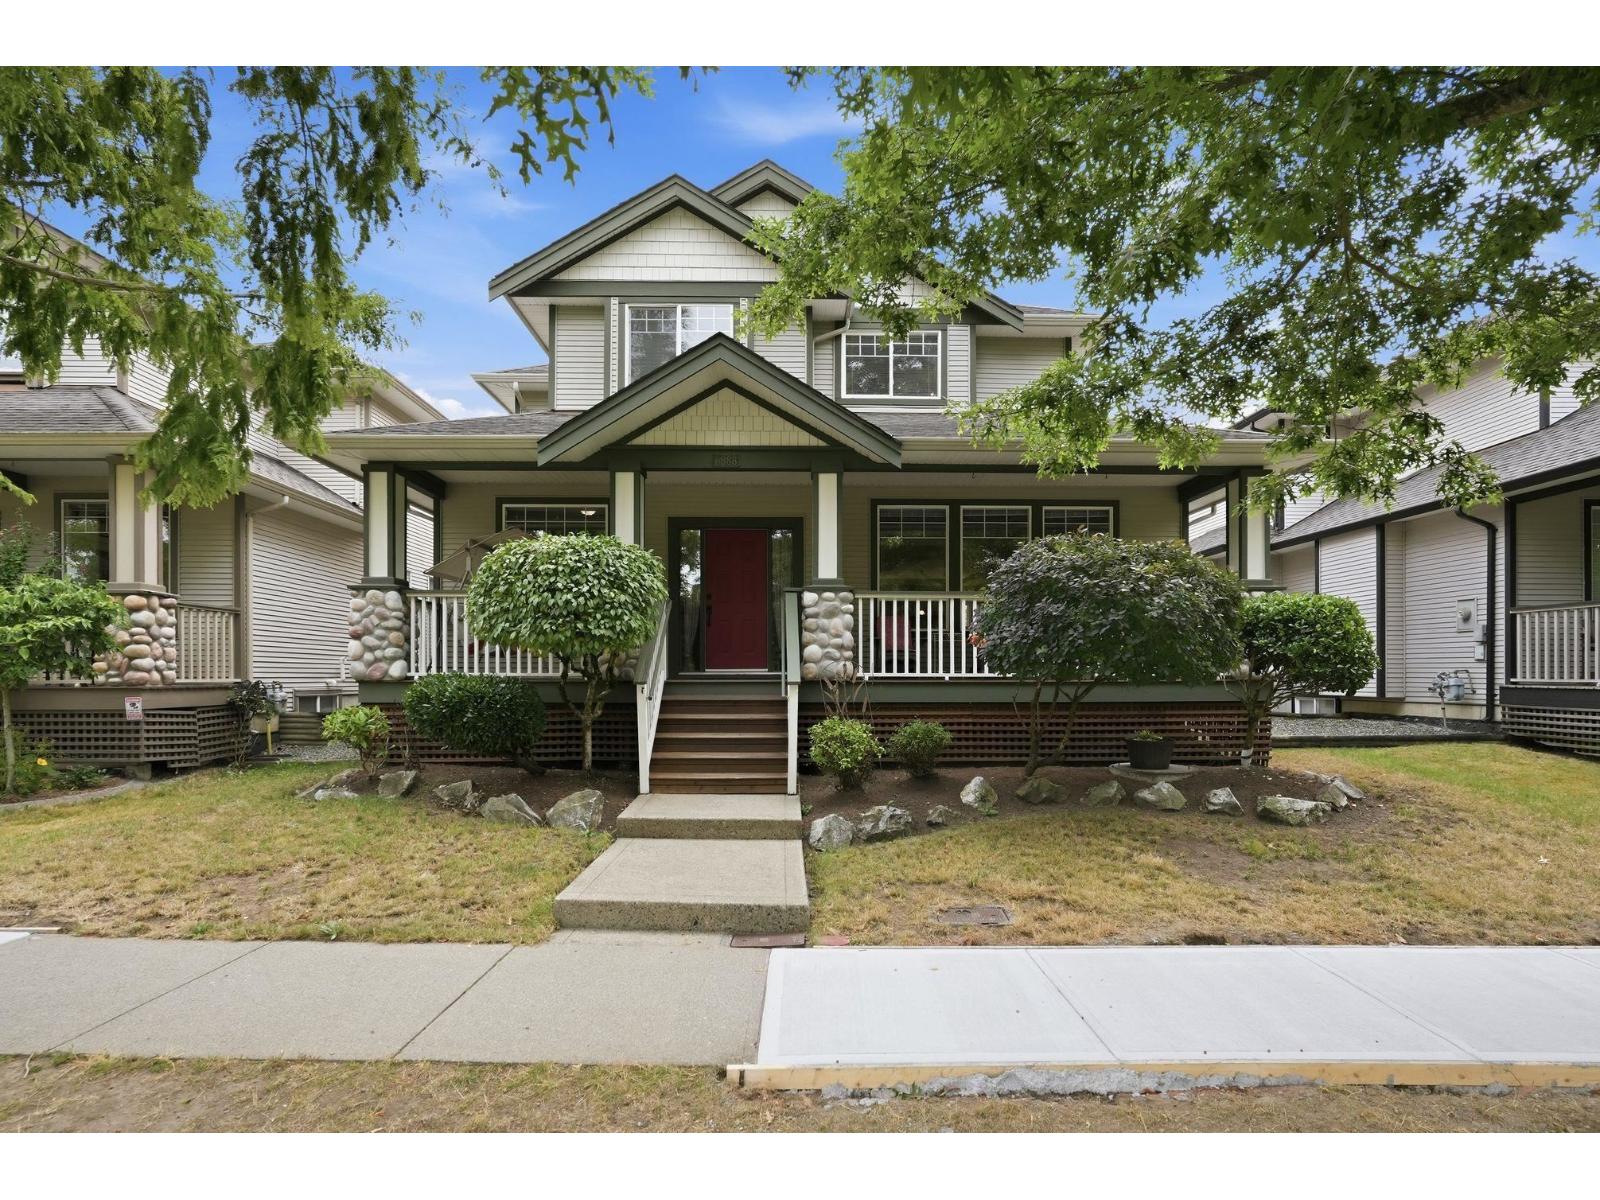 $1,450,000
6888 189th St. · 6bd/4ba · 3523sf
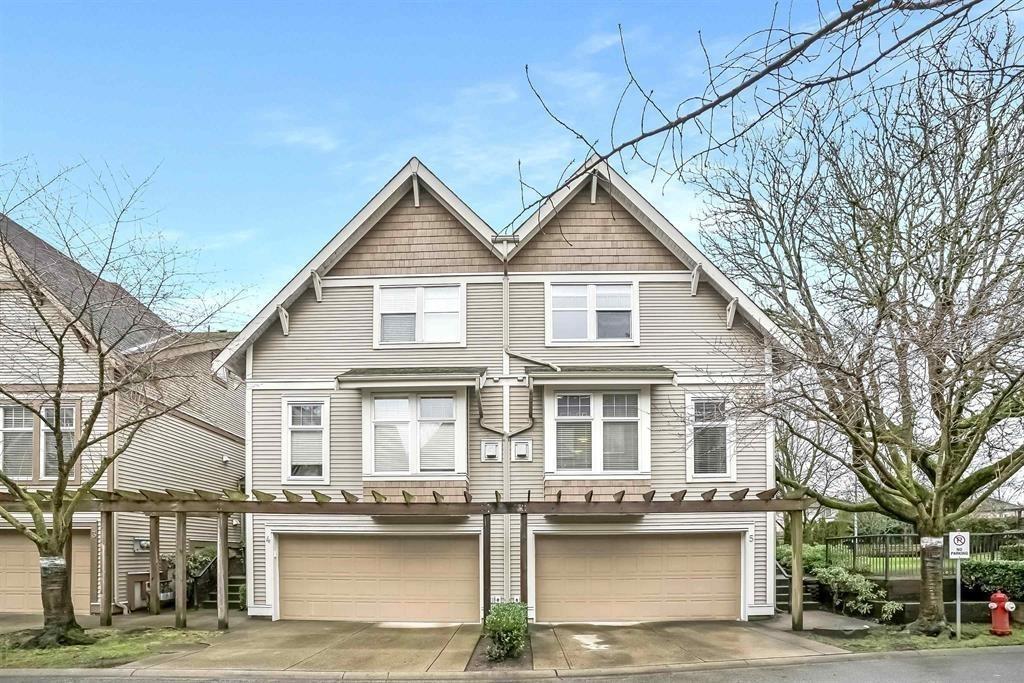 $774,900
5 6588 188 St. · 4bd/3ba · 1973sf
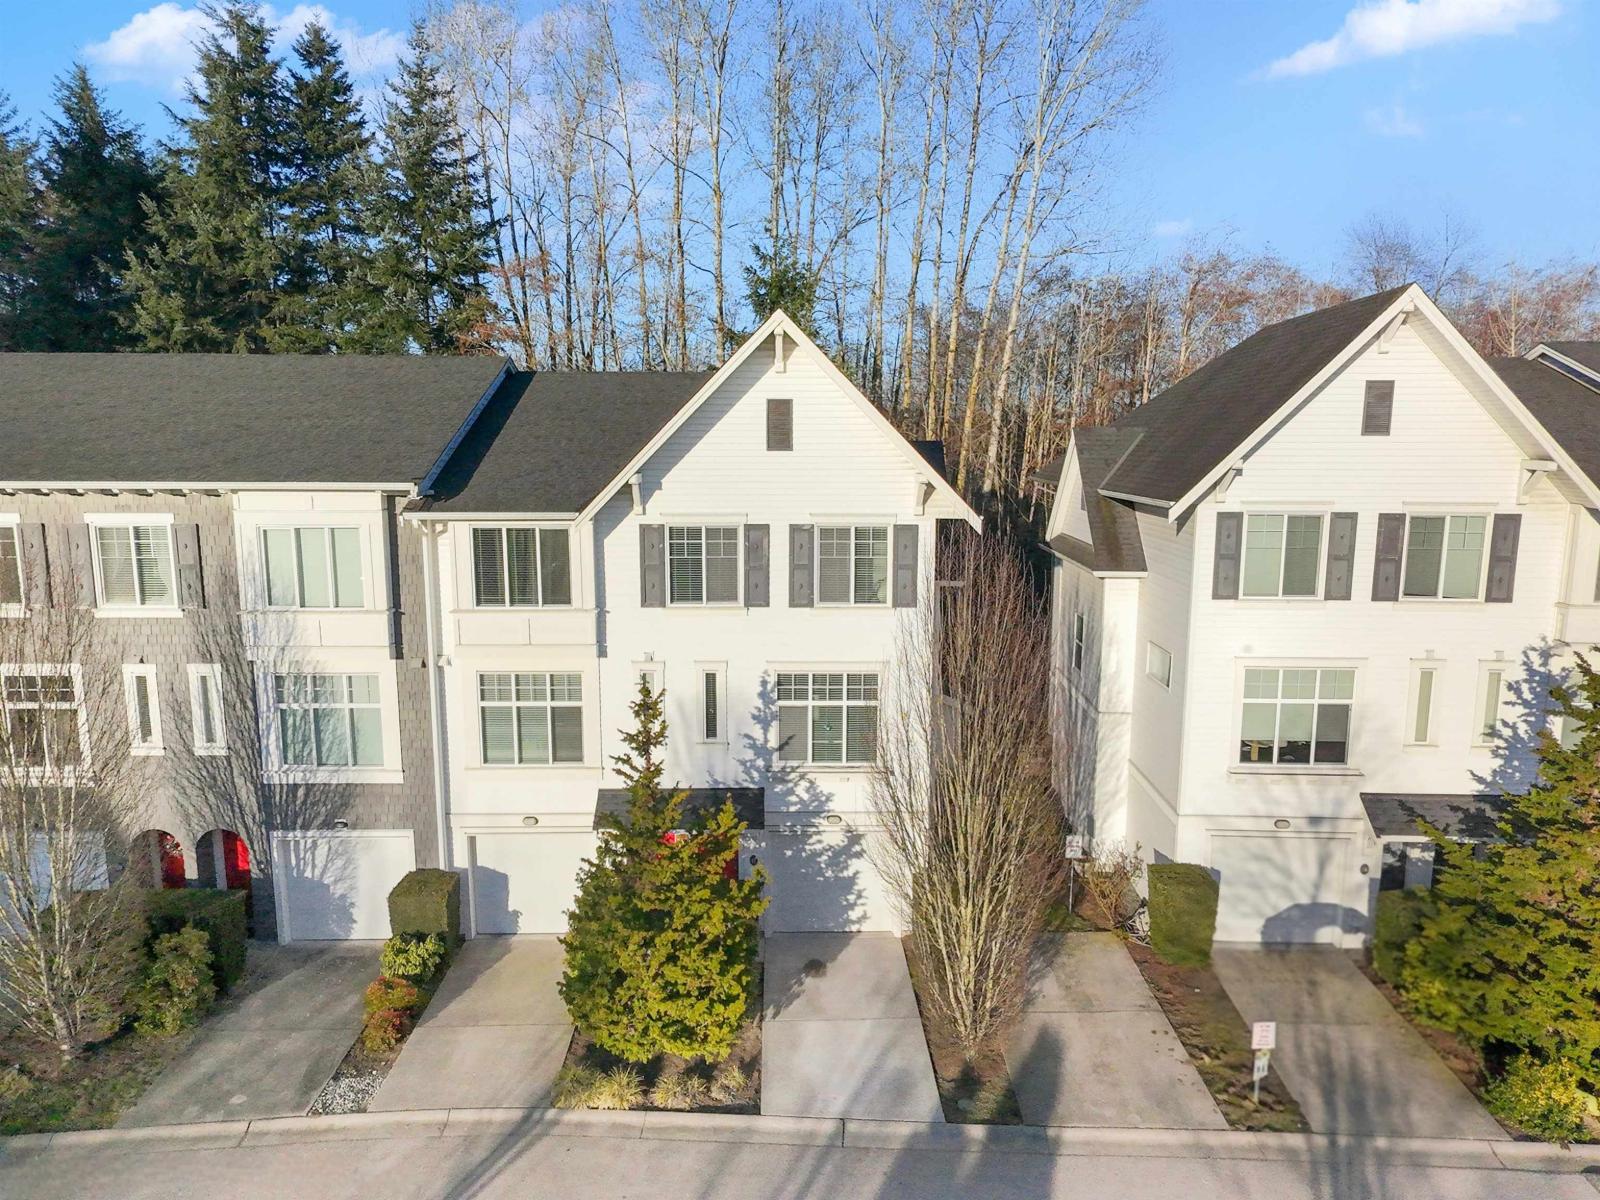 $749,800
17 18681 68 Ave. · 3bd/2ba · 1624sf
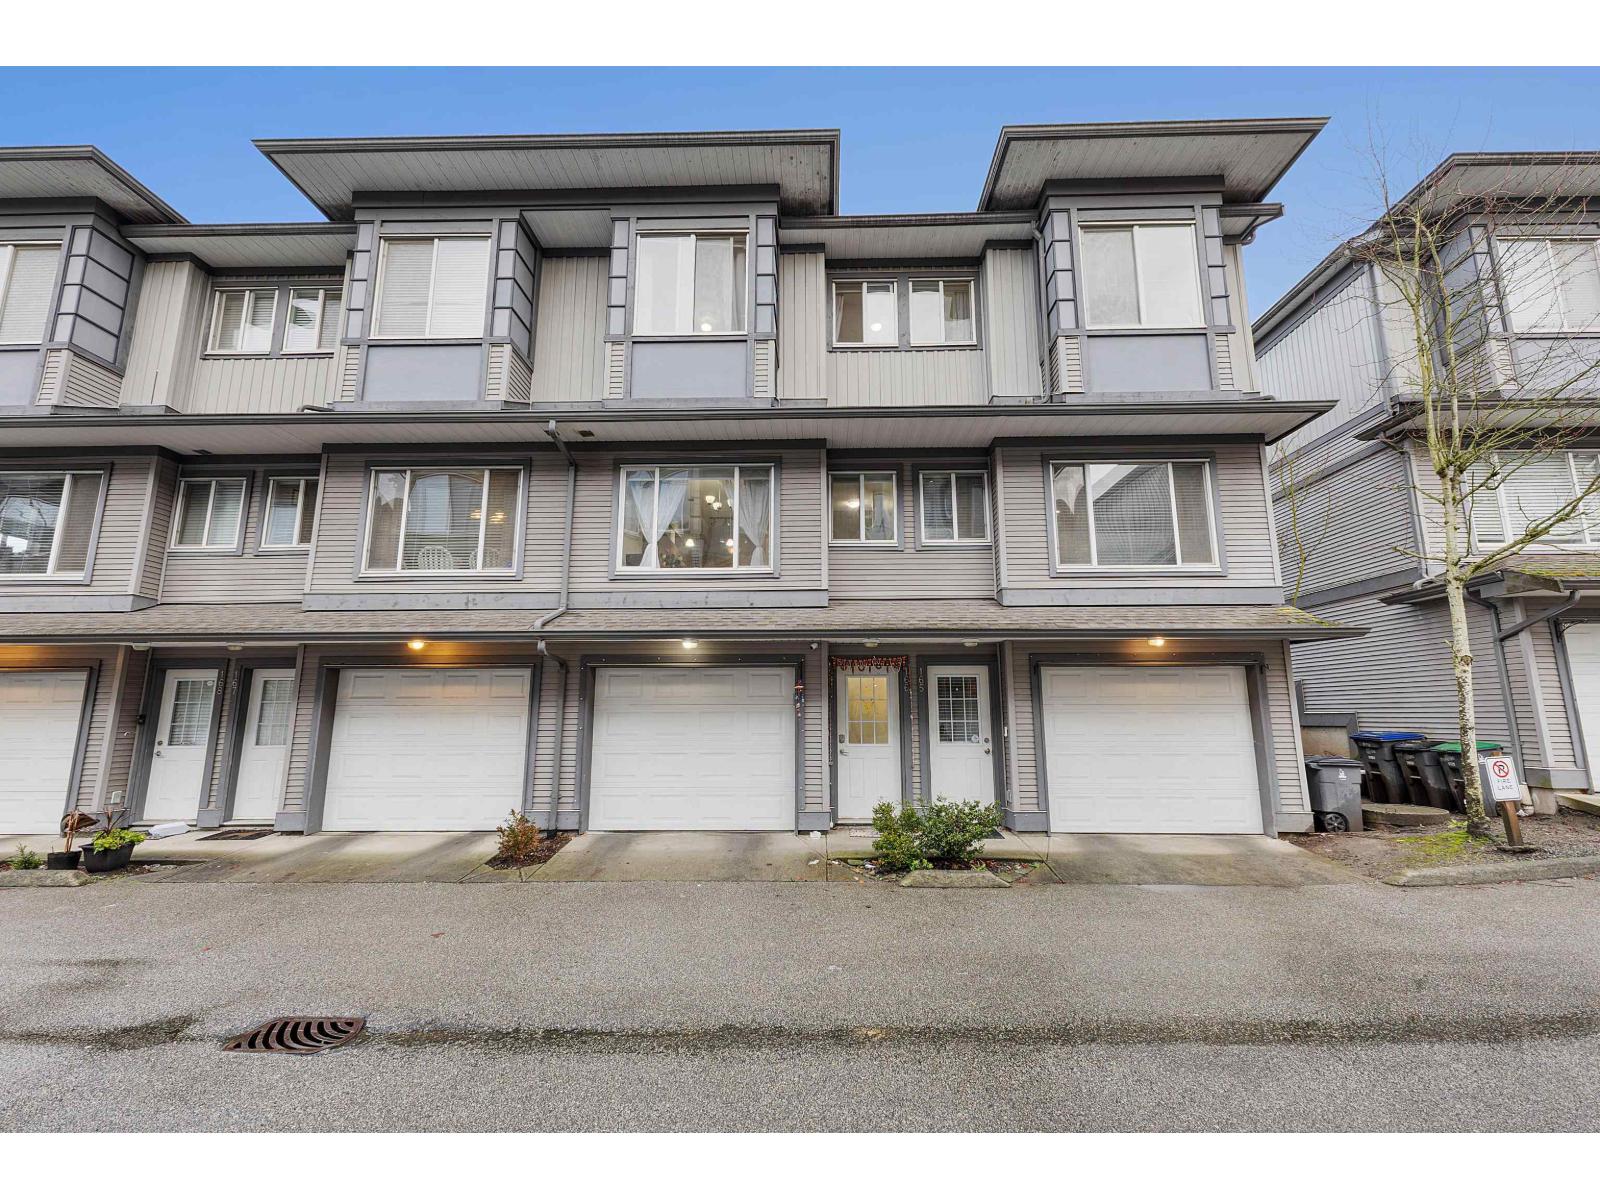 $779,000
166 18701 66 Ave. · 3bd/2ba · 1434sf
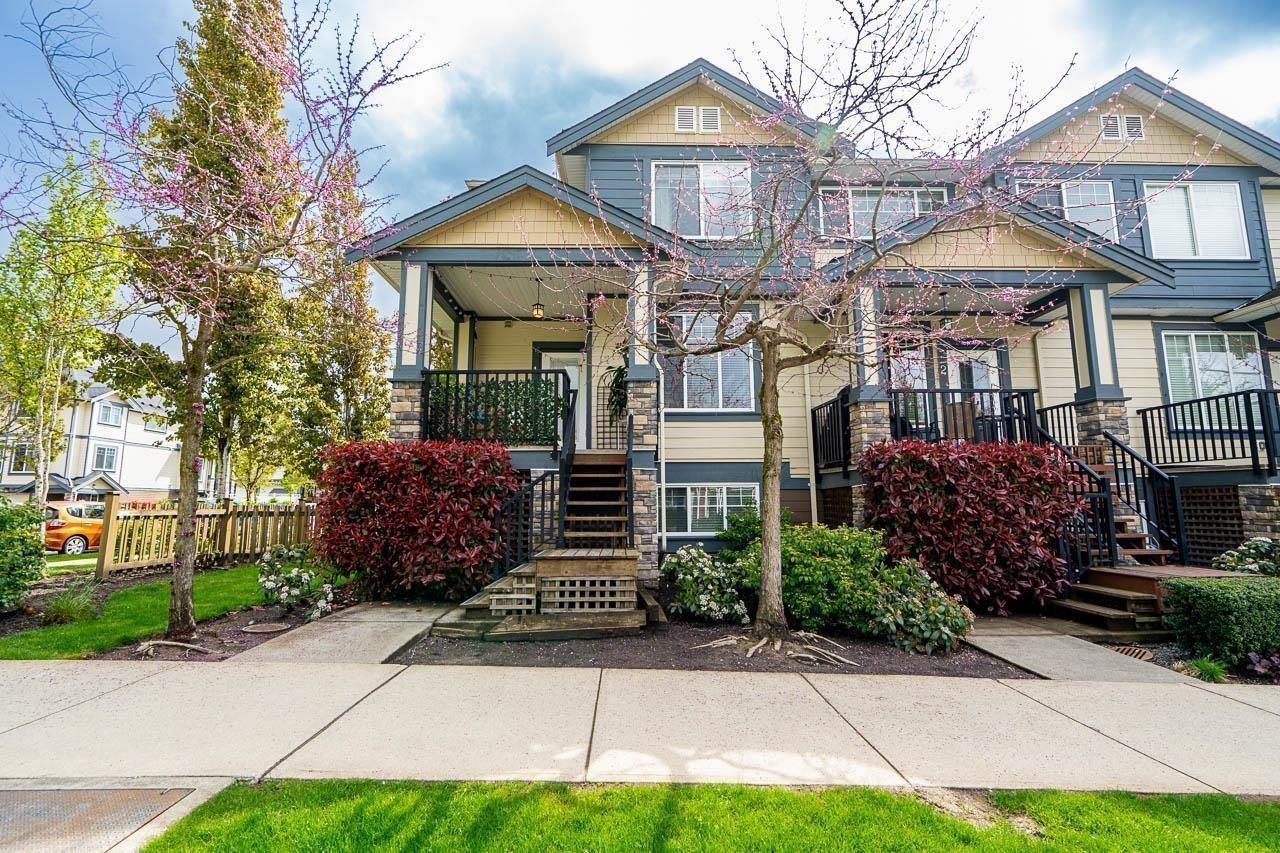 $799,999
1 18818 71 Ave. · 4bd/4ba · 2139sf
 $939,000
49 7288 188 St. · 3bd/3ba · 1415sf
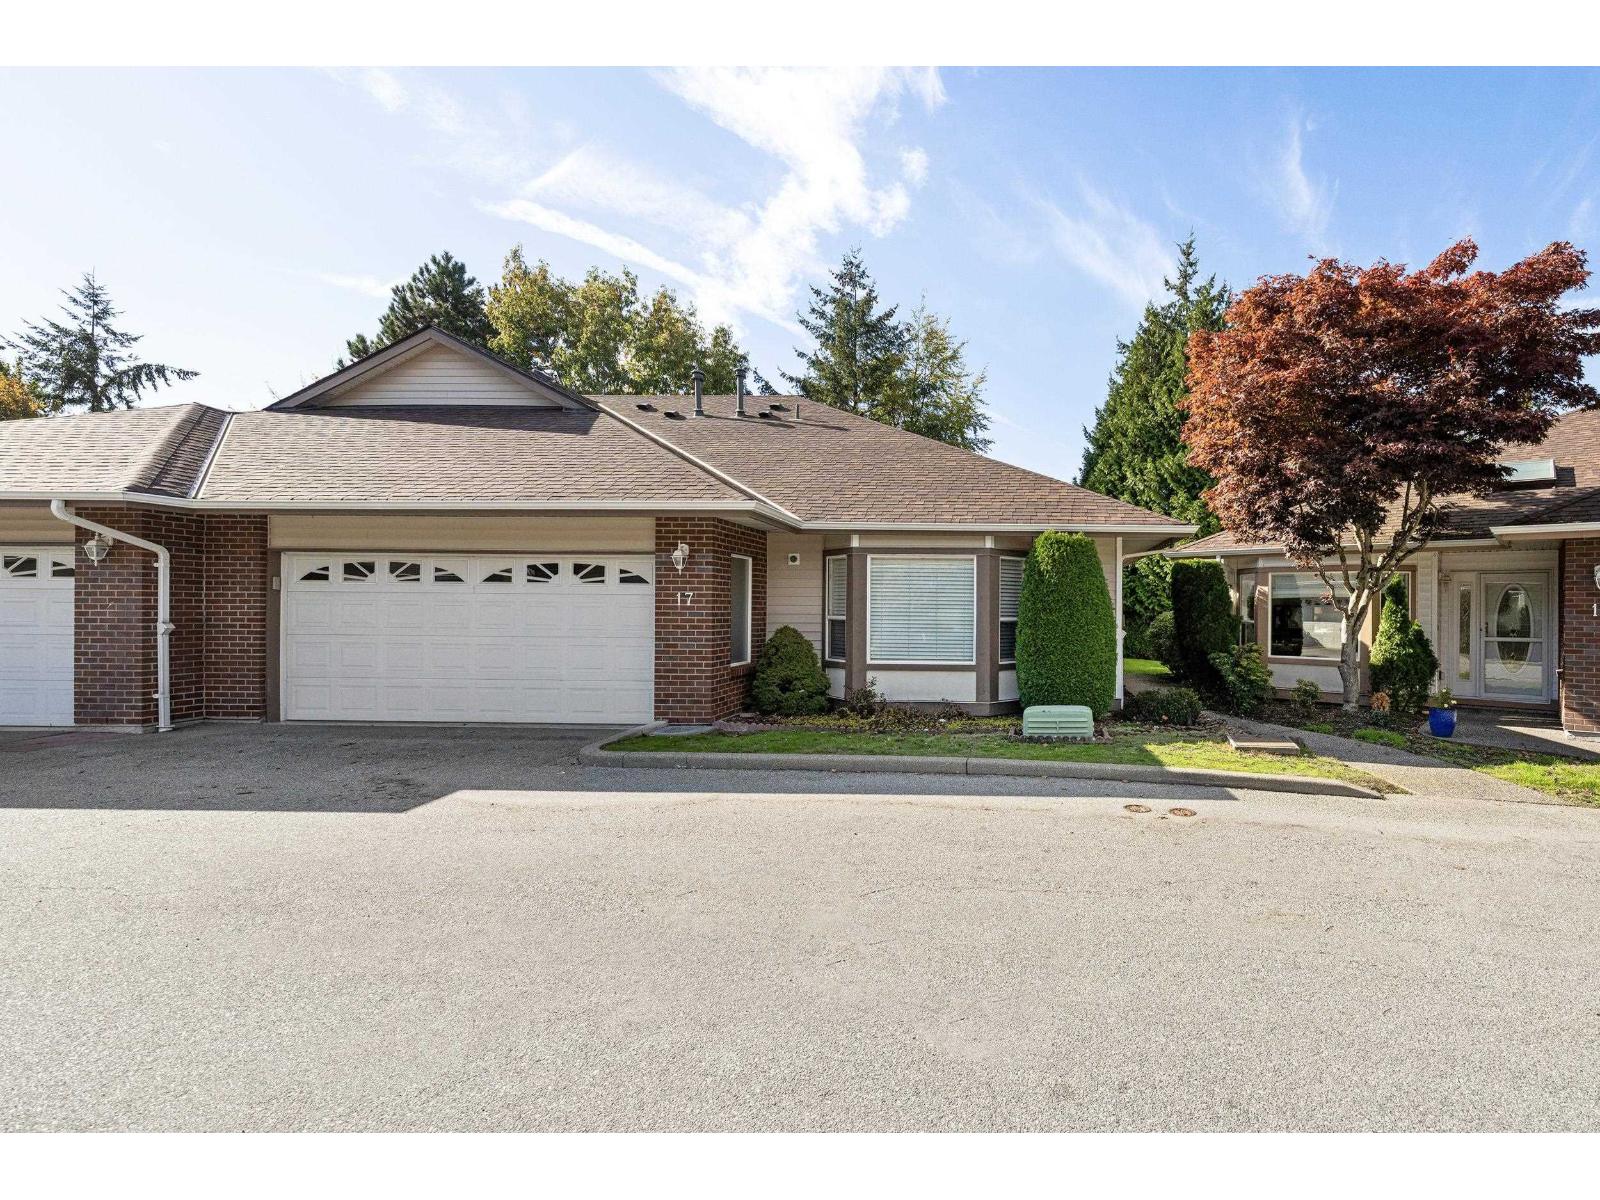 $999,000
17 18939 65 Ave. · 2bd/2ba · 1480sf
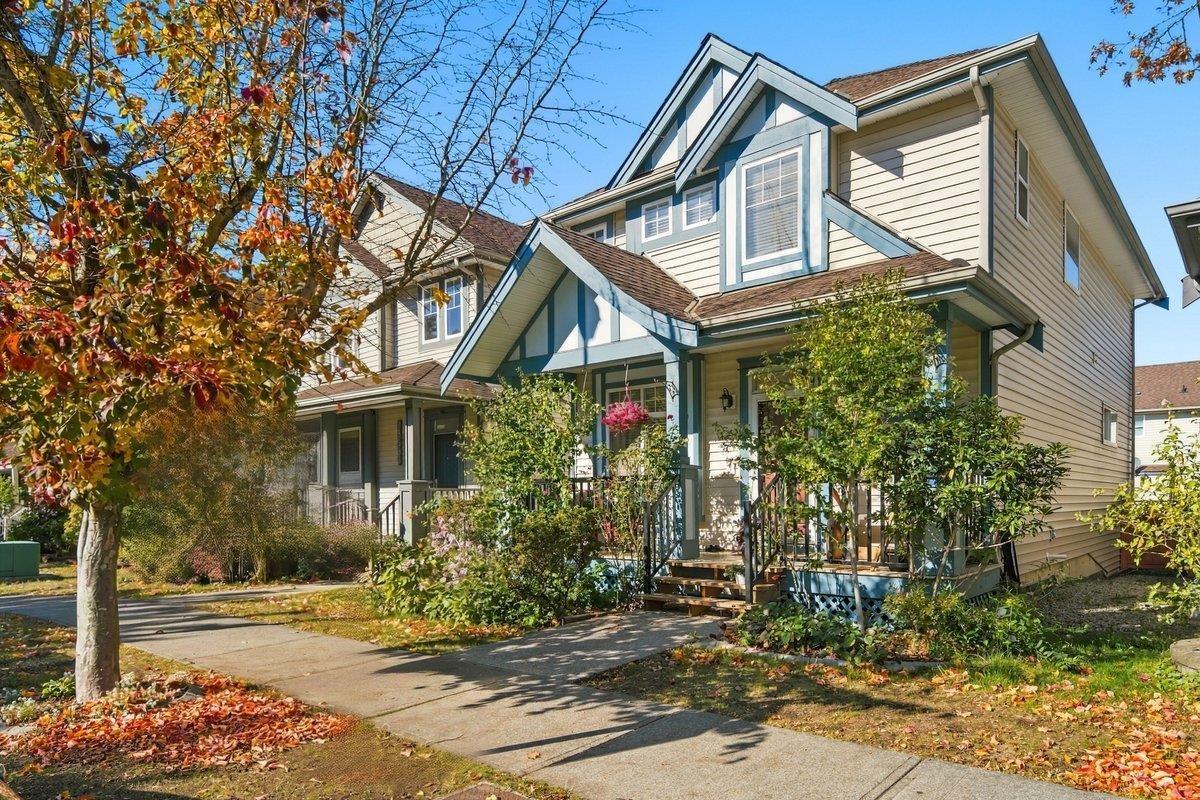 $1,039,000
18589 67 Ave. · 5bd/4ba · 2582sf
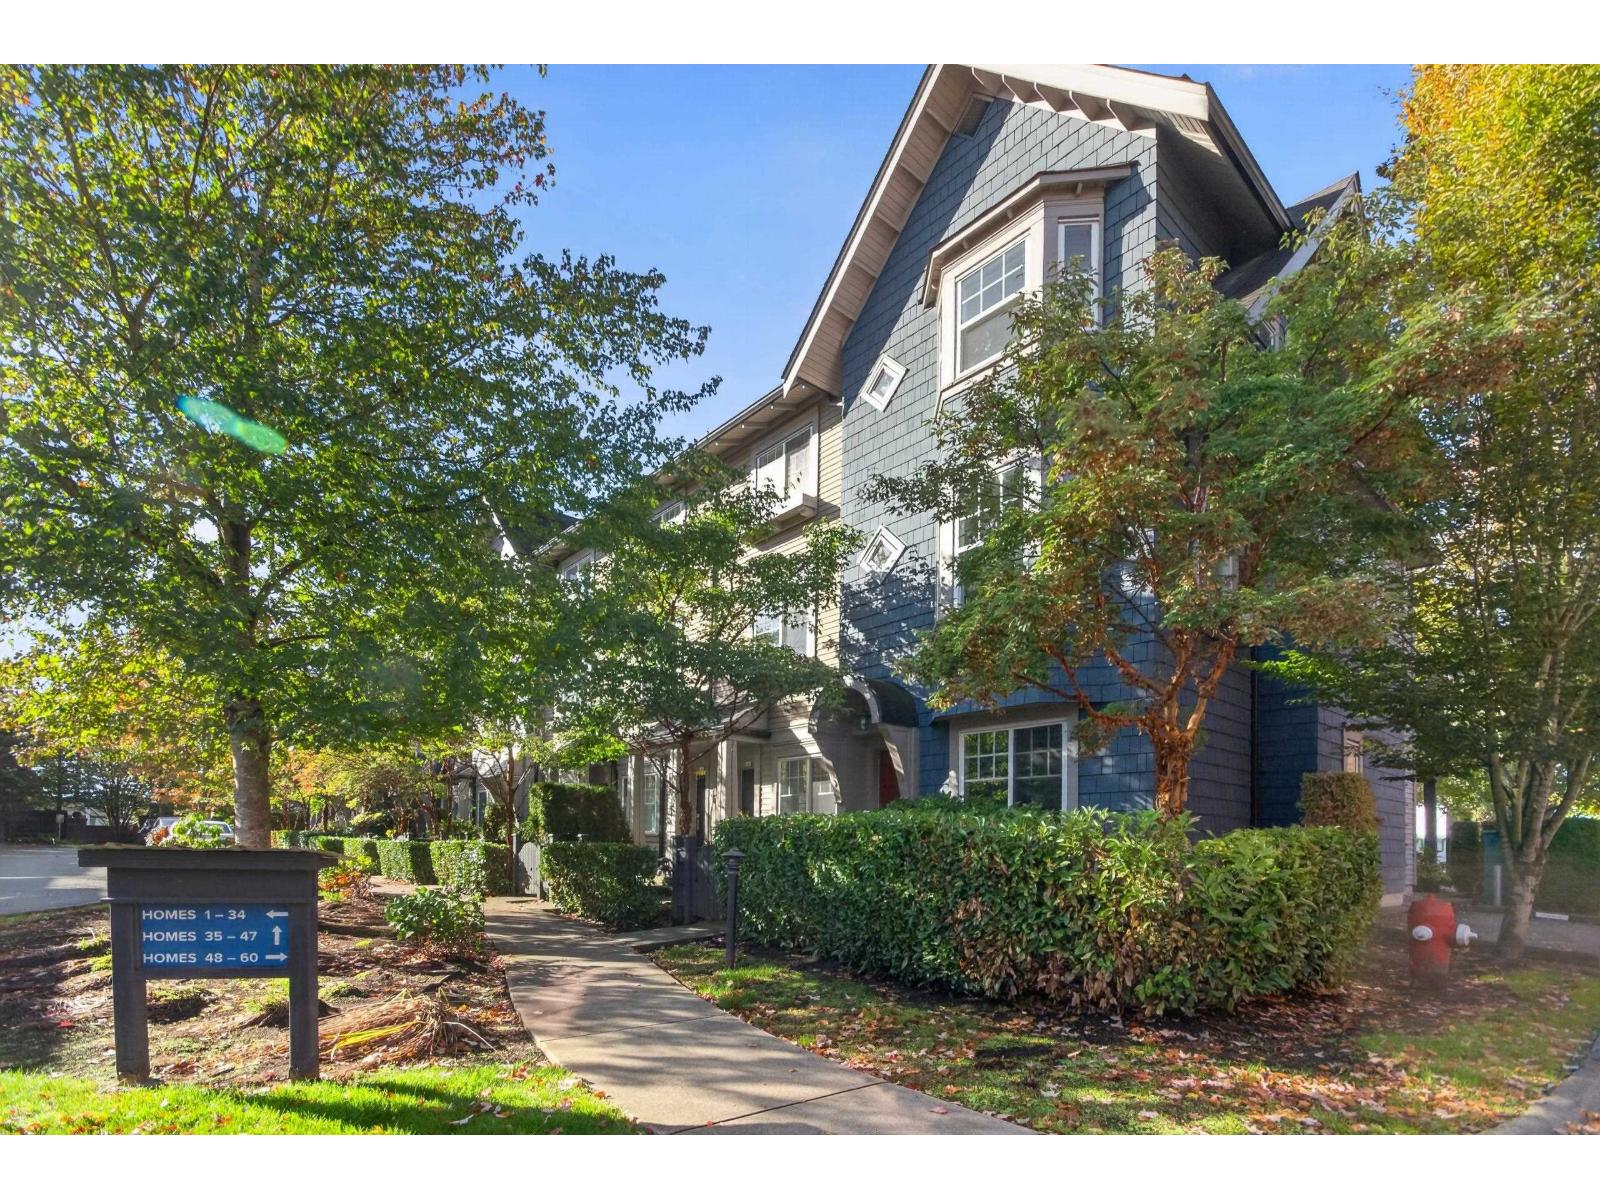 $699,000
43 6450 187 St. · 2bd/3ba · 1189sf
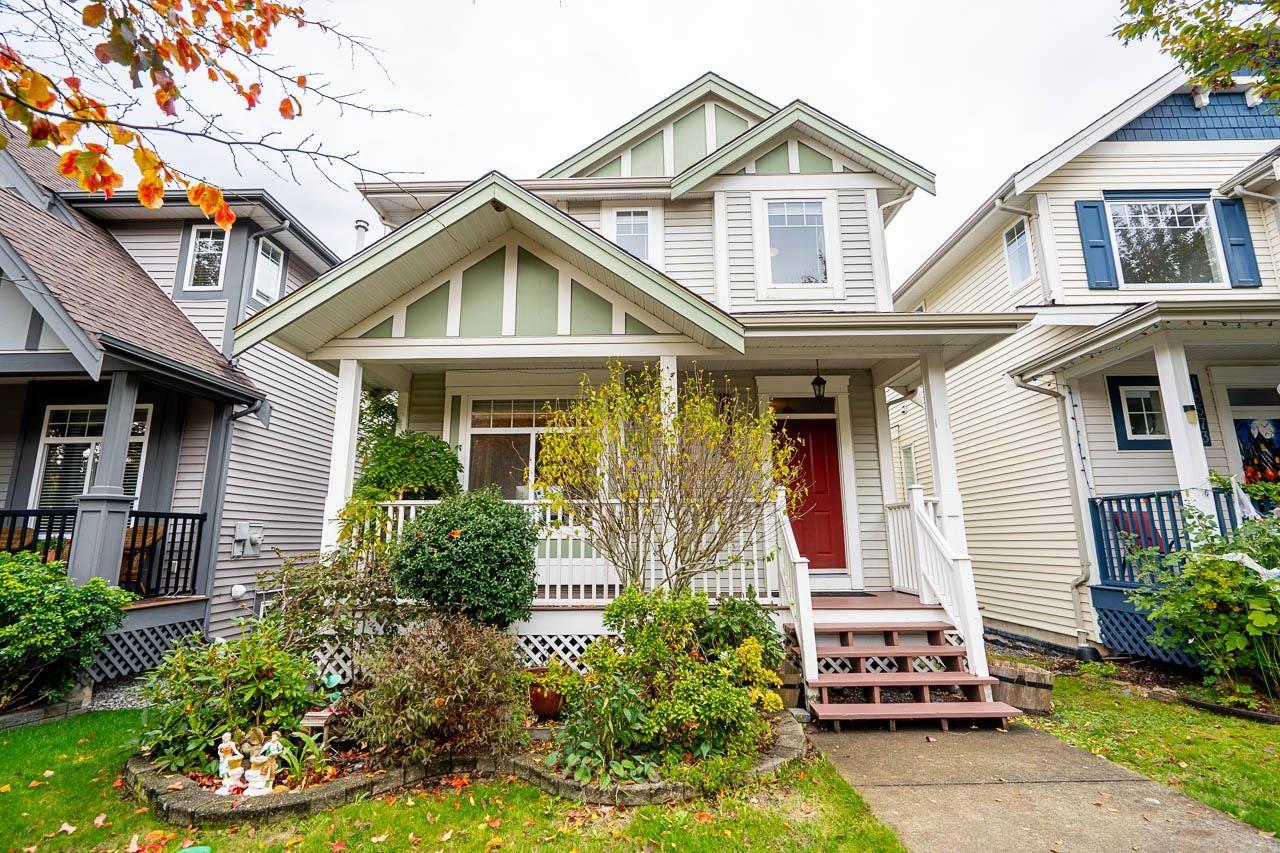 $1,099,900
18569 67th Ave. · 4bd/4ba · 2481sf
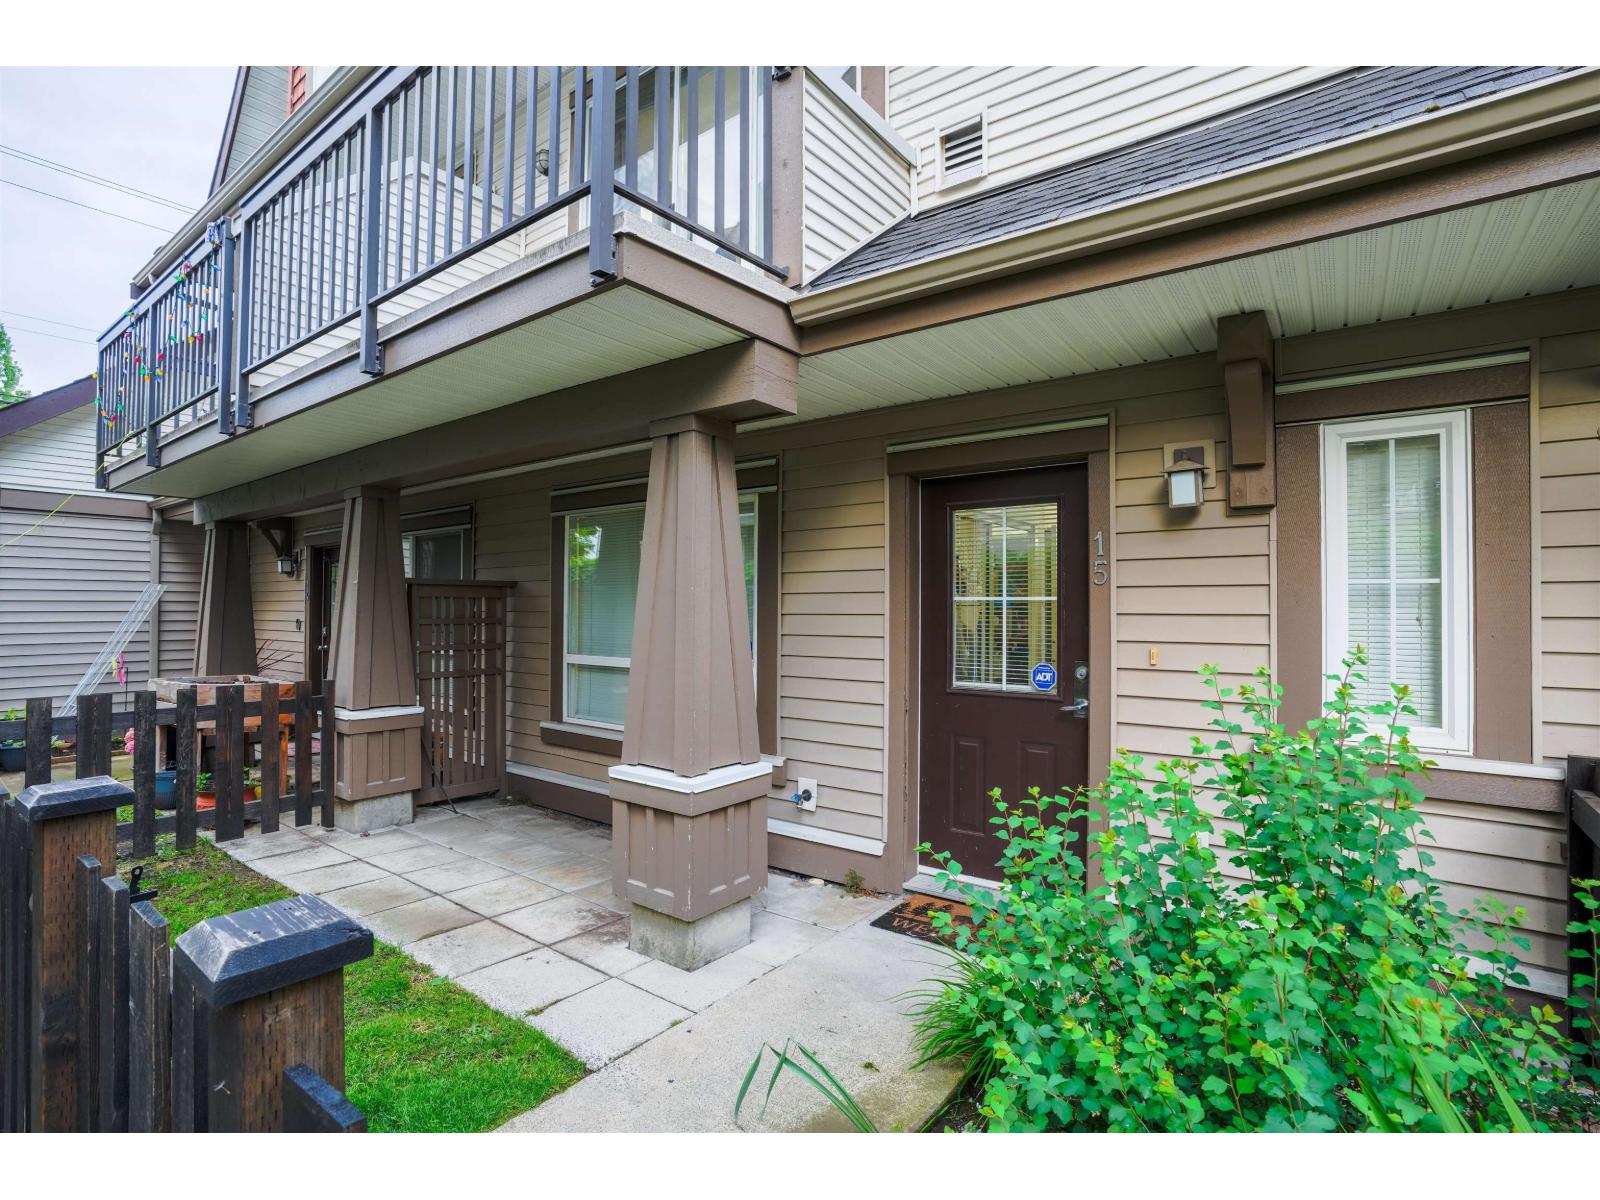 $799,000
15 7155 189 St. · 4bd/2ba · 1638sf
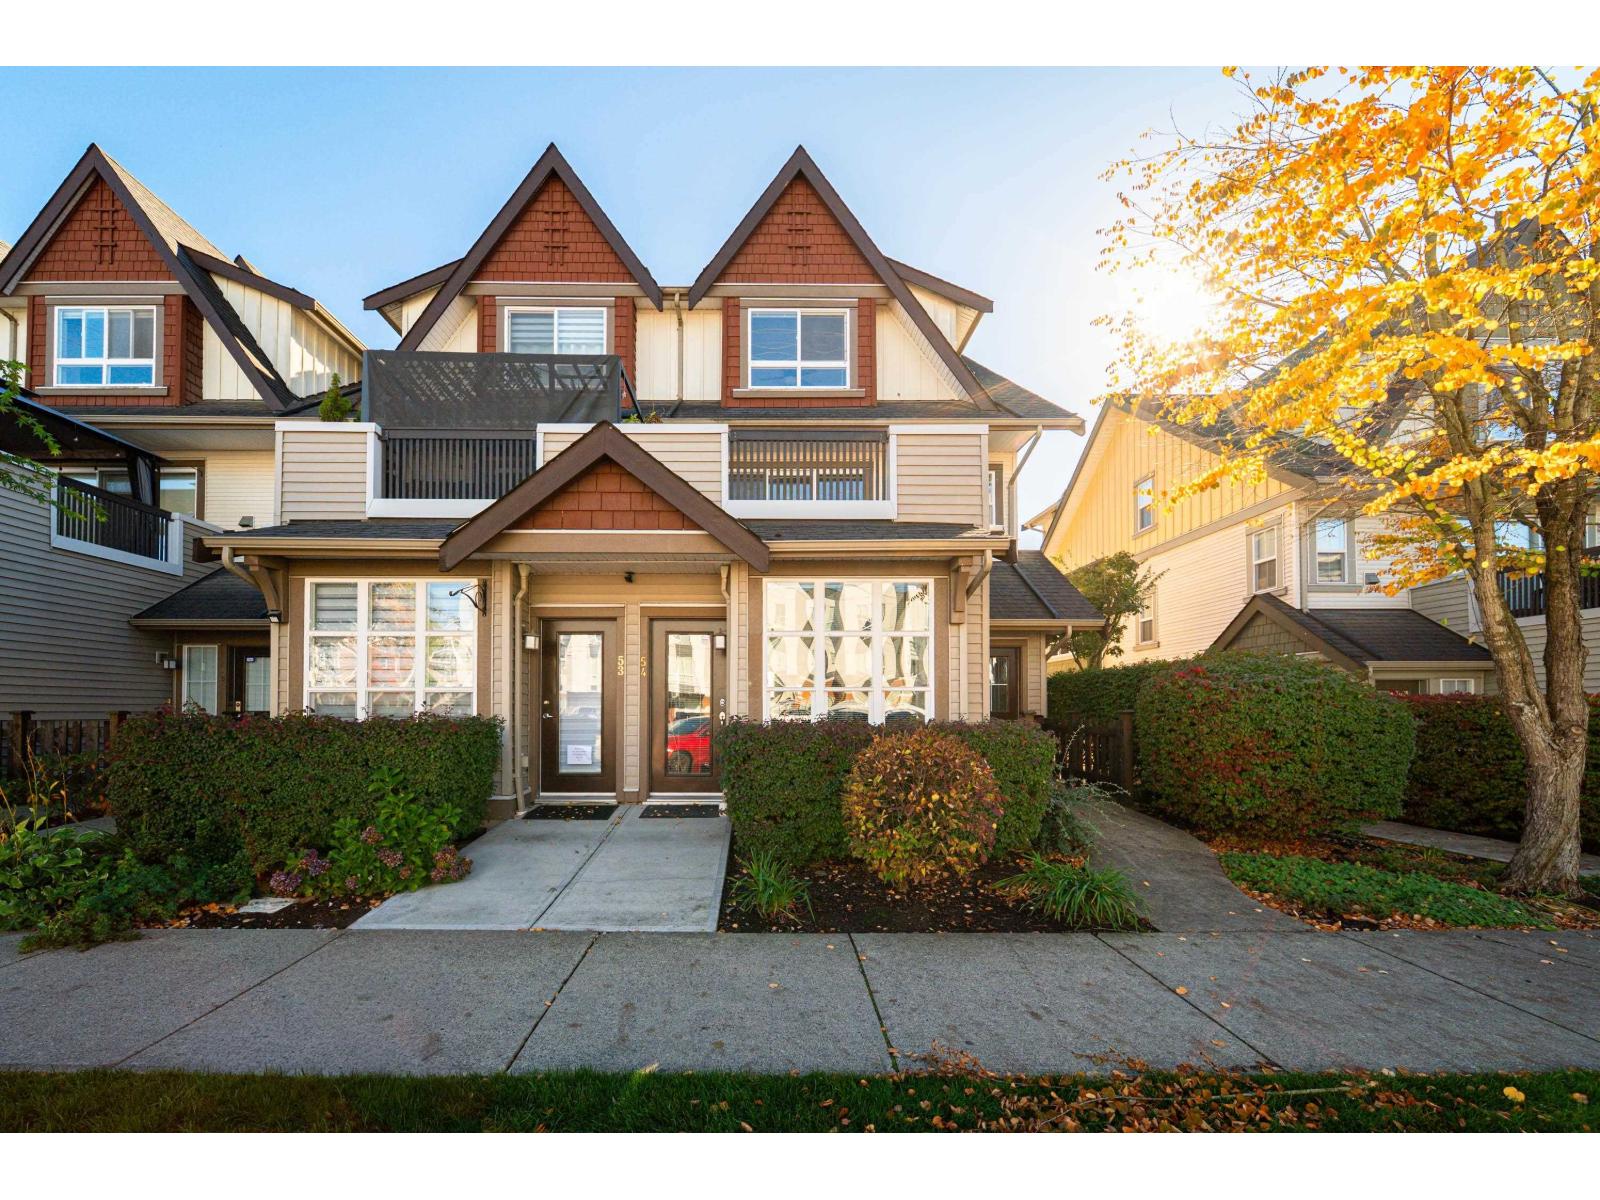 $789,000
54 7155 189 St. · 4bd/3ba · 1882sf
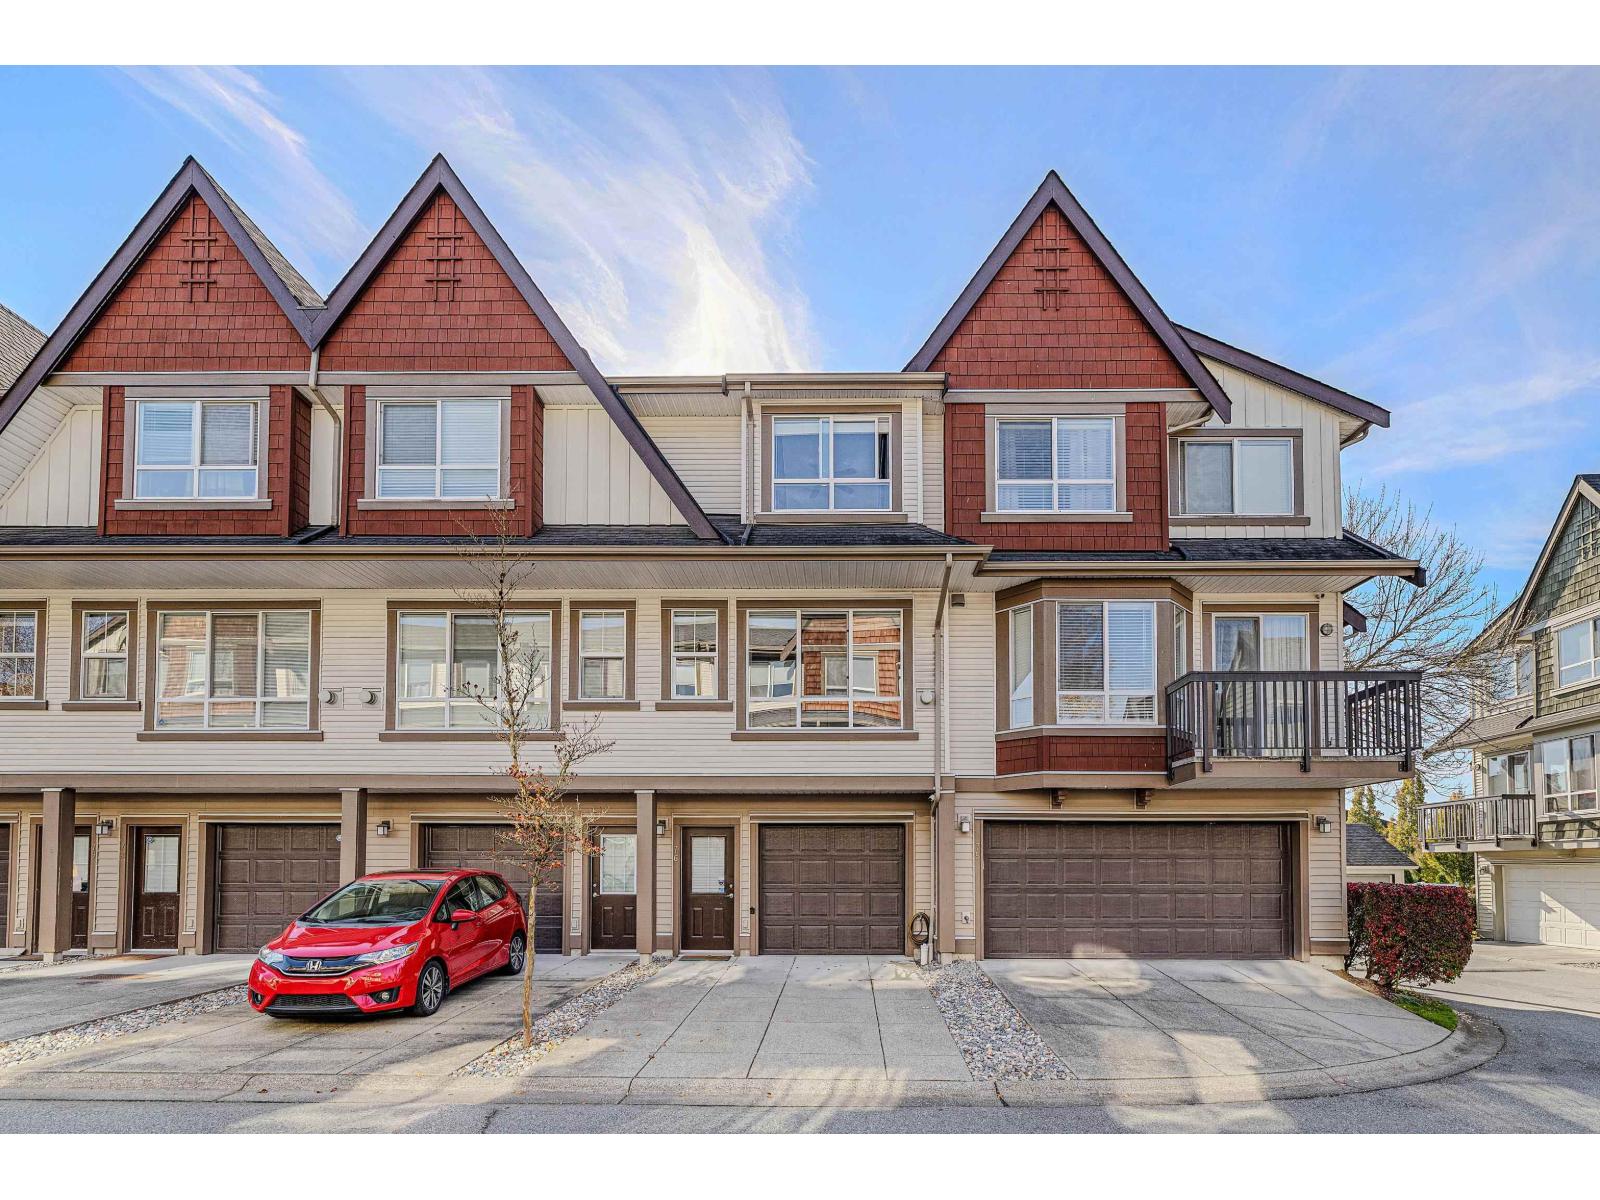 $629,888
76 7155 189 St. · 3bd/1ba · 1213sf
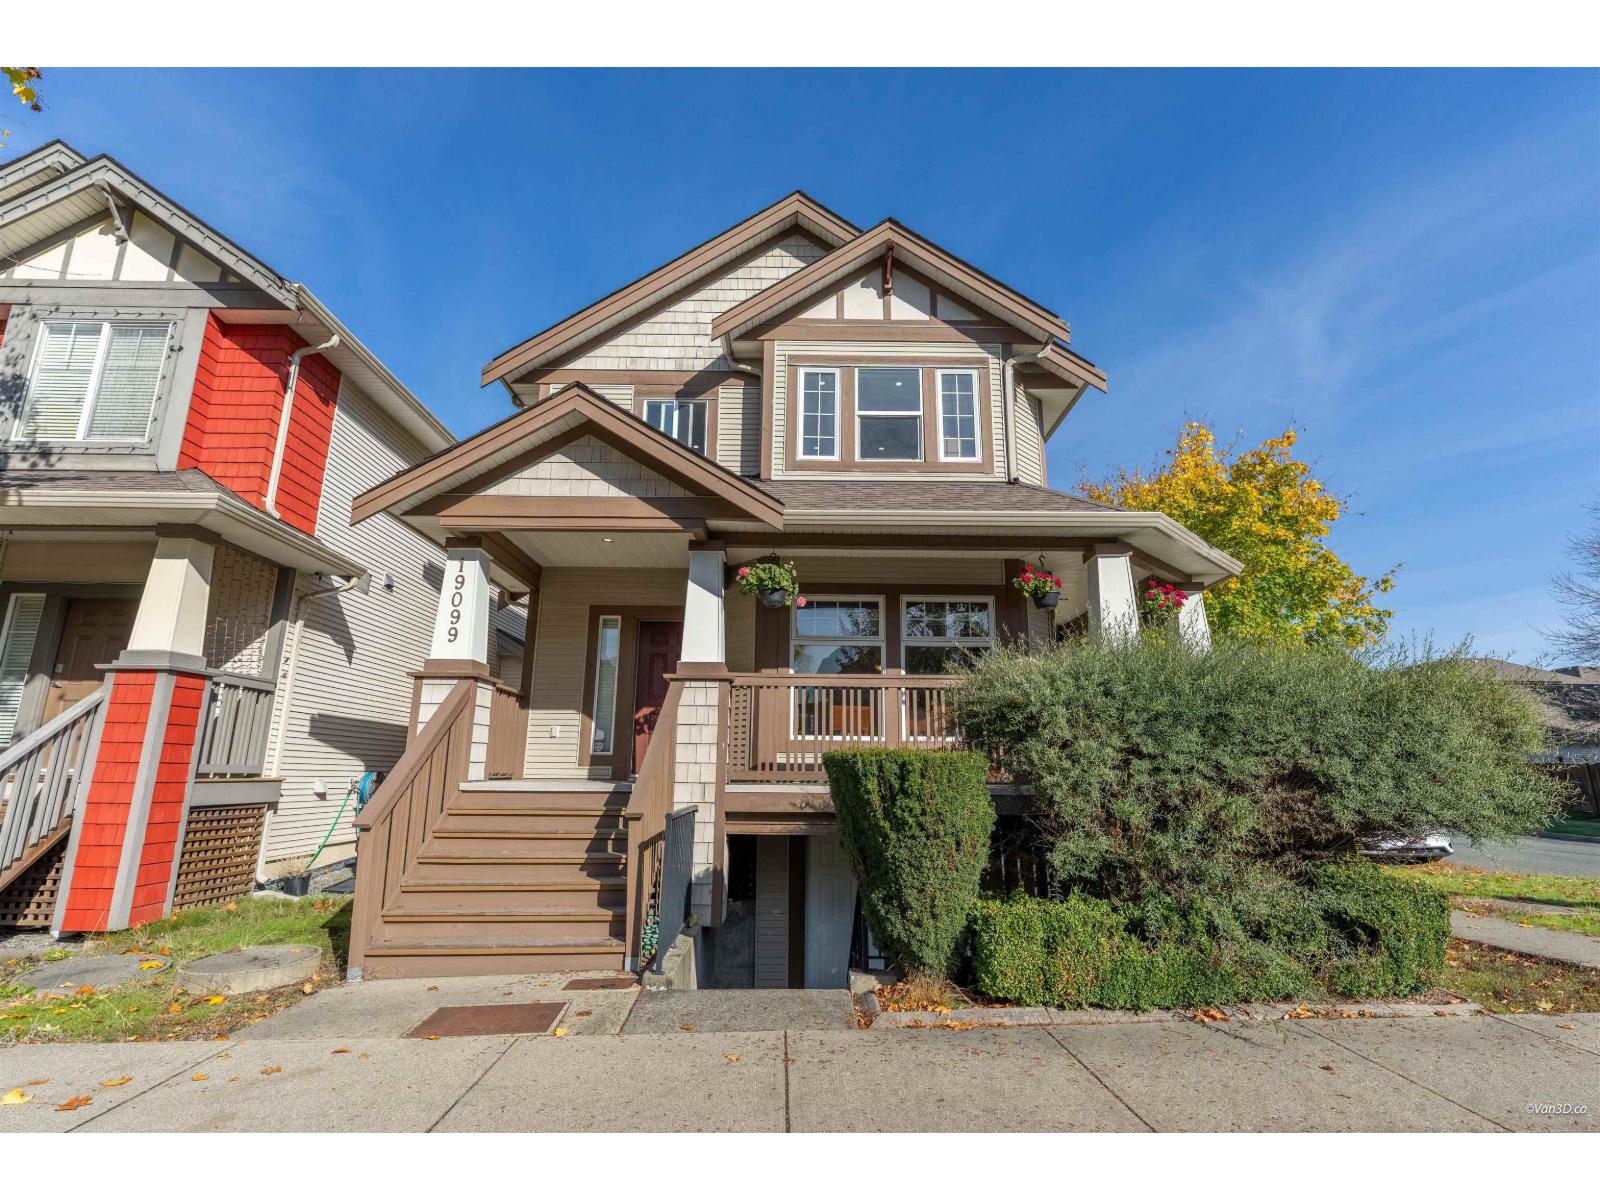 $1,338,000
19099 68 Ave. · 5bd/4ba · 2645sf
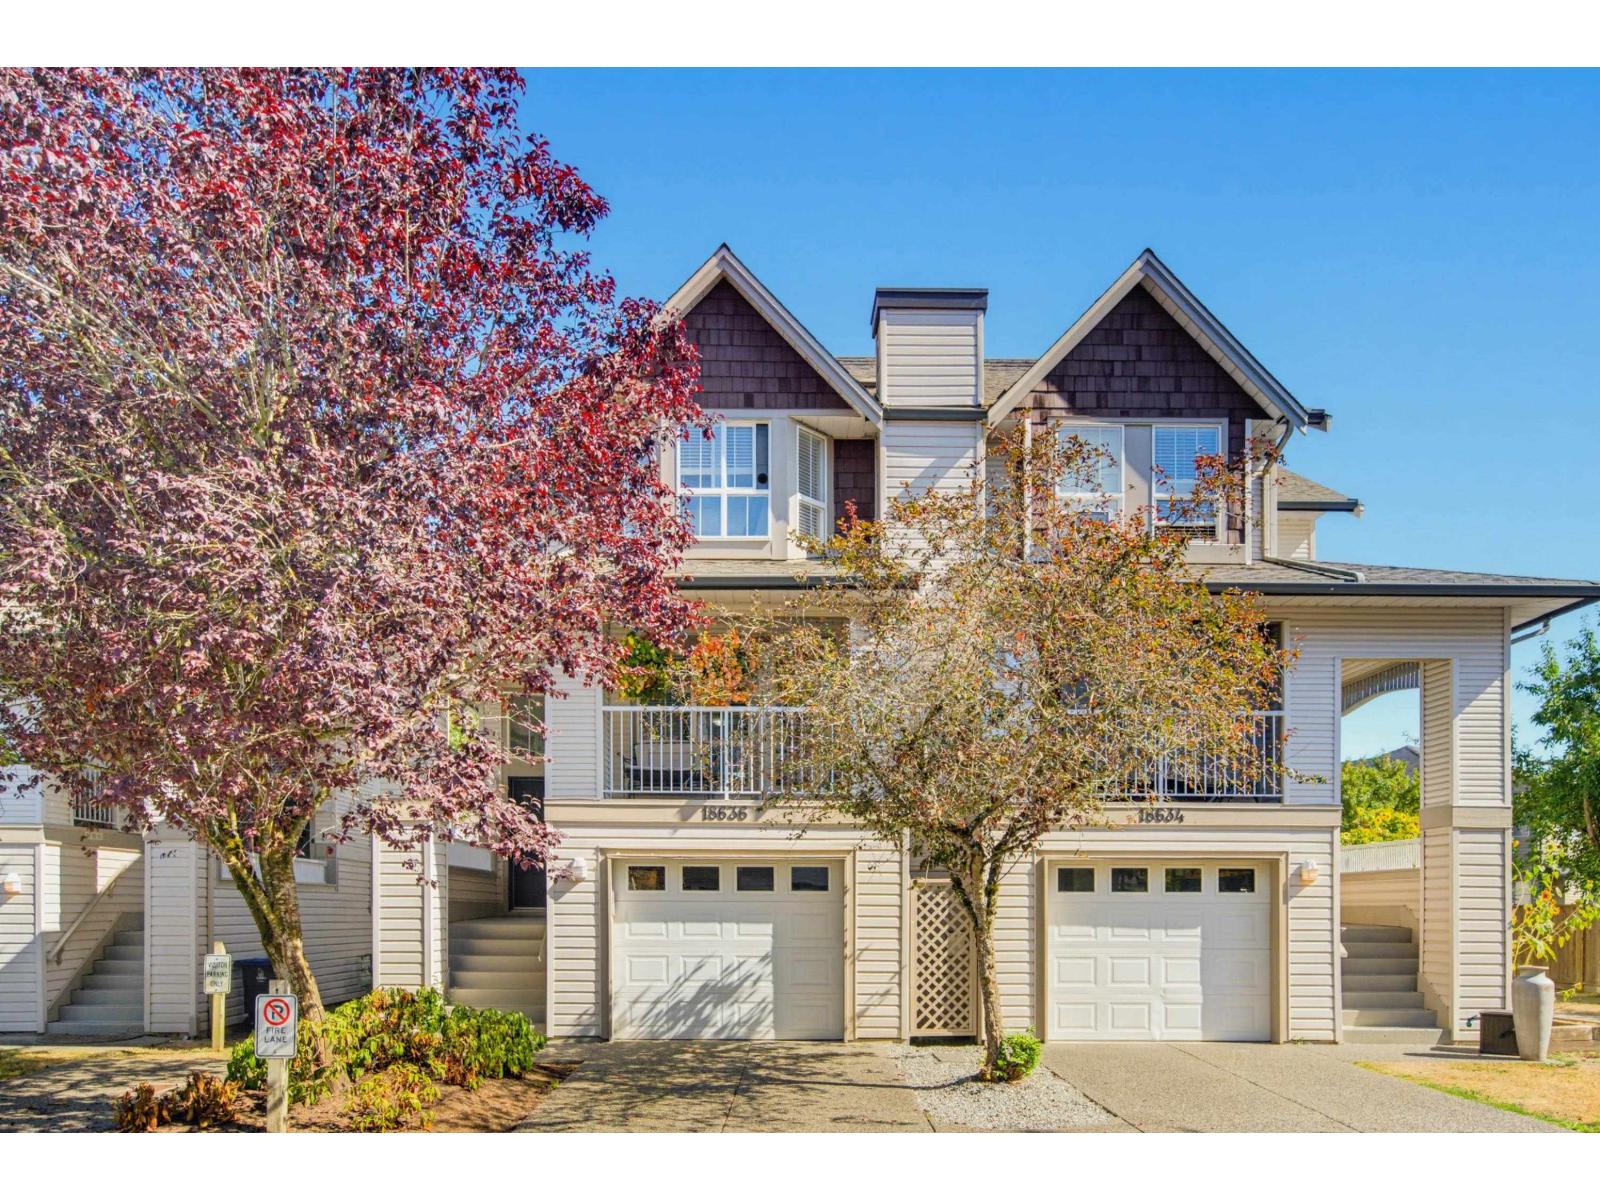 $879,900
18636 65 Ave. · 4bd/4ba · 2026sf
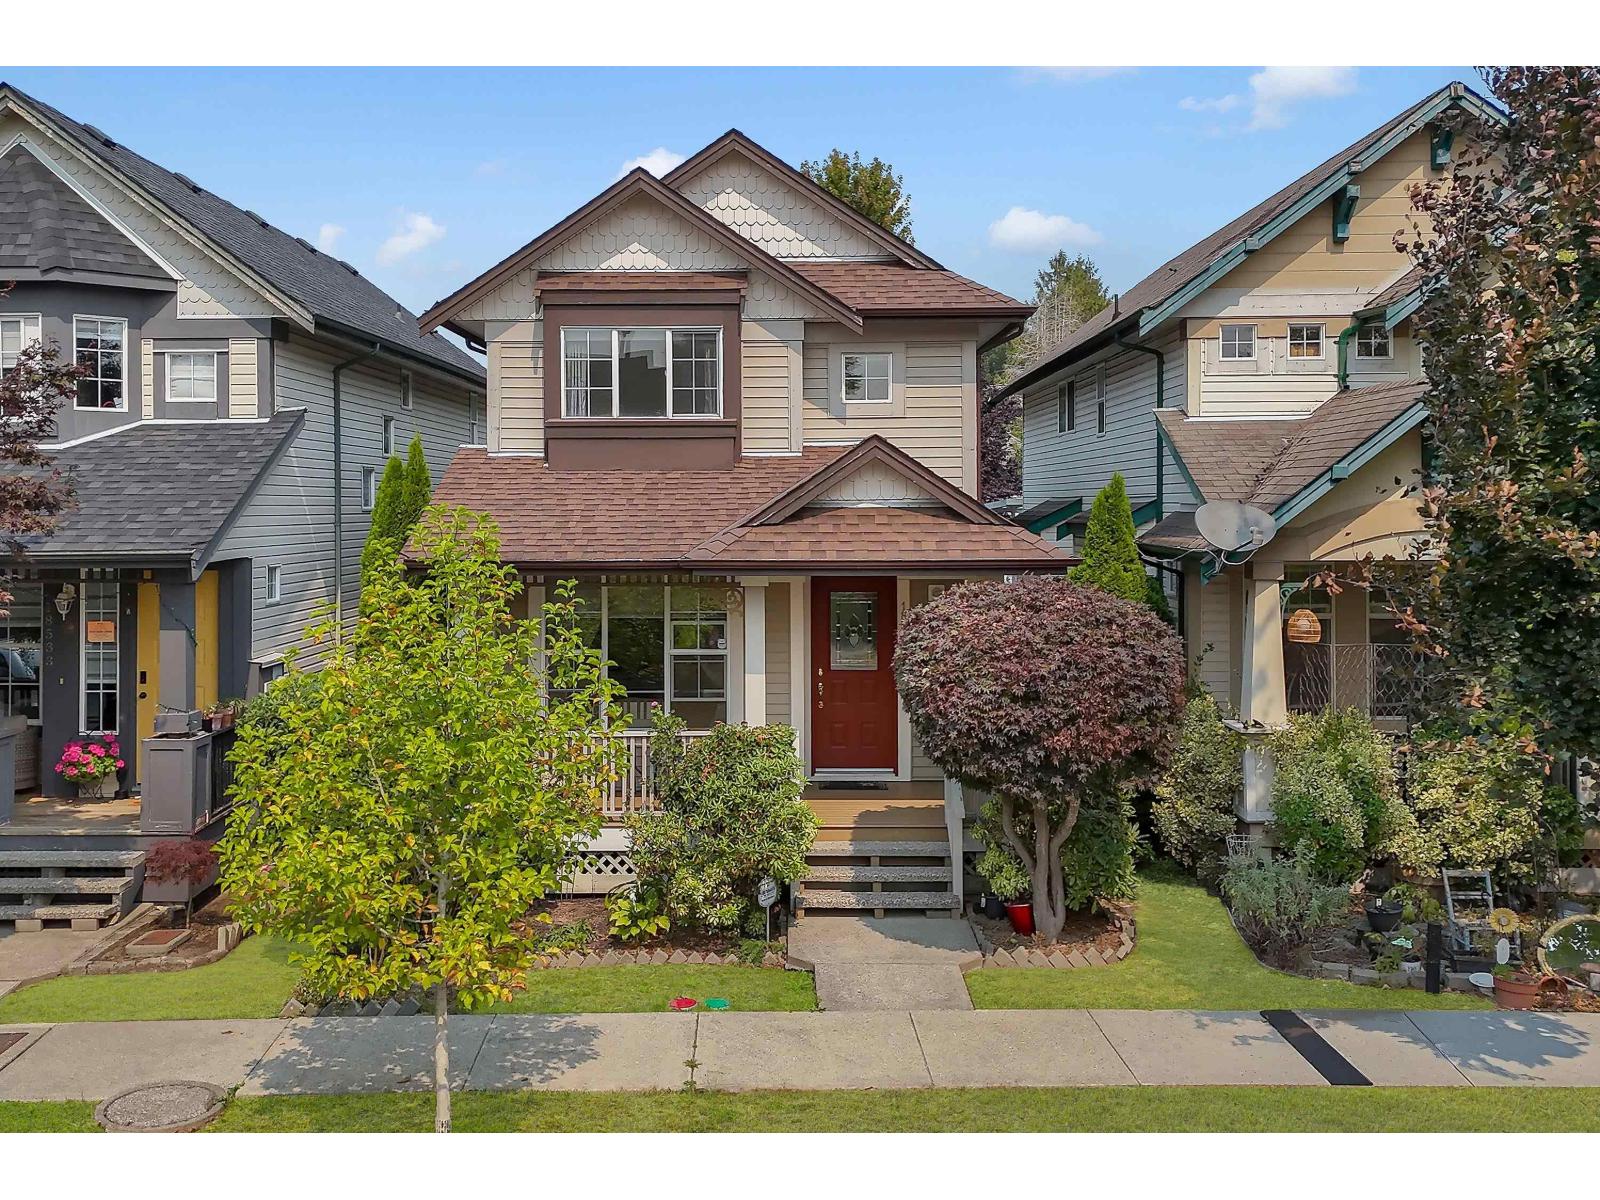 $999,999
18539 67a Ave. · 4bd/3ba · 2113sf
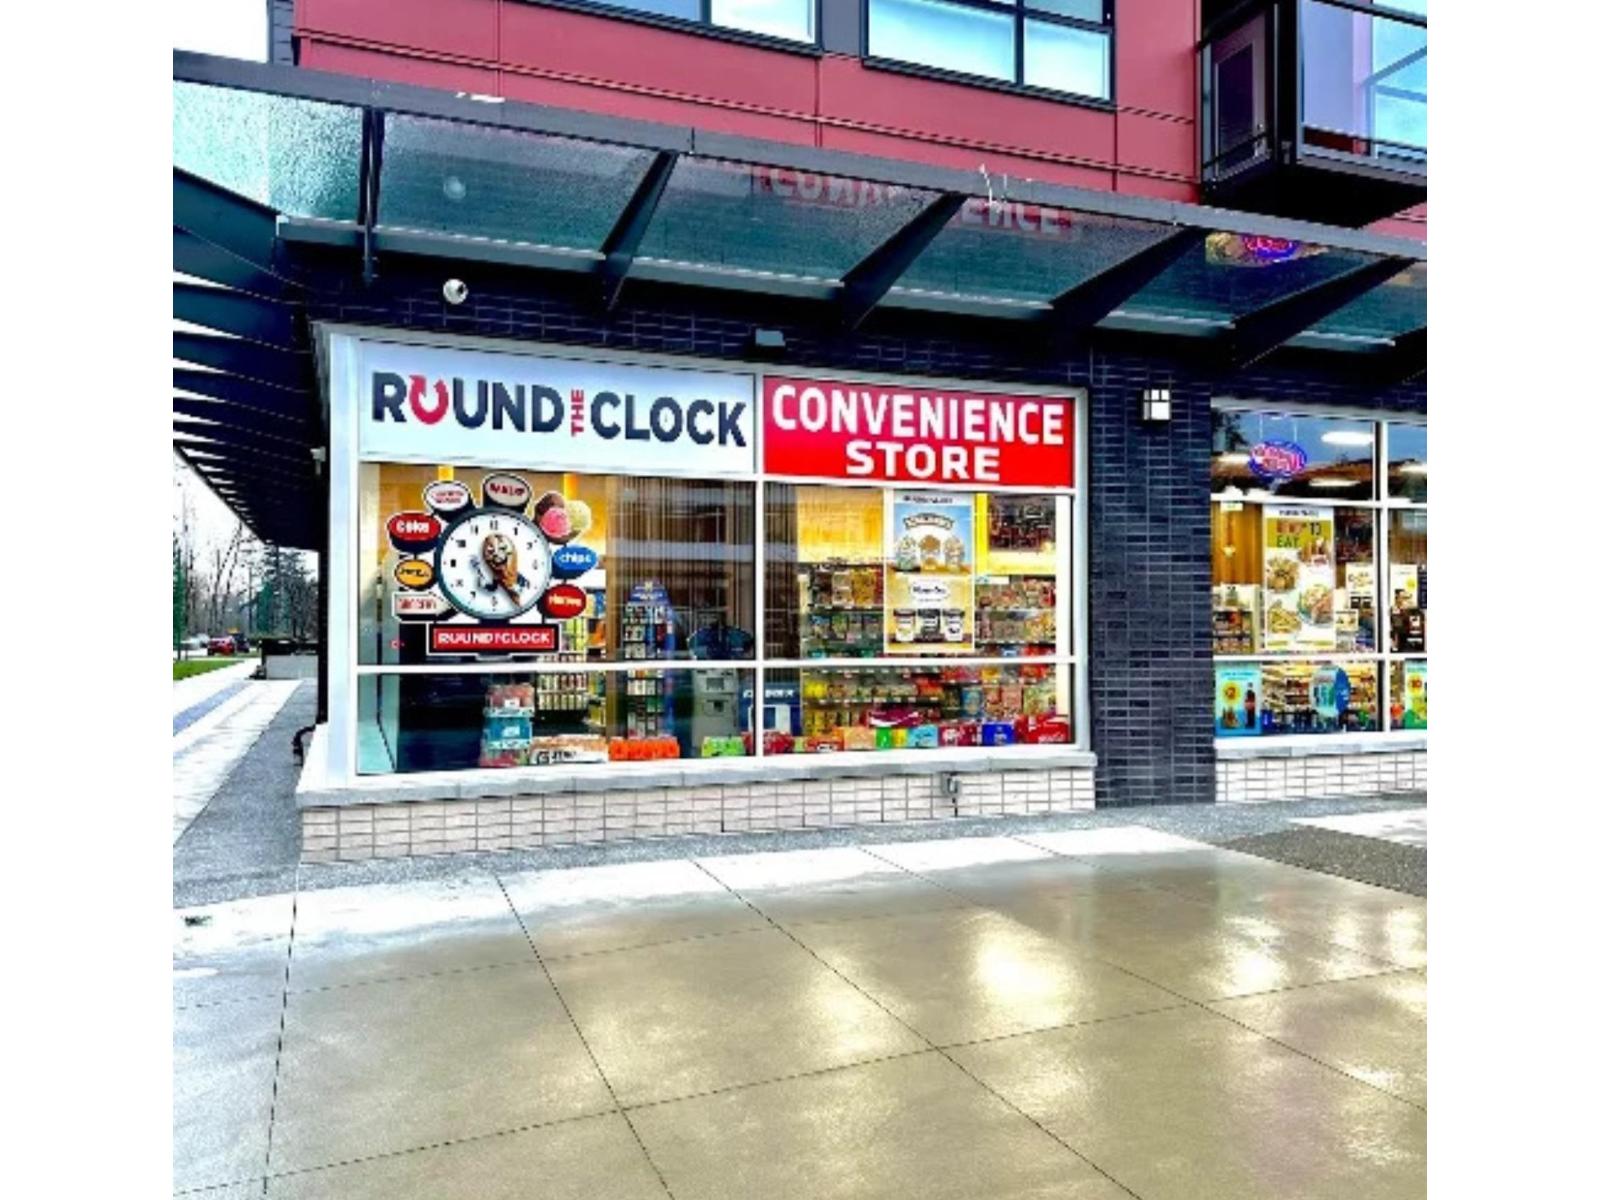 $249,999
130 18811 72 Ave. · 0bd/0ba
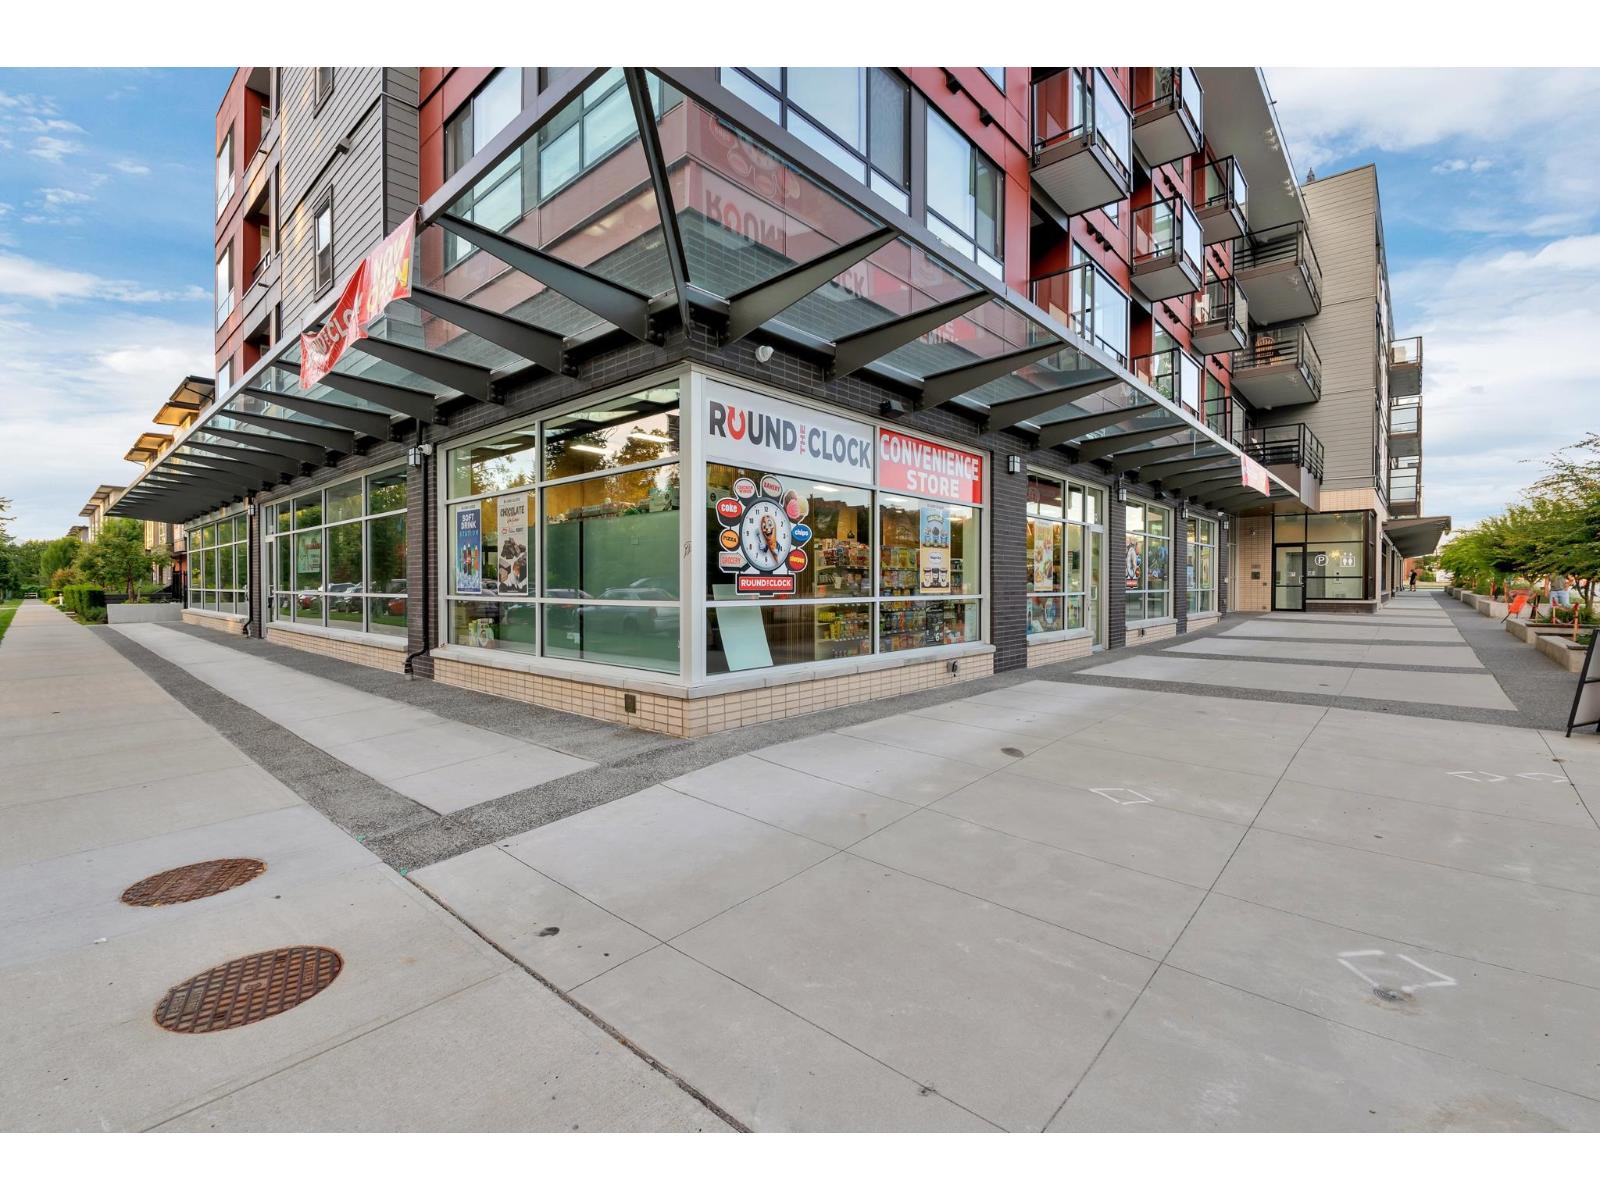 $639,000
214 18811 72 Ave. · 3bd/2ba · 975sf
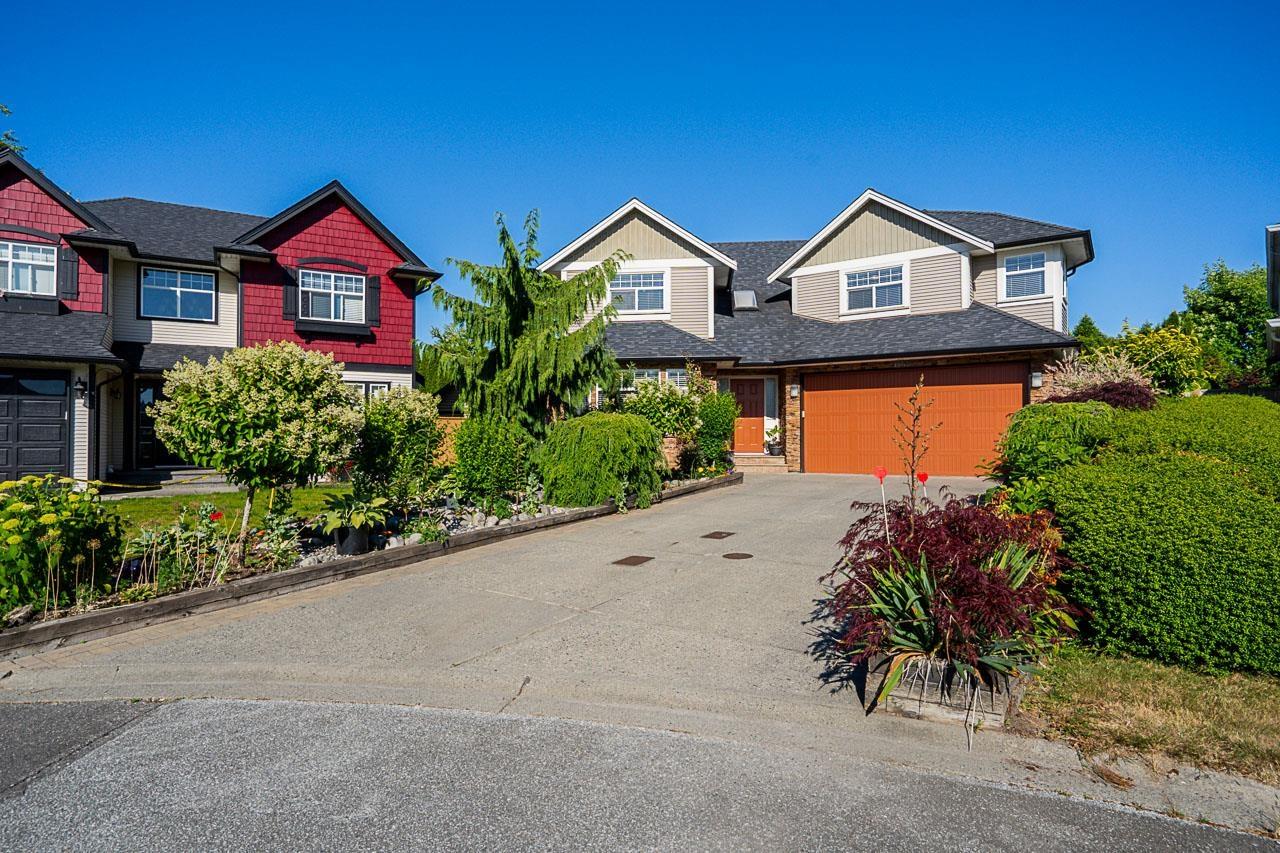 $1,398,888
18656 64a Ave. · 5bd/4ba · 2601sf
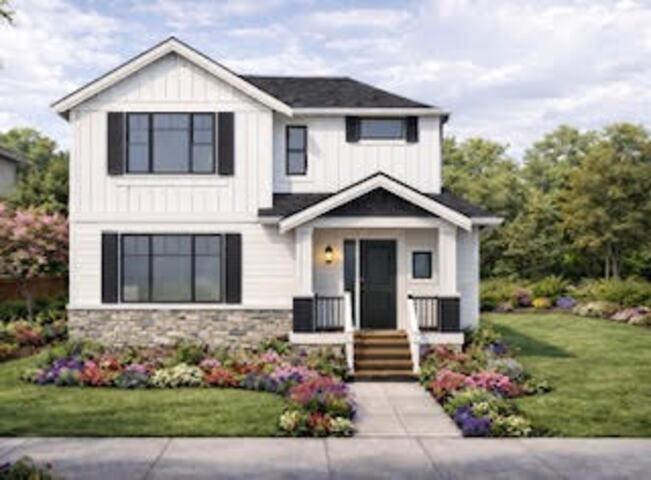 $799,000
19102 67a Ave. · 0bd/0ba
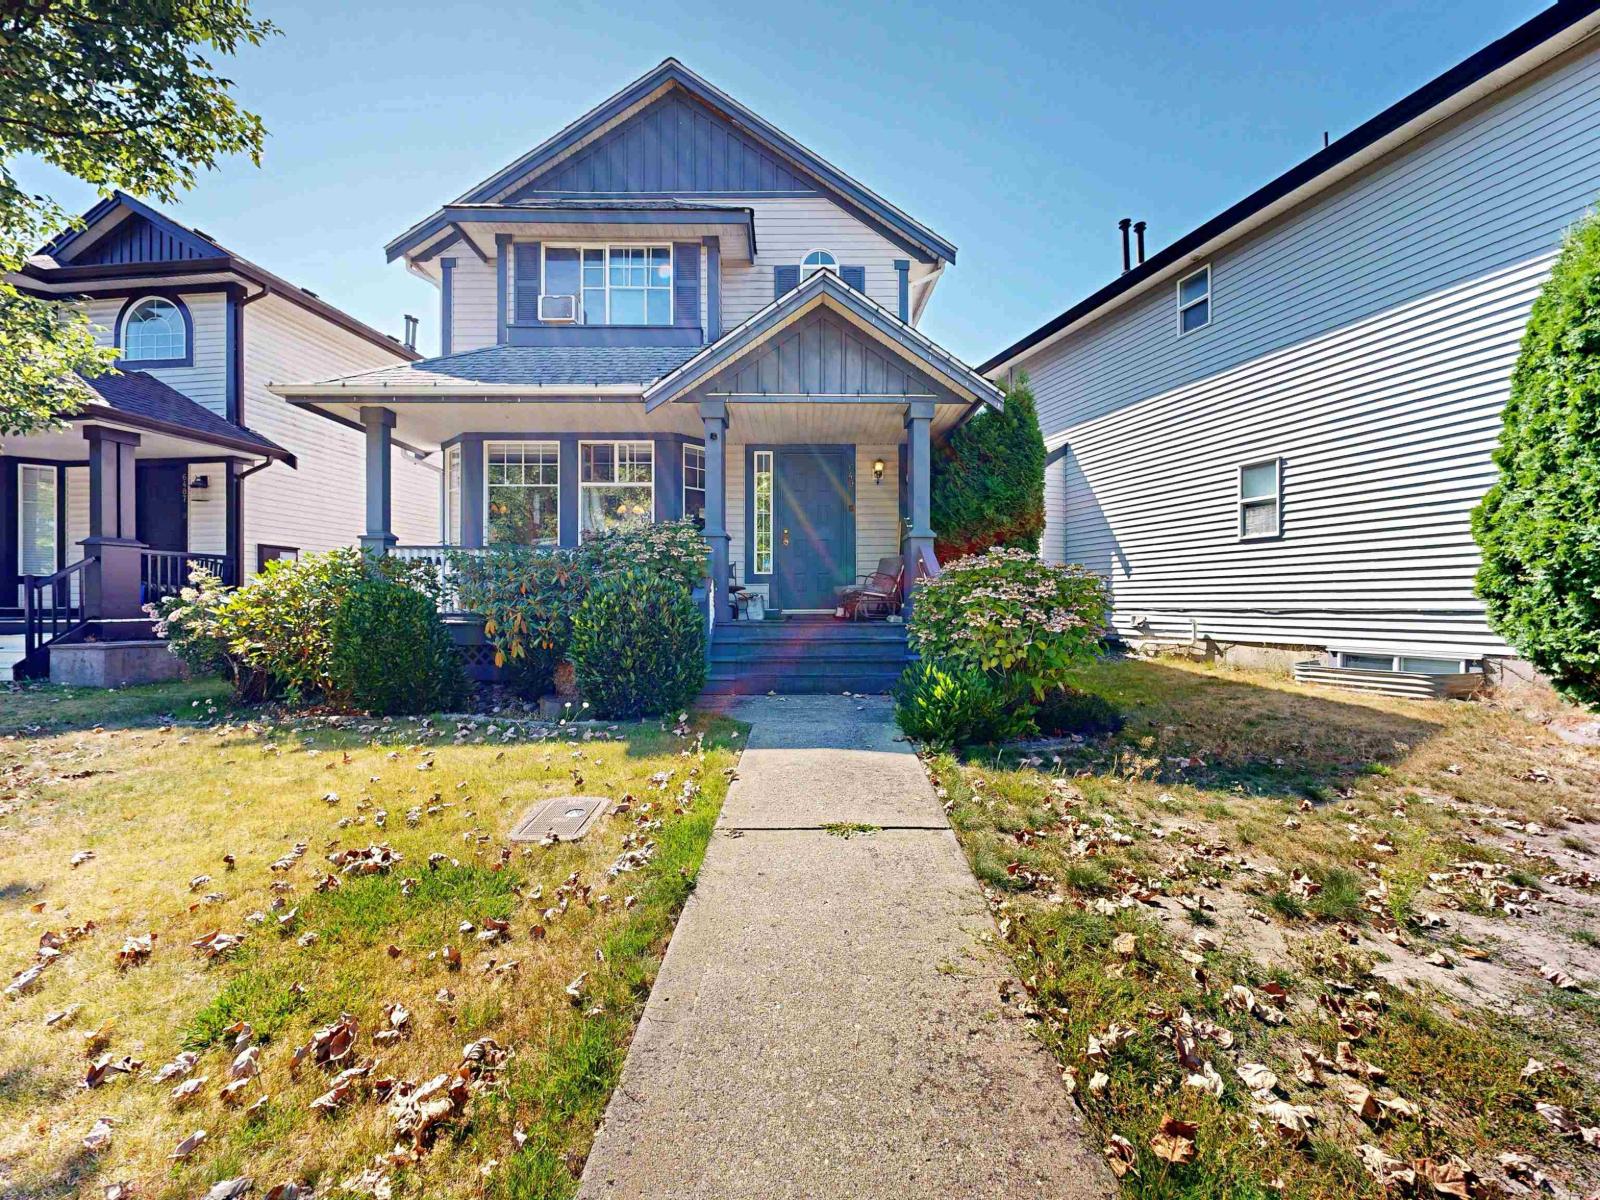 $1,150,000
6495 186 St. · 5bd/4ba · 2334sf
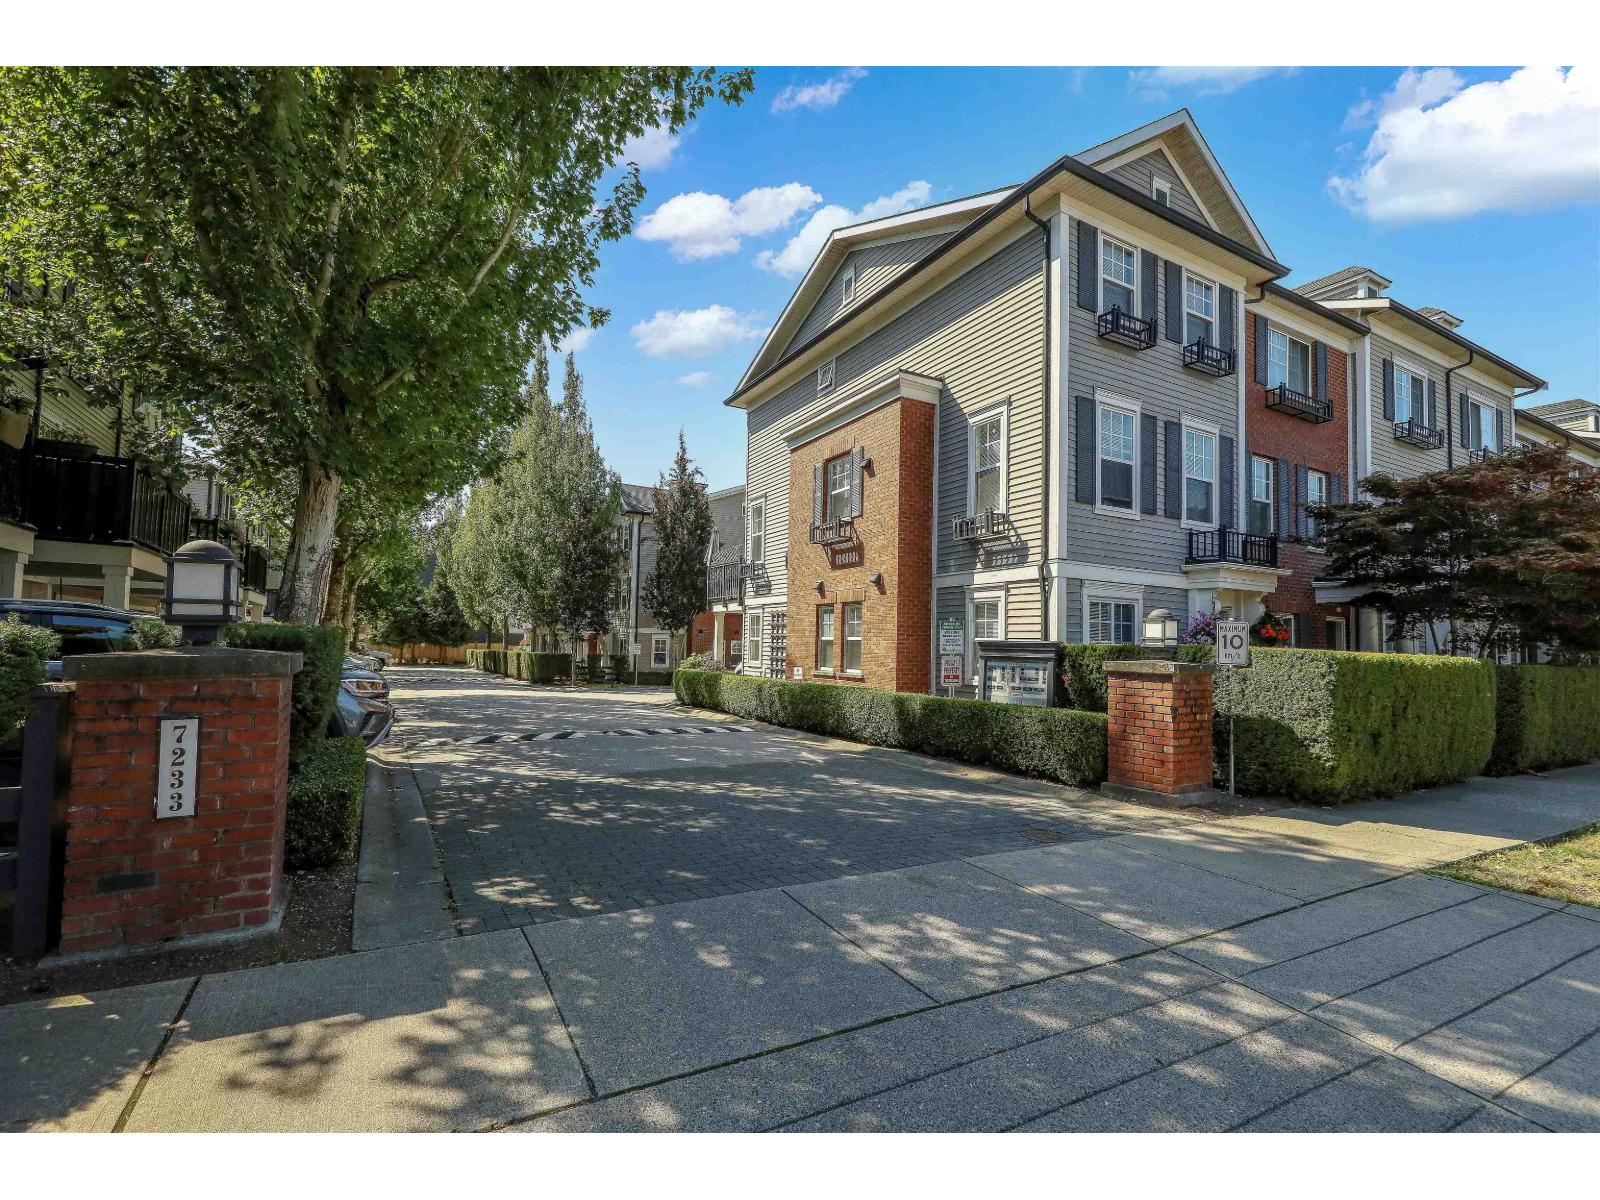 $779,000
81 7233 189 St. · 2bd/3ba · 1405sf
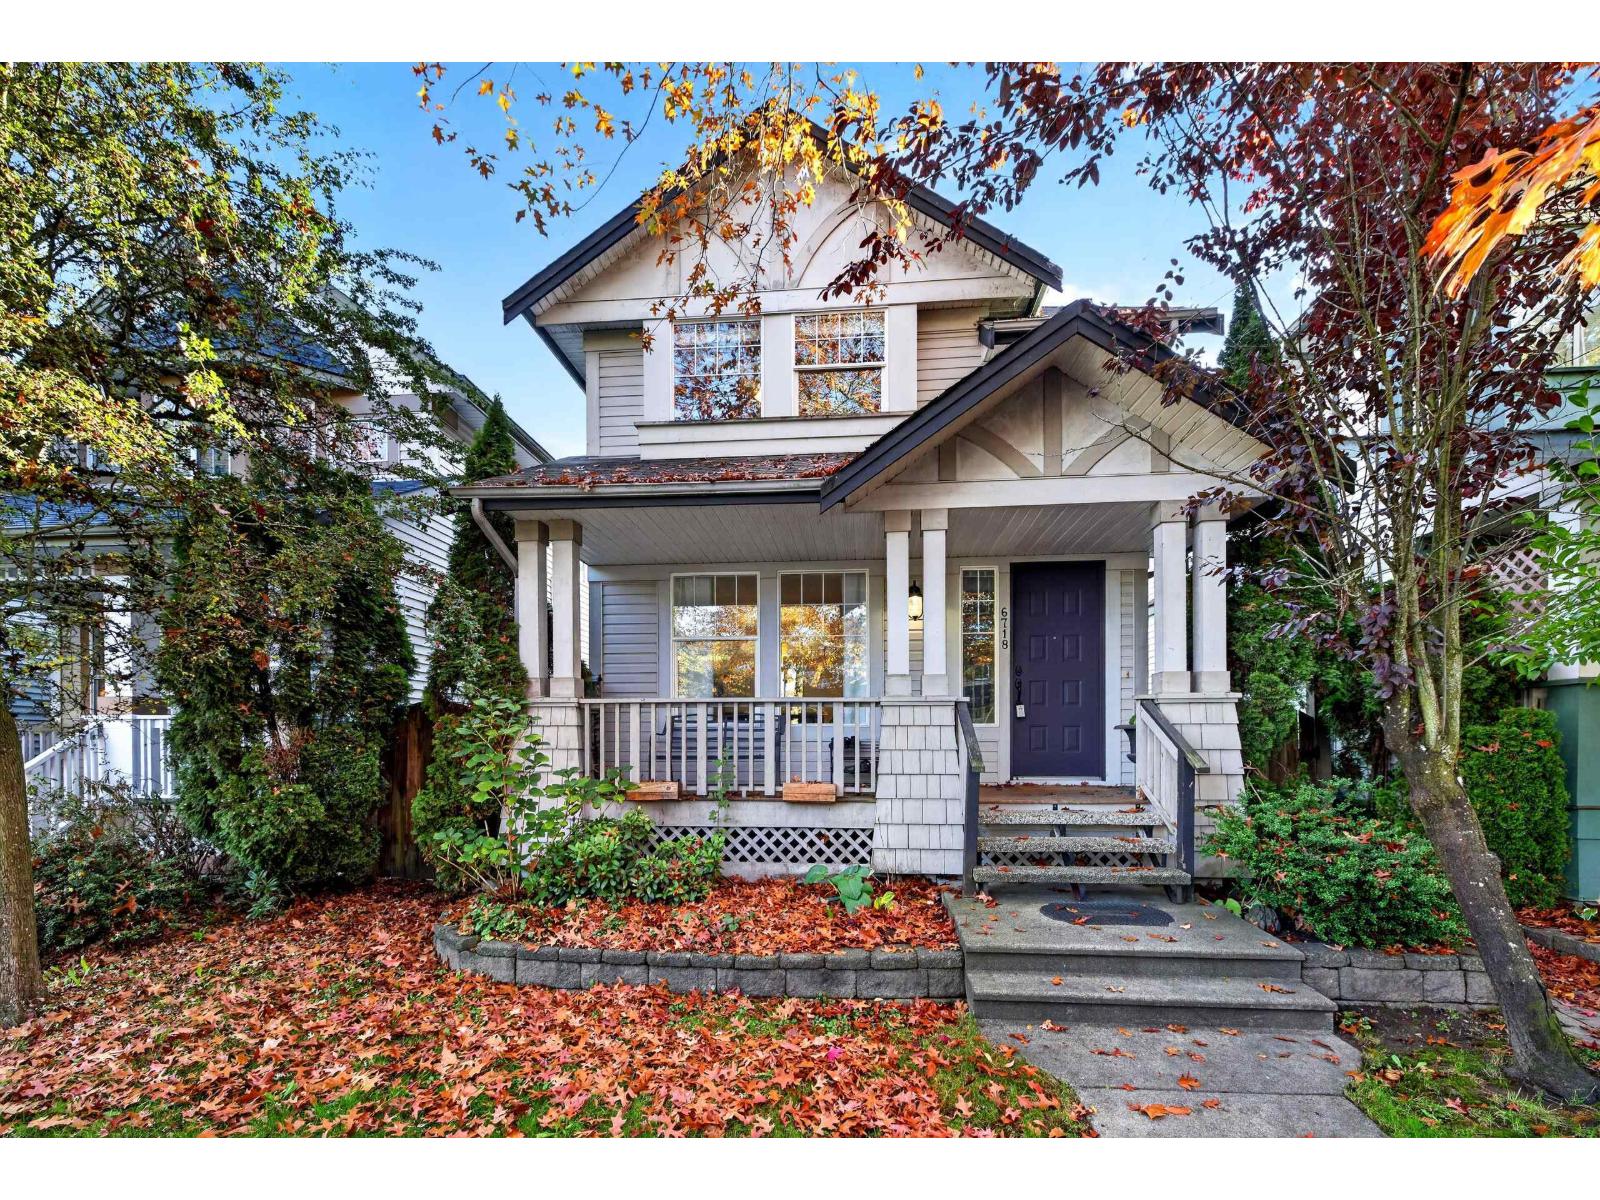 $999,900
6718 185 St. · 4bd/4ba · 2318sf
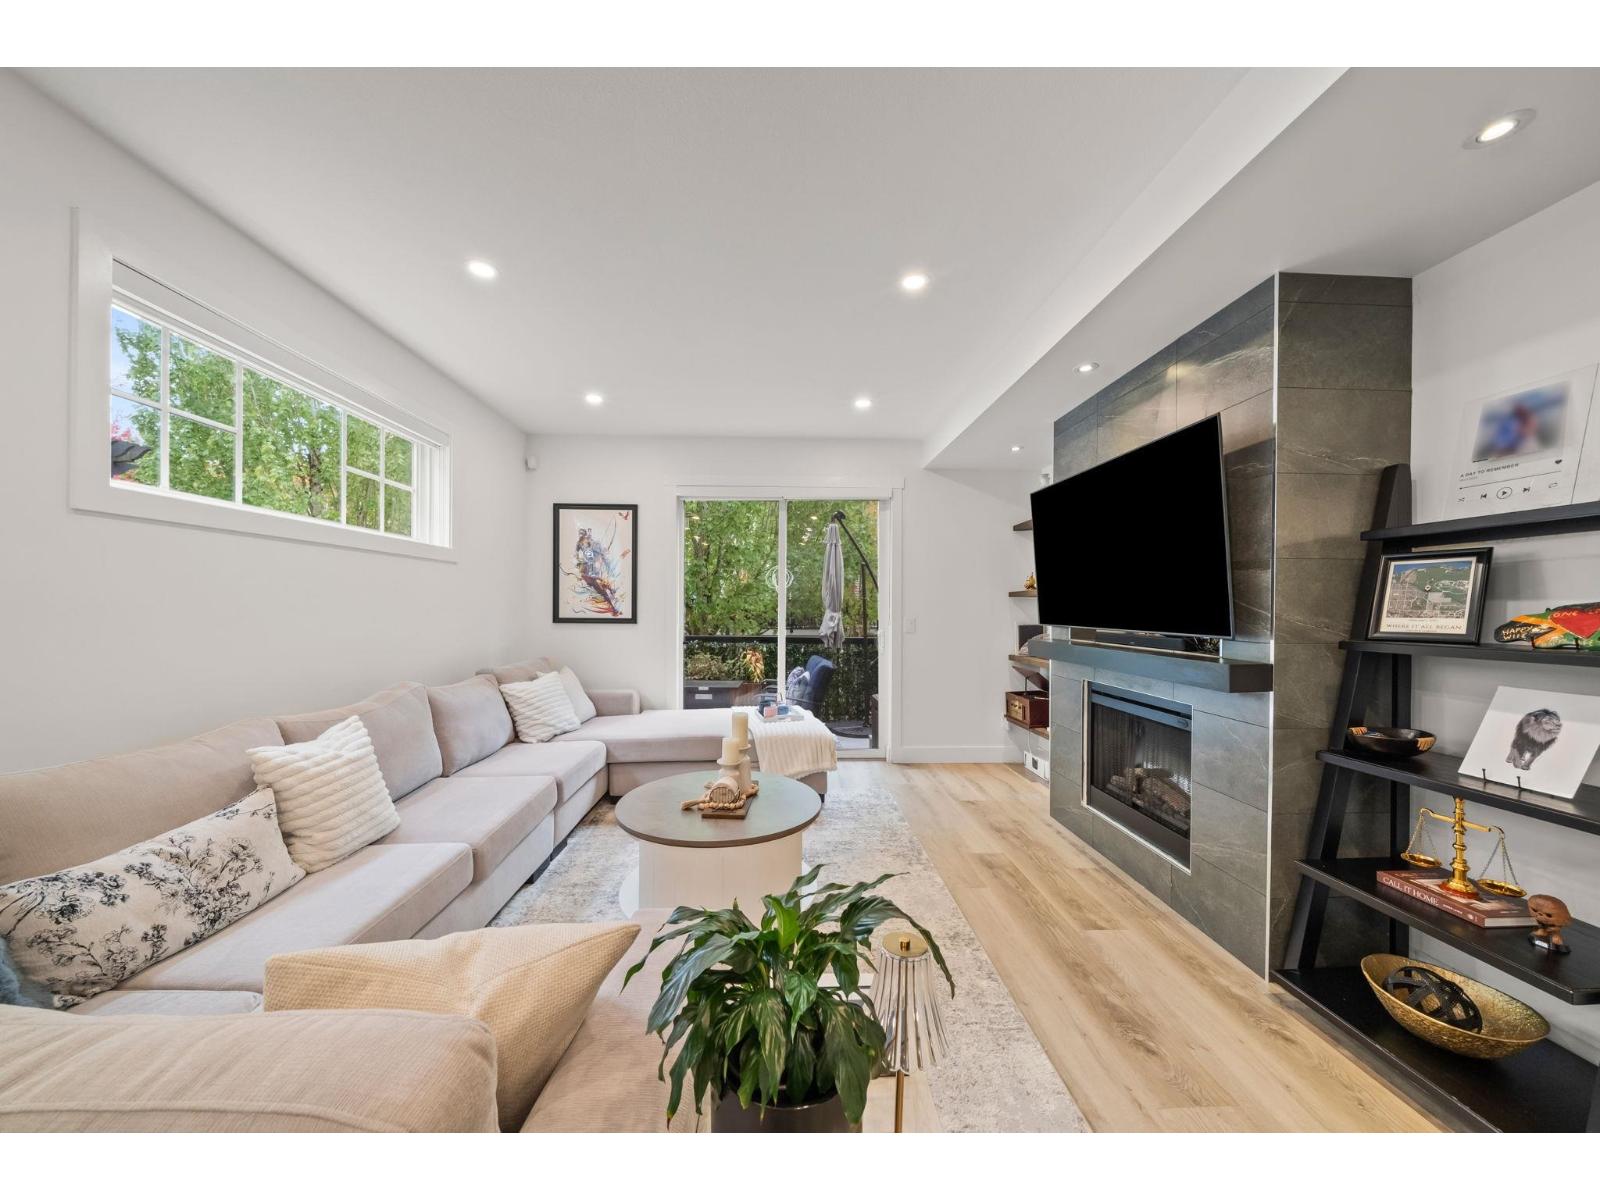 $799,000
37 7238 189 St. · 3bd/3ba · 1730sf
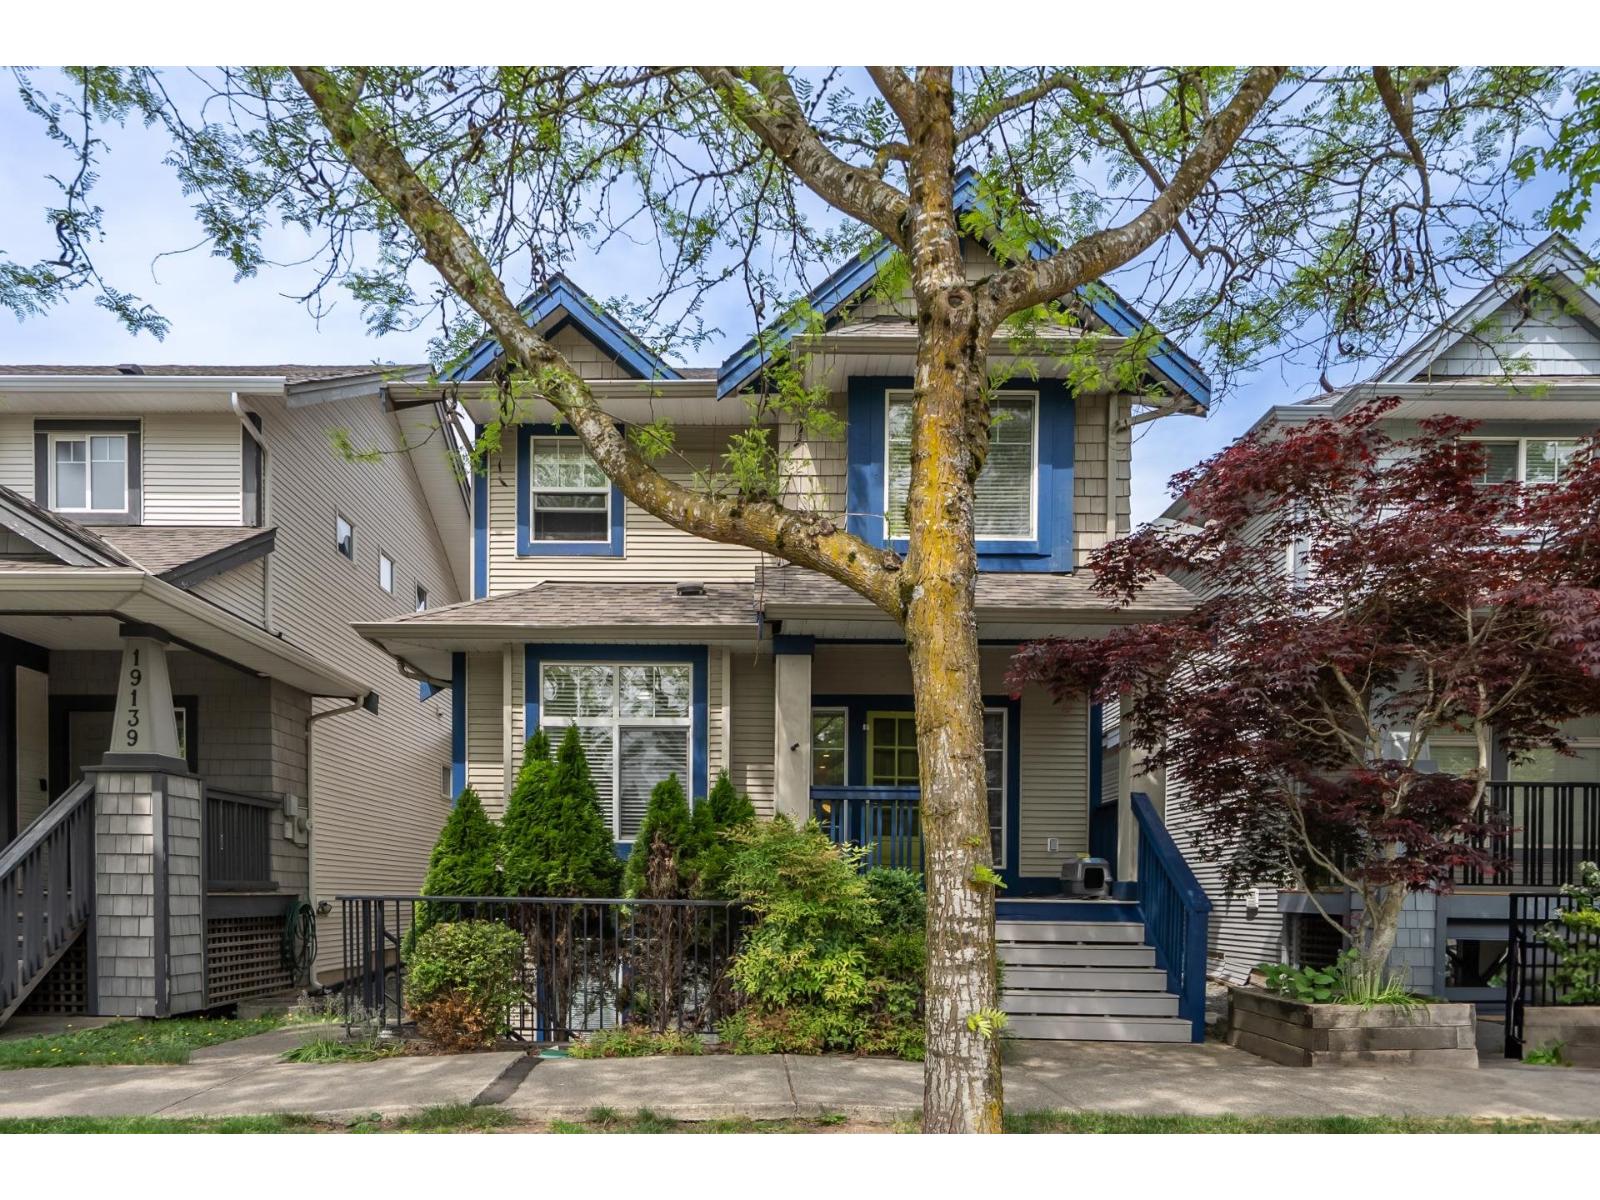 $1,174,800
19141 68 Ave. · 5bd/4ba · 2676sf
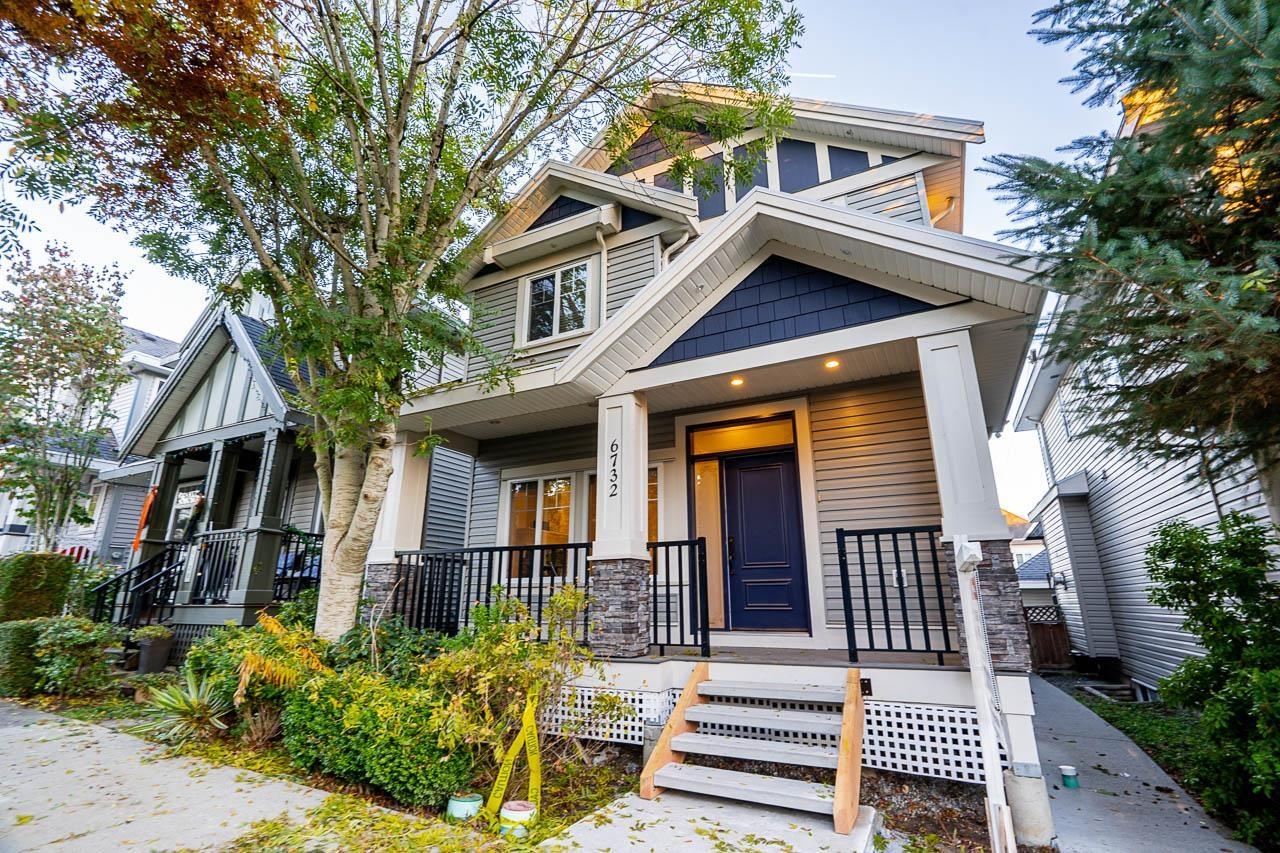 $1,325,000
6732 191a St. · 6bd/5ba · 3032sf
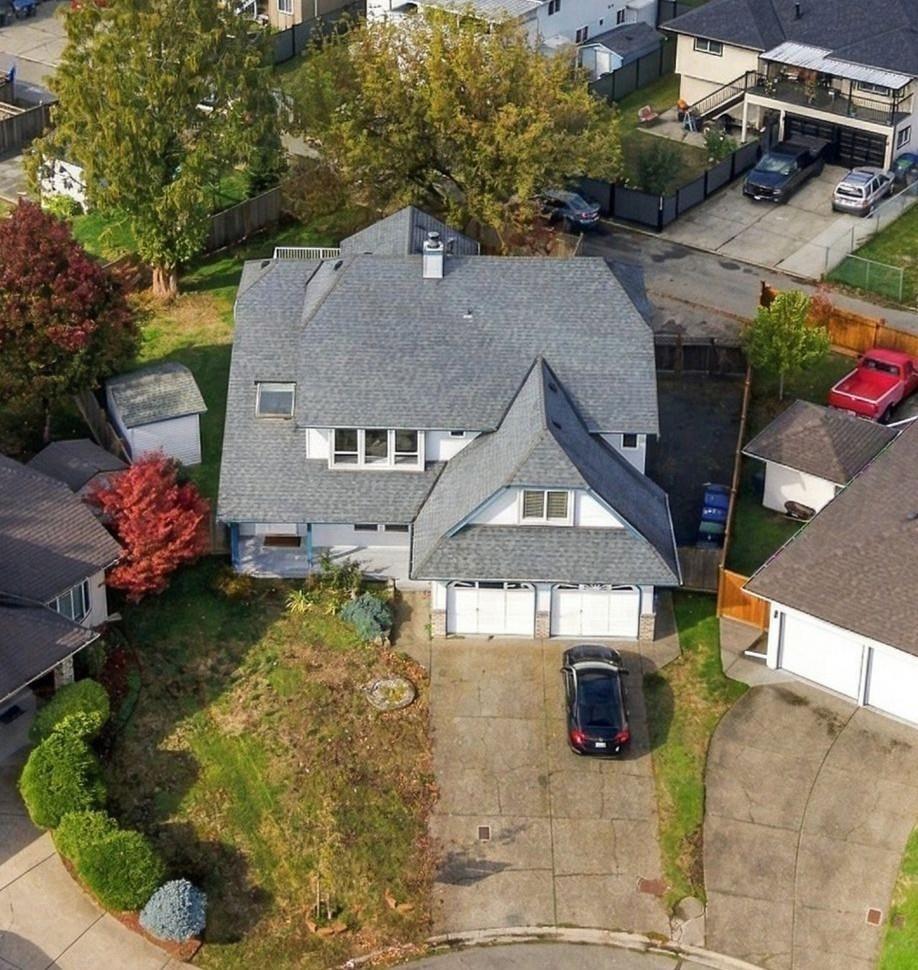 $1,550,000
6375 187a St. · 7bd/3ba · 3212sf
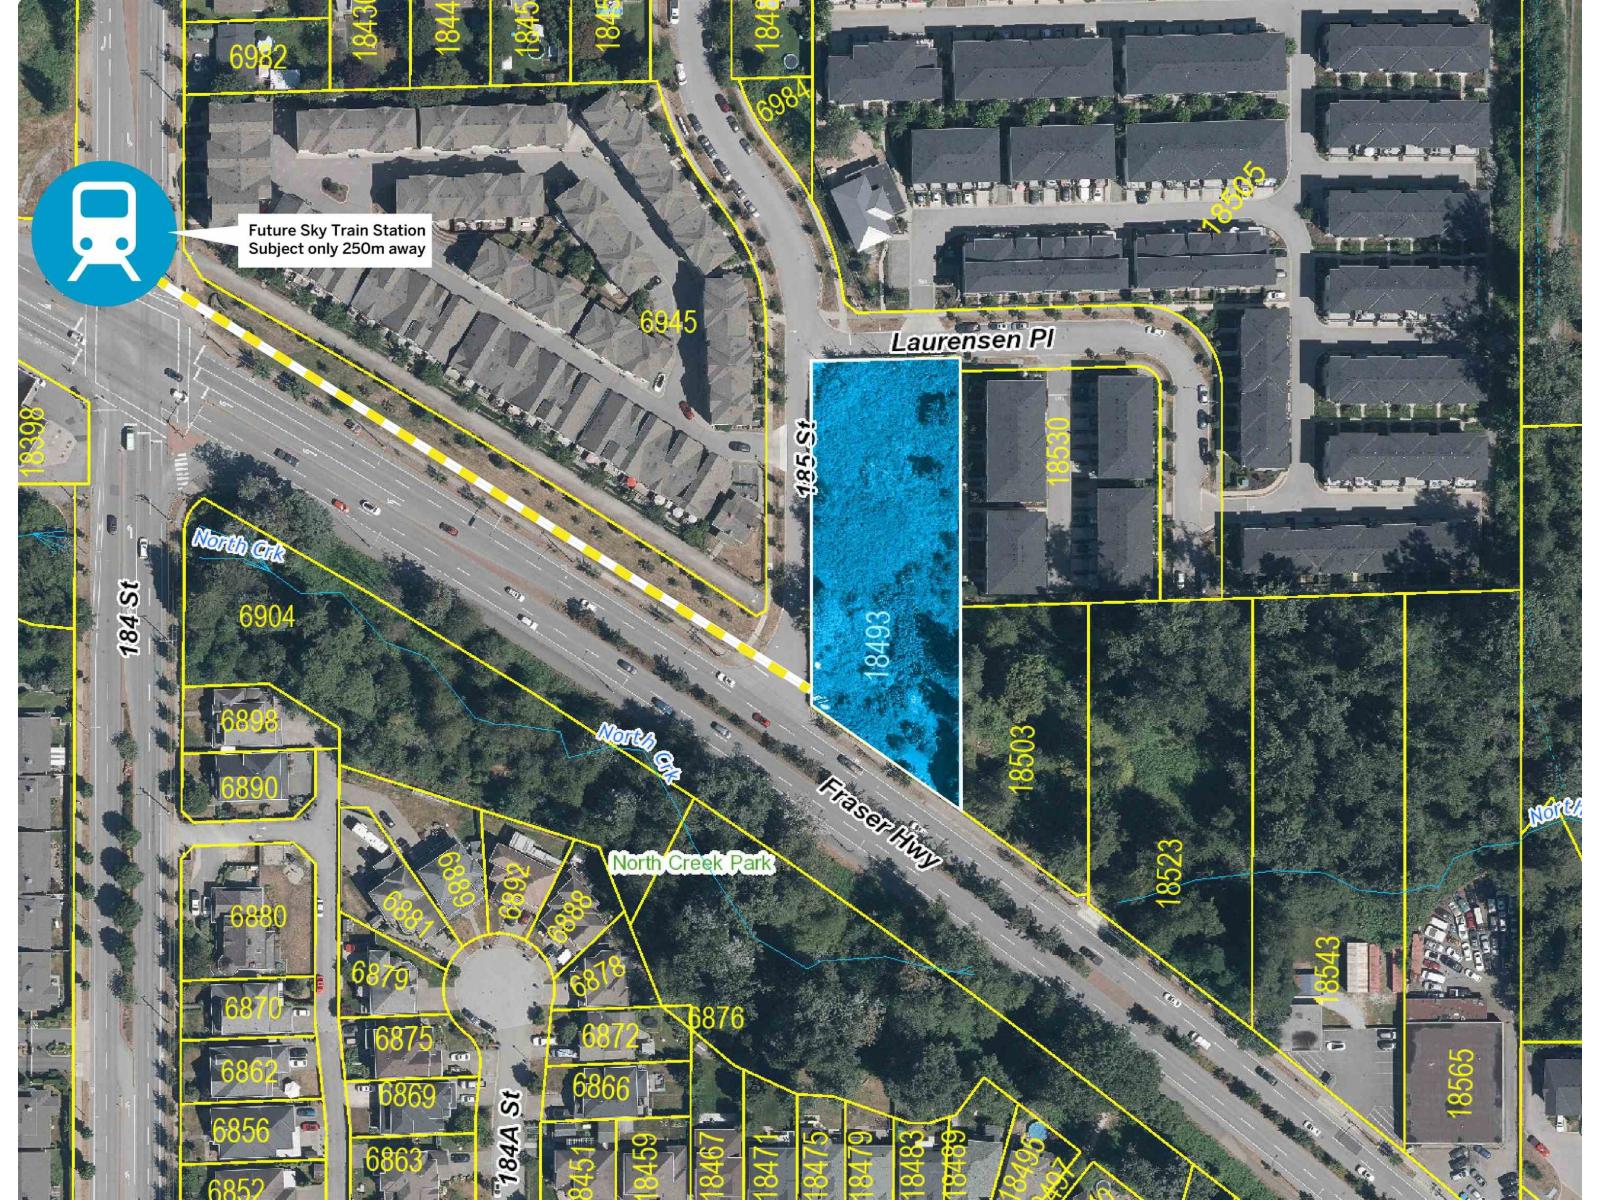 $4,500,000
18493 Fraser Highway · 0bd/0ba
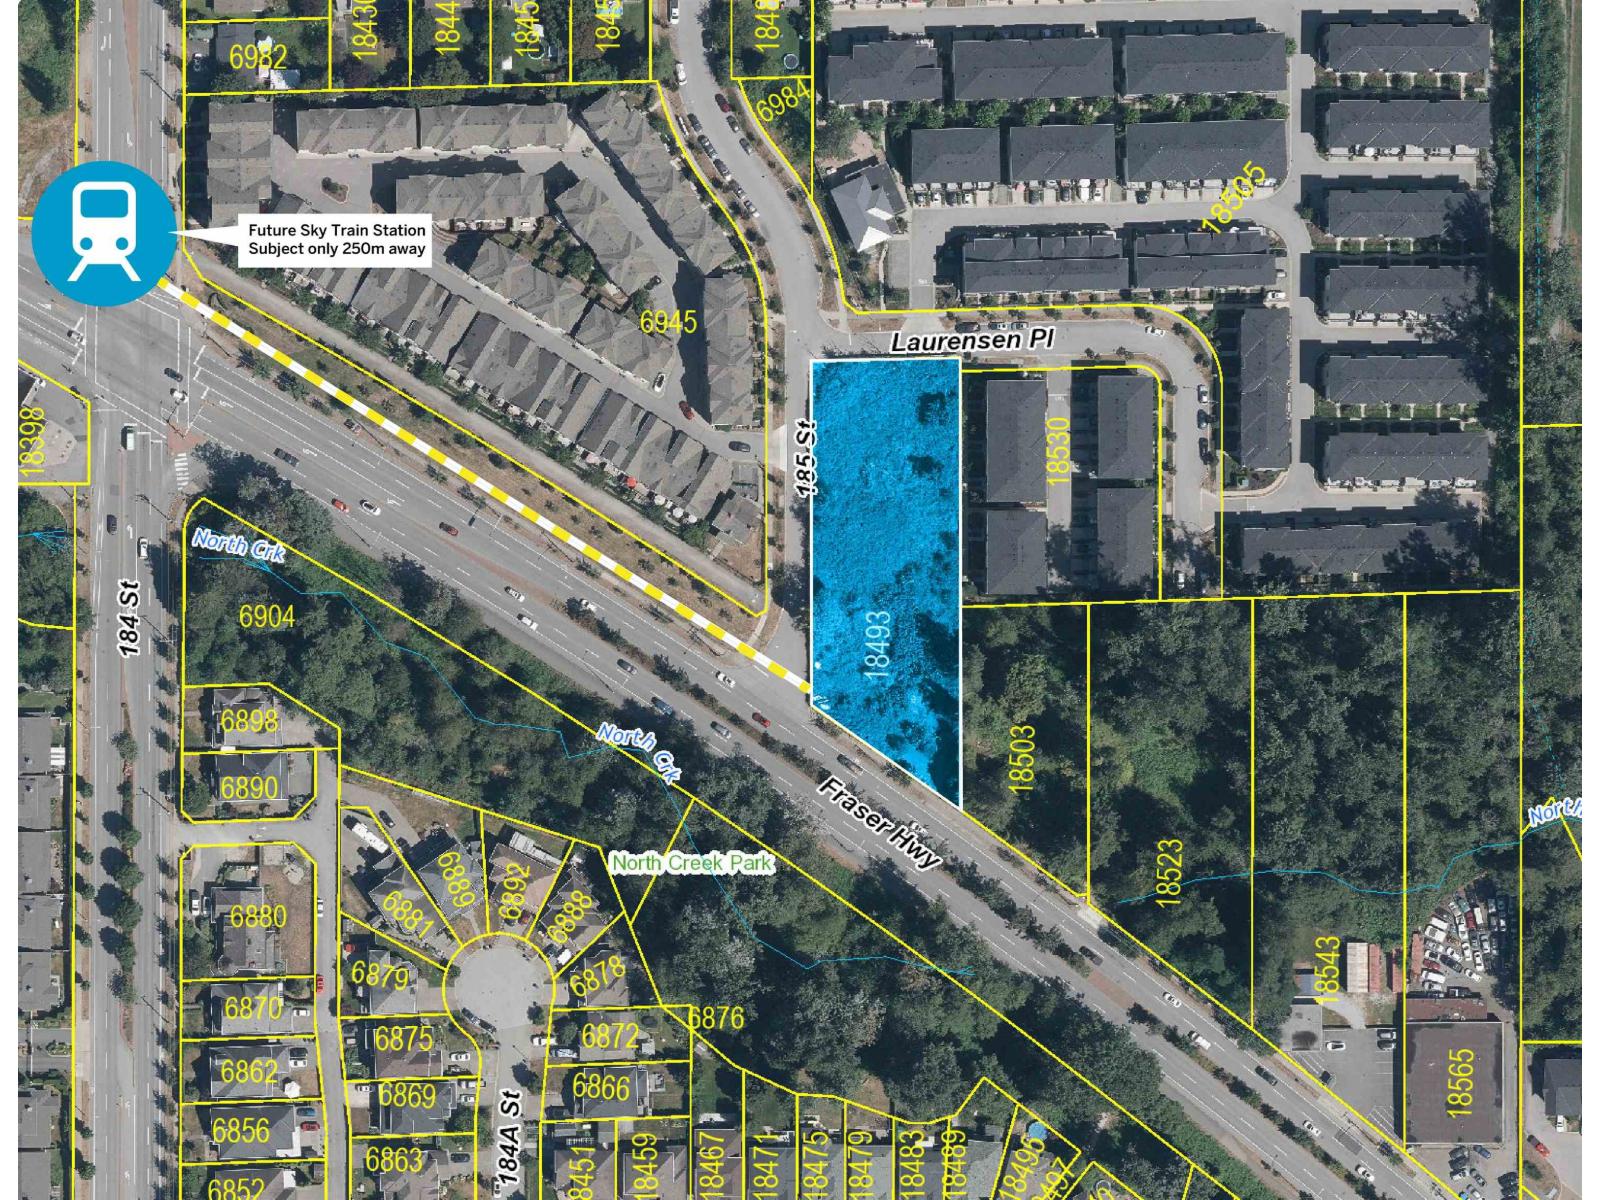 $4,500,000
18493 Fraser Highway · 0bd/0ba
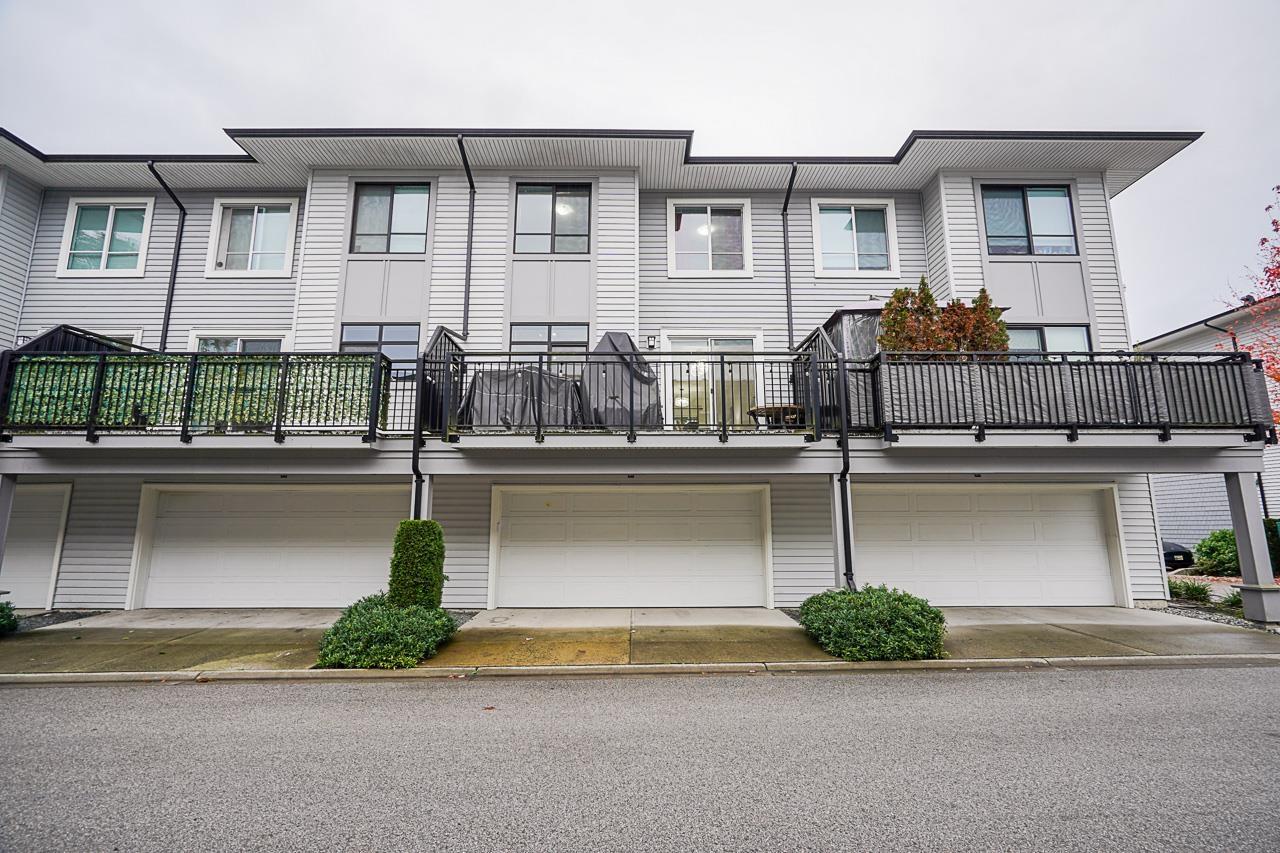 $820,000
802 18505 Laurensen Pl. · 3bd/3ba · 1486sf
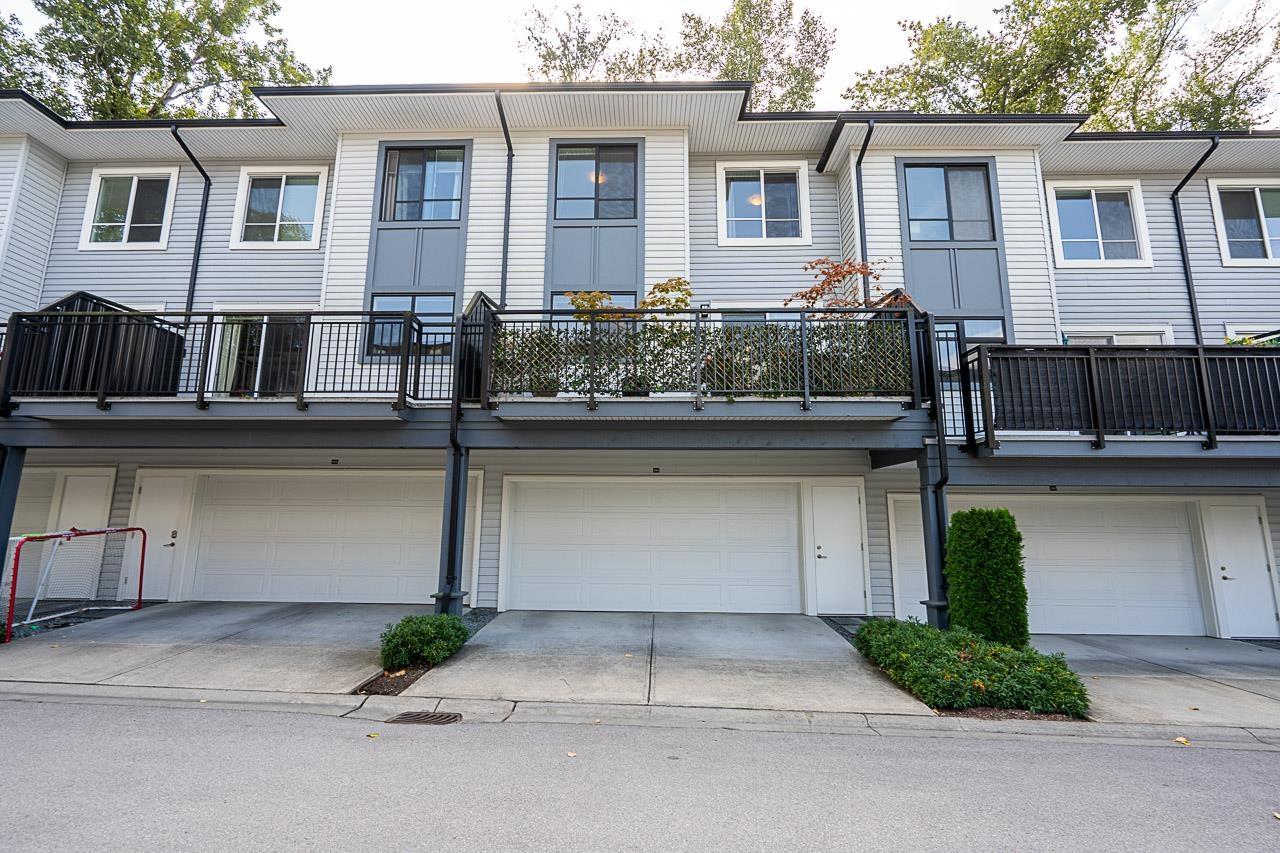 $749,999
2004 18505 Laurensen Pl. · 3bd/3ba · 1427sf
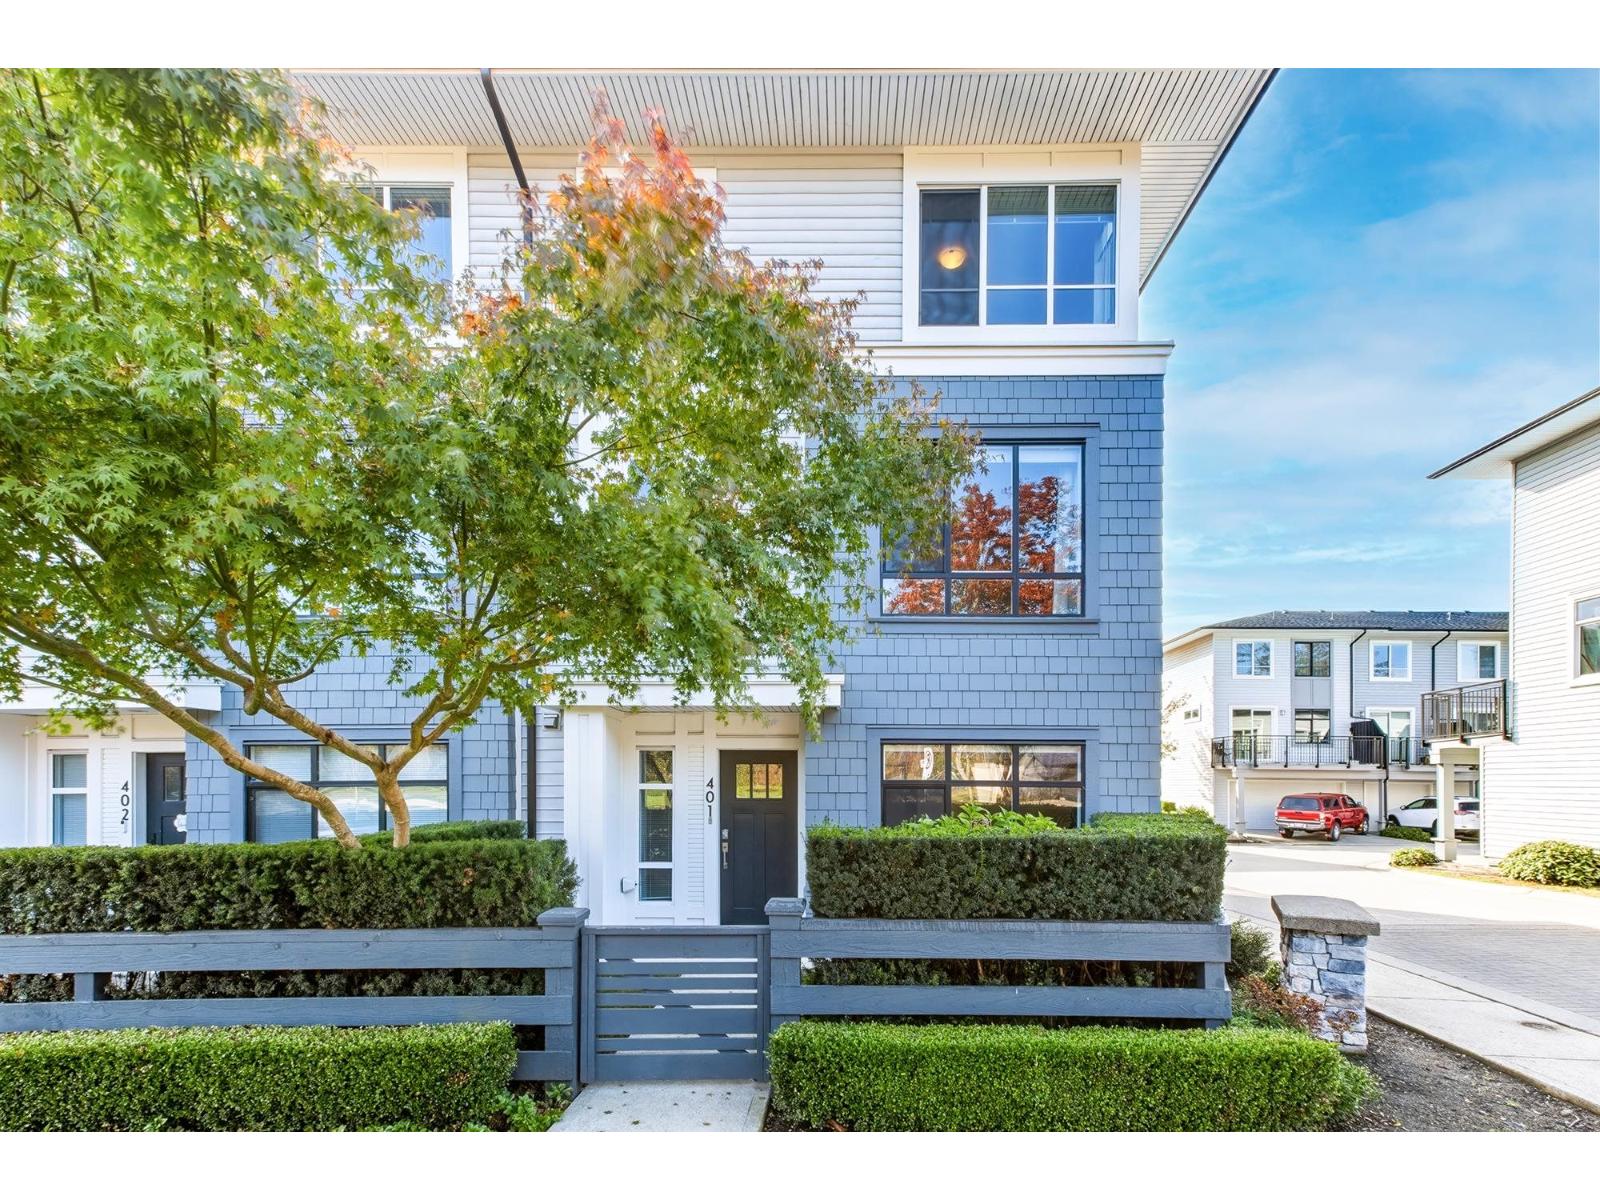 $844,900
401 18505 Laurensen Pl. · 4bd/3ba · 1656sf
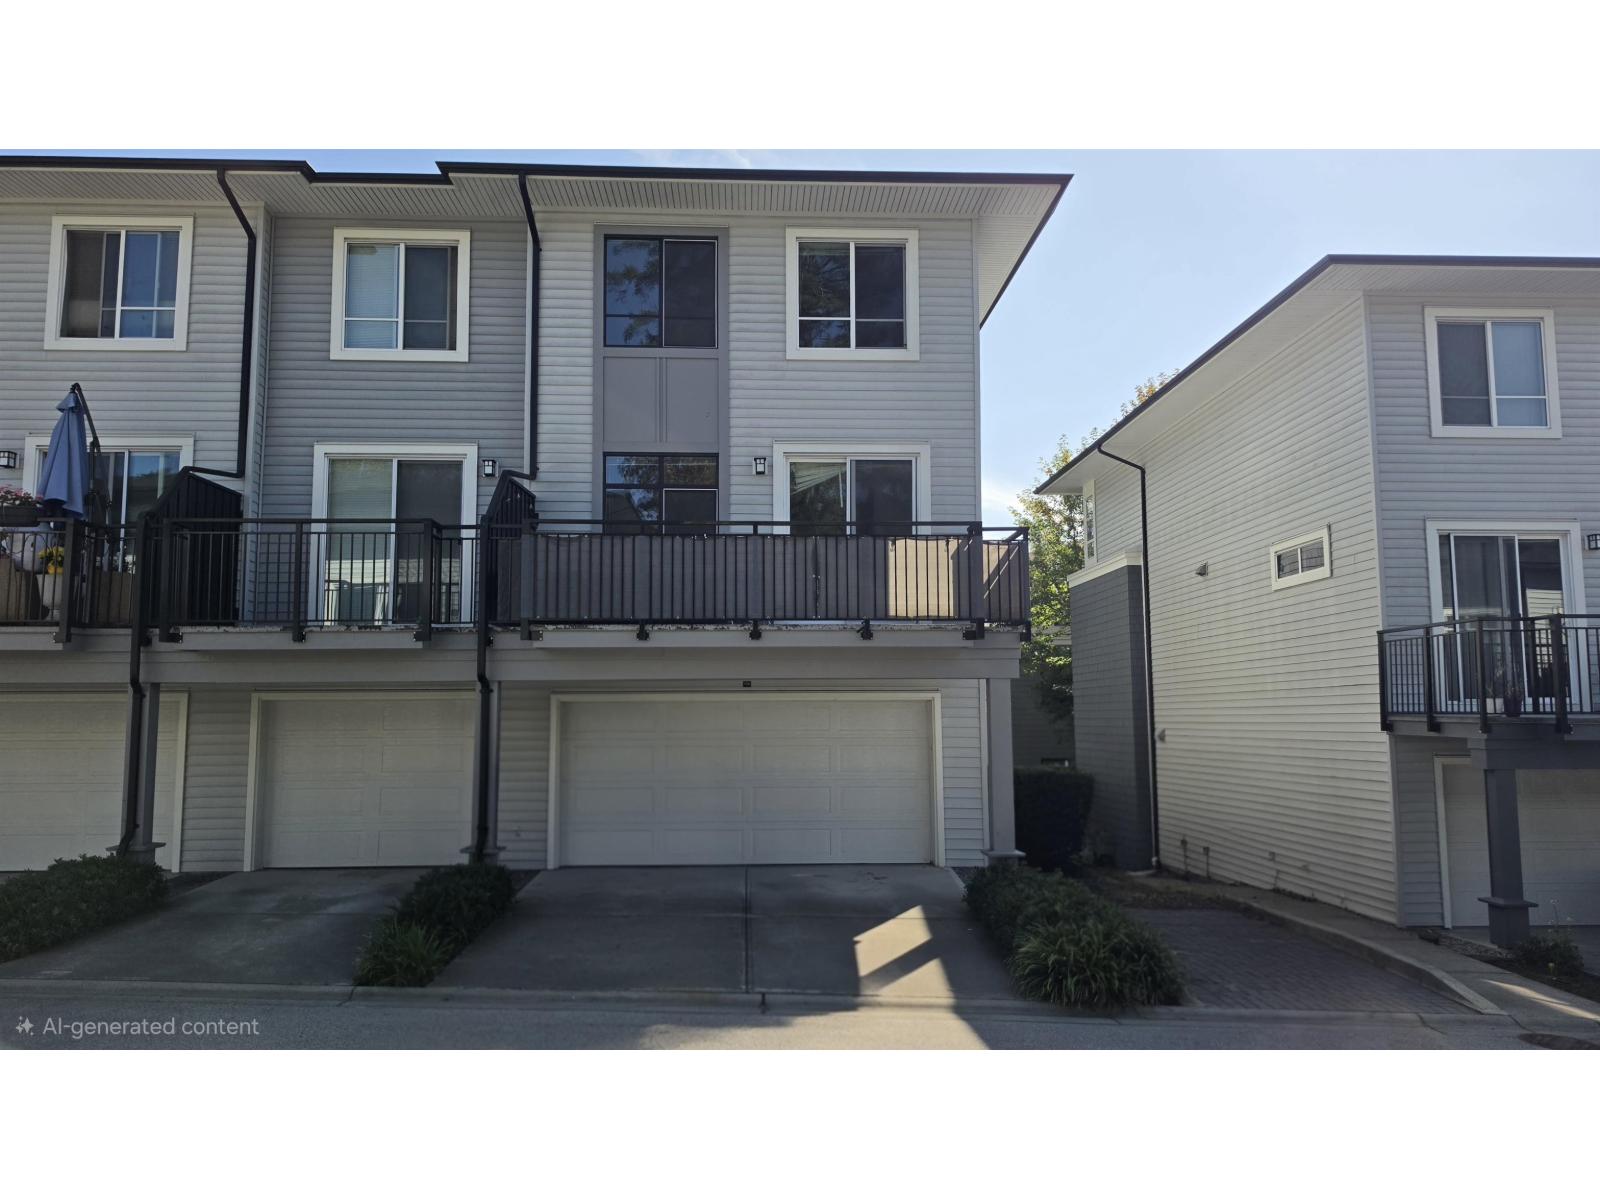 $775,000
708 18505 Laurensen Pl. · 4bd/3ba · 1669sf
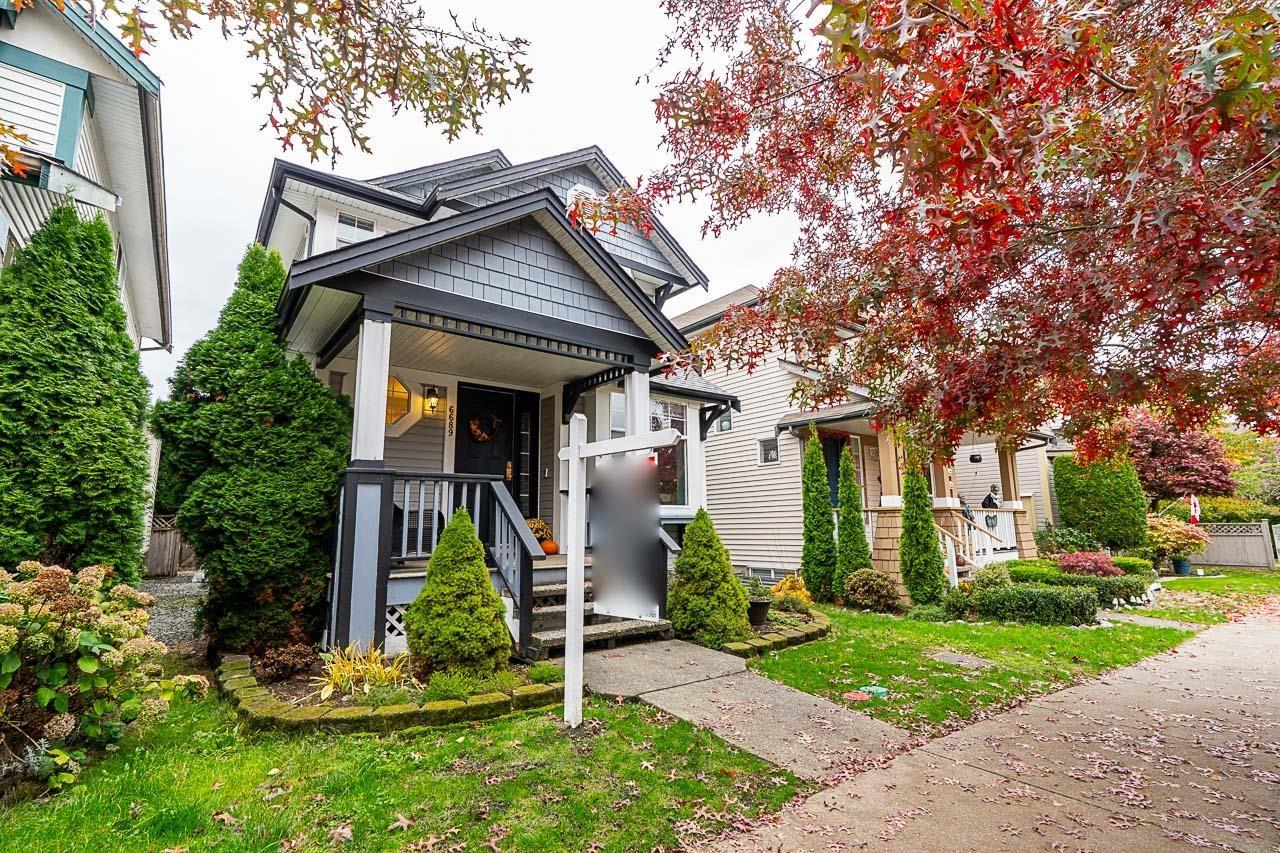 $998,800
6689 185th St. · 4bd/3ba · 2089sf
 Compass
6815 188th St. · BCS2860
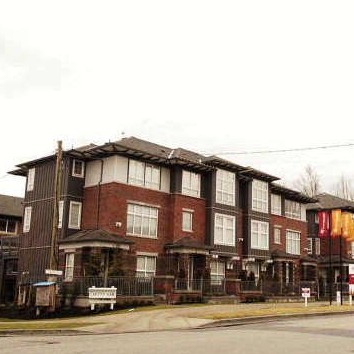 Compass
18777 68A Ave. · BCS2571
 Compass
18755 68th Ave. · BCS2860
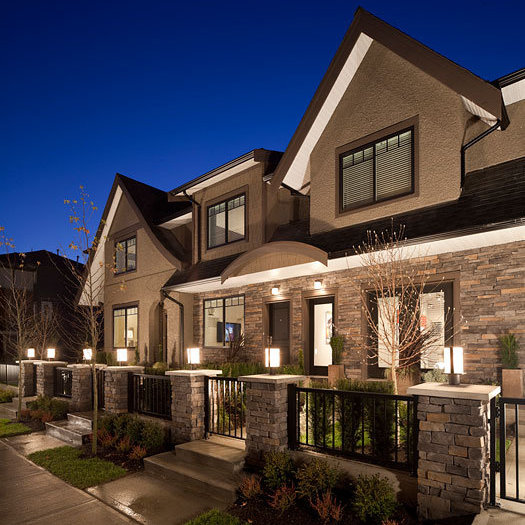 Bella Vita
6895 188th St. · BCS4305
 Bella Vita
6895 188th St. · BCS4305
Bella Vita
6895 188th St. · BCS4305
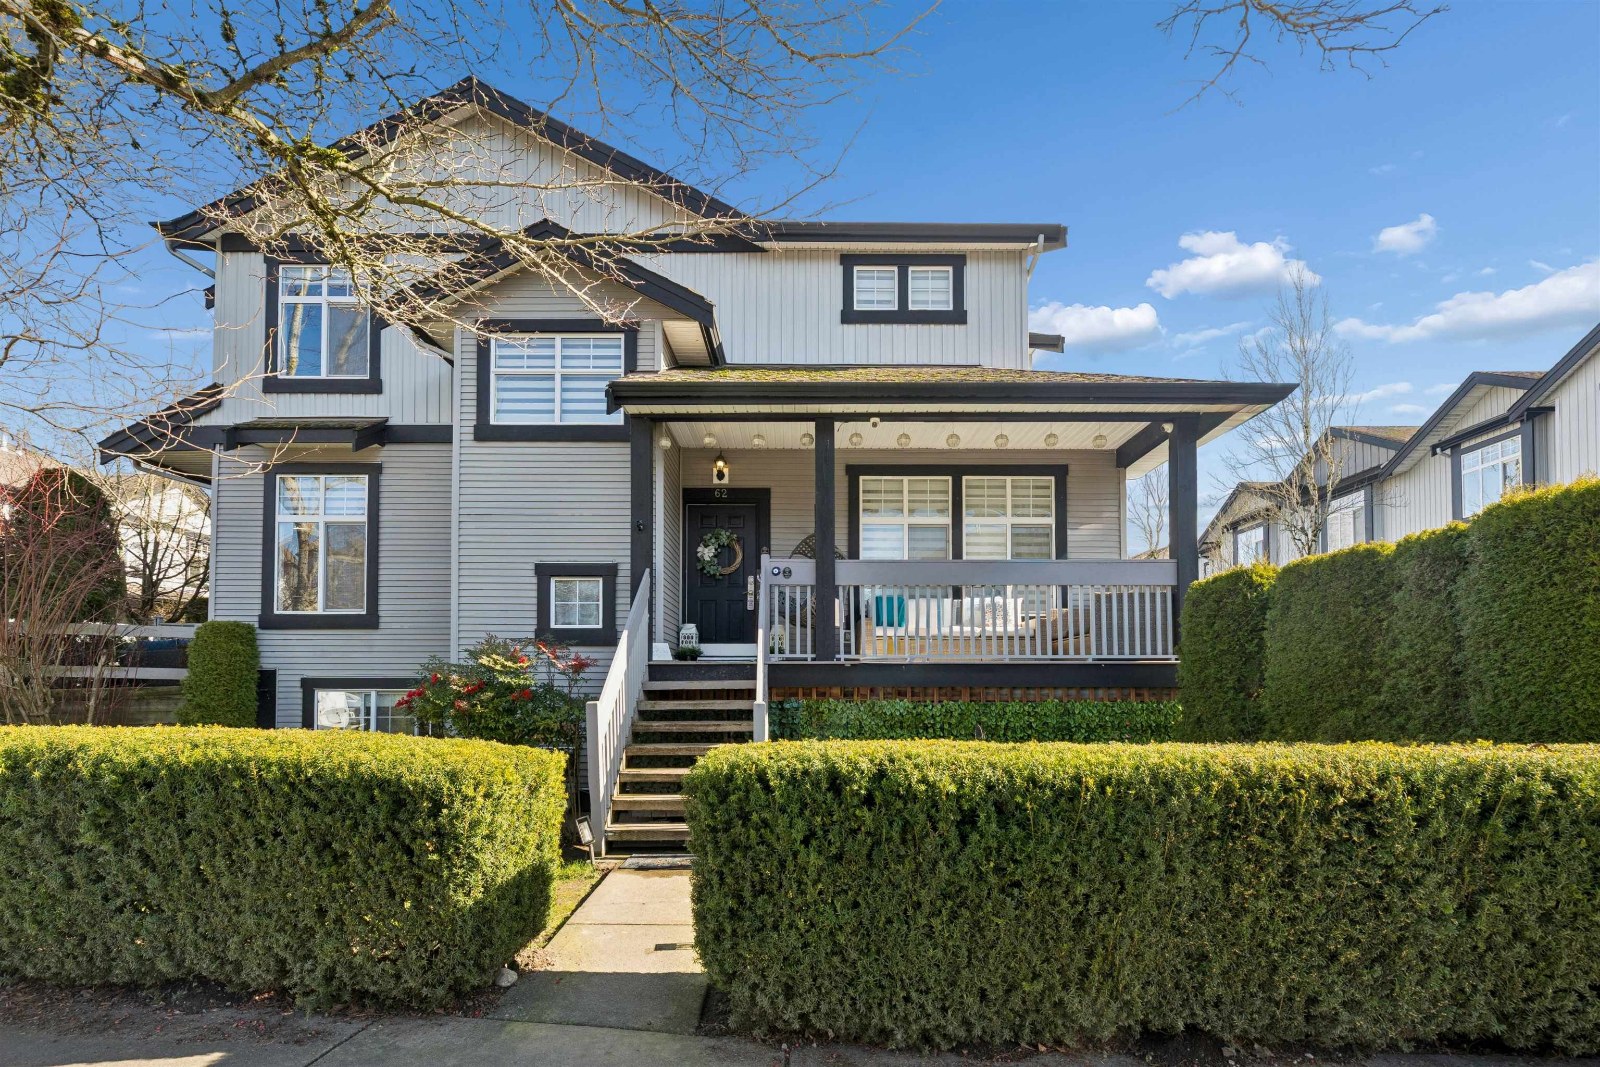 Starpoint
18828 69th Ave. · BCS409
.jpg) Starpoint
18828 69 Ave. · BCP351
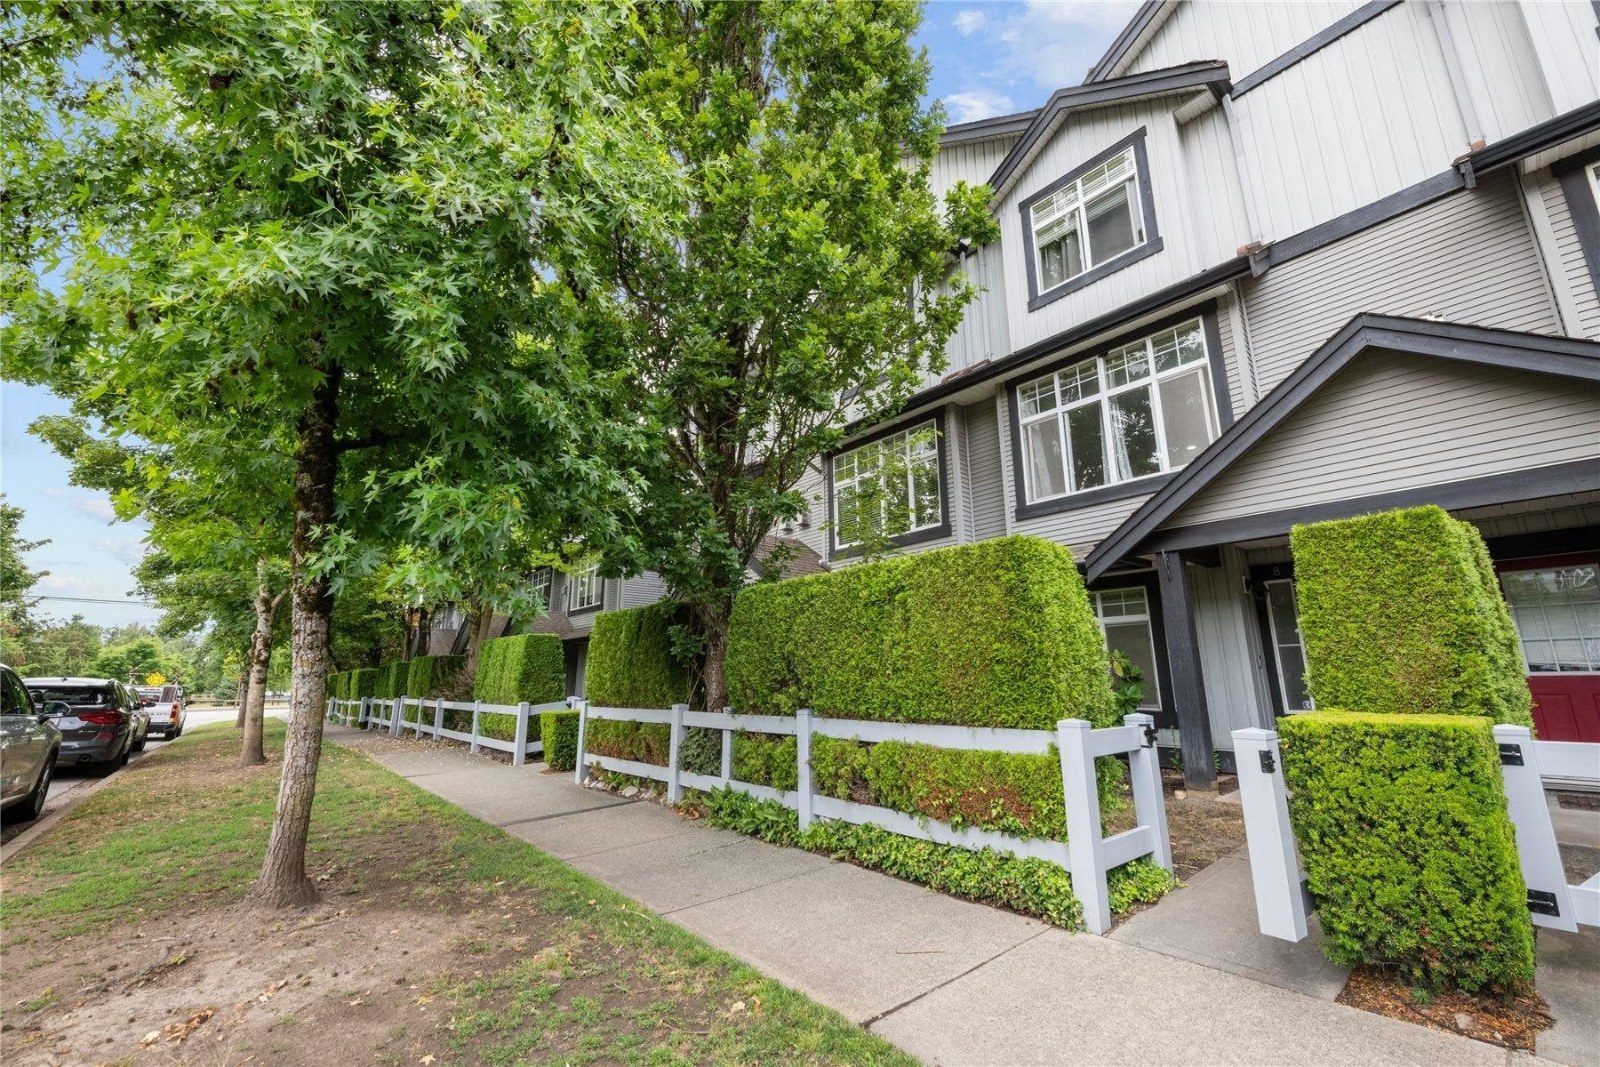 Starpoint Ii
18839 69th Ave. · BCS1291
.jpg) Starpoint Ii
18839 69 Ave. · BCS1291
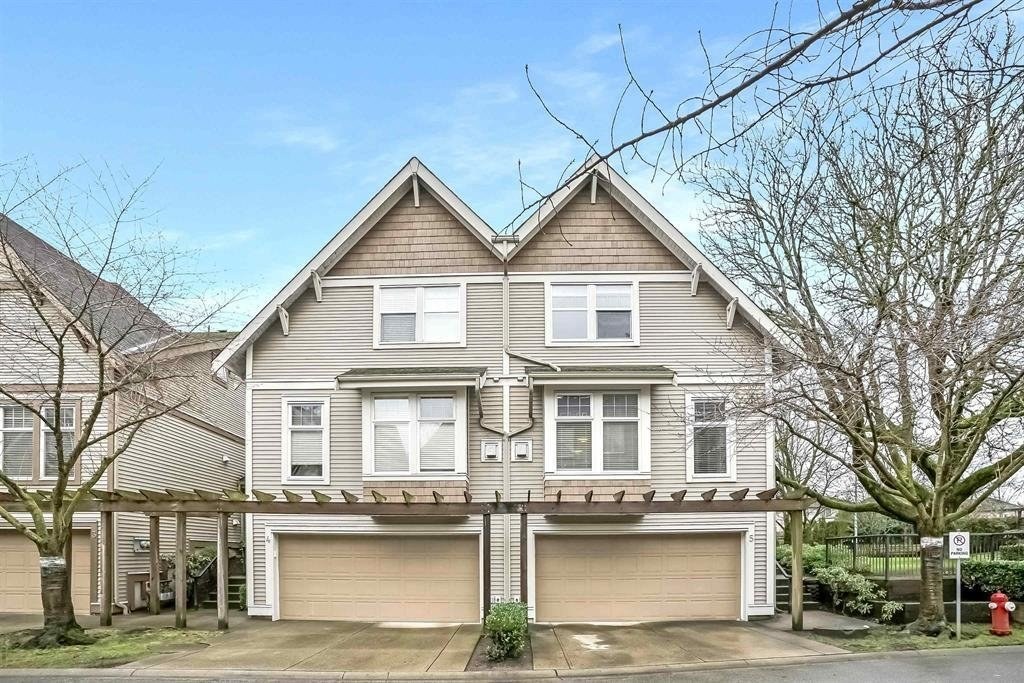 Hillcrest Place
6588 188th St. · BCS855
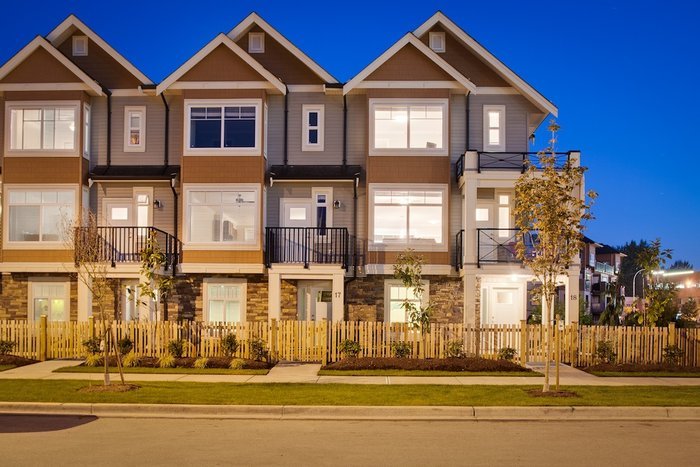 The Walks
12091 70th Ave.
 Encore At Hillcrest
18701 66th Ave. · BCS1118
 Applewood
18883 65th Ave. · LMS2826
 18818 71st Avenue
18818 71st Ave. · EPS2862
 Creekside
18681 68 Ave. · EPS2103
.jpg) Hillcrest
6450 187th St. · BCS4376
 The Legends
18707 65th Ave. · LMS3897



