Maintenance Fees Include
Caretaker
Garbage Pickup
Gardening
Management
Recreation Facility


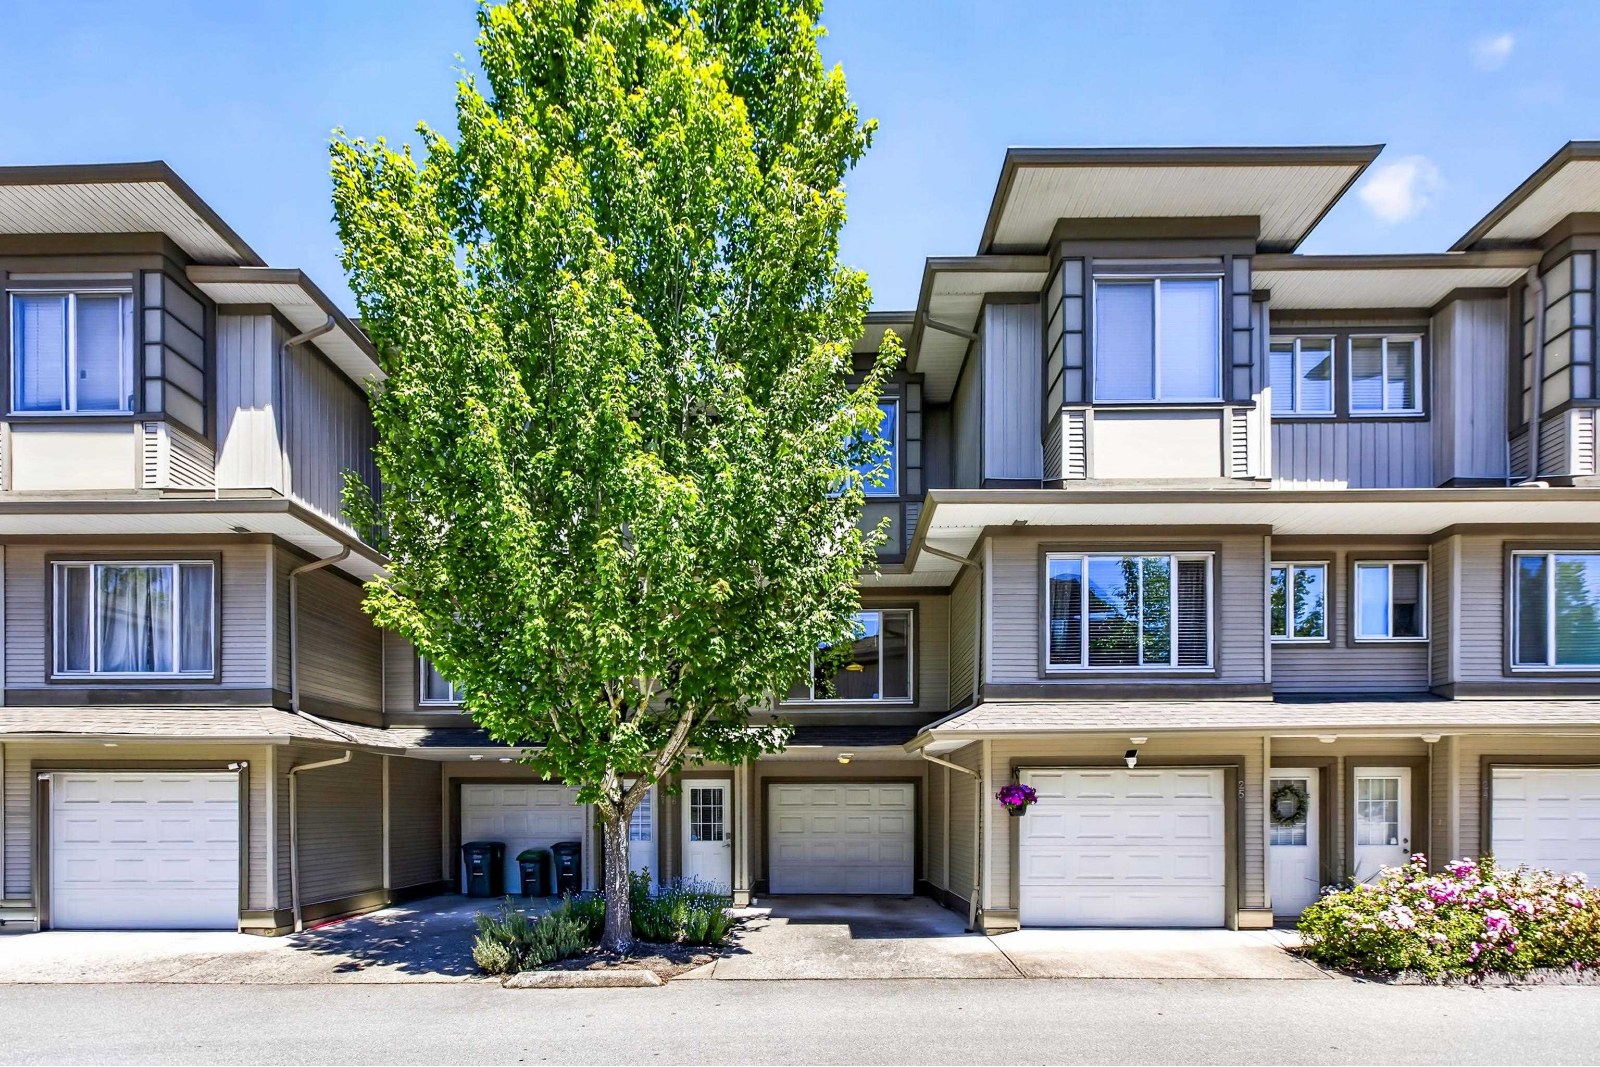
| Date | Status | Address | Type | Bed | Bath | Price | Sqft | Strata Fee | Tax | Listed By |
|---|---|---|---|---|---|---|---|---|---|---|
| 2026-02-02 | Active | 166 18701 66 Ave. | Townhouse | 3 | 2 | $779,000 ($543/sf) | 1434 | $342 | $3315 (2025) | Royal LePage Global Force Realty |
| Sold Date | Address | Bed | Bath | Sqft | Asking | Sold Price | DOM | Strata Fee | Tax | Listed By |
|---|---|---|---|---|---|---|---|---|---|---|
| 2026-06-03 | 75 18701 66 Ave. | 3 | 2 | 1252 | $660,000 | $655,000 ($523/sf) | $386 | $3231 (2025) | Homelife Benchmark Realty Corp. | |
| 2026-05-20 | 146 18701 66 Ave. | 3 | 3 | 1435 | $725,000 | $705,000 ($491/sf) | $428 | $3315 (2025) | Homelife Benchmark Realty Corp. | |
| 2026-04-05 | 38 18701 66 Ave. | 3 | 2 | 1329 | $659,000 | $652,500 ($491/sf) | $383 | $3162 (2025) | Macdonald Realty Westmar | |
| 2025-11-19 | 193 18701 66th Ave. | 2 | 2 | 1260 | $675,000 | $647,050 ($514/sf) | $351 | $3038 (2025) | Macdonald Realty (Langley) | |
| 2025-06-24 | 116 18701 66 Ave. | 2 | 2 | 1308 | $679,000 | $670,000 ($512/sf) | $362 | $3088 (2024) | Royal LePage - Wolstencroft | |
| 2025-04-10 | 103 18701 66 Ave. | 3 | 2 | 1558 | $809,000 | $798,000 ($512/sf) | $405 | $3214 (2024) | Stonehaus Realty Corp. | |
| 2025-04-08 | 133 18701 66 Ave. | 3 | 2 | 1410 | $779,000 | $779,000 ($552/sf) | $396 | $3164 (2024) | Laboutique Realty | |
| 2025-01-21 | 123 18701 66 Ave. | 3 | 3 | 1449 | $742,900 | $740,000 ($511/sf) | $411 | $3282 (2024) | Royal LePage Northstar Realty (S. Surrey) | |
| 2025-01-20 | 54 18701 66 Ave. | 3 | 3 | 1438 | $799,900 | $799,900 ($556/sf) | $408 | $3273 (2024) | Royal LePage - Wolstencroft | |
| 2024-11-19 | 179 18701 66 Ave. | 3 | 2 | 1435 | $779,000 | $779,000 ($543/sf) | $405 | $3220 (2024) | eXp Realty of Canada Inc. | |
| 2024-11-16 | 24 18701 66 Ave. | 3 | 3 | 1446 | $818,000 | $811,000 ($561/sf) | $408 | $3279 (2024) | Oakwyn Realty Encore |
Sold data from the MLS® feed for strata plan BCS1118. Showing the 15 most recent sales from the last 24 months; expand for up to 80.
Encore At Hillcrest at 18701 66th Ave. — currently 1 active listing averaging $779,000. In the past year 4 units sold at an average of $664,888.
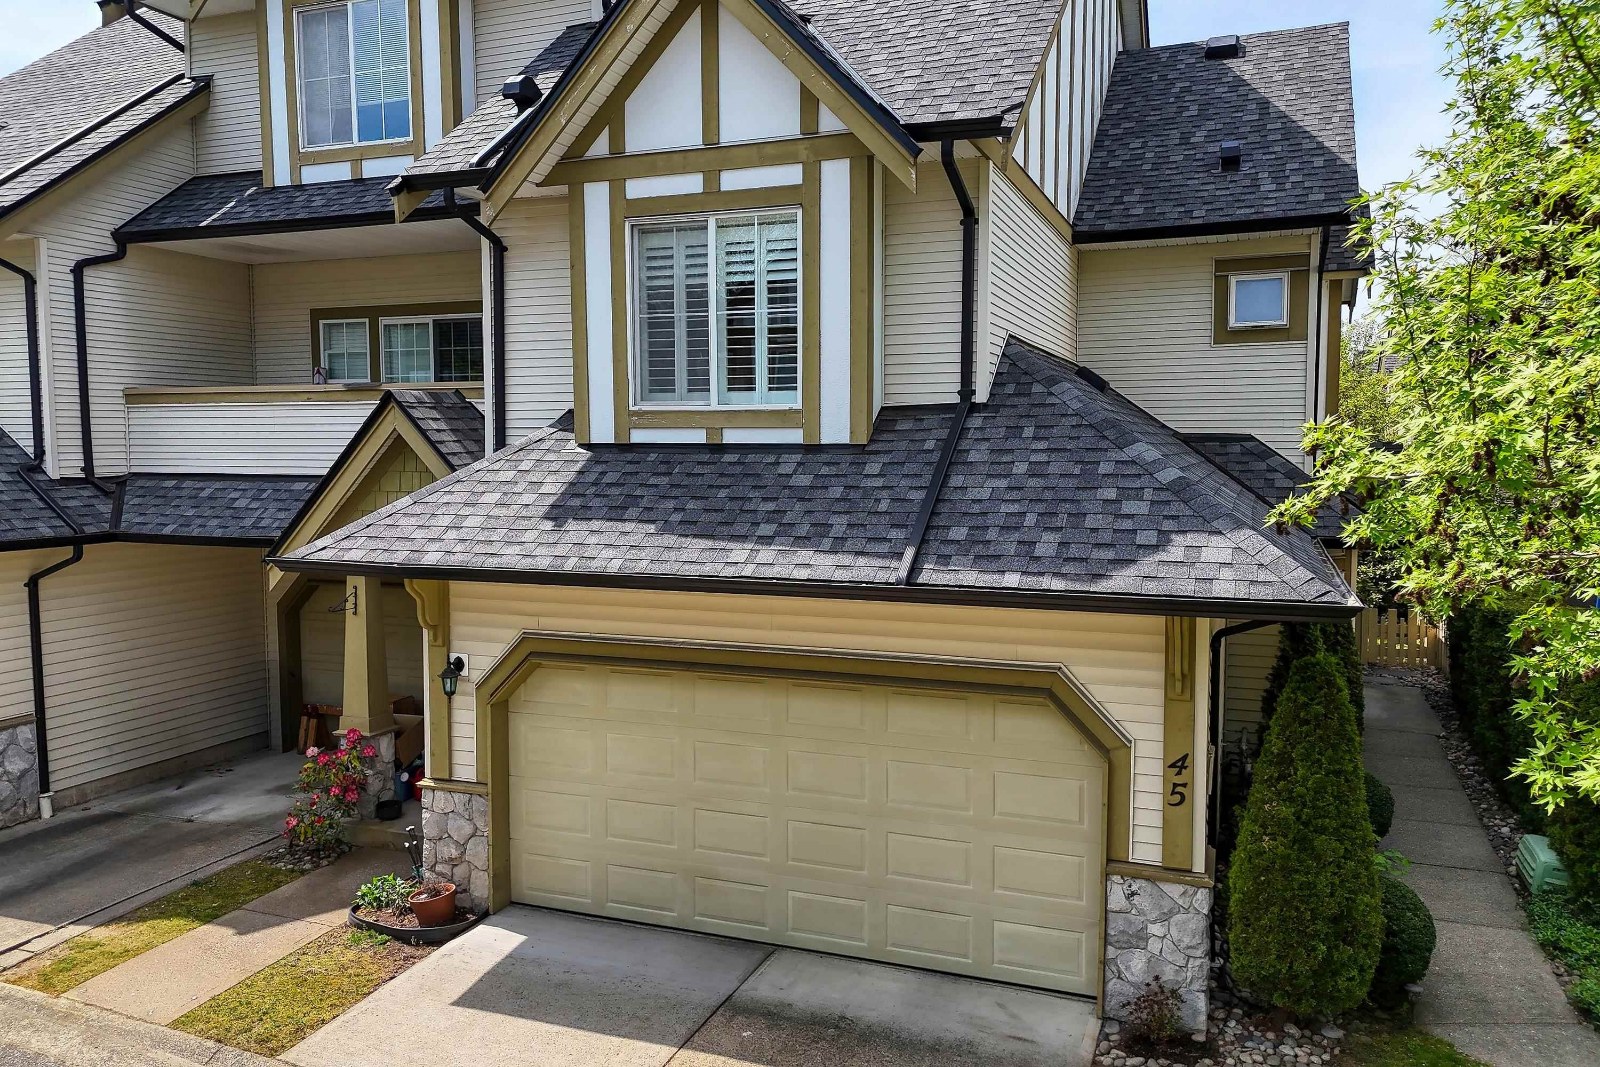
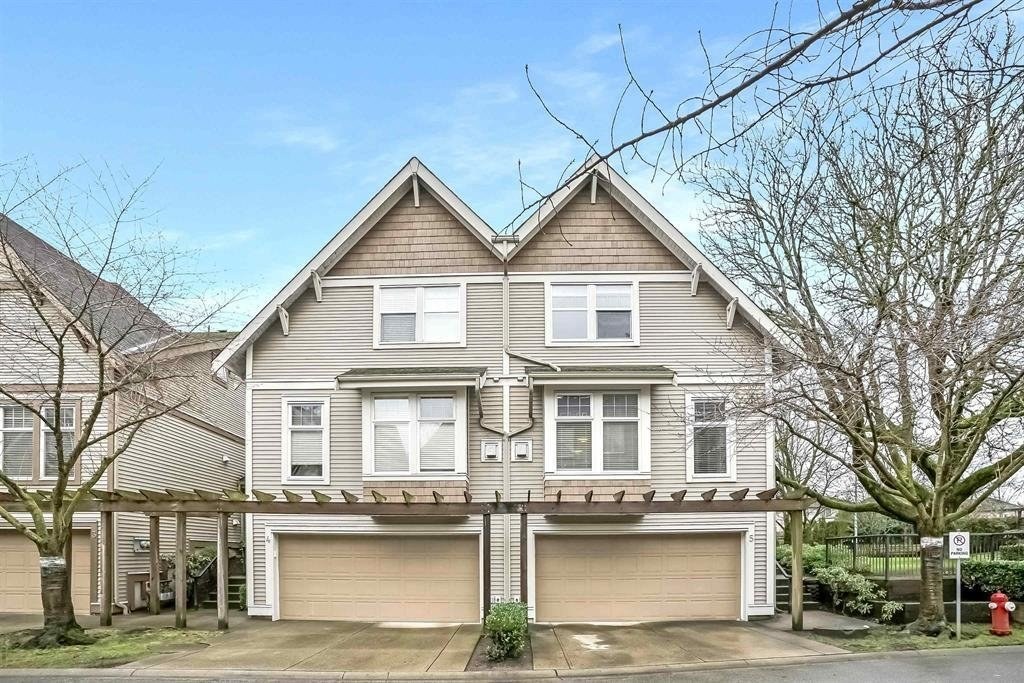
Encore At Hillcrest - 18701 66th Avenue, Surrey, BC V3S 4E5, Canada. Strata Plan BCS1118. Crossroads are 66th Avenue and 188th Street. This townhouse is 3 storeys with 198 units. Completed 2005. Maintenance fees include caretaker, garbage pickup, gardening and management.
Nearby parks include Pickard Park, Clayton Dog-Off-Leash Park and Don Christian Park. Short drive to Aldergrove and Langley Centre. Nearby Schools are Katzie Elementary School, Fleetwood Park Secondary School, Frost Road Elementary School, Fraser Heights Secondary School, Hillcrest Elementary School, Hazelgrove Elementary School, North Surrey Secondary School, Adams Road Elementary School and Surrey Christian School. Supermarkets and Grocery Stores nearby are Cloverhill Market, Food Folks Convenience Store, Safeway, Pinoy Fleetwood Grocery and Computer Service, H-Mart and IGA.
| Construction | Frame - Wood |
|---|---|
| Exterior Finish | Vinyl |
| Roof | Asphalt |
| Foundation | Concrete Perimeter |
| Rain Screen | Full |
| Management Company | Dwell Property Management |
| Strata Plan | BCS1118 |
|---|---|
| Building Type | Strata Townhouses |
| Title to Land | Freehold Strata |
| Units in Strata | 198 |
| Units in Development | 198 |
| Management Company | Dwell Property Management — 604-821-2999 |
| PID | 100000001 |
| Bylaws / Restrictions | PETS ALLOWED W/REST.,RENTALS ALLOWED W/RESTRICTIONS |
| Parking / Storage | Grge/double Tandem |
Live market intelligence for this building's segments — active inventory, medians, ranges & trends. Opens in a new tab.
| Address | Bed | Bath | Sqft | Price |
|---|---|---|---|---|
| 166 18701 66 Ave. | 3 | 2 | 1434 | $779,000 |
| 18589 67 Ave. | 5 | 4 | 2582 | $1,039,000 |
| 18569 67th Ave. | 4 | 4 | 2481 | $1,099,900 |
| 18636 65 Ave. | 4 | 4 | 2026 | $879,900 |
| 22 18707 65 Ave. | 3 | 3 | 1425 | $788,800 |
| 6495 186 St. | 5 | 4 | 2334 | $1,150,000 |
| 302 18690 Fraser Highway | $225,000 | |||
| 18539 67a Ave. | 4 | 3 | 2113 | $975,000 |
| 18656 64a Ave. | 5 | 4 | 2601 | $1,398,888 |
| 6718 185 St. | 4 | 4 | 2318 | $999,900 |
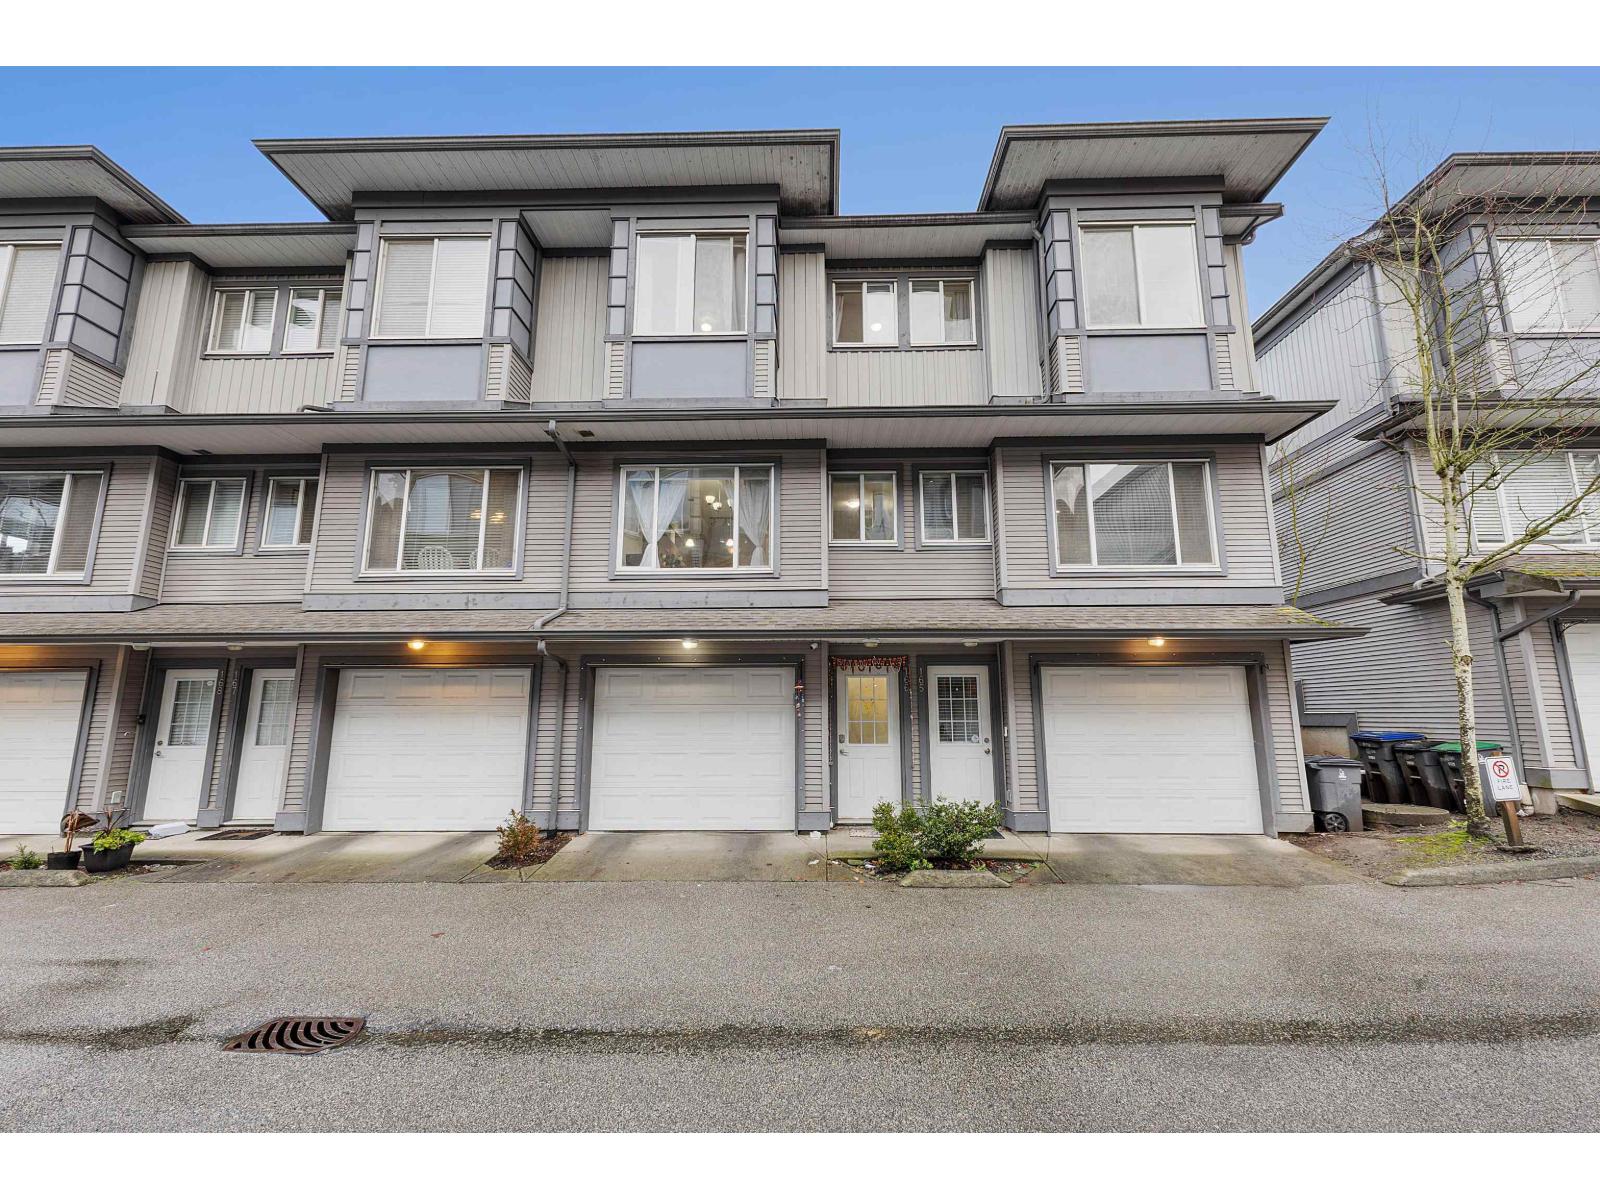 $779,000
166 18701 66 Ave. · 3bd/2ba · 1434sf
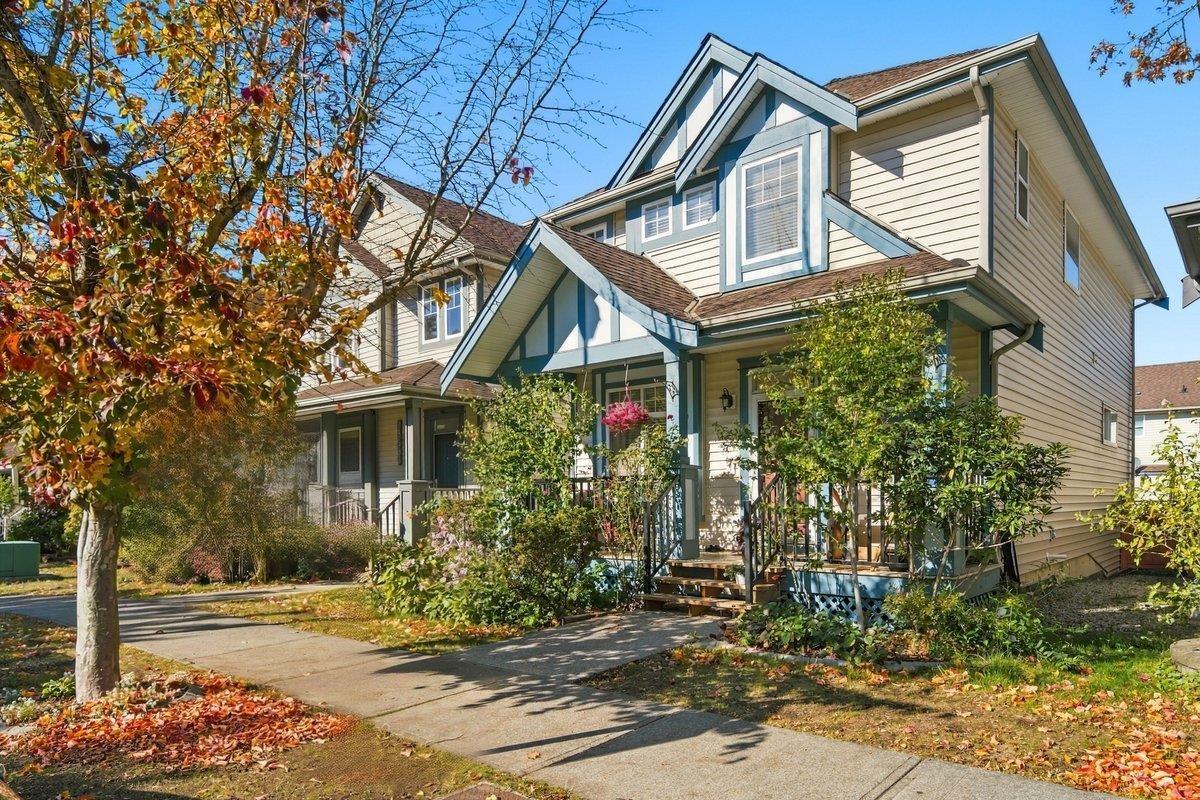 $1,039,000
18589 67 Ave. · 5bd/4ba · 2582sf
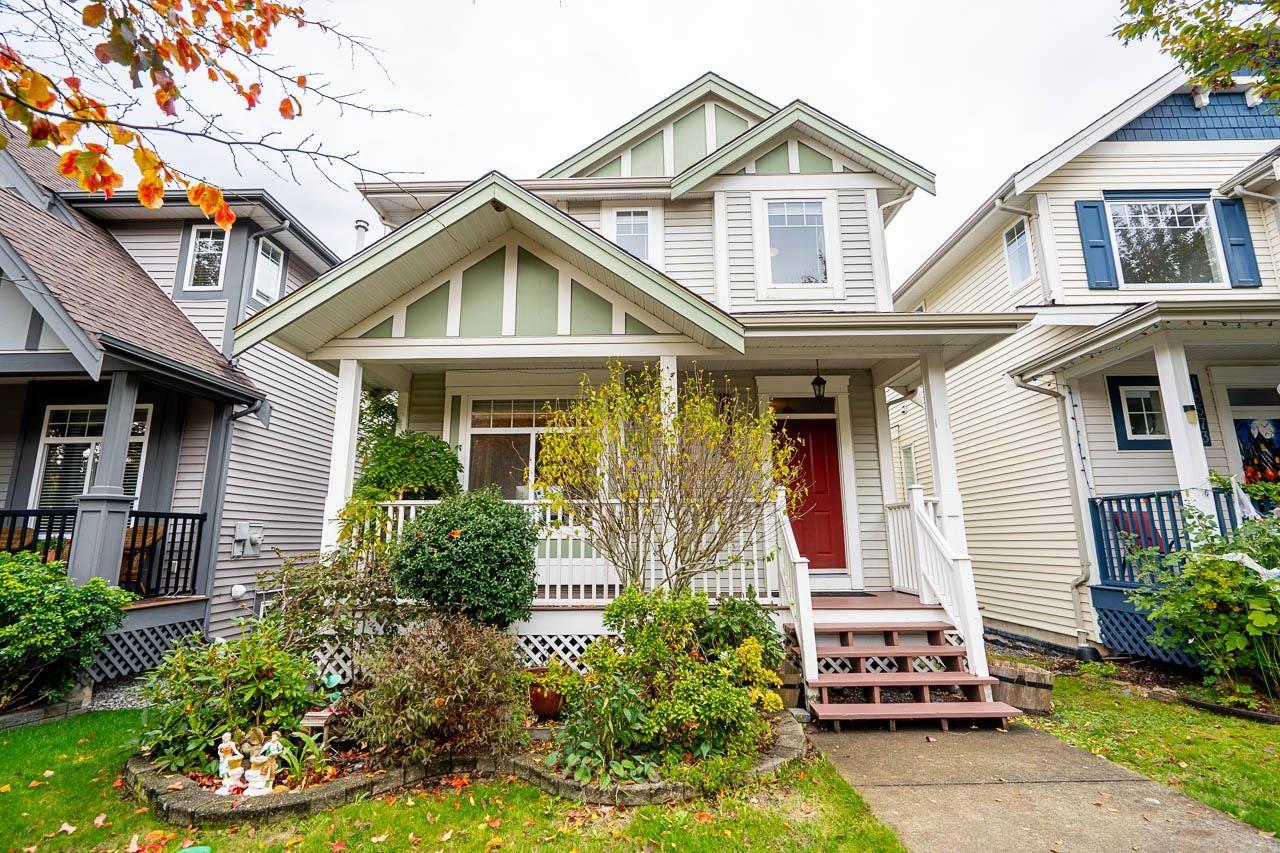 $1,099,900
18569 67th Ave. · 4bd/4ba · 2481sf
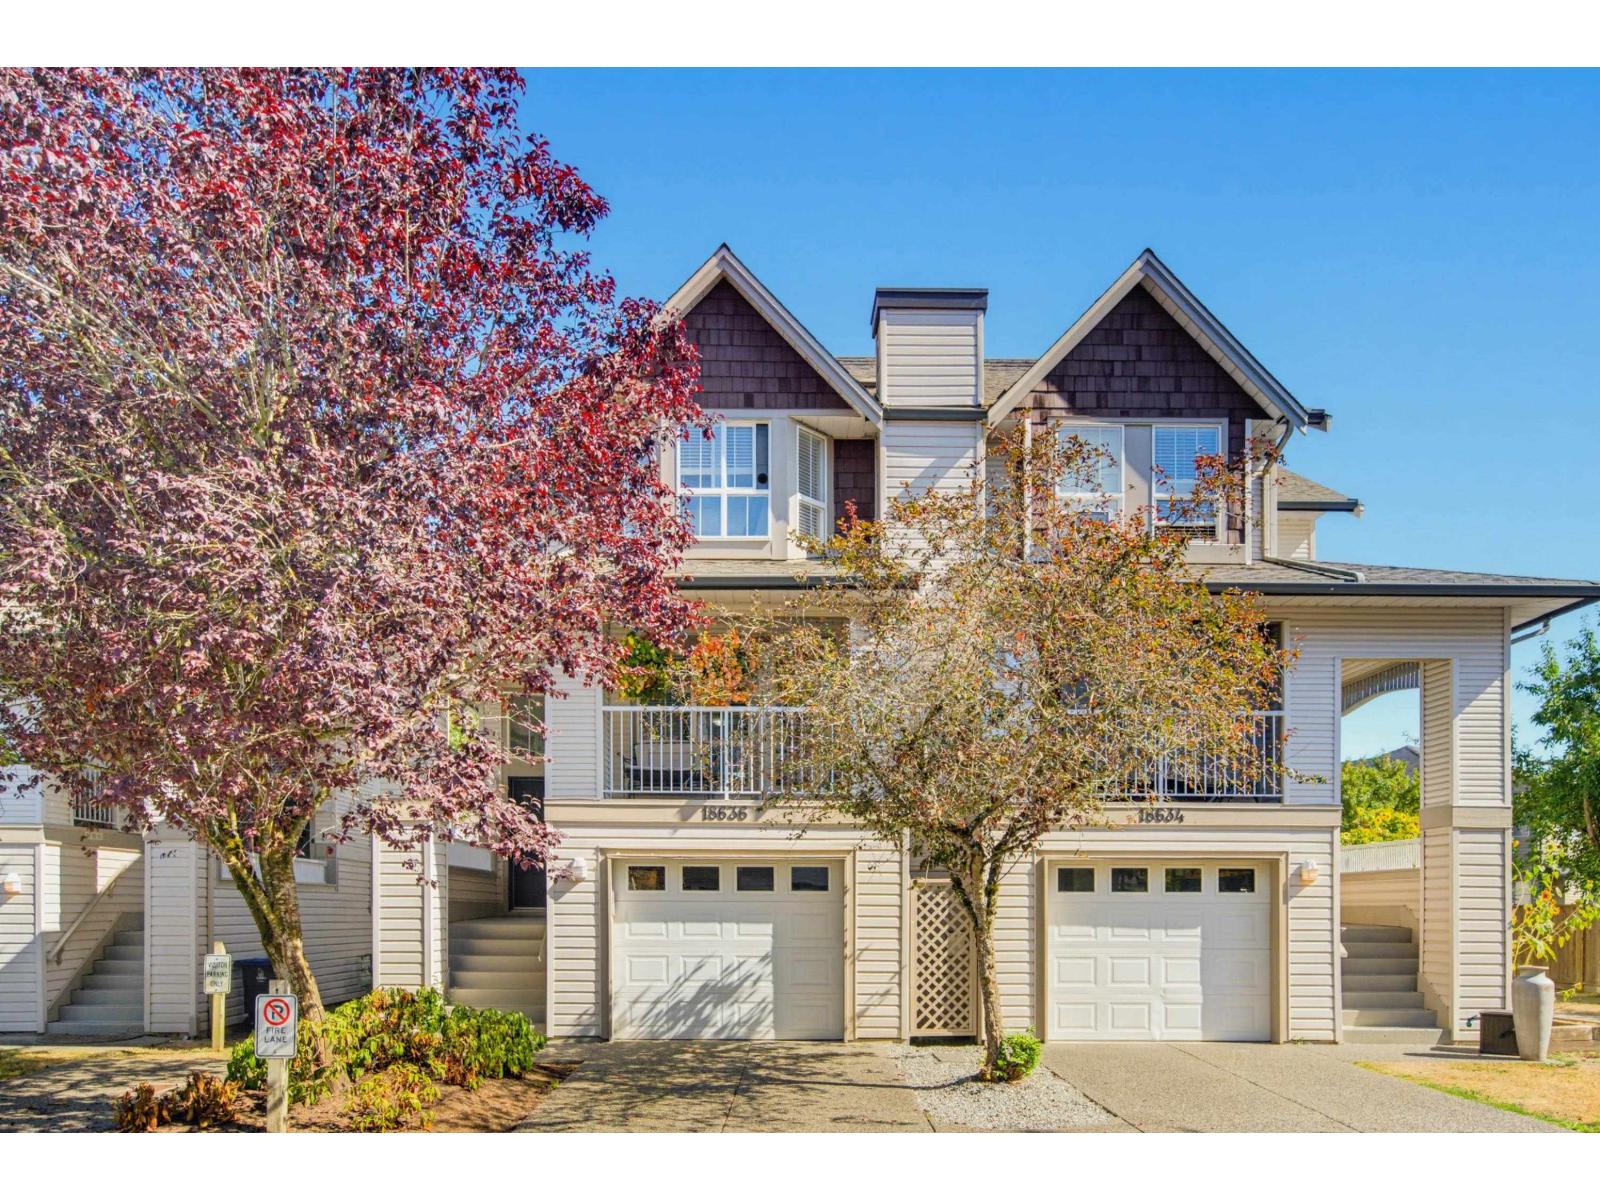 $879,900
18636 65 Ave. · 4bd/4ba · 2026sf
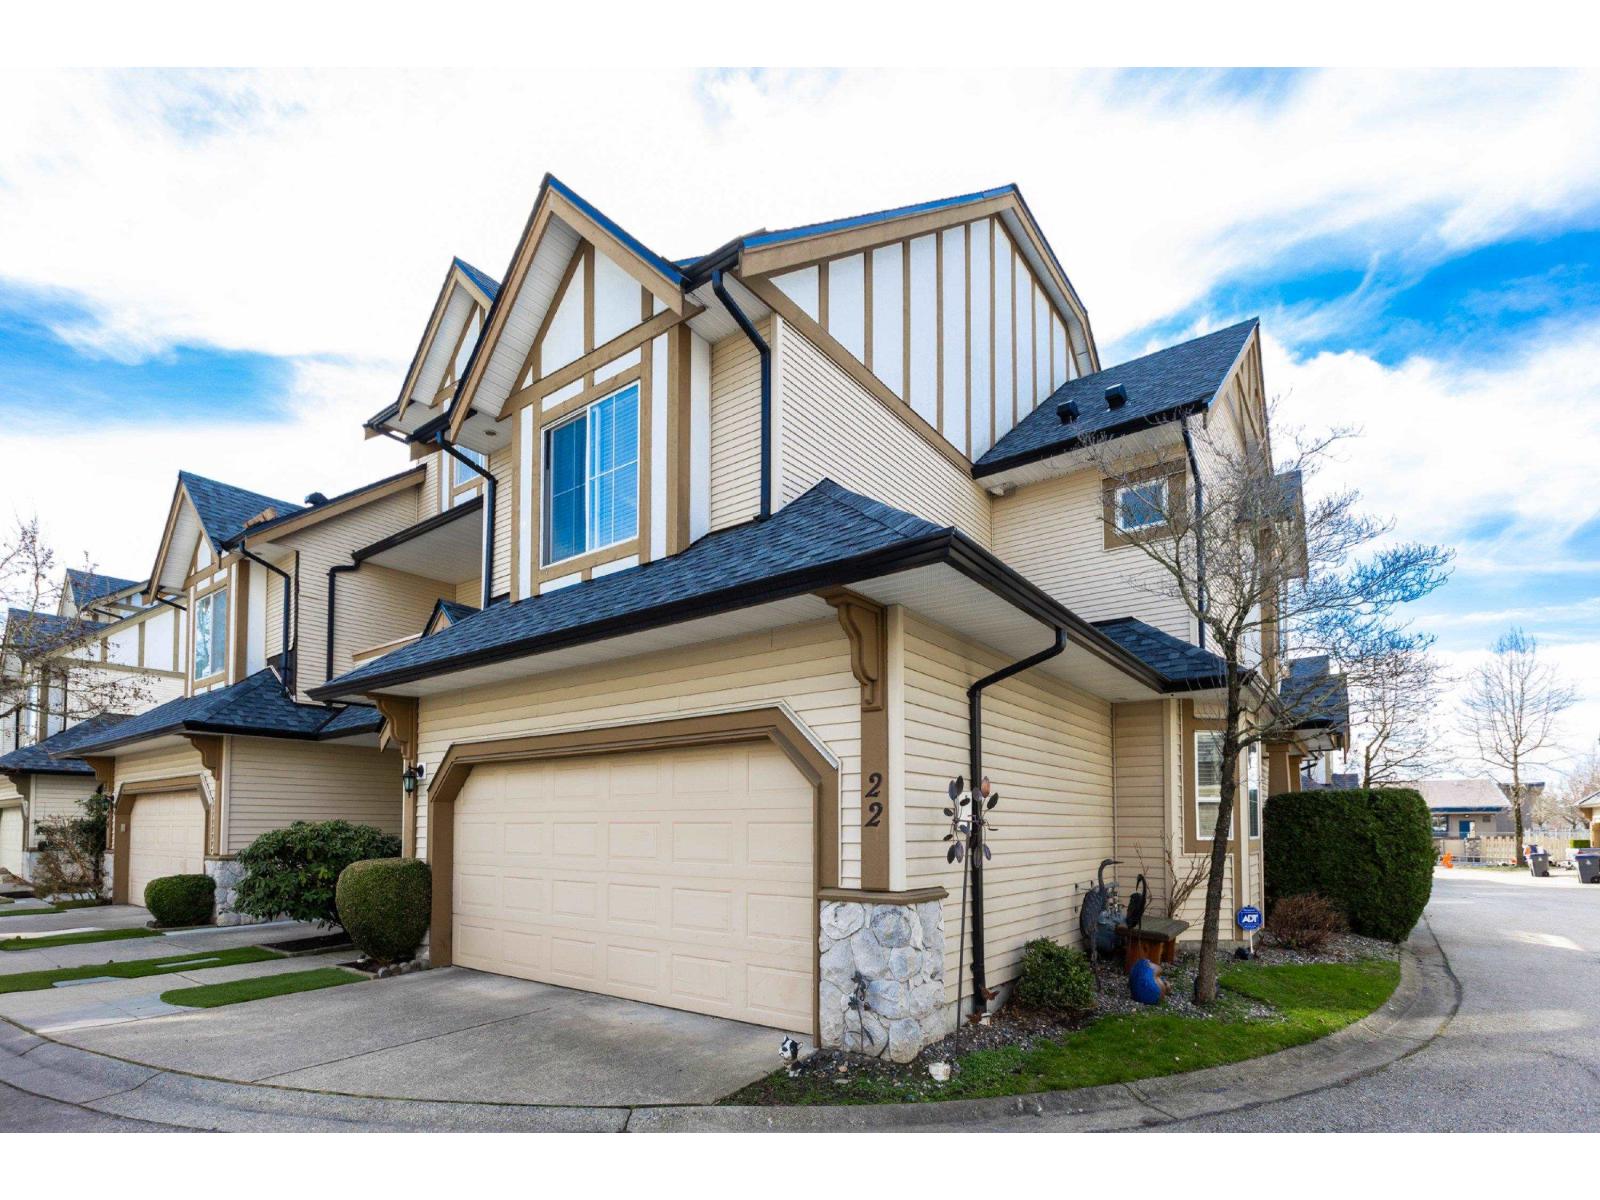 $788,800
22 18707 65 Ave. · 3bd/3ba · 1425sf
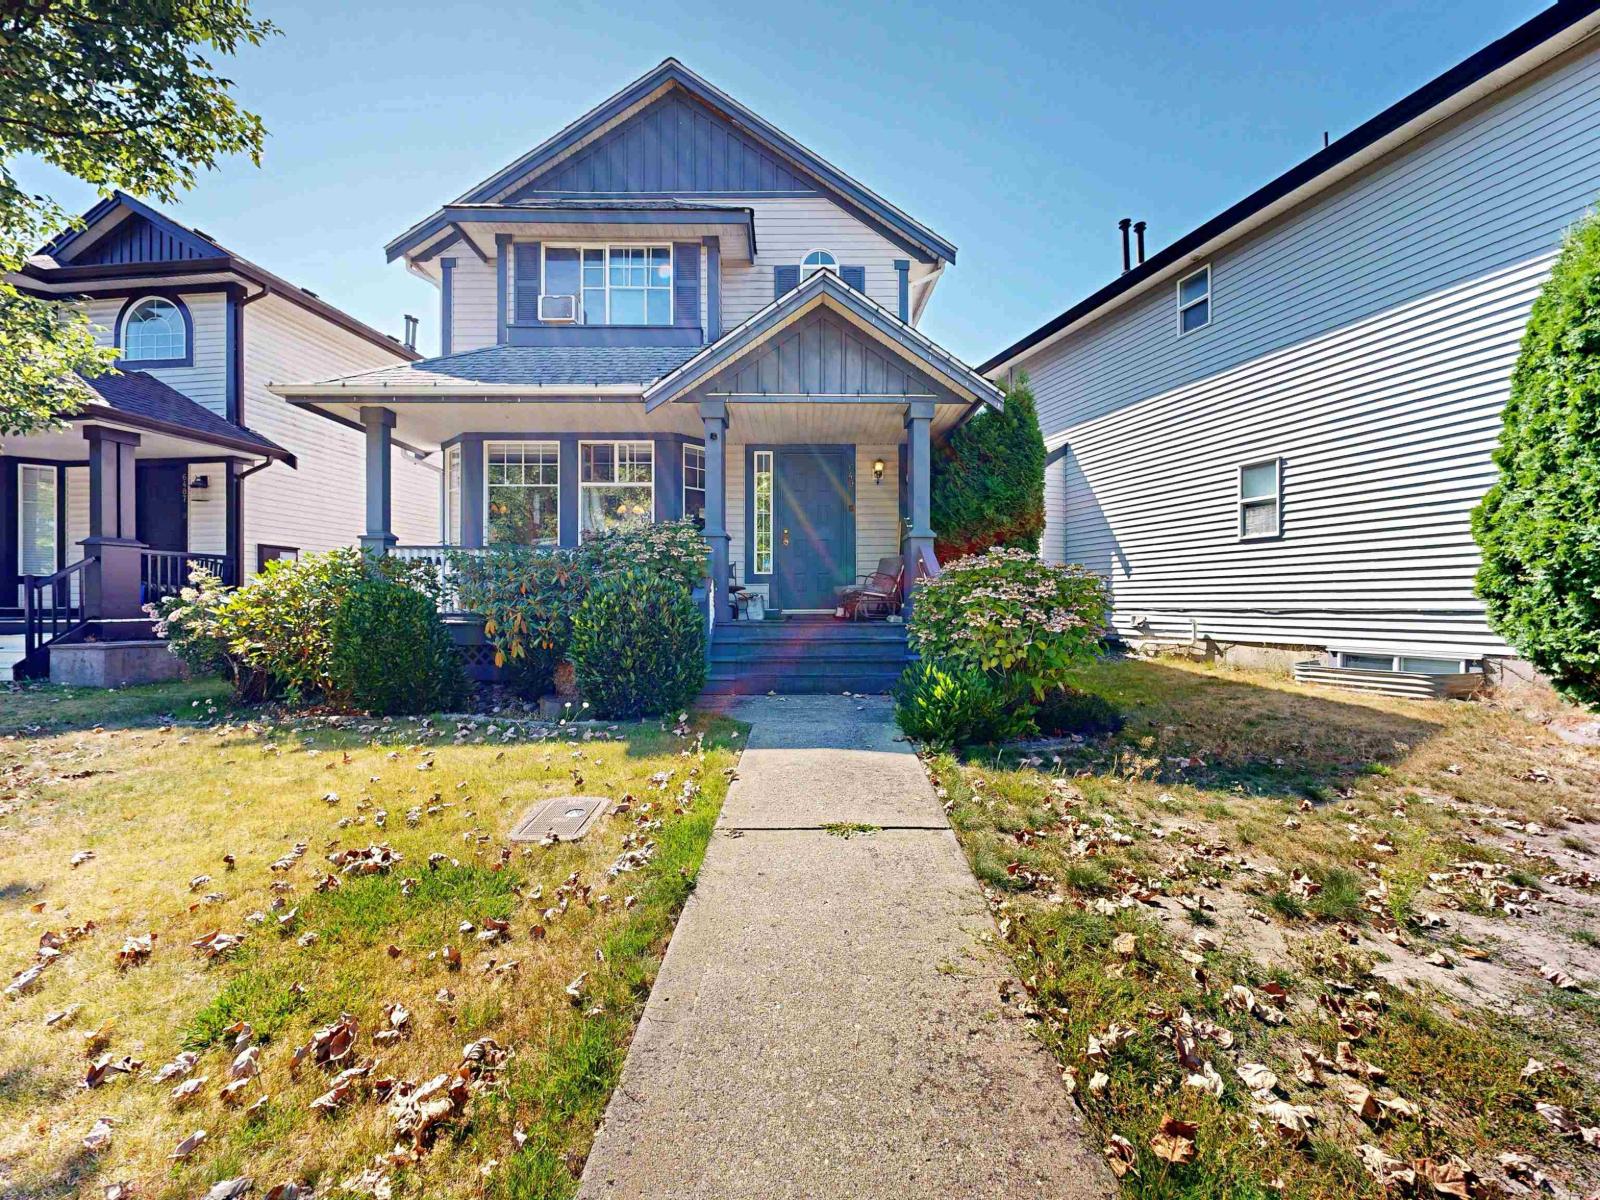 $1,150,000
6495 186 St. · 5bd/4ba · 2334sf
 $225,000
302 18690 Fraser Highway · 0bd/0ba
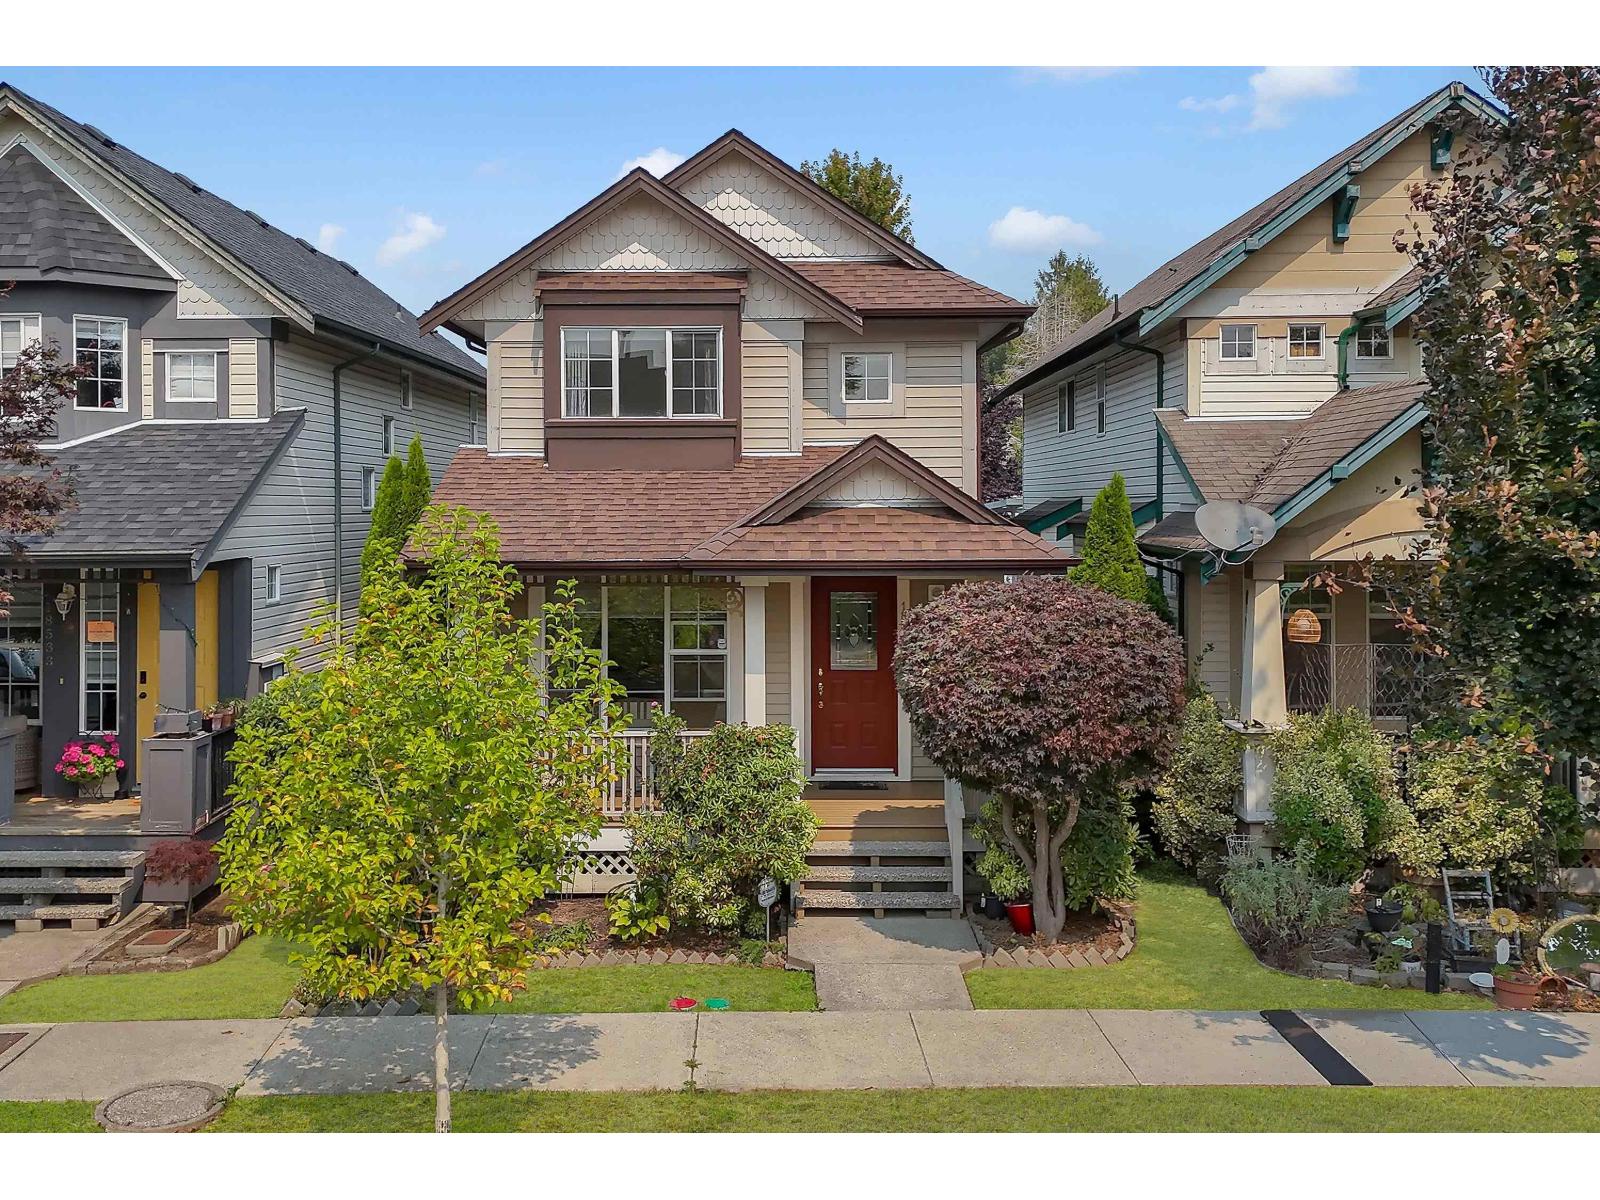 $975,000
18539 67a Ave. · 4bd/3ba · 2113sf
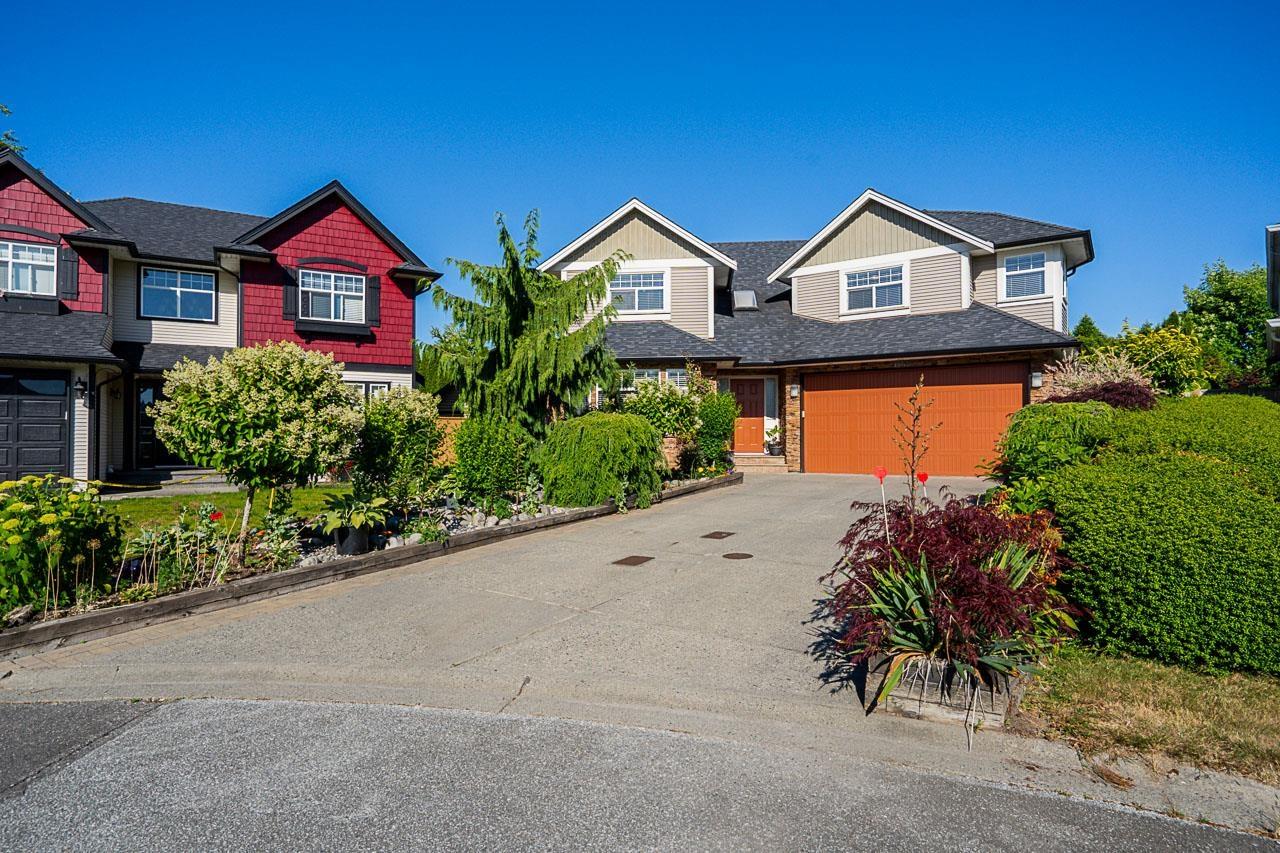 $1,398,888
18656 64a Ave. · 5bd/4ba · 2601sf
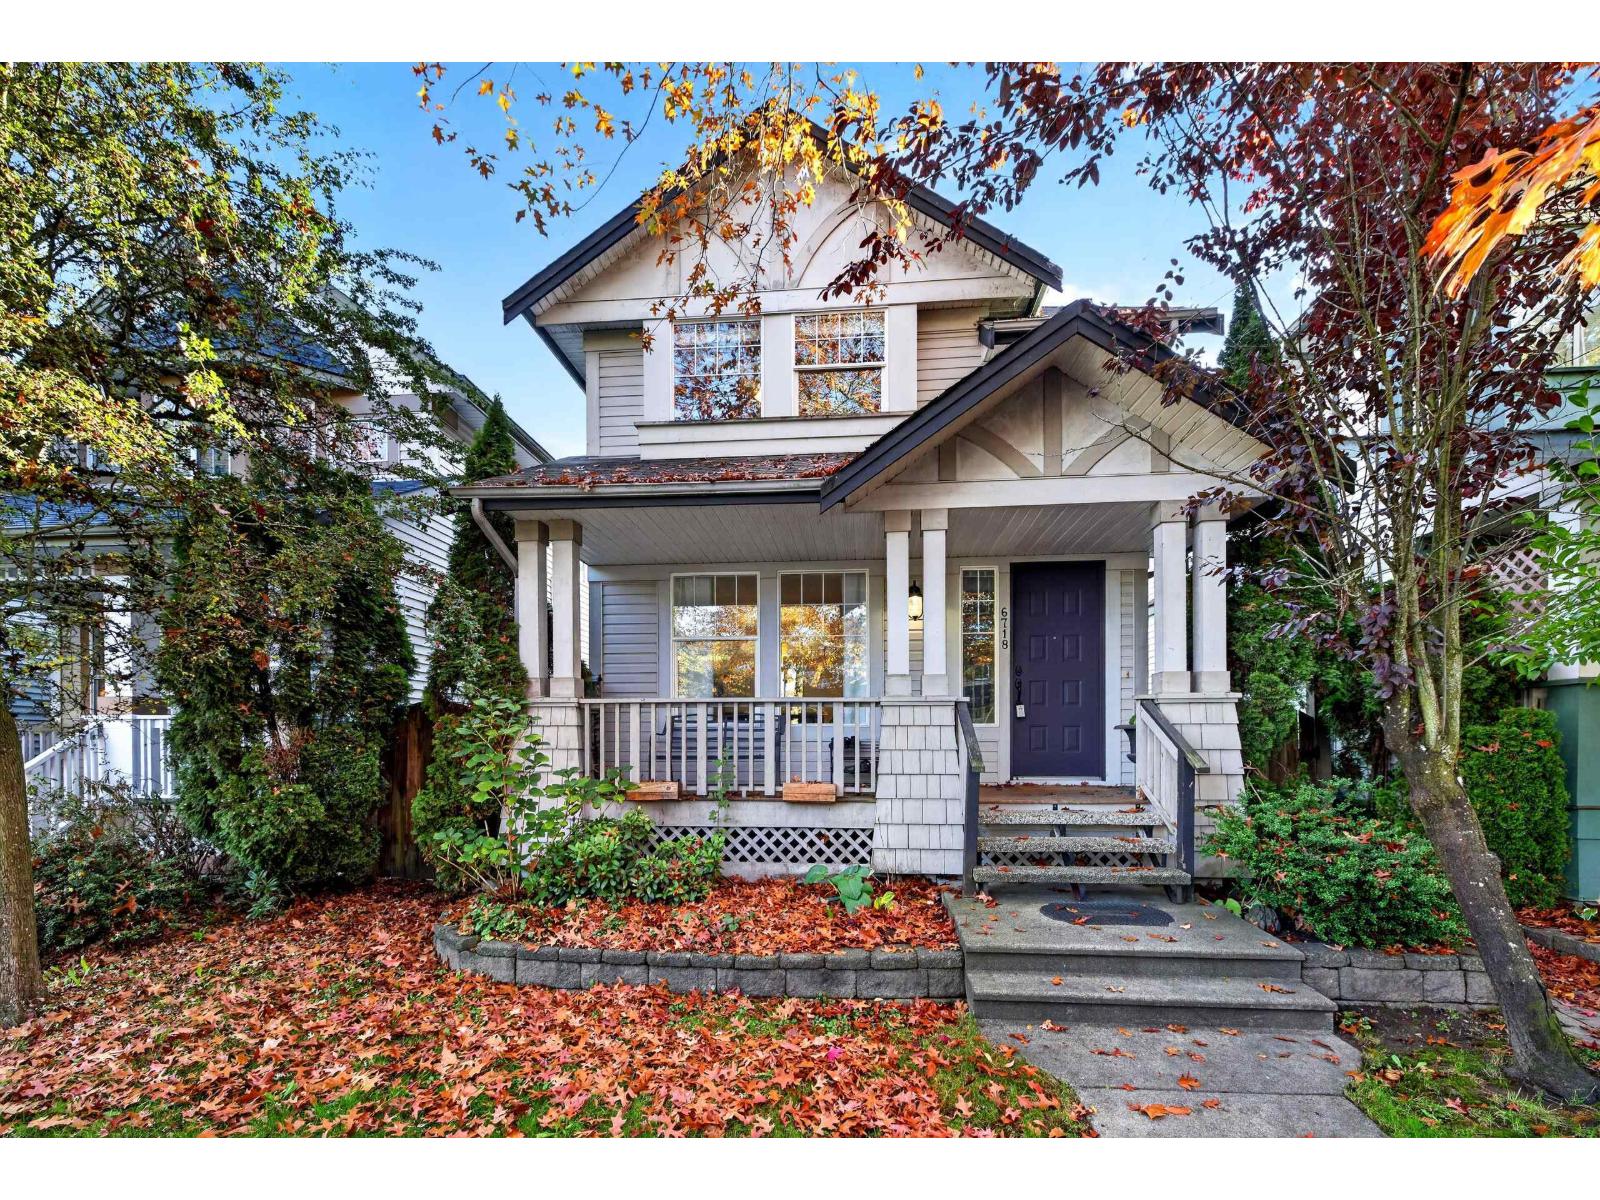 $999,900
6718 185 St. · 4bd/4ba · 2318sf
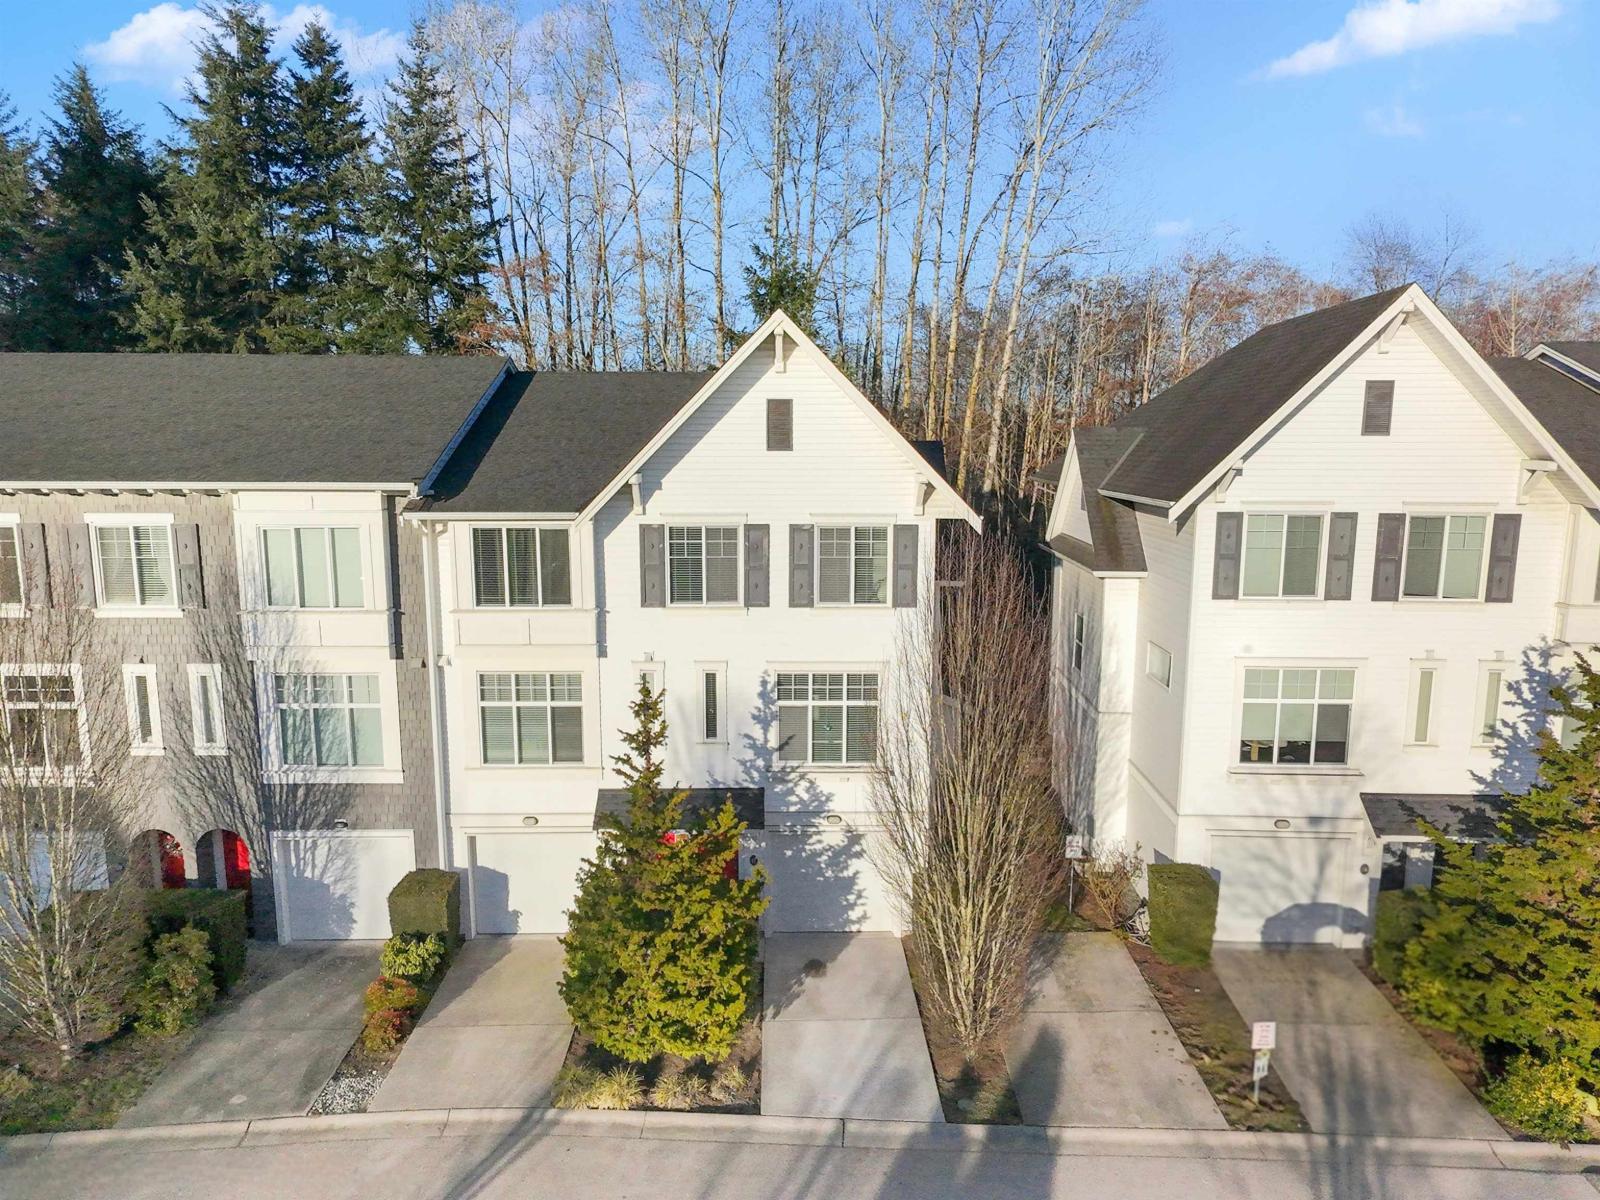 $749,800
17 18681 68 Ave. · 3bd/2ba · 1624sf
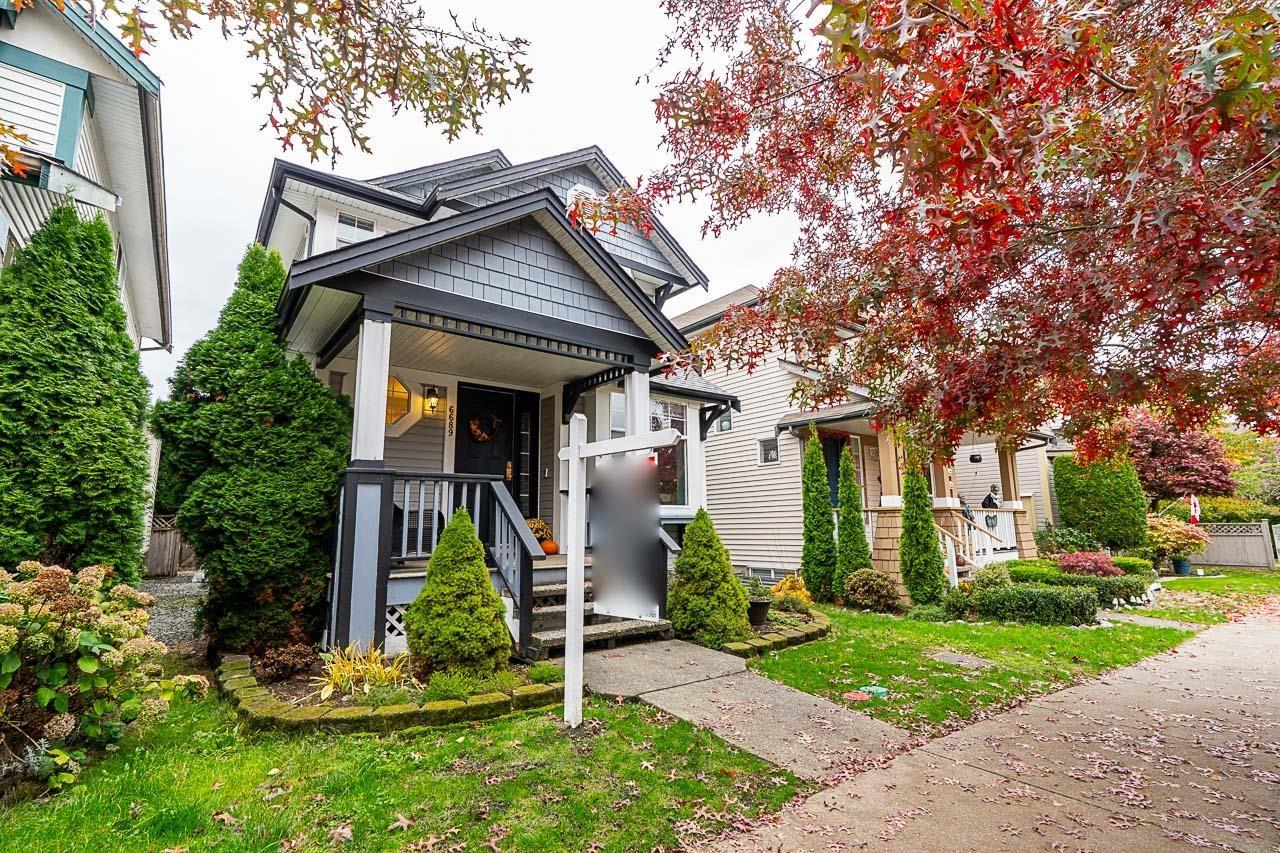 $998,800
6689 185th St. · 4bd/3ba · 2089sf
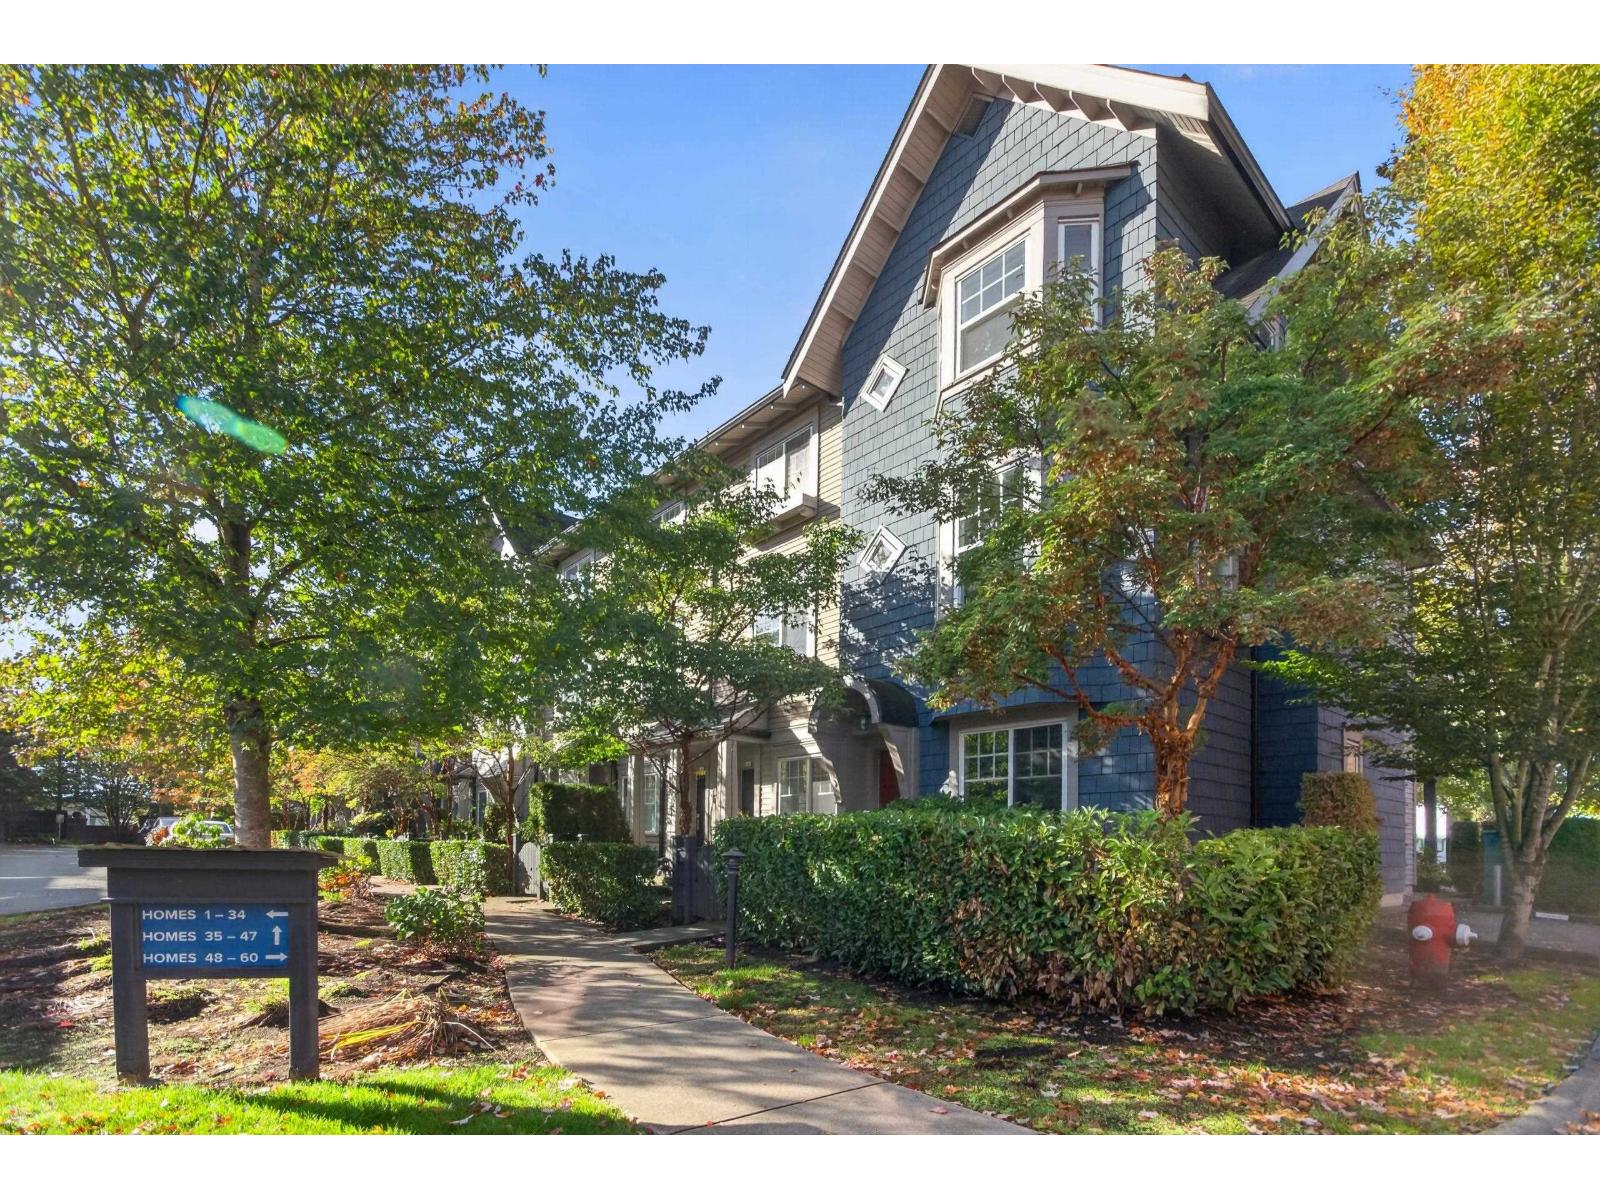 $699,000
43 6450 187 St. · 2bd/3ba · 1189sf
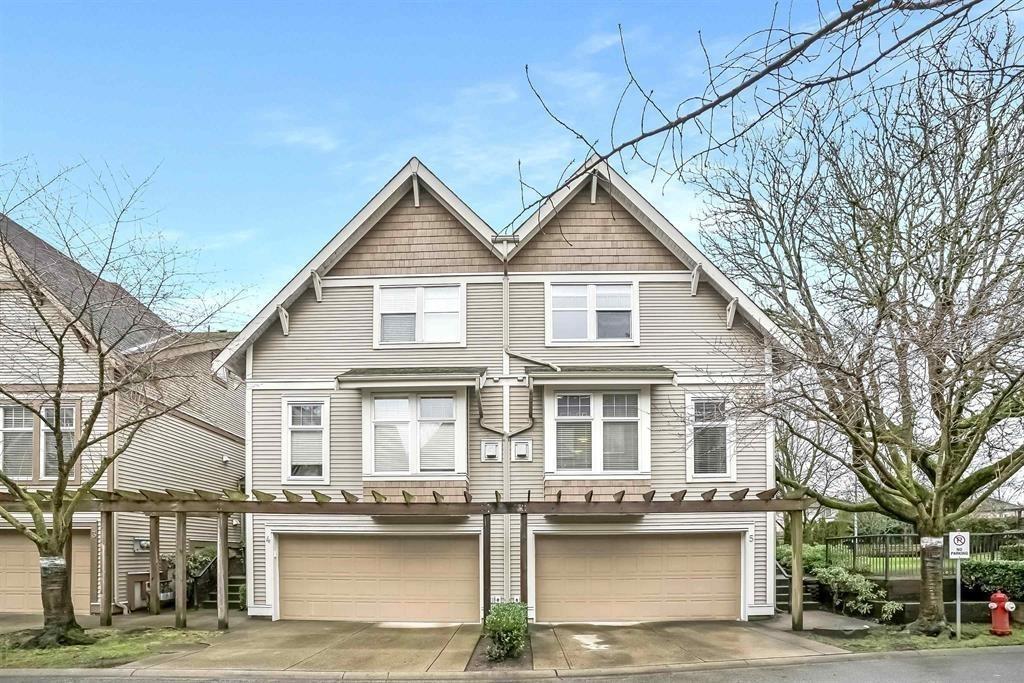 $774,900
5 6588 188 St. · 4bd/3ba · 1973sf
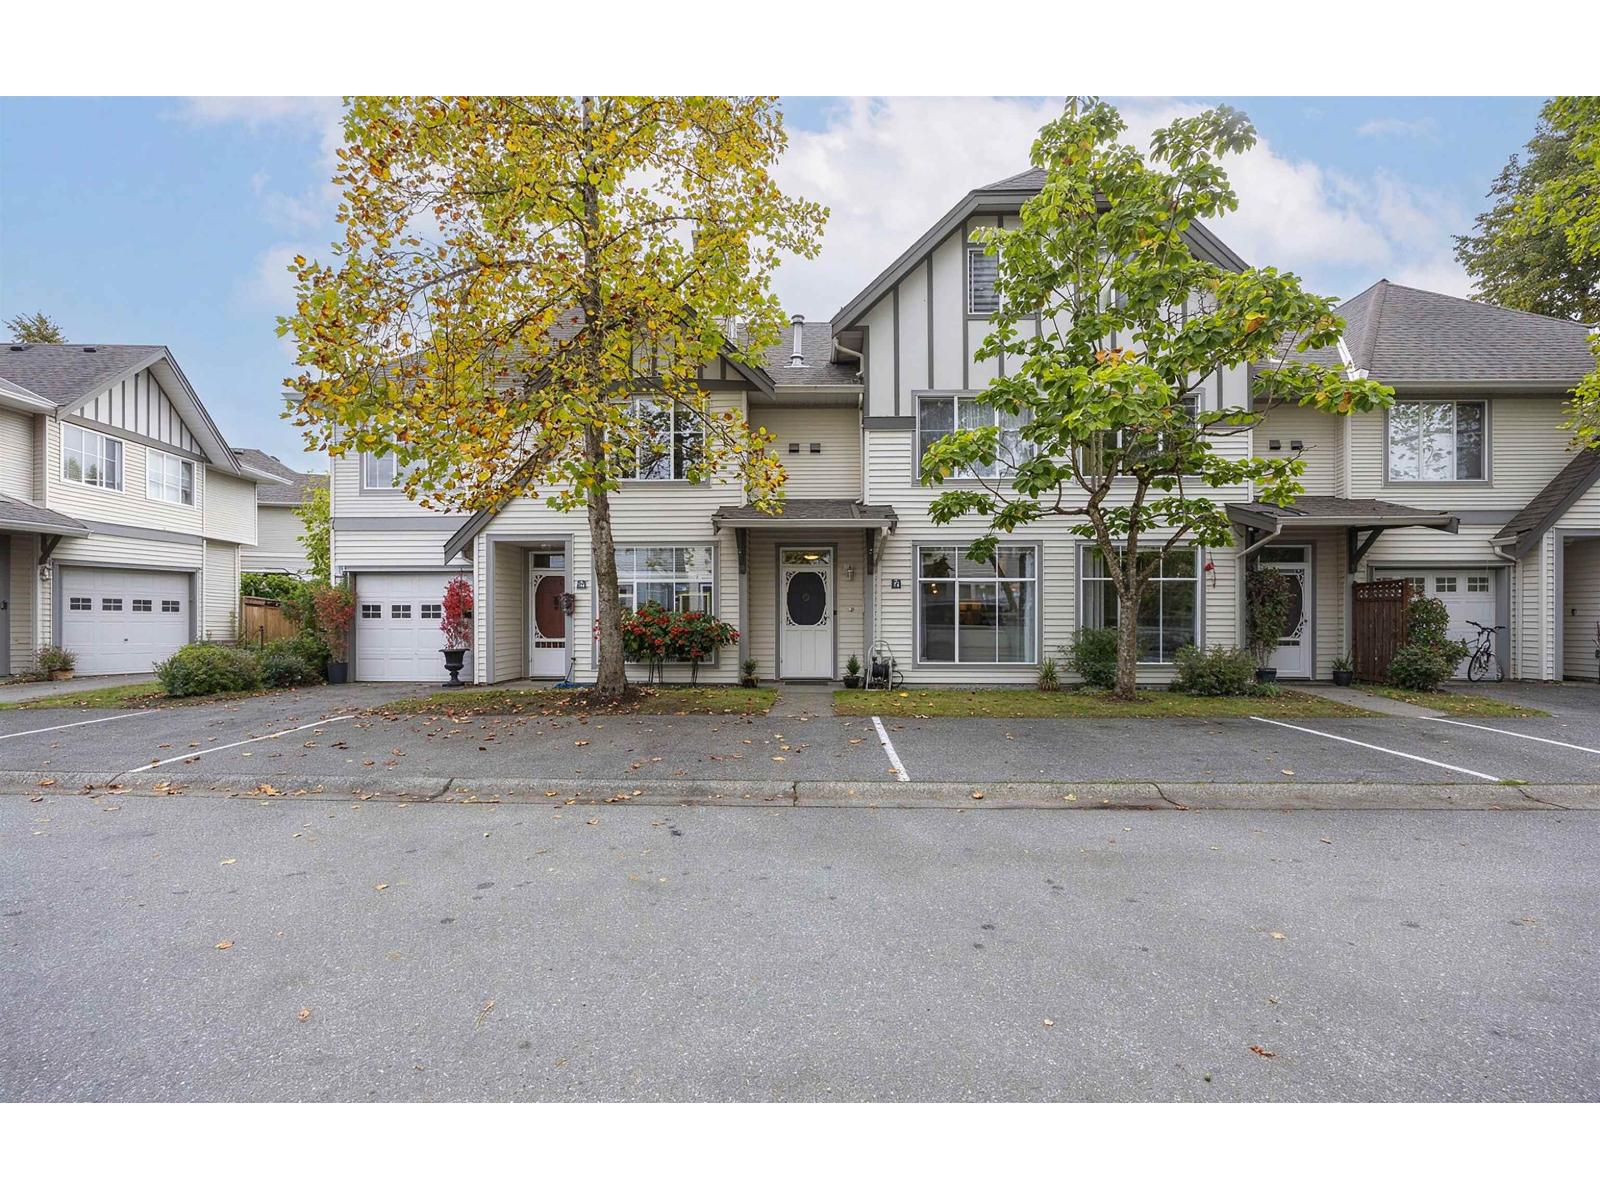 $668,000
74 6465 184a St. · 4bd/2ba · 1623sf
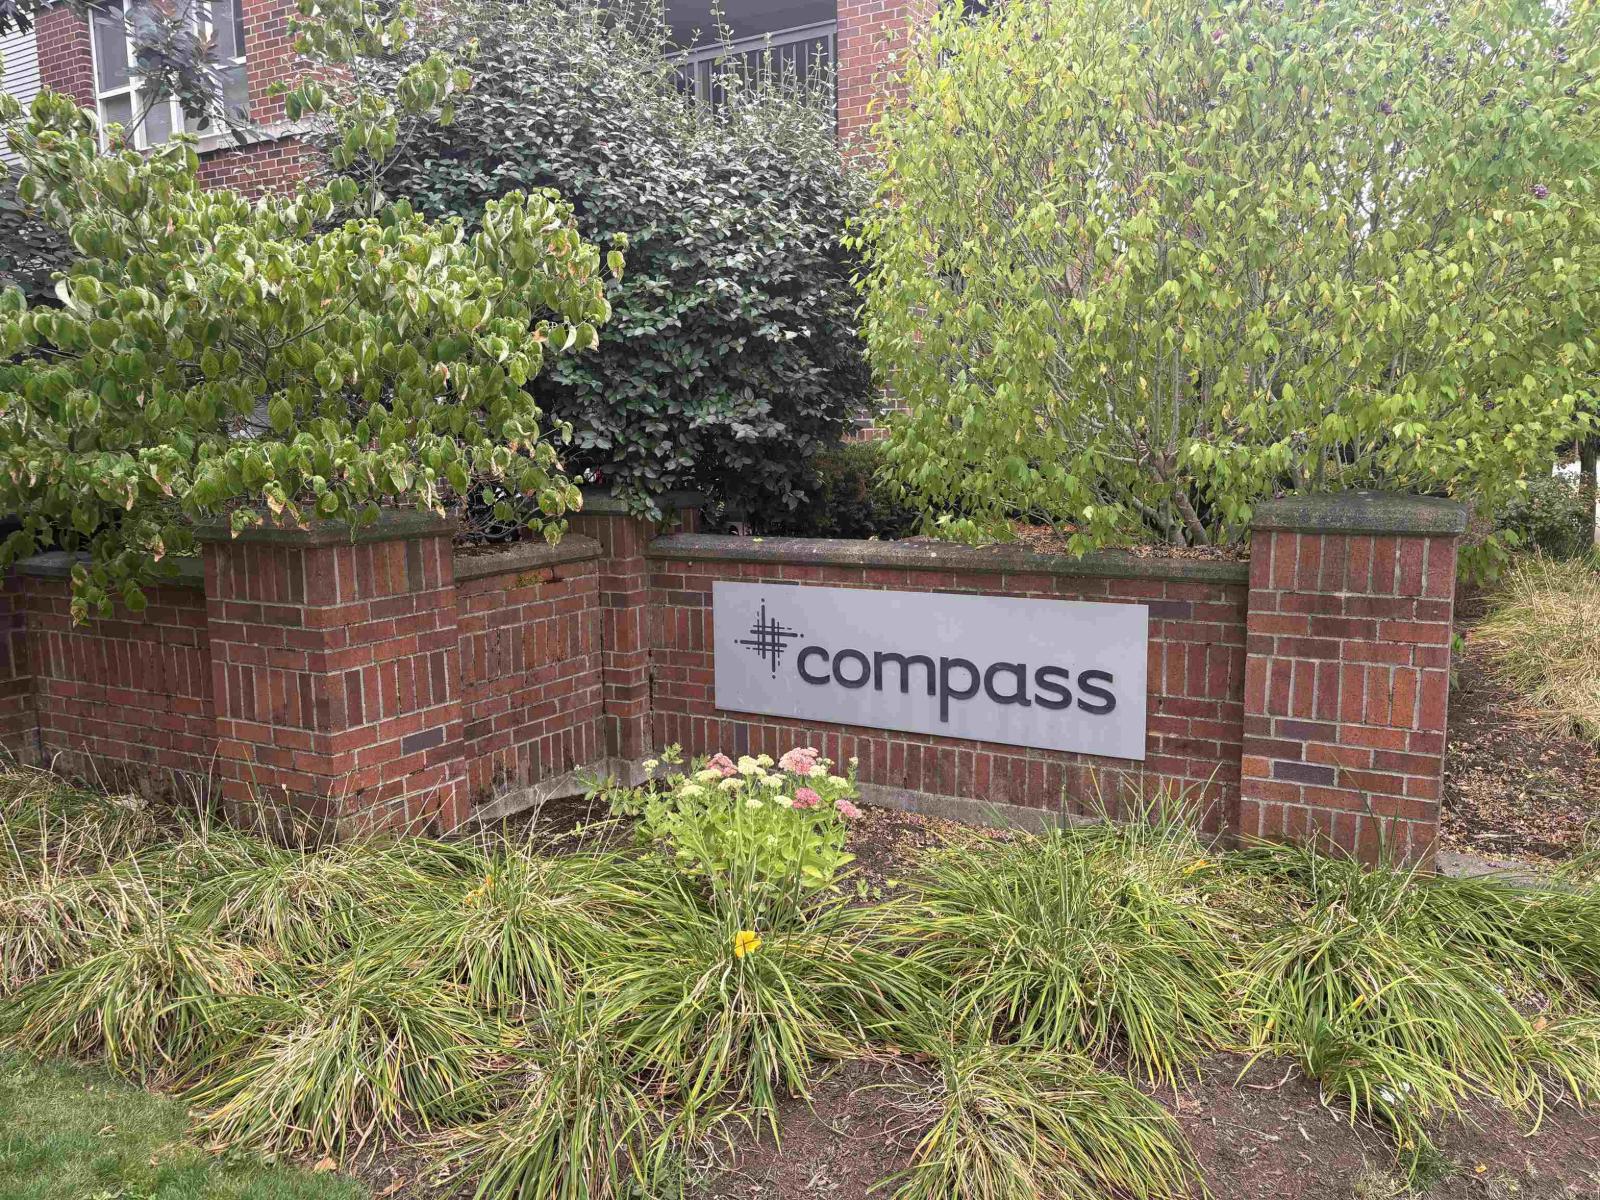 $449,900
312 6815 188 St. · 2bd/2ba · 813sf
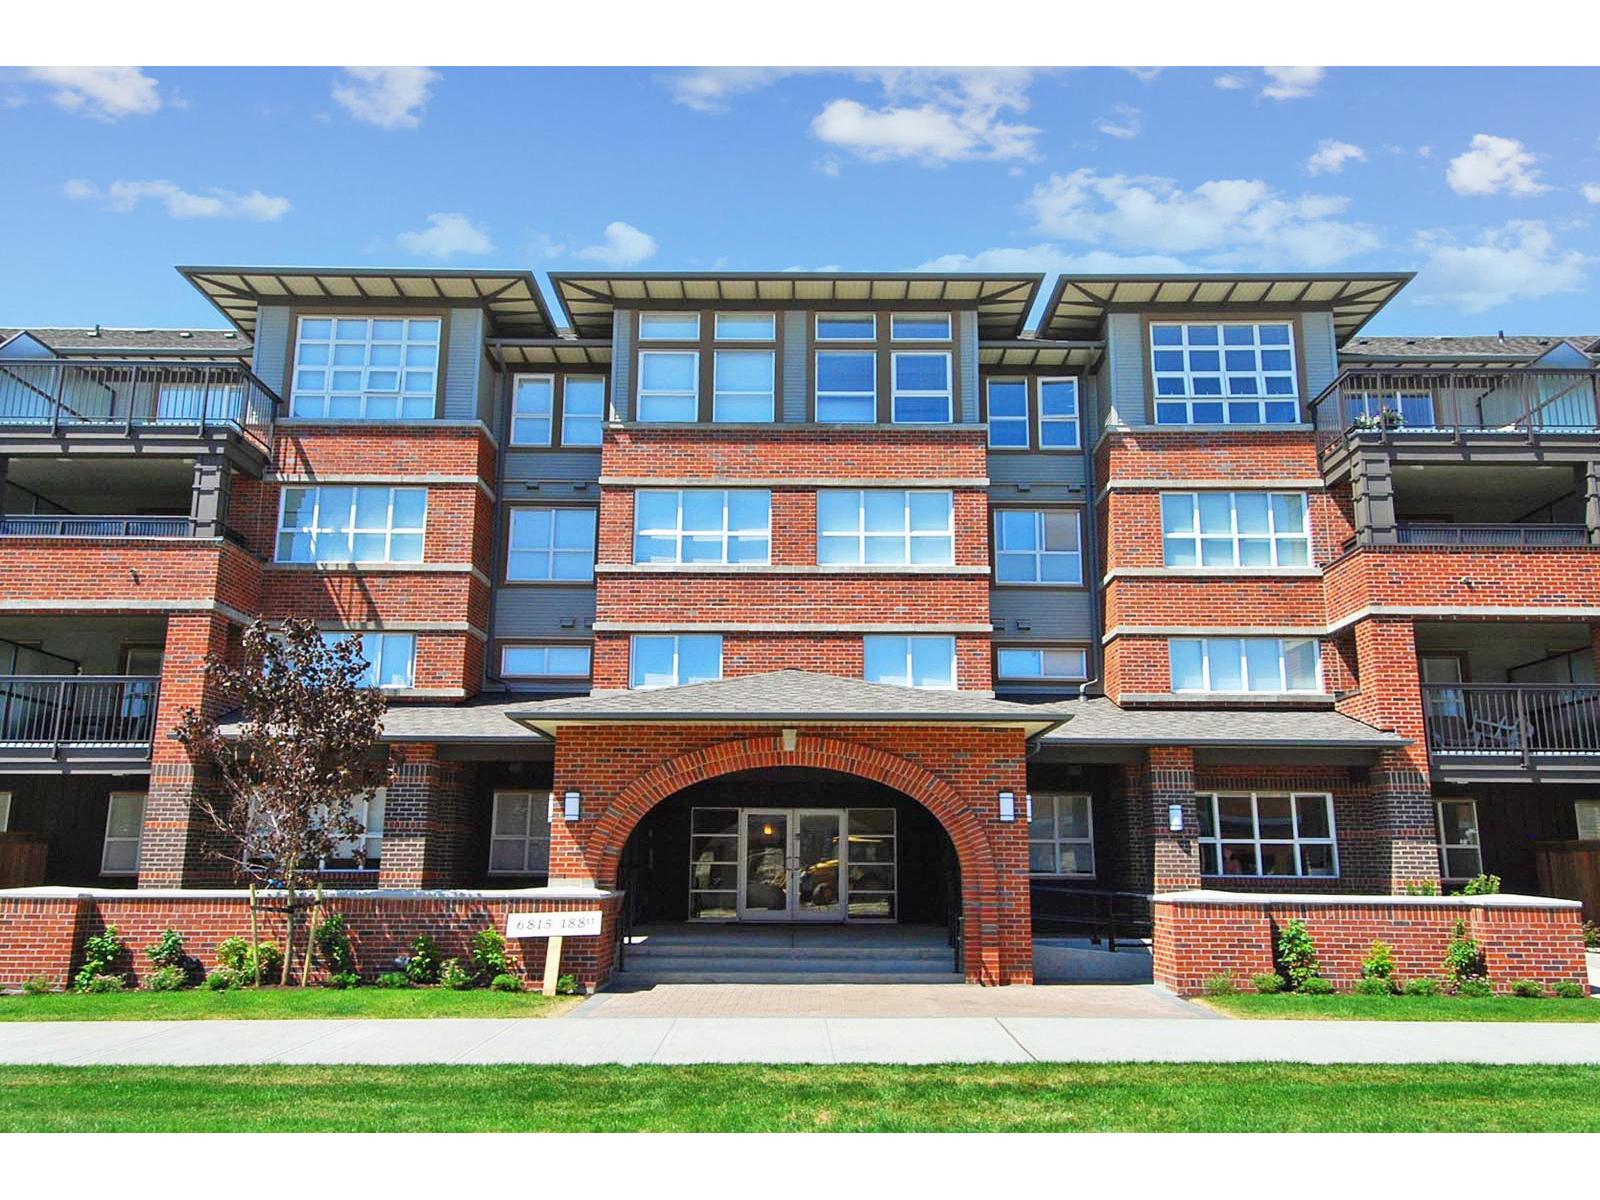 $474,900
411 6815 188 St. · 2bd/2ba · 813sf
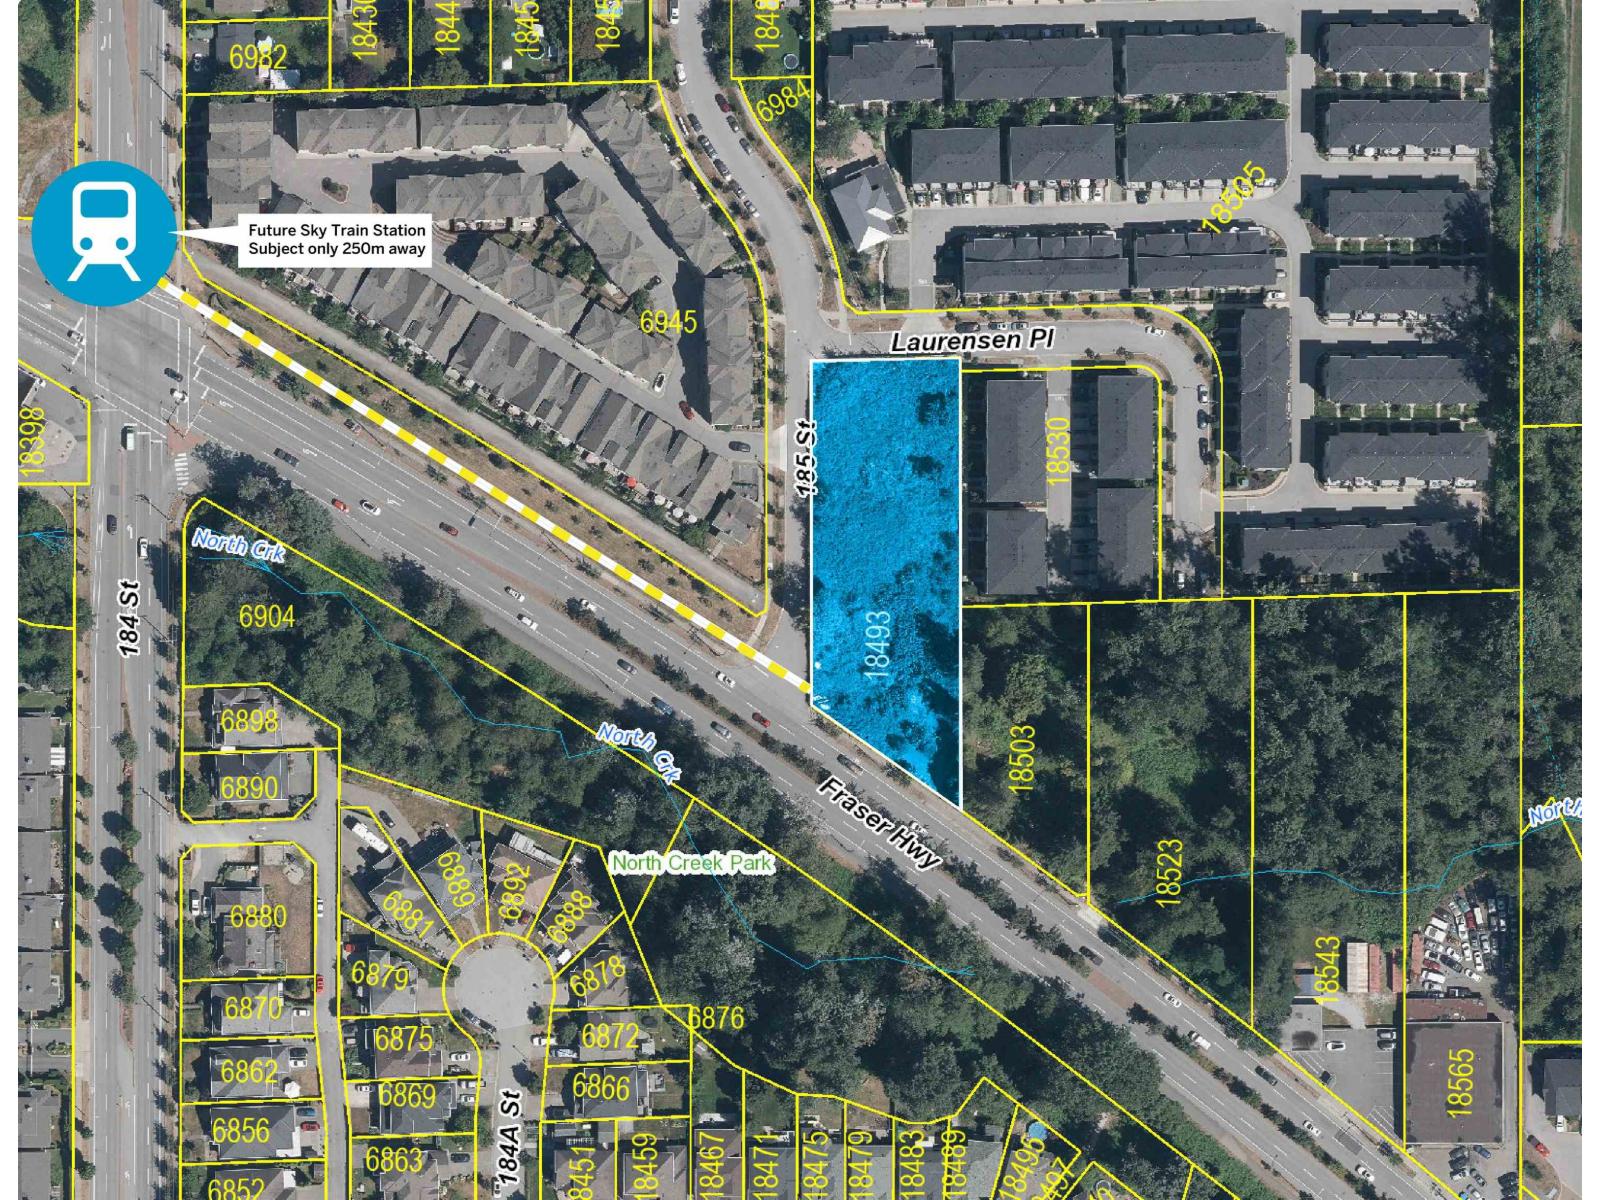 $4,500,000
18493 Fraser Highway · 0bd/0ba
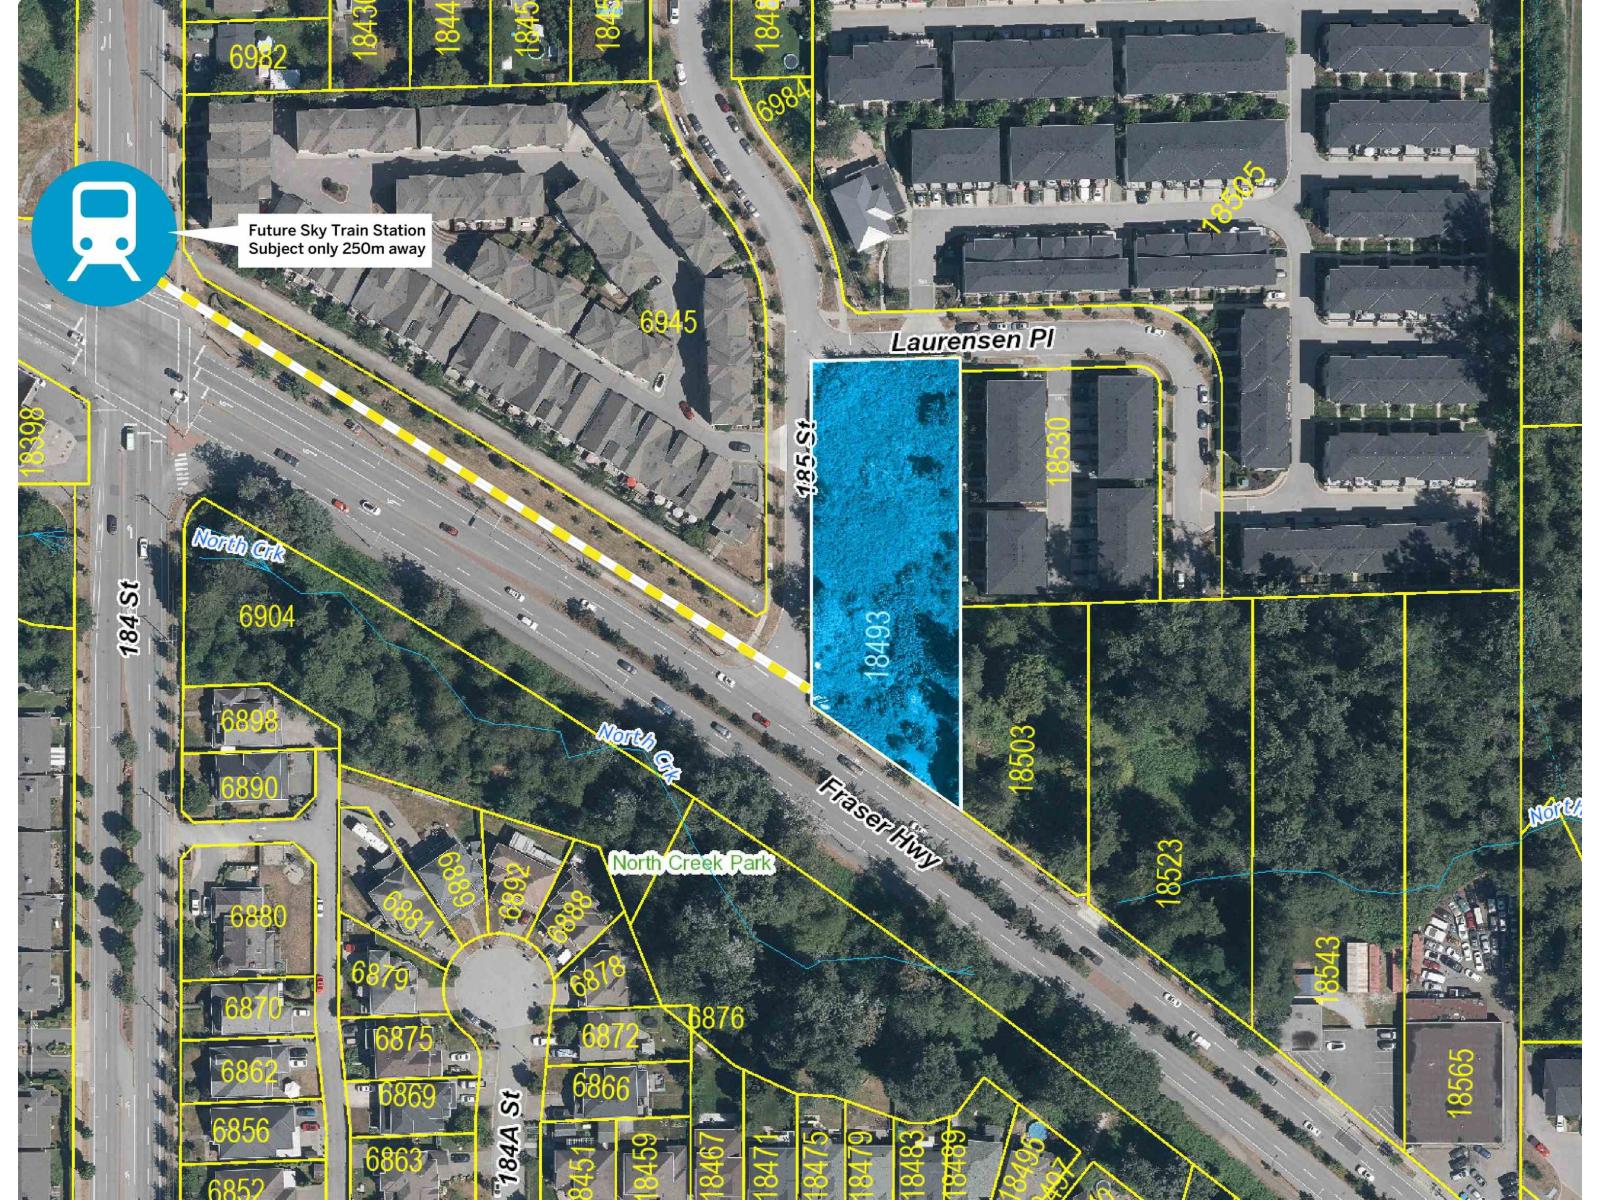 $4,500,000
18493 Fraser Highway · 0bd/0ba
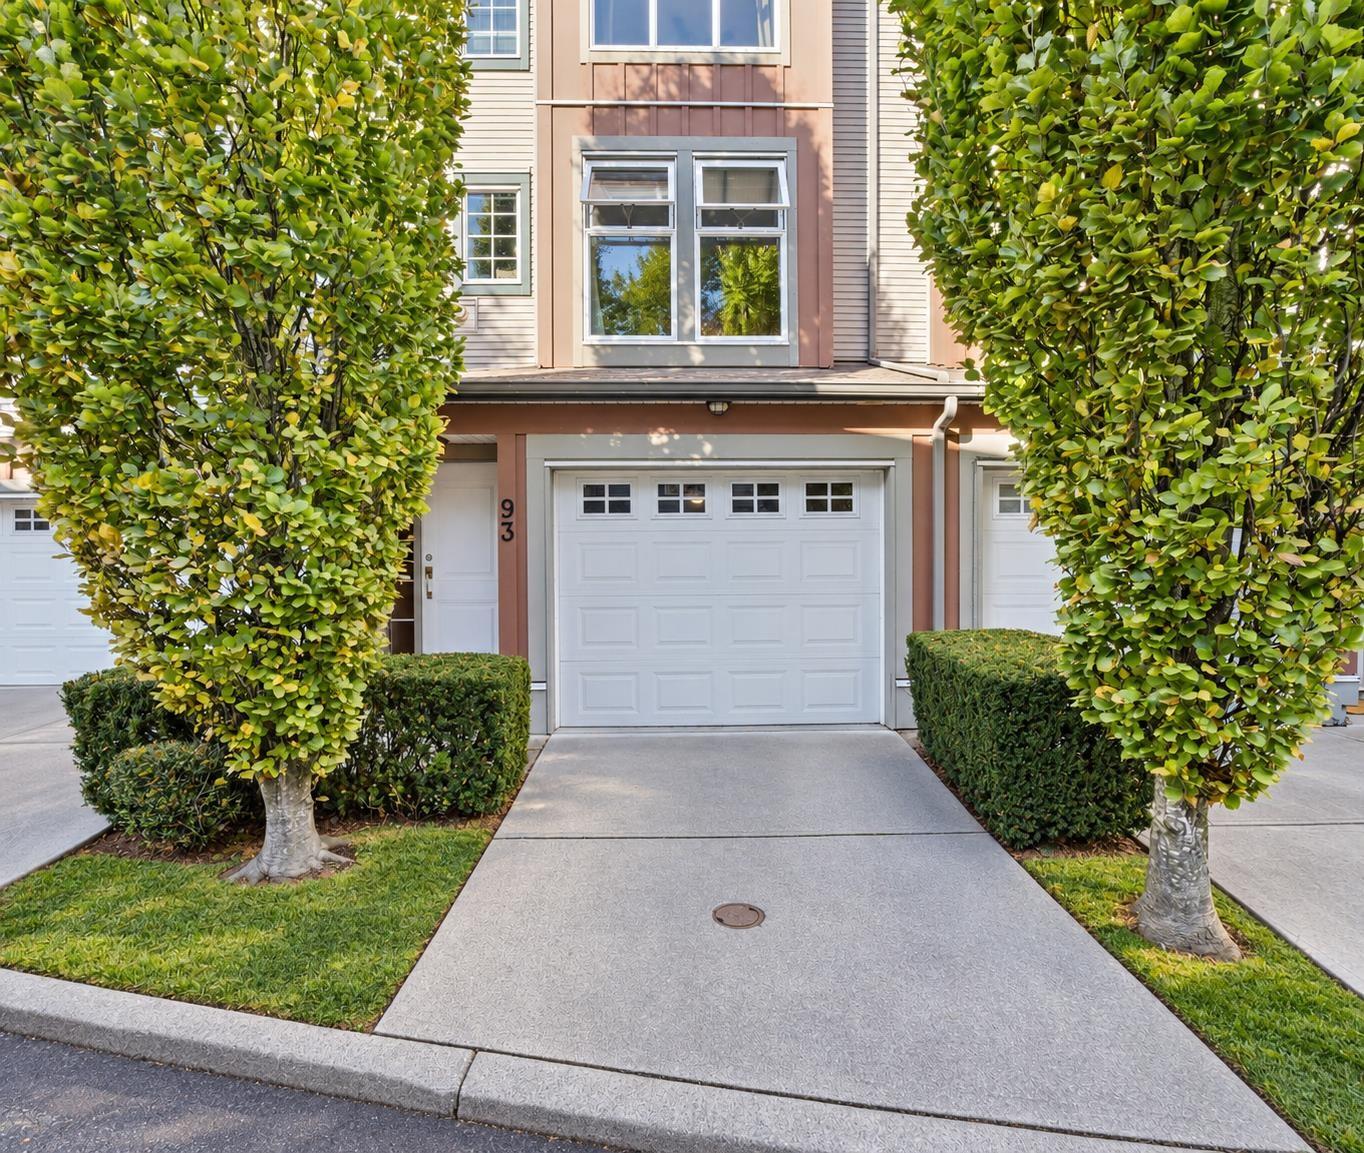 $649,900
93 18777 68a Ave. · 2bd/2ba · 1204sf
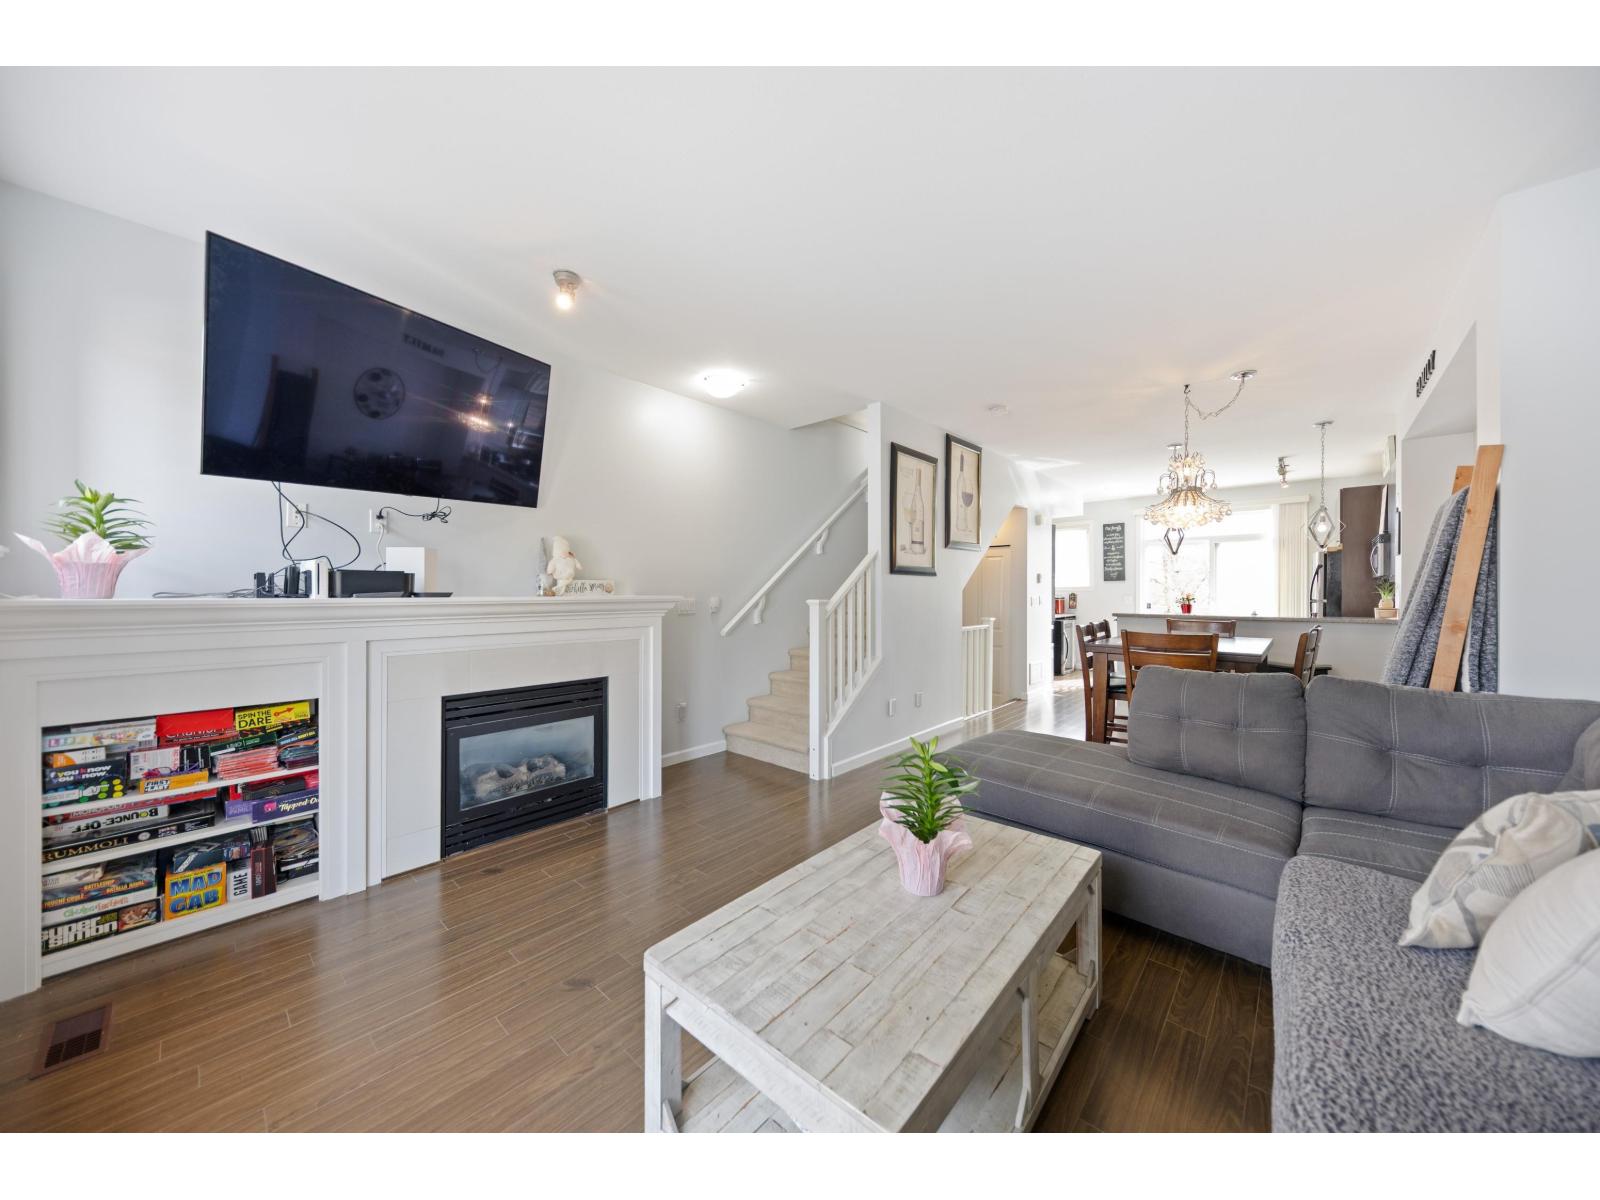 $659,000
96 18777 68a Ave. · 2bd/2ba · 1339sf
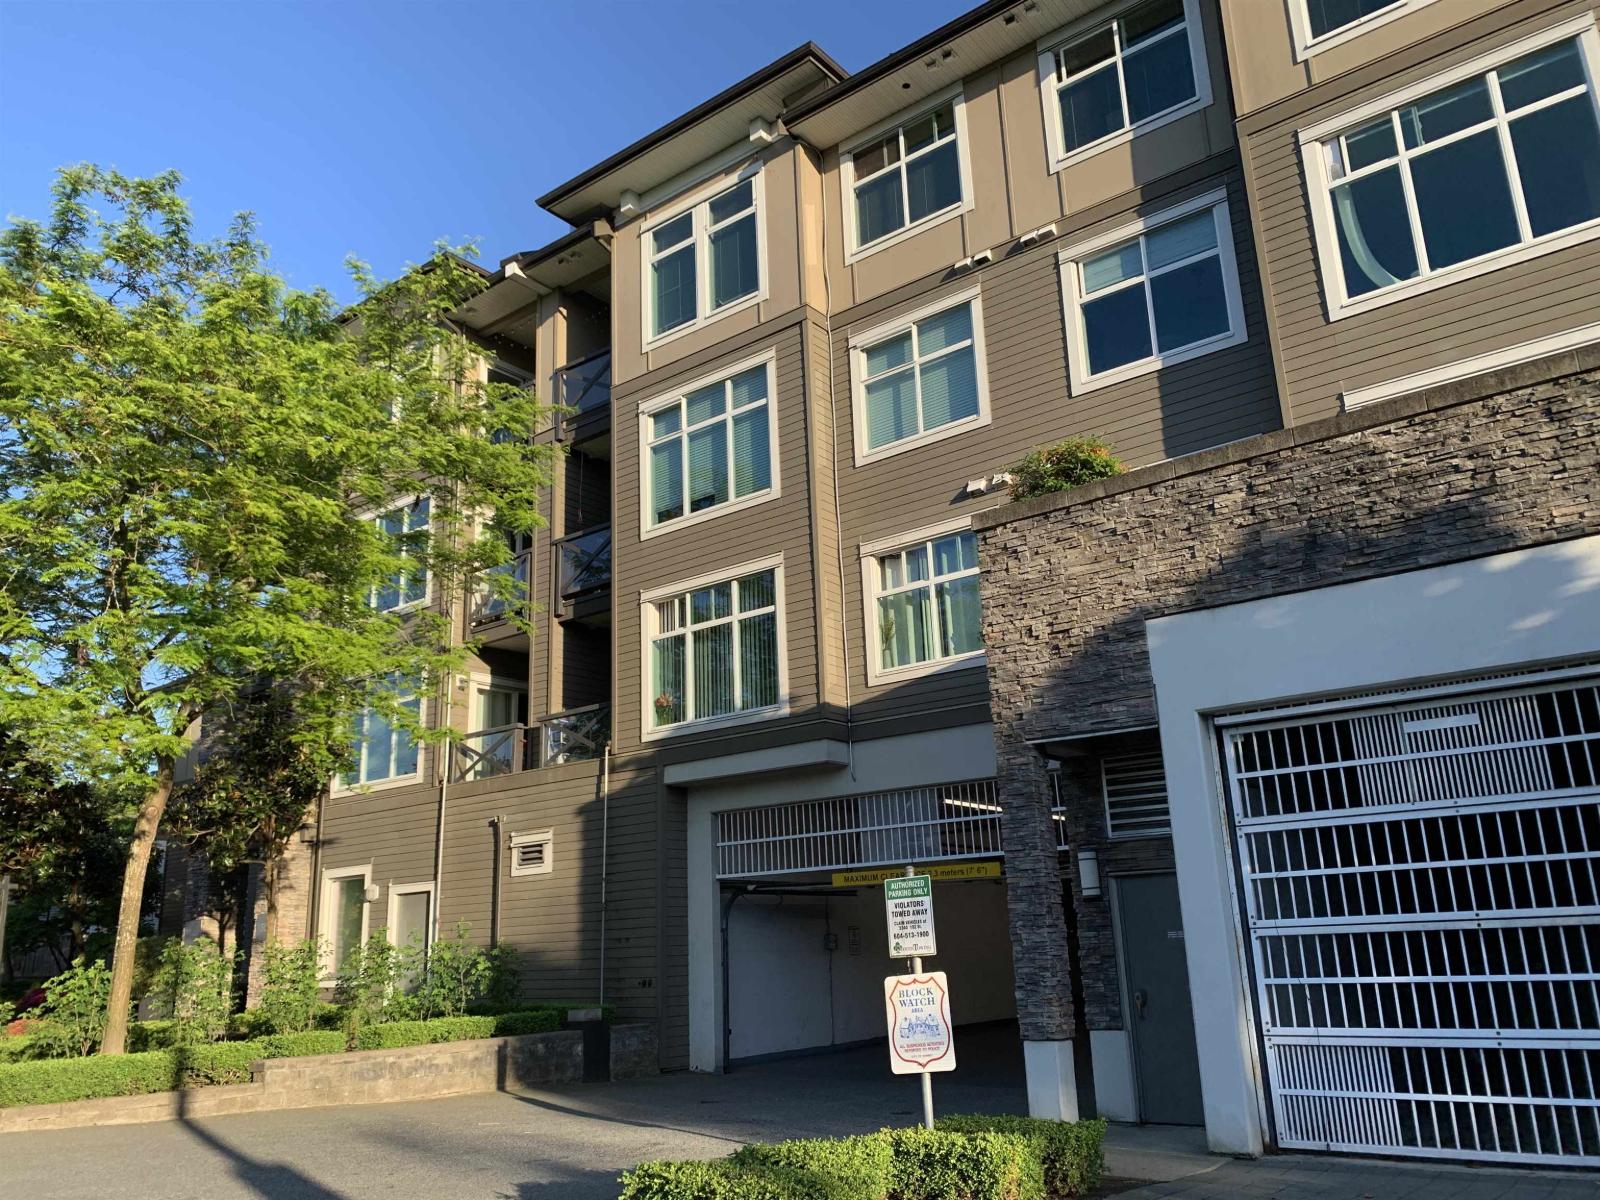 $458,800
322 18818 68 Ave. · 2bd/2ba · 762sf
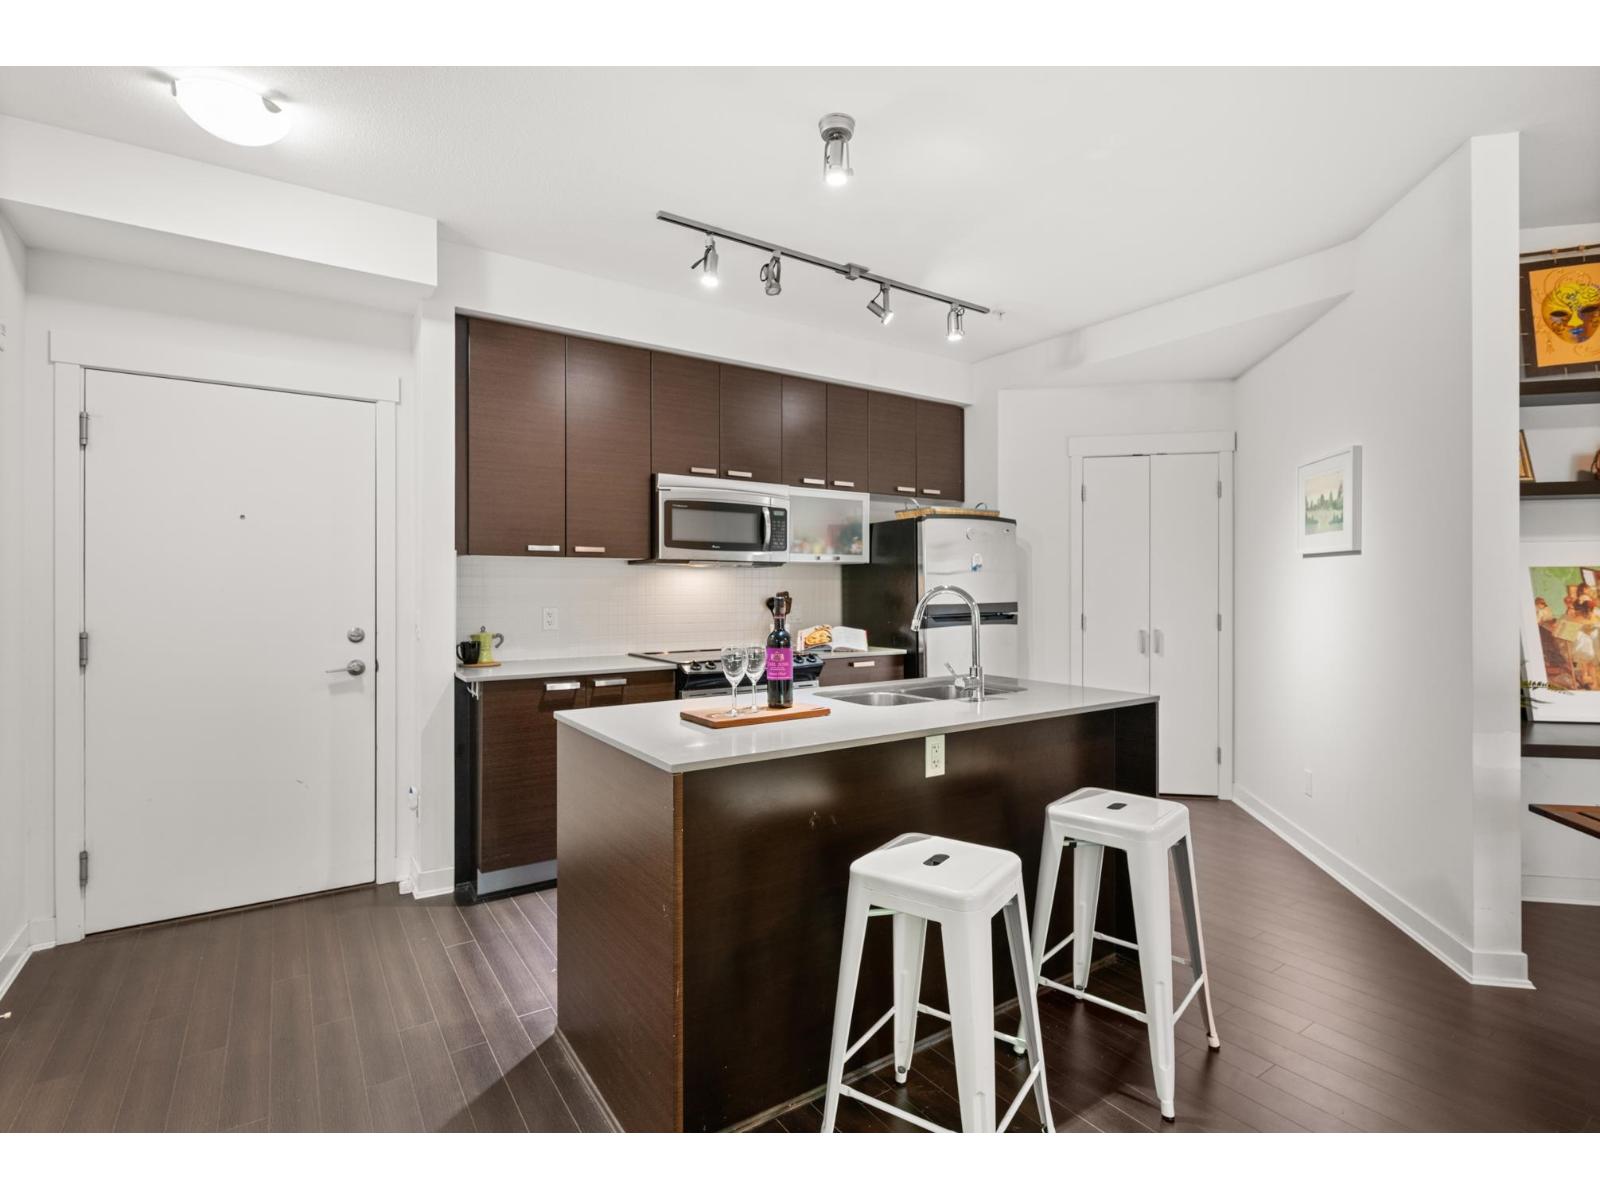 $379,900
331 18818 68 Ave. · 1bd/1ba · 580sf
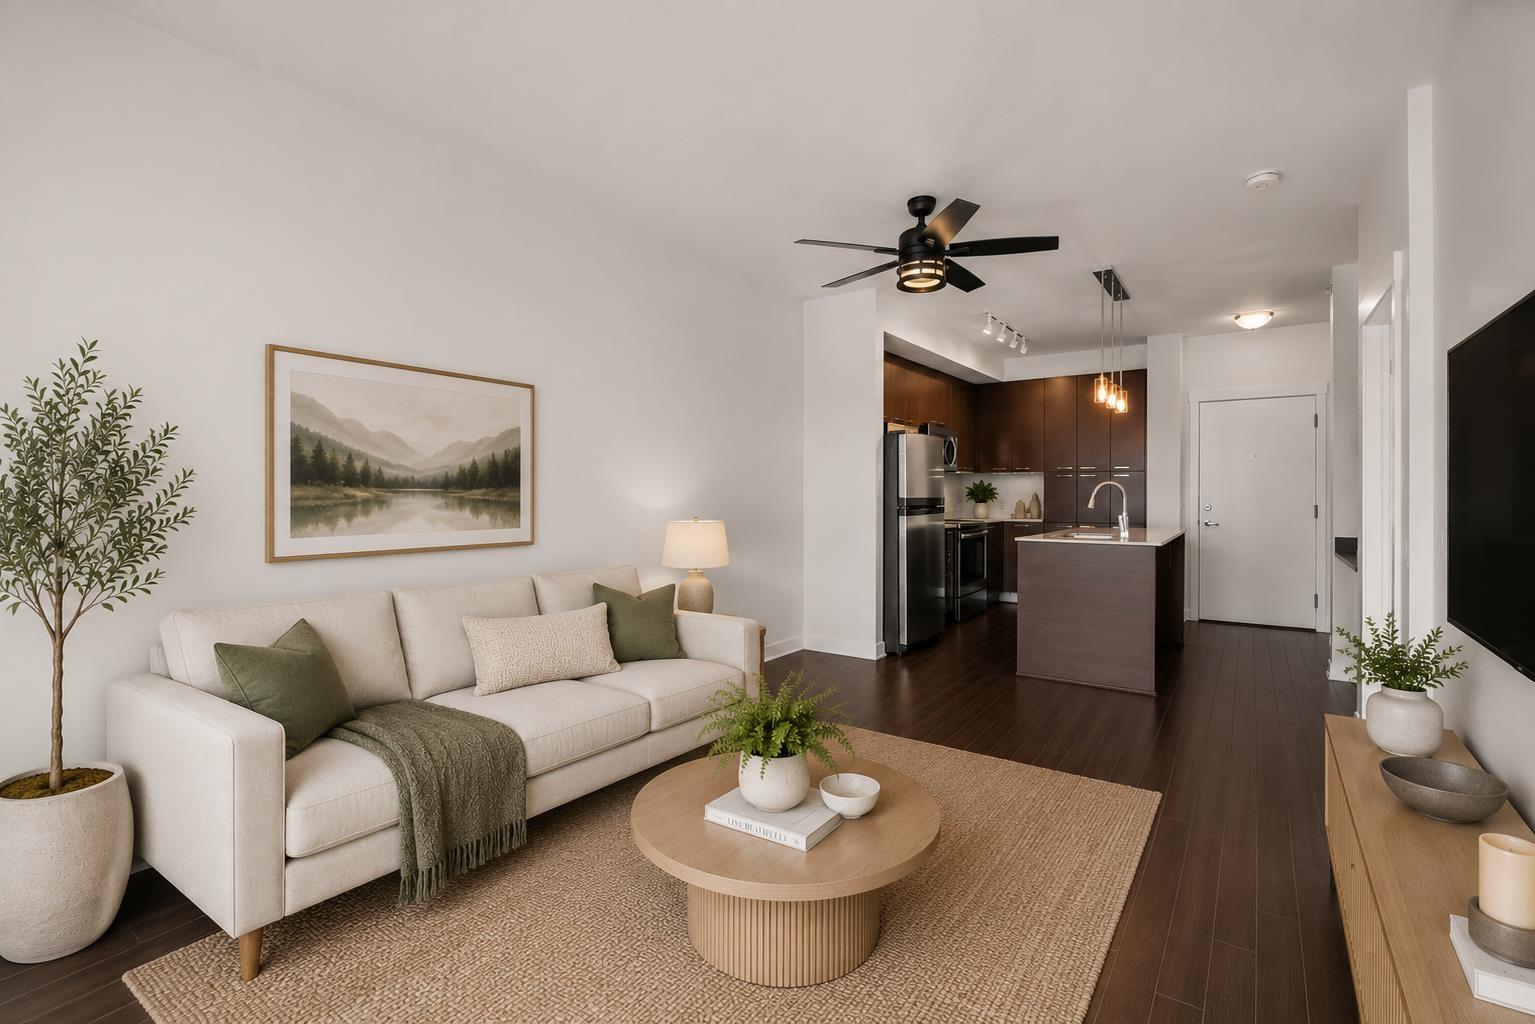 $399,000
306 18818 68 Ave. · 1bd/1ba · 548sf
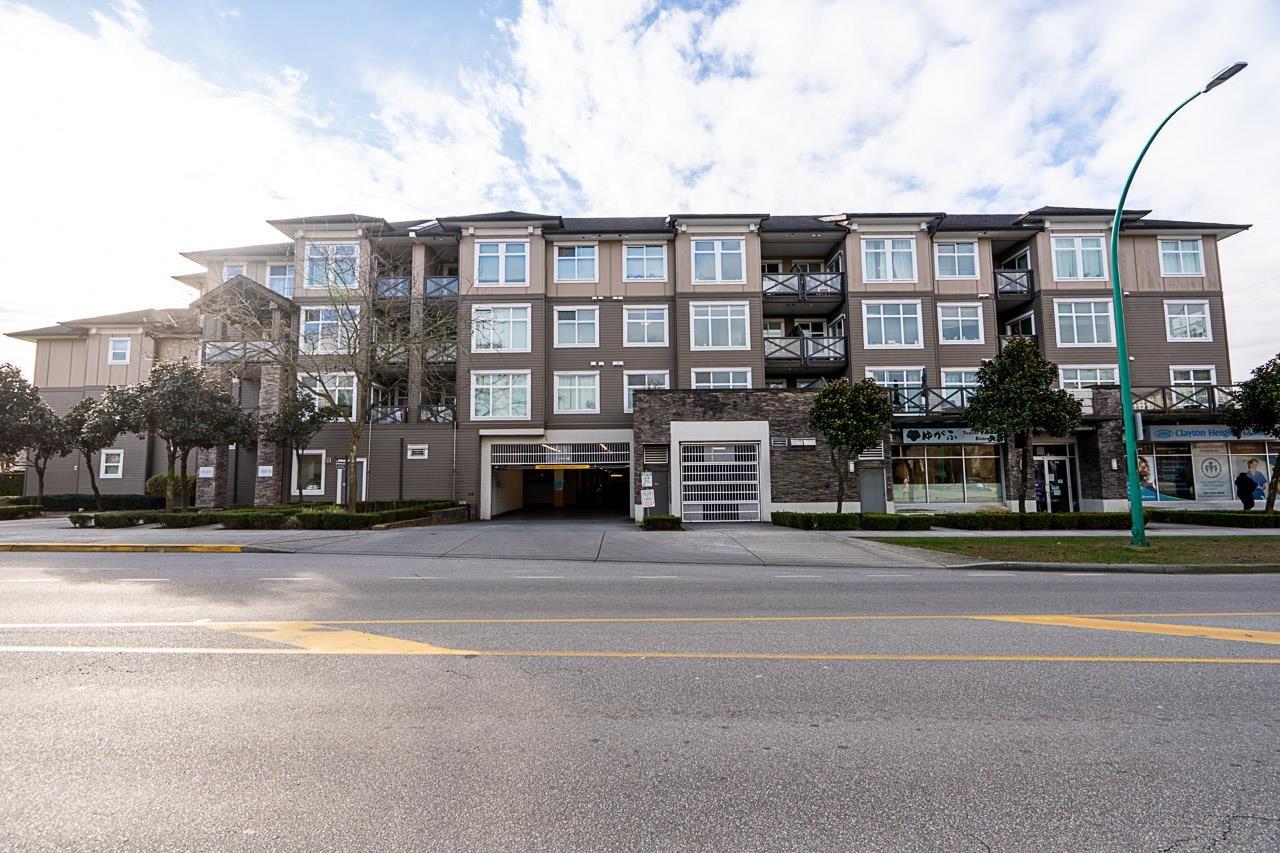 $454,900
227 18818 68 Ave. · 2bd/2ba · 730sf
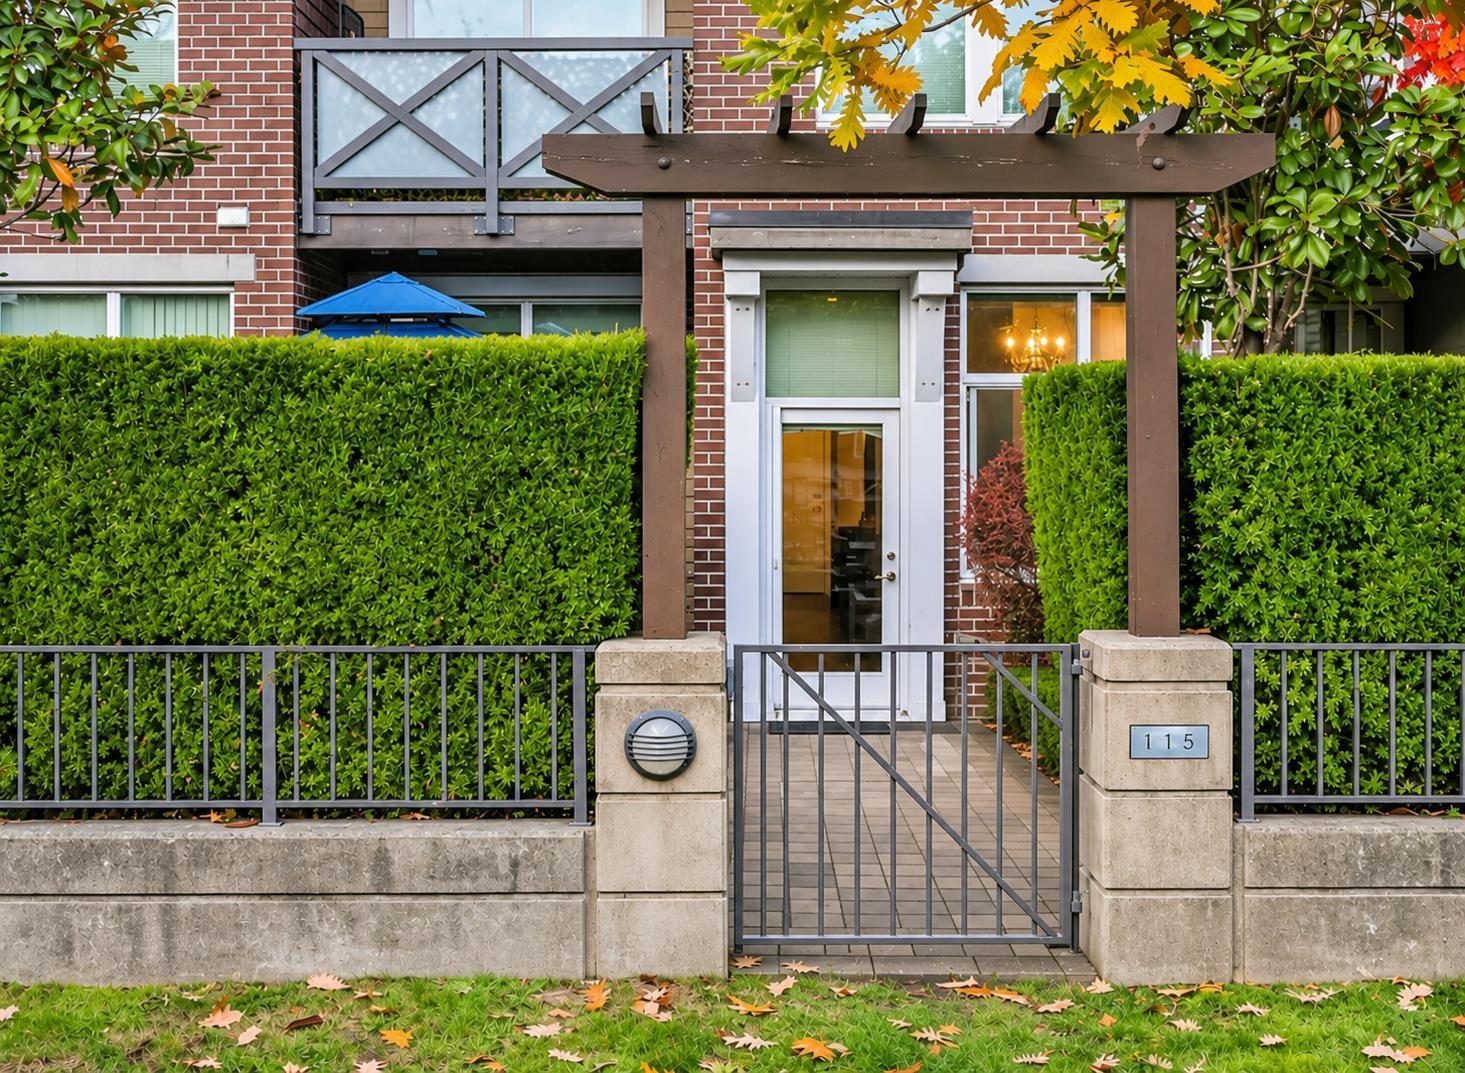 $409,000
115 18818 68 Ave. · 1bd/1ba · 527sf
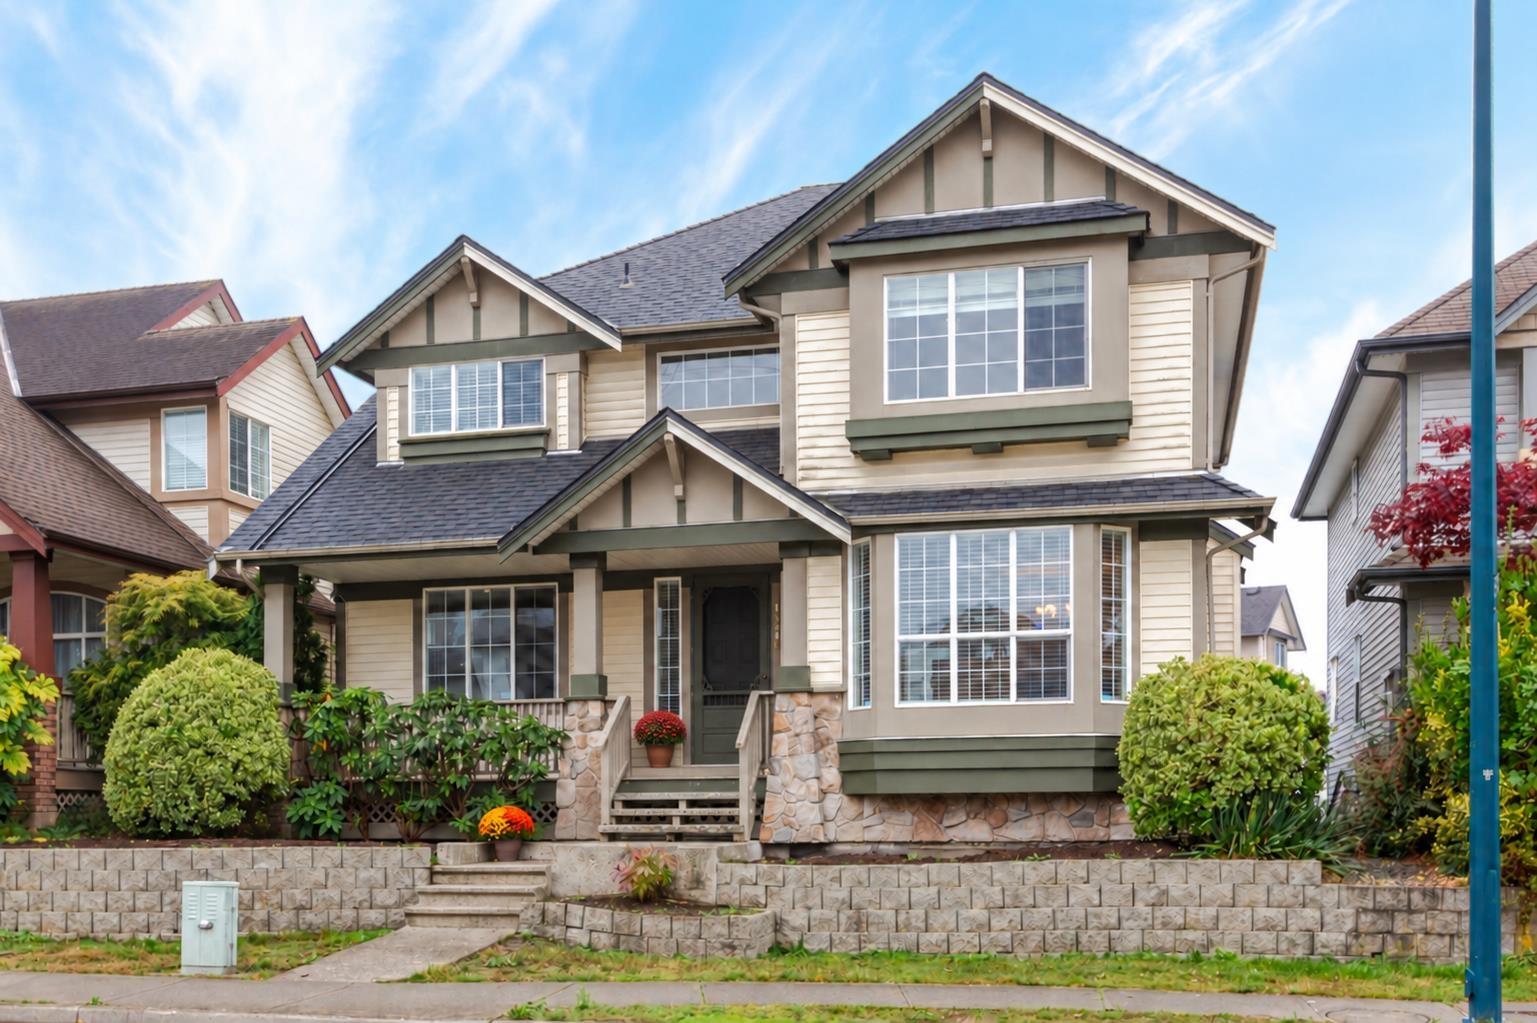 $1,349,000
18416 68th Ave. · 6bd/4ba · 3276sf
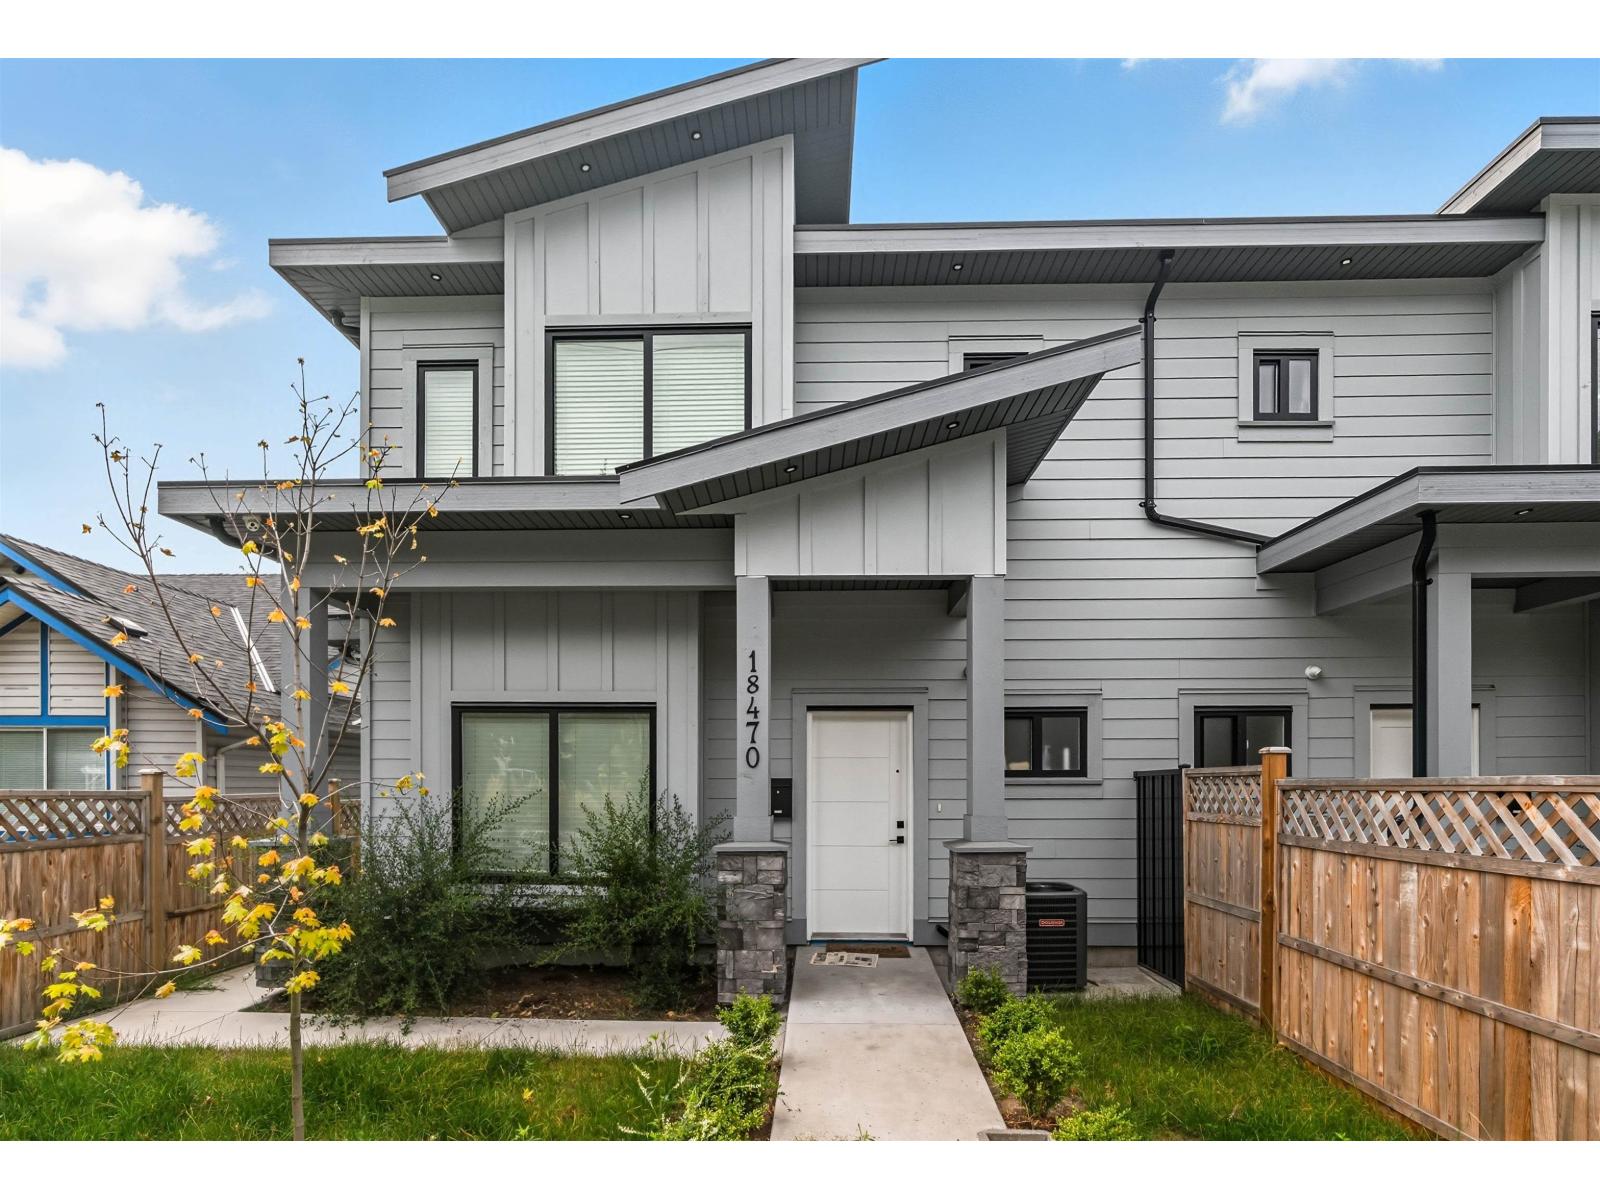 $1,028,999
18470 64 Ave. · 4bd/3ba · 1870sf
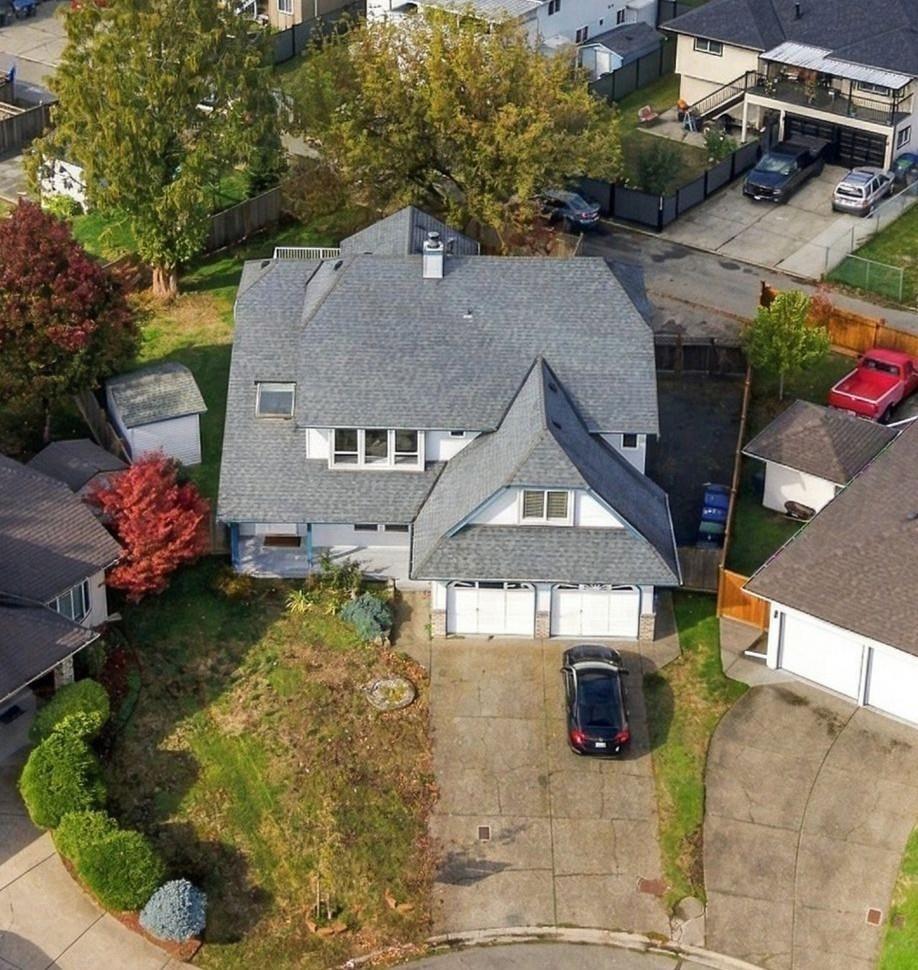 $1,550,000
6375 187a St. · 7bd/3ba · 3212sf
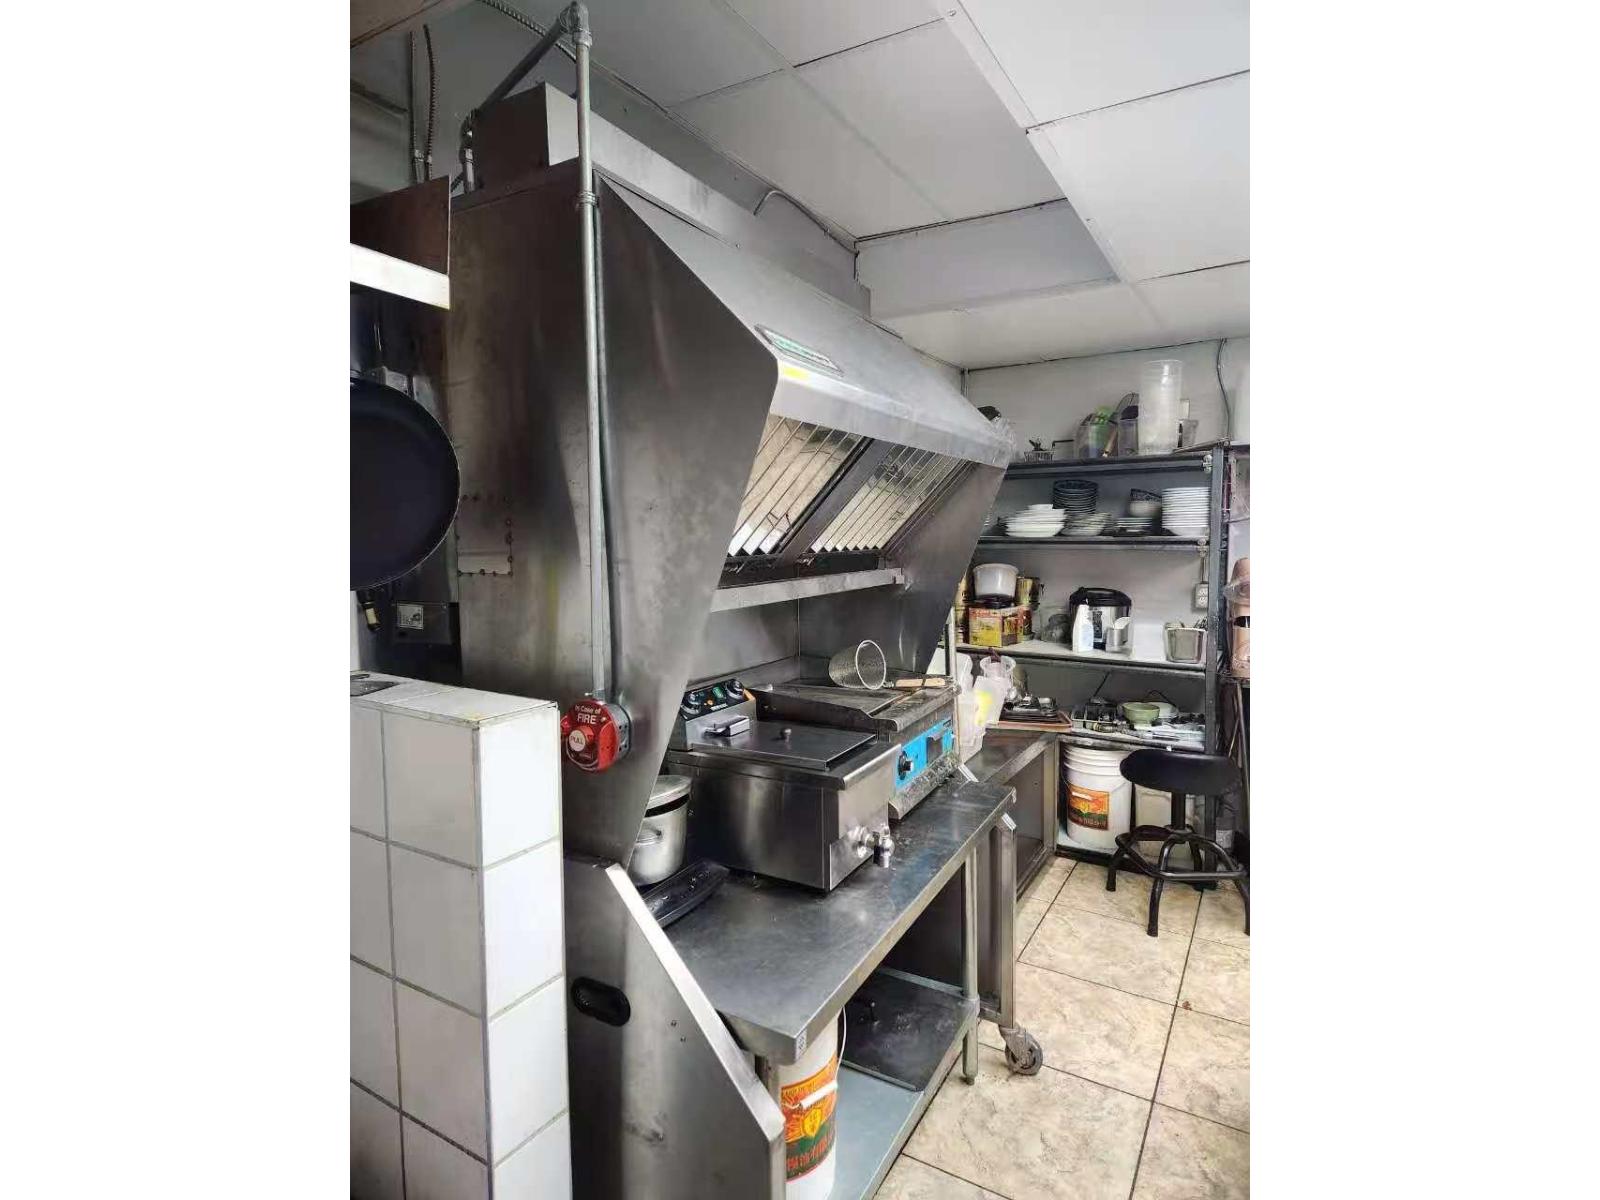 $99,999
122 6820 188 St. · 0bd/0ba
 $815,000
129 18777 68a Ave. · 3bd/3ba · 1627sf
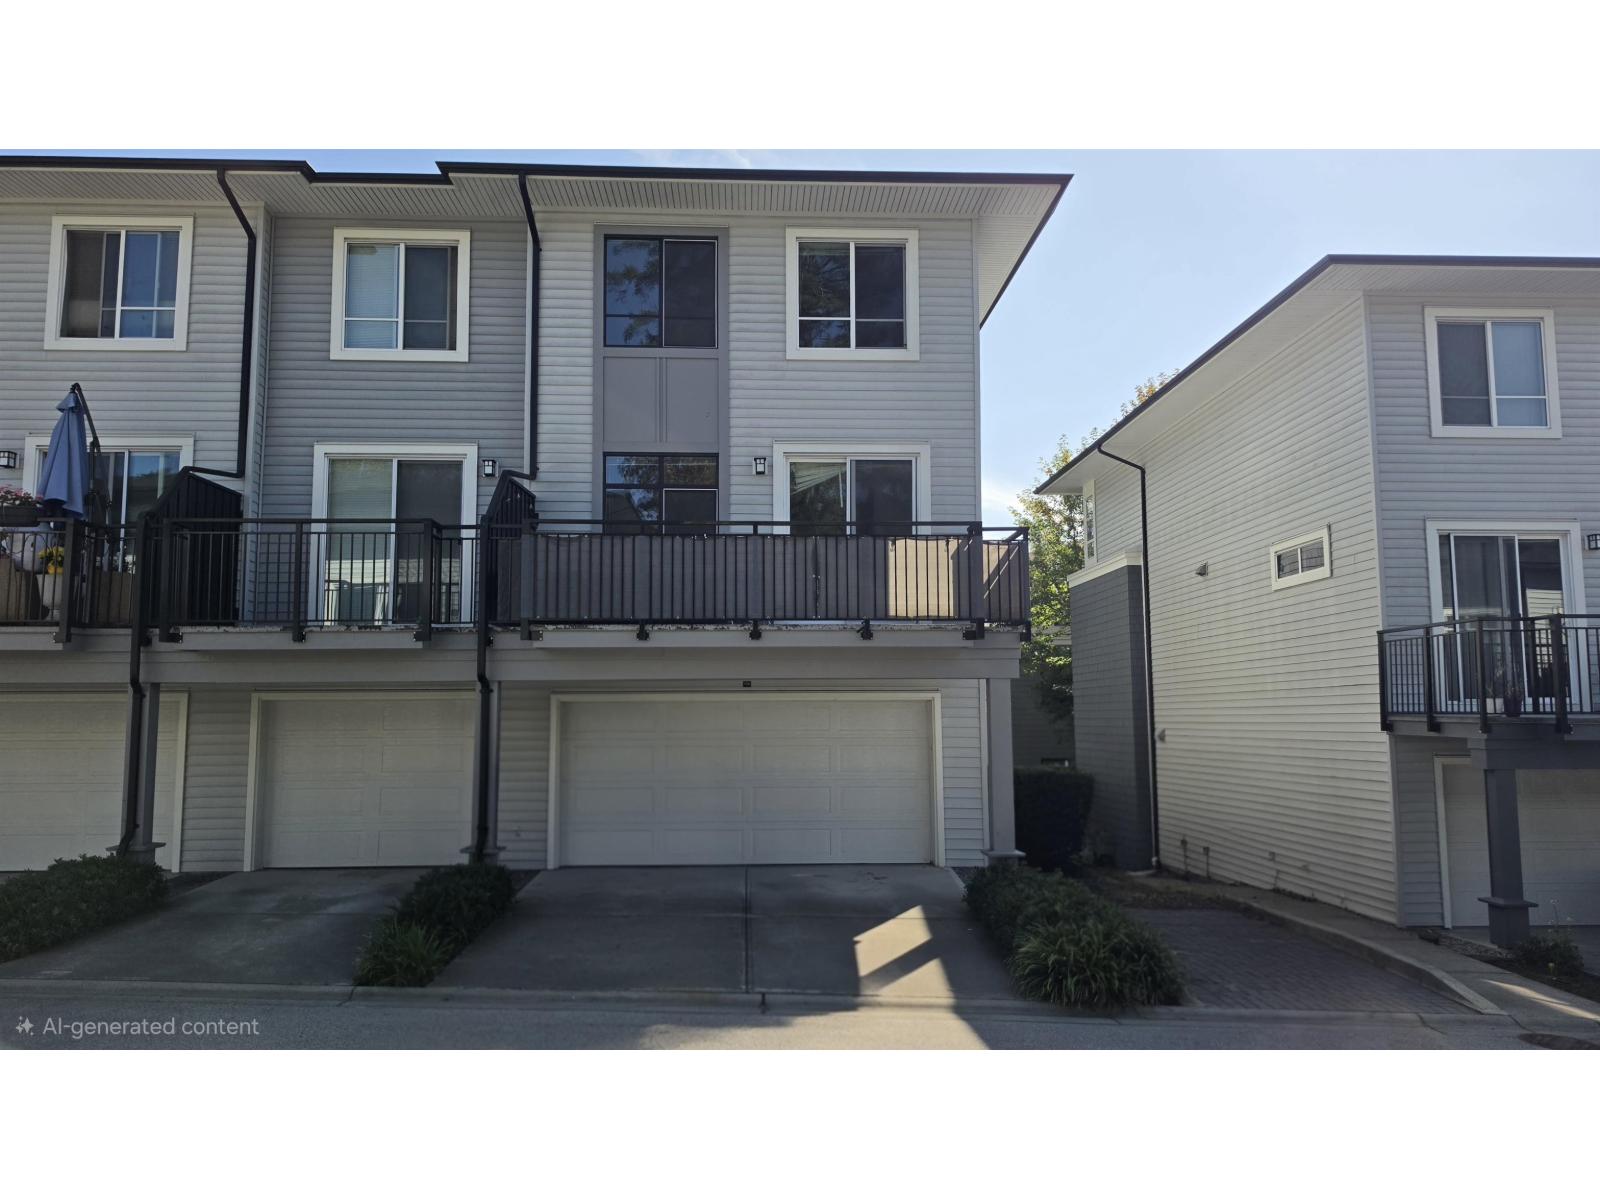 $775,000
708 18505 Laurensen Pl. · 4bd/3ba · 1669sf
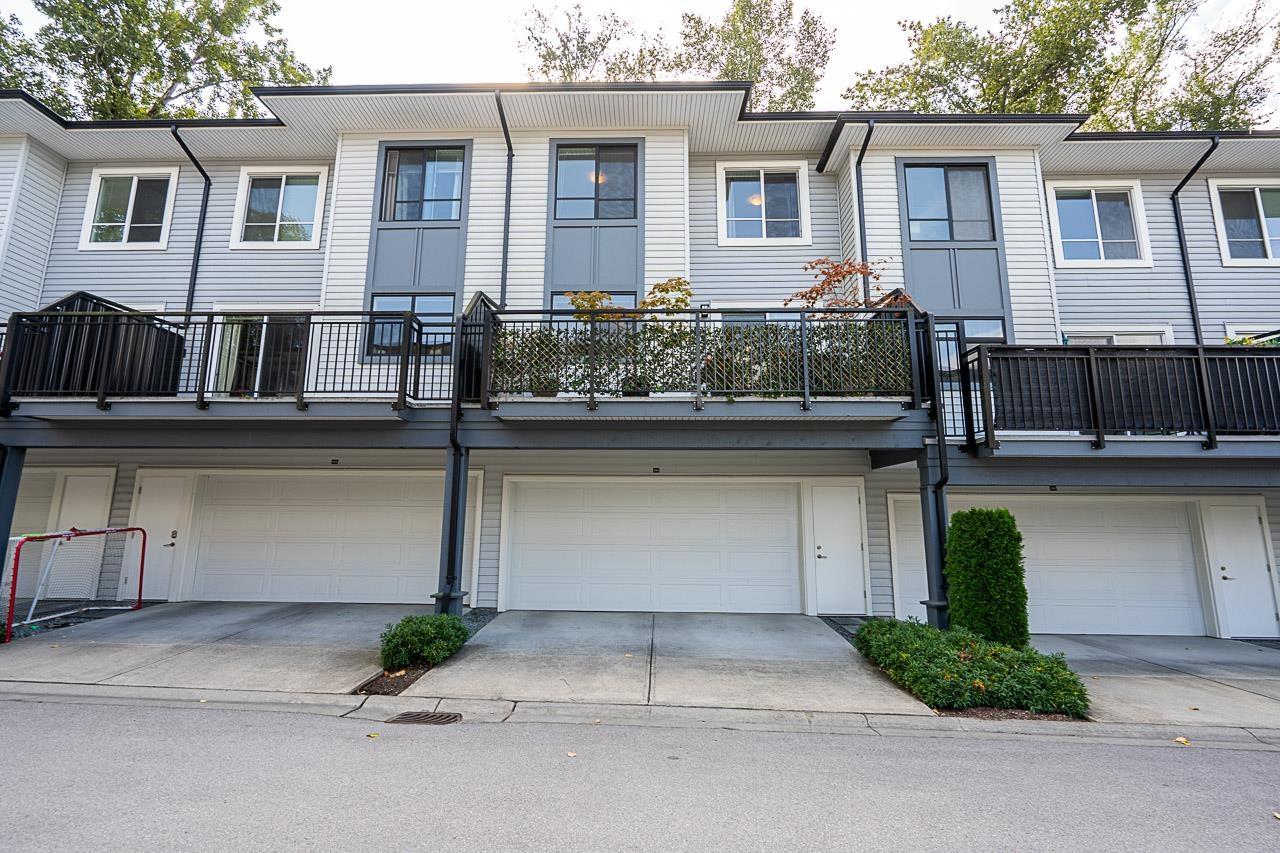 $749,999
2004 18505 Laurensen Pl. · 3bd/3ba · 1427sf
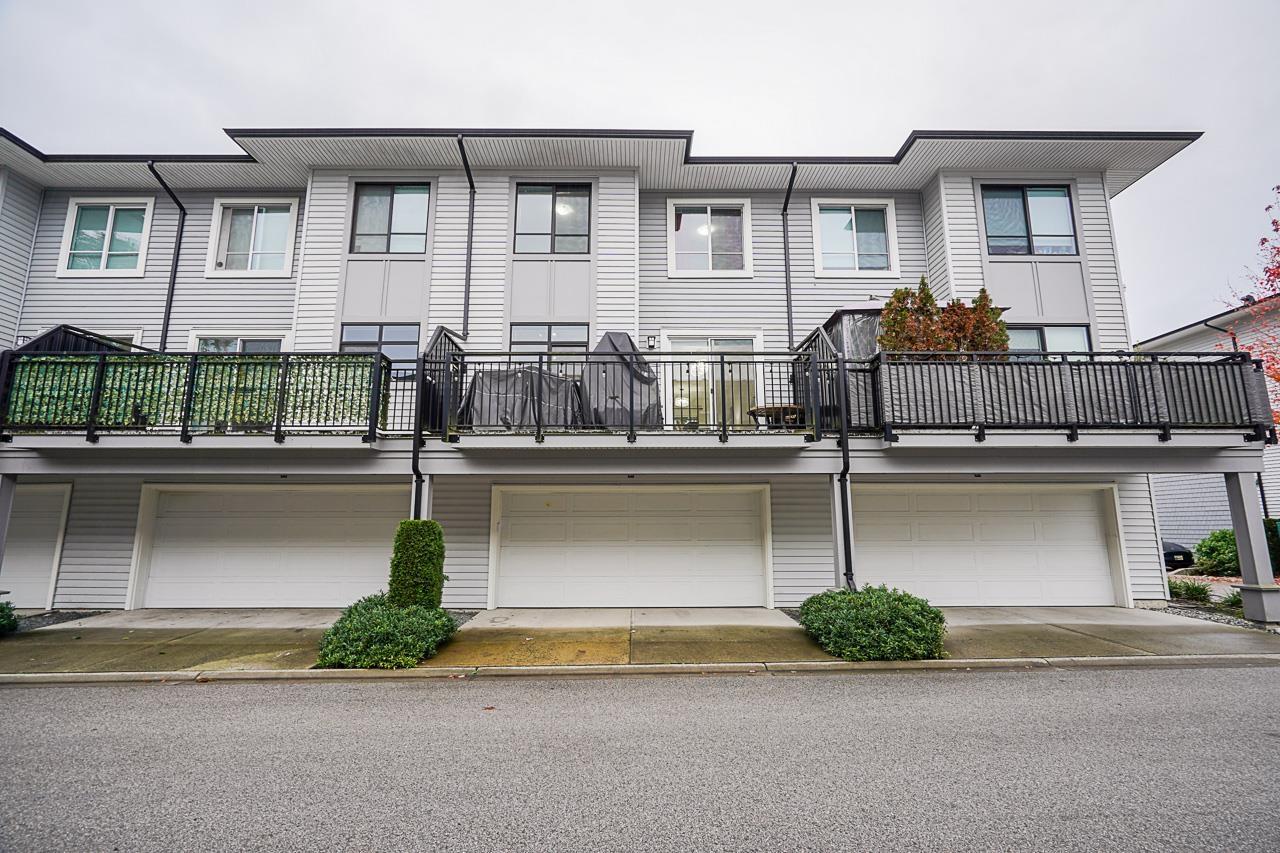 $800,000
802 18505 Laurensen Pl. · 3bd/3ba · 1486sf
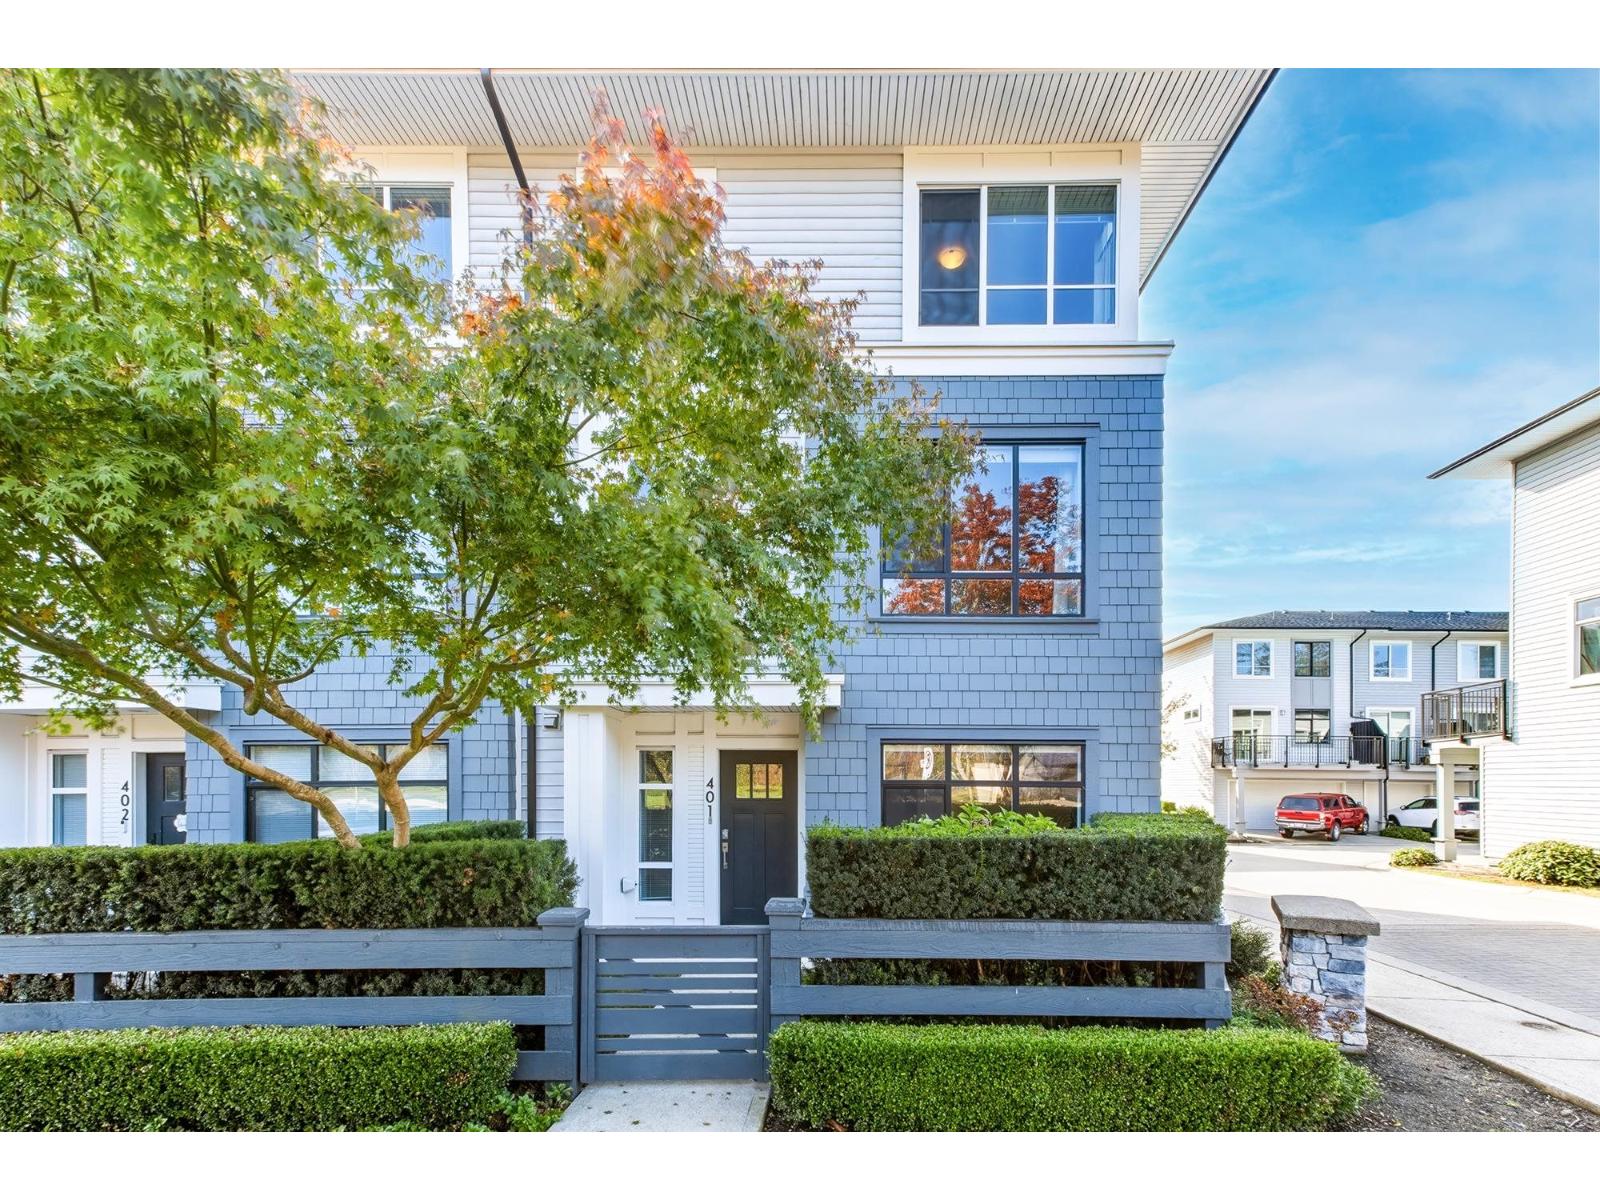 $844,900
401 18505 Laurensen Pl. · 4bd/3ba · 1656sf
 $617,000
40 6895 188 St. · 2bd/2ba · 1239sf
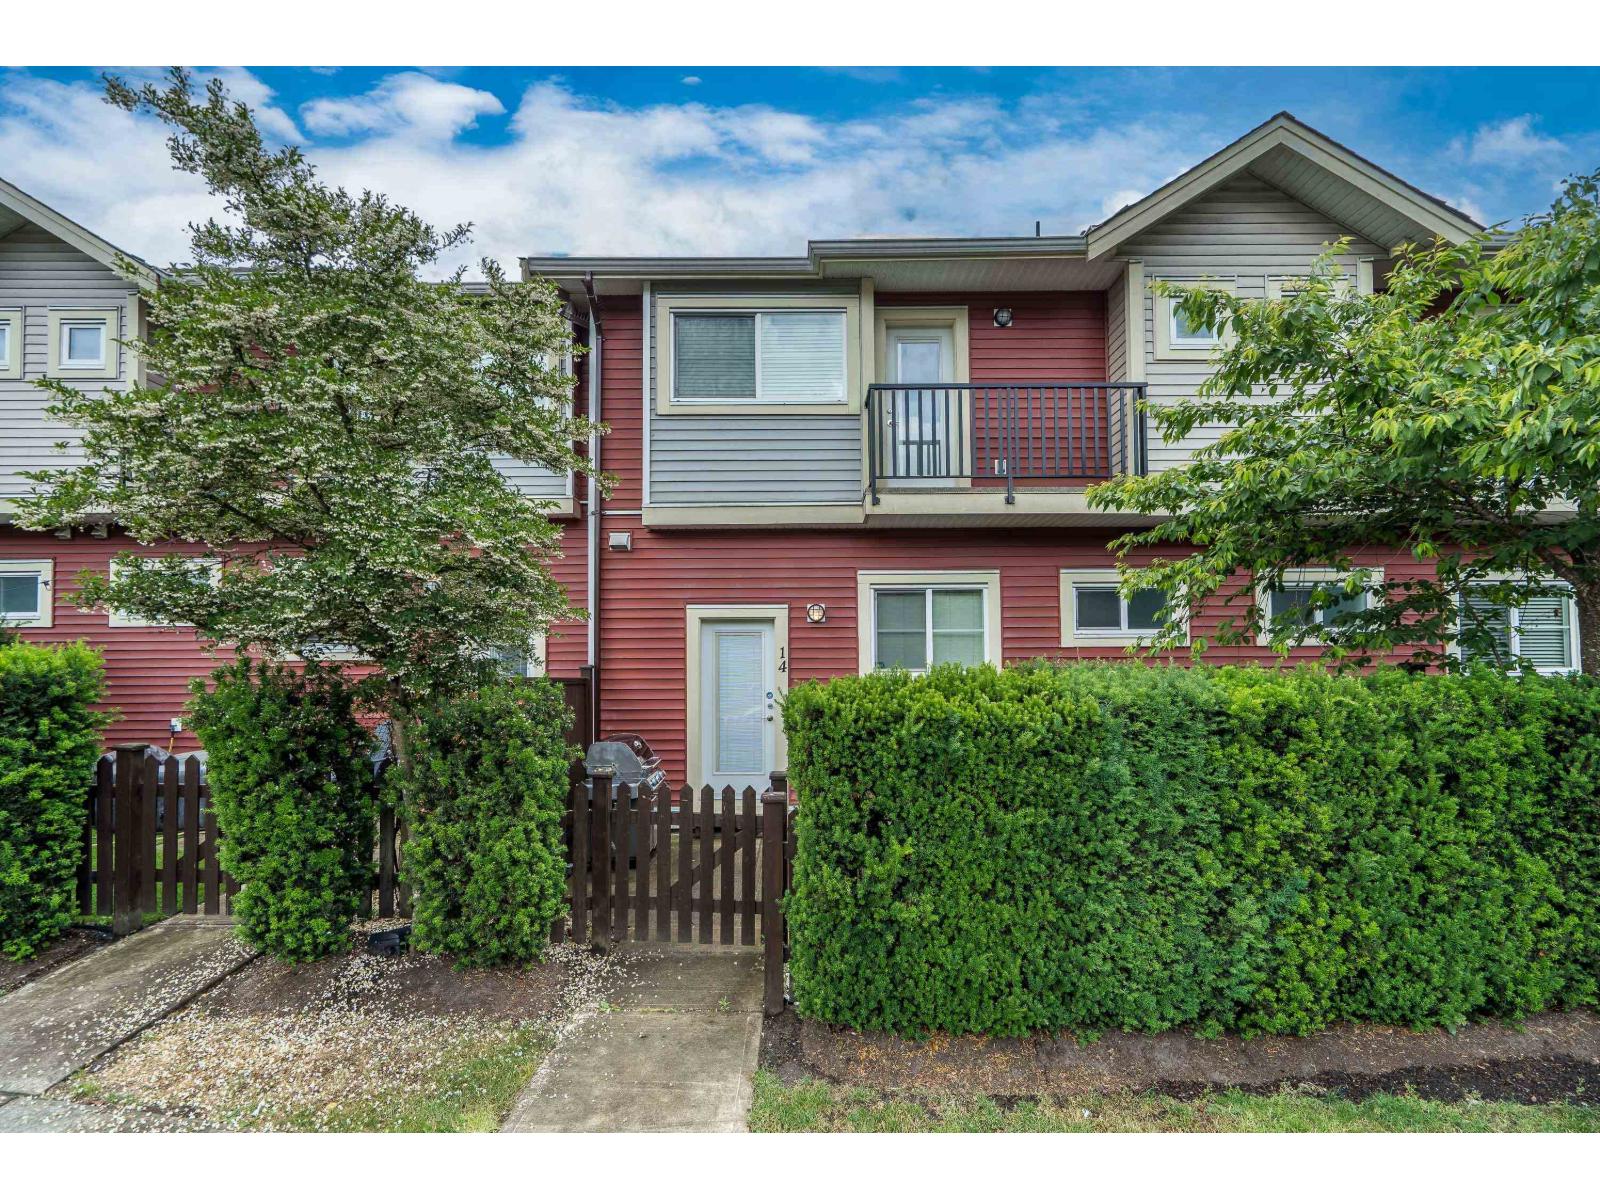 $775,000
14 6945 185 St. · 3bd/3ba · 1533sf
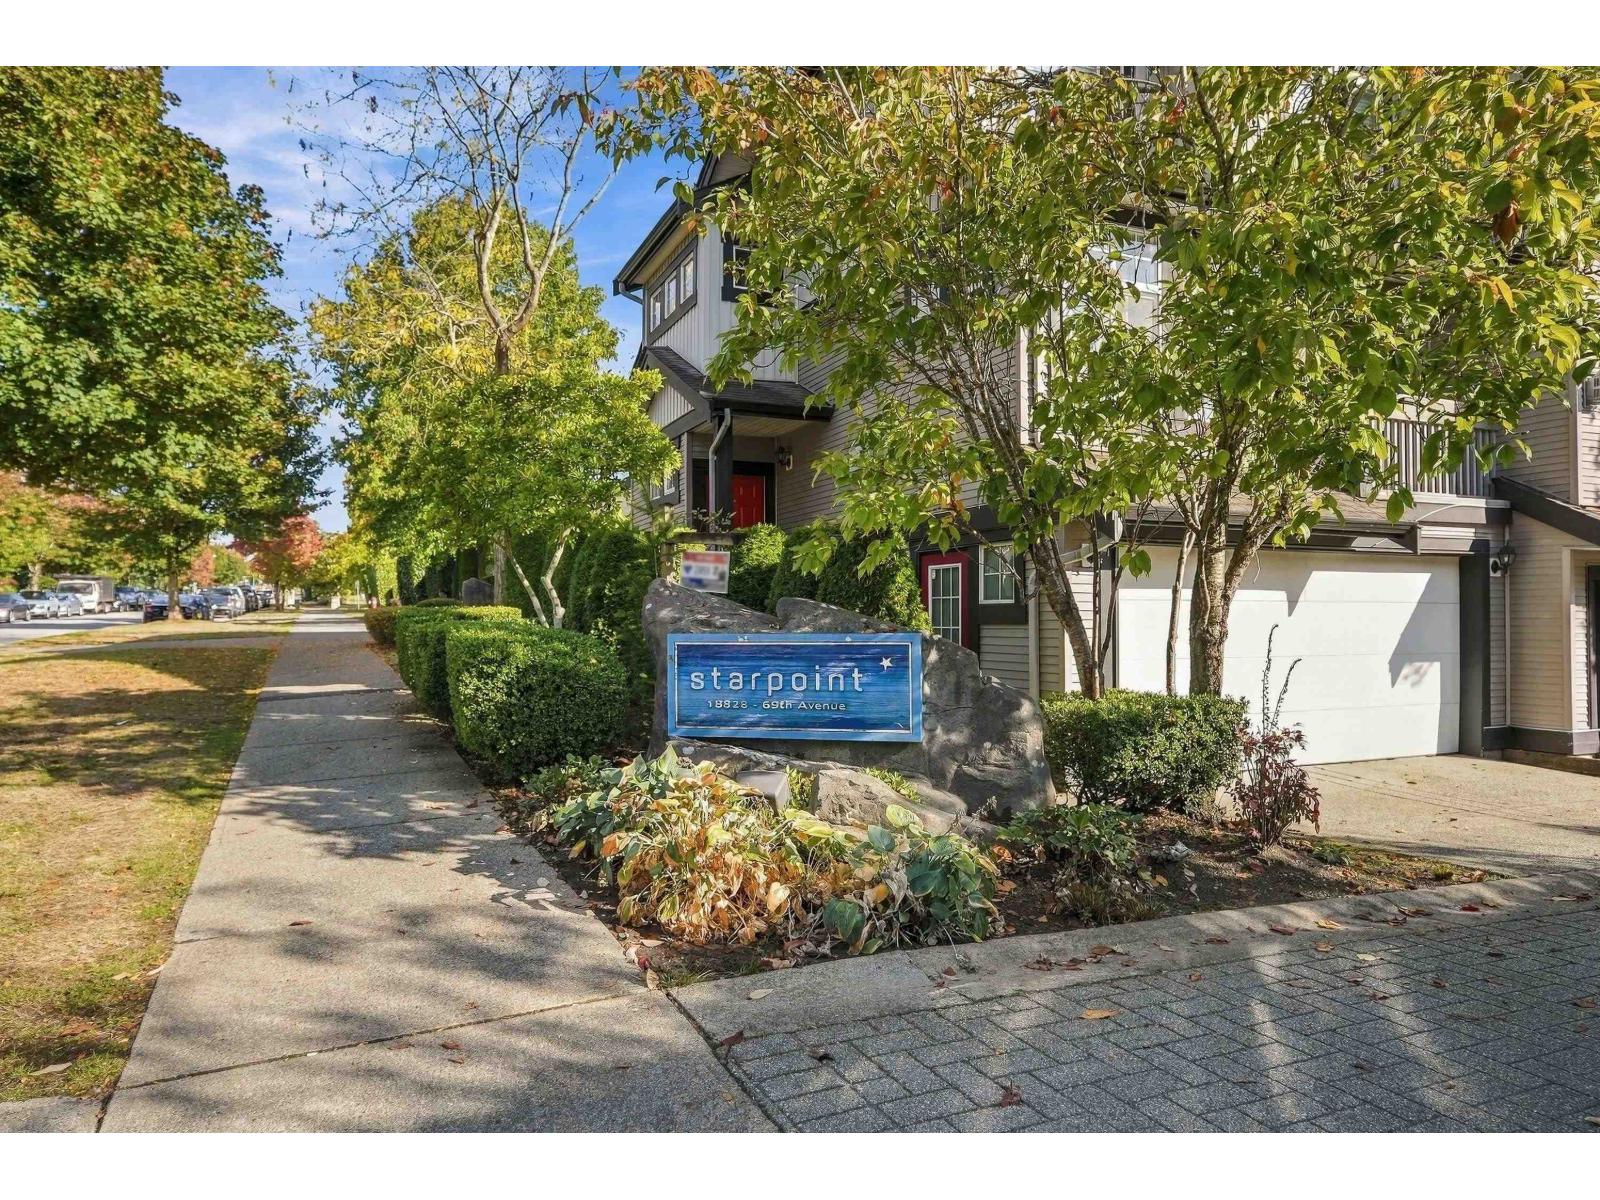 $699,000
49 18828 69 Ave. · 3bd/2ba · 1463sf
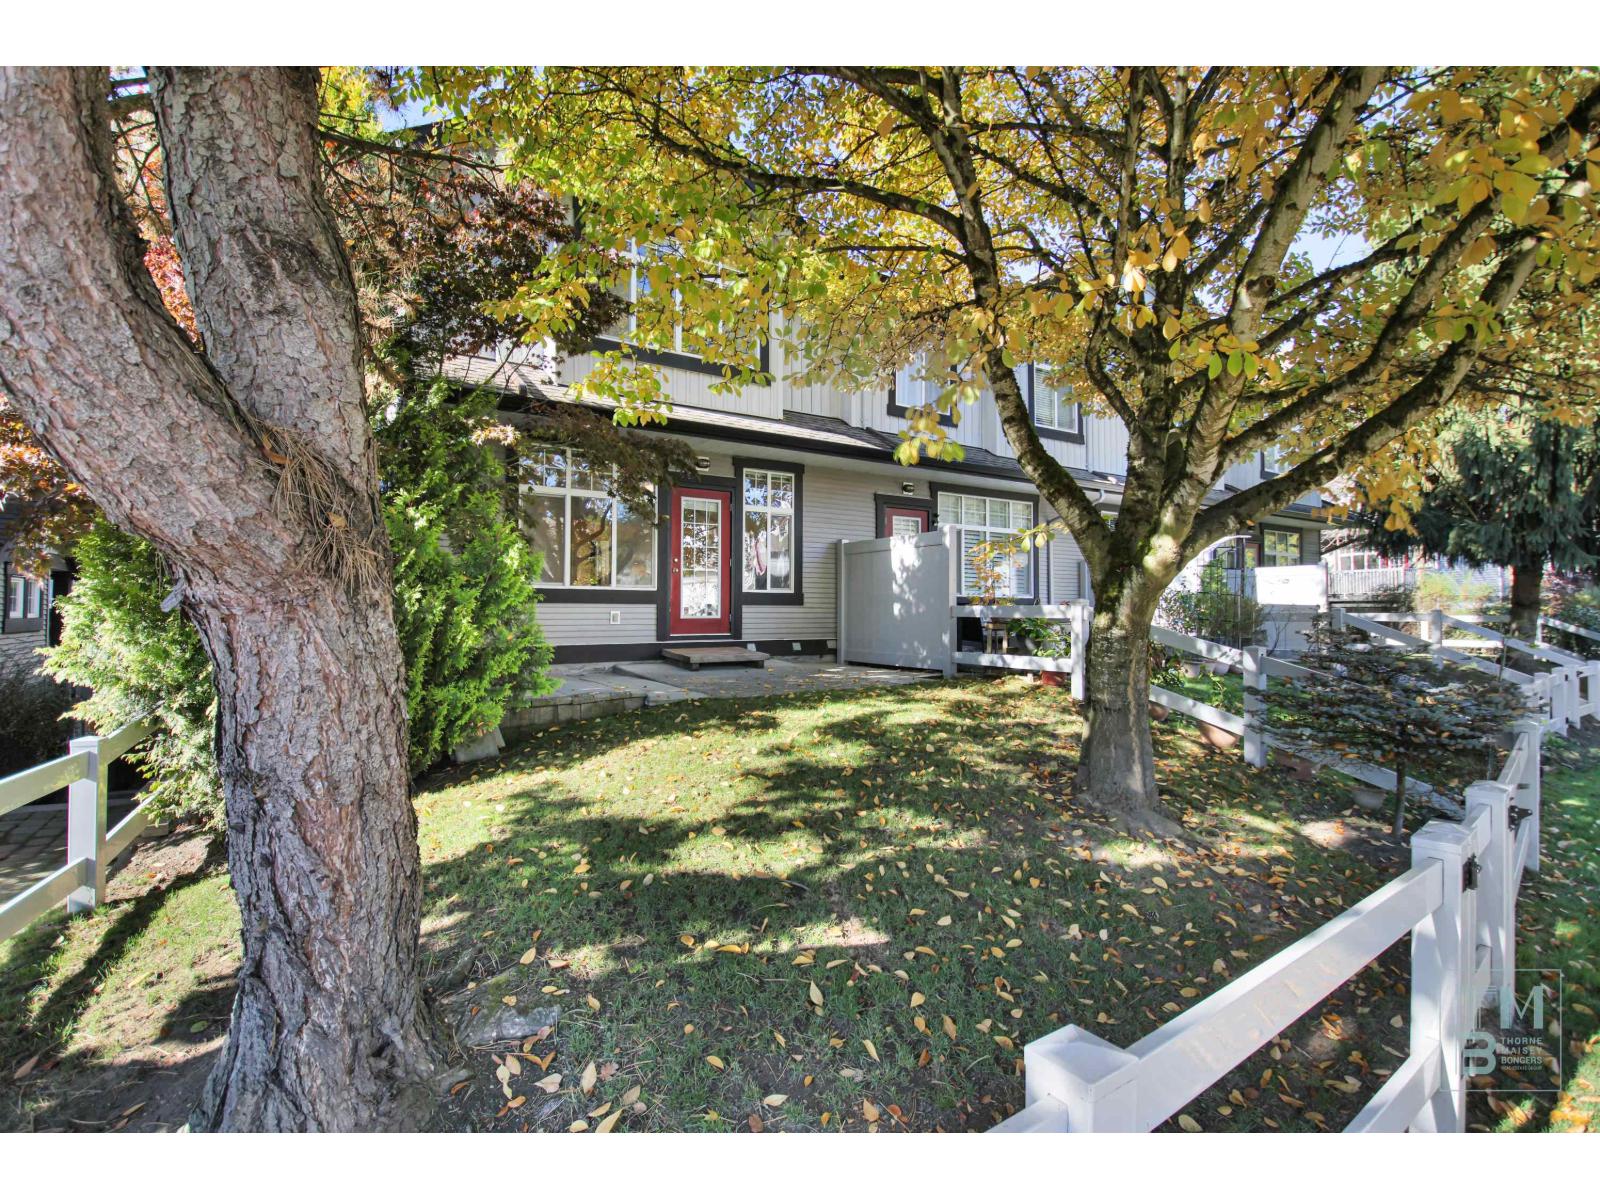 $845,000
29 18839 69 Ave. · 3bd/3ba · 1882sf
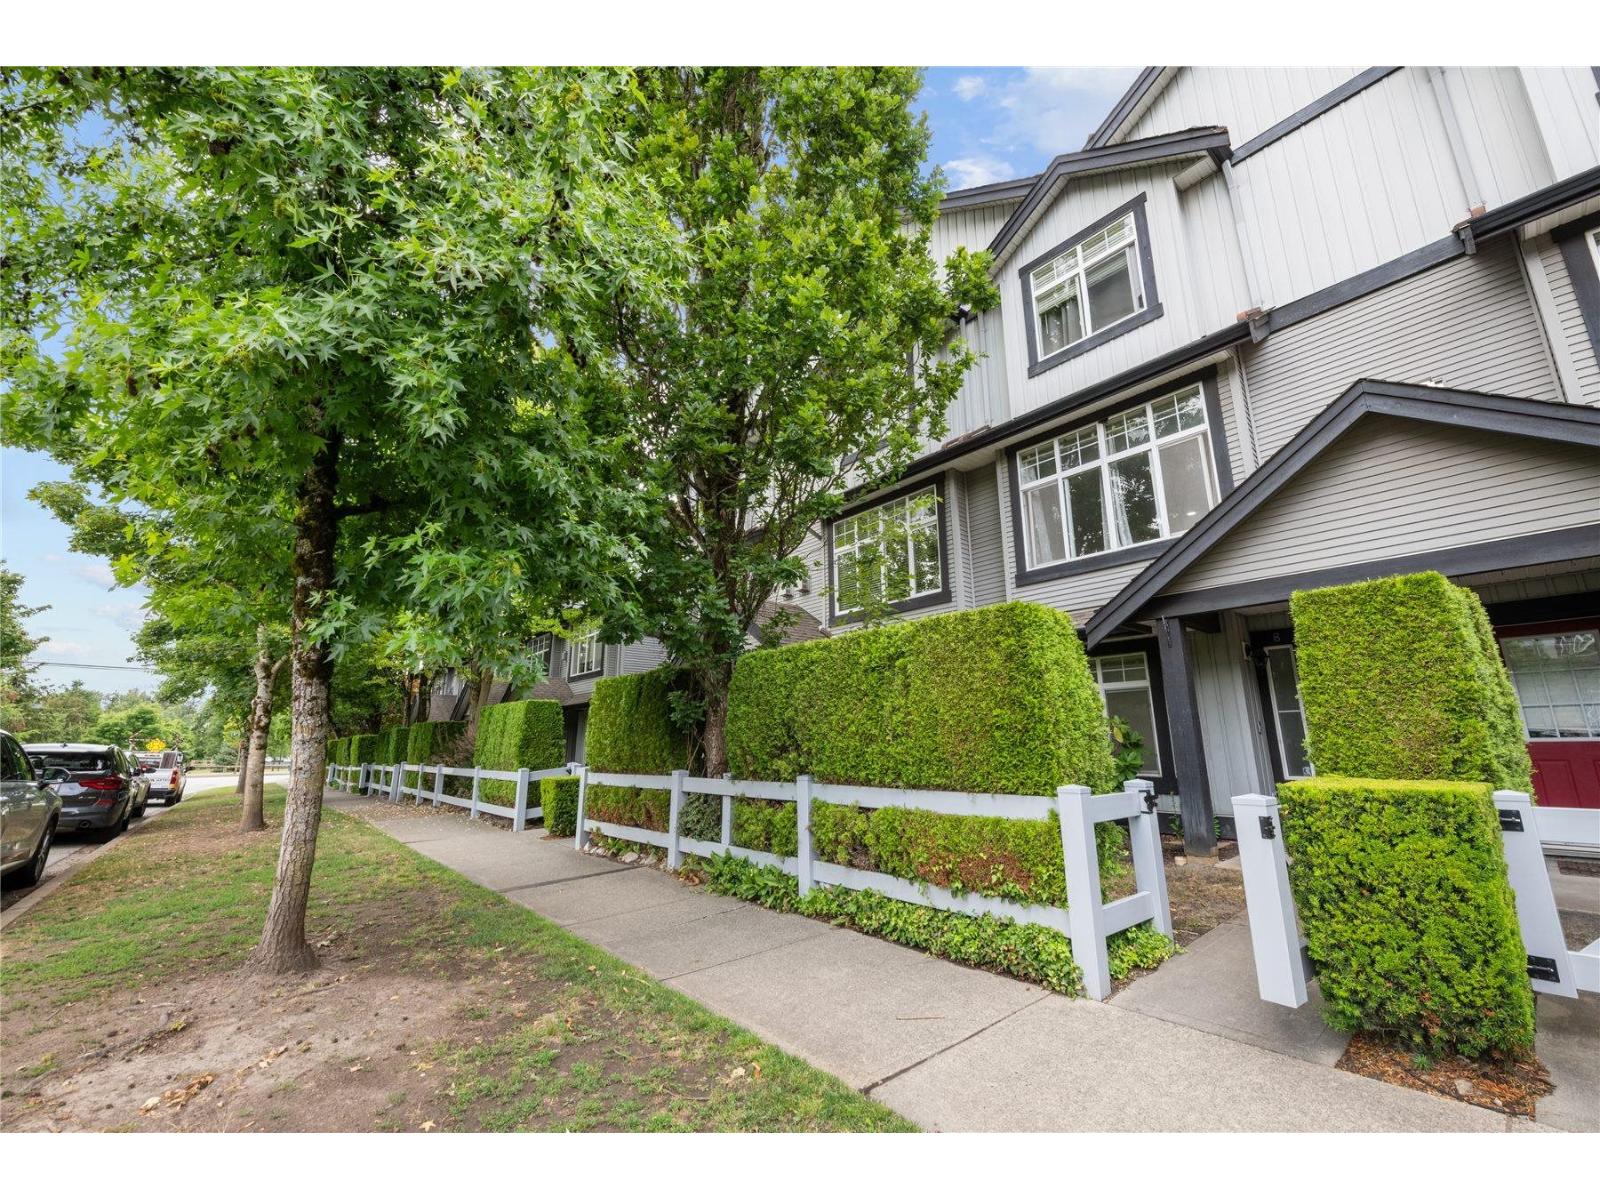 $730,000
8 18839 69 Ave. · 3bd/2ba · 1541sf
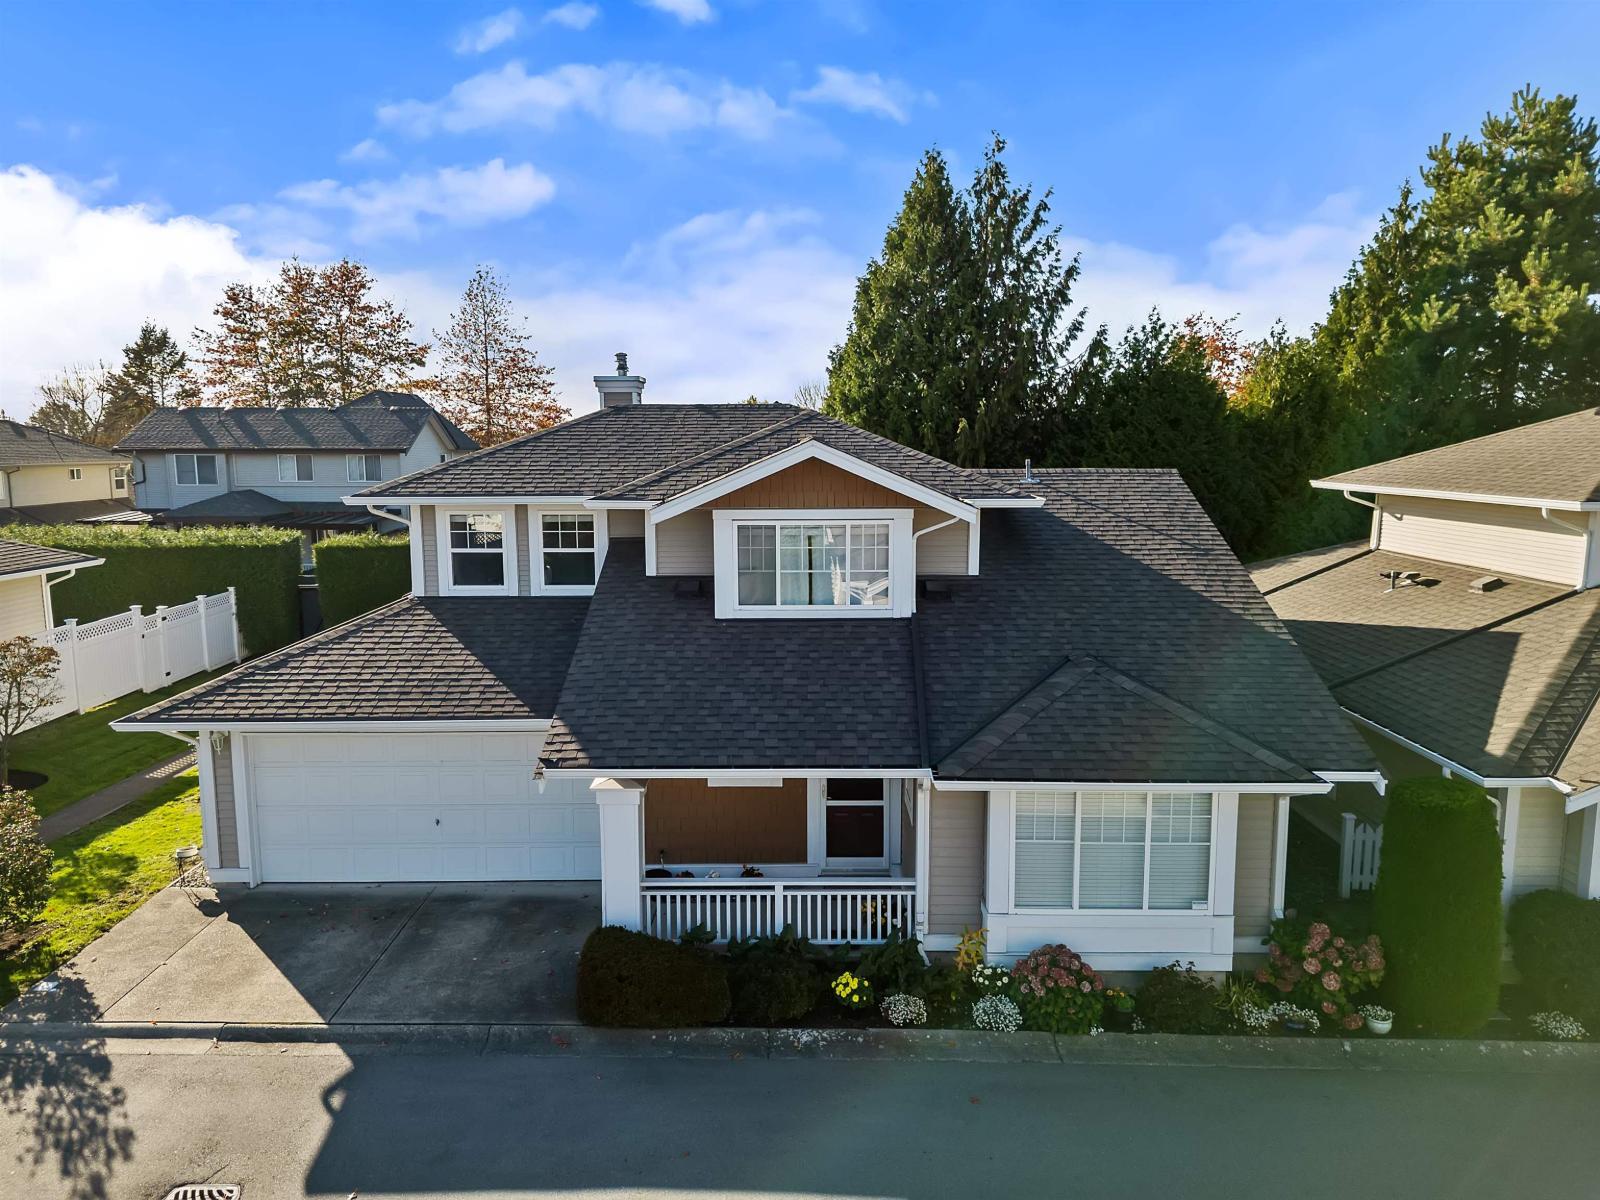 $898,000
34 6885 184 St. · 3bd/3ba · 1799sf
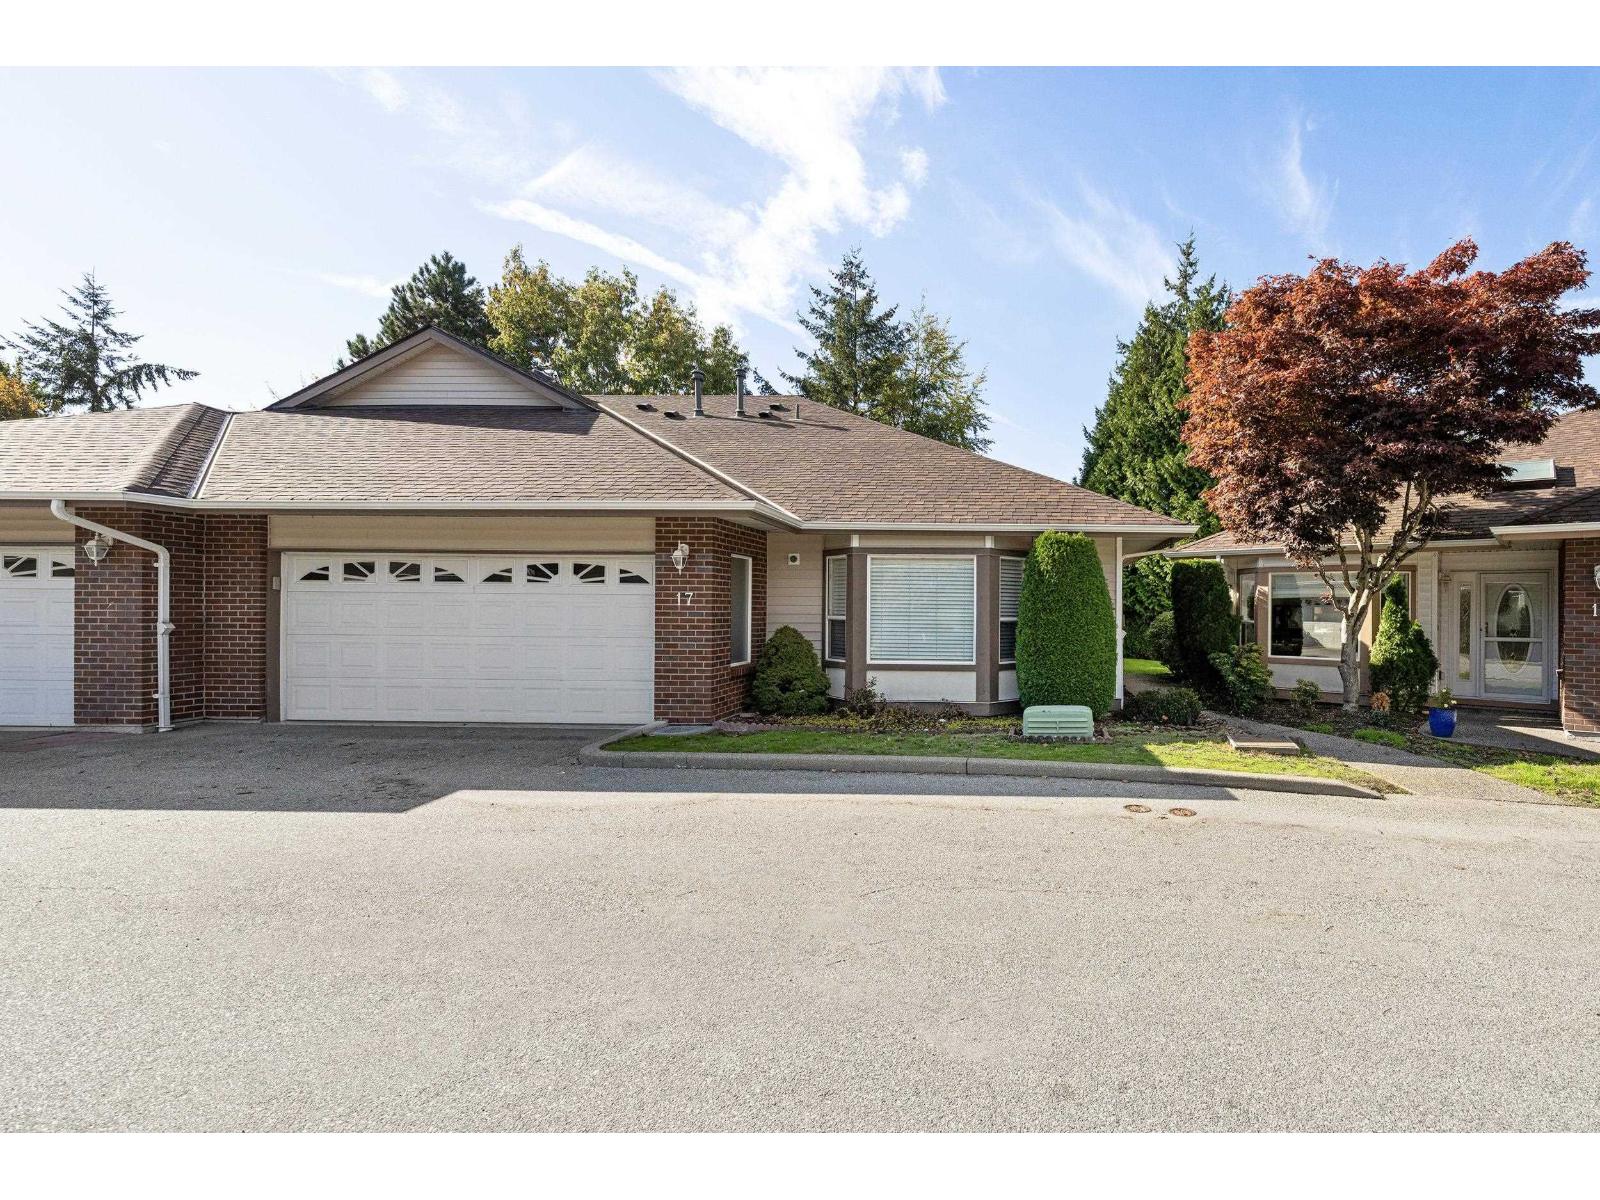 $999,000
17 18939 65 Ave. · 2bd/2ba · 1480sf
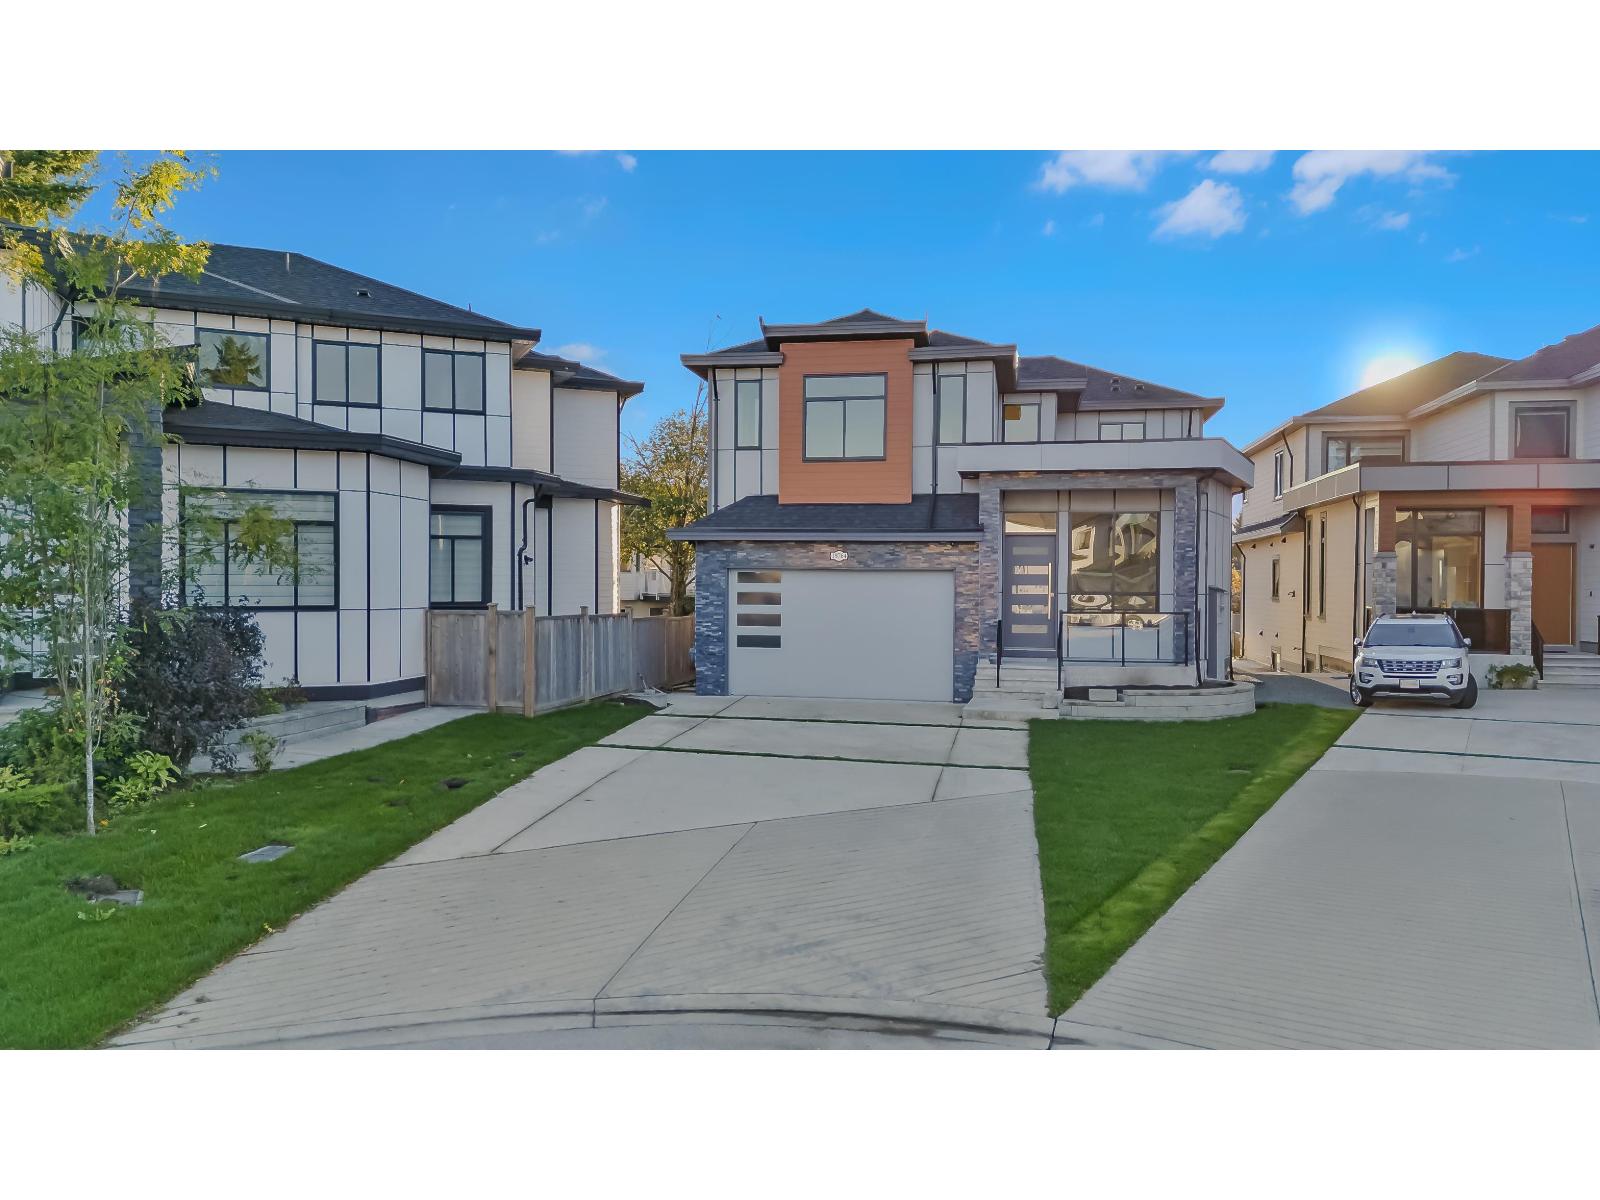 $2,099,998
18764 62a Ave. · 8bd/8ba · 4686sf
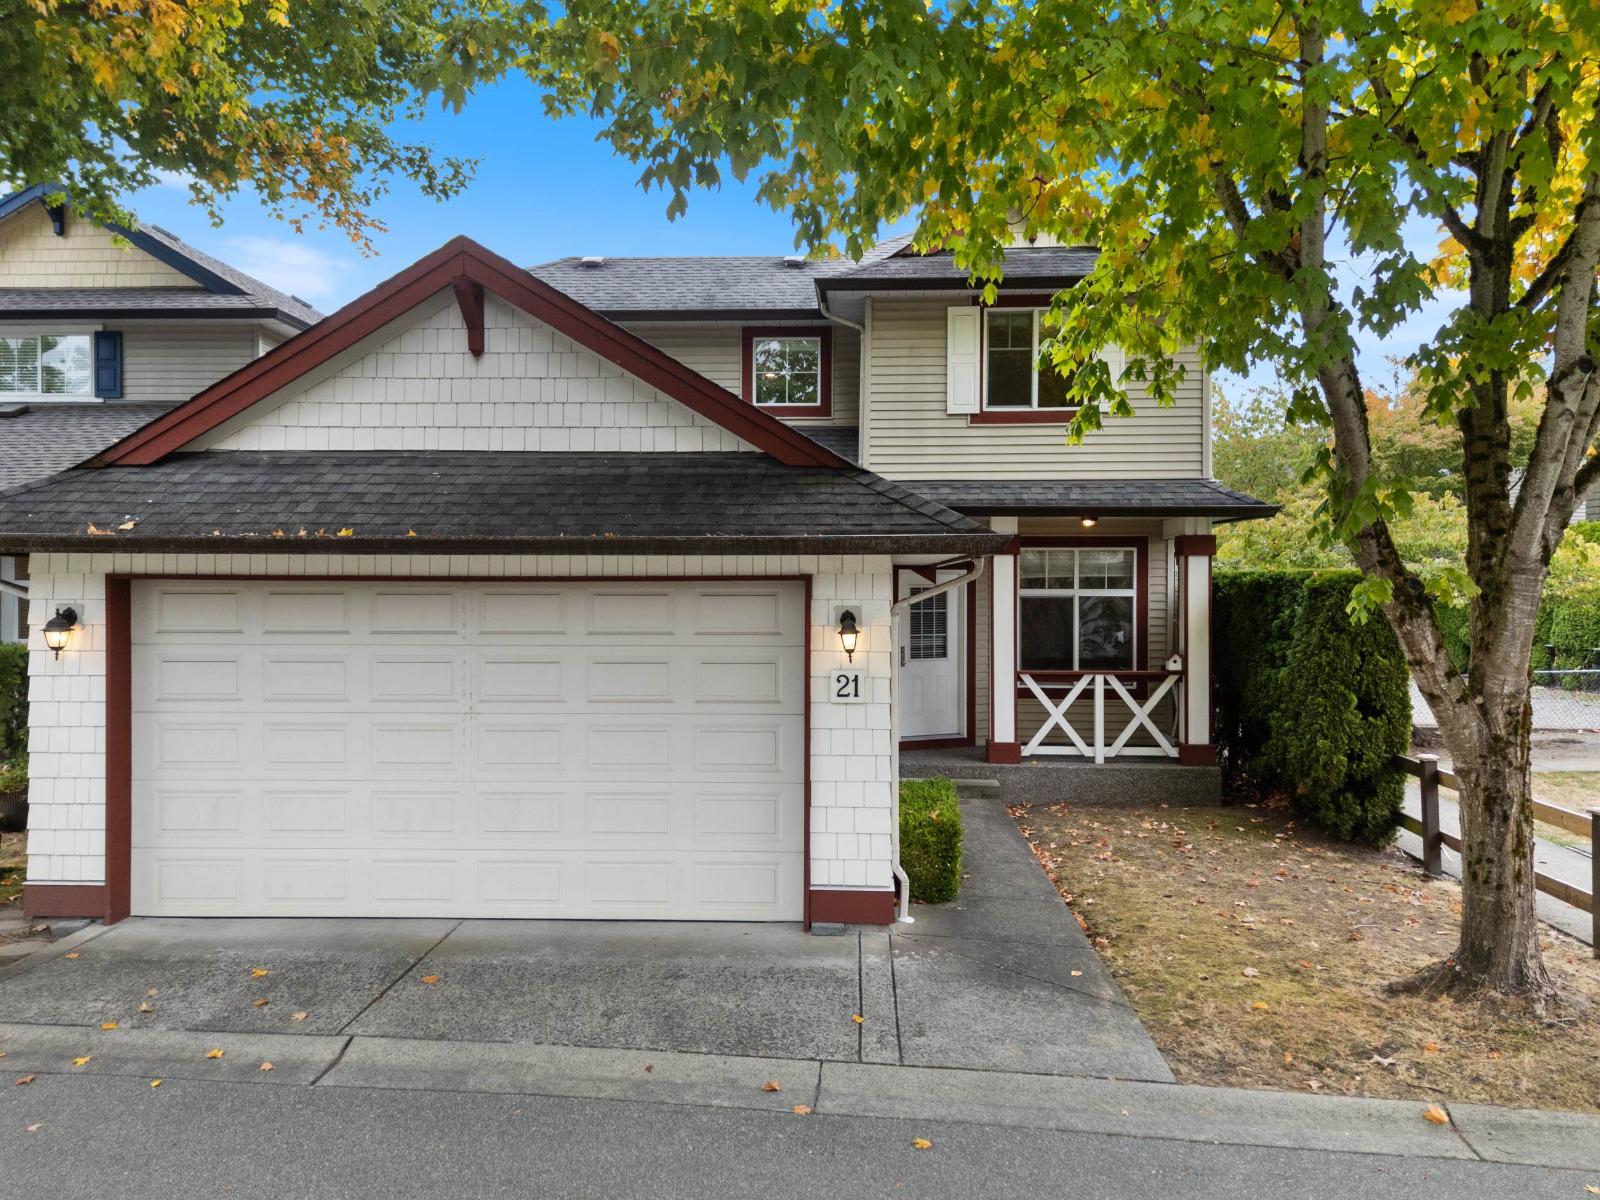 $999,000
21 18868 69 Ave. · 4bd/4ba · 2621sf
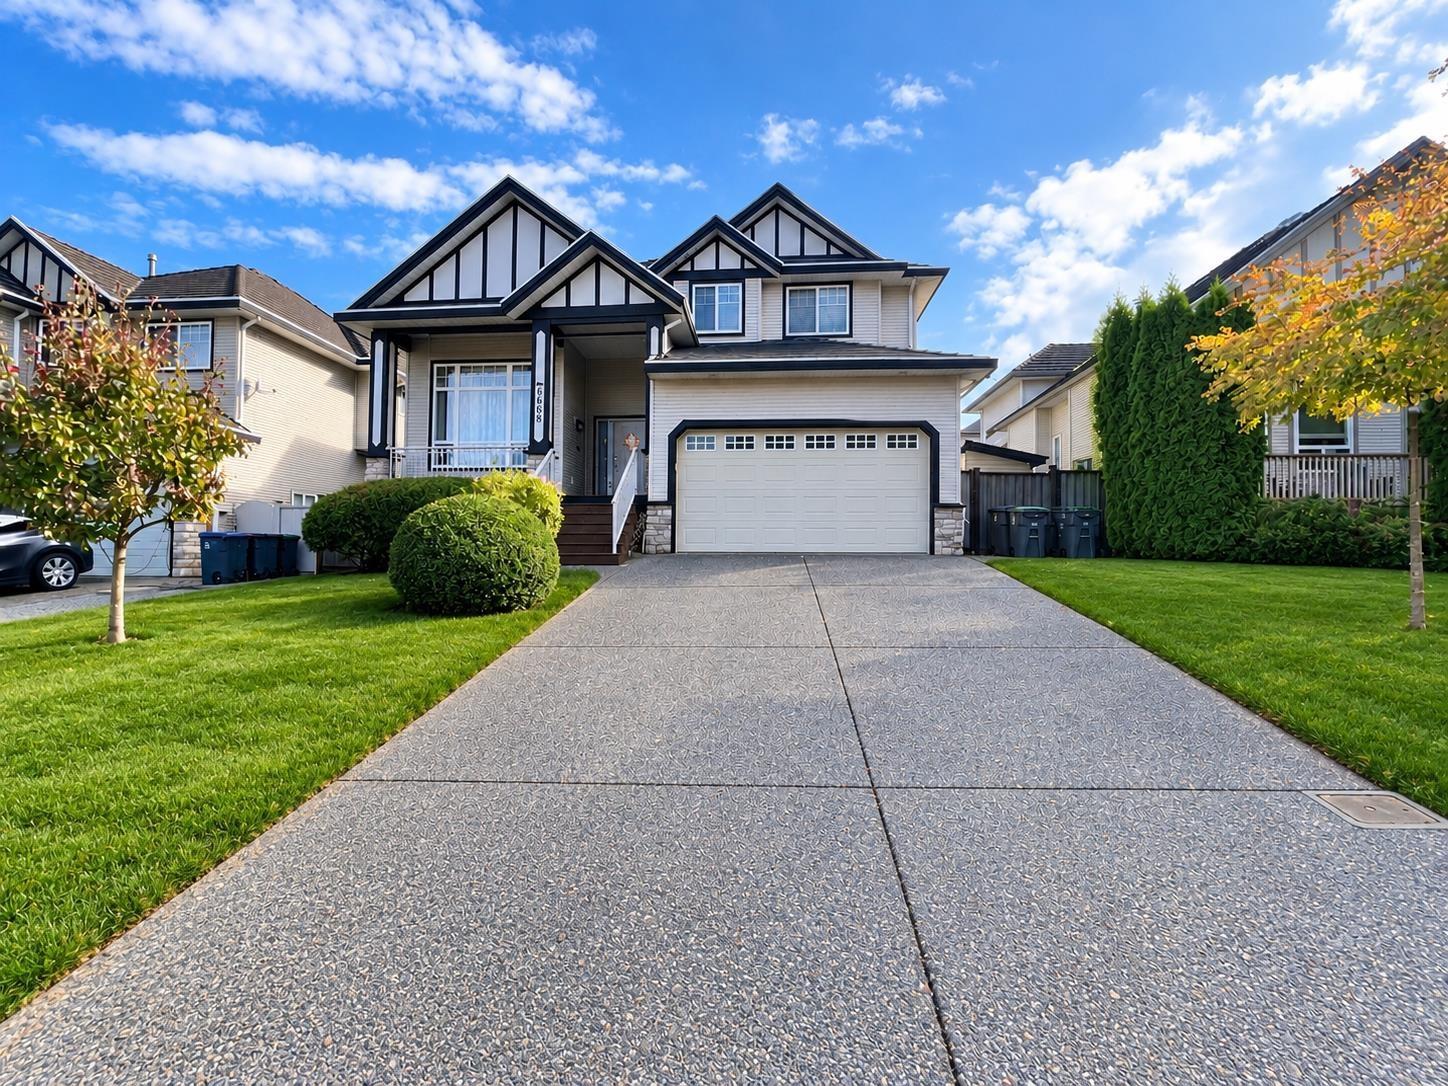 $1,798,000
6668 183 St. · 7bd/6ba · 3820sf
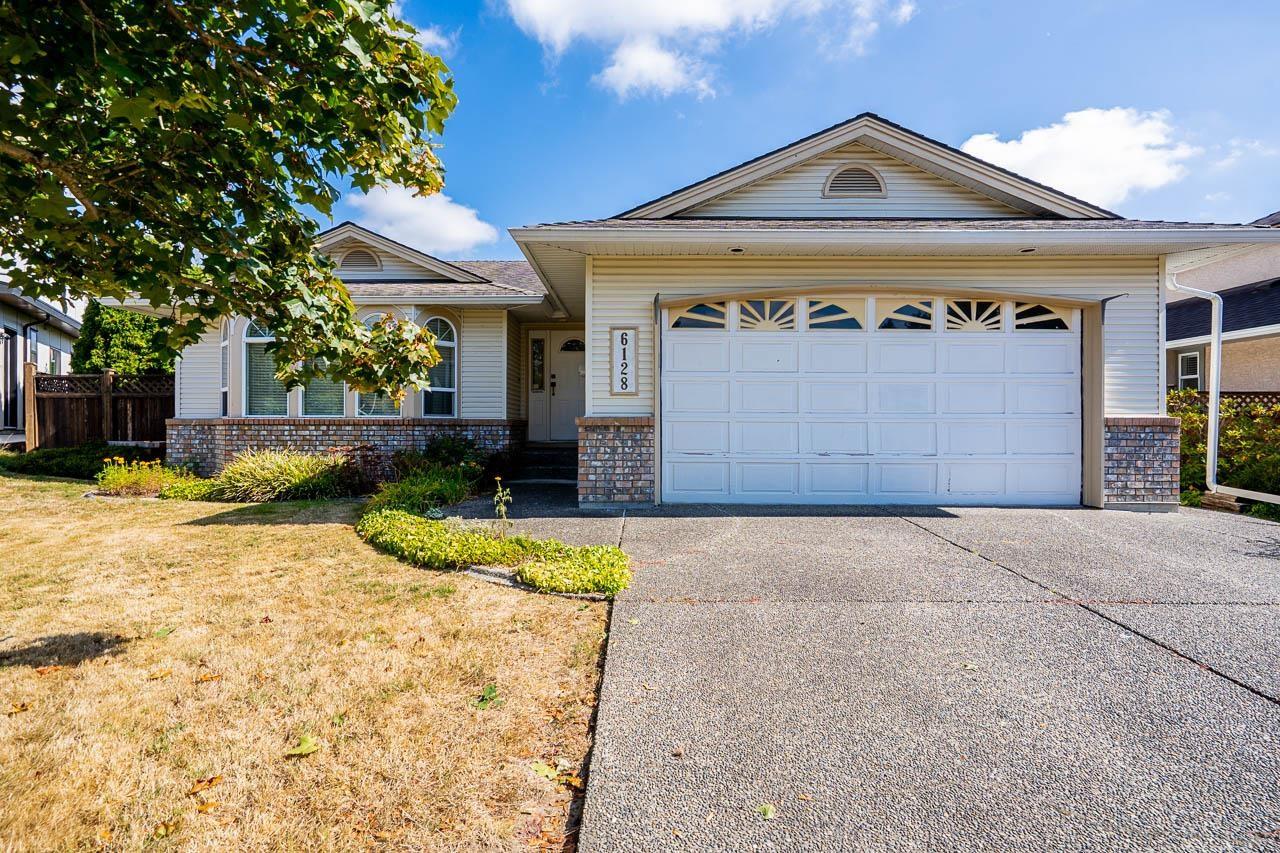 $1,199,900
6128 185b St. · 3bd/2ba · 1664sf
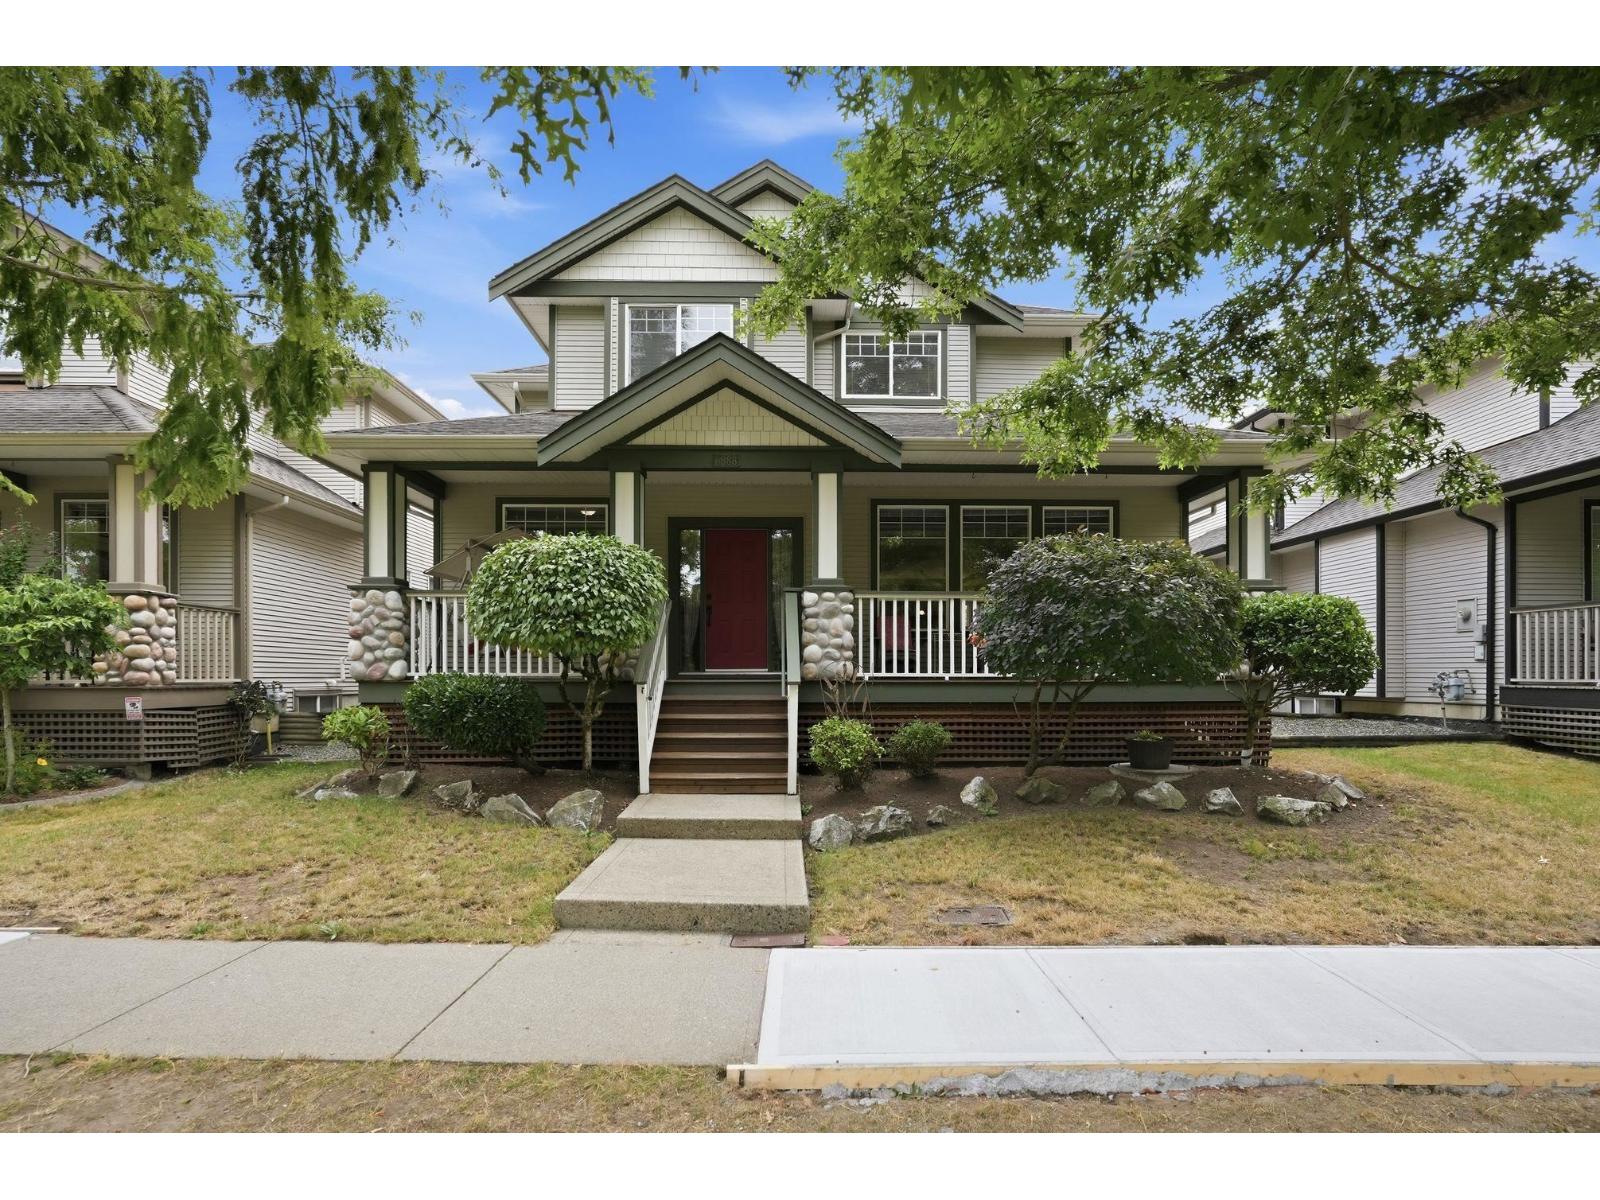 $1,450,000
6888 189th St. · 6bd/4ba · 3523sf
 $2,370,000
18339 63 Ave. · 10bd/9ba · 5628sf
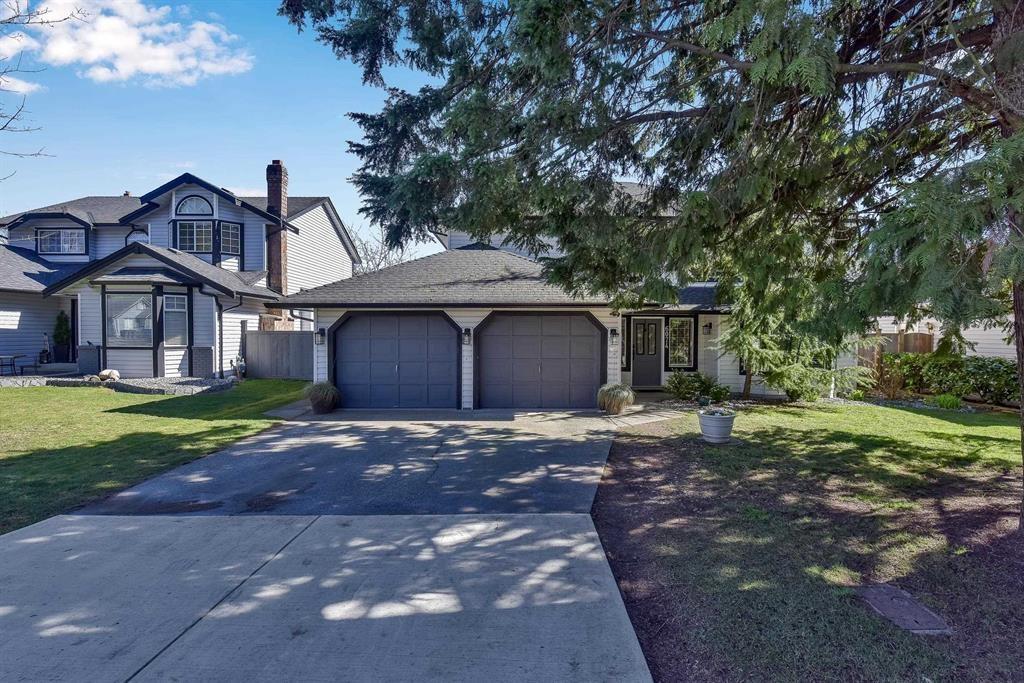 $1,399,900
6074 188 St. · 5bd/3ba · 2460sf
 $939,000
49 7288 188 St. · 3bd/3ba · 1415sf
.jpg) Ridgeway
18602 65th Ave. · LMS3176
 The Legends
18707 65th Ave. · LMS3897
 Creekside
18681 68 Ave. · EPS2103
 Compass
18755 68th Ave. · BCS2860
 Mackenzie Estates
6945 185th St. · EPS1394
.jpg) Hillcrest
6450 187th St. · BCS4376
 Rosebury Lane
6443 Rosebury Ln. · LMS2726
.jpg) Rosebury Lane
6439 Rosebury Ln. · LMS2726
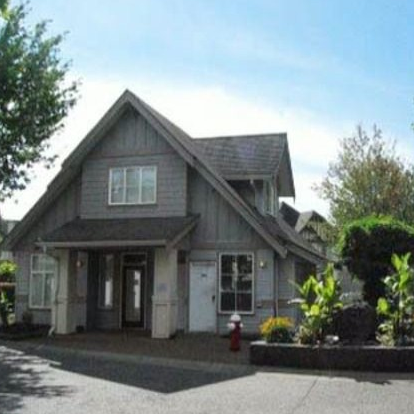
 Hillcrest Place
6588 188th St. · BCS855
 Rosebury Lane
6465 184A St. · LMS2726
 Rosebury Lane
6431 Rosebury Ln. · LMS2726
 Compass
6815 188th St. · BCS2860
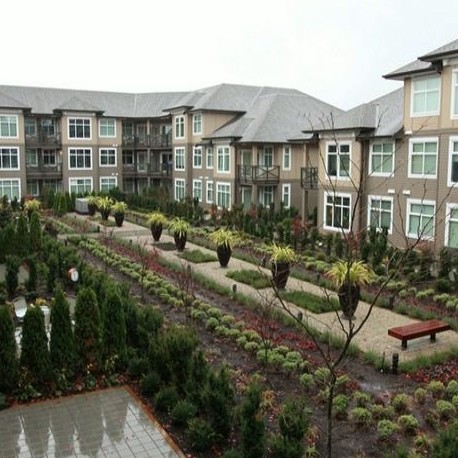 Calbra At Clayton Village
18818 68th Ave. · BCS3888
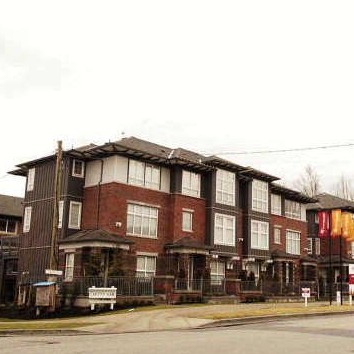 Compass
18777 68A Ave. · BCS2571
.jpg) Clayton Walk
18505 Laurensen Pl. · EPS4114
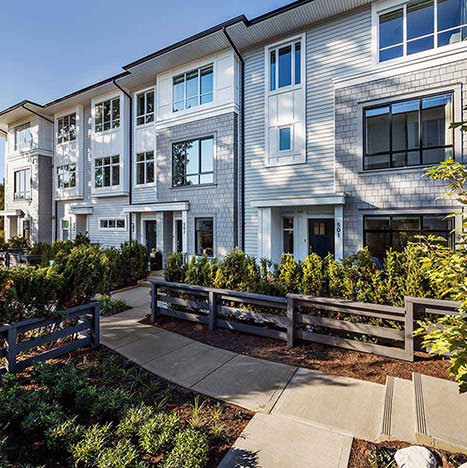 Clayton Walk
18505 Laurensen Pl. · EPS4114
 Bella Vita
6895 188th St. · BCS4305
Bella Vita
6895 188th St. · BCS4305



