Maintenance Fees Include
Garbage Pickup
Gardening
Heat
Hot Water
Management


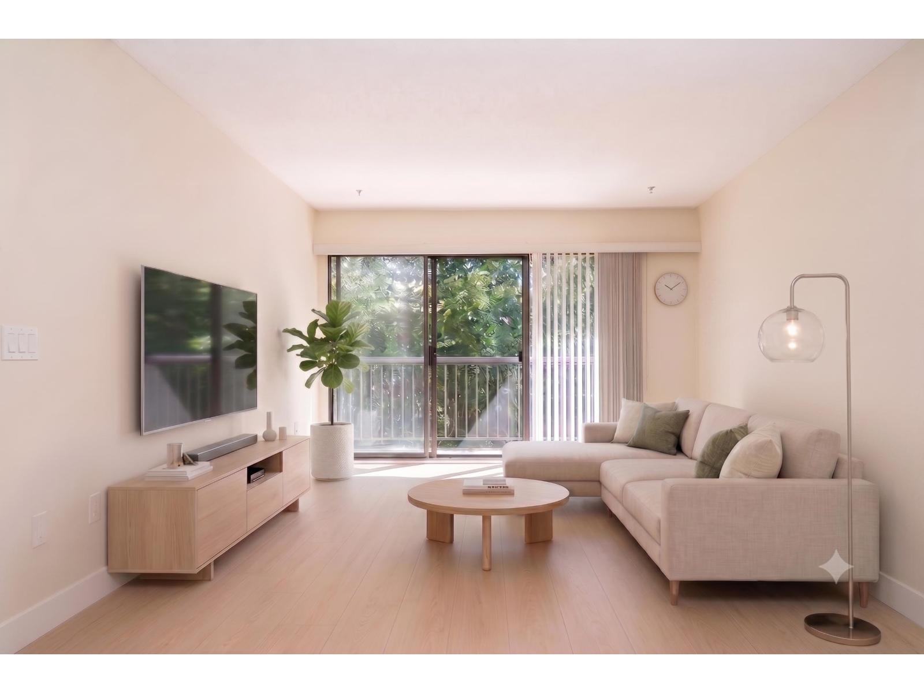
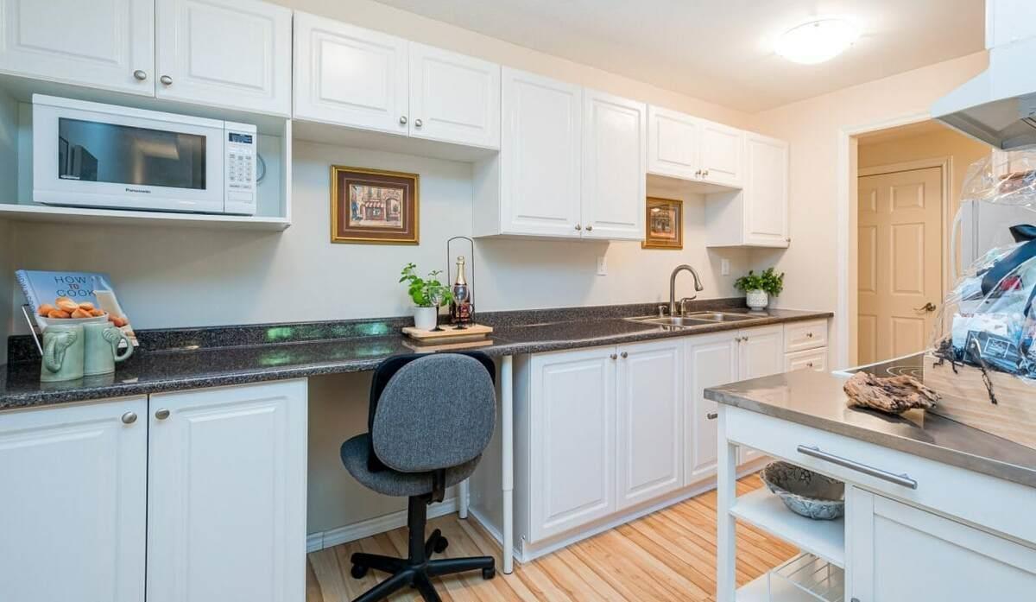
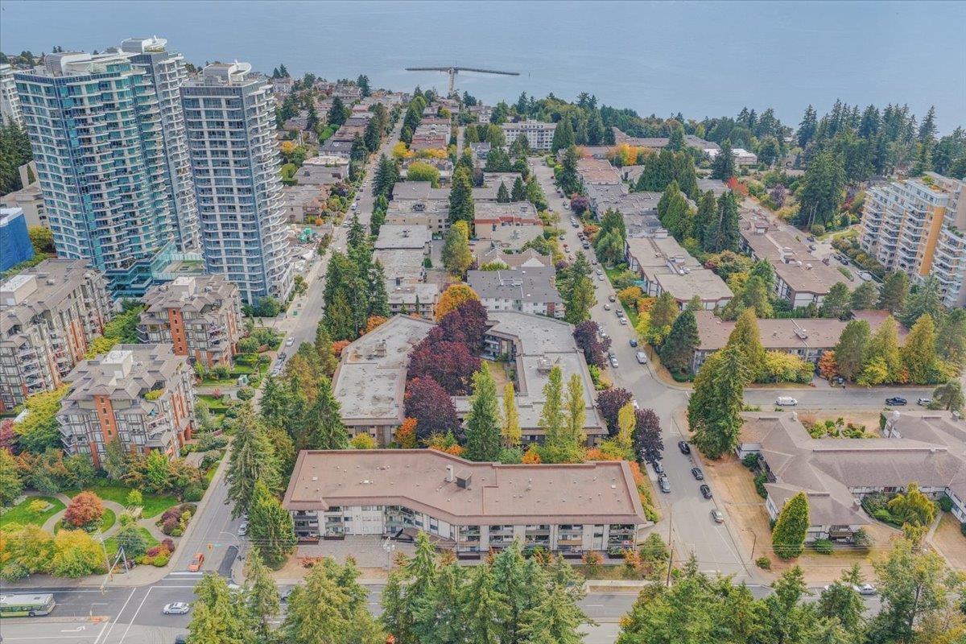
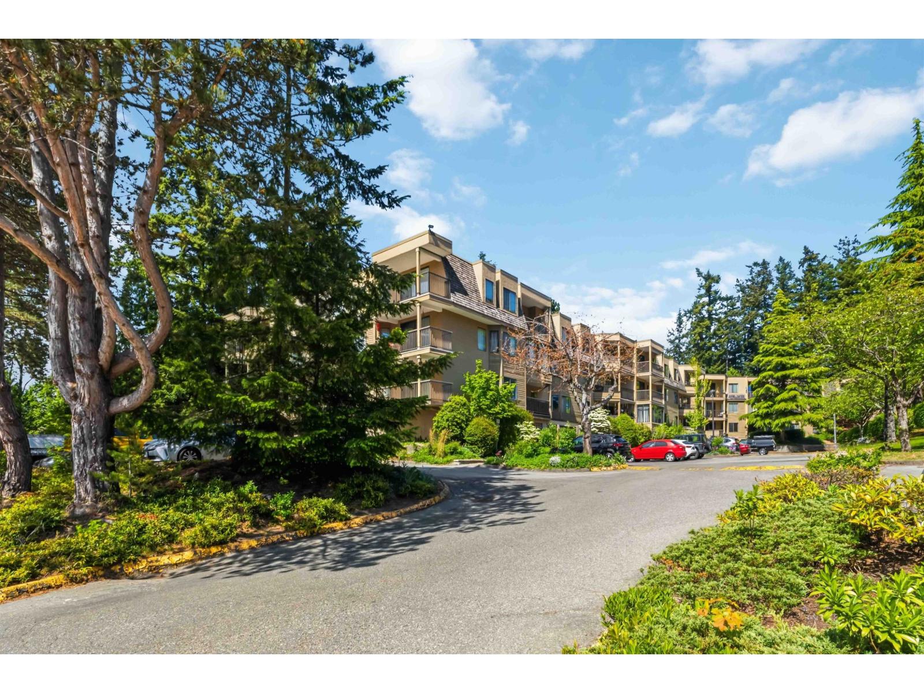
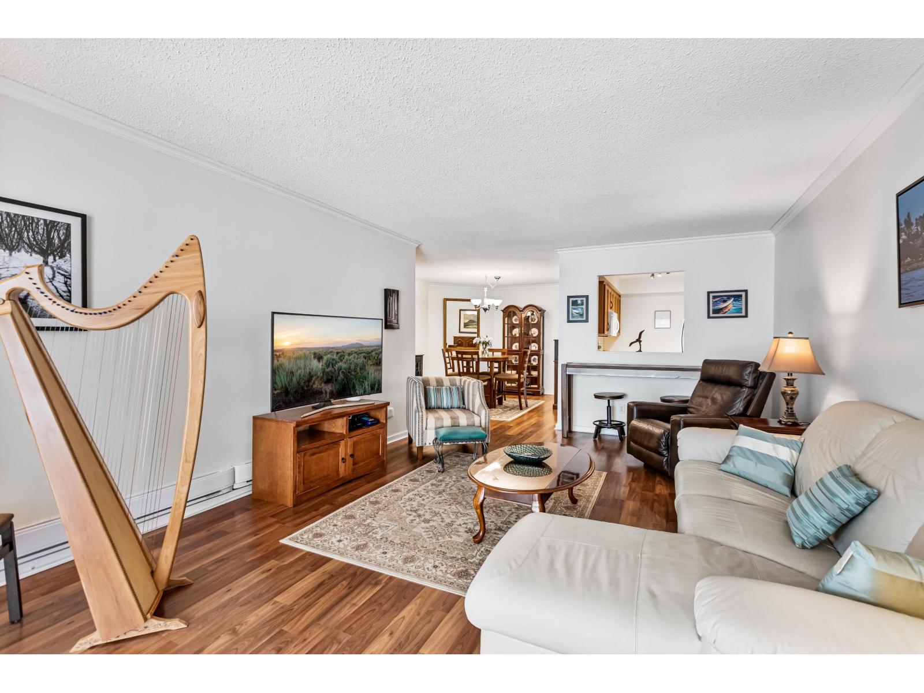
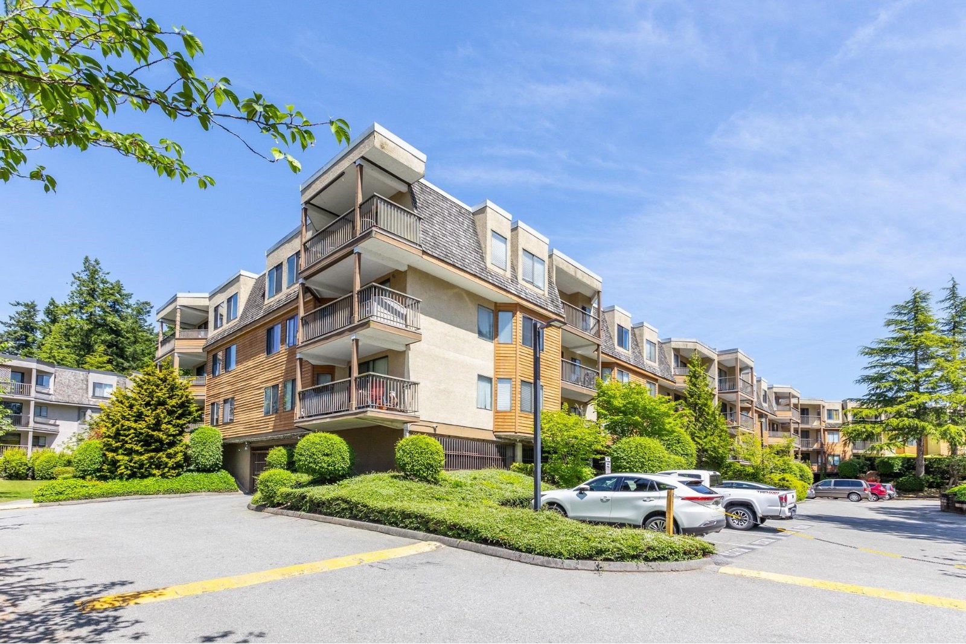 🔍 4 photos · slideshow
 2017 (2).jpg "Photo 2 — click to view")
 2017 (3).jpg "Photo 3 — click to view")
 2017 (4).jpg "Photo 4 — click to view")
| Sold Date | Address | Bed | Bath | Sqft | Asking | Sold Price | DOM | Strata Fee | Tax | Listed By |
|---|---|---|---|---|---|---|---|---|---|---|
| 2026-04-29 | 112 1720 Southmere Cres. | 2 | 1 | 985 | $419,000 | $410,000 ($416/sf) | $552 | $1963 (2025) | LPT Realty ULC | |
| 2025-09-06 | 205 1720 Southmere Cres. | 2 | 1 | 940 | $430,000 | $420,000 ($447/sf) | $531 | $1831 (2024) | Royal LePage Elite West | |
| 2024-11-12 | 217 1720 Southmere Cres. | 2 | 2 | 956 | $454,900 | $454,000 ($475/sf) | $550 | $1935 (2024) | Sutton Premier Realty |
Sold data from the MLS® feed for strata plan NWS1477. Showing the 15 most recent sales from the last 24 months; expand for up to 80.
Capstan Way at 1720 Southmere Cres. — In the past year 1 unit sold at an average of $410,000.
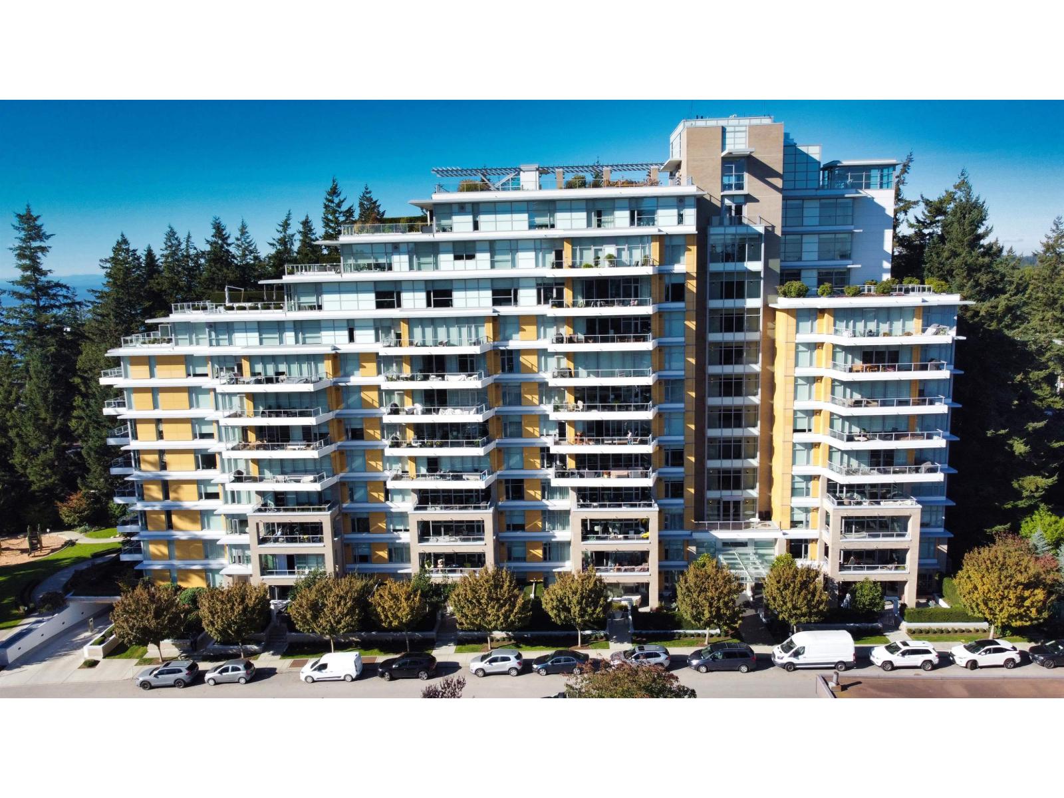
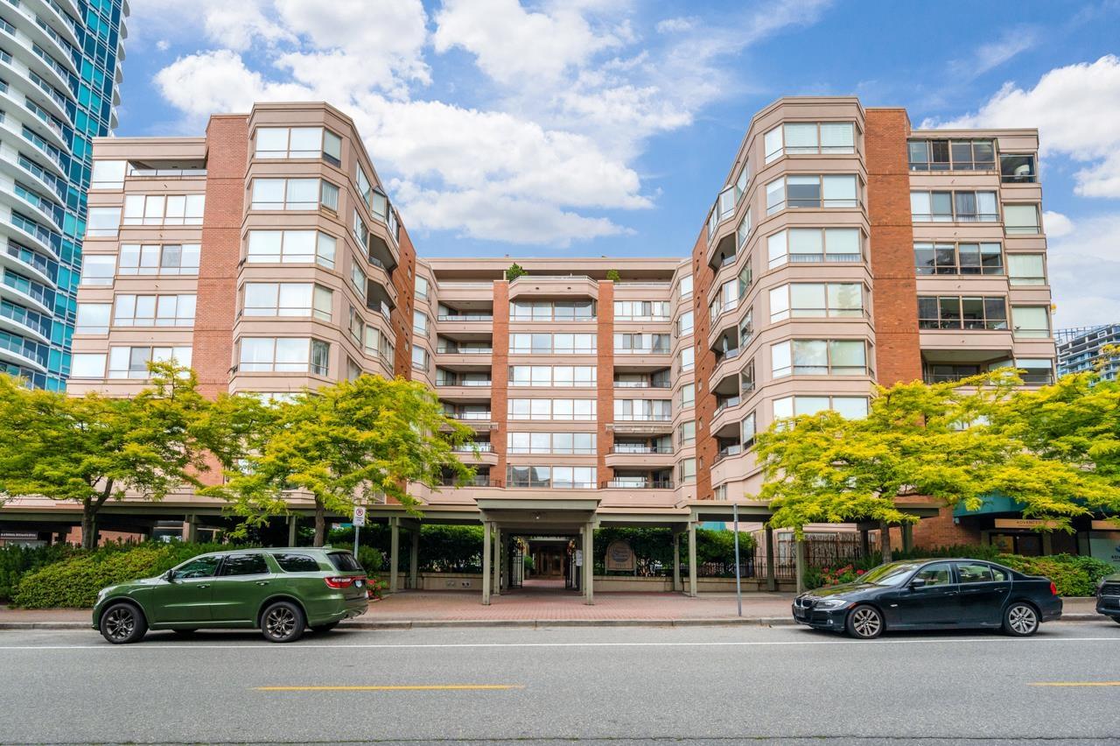
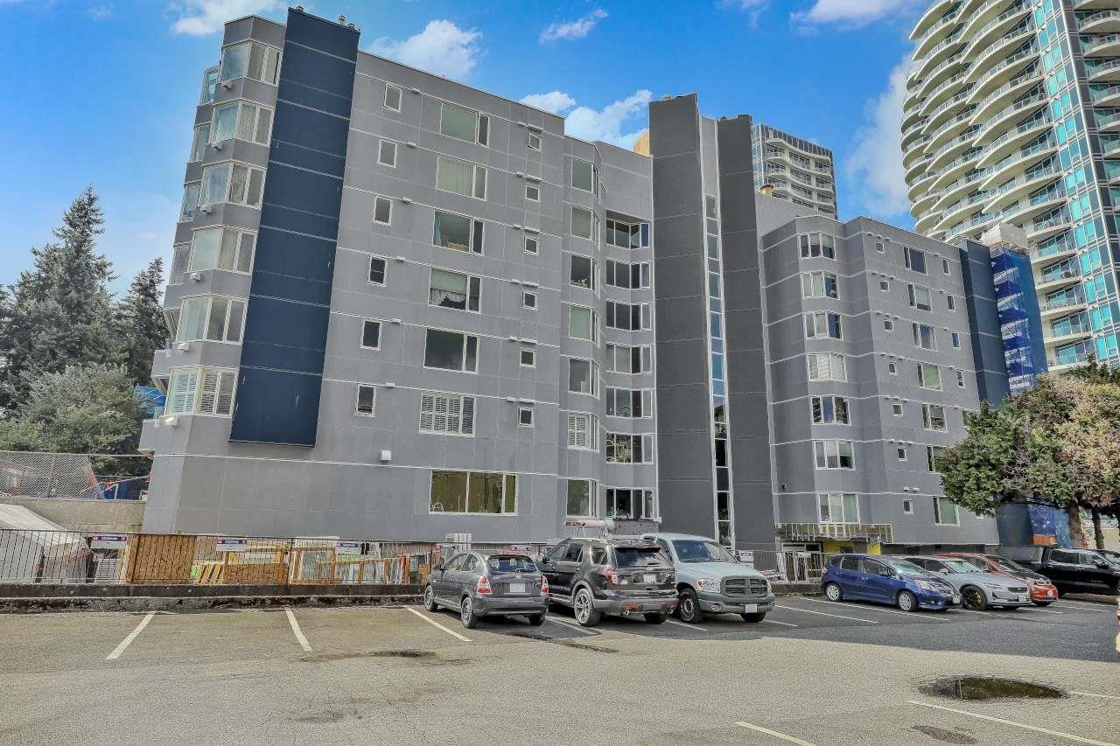
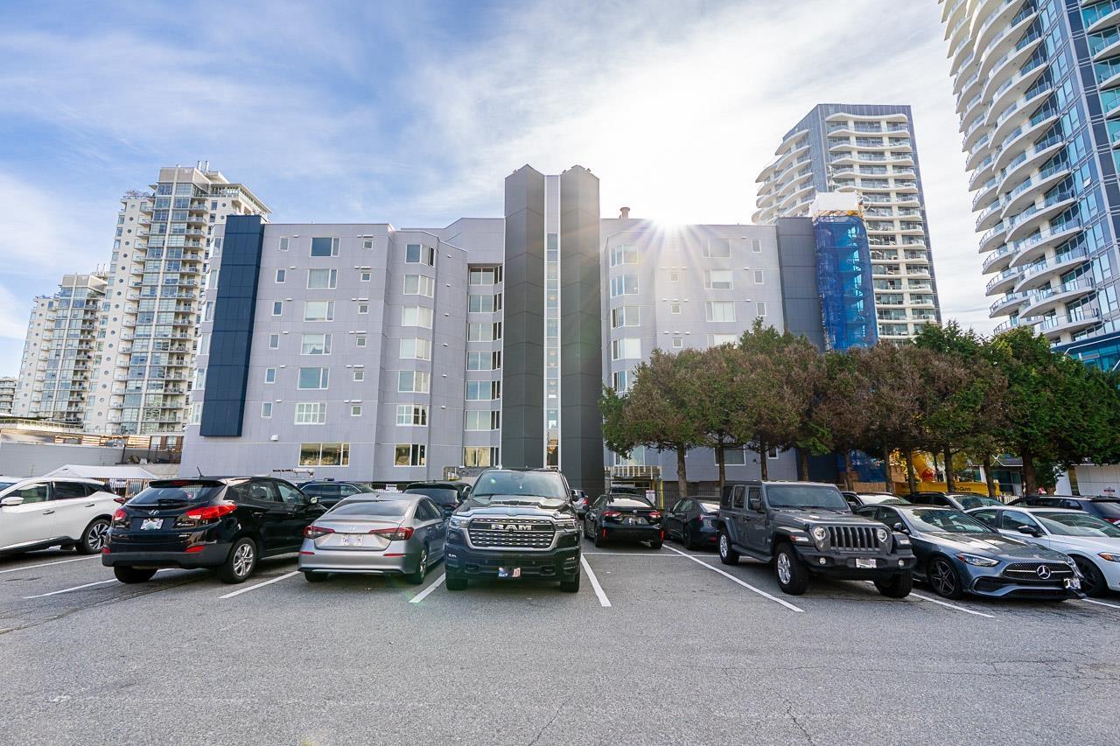
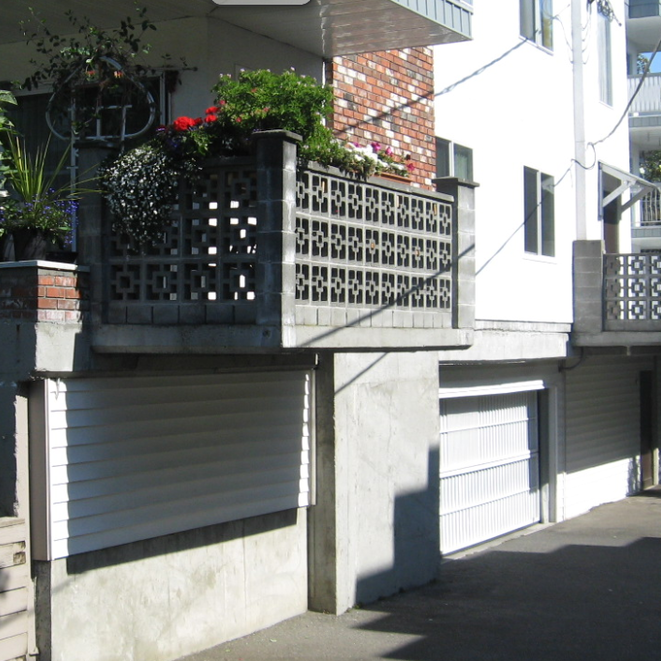
Capstan Way - 1720 Southmere Crescent, White Rock, BC V4A 6E3, Strata Plan No. NWS1477, 3 levels, 51 units, built 1980 - located 1720 Southmere Crescent between 152nd Street and 17th Avenue behind the Semiahmoo Shopping Centre. Capstan Way condominiums provide the enhancement of certain public areas that include updates to the new decks in 2009, new elevator in 2009, and new paint job on the exteriors in 2004. Capstan Way homes feature spacious living and dining, floor to ceiling windows, bright white kitchen, gourmet kitchens with many drawers and storage, fully tiled bathrooms, master bedroom with glassed in shower, undermount sinks, soaker tubs, large balconies, shared laundry, and gorgeous landscaped grounds. Centrally located in the heart of Uptown White Rock community, nature is just a few steps away with a treed backyard area, the duck pond close by and Surrey Athletic Park and White Rock Beach within walking or biking distance. Shopping is just 1/2 block to the East as is the bus stop with easy walk to the library. You just can't beat the location of this complex. Elem. and high schools are a few blocks away, so being "green" here is simple. Capstan Way complex is managed by Fraser Campbell Property 604-585-3276. No age restriction, pets not allowed, rentals allowed with restrictions.
| Construction | Frame - Wood |
|---|---|
| Exterior Finish | Wood |
| Roof | Tar And Gravel |
| Foundation | Concrete Perimeter |
| Rain Screen | No |
| Management Company | Hugh & Mckinnon Realty Ltd. |
| Strata Plan | NWS1477 |
|---|---|
| Building Type | Strata |
| Title to Land | Freehold Strata |
| Units in Strata | 51 |
| Units in Development | 51 |
| Management Company | Hugh & McKinnon — 604-531-1909 |
| Bylaws / Restrictions | PETS NOT ALLOWED,RENTALS ALLOWED W/RESTRICTIONS |
| Parking / Storage | Underground,front Access |
Live market intelligence for this building's segments — active inventory, medians, ranges & trends. Opens in a new tab.
| Address | Bed | Bath | Sqft | Price |
|---|---|---|---|---|
| 31 1725 Southmere Cres. | 2 | 3 | 2218 | $1,100,000 |
| 208 1765 Martin Dr. | 1 | 2 | 1152 | $889,000 |
| 218 15020 North Bluff Rd. | 2 | 2 | 1001 | $289,880 |
| 208 15020 North Bluff Rd. | 1 | 1 | 635 | $309,900 |
| 102 15020 North Bluff Rd. | 1 | 1 | 700 | $318,800 |
| 110 15020 North Bluff Rd. | 1 | 527 | $299,500 | |
| 214 1760 Southmere Cres. Cres. | 2 | 1 | 933 | $505,000 |
| 207 1760 Southmere Cres. | 2 | 1 | 926 | $345,000 |
| Ph801 1551 Foster St. | 3 | 4 | 5191 | $3,298,000 |
| 107 1551 Foster St. | 1 | 1 | 870 | $599,900 |
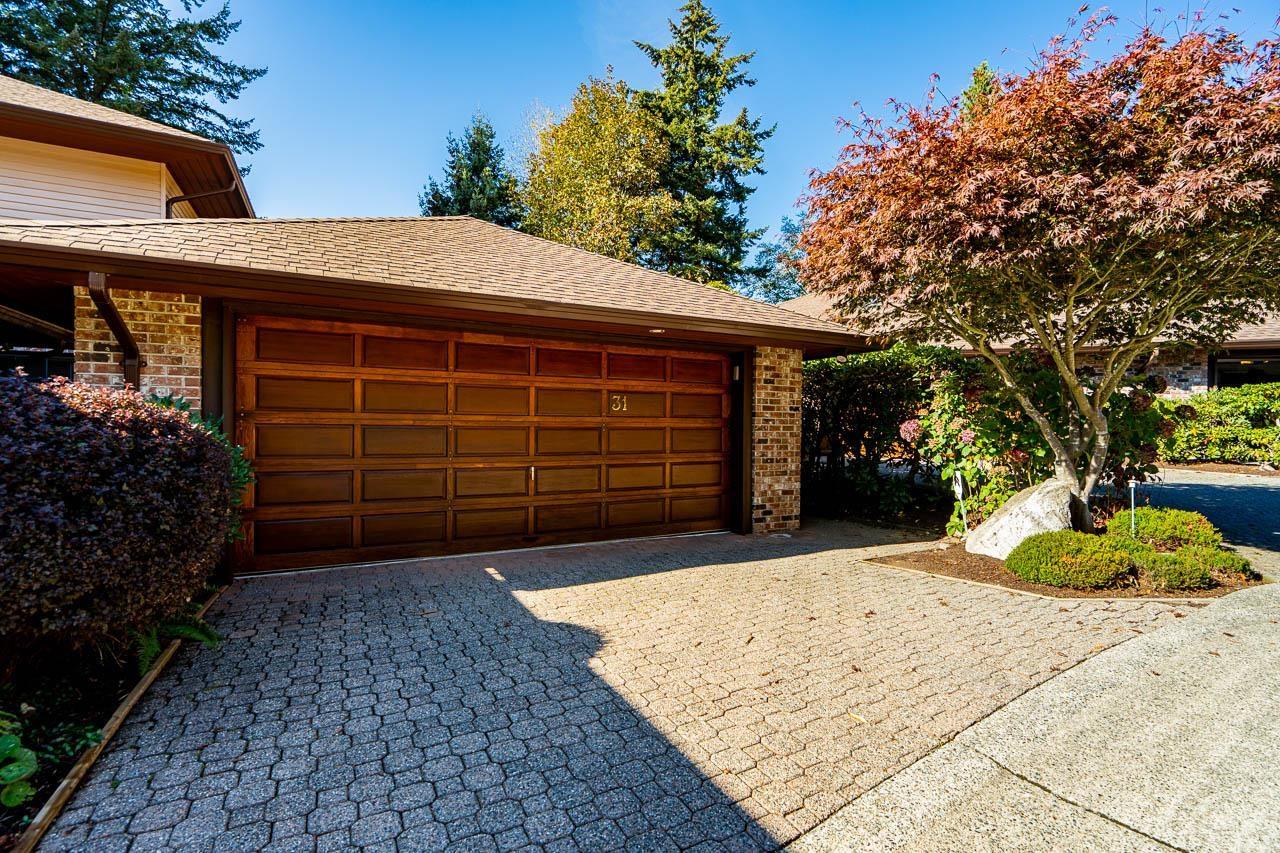 $1,100,000
31 1725 Southmere Cres. · 2bd/3ba · 2218sf
 $889,000
208 1765 Martin Dr. · 1bd/2ba · 1152sf
 $289,880
218 15020 North Bluff Rd. · 2bd/2ba · 1001sf
 $309,900
208 15020 North Bluff Rd. · 1bd/1ba · 635sf
 $318,800
102 15020 North Bluff Rd. · 1bd/1ba · 700sf
 $299,500
110 15020 North Bluff Rd. · 0bd/1ba · 527sf
 $505,000
214 1760 Southmere Cres. Cres. · 2bd/1ba · 933sf
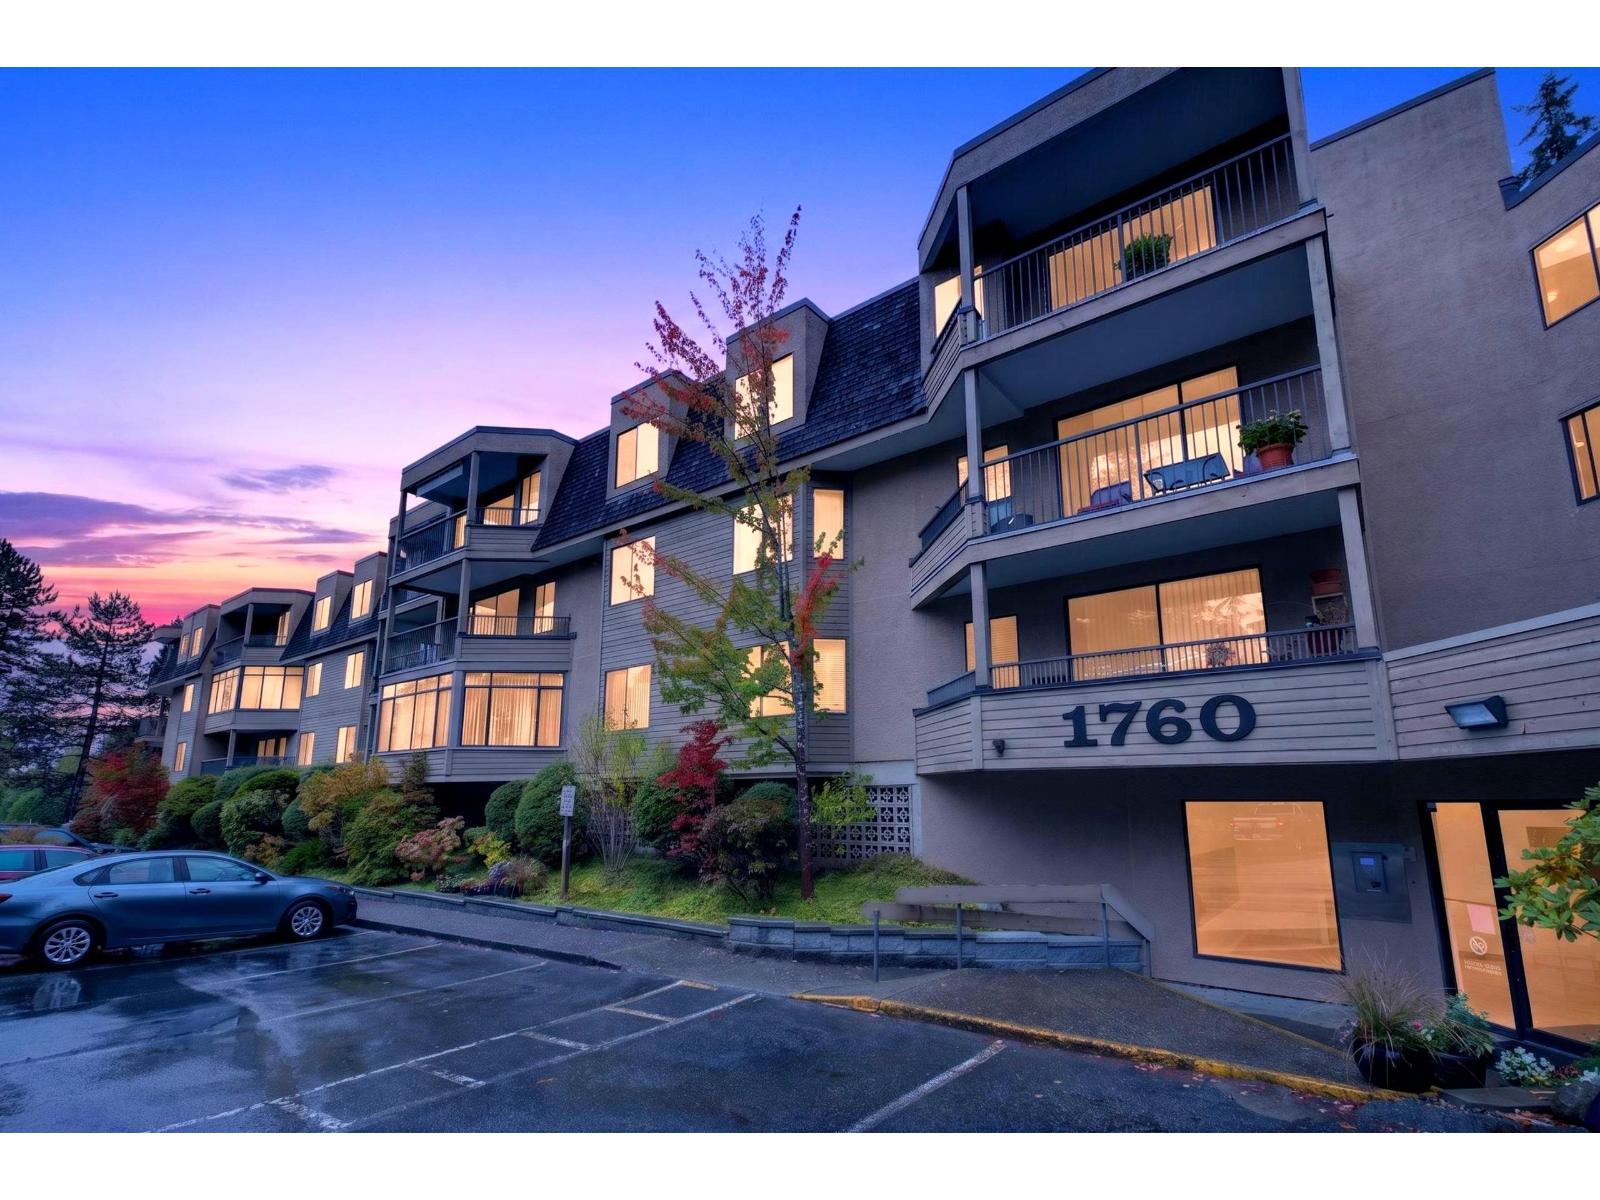 $345,000
207 1760 Southmere Cres. · 2bd/1ba · 926sf
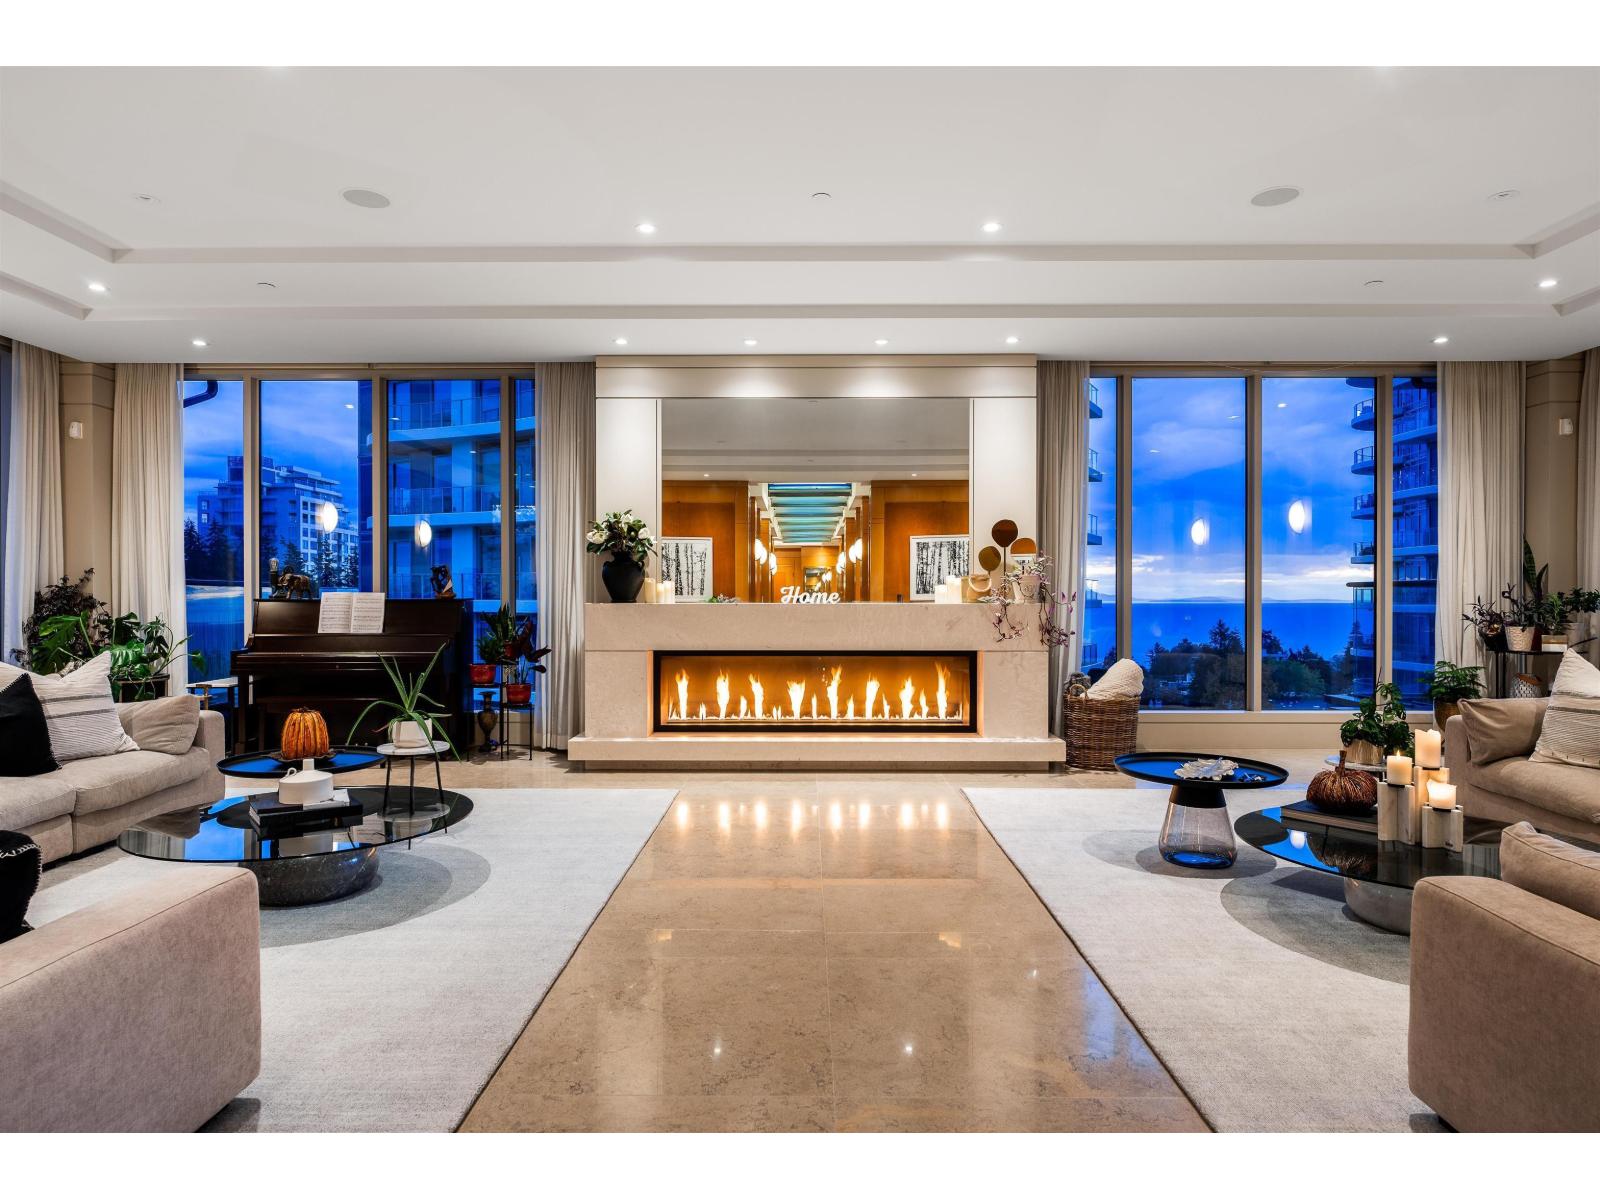 $3,298,000
Ph801 1551 Foster St. · 3bd/4ba · 5191sf
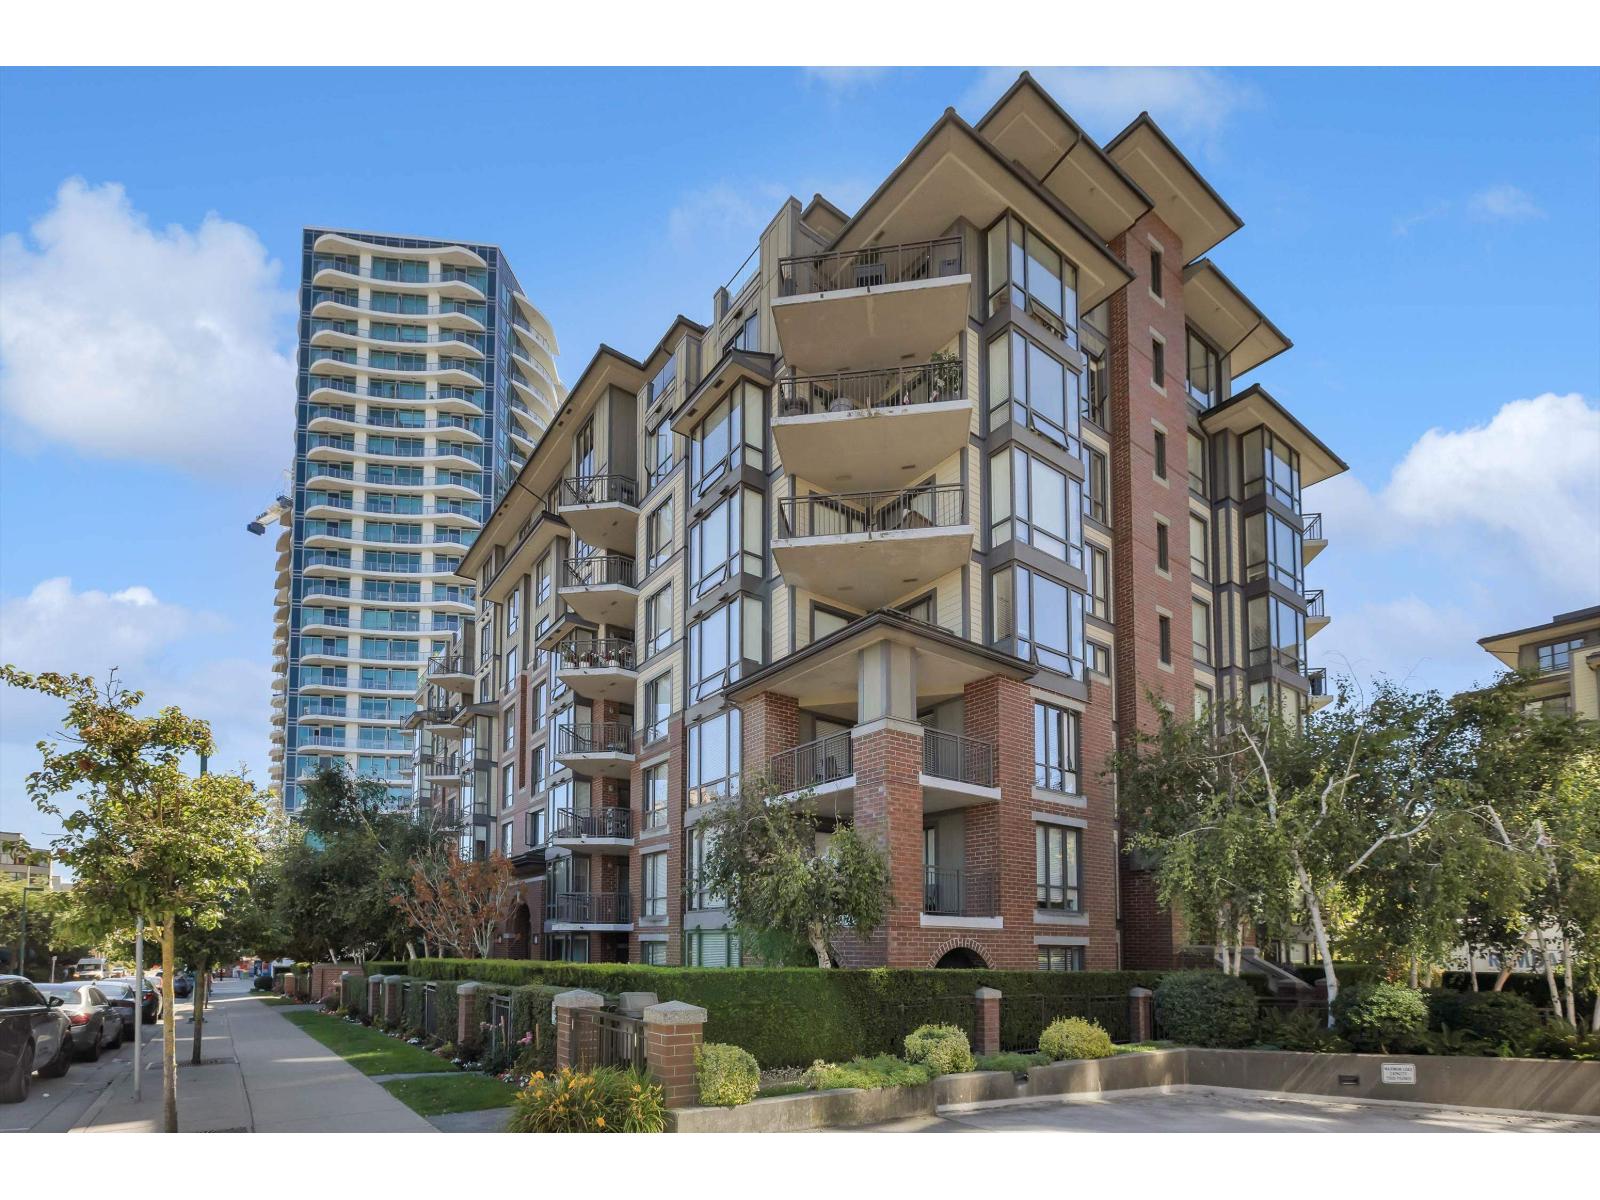 $599,900
107 1551 Foster St. · 1bd/1ba · 870sf
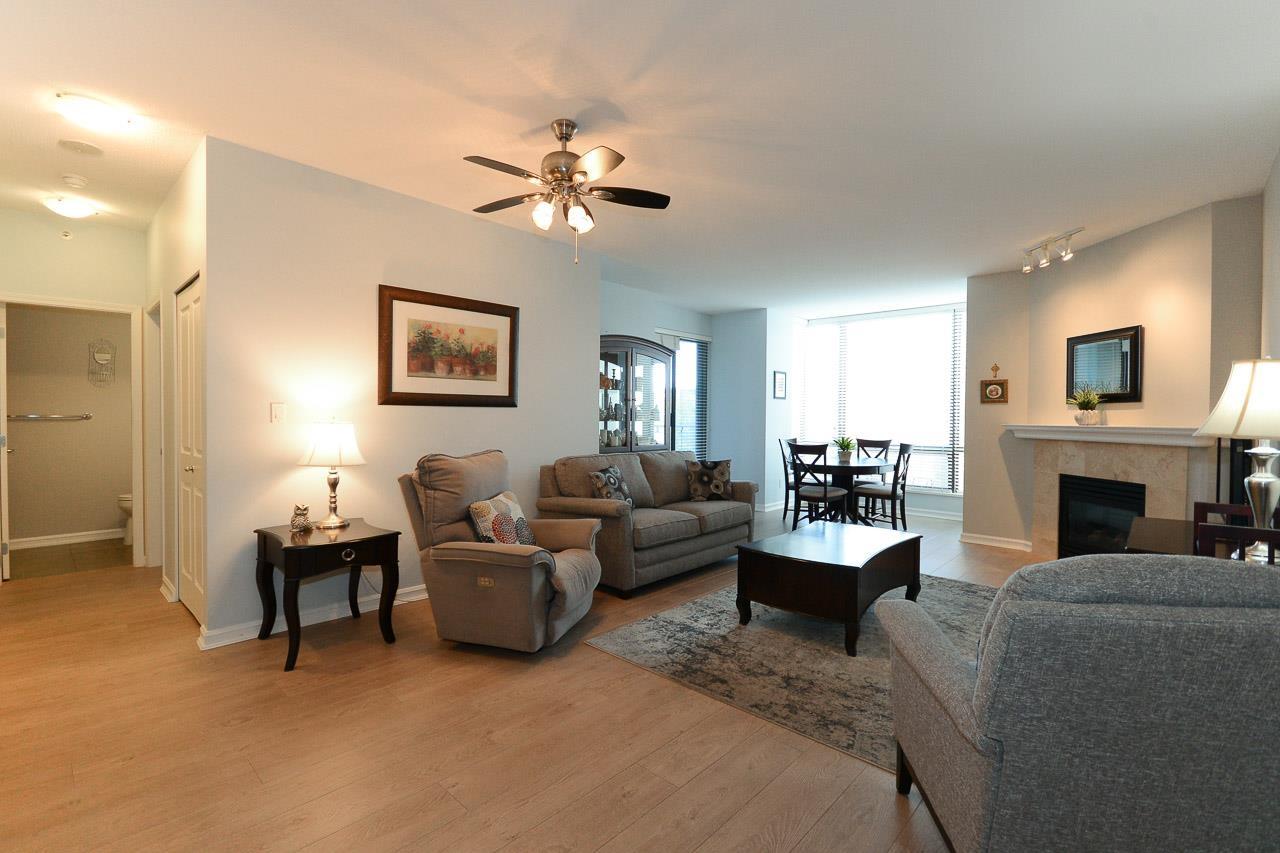 $679,000
307 1551 Foster St. · 2bd/2ba · 1250sf
 $1,039,000
14996 Southmere Close · 3bd/2ba · 1303sf
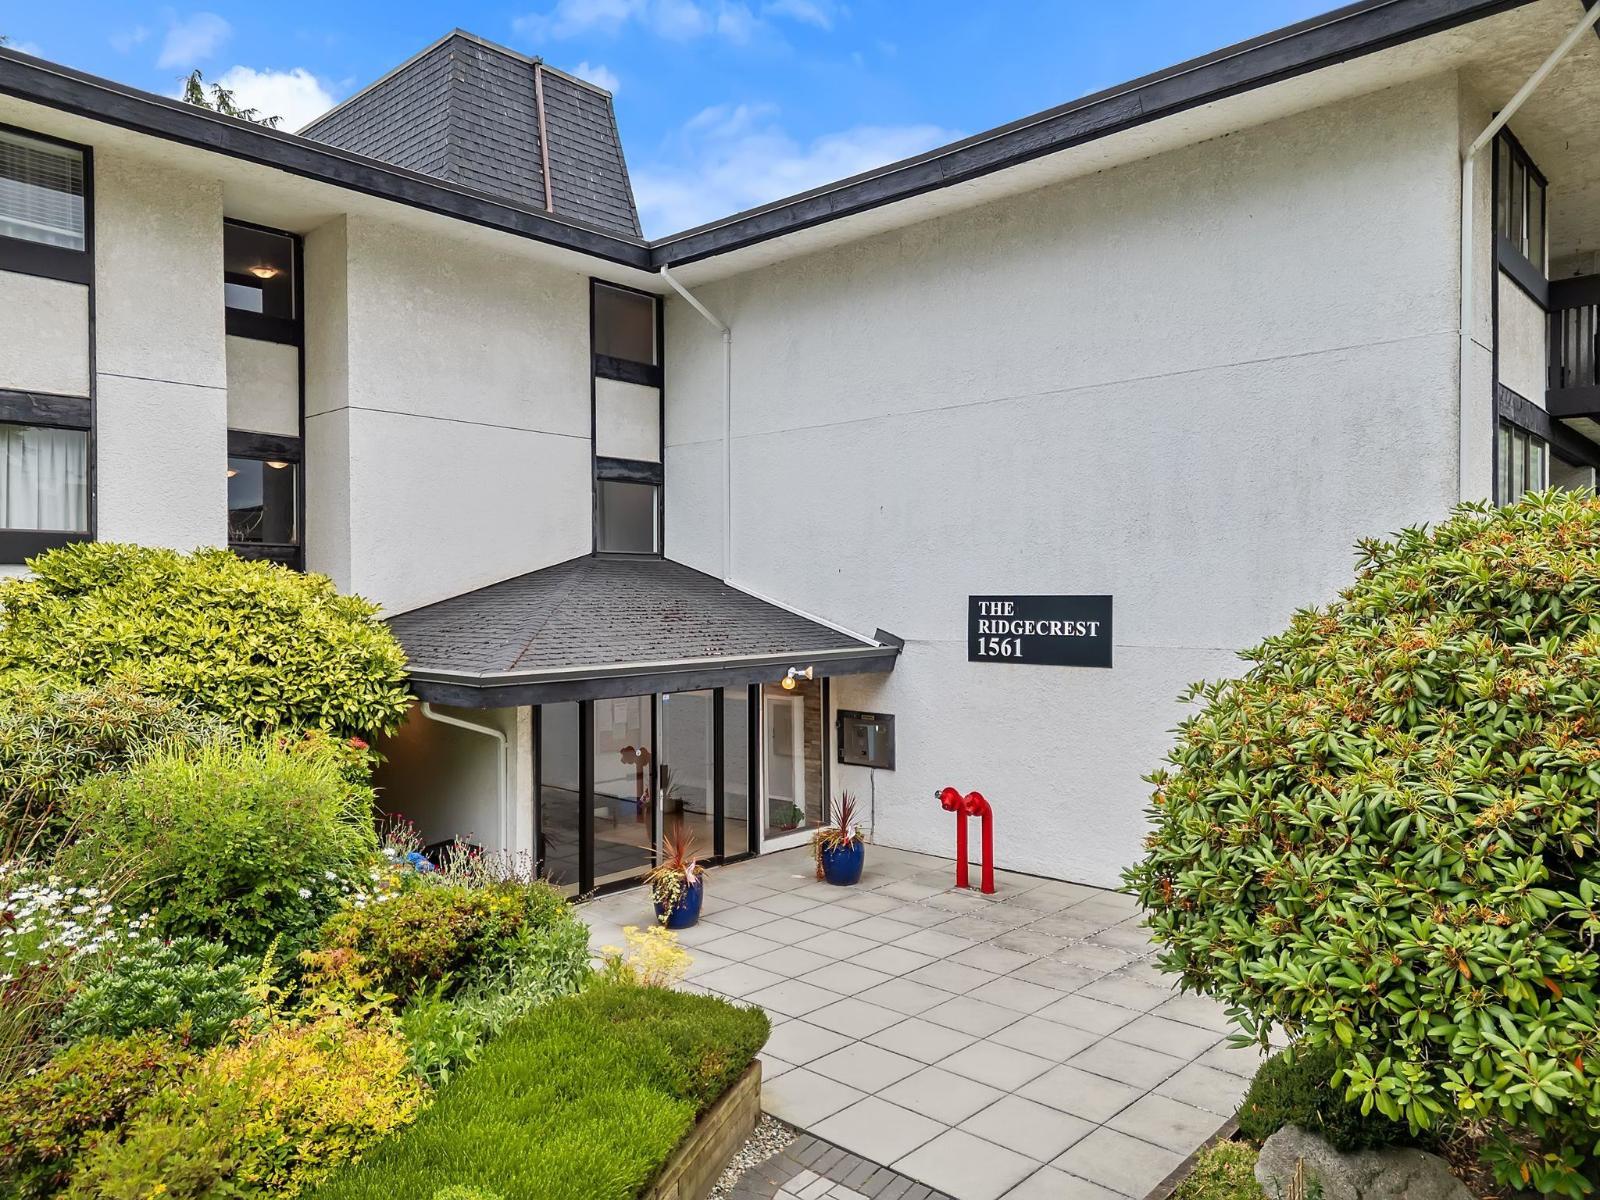 $399,900
318 1561 Vidal St. · 2bd/2ba · 990sf
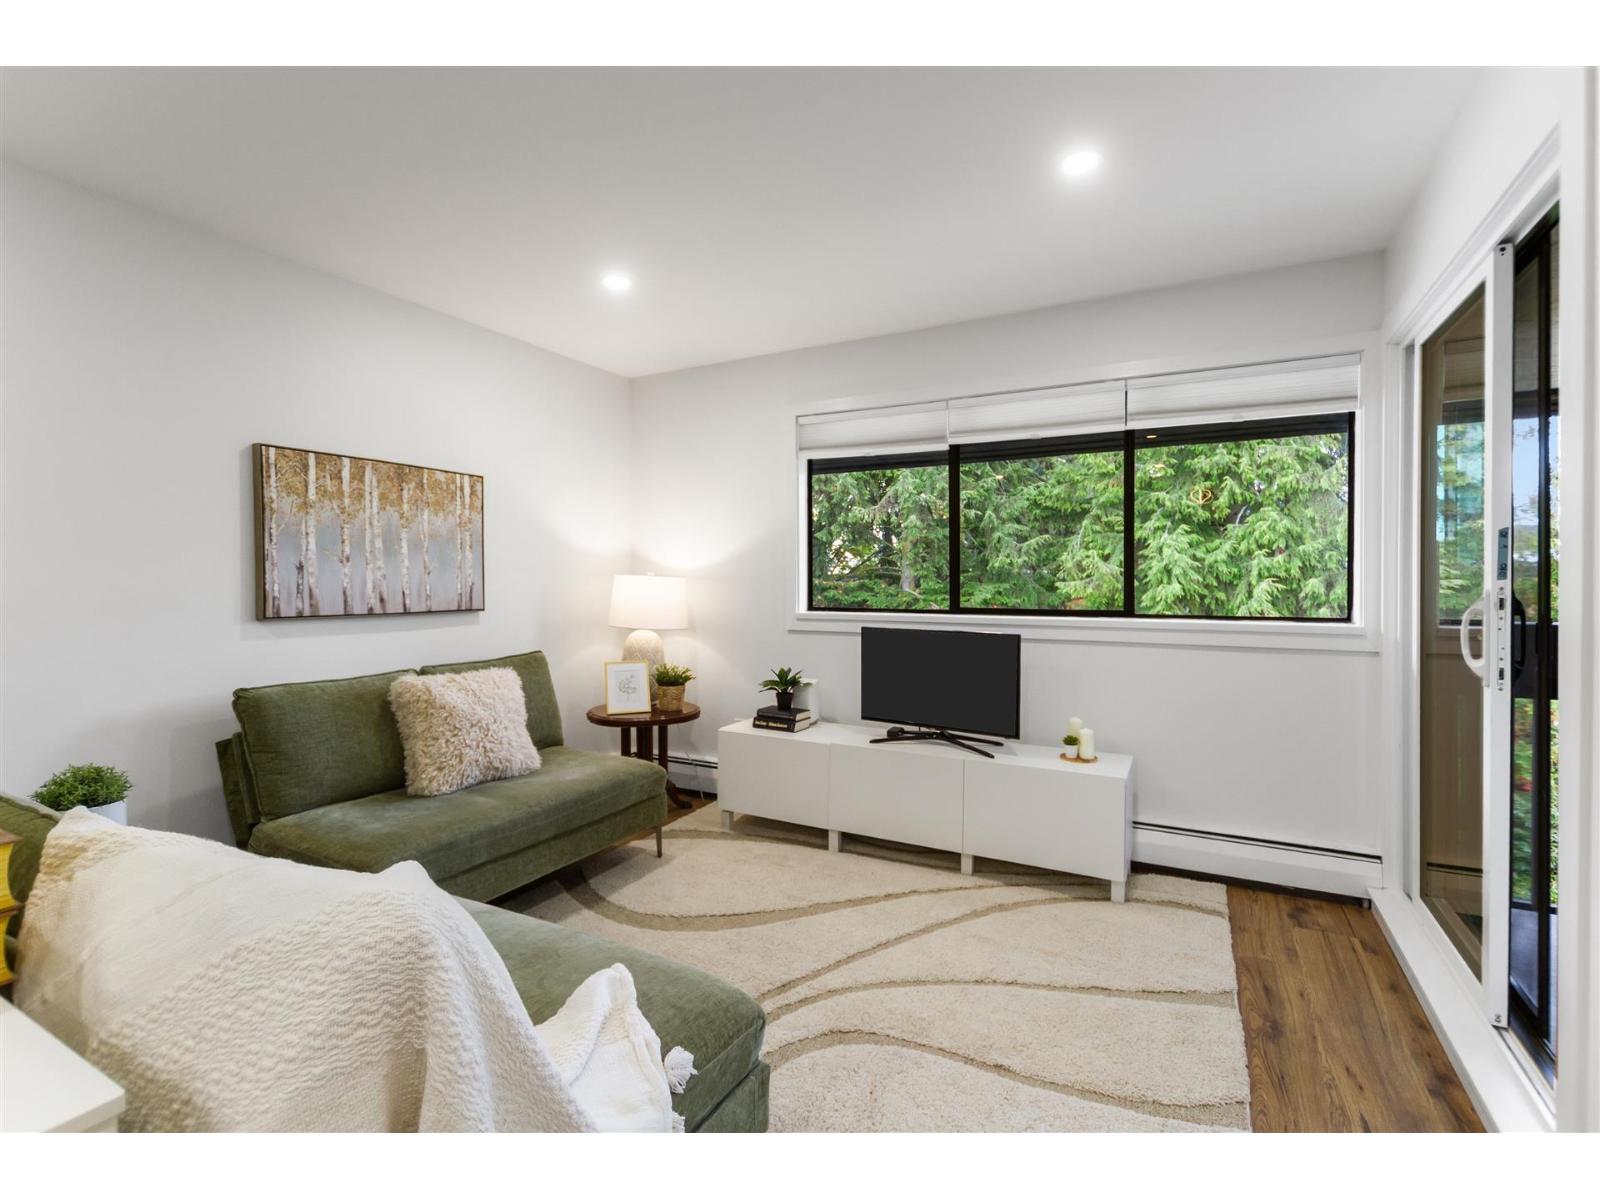 $379,900
301 1561 Vidal St. · 1bd/1ba · 710sf
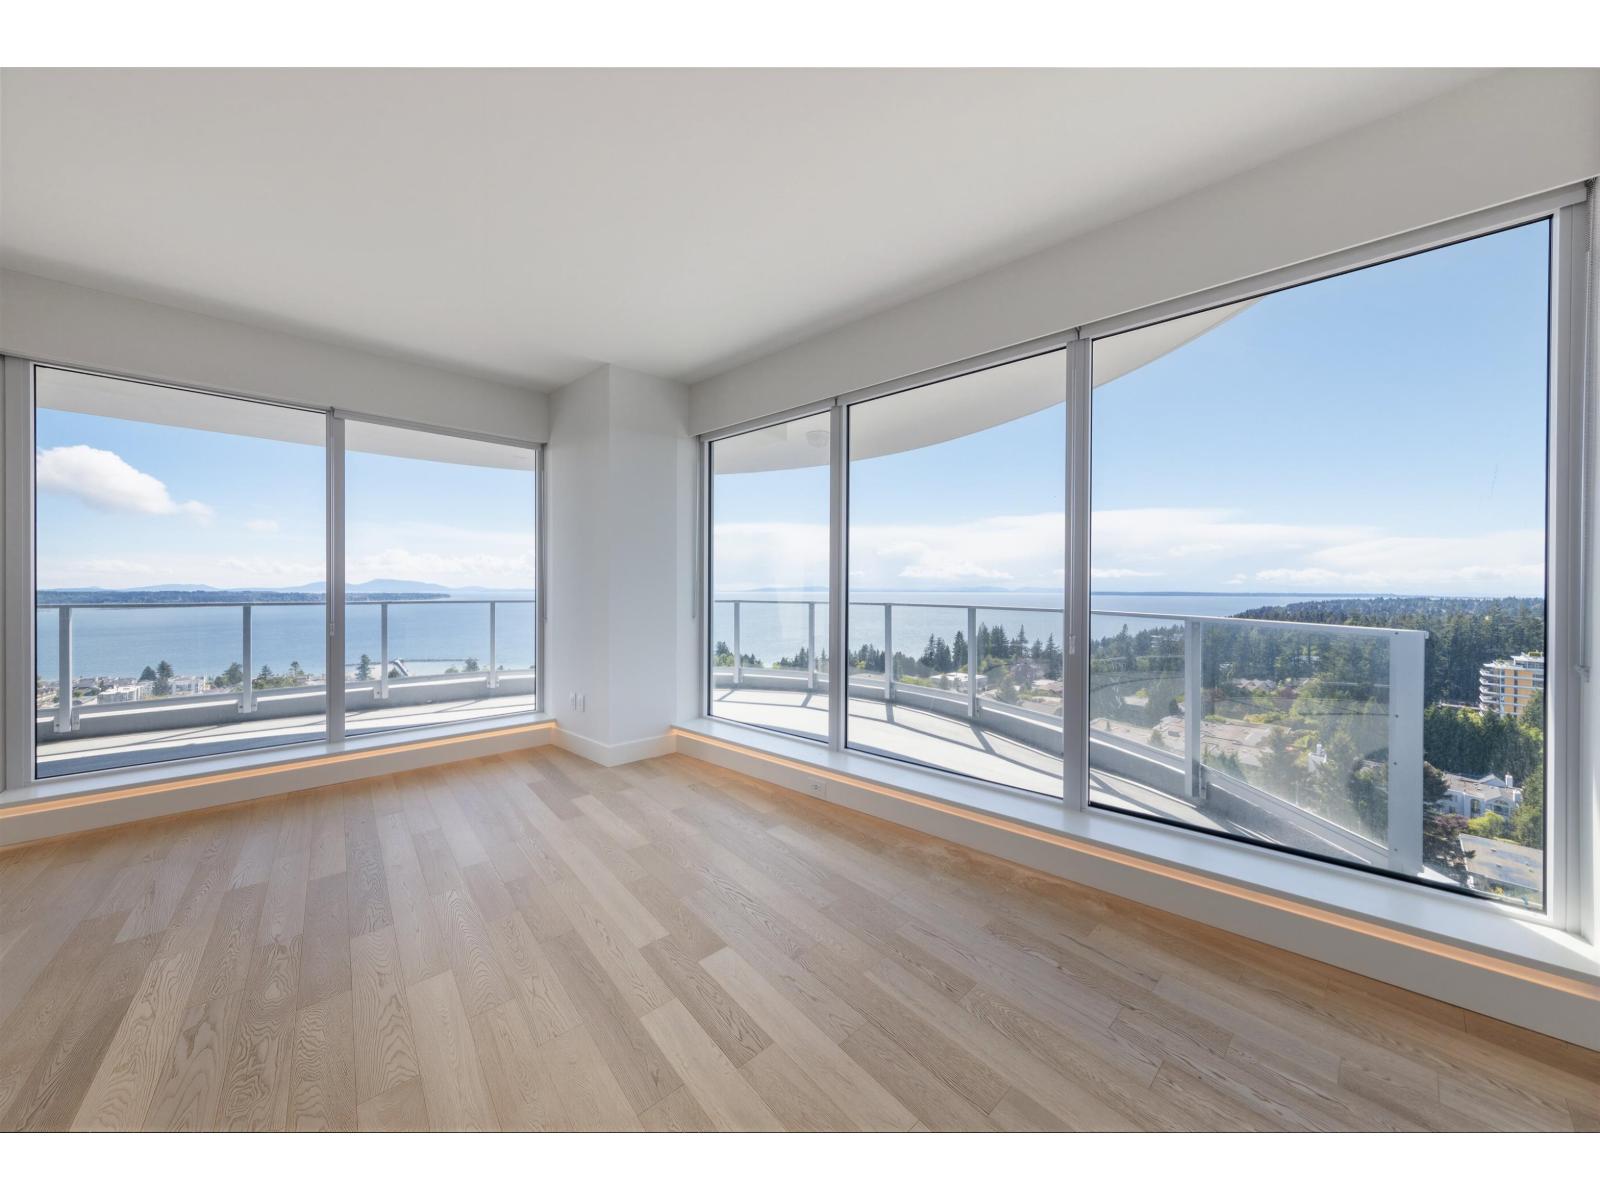 $1,988,000
1605 1475 Foster St. · 2bd/2ba · 1334sf
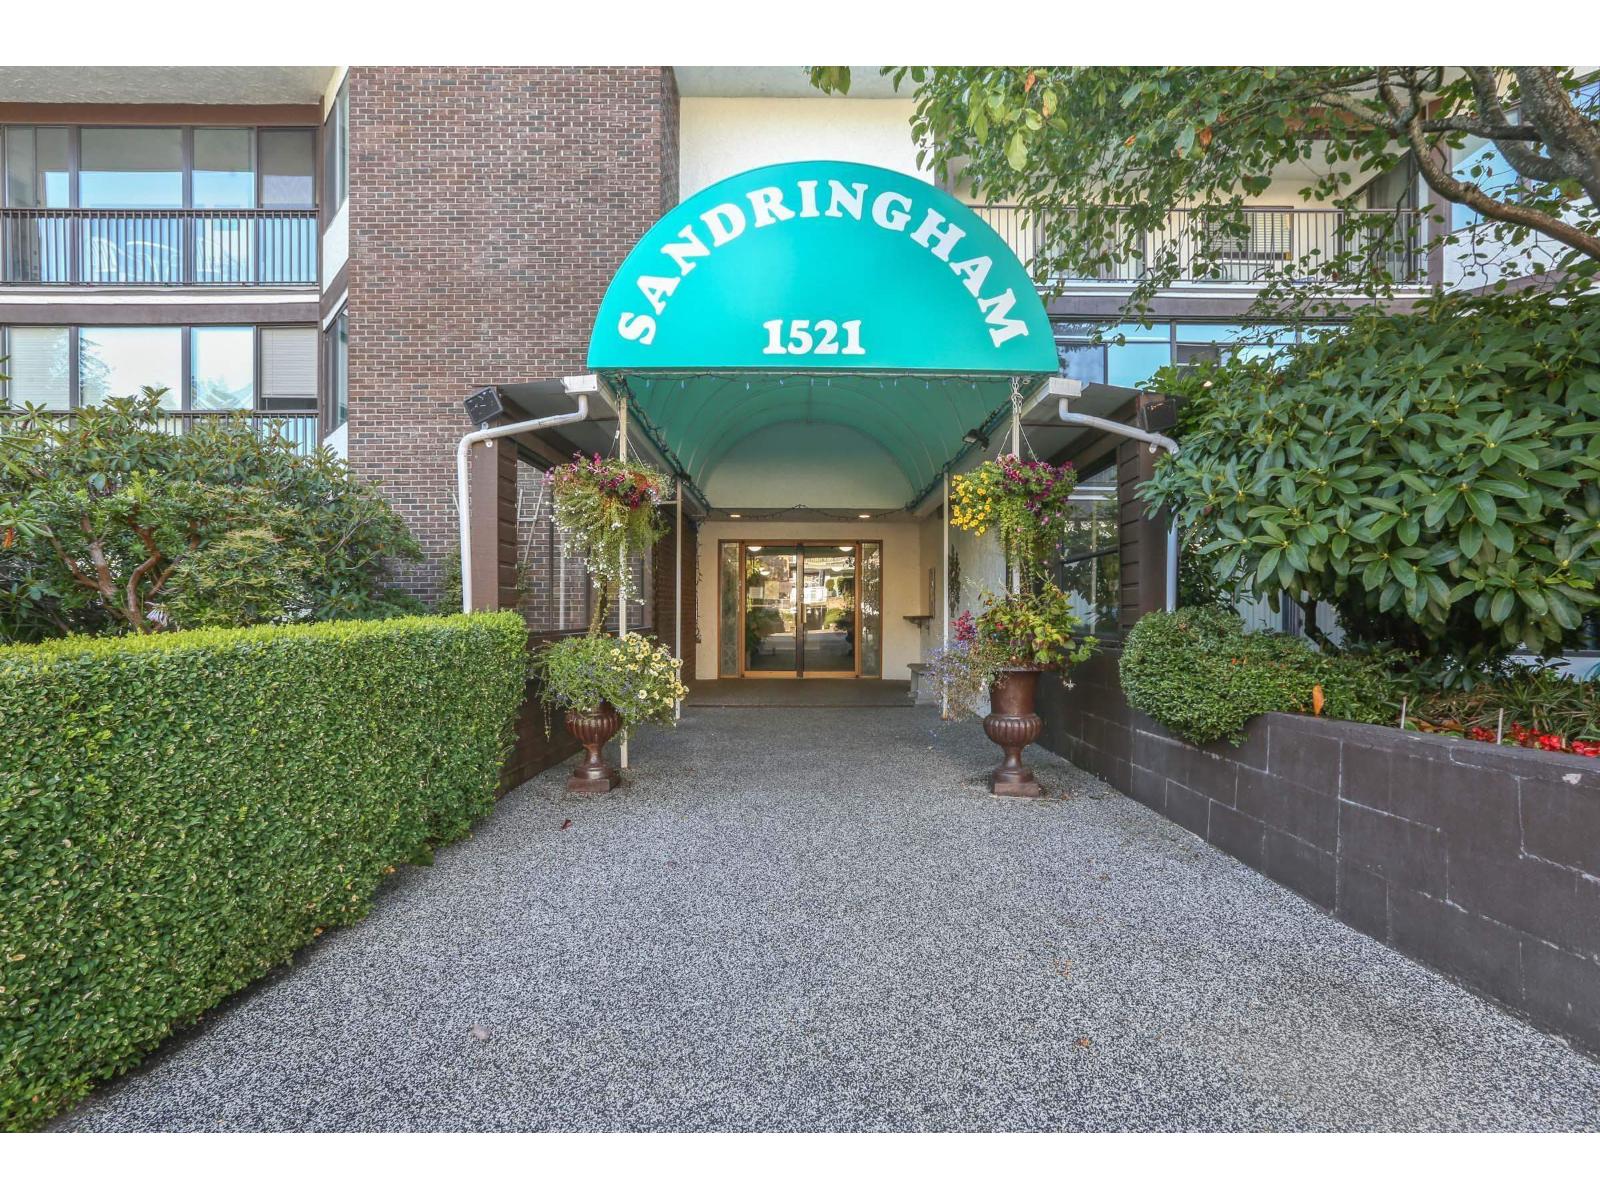 $465,000
111 1521 Blackwood St. · 2bd/2ba · 1113sf
 $719,900
602 1500 Martin St. · 1bd/1ba · 807sf
 $1,349,000
1106 1500 Martin St. · 2bd/3ba · 1245sf
 $900,000
1102 1500 Martin St. · 1bd/1ba · 831sf
 $829,000
1504 1500 Martin St. · 1bd/1ba · 800sf
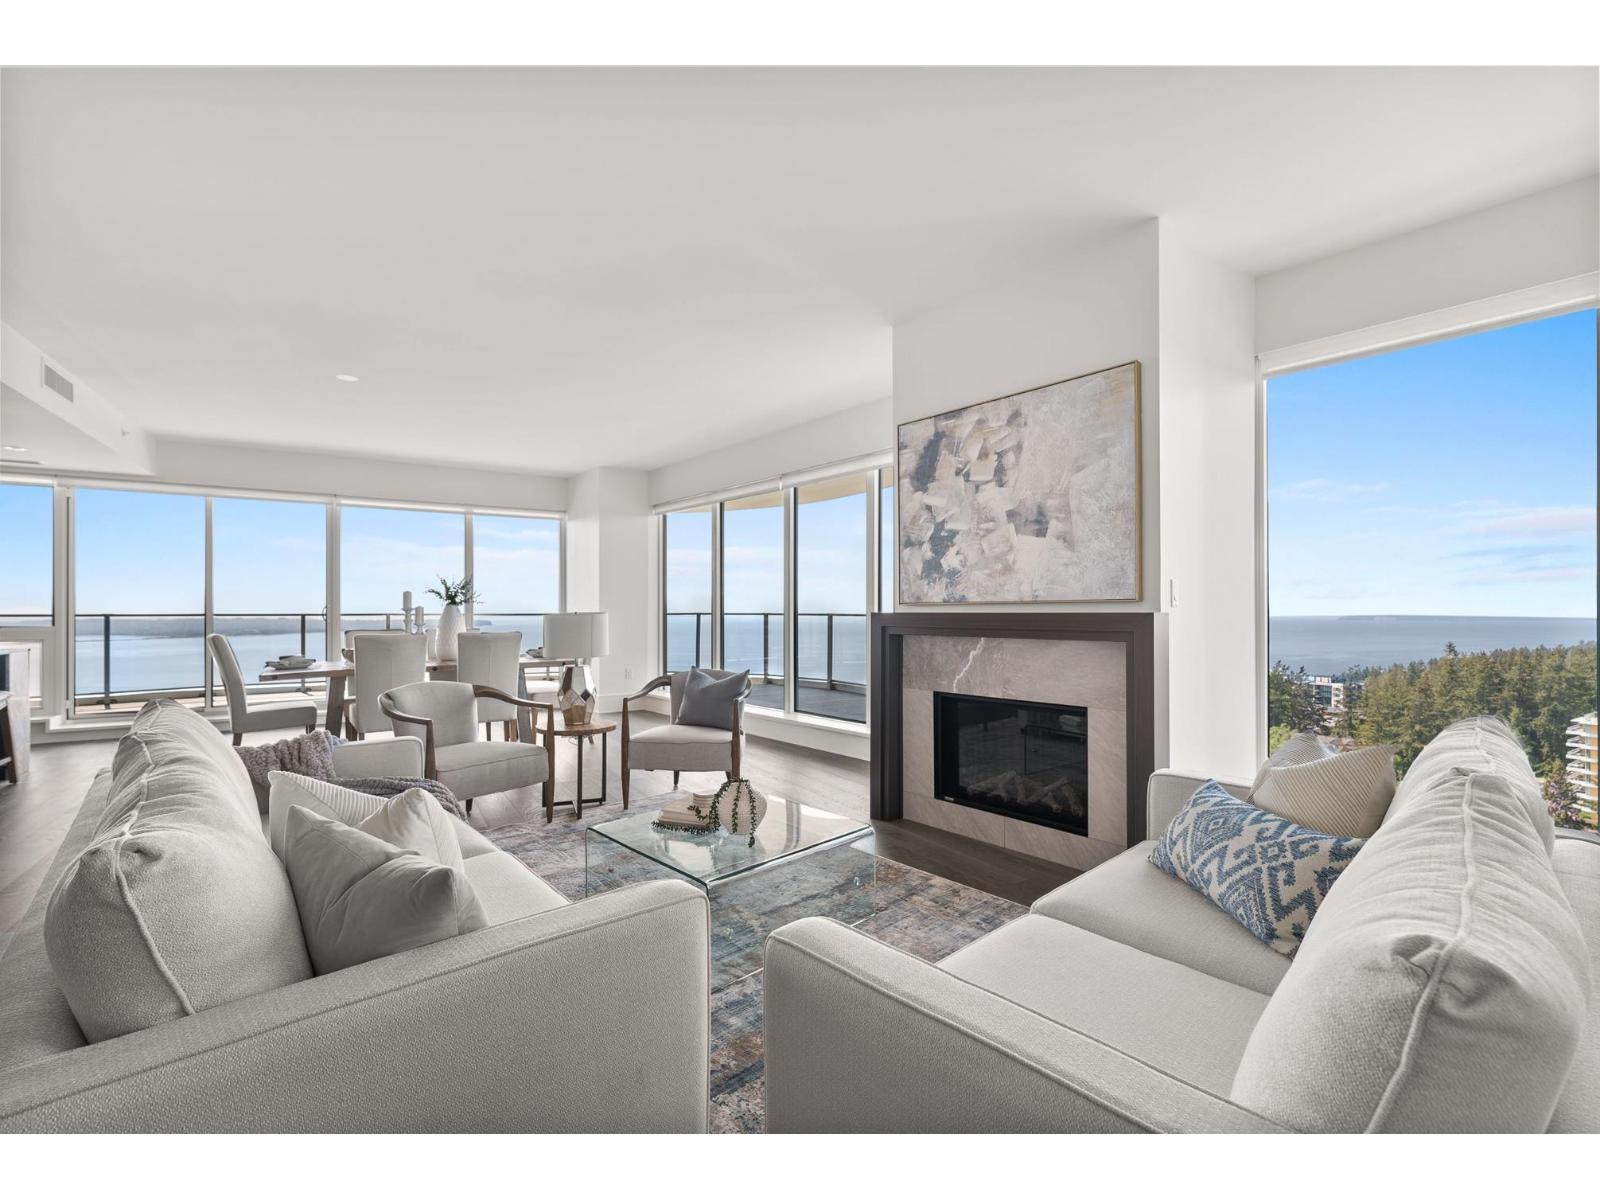 $3,180,000
1701 1500 Martin St. · 3bd/4ba · 2144sf
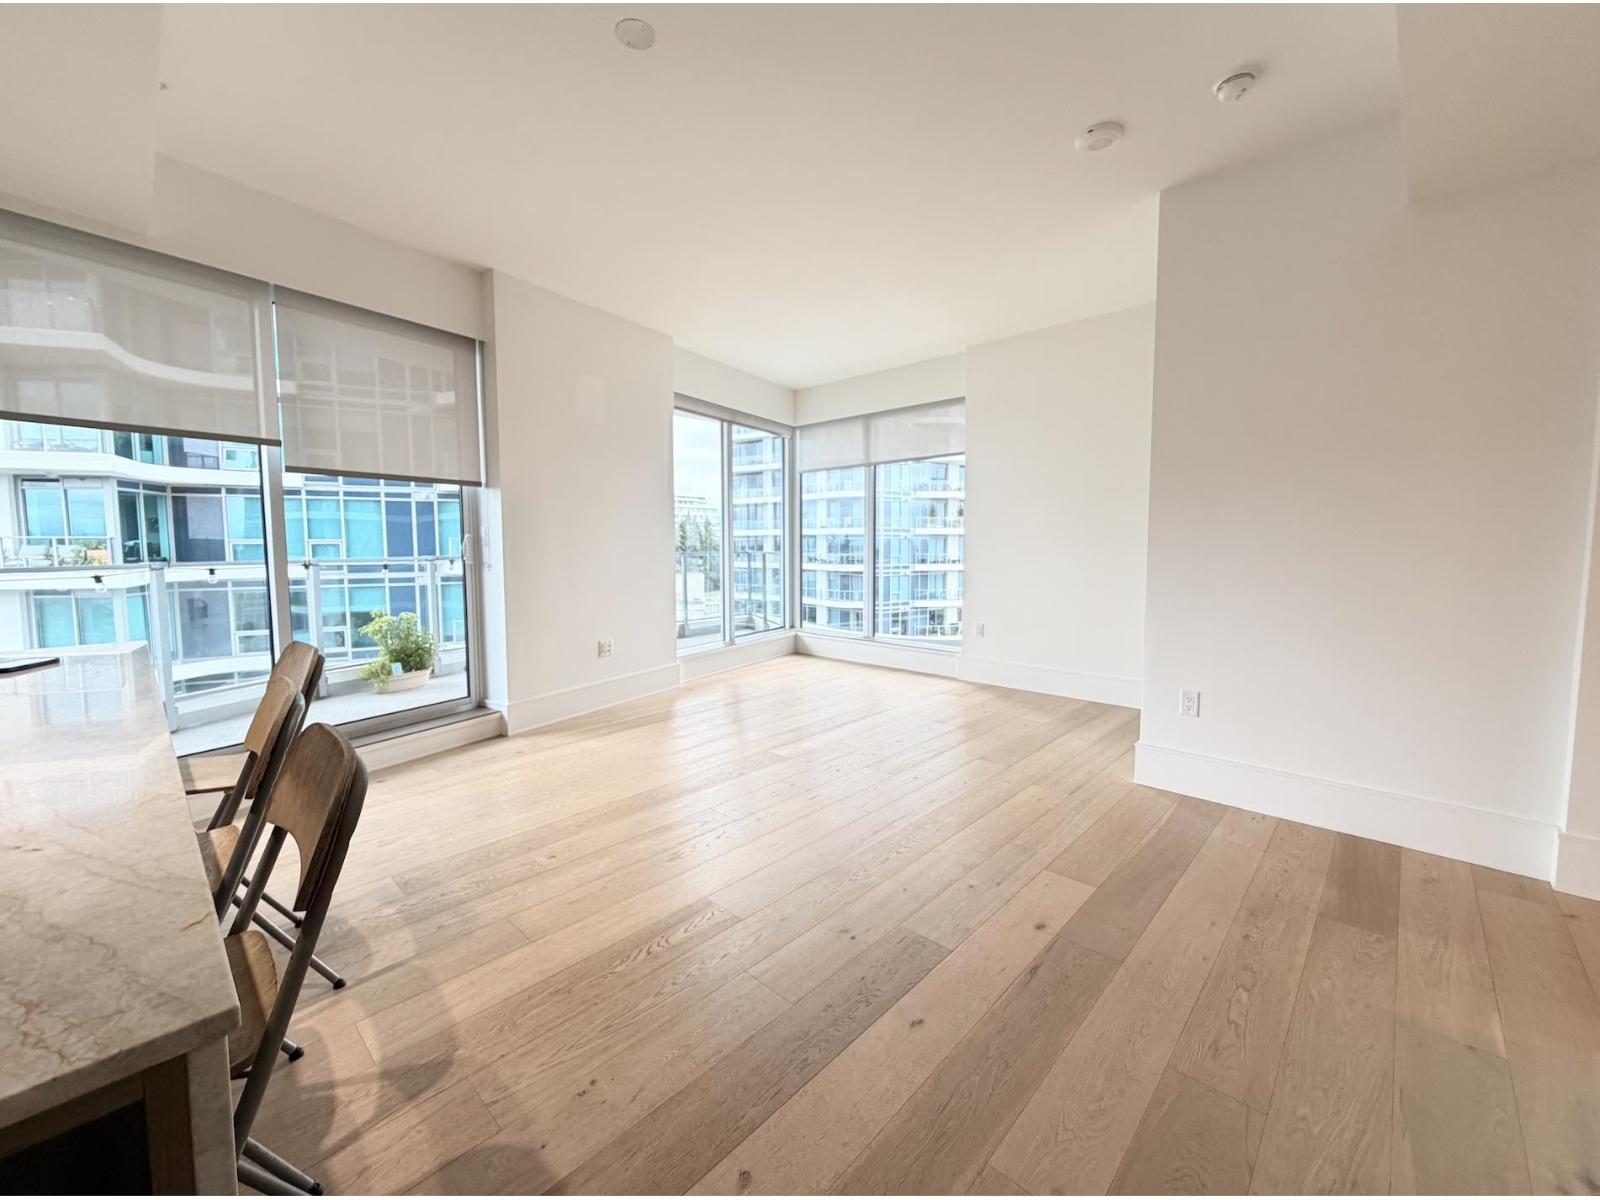 $810,000
1105 1500 Martin St. · 2bd/1ba · 806sf
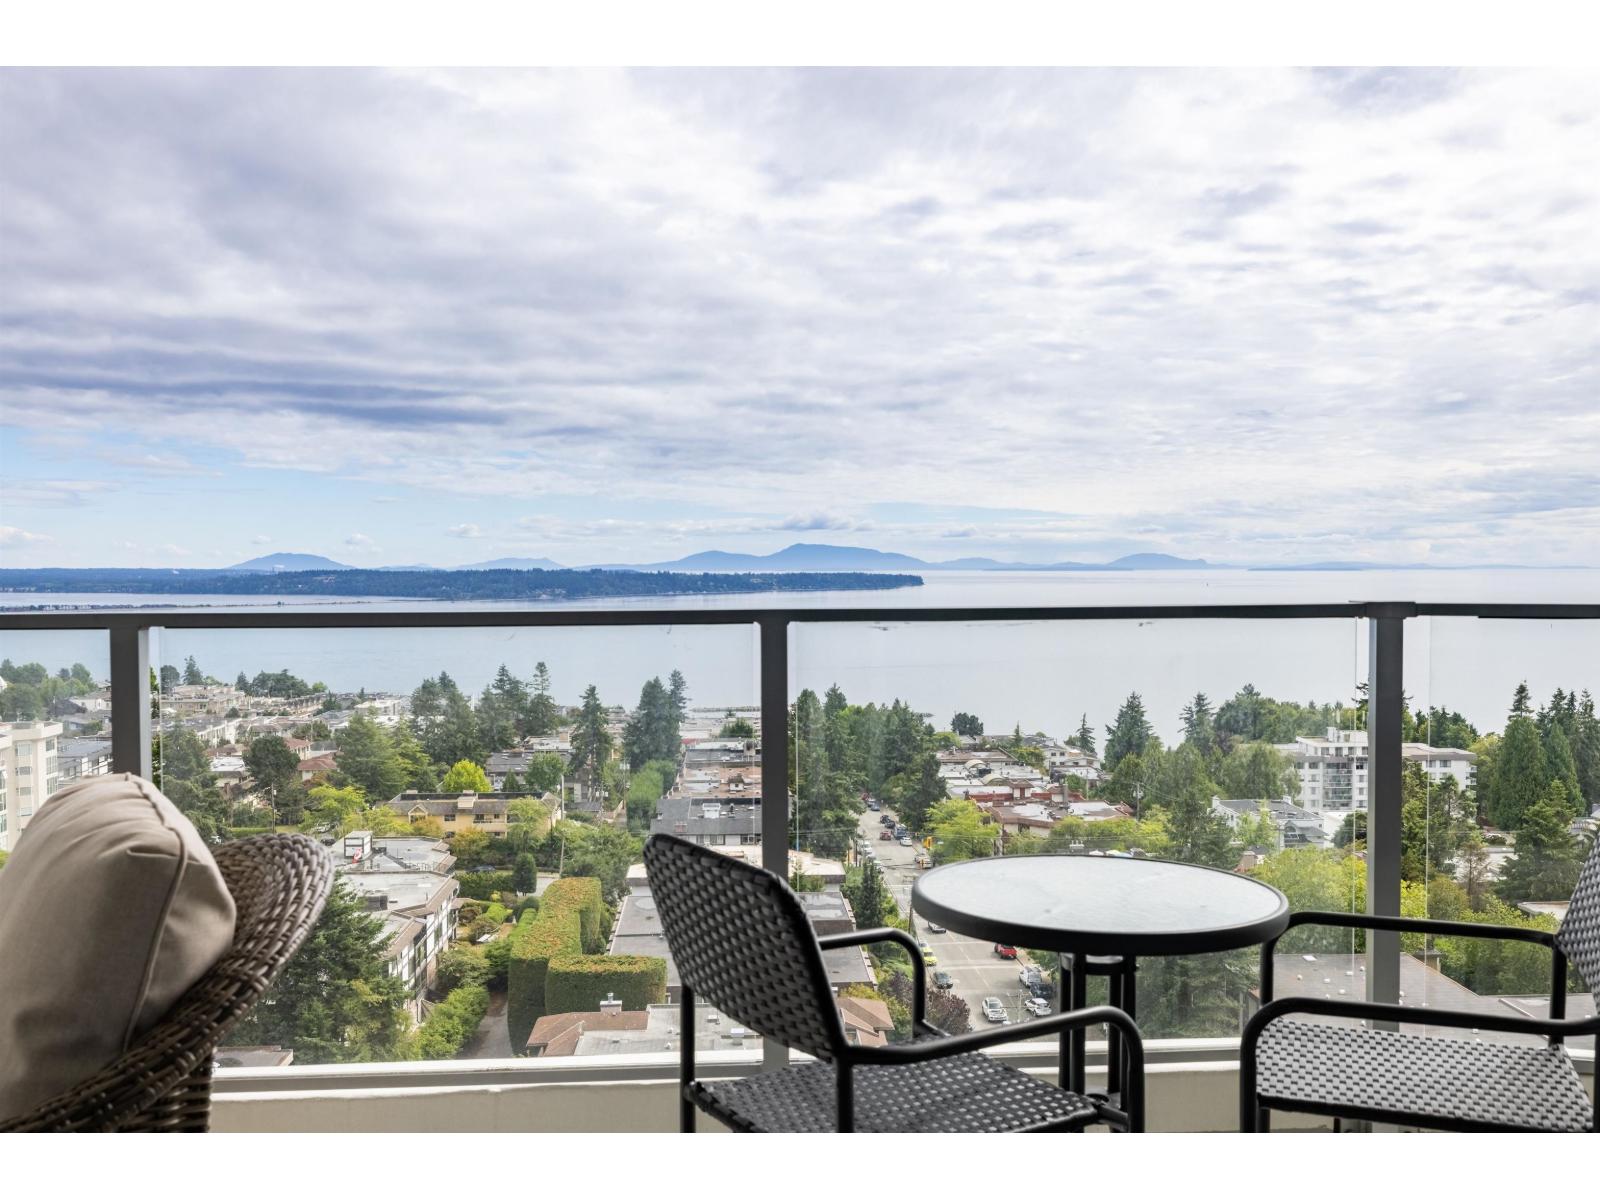 $1,298,000
1406 1500 Martin St. · 2bd/3ba · 1245sf
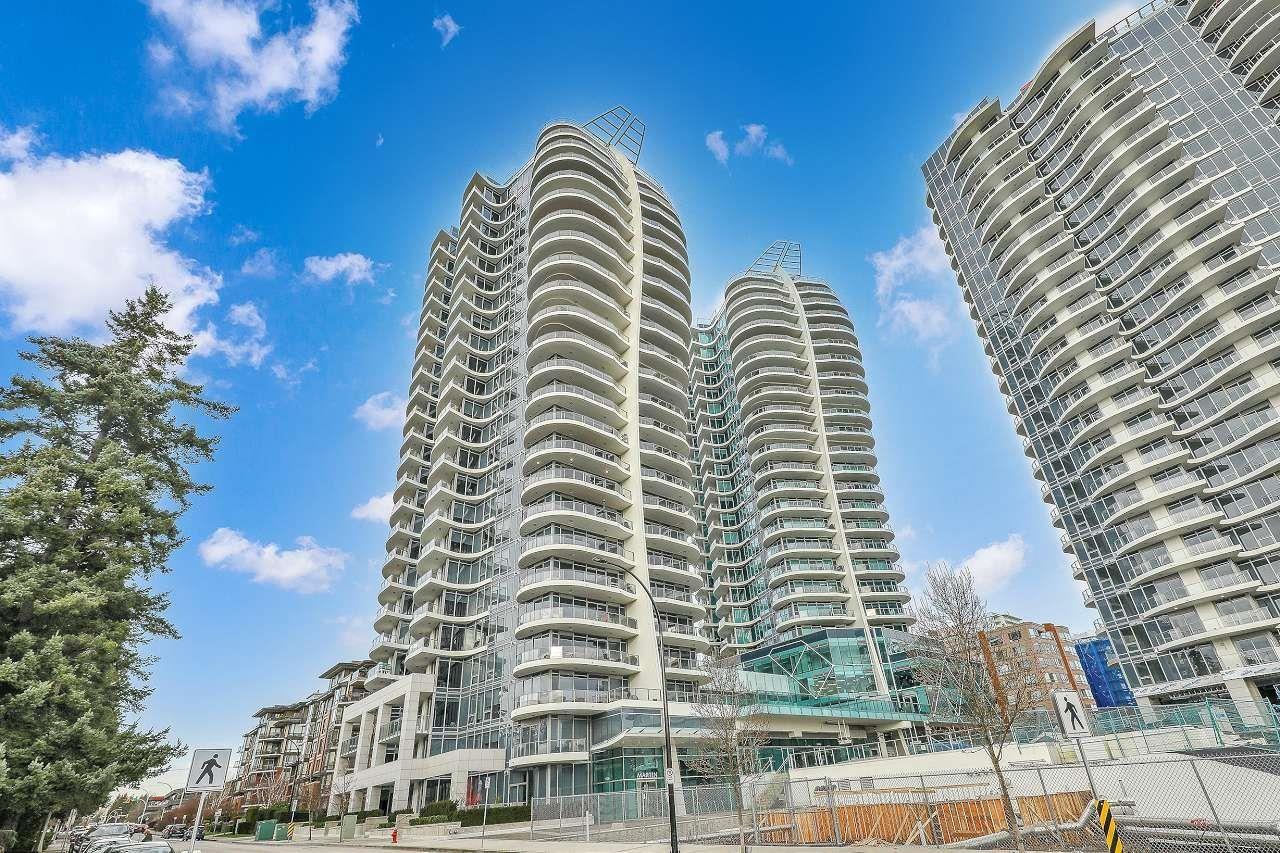 $699,000
804 1500 Martin St. · 2bd/2ba · 1119sf
 $2,800,000
1601 1500 Martin St. · 3bd/4ba · 2140sf
 $999,000
801 1501 Foster St. · 2bd/2ba · 1122sf
 $1,375,000
2102 1501 Foster St. · 2bd/2ba · 1130sf
 $1,789,000
1401 1501 Foster St. · 3bd/3ba · 2258sf
 $499,000
302 1520 Vidal St. · 2bd/2ba · 1099sf
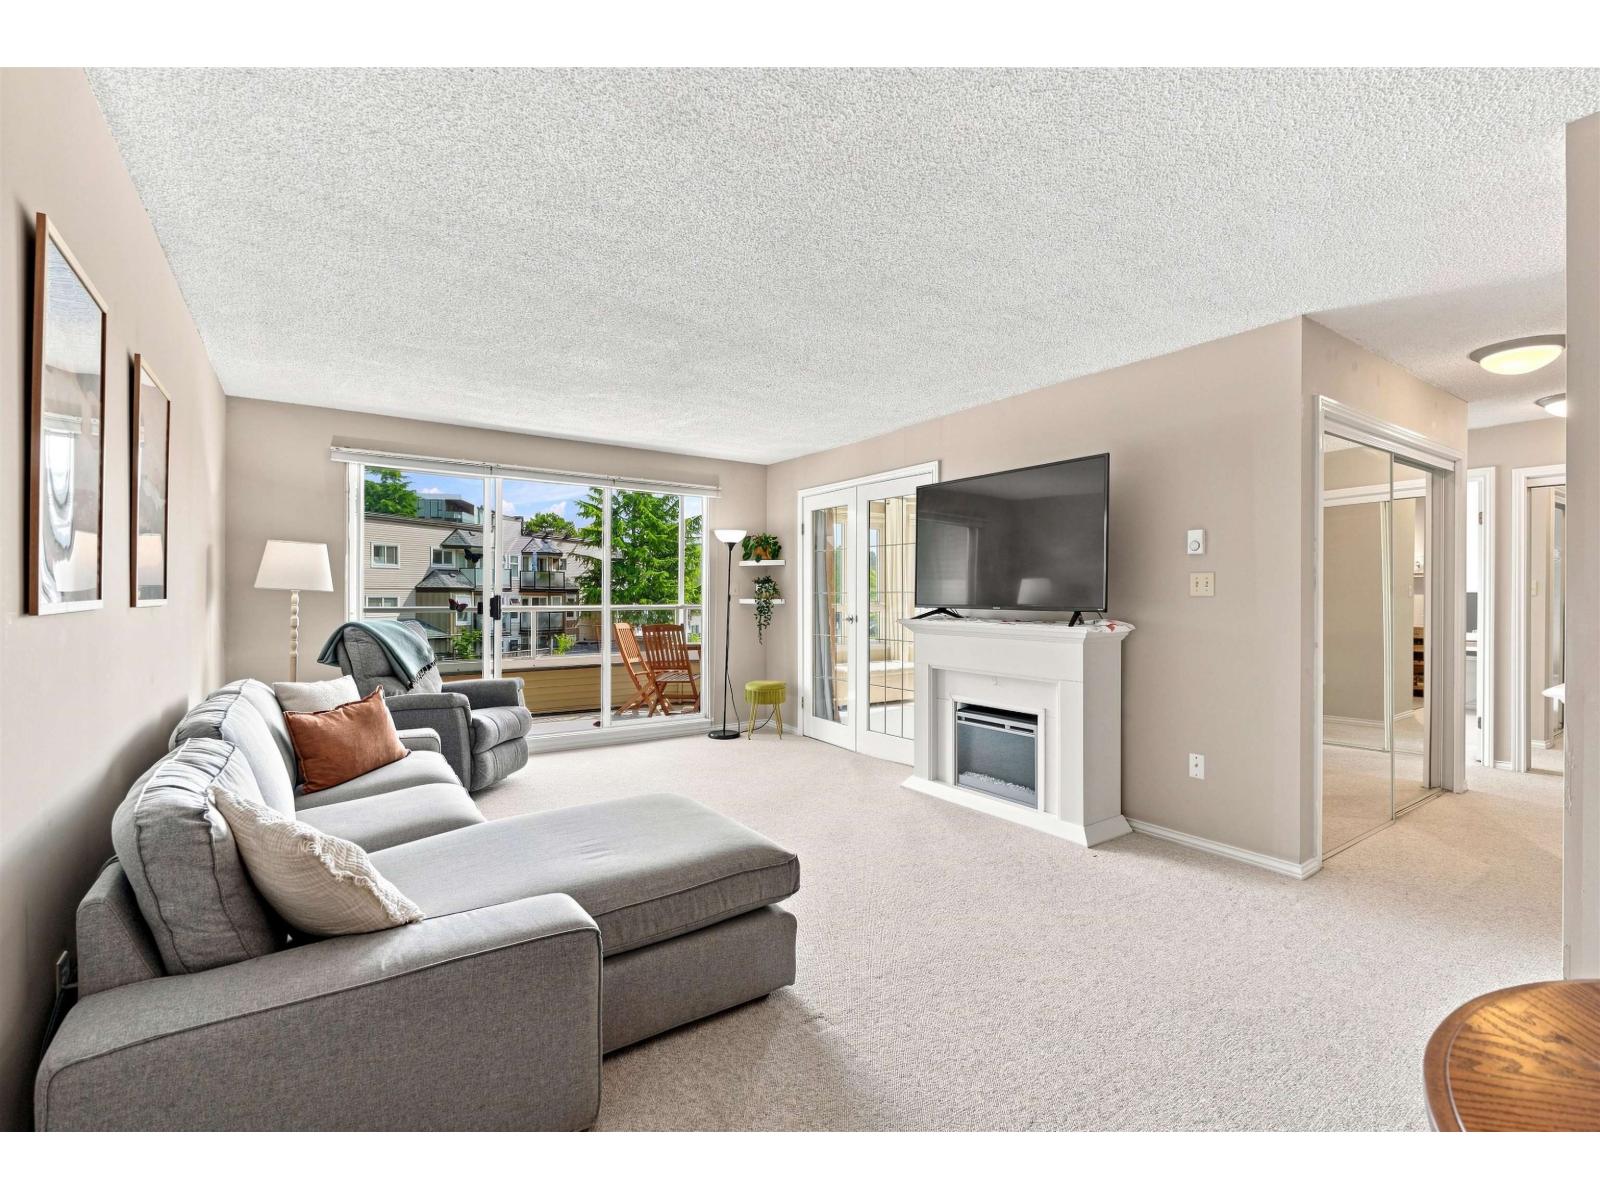 $485,000
203 1840 E Southmere Cres. · 2bd/2ba · 1019sf
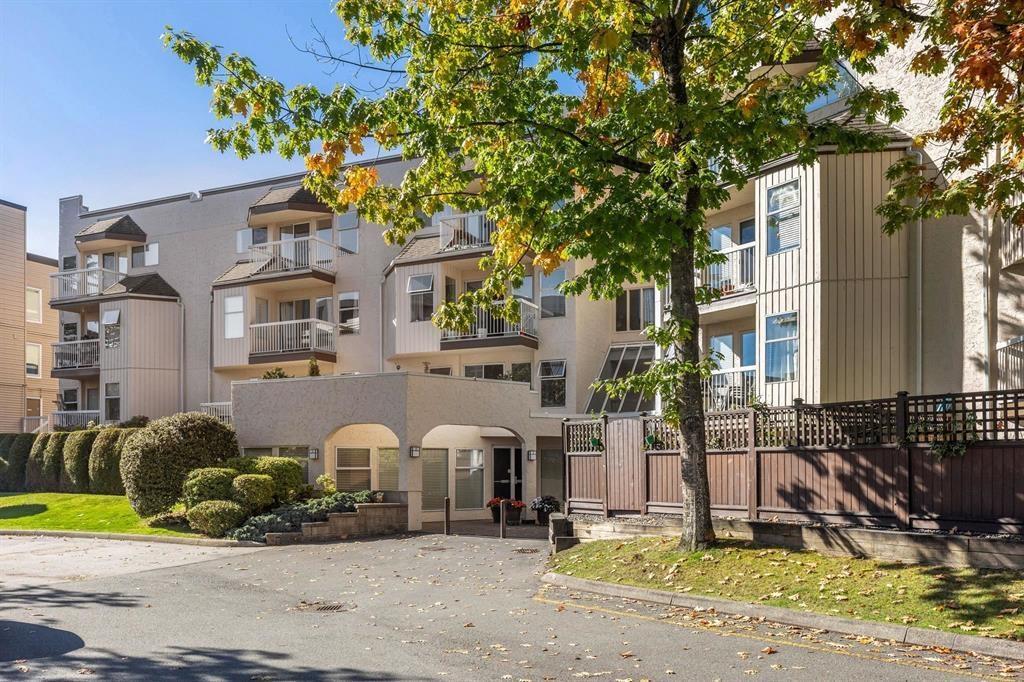 $325,000
210 1860 E Southmere Cres. · 2bd/1ba · 933sf
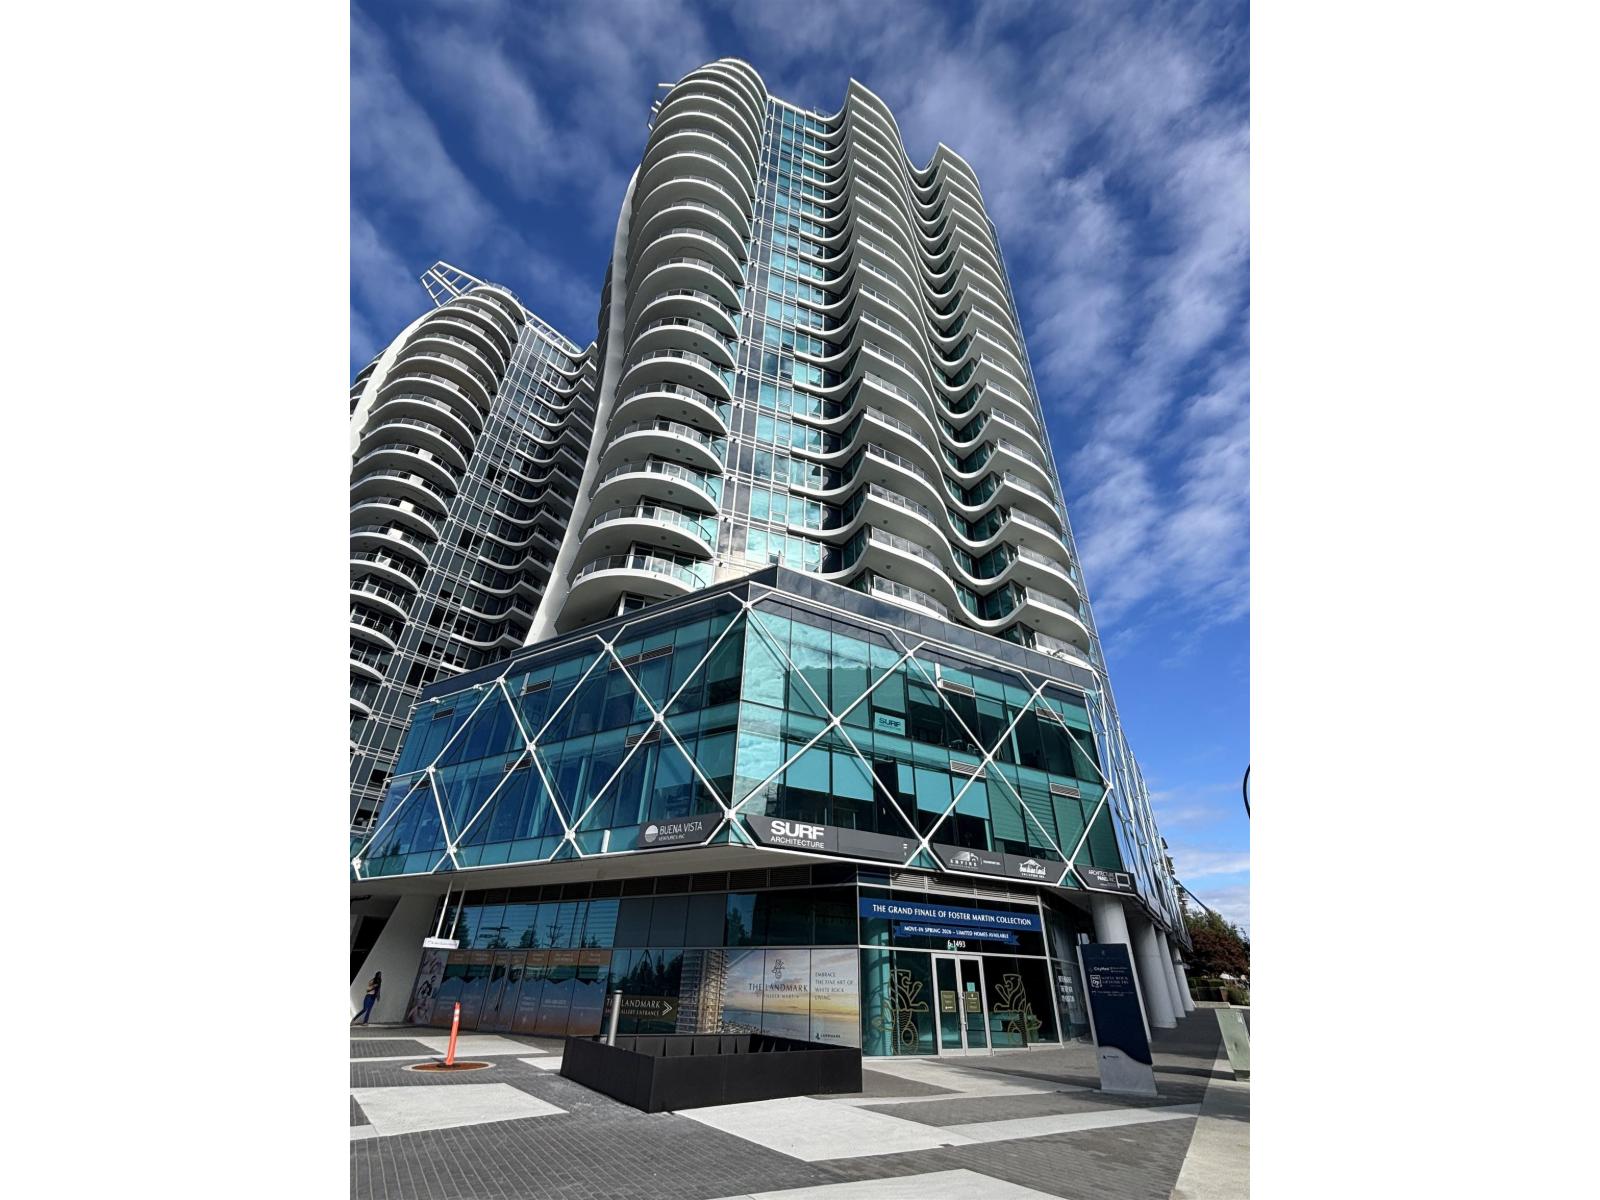 $999,000
406 1493 Foster St. · 0bd/0ba
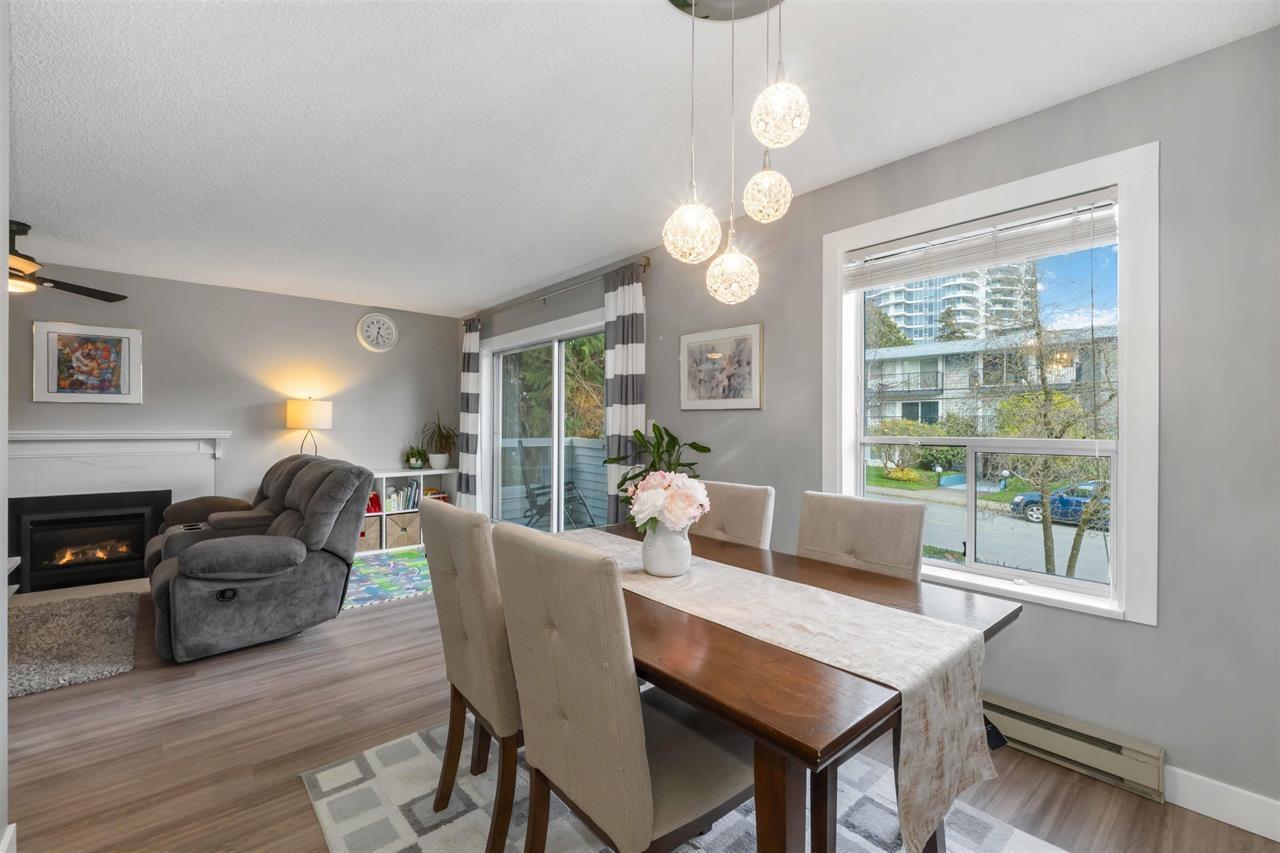 $519,000
205 1473 Blackwood St. · 2bd/2ba · 1050sf
 $395,900
204 1458 Blackwood St. · 2bd/2ba · 1241sf
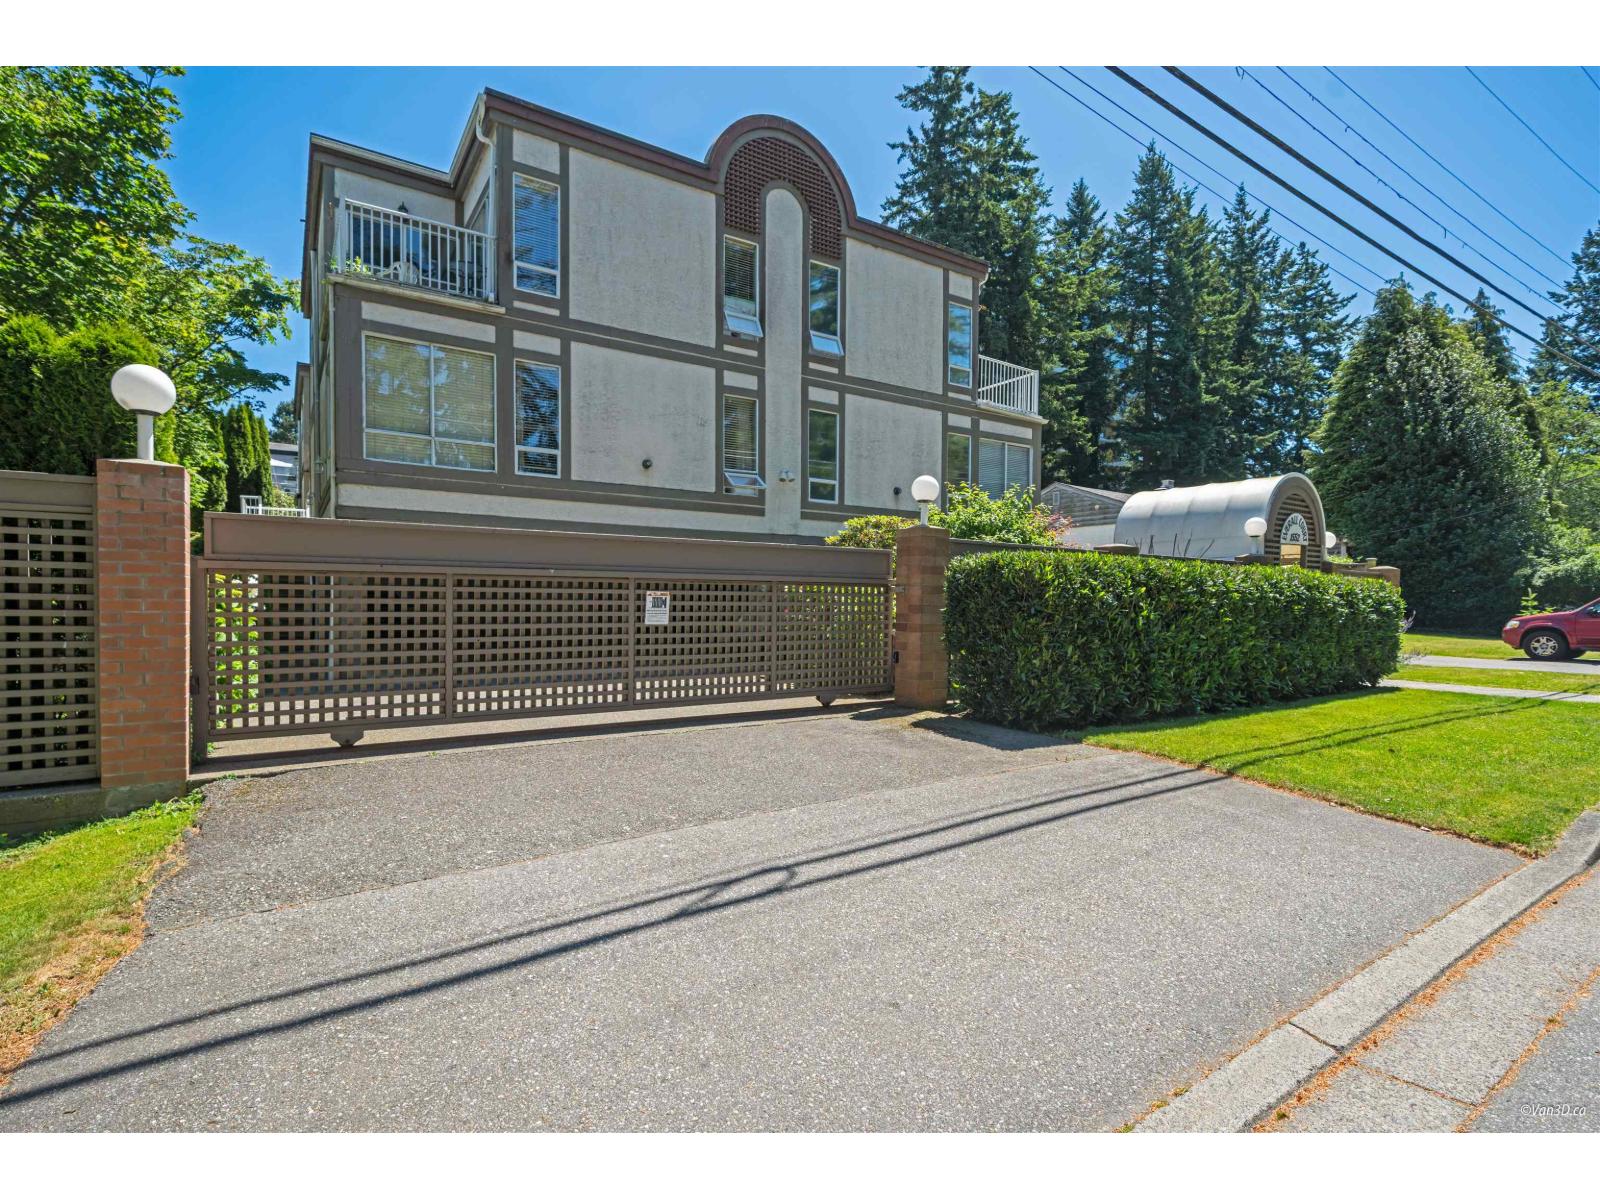 $697,000
3 1552 Everall St. · 2bd/3ba · 1725sf
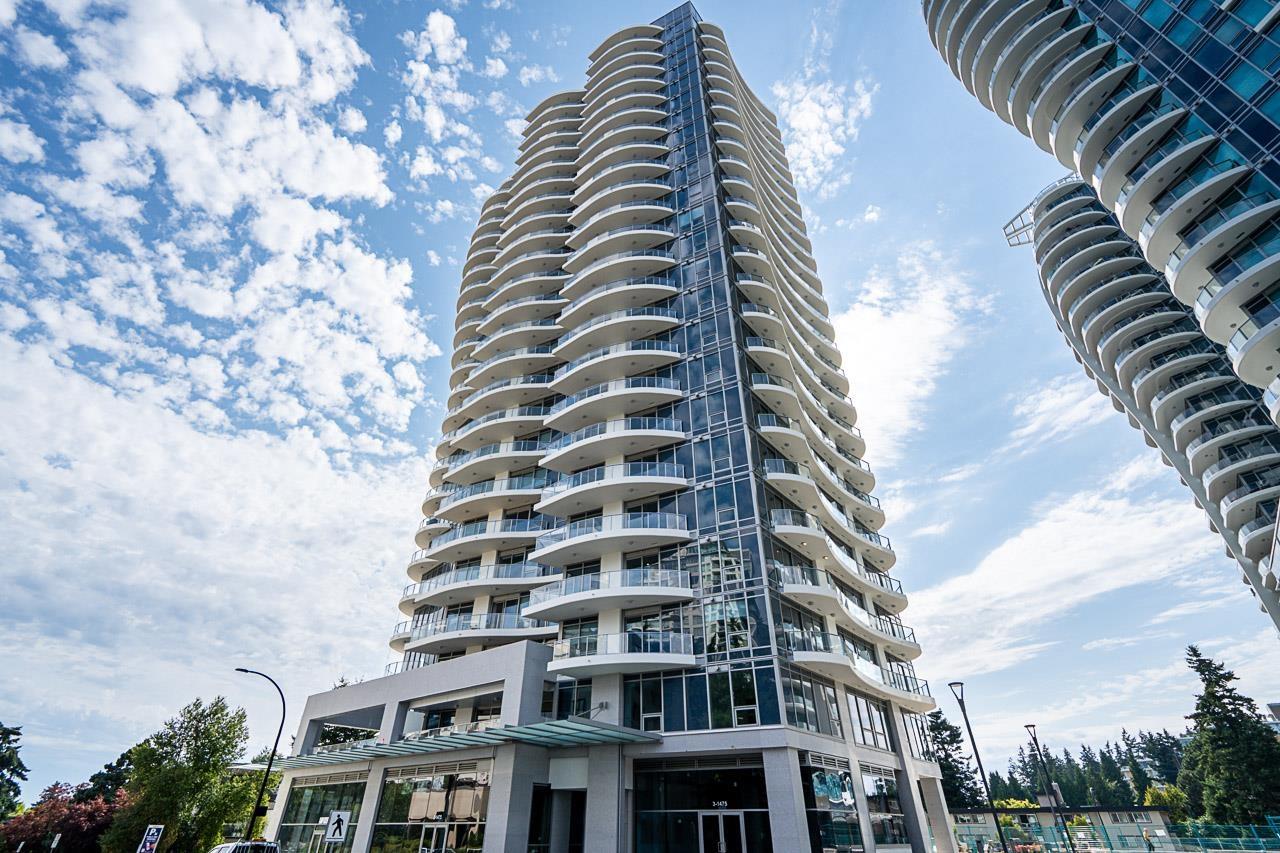 $789,000
202 1475 Foster St. · 2bd/2ba · 1183sf
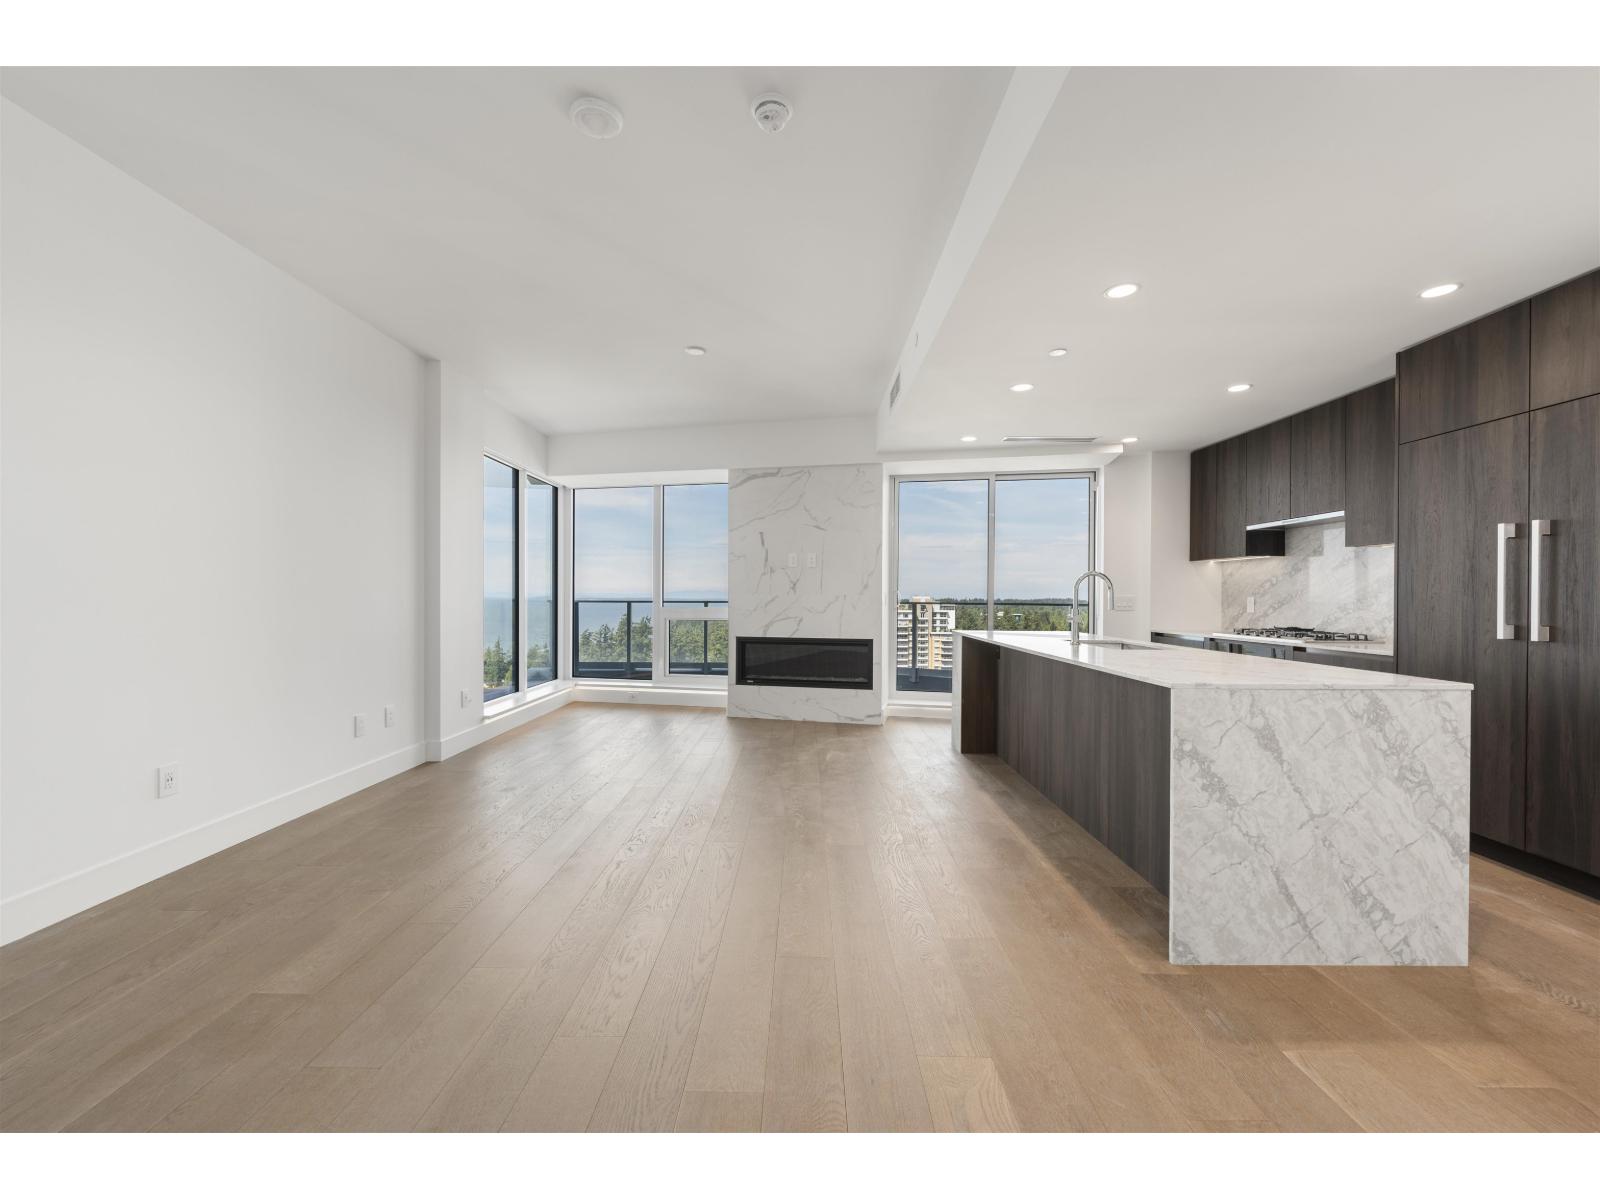 $1,299,000
1401 1475 Foster St. · 2bd/2ba · 1195sf
 $988,000
1606 1475 Foster St. · 1bd/1ba · 753sf
 $798,000
606 1475 Foster St. · 1bd/1ba · 753sf
 $989,000
201 1475 Foster St. · 2bd/2ba · 1193sf
 $1,389,000
509 1501 Vidal St. · 2bd/3ba · 1304sf
 $1,349,800
206 1501 Vidal St. · 2bd/3ba · 1288sf
 $799,000
101 15111 Russell Ave. · 3bd/3ba · 2120sf
 $599,999
309 15111 Russell Ave. · 2bd/2ba · 1154sf
 $520,000
502 15111 Russell Ave. · 1bd/1ba · 778sf
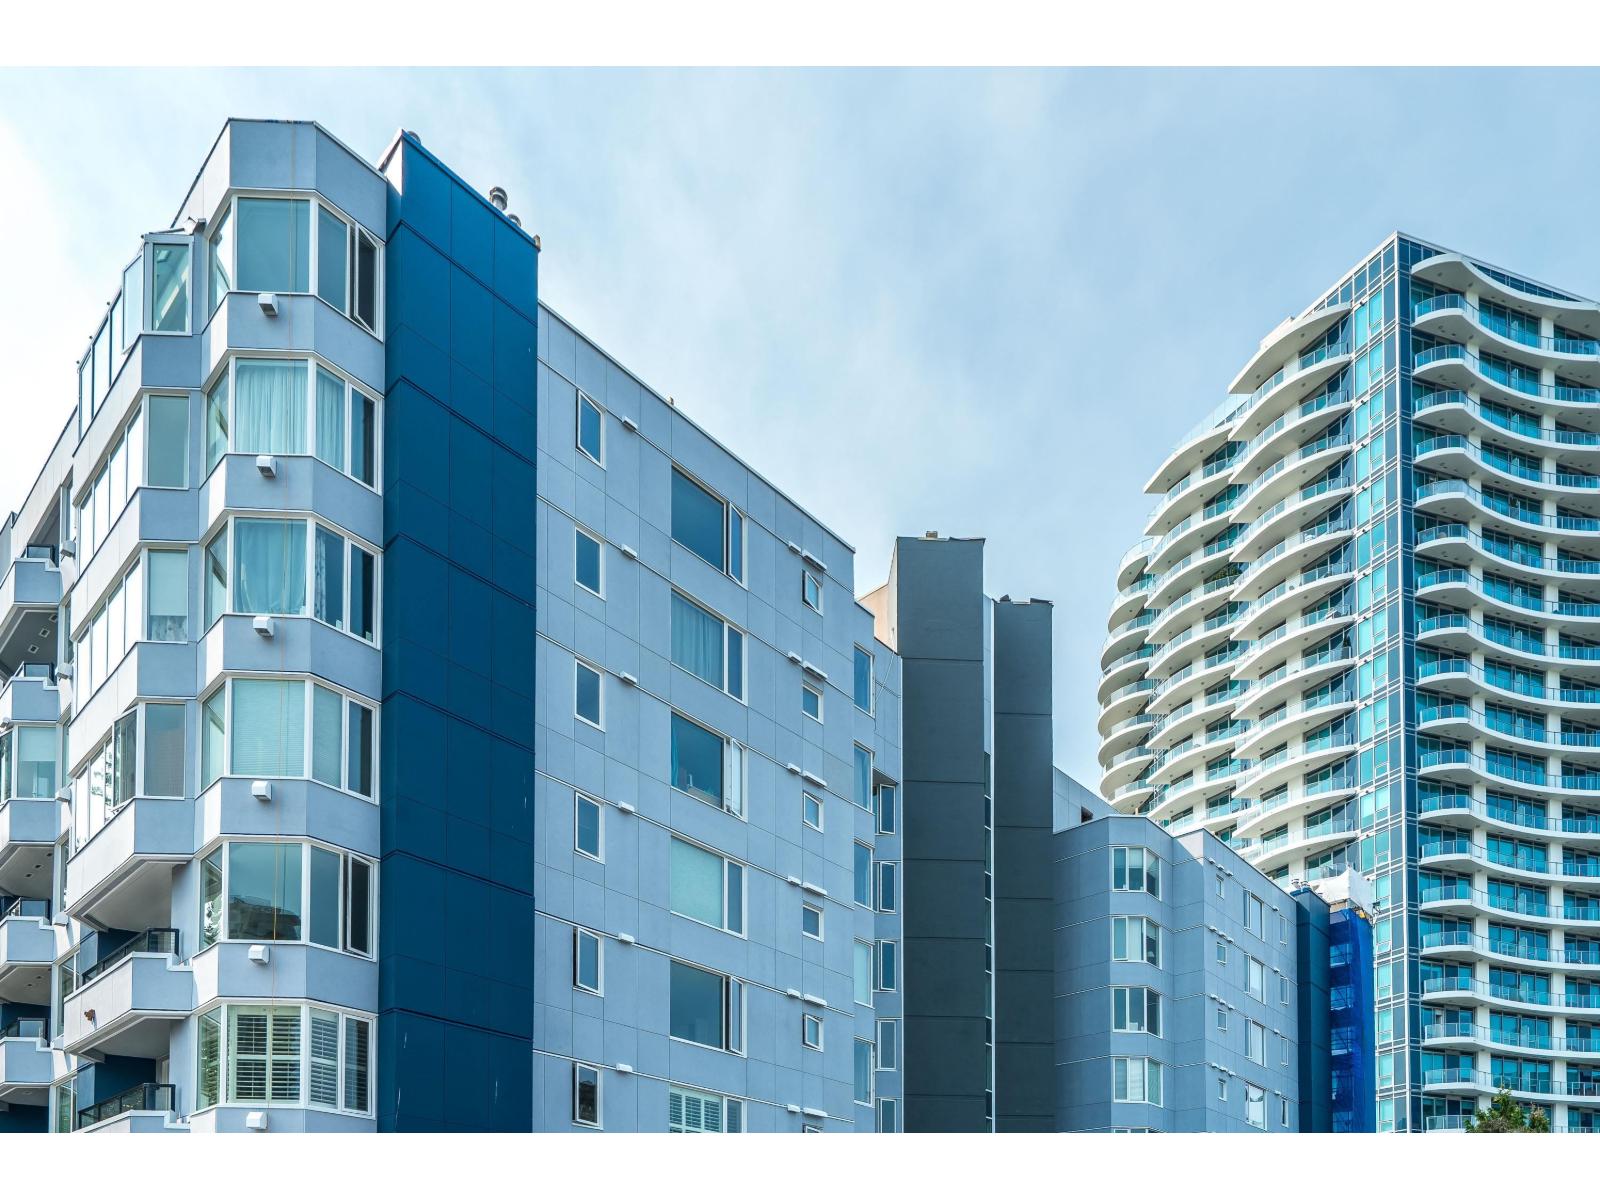 $565,000
412 15111 Russell Ave. · 2bd/2ba · 1173sf
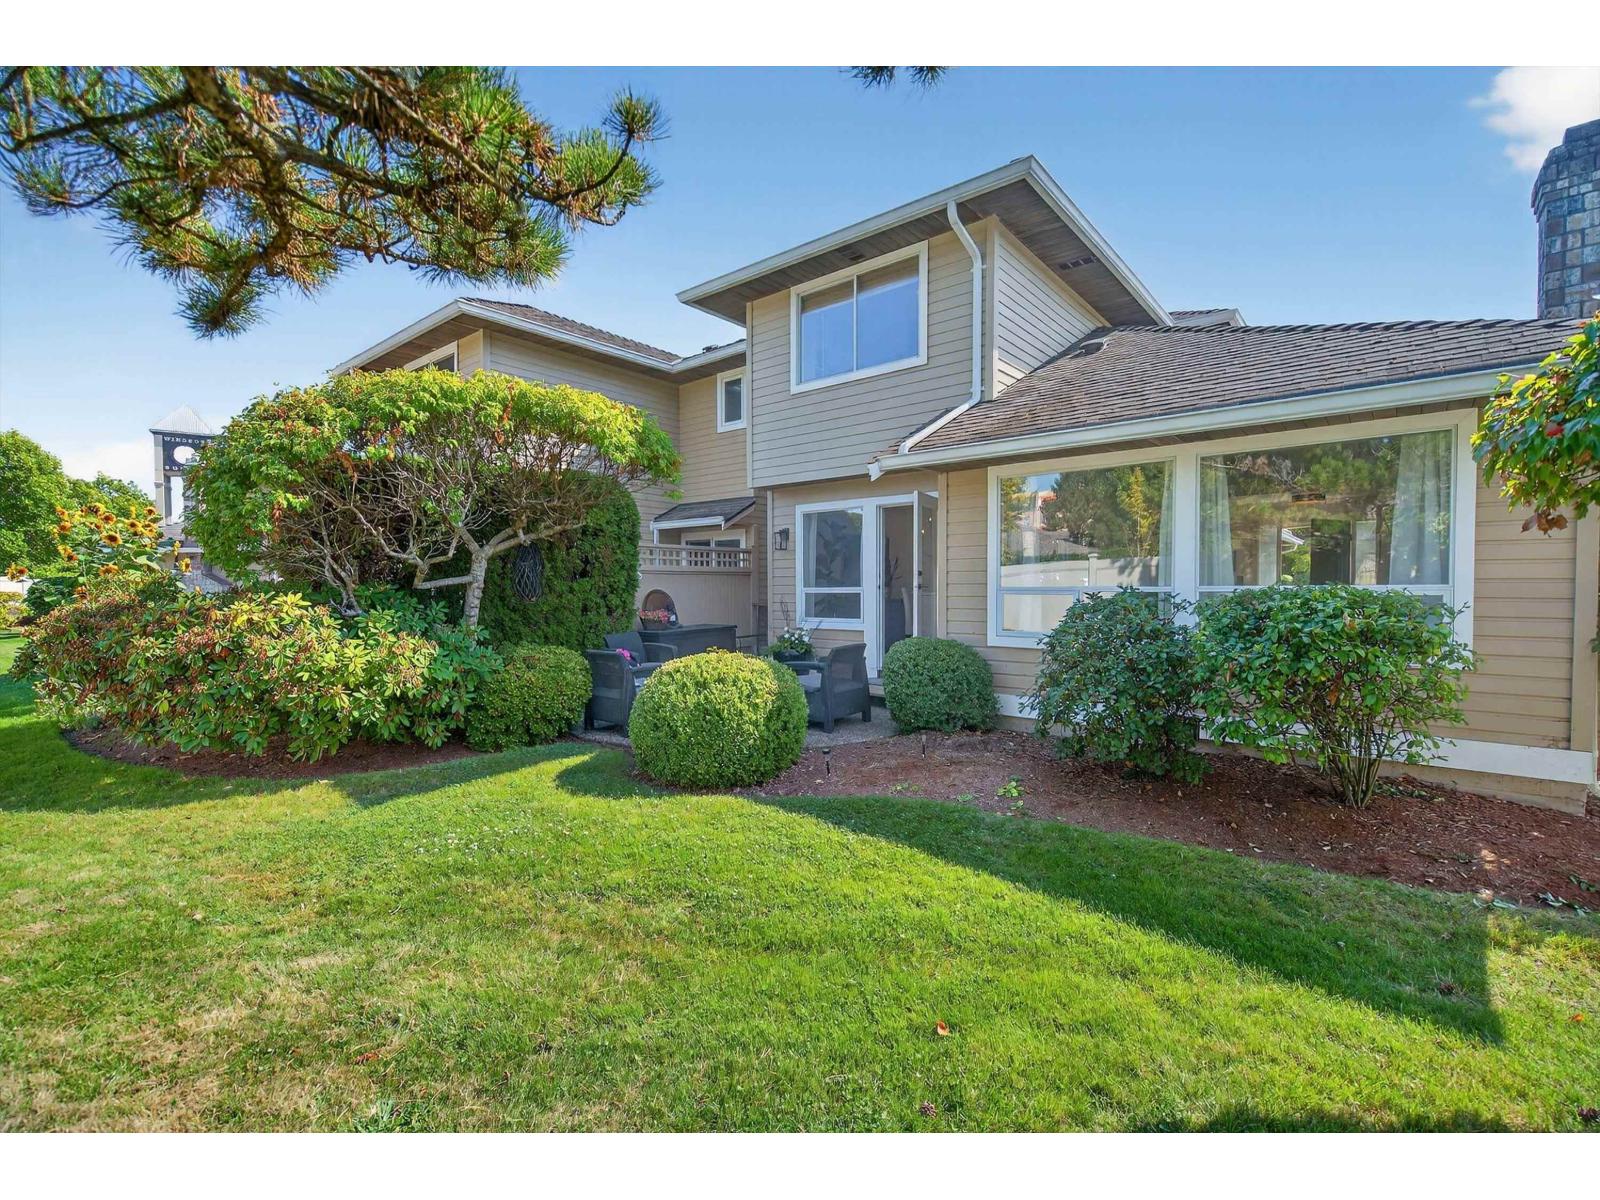 $995,000
116 15121 19 Ave. · 2bd/3ba · 1648sf
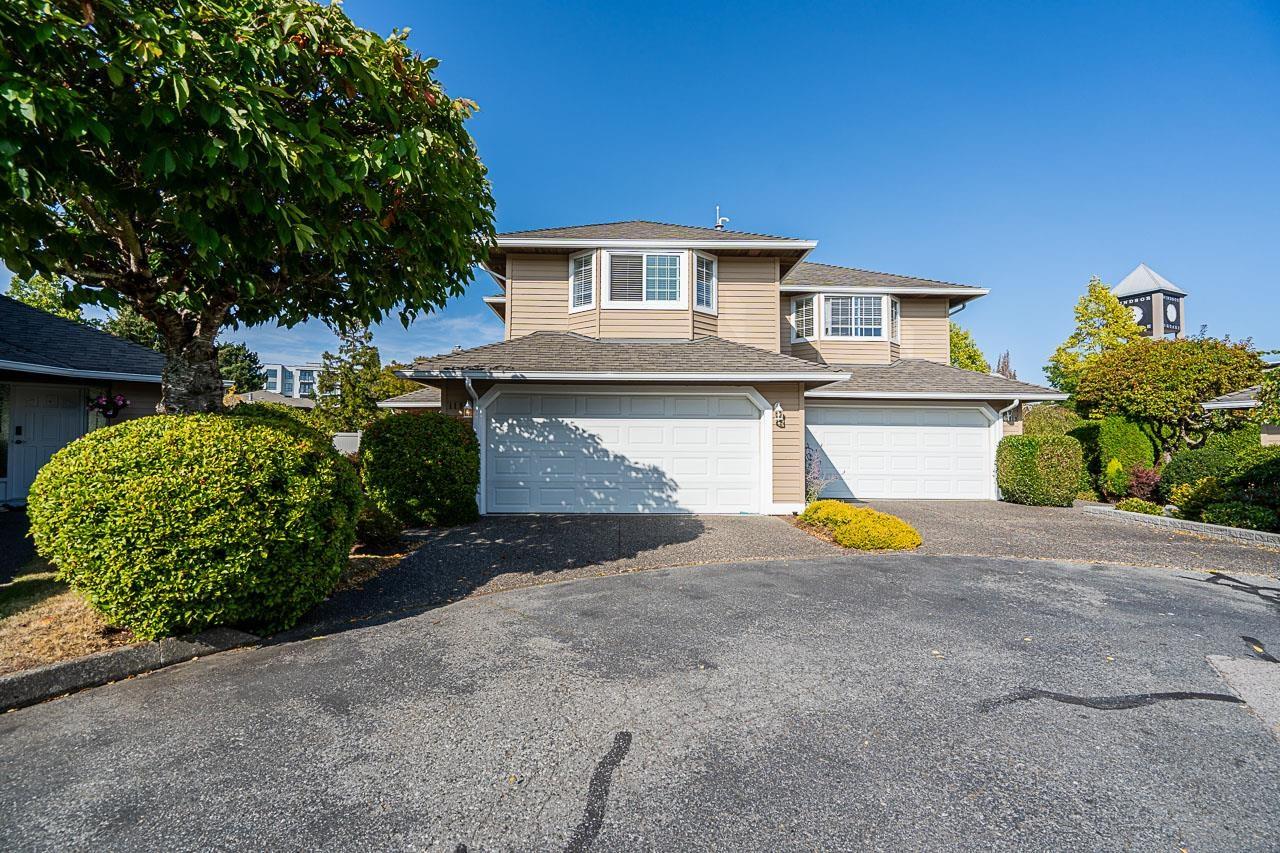 $915,000
118 15121 19 Ave. · 2bd/3ba · 1611sf
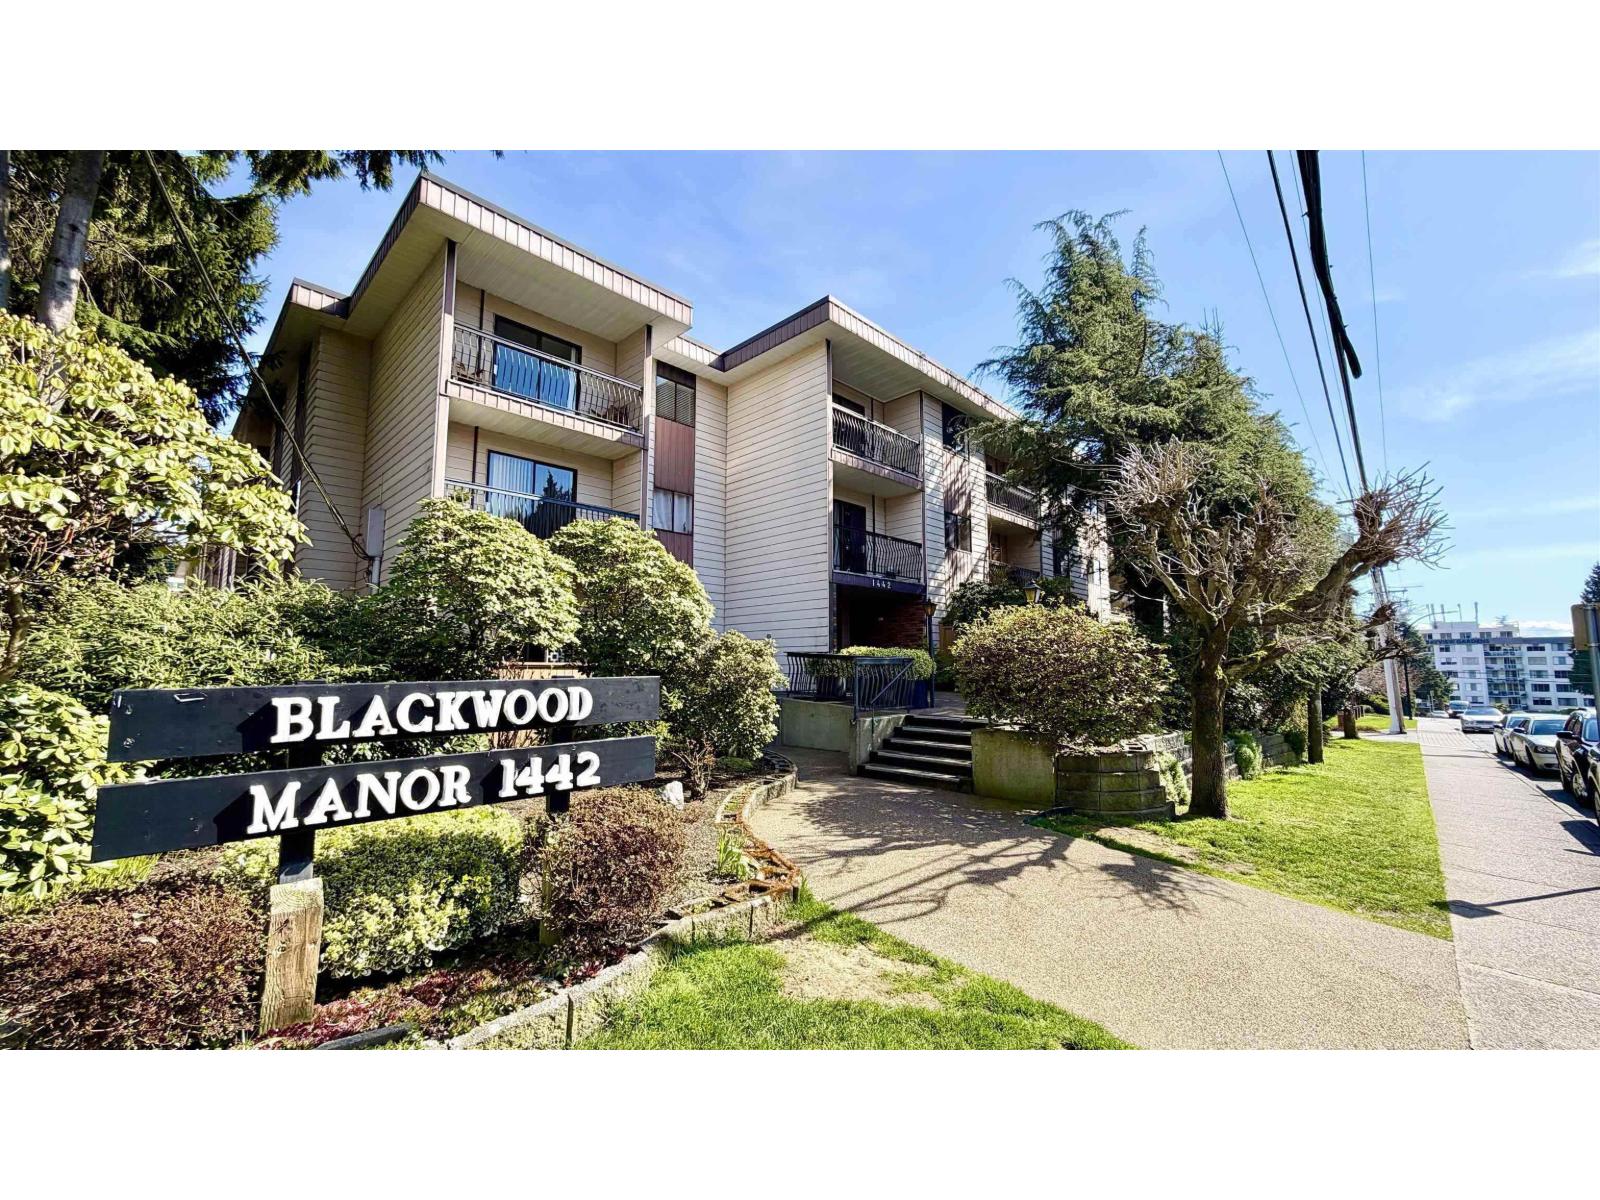 $299,999
219 1442 Blackwood St. · 1bd/1ba · 610sf
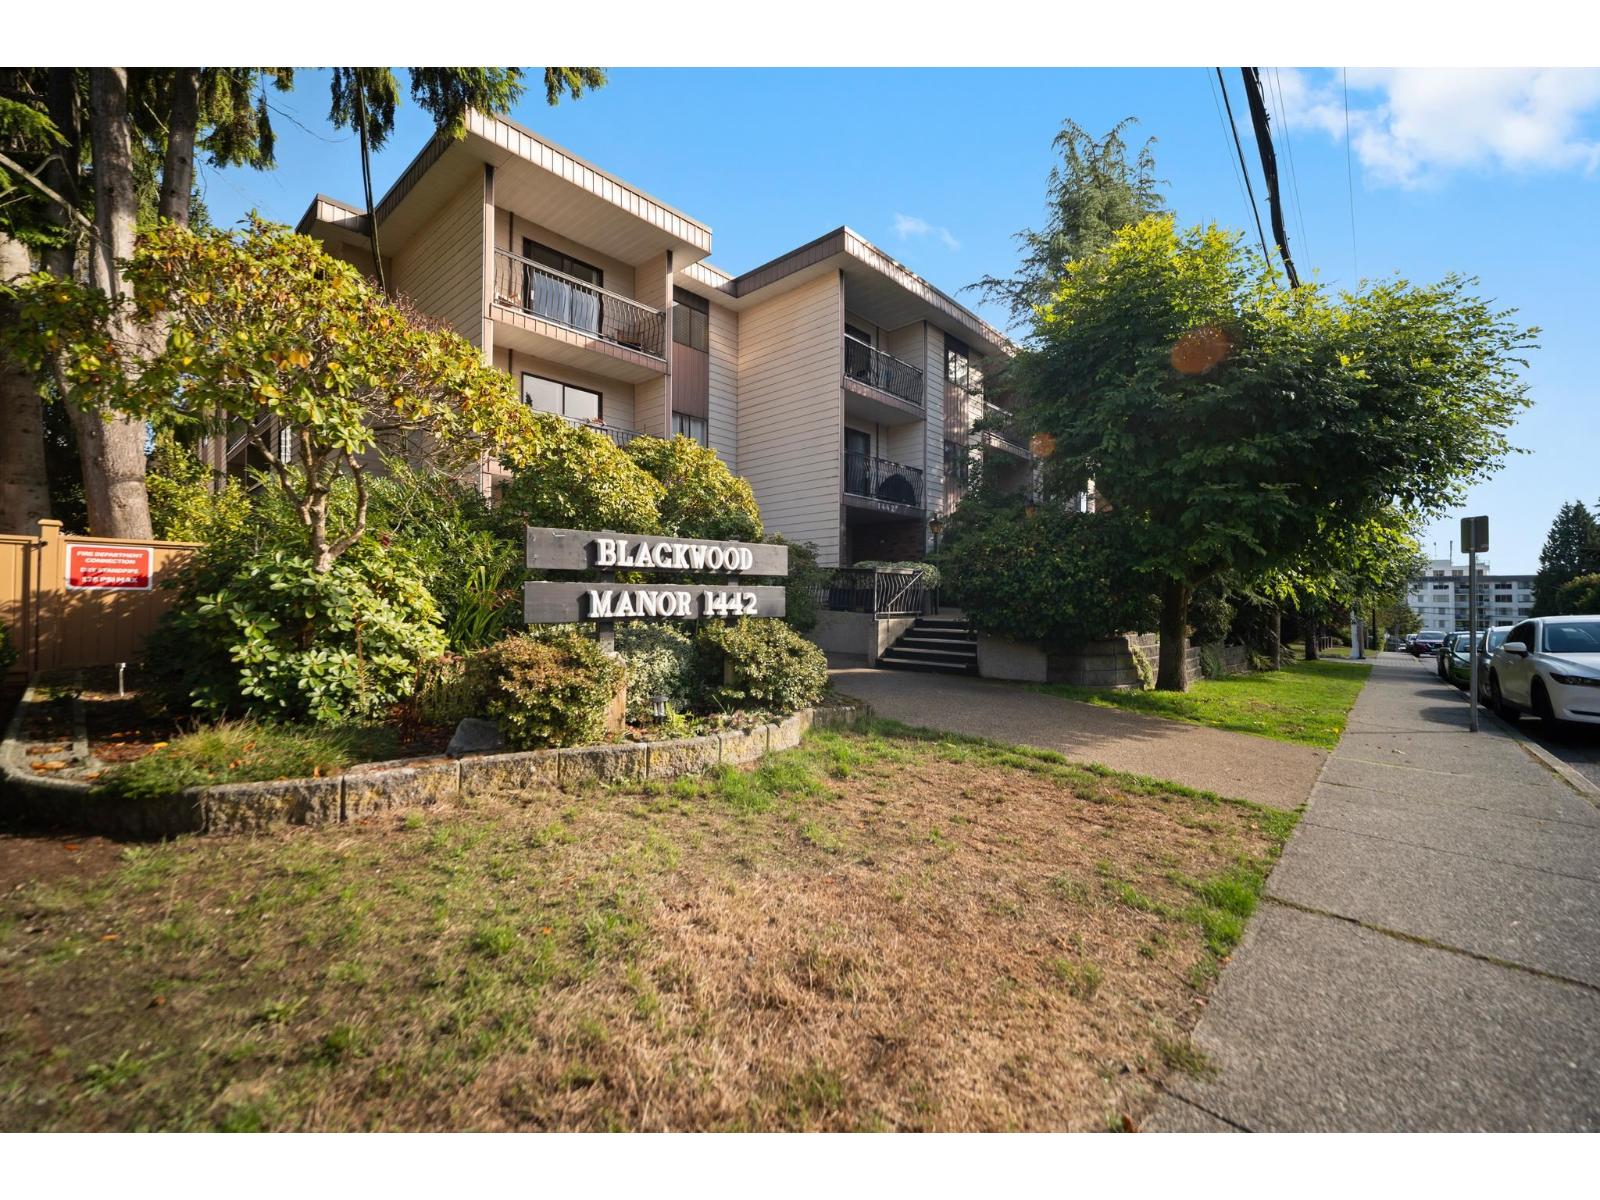 $349,000
101 1442 Blackwood St. · 1bd/1ba · 628sf
 Englesea
1725 Southmere Cres. · NWS1860
 Southwynd
1705 Martin Dr. · LMS1107
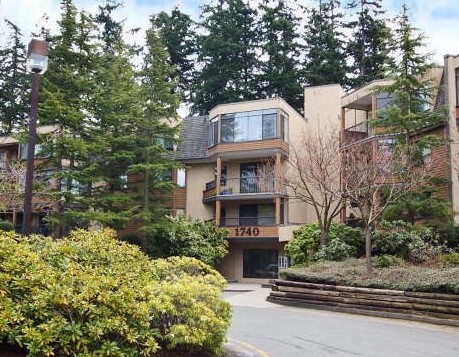 Capstan Way
1740 Southmere Cres. · NWS1511
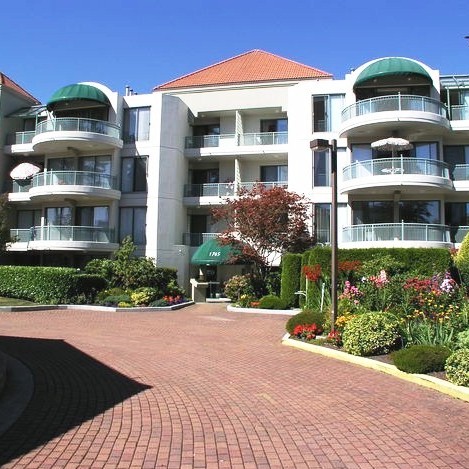 Southwynd
1725 Martin Dr. · LMS1107
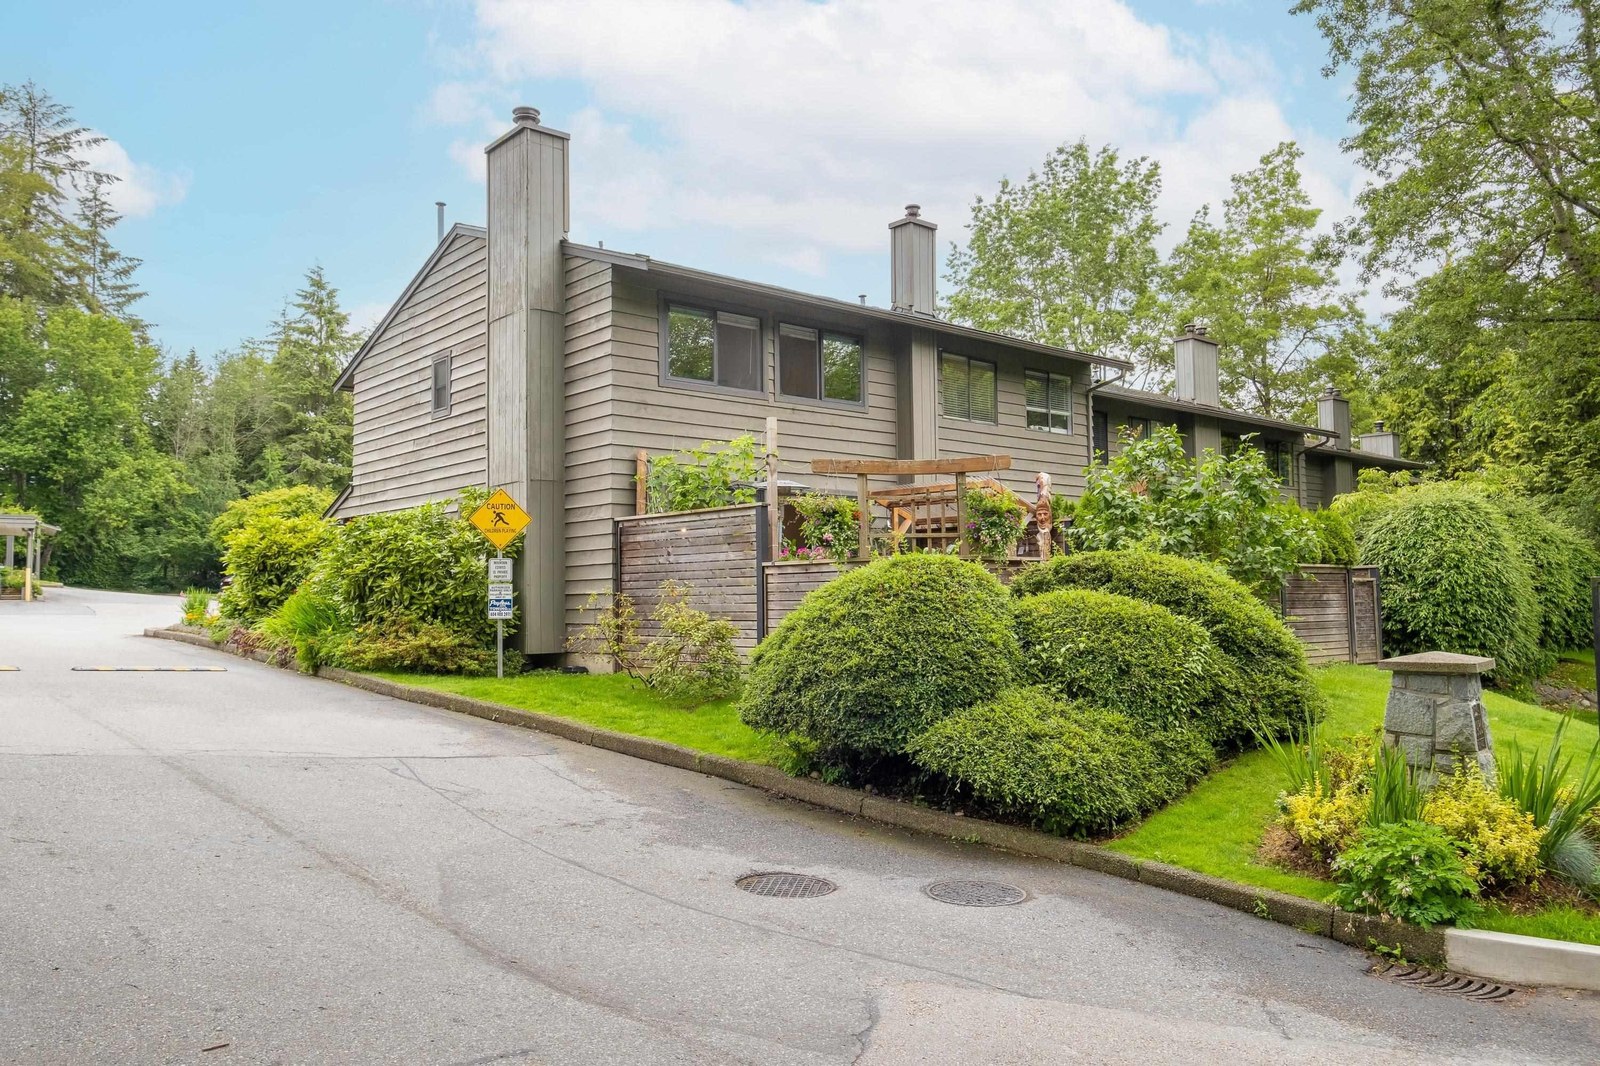 Southwynd
1765 Martin Dr. · LMS1107
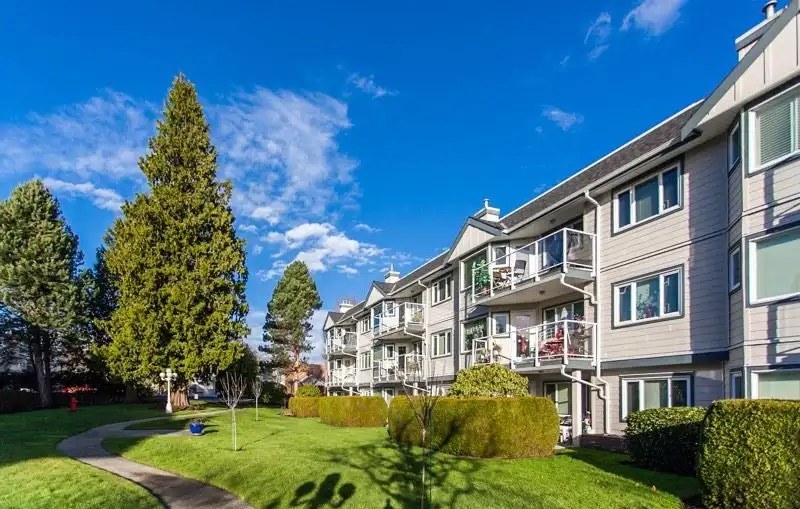 Capstan Way
1760 Southmere Cres. · NWS1512
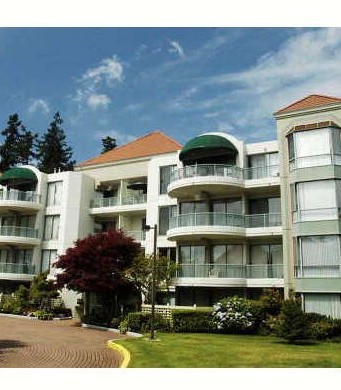 Southwynd
1745 Martin Dr. · LMS1107
 North Bluff Village
15020 North Bluff Rd.
North Bluff Village
15020 North Bluff Rd. · NWP45324
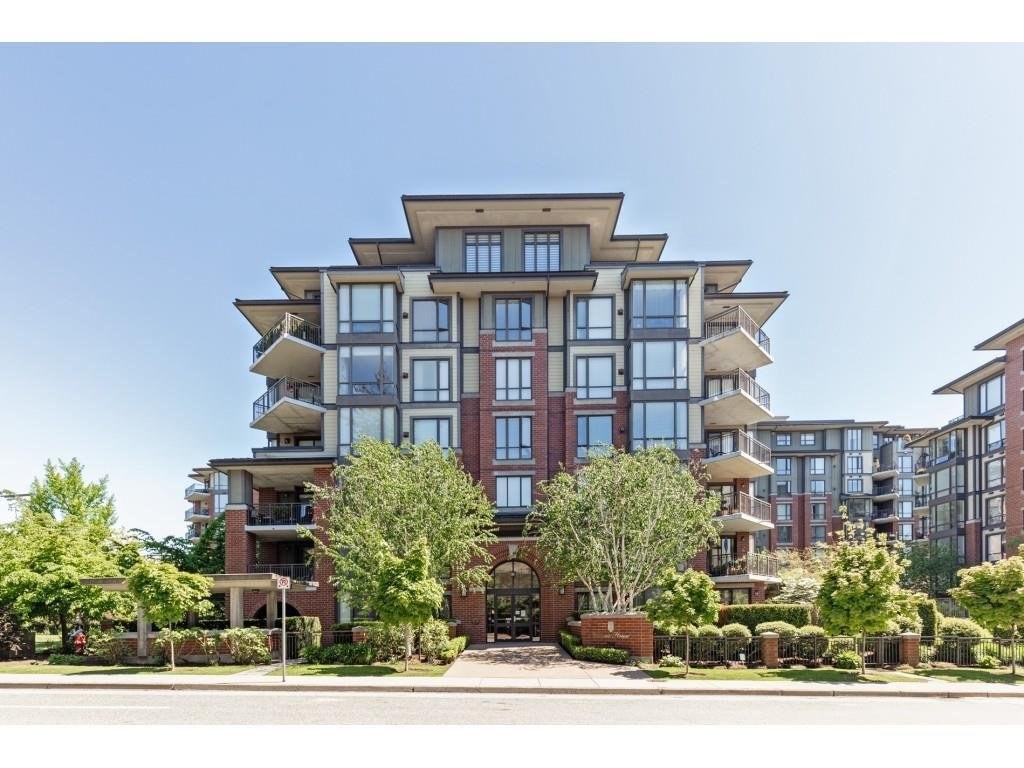 Sussex House
1580 Martin St. · BCS698
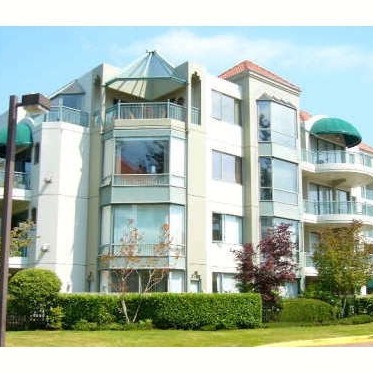 Southwynd
1785 Martin Dr. · LMS1107
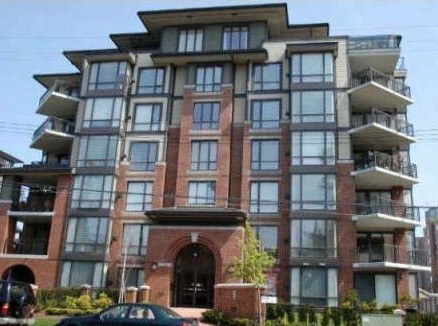 Sussex House
1550 Martin St. · BCS698
 Sussex House
1581 Foster St. · BCS698
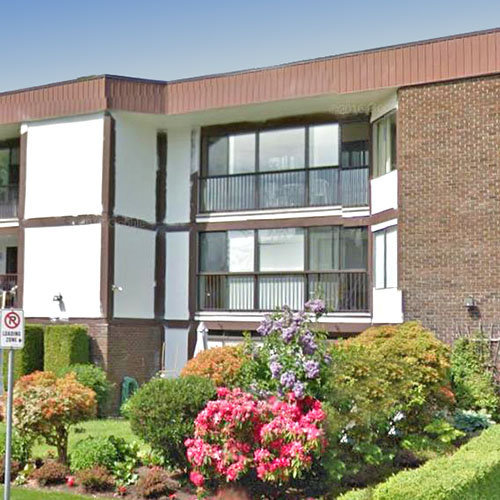 Sandringham
1521 Blackwood St. · NWS1518
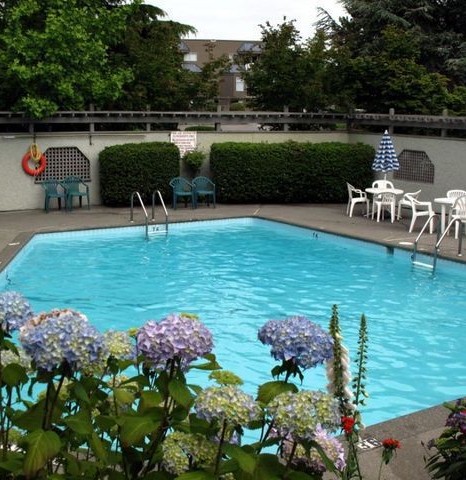 Southmere Mews
1830 EAST Southmere Cres. · NWS2444
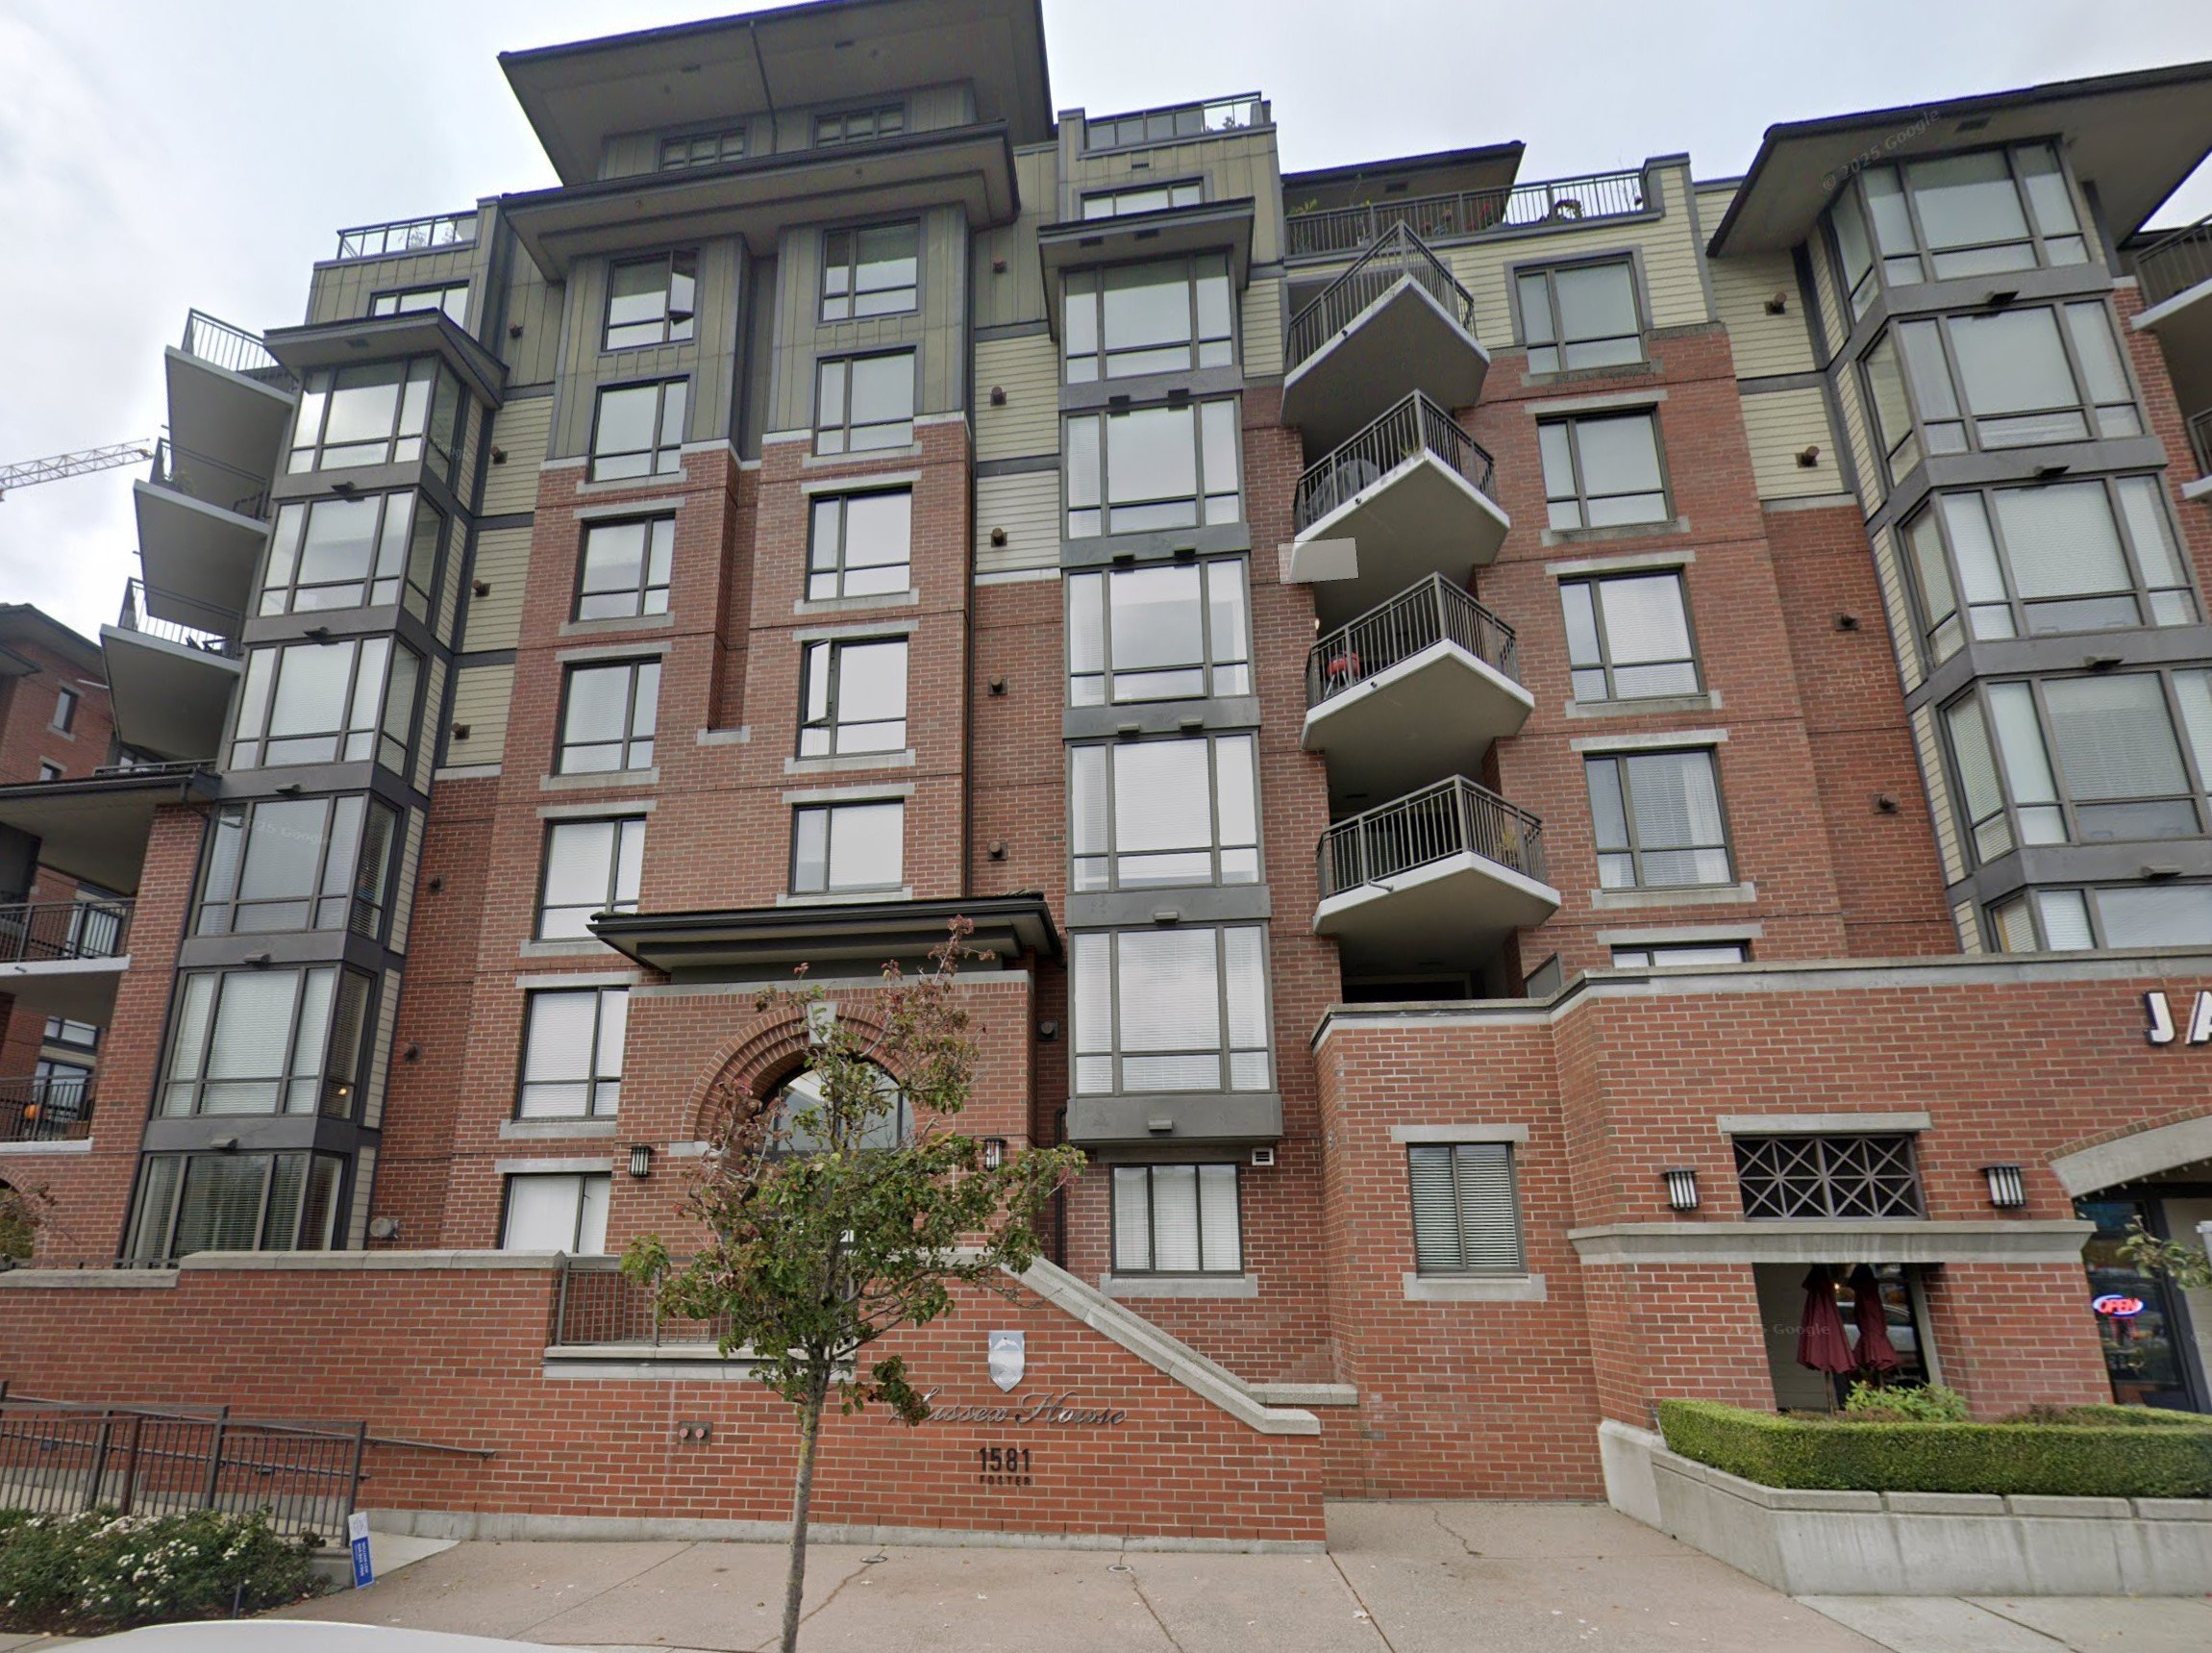 Sussex House
1551 Foster St. · BCS698
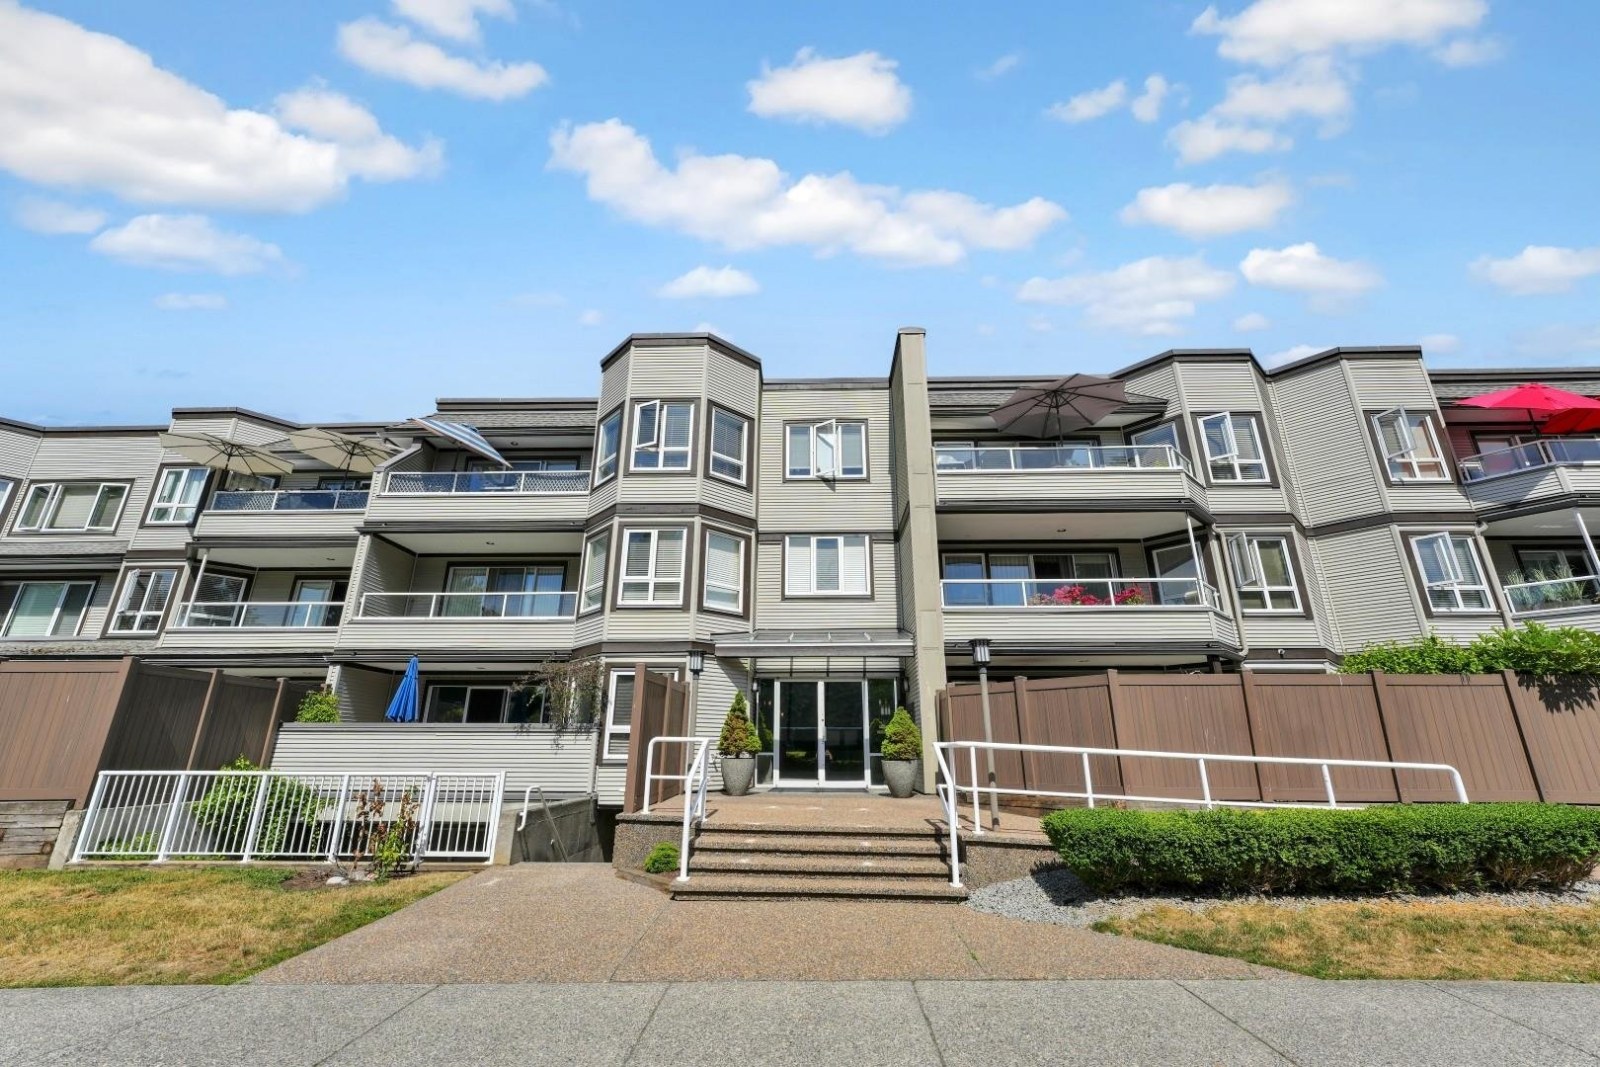 Southmere Mews
1840 EAST Southmere Cres. · NWS2738
 Blue Surf
1520 Blackwood St. · NWS29511



