Maintenance Fees Include
Garbage Pickup
Gardening
Hot Water
Management


 +1
| Date | Status | Address | Type | Bed | Bath | Price | Sqft | Strata Fee | Tax | Listed By |
|---|---|---|---|---|---|---|---|---|---|---|
| 2026-07-31 | Active | 111 1521 Blackwood St. | Apartment Unit | 2 | 2 | $465,000 ($418/sf) | 1113 | $411 | $2601 (2026) | Sotheby's International Realty Canada |
| Sold Date | Address | Bed | Bath | Sqft | Asking | Sold Price | DOM | Strata Fee | Tax | Listed By |
|---|---|---|---|---|---|---|---|---|---|---|
| 2026-04-06 | 208 1521 Blackwood St. | 1 | 2 | 1007 | $465,000 | $425,000 ($422/sf) | $391 | $2264 (2025) | Hugh & McKinnon Realty Ltd. | |
| 2025-07-15 | 302 1521 Blackwood St. | 2 | 2 | 1113 | $525,000 | $525,000 ($472/sf) | $423 | $2317 (2024) | Homelife Benchmark Realty (Langley) Corp. | |
| 2025-03-22 | 304 1521 Blackwood St. | 2 | 2 | 1008 | $525,000 | $525,000 ($521/sf) | $391 | $2194 (2024) | Sutton Group-West Coast Realty (Surrey/24) | |
| 2025-03-11 | 104 1521 Blackwood St. | 2 | 2 | 1354 | $584,900 | $587,000 ($434/sf) | $524 | $2553 (2024) | Macdonald Realty (Langley) |
Sold data from the MLS® feed for strata plan NWS1518. Showing the 15 most recent sales from the last 24 months; expand for up to 80.
Sandringham at 1521 Blackwood St. — currently 1 active listing averaging $465,000. In the past year 1 unit sold at an average of $425,000.
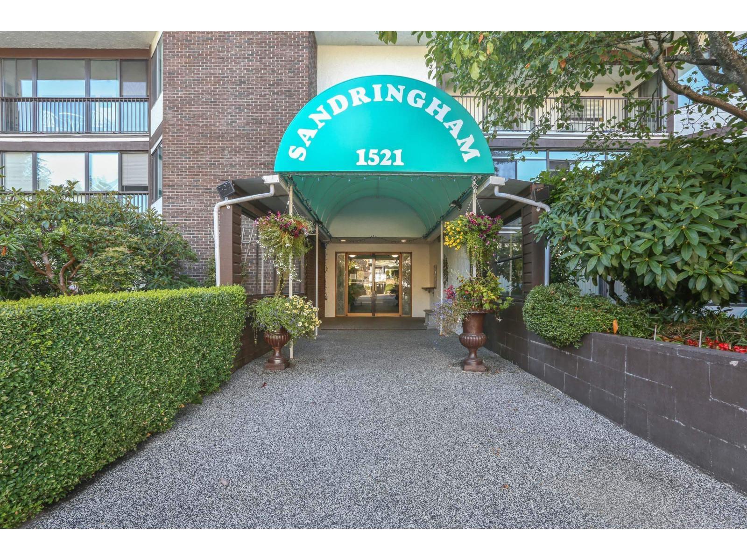
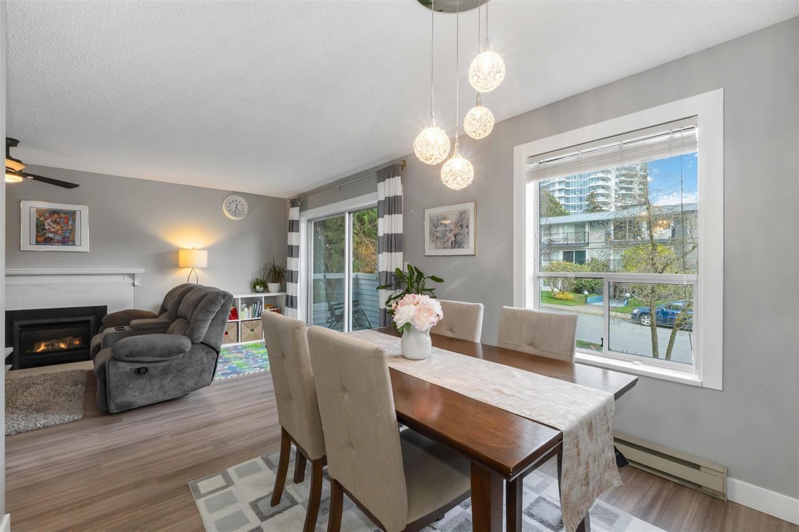
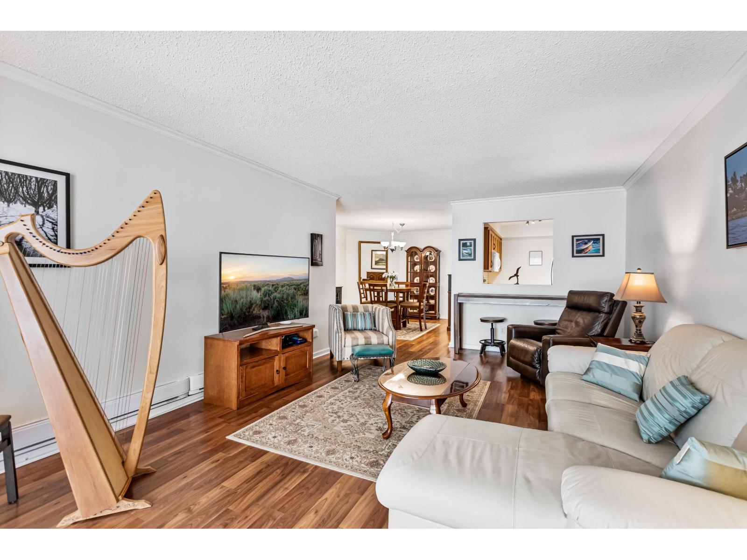
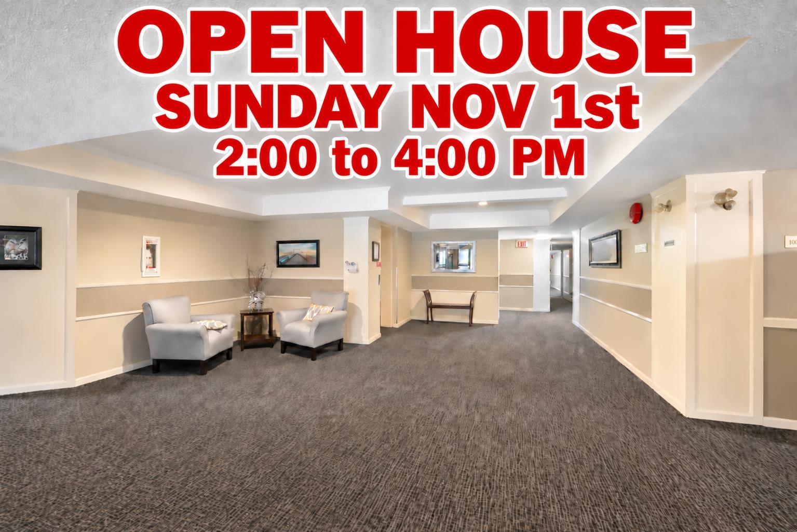
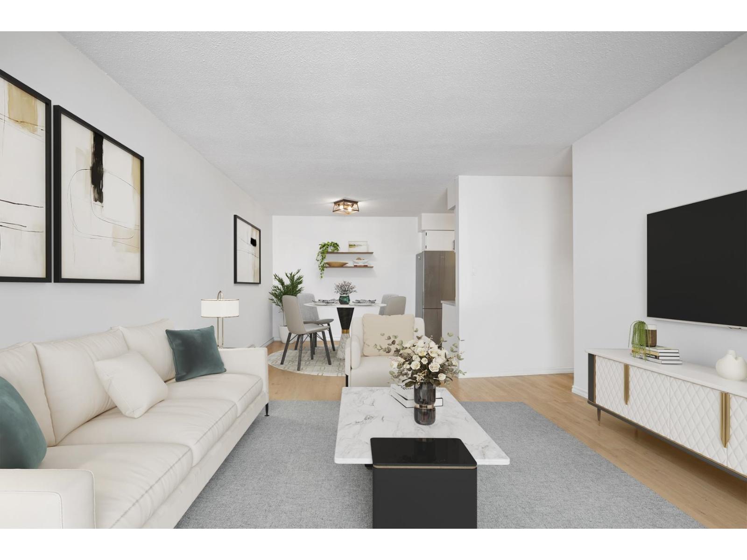
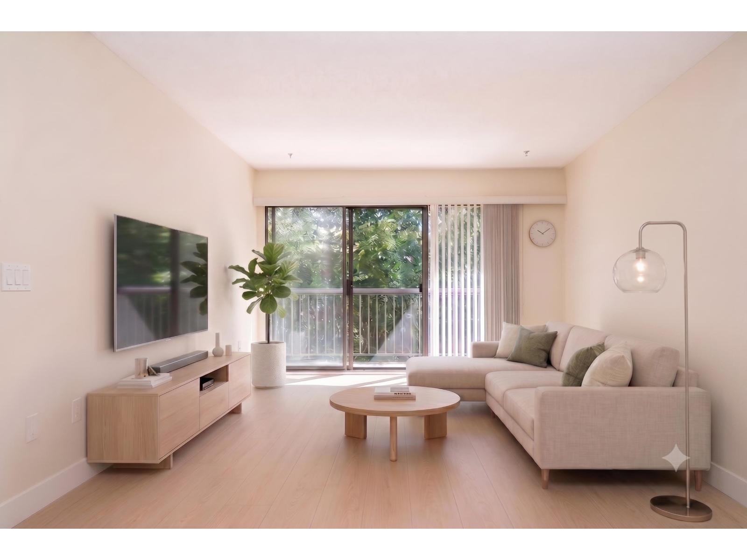
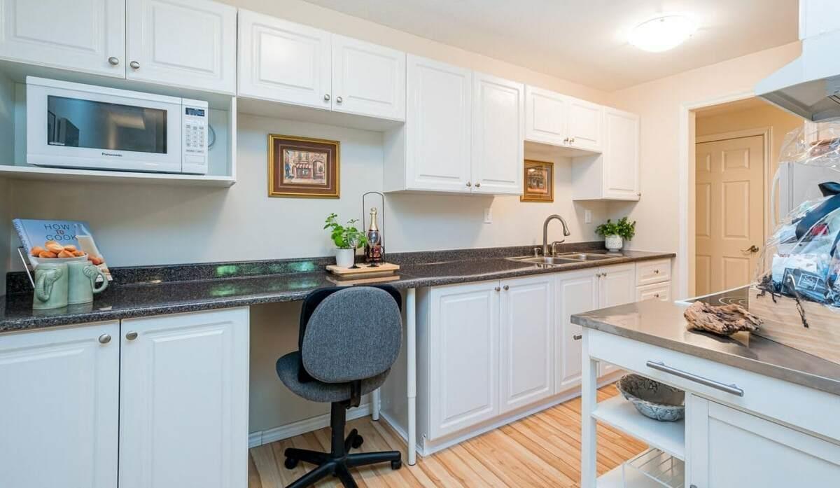
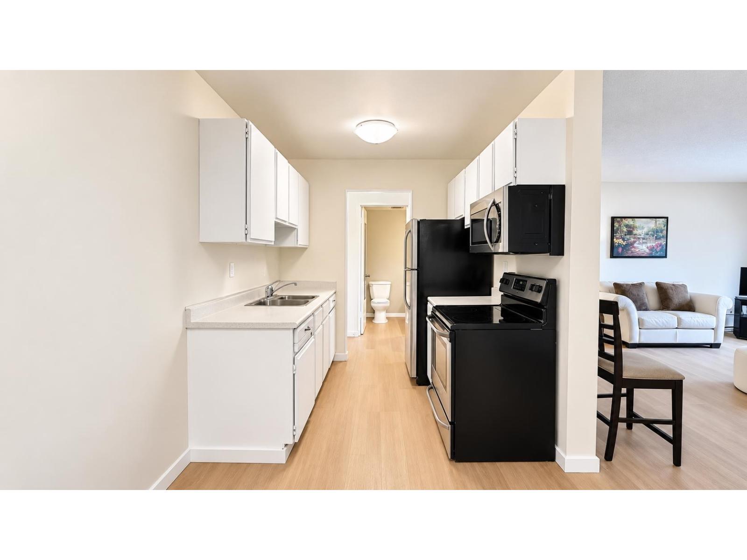
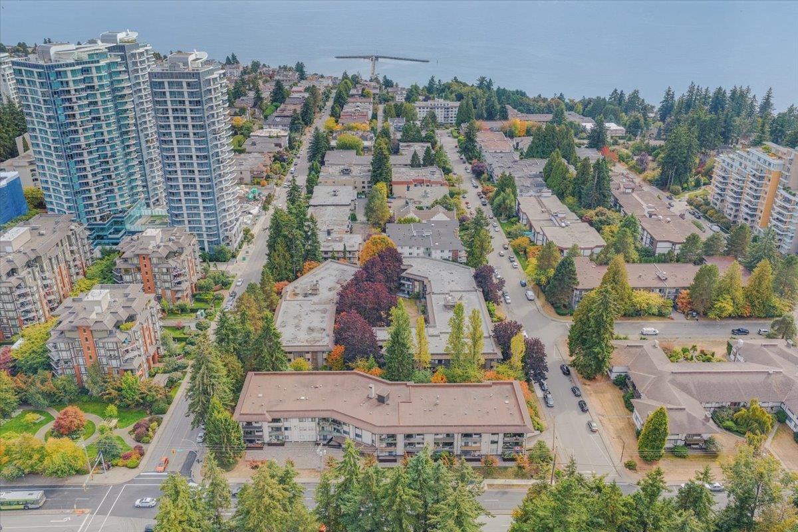
Sandringham - 1521 Blackwood Street White Rock, BC V4B 3V4, NWS1518 - Located in the heart of White Rock on Blackwood Street and Vine Avenue. Sandringham offers 4 levels with 39 unique homes built in 1981 in a well maintained and self-managed building. This is an excellent location that is central to transit, Semiahmoo Mall, restaurants, pubs, Surrey Public Library, church, medical centres, walking trails, parks, tennis courts, the beach and more! Direct access to major transportation routes including King George Blvd, allows an easy commute to surrounding destinations. Most units feature two bedrooms, in-suite laundry, expansive windows to brighten living spaces and private balconies. Sandringham has a beautiful courtyard with a private pond and lush gardens that surround which can be seen from the balcony of most homes. This is an adult-oriented building that offers wheelchair access, elevators, secured parking, visitor parking and extra storage space is available. This is a prime White Rock location in a quiet, desirable community that is ideal for those wanting to downsize and retire - Live at Sandringham!
| Construction | Frame - Wood |
|---|---|
| Exterior Finish | Wood |
| Roof | Tar And Gravel |
| Foundation | Concrete Perimeter |
| Rain Screen | No |
| Age Restriction | 55+ |
| Management Company | C&C Property Group Ltd. |
| Strata Plan | NWS1518 |
|---|---|
| Building Type | Strata |
| Title to Land | Freehold Strata |
| Units in Strata | 39 |
| Units in Development | 39 |
| Management Company | Self Managed — 604-309-8700 |
| Bylaws / Restrictions | AGE RESTRICTIONS,PETS NOT ALLOWED,RENTALS NOT ALLOWED |
| Parking / Storage | Garage; Underground |
Live market intelligence for this building's segments — active inventory, medians, ranges & trends. Opens in a new tab.
| Address | Bed | Bath | Sqft | Price |
|---|---|---|---|---|
| 111 1521 Blackwood St. | 2 | 2 | 1113 | $465,000 |
| 205 1473 Blackwood St. | 2 | 2 | 1050 | $519,000 |
| 204 1458 Blackwood St. | 2 | 2 | 1241 | $395,900 |
| 302 1520 Vidal St. | 2 | 2 | 1099 | $499,000 |
| 307 1459 Blackwood St. | 2 | 2 | 1030 | $519,000 |
| 119 1442 Blackwood St. | 2 | 1 | 897 | $399,900 |
| 219 1442 Blackwood St. | 1 | 1 | 610 | $299,999 |
| 219 1442 Blackwood St. | 1 | 1 | 610 | $309,900 |
| 101 1442 Blackwood St. | 1 | 1 | 628 | $349,000 |
| 306 1442 Blackwood St. | 2 | 1 | 885 | $399,900 |
 $465,000
111 1521 Blackwood St. · 2bd/2ba · 1113sf
 $519,000
205 1473 Blackwood St. · 2bd/2ba · 1050sf
 $395,900
204 1458 Blackwood St. · 2bd/2ba · 1241sf
 $499,000
302 1520 Vidal St. · 2bd/2ba · 1099sf
 $519,000
307 1459 Blackwood St. · 2bd/2ba · 1030sf
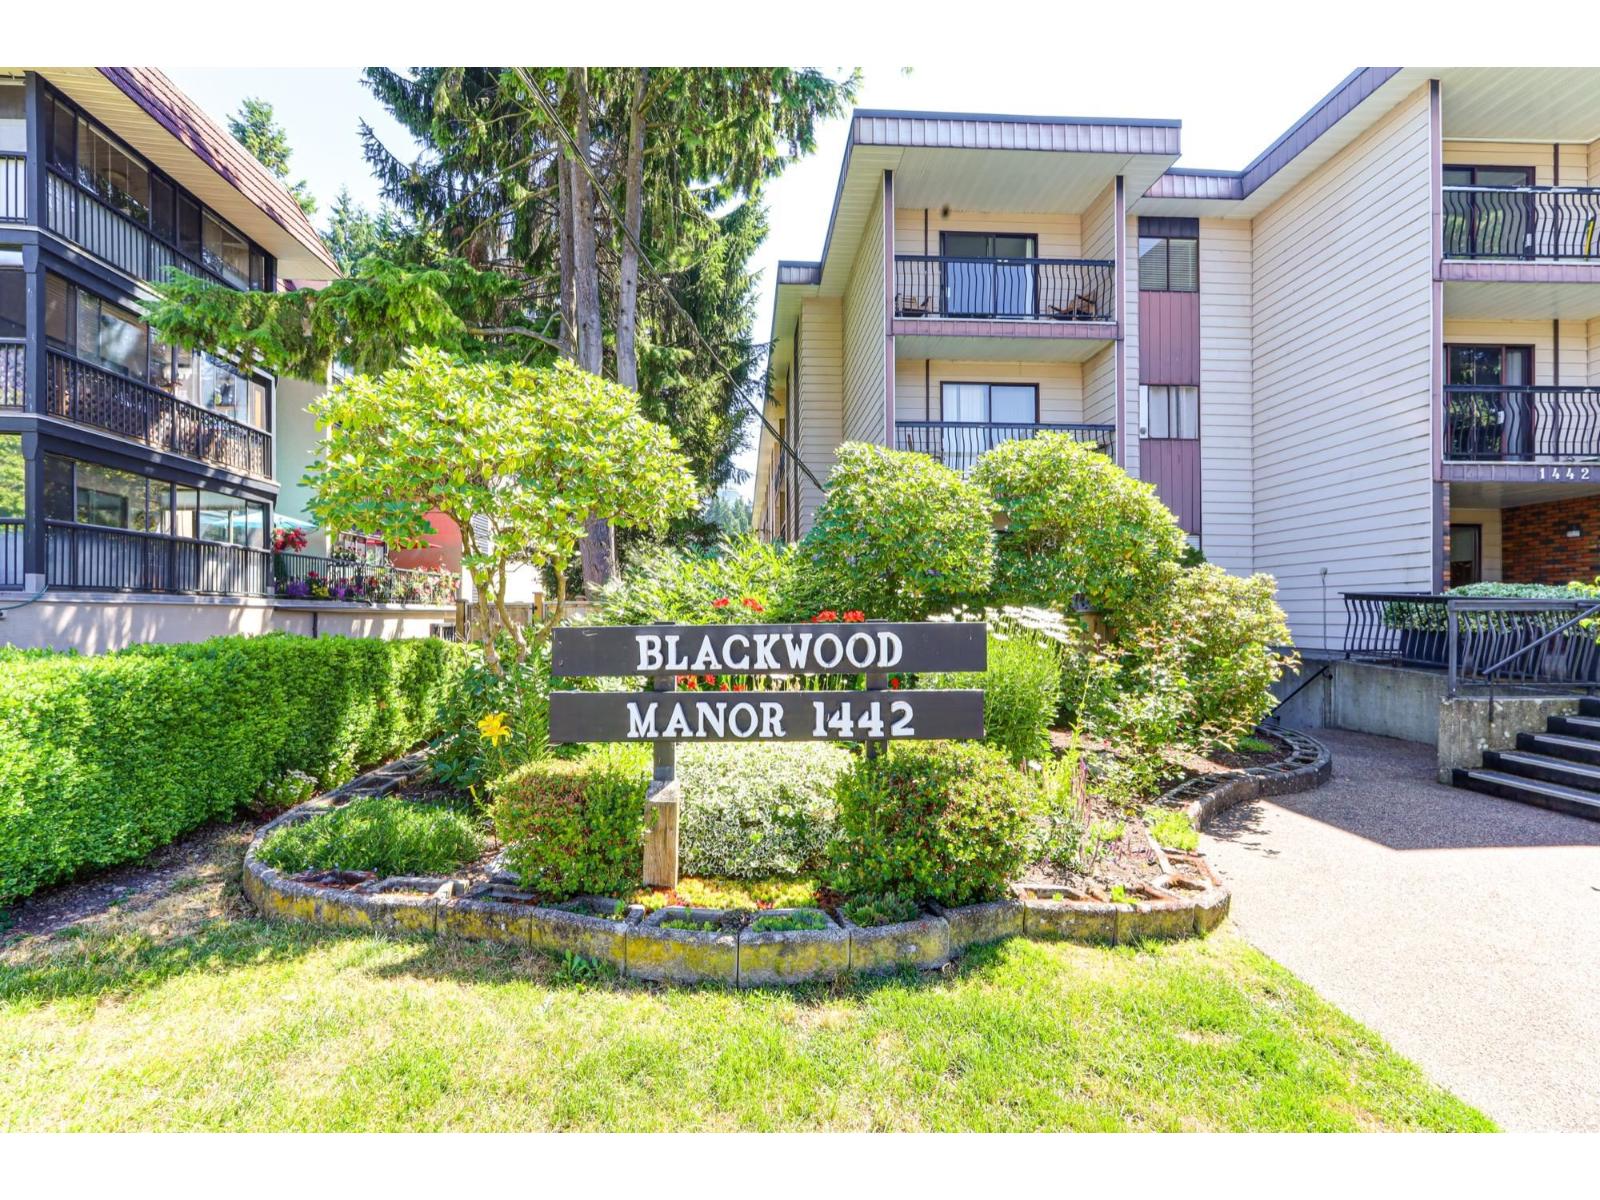 $399,900
119 1442 Blackwood St. · 2bd/1ba · 897sf
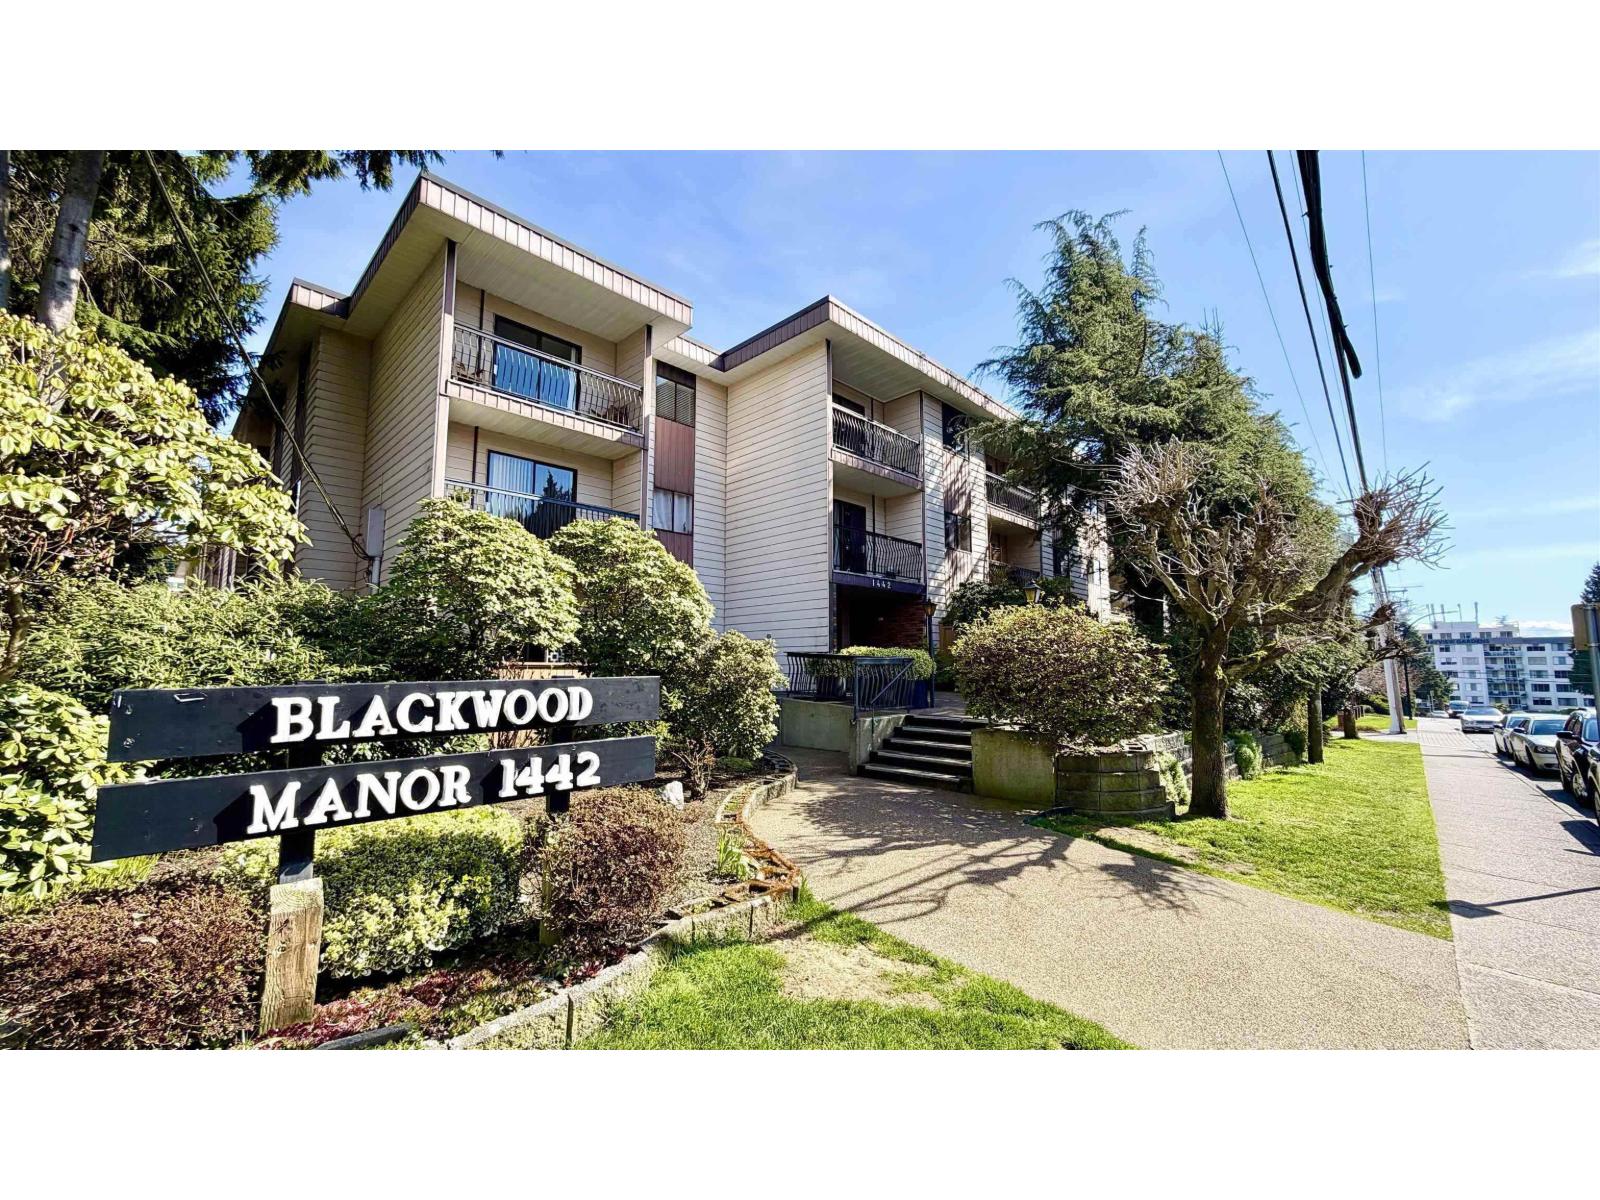 $299,999
219 1442 Blackwood St. · 1bd/1ba · 610sf
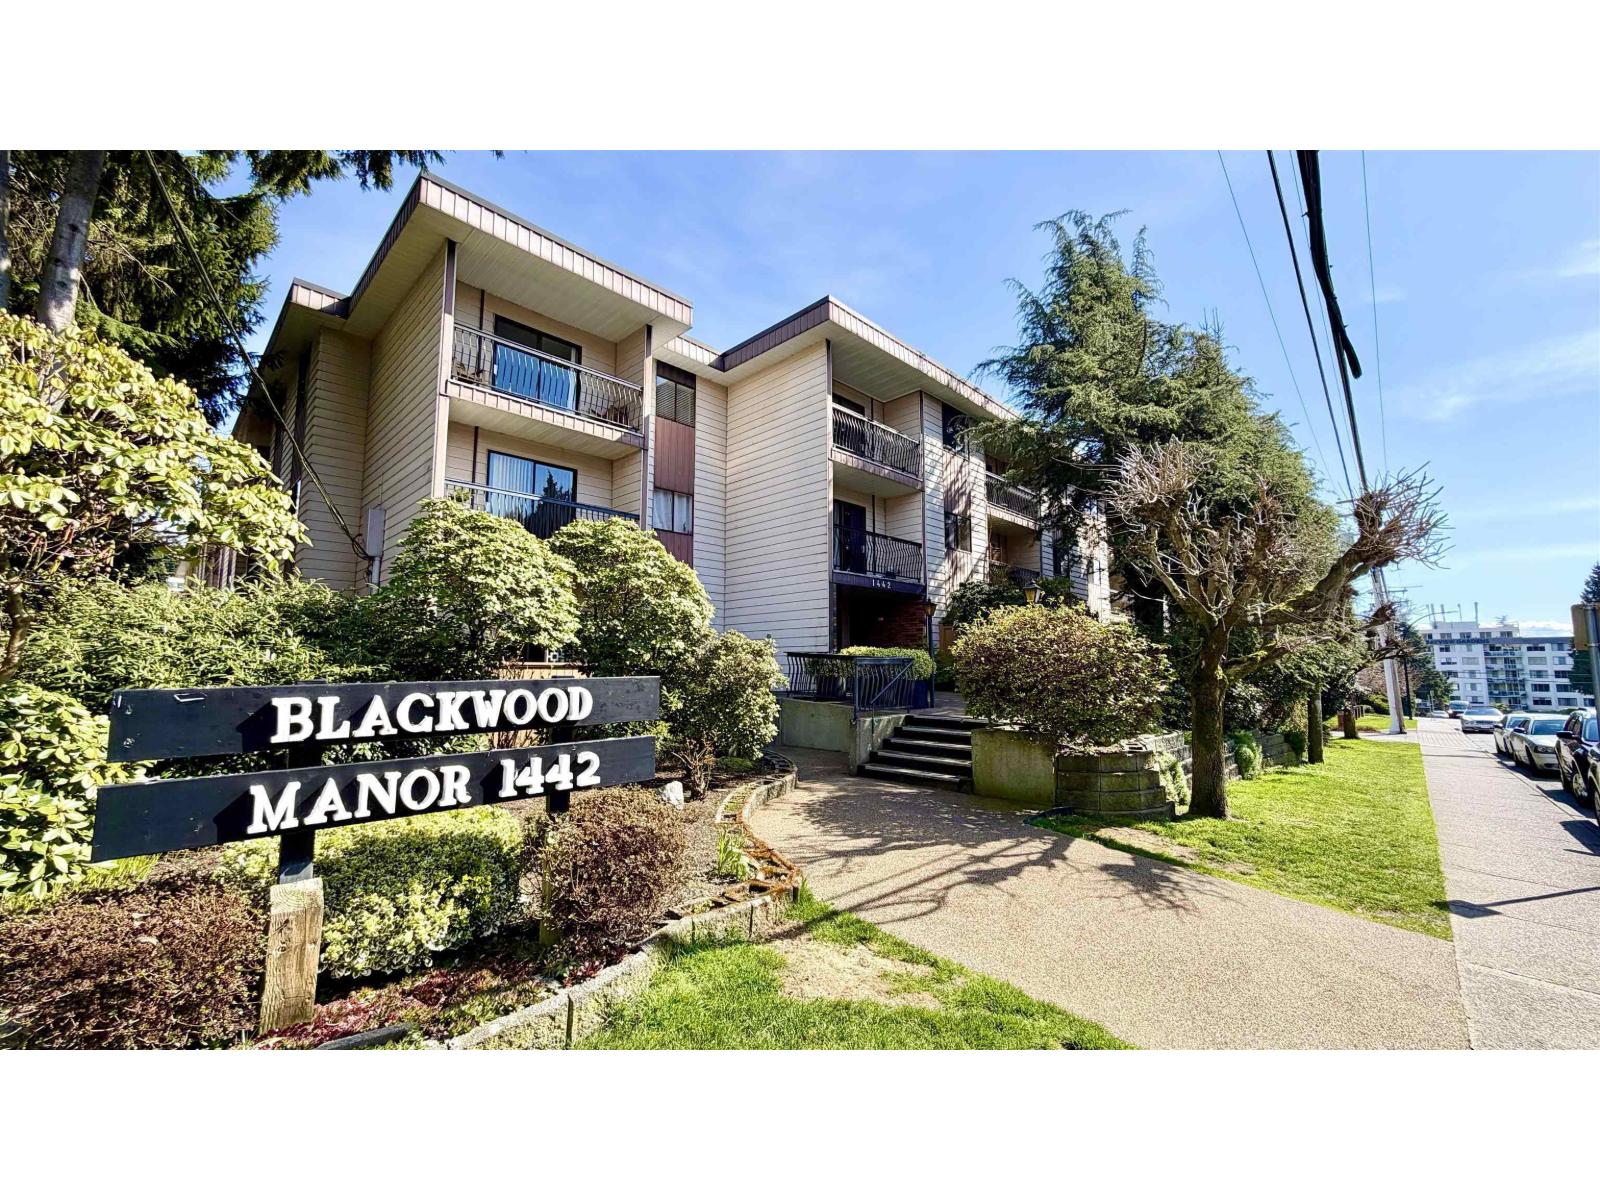 $309,900
219 1442 Blackwood St. · 1bd/1ba · 610sf
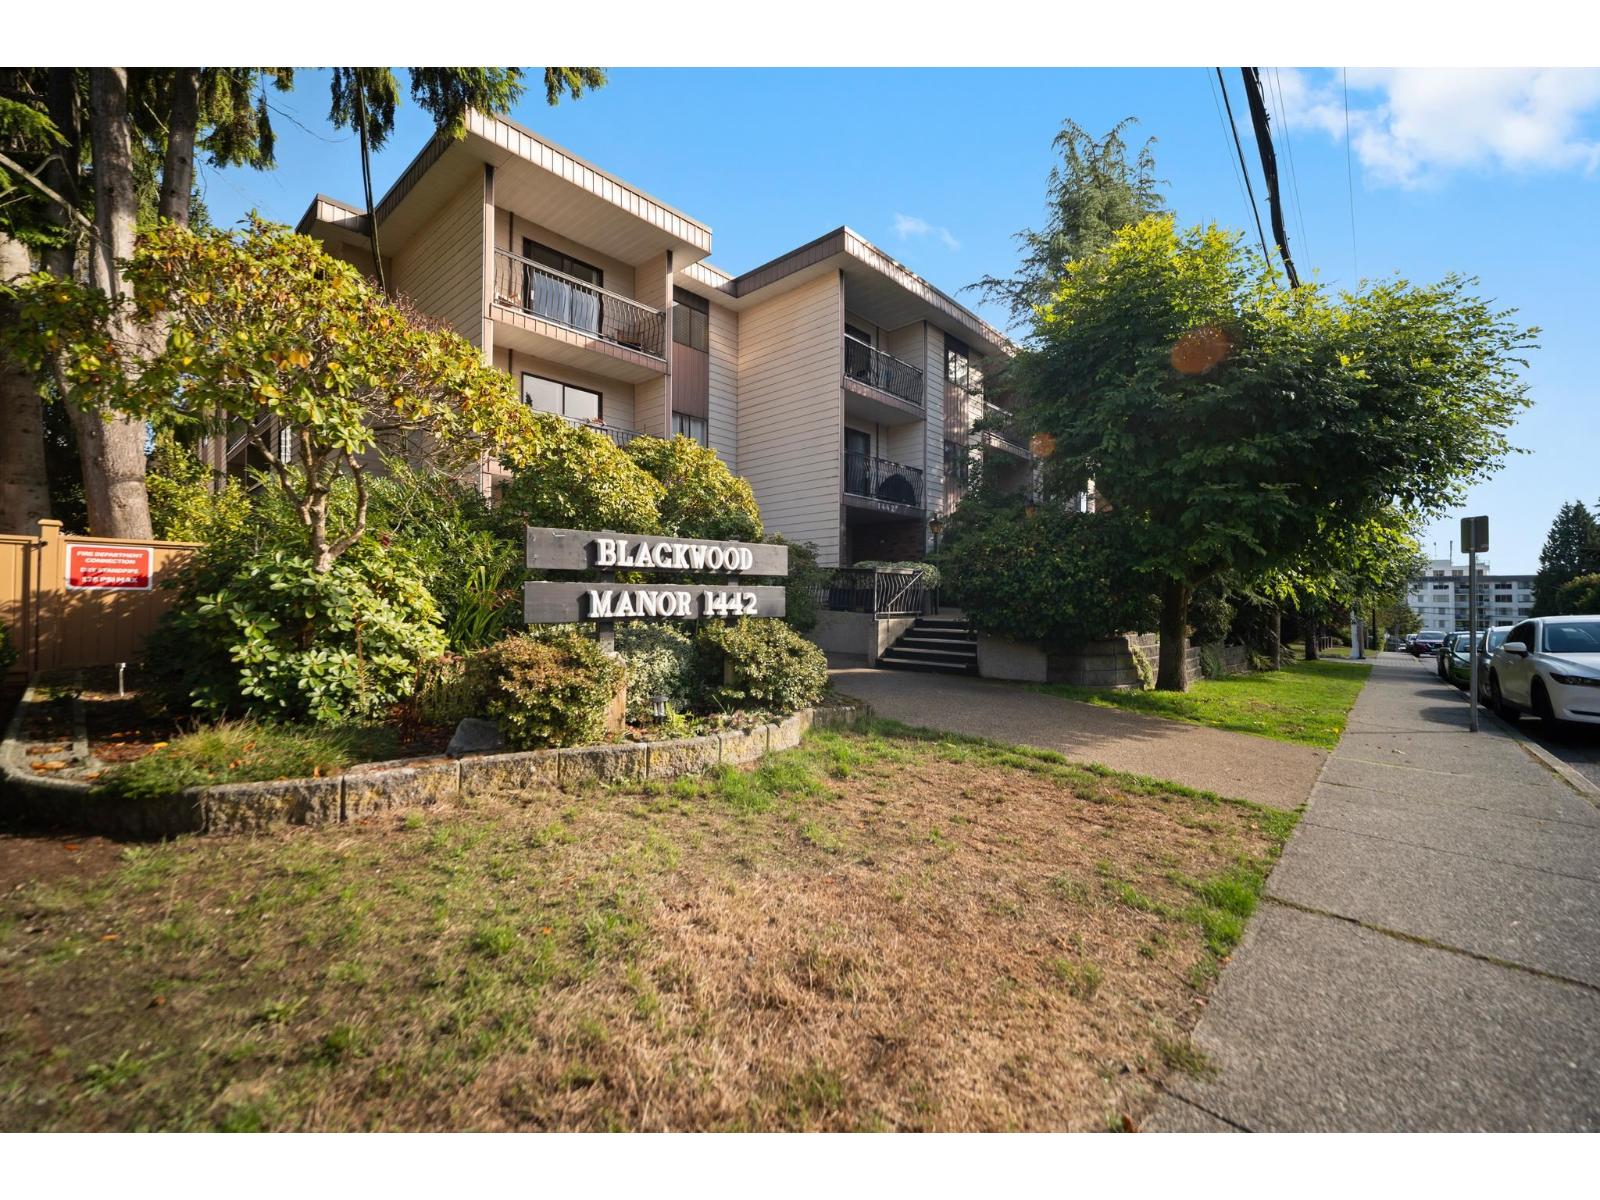 $349,000
101 1442 Blackwood St. · 1bd/1ba · 628sf
 $399,900
306 1442 Blackwood St. · 2bd/1ba · 885sf
 $309,900
208 15020 North Bluff Rd. · 1bd/1ba · 635sf
 $318,800
102 15020 North Bluff Rd. · 1bd/1ba · 700sf
 $289,880
218 15020 North Bluff Rd. · 2bd/2ba · 1001sf
 $299,500
110 15020 North Bluff Rd. · 0bd/1ba · 527sf
 $829,000
1504 1500 Martin St. · 1bd/1ba · 800sf
 $810,000
1105 1500 Martin St. · 2bd/1ba · 806sf
 $699,000
804 1500 Martin St. · 2bd/2ba · 1119sf
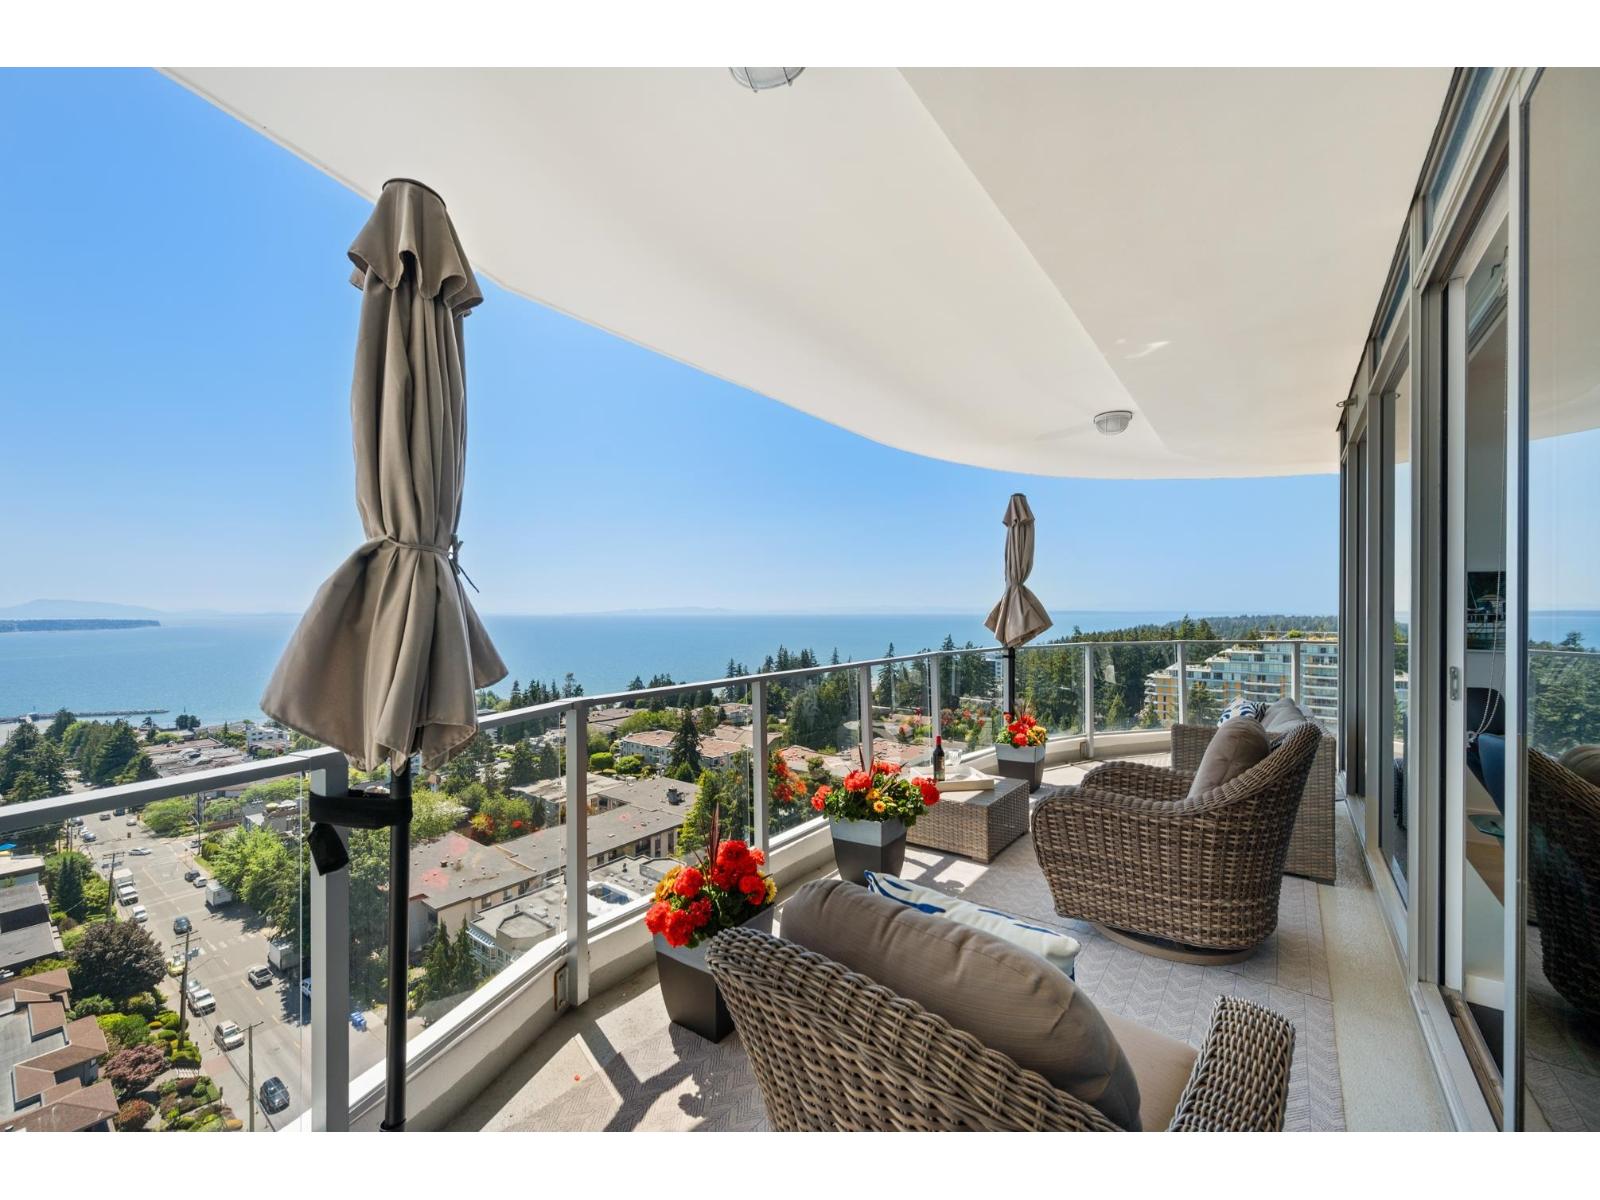 $2,800,000
1601 1500 Martin St. · 3bd/4ba · 2140sf
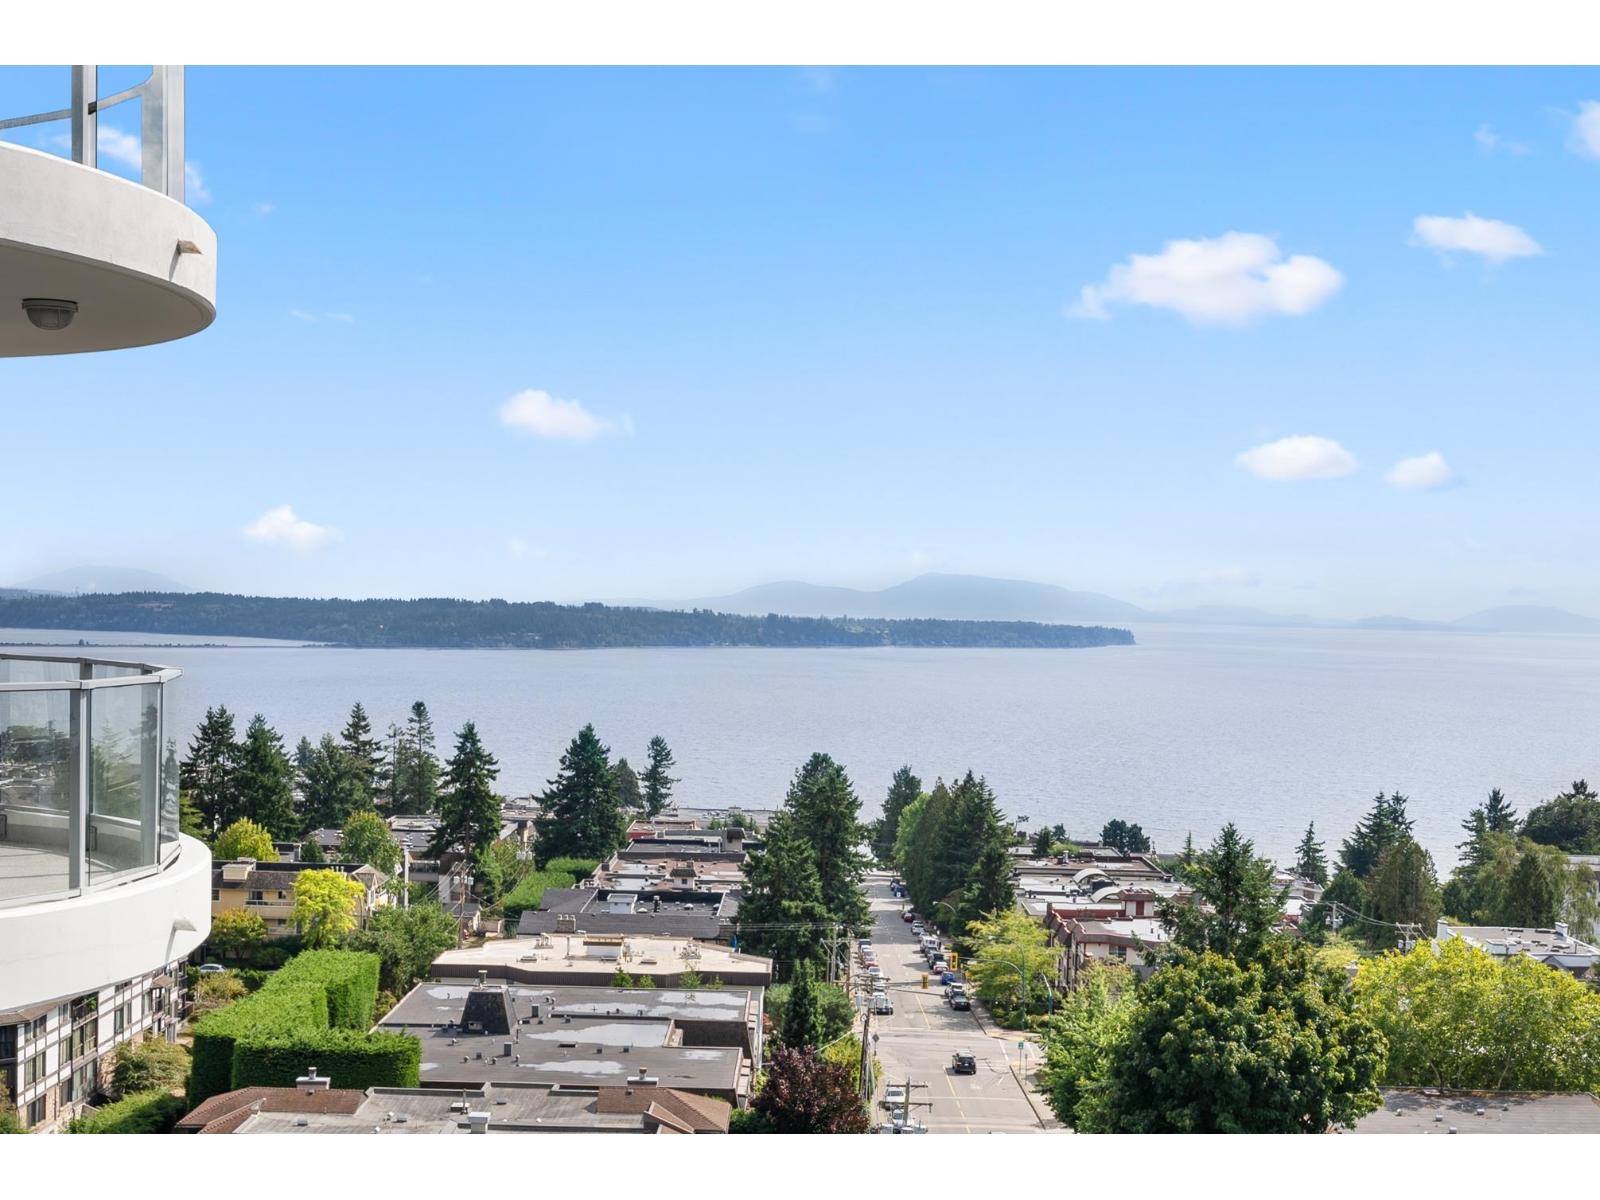 $900,000
1102 1500 Martin St. · 1bd/1ba · 831sf
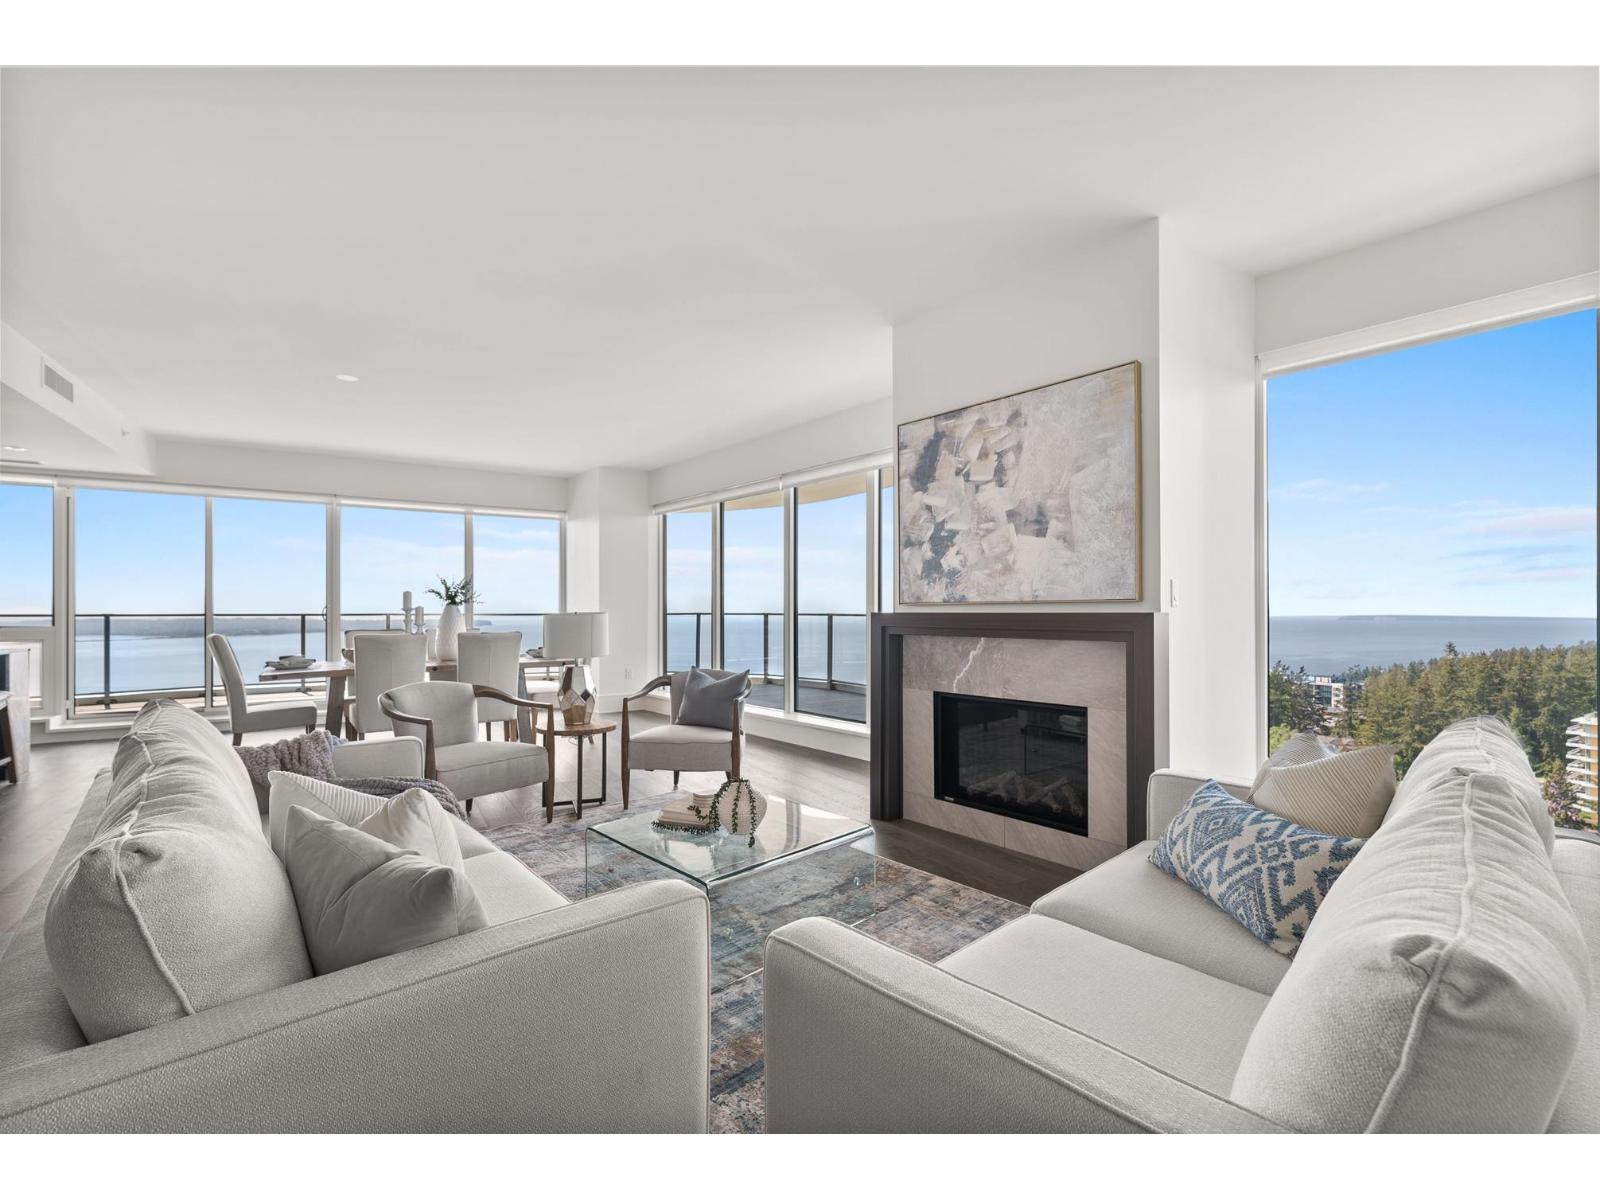 $3,180,000
1701 1500 Martin St. · 3bd/4ba · 2144sf
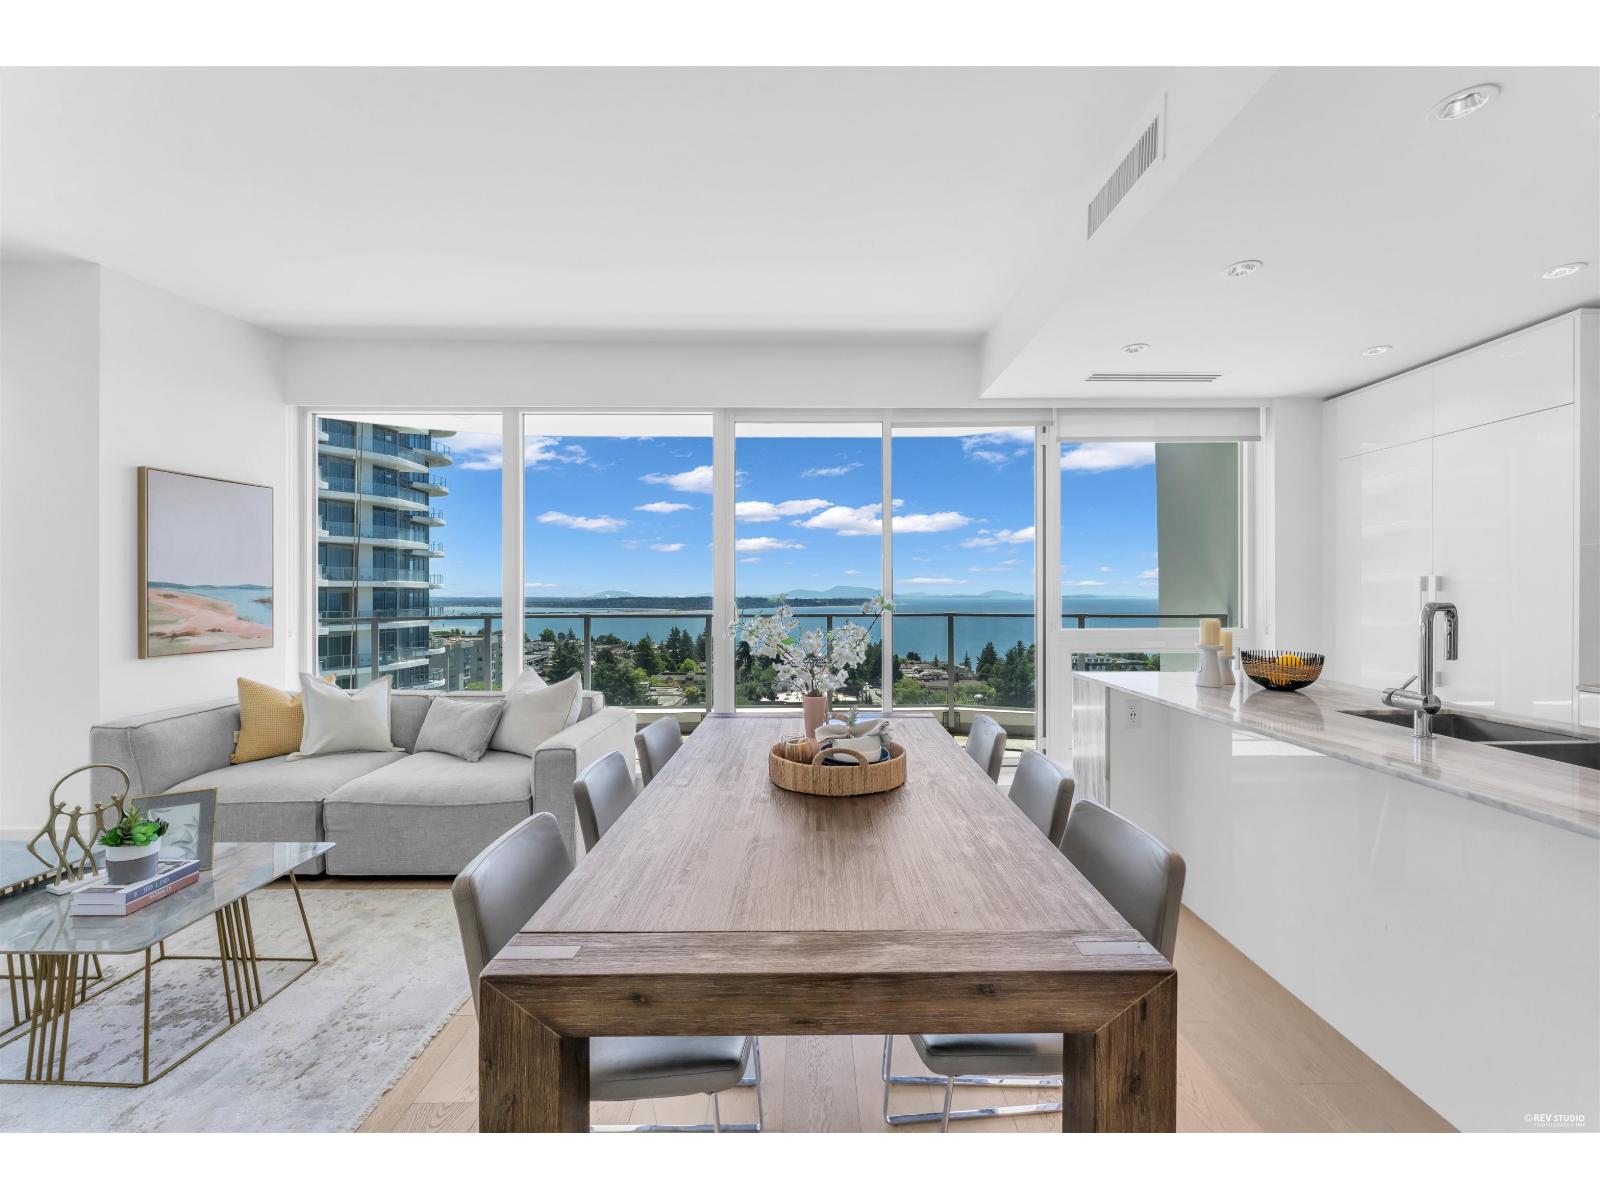 $1,349,000
1106 1500 Martin St. · 2bd/3ba · 1245sf
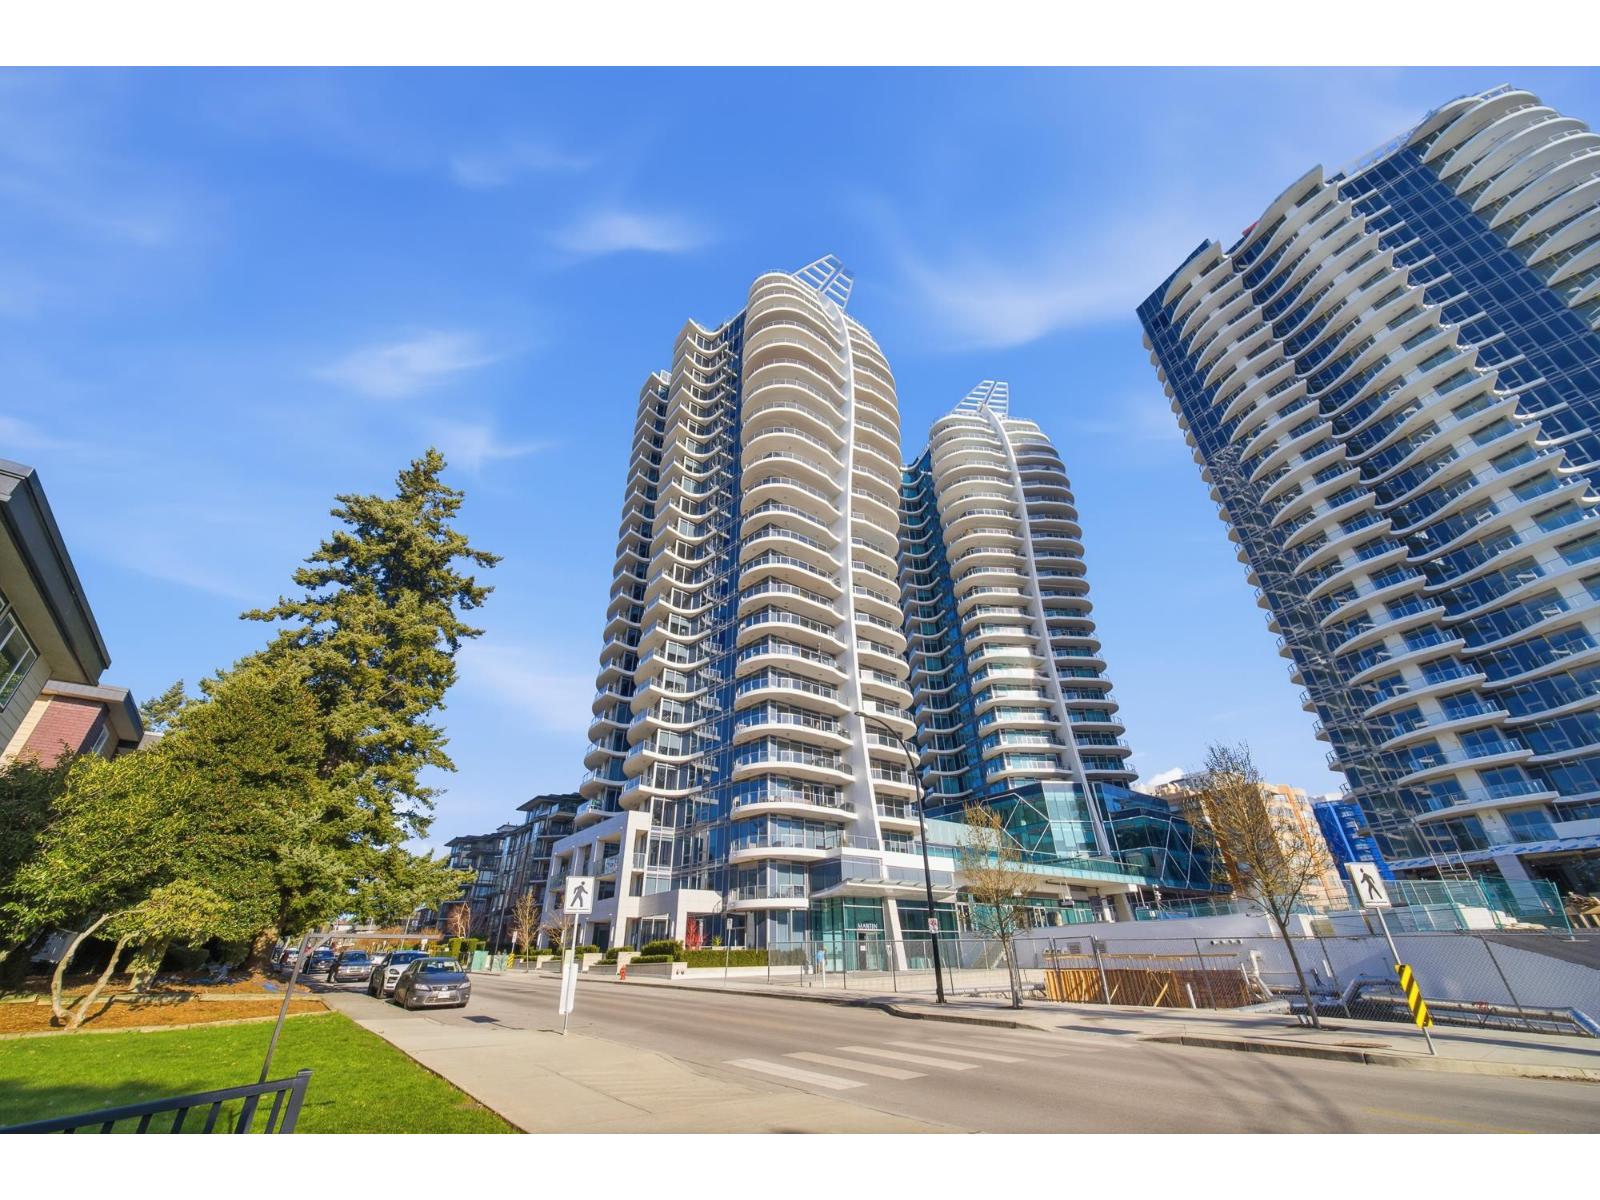 $719,900
602 1500 Martin St. · 1bd/1ba · 807sf
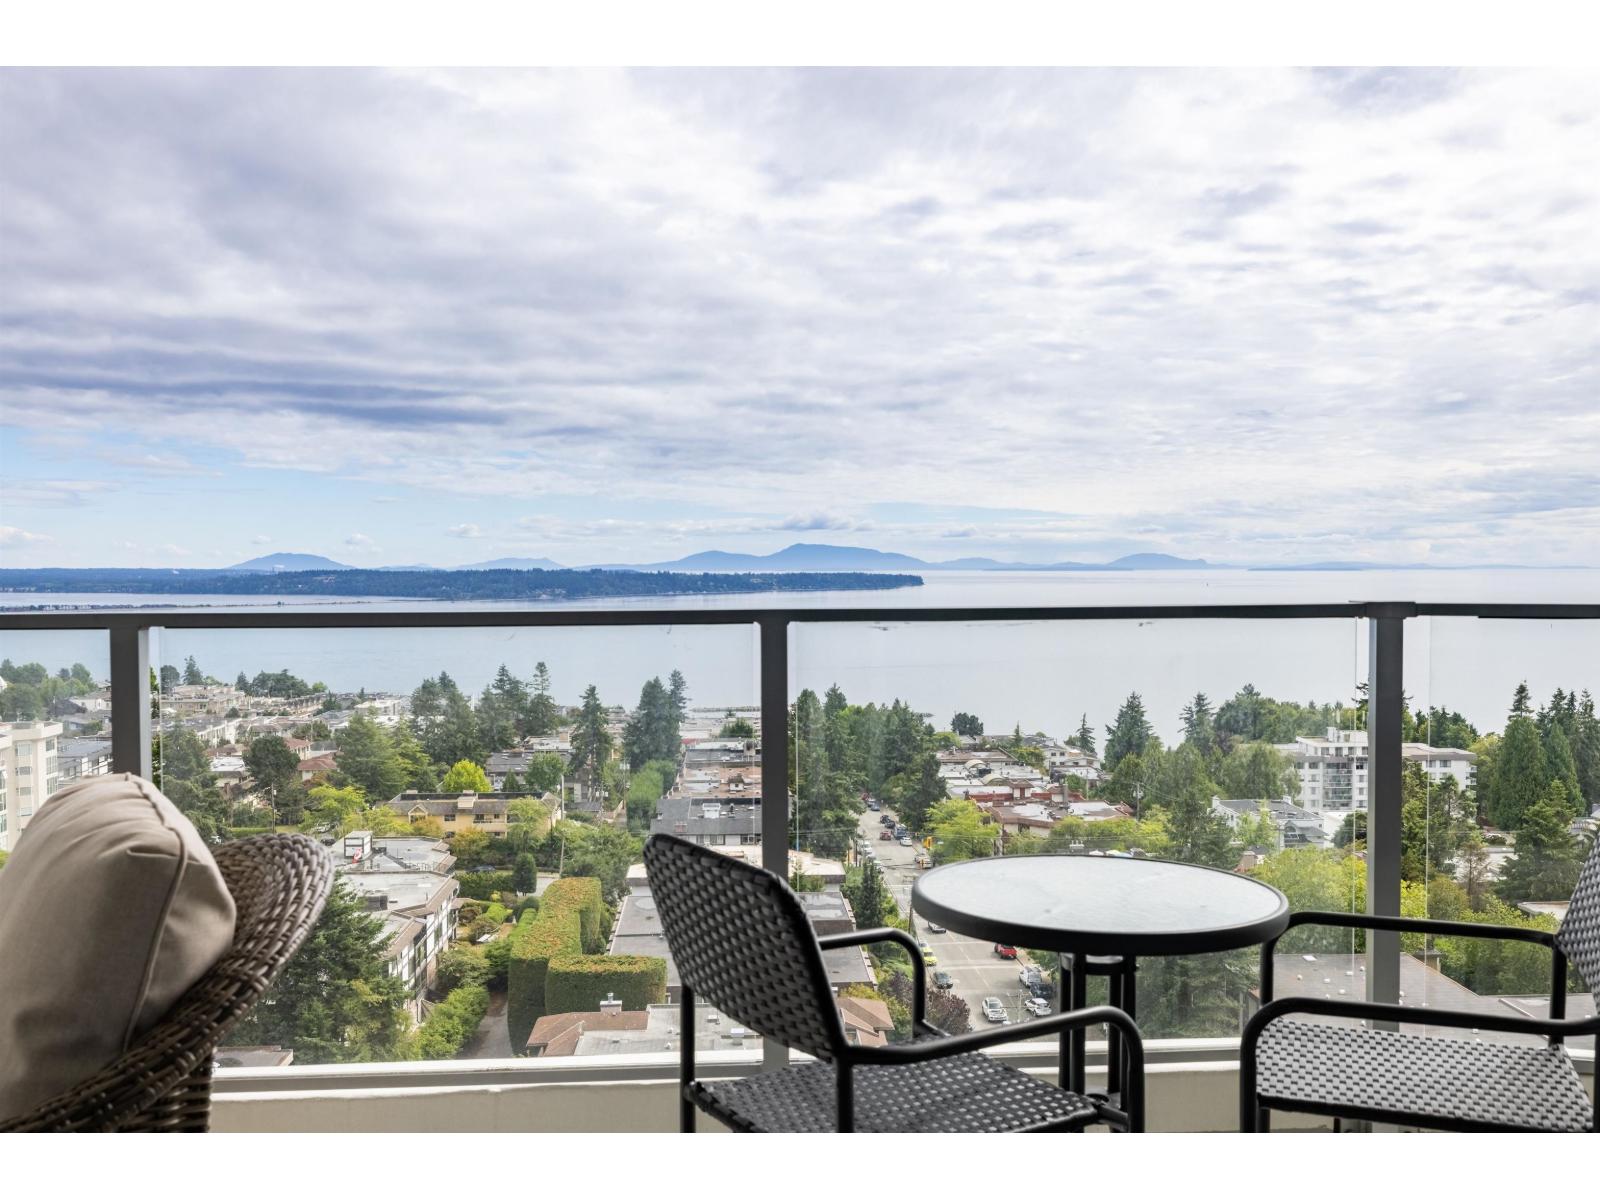 $1,298,000
1406 1500 Martin St. · 2bd/3ba · 1245sf
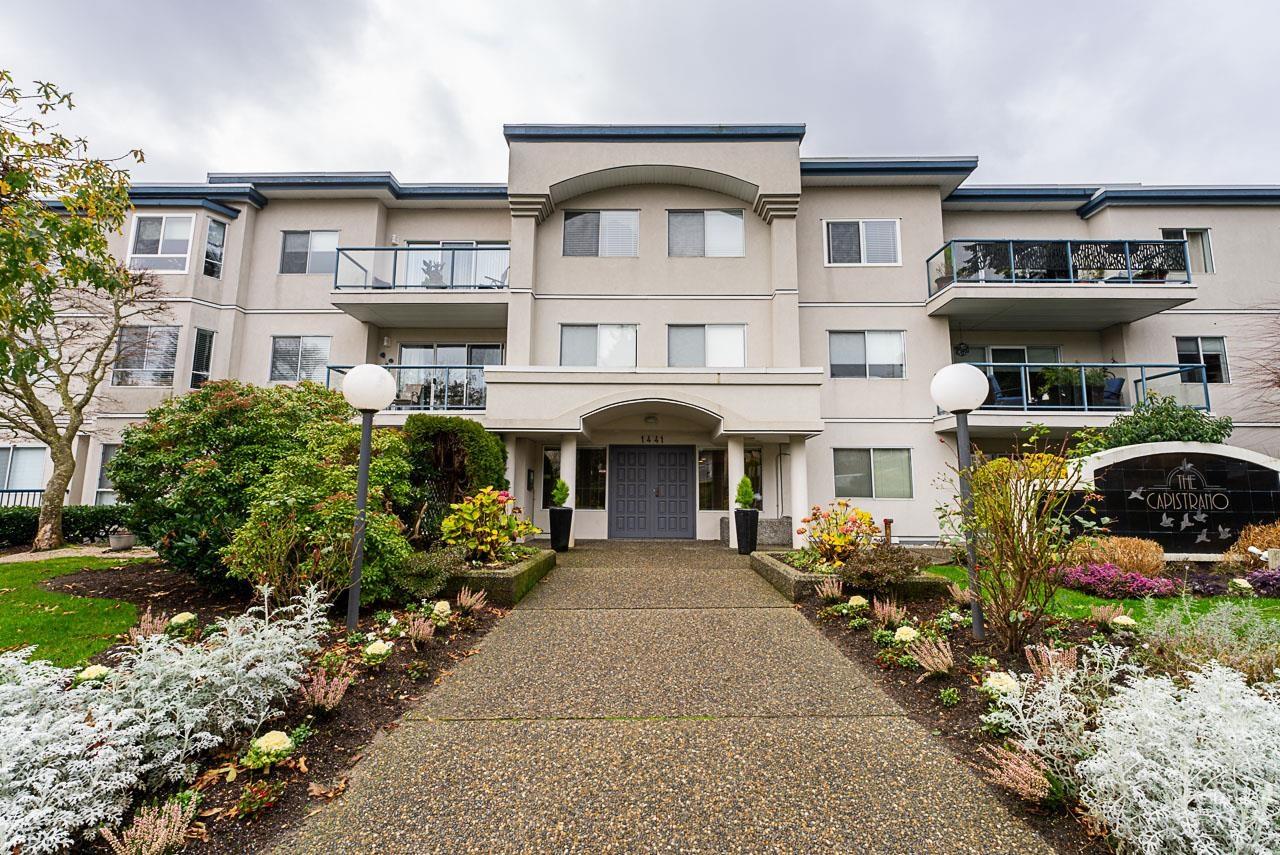 $580,000
104 1441 Blackwood St. · 2bd/2ba · 1144sf
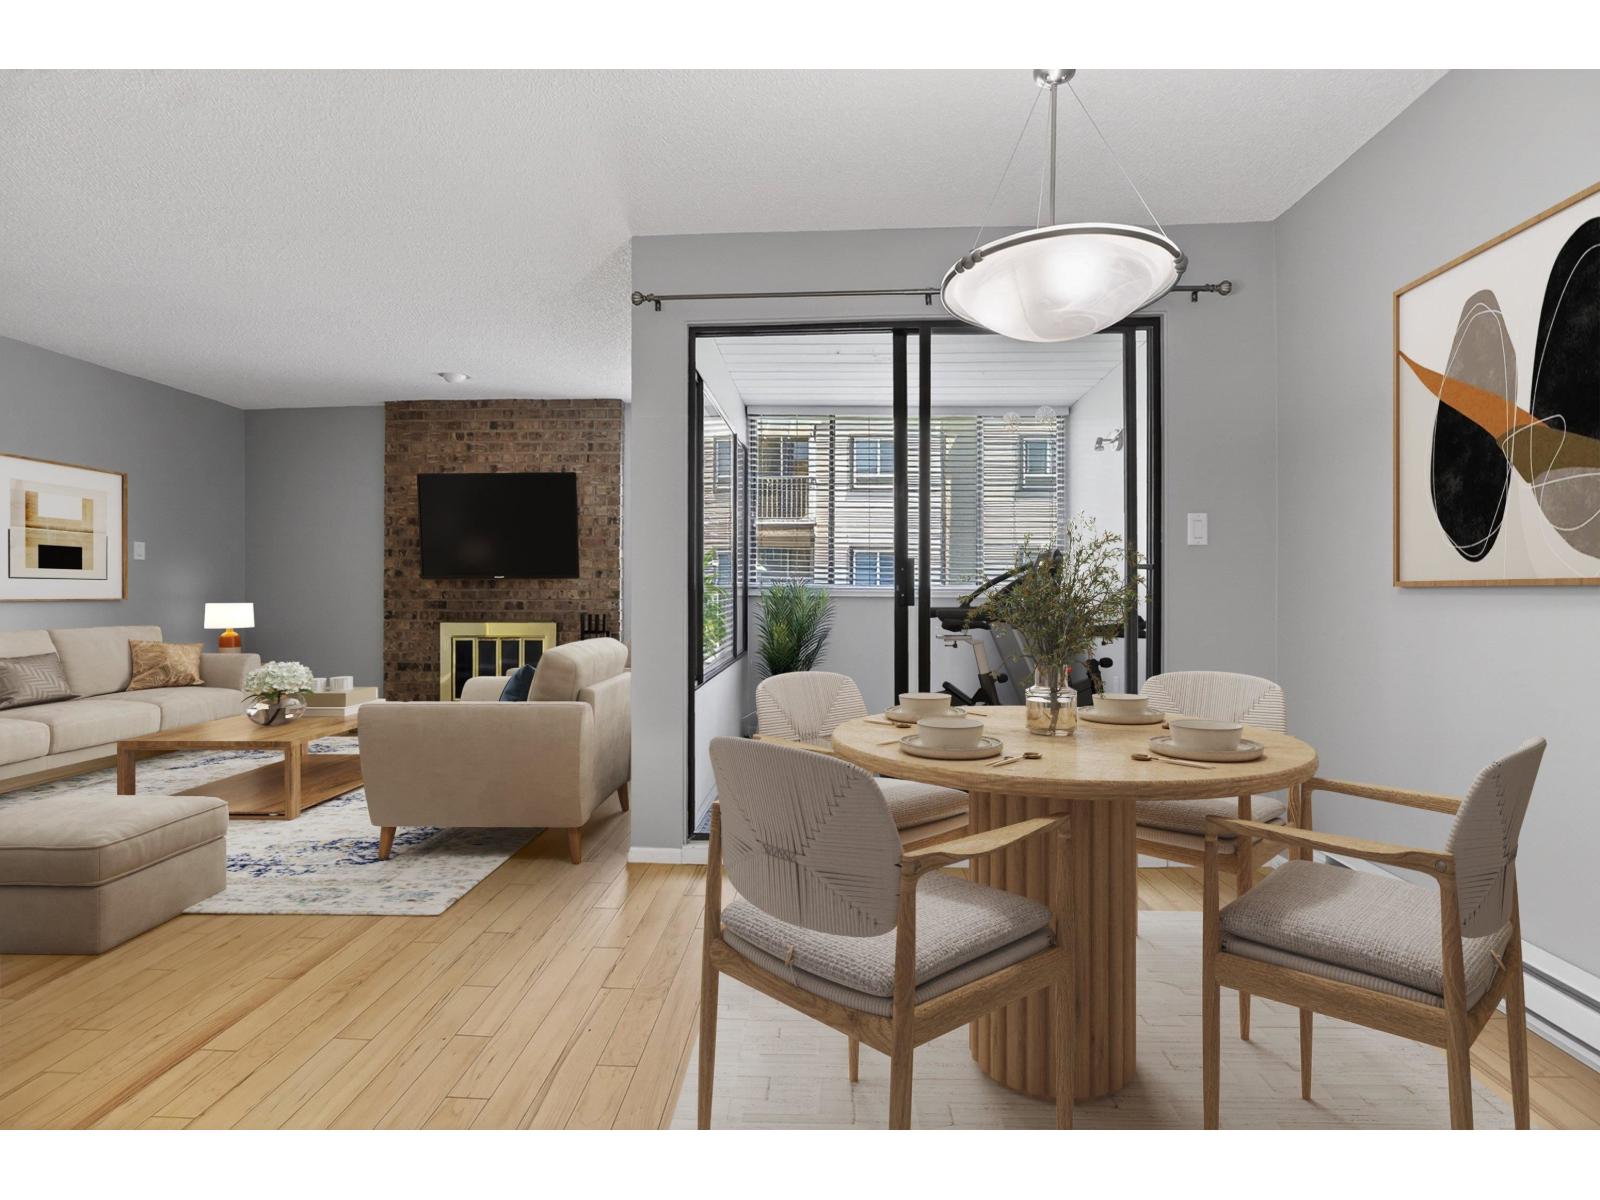 $369,999
203 1410 Blackwood St. · 1bd/1ba · 828sf
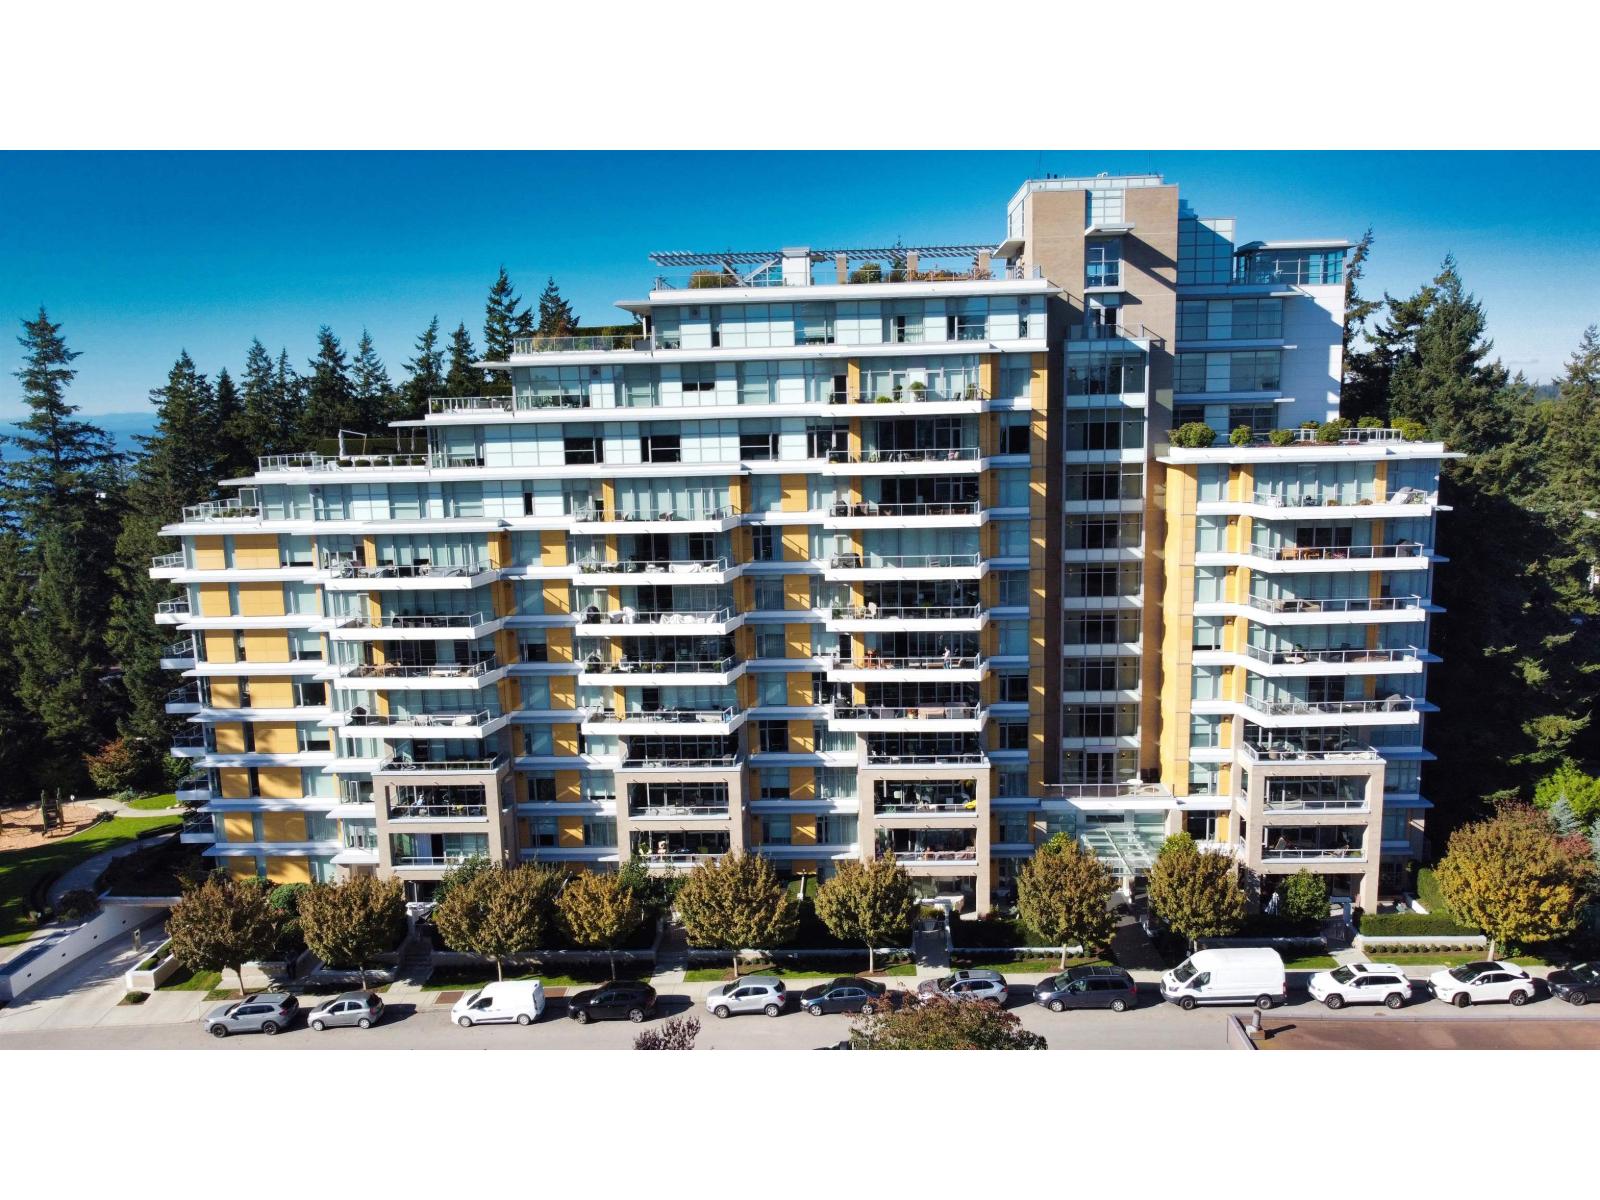 $1,349,800
206 1501 Vidal St. · 2bd/3ba · 1288sf
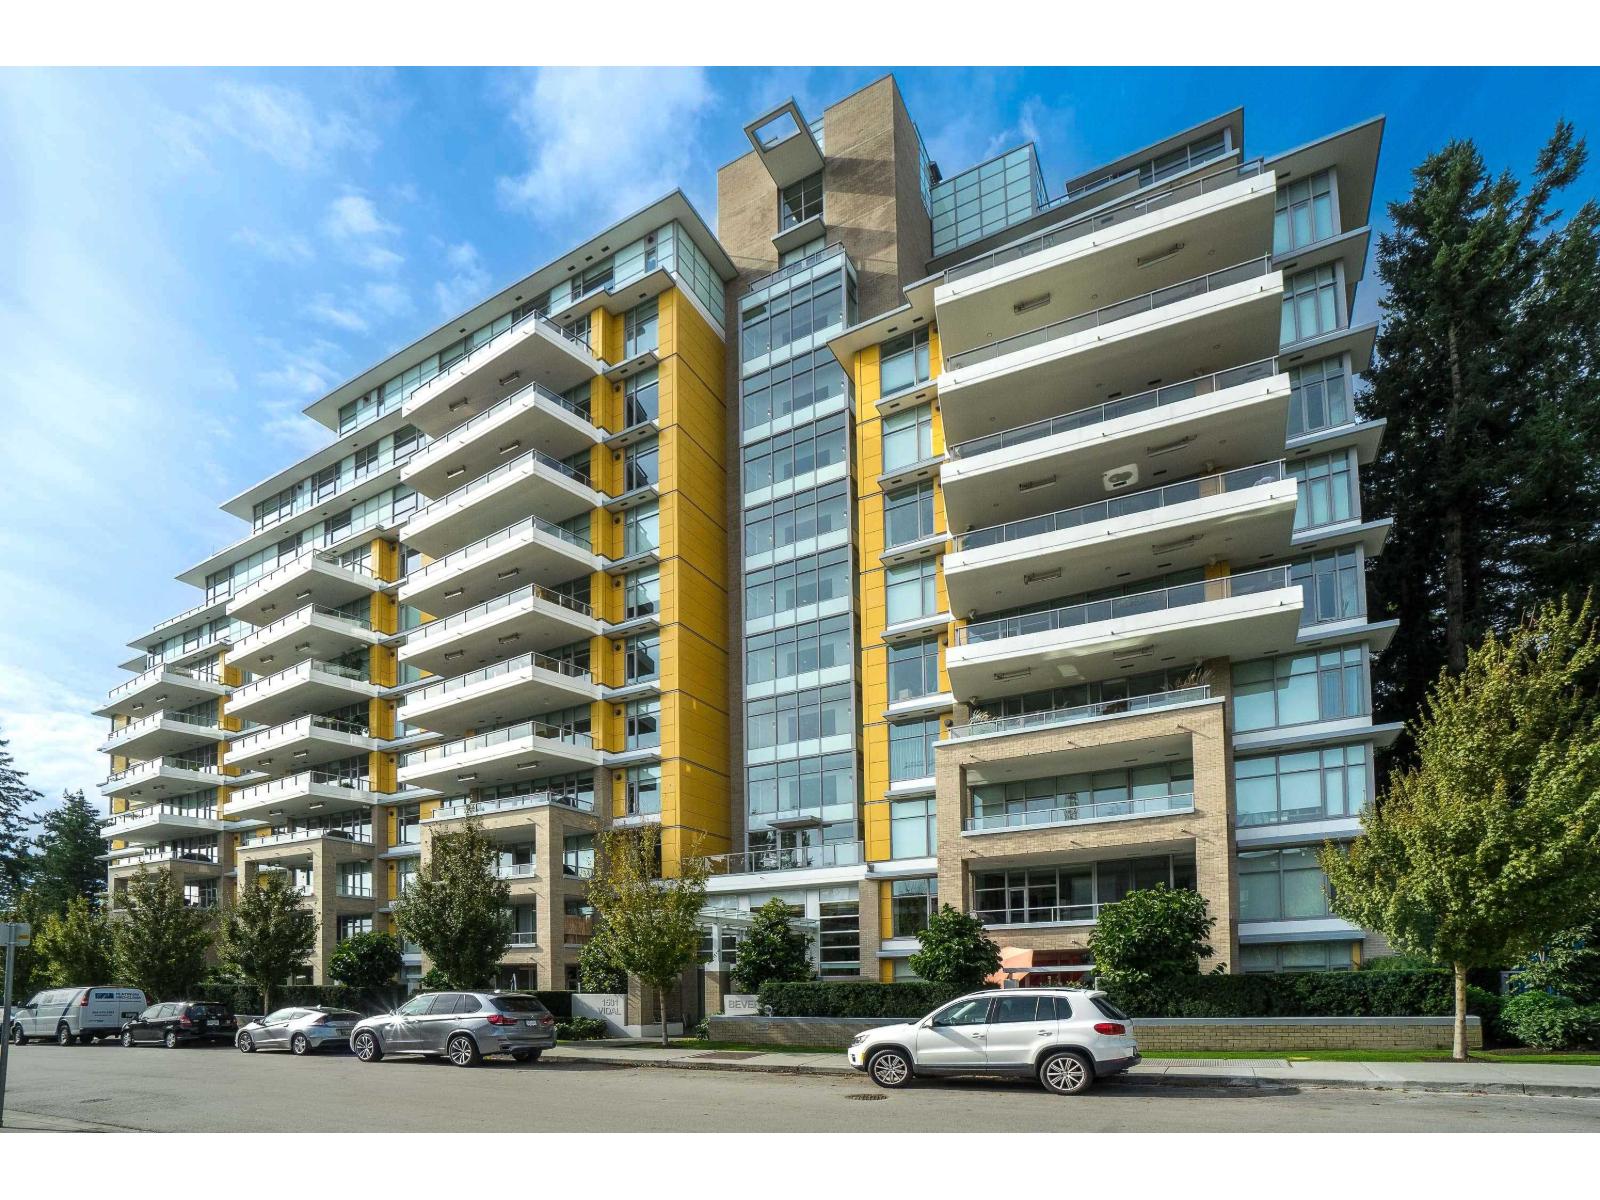 $1,389,000
509 1501 Vidal St. · 2bd/3ba · 1304sf
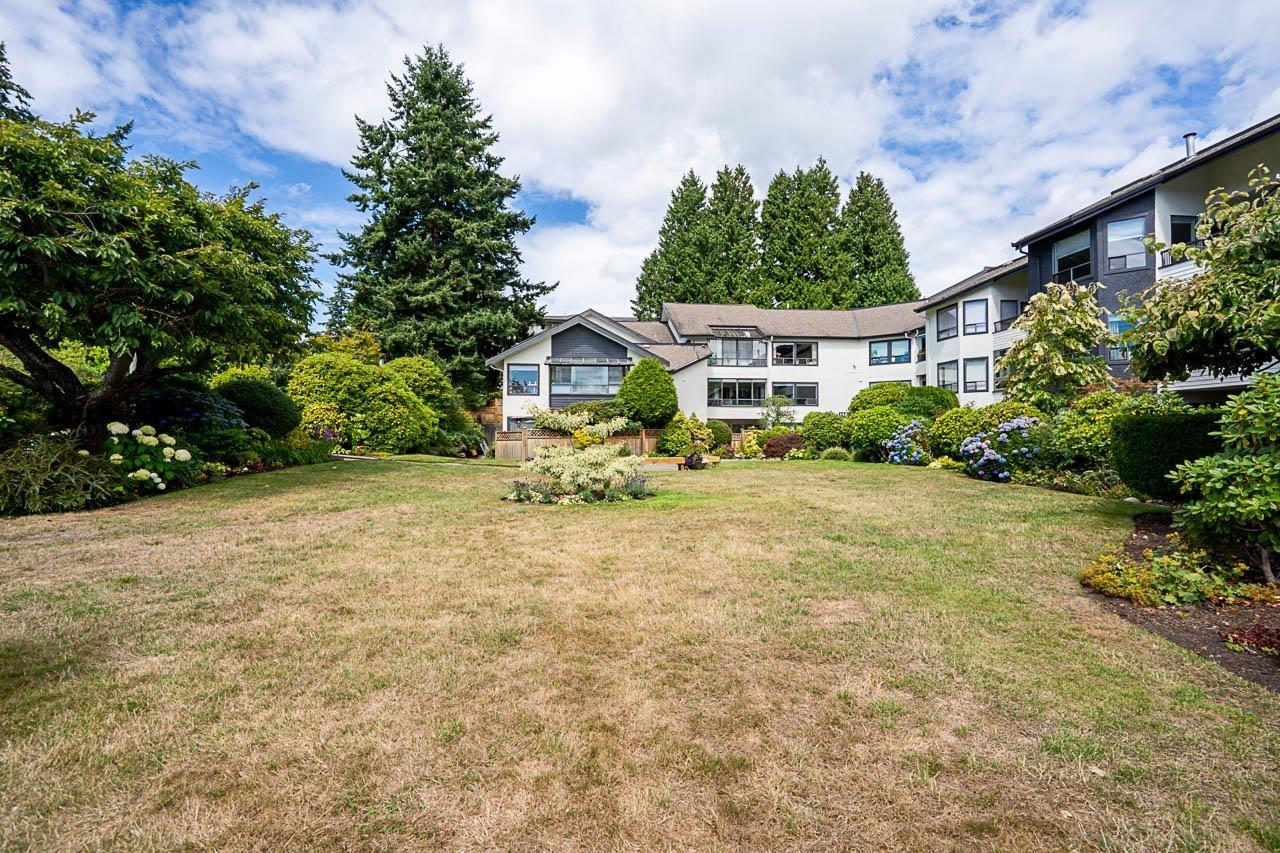 $385,000
201 14957 Thrift Ave. · 2bd/2ba · 1279sf
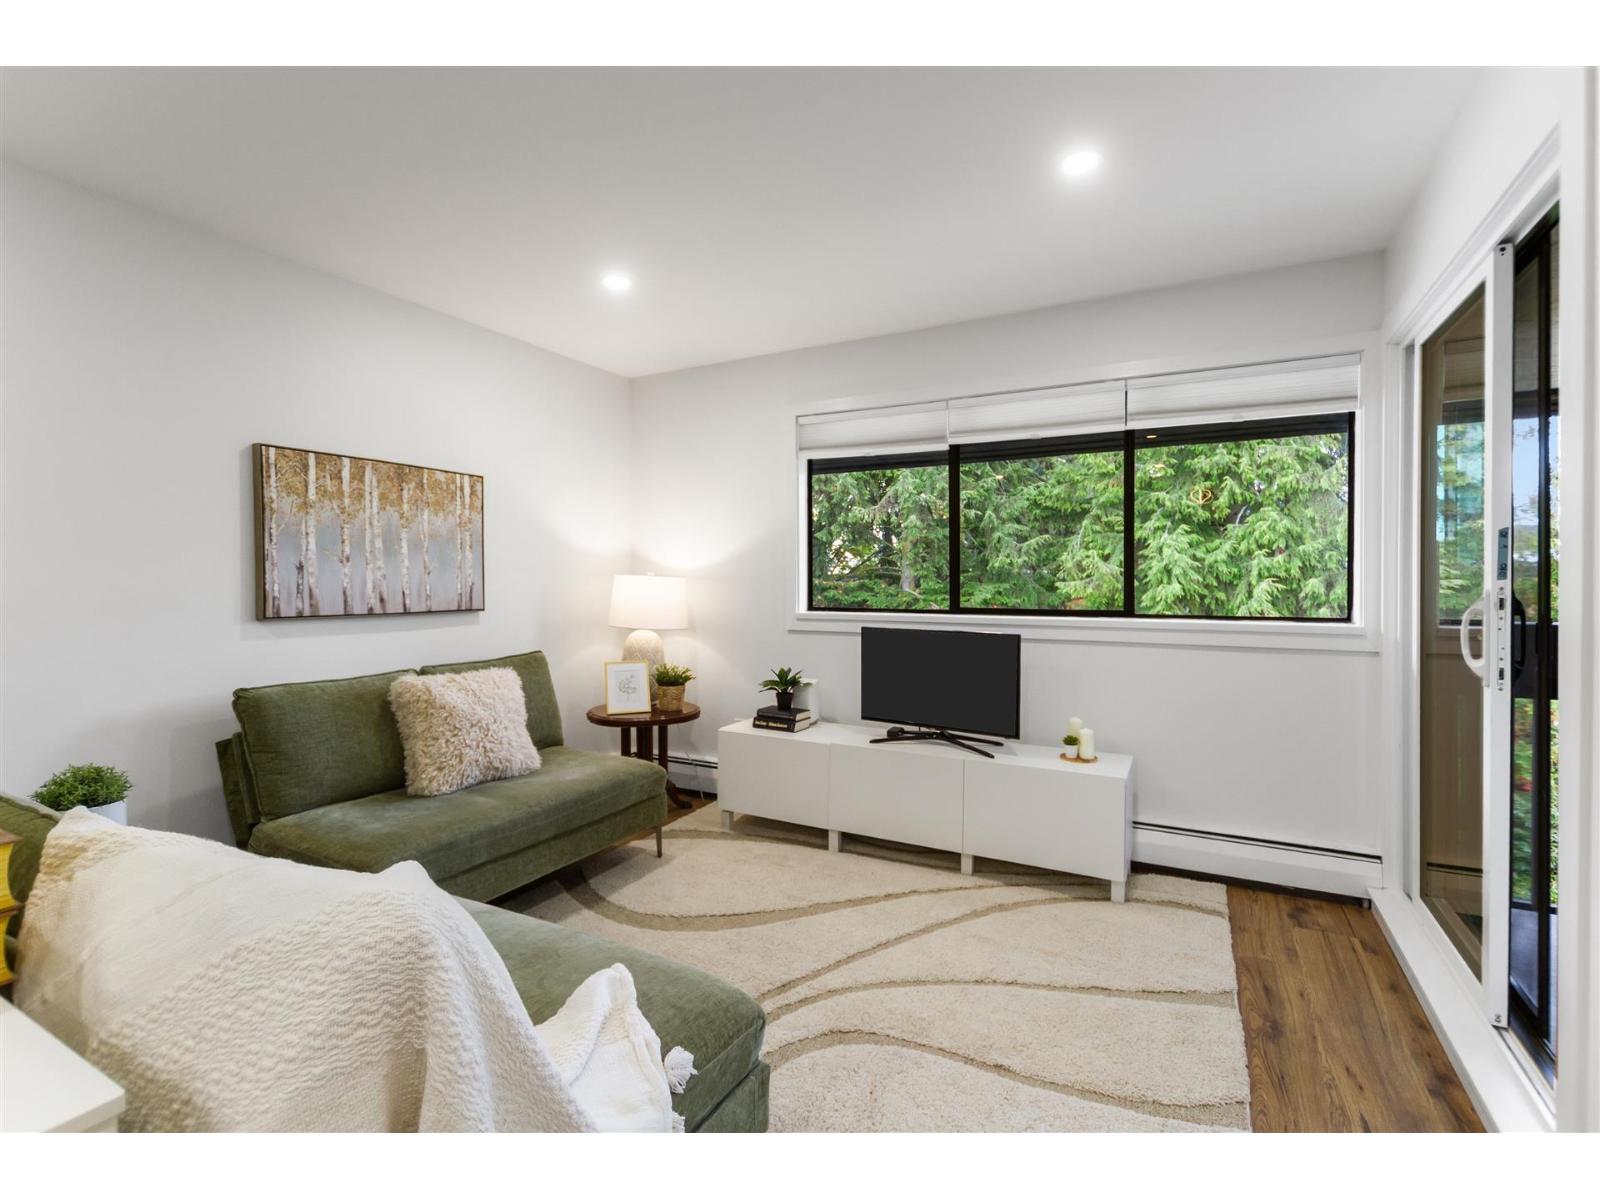 $379,900
301 1561 Vidal St. · 1bd/1ba · 710sf
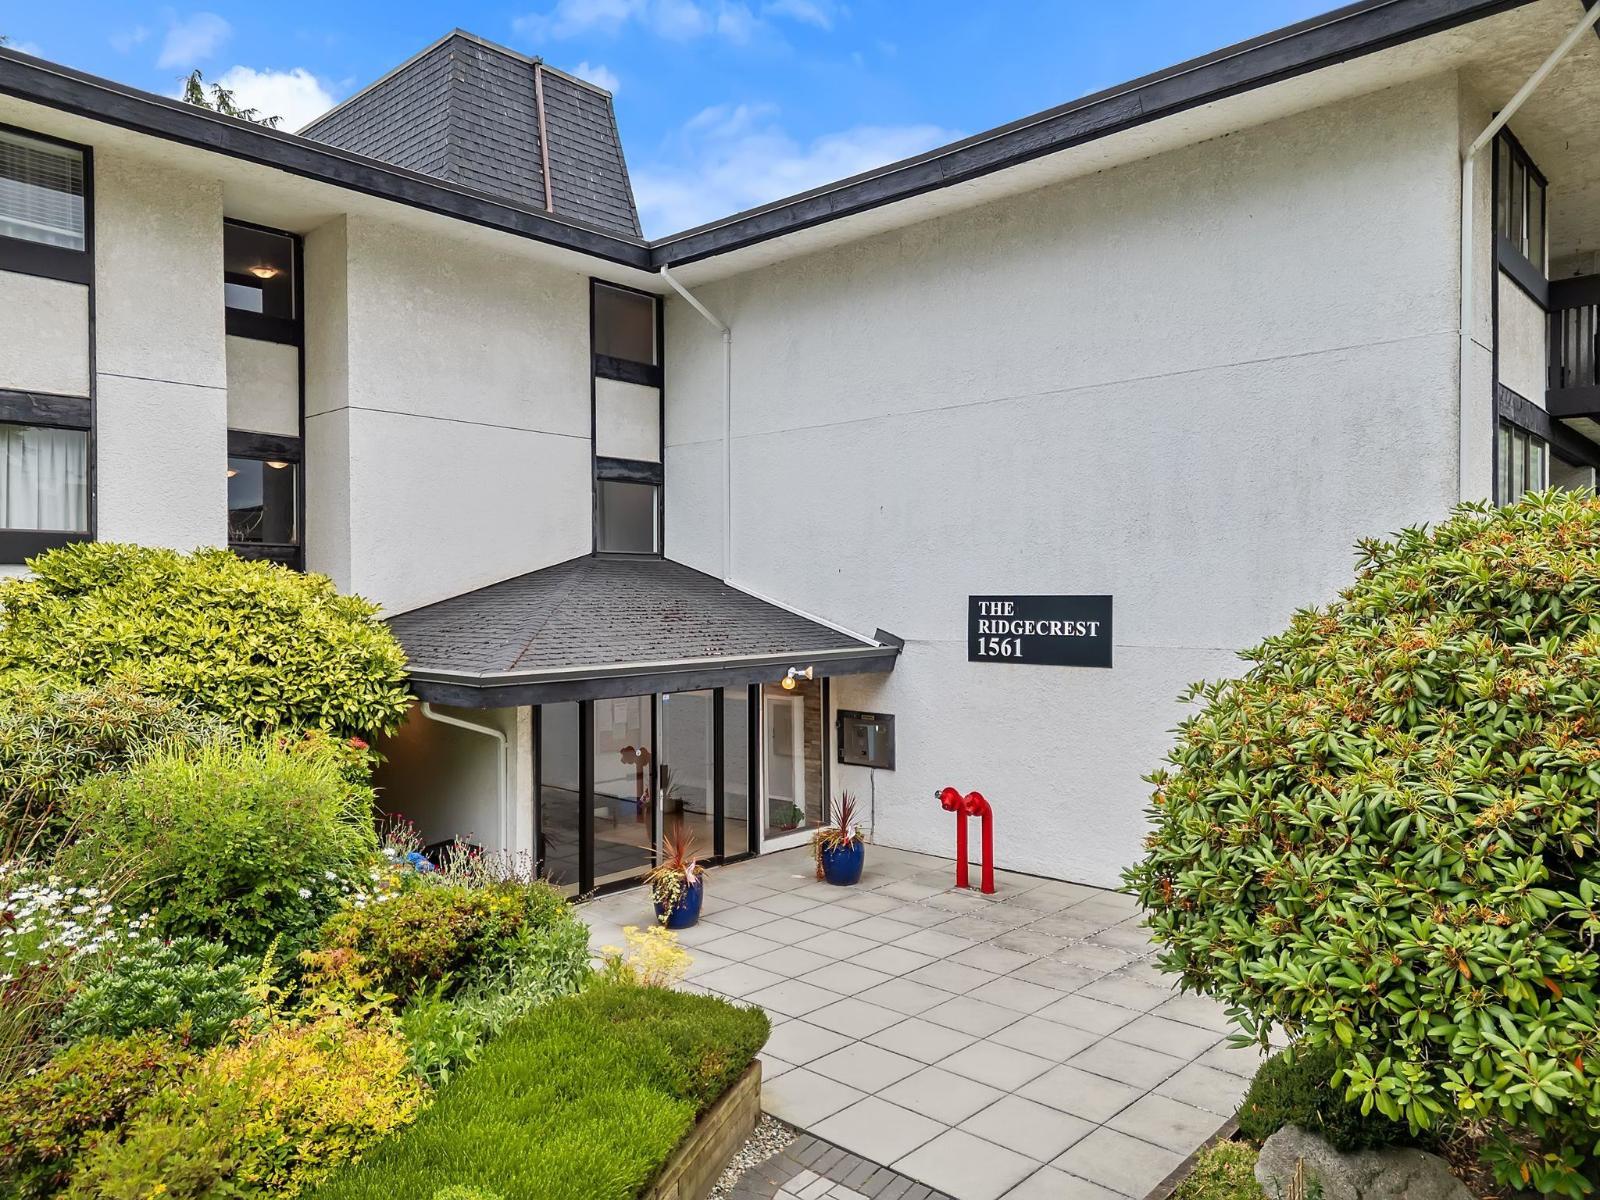 $399,900
318 1561 Vidal St. · 2bd/2ba · 990sf
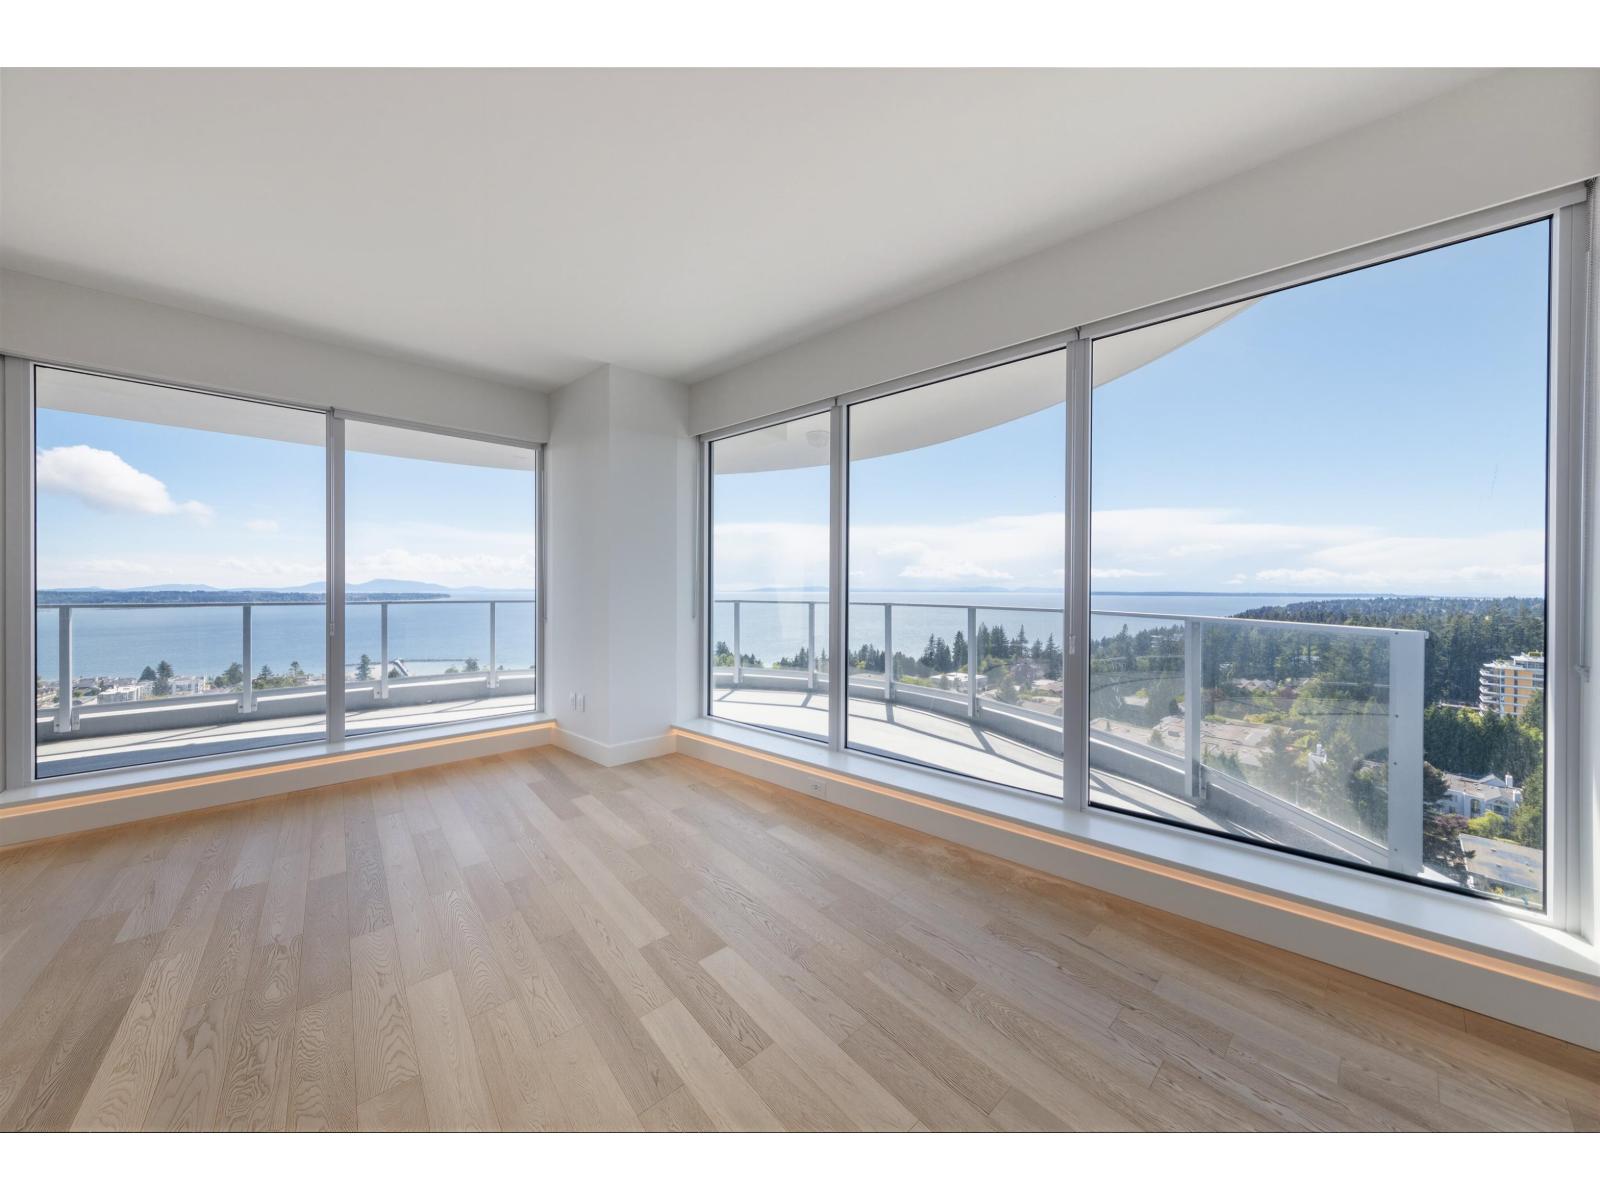 $1,988,000
1605 1475 Foster St. · 2bd/2ba · 1334sf
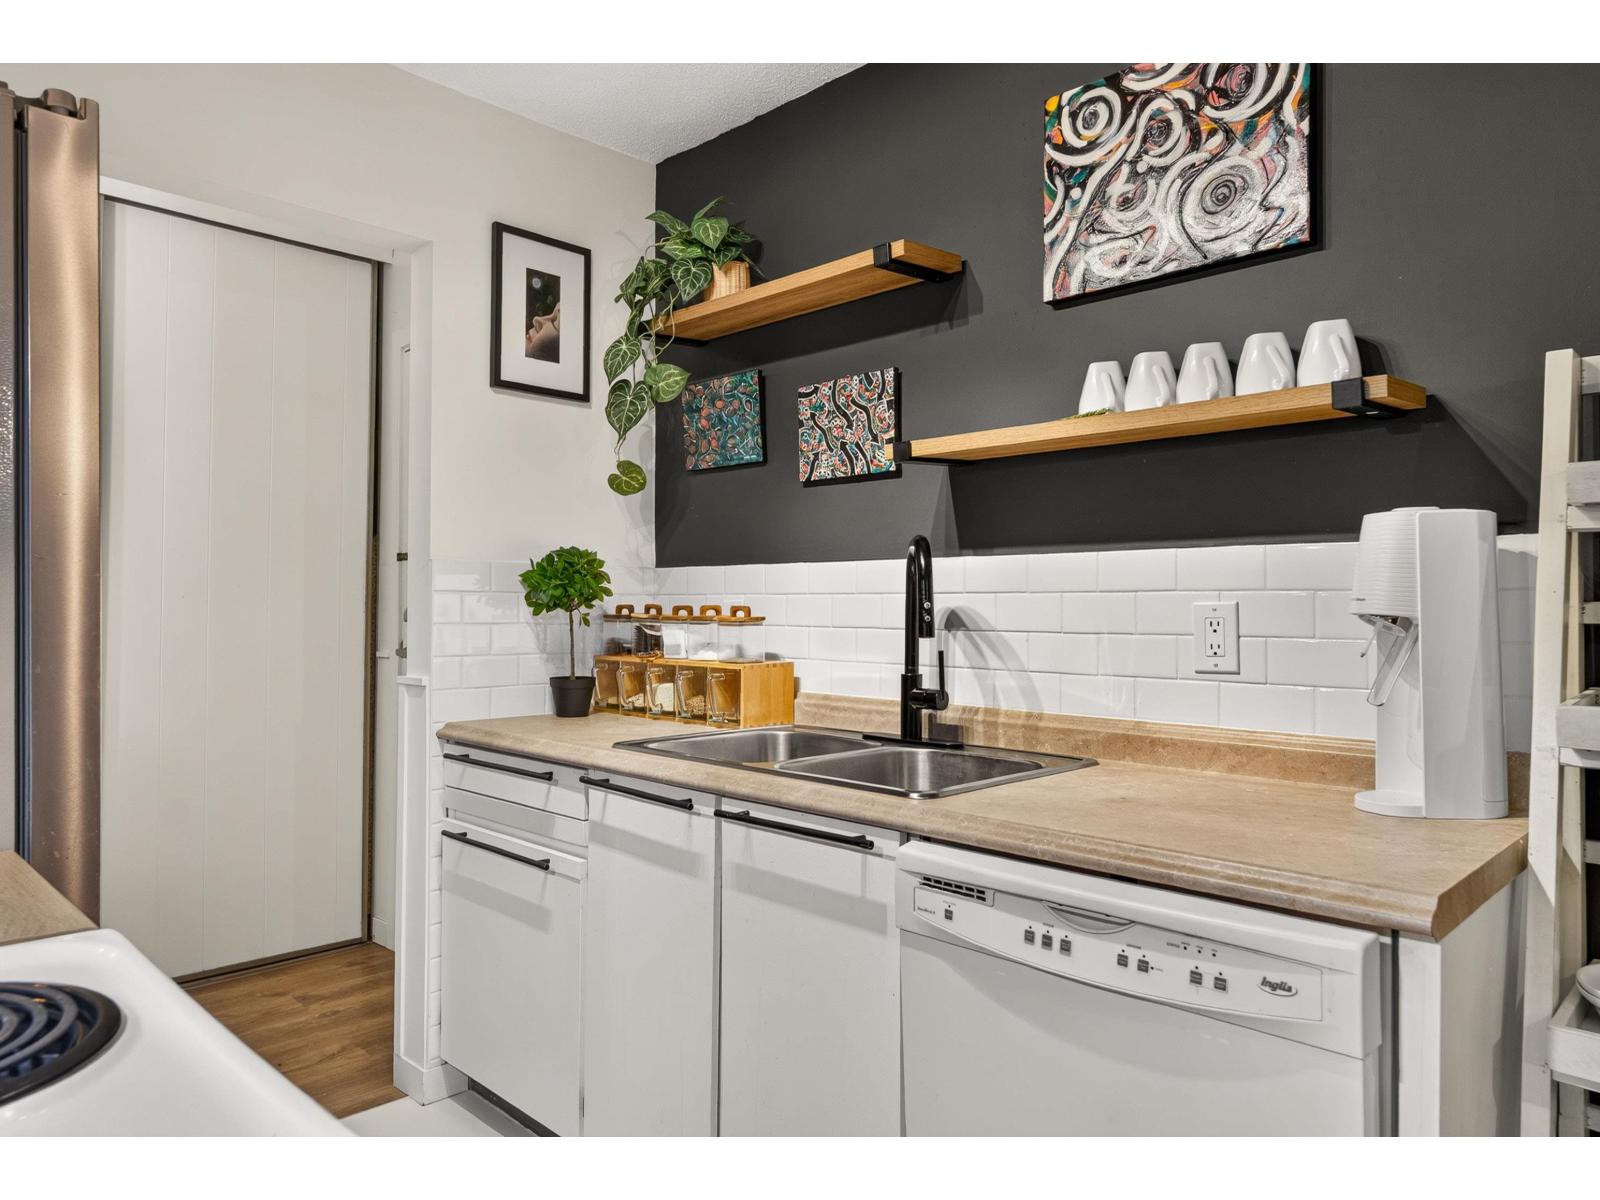 $299,900
304 1444 Martin St. · 1bd/1ba · 700sf
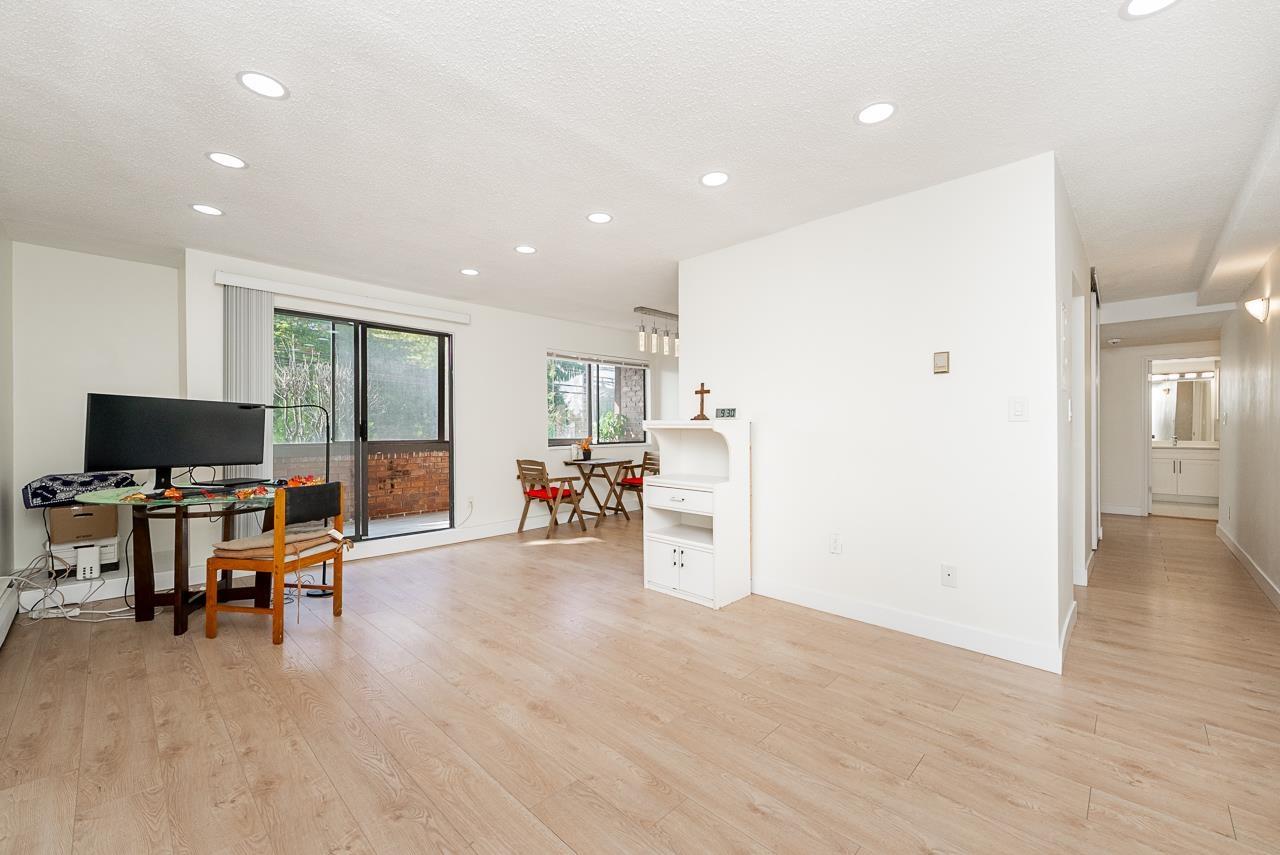 $388,000
108 1444 Martin St. · 2bd/1ba · 940sf
 $399,000
309 1444 Martin St. · 2bd/1ba · 897sf
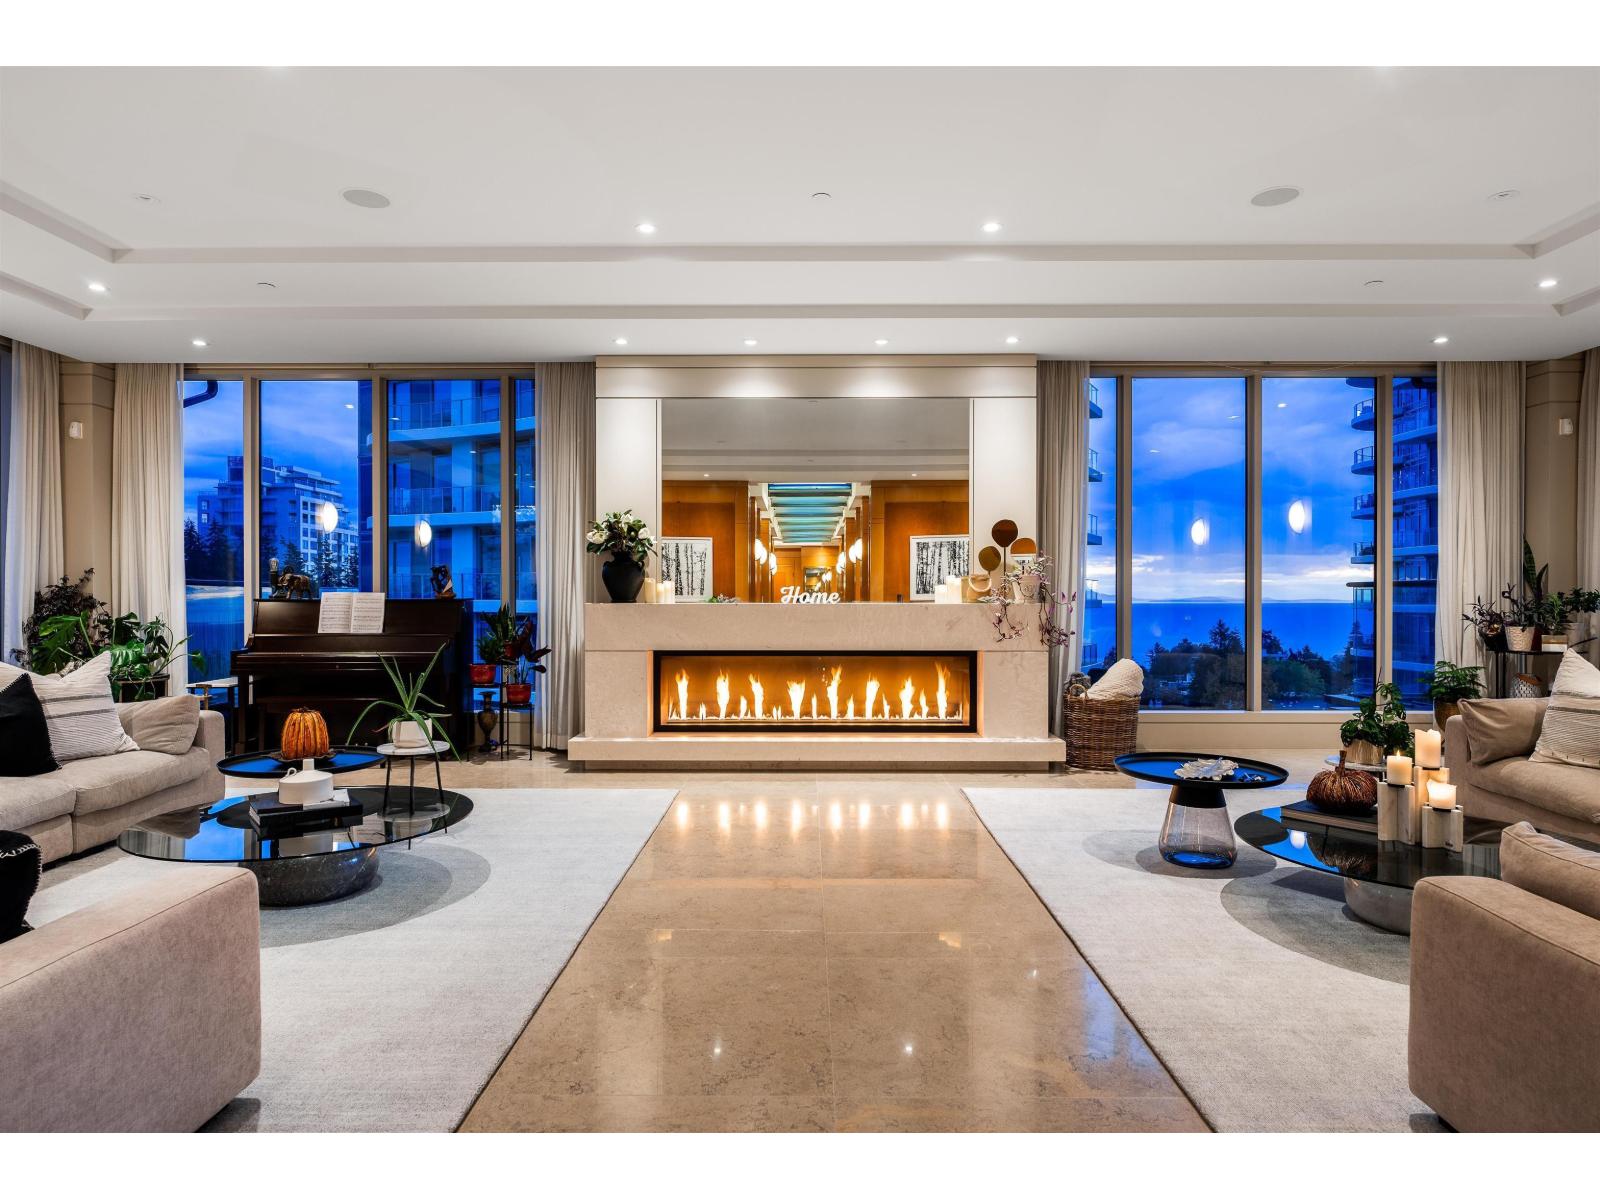 $3,298,000
Ph801 1551 Foster St. · 3bd/4ba · 5191sf
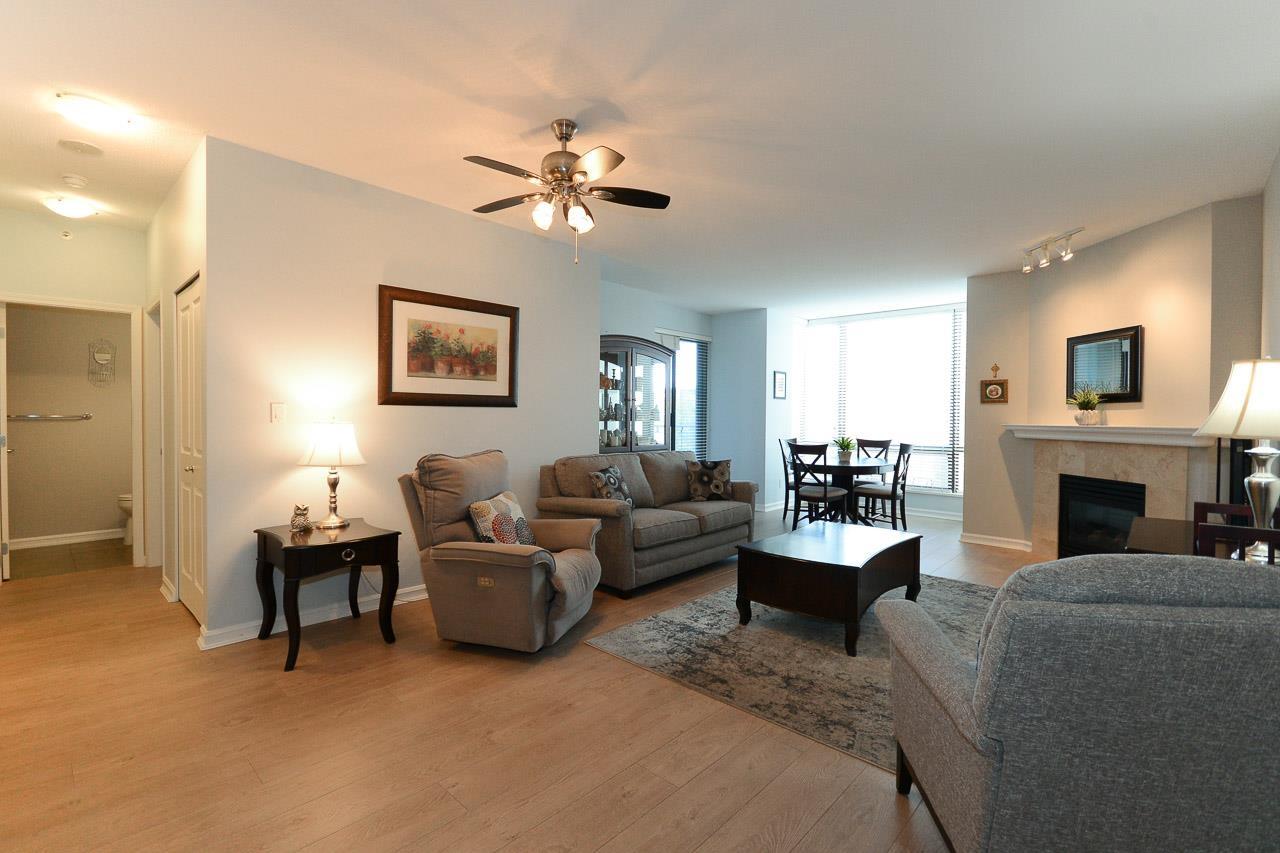 $679,000
307 1551 Foster St. · 2bd/2ba · 1250sf
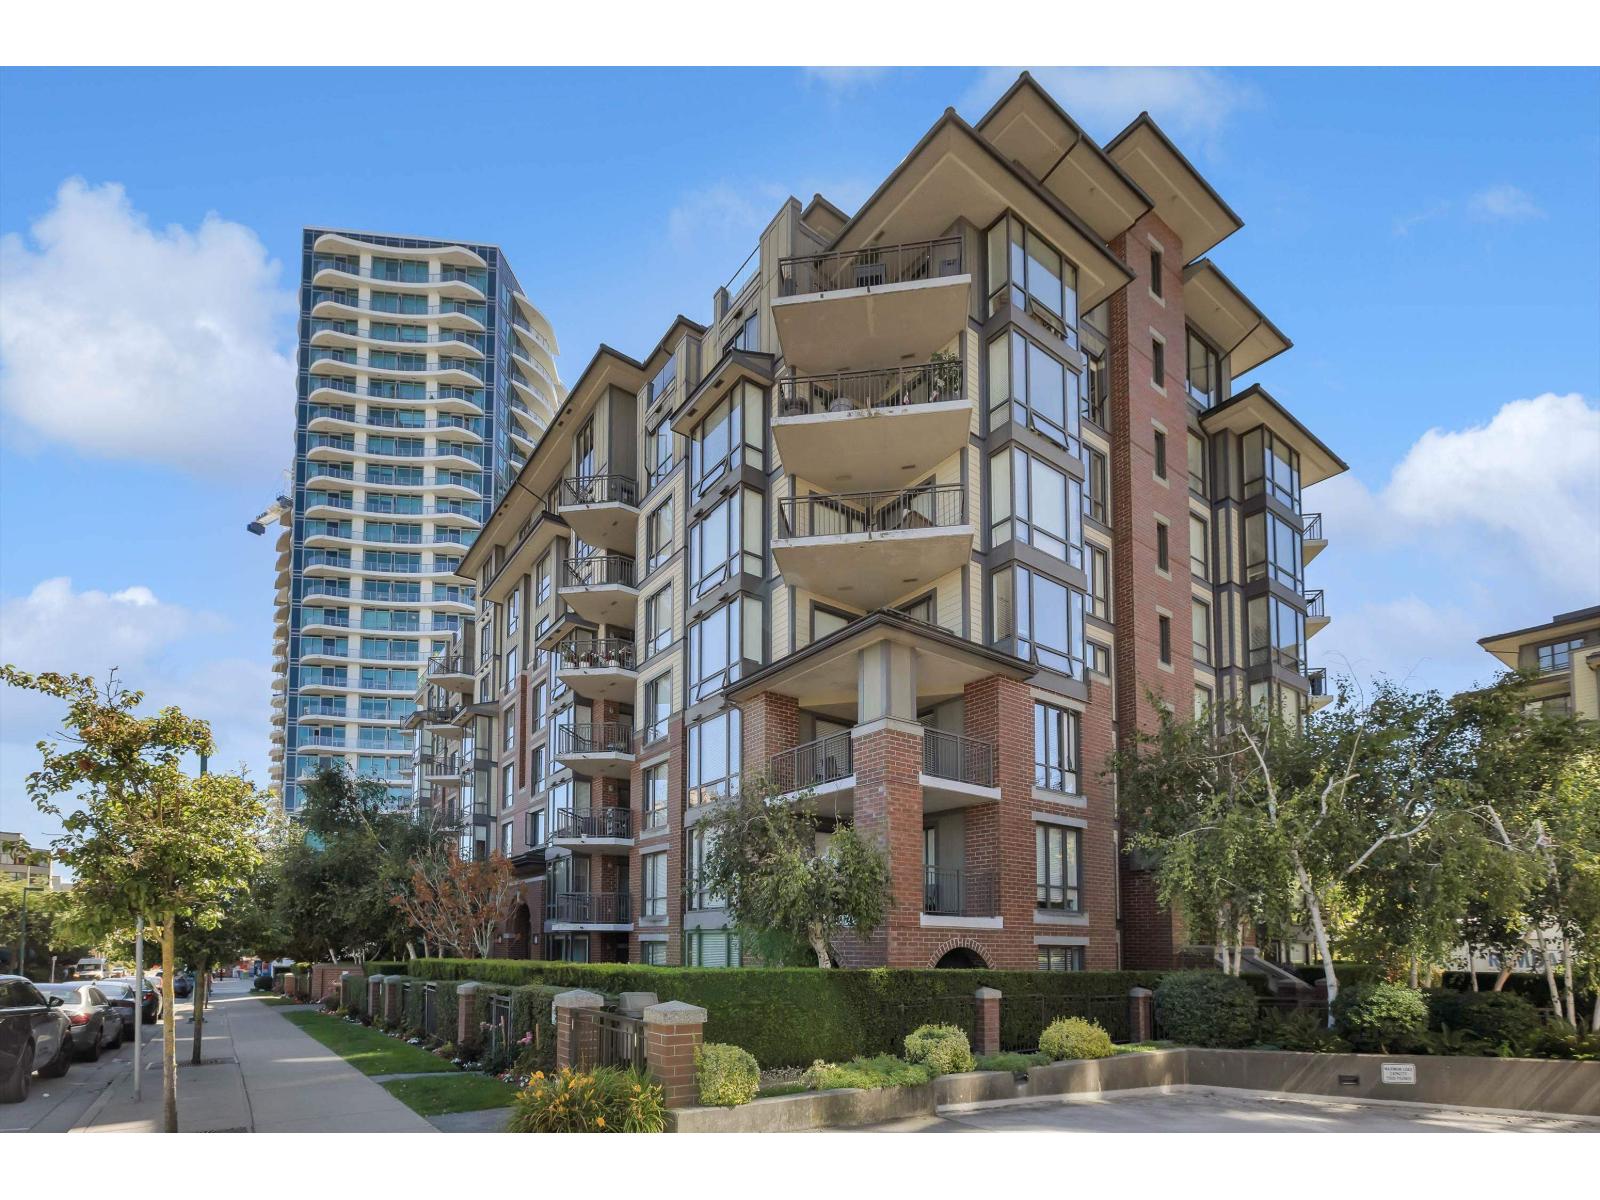 $599,900
107 1551 Foster St. · 1bd/1ba · 870sf
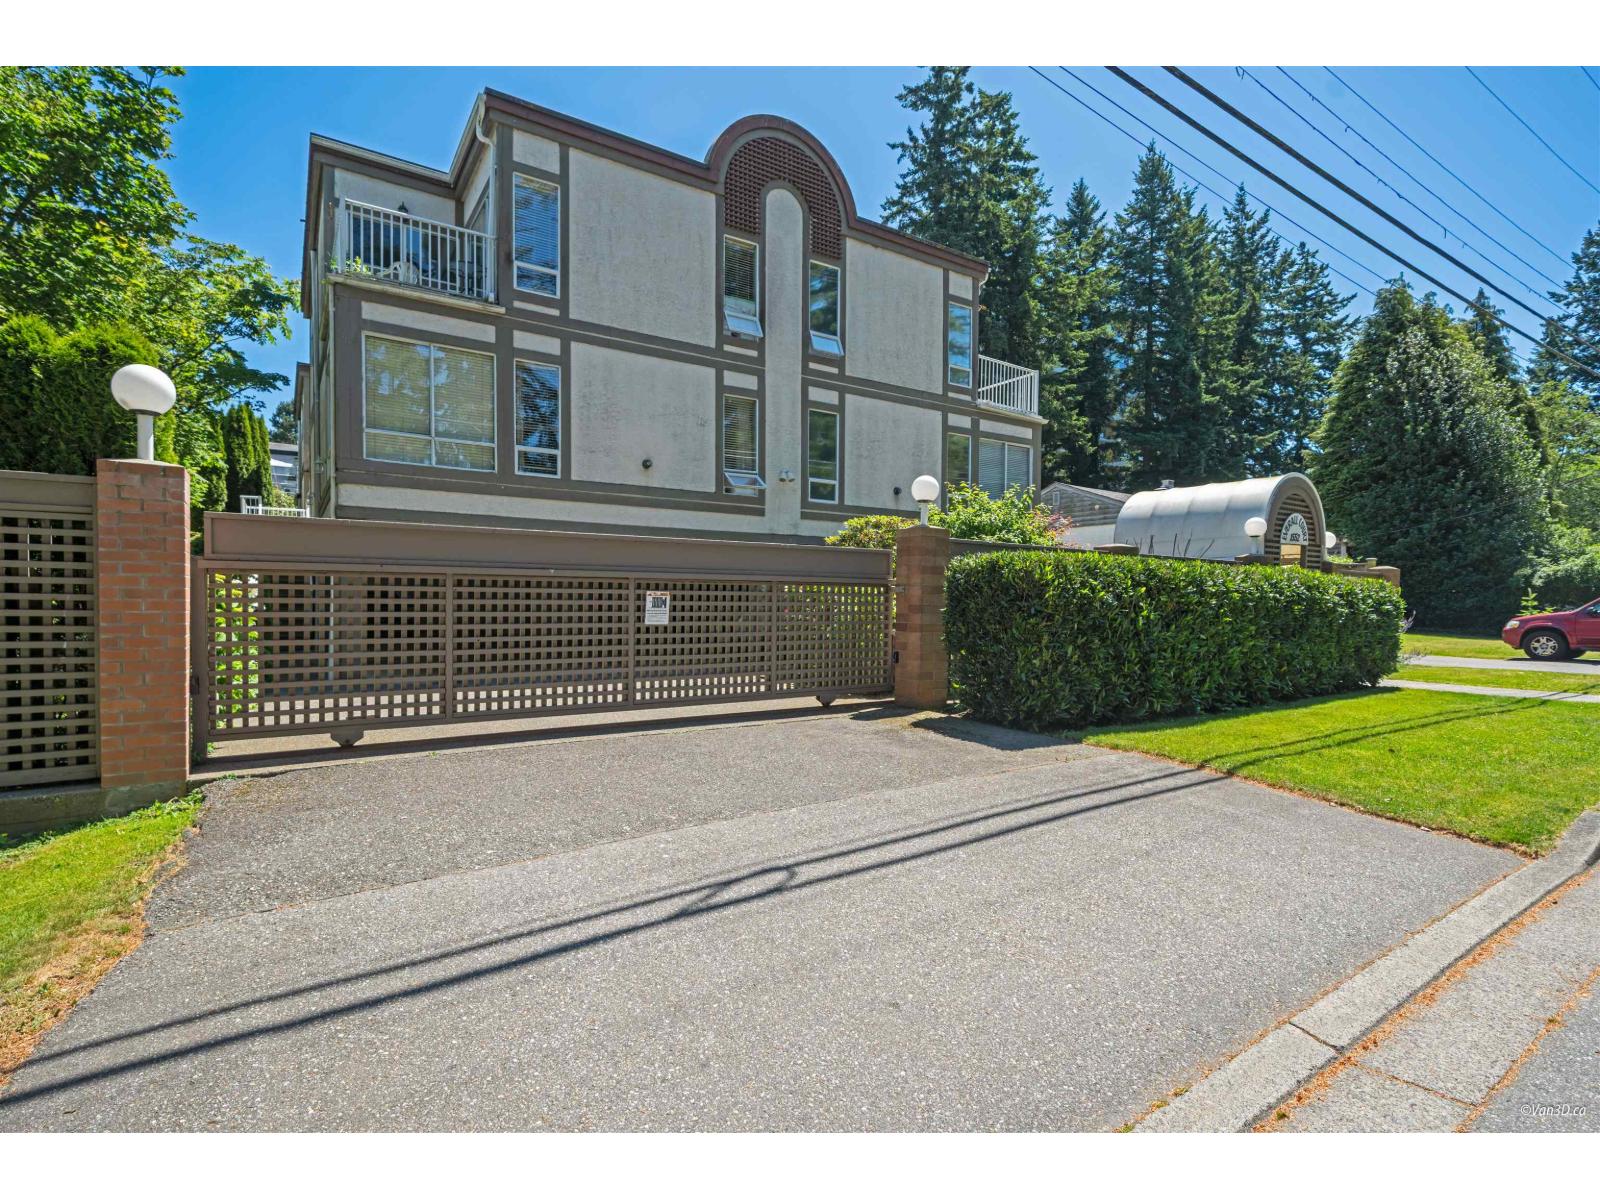 $697,000
3 1552 Everall St. · 2bd/3ba · 1725sf
 $1,789,000
1401 1501 Foster St. · 3bd/3ba · 2258sf
 $1,375,000
2102 1501 Foster St. · 2bd/2ba · 1130sf
 $999,000
801 1501 Foster St. · 2bd/2ba · 1122sf
 $519,000
202 1381 Martin St. · 2bd/2ba · 1013sf
 $535,000
301 1381 Martin St. · 2bd/2ba · 1032sf
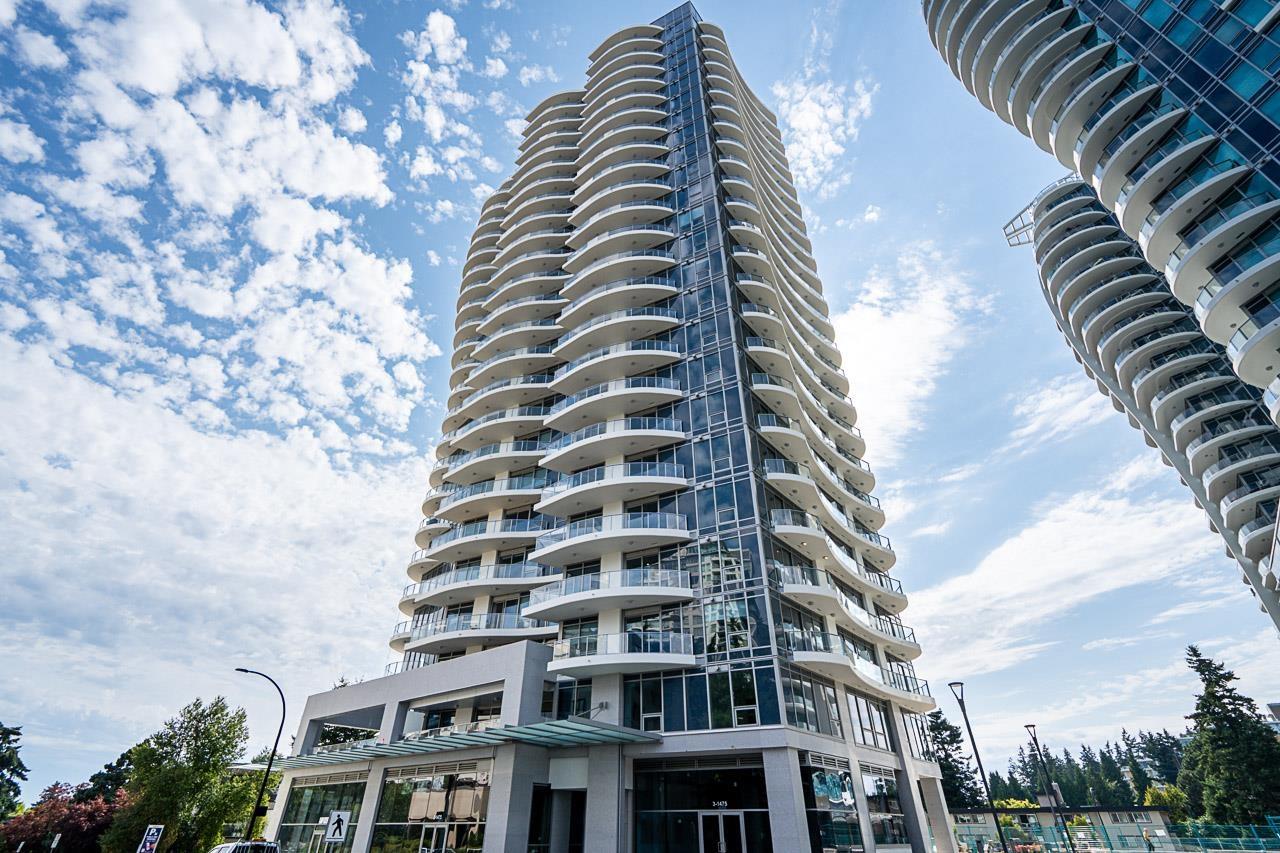 $789,000
202 1475 Foster St. · 2bd/2ba · 1183sf
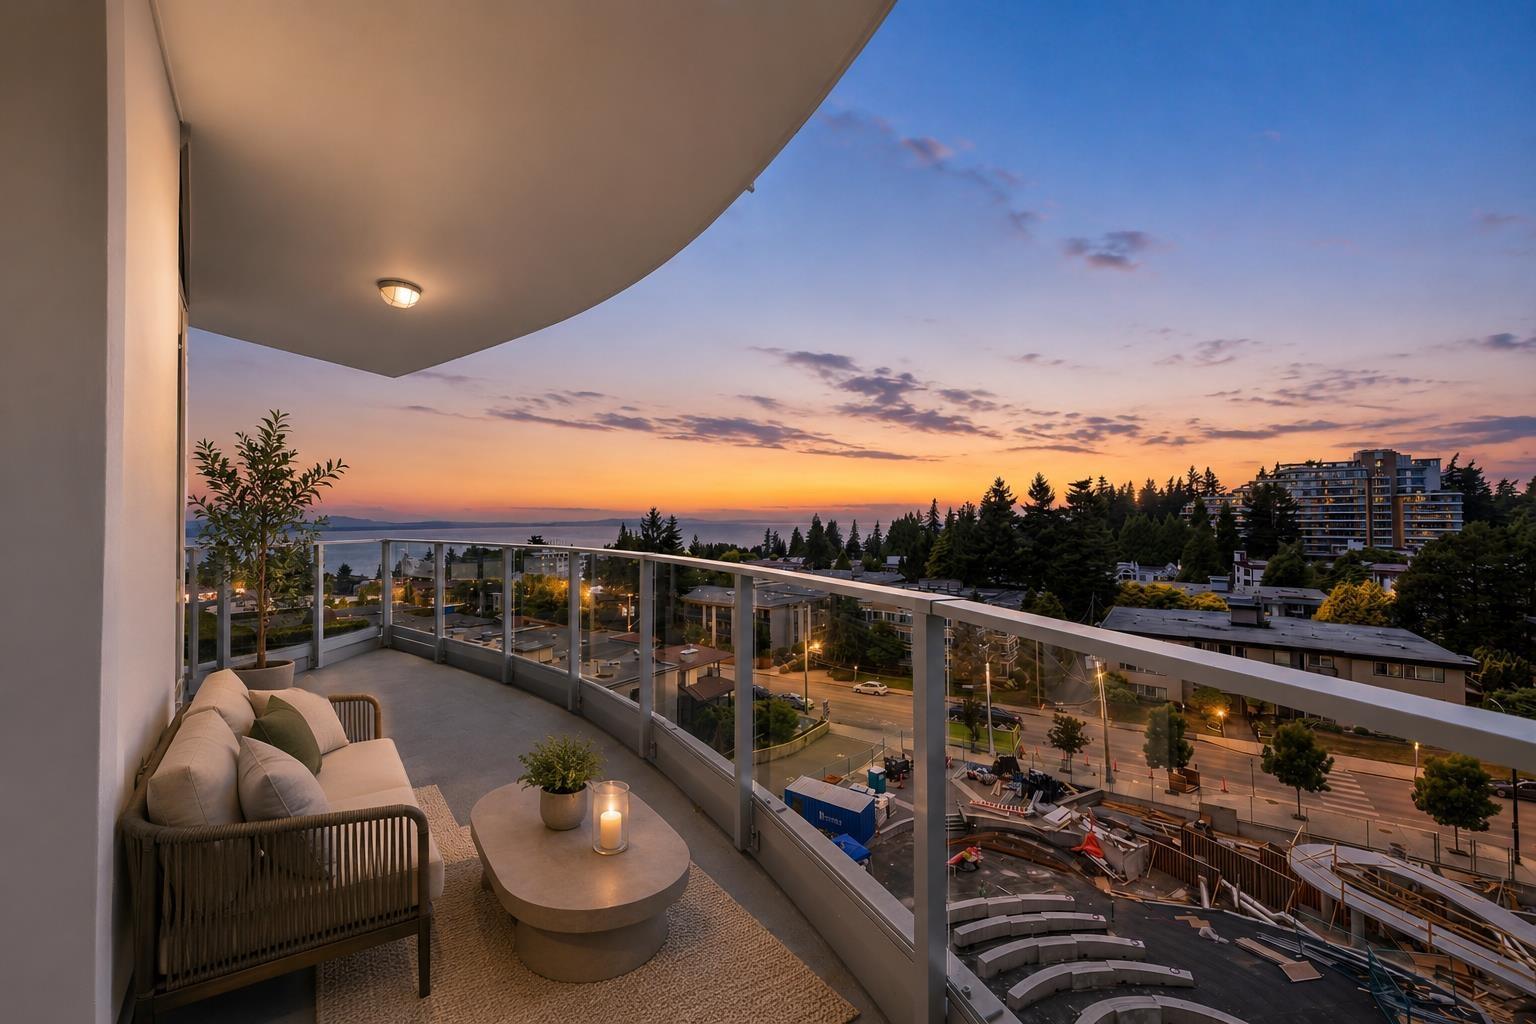 $798,000
606 1475 Foster St. · 1bd/1ba · 753sf
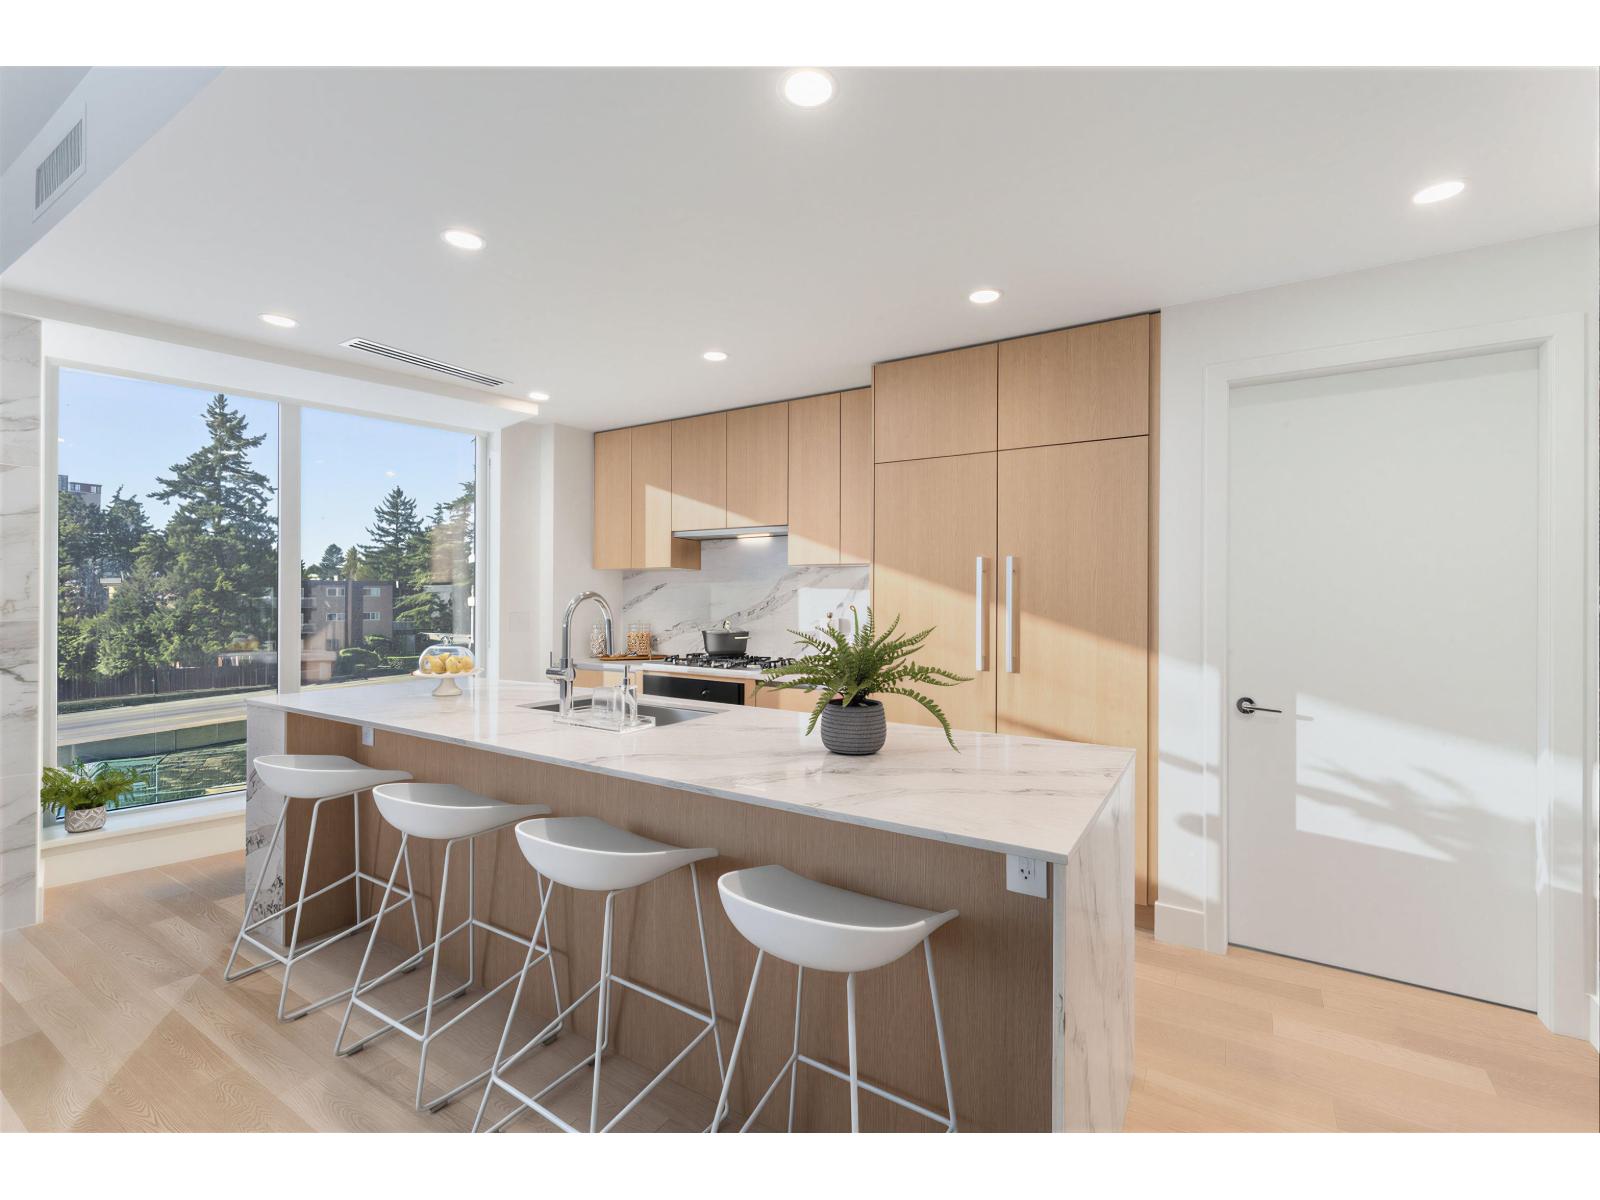 $989,000
201 1475 Foster St. · 2bd/2ba · 1193sf
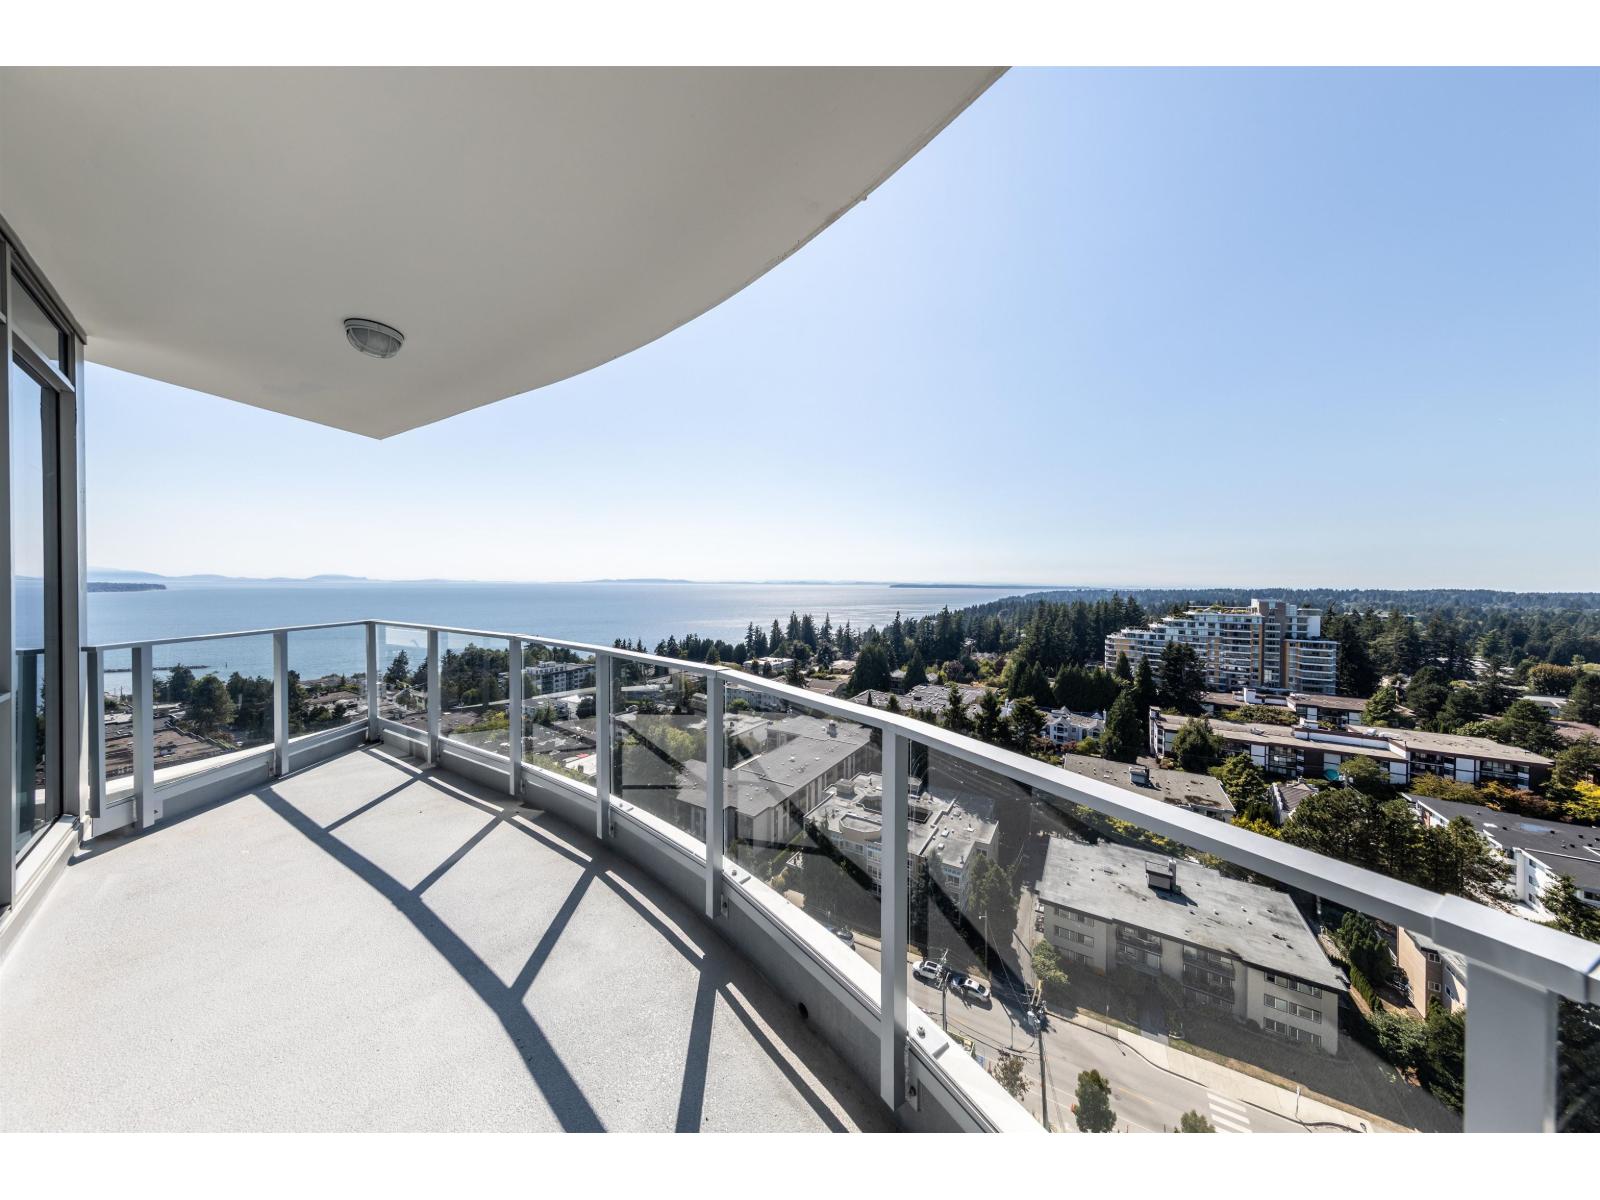 $988,000
1606 1475 Foster St. · 1bd/1ba · 753sf
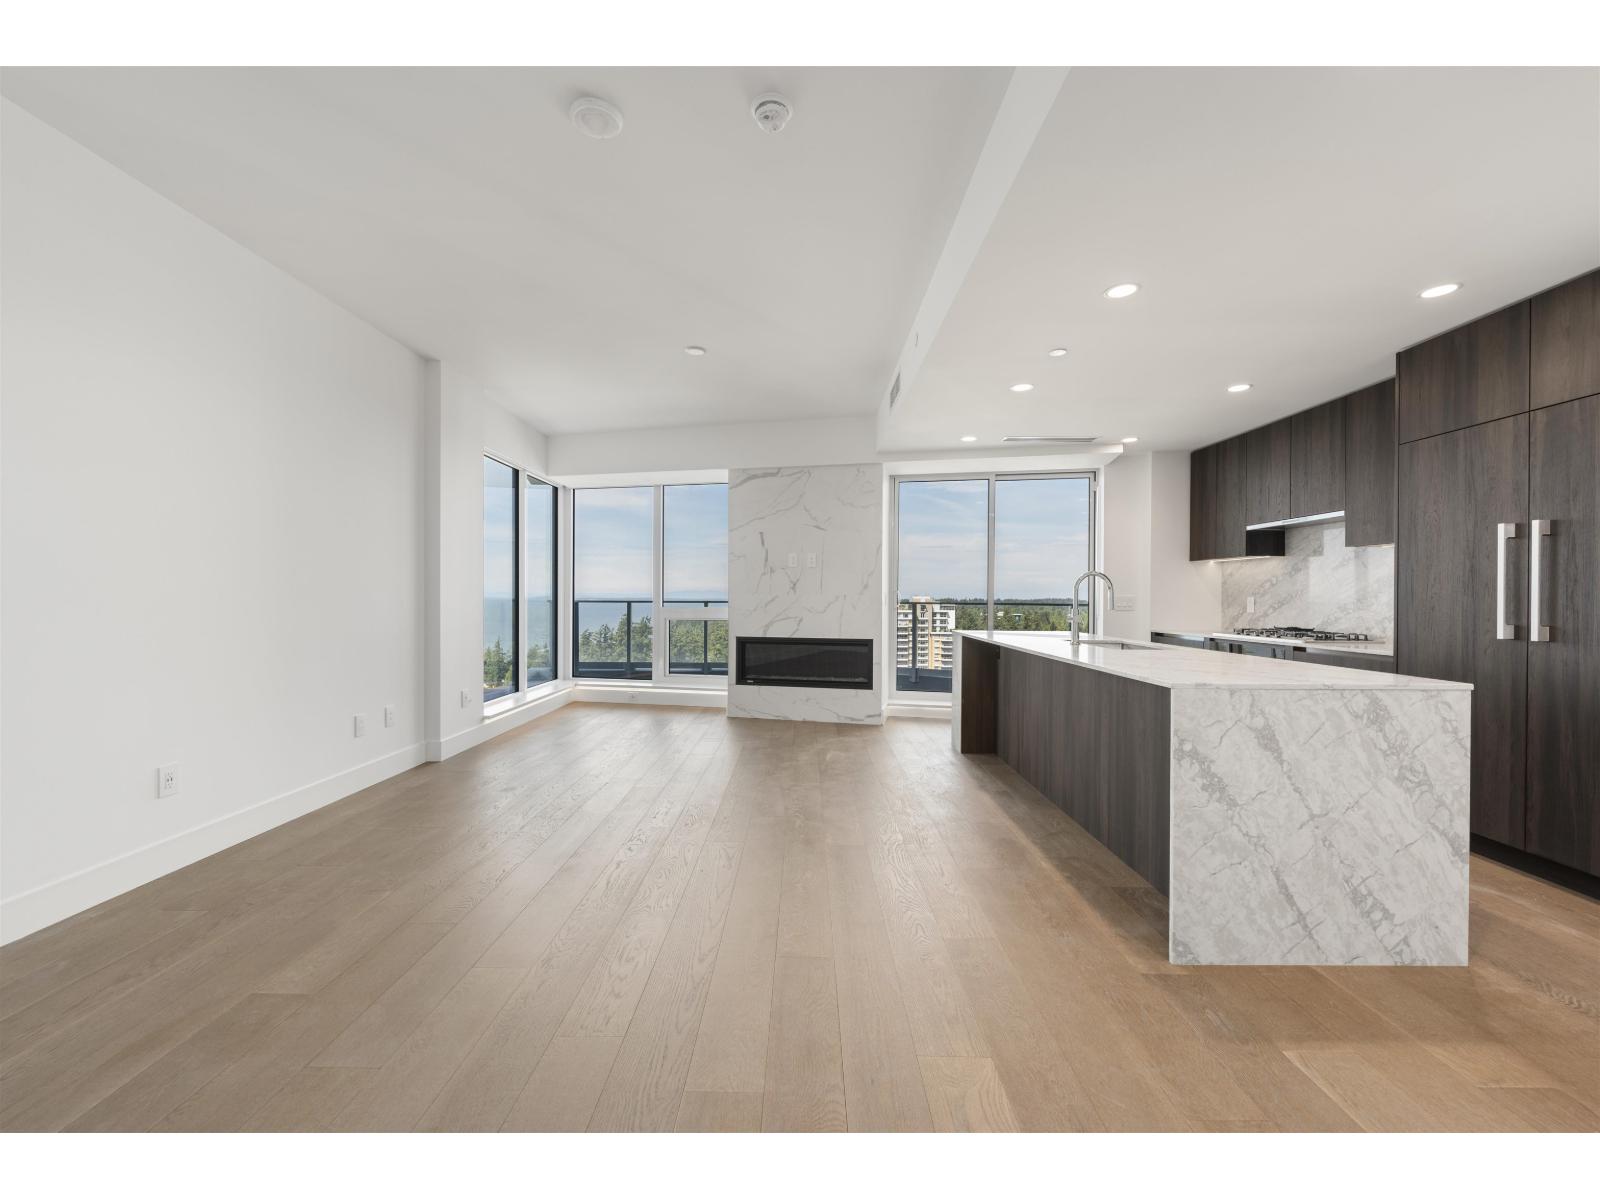 $1,299,000
1401 1475 Foster St. · 2bd/2ba · 1195sf
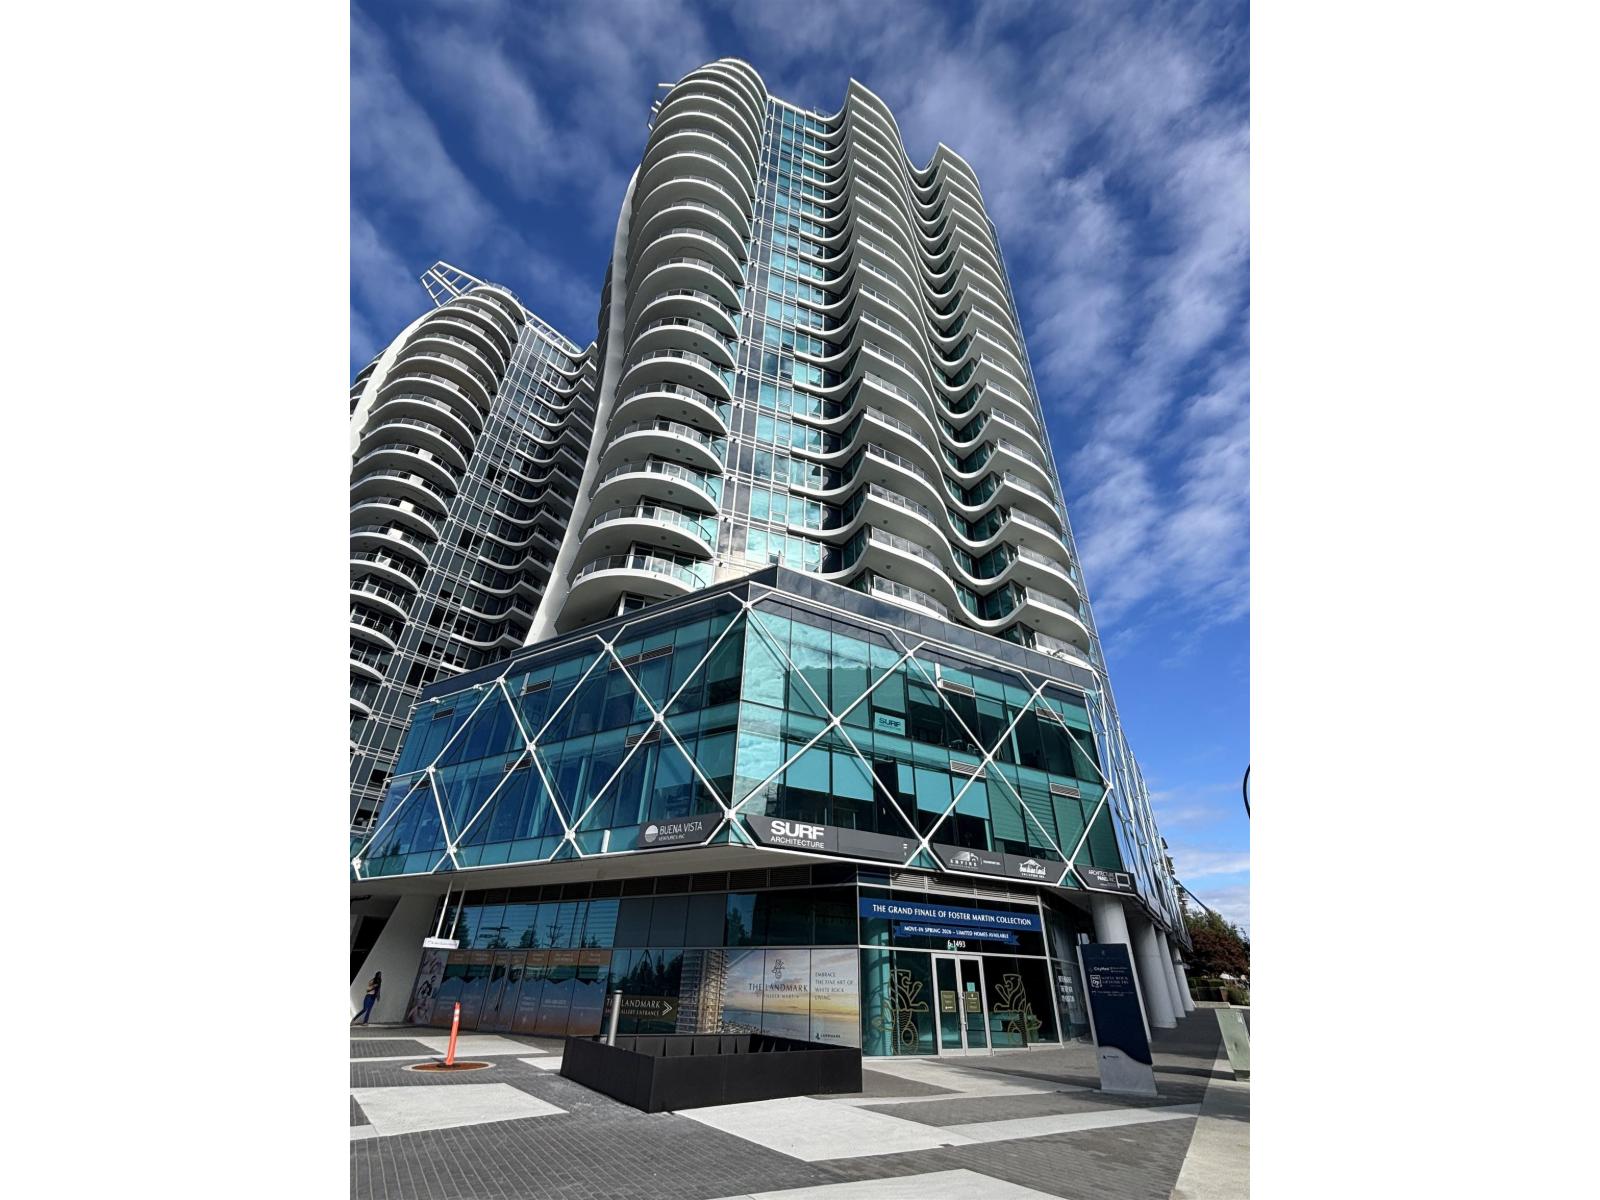 $999,000
406 1493 Foster St. · 0bd/0ba
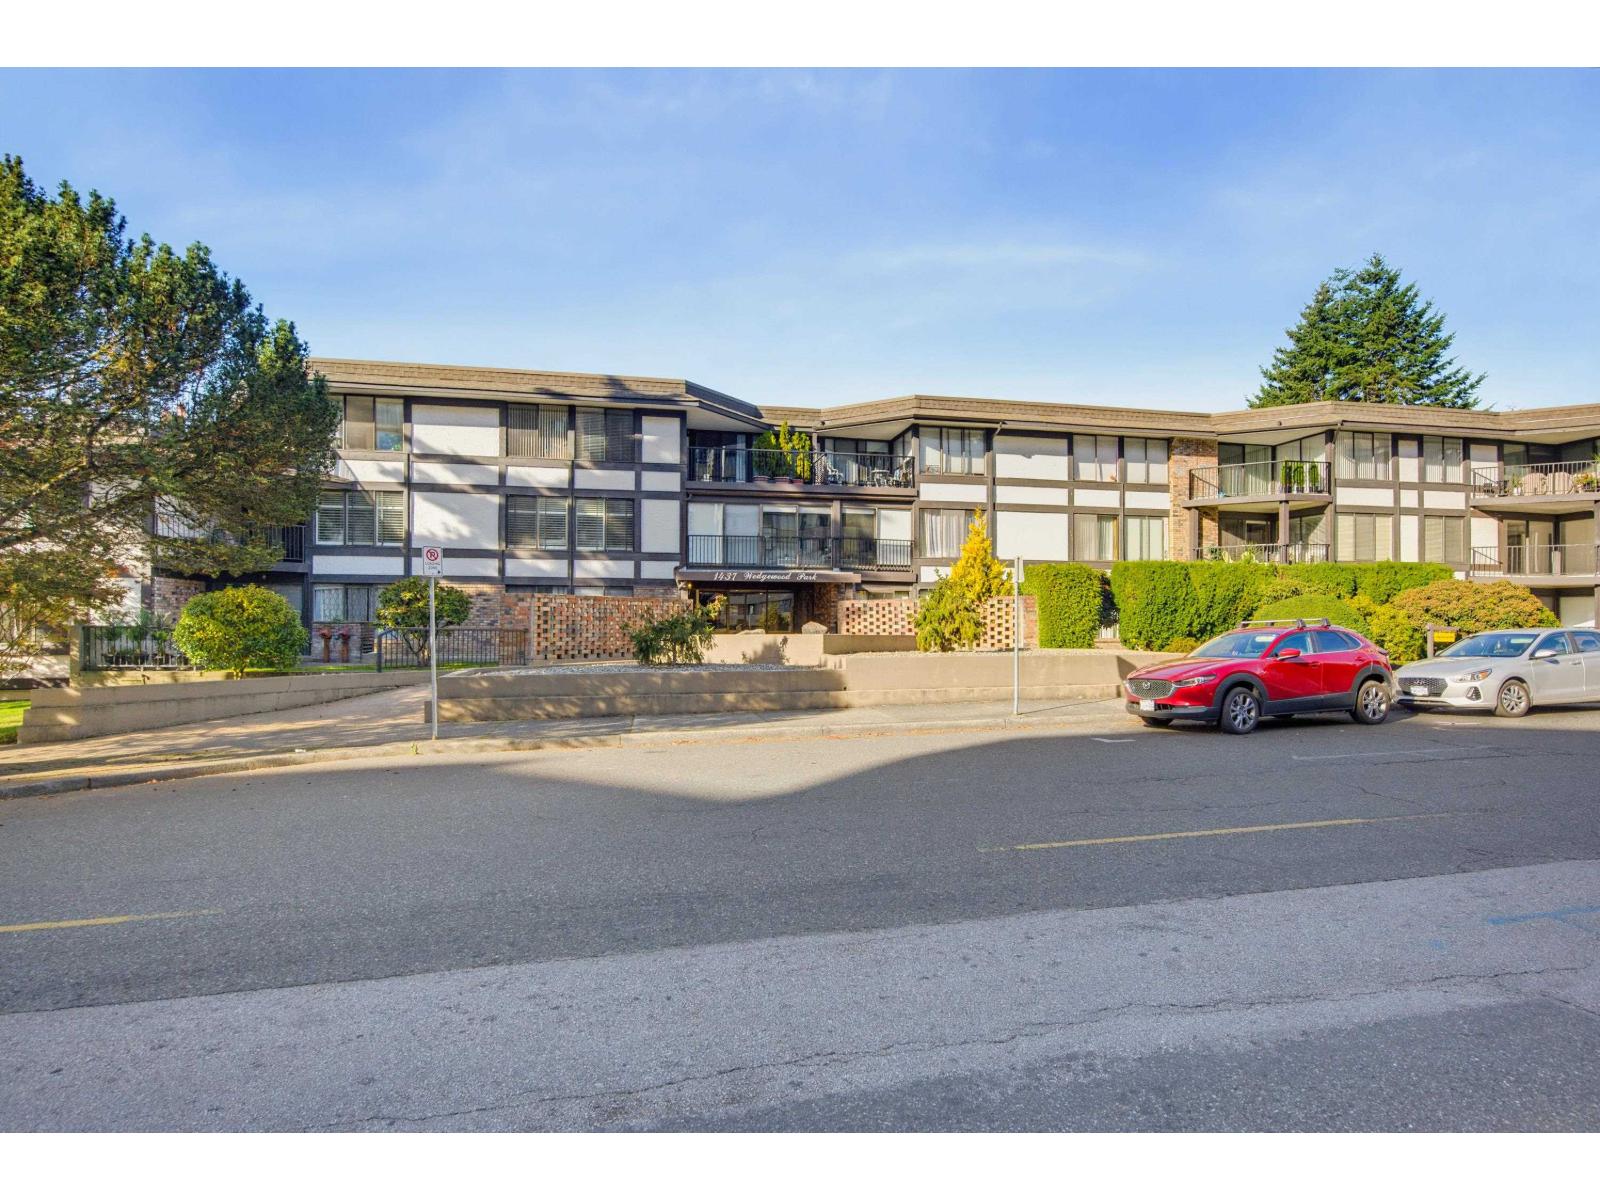 $399,900
313 1437 Foster St. · 2bd/2ba · 1130sf
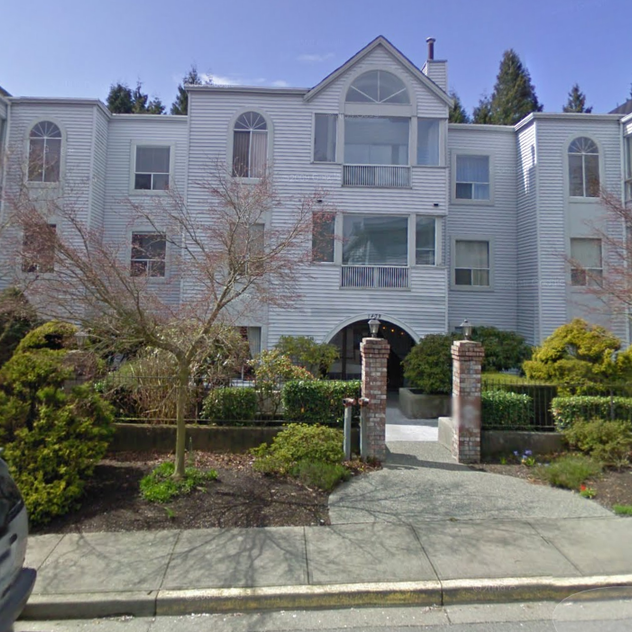
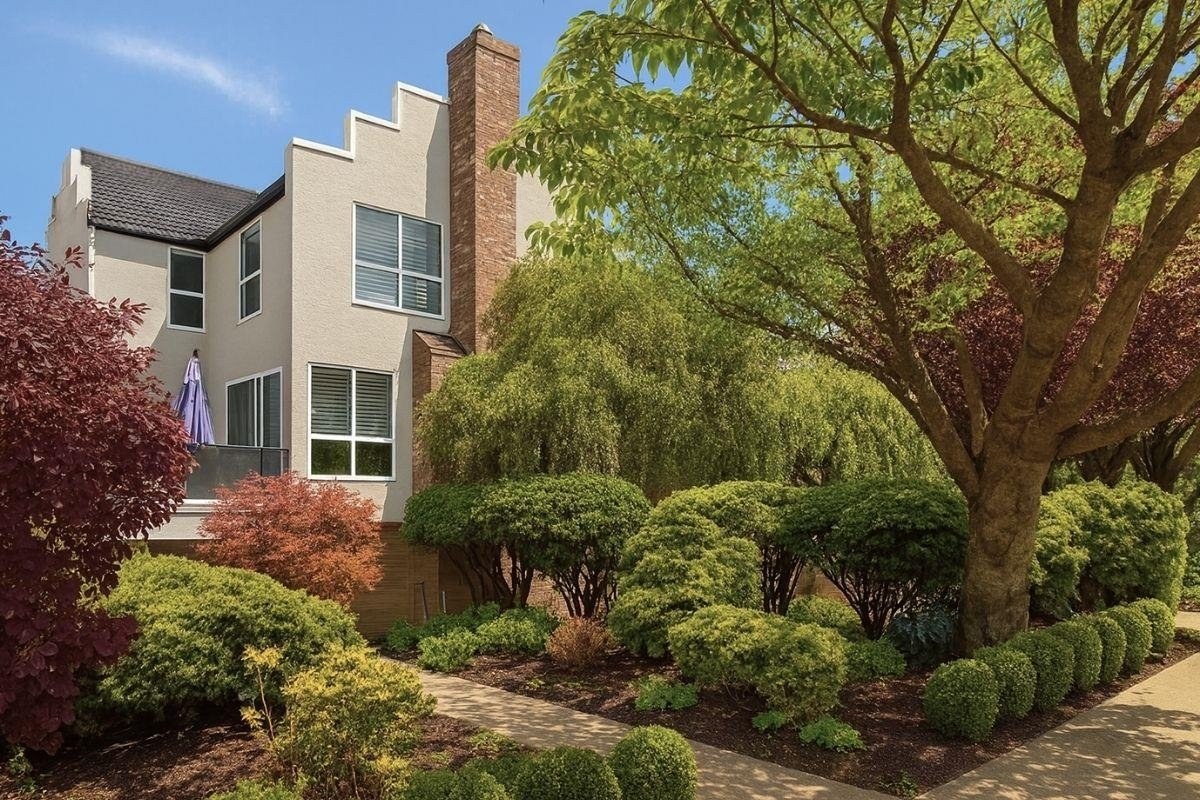 The Juliana
1508 Blackwood St. · NWS2294
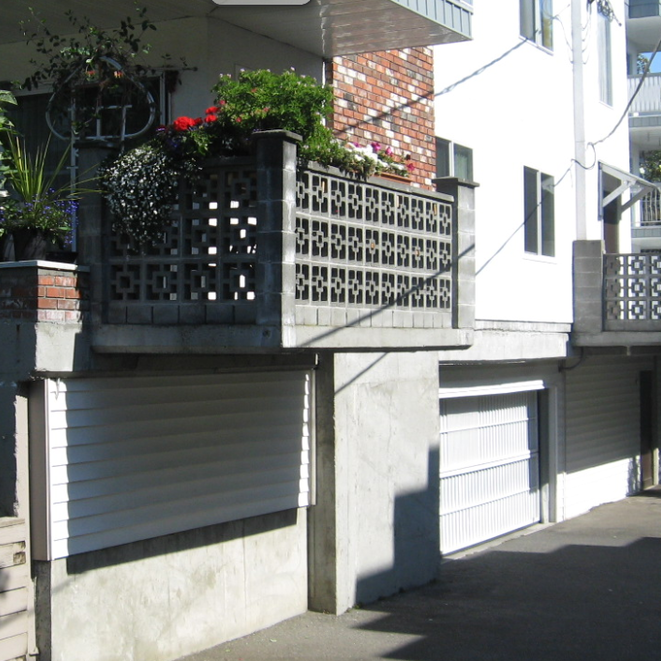
 The Lamplighter
1473 Blackwood St. · NWS2163
 Blue Surf
1520 Blackwood St. · NWS29511
 Chartwell
1459 Blackwood St. · NWS2569
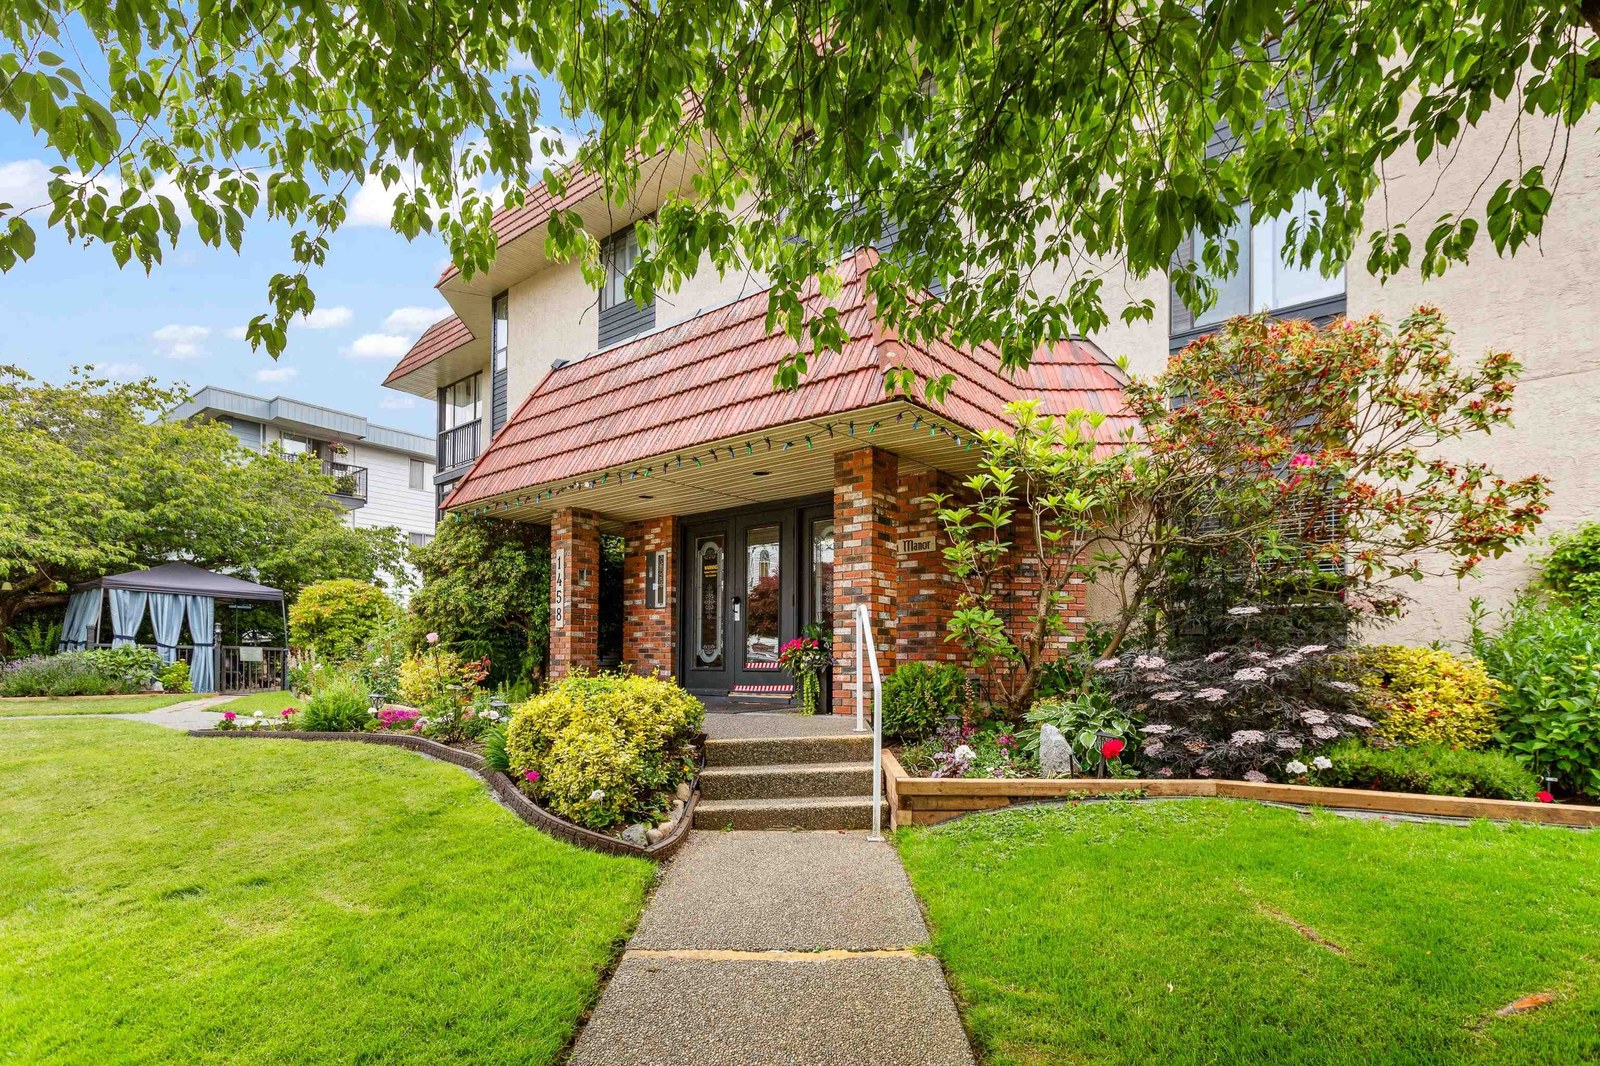 Champlain Manor
1458 Blackwood St. · NWS1878
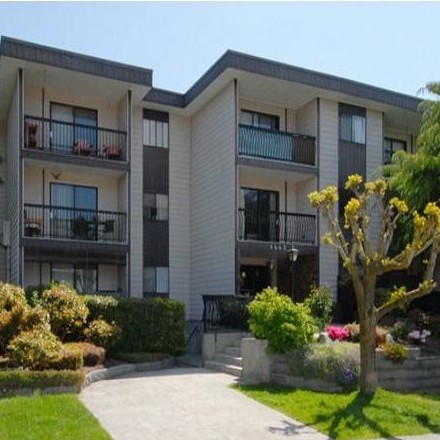 Blackwood Manor
1442 Blackwood St. · NWS232
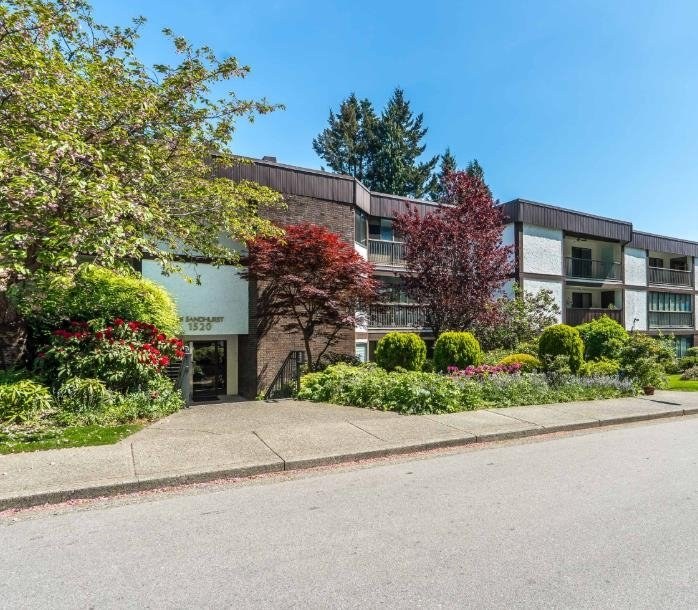 The Sandhurst
1520 Vidal St. · NWS1572
North Bluff Village
15020 North Bluff Rd. · NWP45324
 North Bluff Village
15020 North Bluff Rd.
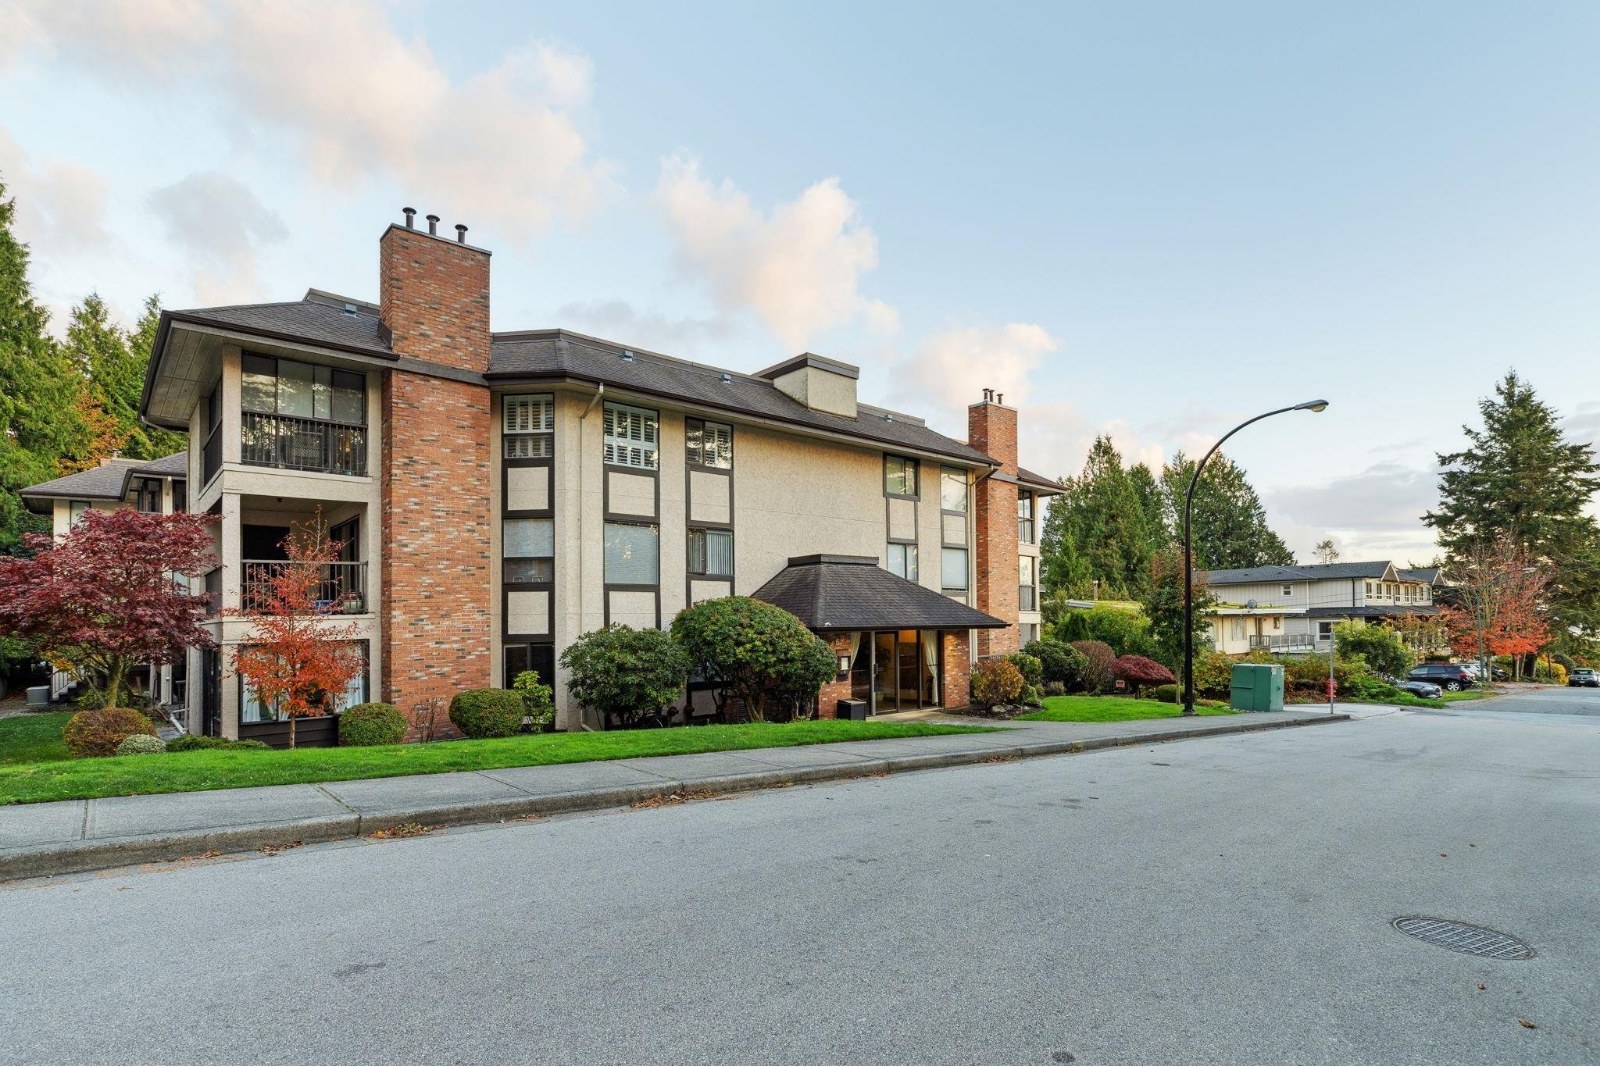 The Wellington
1480 Vidal St. · NWS1647
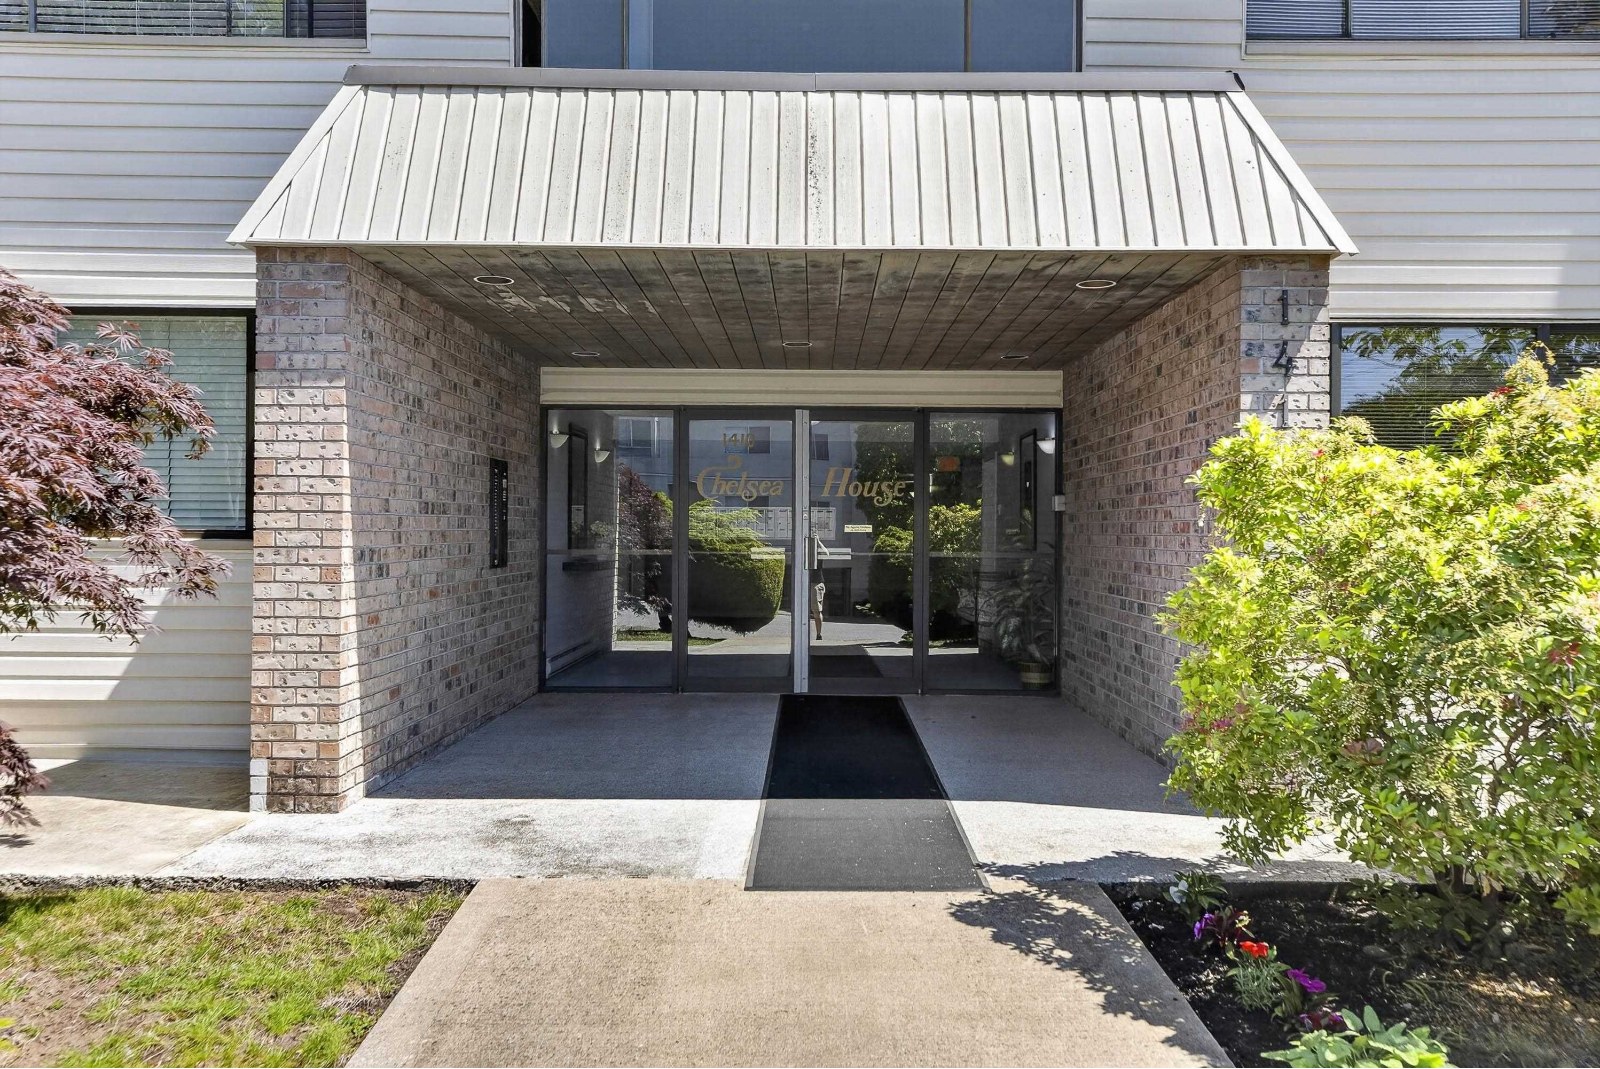 Chelsea House
1410 Blackwood St. · NWS385
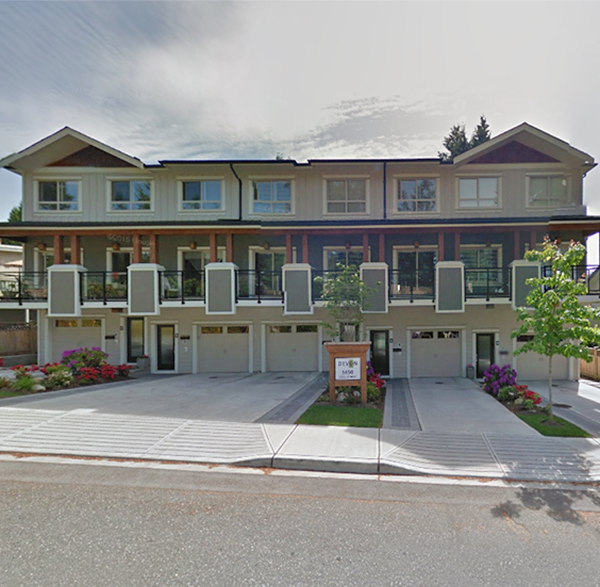 Devon
1450 Vidal St. · EPS1086
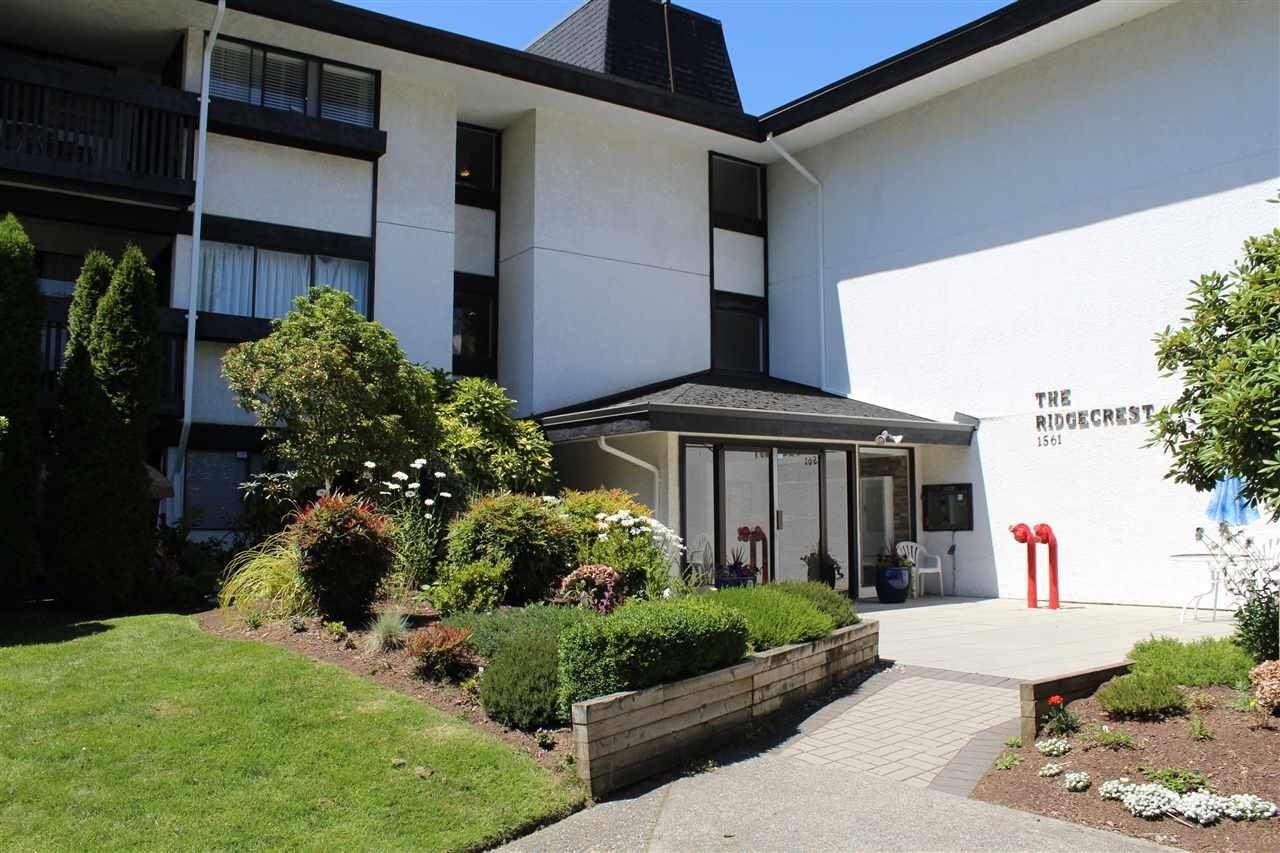 Ridgecrest
1561 Vidal St. · NWS248
 Sussex House
1550 Martin St. · BCS698
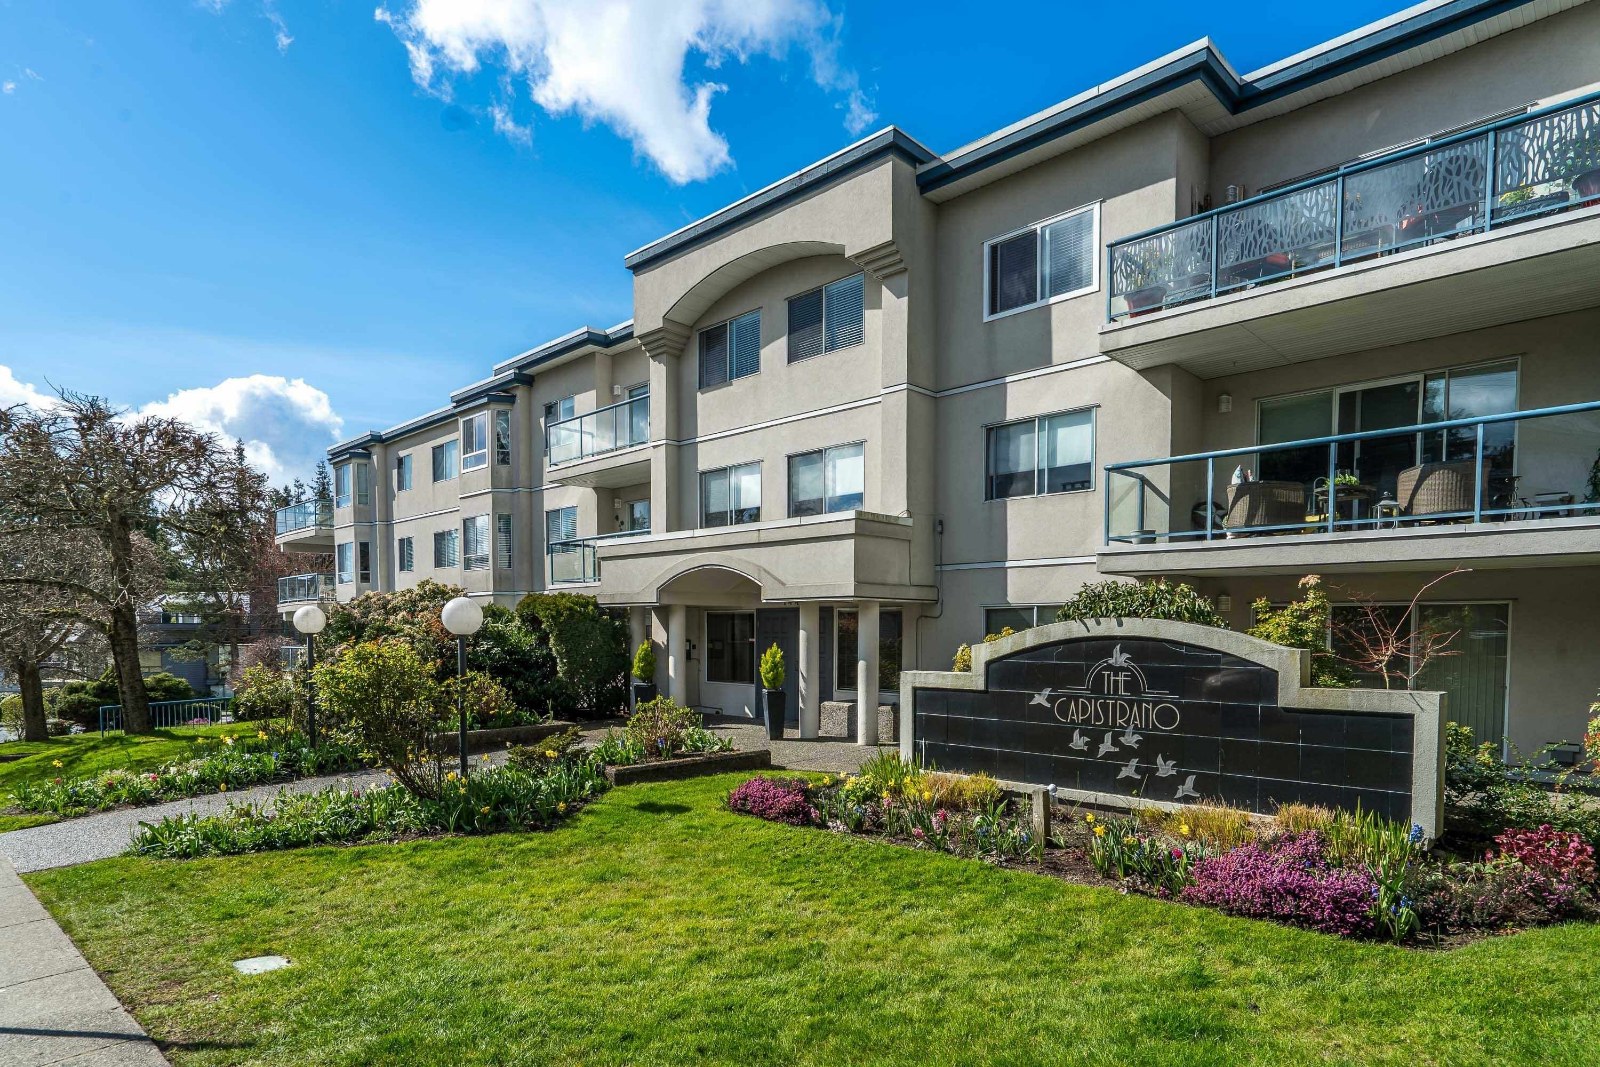 Capistrano
1441 Blackwood St. · NWS2884
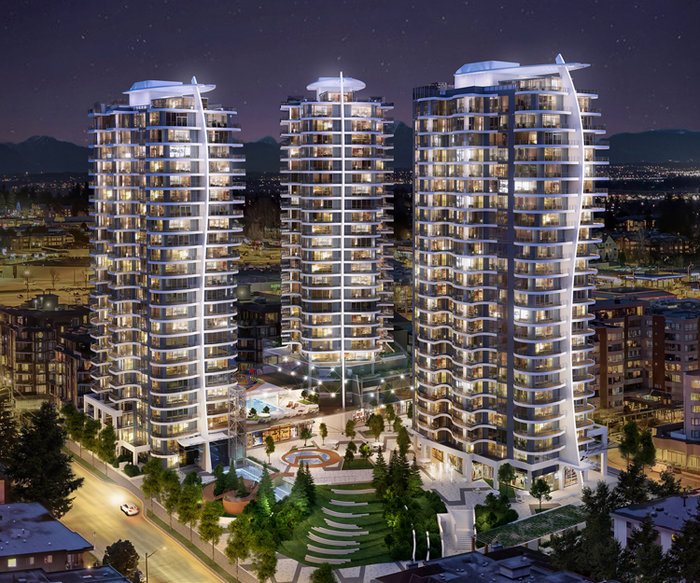 Foster Martin | The Martin
1500 Martin St. · EPS7665
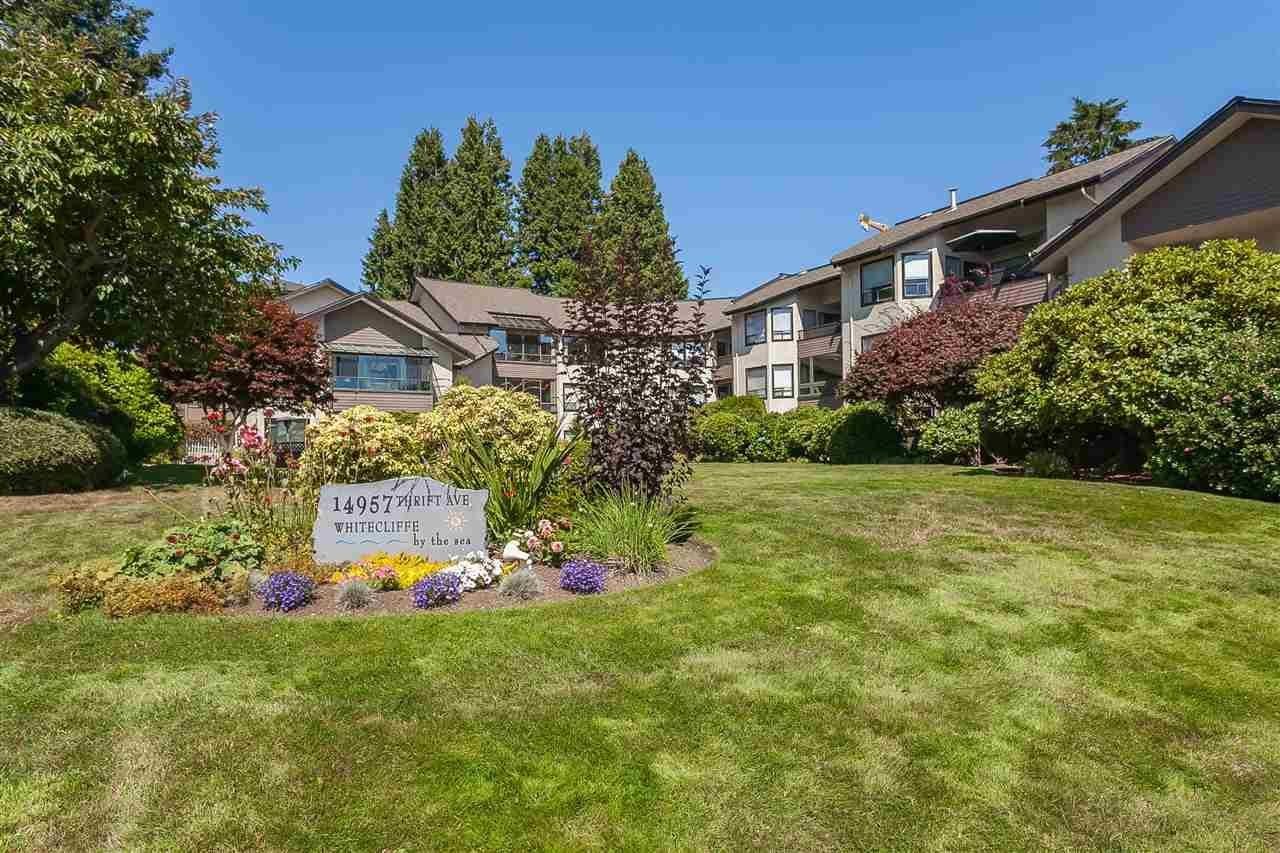 Whitecliff By The Sea
14957 Thrift Ave. · NWS2149
 Capistrano
1460 Martin St. · NWS2358



